

551 Cardamom Terrace
Ottawa,
Ontario
K2S2X7
551 Cardamom Terrace
Ottawa,
Ontario
K2S2X7
Add this listing to your favourite
Shortlist it to compare later & get quick access from your account.




$699,800
Property overview
Building Type
Row / Townhouse
Property Type
Single Family
Bedrooms
3
Bathrooms
3
Year Built
Neighbourhood
8203 - Stittsville (South)
Status
For sale
Highlights
8203 - Stittsville (South)
Row / Townhouse
For sale
Listing description
Discover this Single Family
551 Cardamom Terrace,
Ottawa
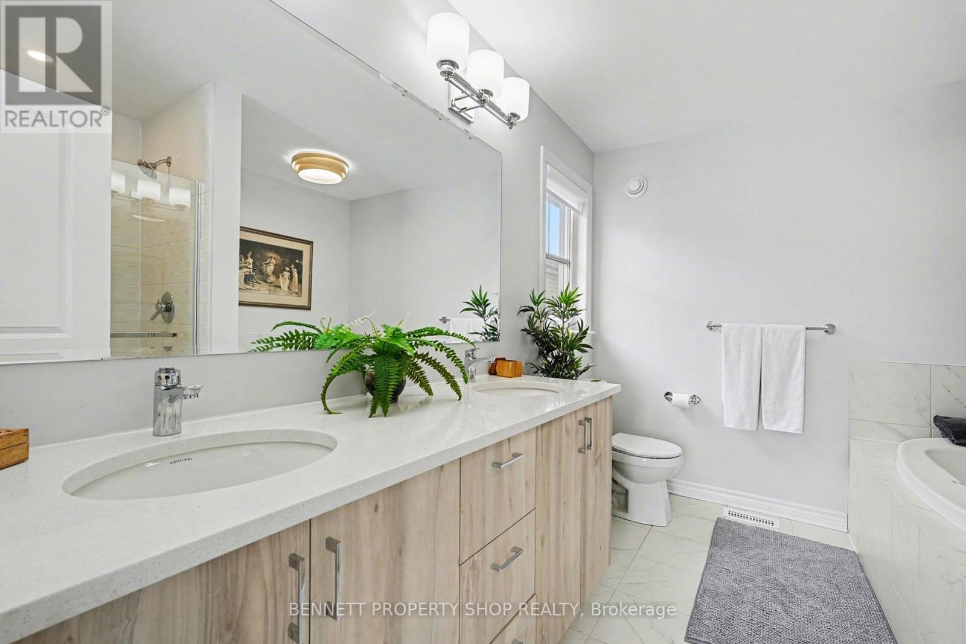
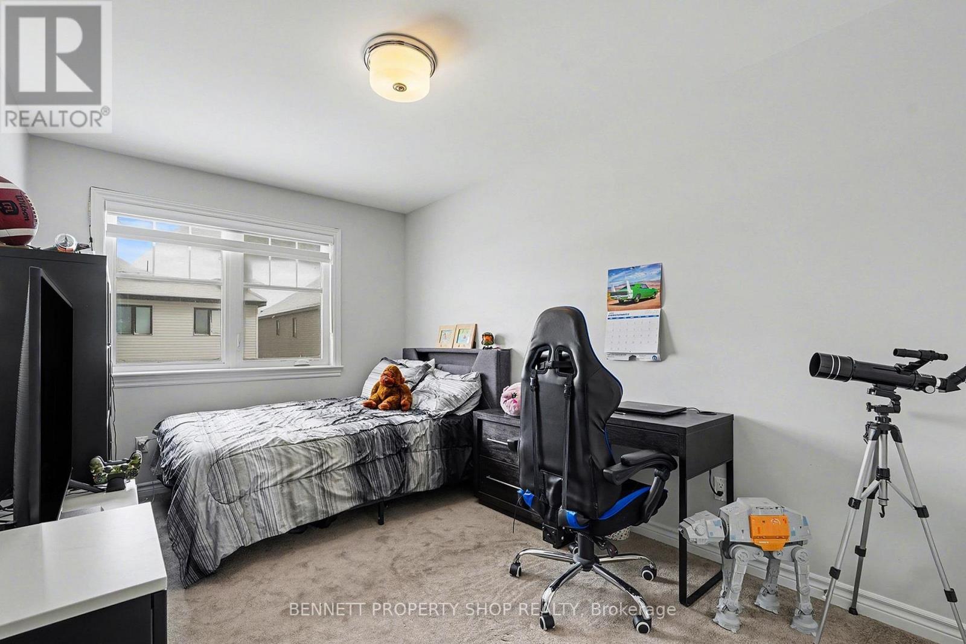
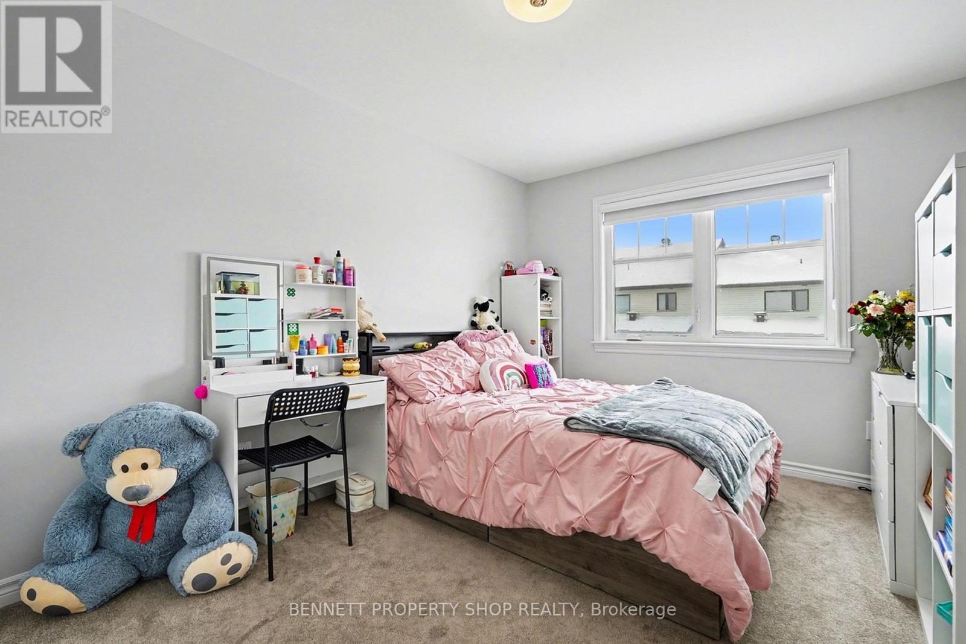
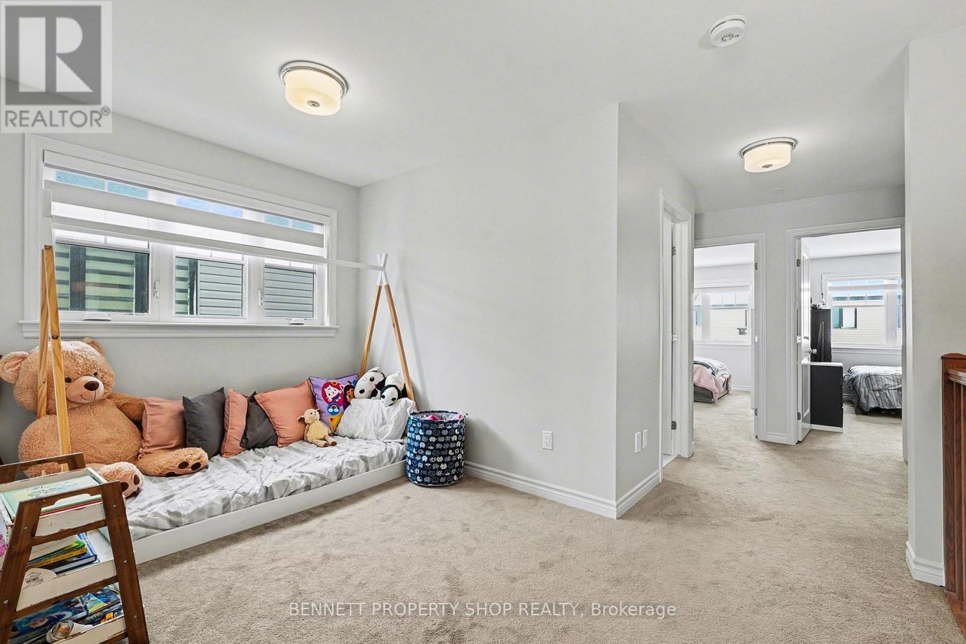
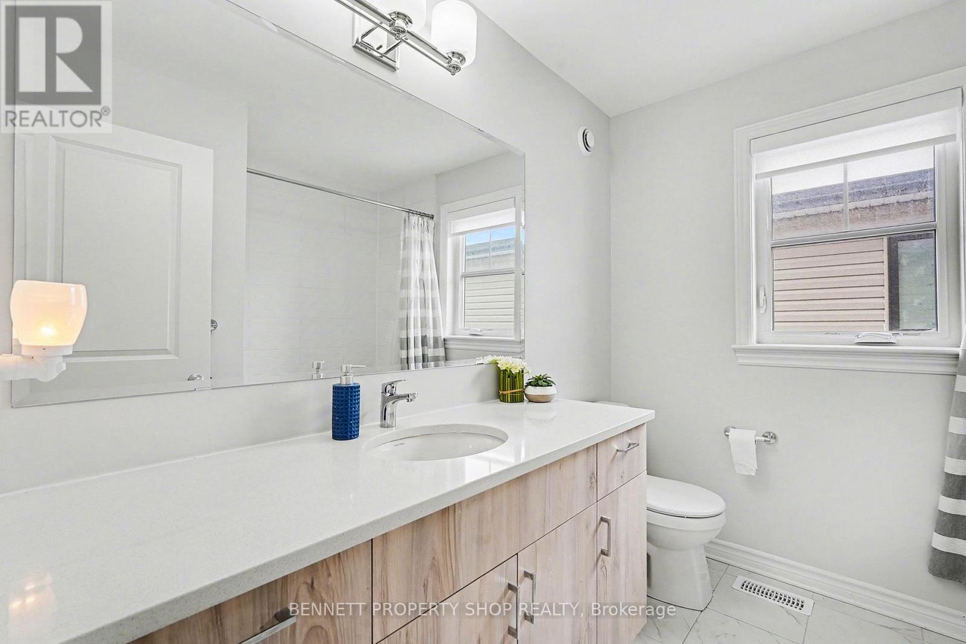
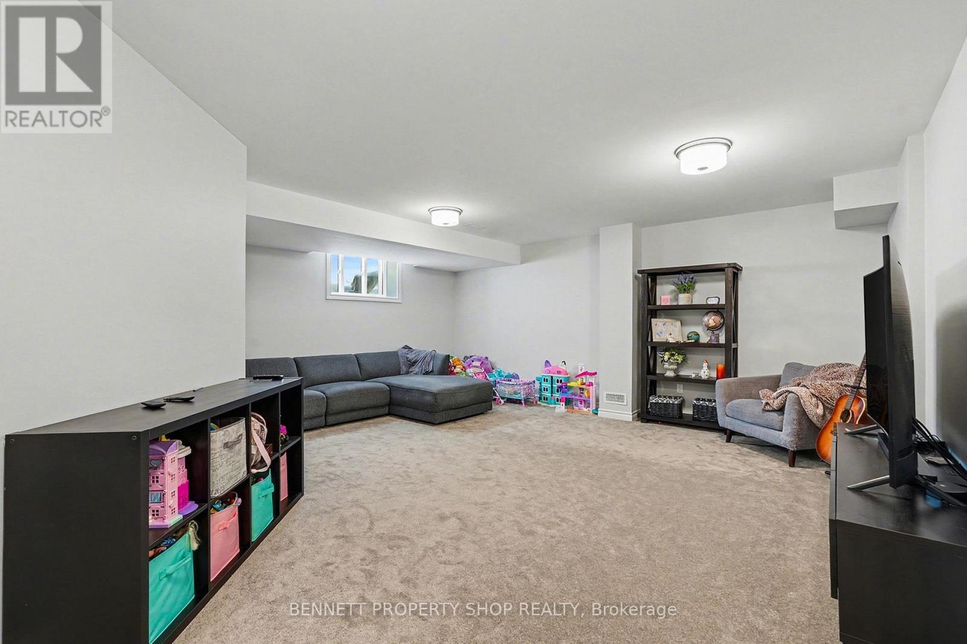
Check out this pristine newer Tamarack-built end-unit townhouse in the heart of Westwood, a Stittsville neighbourhood that still feels like a small community even as it grows. Picture yourself turning onto a peaceful street, the kind where neighbours wave and life moves at a friendly pace. Step inside and let the abundance of natural light (a true end-unit advantage) draw you in. The main floor flows openly, a bright living room with a cozy gas fireplace perfect for chilly evenings, a generous dining space ready for gatherings, and a high-end kitchen that's truly the heart of the home, complete with many of the premium builder upgrades that make this home stand out. A wide breakfast bar invites everyone to pull up a stool, perfect for busy mornings or family hangouts. Upstairs, three spacious bedrooms offer room to breathe, each filled with that same gentle light. A loft area at the top of the stairs feels made for curling up with a book or starting the day slowly, really sets this layout apart. The primary suite is your private escape with a spa-like ensuite to unwind and closets that actually make life easier. The fully finished lower level gives you extra room, a warm family room waits for movie nights, games, or whatever your crew dreams up next, flexible space that grows with you. Outside, you're close to the things that make daily life simpler: schools, fields, recreation, amenities, transit, Tanger Outlets, and Stittsville's main street just a short drive away with its cafés, local restaurants, and familiar faces. Additional features: second-floor laundry, remaining Tarion warranty. 24 hours irrevocable on all offers. (id:64373)
Upcoming viewings
45.2650785
-75.8925634
551 Cardamom Terrace, Ottawa, Ontario, K2S2X7
Loading WalkScore data...
Walk Score®
Transit Score®
Bike Score®
Walkability Snapshot
Understand how walkable, transit-friendly & bikeable this neighbourhood really is.
Scores are powered by Walk Score® and reflect access to daily essentials, transit and bike routes near this area.
🚶Walk Score®
🚊Transit Score
🚲Bike Score
Liveability scores for this neighbourhood
Powered by Walk Score®
Use these scores as a quick guide only. Check local transit, bike paths
and walk routes to plan your day-to-day life.
Google Maps
Explore the exact location, nearby amenities, and community vibe.
Listing Details
Last updated:
2026-09-14
Key facts
Price
$699,800
Ownership
Freehold
Property type
Single Family
Bedrooms
3
Bathrooms
3
Stories
2
Interior size
1500 - 2000 sqft
Year built / Age
0 to 5 years
Parking options
Attached Garage, Garage
Total spaces
3
Interior & features
Cooling
Central air conditioning
Heating
Forced air
Heating fuel
Natural gas
Basement
Full (Finished)
Appliances
Dishwasher, Stove, Washer, Refrigerator
Fireplace
True
Exterior finish
Brick, Vinyl siding
Key features
Irregular lot size, Lane
Lot, amenities & extras
Lot size
25.5 x 98.4 FT|under 1/2 acre
Community features
Community Centre, School Bus
Nearby amenities
Public Transit, Schools
Water
Municipal water
Sewer
Sanitary sewer
Rooms
| Level | Type | Length | Width | Dimensions |
|---|---|---|---|---|
| Second Level | Laundry Room | 1.66 m | 1.55 m | 1.66 m x 1.55 m |
| Second Level | Bedroom 2 | 3.09 m | 4.39 m | 3.09 m x 4.39 m |
| Second Level | Bedroom 3 | 2.67 m | 4.39 m | 2.67 m x 4.39 m |
| Second Level | Primary Bedroom | 5.86 m | 5.5 m | 5.86 m x 5.5 m |
| Second Level | Bathroom | 2.82 m | 3.15 m | 2.82 m x 3.15 m |
| Second Level | Family Room | 4.19 m | 5.74 m | 4.19 m x 5.74 m |
| Second Level | Bathroom | 2.52 m | 2.64 m | 2.52 m x 2.64 m |
| Lower Level | Recreational, Games Room | 5.73 m | 7.81 m | 5.73 m x 7.81 m |
| Lower Level | Utility Room | 3.41 m | 8.12 m | 3.41 m x 8.12 m |
| Main Level | Foyer | 2.48 m | 4.38 m | 2.48 m x 4.38 m |
| Main Level | Bathroom | 1.96 m | 1.59 m | 1.96 m x 1.59 m |
| Main Level | Pantry | 1.96 m | 1.01 m | 1.96 m x 1.01 m |
| Main Level | Kitchen | 2.5 m | 3.54 m | 2.5 m x 3.54 m |
| Main Level | Dining Room | 3.36 m | 3.53 m | 3.36 m x 3.53 m |
| Main Level | Living Room | 5.84 m | 3.16 m | 5.84 m x 3.16 m |
Mortgage Calculator
$500,000
$100,000
$5,000,000
Adjust the total amount you plan to borrow.
5%
1%
15%
25 years
10 years
40 years
Monthly Payment
$0
This is an approximate monthly payment based on your inputs.
Total Interest Paid
$0
Add this listing to your favourite
Shortlist it to compare later & get quick access from your account.

Comparables
For sale
8207 - Remainder of Stittsville & Area
$699,900
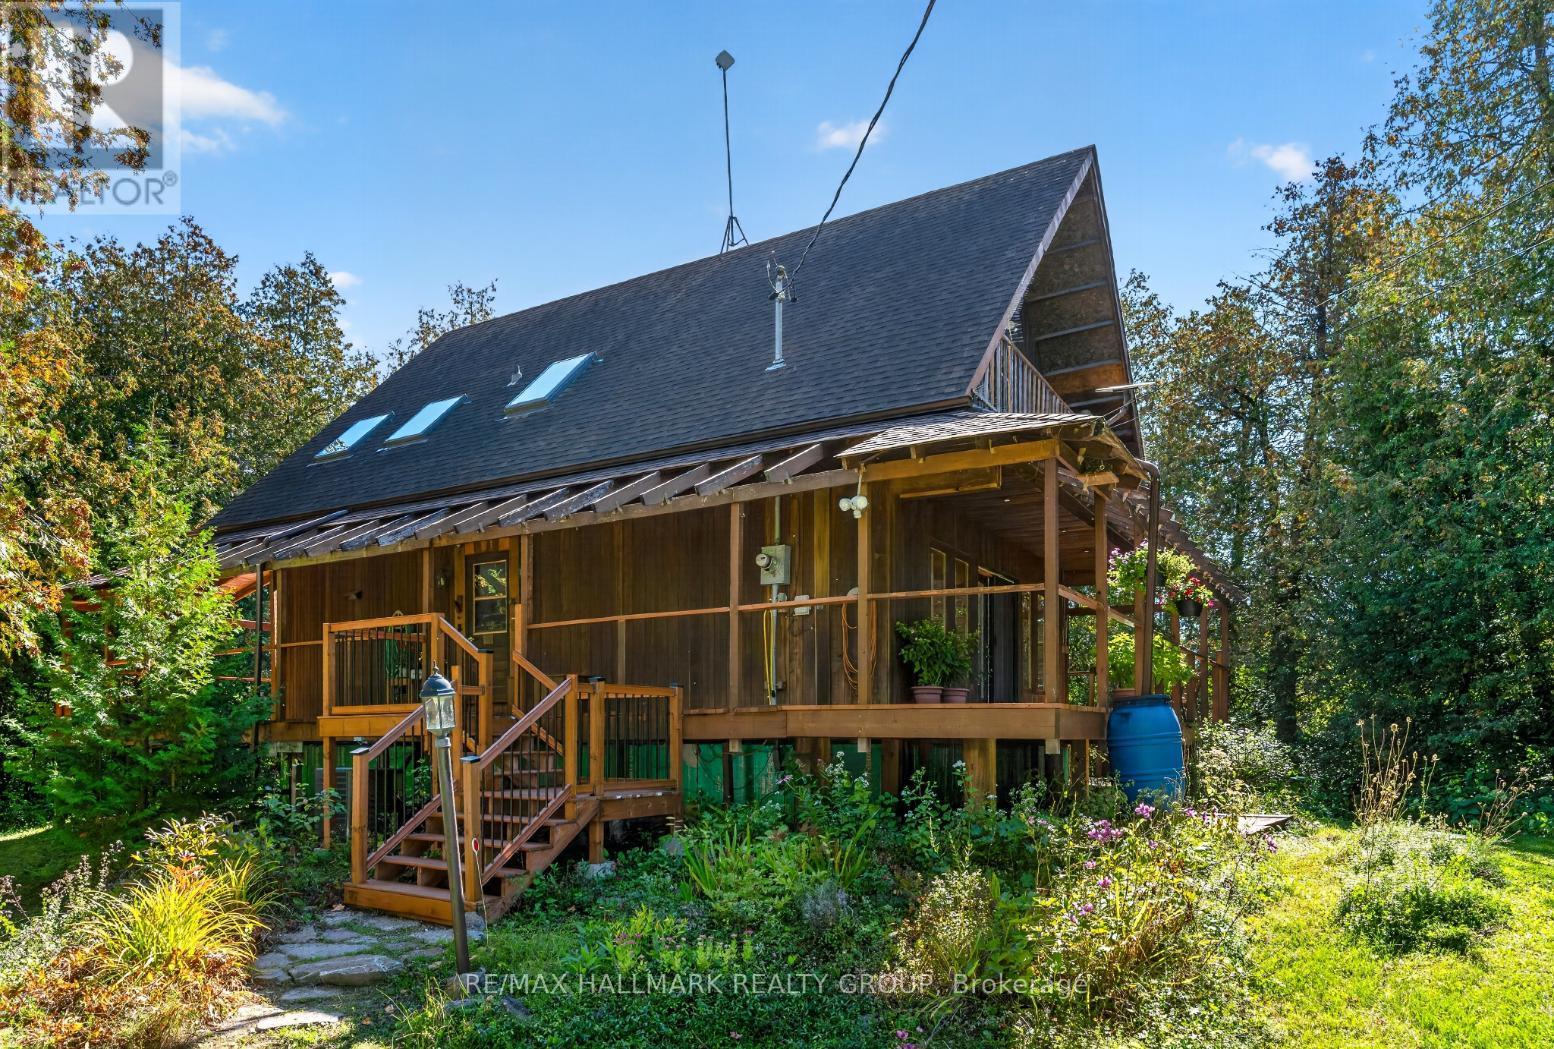
7524 Flewellyn Road, Ottawa, Ontario
House in 8207 - Remainder of Stittsville & Area
3
Beds
Beds
3
Baths
Baths
1100 - 1500 sqft
Sq Ft
Sq Ft
For sale
8211 - Stittsville (North)
$699,900
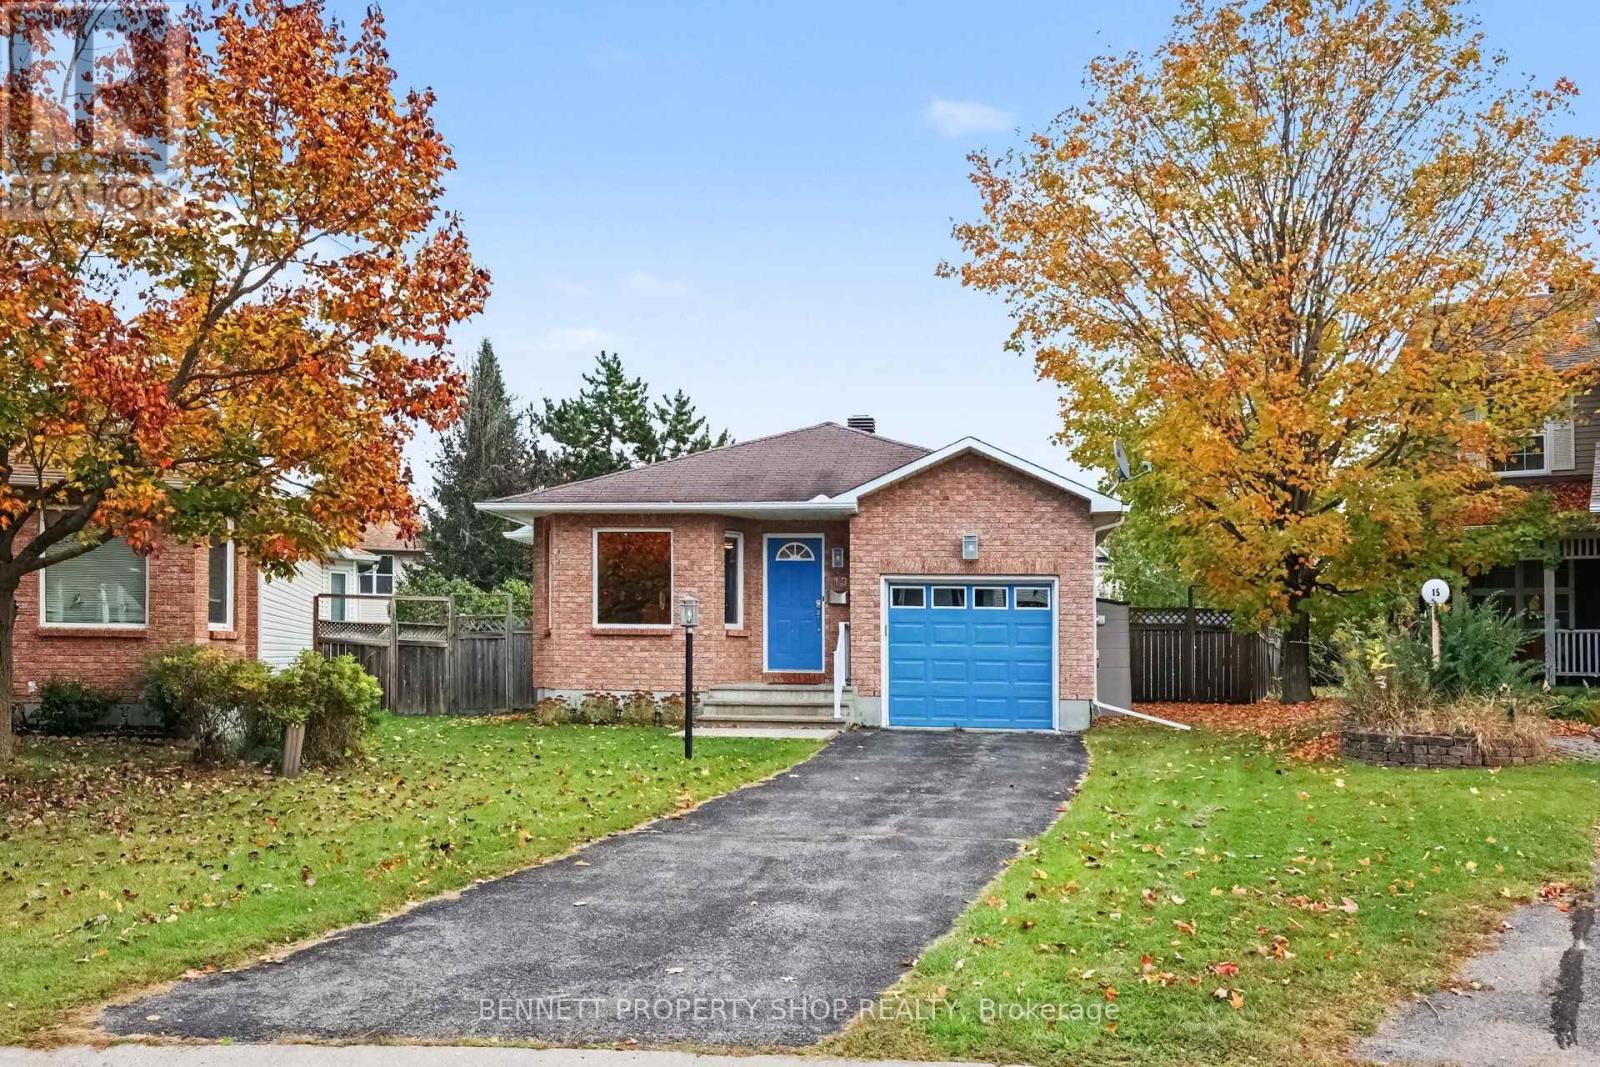
13 Candow Crescent, Ottawa, Ontario
House in 8211 - Stittsville (North)
3
Beds
Beds
3
Baths
Baths
1100 - 1500 sqft
Sq Ft
Sq Ft
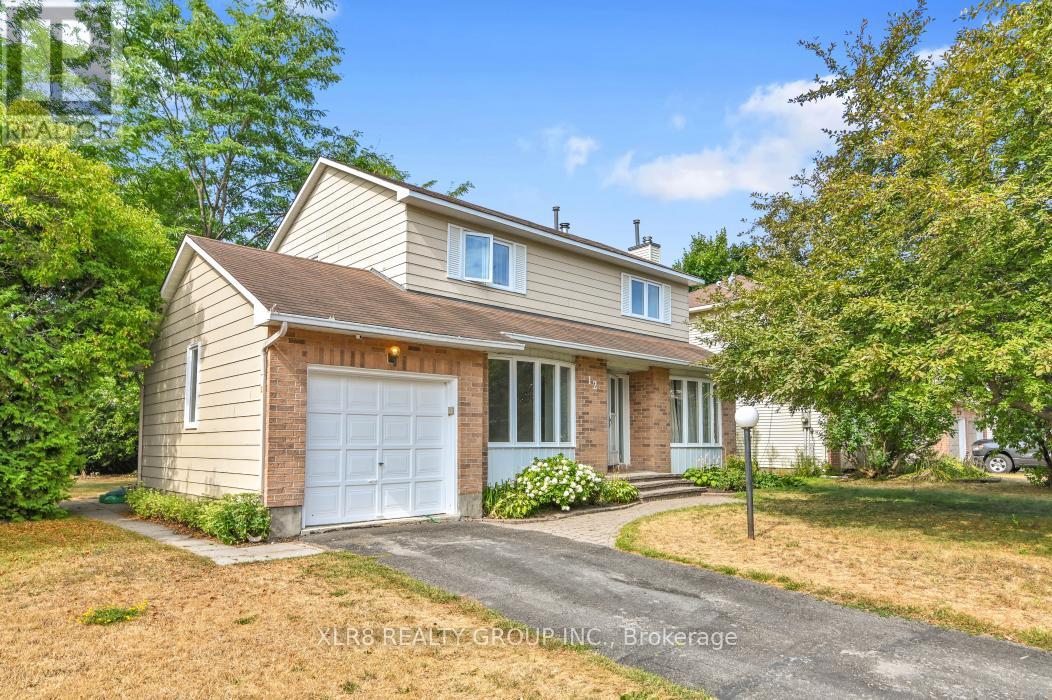
For sale
8203 - Stittsville (South)
$699,999
12 John Sidney Crescent, Ottawa, Ontario
House in 8203 - Stittsville (South)
3
Beds
Beds
3
Baths
Baths
1500 - 2000 sqft
Sq Ft
Sq Ft
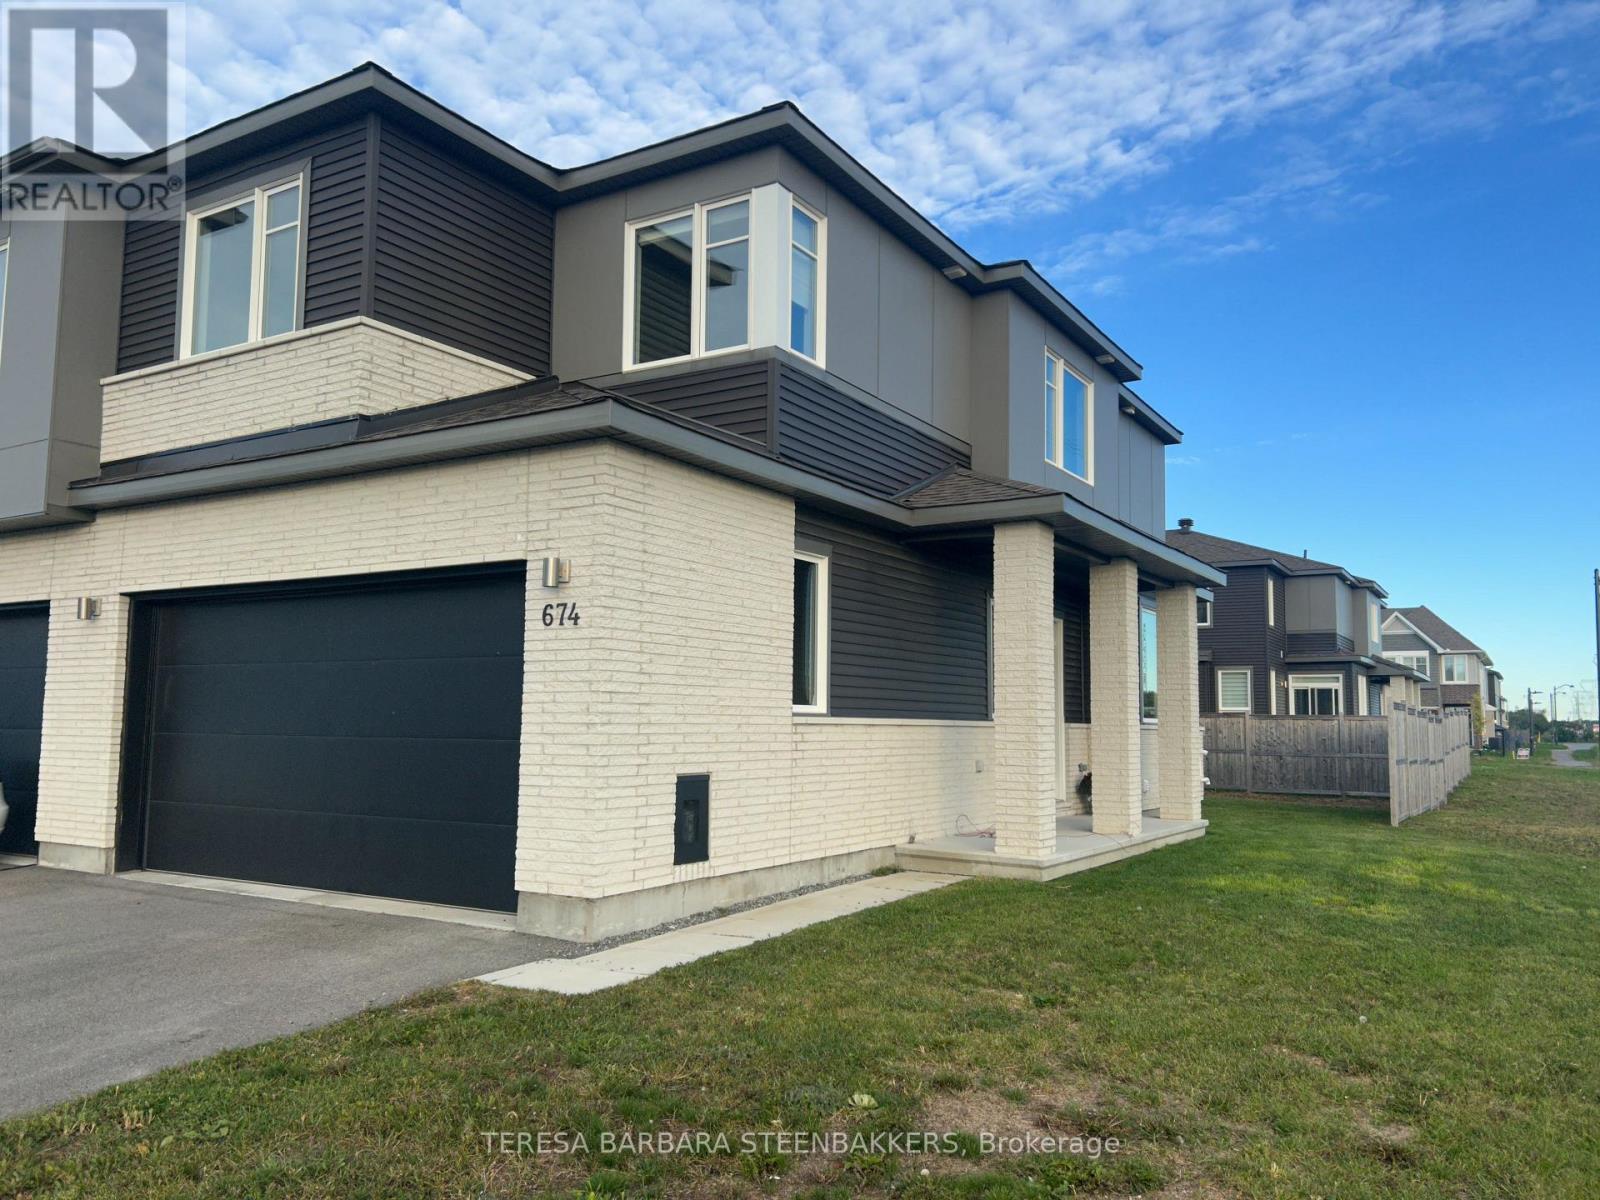
For sale
8207 - Remainder of Stittsville & Area
$699,000
674 Taliesin Crescent N, Ottawa, Ontario
Row / Townhouse in 8207 - Remainder of Stittsville & Area
3
Beds
Beds
3
Baths
Baths
1500 - 2000 sqft
Sq Ft
Sq Ft
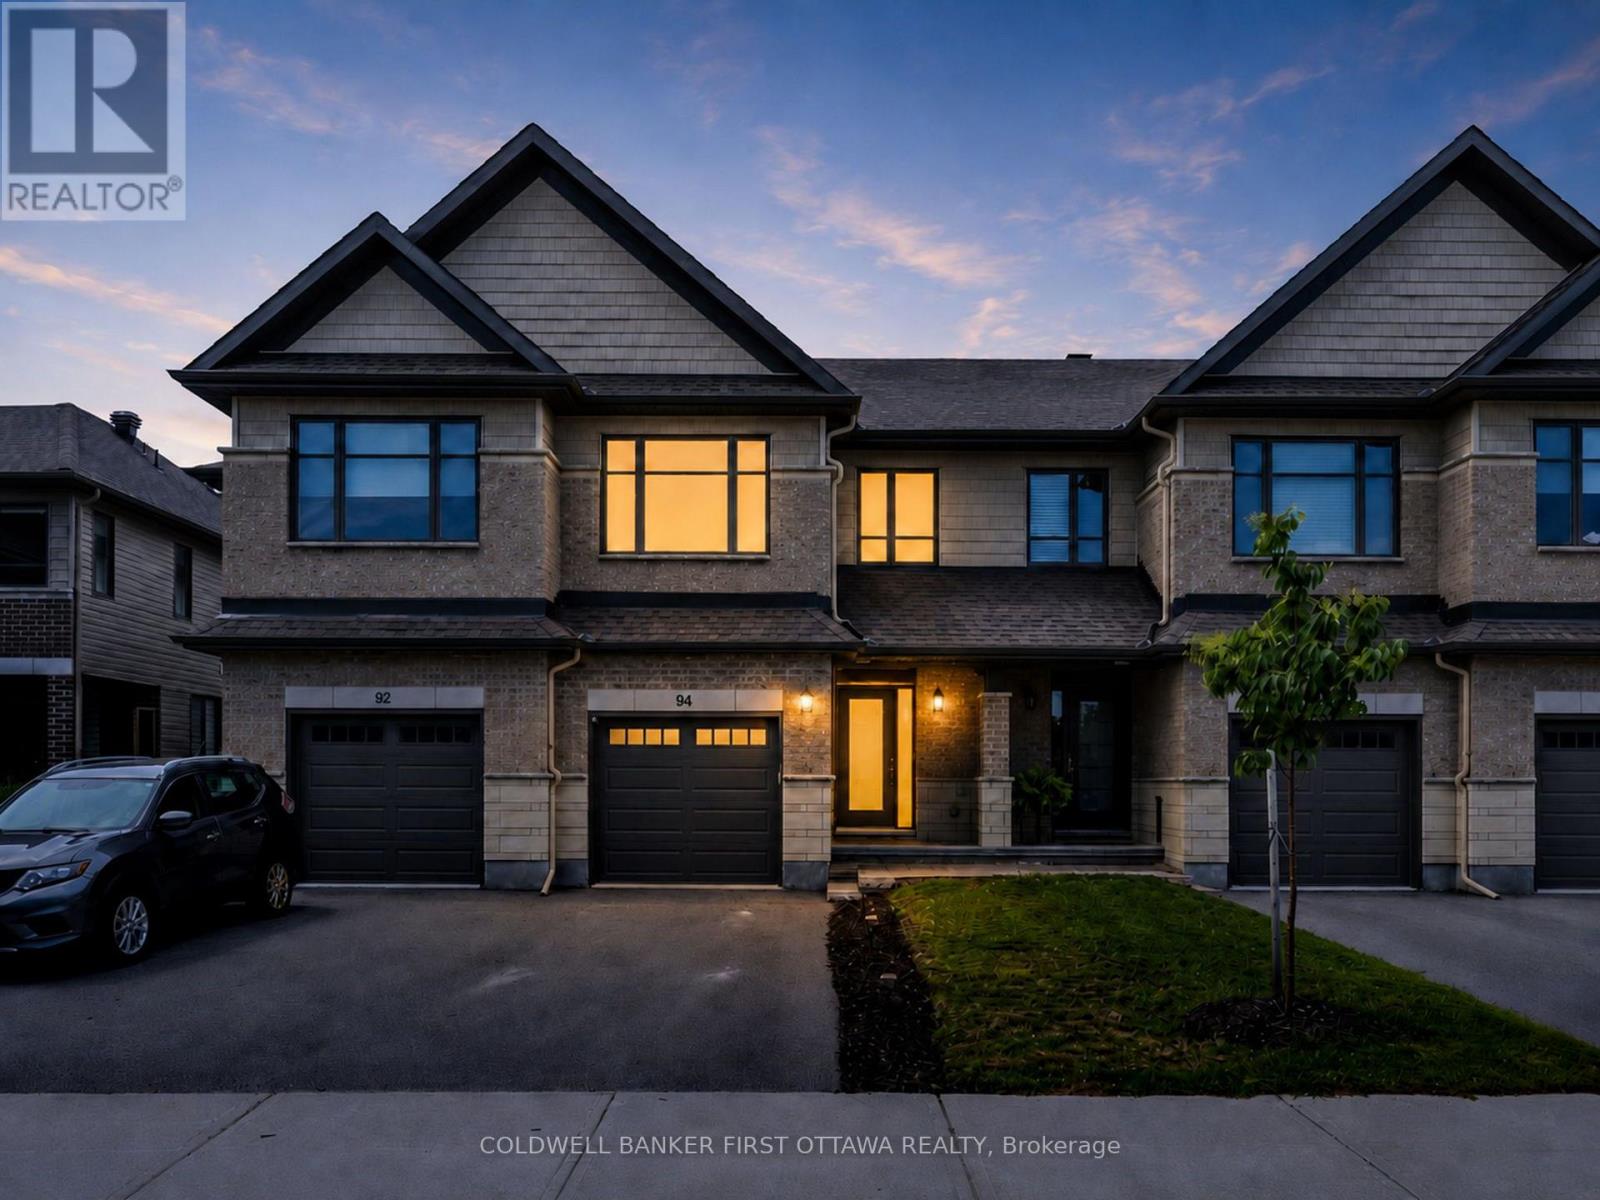
For sale
8203 - Stittsville (South)
$697,988
94 Porter Street, Ottawa, Ontario
Row / Townhouse in 8203 - Stittsville (South)
3
Beds
Beds
4
Baths
Baths
1500 - 2000 sqft
Sq Ft
Sq Ft
For sale
8207 - Remainder of Stittsville & Area
$695,000
66 Kayenta Street, Ottawa, Ontario
Row / Townhouse in 8207 - Remainder of Stittsville & Area
2
Beds
Beds
3
Baths
Baths
700 - 1100 sqft
Sq Ft
Sq Ft
For sale
8211 - Stittsville (North)
$689,900
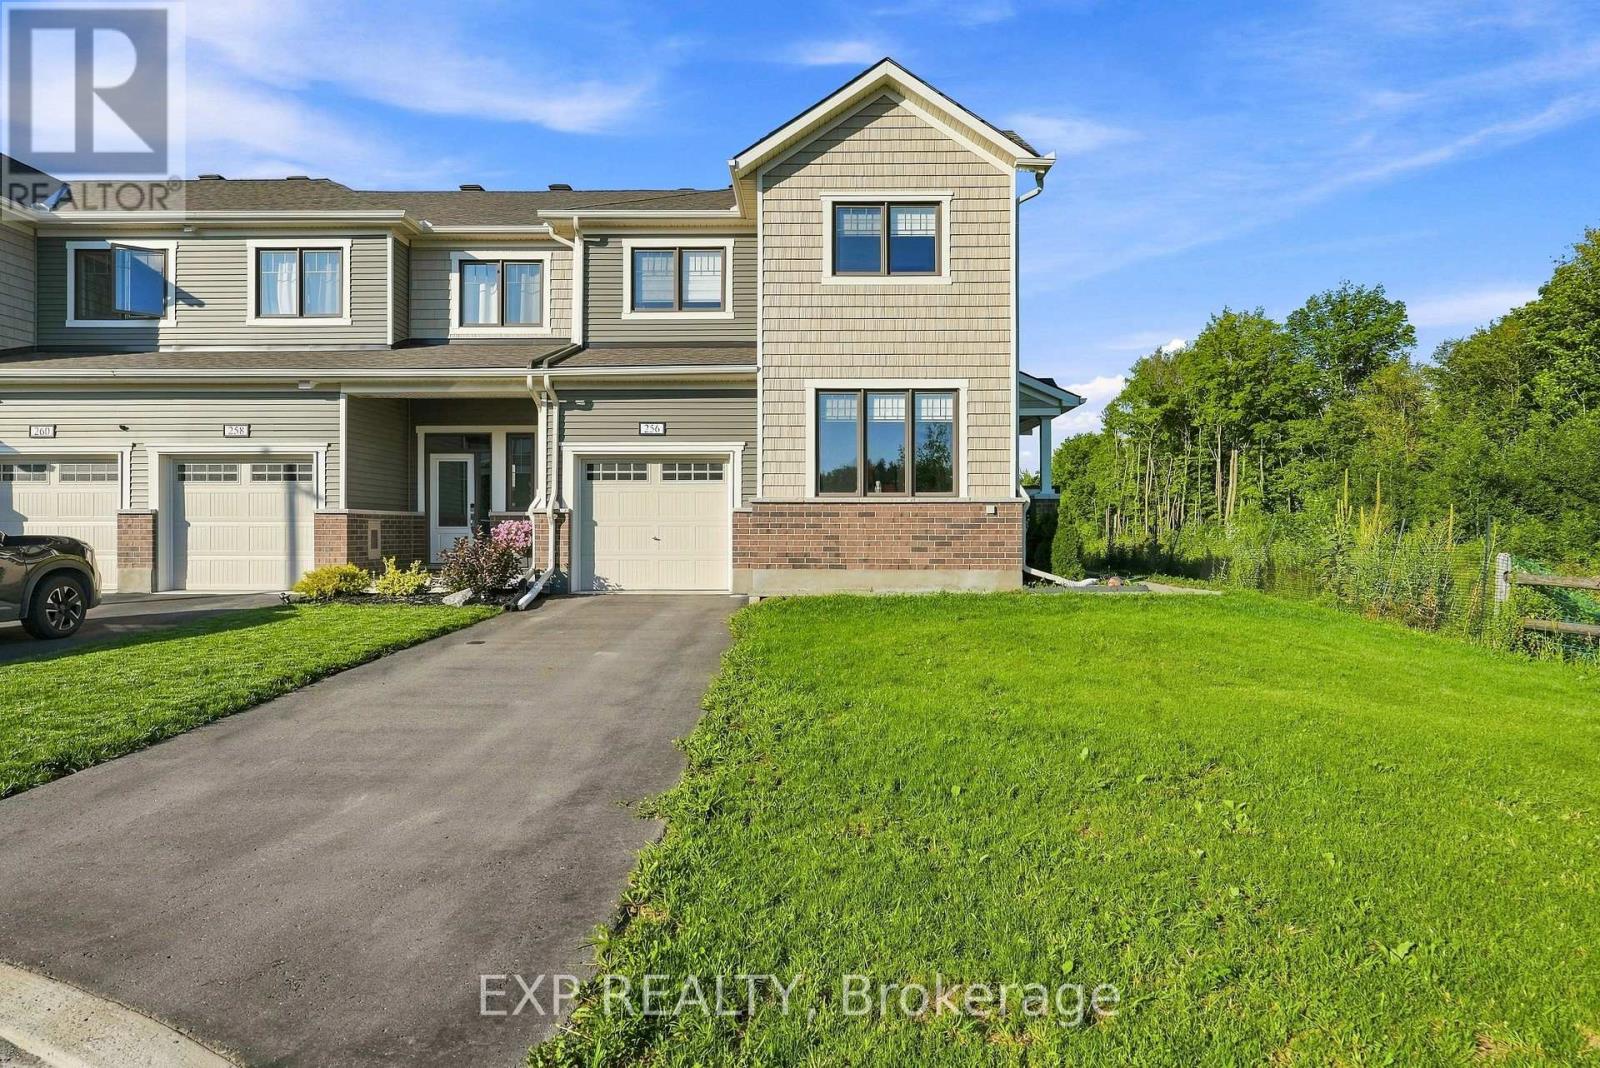
256 Billrian Crescent, Ottawa, Ontario
Row / Townhouse in 8211 - Stittsville (North)
3
Beds
Beds
4
Baths
Baths
1500 - 2000 sqft
Sq Ft
Sq Ft

For sale
8203 - Stittsville (South)
$689,900
96 Porter Street, Ottawa, Ontario
Row / Townhouse in 8203 - Stittsville (South)
3
Beds
Beds
3
Baths
Baths
1500 - 2000 sqft
Sq Ft
Sq Ft

For sale
8207 - Remainder of Stittsville & Area
$709,900
56 Kayenta Street, Ottawa, Ontario
Row / Townhouse in 8207 - Remainder of Stittsville & Area
2
Beds
Beds
3
Baths
Baths
700 - 1100 sqft
Sq Ft
Sq Ft
For sale
8202 - Stittsville (Central)
$710,000
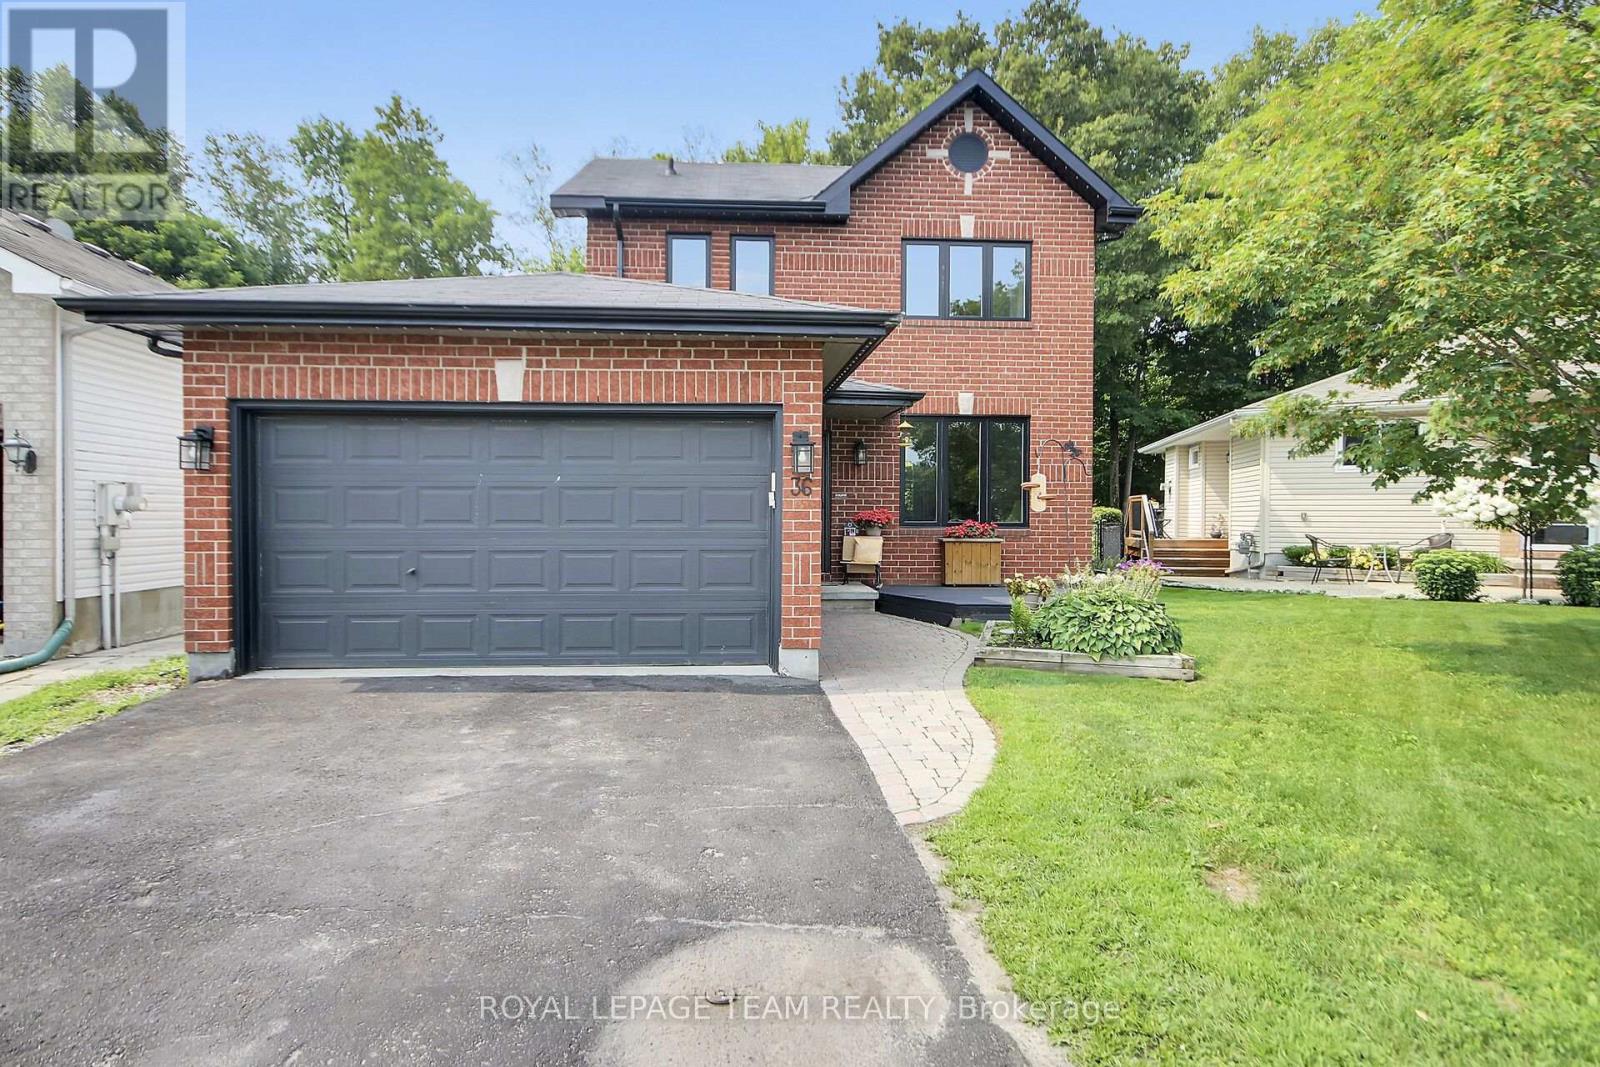
36 Steggall Crescent, Ottawa, Ontario
House in 8202 - Stittsville (Central)
3
Beds
Beds
3
Baths
Baths
1500 - 2000 sqft
Sq Ft
Sq Ft
Ready to a home?
Contact a REALTOR® today!
