

656 Bridleglen Crescent
Ottawa,
Ontario
K2M0H2
656 Bridleglen Crescent
Ottawa,
Ontario
K2M0H2
Add this listing to your favourite
Shortlist it to compare later & get quick access from your account.


$939,900
Property overview
Building Type
House
Property Type
Single Family
Bedrooms
3
Bathrooms
3
Year Built
Neighbourhood
9004 - Kanata - Bridlewood
Status
For sale
Highlights
9004 - Kanata - Bridlewood
House
For sale
Listing description
Discover this Single Family
656 Bridleglen Crescent,
Ottawa
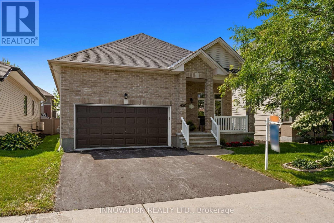
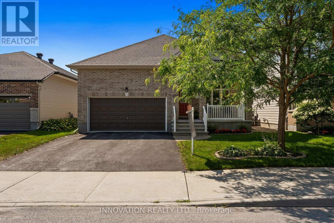
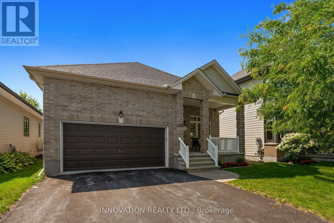
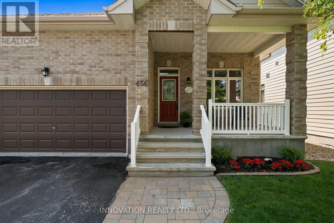
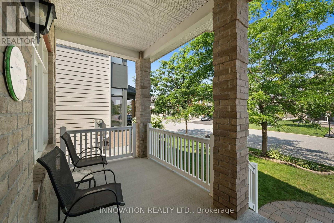
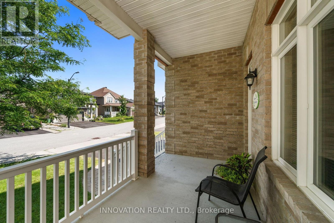
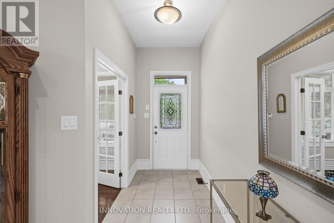
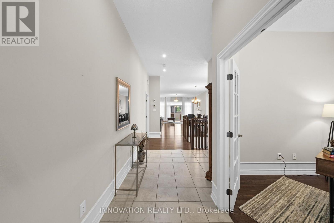
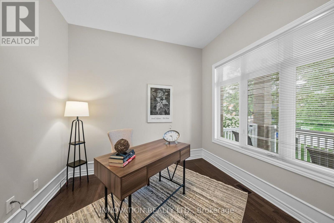
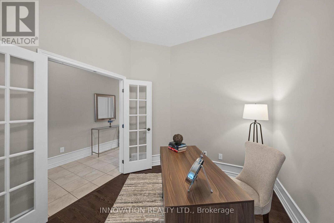
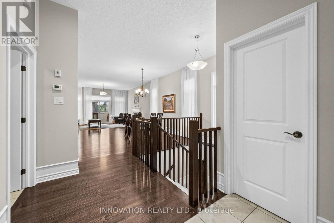
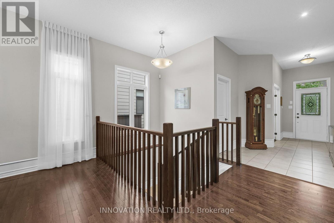
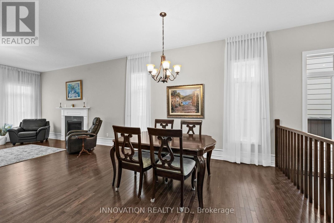
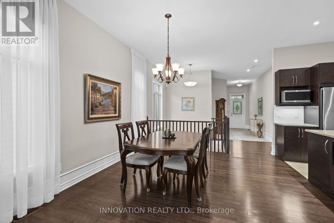
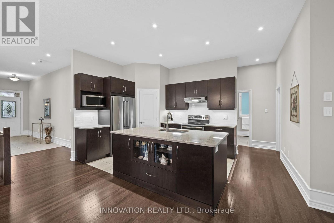
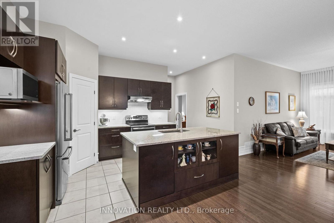
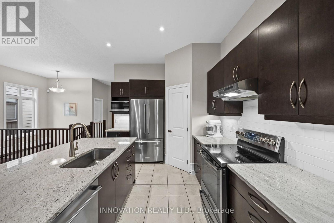
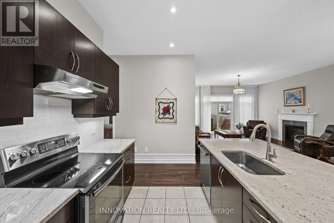
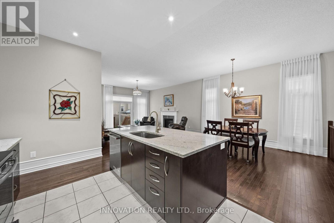
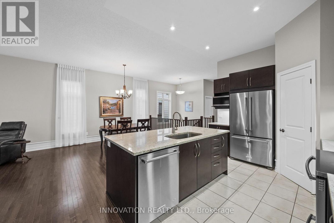
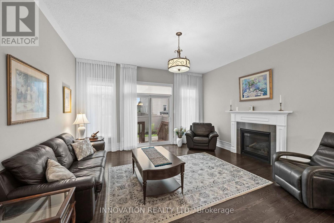
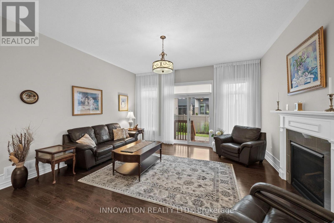
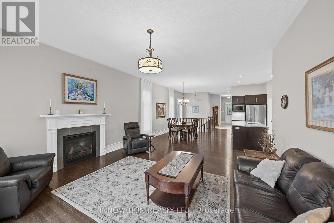
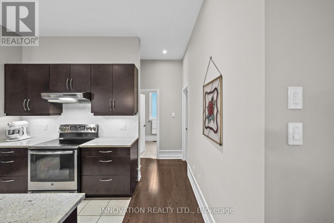
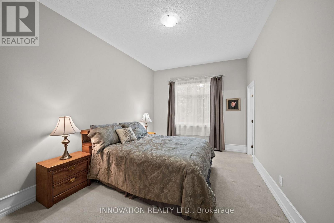
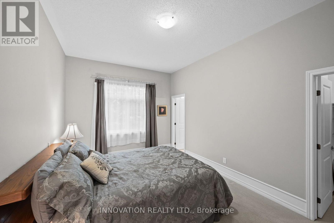
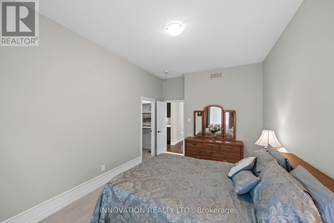
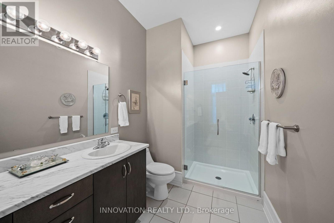
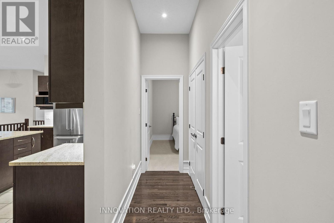
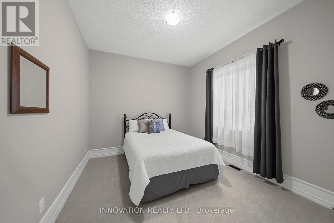
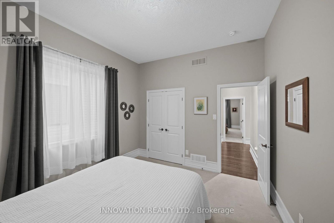
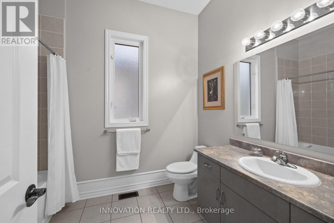
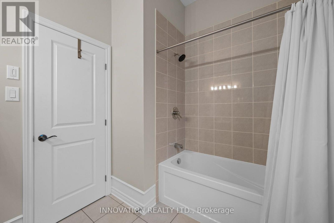
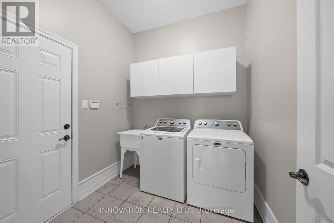
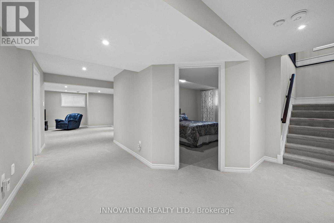
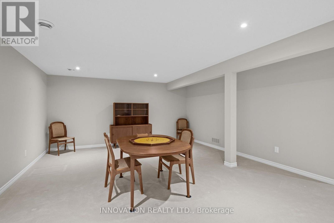
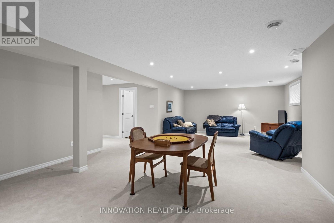
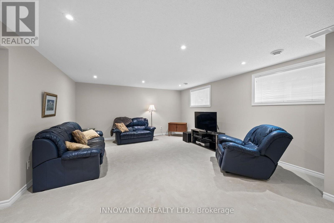
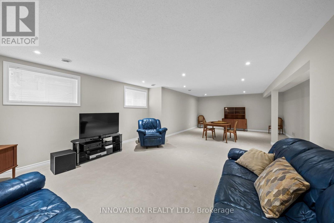
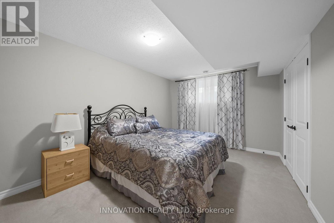
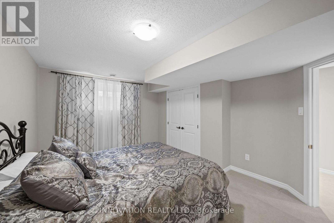
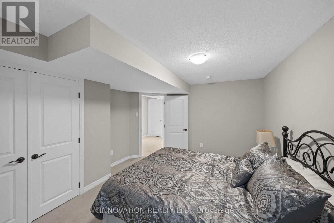
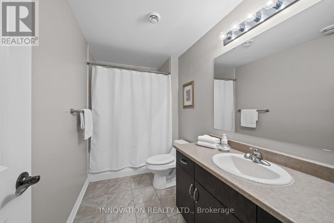
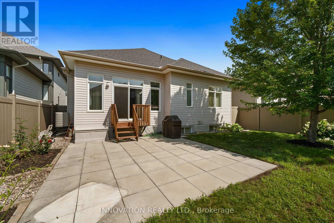
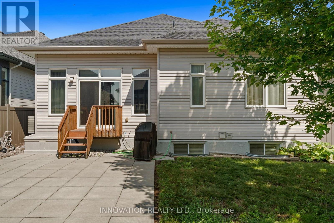
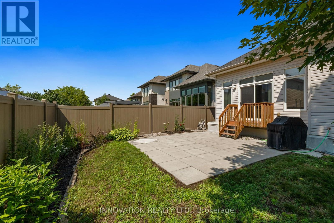
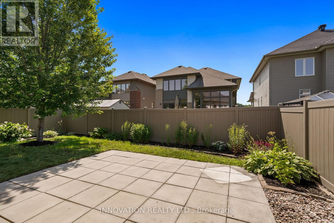
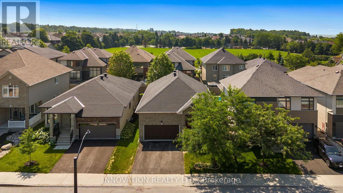
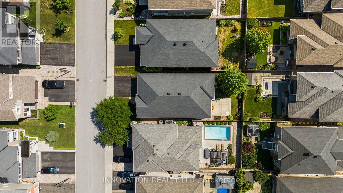
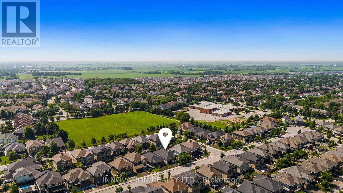
OPEN HOUSE SUNDAY AUGUST 16th, 2-4 PM. Award-winning design from Urbandale in this upscale 2+1 bedroom bungalow with 9 foot ceilings in sought-after Bridlewood. Close to parks, walking paths and NCC trails. Hardwood floors throughout the main living spaces of this bright open-concept layout. Separate closed den with French doors offers privacy for your work-from-home space, large walk-in coat closet. Expansive, bright living room offers a cozy gas fireplace. Large dining area will accommodate a large table and buffet. The kitchen offers a walk-in pantry, granite counters, large island, stainless steel appliances, soft-close drawers, large pots & pans drawers and a glass-fronted display cabinet. The main level also includes convenient laundry and a beautiful 4-piece bathroom. The primary suite is generously sized, and includes a walk-in closet and a 4-piece ensuite featuring a spacious glass shower enclosure and double sinks. On the professionally finished lower level, you'll find an additional guest bedroom, large, bright recreation room with pot lights, oversized windows plus a full 4-piece bathroom-ideal for guests. Attractive interlock pathway and landscaping. Enjoy the fully-fenced private yard, patio and perennial gardens. Easy-care PVC fencing. Please allow 24 hour irrevocable on all written signed offers as per form 244. (id:64373)
Upcoming viewings
45.2841429
-75.8426957
656 Bridleglen Crescent, Ottawa, Ontario, K2M0H2
Loading WalkScore data...
Walk Score®
Transit Score®
Bike Score®
Walkability Snapshot
Understand how walkable, transit-friendly & bikeable this neighbourhood really is.
Scores are powered by Walk Score® and reflect access to daily essentials, transit and bike routes near this area.
🚶Walk Score®
🚊Transit Score
🚲Bike Score
Liveability scores for this neighbourhood
Powered by Walk Score®
Use these scores as a quick guide only. Check local transit, bike paths
and walk routes to plan your day-to-day life.
Google Maps
Explore the exact location, nearby amenities, and community vibe.
Listing Details
Last updated:
2026-08-17
Key facts
Price
$939,900
Ownership
Freehold
Property type
Single Family
Bedrooms
3
Bathrooms
3
Stories
1
Interior size
1500 - 2000 sqft
Year built / Age
6 to 15 years
Parking options
Attached Garage, Garage, Inside Entry
Total spaces
4
Interior & features
Cooling
Central air conditioning
Heating
Forced air
Heating fuel
Natural gas
Basement
Full (Finished)
Appliances
Garage door opener remote(s), Dishwasher, Dryer, Garage door opener, Microwave, Alarm System, Stove, Washer, Window Coverings, Refrigerator
Fireplace
True
Exterior finish
Brick, Vinyl siding
Lot, amenities & extras
Lot size
44 x 107.3 FT
Water
Municipal water
Sewer
Sanitary sewer
Rooms
| Level | Type | Length | Width | Dimensions |
|---|---|---|---|---|
| Lower Level | Bathroom | 3.67 m | 1.82 m | 3.67 m x 1.82 m |
| Lower Level | Family Room | 9.81 m | 4.83 m | 9.81 m x 4.83 m |
| Lower Level | Utility Room | 9.27 m | 5.63 m | 9.27 m x 5.63 m |
| Lower Level | Bedroom 3 | 4.43 m | 3.31 m | 4.43 m x 3.31 m |
| Main Level | Foyer | 2.54 m | 6.84 m | 2.54 m x 6.84 m |
| Main Level | Kitchen | 2.84 m | 4.81 m | 2.84 m x 4.81 m |
| Main Level | Other | 1.82 m | 2.14 m | 1.82 m x 2.14 m |
| Main Level | Laundry Room | 2.04 m | 2.87 m | 2.04 m x 2.87 m |
| Main Level | Den | 2.45 m | 3.1 m | 2.45 m x 3.1 m |
| Main Level | Other | 1.6 m | 1.29 m | 1.6 m x 1.29 m |
| Main Level | Dining Room | 3.53 m | 4.81 m | 3.53 m x 4.81 m |
| Main Level | Living Room | 4.29 m | 4.15 m | 4.29 m x 4.15 m |
| Main Level | Primary Bedroom | 3.67 m | 5.22 m | 3.67 m x 5.22 m |
| Main Level | Bathroom | 1.82 m | 3.58 m | 1.82 m x 3.58 m |
| Main Level | Bathroom | 2.42 m | 2.93 m | 2.42 m x 2.93 m |
| Main Level | Bedroom 2 | 3.5 m | 3.82 m | 3.5 m x 3.82 m |
Mortgage Calculator
$500,000
$100,000
$5,000,000
Adjust the total amount you plan to borrow.
5%
1%
15%
25 years
10 years
40 years
Monthly Payment
$0
This is an approximate monthly payment based on your inputs.
Total Interest Paid
$0
Add this listing to your favourite
Shortlist it to compare later & get quick access from your account.
Comparables
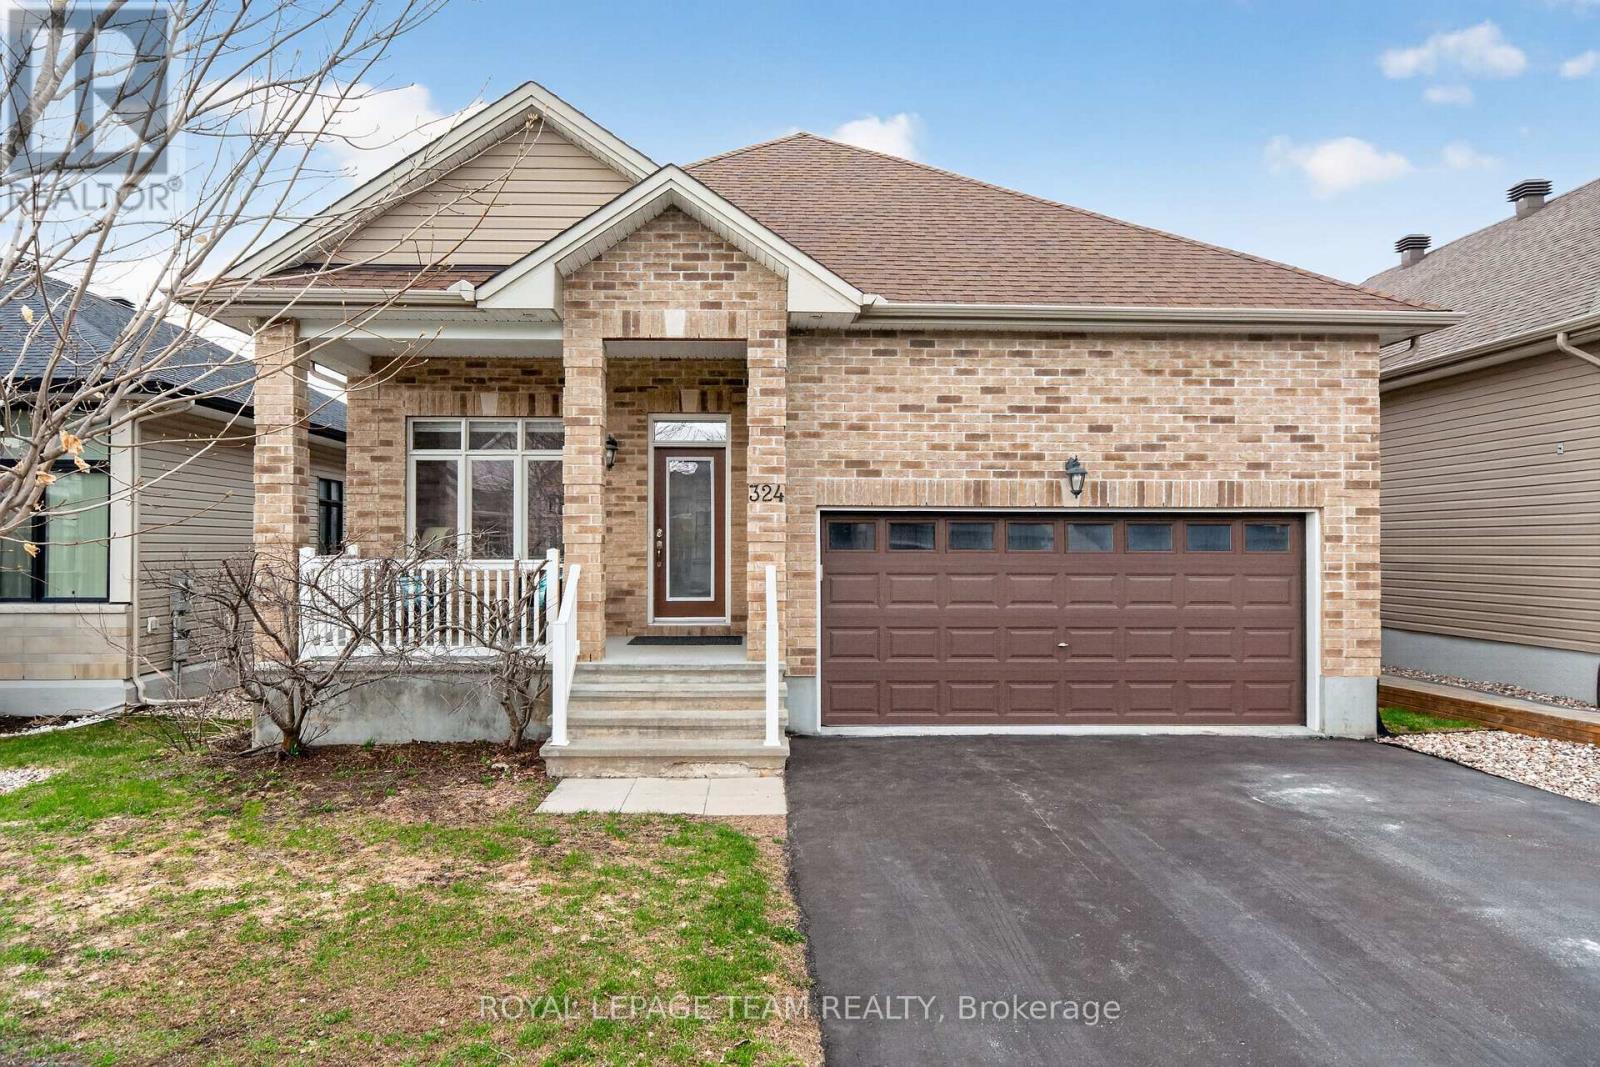
For sale
9004 - Kanata - Bridlewood
$939,900
324 Long Acres Street, Ottawa, Ontario
House in 9004 - Kanata - Bridlewood
3
Beds
Beds
3
Baths
Baths
1500 - 2000 sqft
Sq Ft
Sq Ft

For sale
9010 - Kanata - Emerald Meadows/Trailwest
$939,990
30 Summitview Drive, Ottawa, Ontario
House in 9010 - Kanata - Emerald Meadows/Trailwest
4
Beds
Beds
3
Baths
Baths
2000 - 2500 sqft
Sq Ft
Sq Ft

For sale
9010 - Kanata - Emerald Meadows/Trailwest
$949,900
209 Rivertree Street, Ottawa, Ontario
House in 9010 - Kanata - Emerald Meadows/Trailwest
4
Beds
Beds
4
Baths
Baths
2000 - 2500 sqft
Sq Ft
Sq Ft
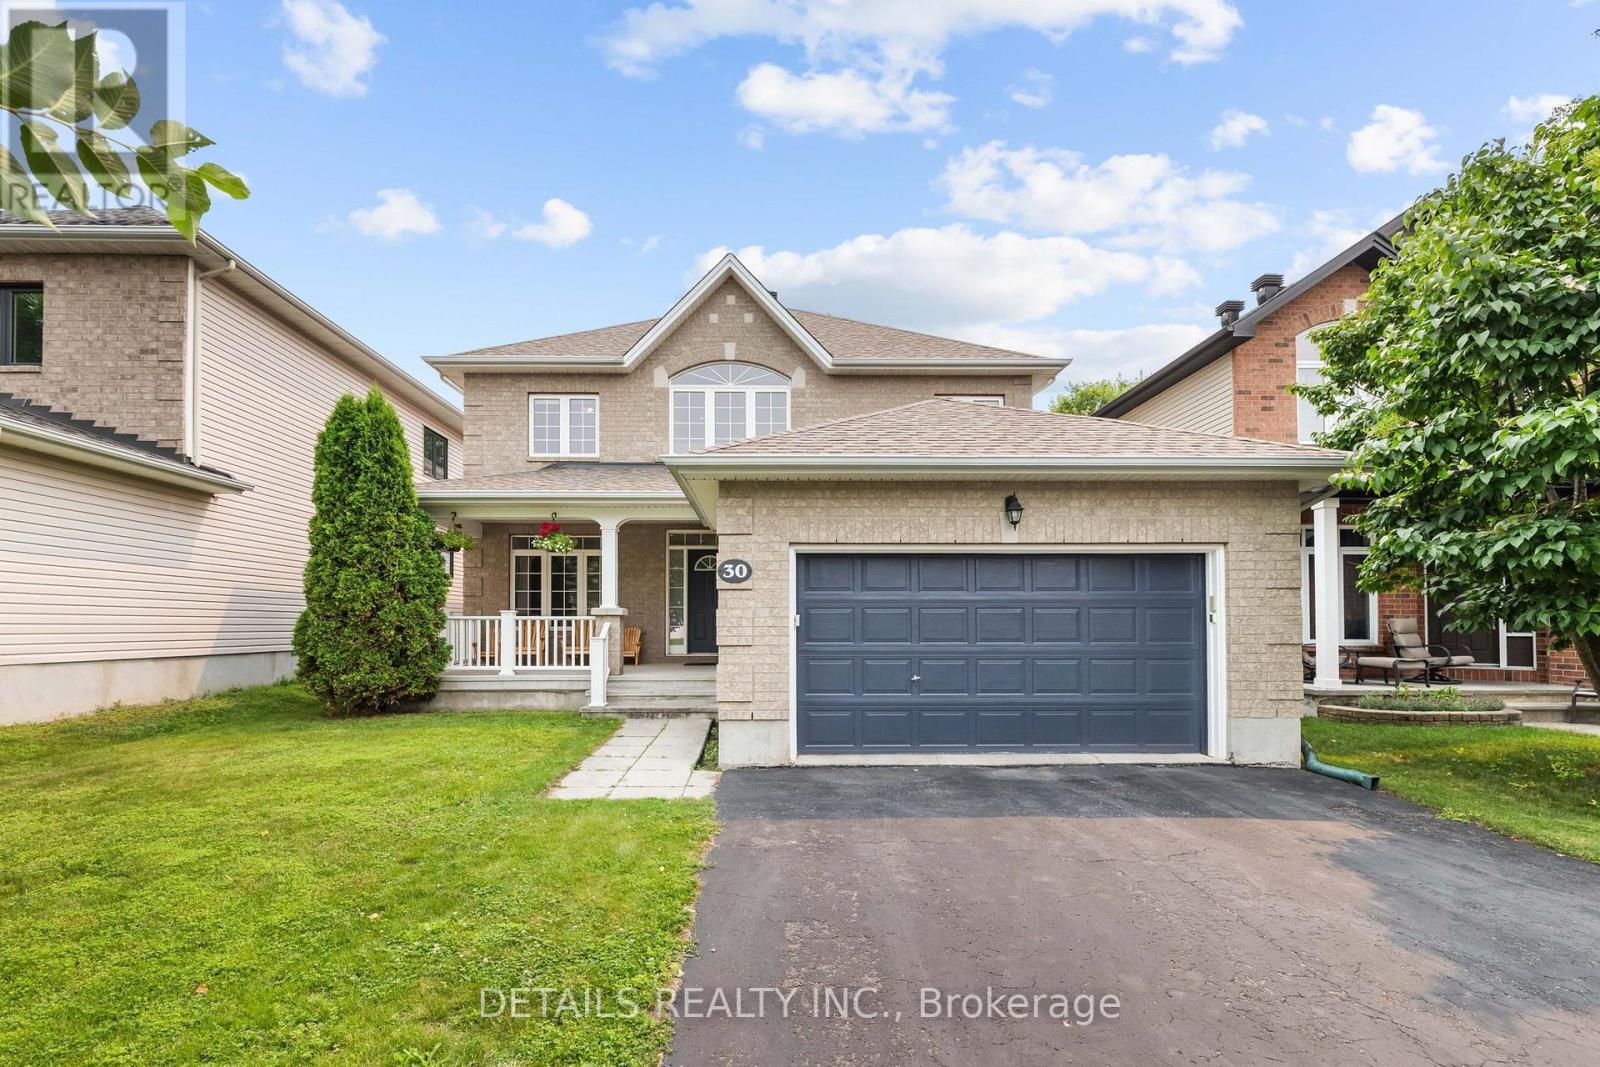
For sale
9004 - Kanata - Bridlewood
$979,000
30 Cedar Valley Drive, Ottawa, Ontario
House in 9004 - Kanata - Bridlewood
4
Beds
Beds
3
Baths
Baths
2500 - 3000 sqft
Sq Ft
Sq Ft
For sale
9004 - Kanata - Bridlewood
$899,900
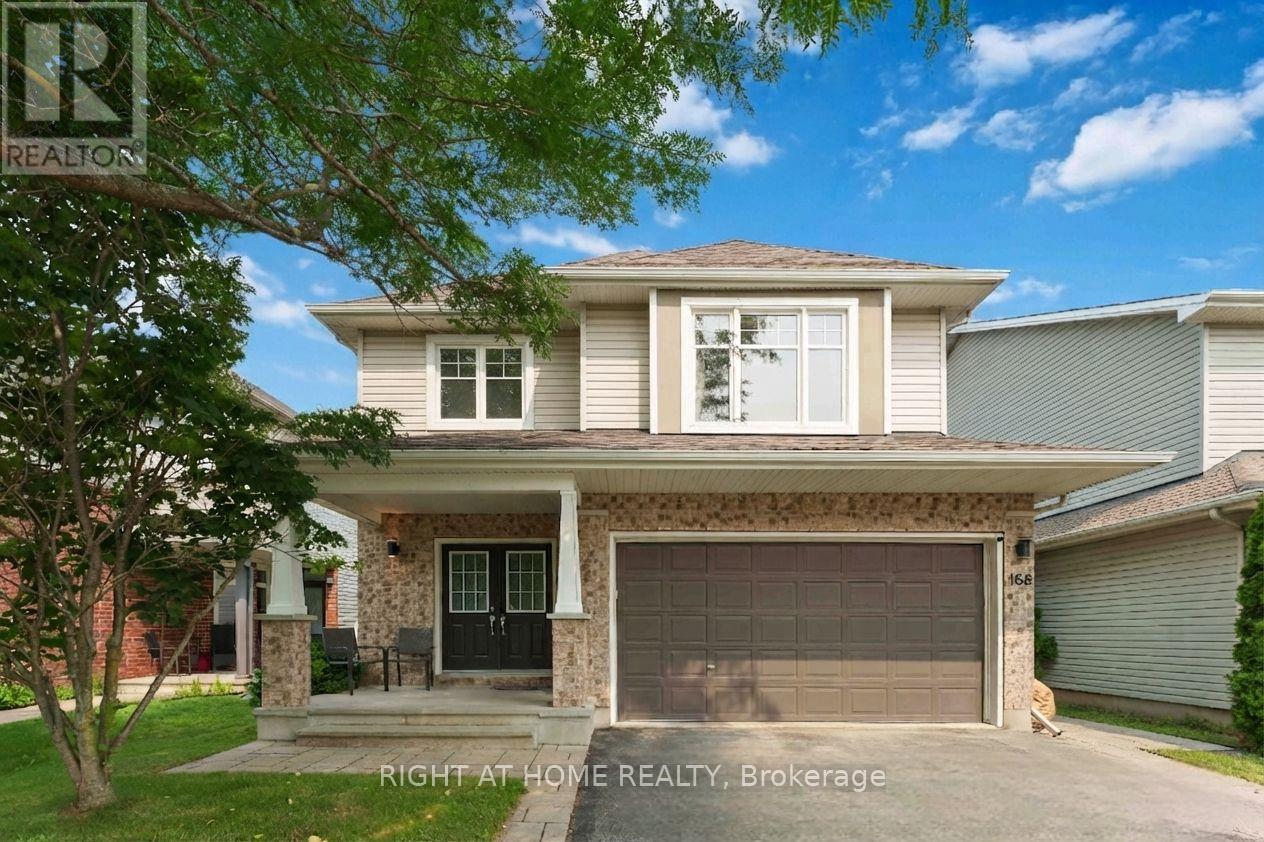
168 Steeple Chase Drive, Ottawa, Ontario
House in 9004 - Kanata - Bridlewood
4
Beds
Beds
3
Baths
Baths
2500 - 3000 sqft
Sq Ft
Sq Ft
For sale
9004 - Kanata - Bridlewood
$889,900
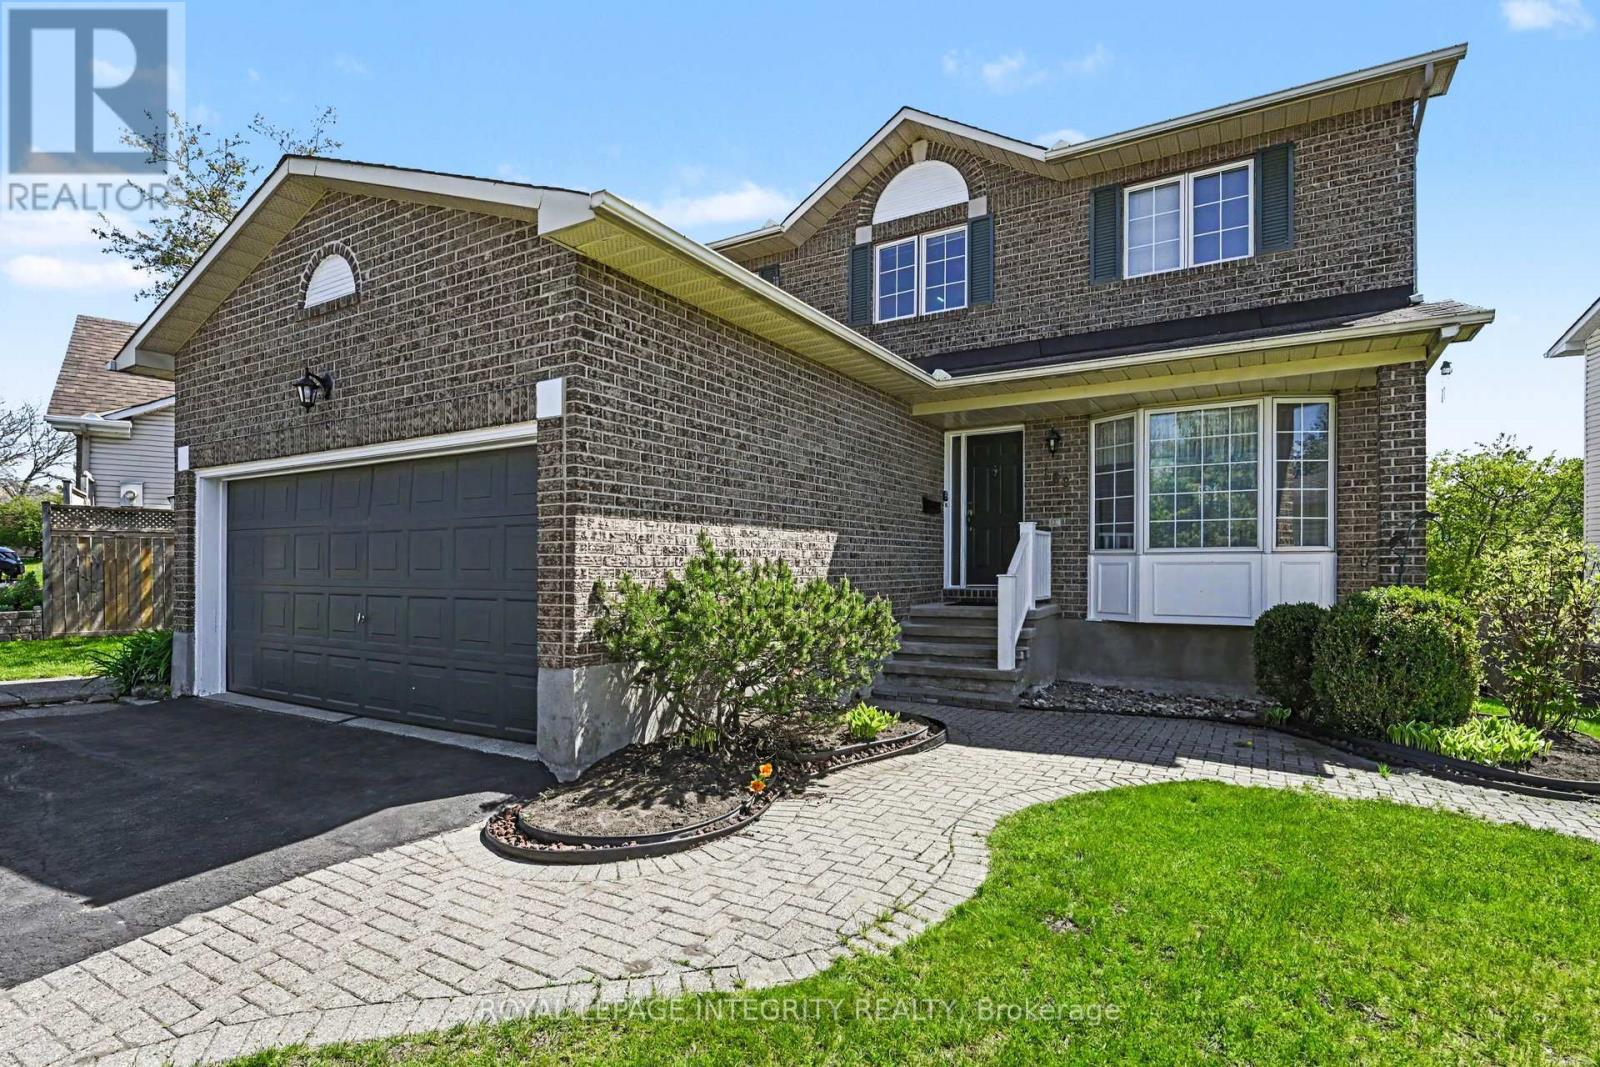
168 Springwater Drive S, Ottawa, Ontario
House in 9004 - Kanata - Bridlewood
5
Beds
Beds
4
Baths
Baths
2000 - 2500 sqft
Sq Ft
Sq Ft

For sale
9010 - Kanata - Emerald Meadows/Trailwest
$874,900
82 Emerald Meadows Drive, Ottawa, Ontario
House in 9010 - Kanata - Emerald Meadows/Trailwest
4
Beds
Beds
4
Baths
Baths
1500 - 2000 sqft
Sq Ft
Sq Ft
For sale
9010 - Kanata - Emerald Meadows/Trailwest
$868,000
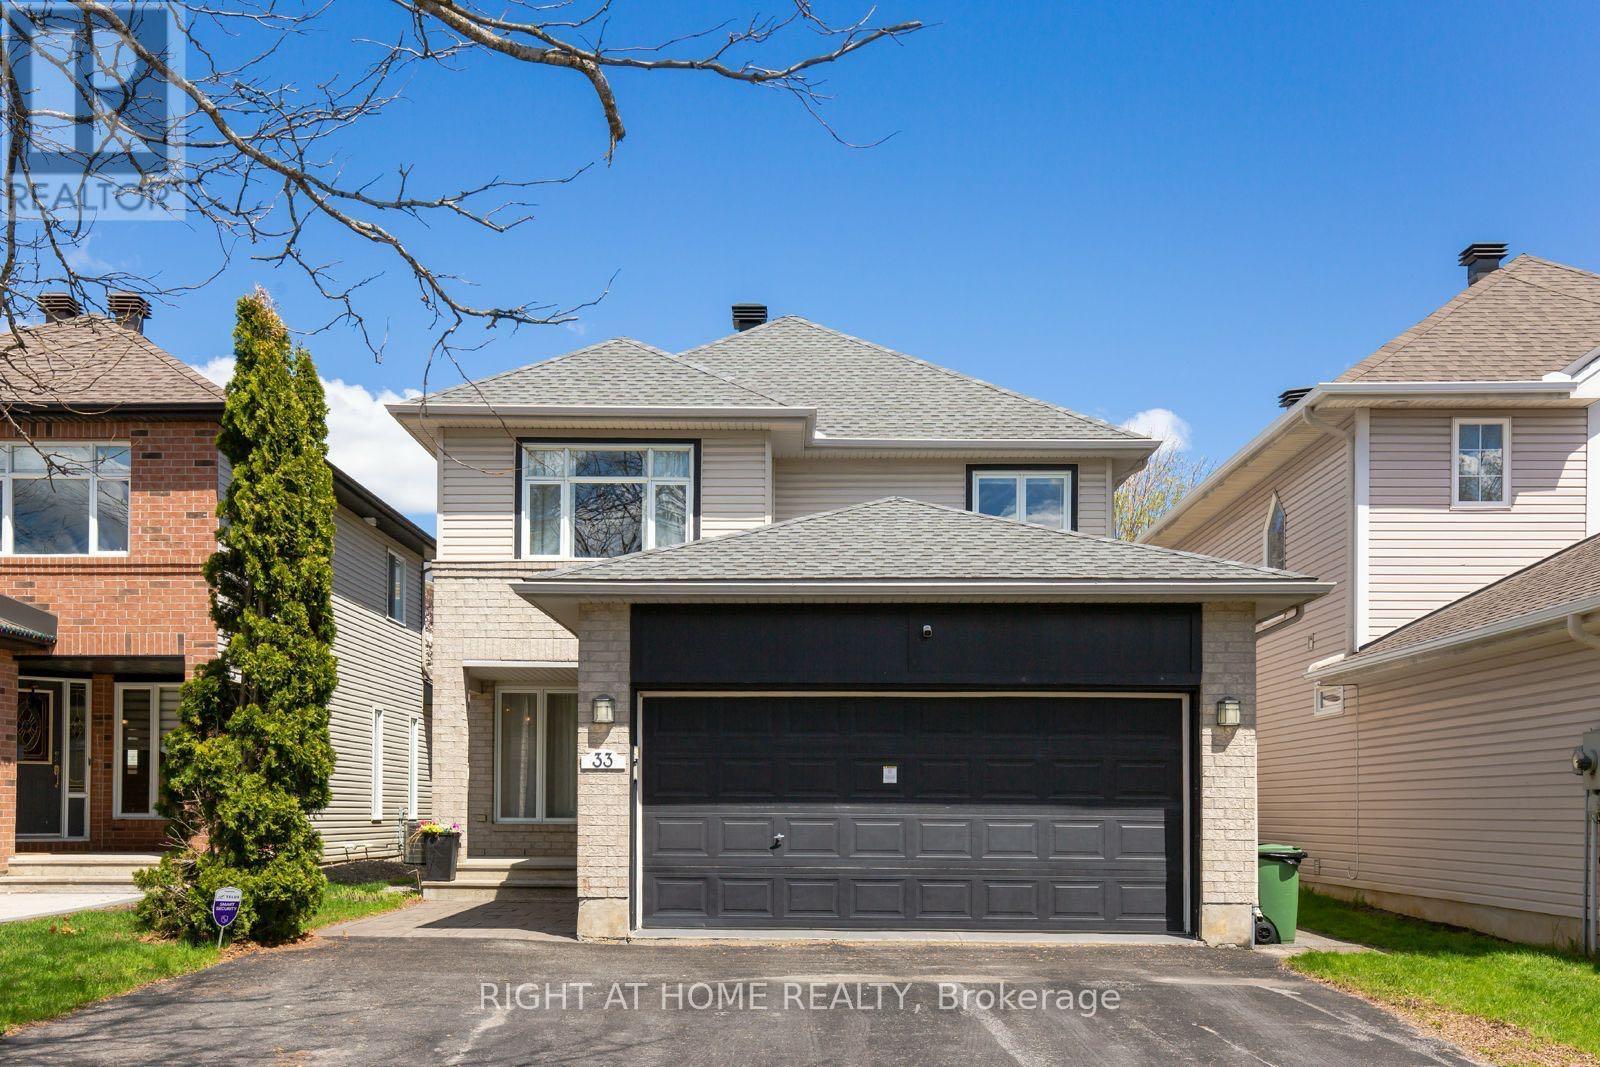
33 Spur Avenue, Ottawa, Ontario
House in 9010 - Kanata - Emerald Meadows/Trailwest
4
Beds
Beds
4
Baths
Baths
1500 - 2000 sqft
Sq Ft
Sq Ft
For sale
9004 - Kanata - Bridlewood
$859,900
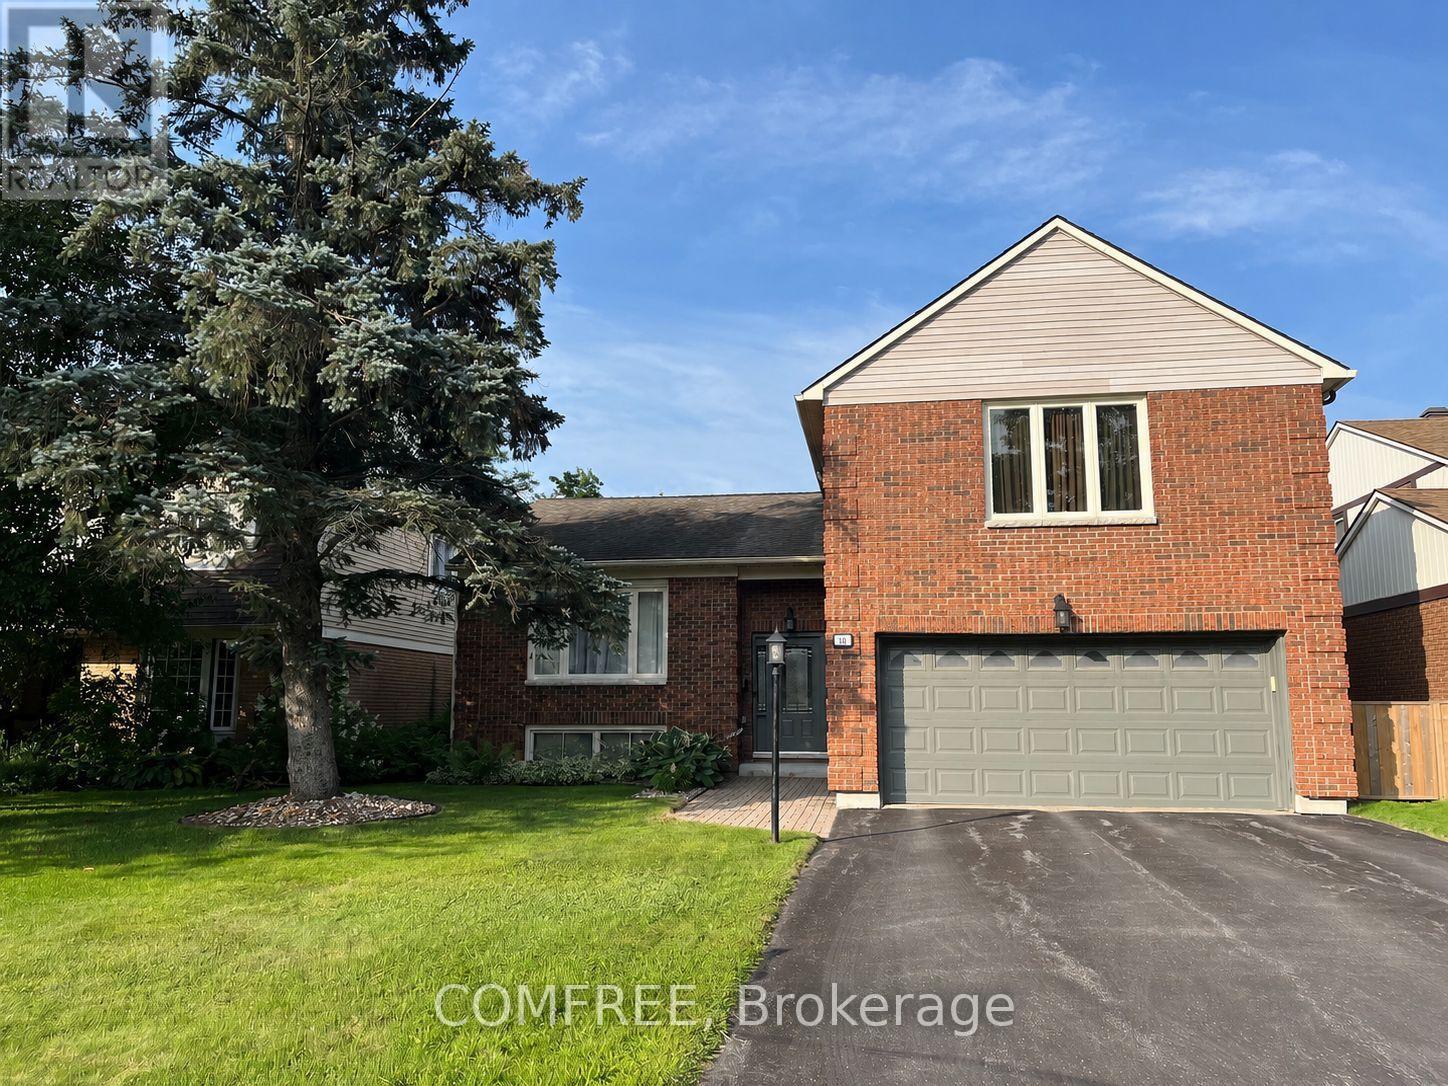
10 Trotting Way, Ottawa, Ontario
House in 9004 - Kanata - Bridlewood
4
Beds
Beds
3
Baths
Baths
1500 - 2000 sqft
Sq Ft
Sq Ft

For sale
9004 - Kanata - Bridlewood
$849,900
250 Tofino Private, Ottawa, Ontario
House in 9004 - Kanata - Bridlewood
4
Beds
Beds
3
Baths
Baths
2000 - 2500 sqft
Sq Ft
Sq Ft
Ready to a home?
Contact a REALTOR® today!
