

655 Persimmon Way
Ottawa,
Ontario
K1W0T2
655 Persimmon Way
Ottawa,
Ontario
K1W0T2
Add this listing to your favourite
Shortlist it to compare later & get quick access from your account.


$899,900
Property overview
Building Type
House
Property Type
Single Family
Bedrooms
3
Bathrooms
3
Year Built
Neighbourhood
2012 - Chapel Hill South - Orleans Village
Status
For sale
Highlights
2012 - Chapel Hill South - Orleans Village
House
For sale
Listing description
Discover this Single Family
655 Persimmon Way,
Ottawa
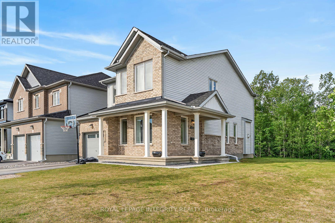
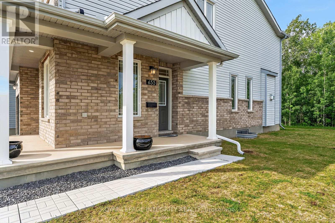
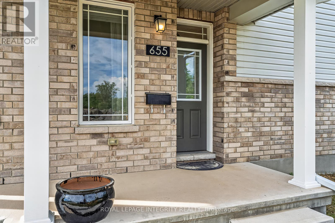
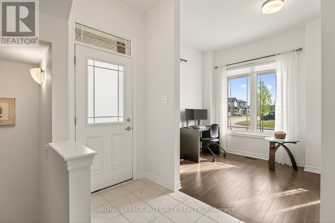
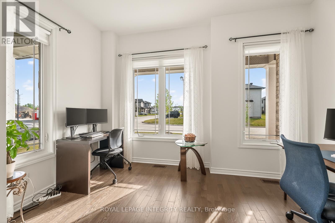
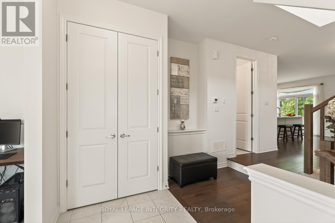
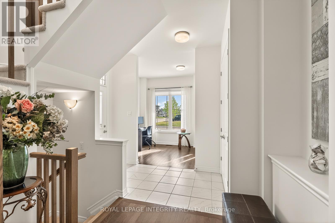
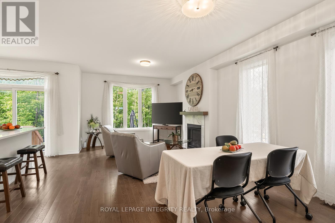
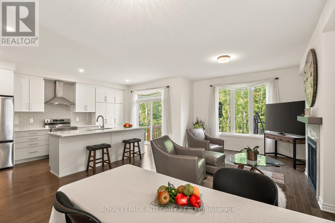
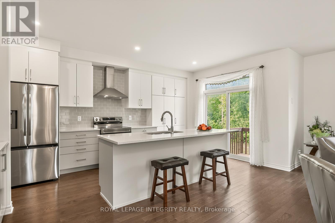
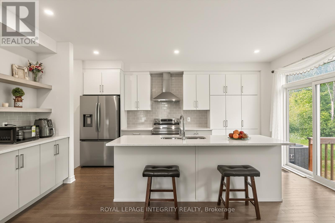
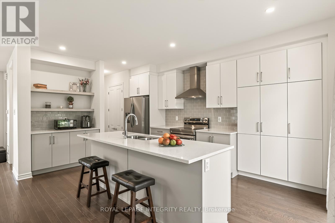
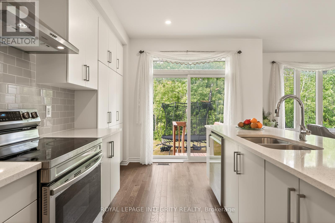
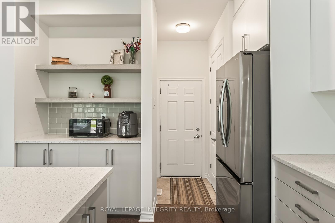
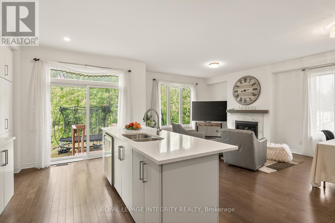
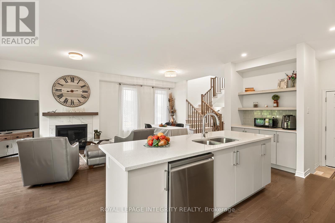
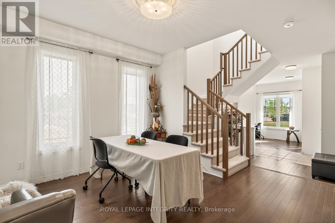
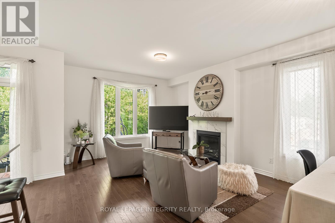
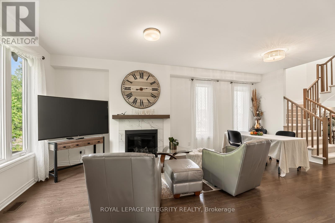
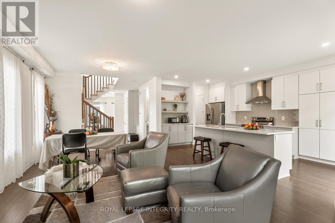
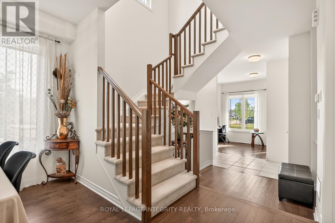
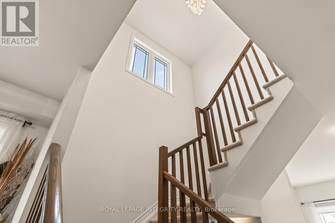
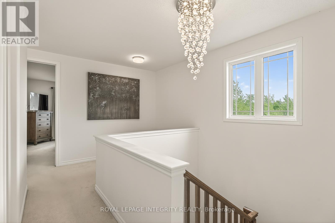
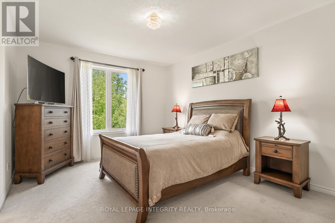
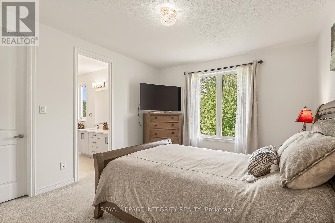
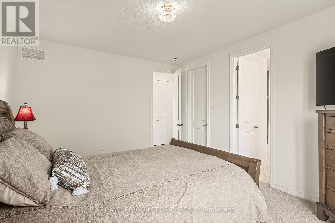
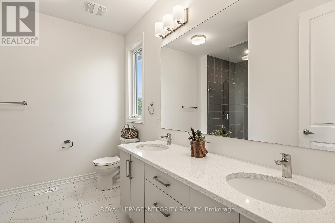
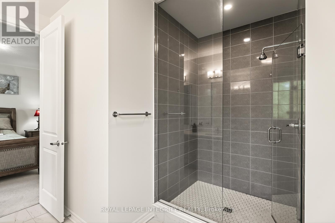
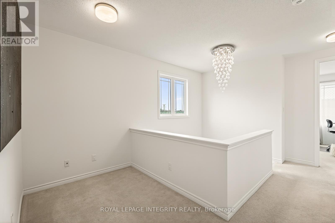
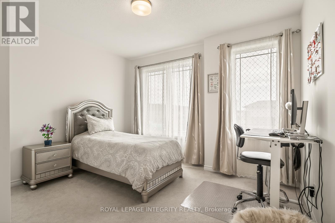
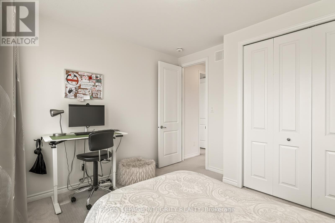
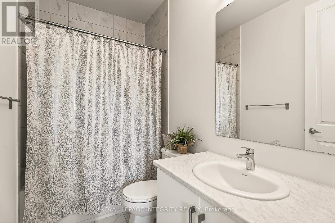
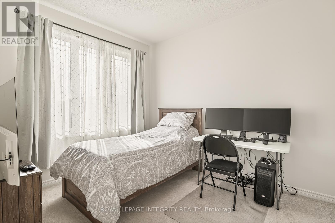
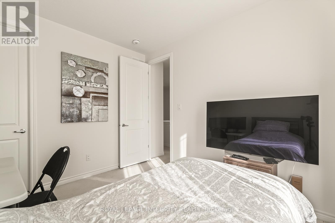
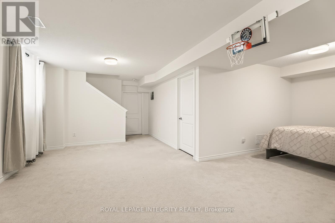
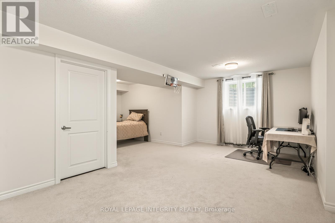
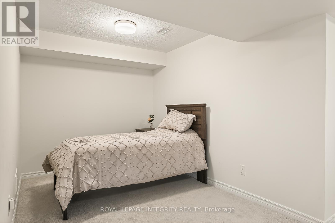
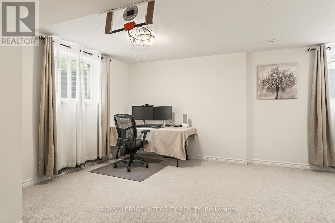
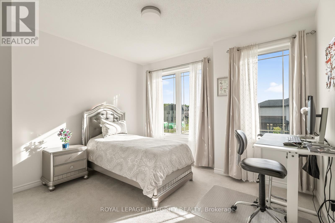
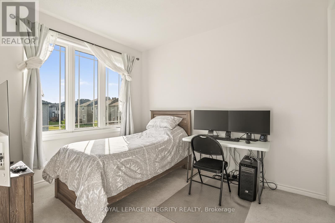
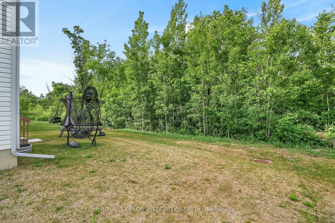
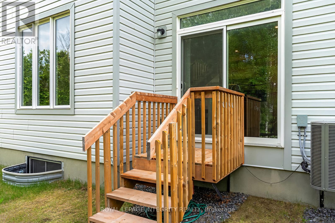
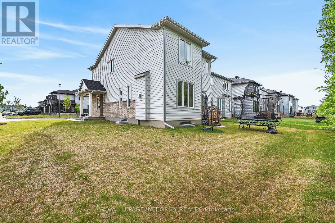
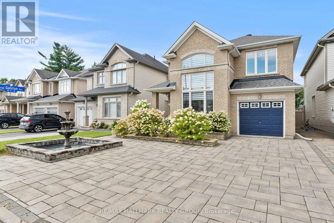
Welcome to 655 Persimmon Way, a stunning almost new luxury residence perfectly positioned on an oversized premium corner lot beside a quiet cul-de-sac, backing onto a tranquil greenbelt and just steps from the neighbourhood park. Offering an exceptional blend of elegance, comfort, and modern design, this home is sure to impress. The heart of the home is the chef inspired gourmet kitchen, featuring an abundance of upgraded cabinetry, a massive quartz island, premium finishes, and an ideal layout for both everyday living and entertaining. The bright and spacious open concept main floor showcases soaring 9-foot ceilings, oversized windows that flood the home with natural light, a welcoming den/home office near the entrance, and a beautiful living room anchored by a cozy gas fireplace. Thoughtful upgrades throughout include stylish railings, pot lights in the kitchen and finished basement, and premium finishes that elevate every space. Upstairs, you'll find three generously sized bedrooms, a versatile loft/den perfect for a home office or study area, and the convenience of a full laundry room. The luxurious primary retreat offers a spa-inspired ensuite complete with double quartz vanities, a spacious walk-in closet, and an oversized executive glass shower. The fully finished lower level provides exceptional additional living space with large windows, making it ideal for a recreation room, children's play area, home gym, media room, or all of the above. Set in a growing family-friendly community and surrounded by nature, parks, and future amenities, this exceptional home combines luxury living with everyday convenience. A rare opportunity to own a premium home on one of the area's most desirable lots. Book your showing today! (id:64373)
Upcoming viewings
45.4418178
-75.5161851
655 Persimmon Way, Ottawa, Ontario, K1W0T2
Loading WalkScore data...
Walk Score®
Transit Score®
Bike Score®
Walkability Snapshot
Understand how walkable, transit-friendly & bikeable this neighbourhood really is.
Scores are powered by Walk Score® and reflect access to daily essentials, transit and bike routes near this area.
🚶Walk Score®
🚊Transit Score
🚲Bike Score
Liveability scores for this neighbourhood
Powered by Walk Score®
Use these scores as a quick guide only. Check local transit, bike paths
and walk routes to plan your day-to-day life.
Google Maps
Explore the exact location, nearby amenities, and community vibe.
Listing Details
Last updated:
2026-06-17
Key facts
Price
$899,900
Ownership
Freehold
Property type
Single Family
Bedrooms
3
Bathrooms
3
Stories
2
Interior size
2000 - 2500 sqft
Parking options
Attached Garage, Garage, Inside Entry
Total spaces
3
Interior & features
Cooling
Central air conditioning
Heating
Forced air
Heating fuel
Natural gas
Basement
Full (Finished)
Appliances
Dishwasher, Hood Fan, Stove, Refrigerator
Fireplace
True
Exterior finish
Brick
Lot, amenities & extras
Lot size
46.7 x 90.5 FT ; 0
Nearby amenities
Public Transit, Park
Landscape
Landscaped
Water
Municipal water
Sewer
Sanitary sewer
Rooms
| Level | Type | Length | Width | Dimensions |
|---|---|---|---|---|
| Second Level | Other | 2 m | 1 m | 2 m x 1 m |
| Second Level | Primary Bedroom | 4.52 m | 3.73 m | 4.52 m x 3.73 m |
| Second Level | Bathroom | 3.2 m | 2.18 m | 3.2 m x 2.18 m |
| Main Level | Great Room | 6.47 m | 3.91 m | 6.47 m x 3.91 m |
| Main Level | Kitchen | 3.2 m | 3.12 m | 3.2 m x 3.12 m |
| Main Level | Dining Room | 3.12 m | 2.33 m | 3.12 m x 2.33 m |
| Main Level | Den | 2.64 m | 2.43 m | 2.64 m x 2.43 m |
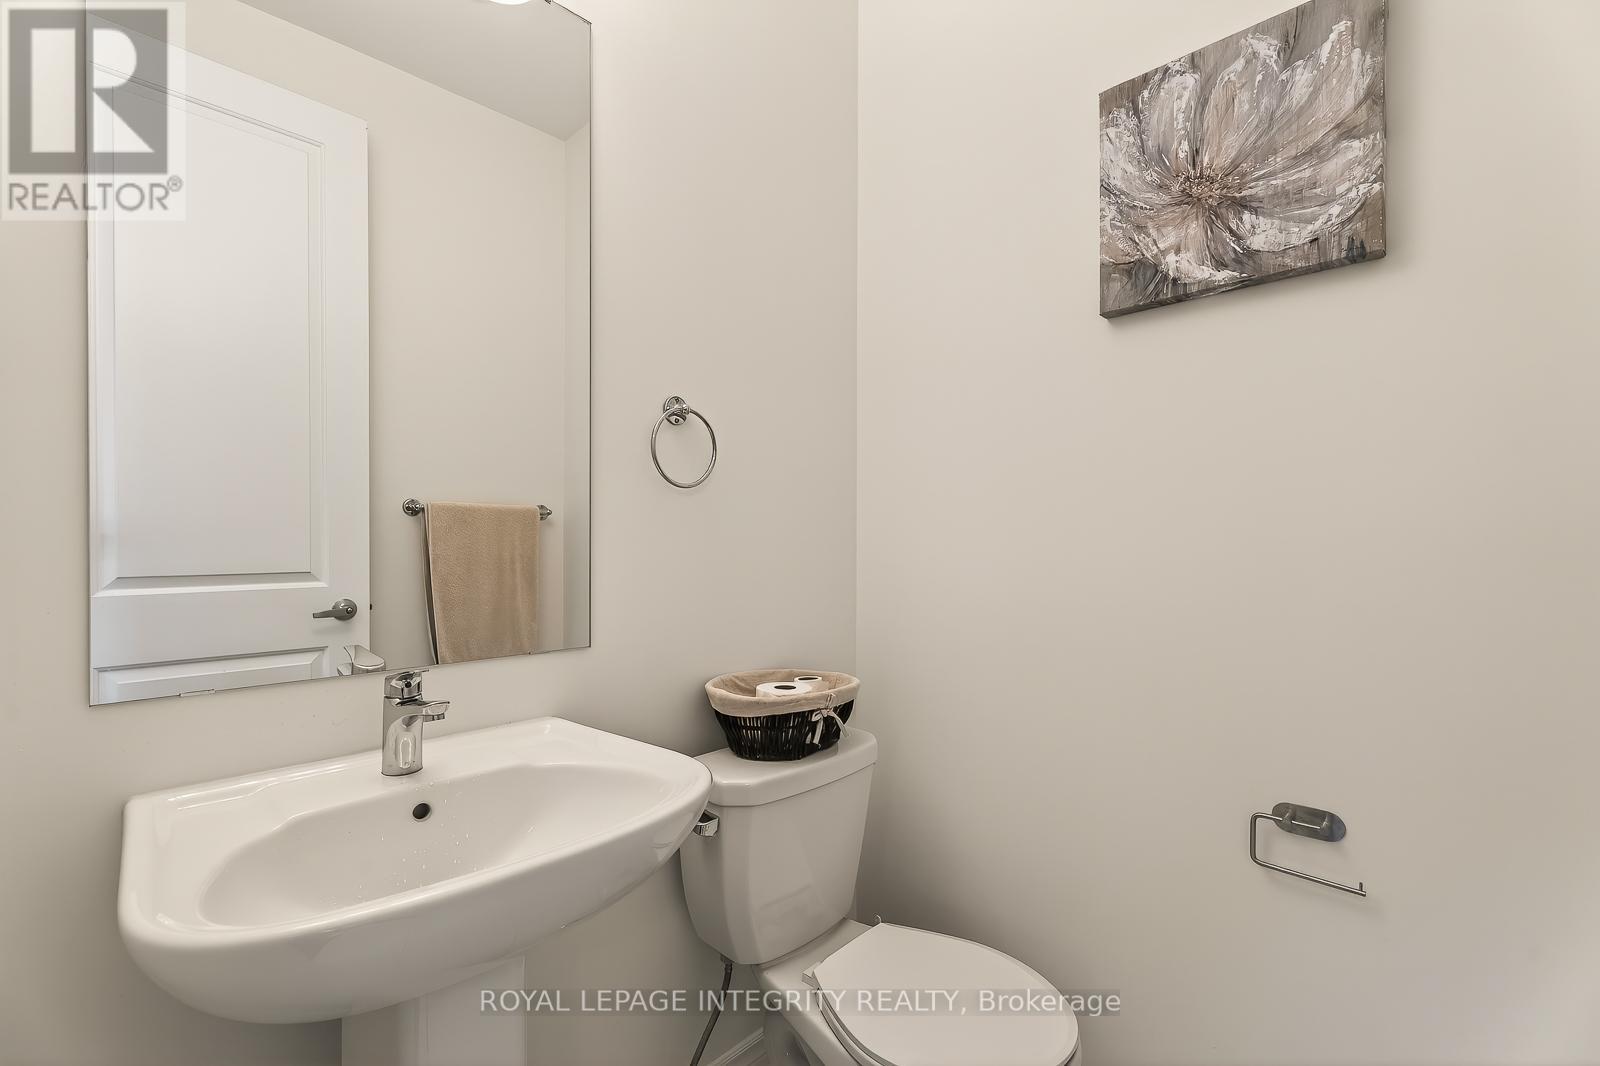
| Main Level | Bathroom | 1.44 m | 1.42 m | 1.44 m x 1.42 m |
| Main Level | Foyer | 2.84 m | 1.54 m | 2.84 m x 1.54 m |
| Main Level | Mud Room | 1.5 m | 1.9 m | 1.5 m x 1.9 m |
Mortgage Calculator
$500,000
$100,000
$5,000,000
Adjust the total amount you plan to borrow.
5%
1%
15%
25 years
10 years
40 years
Monthly Payment
$0
This is an approximate monthly payment based on your inputs.
Total Interest Paid
$0
Add this listing to your favourite
Shortlist it to compare later & get quick access from your account.
Comparables
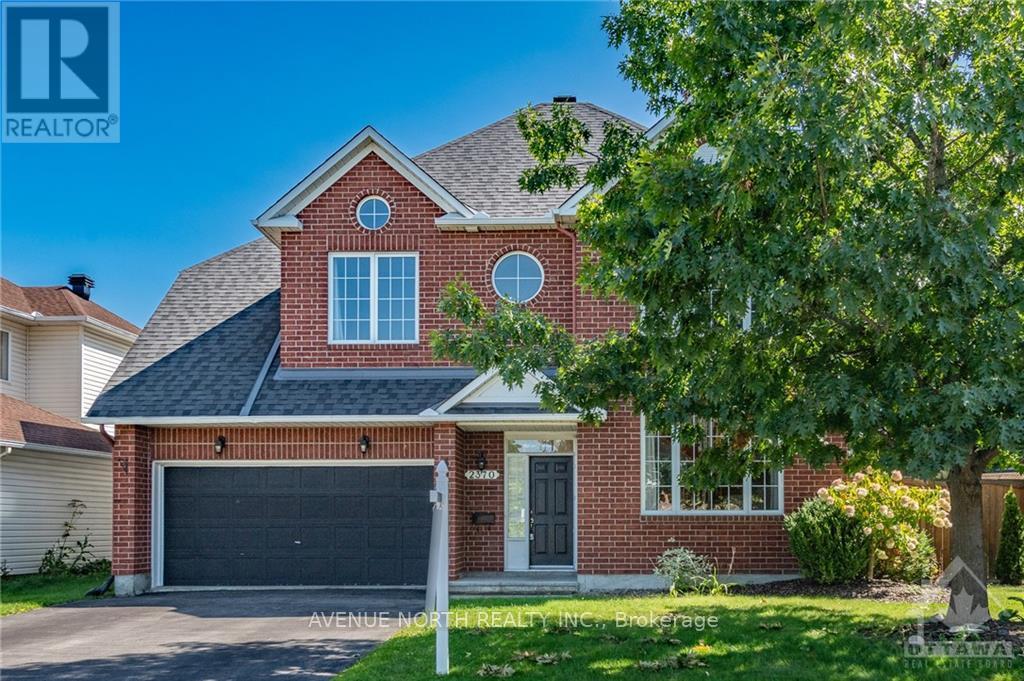
For sale
2012 - Chapel Hill South - Orleans Village
$899,900
2370 Le Ruisseau Circle, Ottawa, Ontario
House in 2012 - Chapel Hill South - Orleans Village
4
Beds
Beds
4
Baths
Baths
2500 - 3000 sqft
Sq Ft
Sq Ft
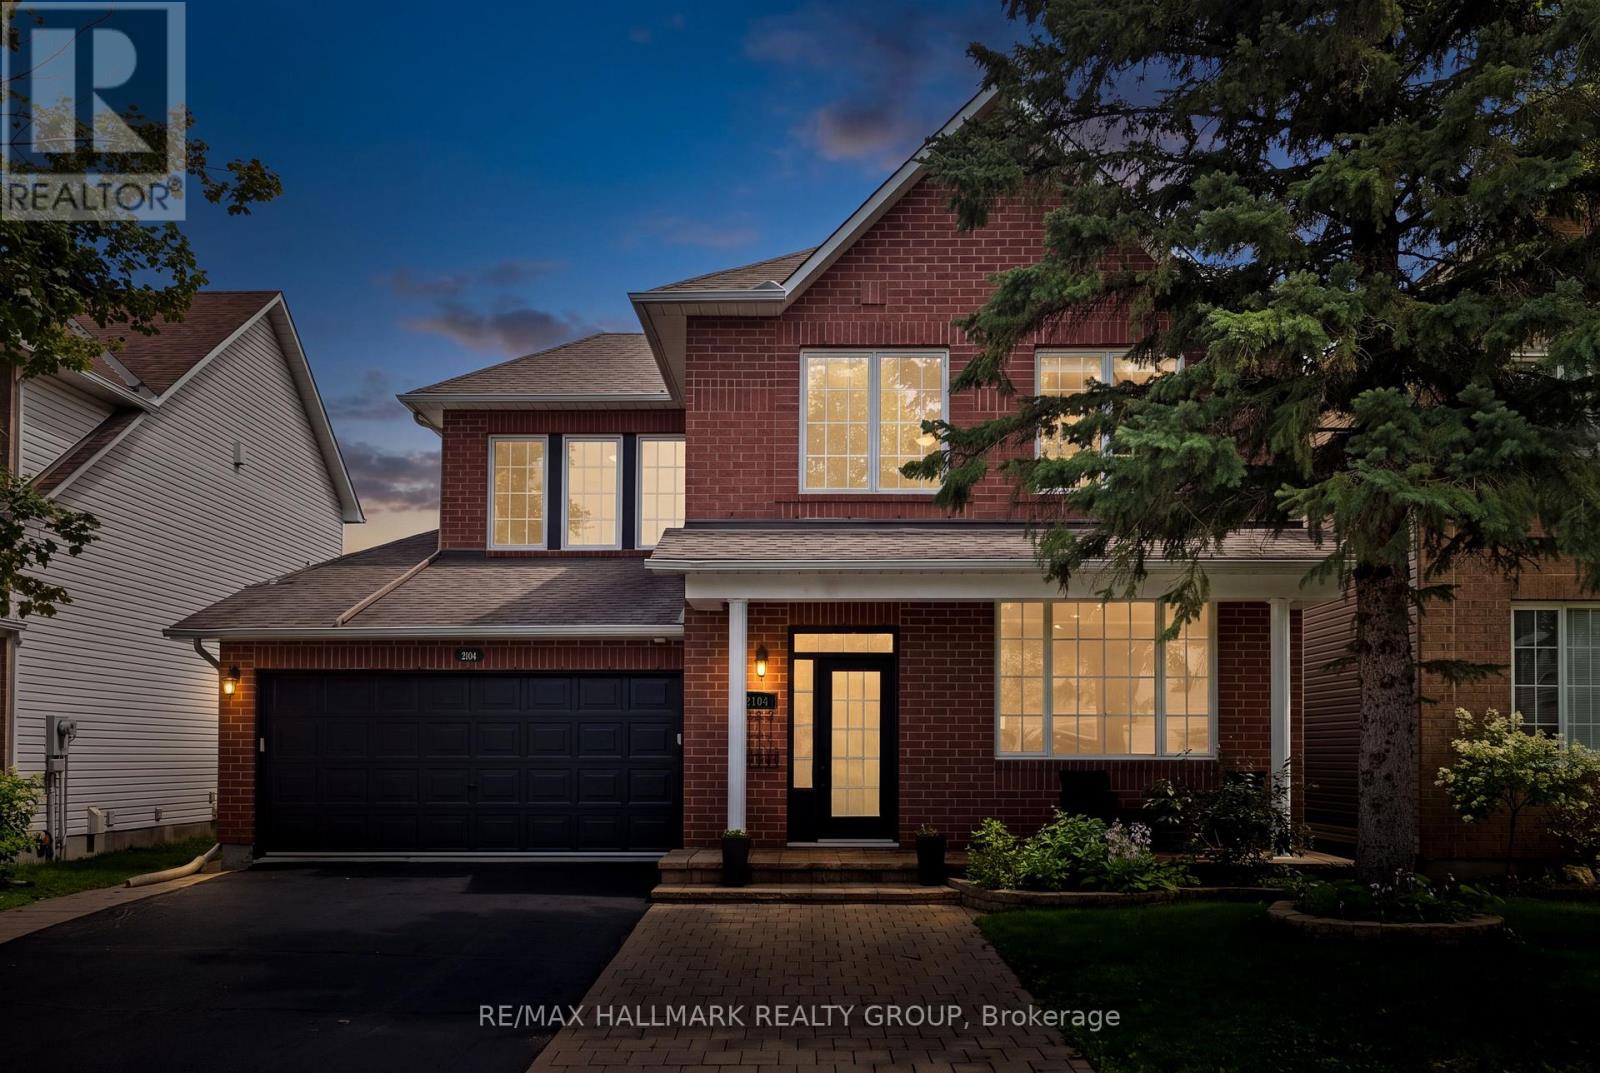
For sale
2012 - Chapel Hill South - Orleans Village
$899,900
2104 Sandy Oaks Drive, Ottawa, Ontario
House in 2012 - Chapel Hill South - Orleans Village
5
Beds
Beds
4
Baths
Baths
2000 - 2500 sqft
Sq Ft
Sq Ft
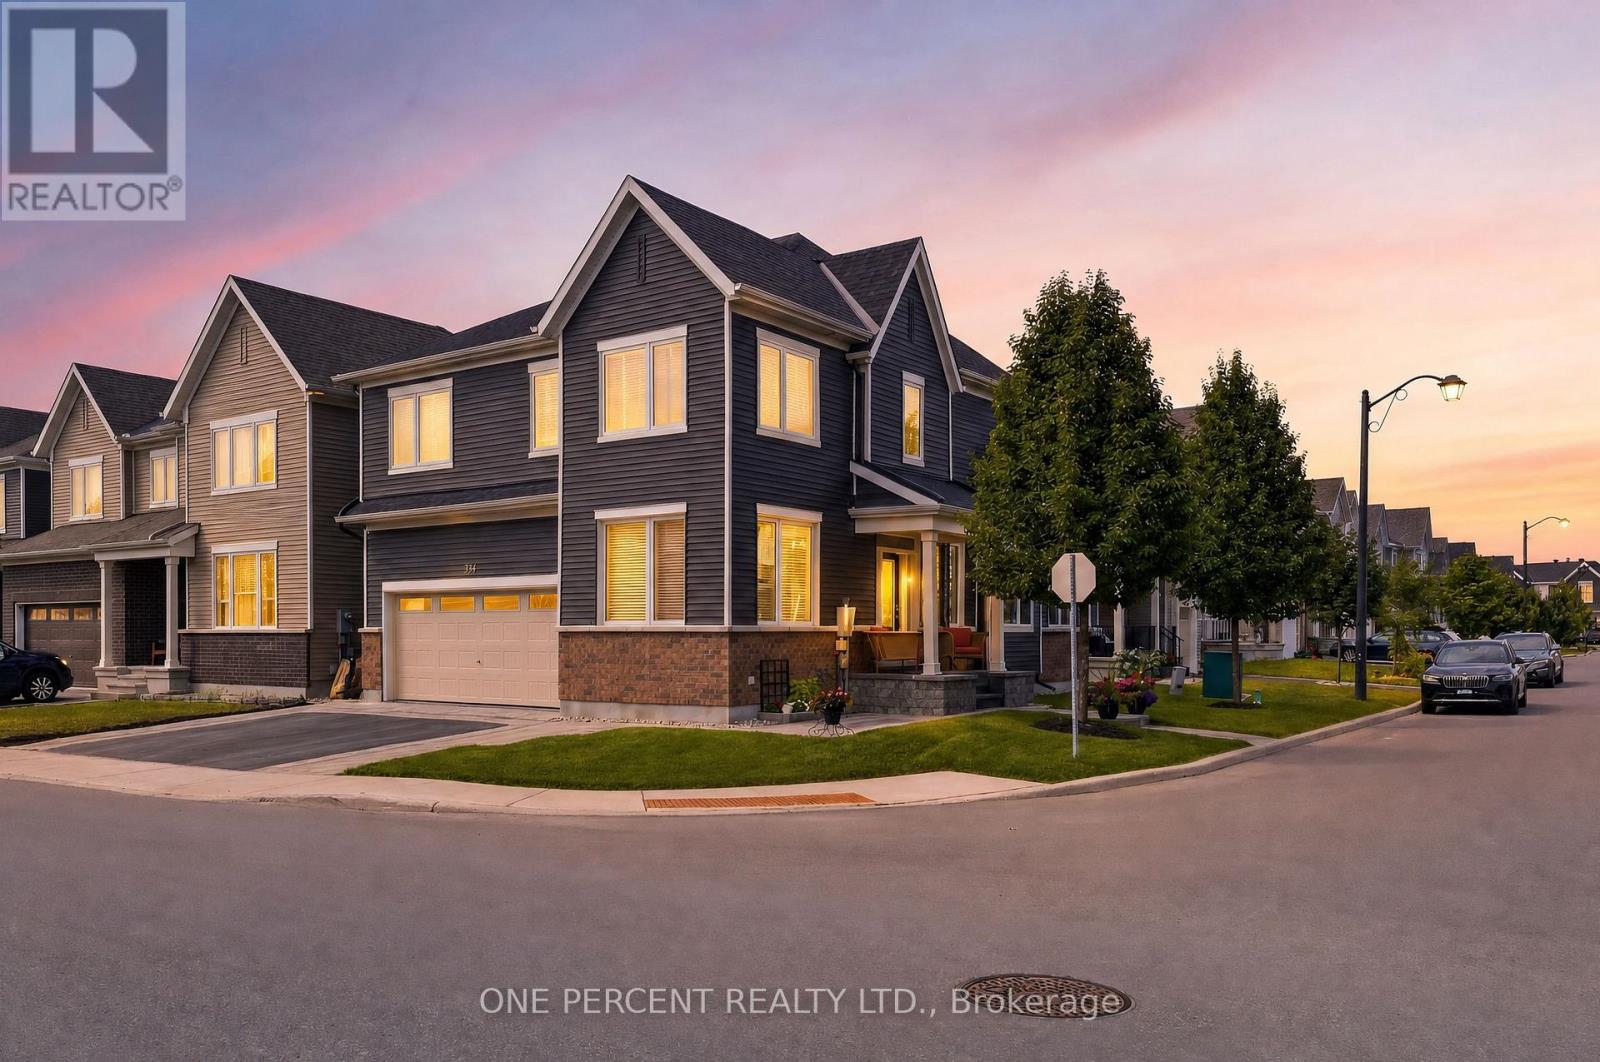
For sale
2012 - Chapel Hill South - Orleans Village
$889,000
334 Lamarche Avenue, Ottawa, Ontario
House in 2012 - Chapel Hill South - Orleans Village
4
Beds
Beds
4
Baths
Baths
2000 - 2500 sqft
Sq Ft
Sq Ft
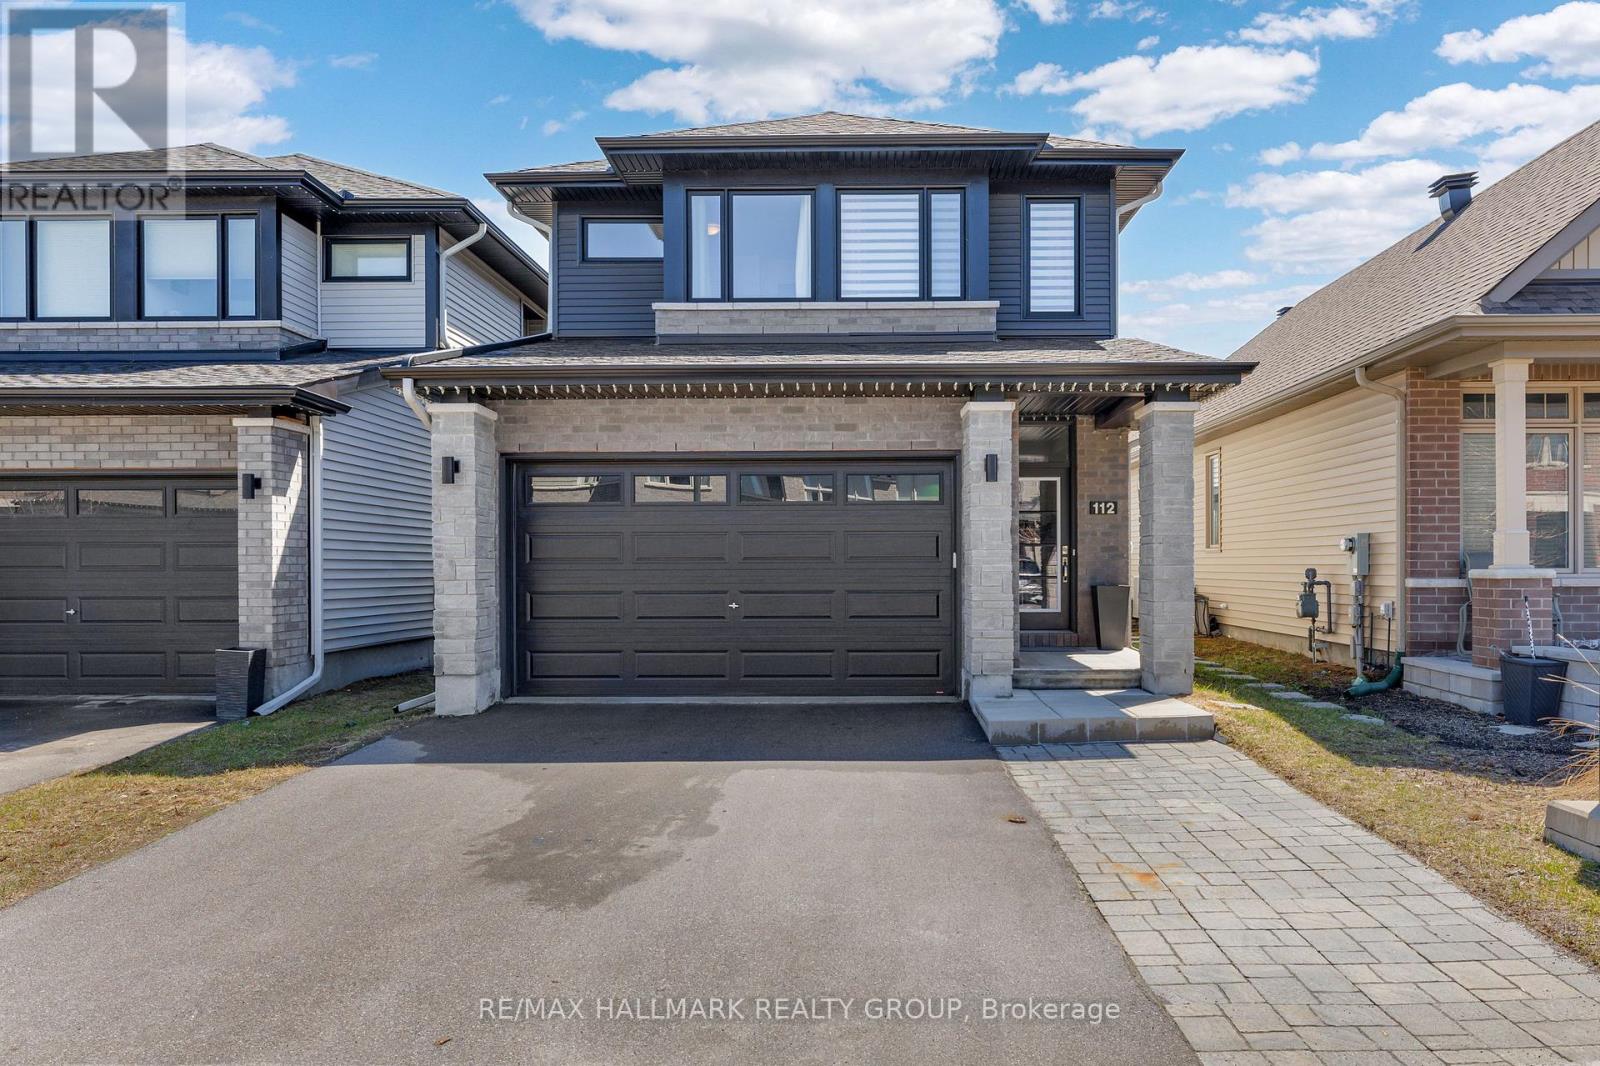
For sale
2013 - Mer Bleue/Bradley Estates/Anderson Park
$885,000
112 Crevasse Road, Ottawa, Ontario
House in 2013 - Mer Bleue/Bradley Estates/Anderson Park
3
Beds
Beds
3
Baths
Baths
1500 - 2000 sqft
Sq Ft
Sq Ft
For sale
2013 - Mer Bleue/Bradley Estates/Anderson Park
$875,000
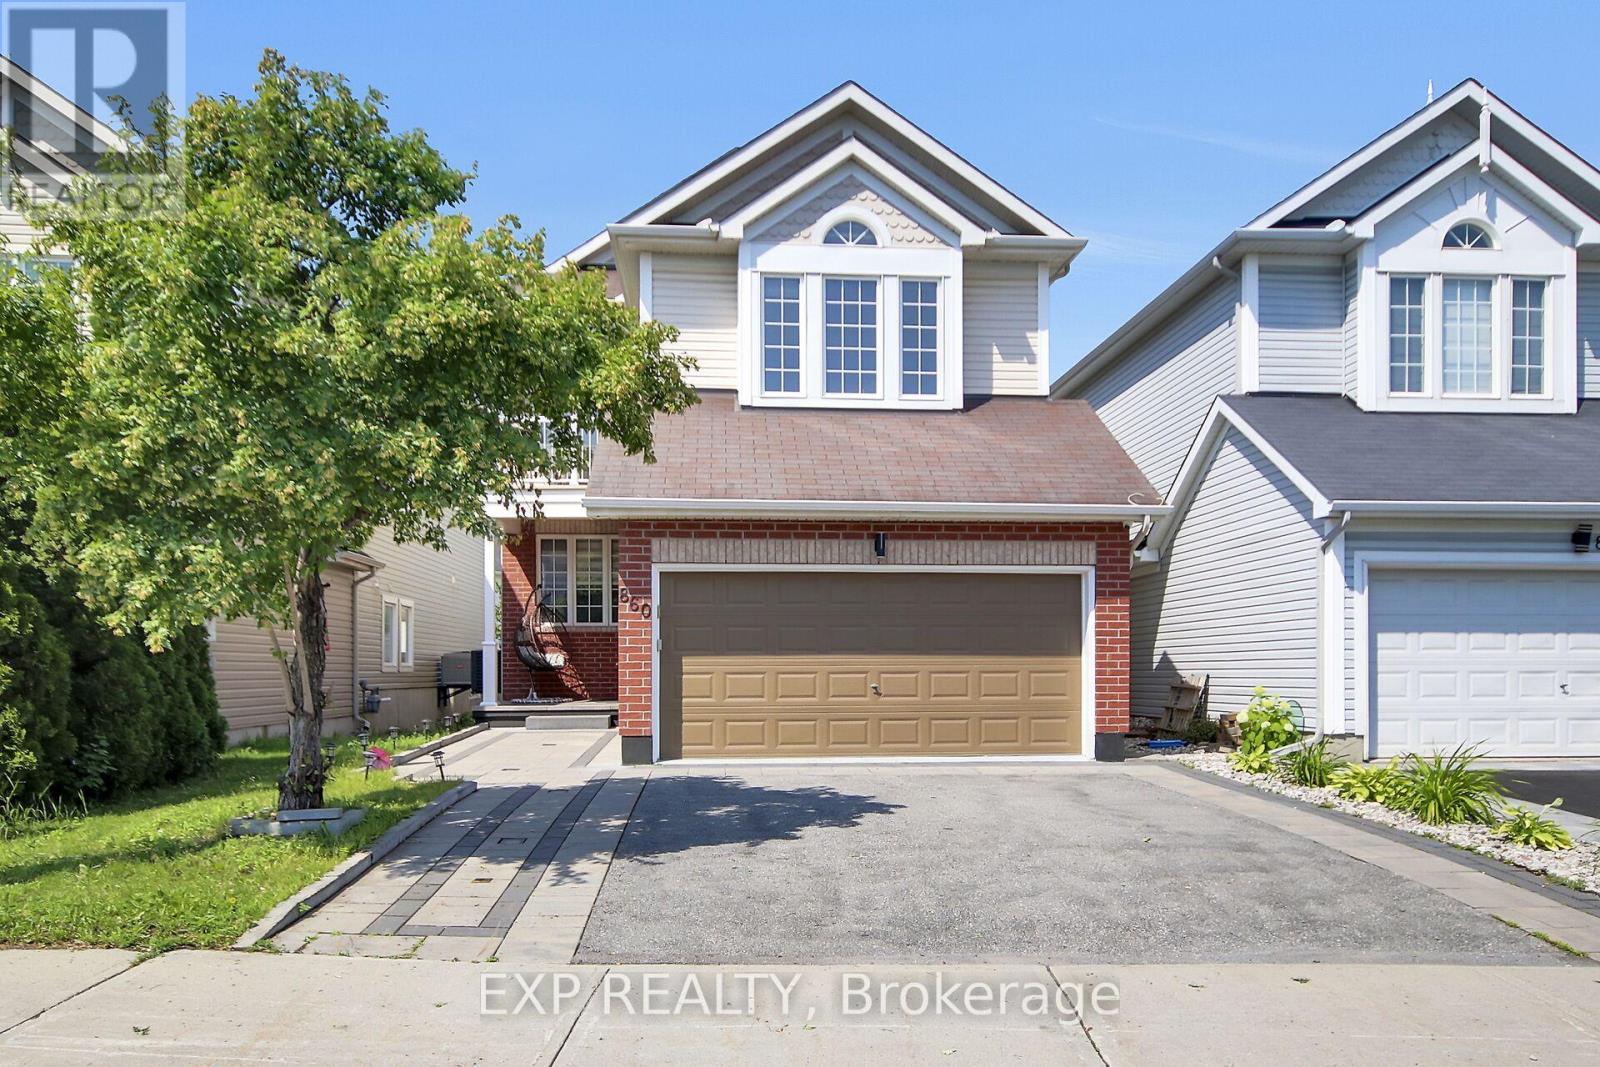
860 Percifor Way, Ottawa, Ontario
House in 2013 - Mer Bleue/Bradley Estates/Anderson Park
4
Beds
Beds
3
Baths
Baths
2000 - 2500 sqft
Sq Ft
Sq Ft
For sale
2012 - Chapel Hill South - Orleans Village
$939,900
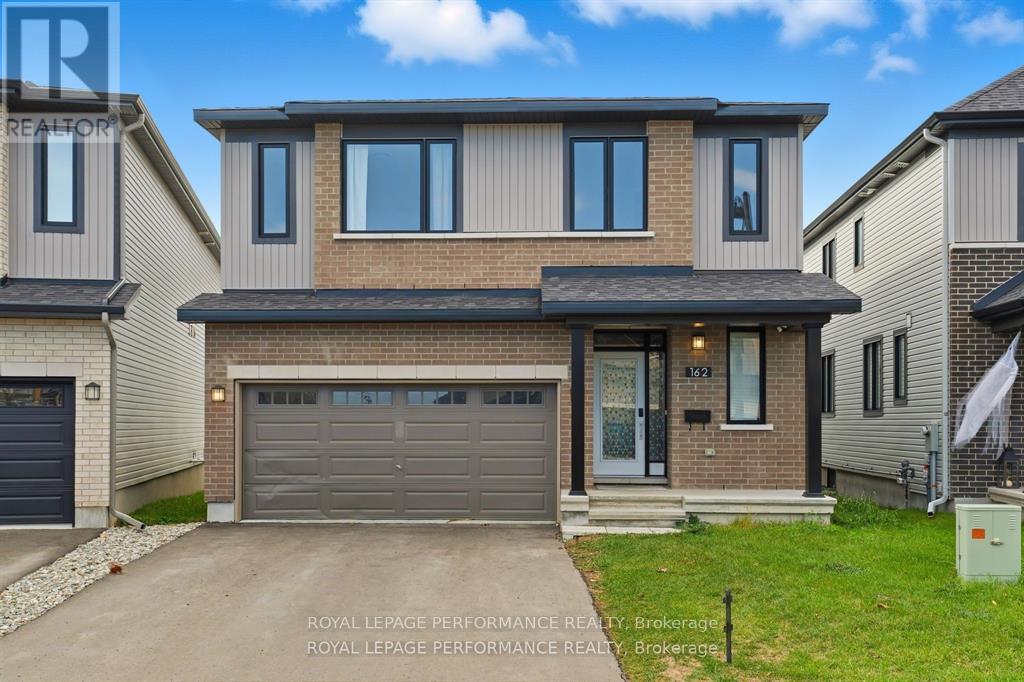
162 Lumen Place, Ottawa, Ontario
House in 2012 - Chapel Hill South - Orleans Village
5
Beds
Beds
5
Baths
Baths
2500 - 3000 sqft
Sq Ft
Sq Ft
For sale
2012 - Chapel Hill South - Orleans Village
$949,000
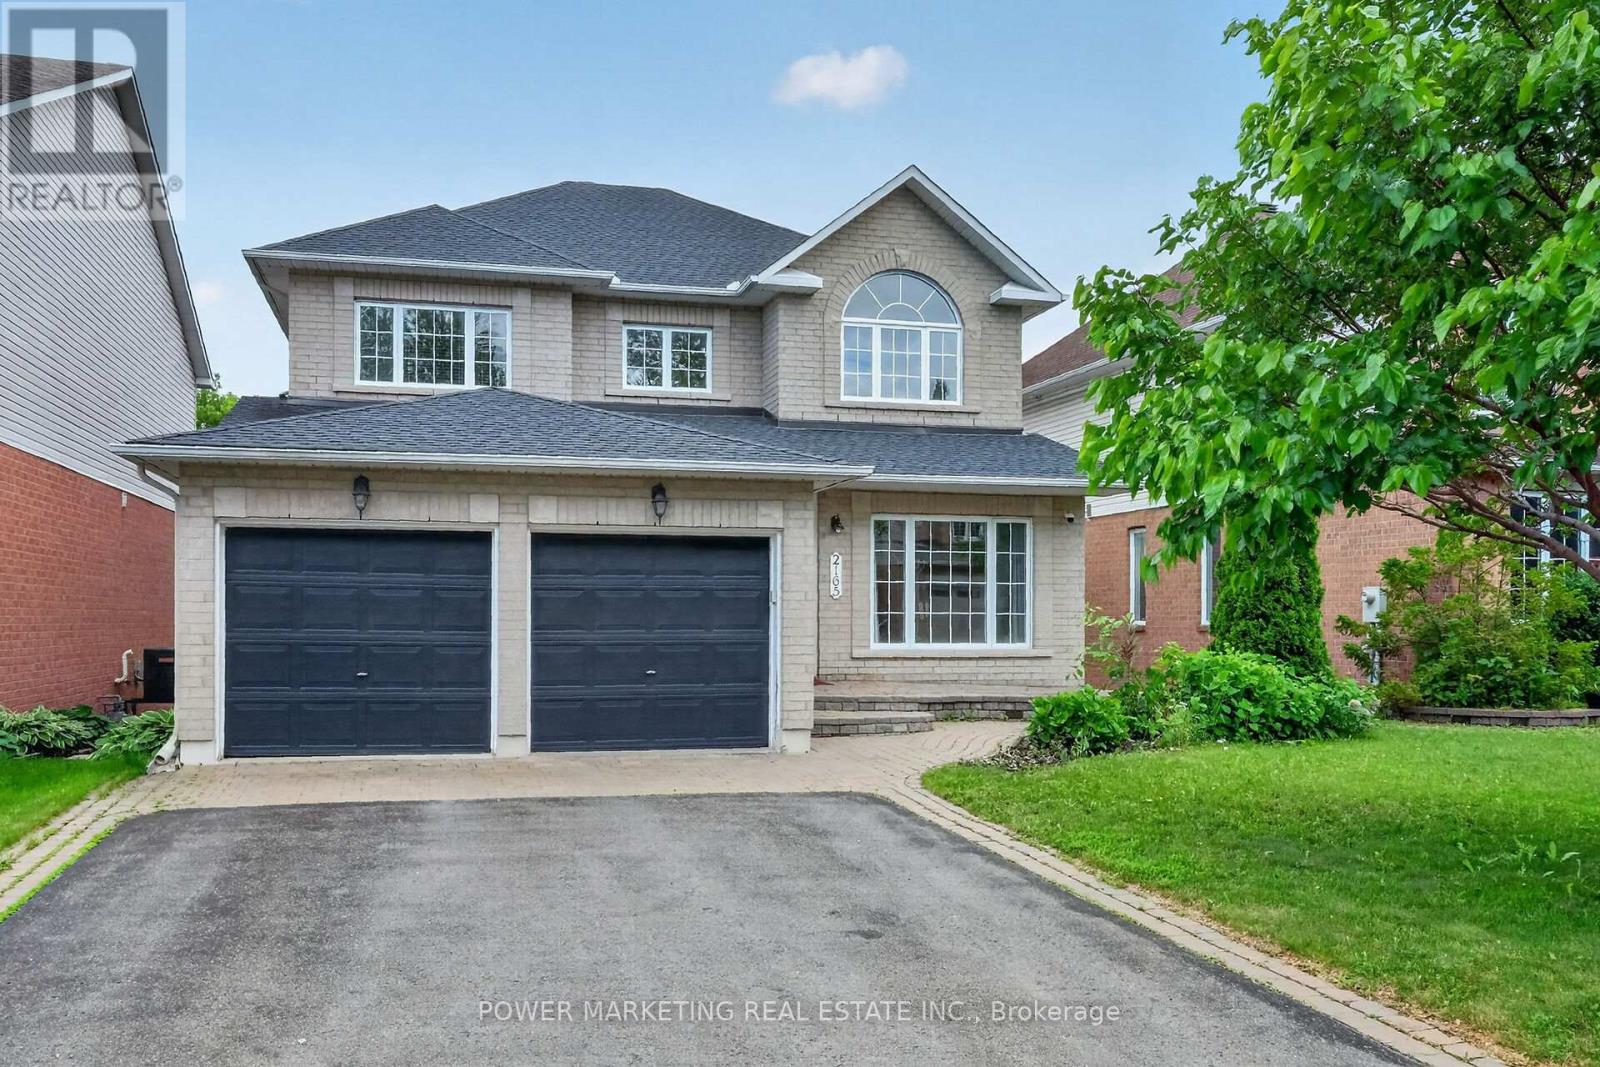
2165 Blue Willow Crescent, Ottawa, Ontario
House in 2012 - Chapel Hill South - Orleans Village
6
Beds
Beds
4
Baths
Baths
2500 - 3000 sqft
Sq Ft
Sq Ft

For sale
2013 - Mer Bleue/Bradley Estates/Anderson Park
$850,000
504 Yellow Birch Street, Ottawa, Ontario
House in 2013 - Mer Bleue/Bradley Estates/Anderson Park
4
Beds
Beds
3
Baths
Baths
2000 - 2500 sqft
Sq Ft
Sq Ft
For sale
2013 - Mer Bleue/Bradley Estates/Anderson Park
$850,000
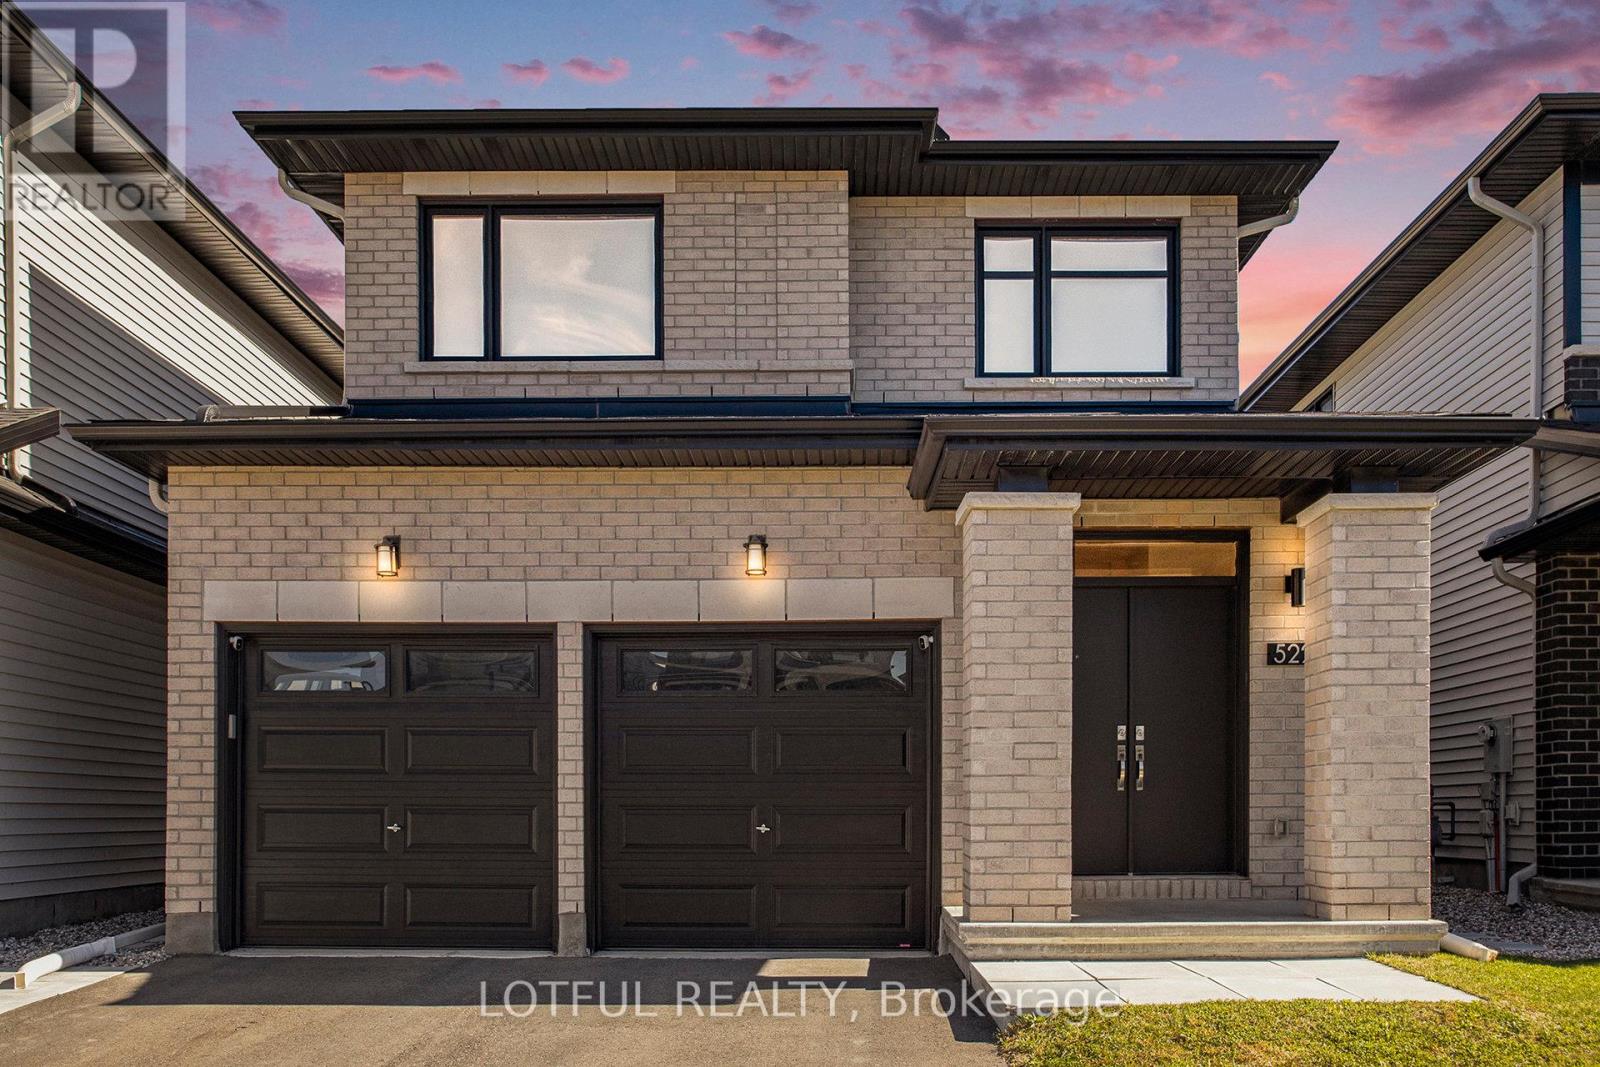
522 Ascender Avenue, Ottawa, Ontario
House in 2013 - Mer Bleue/Bradley Estates/Anderson Park
3
Beds
Beds
4
Baths
Baths
1500 - 2000 sqft
Sq Ft
Sq Ft
For sale
2013 - Mer Bleue/Bradley Estates/Anderson Park
$849,900
1217 Glenlivet Avenue, Ottawa, Ontario
House in 2013 - Mer Bleue/Bradley Estates/Anderson Park
3
Beds
Beds
3
Baths
Baths
2000 - 2500 sqft
Sq Ft
Sq Ft
Ready to a home?
Contact a REALTOR® today!
