

6526 Linseed Road
Ottawa,
Ontario
K2K1L7
6526 Linseed Road
Ottawa,
Ontario
K2K1L7
Add this listing to your favourite
Shortlist it to compare later & get quick access from your account.


$419,308
Property overview
Building Type
Row / Townhouse
Property Type
Single Family
Bedrooms
2
Bathrooms
1
Year Built
Neighbourhood
9009 - Kanata - Rural Kanata (Central)
Status
For sale
Highlights
9009 - Kanata - Rural Kanata (Central)
Row / Townhouse
For sale
Listing description
Discover this Single Family
6526 Linseed Road,
Ottawa
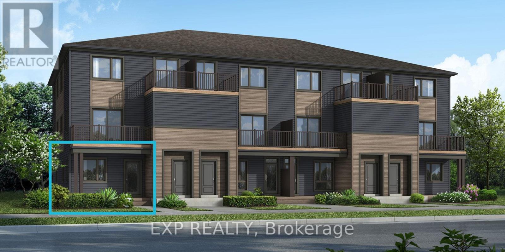
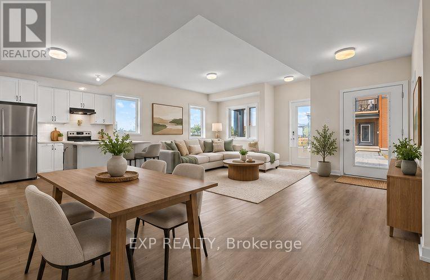
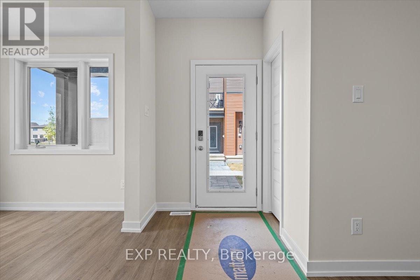
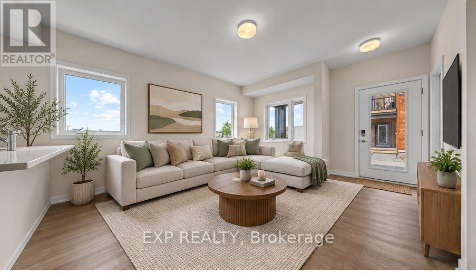
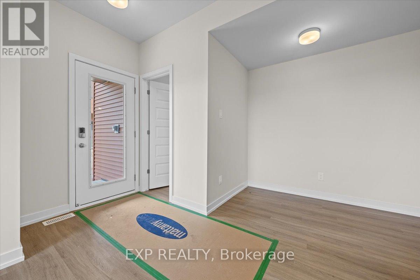
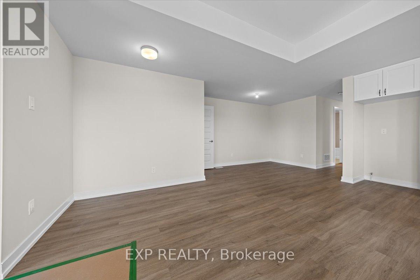
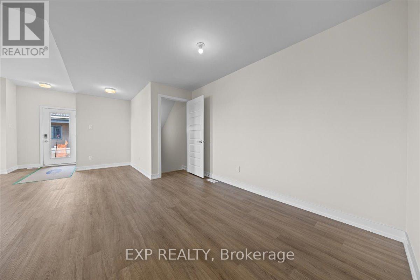
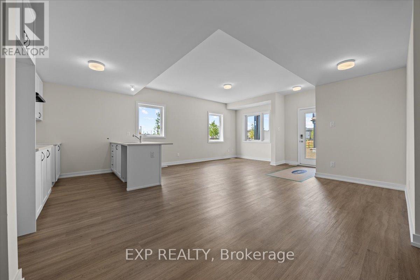
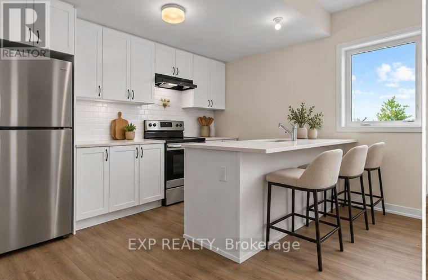
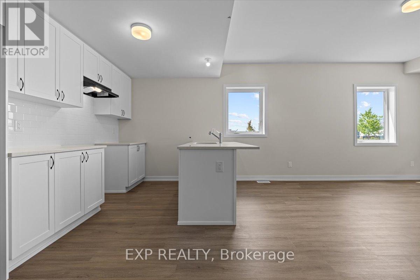
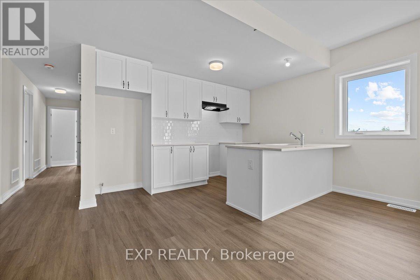
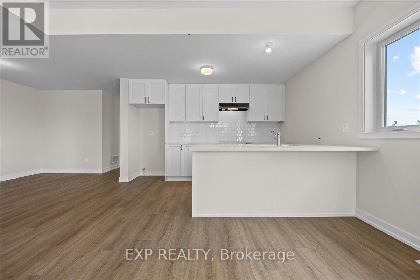
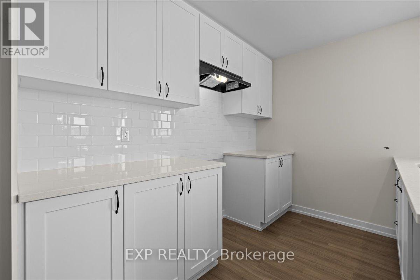
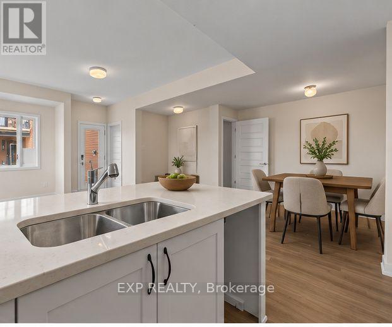
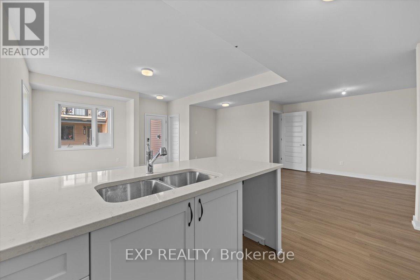
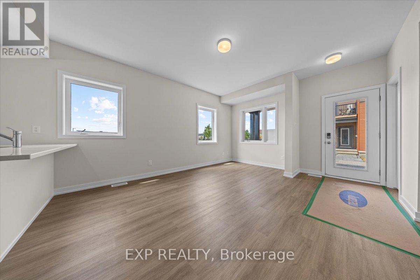
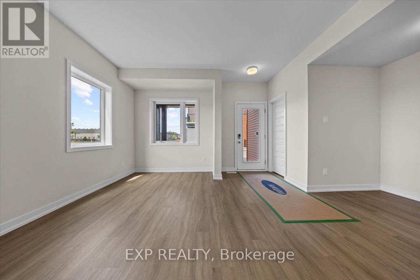
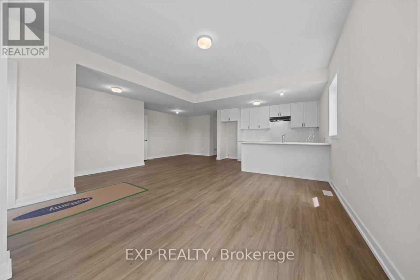
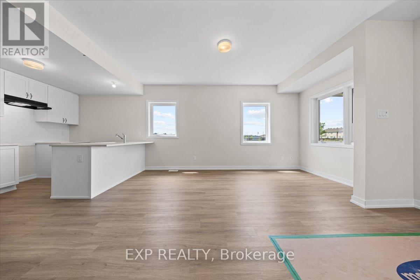
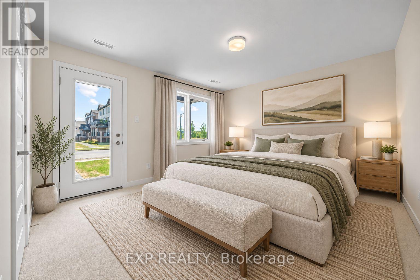
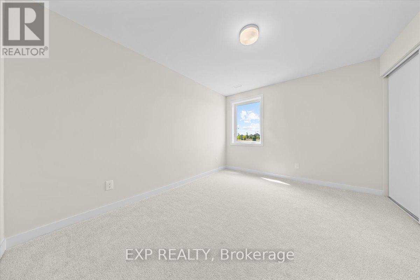
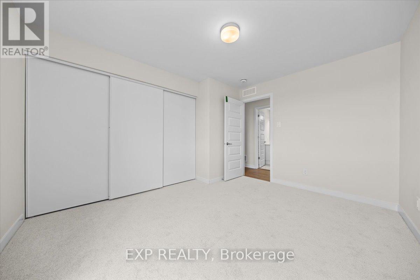
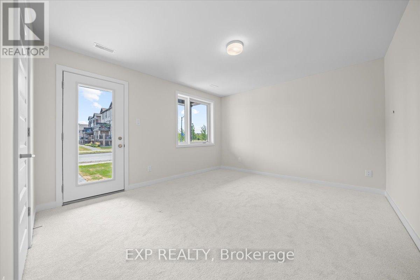
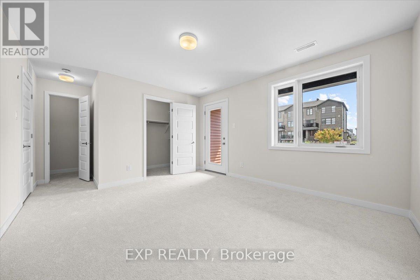
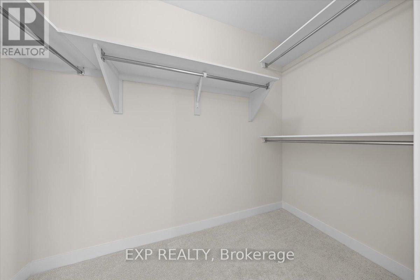
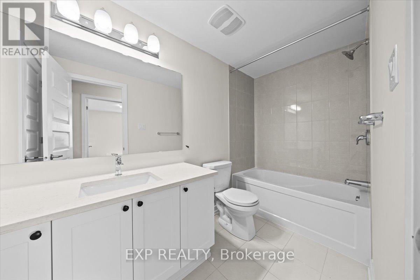
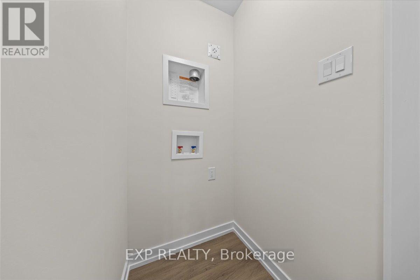
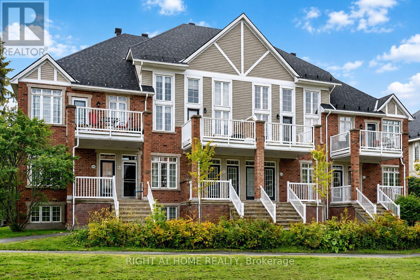
Be the first to call this brand-new Mattamy home your own. The Boxwood End II, Elevation D, offers approx. 1,163 sq ft of thoughtfully designed space in Kanata's growing Northwoods community, with true one-level living: both bedrooms, the bathroom, kitchen and living areas are all on the main floor. As an END UNIT, this 2 bedroom, 1 bathroom stacked townhome gives you extra privacy and a little more breathing room. A charming front porch leads into a spacious foyer with a closet and stop-and-drop station, so everyday clutter has a place to land. The open-concept dining, living and kitchen area flows easily from one space to the next, made for hosting and relaxed everyday living. The kitchen features ample cabinetry and counter space, a breakfast bar and three included stainless steel appliances. The primary bedroom opens through patio doors to your own private deck, while the generous second bedroom works beautifully as a guest room, nursery or home office. Luxury vinyl plank flooring runs through the main living areas, kitchen and foyer, with ceramic tile in the bathroom and finished laundry room. Pre-selected design package finishes give the home a clean, modern look from day one. Need more space down the road? The unfinished basement offers room to grow, with a builder upgrade option for a finished lower level with an additional bedroom and a full bathroom. Perfect for downsizers, first-time buyers and young families alike. Close to parks, nature trails, shopping, dining, schools, public transit, Highway 417, Kanata Business Park, the Kanata tech sector and DND. Pre-construction: home not yet built. Images are of the same model and show builder finishes. (id:64373)
Upcoming viewings
45.3675031
-75.9430192
6526 Linseed Road, Ottawa, Ontario, K2K1L7
Loading WalkScore data...
Walk Score®
Transit Score®
Bike Score®
Walkability Snapshot
Understand how walkable, transit-friendly & bikeable this neighbourhood really is.
Scores are powered by Walk Score® and reflect access to daily essentials, transit and bike routes near this area.
🚶Walk Score®
🚊Transit Score
🚲Bike Score
Liveability scores for this neighbourhood
Powered by Walk Score®
Use these scores as a quick guide only. Check local transit, bike paths
and walk routes to plan your day-to-day life.
Google Maps
Explore the exact location, nearby amenities, and community vibe.
Listing Details
Last updated:
2026-10-07
Key facts
Price
$419,308
Ownership
Condominium/Strata
Property type
Single Family
Bedrooms
2
Bathrooms
1
Interior size
1000 - 1199 sqft
Parking options
No Garage
Total spaces
1
Interior & features
Cooling
None
Heating fuel
Other
Basement
N/A (Unfinished)
Appliances
Dishwasher, Water Heater, Stove, Refrigerator
Fireplace
False
Exterior finish
Vinyl siding
Lot, amenities & extras
Community features
Pets Allowed With Restrictions
Rooms
| Level | Type | Length | Width | Dimensions |
|---|---|---|---|---|
| Lower Level | Recreational, Games Room | 6.5 m | 9.19 m | 6.5 m x 9.19 m |
| Lower Level | Bedroom | 4.09 m | 4.6 m | 4.09 m x 4.6 m |
| Ground Level | Bedroom 2 | 3.84 m | 3.1 m | 3.84 m x 3.1 m |
| Ground Level | Primary Bedroom | 4.14 m | 3.63 m | 4.14 m x 3.63 m |
| Ground Level | Kitchen | 3.78 m | 2.34 m | 3.78 m x 2.34 m |
| Ground Level | Den | 2.21 m | 2.39 m | 2.21 m x 2.39 m |
| Ground Level | Living Room | 3.56 m | 5.08 m | 3.56 m x 5.08 m |
Mortgage Calculator
$500,000
$100,000
$5,000,000
Adjust the total amount you plan to borrow.
5%
1%
15%
25 years
10 years
40 years
Monthly Payment
$0
This is an approximate monthly payment based on your inputs.
Total Interest Paid
$0
Add this listing to your favourite
Shortlist it to compare later & get quick access from your account.

Comparables
For sale
9001 - Kanata - Beaverbrook
$419,900
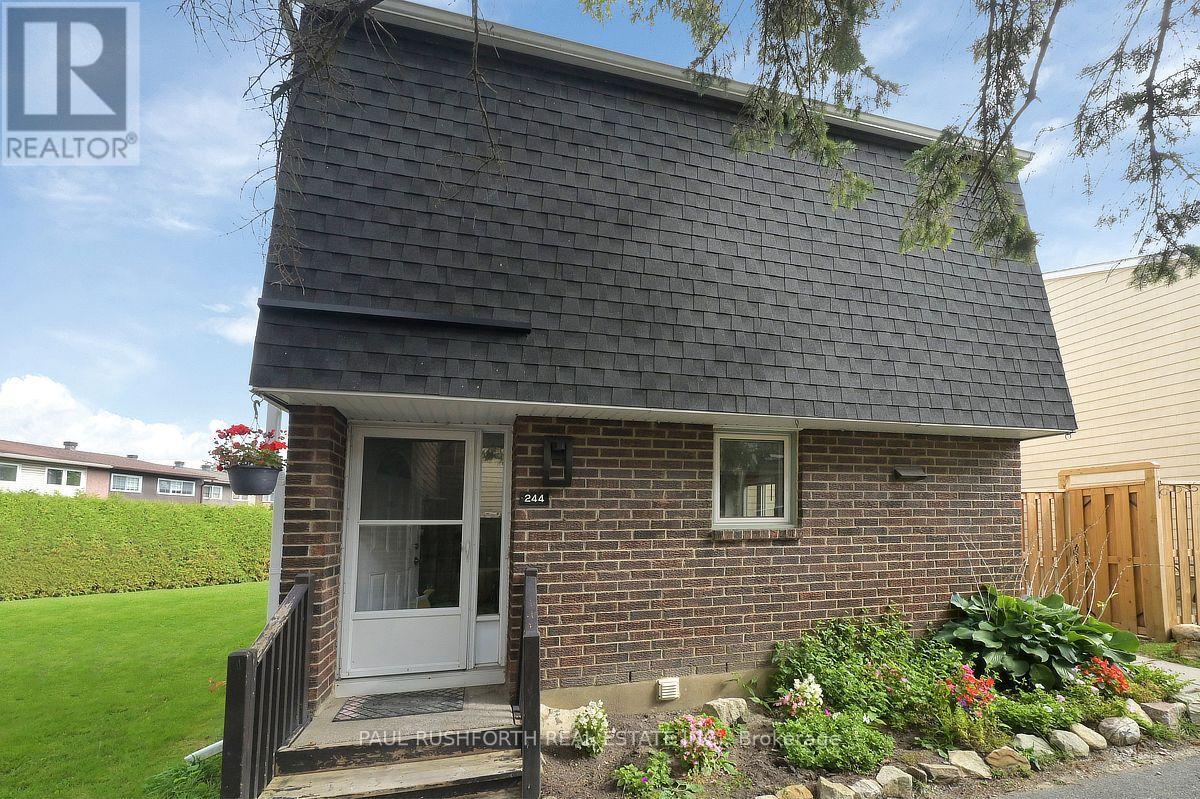
244 Salter Crescent, Ottawa, Ontario
Row / Townhouse in 9001 - Kanata - Beaverbrook
3
Beds
Beds
2
Baths
Baths
1000 - 1199 sqft
Sq Ft
Sq Ft
For sale
9001 - Kanata - Beaverbrook
$424,990
53 Hawkstone Gate, Ottawa, Ontario
Row / Townhouse in 9001 - Kanata - Beaverbrook
2
Beds
Beds
1
Baths
Baths
1200 - 1399 sqft
Sq Ft
Sq Ft
For sale
9009 - Kanata - Rural Kanata (Central)
$410,711
6547 Linseed Road, Ottawa, Ontario
Row / Townhouse in 9009 - Kanata - Rural Kanata (Central)
2
Beds
Beds
1
Baths
Baths
1000 - 1199 sqft
Sq Ft
Sq Ft
For sale
9009 - Kanata - Rural Kanata (Central)
$401,884
6537 Linseed Road, Ottawa, Ontario
Row / Townhouse in 9009 - Kanata - Rural Kanata (Central)
3
Beds
Beds
2
Baths
Baths
1200 - 1399 sqft
Sq Ft
Sq Ft
For sale
9009 - Kanata - Rural Kanata (Central)
$400,158
6510 Linseed Road, Ottawa, Ontario
Row / Townhouse in 9009 - Kanata - Rural Kanata (Central)
3
Beds
Beds
2
Baths
Baths
1200 - 1399 sqft
Sq Ft
Sq Ft
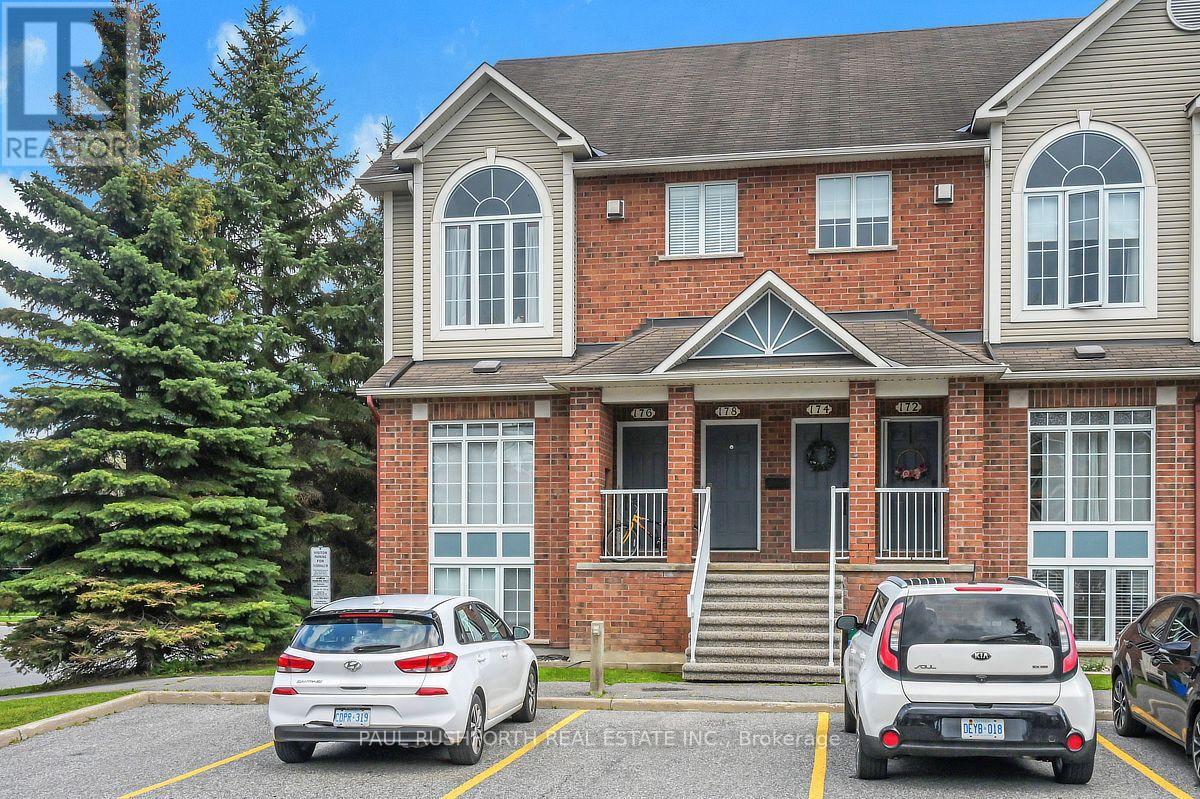
For sale
9001 - Kanata - Beaverbrook
$399,900
176 - 70 Edenvale Drive, Ottawa, Ontario
Row / Townhouse in 9001 - Kanata - Beaverbrook
2
Beds
Beds
2
Baths
Baths
1200 - 1399 sqft
Sq Ft
Sq Ft
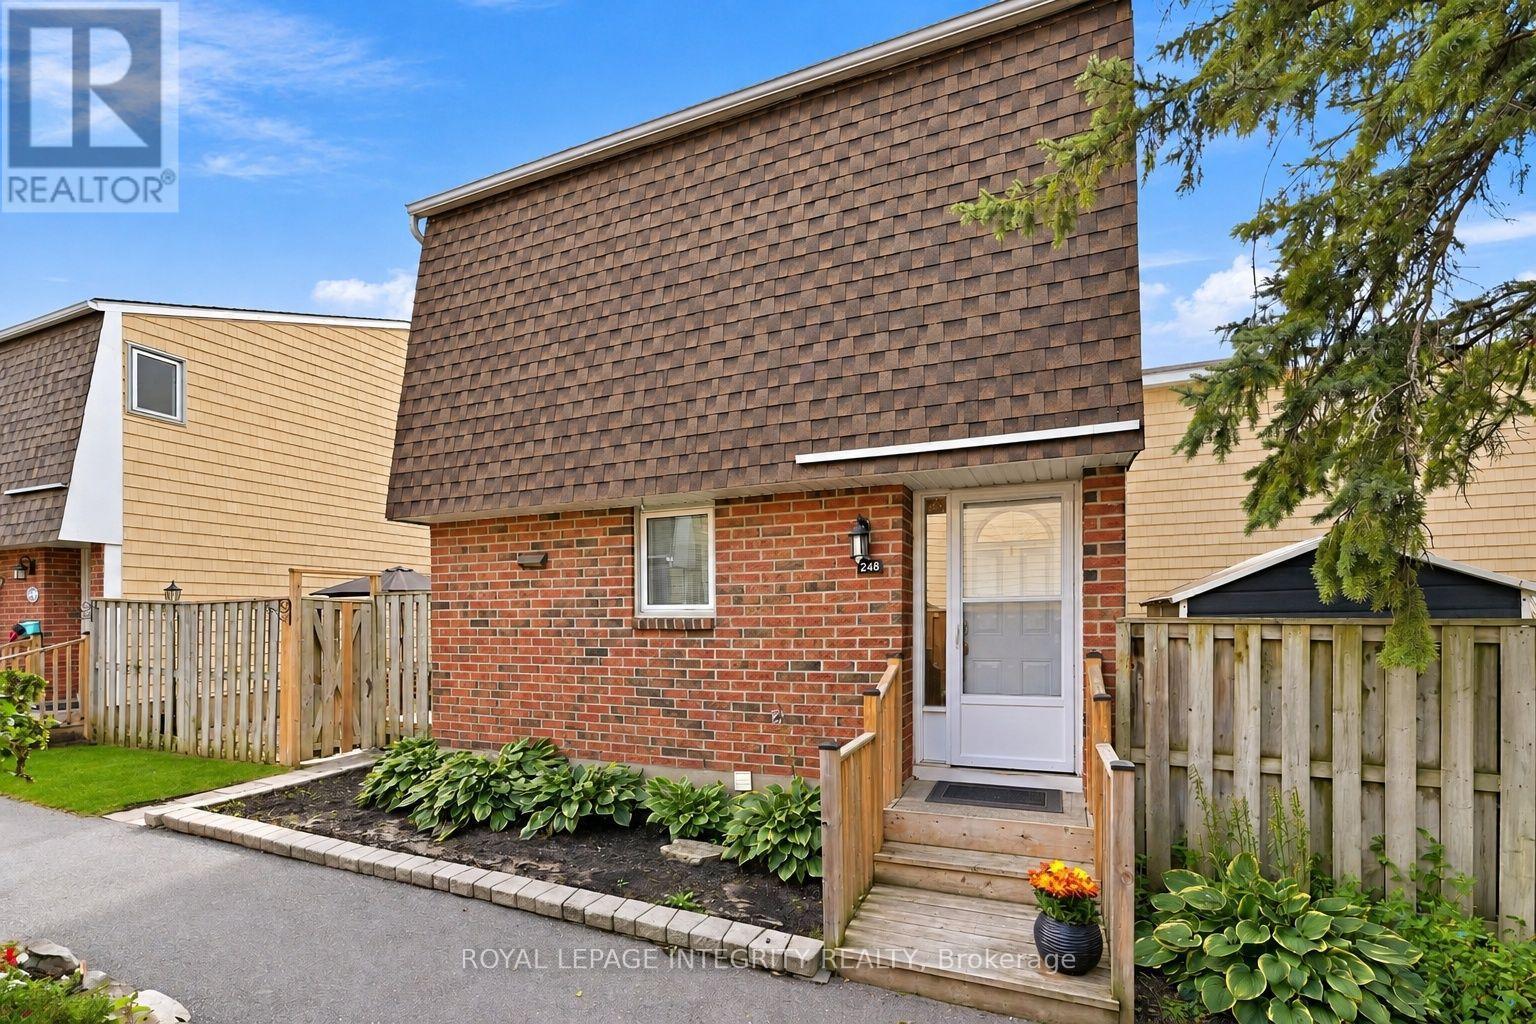
For sale
9001 - Kanata - Beaverbrook
$399,900
248 Salter Crescent, Ottawa, Ontario
Row / Townhouse in 9001 - Kanata - Beaverbrook
3
Beds
Beds
2
Baths
Baths
1000 - 1199 sqft
Sq Ft
Sq Ft
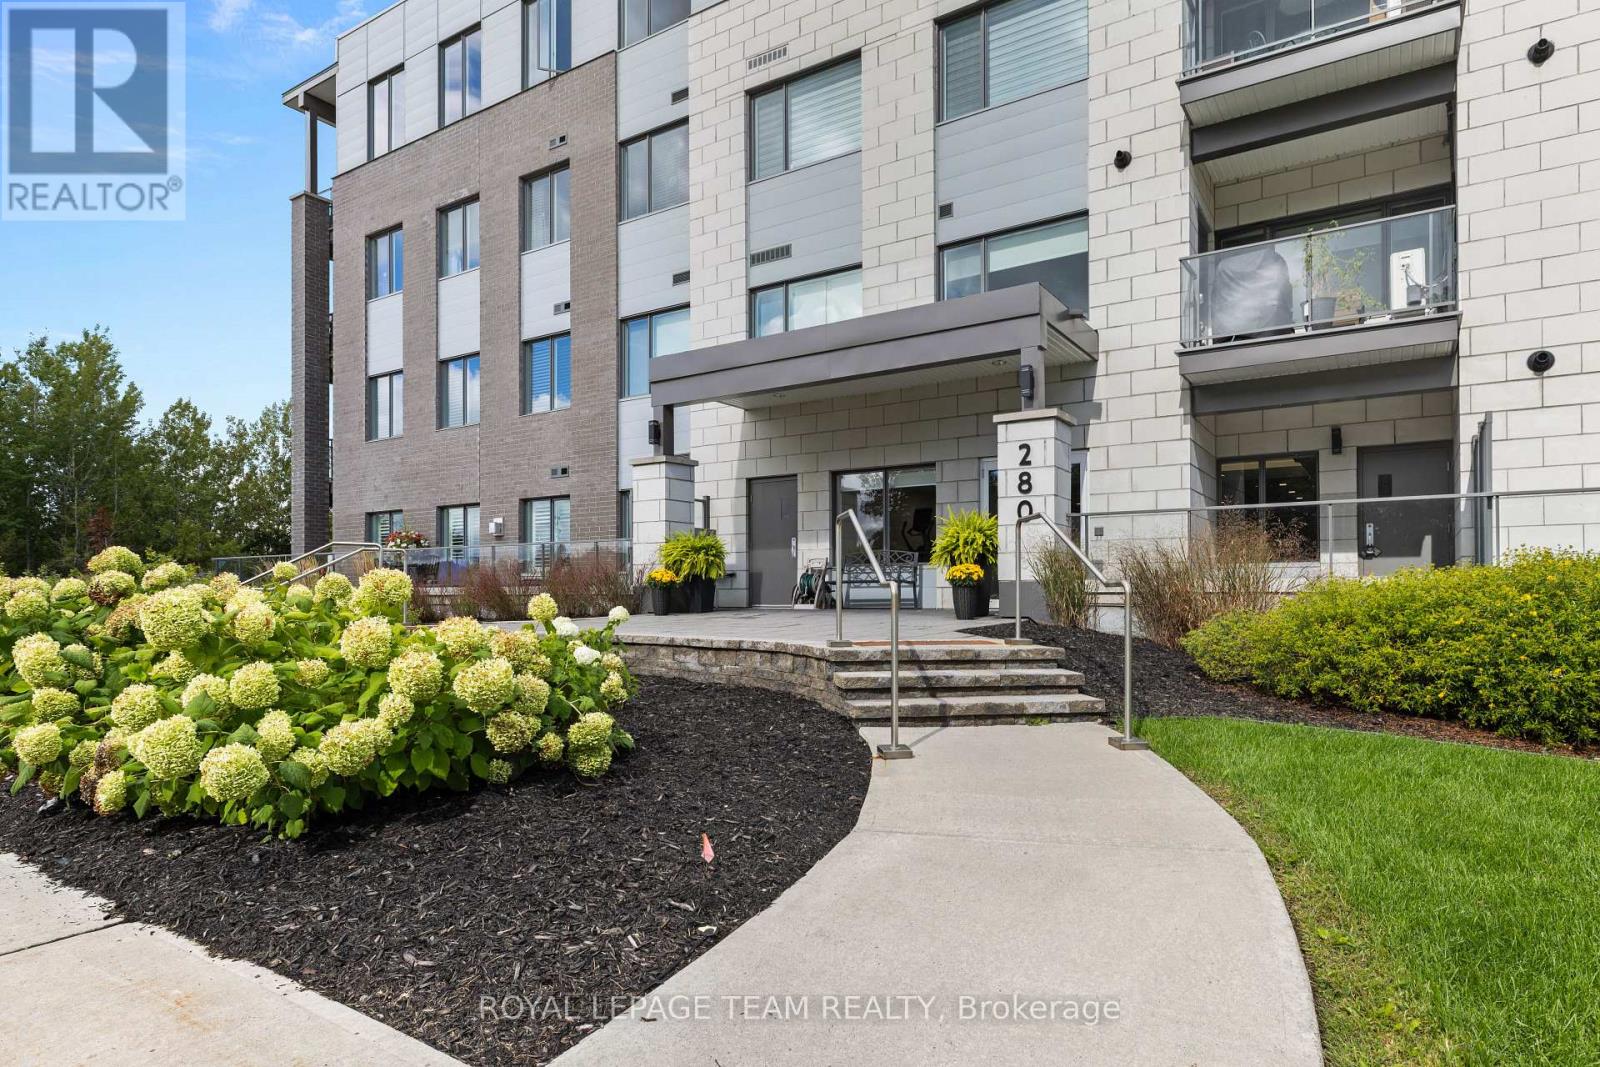
For sale
9008 - Kanata - Morgan's Grant/South March
$397,000
105 - 280 Herzberg Road, Ottawa, Ontario
Apartment in 9008 - Kanata - Morgan's Grant/South March
1
Beds
Beds
1
Baths
Baths
700 - 799 sqft
Sq Ft
Sq Ft
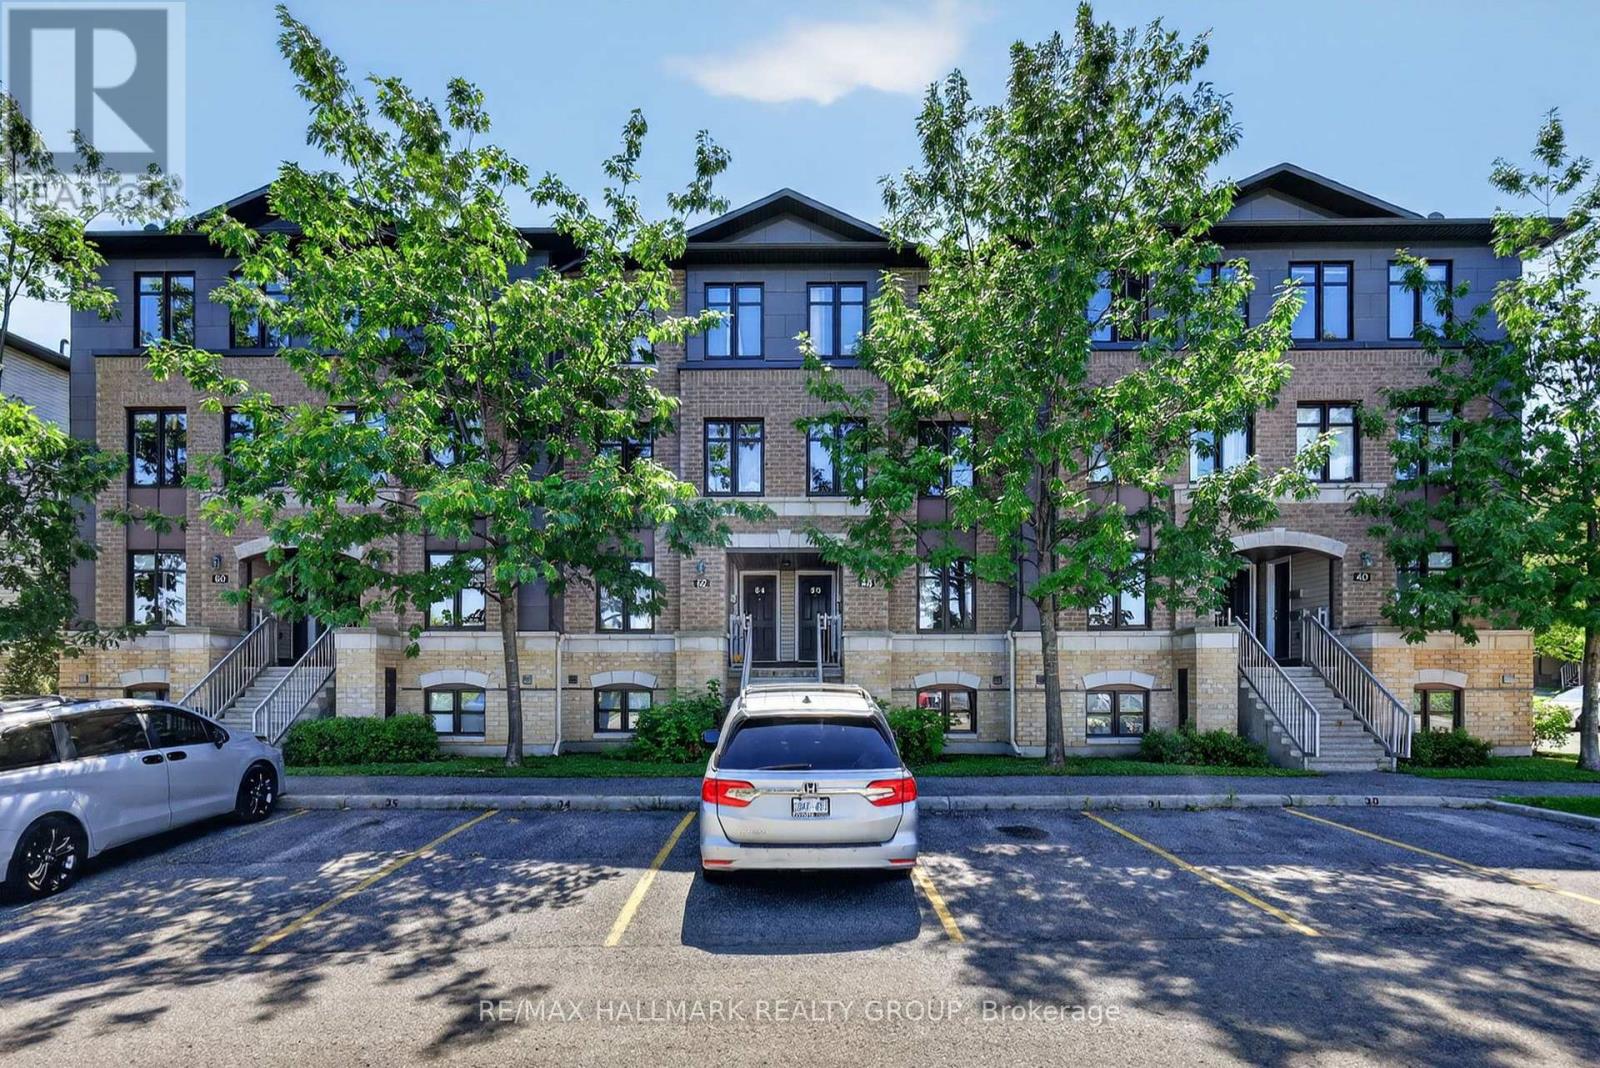
For sale
9008 - Kanata - Morgan's Grant/South March
$395,000
62 Argent Private, Ottawa, Ontario
Row / Townhouse in 9008 - Kanata - Morgan's Grant/South March
2
Beds
Beds
3
Baths
Baths
1400 - 1599 sqft
Sq Ft
Sq Ft
For sale
9001 - Kanata - Beaverbrook
$394,900
106 - 1745 Campeau Drive, Ottawa, Ontario
Row / Townhouse in 9001 - Kanata - Beaverbrook
2
Beds
Beds
2
Baths
Baths
1000 - 1199 sqft
Sq Ft
Sq Ft
Ready to a home?
Contact a REALTOR® today!
