

6215 Abbott Street W
Ottawa,
Ontario
K2S0B4
6215 Abbott Street W
Ottawa,
Ontario
K2S0B4
Add this listing to your favourite
Shortlist it to compare later & get quick access from your account.


$774,900
Property overview
Building Type
House
Property Type
Single Family
Bedrooms
3
Bathrooms
2
Year Built
Neighbourhood
8202 - Stittsville (Central)
Status
For sale
Highlights
8202 - Stittsville (Central)
House
For sale
Listing description
Discover this Single Family
6215 Abbott Street W,
Ottawa
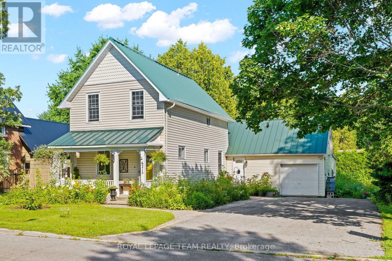
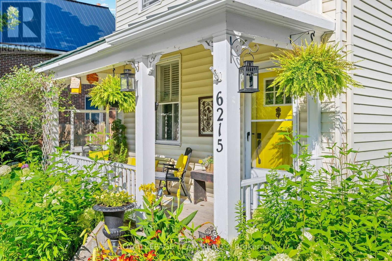
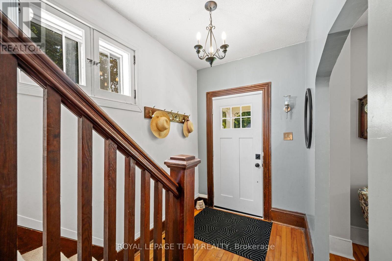
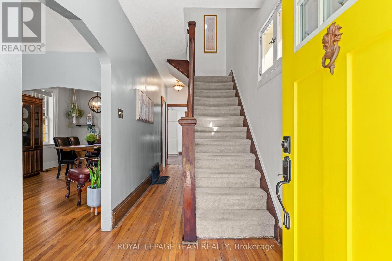
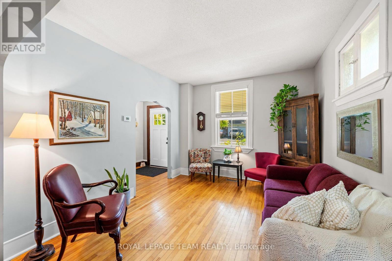
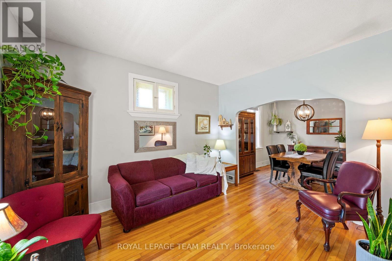
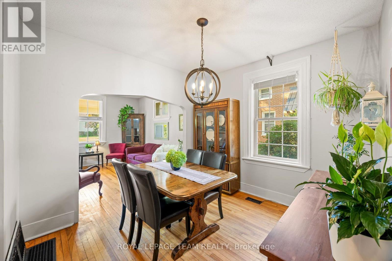
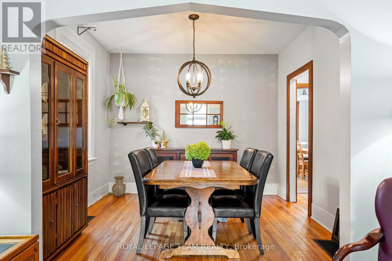
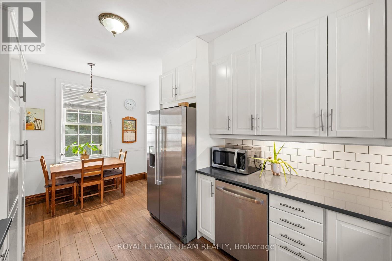
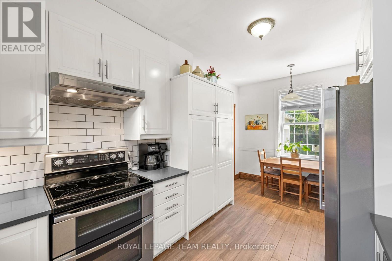
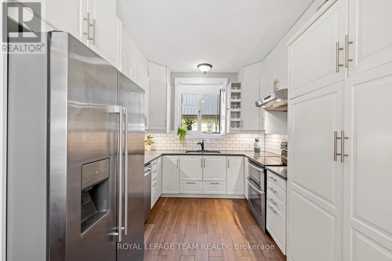
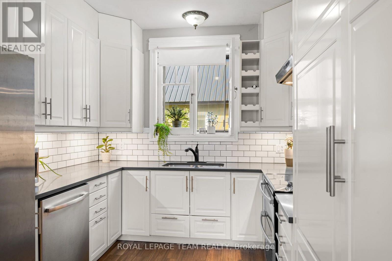
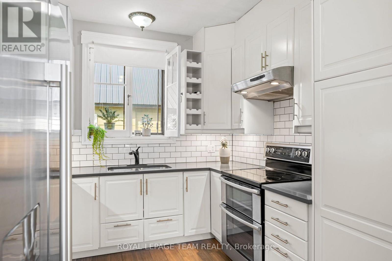
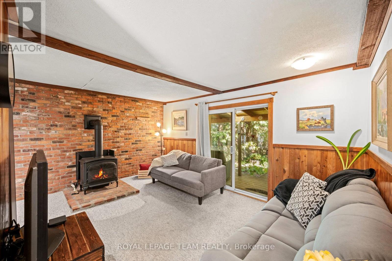
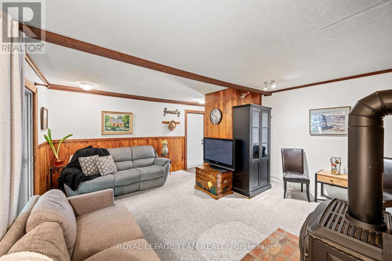
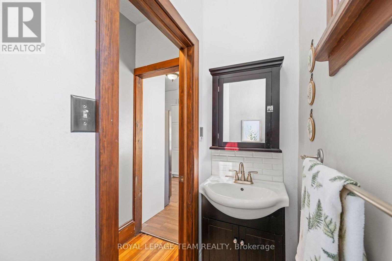
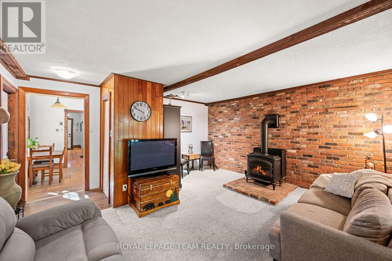
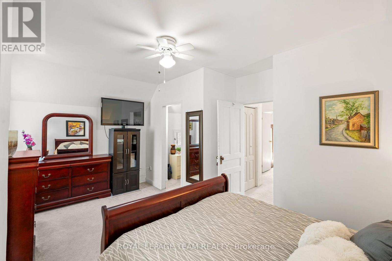
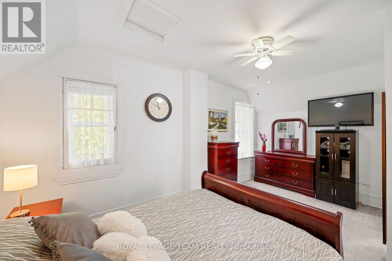
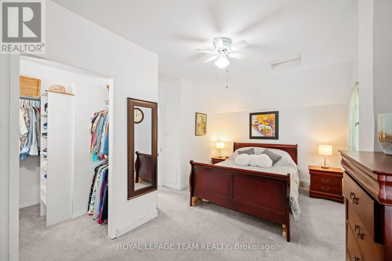
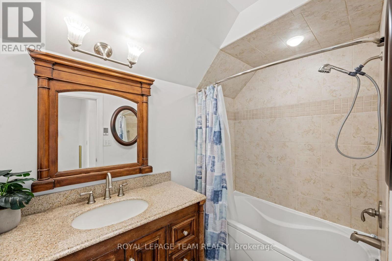
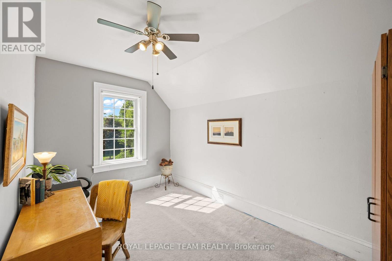
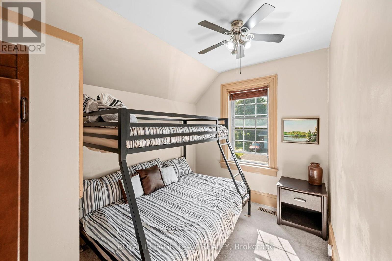
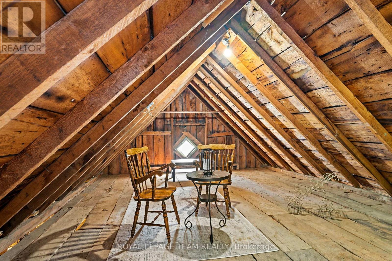
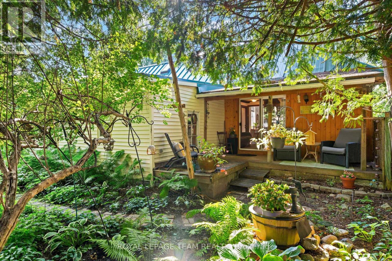
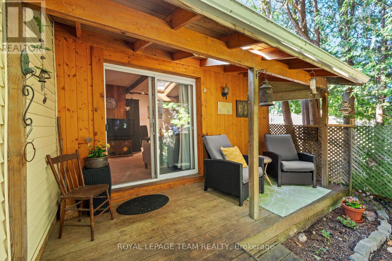
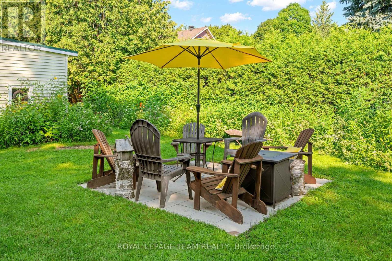
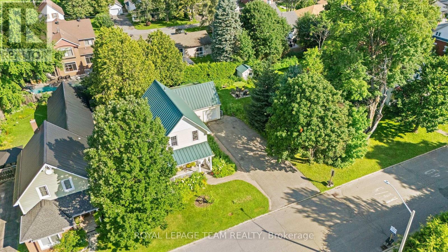
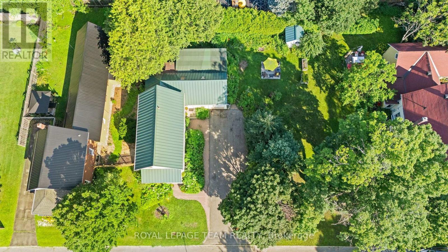
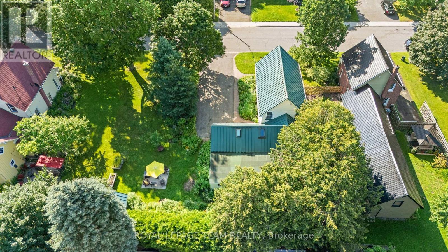
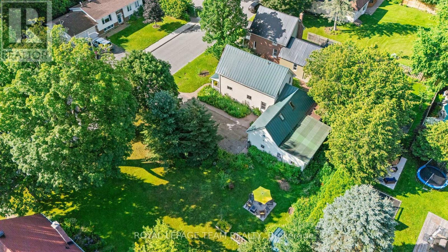
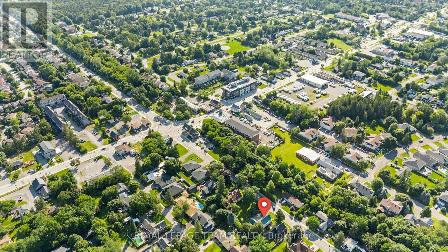
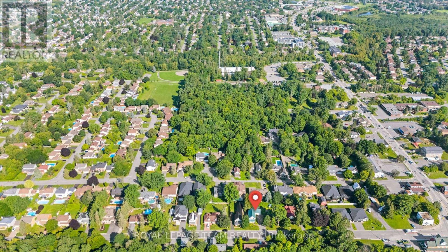
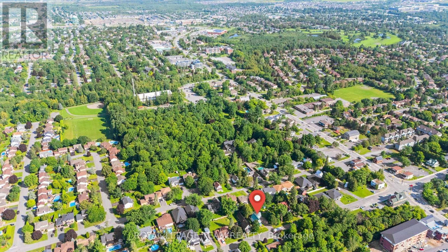
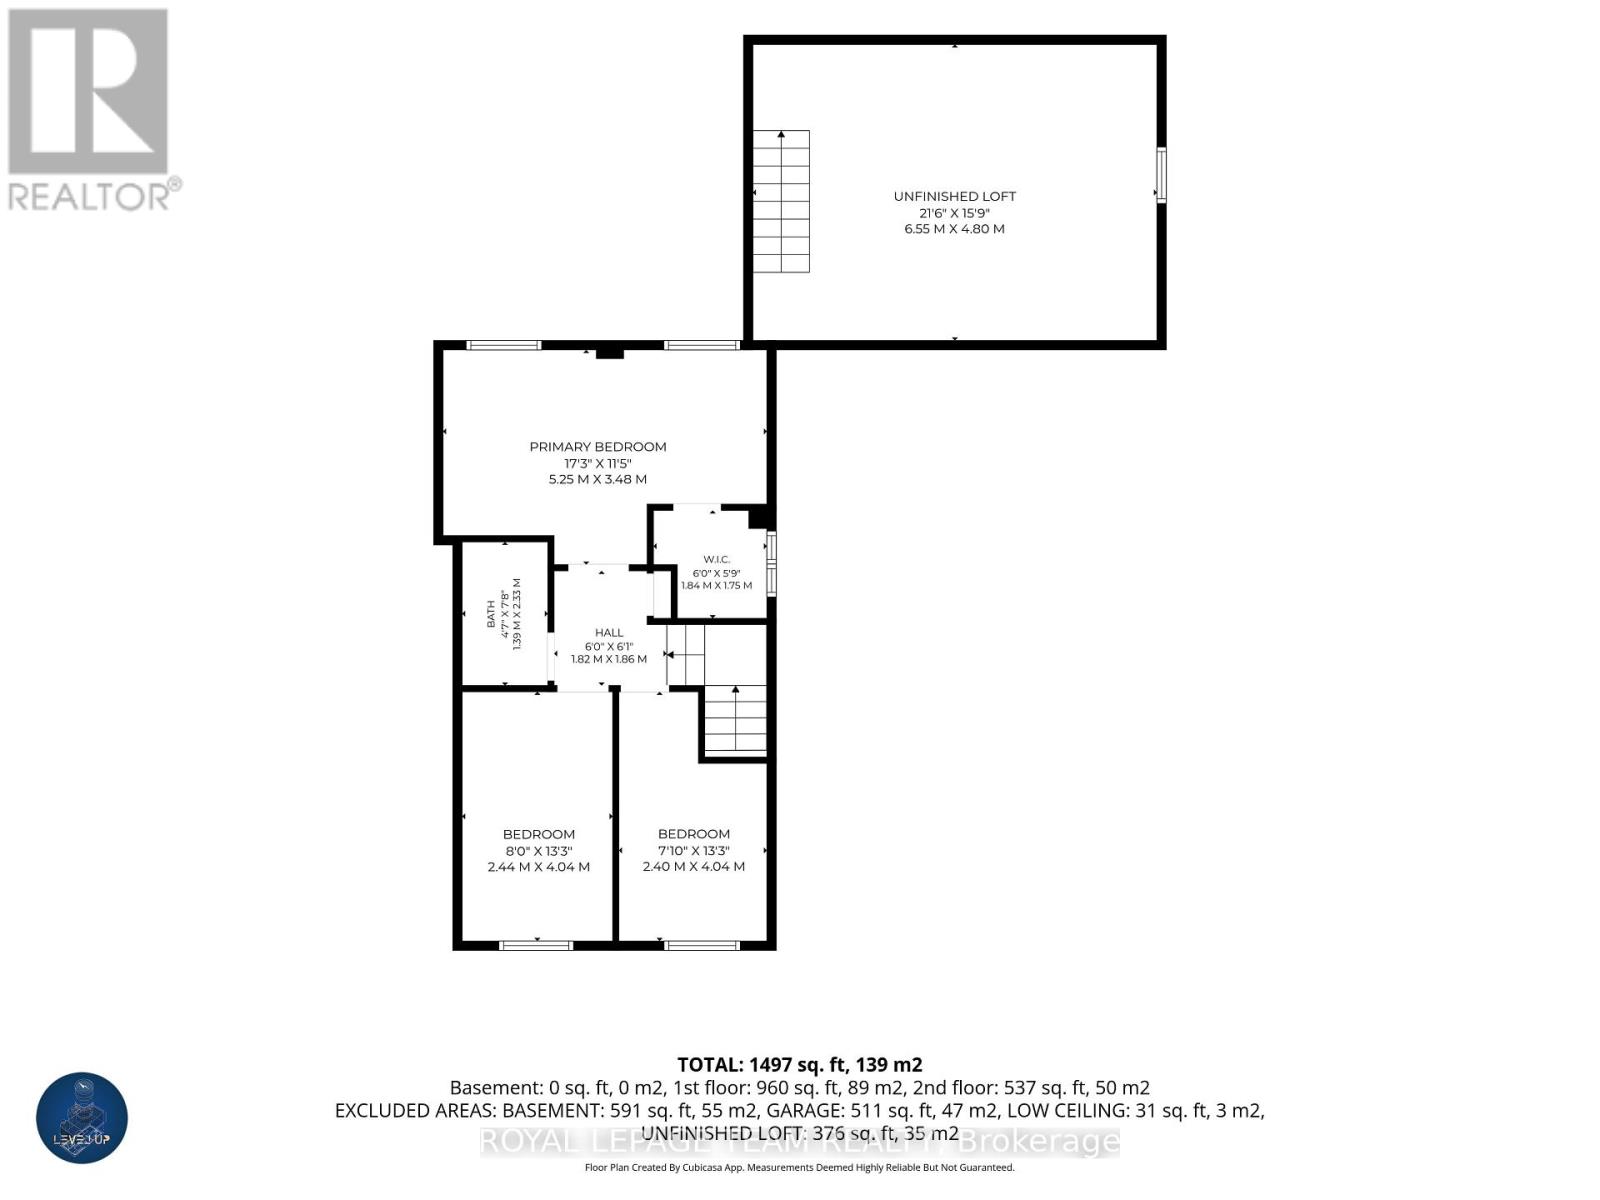
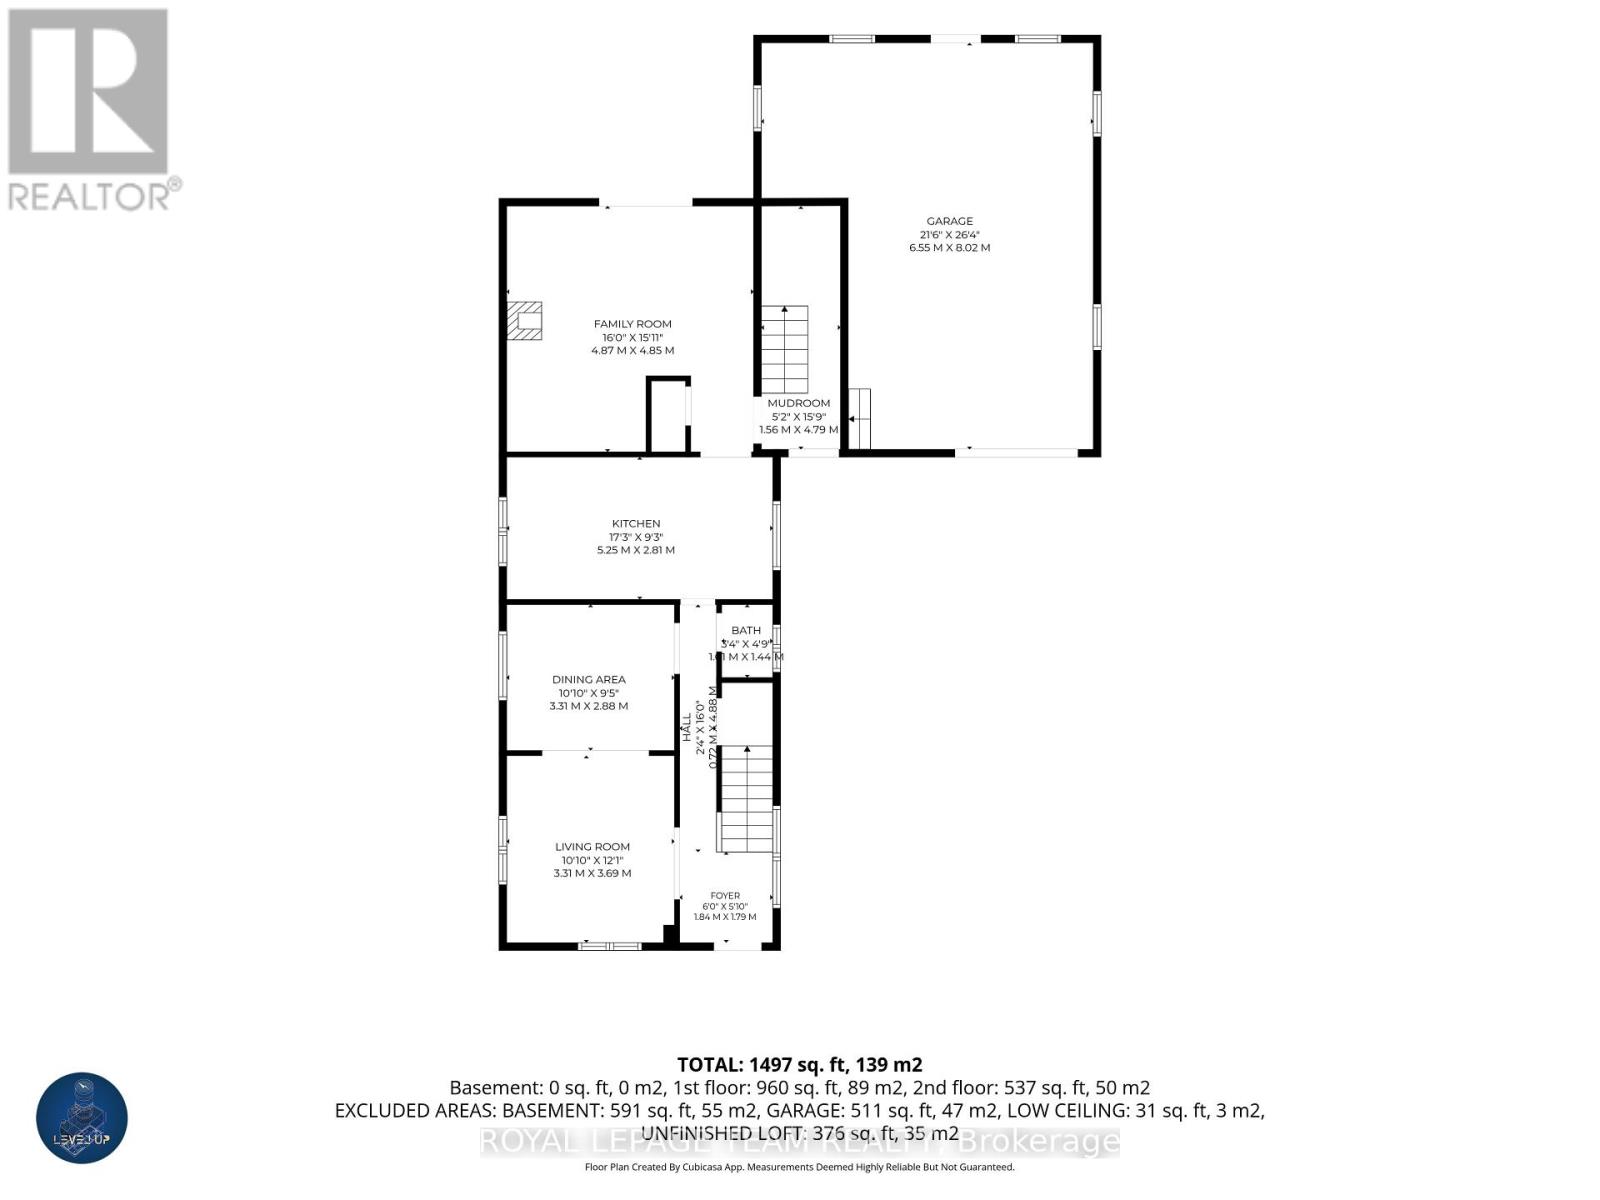
Nestled in the heart of Stittsville just steps from vibrant Main Street shops, schools, and the scenic Trans Canada Trail, this captivating c. 1890 two-storey home seamlessly fuses historic character with contemporary luxury on a rare, oversized lot. Framed by inviting front and back porches and lush garden spaces-complete with a historic covered well-the property offers a private outdoor sanctuary paired with exceptional functionality, including a metal roof (2015) and an L shaped two car garage with a workshop area and undeveloped loft overhead that could be converted into home office/studio or extra storage space. Inside, timeless period details such as high ceilings, classic baseboards, some double windows, and hardwood floors harmonize with modern comforts. The heart of the home features a bright white modernized eat-in kitchen complete with soft-close drawers, undermount lighting, a built-in wine rack, ceramic backsplash, and stainless steel appliances including a double oven and oversized fridge. Radiant heated flooring warms the kitchen and updated bathrooms, including a convenient main-floor powder room and second-floor main bath outfitted with a granite vanity and jetted soaker tub. A main-floor family room addition with a cozy natural gas stove opens through patio doors directly to the back porch, complemented by a versatile mudroom with additional storage and workbench space. Upstairs, three generous bedrooms feature carpet over original wood floors and large bright windows, highlighted by a spacious primary retreat with large walk-in closet. The full-height unfinished basement provides optimal laundry and storage utility. Well preserved and thoughtfully updated, this unique home delivers modern family living wrapped in classic old small town charm. (id:64373)
Upcoming viewings
45.2575454
-75.9229101
6215 Abbott Street W, Ottawa, Ontario, K2S0B4
Loading WalkScore data...
Walk Score®
Transit Score®
Bike Score®
Walkability Snapshot
Understand how walkable, transit-friendly & bikeable this neighbourhood really is.
Scores are powered by Walk Score® and reflect access to daily essentials, transit and bike routes near this area.
🚶Walk Score®
🚊Transit Score
🚲Bike Score
Liveability scores for this neighbourhood
Powered by Walk Score®
Use these scores as a quick guide only. Check local transit, bike paths
and walk routes to plan your day-to-day life.
Google Maps
Explore the exact location, nearby amenities, and community vibe.
Listing Details
Last updated:
2026-10-05
Key facts
Price
$774,900
Ownership
Freehold
Property type
Single Family
Bedrooms
3
Bathrooms
2
Stories
2
Interior size
1100 - 1500 sqft
Year built / Age
100+ years
Parking options
Attached Garage, Garage, Inside Entry
Total spaces
4
Interior & features
Cooling
None
Heating
Forced air
Heating fuel
Natural gas
Basement
Full (Unfinished)
Flooring
Hardwood, Ceramic, Carpeted
Appliances
Garage door opener remote(s), Water meter, Dishwasher, Dryer, Hood Fan, Microwave, Stove, Washer, Window Coverings, Refrigerator
Fireplace
True
Exterior finish
Vinyl siding
Key features
Irregular lot size, Flat site
Lot, amenities & extras
Lot size
85.7 x 102.2 FT
Community features
Community Centre
Nearby amenities
Public Transit, Park
Water
Municipal water
Sewer
Sanitary sewer
Rooms
| Level | Type | Length | Width | Dimensions |
|---|---|---|---|---|
| Second Level | Bathroom | 2.44 m | 1.4 m | 2.44 m x 1.4 m |
| Second Level | Loft | 5.8 m | 4.76 m | 5.8 m x 4.76 m |
| Second Level | Primary Bedroom | 5.07 m | 2.63 m | 5.07 m x 2.63 m |
| Second Level | Other | 1.98 m | 1.96 m | 1.98 m x 1.96 m |
| Second Level | Bedroom 2 | 4.04 m | 2.44 m | 4.04 m x 2.44 m |
| Second Level | Bedroom 3 | 4.03 m | 2.39 m | 4.03 m x 2.39 m |
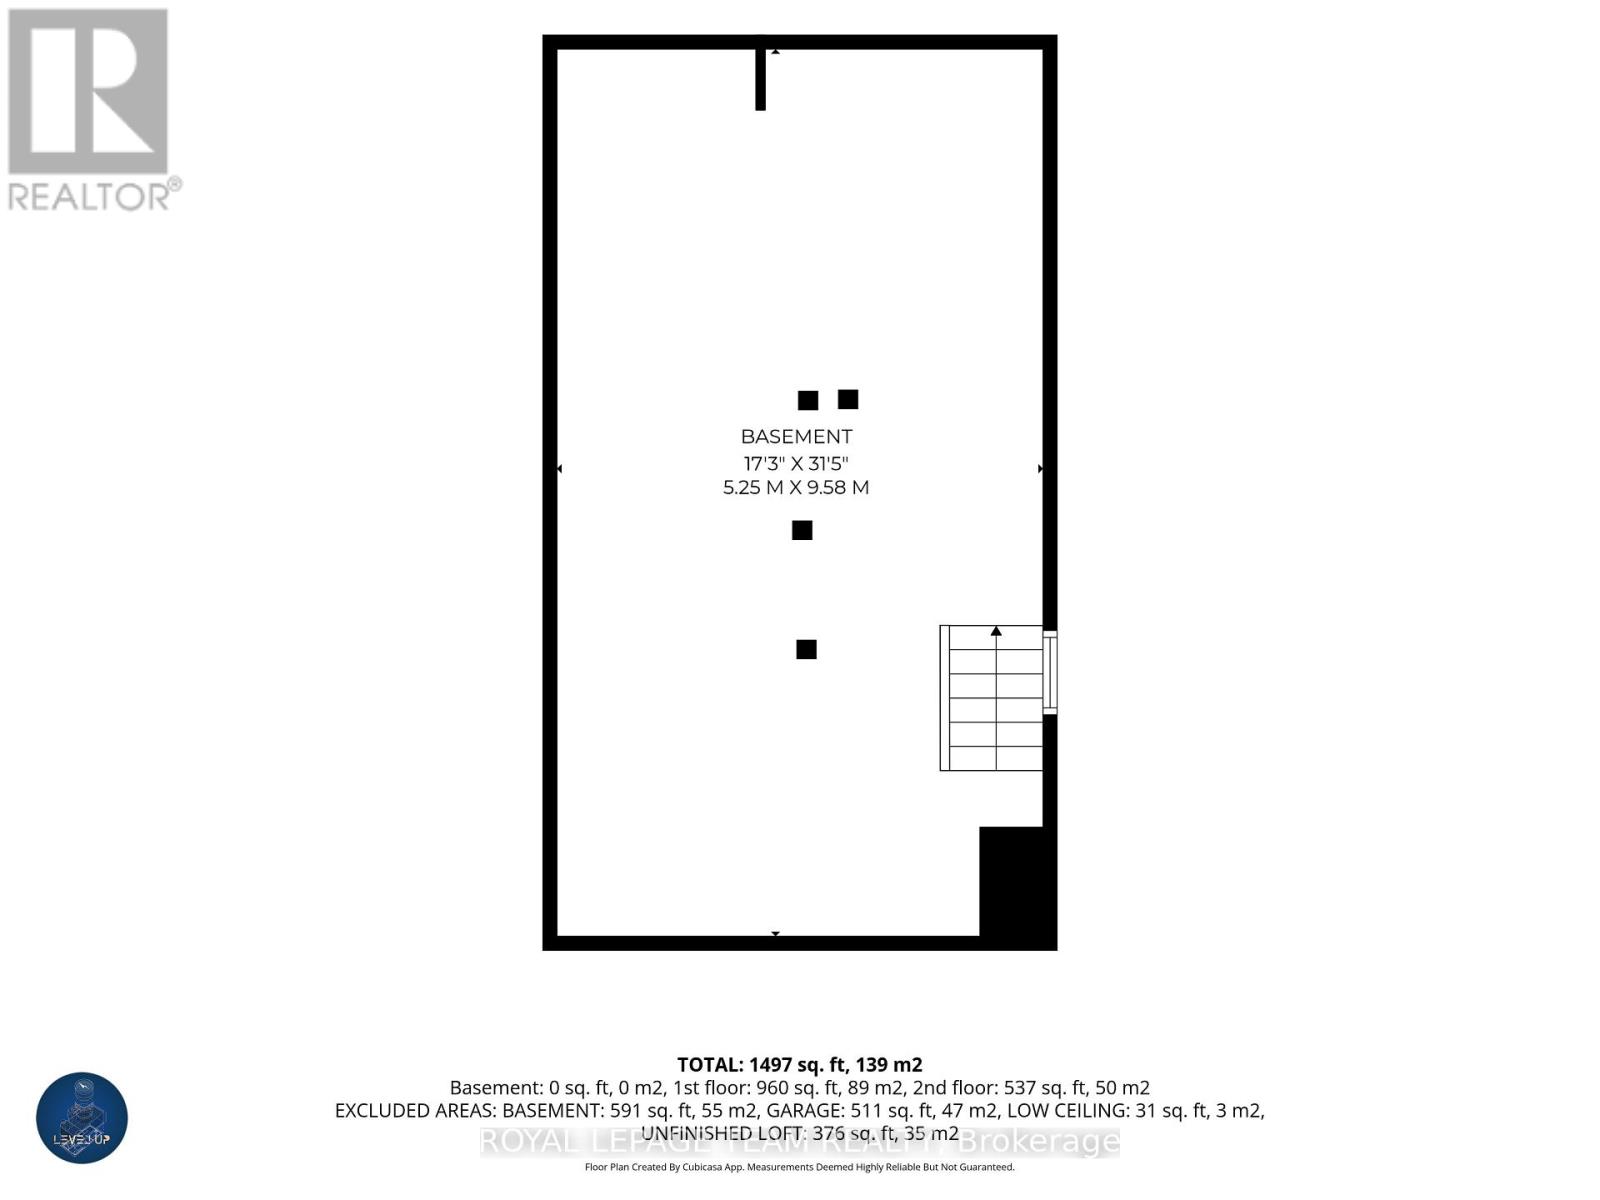
| Basement | Laundry Room | 5.28 m | 4.34 m | 5.28 m x 4.34 m |
| Basement | Furnace | 3.2 m | 4.34 m | 3.2 m x 4.34 m |
| Main Level | Foyer | 1.78 m | 1.77 m | 1.78 m x 1.77 m |
| Main Level | Bathroom | 1.66 m | 0.8 m | 1.66 m x 0.8 m |
| Main Level | Living Room | 3.94 m | 3.25 m | 3.94 m x 3.25 m |
| Main Level | Dining Room | 3.05 m | 3.25 m | 3.05 m x 3.25 m |
| Main Level | Kitchen | 5.11 m | 2.9 m | 5.11 m x 2.9 m |
| Main Level | Family Room | 4.94 m | 4.62 m | 4.94 m x 4.62 m |
| Main Level | Mud Room | 1.75 m | 3.74 m | 1.75 m x 3.74 m |
Mortgage Calculator
$500,000
$100,000
$5,000,000
Adjust the total amount you plan to borrow.
5%
1%
15%
25 years
10 years
40 years
Monthly Payment
$0
This is an approximate monthly payment based on your inputs.
Total Interest Paid
$0
Add this listing to your favourite
Shortlist it to compare later & get quick access from your account.

Comparables
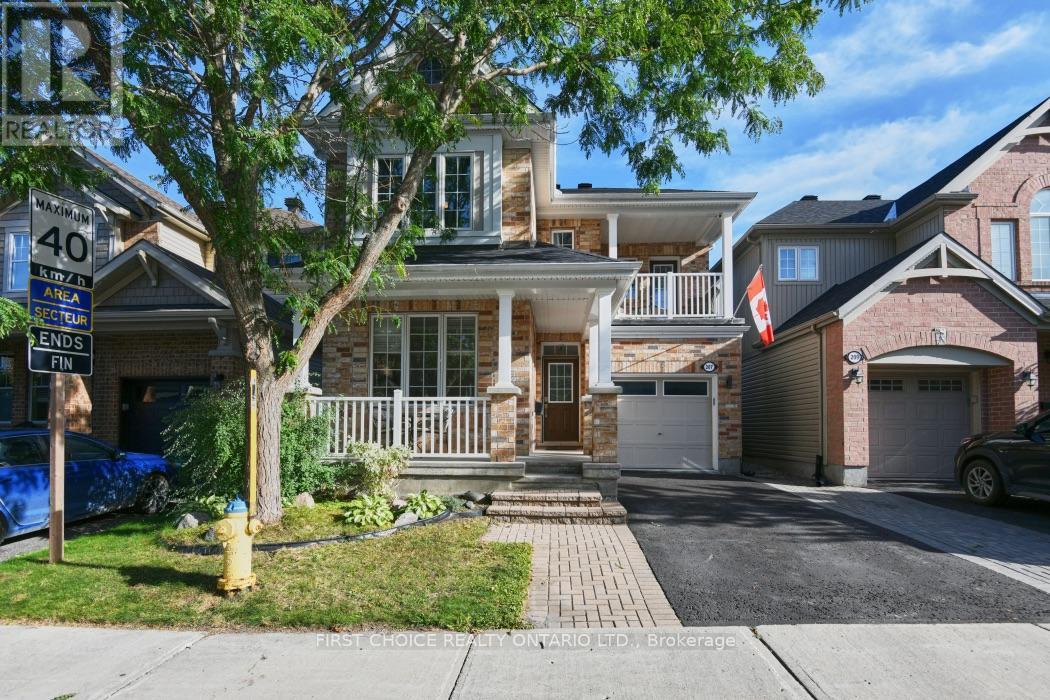
For sale
8211 - Stittsville (North)
$774,888
207 Mistral Way, Ottawa, Ontario
House in 8211 - Stittsville (North)
3
Beds
Beds
4
Baths
Baths
2000 - 2500 sqft
Sq Ft
Sq Ft
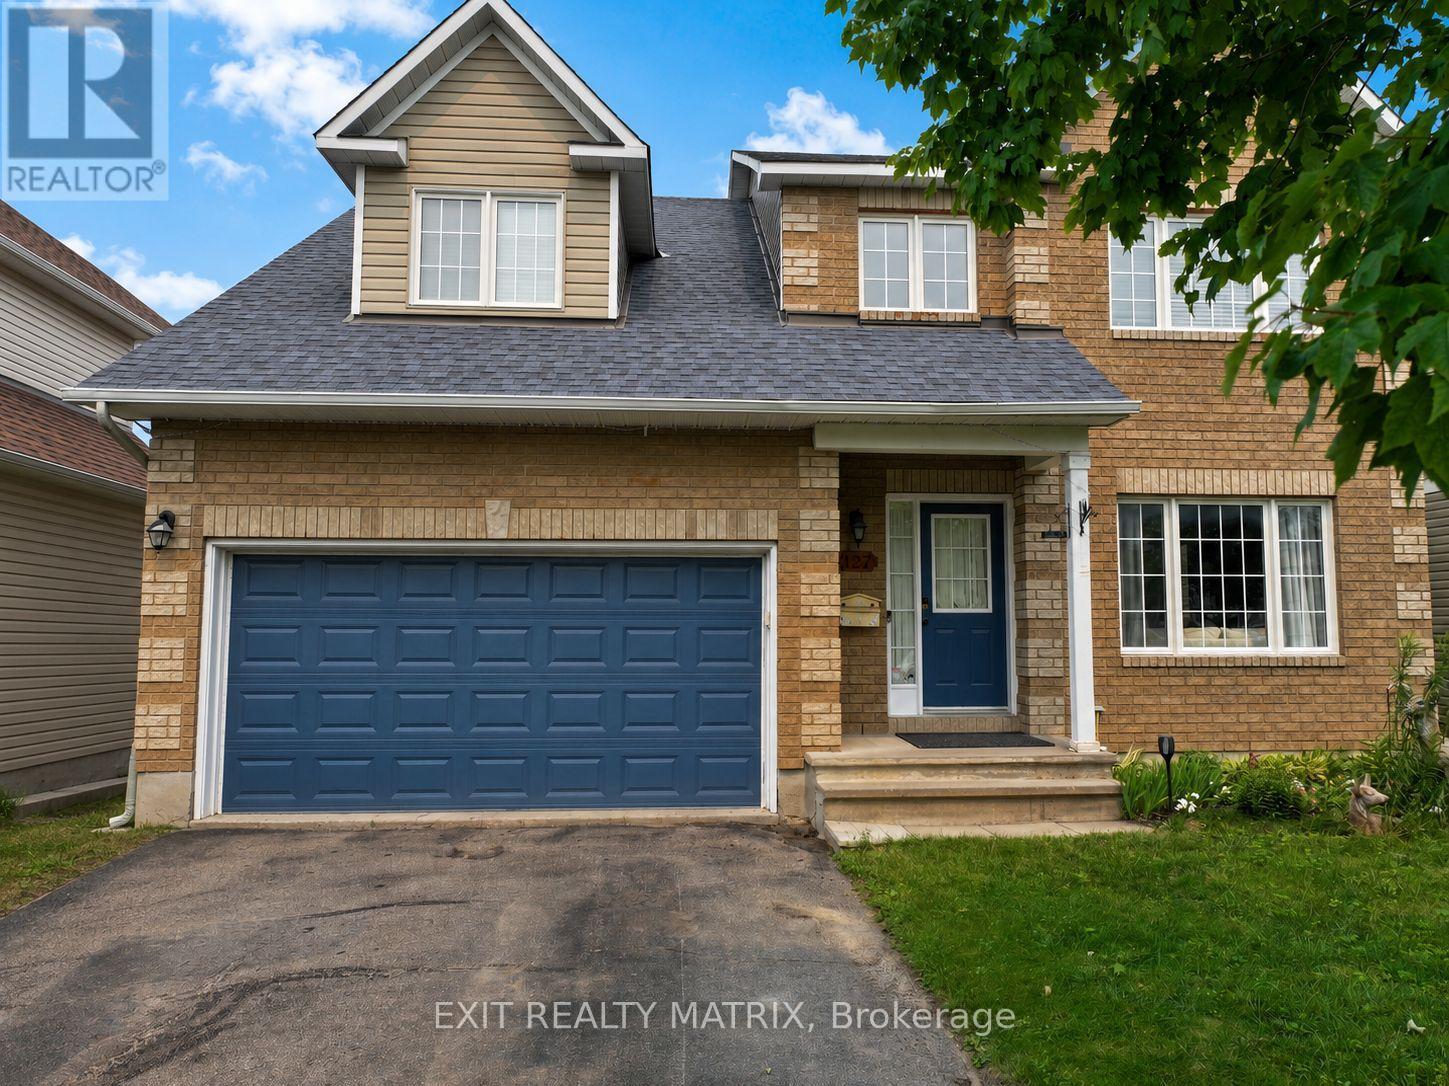
For sale
8211 - Stittsville (North)
$775,000
127 Stoney Pond Court, Ottawa, Ontario
House in 8211 - Stittsville (North)
4
Beds
Beds
4
Baths
Baths
2000 - 2500 sqft
Sq Ft
Sq Ft
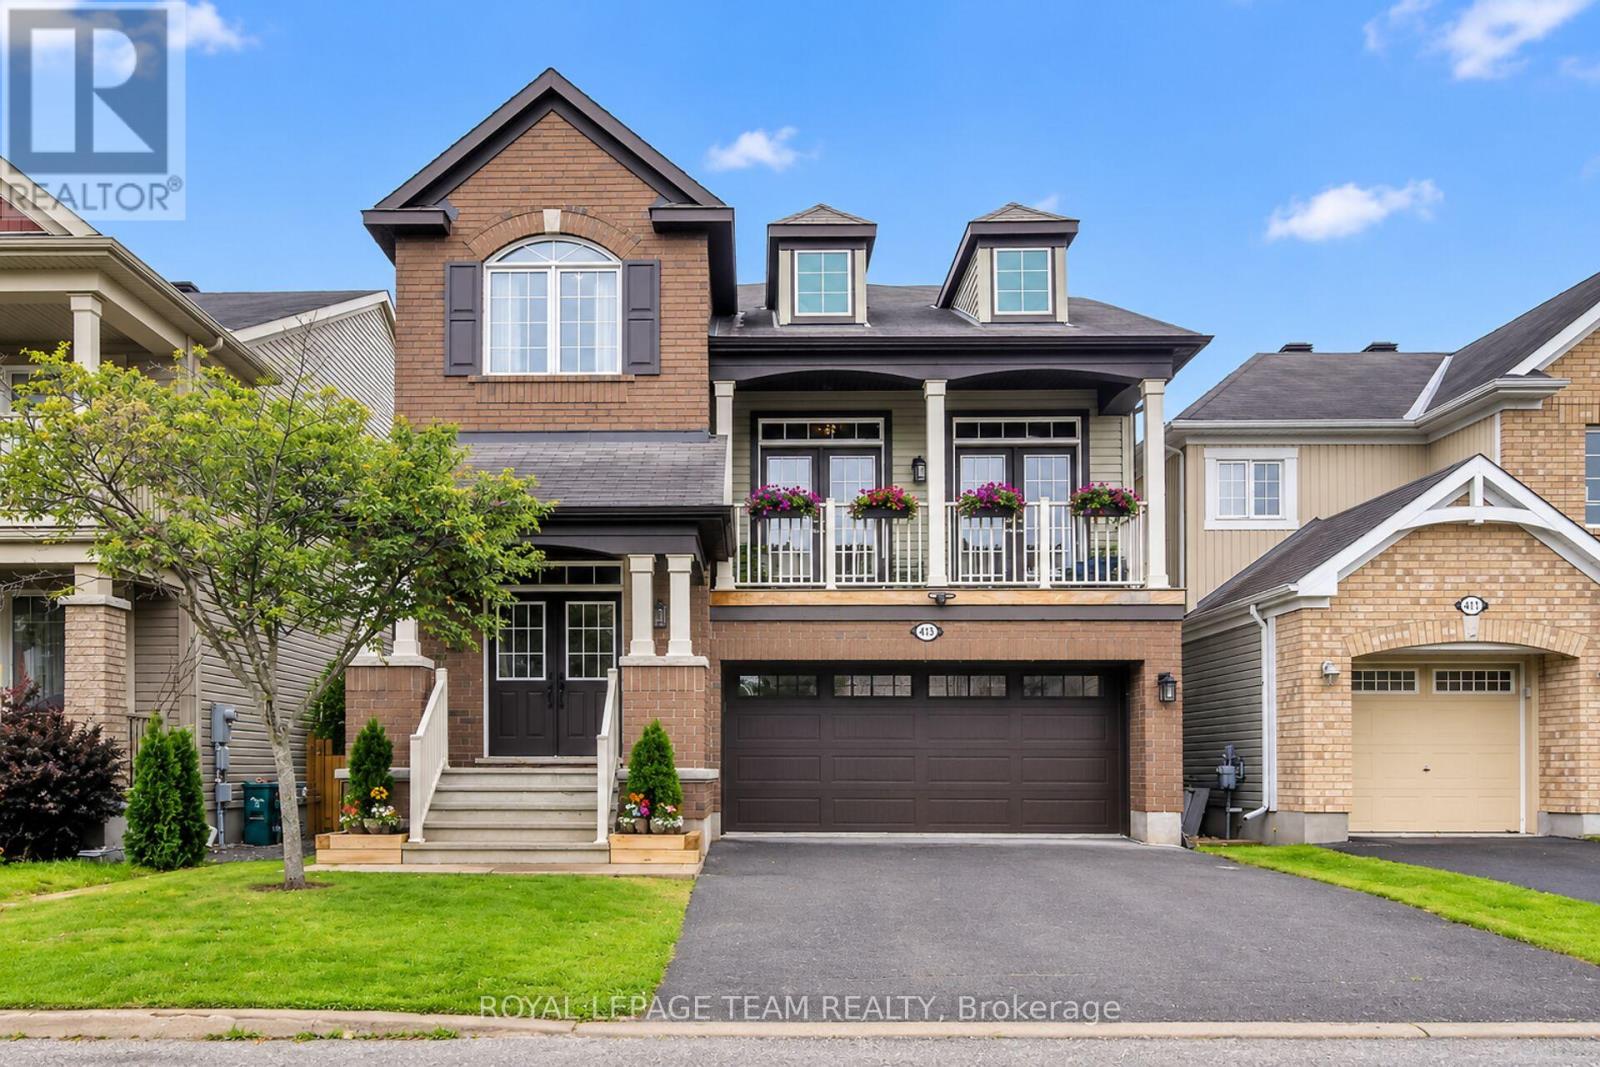
For sale
8211 - Stittsville (North)
$775,000
413 Brigatine Avenue, Ottawa, Ontario
House in 8211 - Stittsville (North)
3
Beds
Beds
3
Baths
Baths
2500 - 3000 sqft
Sq Ft
Sq Ft
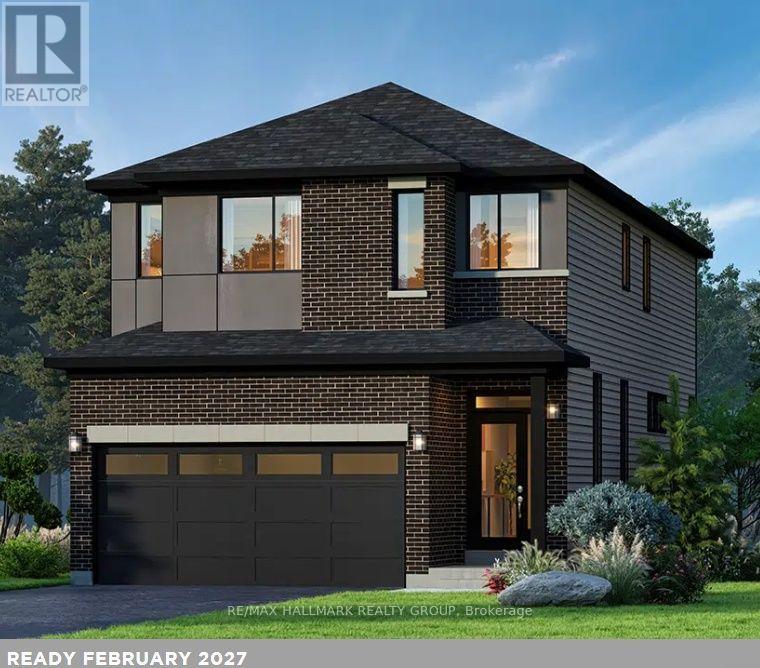
For sale
8203 - Stittsville (South)
$775,212
206 Kilcooly Lane, Ottawa, Ontario
House in 8203 - Stittsville (South)
3
Beds
Beds
3
Baths
Baths
1500 - 2000 sqft
Sq Ft
Sq Ft
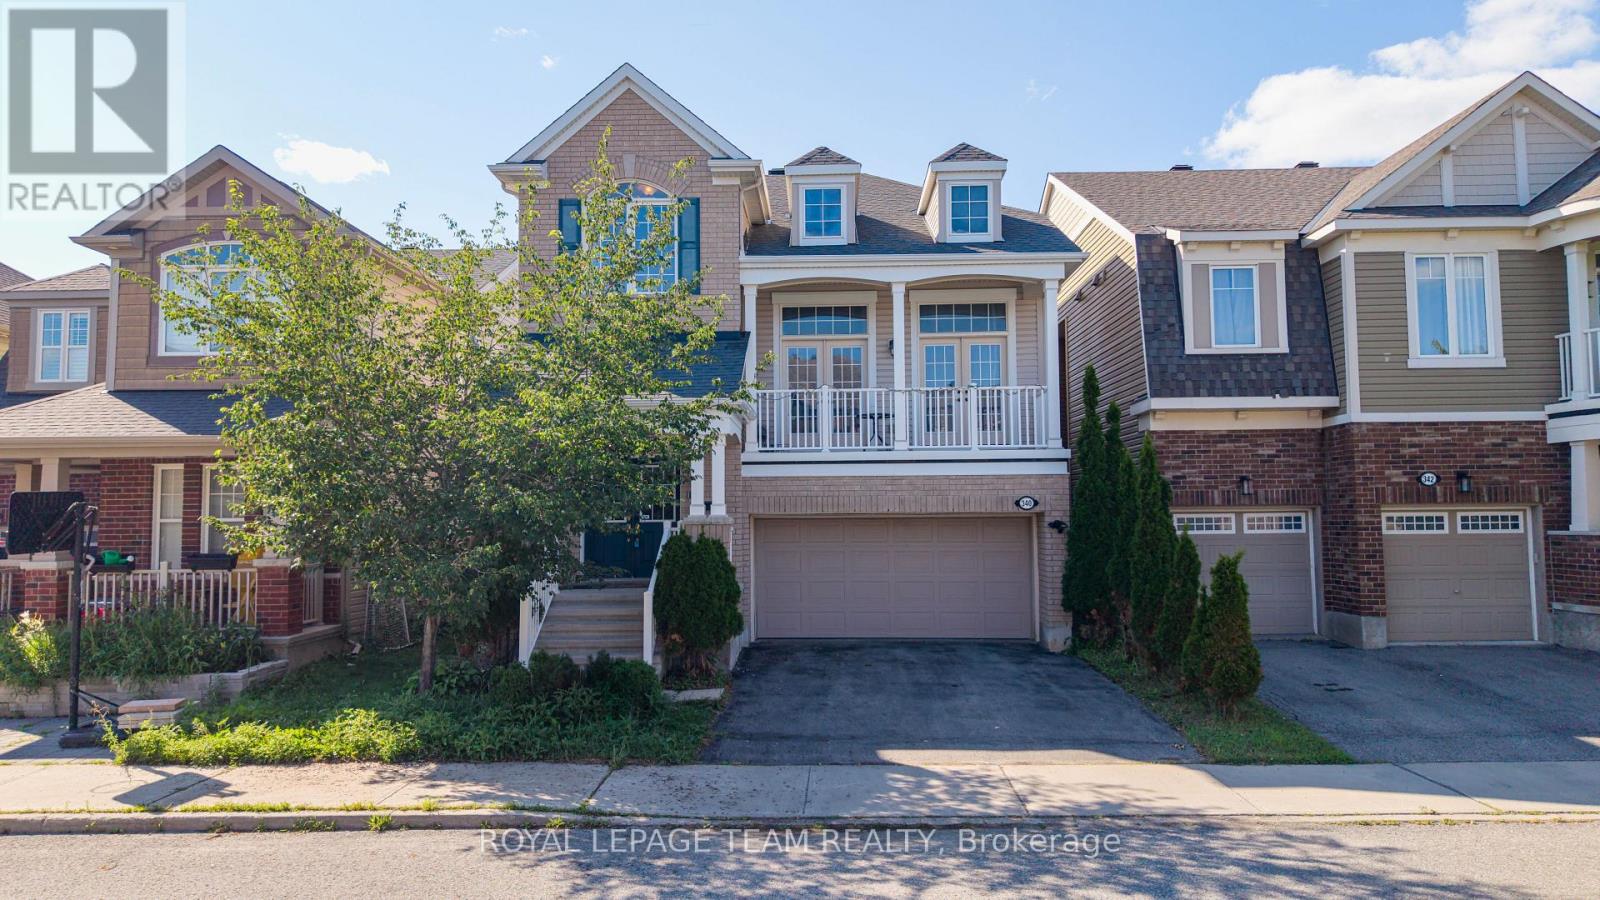
For sale
8211 - Stittsville (North)
$769,900
340 Gallantry Way, Ottawa, Ontario
House in 8211 - Stittsville (North)
3
Beds
Beds
3
Baths
Baths
2500 - 3000 sqft
Sq Ft
Sq Ft
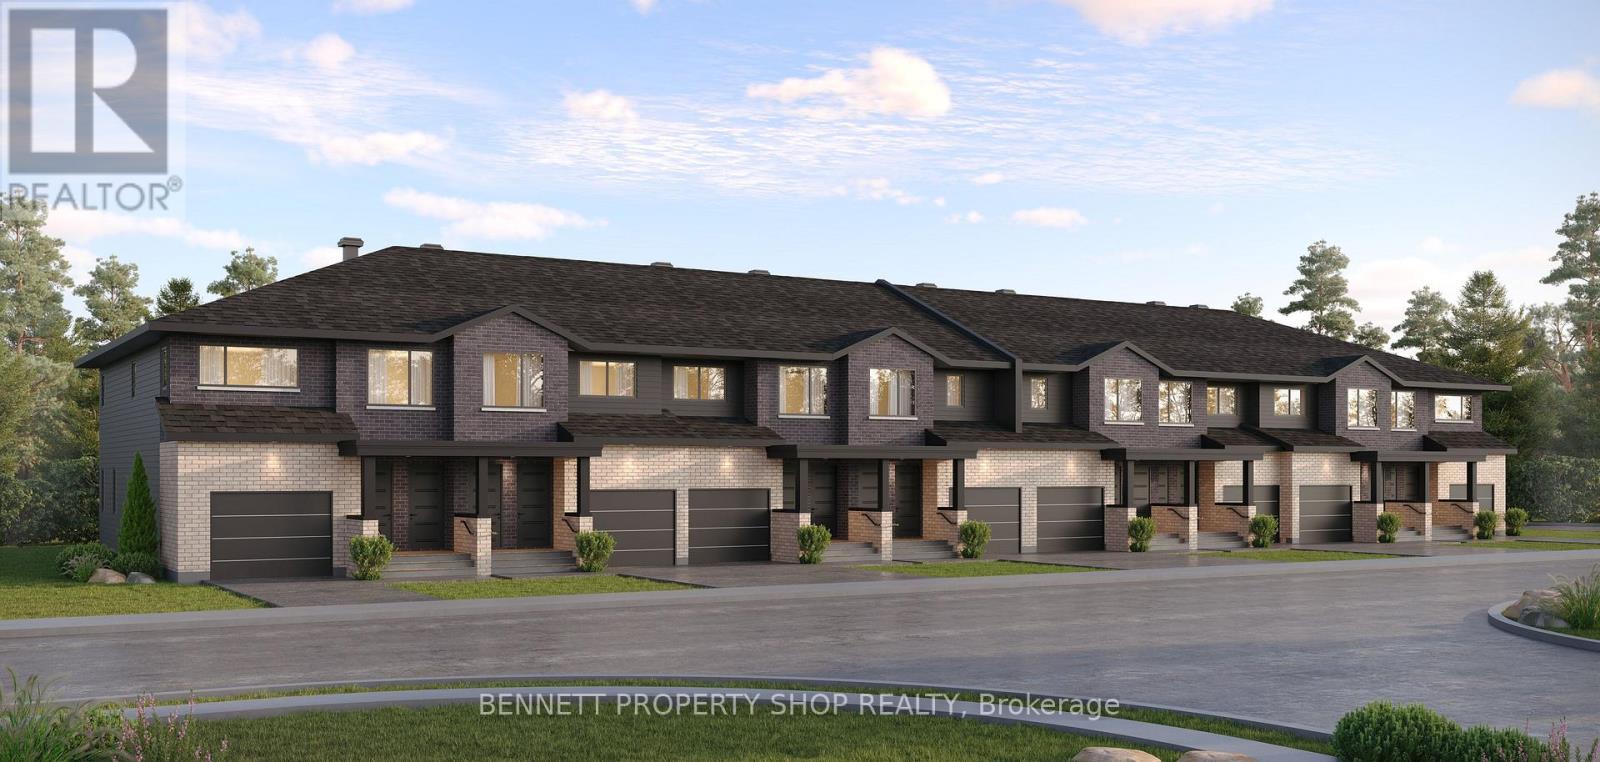
For sale
8211 - Stittsville (North)
$779,999
197 Bensinger Way, Ottawa, Ontario
Row / Townhouse in 8211 - Stittsville (North)
4
Beds
Beds
4
Baths
Baths
1500 - 2000 sqft
Sq Ft
Sq Ft
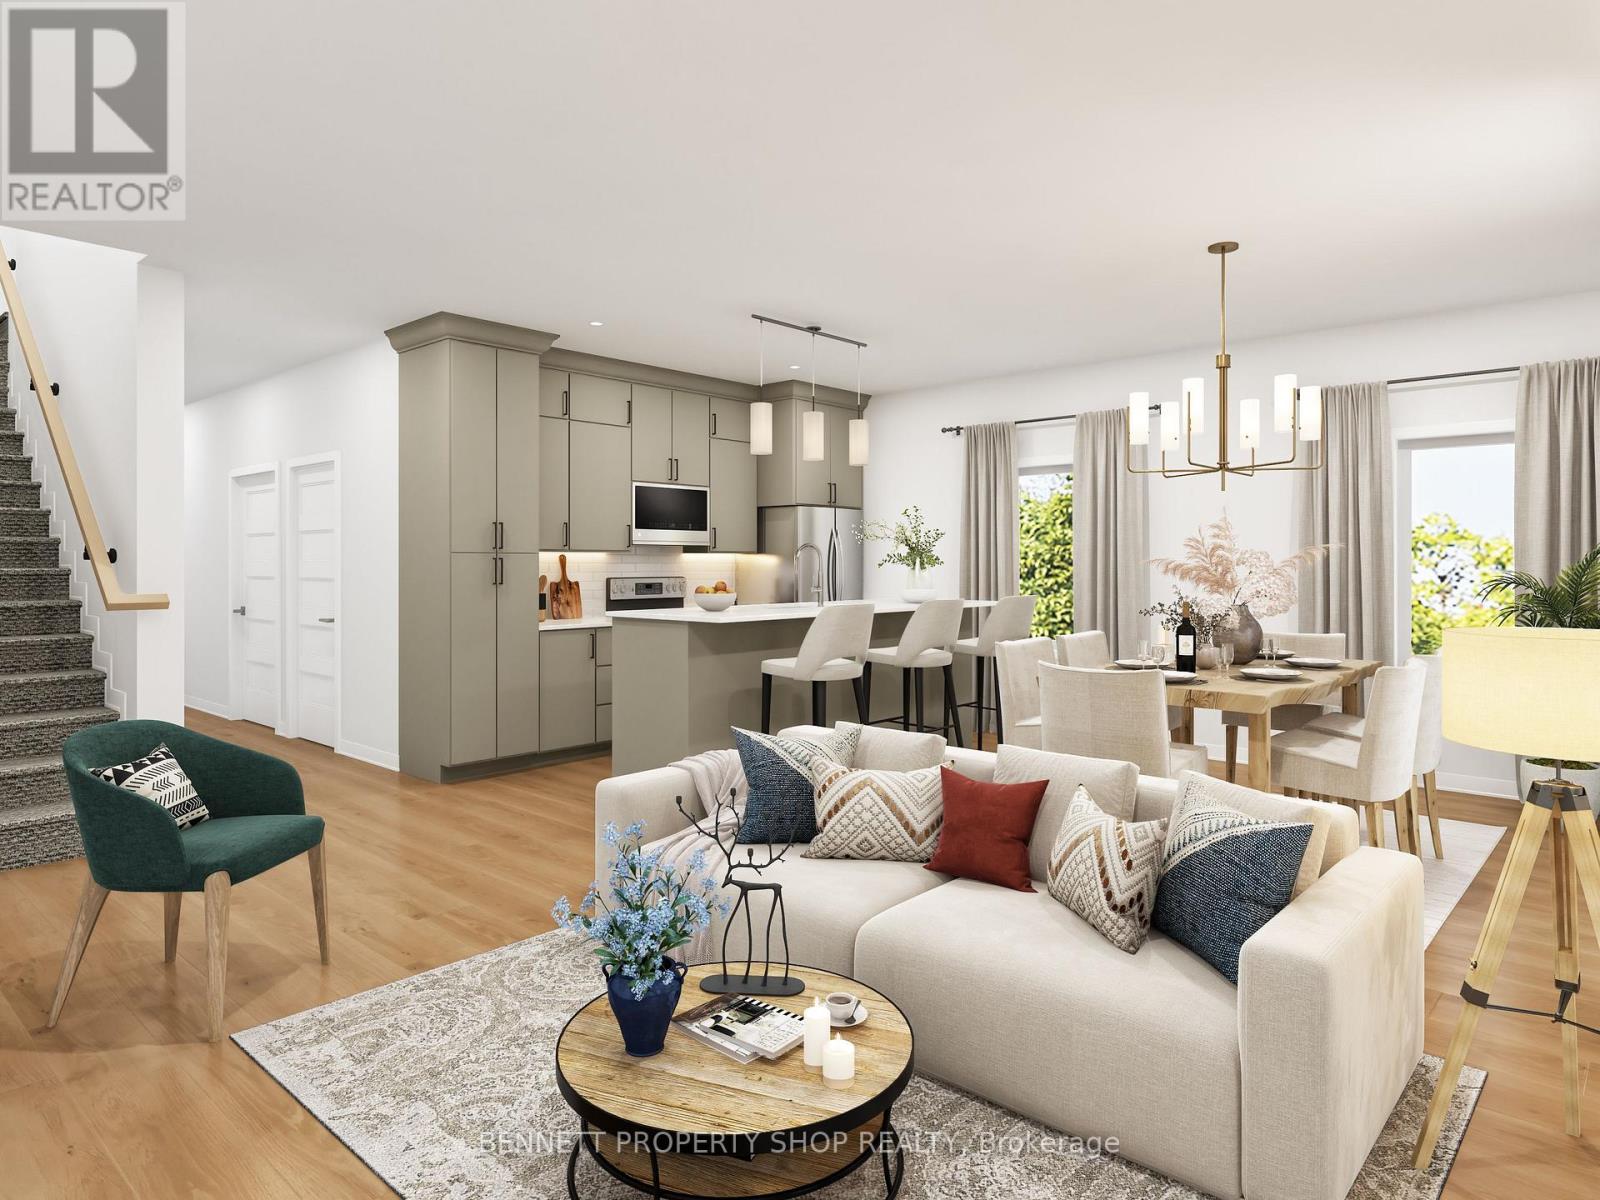
For sale
8211 - Stittsville (North)
$782,999
199 Bensinger Way, Ottawa, Ontario
Row / Townhouse in 8211 - Stittsville (North)
4
Beds
Beds
4
Baths
Baths
1500 - 2000 sqft
Sq Ft
Sq Ft
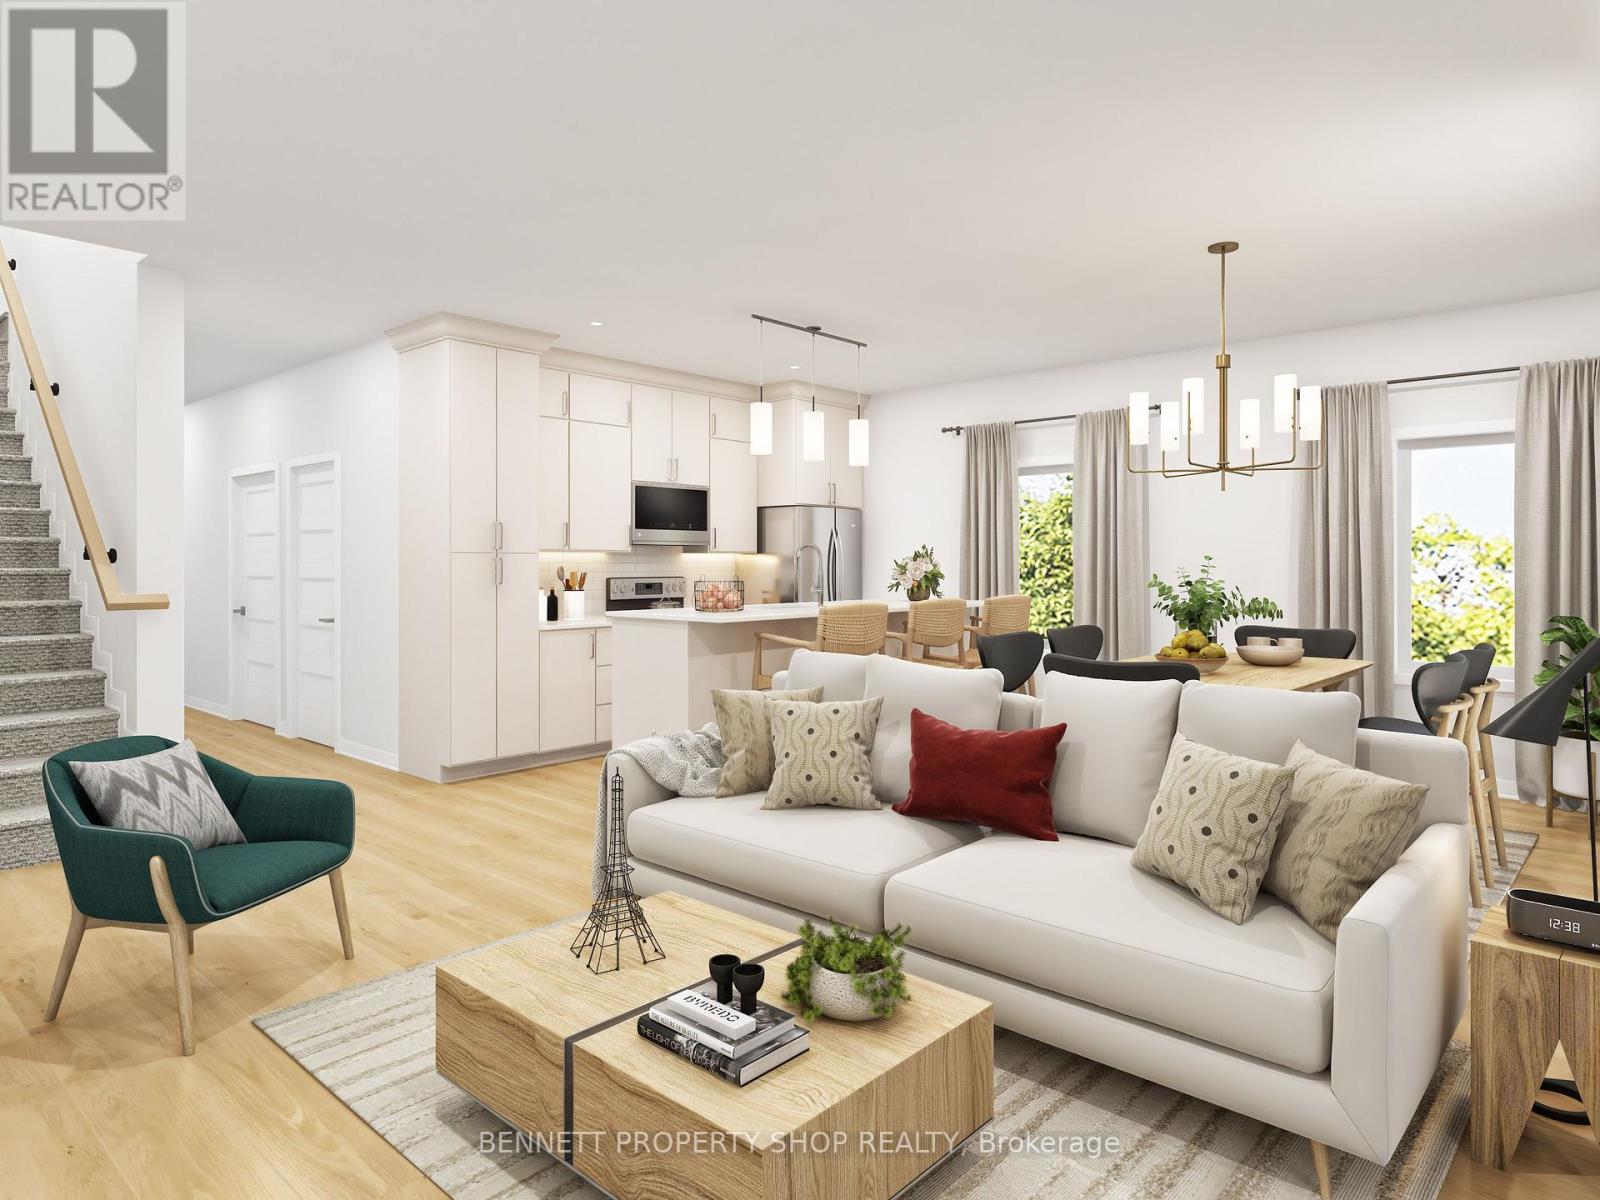
For sale
8211 - Stittsville (North)
$786,999
195 Bensinger Way, Ottawa, Ontario
Row / Townhouse in 8211 - Stittsville (North)
4
Beds
Beds
4
Baths
Baths
1500 - 2000 sqft
Sq Ft
Sq Ft
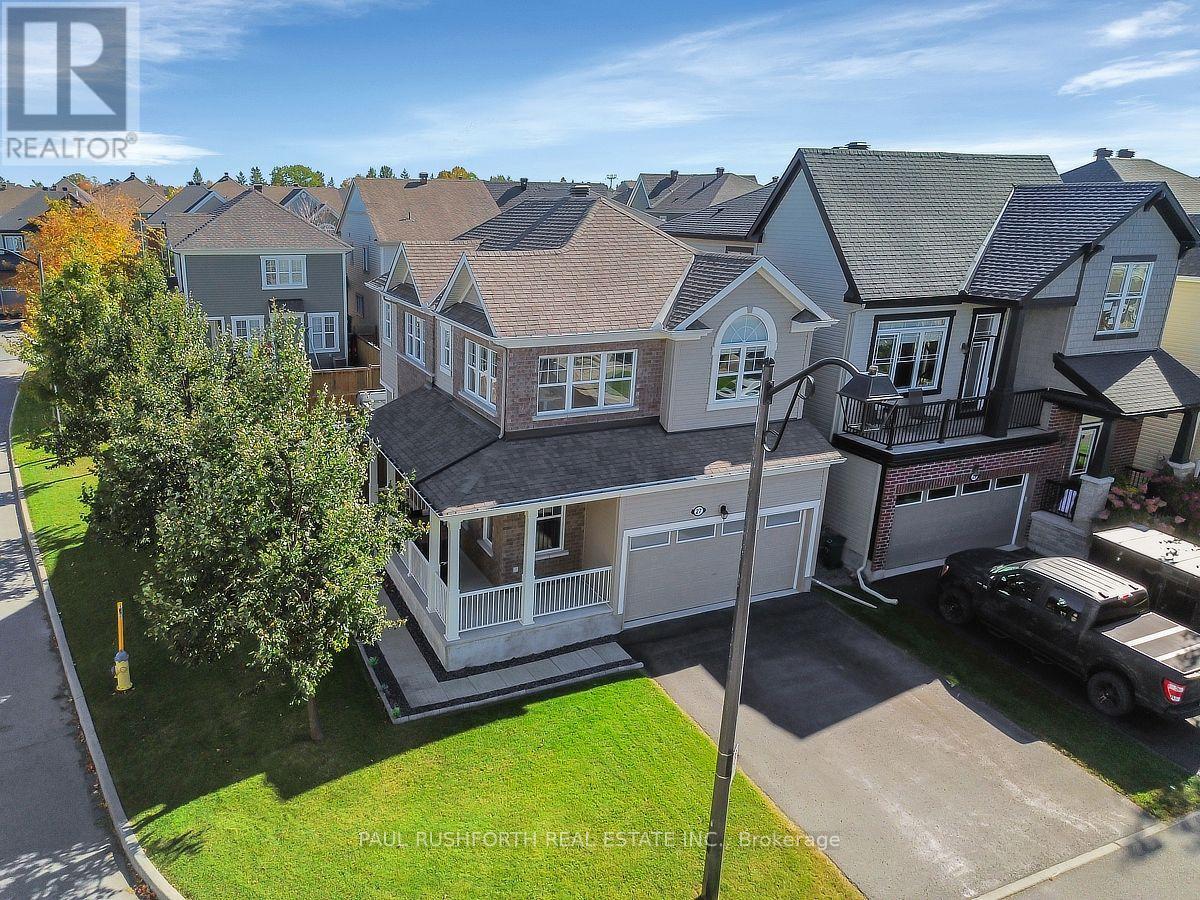
For sale
8211 - Stittsville (North)
$799,000
27 Escallonia Court, Ottawa, Ontario
House in 8211 - Stittsville (North)
3
Beds
Beds
3
Baths
Baths
1500 - 2000 sqft
Sq Ft
Sq Ft
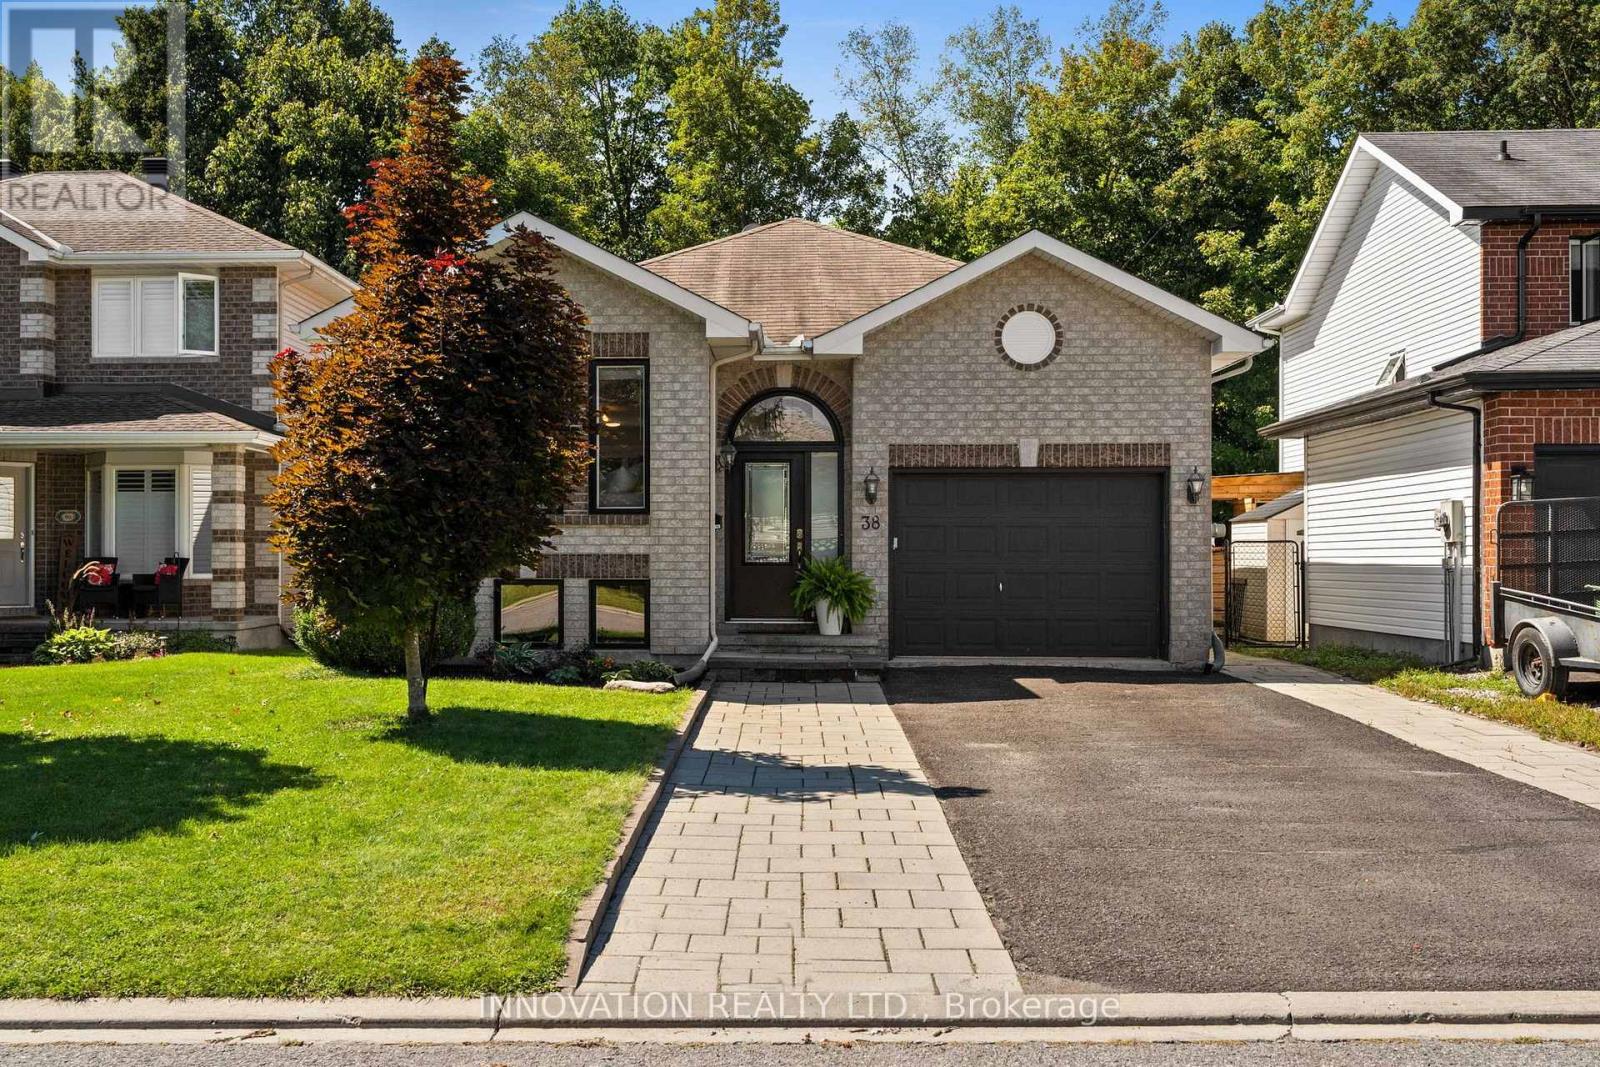
For sale
8202 - Stittsville (Central)
$750,000
38 Steggall Crescent, Ottawa, Ontario
House in 8202 - Stittsville (Central)
2
Beds
Beds
2
Baths
Baths
1100 - 1500 sqft
Sq Ft
Sq Ft
Ready to a home?
Contact a REALTOR® today!
