

38 Steggall Crescent
Ottawa,
Ontario
K2S1S4
38 Steggall Crescent
Ottawa,
Ontario
K2S1S4
Add this listing to your favourite
Shortlist it to compare later & get quick access from your account.
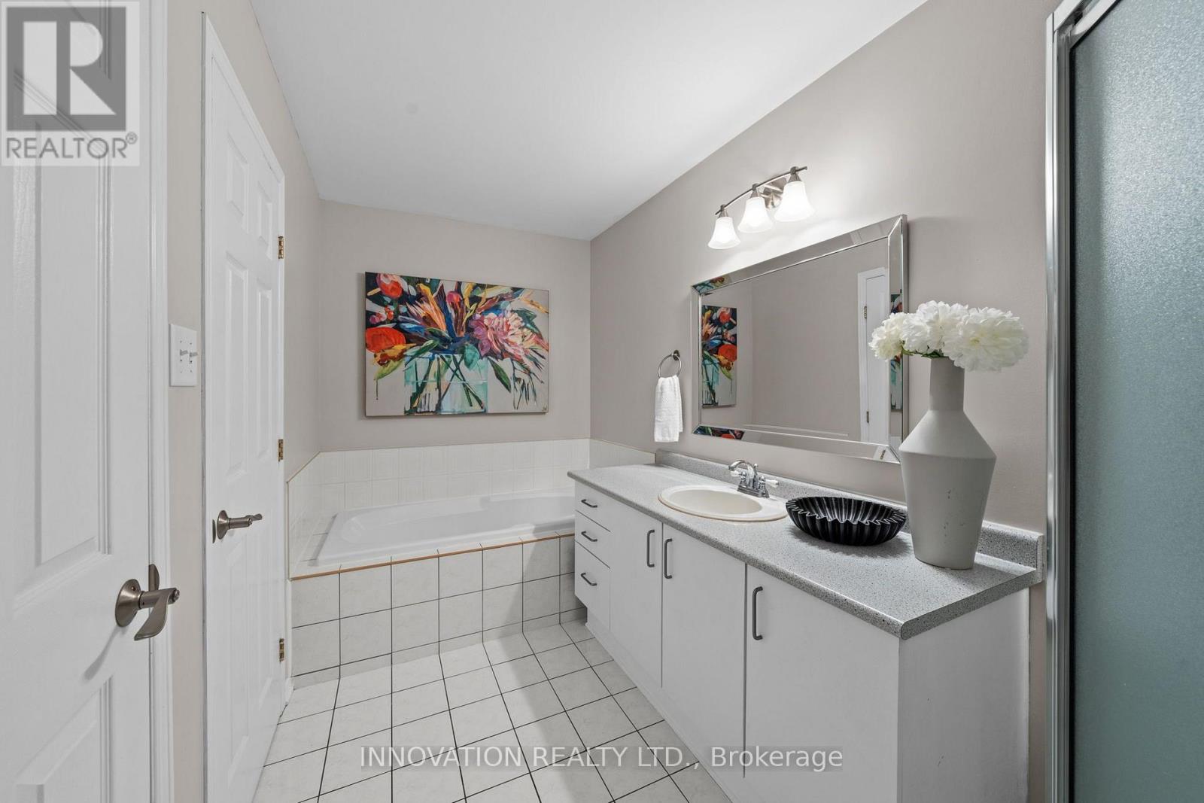
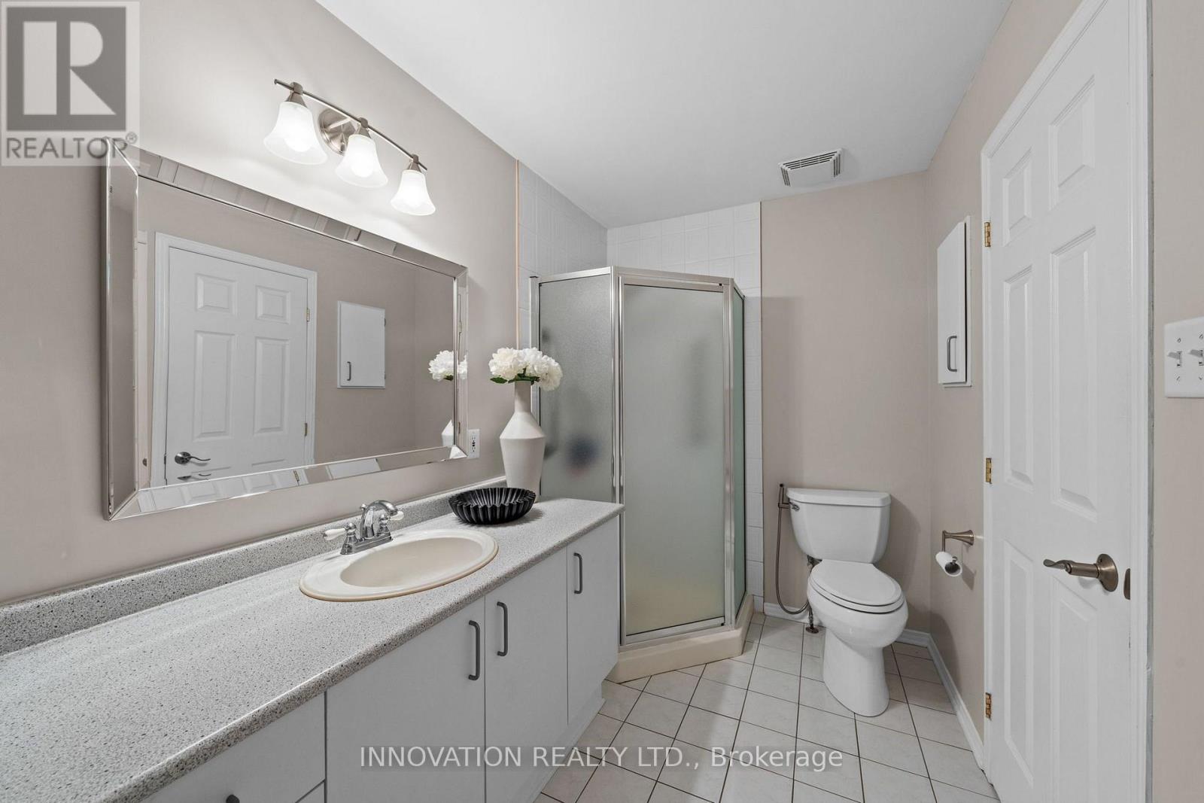
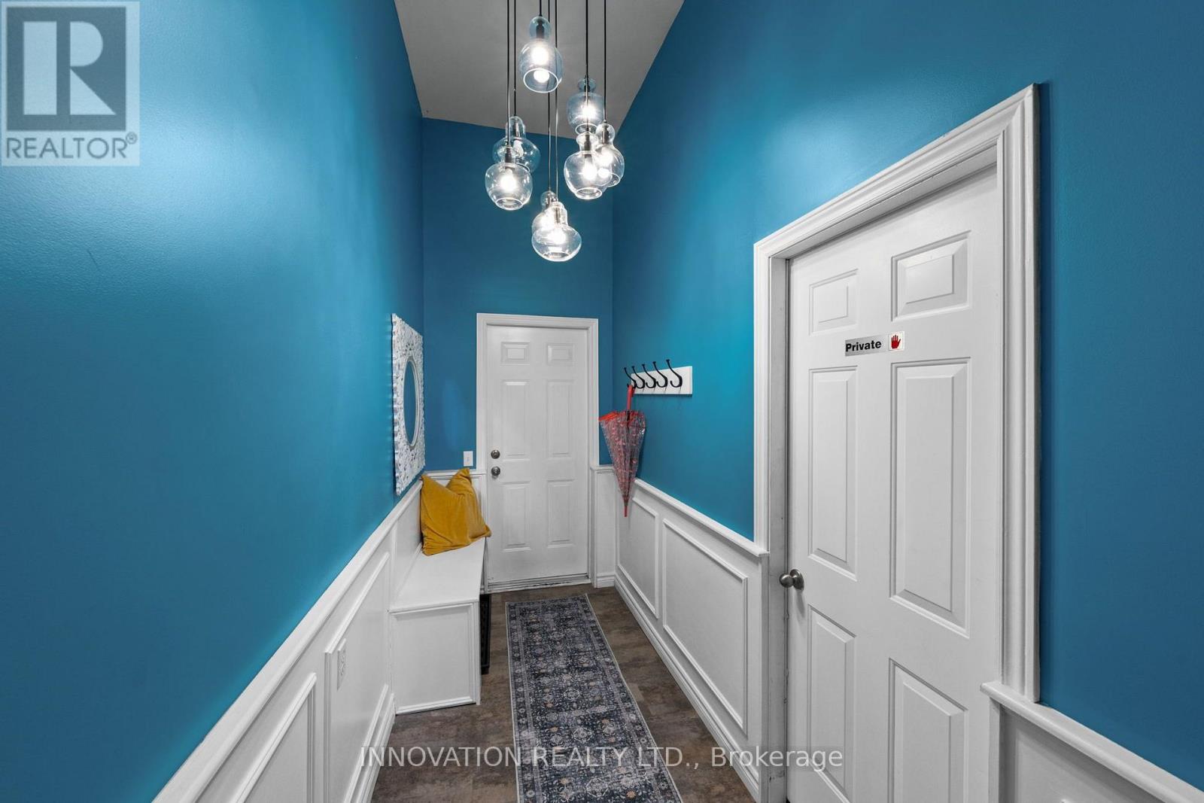
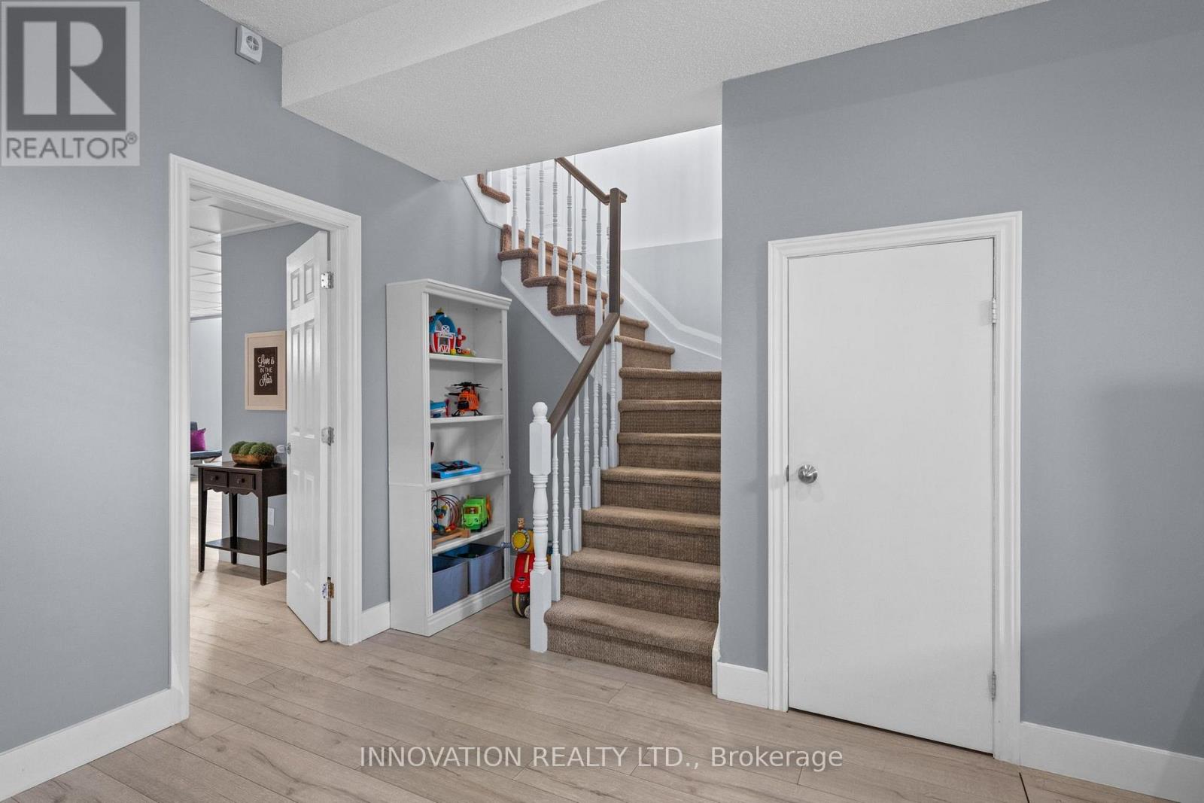


$750,000
Property overview
Building Type
House
Property Type
Single Family
Bedrooms
2
Bathrooms
2
Year Built
Neighbourhood
8202 - Stittsville (Central)
Status
For sale
Highlights
8202 - Stittsville (Central)
House
For sale
Listing description
Discover this Single Family
38 Steggall Crescent,
Ottawa
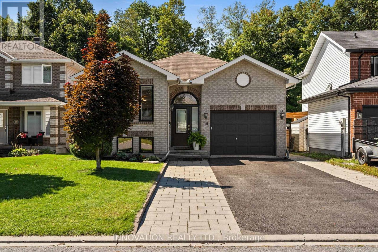
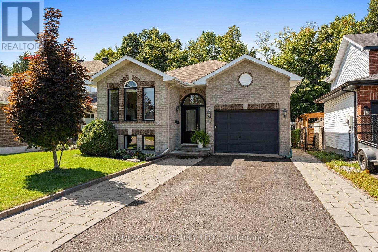
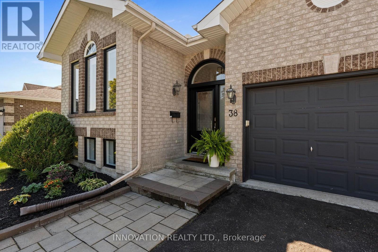
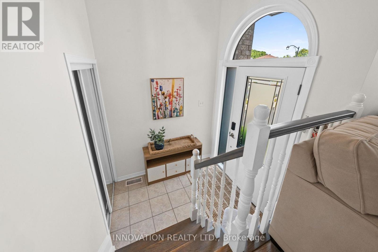
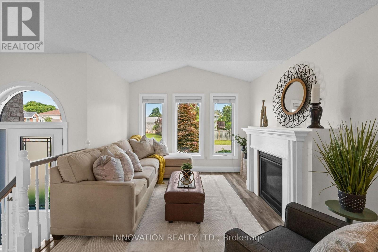
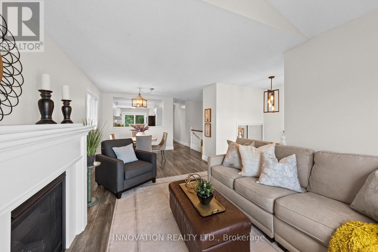
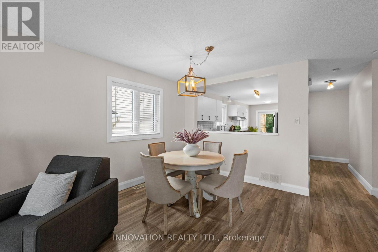
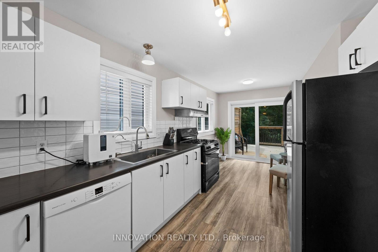
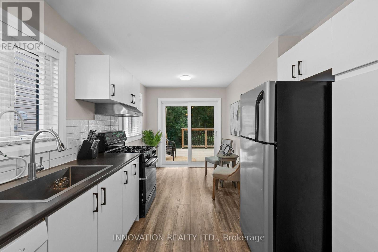
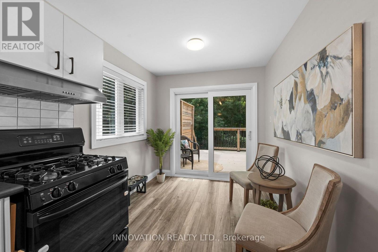
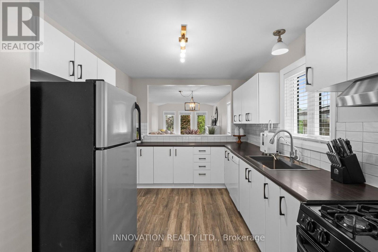
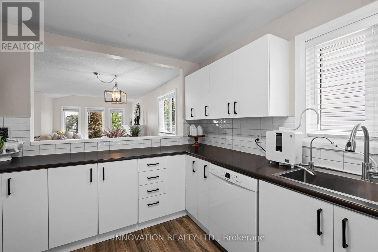
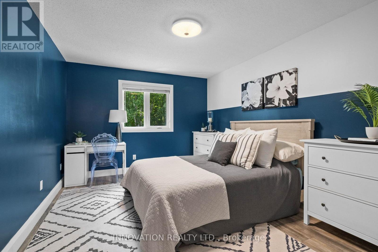
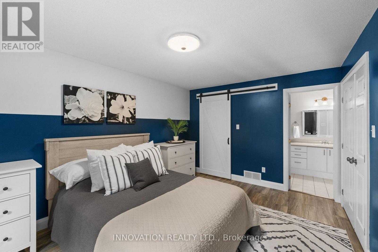
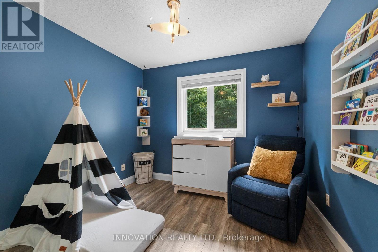
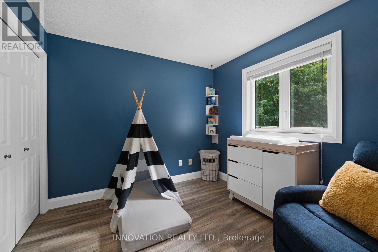
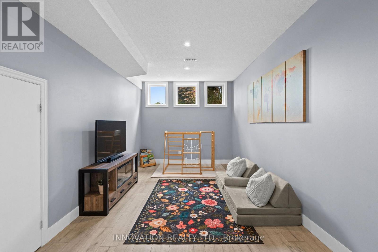
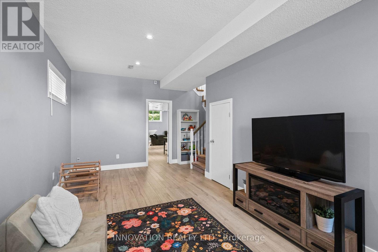
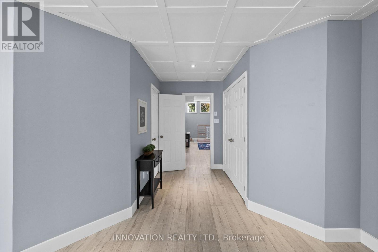
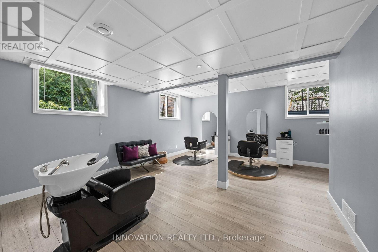
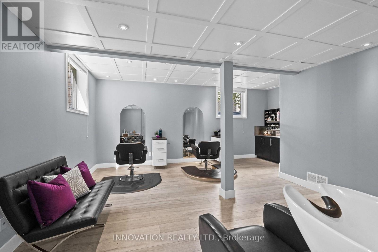
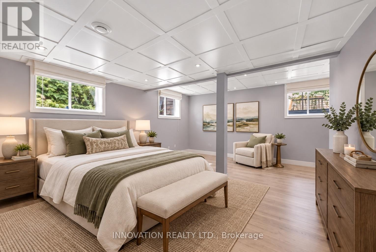
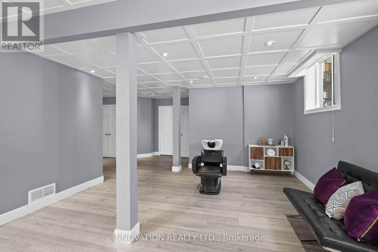
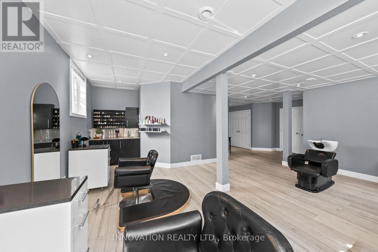
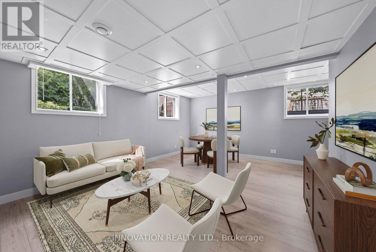
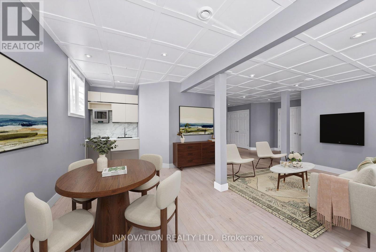
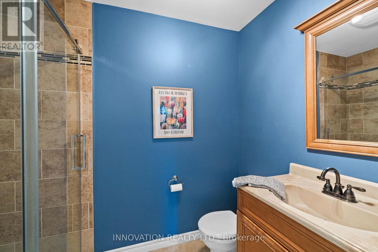
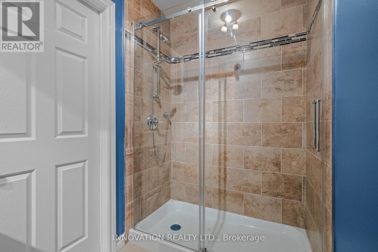
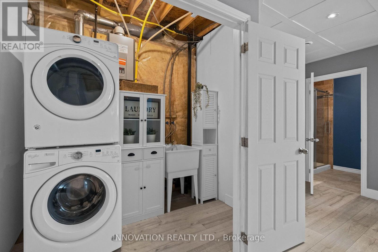
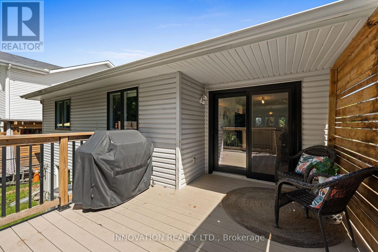
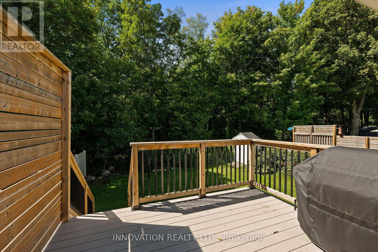
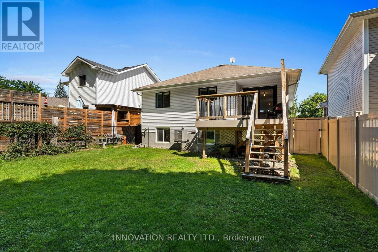
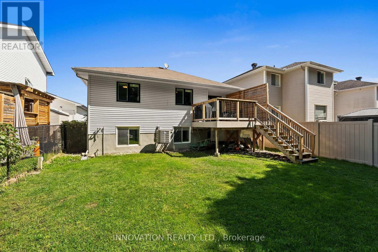
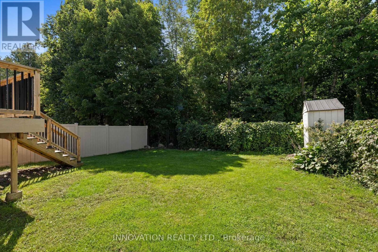
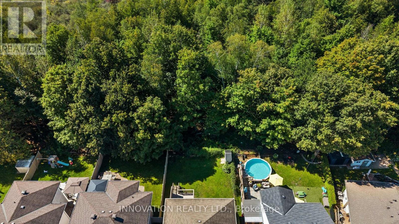
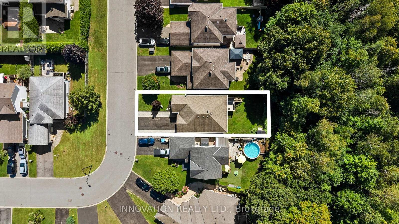
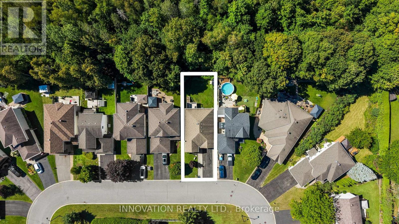
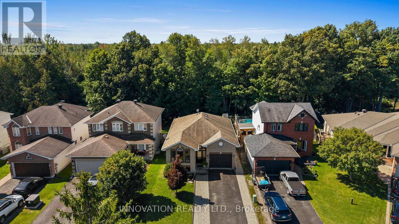
Welcome to this beautifully updated detached bungalow, ideally located on a quiet crescent in family-friendly Stittsville & backing directly onto green space with no rear neighbours. Offering exceptional privacy & a fantastic location, this home is within walking distance to grocery stores, shopping, restaurants & amenities along Stittsville Main.The main level offers a bright and inviting layout with natural light throughout, featuring 2 bedrooms, an updated kitchen & spacious principal rooms. The kitchen has been thoughtfully enhanced by opening the wall to the dining area, creating a more functional & connected space. Additional updates include freshly painted interiors, updated flooring on both levels, a new front door, refreshed kitchen cabinetry & backsplash, & a new master bedroom closet door. Lower level is a standout feature, offering 10-ft ceilings, full-sized windows & a full bathroom. With a convenient side entrance, this level offers excellent flexibility for a home business, in-law accommodation, multi-generational living or potential income suite, along with plenty of storage. Outside, enjoy a fully fenced, private backyard backing onto green space, with a gate providing direct access to the nearby trail system. A new deck with privacy wall creates a great space for outdoor entertaining relaxing. Interlock borders both sides of the driveway, with a walkway along the side of the home leading to the side entrance. Lower level is currently used as a hair salon, virtual photos present this space as a Recreational Room or a Bedroom to displaying the multiple uses. The garage has also been partially incorporated to create a larger, more functional mudroom. Ideally situated close to parks, schools, public transit, shopping, coffee shops, fitness facilities, walking and biking trails, & with easy access to HWY 417, HWY 7, Kanata & Bells Corners. A rare combination of privacy, flexibility & location in the heart of Stittsville. (id:64373)
Upcoming viewings
45.2583256
-75.9406636
38 Steggall Crescent, Ottawa, Ontario, K2S1S4
Loading WalkScore data...
Walk Score®
Transit Score®
Bike Score®
Walkability Snapshot
Understand how walkable, transit-friendly & bikeable this neighbourhood really is.
Scores are powered by Walk Score® and reflect access to daily essentials, transit and bike routes near this area.
🚶Walk Score®
🚊Transit Score
🚲Bike Score
Liveability scores for this neighbourhood
Powered by Walk Score®
Use these scores as a quick guide only. Check local transit, bike paths
and walk routes to plan your day-to-day life.
Google Maps
Explore the exact location, nearby amenities, and community vibe.
Listing Details
Last updated:
2026-10-19
Key facts
Price
$750,000
Ownership
Freehold
Property type
Single Family
Bedrooms
2
Bathrooms
2
Stories
1
Interior size
1100 - 1500 sqft
Year built / Age
16 to 30 years
Parking options
Attached Garage, Garage
Total spaces
5
Interior & features
Cooling
Central air conditioning
Heating
Forced air
Heating fuel
Natural gas
Basement
Full, N/A (Finished), N/A
Appliances
Water Heater, Dishwasher, Dryer, Freezer, Hood Fan, Stove, Washer, Refrigerator
Fireplace
True
Exterior finish
Brick, Vinyl siding
Key features
Carpet Free
Lot, amenities & extras
Lot size
40 x 104.9 FT
Community features
School Bus
Nearby amenities
Public Transit, Park
Water
Municipal water
Sewer
Sanitary sewer
Rooms
| Level | Type | Length | Width | Dimensions |
|---|---|---|---|---|
| Lower Level | Utility Room | 3.58 m | 3.82 m | 3.58 m x 3.82 m |
| Lower Level | Other | 1.84 m | 2.83 m | 1.84 m x 2.83 m |
| Lower Level | Bathroom | 2.52 m | 1.64 m | 2.52 m x 1.64 m |
| Lower Level | Laundry Room | 1.63 m | 2.48 m | 1.63 m x 2.48 m |
| Lower Level | Bedroom 3 | 7.89 m | 7.54 m | 7.89 m x 7.54 m |
| Lower Level | Family Room | 3.97 m | 6.64 m | 3.97 m x 6.64 m |
| Main Level | Foyer | 1.85 m | 2.29 m | 1.85 m x 2.29 m |
| Main Level | Living Room | 3.03 m | 4.33 m | 3.03 m x 4.33 m |
| Main Level | Dining Room | 3.63 m | 3.4 m | 3.63 m x 3.4 m |
| Main Level | Kitchen | 2.75 m | 4.36 m | 2.75 m x 4.36 m |
| Main Level | Eating Area | 2.52 m | 1.92 m | 2.52 m x 1.92 m |
| Main Level | Bedroom | 2.99 m | 4.43 m | 2.99 m x 4.43 m |
| Main Level | Bathroom | 3.87 m | 1.92 m | 3.87 m x 1.92 m |
| Main Level | Bedroom | 2.96 m | 2.68 m | 2.96 m x 2.68 m |
Mortgage Calculator
$500,000
$100,000
$5,000,000
Adjust the total amount you plan to borrow.
5%
1%
15%
25 years
10 years
40 years
Monthly Payment
$0
This is an approximate monthly payment based on your inputs.
Total Interest Paid
$0
Add this listing to your favourite
Shortlist it to compare later & get quick access from your account.

Comparables
For sale
8211 - Stittsville (North)
$749,900
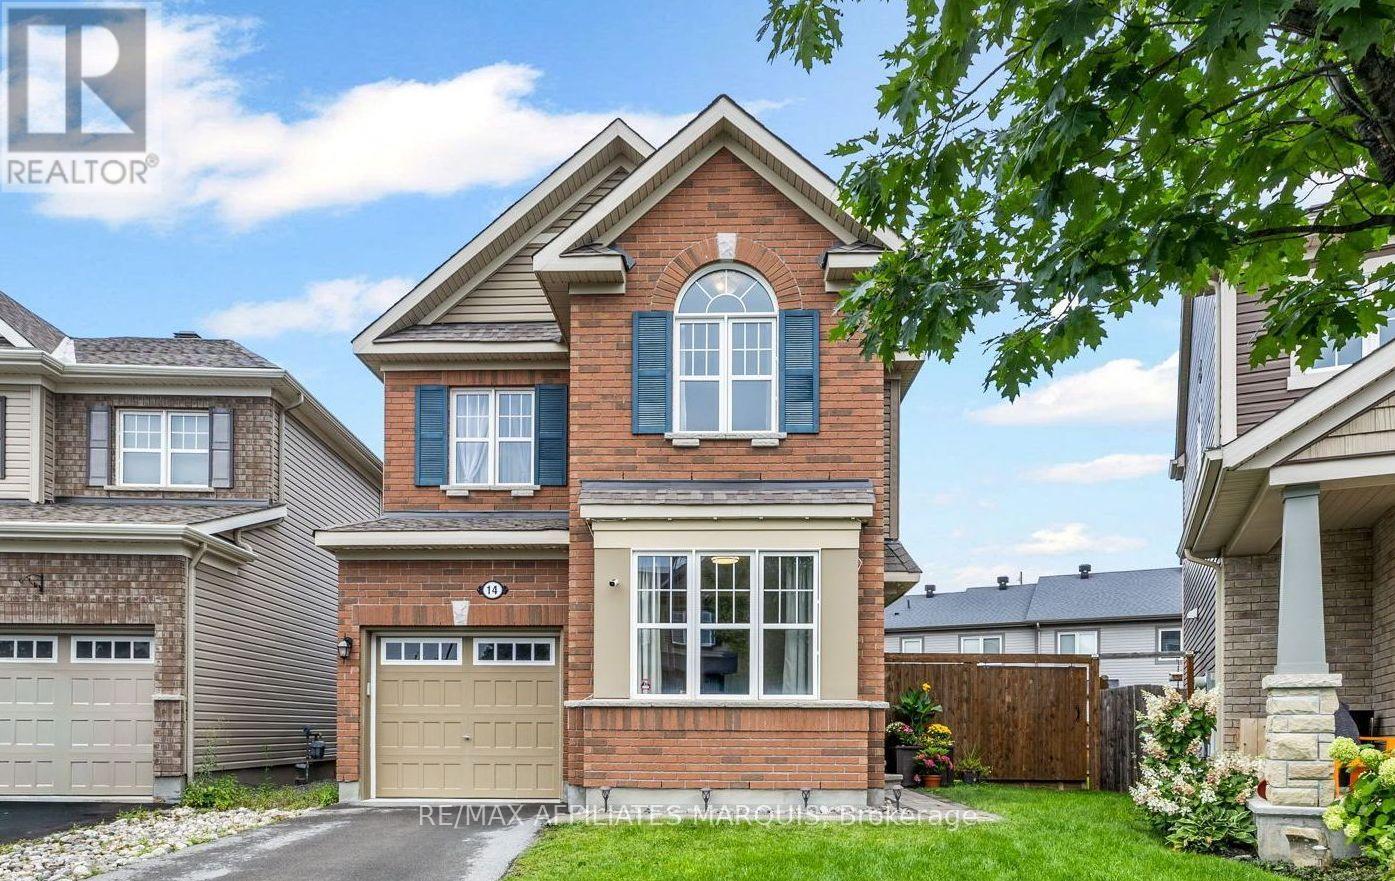
14 Sweetbay Circle, Ottawa, Ontario
House in 8211 - Stittsville (North)
3
Beds
Beds
3
Baths
Baths
1500 - 2000 sqft
Sq Ft
Sq Ft
For sale
8211 - Stittsville (North)
$749,900
95 Lloydalex Crescent, Ottawa, Ontario
House in 8211 - Stittsville (North)
3
Beds
Beds
3
Baths
Baths
1100 - 1500 sqft
Sq Ft
Sq Ft
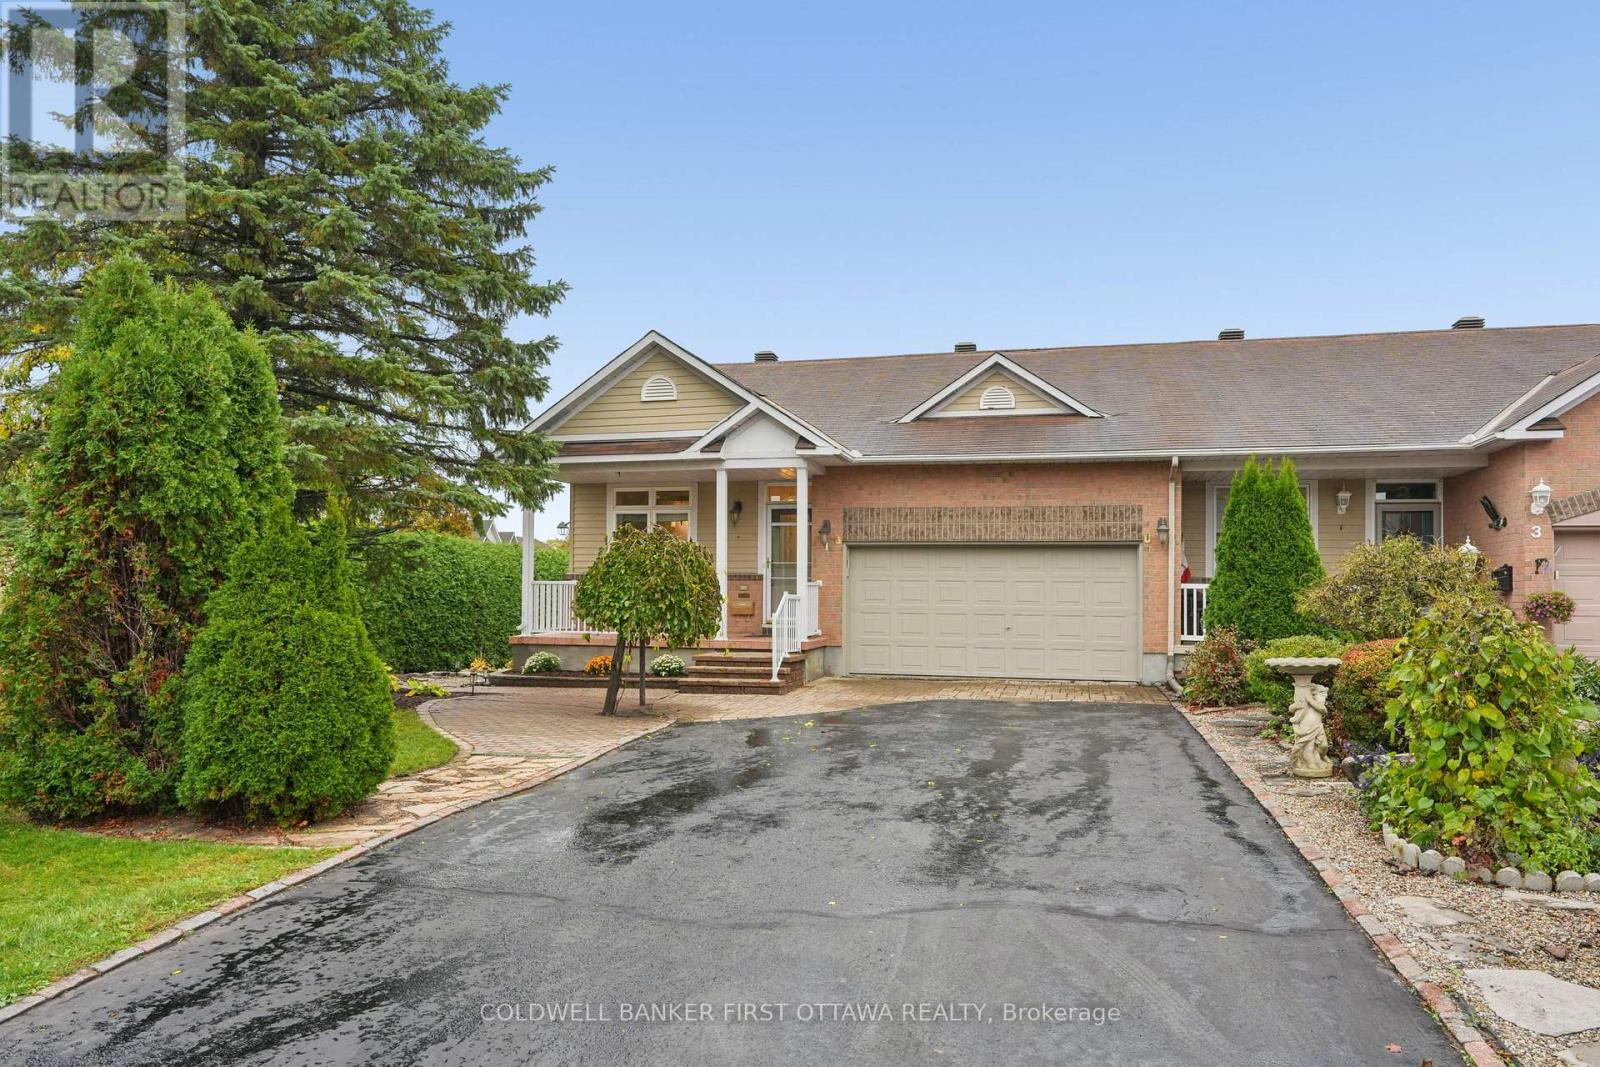
For sale
8202 - Stittsville (Central)
$749,900
1 Sable Run Drive, Ottawa, Ontario
Row / Townhouse in 8202 - Stittsville (Central)
3
Beds
Beds
3
Baths
Baths
1100 - 1500 sqft
Sq Ft
Sq Ft
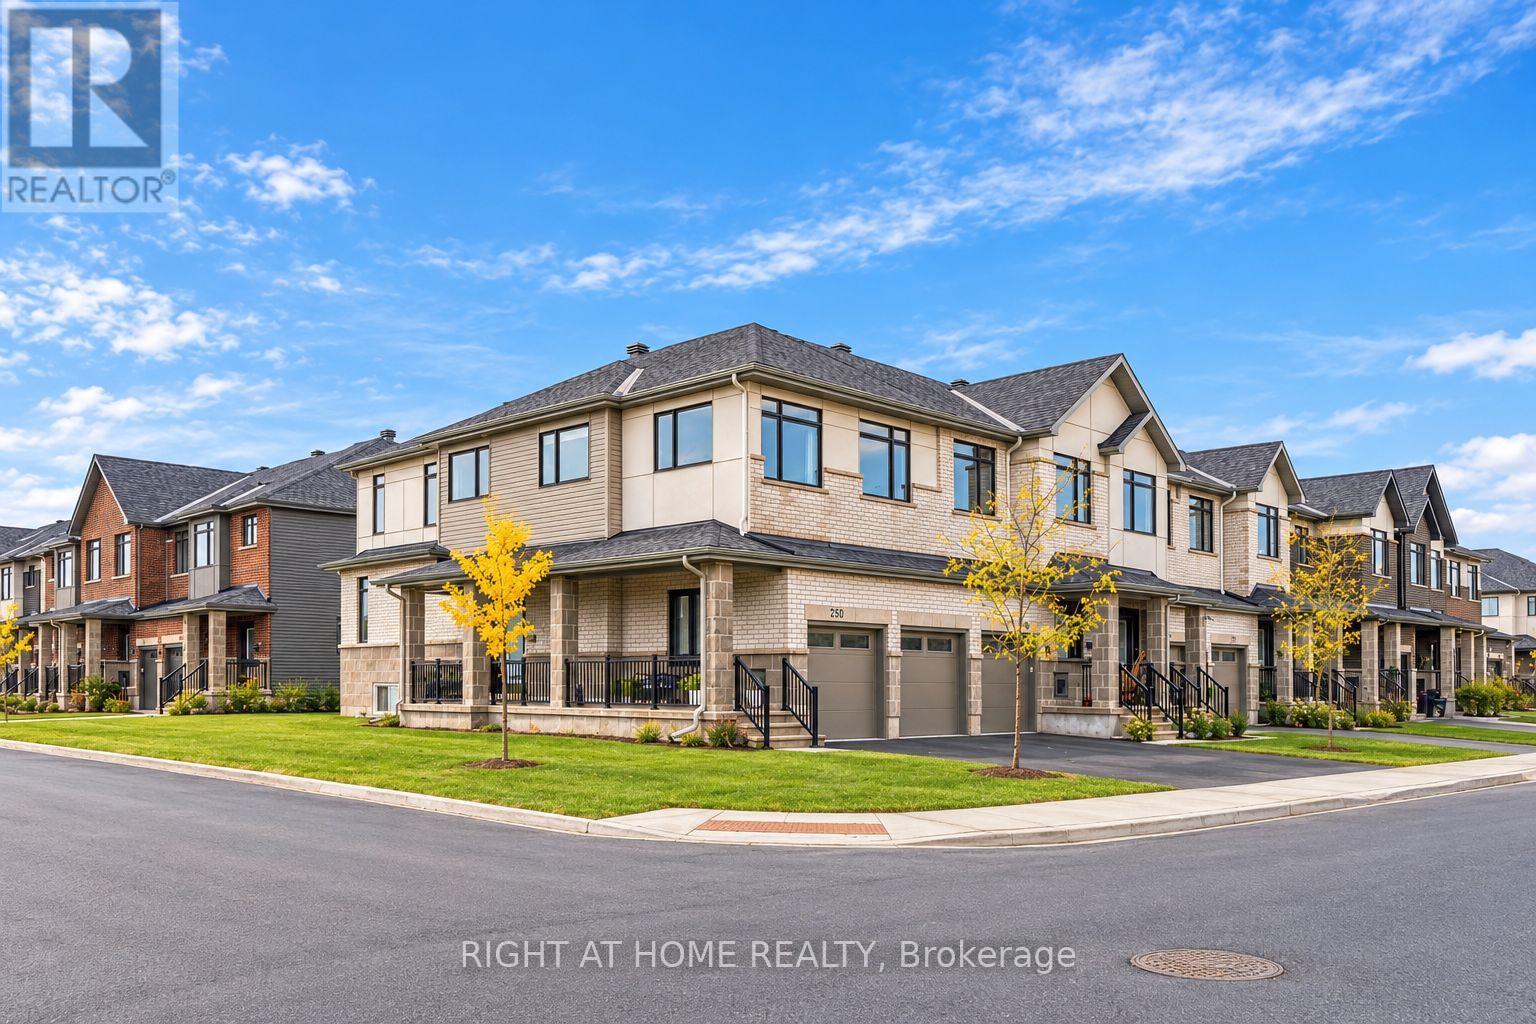
For sale
9010 - Kanata - Emerald Meadows/Trailwest
$749,900
250 Monticello Avenue, Ottawa, Ontario
Row / Townhouse in 9010 - Kanata - Emerald Meadows/Trailwest
4
Beds
Beds
4
Baths
Baths
1500 - 2000 sqft
Sq Ft
Sq Ft
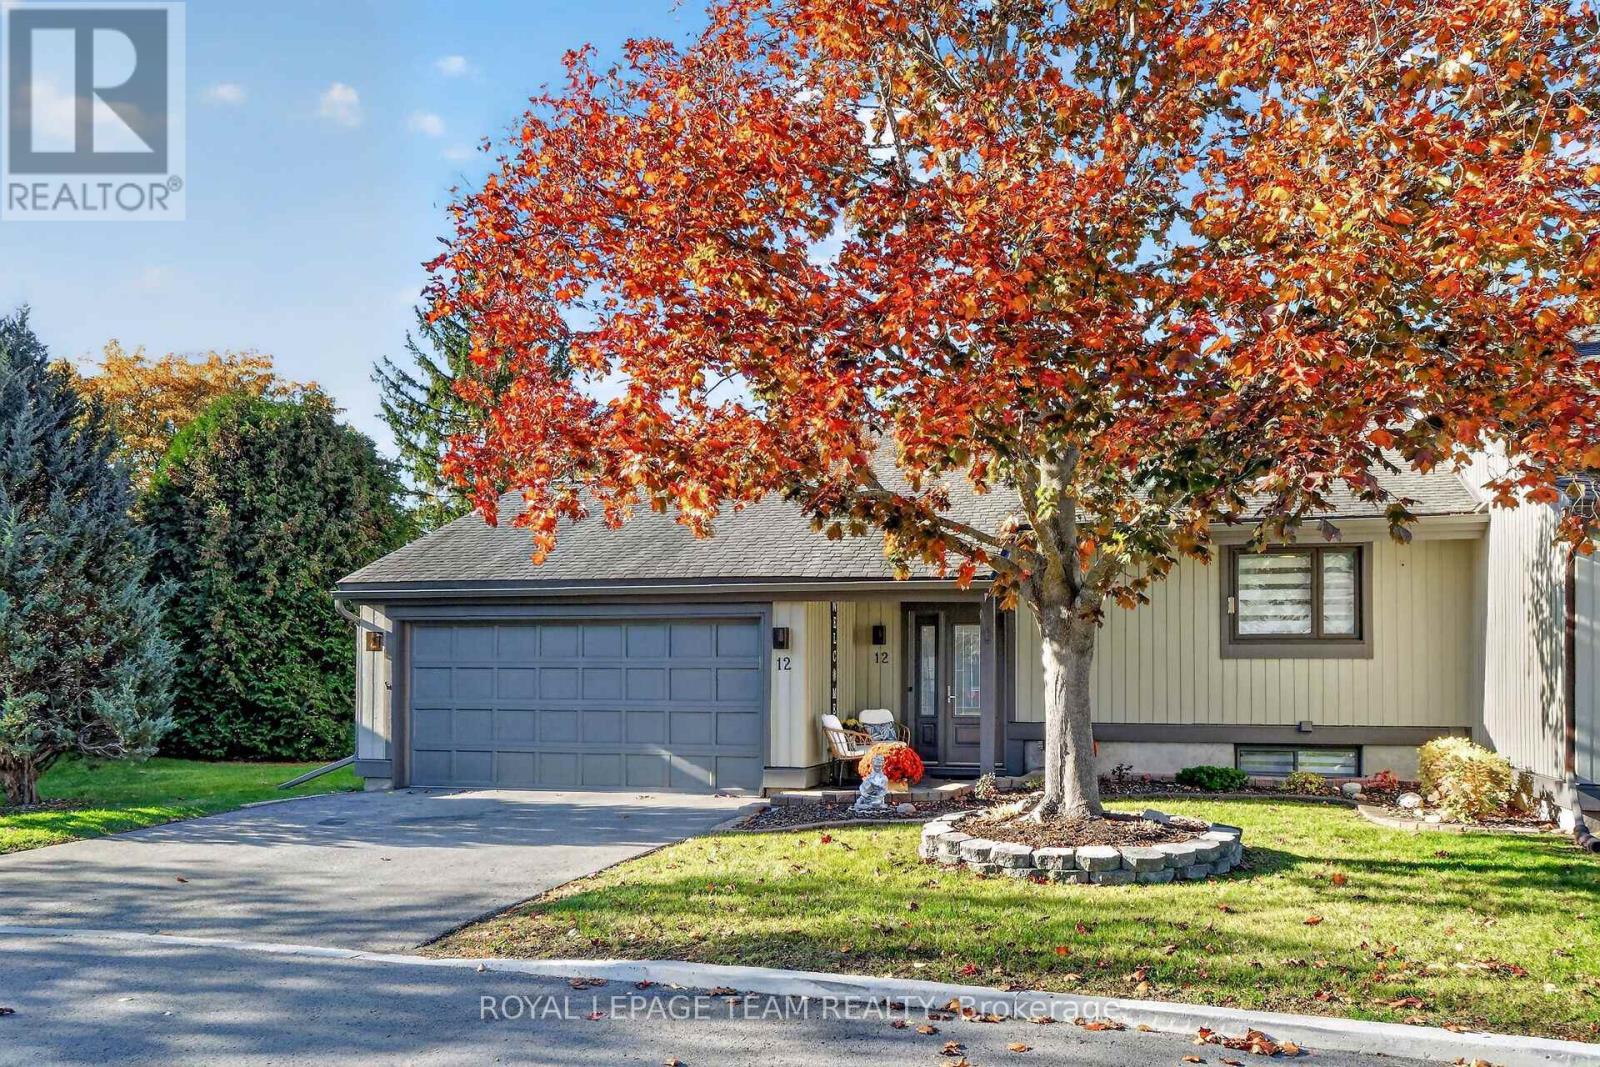
For sale
8202 - Stittsville (Central)
$749,500
14 - 12 Castle Harbour Court, Ottawa, Ontario
Row / Townhouse in 8202 - Stittsville (Central)
3
Beds
Beds
3
Baths
Baths
1400 - 1599 sqft
Sq Ft
Sq Ft
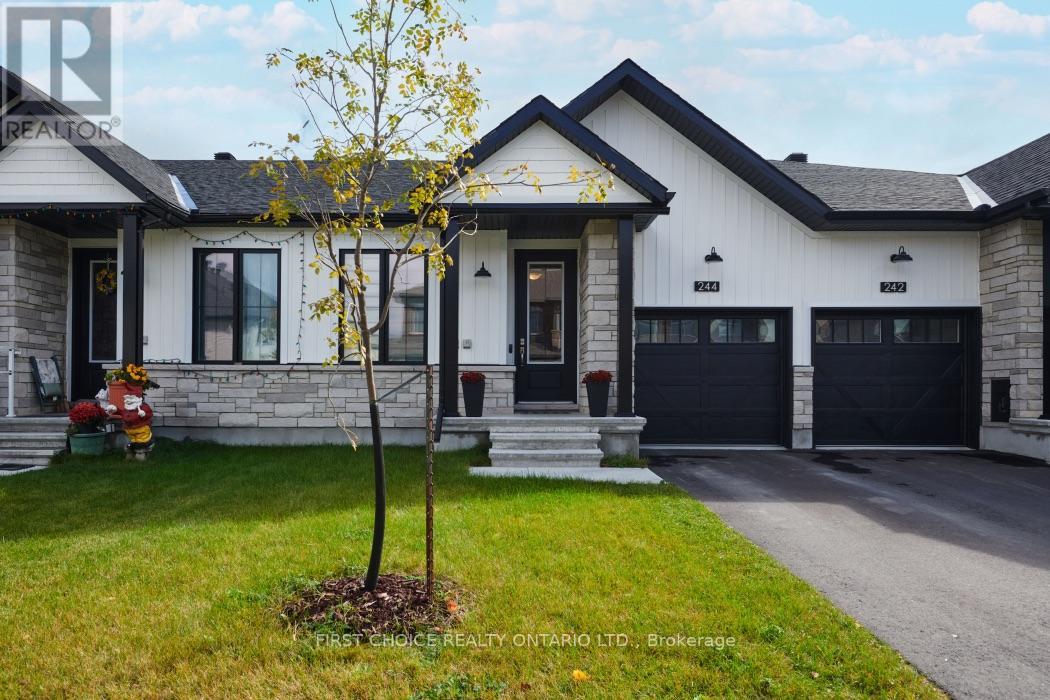
For sale
8211 - Stittsville (North)
$748,888
244 Hampshire Place, Ottawa, Ontario
Row / Townhouse in 8211 - Stittsville (North)
3
Beds
Beds
2
Baths
Baths
1500 - 2000 sqft
Sq Ft
Sq Ft
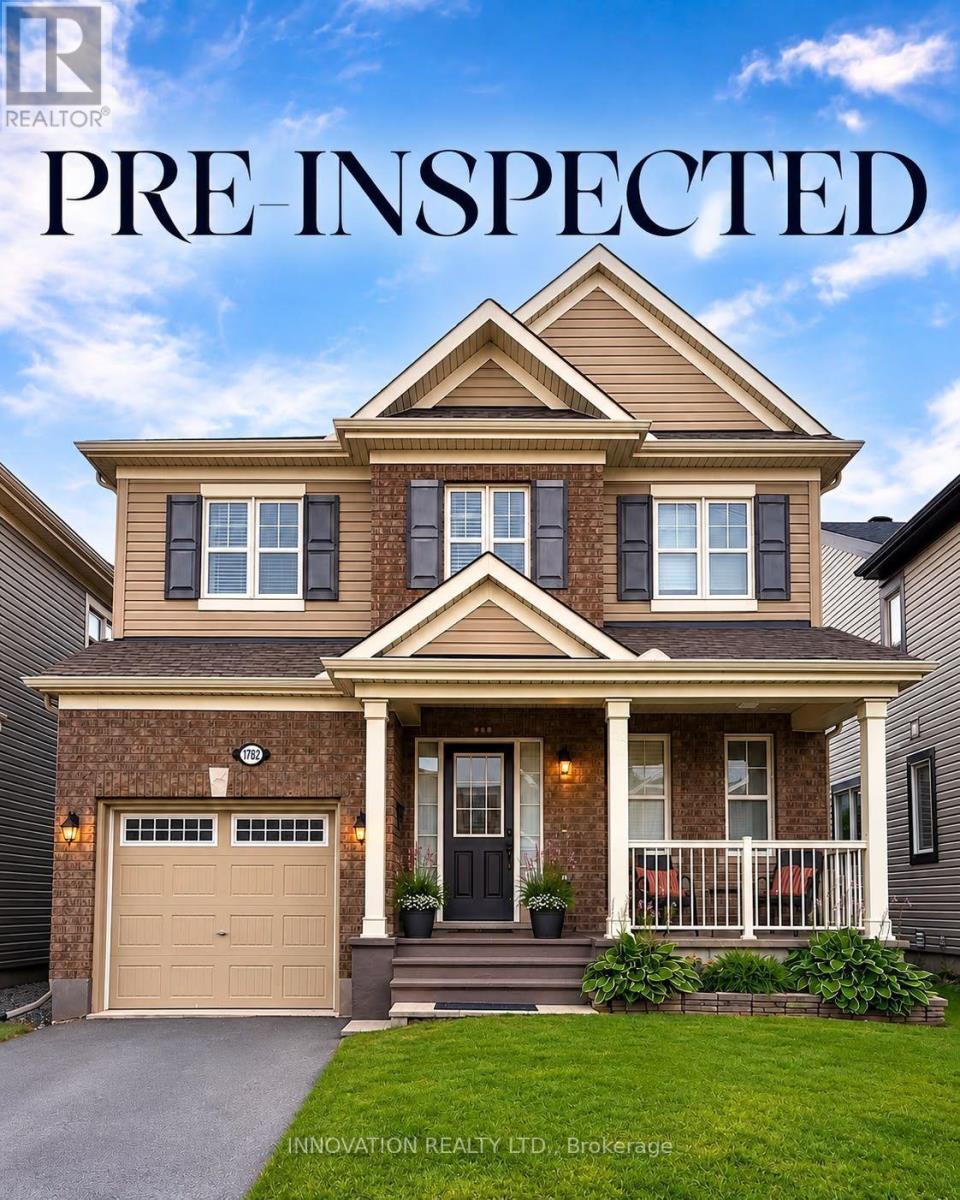
For sale
8211 - Stittsville (North)
$734,990
1782 Maple Grove Road, Ottawa, Ontario
House in 8211 - Stittsville (North)
3
Beds
Beds
3
Baths
Baths
1500 - 2000 sqft
Sq Ft
Sq Ft
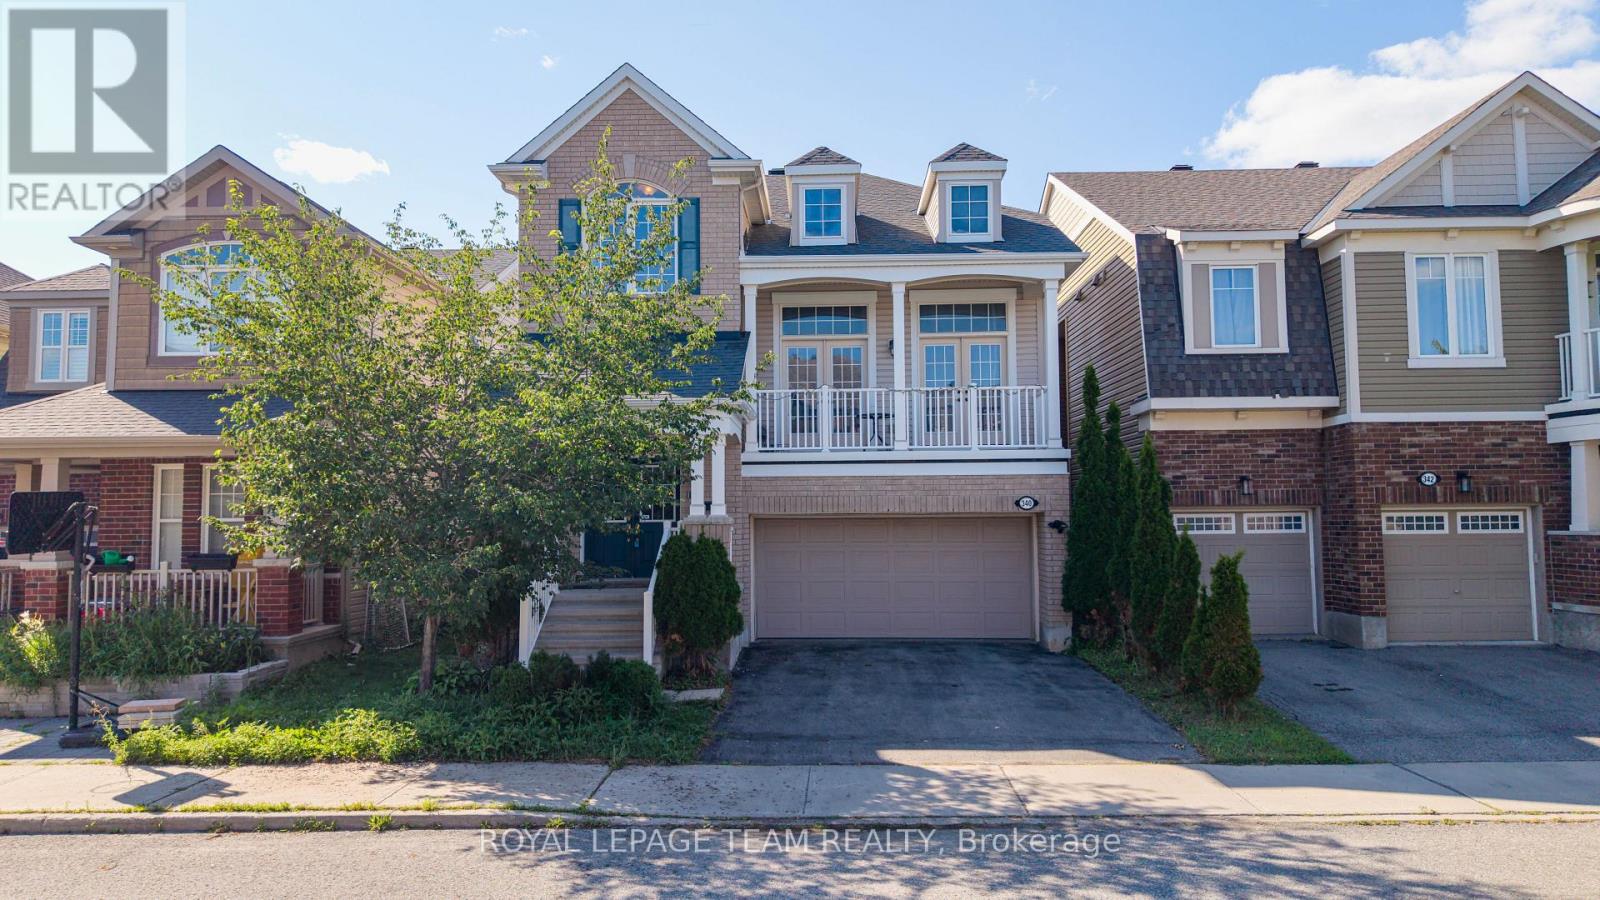
For sale
8211 - Stittsville (North)
$769,900
340 Gallantry Way, Ottawa, Ontario
House in 8211 - Stittsville (North)
3
Beds
Beds
3
Baths
Baths
2500 - 3000 sqft
Sq Ft
Sq Ft
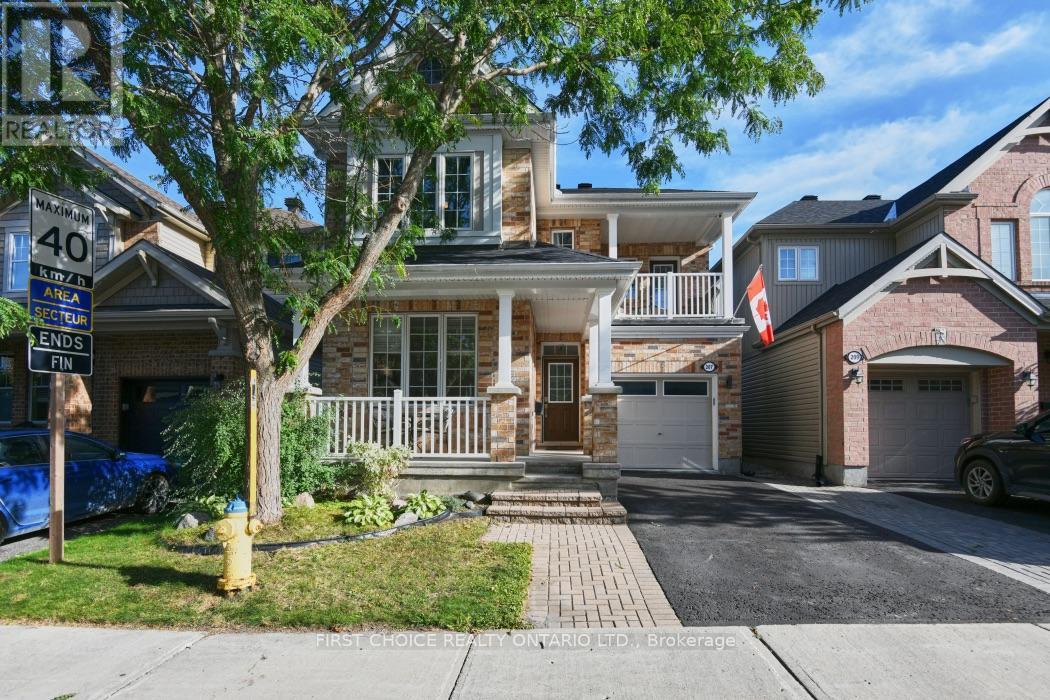
For sale
8211 - Stittsville (North)
$774,888
207 Mistral Way, Ottawa, Ontario
House in 8211 - Stittsville (North)
3
Beds
Beds
4
Baths
Baths
2000 - 2500 sqft
Sq Ft
Sq Ft
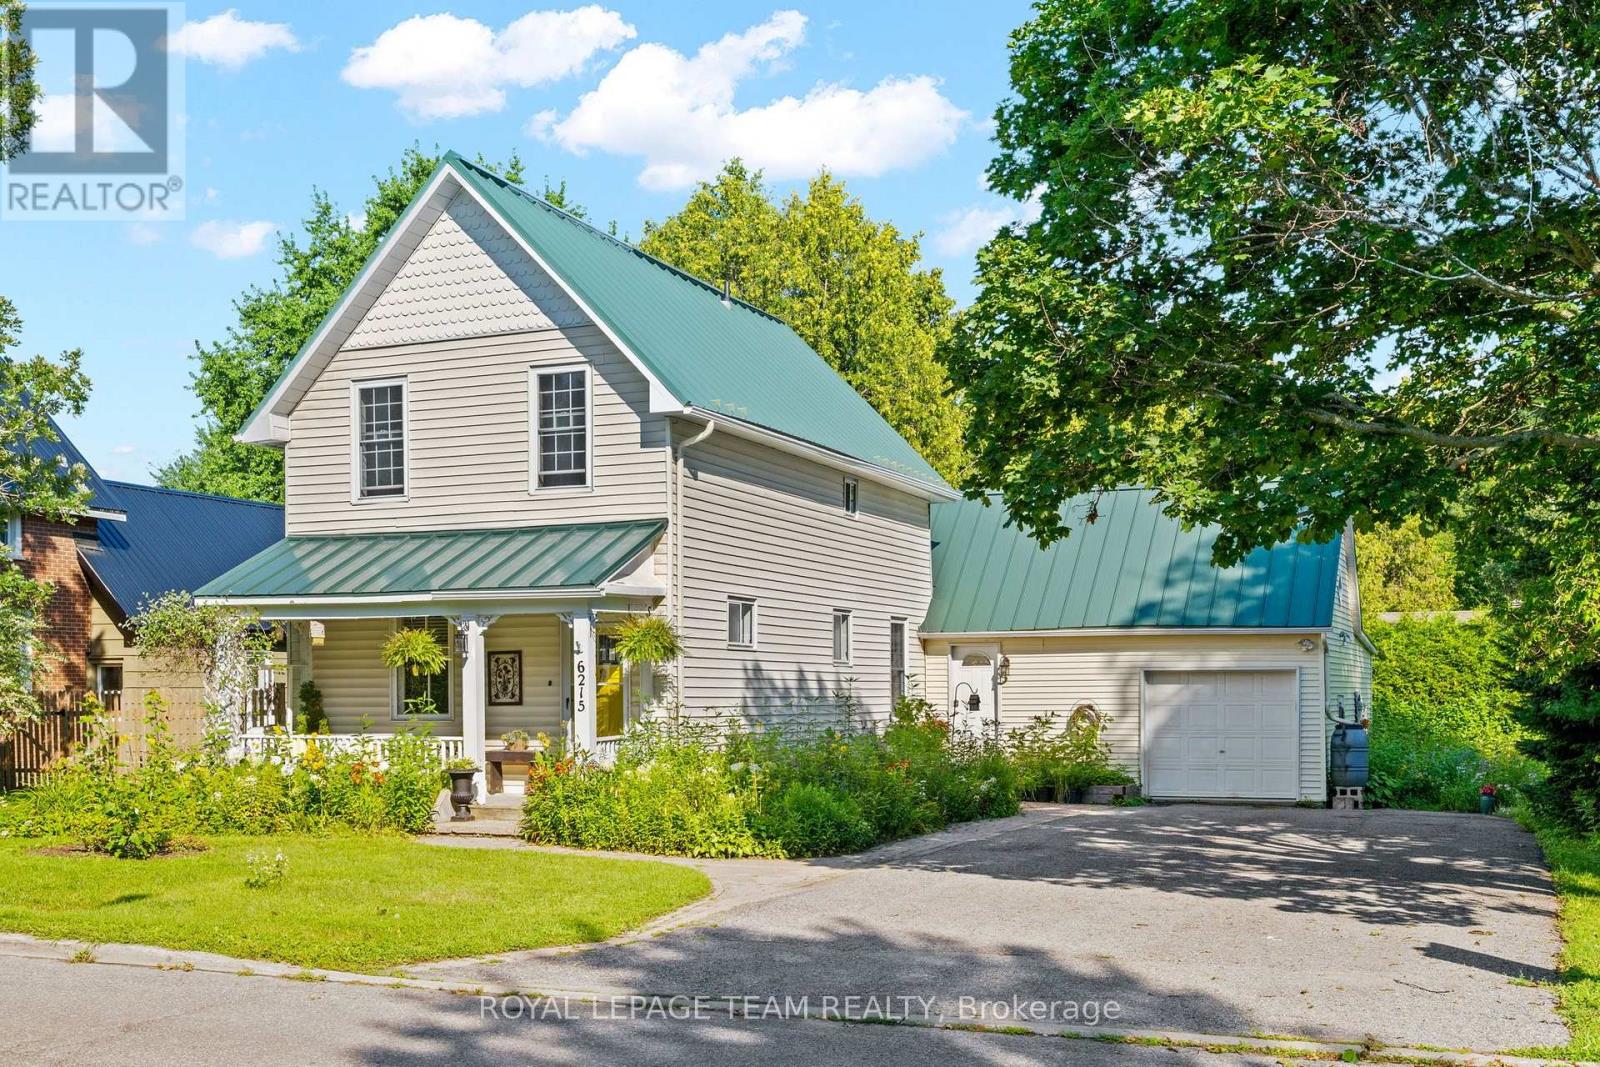
For sale
8202 - Stittsville (Central)
$774,900
6215 Abbott Street W, Ottawa, Ontario
House in 8202 - Stittsville (Central)
3
Beds
Beds
2
Baths
Baths
1100 - 1500 sqft
Sq Ft
Sq Ft
Ready to a home?
Contact a REALTOR® today!
