

62 Mandevilla Crescent
Ottawa,
Ontario
K1T3V9
$2,700 Monthly
For rent
62 Mandevilla Crescent
Ottawa,
Ontario
K1T3V9
$2,700 Monthly
For rent
Add this listing to your favourite
Shortlist it to compare later & get quick access from your account.


$2,700 Monthly
Property overview
Building Type
Row / Townhouse
Property Type
Single Family
Bedrooms
3
Bathrooms
3
Year Built
Neighbourhood
2605 - Blossom Park/Kemp Park/Findlay Creek
Status
For rent
Highlights
2605 - Blossom Park/Kemp Park/Findlay Creek
Row / Townhouse
For rent
Listing description
Discover this Single Family
62 Mandevilla Crescent,
Ottawa
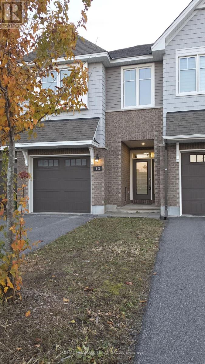
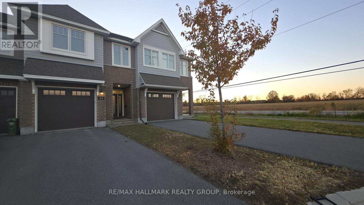
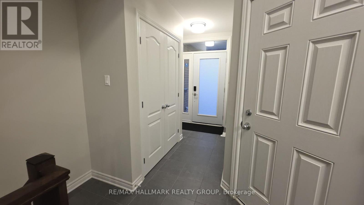
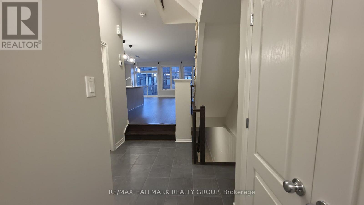
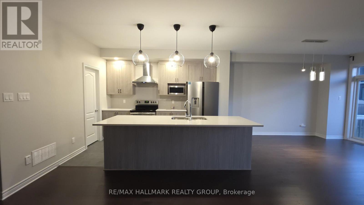
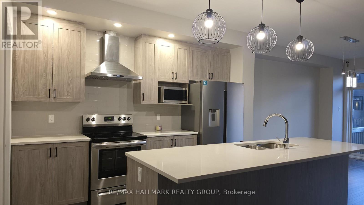
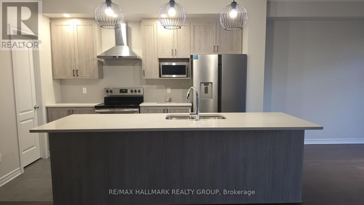
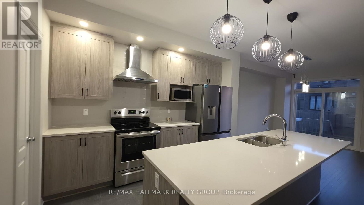
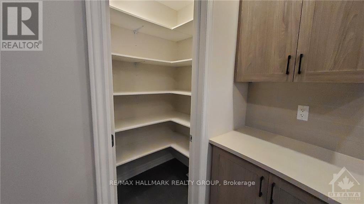
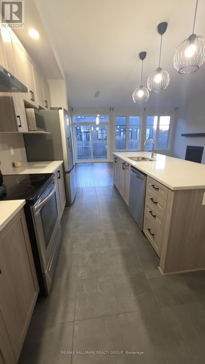
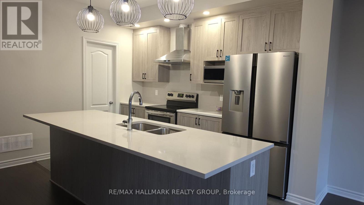
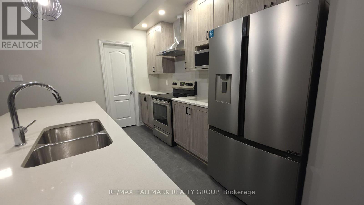
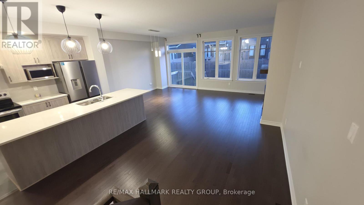
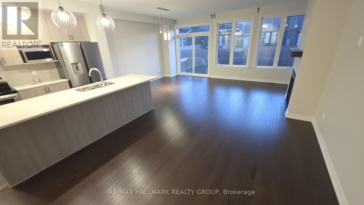
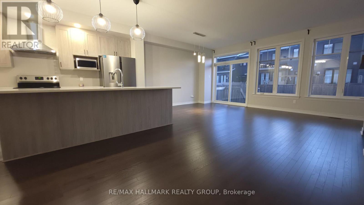
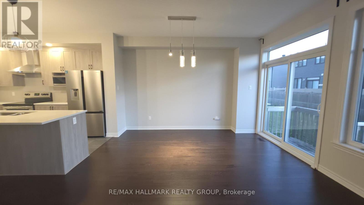
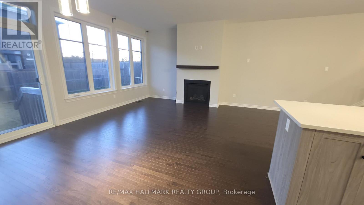
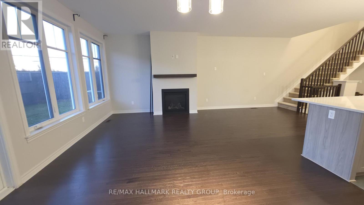
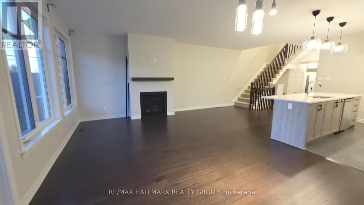
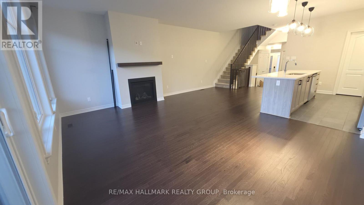
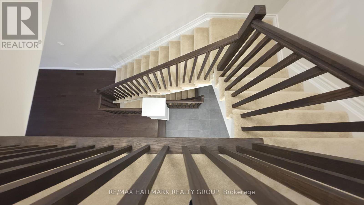
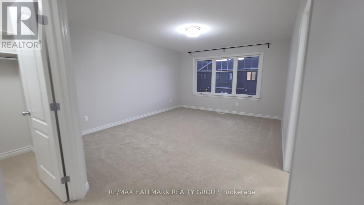
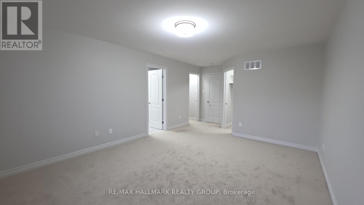
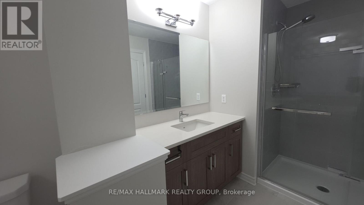
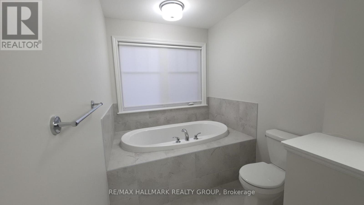
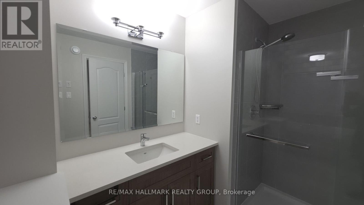
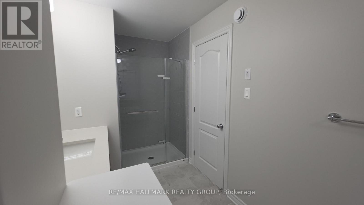
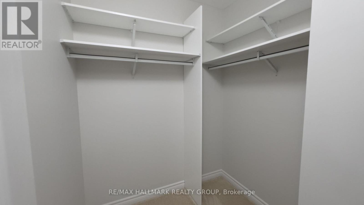
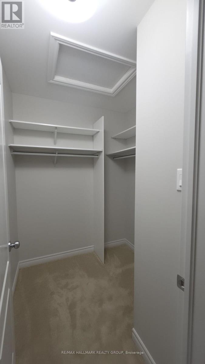
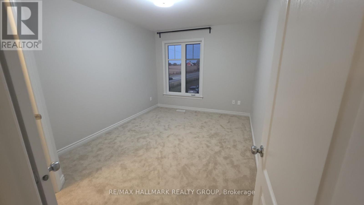
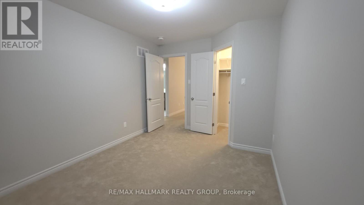
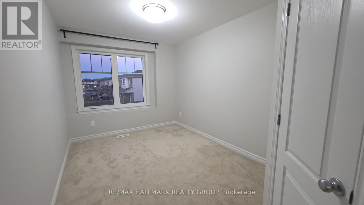
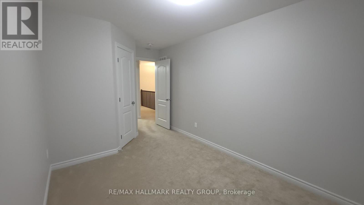
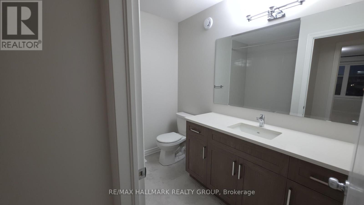
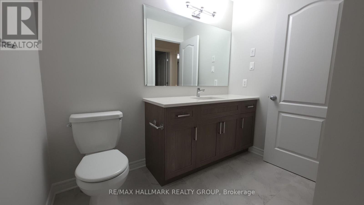
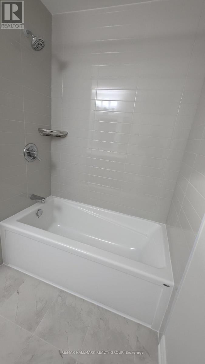
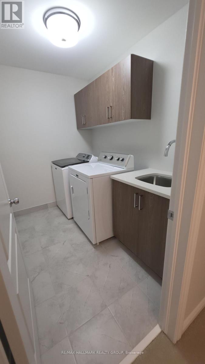
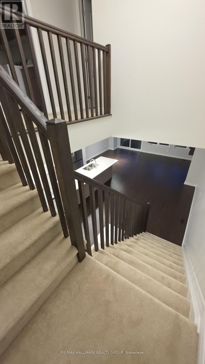
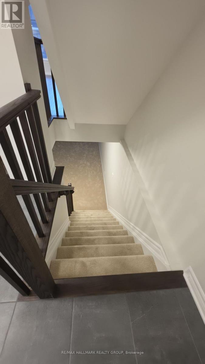
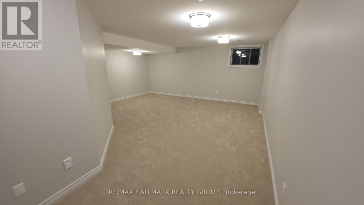
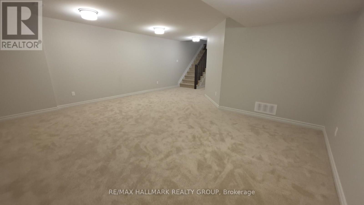
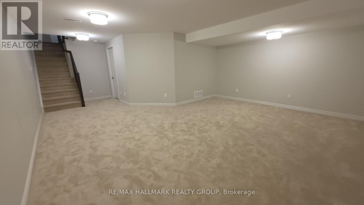
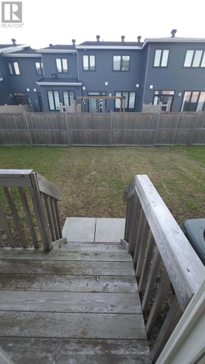
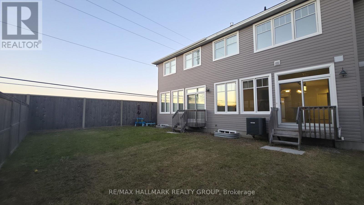
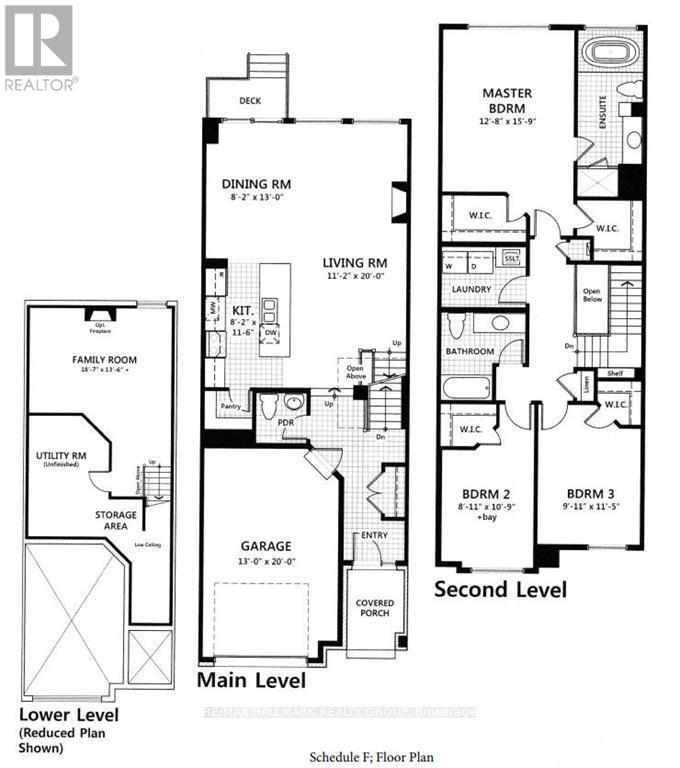
Beautiful open-concept executive townhome available for rent in the highly desirable Findlay Creek community. The main floor features high ceilings, a ceramic-tile foyer, gleaming hardwood in the living and dining rooms, a gas fireplace, and a modern kitchen with a separate pantry, ceramic floors, a quartz breakfast bar, and all attractive stainless steel appliances. On the upper level, the primary suite offers two walk-in closets and a 4-piece ensuite with a Roman tub and an oversized separate shower. This level also includes two generously sized bedrooms, each with a walk-in closet, plus a spacious 4-piece main bathroom and a convenient laundry room, both with quartz countertops. Offering more than 2,000 sq. ft. of living space, the home also has a large, bright, fully finished basement family room with an open stairwell, ideal for a variety of uses, as well as plenty of storage and utility spaces. Conveniently located near parks, schools, shopping, transit, and more. Allergy-free home: no pets, no smoking. One-year minimum lease. Applicants must submit a rental application, proof of income, and a full credit history report that includes their credit score. (id:64373)
Upcoming viewings
45.3270312
-75.6074873
62 Mandevilla Crescent, Ottawa, Ontario, K1T3V9
Loading WalkScore data...
Walk Score®
Transit Score®
Bike Score®
Walkability Snapshot
Understand how walkable, transit-friendly & bikeable this neighbourhood really is.
Scores are powered by Walk Score® and reflect access to daily essentials, transit and bike routes near this area.
🚶Walk Score®
🚊Transit Score
🚲Bike Score
Liveability scores for this neighbourhood
Powered by Walk Score®
Use these scores as a quick guide only. Check local transit, bike paths
and walk routes to plan your day-to-day life.
Google Maps
Explore the exact location, nearby amenities, and community vibe.
Listing Details
Last updated:
2026-10-21
Key facts
Price
$2,700 Monthly
Ownership
Freehold
Property type
Single Family
Bedrooms
3
Bathrooms
3
Stories
2
Interior size
1500 - 2000 sqft
Parking options
Attached Garage, Garage
Total spaces
3
Interior & features
Cooling
Central air conditioning, Air exchanger
Heating
Forced air
Heating fuel
Natural gas
Basement
Full (Finished)
Appliances
Dishwasher, Dryer, Hood Fan, Stove, Washer, Refrigerator
Fireplace
True
Exterior finish
Brick
Key features
Level
Lot, amenities & extras
Nearby amenities
Golf Nearby, Public Transit
Water
Municipal water
Sewer
Sanitary sewer
Rooms
| Level | Type | Length | Width | Dimensions |
|---|---|---|---|---|
| Second Level | Bedroom 3 | 4.12 m | 2.92 m | 4.12 m x 2.92 m |
| Second Level | Other | 1.27 m | 1.27 m | 1.27 m x 1.27 m |
| Second Level | Bathroom | 2.56 m | 2.46 m | 2.56 m x 2.46 m |
| Second Level | Laundry Room | 2.46 m | 1.75 m | 2.46 m x 1.75 m |
| Second Level | Primary Bedroom | 4.8 m | 3.86 m | 4.8 m x 3.86 m |
| Second Level | Bathroom | 4.9 m | 1.87 m | 4.9 m x 1.87 m |
| Second Level | Other | 2.46 m | 1.34 m | 2.46 m x 1.34 m |
| Second Level | Bedroom 2 | 4.19 m | 2.71 m | 4.19 m x 2.71 m |
| Second Level | Other | 1.65 m | 1.24 m | 1.65 m x 1.24 m |
| Lower Level | Family Room | 5.66 m | 4.72 m | 5.66 m x 4.72 m |
| Lower Level | Utility Room | 3.5 m | 4.67 m | 3.5 m x 4.67 m |
| Lower Level | Other | 4.69 m | 2.61 m | 4.69 m x 2.61 m |
| Main Level | Living Room | 6.09 m | 3.4 m | 6.09 m x 3.4 m |
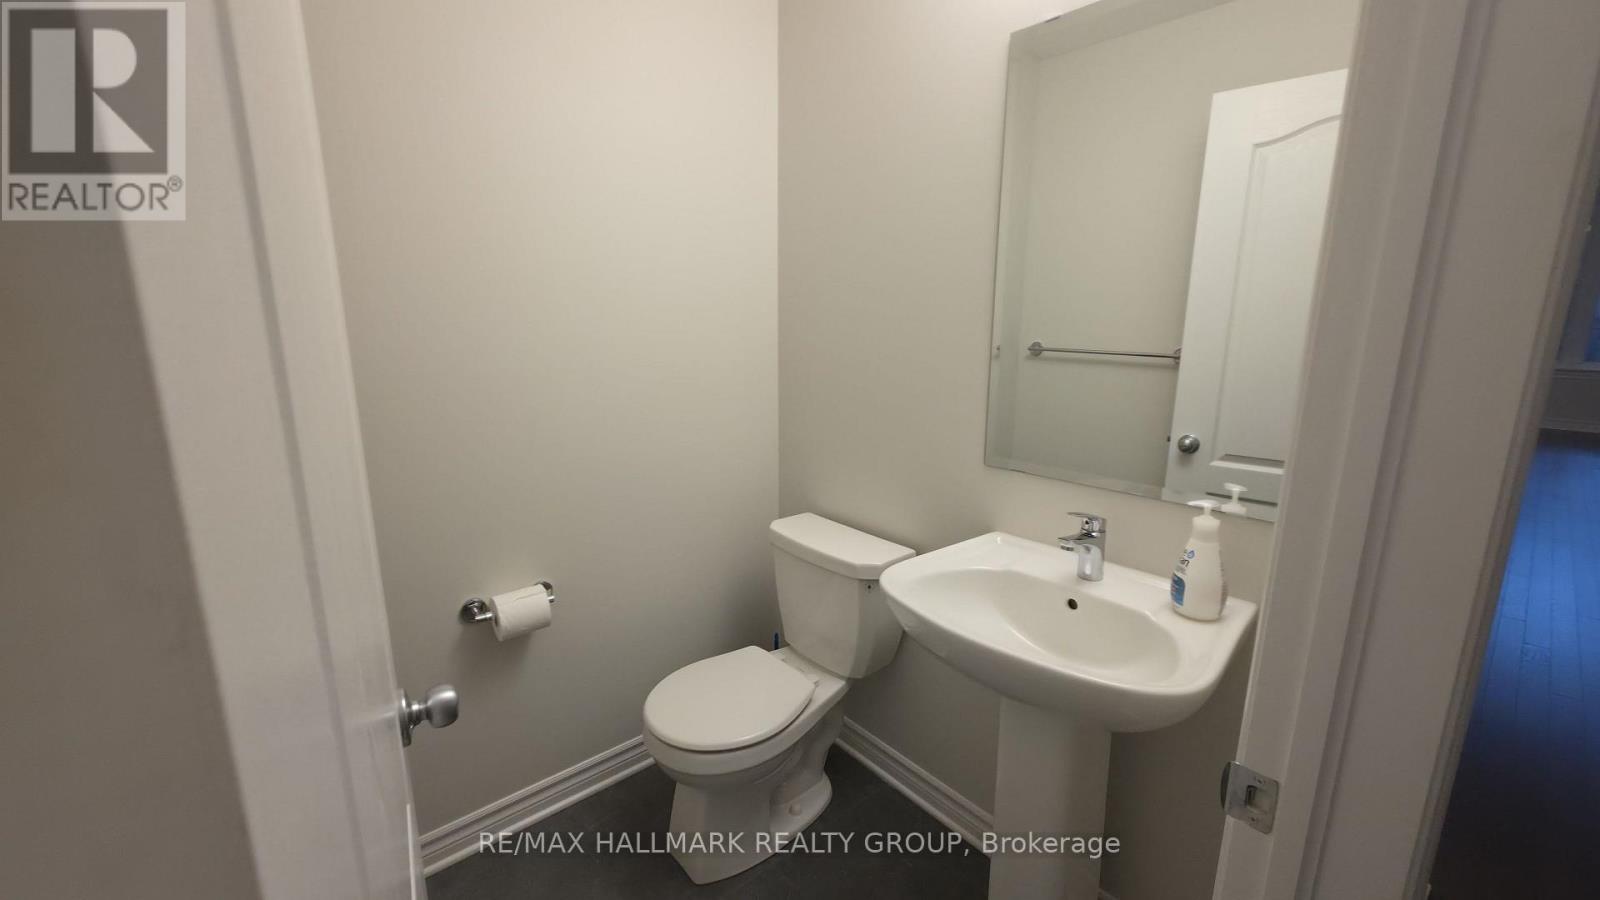
| Main Level | Partial Bathroom | 1.47 m | 1.44 m | 1.47 m x 1.44 m |
| Main Level | Foyer | 4.72 m | 1.72 m | 4.72 m x 1.72 m |
| Main Level | Dining Room | 3.96 m | 2.48 m | 3.96 m x 2.48 m |
| Main Level | Kitchen | 3.66 m | 2.67 m | 3.66 m x 2.67 m |
| Main Level | Pantry | 1.37 m | 1.11 m | 1.37 m x 1.11 m |
Add this listing to your favourite
Shortlist it to compare later & get quick access from your account.

Comparables
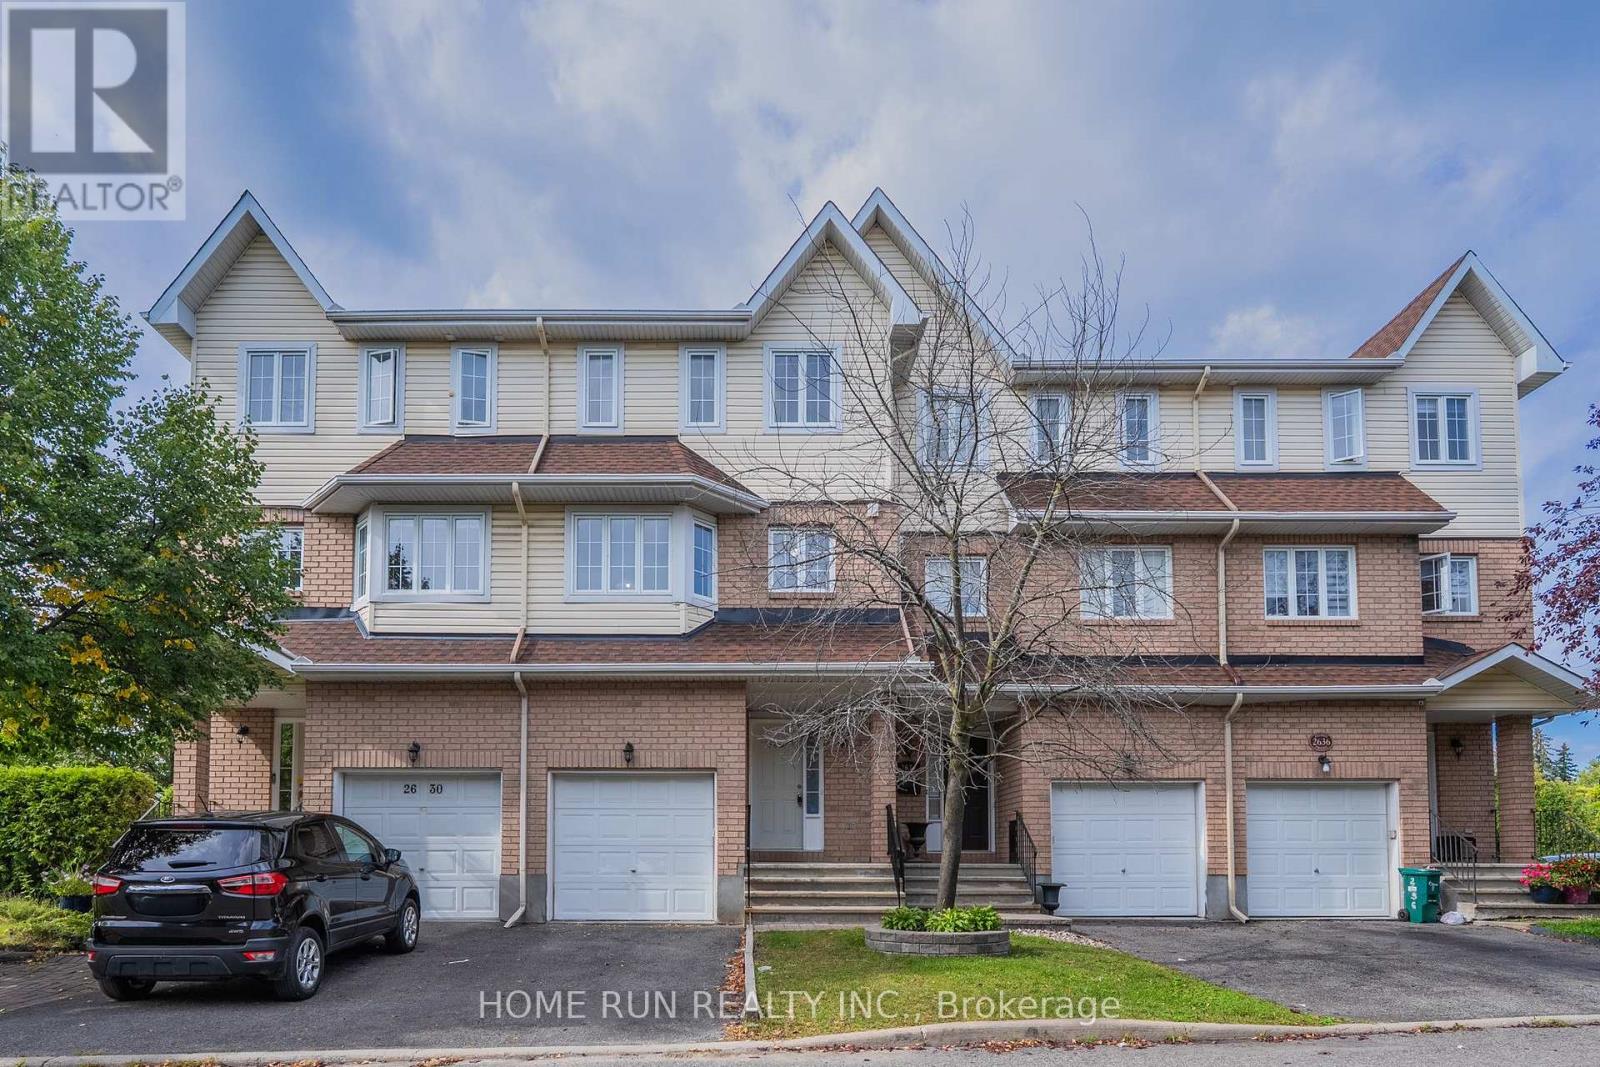
For rent
2604 - Emerald Woods/Sawmill Creek
$2,700 Monthly
2632 Palings Private, Ottawa, Ontario
Row / Townhouse in 2604 - Emerald Woods/Sawmill Creek
3
Beds
Beds
3
Baths
Baths
1500 - 2000 sqft
Sq Ft
Sq Ft
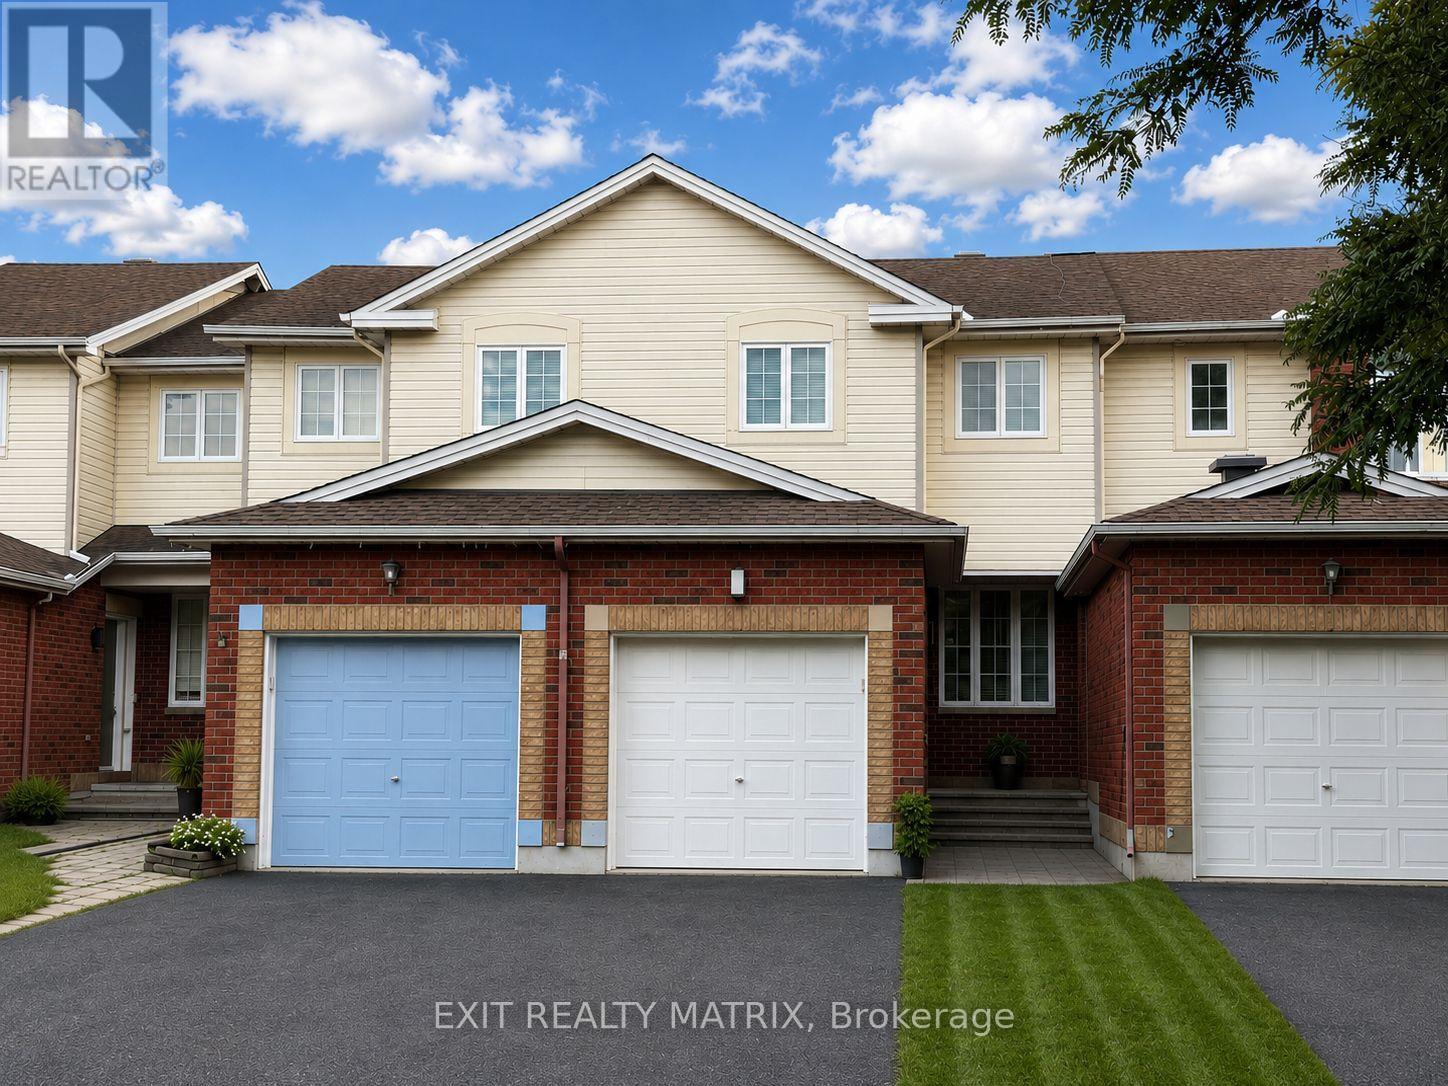
For rent
3806 - Hunt Club Park/Greenboro
$2,700 Monthly
155 Margrave Avenue, Ottawa, Ontario
Row / Townhouse in 3806 - Hunt Club Park/Greenboro
3
Beds
Beds
2
Baths
Baths
1100 - 1500 sqft
Sq Ft
Sq Ft
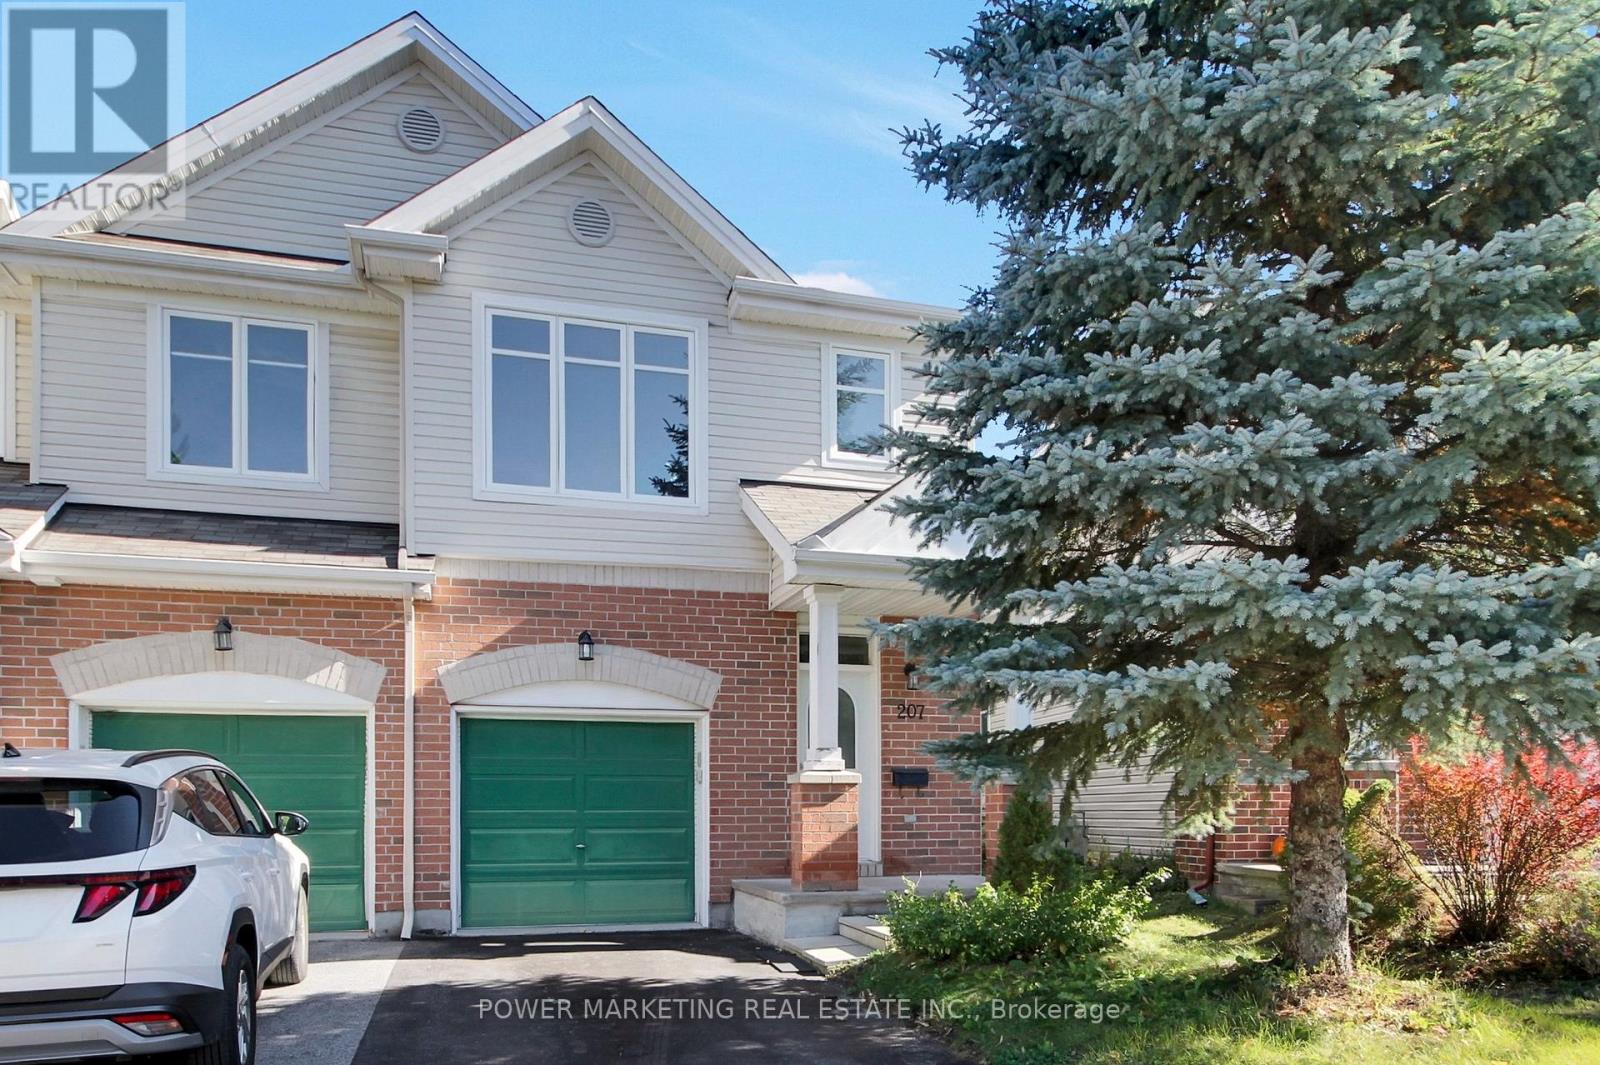
For rent
2605 - Blossom Park/Kemp Park/Findlay Creek
$2,700 Monthly
207 Hidden Meadow Avenue, Ottawa, Ontario
Row / Townhouse in 2605 - Blossom Park/Kemp Park/Findlay Creek
3
Beds
Beds
3
Baths
Baths
1500 - 2000 sqft
Sq Ft
Sq Ft
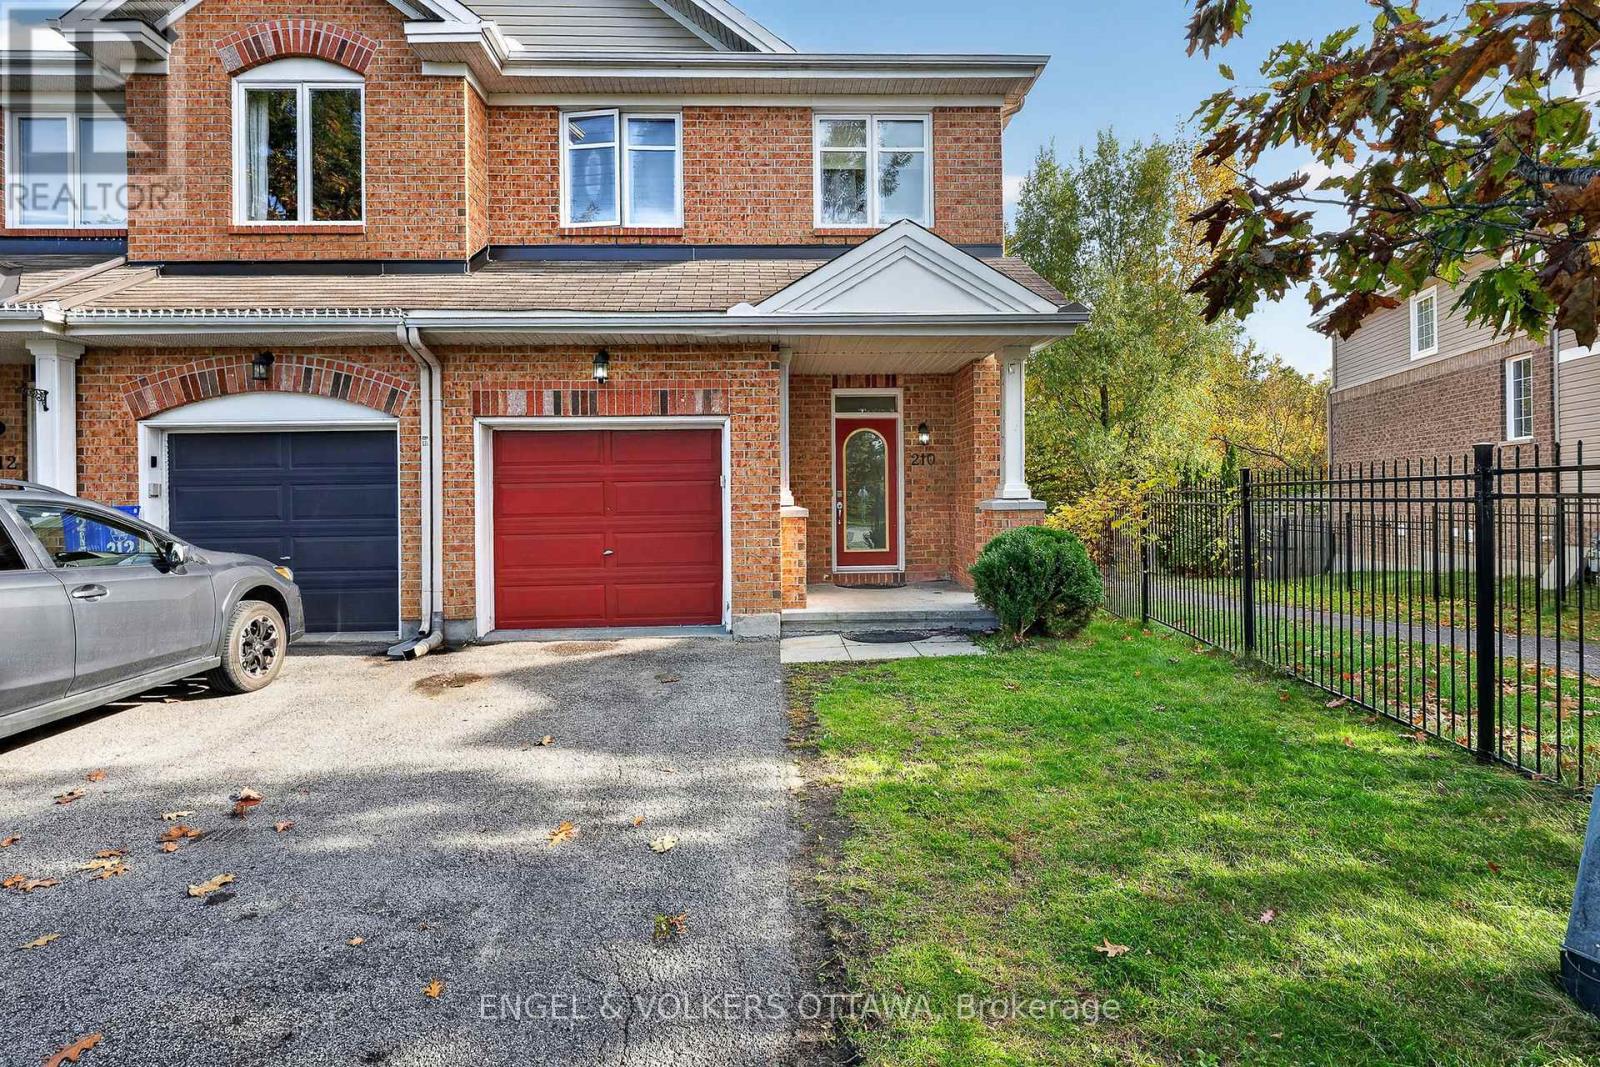
For rent
2605 - Blossom Park/Kemp Park/Findlay Creek
$2,699 Monthly
210 Stedman Street, Ottawa, Ontario
Row / Townhouse in 2605 - Blossom Park/Kemp Park/Findlay Creek
6
Beds
Beds
6
Baths
Baths
1500 - 2000 sqft
Sq Ft
Sq Ft
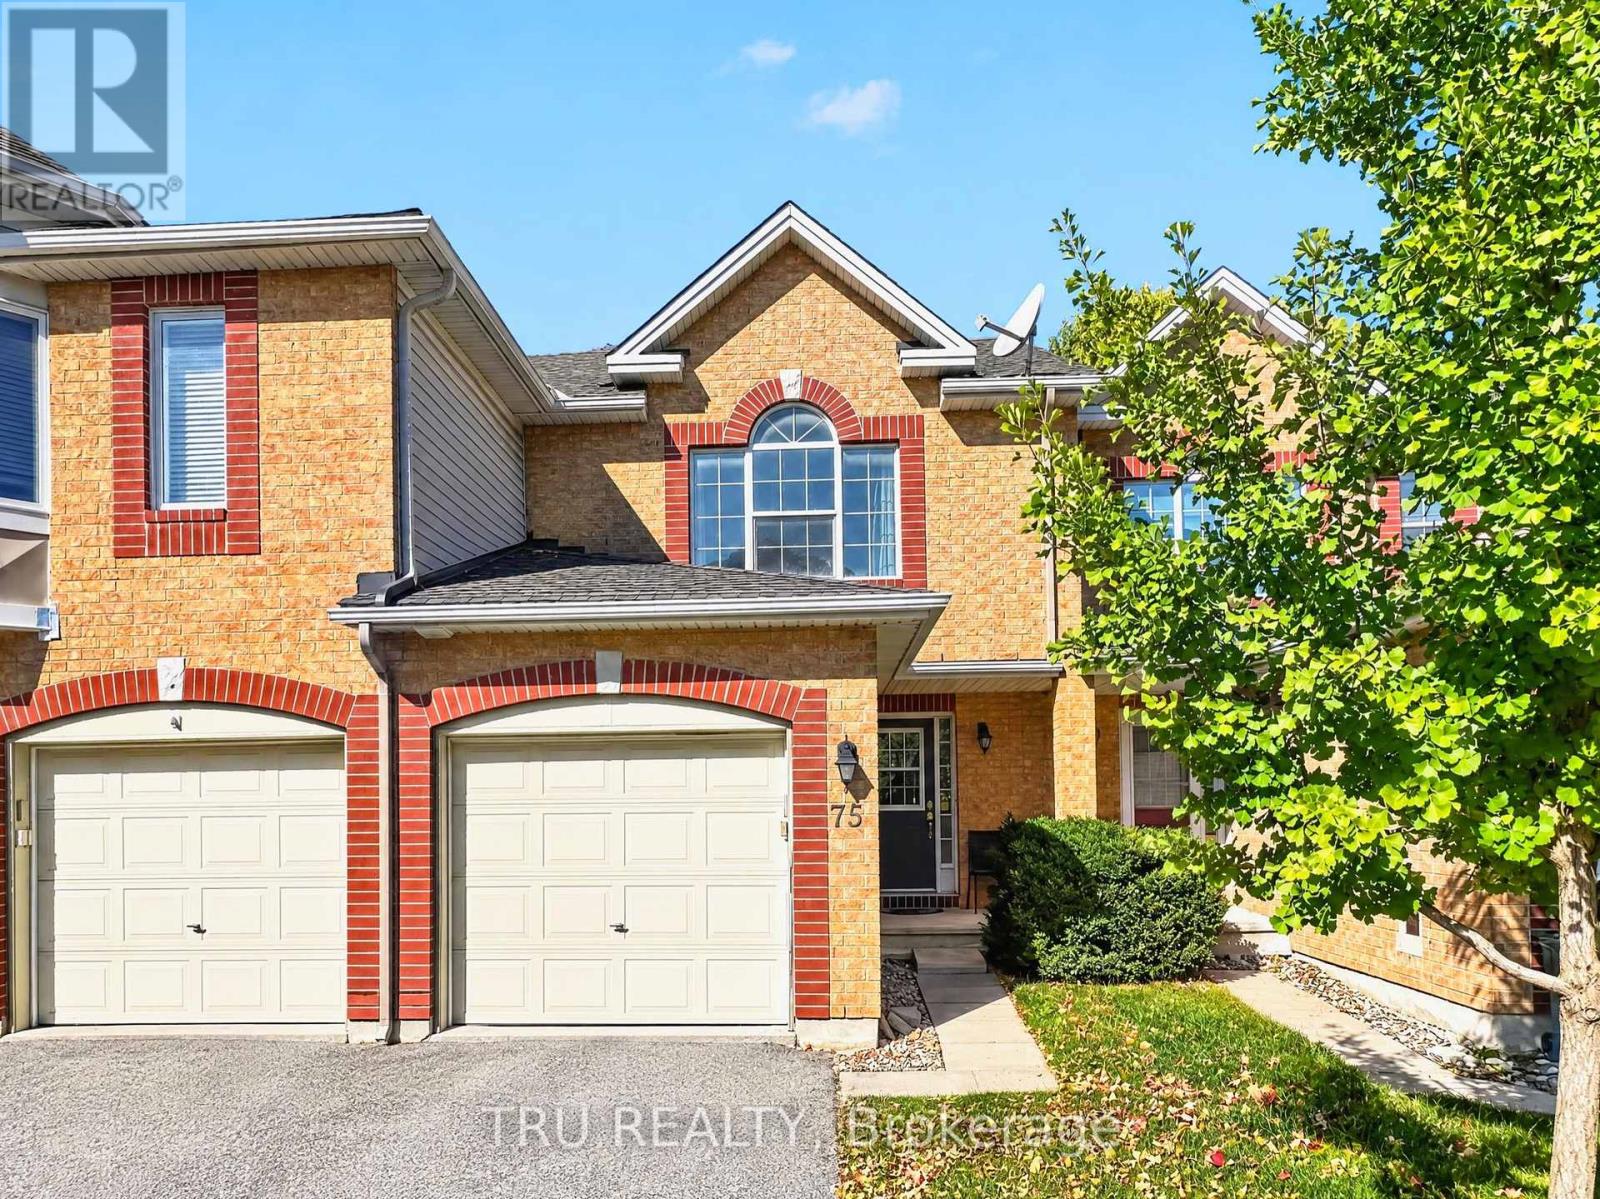
For rent
3806 - Hunt Club Park/Greenboro
$2,600 Monthly
75 Silverlace Private, Ottawa, Ontario
Row / Townhouse in 3806 - Hunt Club Park/Greenboro
3
Beds
Beds
2
Baths
Baths
1100 - 1500 sqft
Sq Ft
Sq Ft
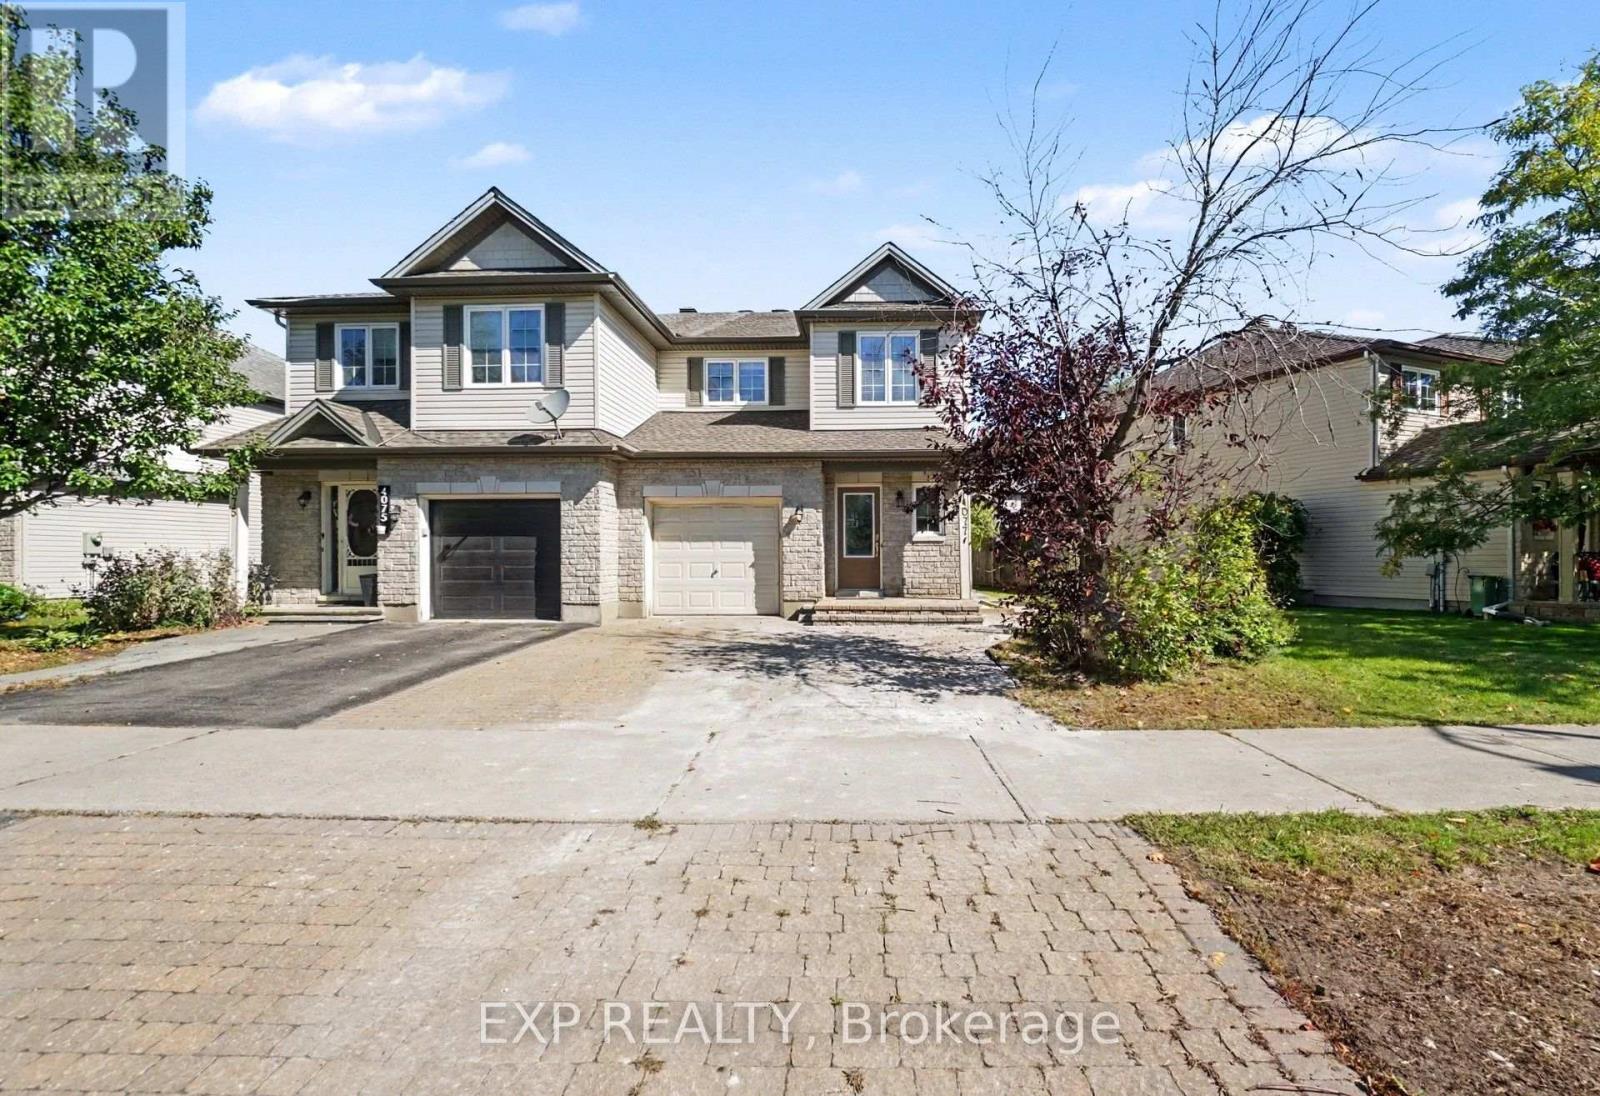
For rent
2605 - Blossom Park/Kemp Park/Findlay Creek
$2,600 Monthly
4077 Kelly Farm Drive, Ottawa, Ontario
House in 2605 - Blossom Park/Kemp Park/Findlay Creek
3
Beds
Beds
3
Baths
Baths
2000 - 2500 sqft
Sq Ft
Sq Ft
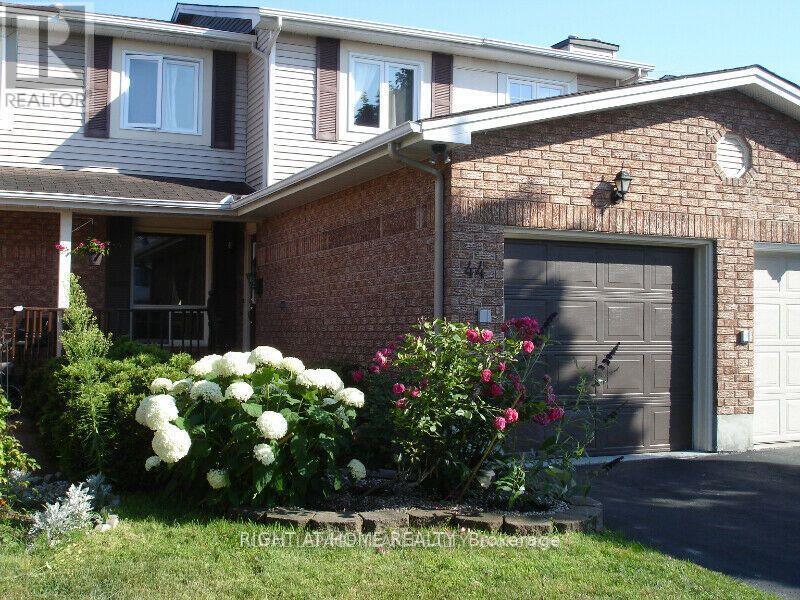
For rent
3806 - Hunt Club Park/Greenboro
$2,850 Monthly
44 Burlington Crescent, Ottawa, Ontario
Row / Townhouse in 3806 - Hunt Club Park/Greenboro
3
Beds
Beds
4
Baths
Baths
1500 - 2000 sqft
Sq Ft
Sq Ft
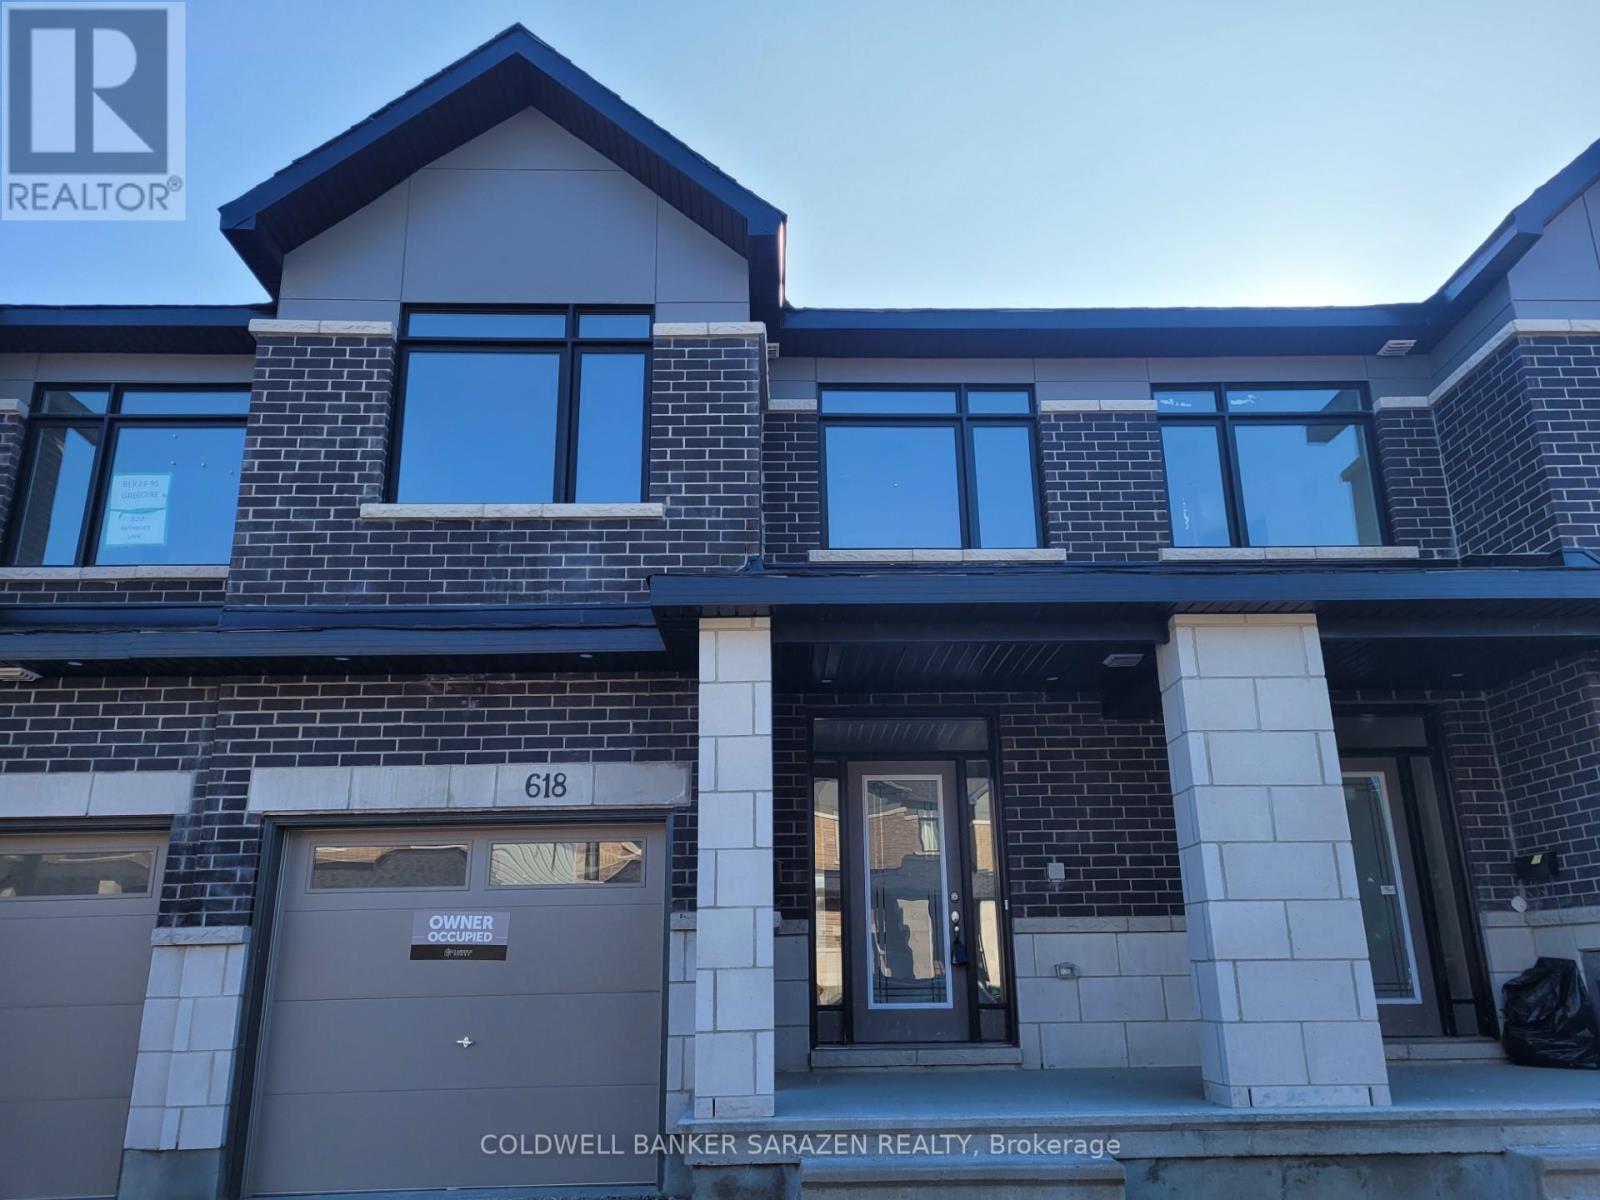
For rent
2501 - Leitrim
$2,850 Monthly
618 Rathburn Lane, Ottawa, Ontario
Row / Townhouse in 2501 - Leitrim
3
Beds
Beds
3
Baths
Baths
1500 - 2000 sqft
Sq Ft
Sq Ft
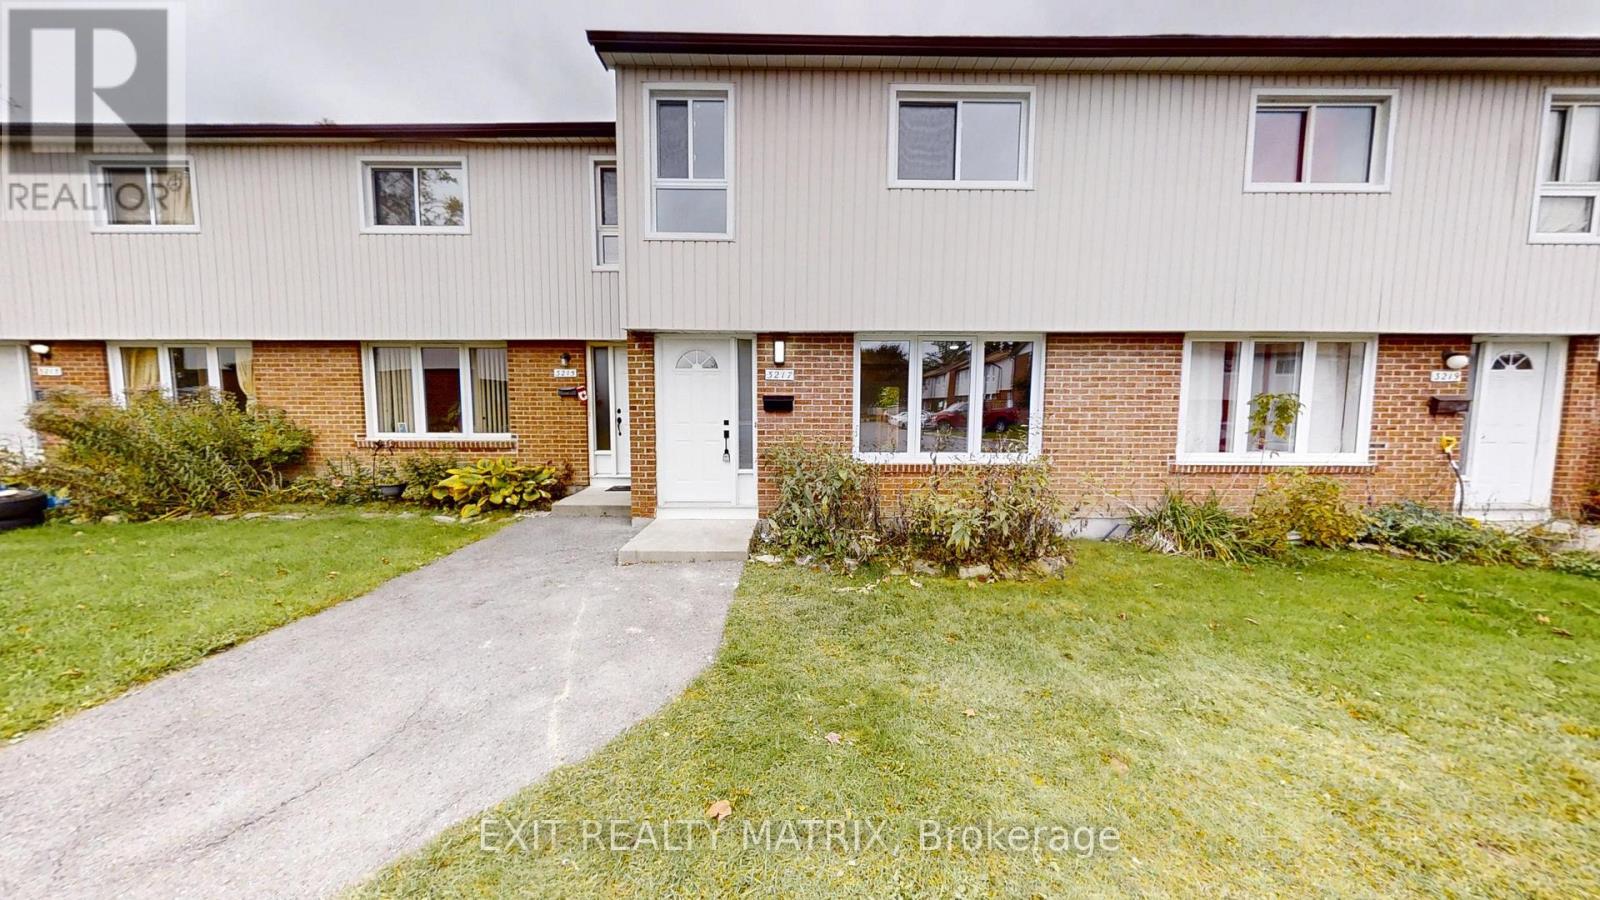
For rent
2605 - Blossom Park/Kemp Park/Findlay Creek
$2,550 Monthly
3217 Bannon Way, Ottawa, Ontario
Row / Townhouse in 2605 - Blossom Park/Kemp Park/Findlay Creek
4
Beds
Beds
2
Baths
Baths
1000 - 1199 sqft
Sq Ft
Sq Ft
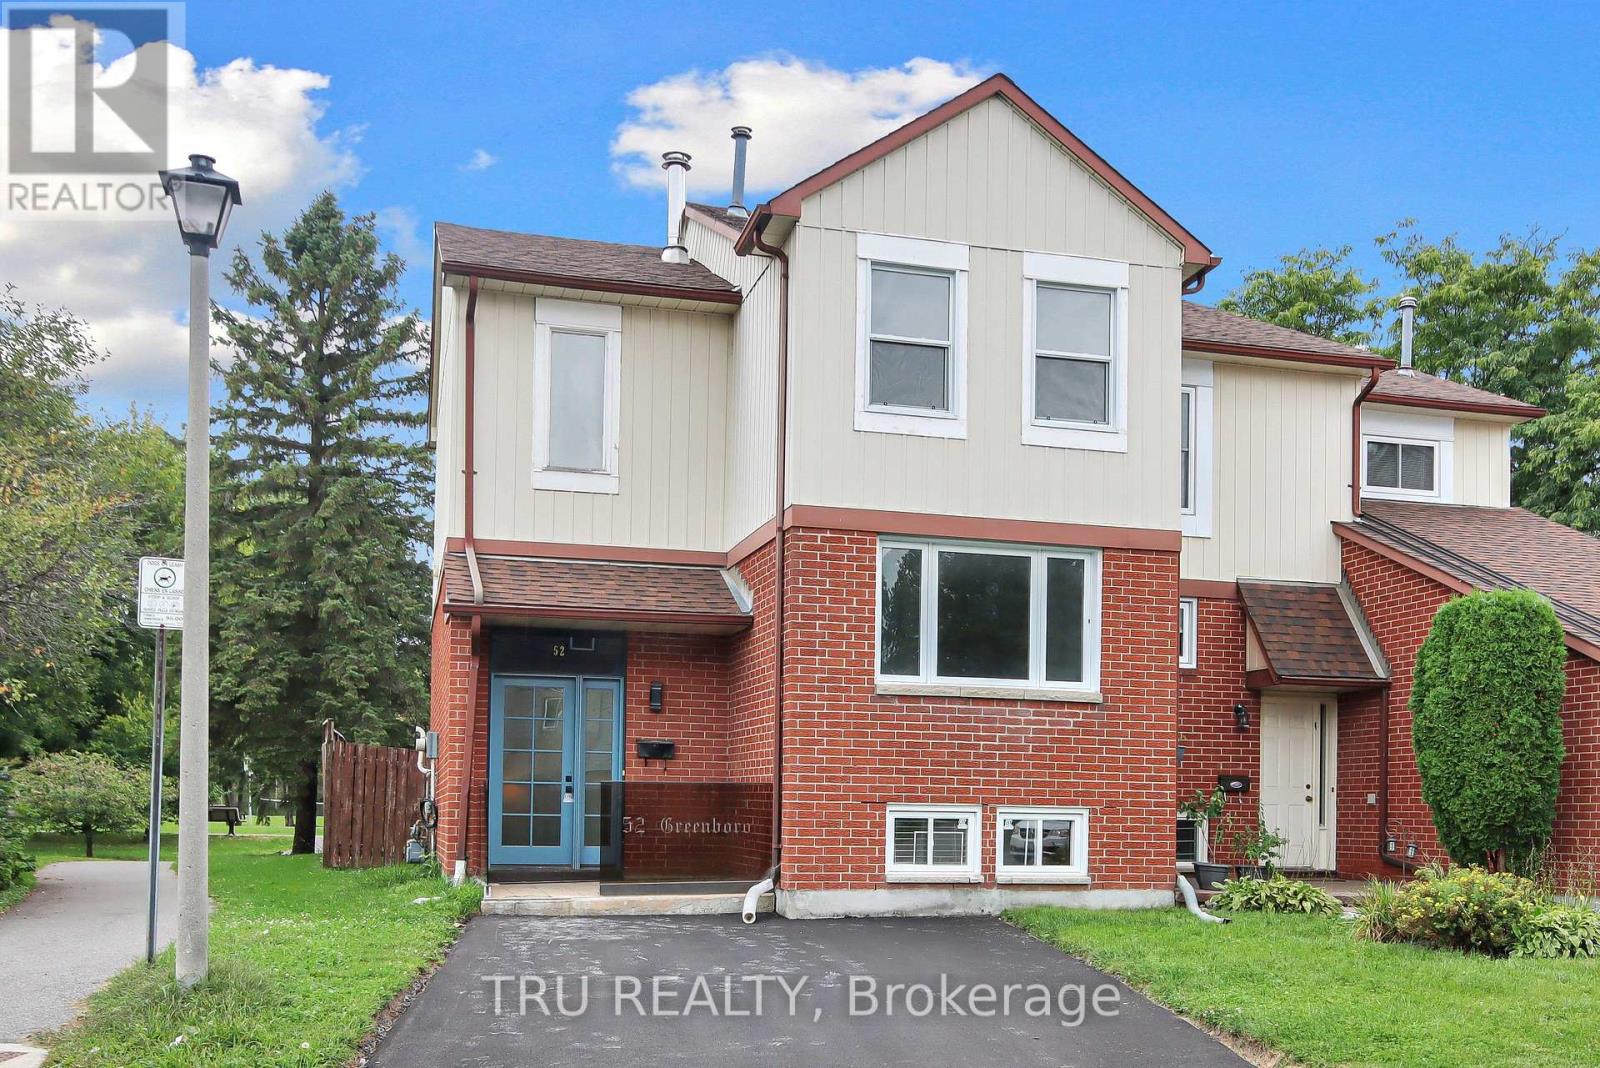
For rent
3806 - Hunt Club Park/Greenboro
$2,895 Monthly
52 Greenboro Crescent, Ottawa, Ontario
House in 3806 - Hunt Club Park/Greenboro
3
Beds
Beds
3
Baths
Baths
1100 - 1500 sqft
Sq Ft
Sq Ft
Ready to a home?
Contact a REALTOR® today!
