

3217 Bannon Way
Ottawa,
Ontario
K1T1T2
$2,550 Monthly
For rent
3217 Bannon Way
Ottawa,
Ontario
K1T1T2
$2,550 Monthly
For rent
Add this listing to your favourite
Shortlist it to compare later & get quick access from your account.
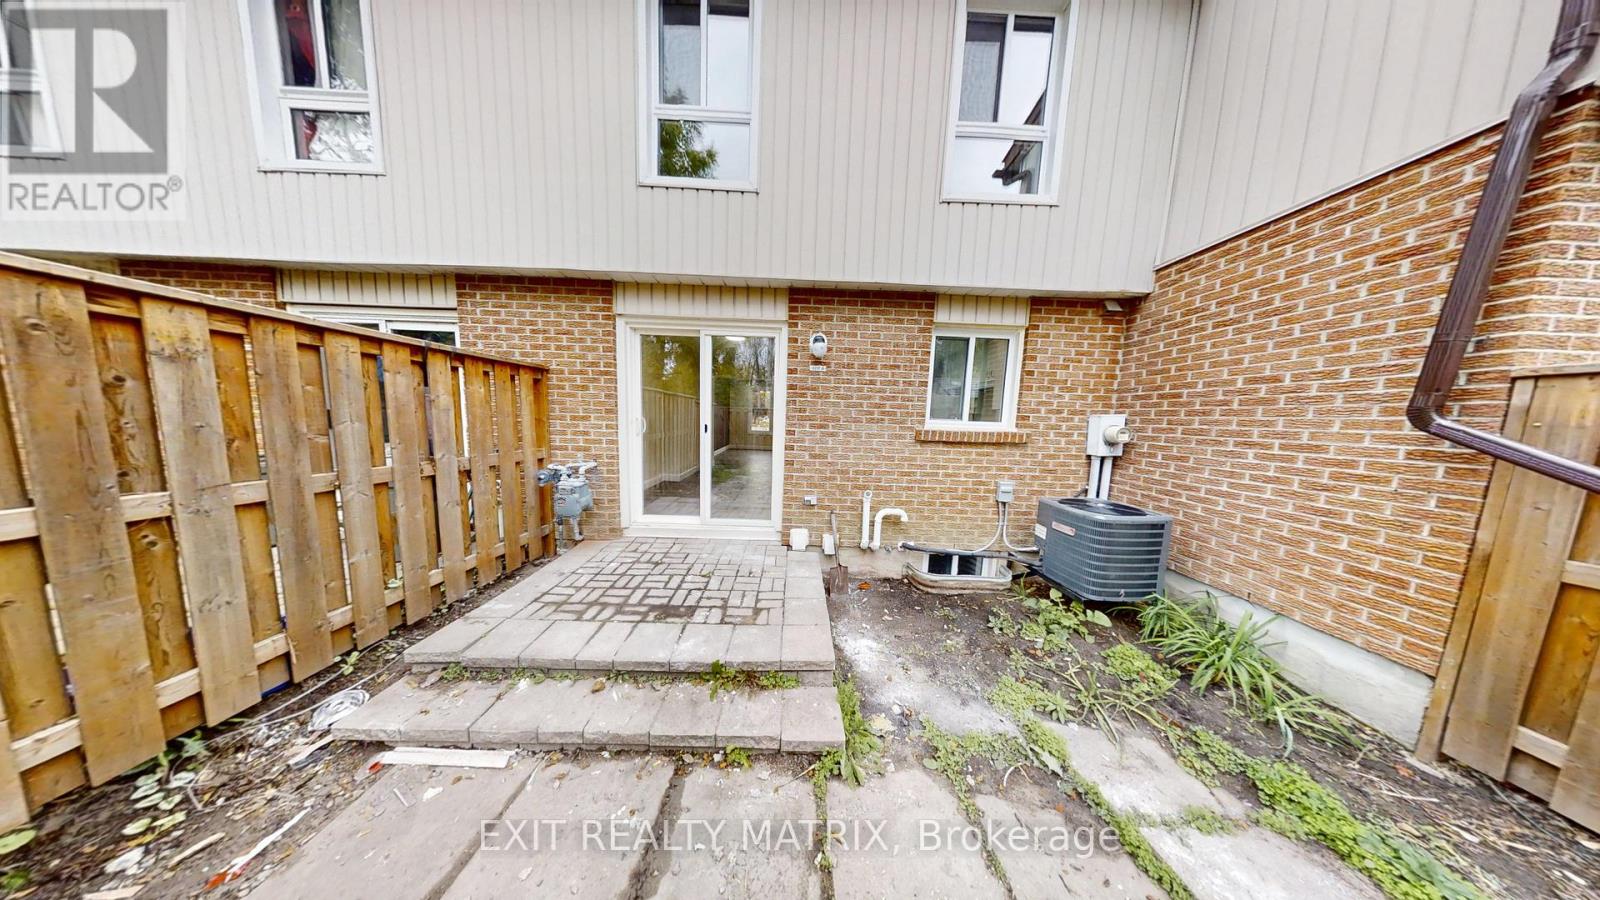


$2,550 Monthly
Property overview
Building Type
Row / Townhouse
Property Type
Single Family
Bedrooms
4
Bathrooms
2
Year Built
Neighbourhood
2605 - Blossom Park/Kemp Park/Findlay Creek
Status
For rent
Highlights
2605 - Blossom Park/Kemp Park/Findlay Creek
Row / Townhouse
For rent
Listing description
Discover this Single Family
3217 Bannon Way,
Ottawa
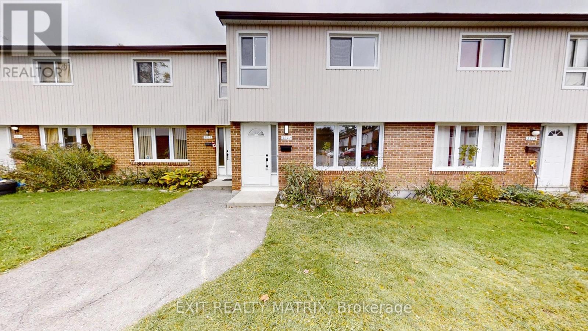
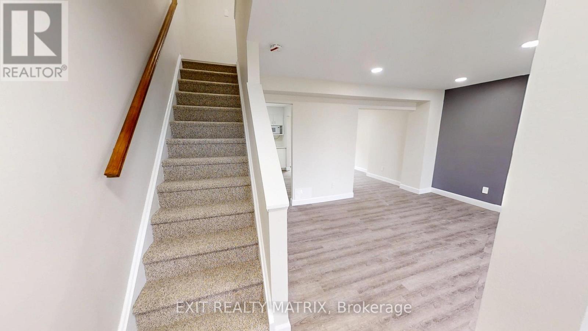
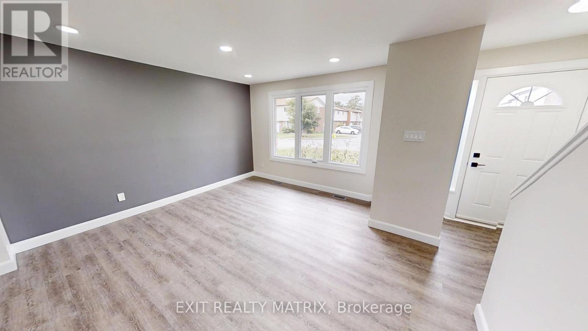
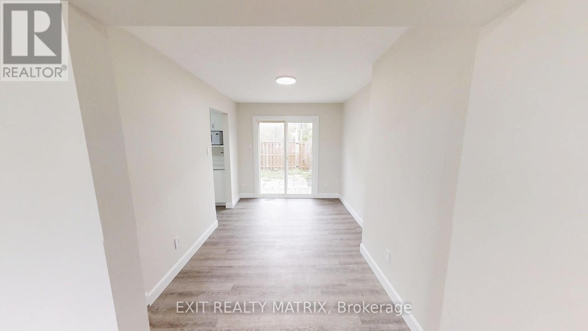
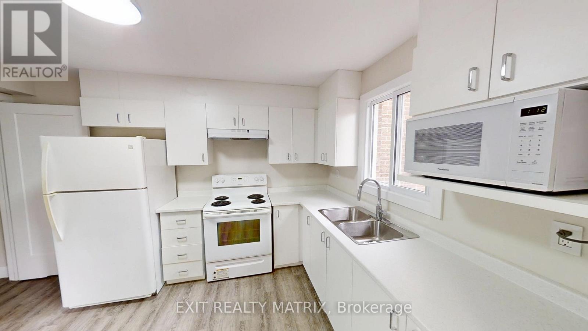
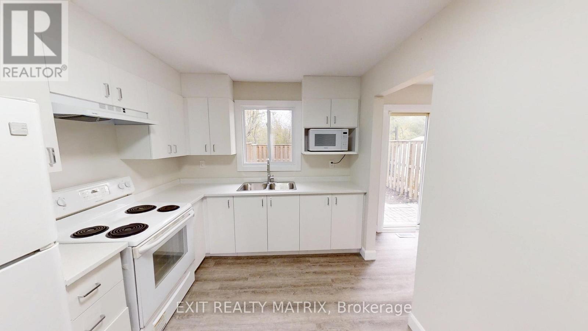
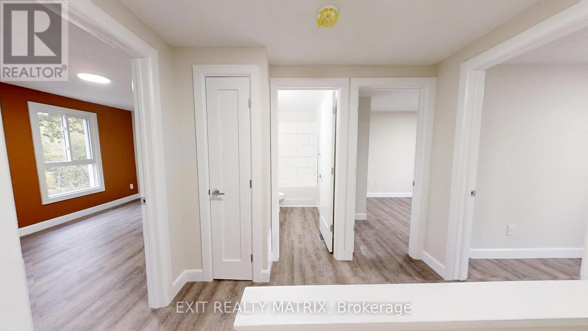
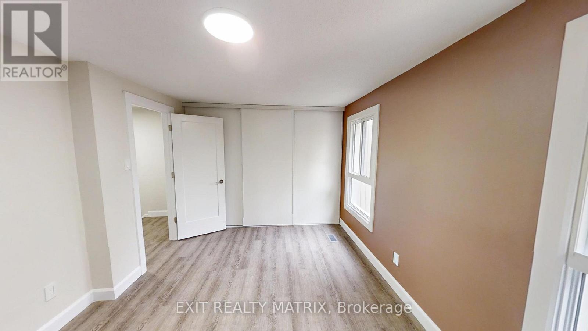
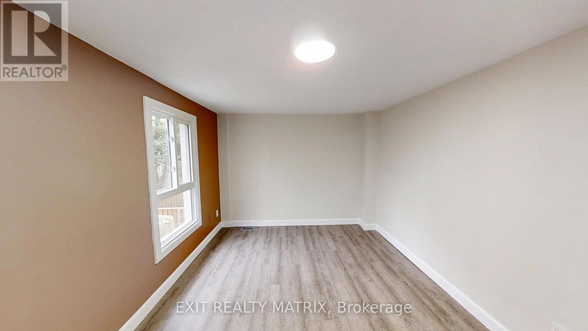
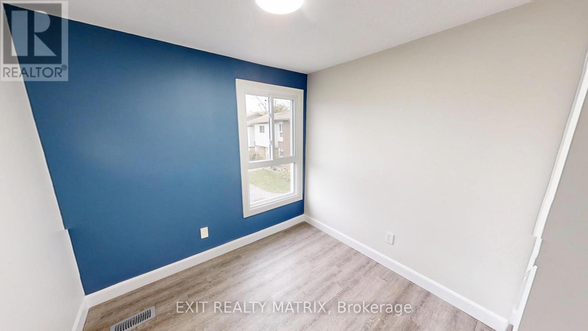
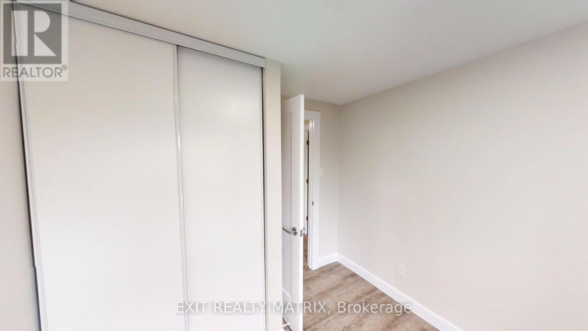
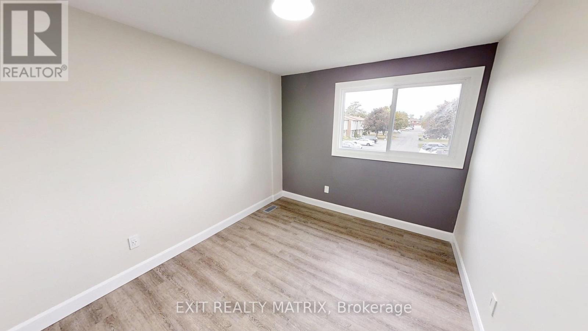
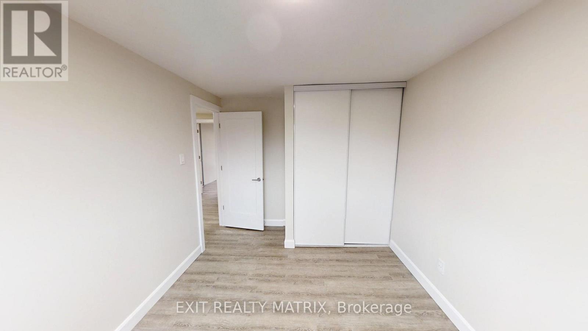
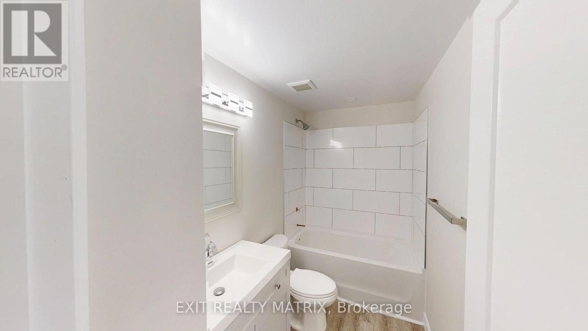
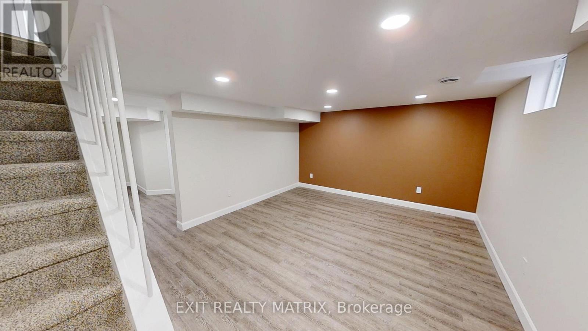
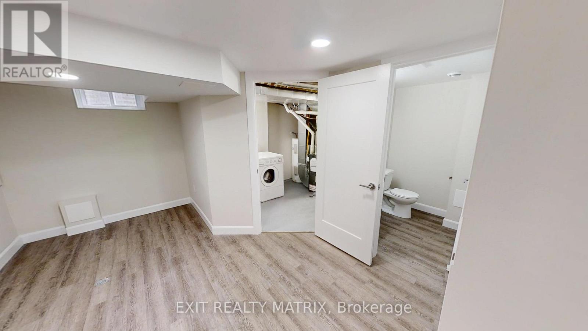
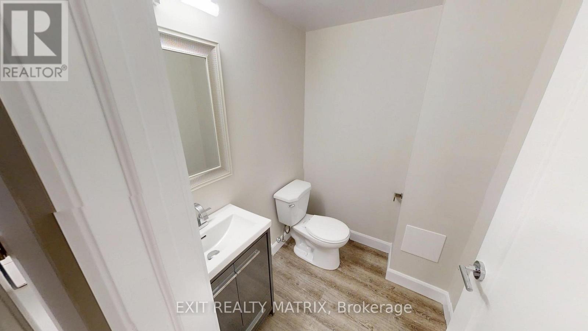
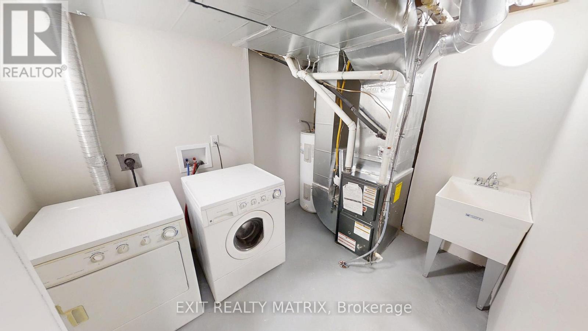
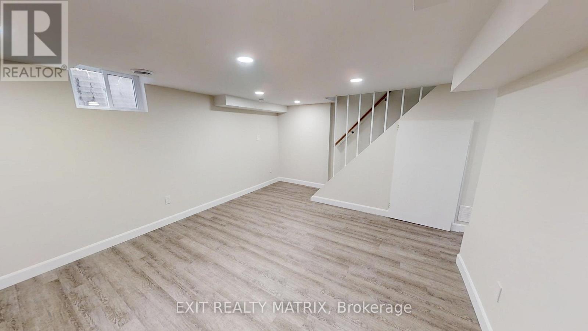
Welcome to 3217 Bannon Way a spacious and well-maintained 3+1 bedroom, 1.5 bathroom townhouse available for rent in the family-friendly neighbourhood of Blossom Park. This bright and comfortable home offers a functional layout ideal for families, professionals, or roommates seeking versatile living space. The main floor features a separate living and dining area with large windows that bring in plenty of natural light, while the kitchen provides ample cabinet space and room for casual dining. Upstairs, you'll find three generous bedrooms and a full bathroom. The finished lower level includes a fourth bedroom or home office, a powder room, and a rec room, perfect for relaxing or working from home. This home includes one dedicated parking spot and is ideally situated in a quiet residential community, close to everything you need. Just minutes from Bank Street, tenants will enjoy easy access to grocery stores, restaurants, shops, parks, schools, and public transit. The location is perfect for commuting and offers a great balance of suburban comfort with city convenience. Available for rent starting in December. All rental applications must include a full credit report, government-issued photo ID, proof of income, and a completed rental application. Don't miss your chance to rent this spacious and well-located home in one of Ottawa's most established communities. Book your showing today! (id:64373)
Upcoming viewings
45.3446305
-75.627805
3217 Bannon Way, Ottawa, Ontario, K1T1T2
Loading WalkScore data...
Walk Score®
Transit Score®
Bike Score®
Walkability Snapshot
Understand how walkable, transit-friendly & bikeable this neighbourhood really is.
Scores are powered by Walk Score® and reflect access to daily essentials, transit and bike routes near this area.
🚶Walk Score®
🚊Transit Score
🚲Bike Score
Liveability scores for this neighbourhood
Powered by Walk Score®
Use these scores as a quick guide only. Check local transit, bike paths
and walk routes to plan your day-to-day life.
Google Maps
Explore the exact location, nearby amenities, and community vibe.
Listing Details
Last updated:
2026-10-15
Key facts
Price
$2,550 Monthly
Ownership
Condominium/Strata
Property type
Single Family
Bedrooms
4
Bathrooms
2
Stories
2
Interior size
1000 - 1199 sqft
Parking options
No Garage
Total spaces
1
Interior & features
Cooling
Central air conditioning
Heating
Forced air
Heating fuel
Natural gas
Basement
N/A (Finished)
Appliances
Dryer, Stove, Washer, Refrigerator
Fireplace
False
Exterior finish
Brick, Vinyl siding
Lot, amenities & extras
Community features
Pets not Allowed
Rooms
| Level | Type | Length | Width | Dimensions |
|---|---|---|---|---|
| Second Level | Primary Bedroom | 4.51 m | 2.97 m | 4.51 m x 2.97 m |
| Second Level | Bedroom 2 | 2.68 m | 4.06 m | 2.68 m x 4.06 m |
| Second Level | Bedroom 3 | 2.52 m | 2.97 m | 2.52 m x 2.97 m |
| Second Level | Bathroom | 2.68 m | 1.63 m | 2.68 m x 1.63 m |
| Main Level | Living Room | 4.37 m | 4.33 m | 4.37 m x 4.33 m |
| Main Level | Dining Room | 2.63 m | 3.73 m | 2.63 m x 3.73 m |
| Main Level | Kitchen | 2.57 m | 3.74 m | 2.57 m x 3.74 m |
| Main Level | Foyer | 1.34 m | 4.33 m | 1.34 m x 4.33 m |
Add this listing to your favourite
Shortlist it to compare later & get quick access from your account.

Comparables
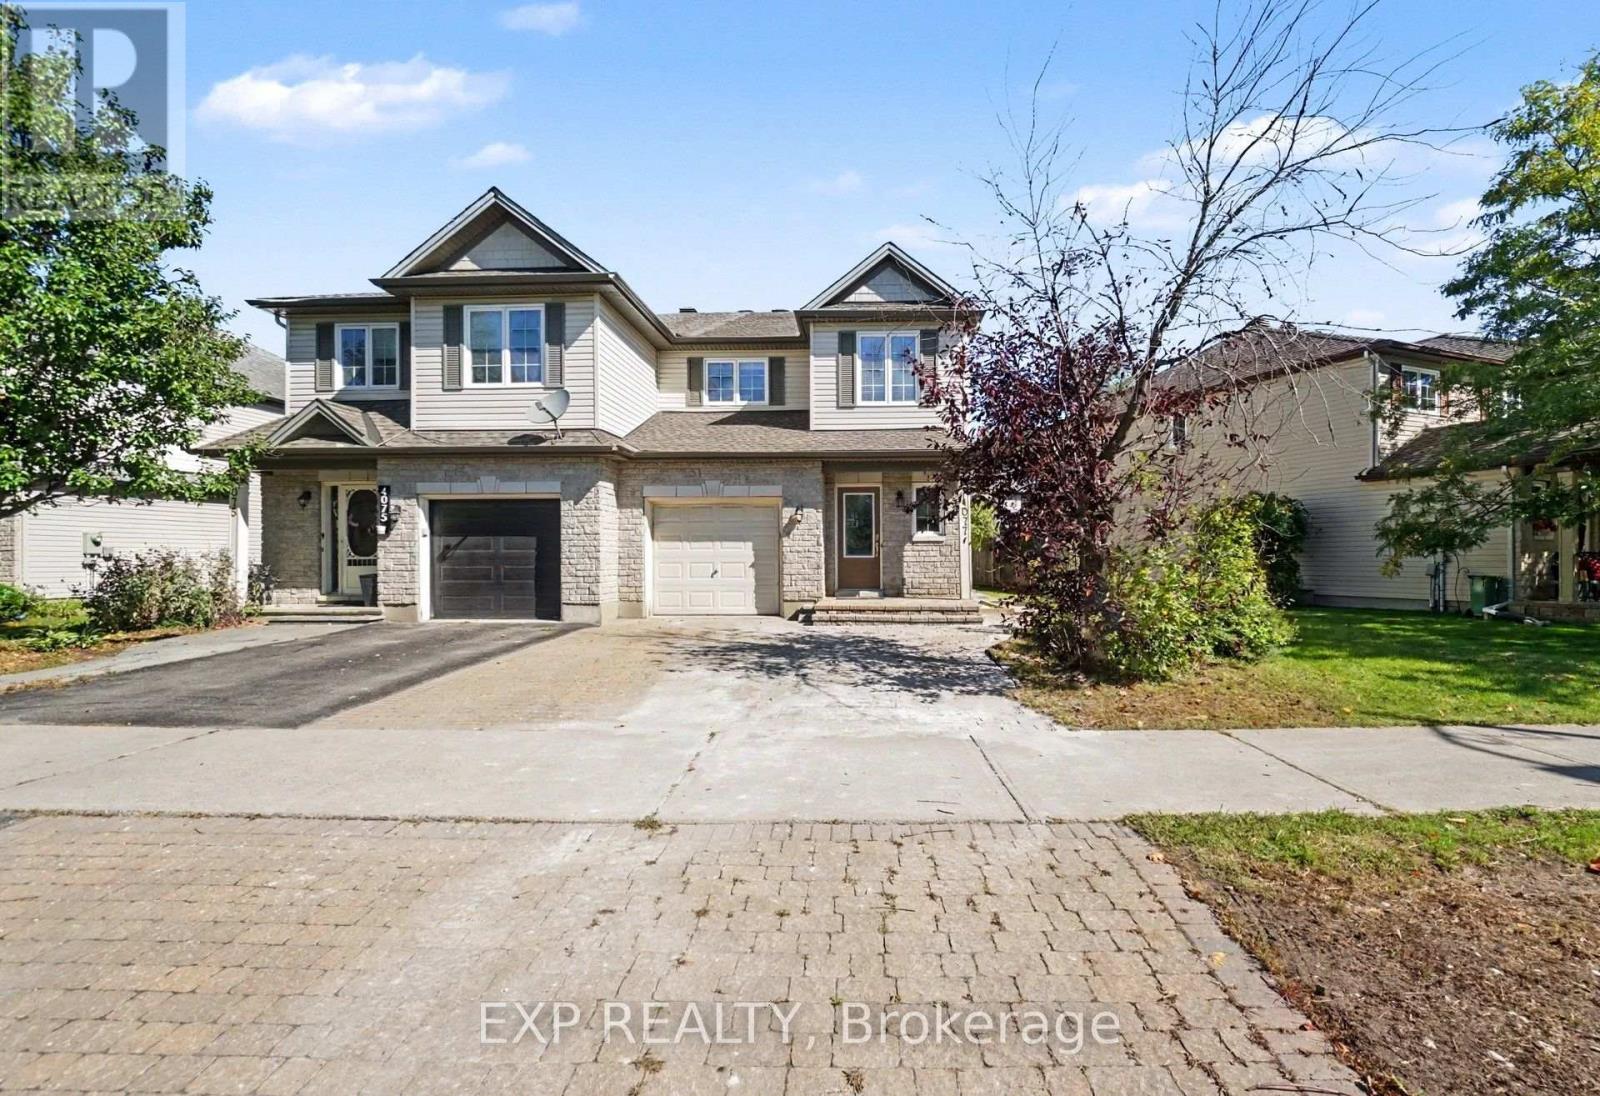
For rent
2605 - Blossom Park/Kemp Park/Findlay Creek
$2,600 Monthly
4077 Kelly Farm Drive, Ottawa, Ontario
House in 2605 - Blossom Park/Kemp Park/Findlay Creek
3
Beds
Beds
3
Baths
Baths
2000 - 2500 sqft
Sq Ft
Sq Ft
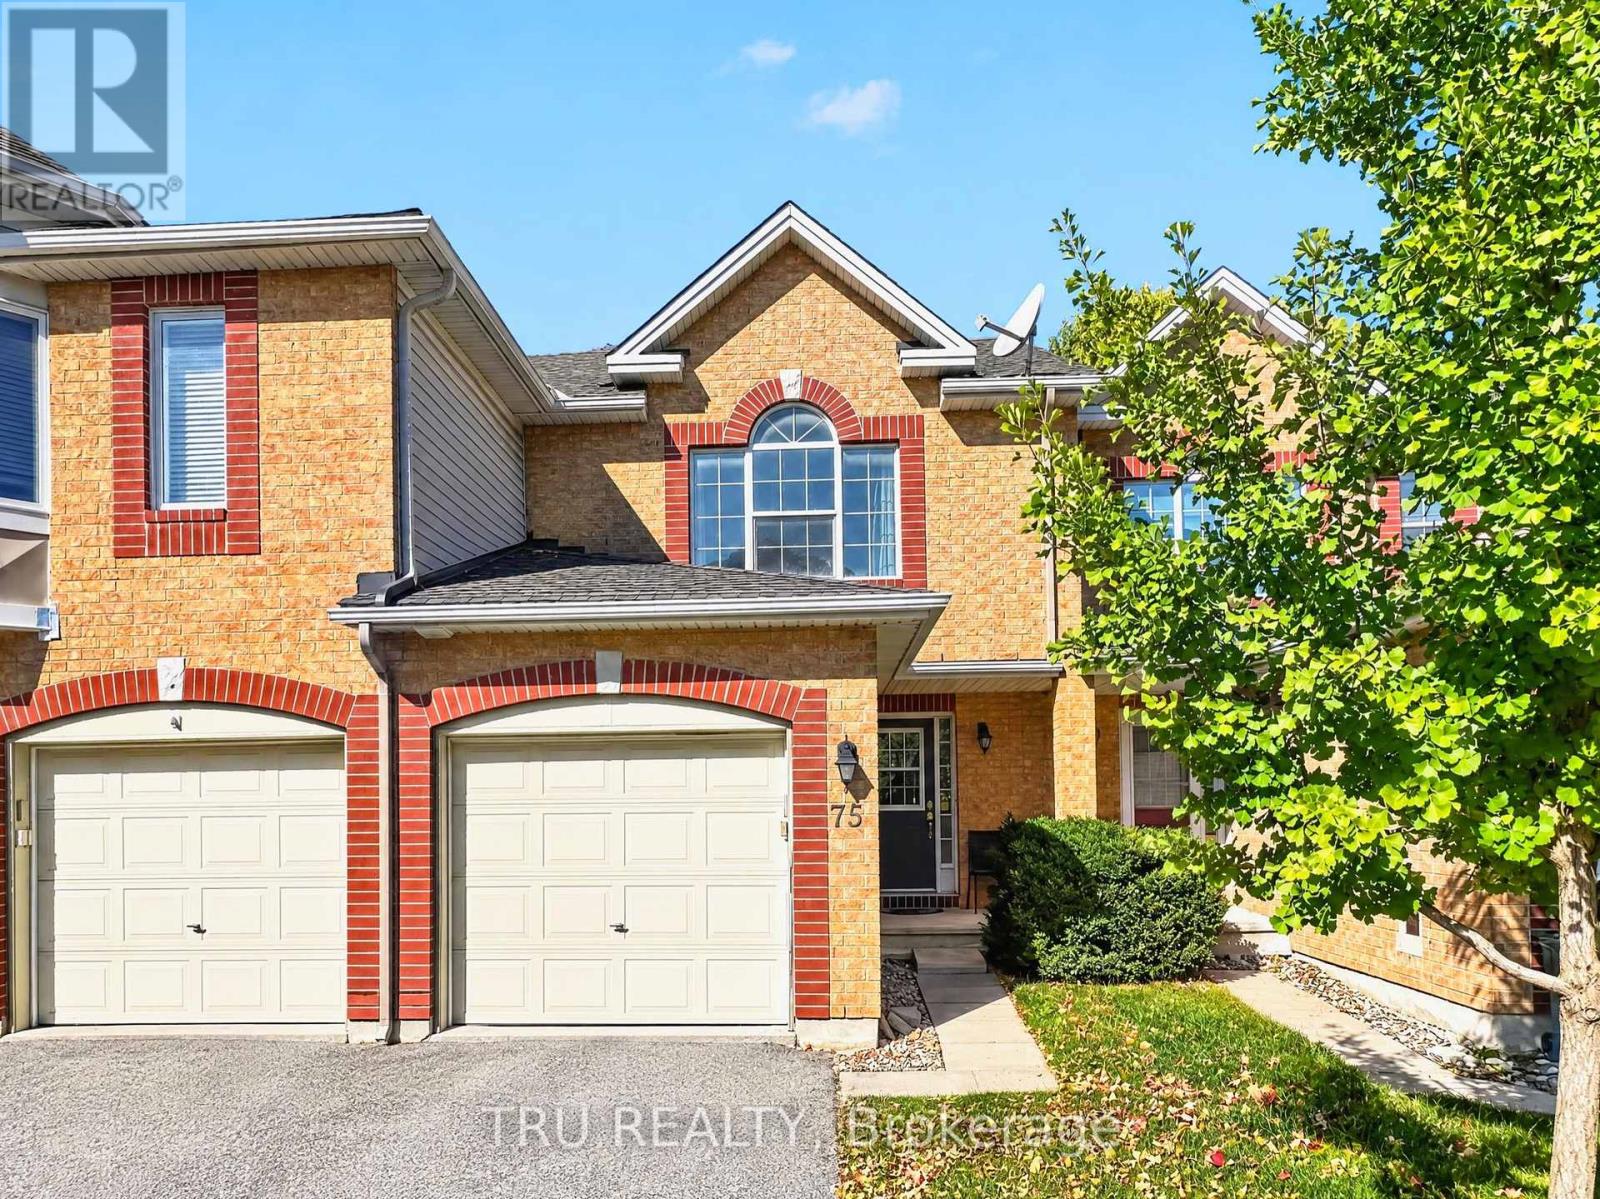
For rent
3806 - Hunt Club Park/Greenboro
$2,600 Monthly
75 Silverlace Private, Ottawa, Ontario
Row / Townhouse in 3806 - Hunt Club Park/Greenboro
3
Beds
Beds
2
Baths
Baths
1100 - 1500 sqft
Sq Ft
Sq Ft
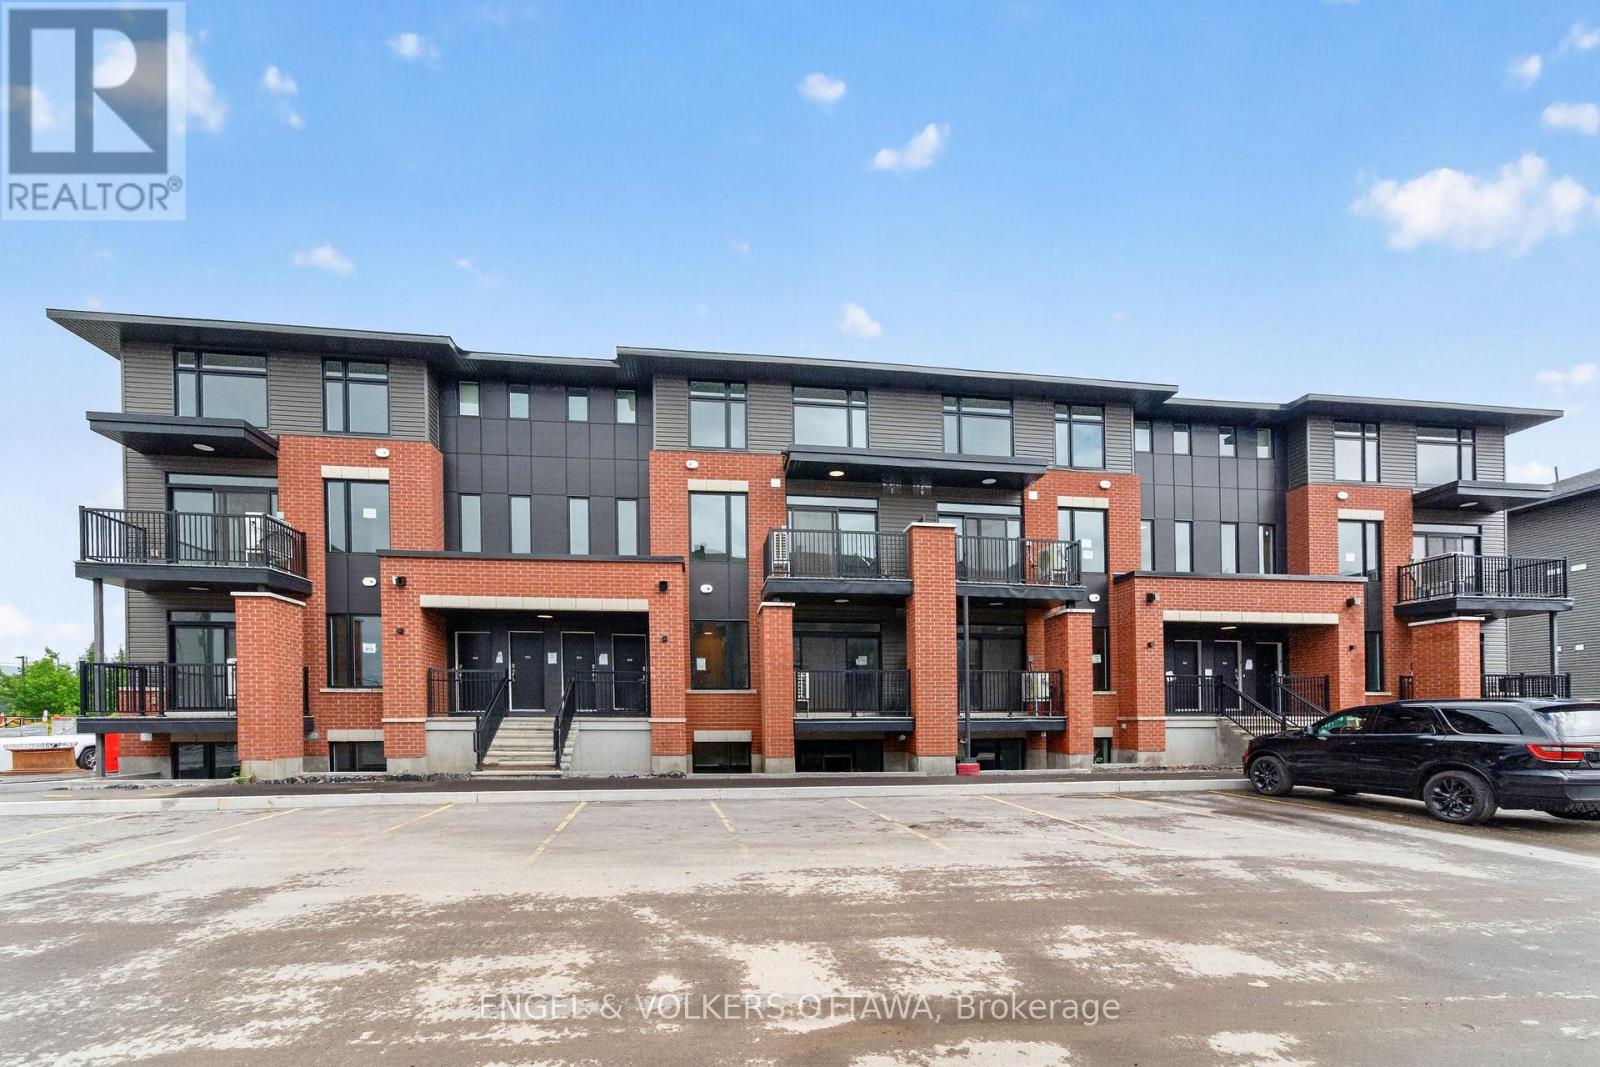
For rent
2501 - Leitrim
$2,450 Monthly
227 Stardust Private, Ottawa, Ontario
Row / Townhouse in 2501 - Leitrim
2
Beds
Beds
3
Baths
Baths
700 - 1100 sqft
Sq Ft
Sq Ft
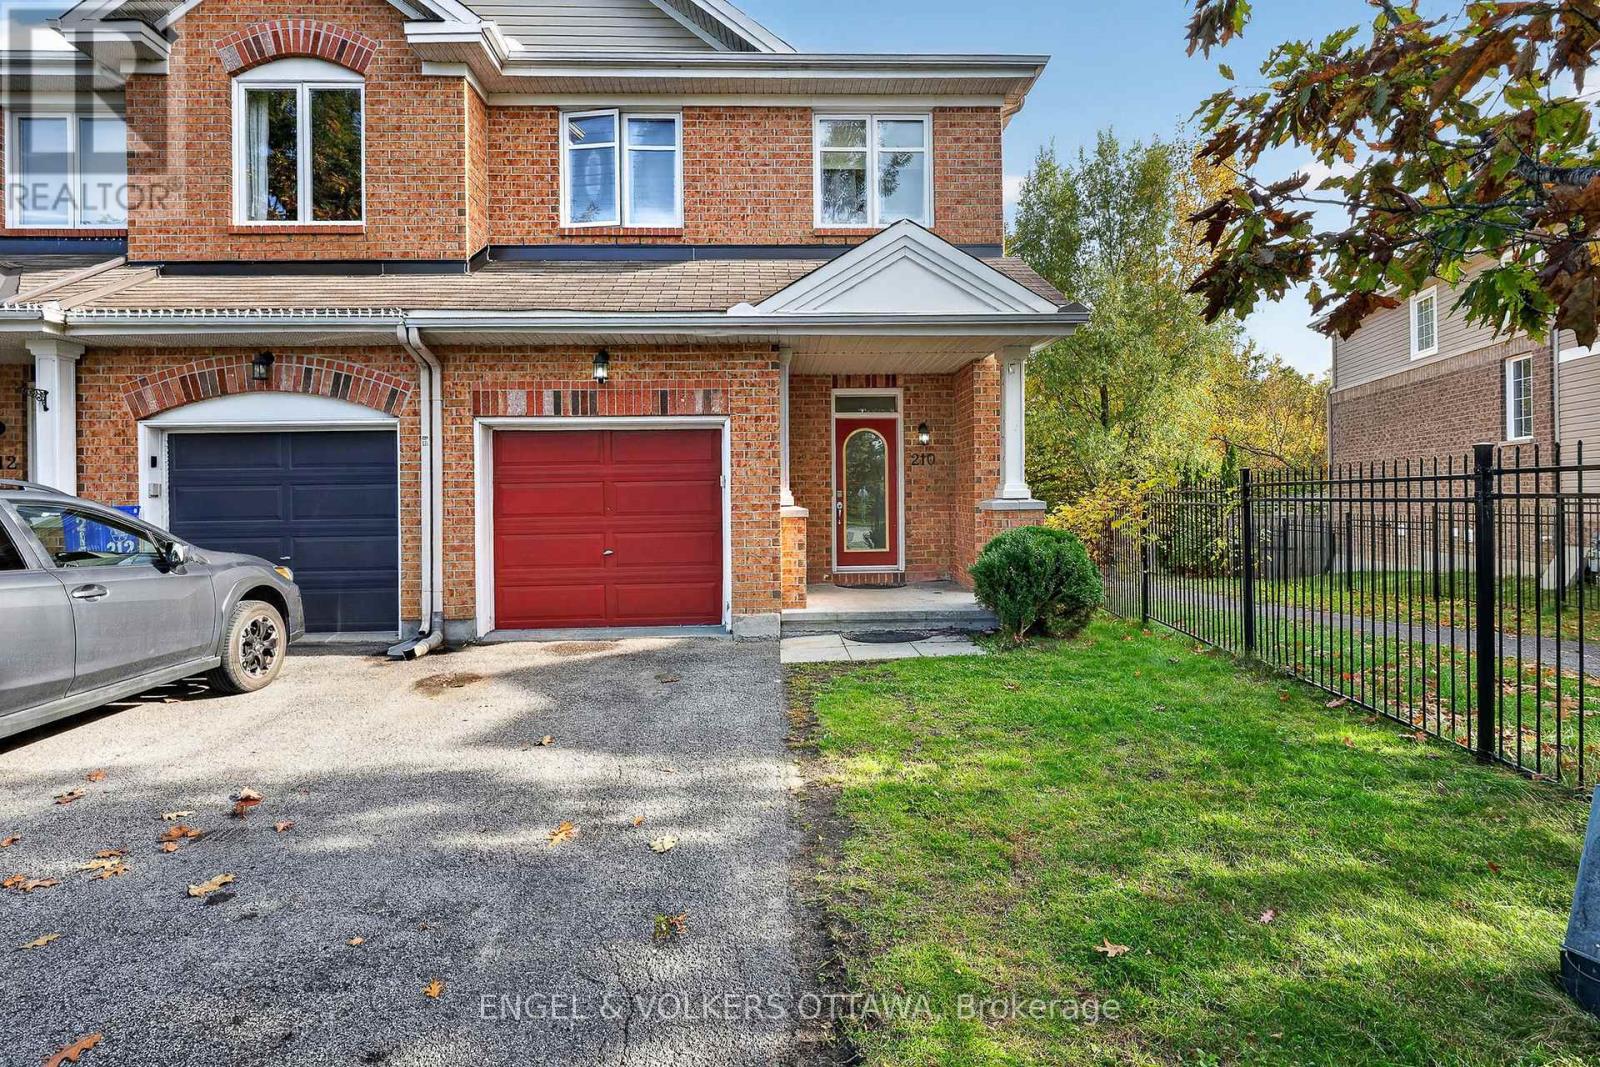
For rent
2605 - Blossom Park/Kemp Park/Findlay Creek
$2,699 Monthly
210 Stedman Street, Ottawa, Ontario
Row / Townhouse in 2605 - Blossom Park/Kemp Park/Findlay Creek
6
Beds
Beds
6
Baths
Baths
1500 - 2000 sqft
Sq Ft
Sq Ft
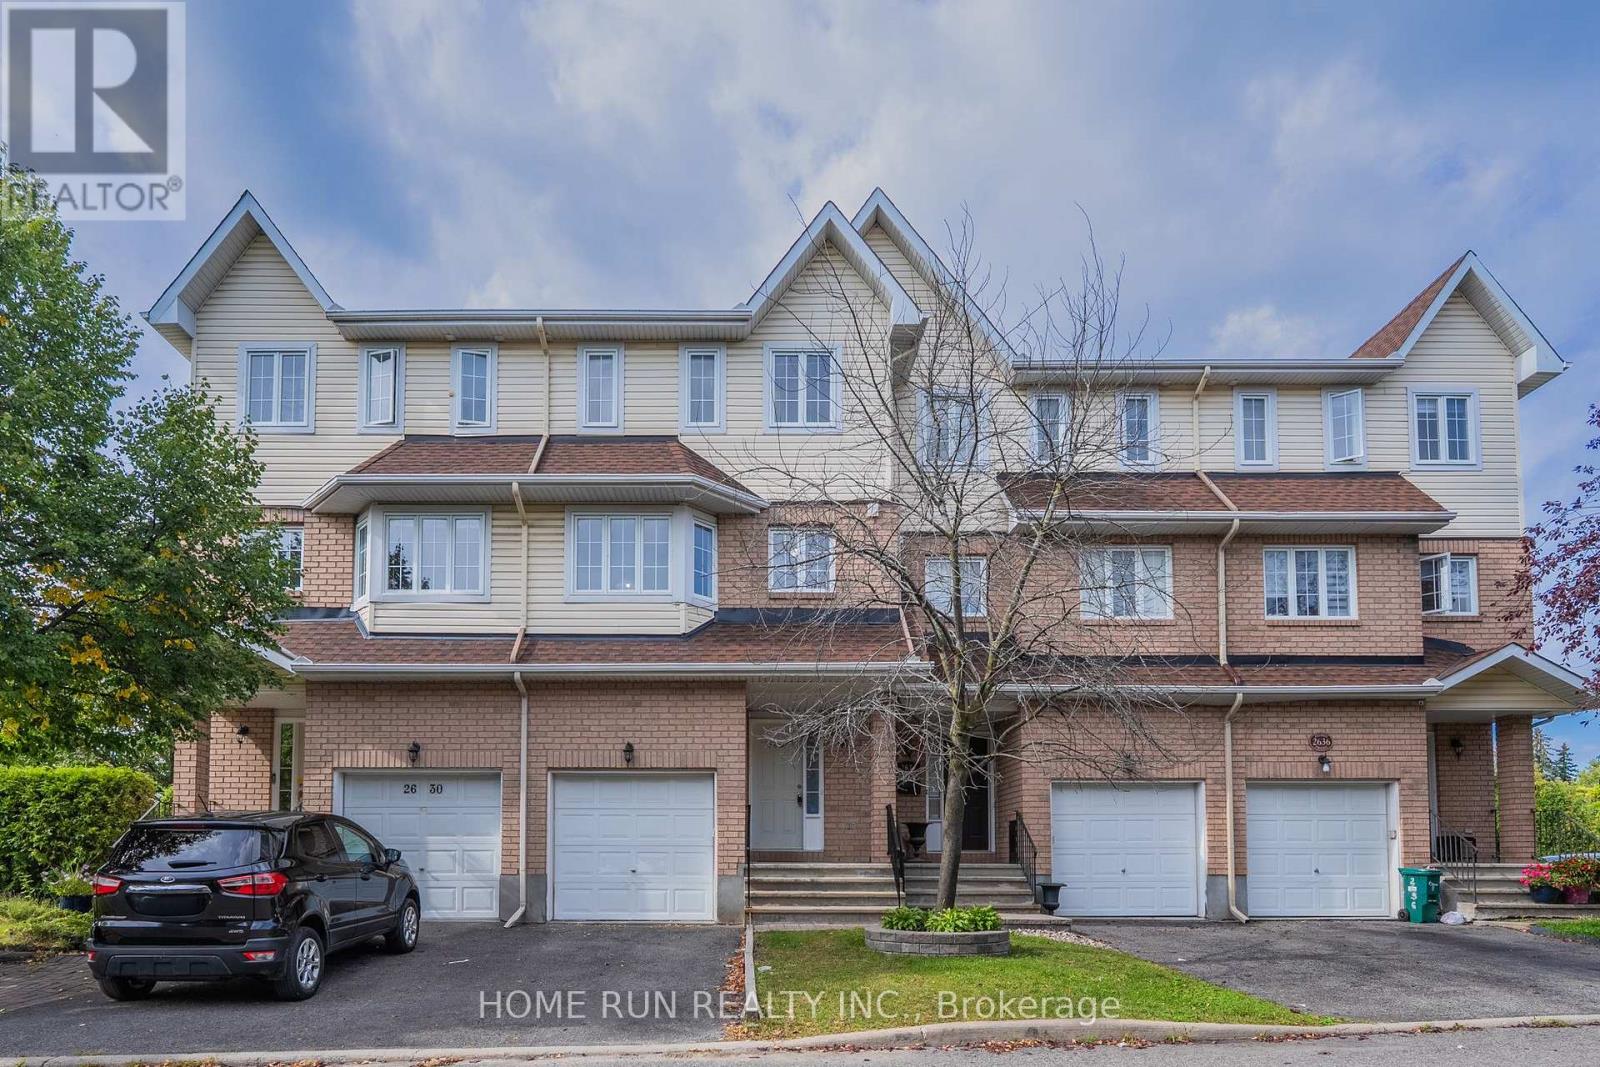
For rent
2604 - Emerald Woods/Sawmill Creek
$2,700 Monthly
2632 Palings Private, Ottawa, Ontario
Row / Townhouse in 2604 - Emerald Woods/Sawmill Creek
3
Beds
Beds
3
Baths
Baths
1500 - 2000 sqft
Sq Ft
Sq Ft
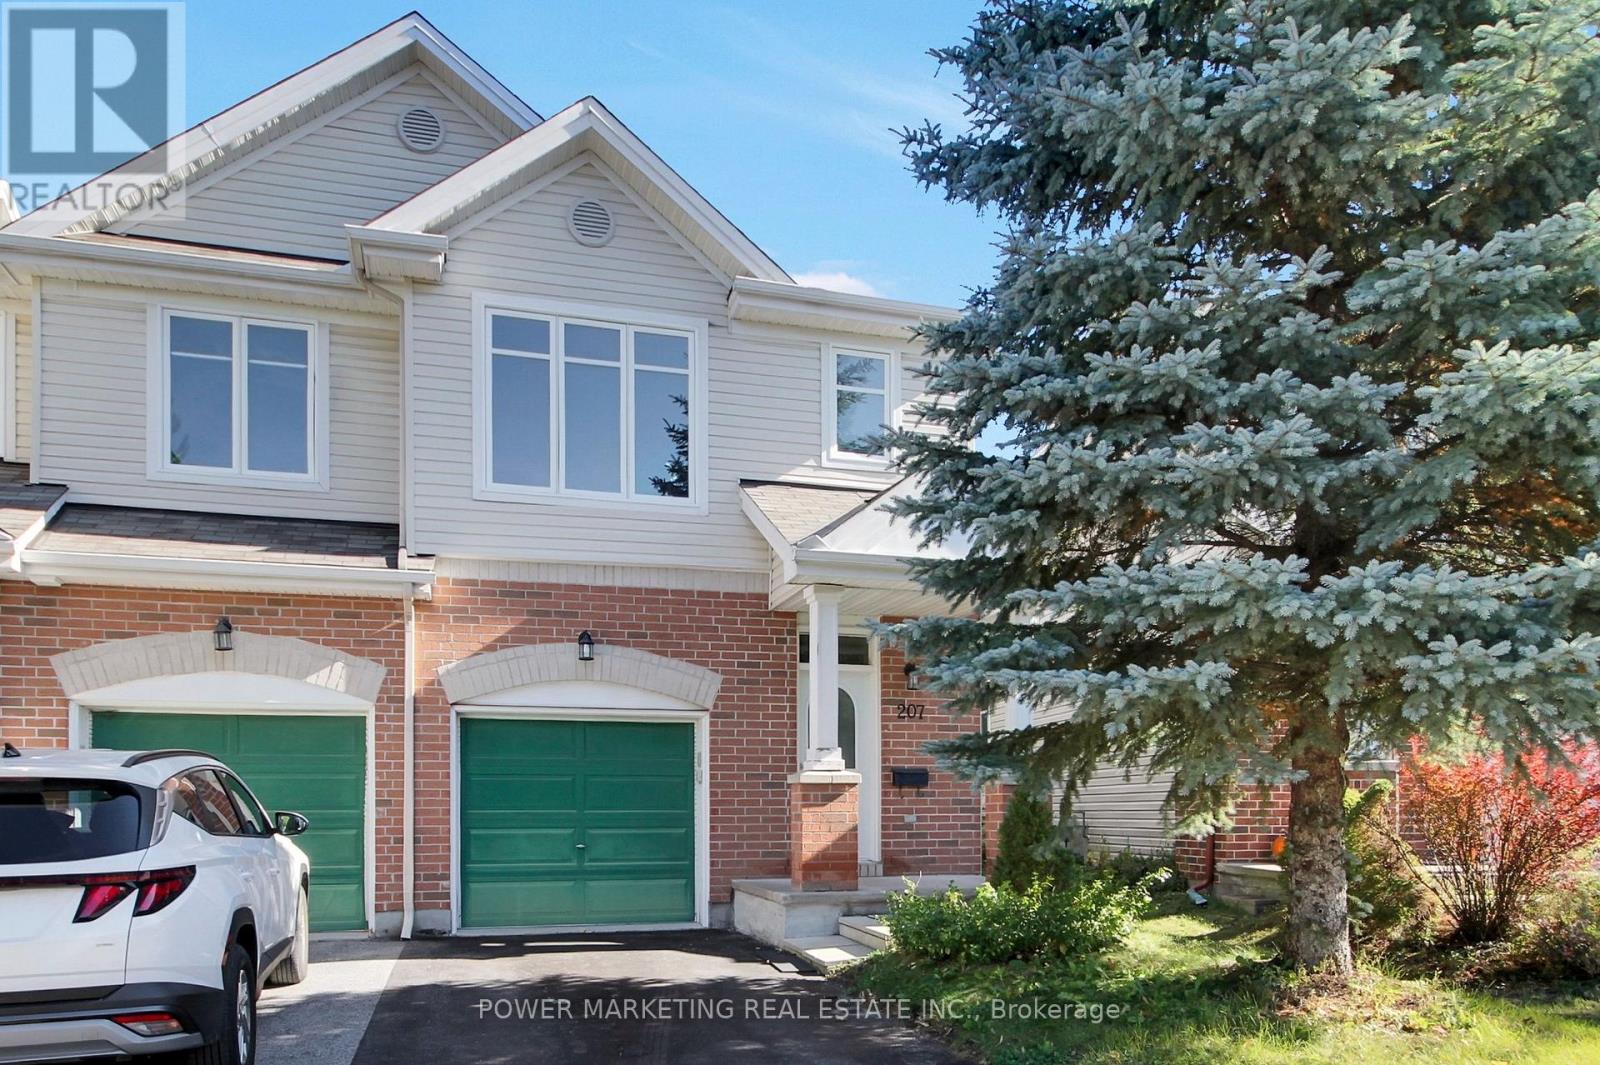
For rent
2605 - Blossom Park/Kemp Park/Findlay Creek
$2,700 Monthly
207 Hidden Meadow Avenue, Ottawa, Ontario
Row / Townhouse in 2605 - Blossom Park/Kemp Park/Findlay Creek
3
Beds
Beds
3
Baths
Baths
1500 - 2000 sqft
Sq Ft
Sq Ft
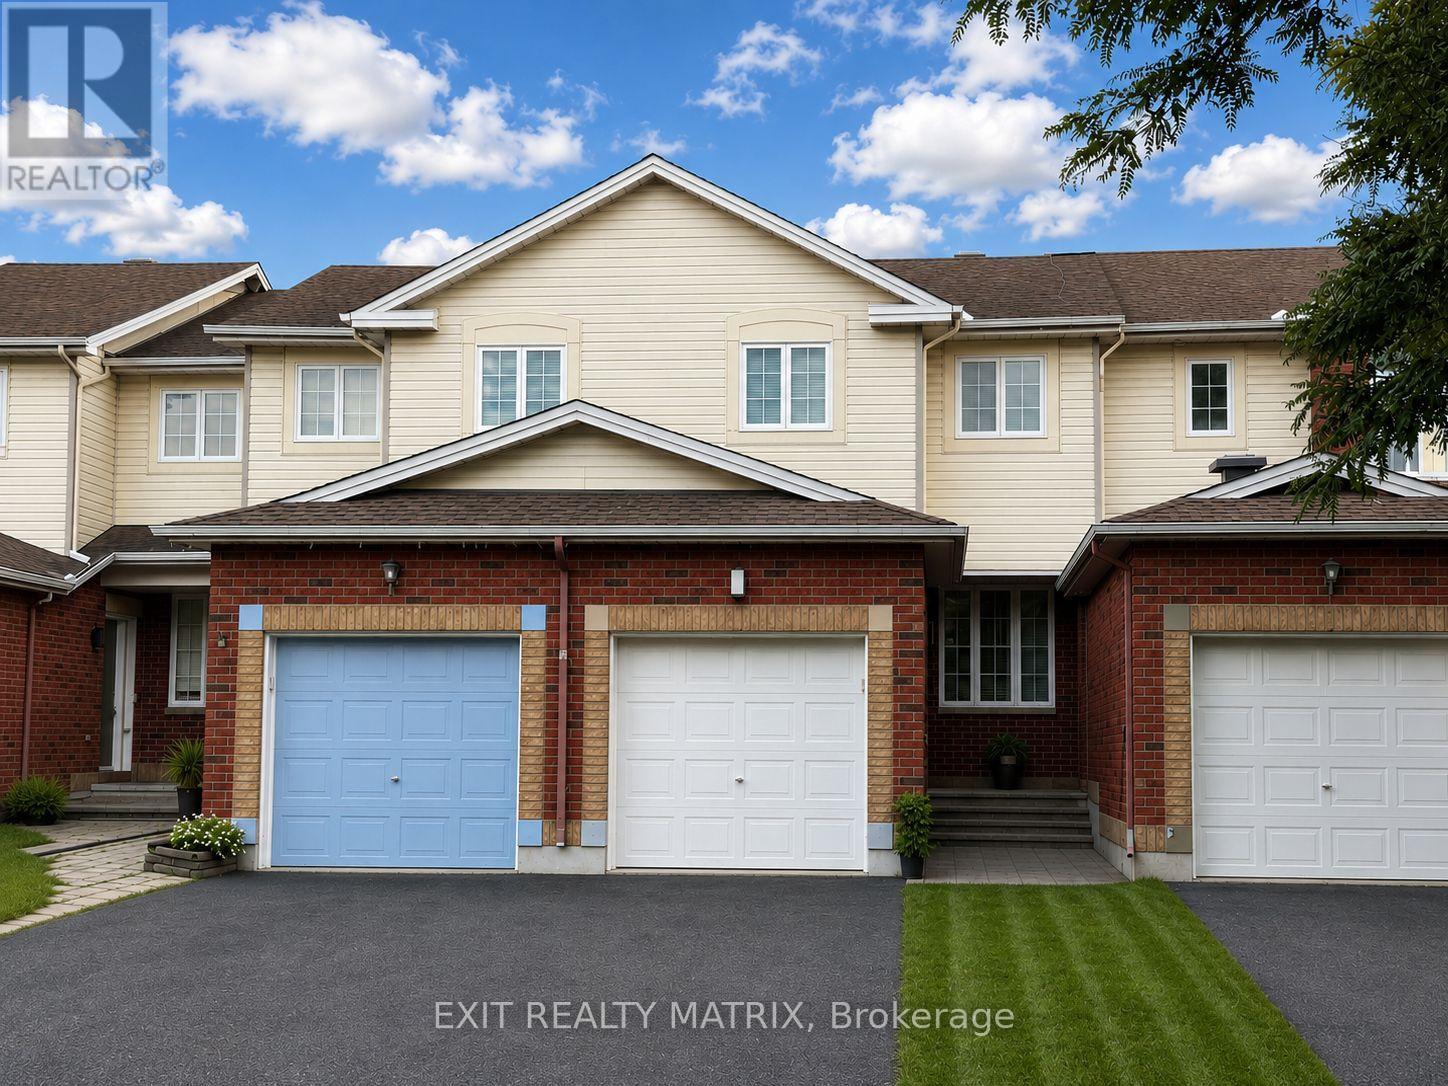
For rent
3806 - Hunt Club Park/Greenboro
$2,700 Monthly
155 Margrave Avenue, Ottawa, Ontario
Row / Townhouse in 3806 - Hunt Club Park/Greenboro
3
Beds
Beds
2
Baths
Baths
1100 - 1500 sqft
Sq Ft
Sq Ft
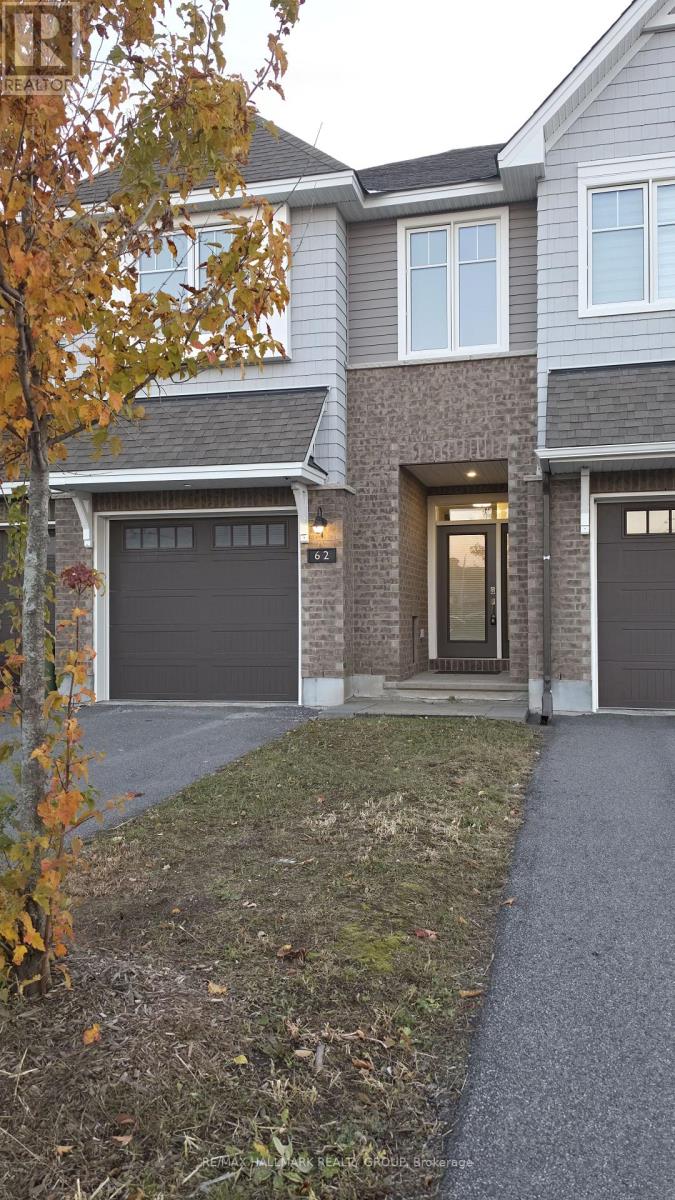
For rent
2605 - Blossom Park/Kemp Park/Findlay Creek
$2,700 Monthly
62 Mandevilla Crescent, Ottawa, Ontario
Row / Townhouse in 2605 - Blossom Park/Kemp Park/Findlay Creek
3
Beds
Beds
3
Baths
Baths
1500 - 2000 sqft
Sq Ft
Sq Ft
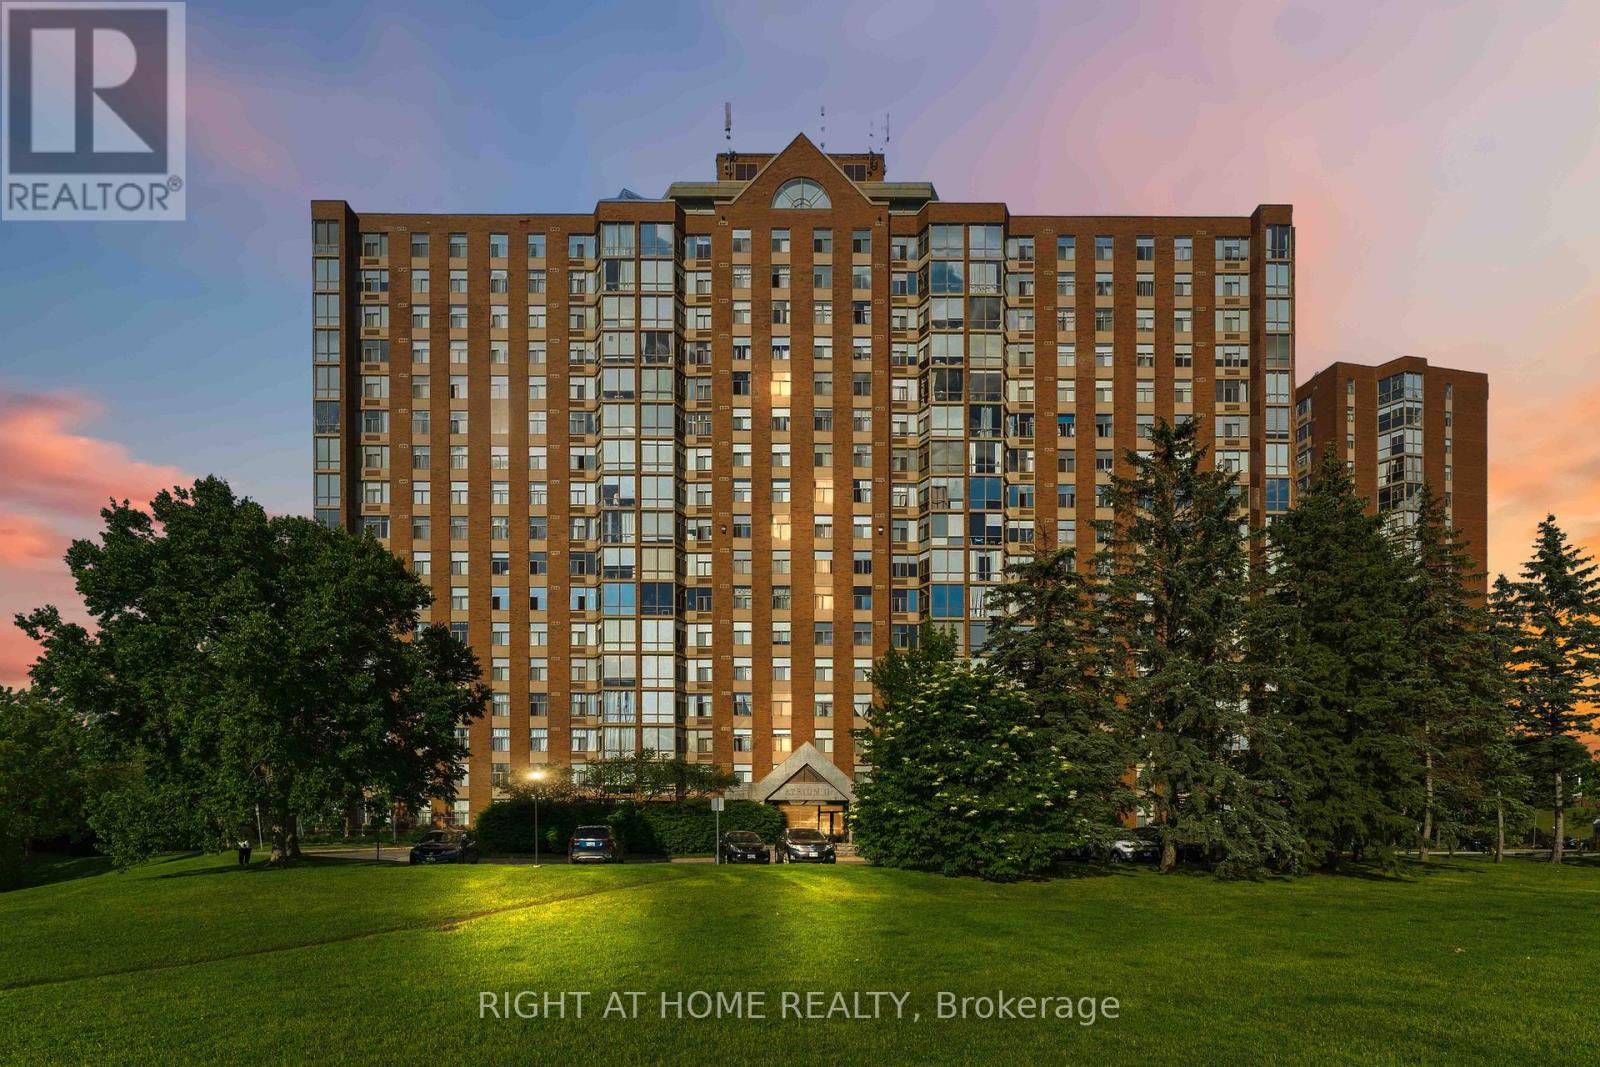
For rent
2604 - Emerald Woods/Sawmill Creek
$2,350 Monthly
911 - 2759 Carousel Crescent, Ottawa, Ontario
Apartment in 2604 - Emerald Woods/Sawmill Creek
2
Beds
Beds
2
Baths
Baths
1000 - 1199 sqft
Sq Ft
Sq Ft
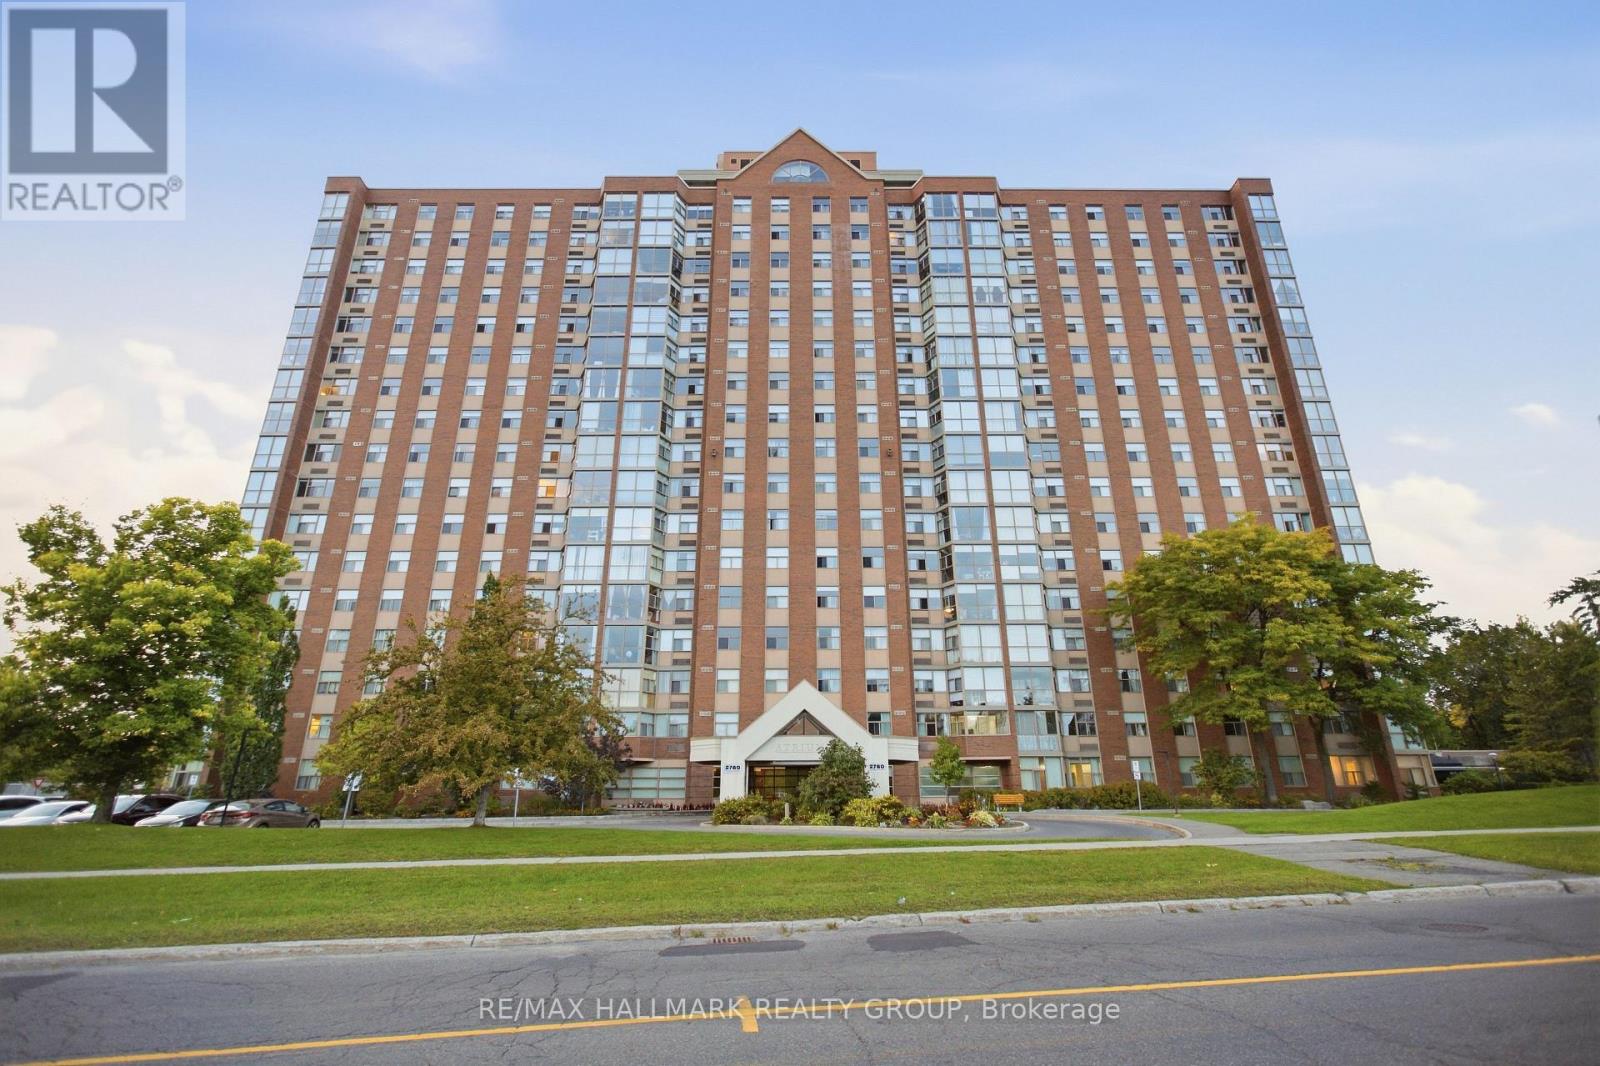
For rent
2604 - Emerald Woods/Sawmill Creek
$2,350 Monthly
1710 - 2760 Carousel Crescent, Ottawa, Ontario
Apartment in 2604 - Emerald Woods/Sawmill Creek
2
Beds
Beds
2
Baths
Baths
1000 - 1199 sqft
Sq Ft
Sq Ft
Ready to a home?
Contact a REALTOR® today!
