

62 Magnolia Way
North Grenville,
Ontario
K0G1J0
62 Magnolia Way
North Grenville,
Ontario
K0G1J0
Add this listing to your favourite
Shortlist it to compare later & get quick access from your account.


$799,000
Property overview
Building Type
House
Property Type
Single Family
Bedrooms
2
Bathrooms
2
Year Built
Neighbourhood
803 - North Grenville Twp (Kemptville South)
Status
For sale
Highlights
803 - North Grenville Twp (Kemptville South)
House
For sale
Listing description
Discover this Single Family
62 Magnolia Way,
North Grenville
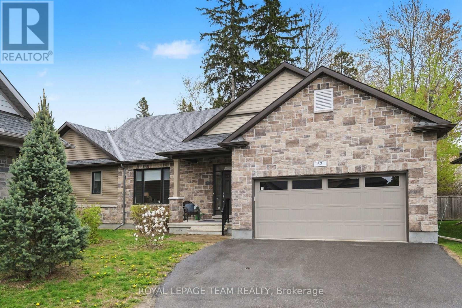
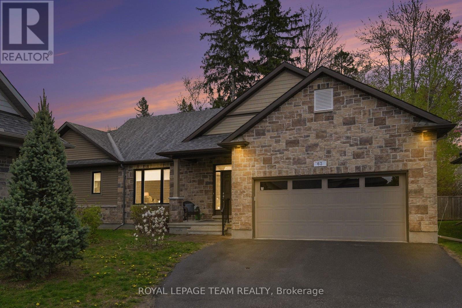
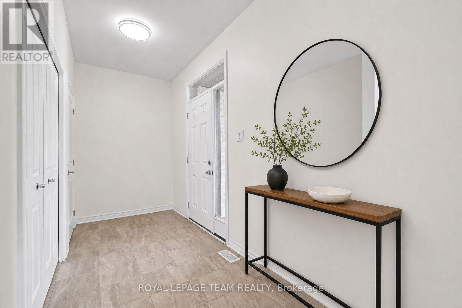
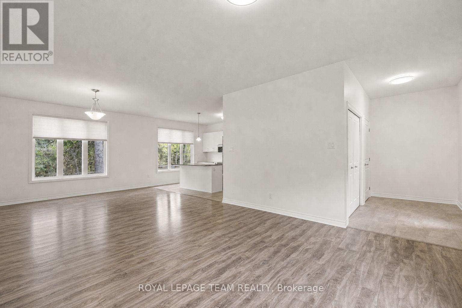
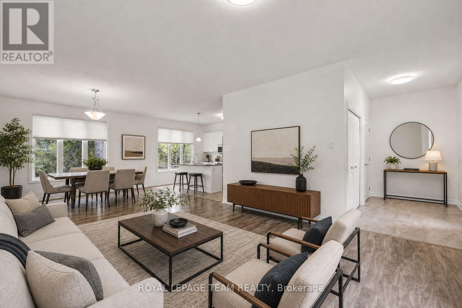
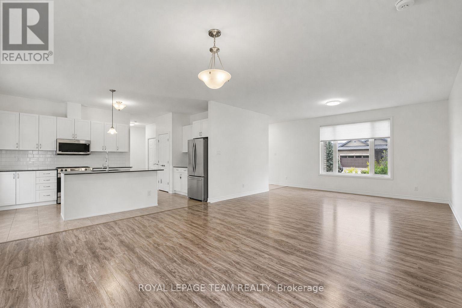
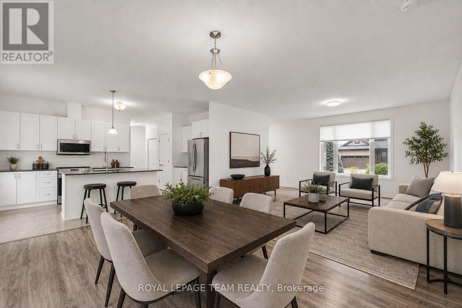
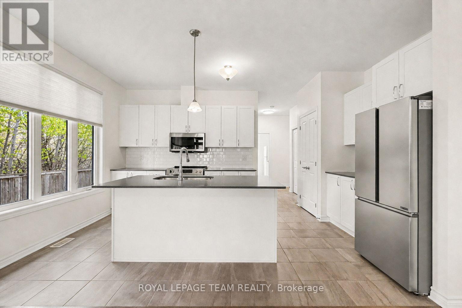
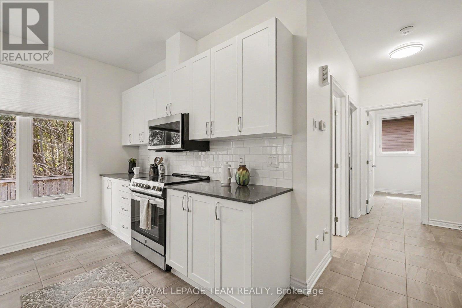
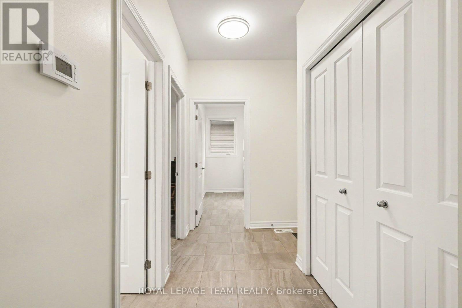
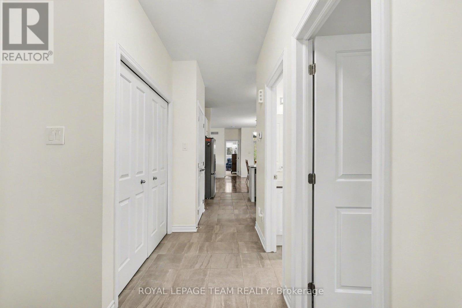
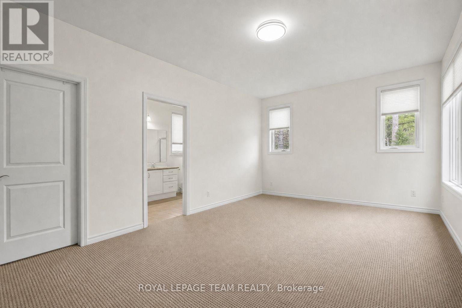
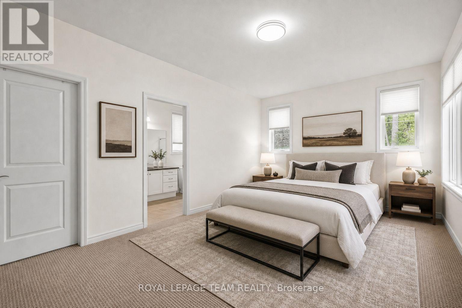
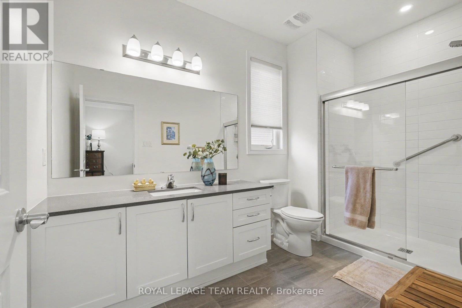
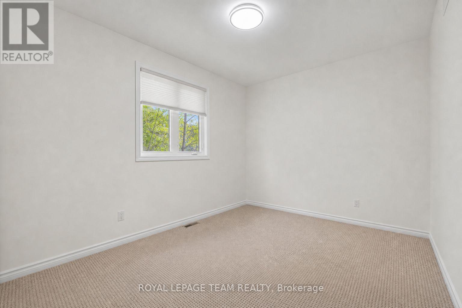
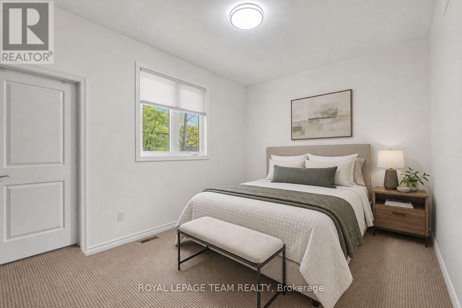
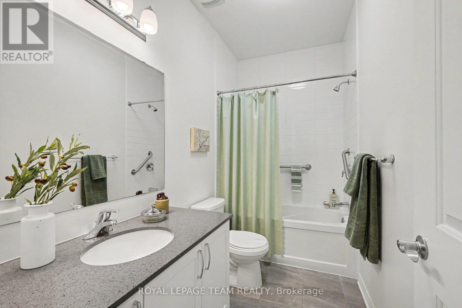
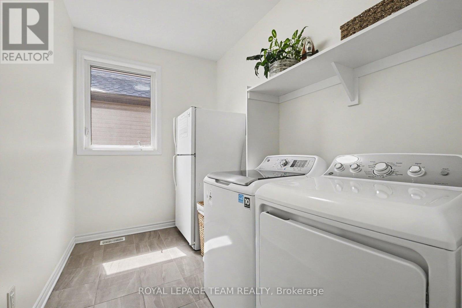
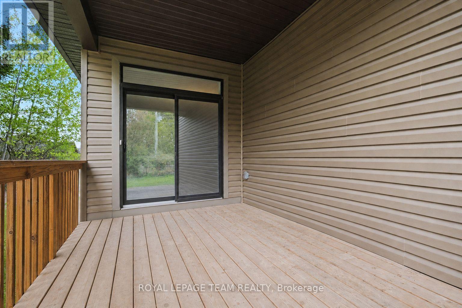
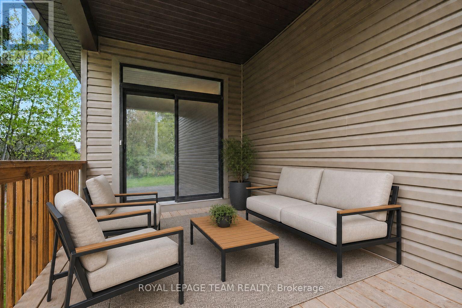
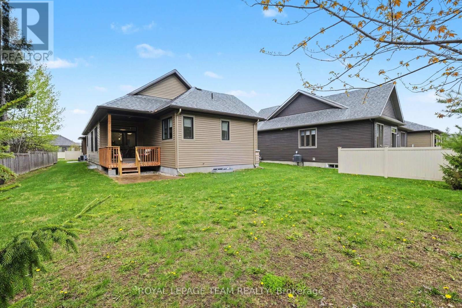
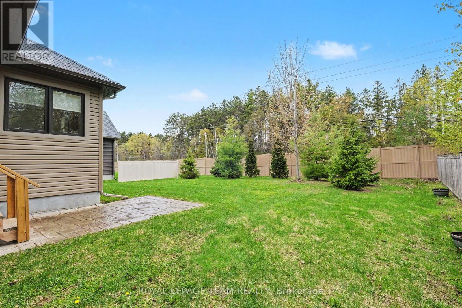
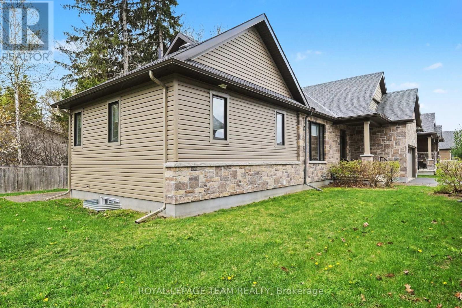
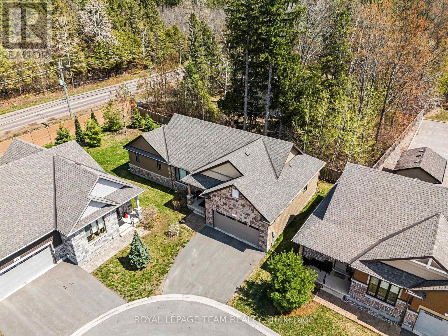
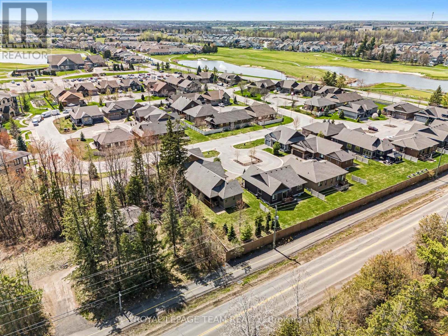
Welcome to 62 Magnolia Way in The Legends of eQuinelle, where low-maintenance living meets a true four-season lifestyle. Set around the stunning eQuinelle Golf Course, this sought-after community offers preferred golf rates, scenic walking trails connecting to Ferguson Forest and downtown Kemptville, beautifully maintained green spaces, and access to the Residents Club with fitness centre, yoga studio, billiards room, lounge, library, outdoor pool, gathering spaces and The Fireside Grill. Nearby parks, splash pad, tennis and pickleball courts add to the active, social atmosphere, all just minutes from everyday amenities and an easy commute to Ottawa. This Cowan Model offers over 1,500 sq. ft. of thoughtfully designed main-level living plus a full unfinished lower level ready for your future plans. Inside, enjoy a bright open-concept layout with 9-ft ceilings and premium finishes selected by the eQuinelle design team. The kitchen is designed for everyday function and effortless entertaining, flowing seamlessly into the dining and living areas. A desirable split-bedroom layout provides privacy for both owners and guests. The spacious primary suite features a luxurious ensuite with glass-enclosed shower, while the second bedroom and full bath are ideal for visitors, family or a home office. Main-floor laundry adds everyday convenience. The impressive two-car garage offers room for your golf cart, and the peaceful covered rear lanai is the perfect place to relax and unwind. For just $235/month, lawn maintenance, snow removal from the walkway and annual spring window cleaning are taken care of, giving you more time to enjoy the lifestyle this incredible community offers. Carefree living starts here. (id:64373)
Upcoming viewings

OpenHouse times
Oct 25
2-4 PM
45.0401784
-75.6723378
62 Magnolia Way, North Grenville, Ontario, K0G1J0
Loading WalkScore data...
Walk Score®
Transit Score®
Bike Score®
Walkability Snapshot
Understand how walkable, transit-friendly & bikeable this neighbourhood really is.
Scores are powered by Walk Score® and reflect access to daily essentials, transit and bike routes near this area.
🚶Walk Score®
🚊Transit Score
🚲Bike Score
Liveability scores for this neighbourhood
Powered by Walk Score®
Use these scores as a quick guide only. Check local transit, bike paths
and walk routes to plan your day-to-day life.
Google Maps
Explore the exact location, nearby amenities, and community vibe.
Listing Details
Last updated:
2026-10-21
Key facts
Price
$799,000
Ownership
Freehold
Property type
Single Family
Bedrooms
2
Bathrooms
2
Stories
1
Interior size
1500 - 2000 sqft
Parking options
Attached Garage, Garage
Total spaces
4
Interior & features
Cooling
Central air conditioning
Heating
Forced air
Heating fuel
Natural gas
Basement
Full (Unfinished)
Appliances
Garage door opener remote(s), Water softener, Water Heater - Tankless, Dishwasher, Dryer, Water Heater, Microwave, Stove, Washer, Refrigerator
Fireplace
False
Exterior finish
Brick Veneer, Vinyl siding
Key features
Cul-de-sac, Irregular lot size, Sump Pump
Lot, amenities & extras
Lot size
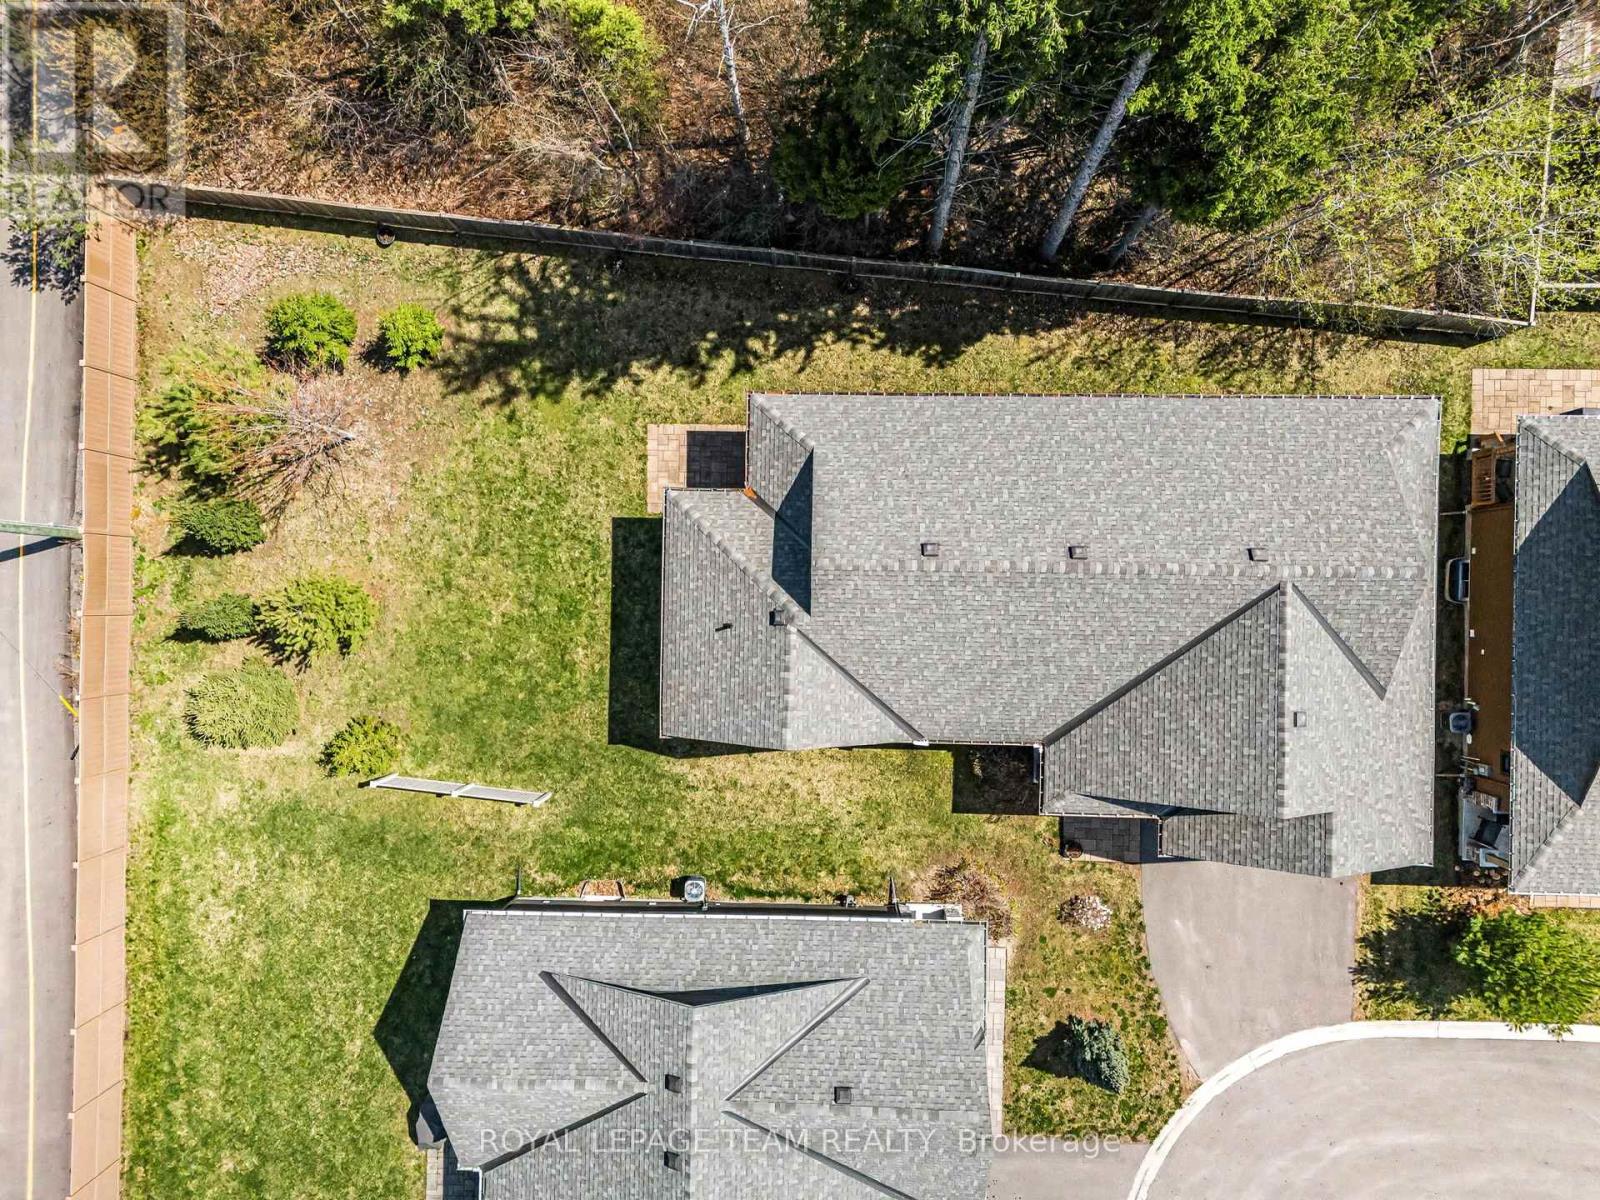
21.7 x 60.3 FT
Community features
Community Centre
Nearby amenities
Golf Nearby
Water
Municipal water
Sewer
Sanitary sewer
Rooms
| Level | Type | Length | Width | Dimensions |
|---|---|---|---|---|
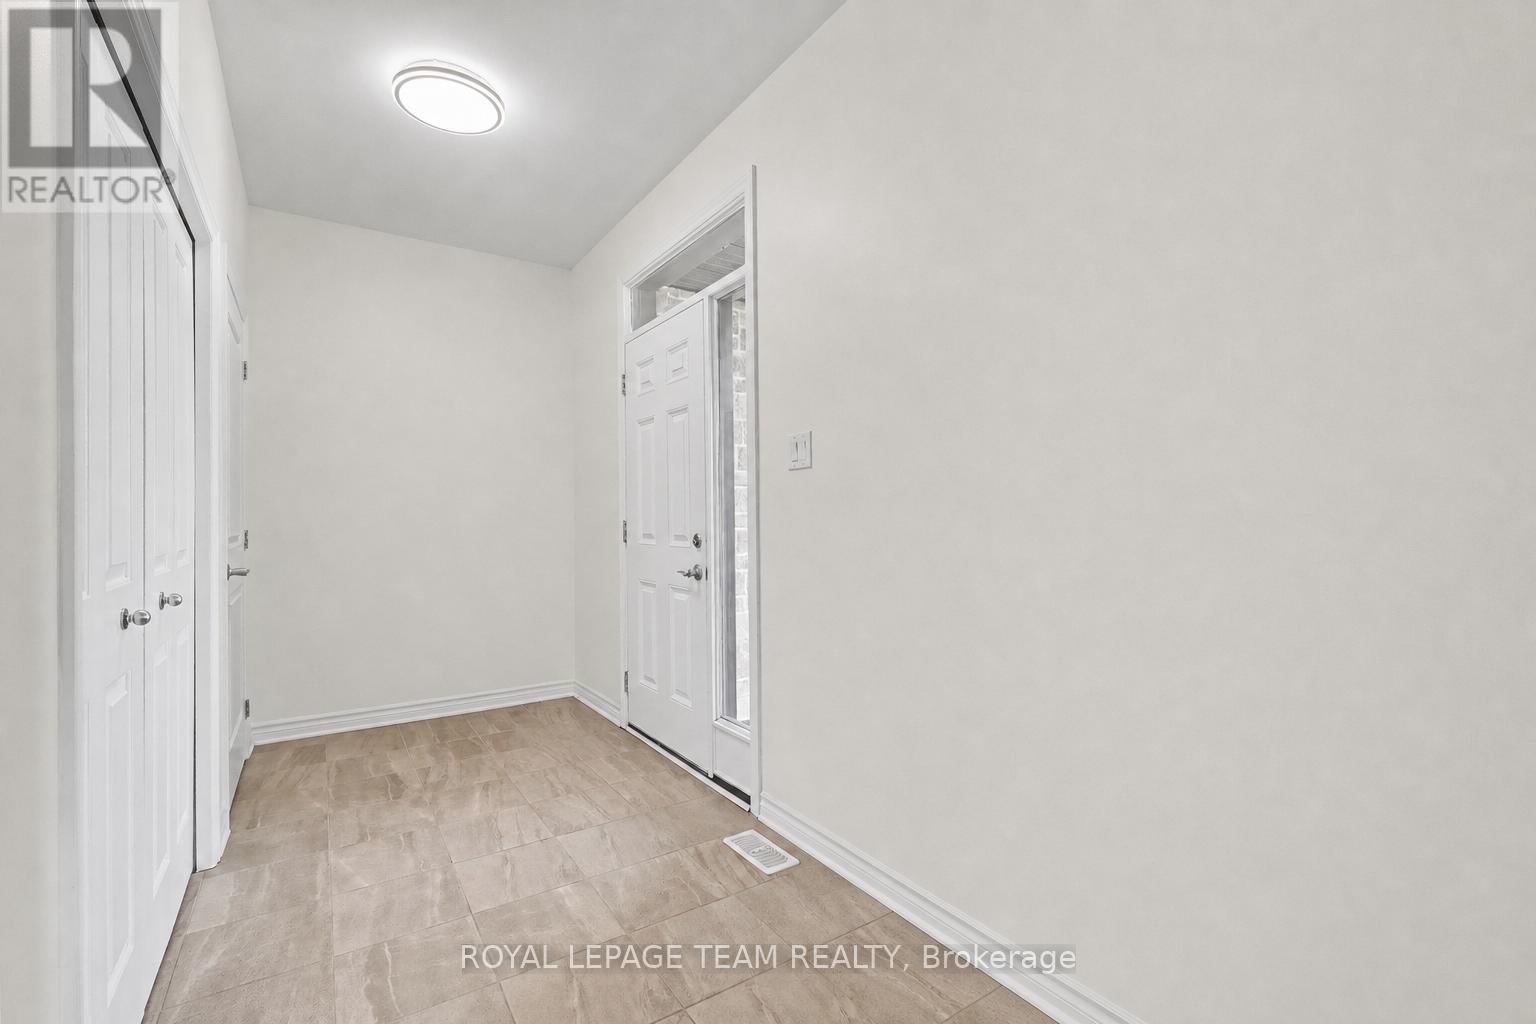
| Main Level | Foyer | 3.24 m | 1.62 m | 3.24 m x 1.62 m |
| Main Level | Living Room | 4.45 m | 4.71 m | 4.45 m x 4.71 m |
| Main Level | Dining Room | 5.15 m | 3.74 m | 5.15 m x 3.74 m |
| Main Level | Kitchen | 3.19 m | 4.85 m | 3.19 m x 4.85 m |
| Main Level | Primary Bedroom | 5.87 m | 3.6 m | 5.87 m x 3.6 m |
| Main Level | Bathroom | 3.57 m | 1.89 m | 3.57 m x 1.89 m |
| Main Level | Other | 2.19 m | 1.88 m | 2.19 m x 1.88 m |
| Main Level | Bedroom 2 | 4.27 m | 2.93 m | 4.27 m x 2.93 m |
| Main Level | Bathroom | 1.57 m | 2.93 m | 1.57 m x 2.93 m |
| Main Level | Laundry Room | 2.98 m | 2.06 m | 2.98 m x 2.06 m |
Mortgage Calculator
$500,000
$100,000
$5,000,000
Adjust the total amount you plan to borrow.
5%
1%
15%
25 years
10 years
40 years
Monthly Payment
$0
This is an approximate monthly payment based on your inputs.
Total Interest Paid
$0
Add this listing to your favourite
Shortlist it to compare later & get quick access from your account.

Comparables
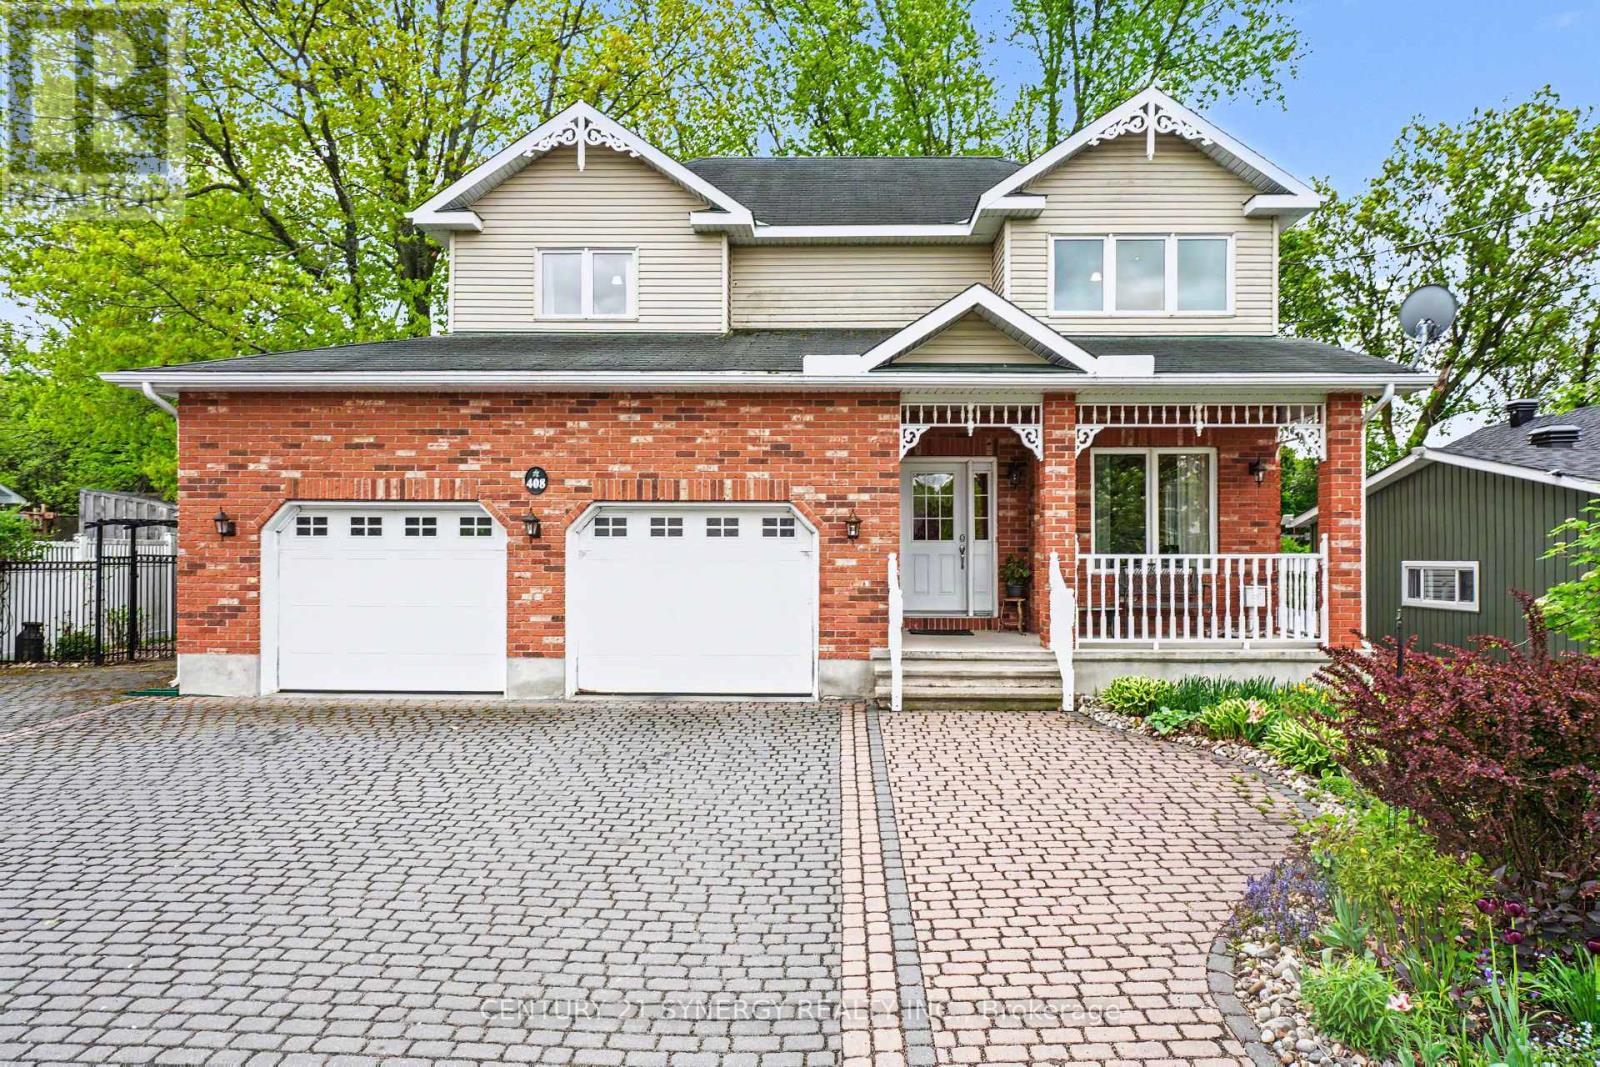
For sale
804 - Merrickville
$799,000
408 Brock Street E, Merrickville-Wolford, Ontario
House in 804 - Merrickville
4
Beds
Beds
3
Baths
Baths
2000 - 2500 sqft
Sq Ft
Sq Ft
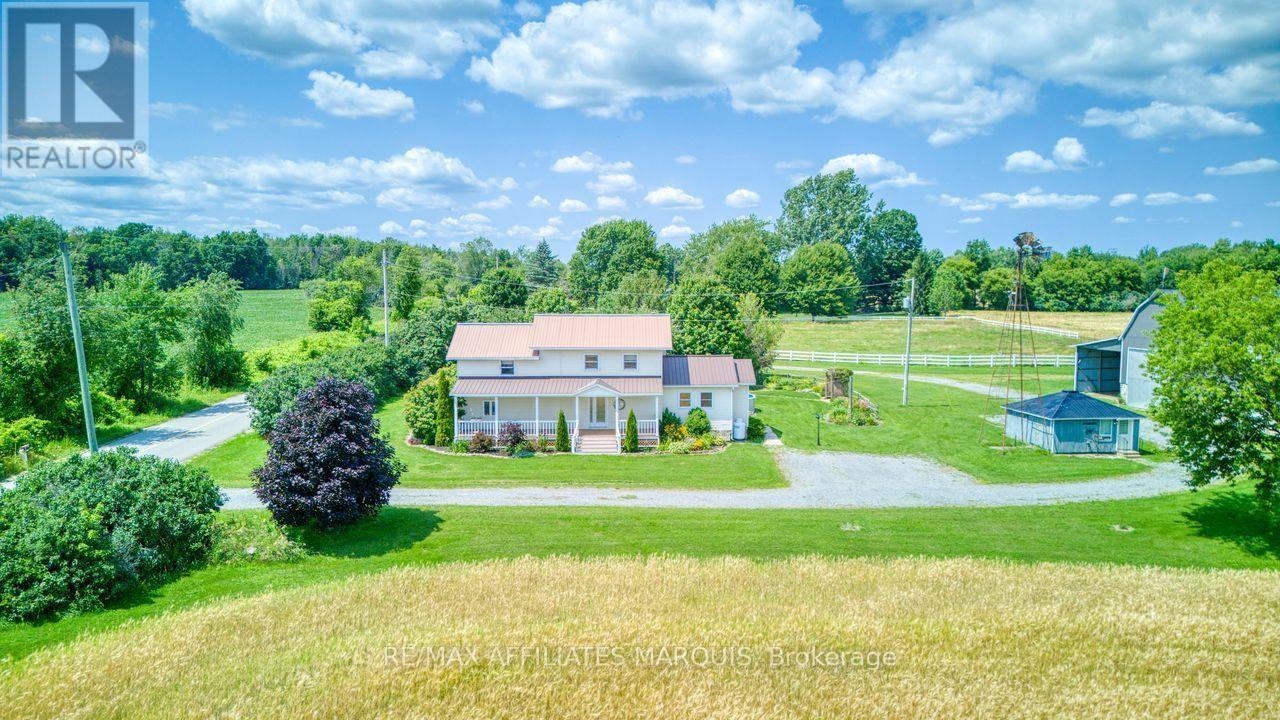
For sale
817 - Rideau Lakes (South Crosby) Twp
$799,000
421 Summers Road, Rideau Lakes, Ontario
House in 817 - Rideau Lakes (South Crosby) Twp
3
Beds
Beds
2
Baths
Baths
2000 - 2500 sqft
Sq Ft
Sq Ft
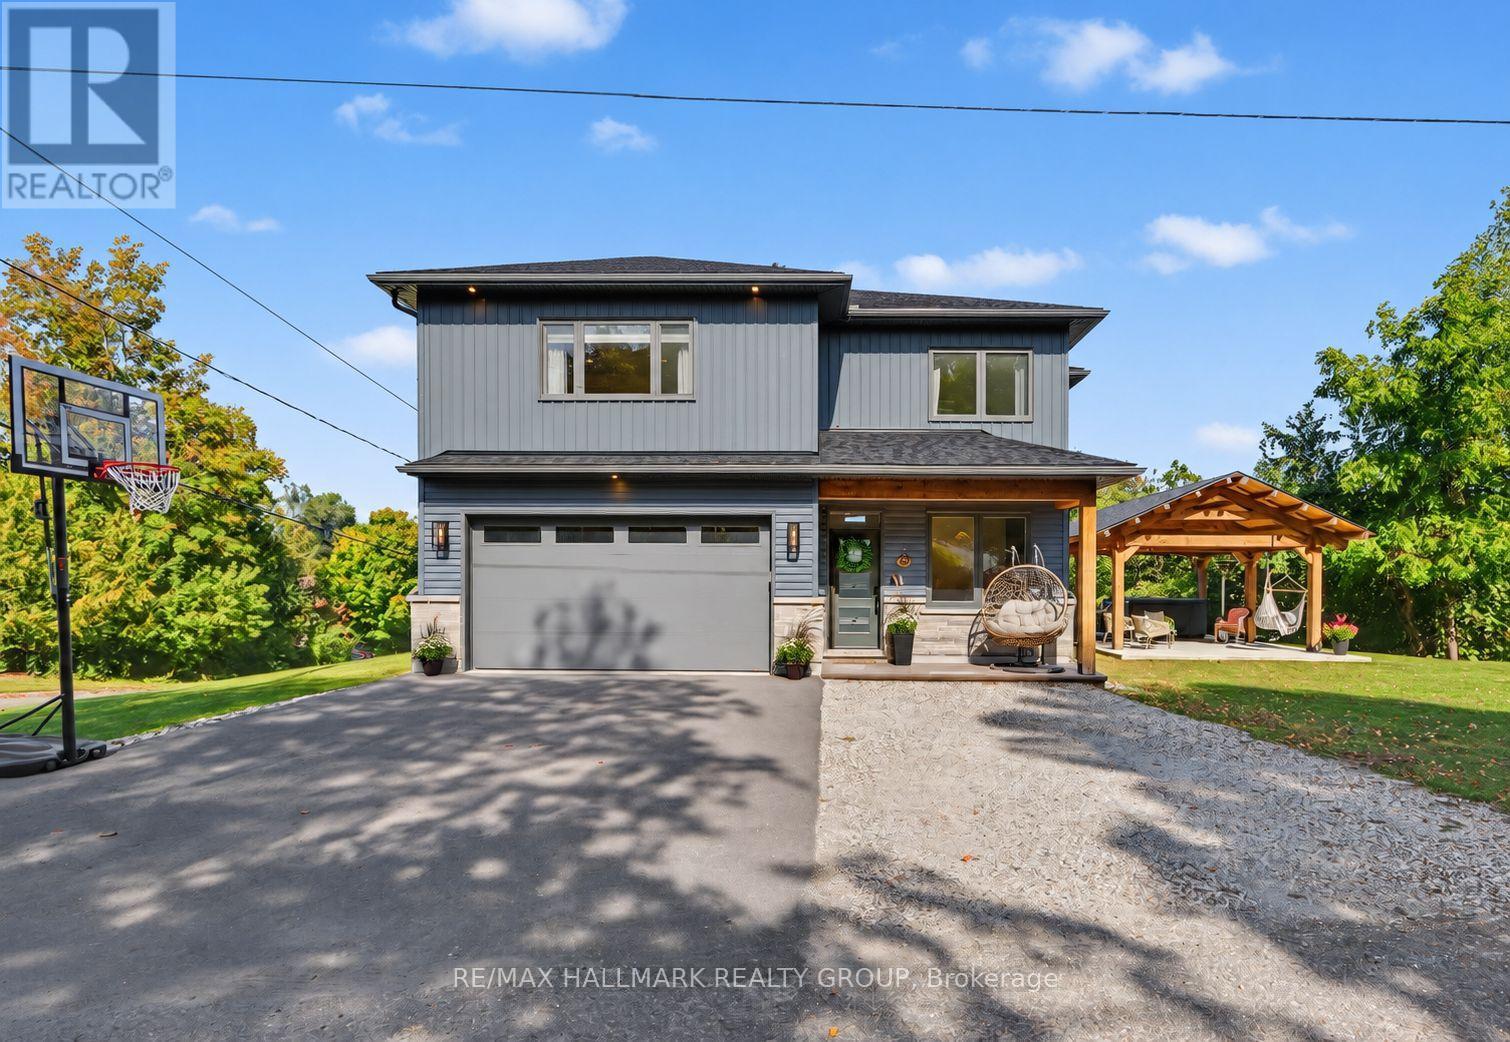
For sale
919 - Lanark Highlands (Lanark Village)
$799,000
118 Hillier Street, Lanark Highlands, Ontario
House in 919 - Lanark Highlands (Lanark Village)
3
Beds
Beds
3
Baths
Baths
2000 - 2500 sqft
Sq Ft
Sq Ft
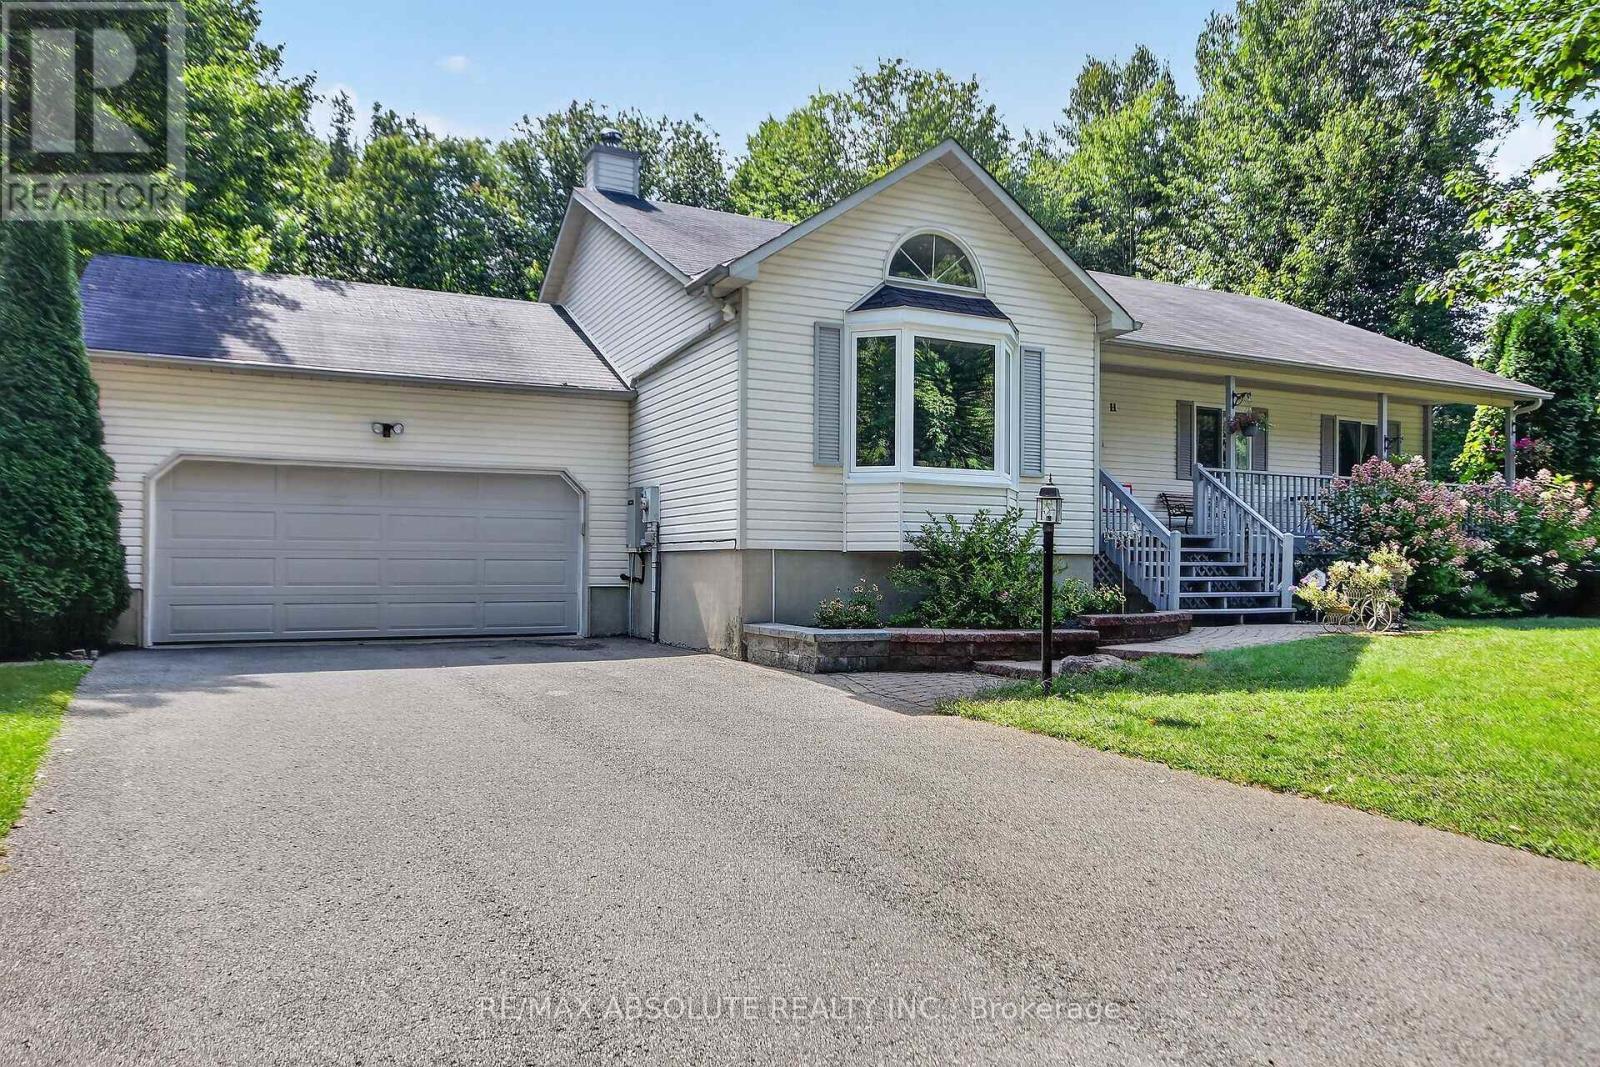
For sale
802 - North Grenville Twp (Kemptville East)
$799,000
11 Flesher Crescent, North Grenville, Ontario
House in 802 - North Grenville Twp (Kemptville East)
3
Beds
Beds
3
Baths
Baths
1100 - 1500 sqft
Sq Ft
Sq Ft
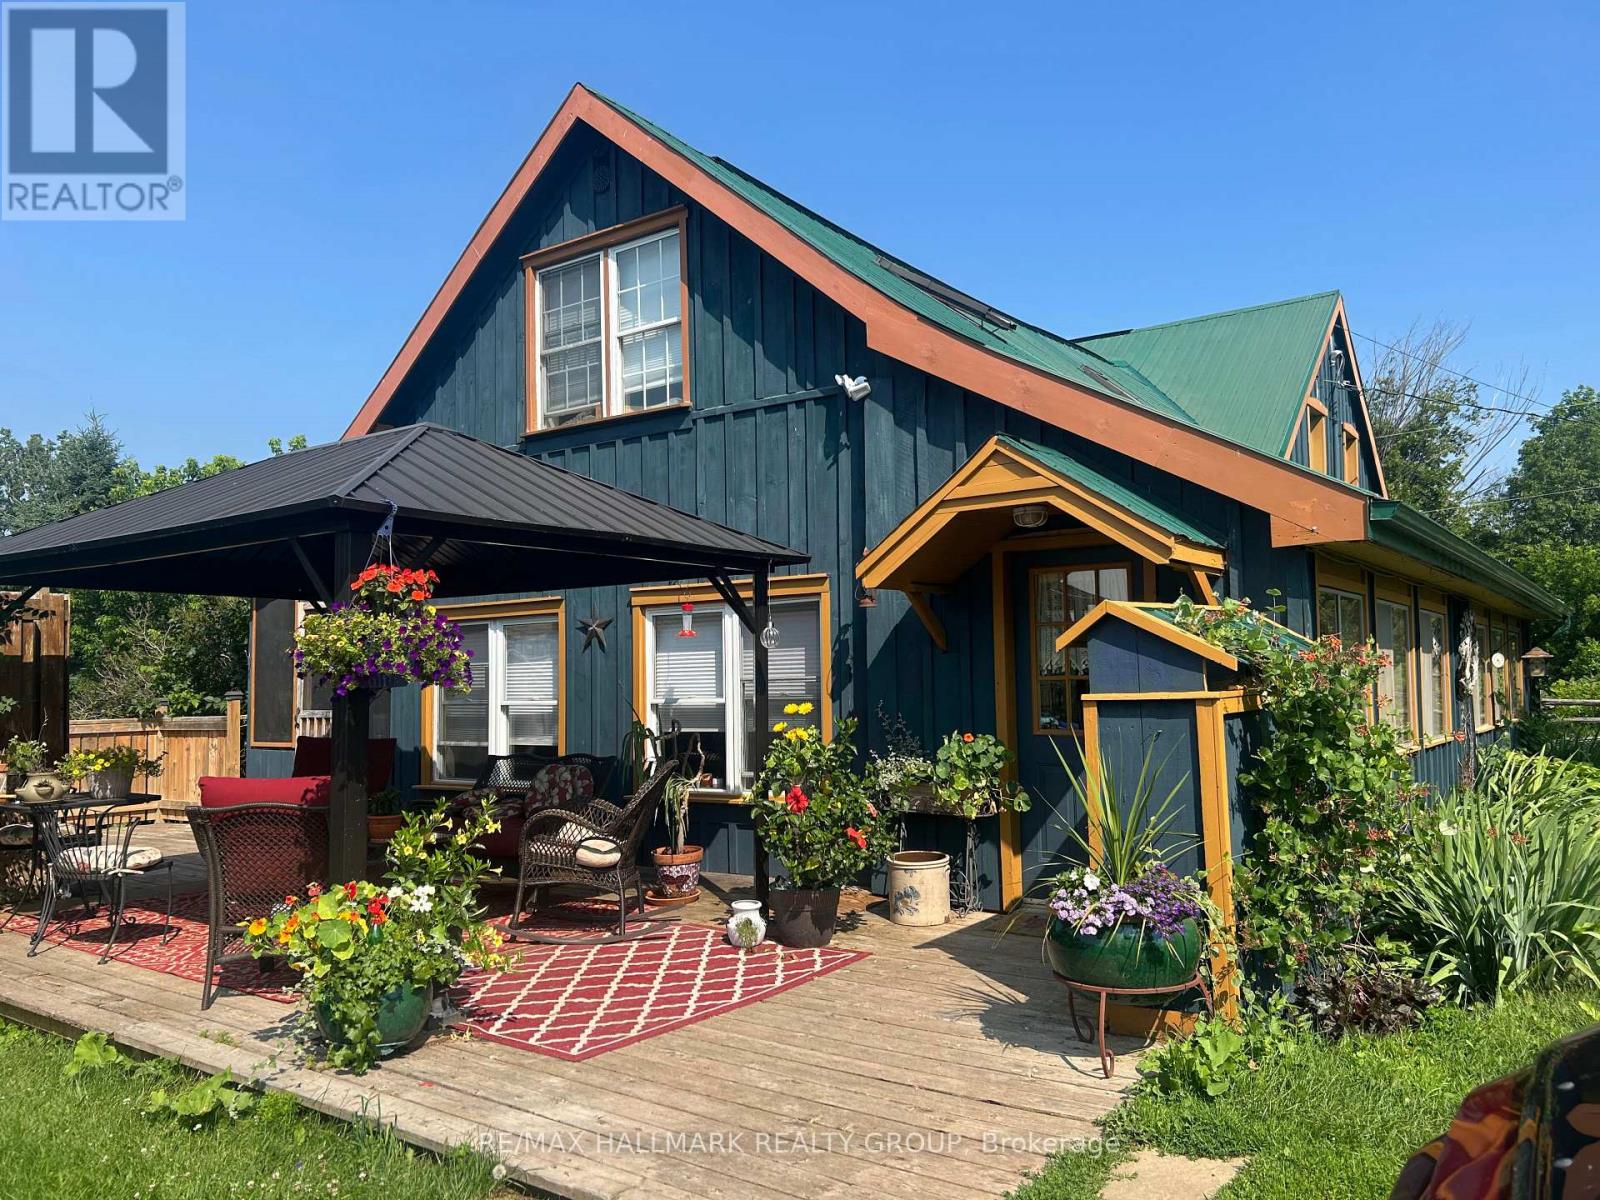
For sale
916 - Lanark Highlands (Lavant) Twp
$799,900
1013 Lavant Darling Road, Lanark Highlands, Ontario
House in 916 - Lanark Highlands (Lavant) Twp
4
Beds
Beds
2
Baths
Baths
1500 - 2000 sqft
Sq Ft
Sq Ft
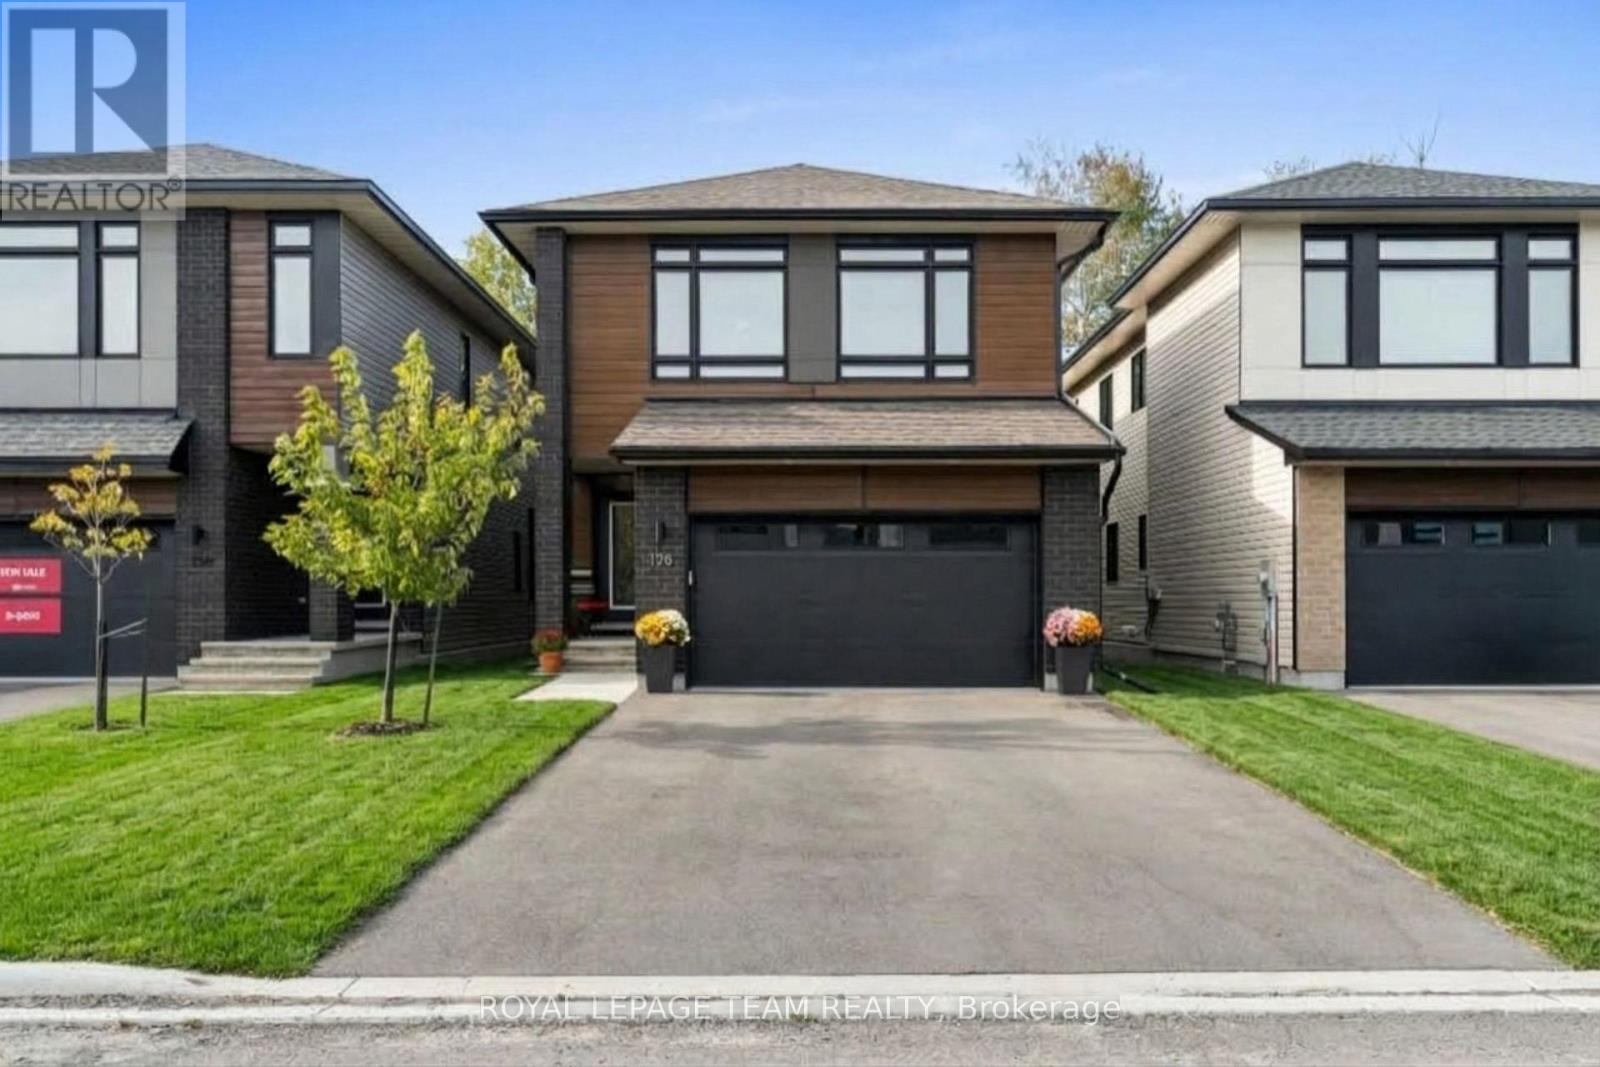
For sale
801 - Kemptville
$799,900
128 Bristol Crescent, North Grenville, Ontario
House in 801 - Kemptville
4
Beds
Beds
4
Baths
Baths
2500 - 3000 sqft
Sq Ft
Sq Ft
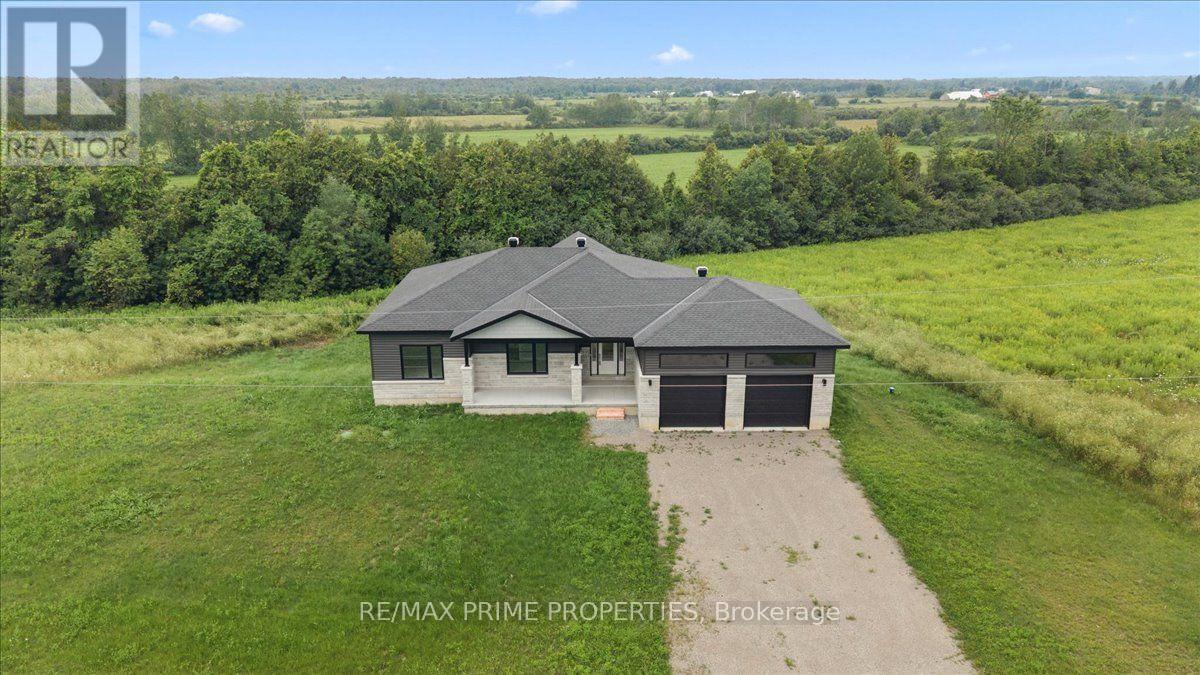
For sale
805 - Merrickville/Wolford Twp
$799,900
465 Pioneer Road, Merrickville-Wolford, Ontario
House in 805 - Merrickville/Wolford Twp
3
Beds
Beds
2
Baths
Baths
1500 - 2000 sqft
Sq Ft
Sq Ft
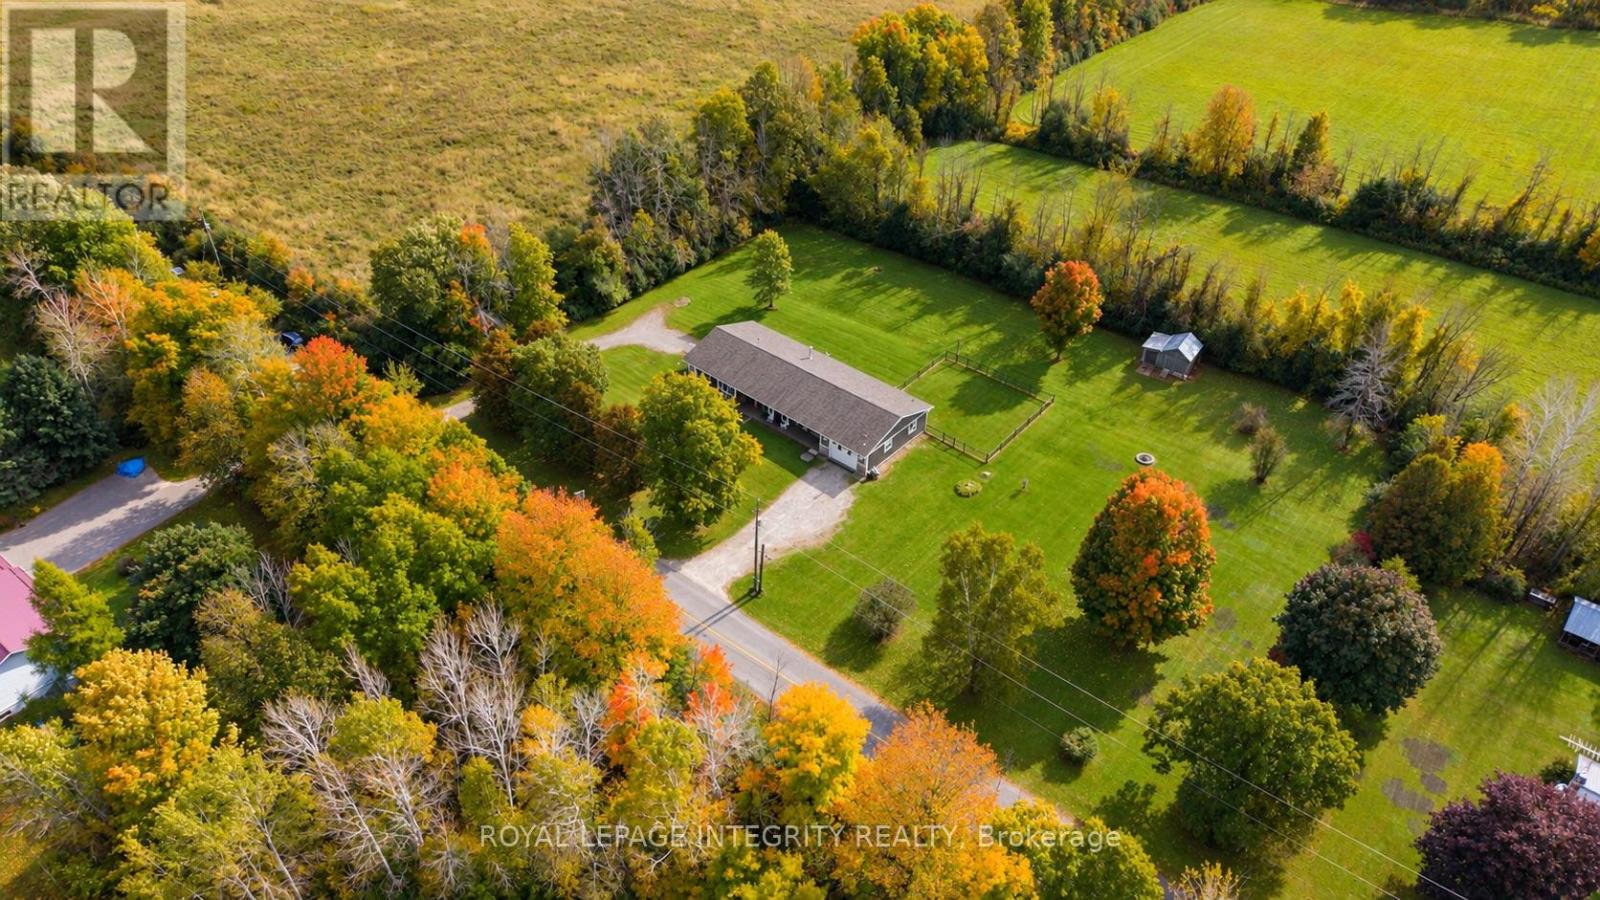
For sale
820 - Rideau Lakes (South Elmsley) Twp
$799,900
57 Strickland Road, Rideau Lakes, Ontario
House in 820 - Rideau Lakes (South Elmsley) Twp
5
Beds
Beds
4
Baths
Baths
2000 - 2500 sqft
Sq Ft
Sq Ft
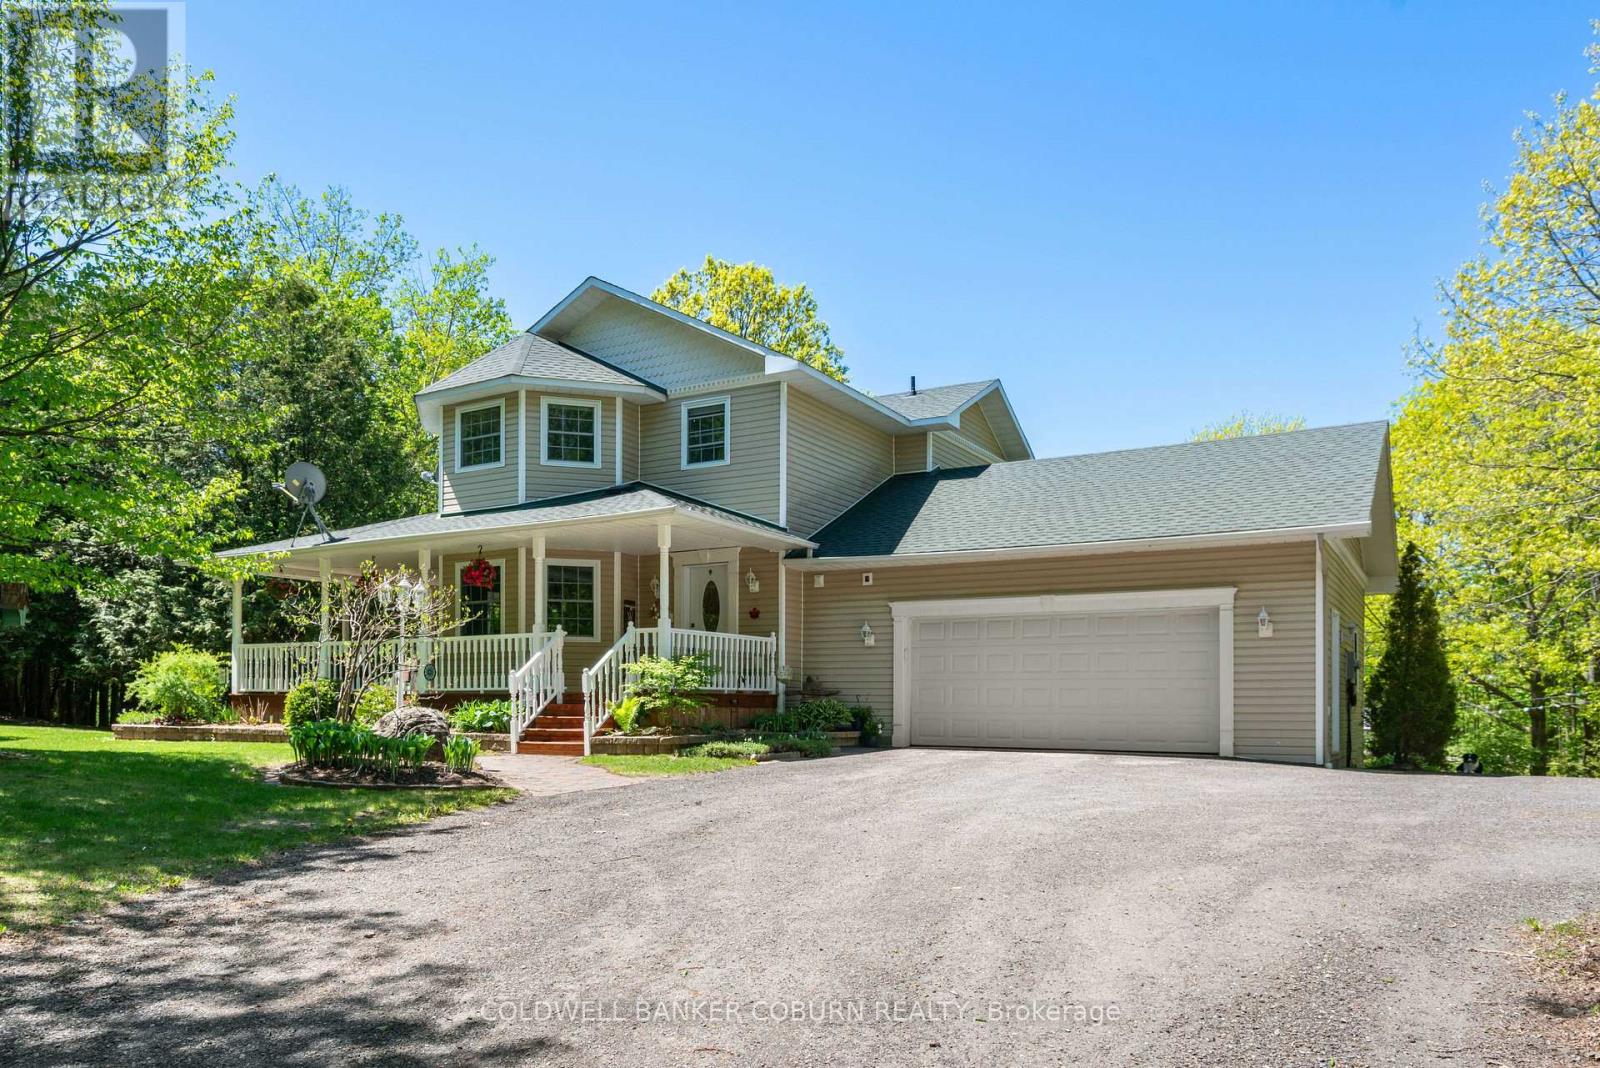
For sale
902 - Montague Twp
$795,000
397 Burchill Road, Montague, Ontario
House in 902 - Montague Twp
3
Beds
Beds
3
Baths
Baths
1500 - 2000 sqft
Sq Ft
Sq Ft
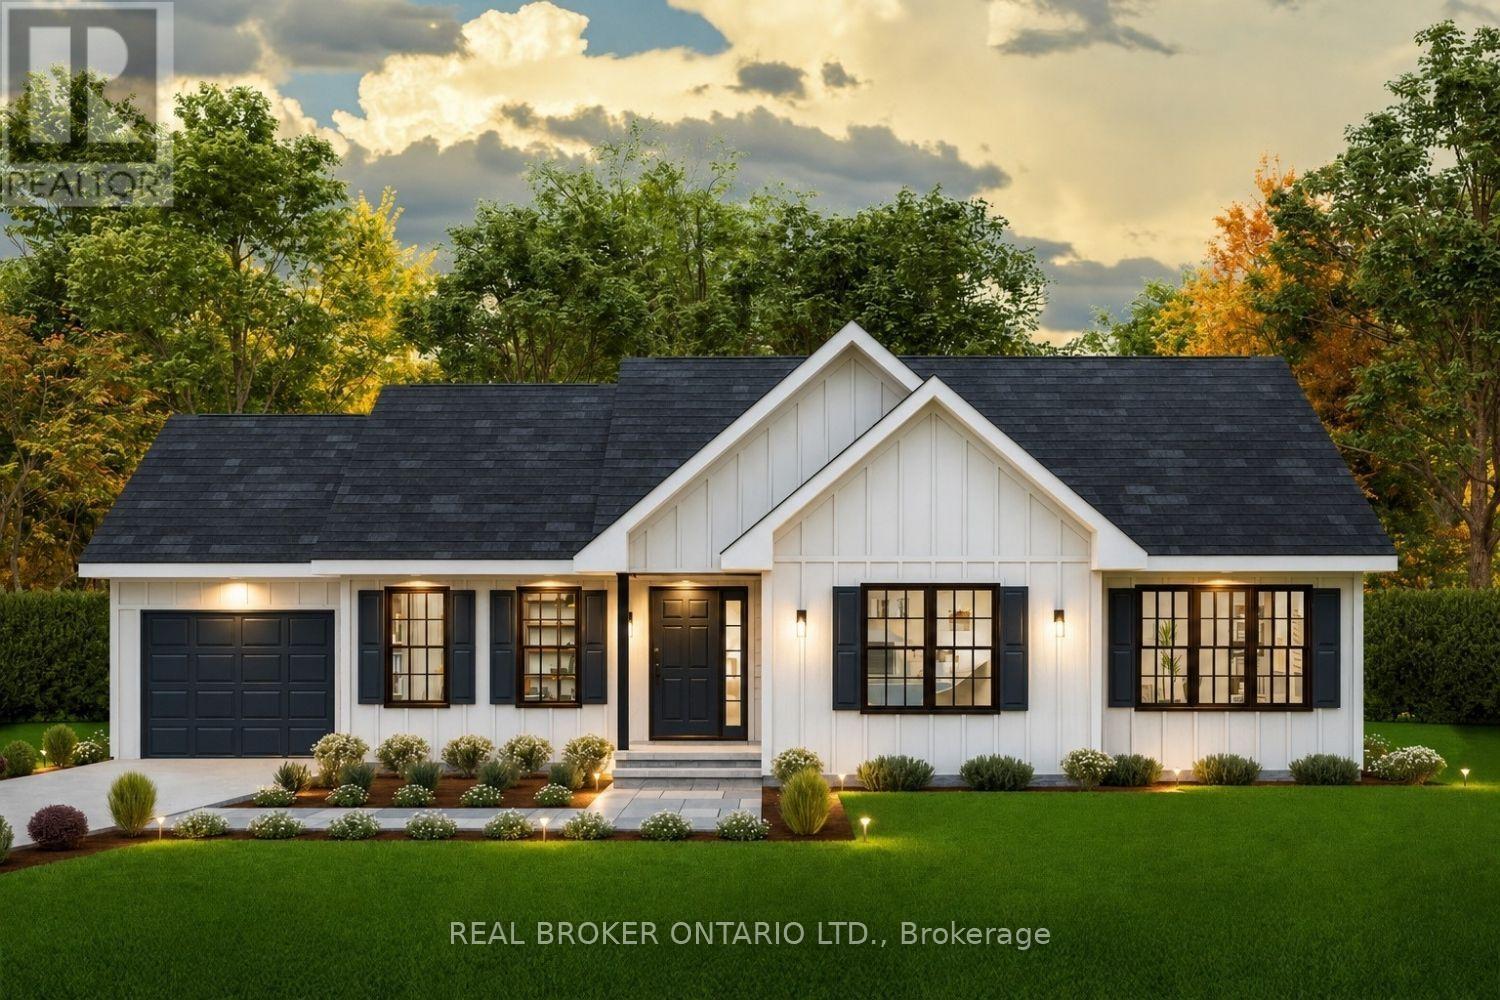
For sale
803 - North Grenville Twp (Kemptville South)
$789,900
1706 County 18 Road, North Grenville, Ontario
House in 803 - North Grenville Twp (Kemptville South)
3
Beds
Beds
2
Baths
Baths
1500 - 2000 sqft
Sq Ft
Sq Ft
Ready to a home?
Contact a REALTOR® today!
