

397 Burchill Road
Montague,
Ontario
K0G1N0
397 Burchill Road
Montague,
Ontario
K0G1N0
Add this listing to your favourite
Shortlist it to compare later & get quick access from your account.


$795,000
Property overview
Building Type
House
Property Type
Single Family
Bedrooms
3
Bathrooms
3
Year Built
Neighbourhood
902 - Montague Twp
Status
For sale
Highlights
902 - Montague Twp
House
For sale
Listing description
Discover this Single Family
397 Burchill Road,
Montague
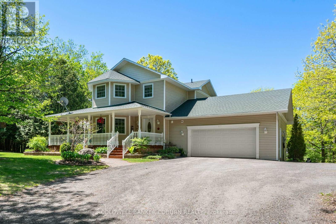
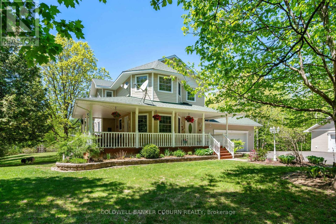
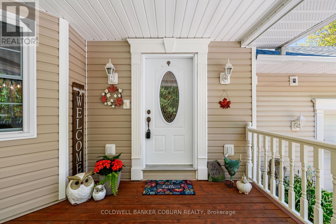
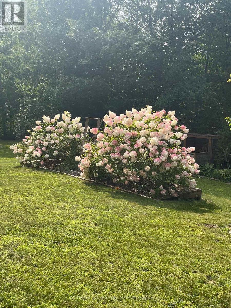
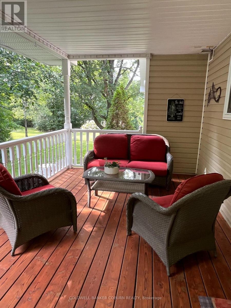
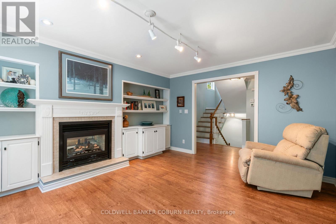
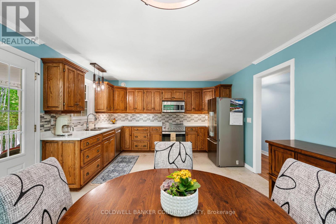
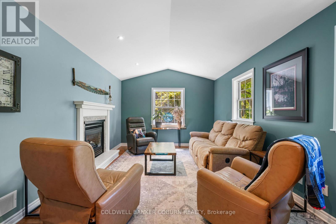
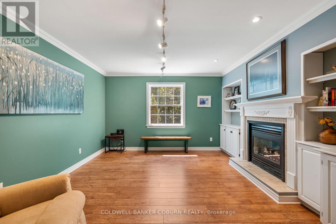
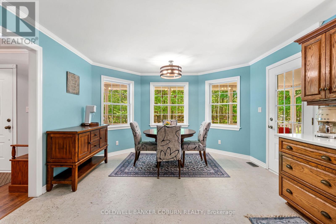
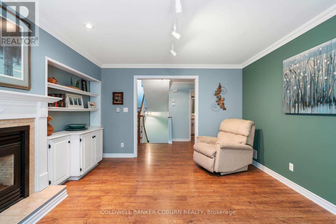
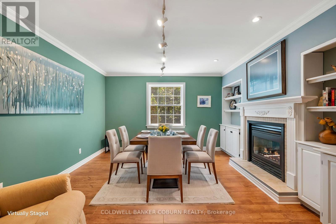
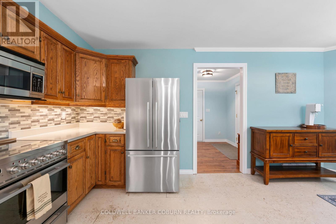
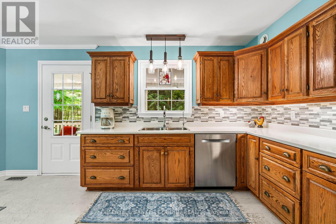
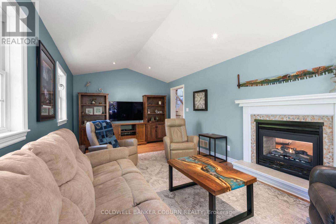
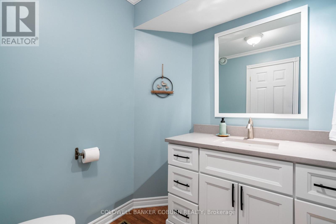
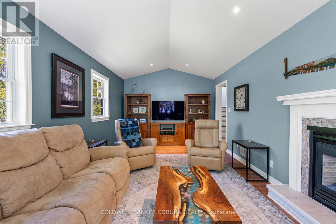
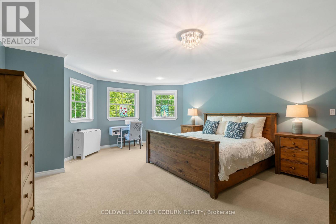
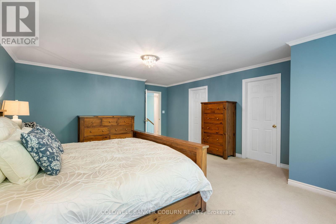
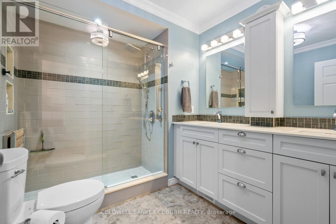
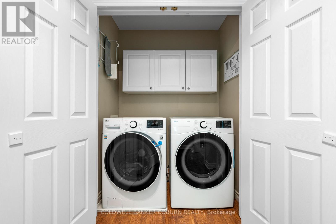
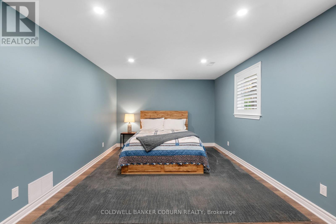
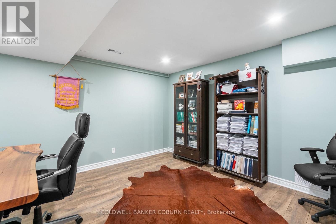
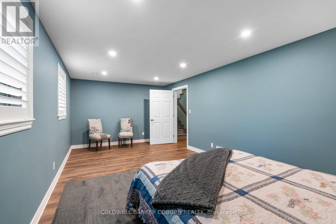
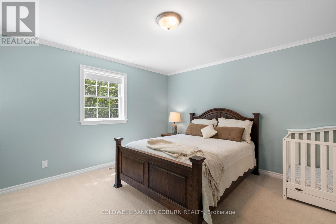
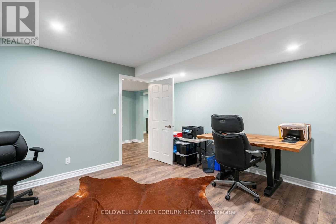
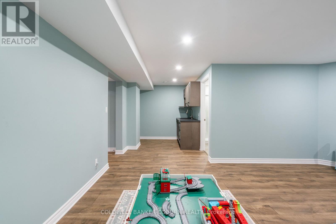
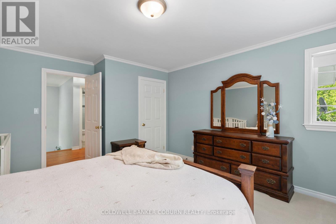
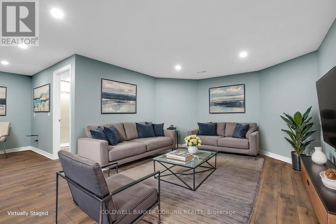
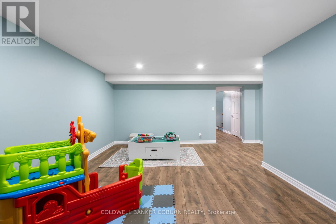
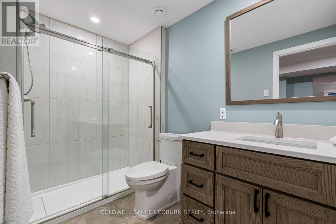
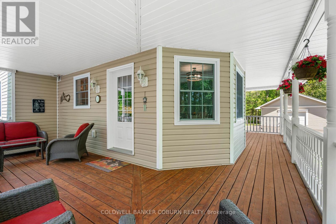
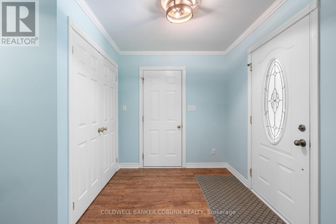
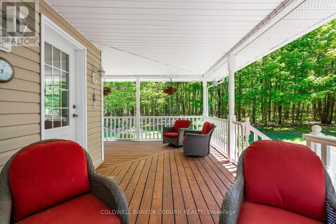
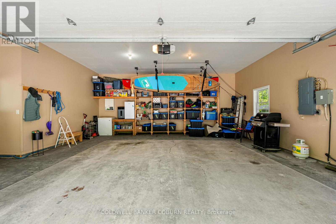
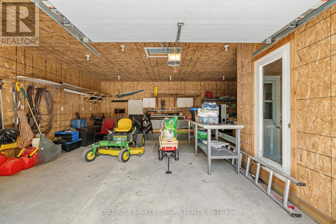
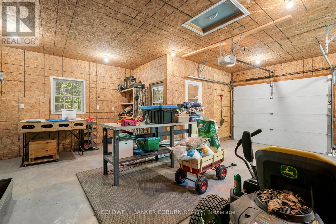
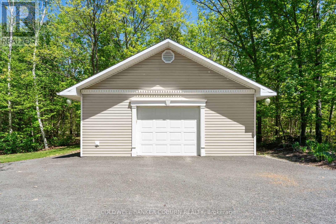
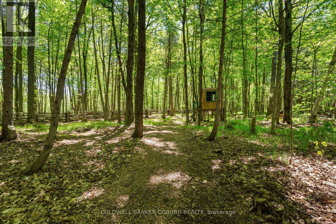
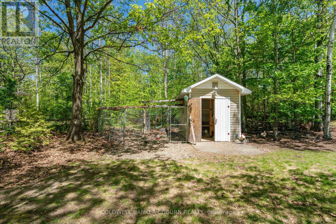
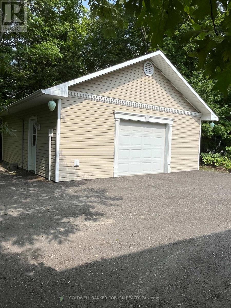
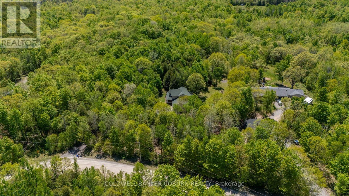
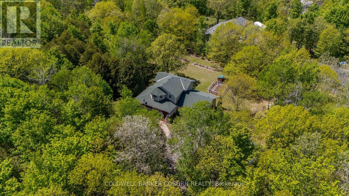
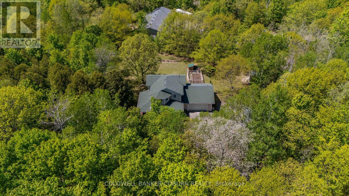
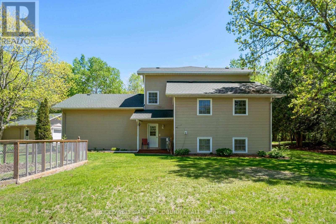
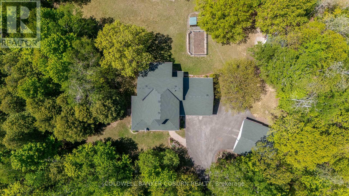
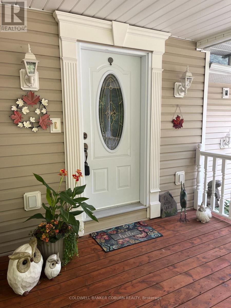
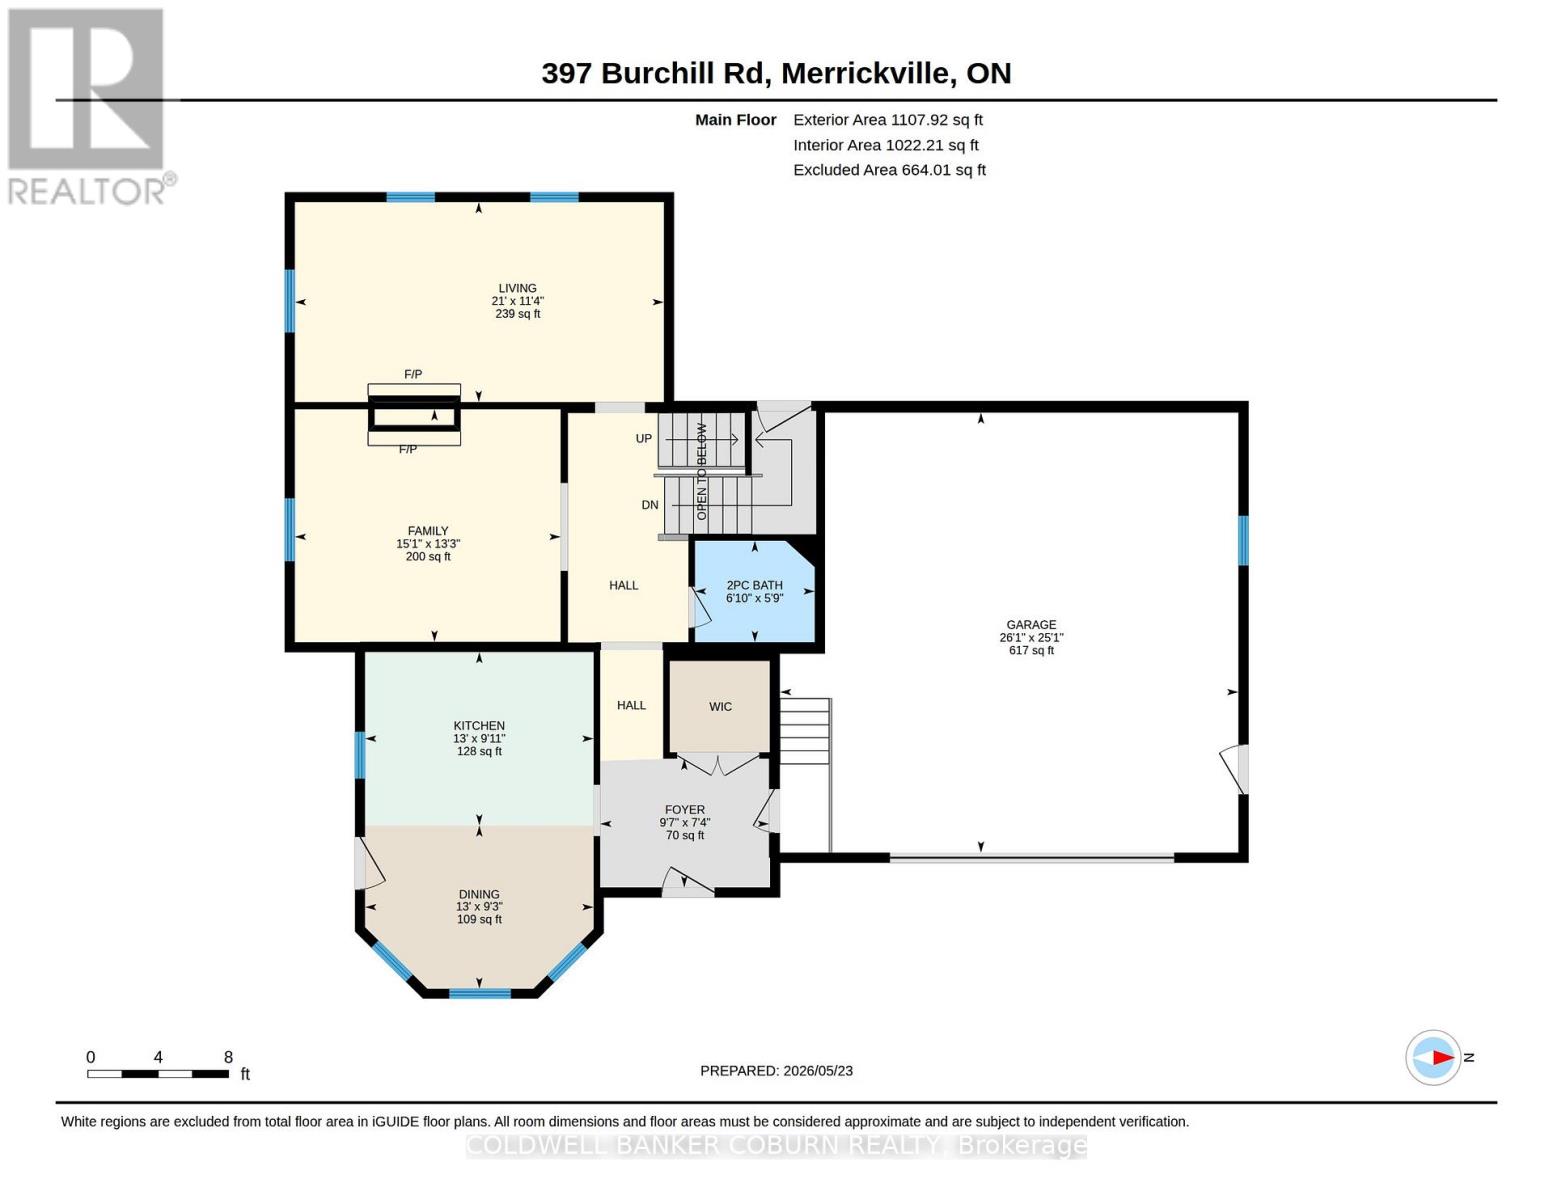
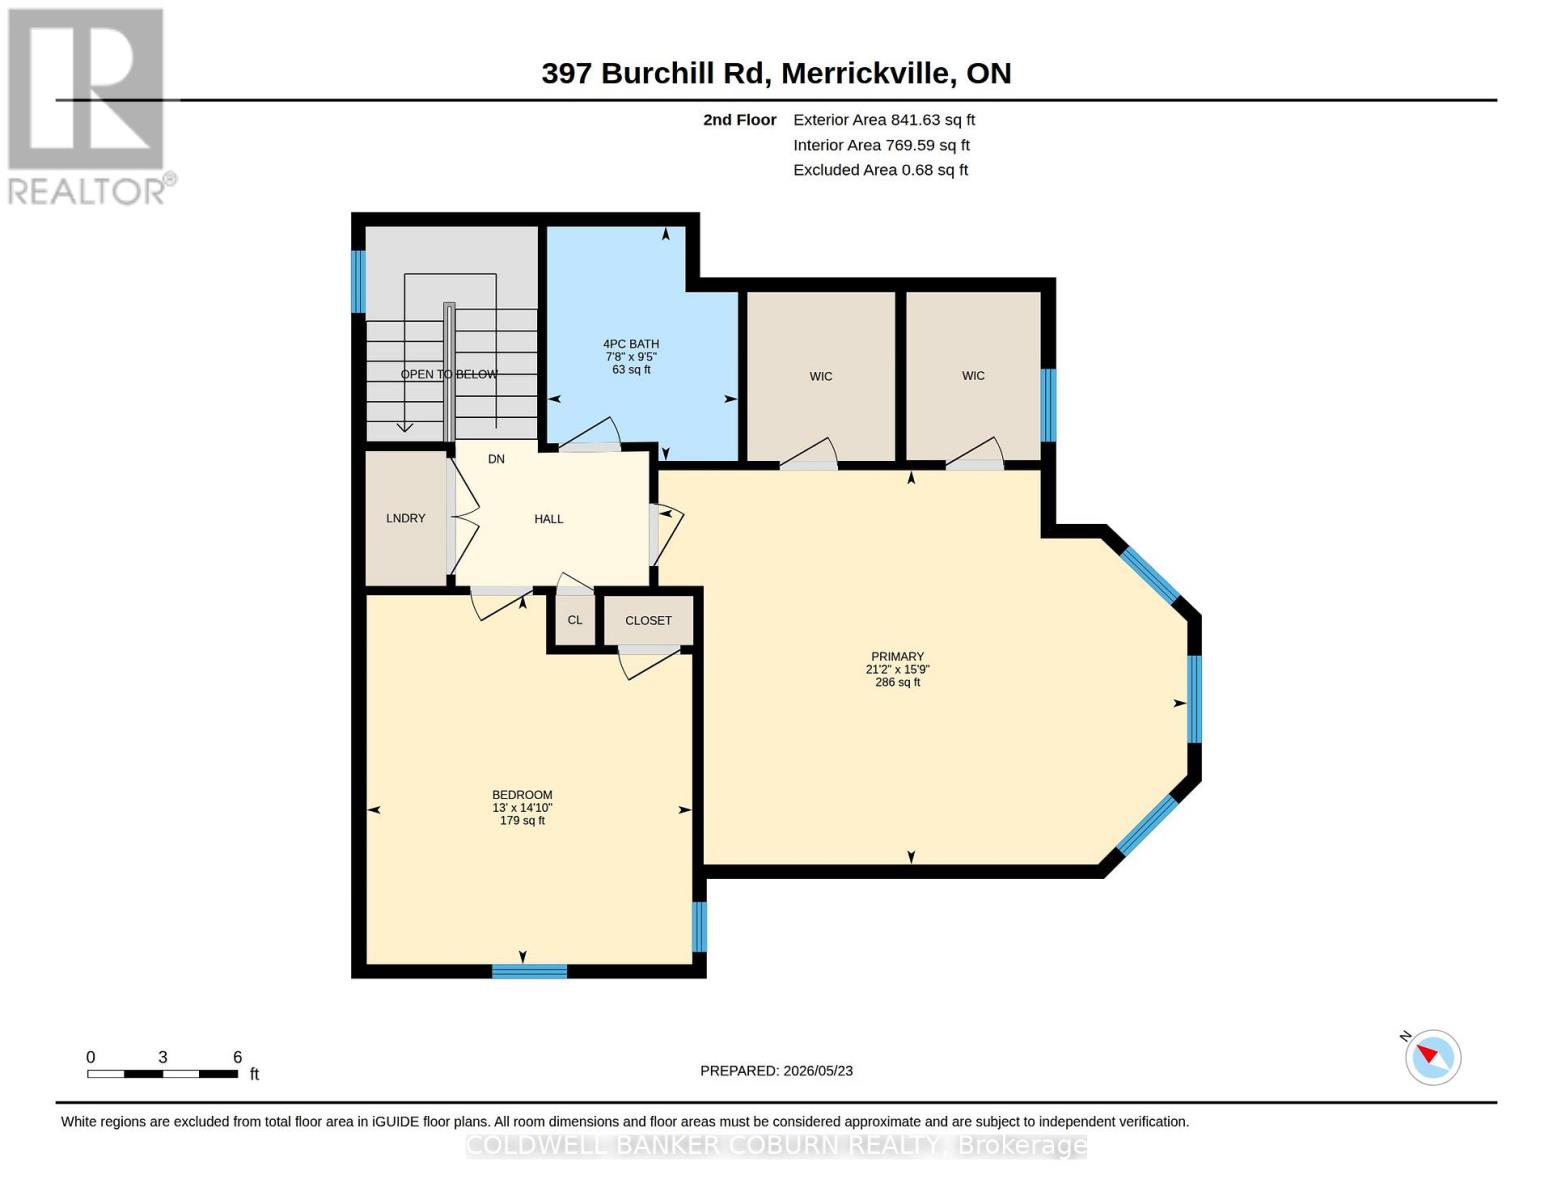
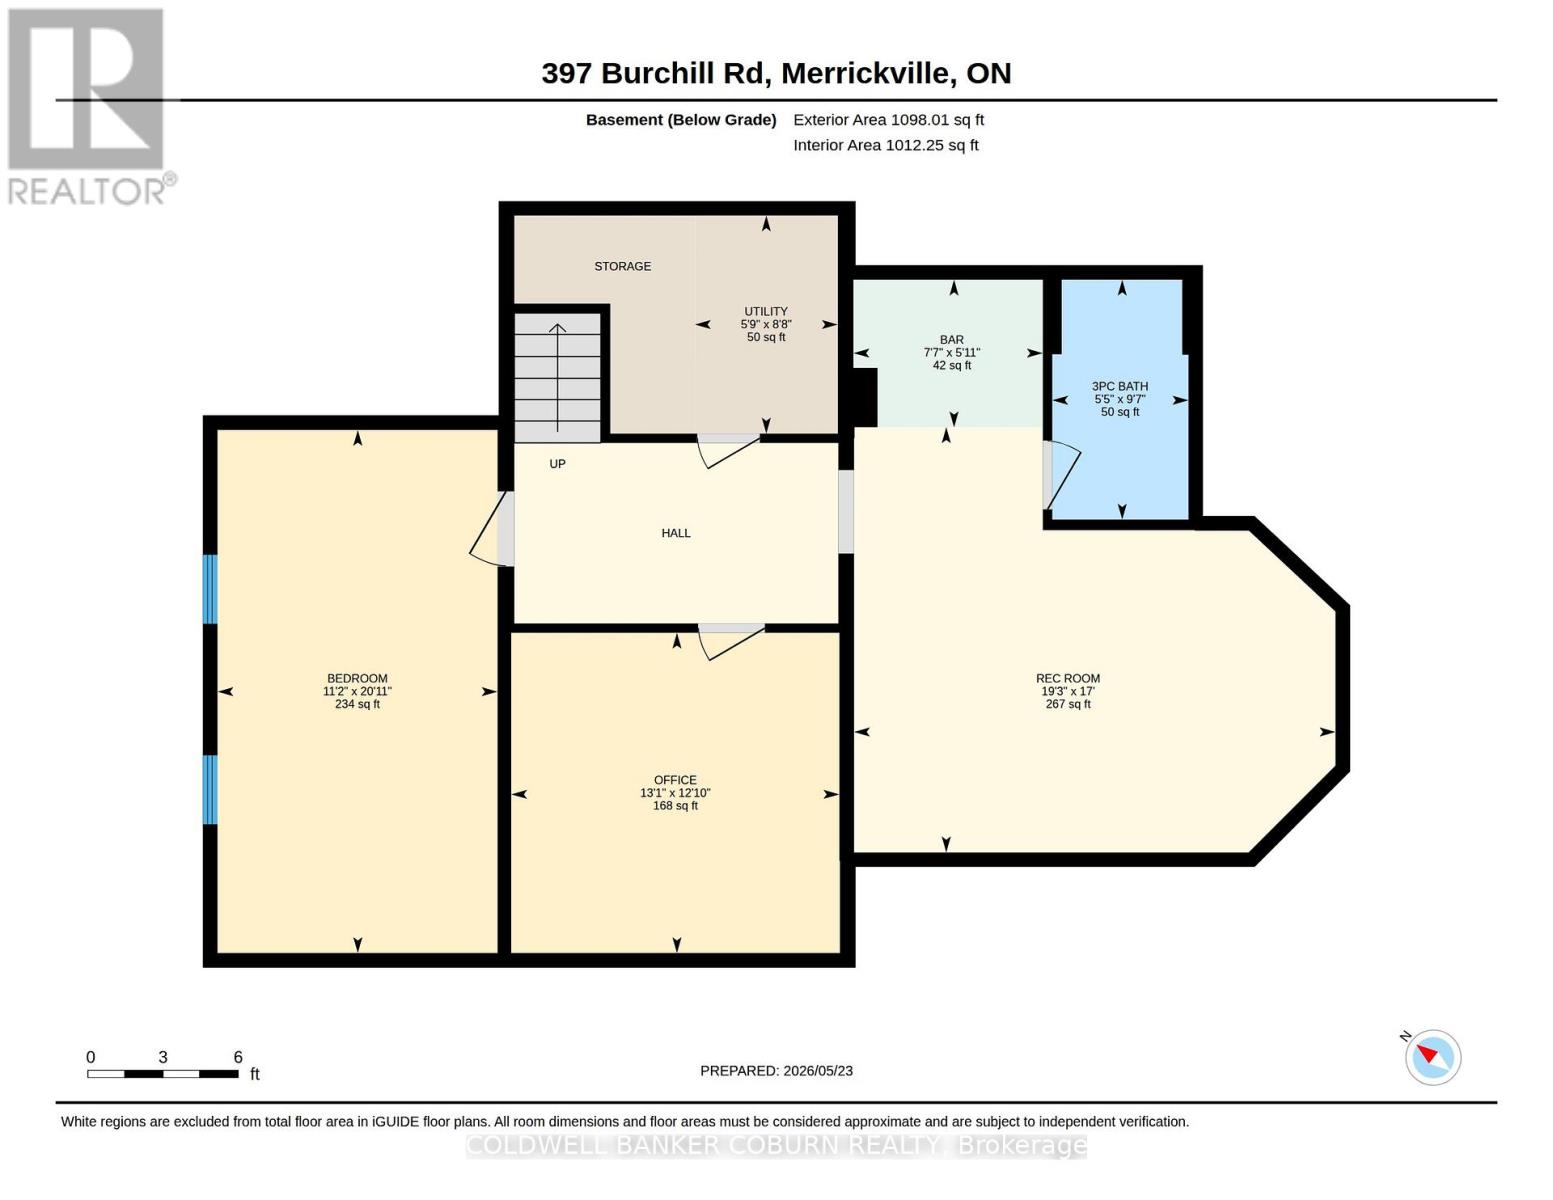
5 minutes from Merrickville is this lovely country home on 2 private wooded acres. You will love the wrap around front porch and beautiful established gardens. Consider possible studio space in the lower level bedroom (as this area has fabulous natural light), or the detached garage with a separate corner room for woodworking or glass work. The large country kitchen is bright with the eat in area surrounded by windows. Appliances- stainless Fisher Paykel fridge, range and microwave hood fan and Bosch stainless dishwasher. Separate dining room has 2 sided fireplace and built in wall shelving. Comfortable living room with a vaulted ceiling, propane fireplace and view to the backyard. Fully finished lower level features a large bedroom or studio, 3 pc bath, family room, office. A great set up for guests or use as an in law suite. Huge primary bedroom on the 2nd level features 2 walk in closets. The remodelled main bath has an oversize walk in shower and a double sink vanity. The 2nd bedroom on this level is also a good size. Laundry is on the 2nd floor and the washer and dryer were new in 2023. Powder room on the main floor. Main 2 car garage measures 25 ft x 26 ft and has storage shelving. Outside is the additional insulated detached garage. Great storage for ATVs or other toys or to set up a full workshop. Also on the property is a garden shed and chicken coop; firepit and horse shoe pit. Heat pump 2021, roof 2021, septic pumped Oct 2023, hot water tank 2021, new pressure tank Jan 2024, main garage auto door opener 2023. Hydro estimate $250-$300 monthly. Propane use is for the fireplace only- est. $300 per year. This is a meticulously kept home and property. Closing is flexible. Some photos are virtually staged. (id:64373)
Upcoming viewings
44.9342167
-75.8592799
397 Burchill Road, Montague, Ontario, K0G1N0
Loading WalkScore data...
Walk Score®
Transit Score®
Bike Score®
Walkability Snapshot
Understand how walkable, transit-friendly & bikeable this neighbourhood really is.
Scores are powered by Walk Score® and reflect access to daily essentials, transit and bike routes near this area.
🚶Walk Score®
🚊Transit Score
🚲Bike Score
Liveability scores for this neighbourhood
Powered by Walk Score®
Use these scores as a quick guide only. Check local transit, bike paths
and walk routes to plan your day-to-day life.
Google Maps
Explore the exact location, nearby amenities, and community vibe.
Listing Details
Last updated:
2026-09-21
Key facts
Price
$795,000
Ownership
Freehold
Property type
Single Family
Bedrooms
3
Bathrooms
3
Stories
2
Interior size
1500 - 2000 sqft
Year built / Age
16 to 30 years
Parking options
Attached Garage, Garage
Total spaces
10
Interior & features
Cooling
Central air conditioning, Air exchanger
Heating
Forced air, Heat Pump
Heating fuel
Electric
Basement
Full (Finished)
Appliances
Garage door opener remote(s), Water Treatment, Water Heater, Dishwasher, Dryer, Freezer, Garage door opener, Hood Fan, Microwave, Stove, Washer, Water softener, Refrigerator
Fireplace
True
Exterior finish
Vinyl siding
Key features
Sump Pump
Lot, amenities & extras
Lot size
260.3 x 350 FT
Sewer
Septic System
Rooms
| Level | Type | Length | Width | Dimensions |
|---|---|---|---|---|
| Second Level | Laundry Room | 1.8 m | 1 m | 1.8 m x 1 m |
| Second Level | Primary Bedroom | 6.46 m | 4.81 m | 6.46 m x 4.81 m |
| Second Level | Other | 2.6 m | 2.3 m | 2.6 m x 2.3 m |
| Second Level | Bedroom 2 | 4.51 m | 3.98 m | 4.51 m x 3.98 m |
| Second Level | Bathroom | 2.86 m | 2.33 m | 2.86 m x 2.33 m |
| Basement | Bedroom | 6.37 m | 3.41 m | 6.37 m x 3.41 m |
| Basement | Family Room | 5.86 m | 5.18 m | 5.86 m x 5.18 m |
| Basement | Office | 3.99 m | 3.9 m | 3.99 m x 3.9 m |
| Basement | Bathroom | 2.92 m | 1.66 m | 2.92 m x 1.66 m |
| Basement | Other | 2.31 m | 1.8 m | 2.31 m x 1.8 m |
| Basement | Utility Room | 2.65 m | 1.74 m | 2.65 m x 1.74 m |
| Main Level | Living Room | 6.4 m | 3.7 m | 6.4 m x 3.7 m |
| Main Level | Dining Room | 4.61 m | 4.03 m | 4.61 m x 4.03 m |
| Main Level | Kitchen | 7.92 m | 3.01 m | 7.92 m x 3.01 m |
| Main Level | Foyer | 2.93 m | 2.23 m | 2.93 m x 2.23 m |
| Main Level | Bathroom | 2.08 m | 1.76 m | 2.08 m x 1.76 m |
Mortgage Calculator
$500,000
$100,000
$5,000,000
Adjust the total amount you plan to borrow.
5%
1%
15%
25 years
10 years
40 years
Monthly Payment
$0
This is an approximate monthly payment based on your inputs.
Total Interest Paid
$0
Add this listing to your favourite
Shortlist it to compare later & get quick access from your account.

Comparables
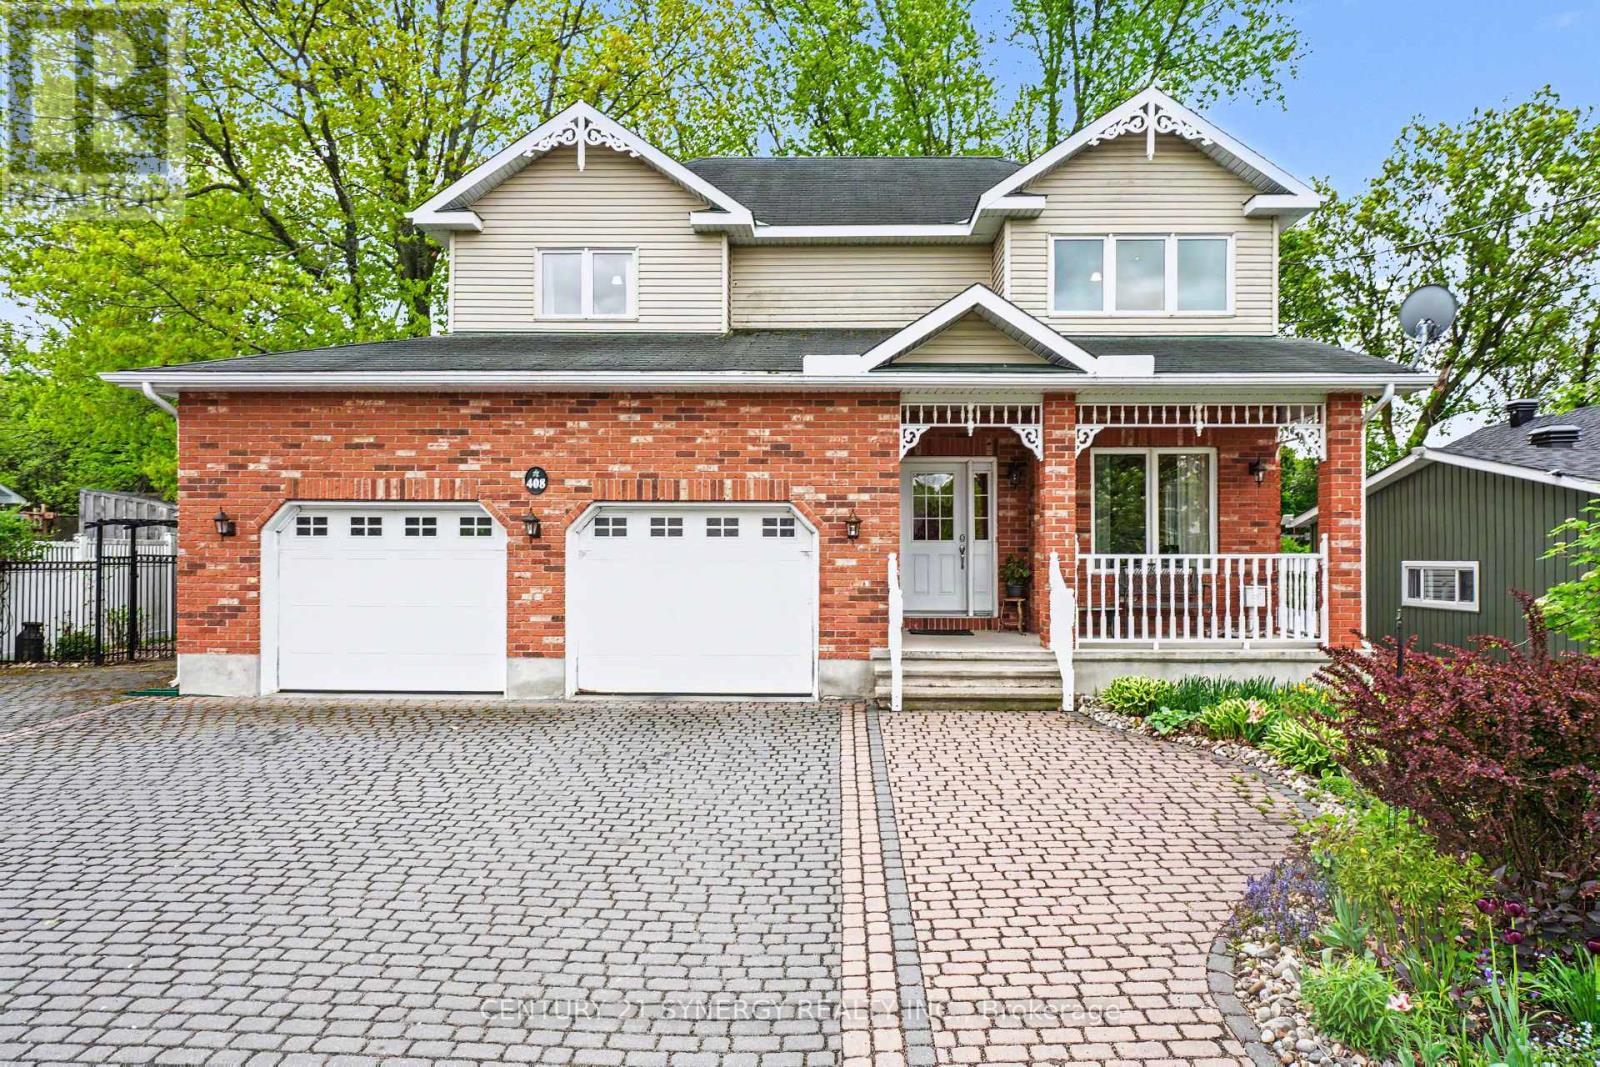
For sale
804 - Merrickville
$799,000
408 Brock Street E, Merrickville-Wolford, Ontario
House in 804 - Merrickville
4
Beds
Beds
3
Baths
Baths
2000 - 2500 sqft
Sq Ft
Sq Ft
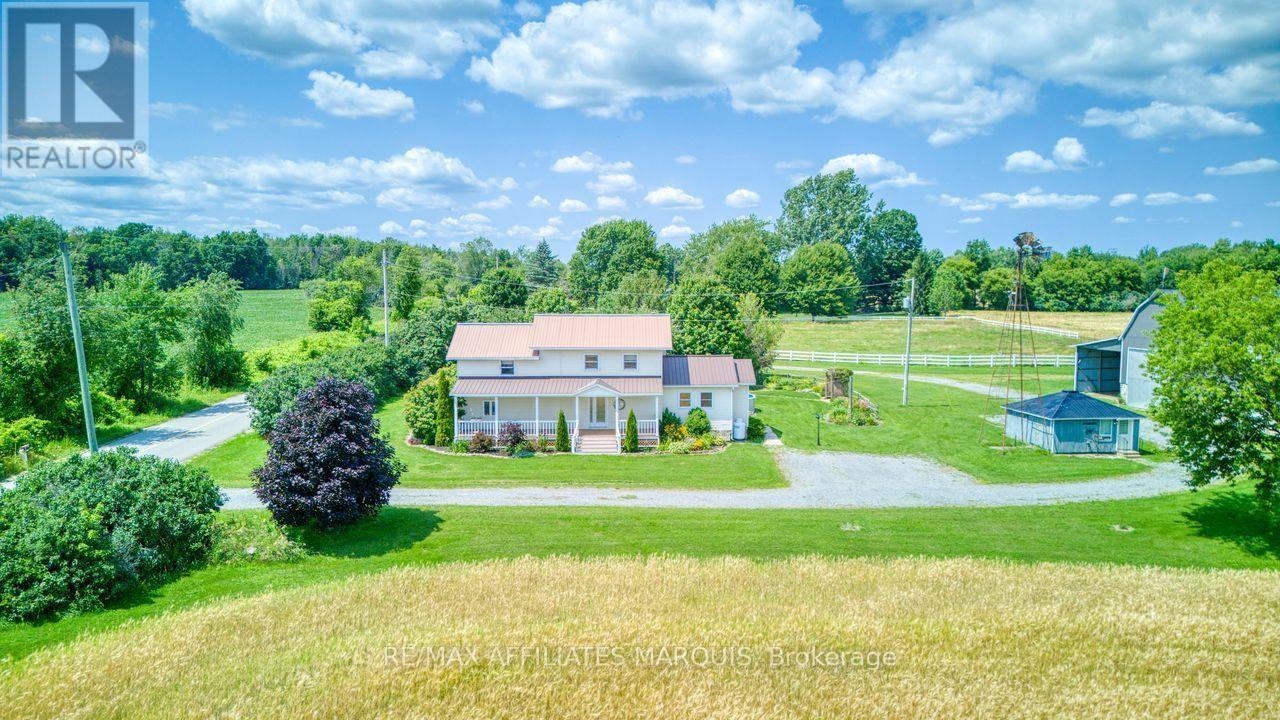
For sale
817 - Rideau Lakes (South Crosby) Twp
$799,000
421 Summers Road, Rideau Lakes, Ontario
House in 817 - Rideau Lakes (South Crosby) Twp
3
Beds
Beds
2
Baths
Baths
2000 - 2500 sqft
Sq Ft
Sq Ft
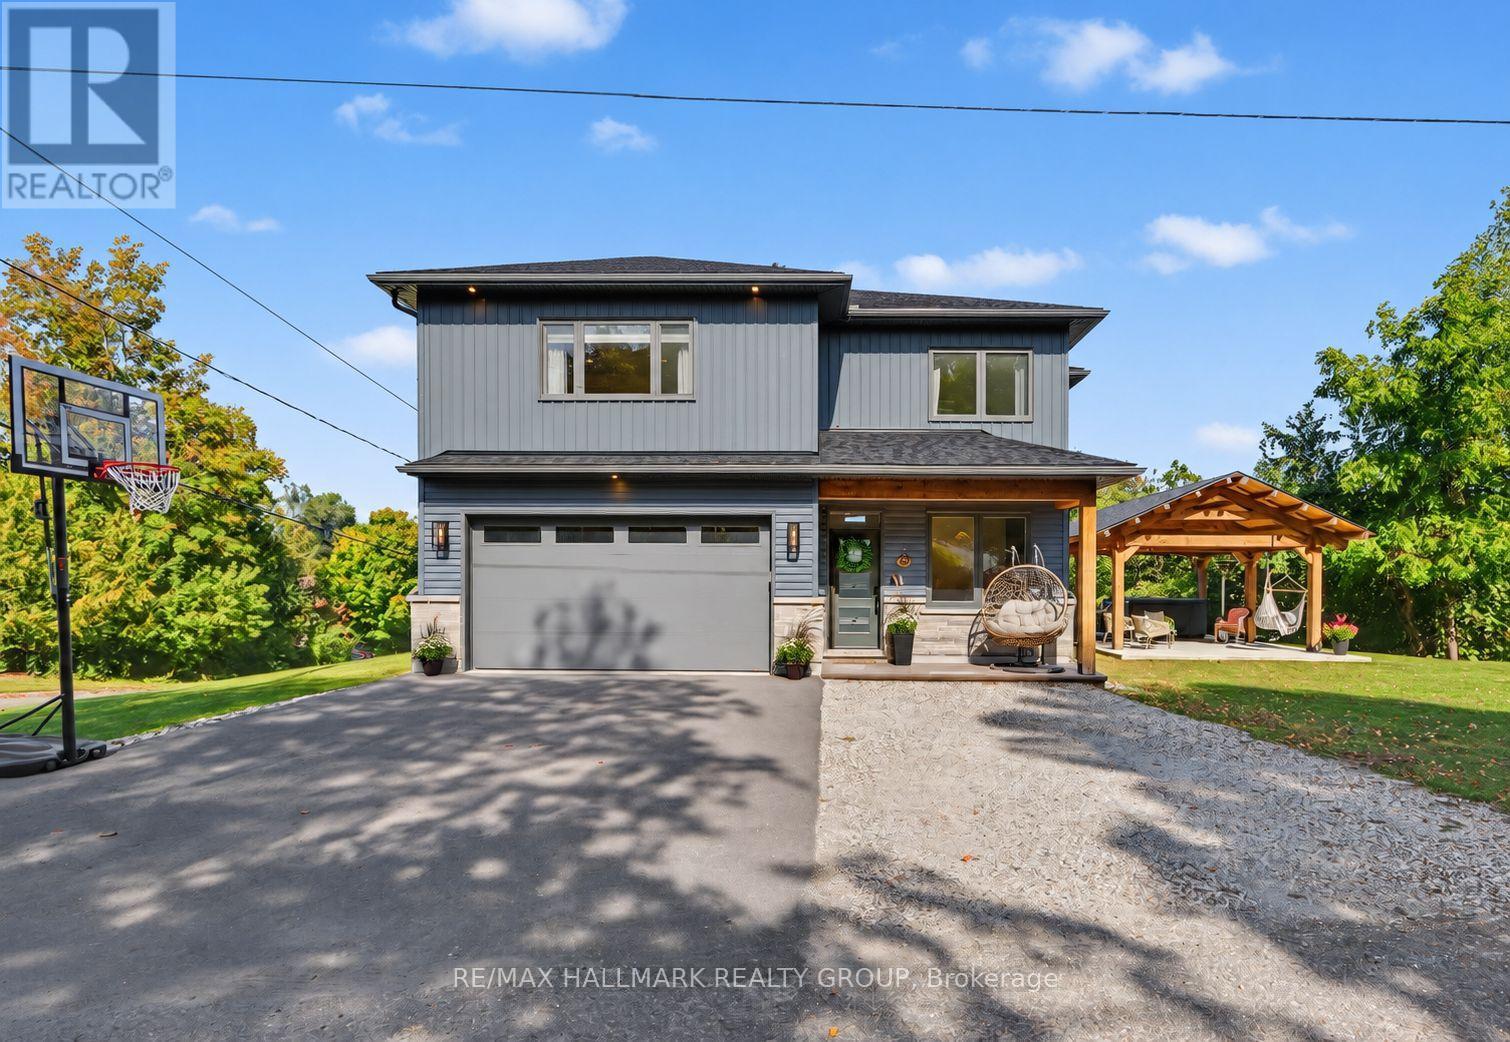
For sale
919 - Lanark Highlands (Lanark Village)
$799,000
118 Hillier Street, Lanark Highlands, Ontario
House in 919 - Lanark Highlands (Lanark Village)
3
Beds
Beds
3
Baths
Baths
2000 - 2500 sqft
Sq Ft
Sq Ft
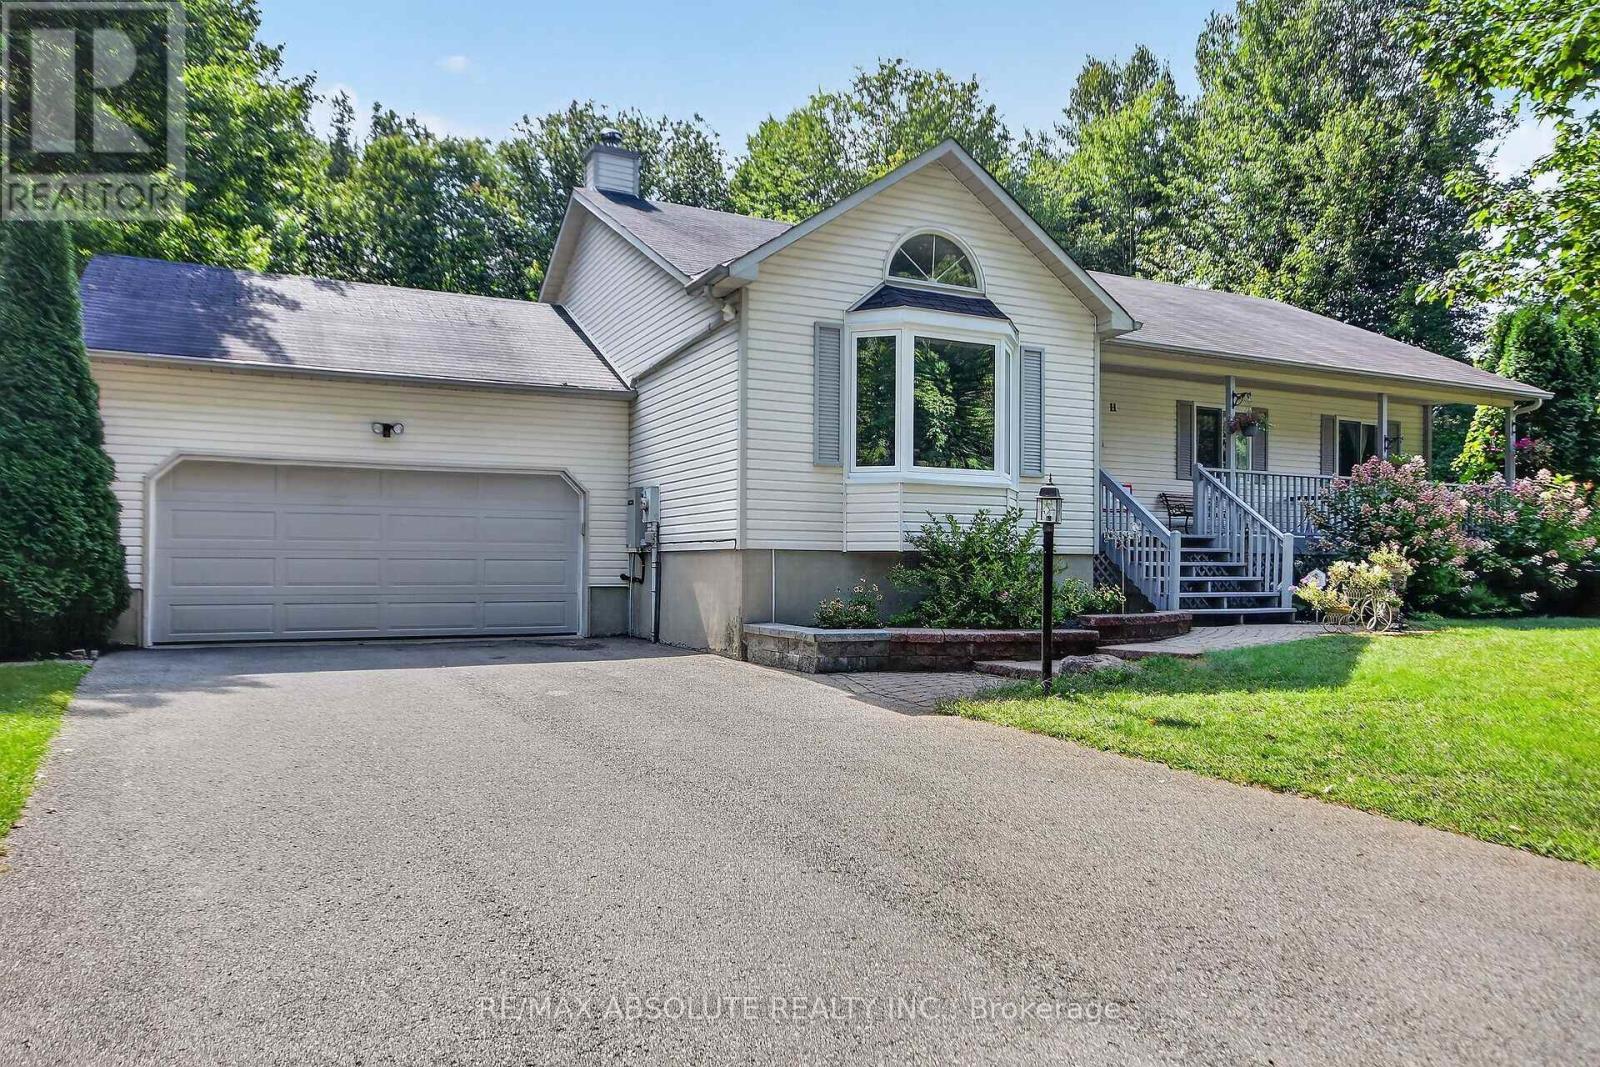
For sale
802 - North Grenville Twp (Kemptville East)
$799,000
11 Flesher Crescent, North Grenville, Ontario
House in 802 - North Grenville Twp (Kemptville East)
3
Beds
Beds
3
Baths
Baths
1100 - 1500 sqft
Sq Ft
Sq Ft
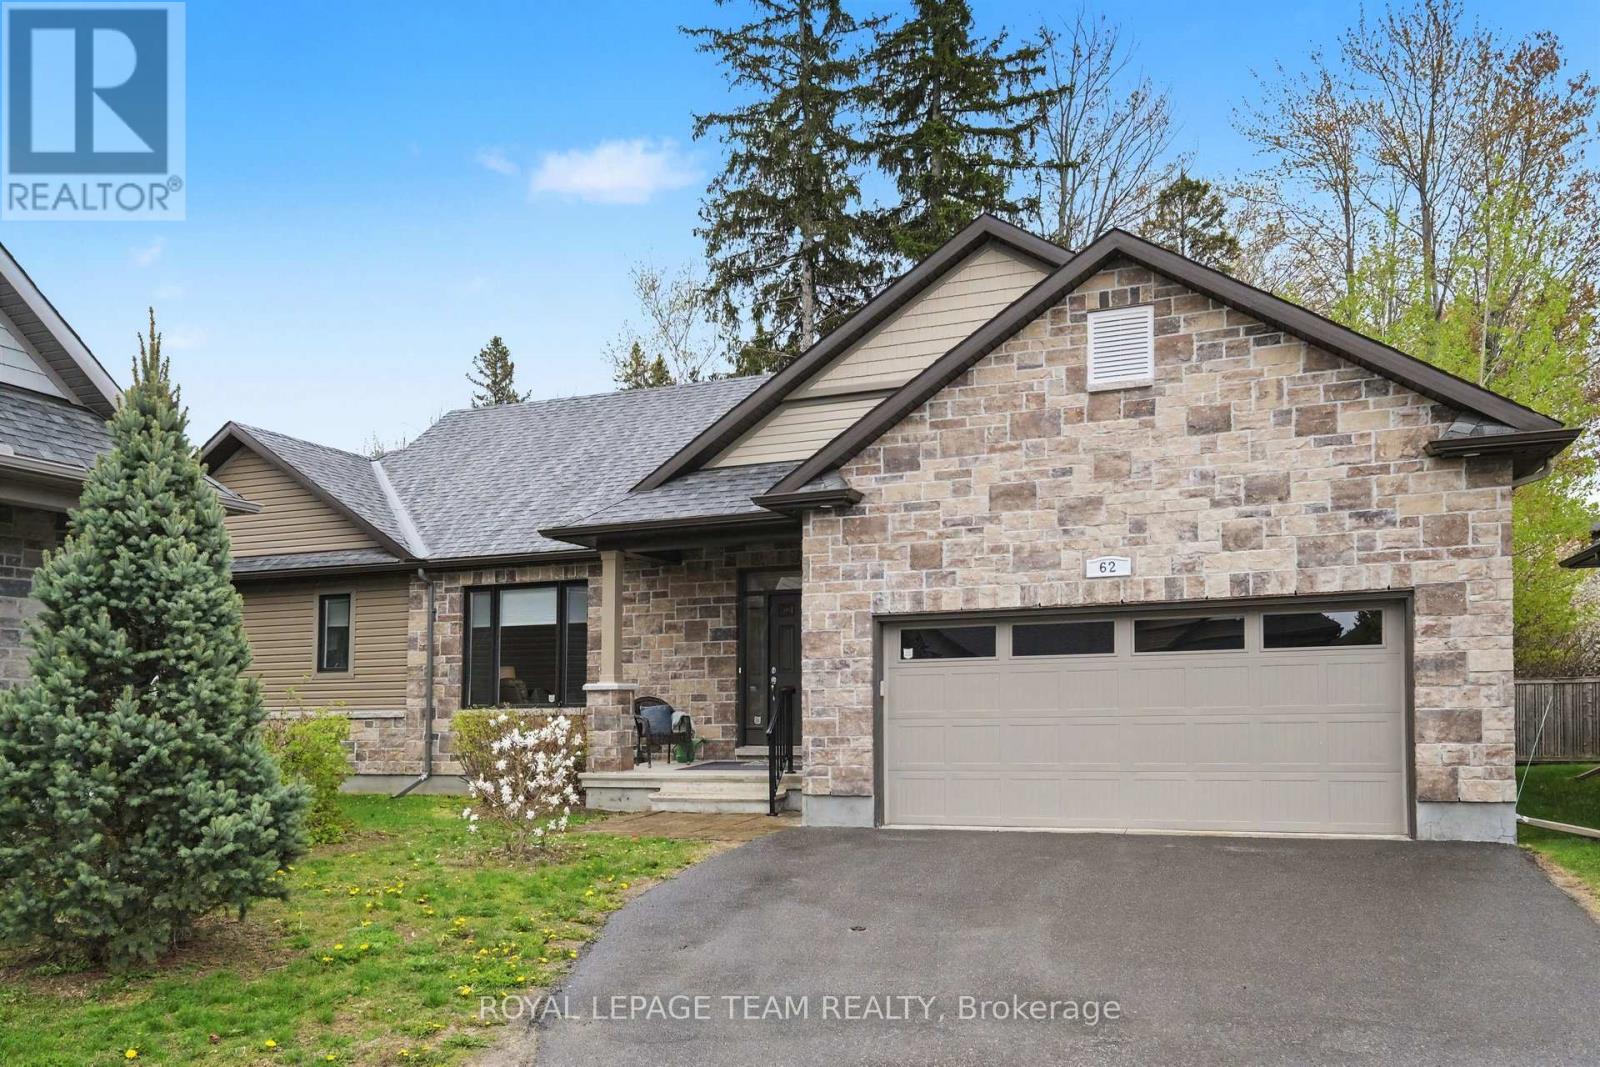
For sale
803 - North Grenville Twp (Kemptville South)
$799,000
62 Magnolia Way, North Grenville, Ontario
House in 803 - North Grenville Twp (Kemptville South)
2
Beds
Beds
2
Baths
Baths
1500 - 2000 sqft
Sq Ft
Sq Ft
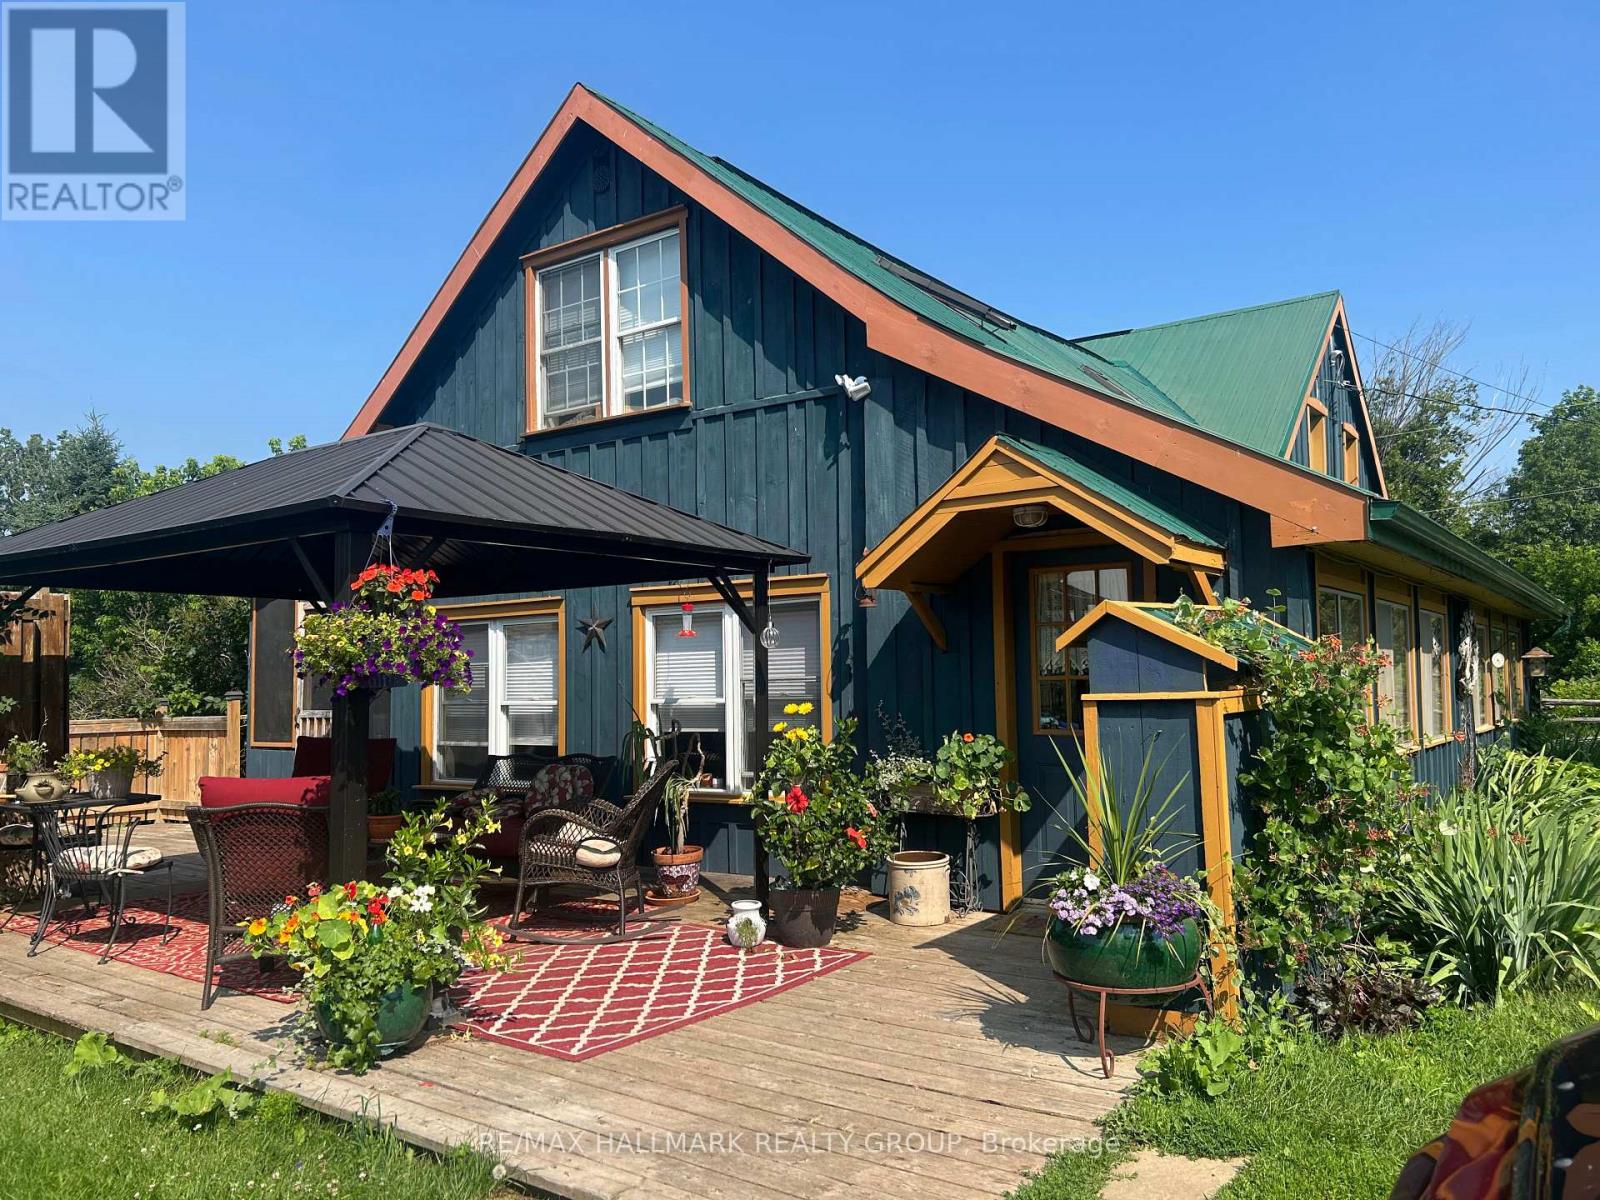
For sale
916 - Lanark Highlands (Lavant) Twp
$799,900
1013 Lavant Darling Road, Lanark Highlands, Ontario
House in 916 - Lanark Highlands (Lavant) Twp
4
Beds
Beds
2
Baths
Baths
1500 - 2000 sqft
Sq Ft
Sq Ft
For sale
801 - Kemptville
$799,900
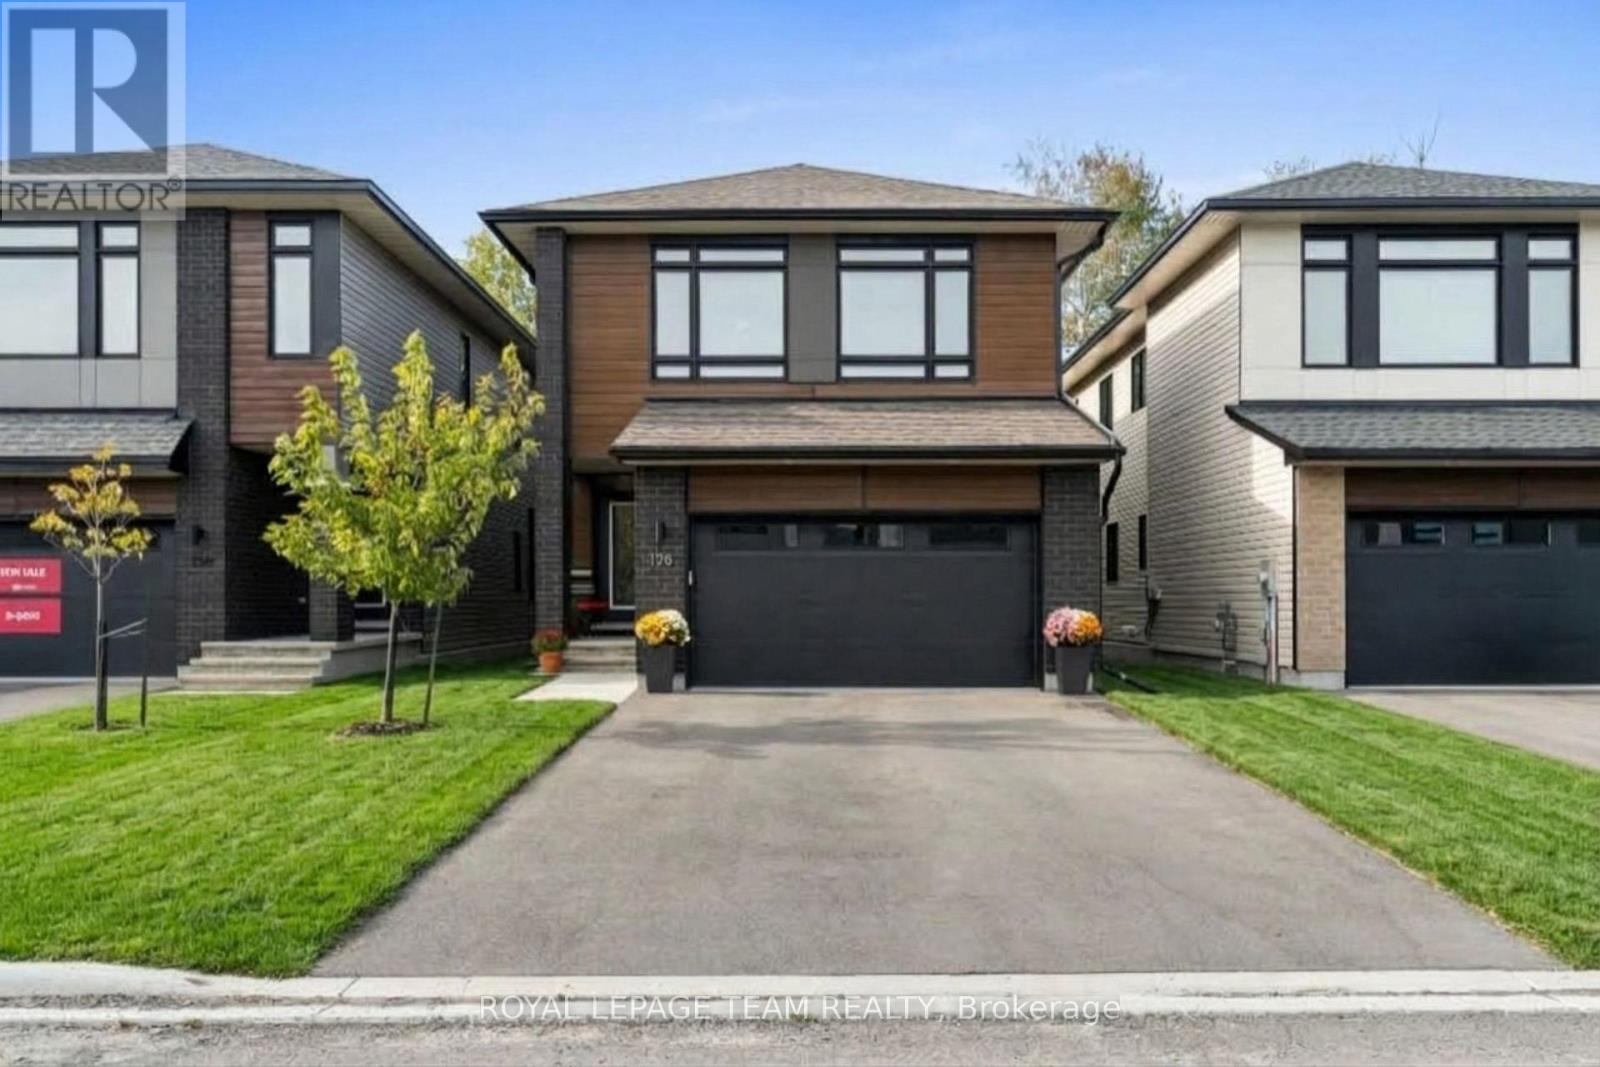
128 Bristol Crescent, North Grenville, Ontario
House in 801 - Kemptville
4
Beds
Beds
4
Baths
Baths
2500 - 3000 sqft
Sq Ft
Sq Ft
For sale
805 - Merrickville/Wolford Twp
$799,900
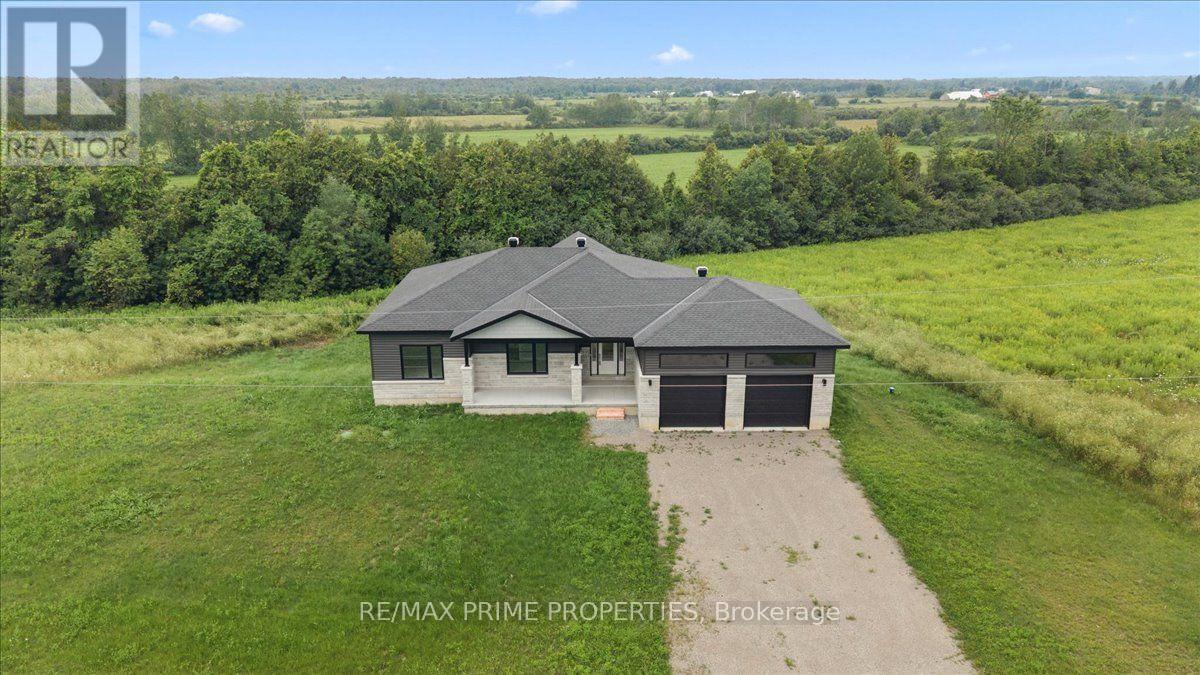
465 Pioneer Road, Merrickville-Wolford, Ontario
House in 805 - Merrickville/Wolford Twp
3
Beds
Beds
2
Baths
Baths
1500 - 2000 sqft
Sq Ft
Sq Ft
For sale
820 - Rideau Lakes (South Elmsley) Twp
$799,900
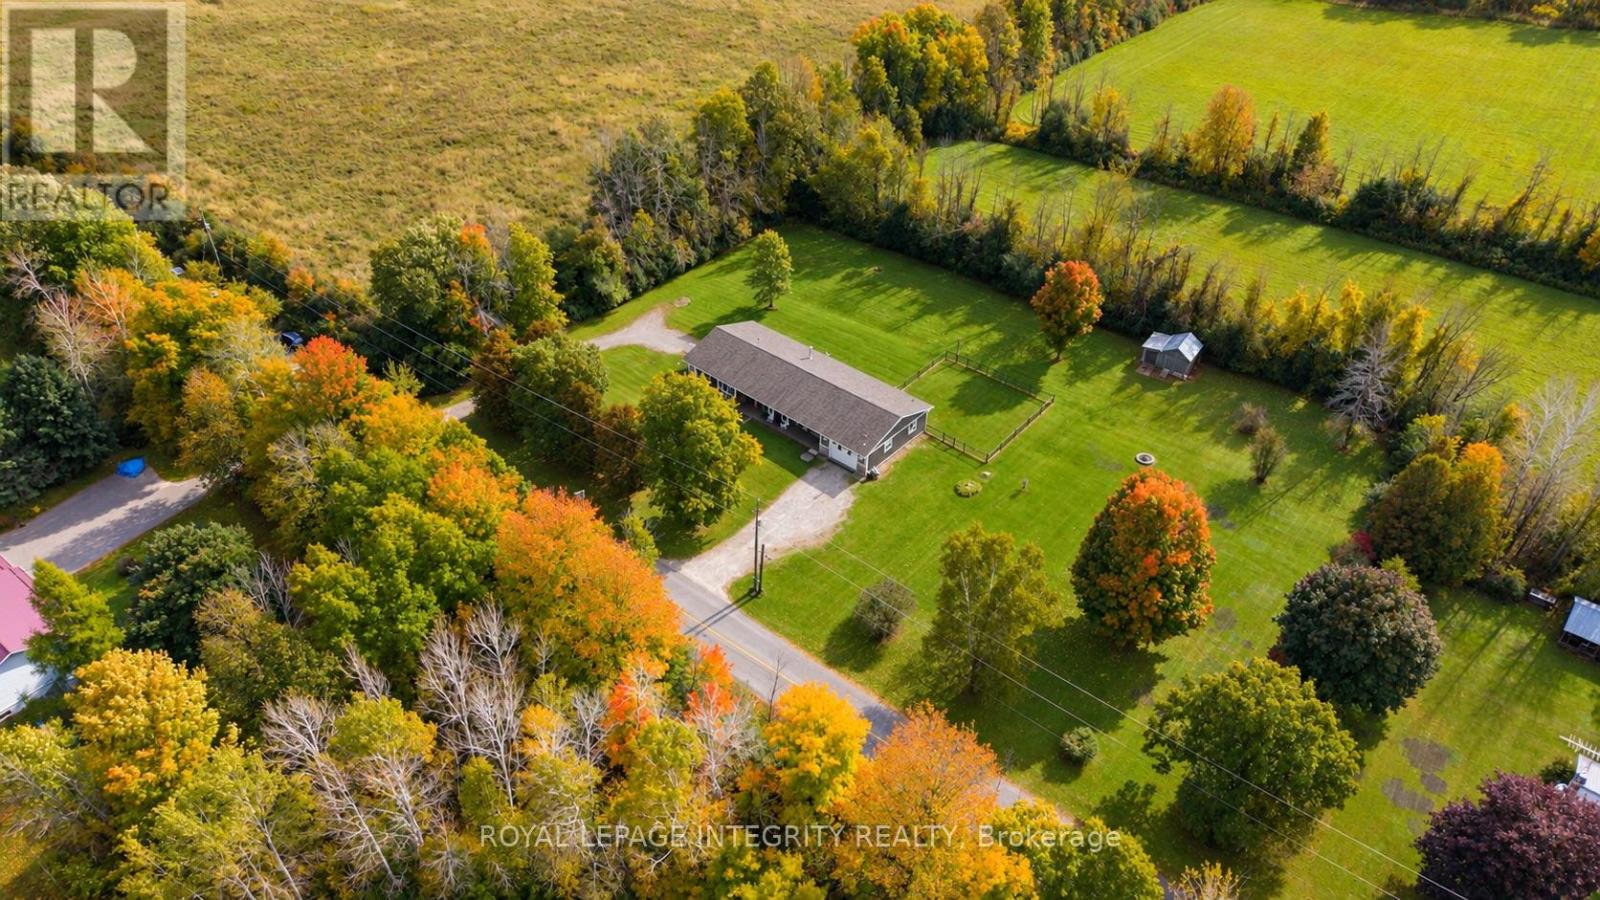
57 Strickland Road, Rideau Lakes, Ontario
House in 820 - Rideau Lakes (South Elmsley) Twp
5
Beds
Beds
4
Baths
Baths
2000 - 2500 sqft
Sq Ft
Sq Ft
For sale
803 - North Grenville Twp (Kemptville South)
$789,900
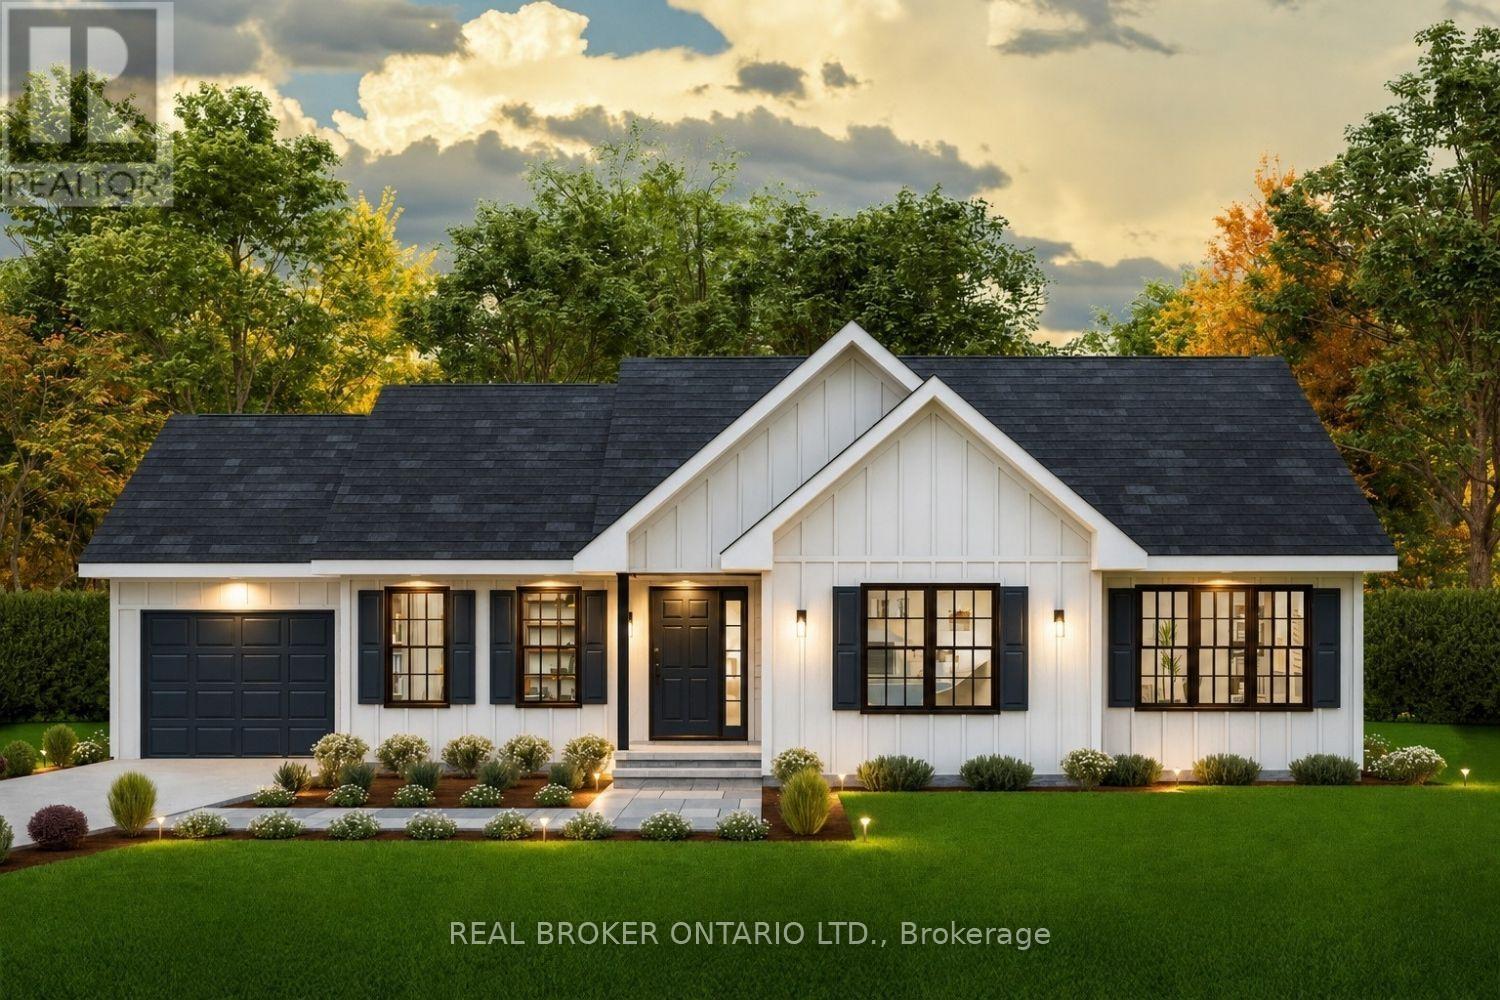
1706 County 18 Road, North Grenville, Ontario
House in 803 - North Grenville Twp (Kemptville South)
3
Beds
Beds
2
Baths
Baths
1500 - 2000 sqft
Sq Ft
Sq Ft
Ready to a home?
Contact a REALTOR® today!
