

619 Geranium Walk
Ottawa,
Ontario
K2S2J3
$2,950 Monthly
For rent
619 Geranium Walk
Ottawa,
Ontario
K2S2J3
$2,950 Monthly
For rent
Add this listing to your favourite
Shortlist it to compare later & get quick access from your account.
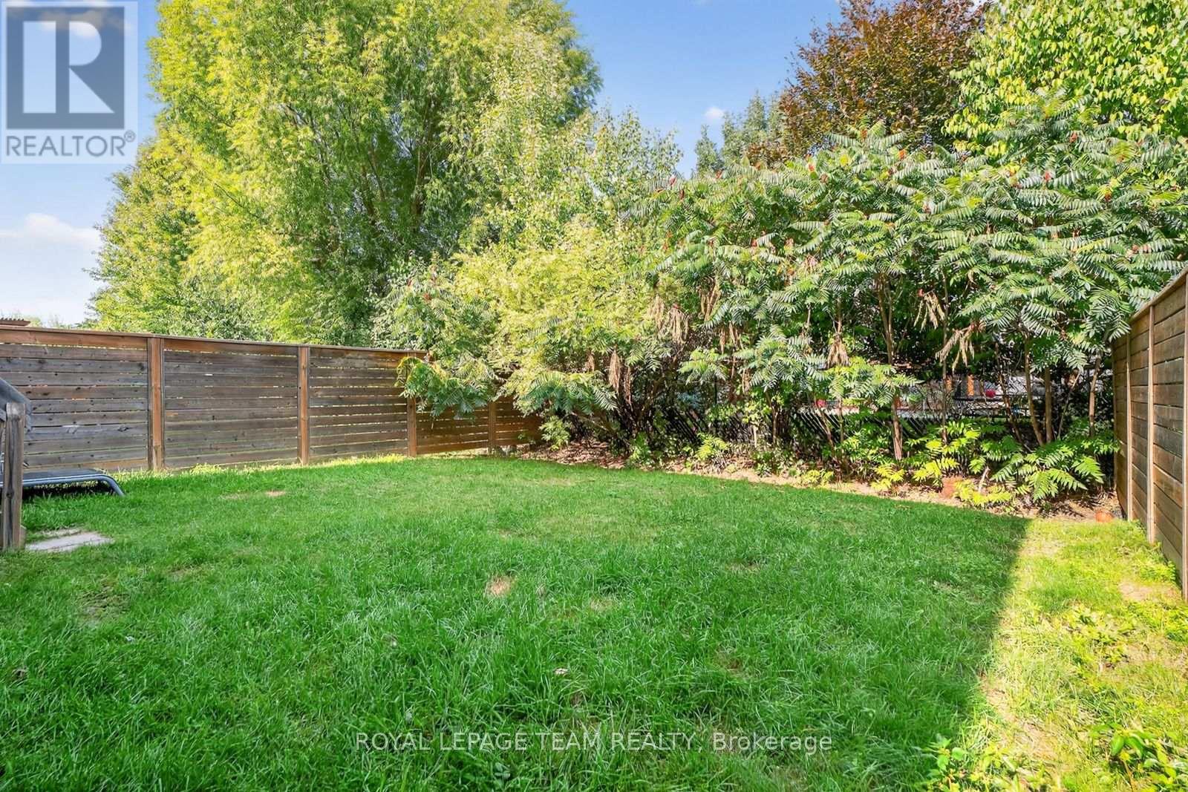
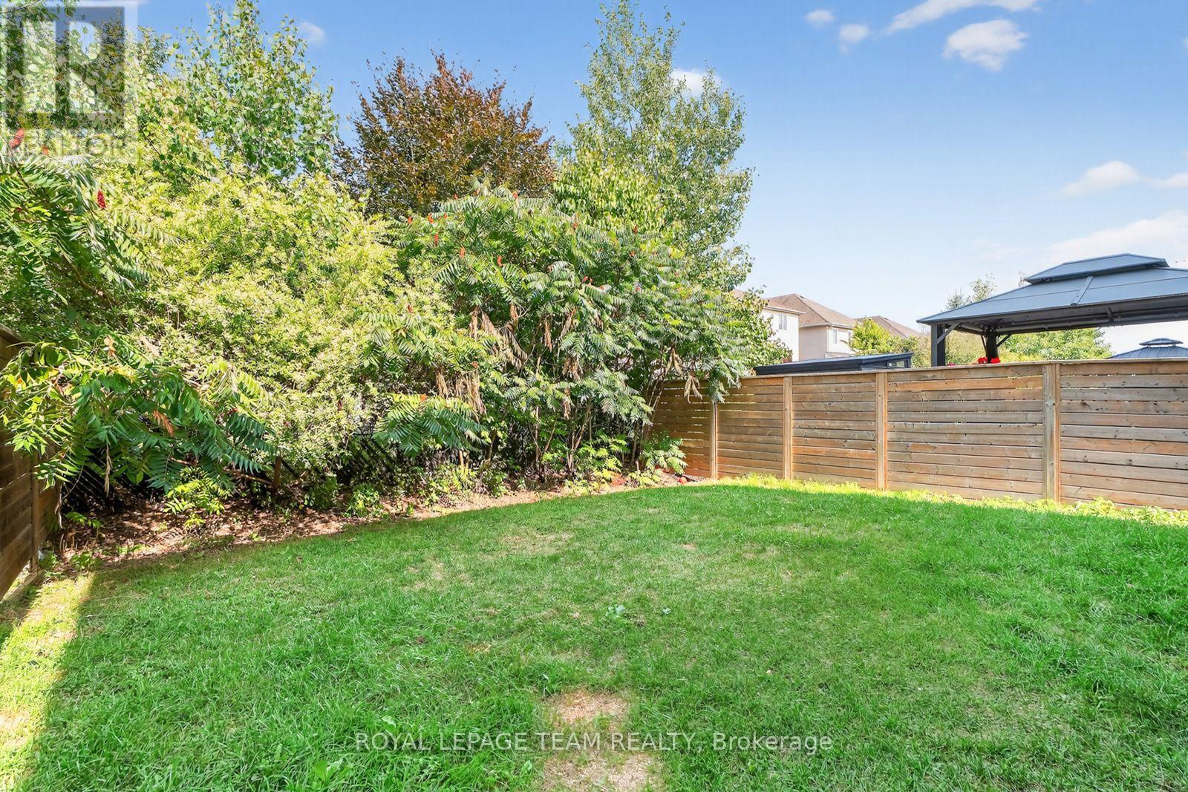
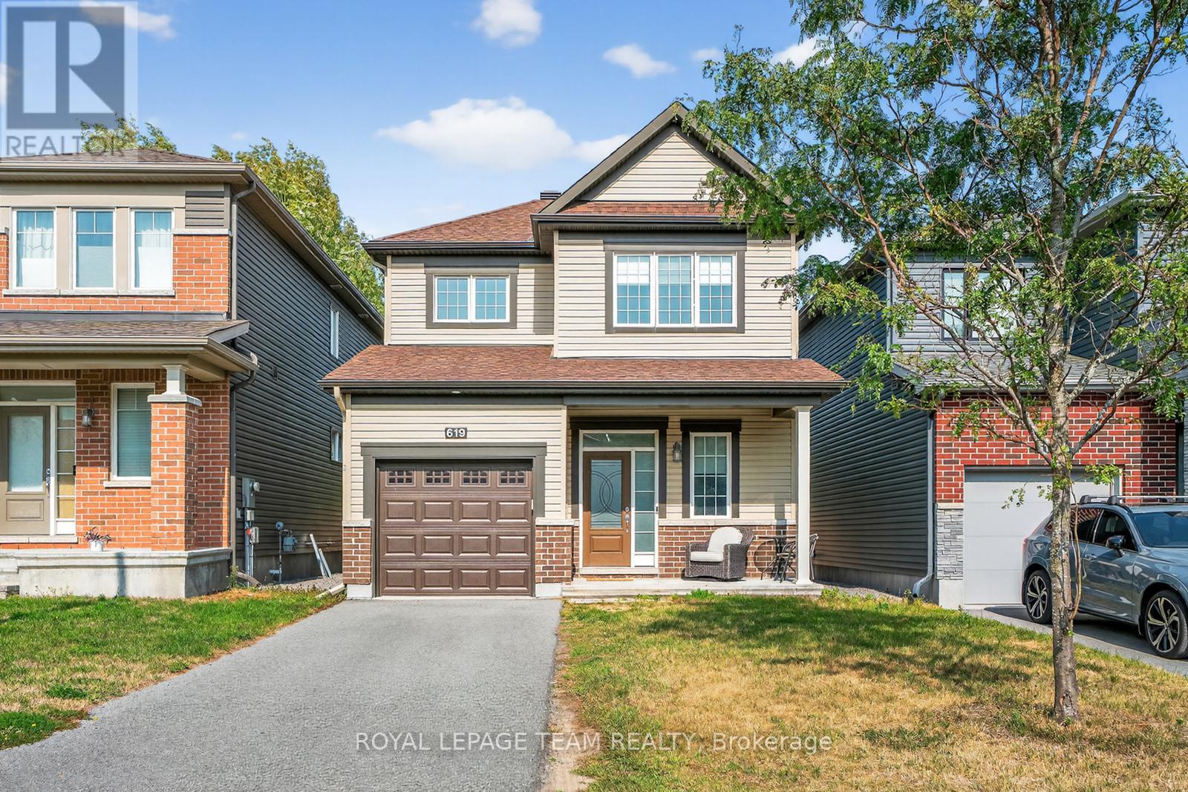
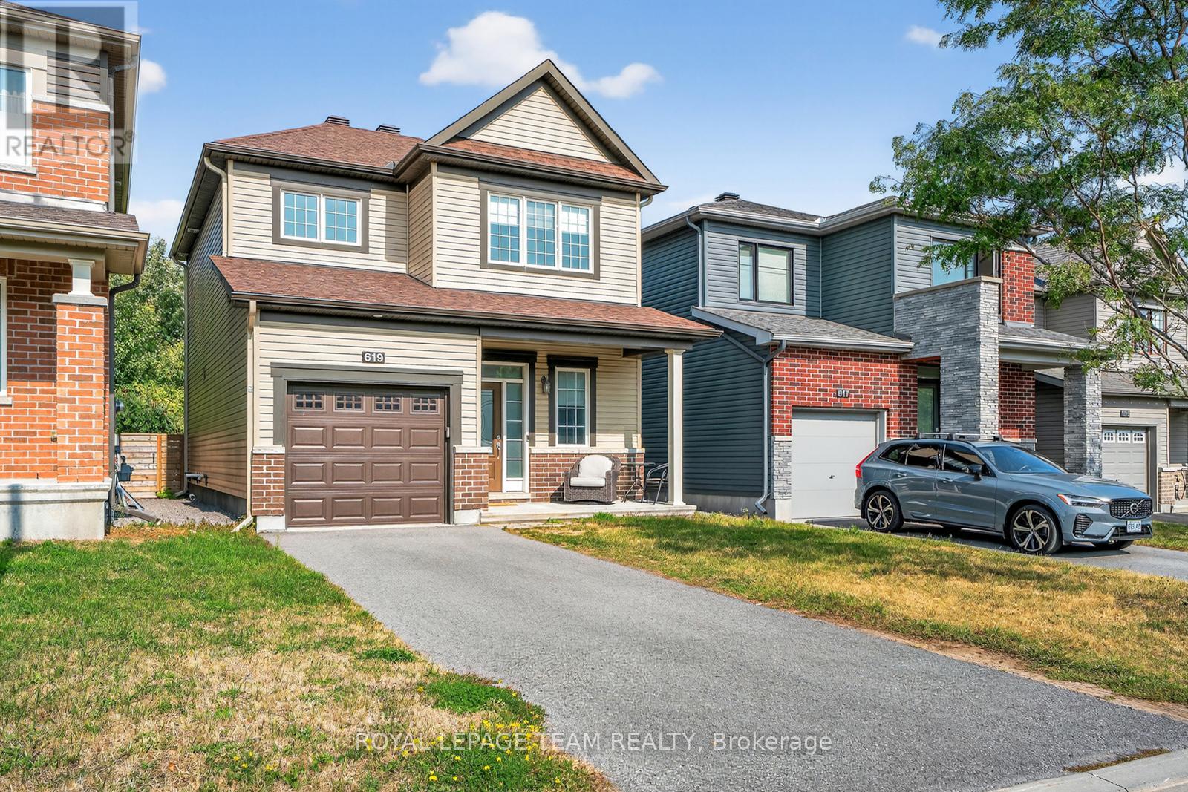


$2,950 Monthly
Property overview
Building Type
House
Property Type
Single Family
Bedrooms
3
Bathrooms
3
Year Built
Neighbourhood
8211 - Stittsville (North)
Status
For rent
Highlights
8211 - Stittsville (North)
House
For rent
Listing description
Discover this Single Family
619 Geranium Walk,
Ottawa
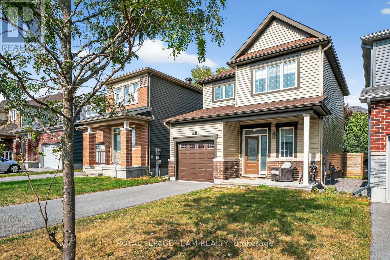
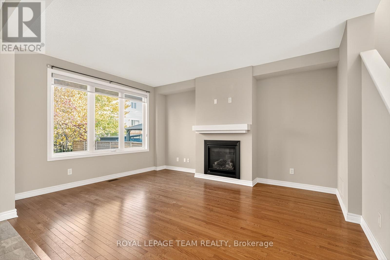
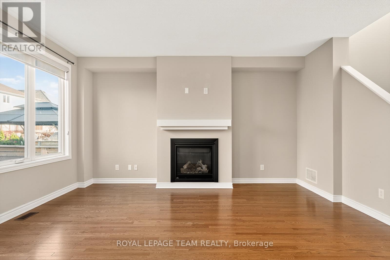
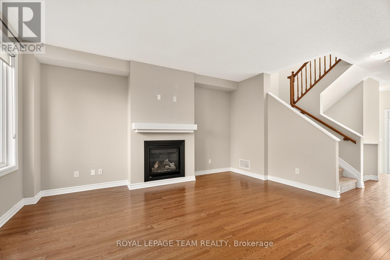
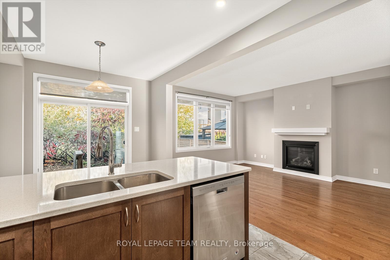
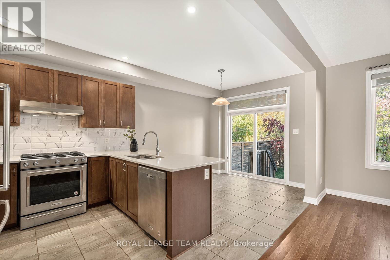
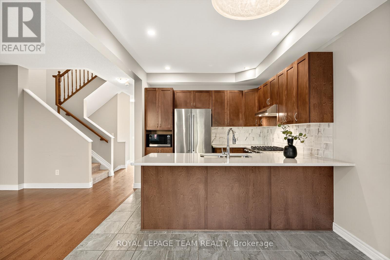
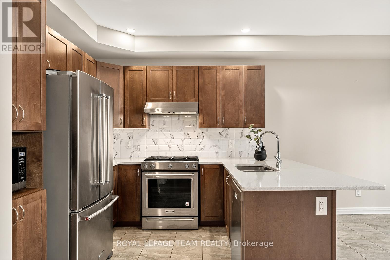
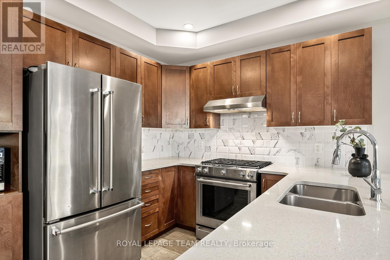
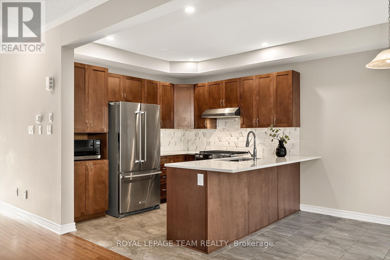
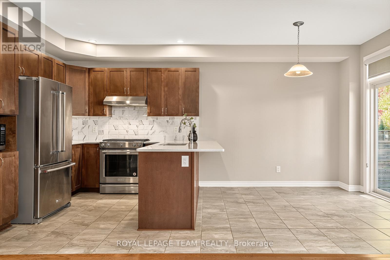
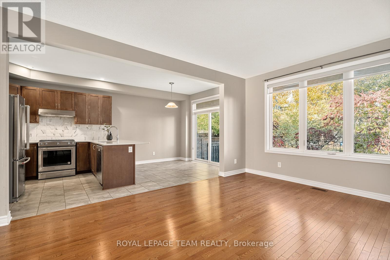
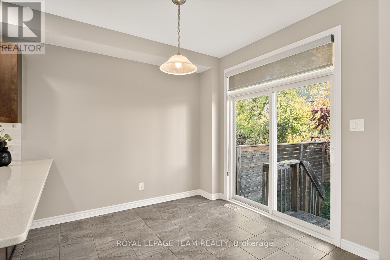
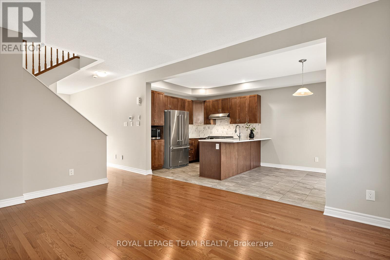
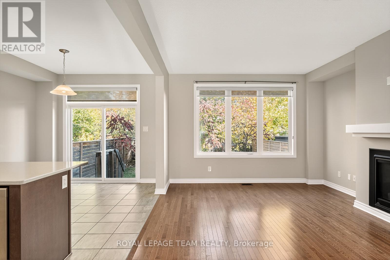
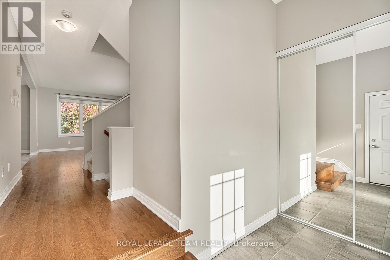
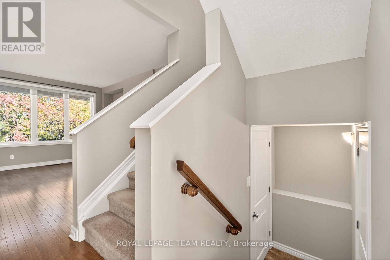
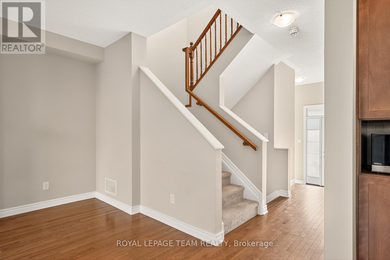
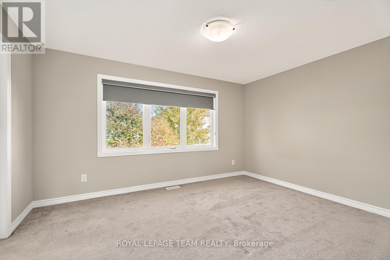
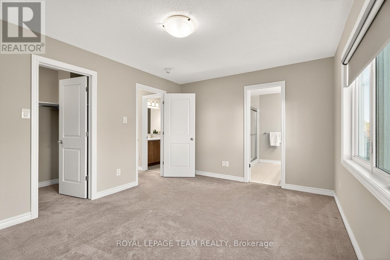
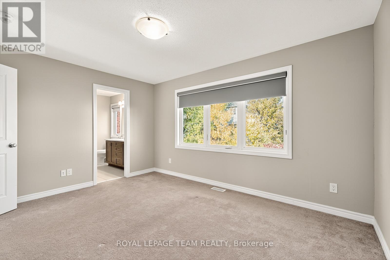
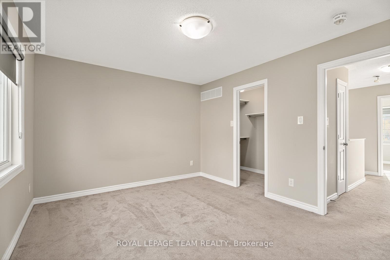
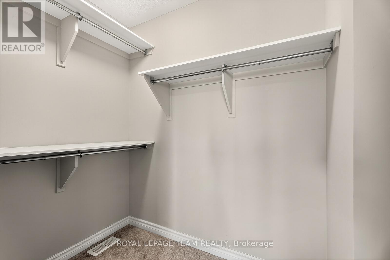
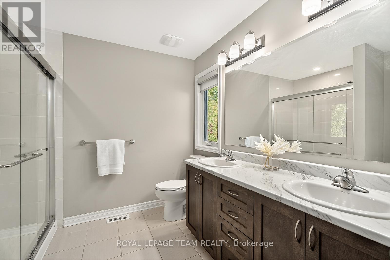
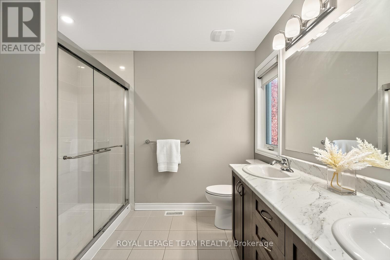
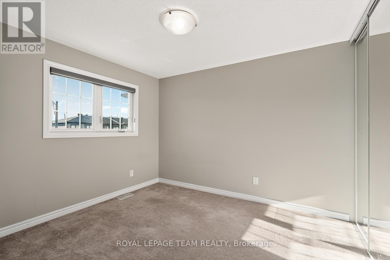
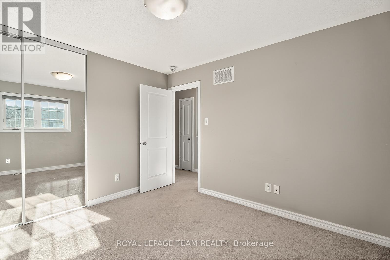
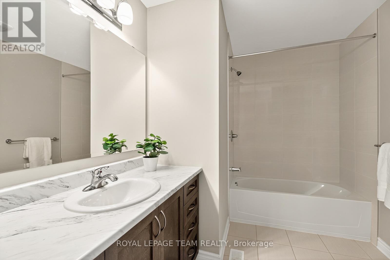
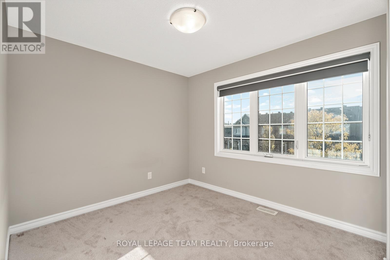
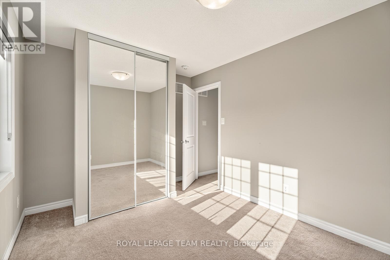
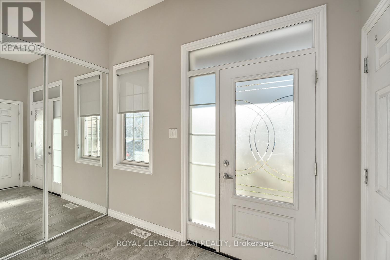
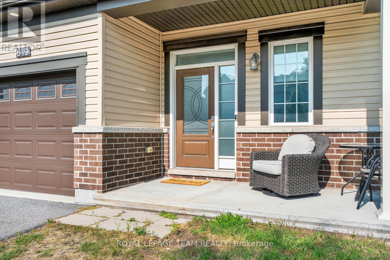
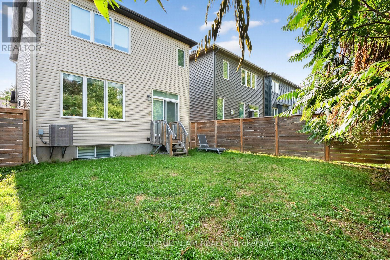
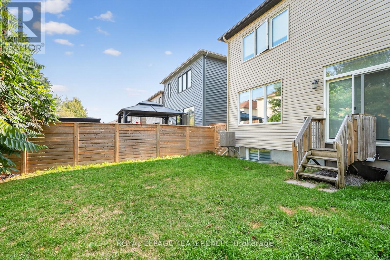
Beautifully maintained Minto-built family home in the desirable Potter's Key community. Ideally located close to parks, schools, shopping, and restaurants along Main Street.This 3-bedroom, 3-bathroom home features numerous upgrades and a bright, neutral interior with 9 ft ceilings on the main level. The welcoming foyer includes ceramic tile flooring, a double closet, and inside access to the garage. Hardwood floors flow through the main living areas, including the spacious great room with a gas fireplace and custom mantle.The open-concept kitchen offers stainless steel appliances, premium cabinetry, a marble tile backsplash, breakfast bar, and an eating area with sliding patio doors leading to the backyard.Upstairs features neutral carpeting, a generous primary bedroom with walk-in closet and 4-piece ensuite with double sinks and glass shower. Two additional bedrooms with double closets and a full 4-piece family bathroom complete the second level.Unfinished lower level provides ample storage and future potential. Move-in ready and perfect for families! (id:64373)
Upcoming viewings
45.2731443
-75.9351662
619 Geranium Walk, Ottawa, Ontario, K2S2J3
Loading WalkScore data...
Walk Score®
Transit Score®
Bike Score®
Walkability Snapshot
Understand how walkable, transit-friendly & bikeable this neighbourhood really is.
Scores are powered by Walk Score® and reflect access to daily essentials, transit and bike routes near this area.
🚶Walk Score®
🚊Transit Score
🚲Bike Score
Liveability scores for this neighbourhood
Powered by Walk Score®
Use these scores as a quick guide only. Check local transit, bike paths
and walk routes to plan your day-to-day life.
Google Maps
Explore the exact location, nearby amenities, and community vibe.
Listing Details
Last updated:
2026-07-23
Key facts
Price
$2,950 Monthly
Ownership
Freehold
Property type
Single Family
Bedrooms
3
Bathrooms
3
Stories
2
Interior size
1100 - 1500 sqft
Parking options
Attached Garage, Garage
Total spaces
3
Interior & features
Cooling
Central air conditioning
Heating
Forced air
Heating fuel
Natural gas
Basement
N/A (Unfinished)
Appliances
Garage door opener remote(s), Dishwasher, Dryer, Hood Fan, Microwave, Stove, Washer, Refrigerator
Fireplace
True
Exterior finish
Brick
Lot, amenities & extras
Lot size
94 x 29 FT
Water
Municipal water
Sewer
Sanitary sewer
Rooms
| Level | Type | Length | Width | Dimensions |
|---|---|---|---|---|
| Second Level | Primary Bedroom | 3.3 m | 4.2 m | 3.3 m x 4.2 m |
| Second Level | Bathroom | 2.6 m | 2.5 m | 2.6 m x 2.5 m |
| Second Level | Bedroom | 3 m | 2.9 m | 3 m x 2.9 m |
| Second Level | Bedroom | 3.4 m | 3 m | 3.4 m x 3 m |
| Second Level | Bathroom | 3 m | 2.4 m | 3 m x 2.4 m |
| Lower Level | Utility Room | Measurements not available | ||
| Main Level | Living Room | 4.7 m | 3.8 m | 4.7 m x 3.8 m |
| Main Level | Dining Room | 2.9 m | 2.4 m | 2.9 m x 2.4 m |
| Main Level | Kitchen | 3 m | 2.9 m | 3 m x 2.9 m |
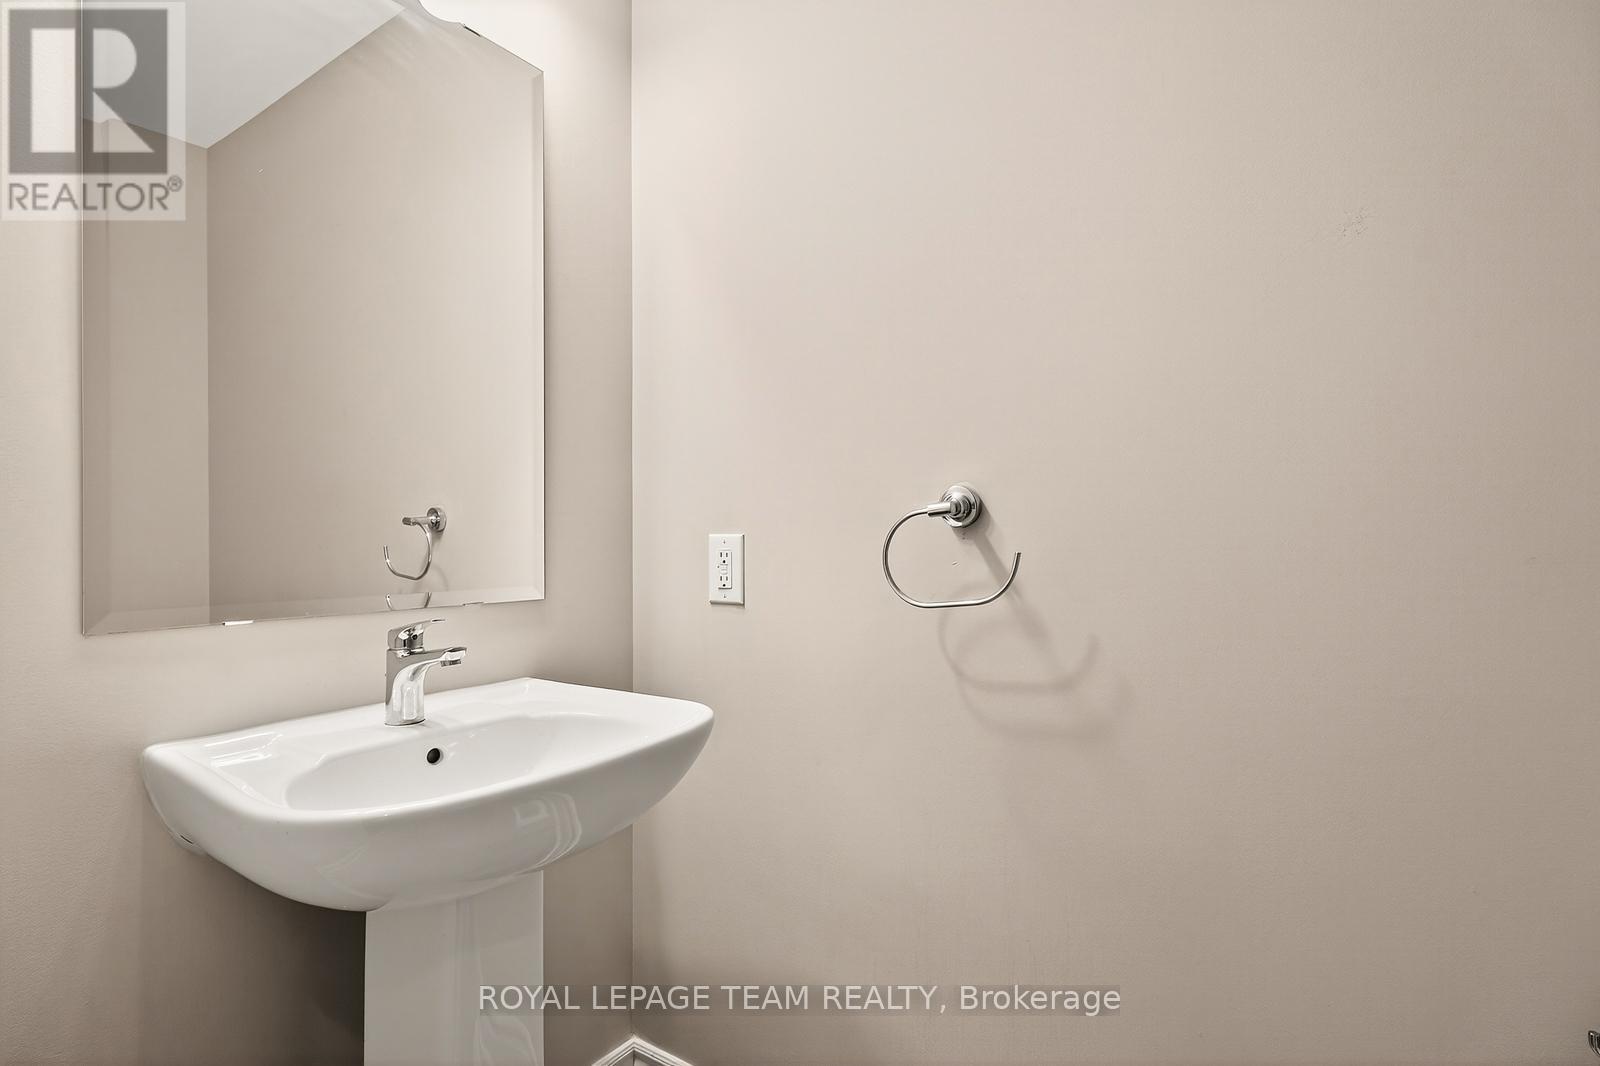
| Main Level | Bathroom | 1 m | 2 m | 1 m x 2 m |
Add this listing to your favourite
Shortlist it to compare later & get quick access from your account.
Comparables
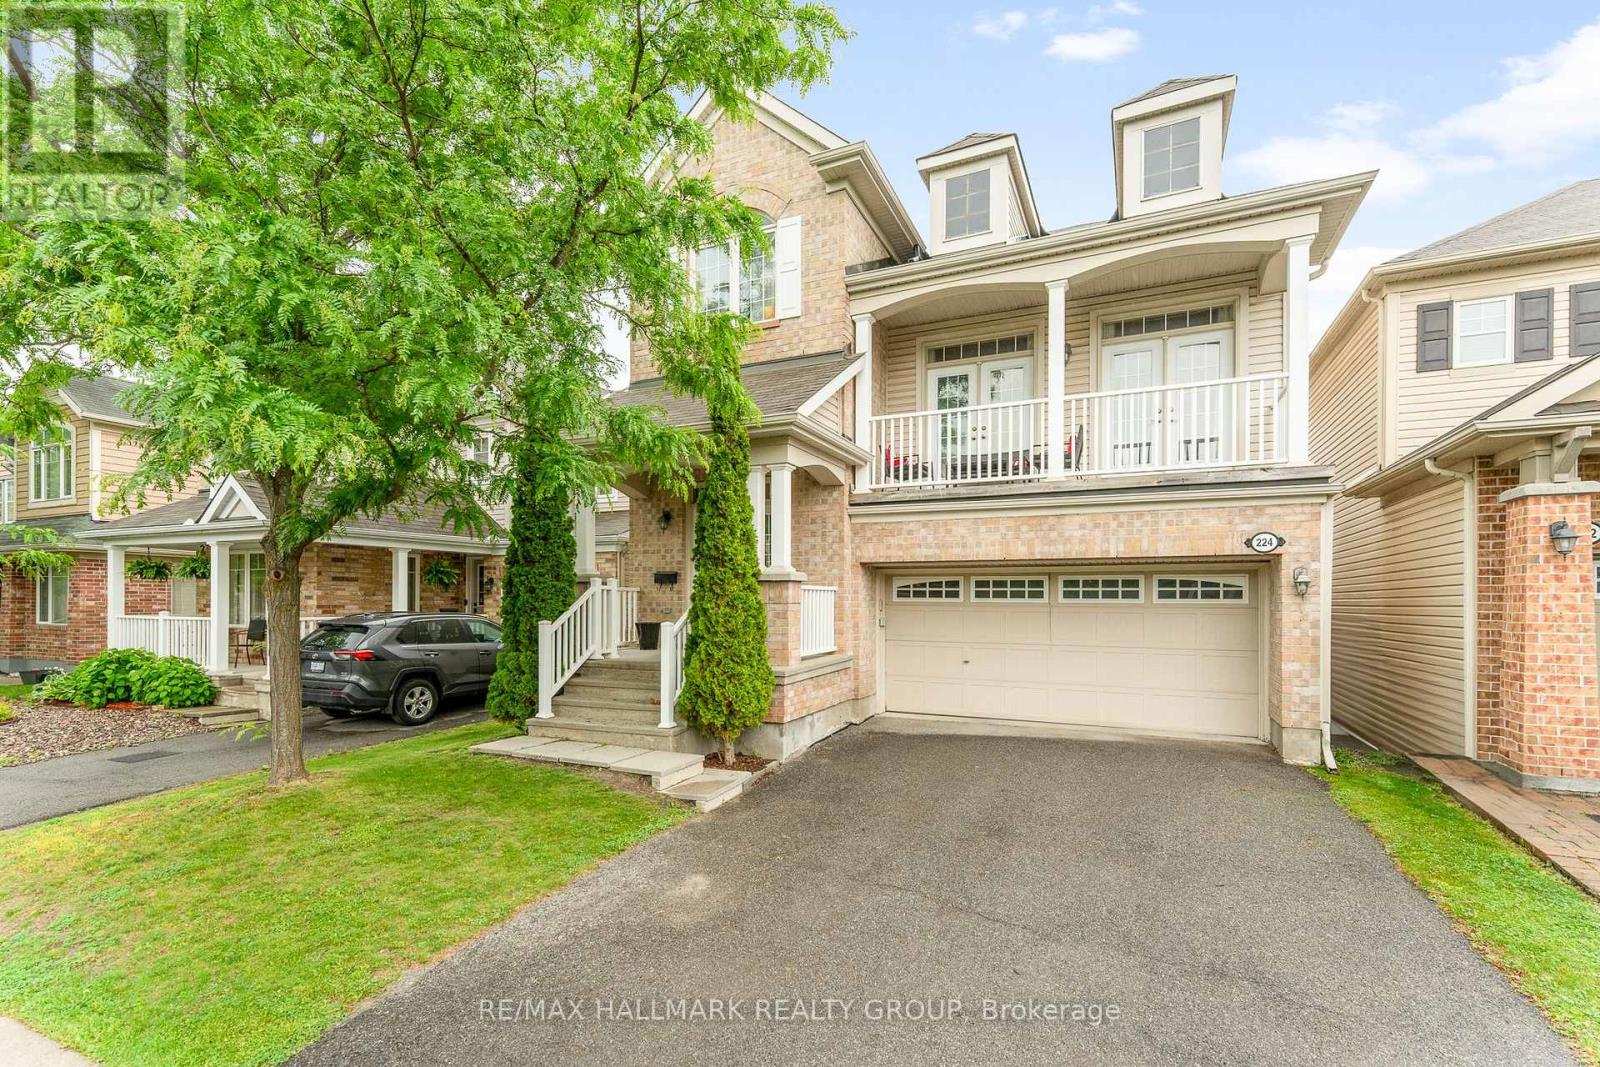
For rent
8211 - Stittsville (North)
$2,995 Monthly
224 Tempest Drive, Ottawa, Ontario
House in 8211 - Stittsville (North)
3
Beds
Beds
3
Baths
Baths
2000 - 2500 sqft
Sq Ft
Sq Ft
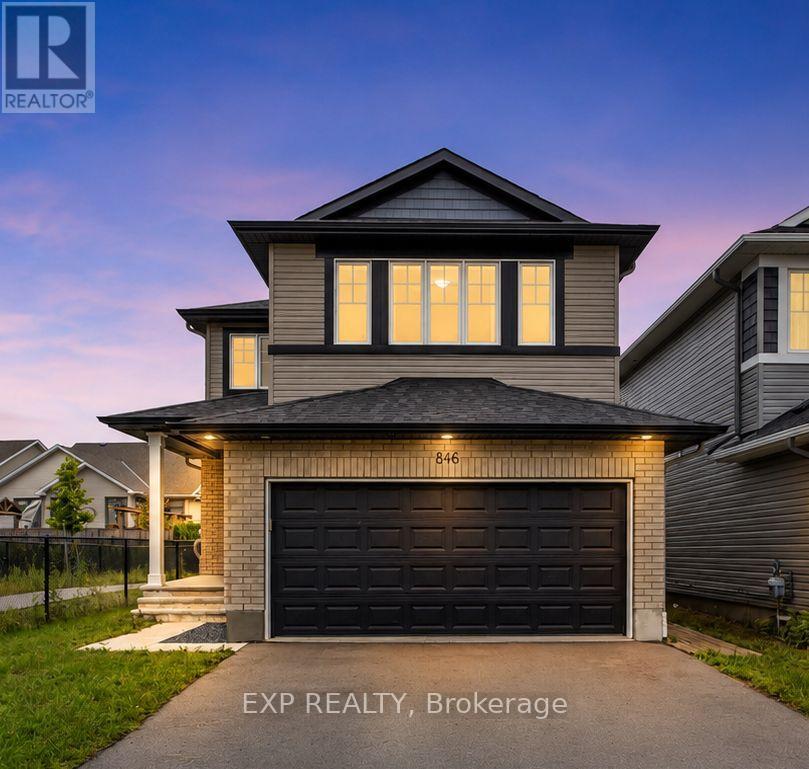
For rent
8207 - Remainder of Stittsville & Area
$2,900 Monthly
846 Sendero Way, Ottawa, Ontario
House in 8207 - Remainder of Stittsville & Area
4
Beds
Beds
4
Baths
Baths
2000 - 2500 sqft
Sq Ft
Sq Ft
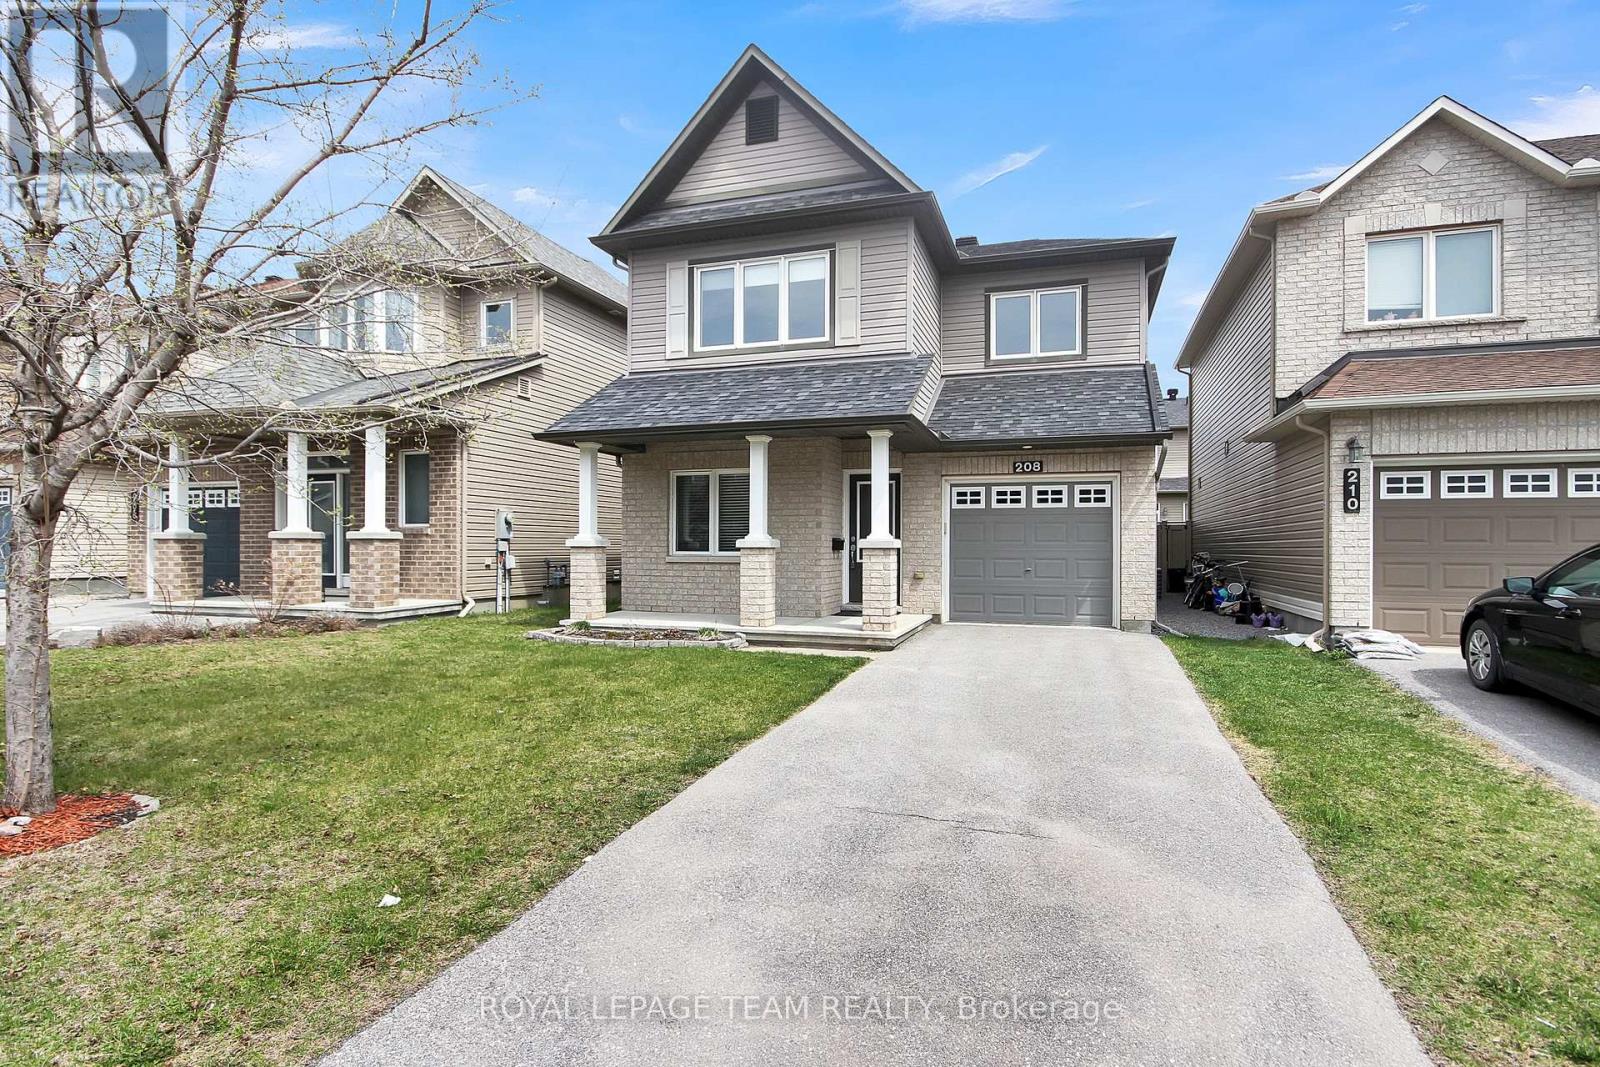
For rent
9007 - Kanata - Kanata Lakes/Heritage Hills
$3,000 Monthly
208 Mission Trail Crescent, Ottawa, Ontario
House in 9007 - Kanata - Kanata Lakes/Heritage Hills
3
Beds
Beds
3
Baths
Baths
1500 - 2000 sqft
Sq Ft
Sq Ft
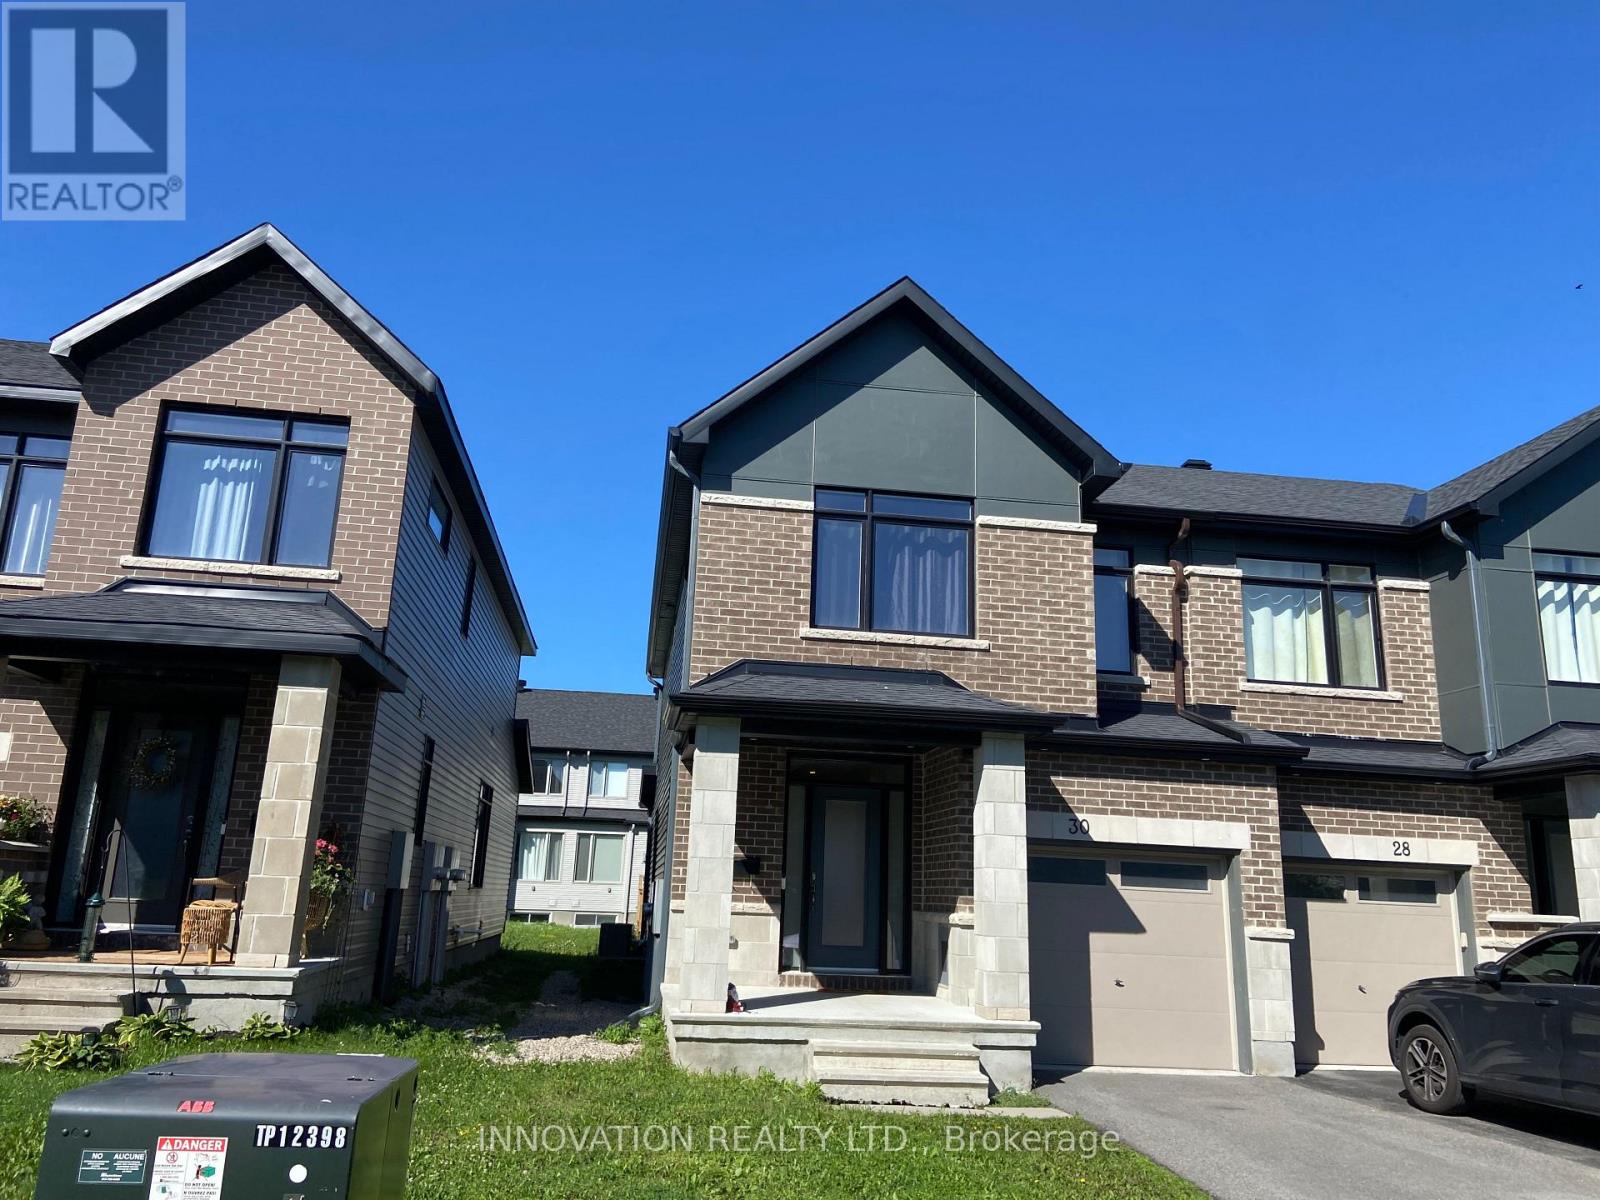
For rent
8203 - Stittsville (South)
$2,900 Monthly
30 Brixton Way, Ottawa, Ontario
Row / Townhouse in 8203 - Stittsville (South)
3
Beds
Beds
3
Baths
Baths
1100 - 1500 sqft
Sq Ft
Sq Ft
For rent
8211 - Stittsville (North)
$3,000 Monthly
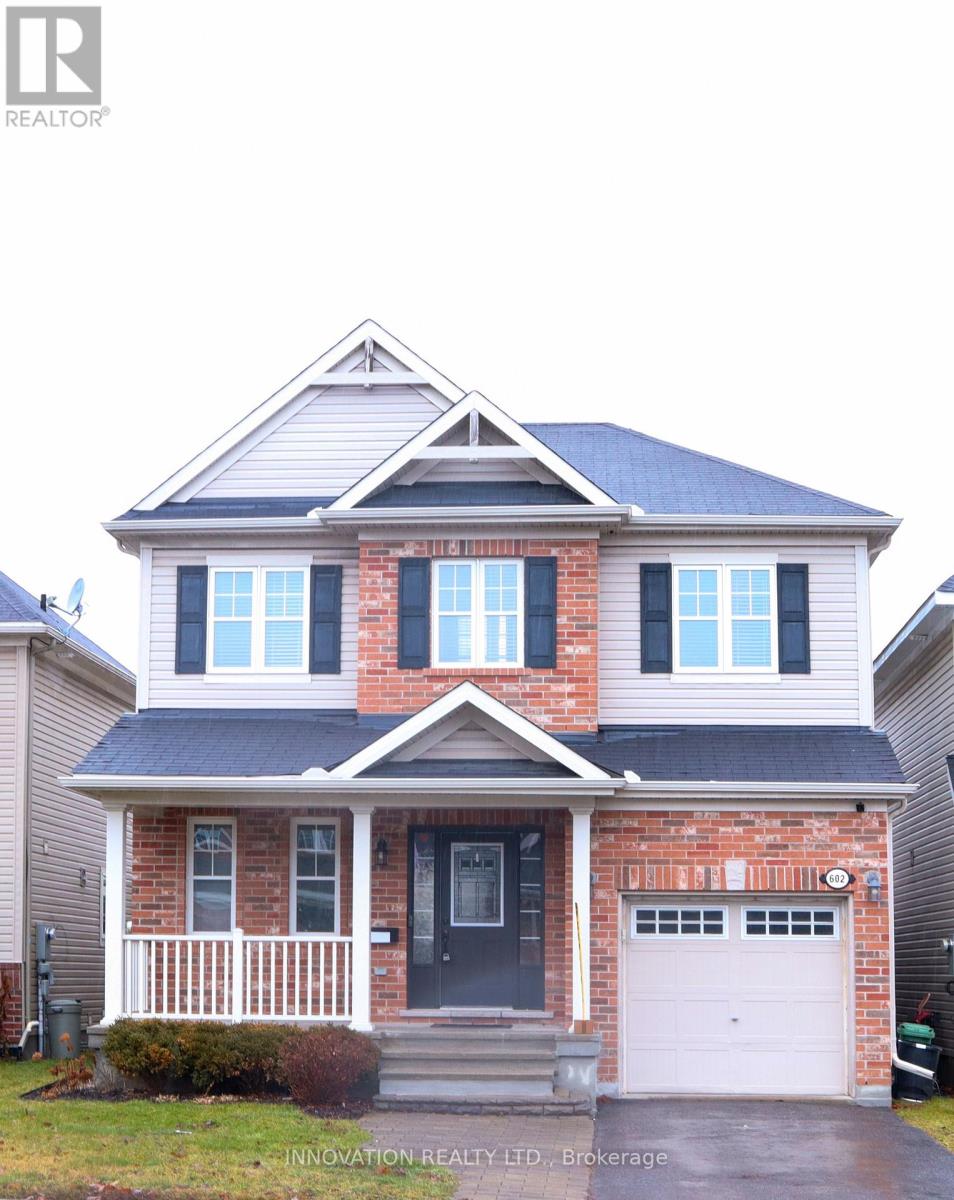
602 Rosehill Avenue, Ottawa, Ontario
House in 8211 - Stittsville (North)
3
Beds
Beds
3
Baths
Baths
1500 - 2000 sqft
Sq Ft
Sq Ft
For rent
8211 - Stittsville (North)
$2,850 Monthly
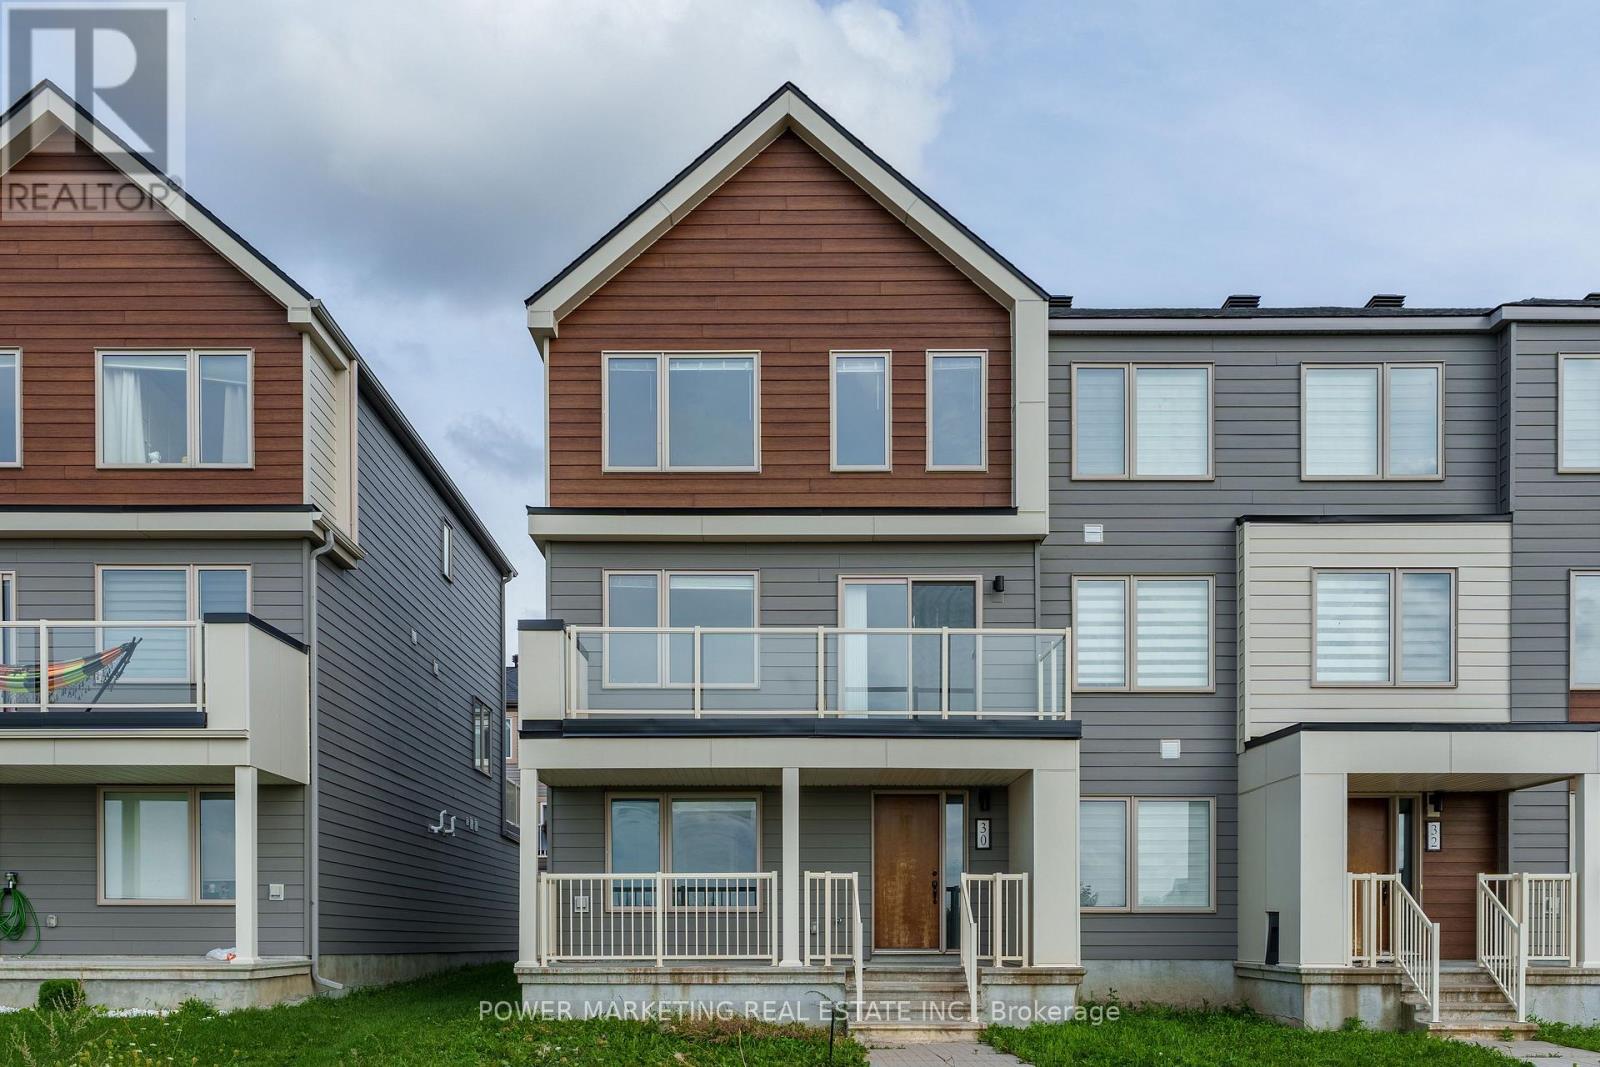
30 Limnos Lane, Ottawa, Ontario
Row / Townhouse in 8211 - Stittsville (North)
4
Beds
Beds
4
Baths
Baths
2000 - 2500 sqft
Sq Ft
Sq Ft
For rent
8211 - Stittsville (North)
$3,100 Monthly
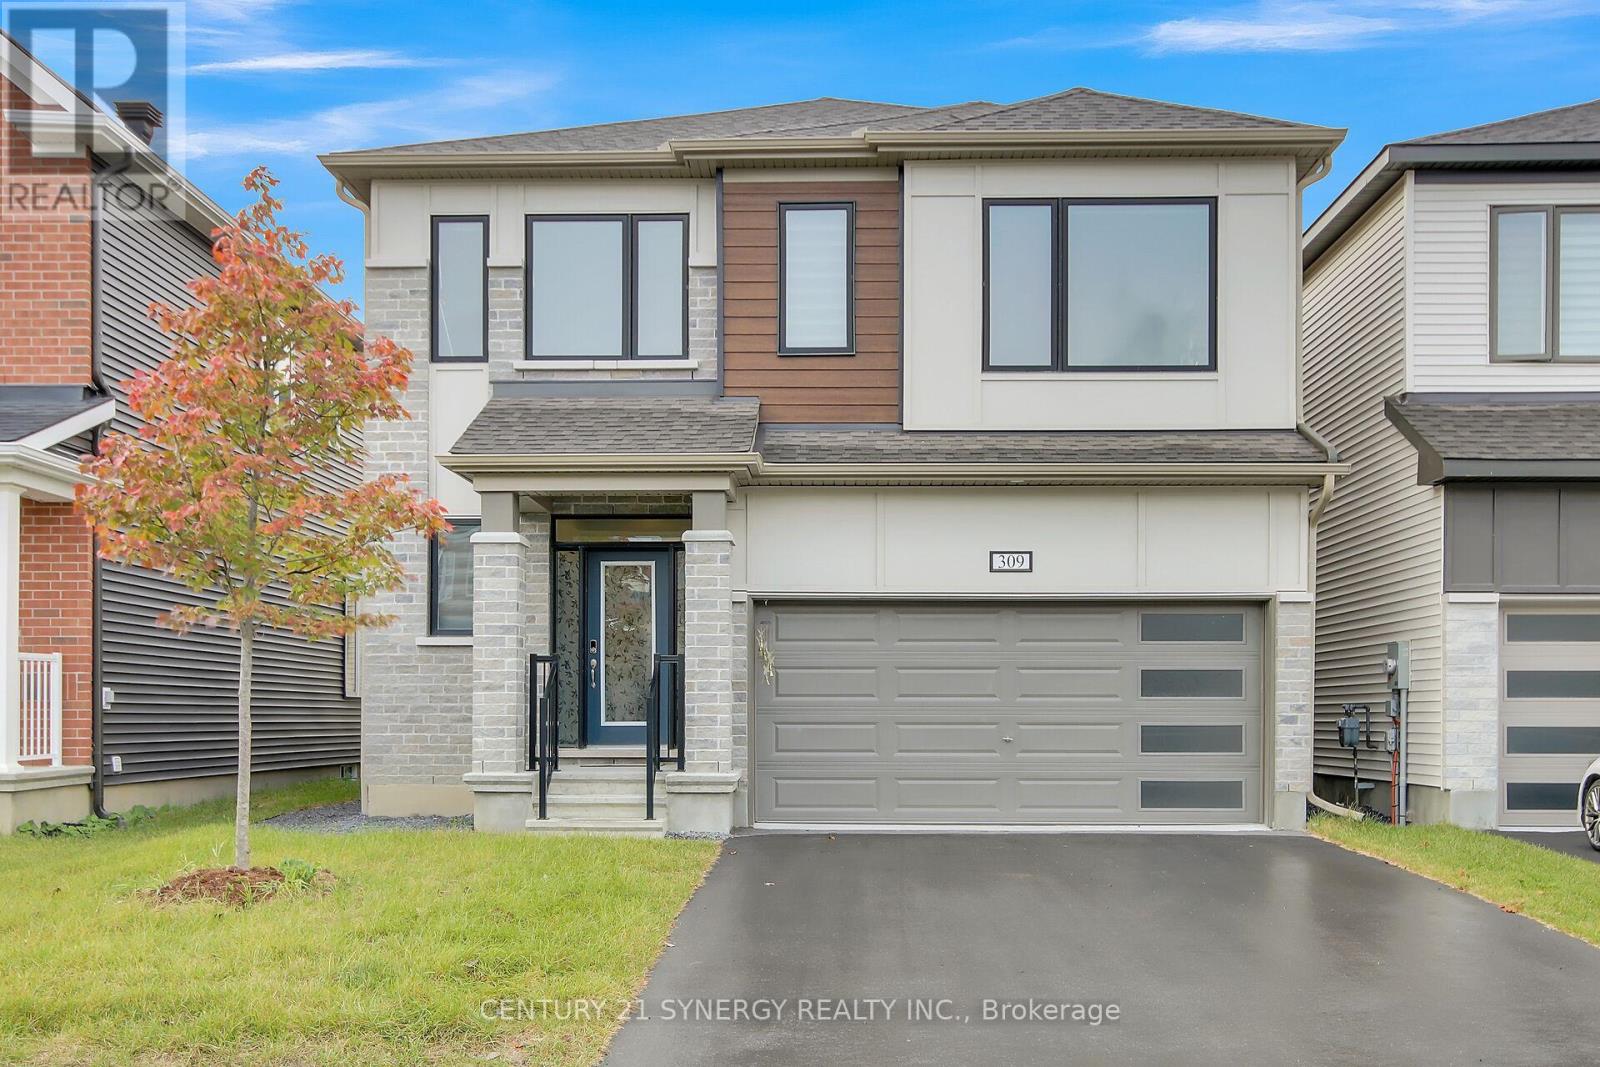
309 Crossway Terrace, Ottawa, Ontario
House in 8211 - Stittsville (North)
4
Beds
Beds
4
Baths
Baths
2500 - 3000 sqft
Sq Ft
Sq Ft
For rent
8211 - Stittsville (North)
$2,750 Monthly
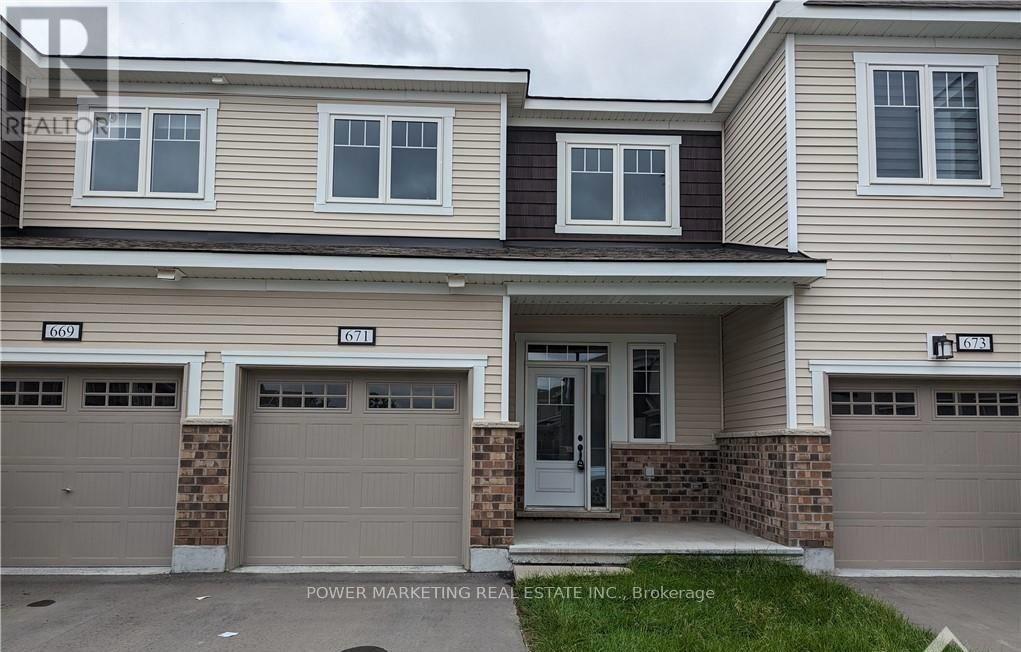
671 Allied Mews, Ottawa, Ontario
Row / Townhouse in 8211 - Stittsville (North)
3
Beds
Beds
3
Baths
Baths
1500 - 2000 sqft
Sq Ft
Sq Ft
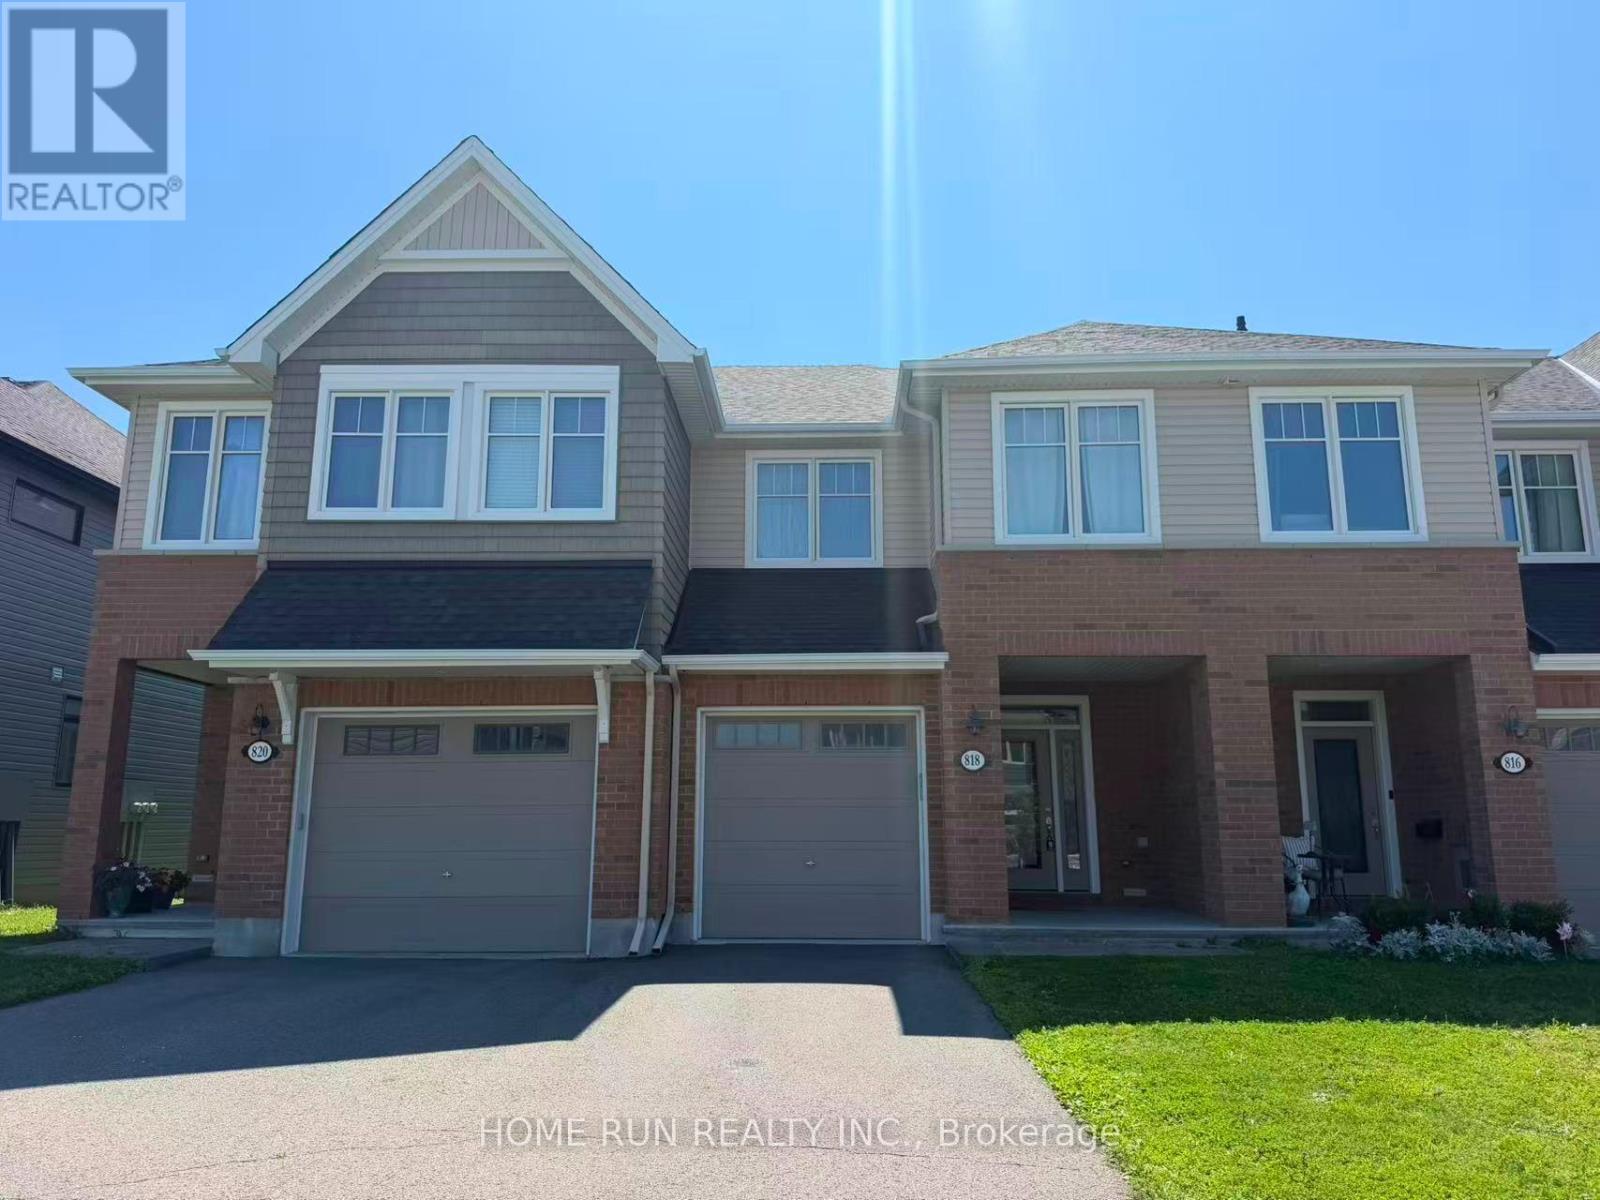
For rent
8203 - Stittsville (South)
$2,750 Monthly
818 Clapham Terrace, Ottawa, Ontario
Row / Townhouse in 8203 - Stittsville (South)
3
Beds
Beds
3
Baths
Baths
1500 - 2000 sqft
Sq Ft
Sq Ft
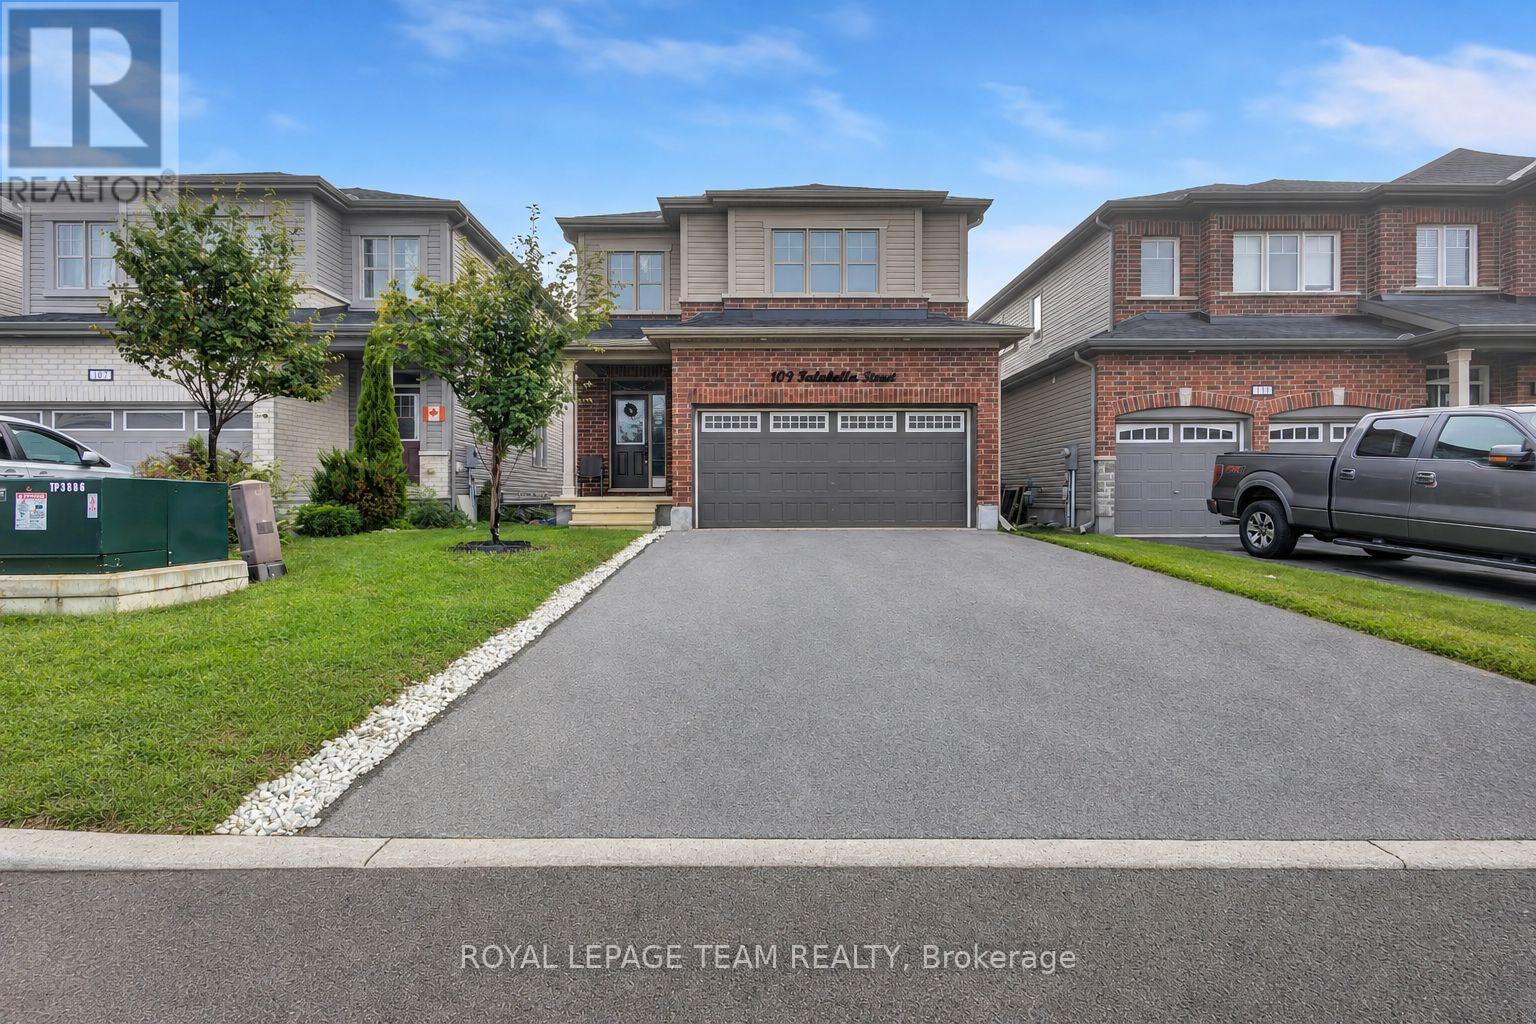
For rent
8203 - Stittsville (South)
$3,199 Monthly
109 Falabella Street, Ottawa, Ontario
House in 8203 - Stittsville (South)
4
Beds
Beds
3
Baths
Baths
2000 - 2500 sqft
Sq Ft
Sq Ft
Ready to a home?
Contact a REALTOR® today!
