

61 Muriel Street
Ottawa,
Ontario
K1S4C9
61 Muriel Street
Ottawa,
Ontario
K1S4C9
Add this listing to your favourite
Shortlist it to compare later & get quick access from your account.


$974,900
Property overview
Building Type
House
Property Type
Single Family
Bedrooms
4
Bathrooms
3
Year Built
Neighbourhood
4401 - Glebe
Status
For sale
Highlights
4401 - Glebe
House
For sale
Listing description
Discover this Single Family
61 Muriel Street,
Ottawa
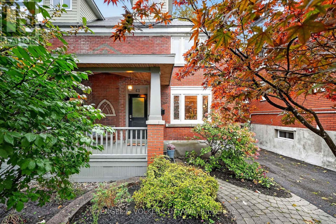
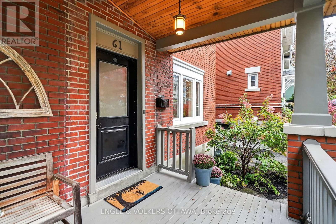
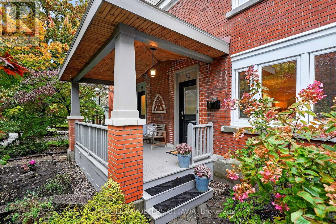
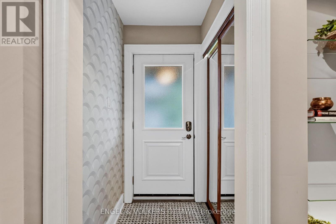
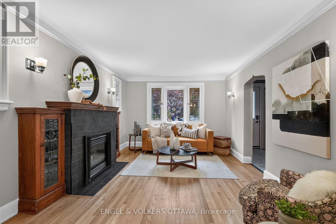
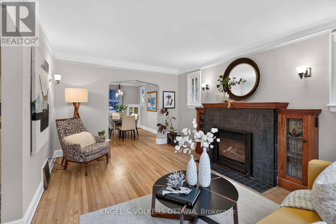
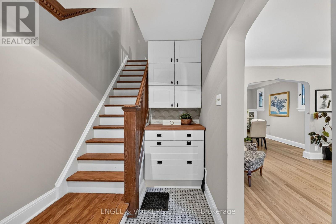
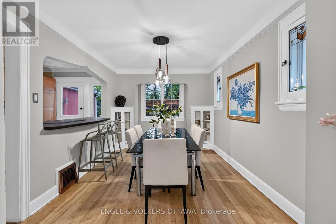
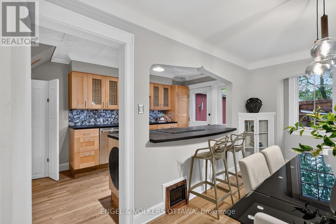
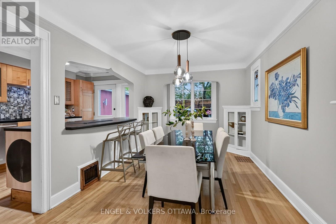
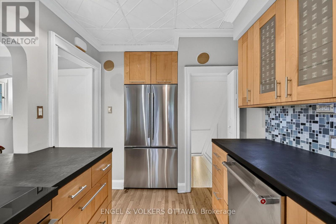
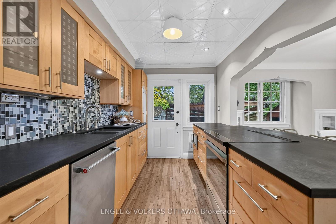
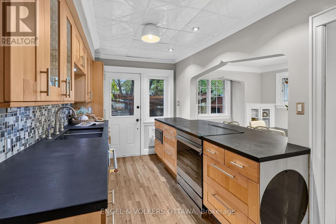
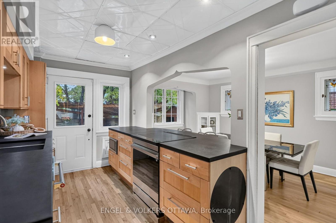
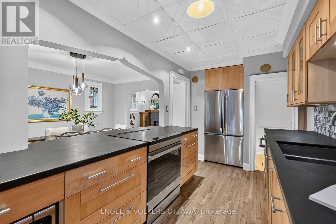
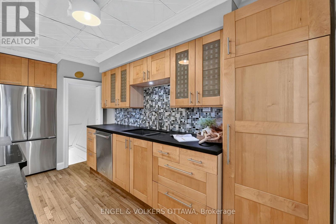
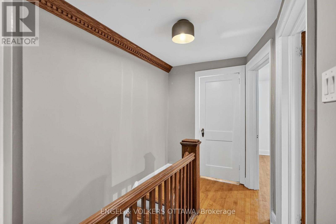
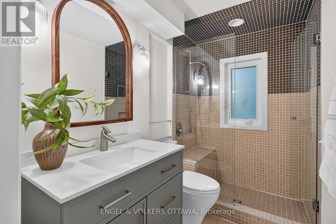
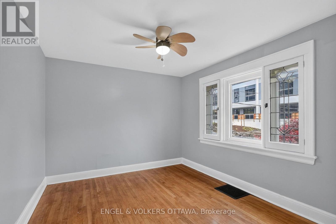
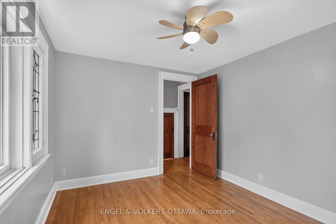
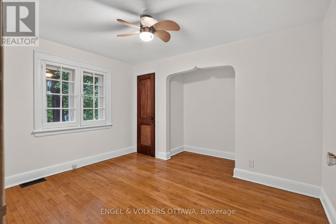
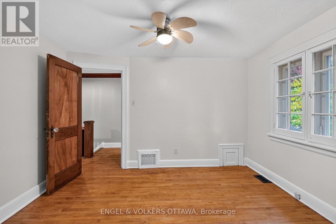
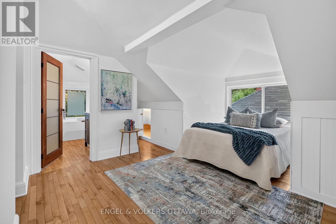
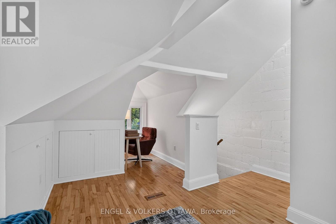
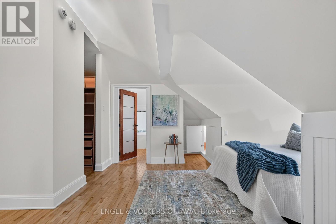
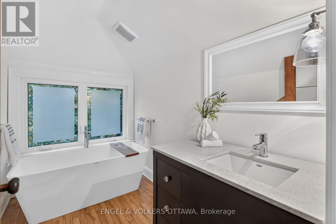
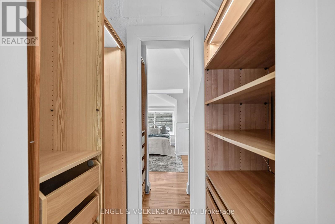
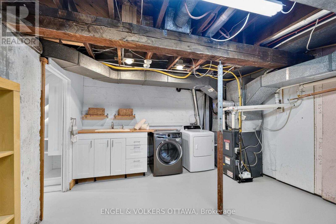
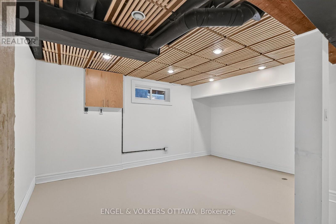
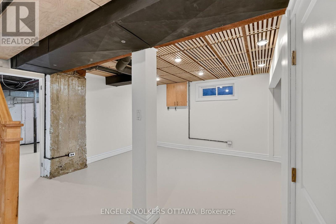
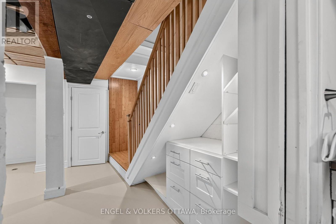
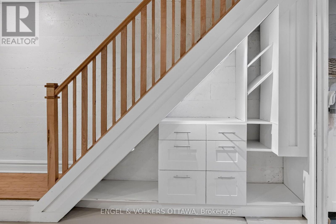
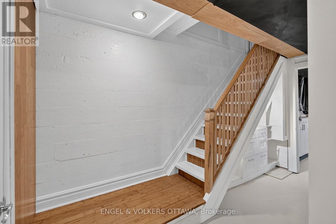
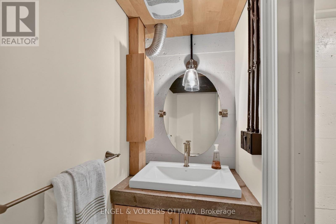
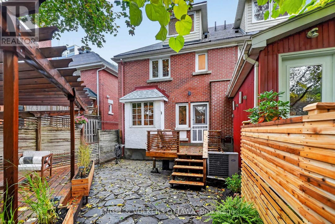
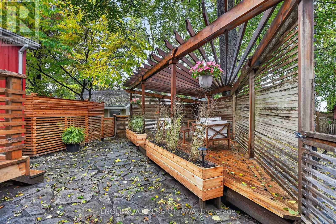
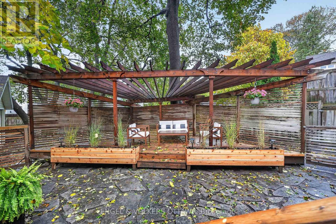
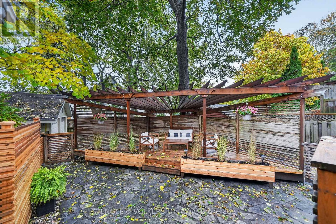
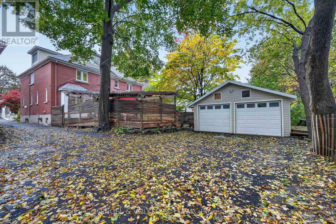
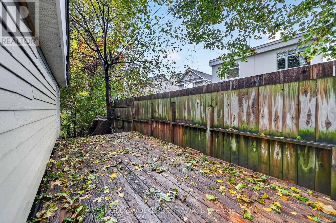
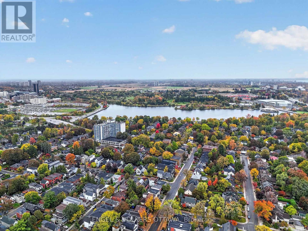
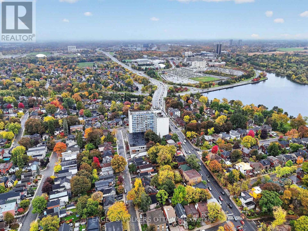
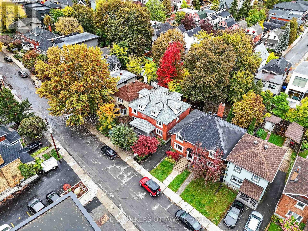
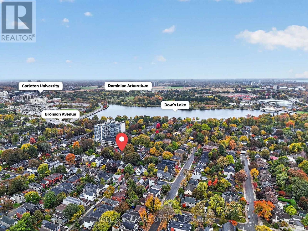
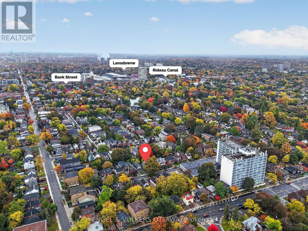
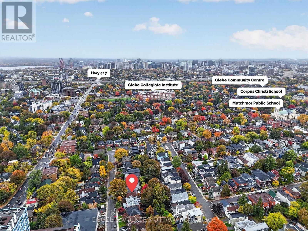
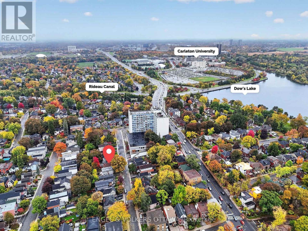
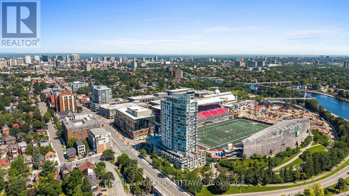
This charming, thoughtfully renovated 4-bedroom classic Glebe Craftsman home exudes character with its red brick architecture and mature gardens leading to the front porch, in one of the city's most sought-after communities. The foyer, with distinctive basketweave tile, opens to the bright main level, where hardwood floors, crown moulding, leaded glass, a built-in sound system, and traditional woodwork create a uniquely warm living space. The living room has a gas fireplace with an original oak mantel and bookcases, while a graceful arched opening connects to the dining area. The kitchen features wood cabinetry, environmentally friendly paperstone countertops, a period tin ceiling, SS appliances, and a breakfast bar with an induction stove. Upstairs, 3 bedrooms all feature hardwood flooring, plenty of natural light, and charming architectural details. An updated 3-pc bath w/ a walk-in shower and heated floors completes this level. Converted in 2010, the third floor is dedicated to an impressive primary suite, a cozy sitting nook, extensive storage, a walk-in closet, and a beautiful ensuite with a freestanding soaker tub. The lower level, with radiant floor heating, offers versatile recreation space, a convenient laundry area, storage, and a powder room. Outside, the stylish, low-maintenance backyard features a raised deck, a natural flagstone patio, a custom wood pergola with privacy screening, a natural gas BBQ hook-up, and access to the heated garage. Enjoy a walkable lifestyle just steps from Bank Street's cafés, restaurants, boutiques, and everyday amenities. Lansdowne Park, the Ottawa Farmers' Market, Rideau Canal pathways, and beautiful green spaces are all just a few minutes away, while downtown and Carleton University are accessible along Bronson Ave and Queen Elizabeth Dr. With a perfect mix of historic character and modern updates, this move-in-ready property is ideal for families seeking a comfortable home near some of the city's best schools! (id:64373)
Upcoming viewings

OpenHouse times
Oct 25
2-4 PM
45.396917
-75.695892
61 Muriel Street, Ottawa, Ontario, K1S4C9
Loading WalkScore data...
Walk Score®
Transit Score®
Bike Score®
Walkability Snapshot
Understand how walkable, transit-friendly & bikeable this neighbourhood really is.
Scores are powered by Walk Score® and reflect access to daily essentials, transit and bike routes near this area.
🚶Walk Score®
🚊Transit Score
🚲Bike Score
Liveability scores for this neighbourhood
Powered by Walk Score®
Use these scores as a quick guide only. Check local transit, bike paths
and walk routes to plan your day-to-day life.
Google Maps
Explore the exact location, nearby amenities, and community vibe.
Property Address
61 Muriel Street,
Ottawa,
Ontario
K1S4C9
Community
4401 - Glebe
Neighbourhood
Listing Details
Last updated:
2026-10-22
Key facts
Price
$974,900
Ownership
Freehold
Property type
Single Family
Bedrooms
4
Bathrooms
3
Stories
3
Interior size
1500 - 2000 sqft
Parking options
Detached Garage, Garage
Total spaces
1
Interior & features
Cooling
Central air conditioning
Heating
Forced air, Radiant heat
Heating fuel
Natural gas
Basement
Full (Partially finished)
Appliances
Water Heater, Water Heater - Tankless, Dishwasher, Dryer, Microwave, Stove, Washer, Refrigerator
Fireplace
True
Exterior finish
Brick
Lot, amenities & extras
Lot size
23.5 x 10⁵ FT
Community features
Community Centre
Nearby amenities
Park, Public Transit, Schools
Water
Municipal water
Sewer
Sanitary sewer
Rooms
| Level | Type | Length | Width | Dimensions |
|---|---|---|---|---|
| Second Level | Bedroom 2 | 2.91 m | 3.41 m | 2.91 m x 3.41 m |
| Second Level | Bedroom 3 | 3.33 m | 2.48 m | 3.33 m x 2.48 m |
| Second Level | Bedroom 4 | 3.33 m | 2.91 m | 3.33 m x 2.91 m |
| Second Level | Bathroom | 1.55 m | 2.29 m | 1.55 m x 2.29 m |
| Third Level | Primary Bedroom | 4.05 m | 6.8 m | 4.05 m x 6.8 m |
| Third Level | Bathroom | 2.39 m | 2.61 m | 2.39 m x 2.61 m |
| Lower Level | Recreational, Games Room | 5.41 m | 4.83 m | 5.41 m x 4.83 m |
| Lower Level | Utility Room | 5.4 m | 4.02 m | 5.4 m x 4.02 m |
| Main Level | Foyer | 1.1 m | 1.28 m | 1.1 m x 1.28 m |
| Main Level | Living Room | 3 m | 4.84 m | 3 m x 4.84 m |
| Main Level | Dining Room | 3.03 m | 4.64 m | 3.03 m x 4.64 m |
| Main Level | Kitchen | 2.37 m | 4.99 m | 2.37 m x 4.99 m |
Mortgage Calculator
$500,000
$100,000
$5,000,000
Adjust the total amount you plan to borrow.
5%
1%
15%
25 years
10 years
40 years
Monthly Payment
$0
This is an approximate monthly payment based on your inputs.
Total Interest Paid
$0
Add this listing to your favourite
Shortlist it to compare later & get quick access from your account.

Comparables
For sale
4502 - West Centre Town
$979,000
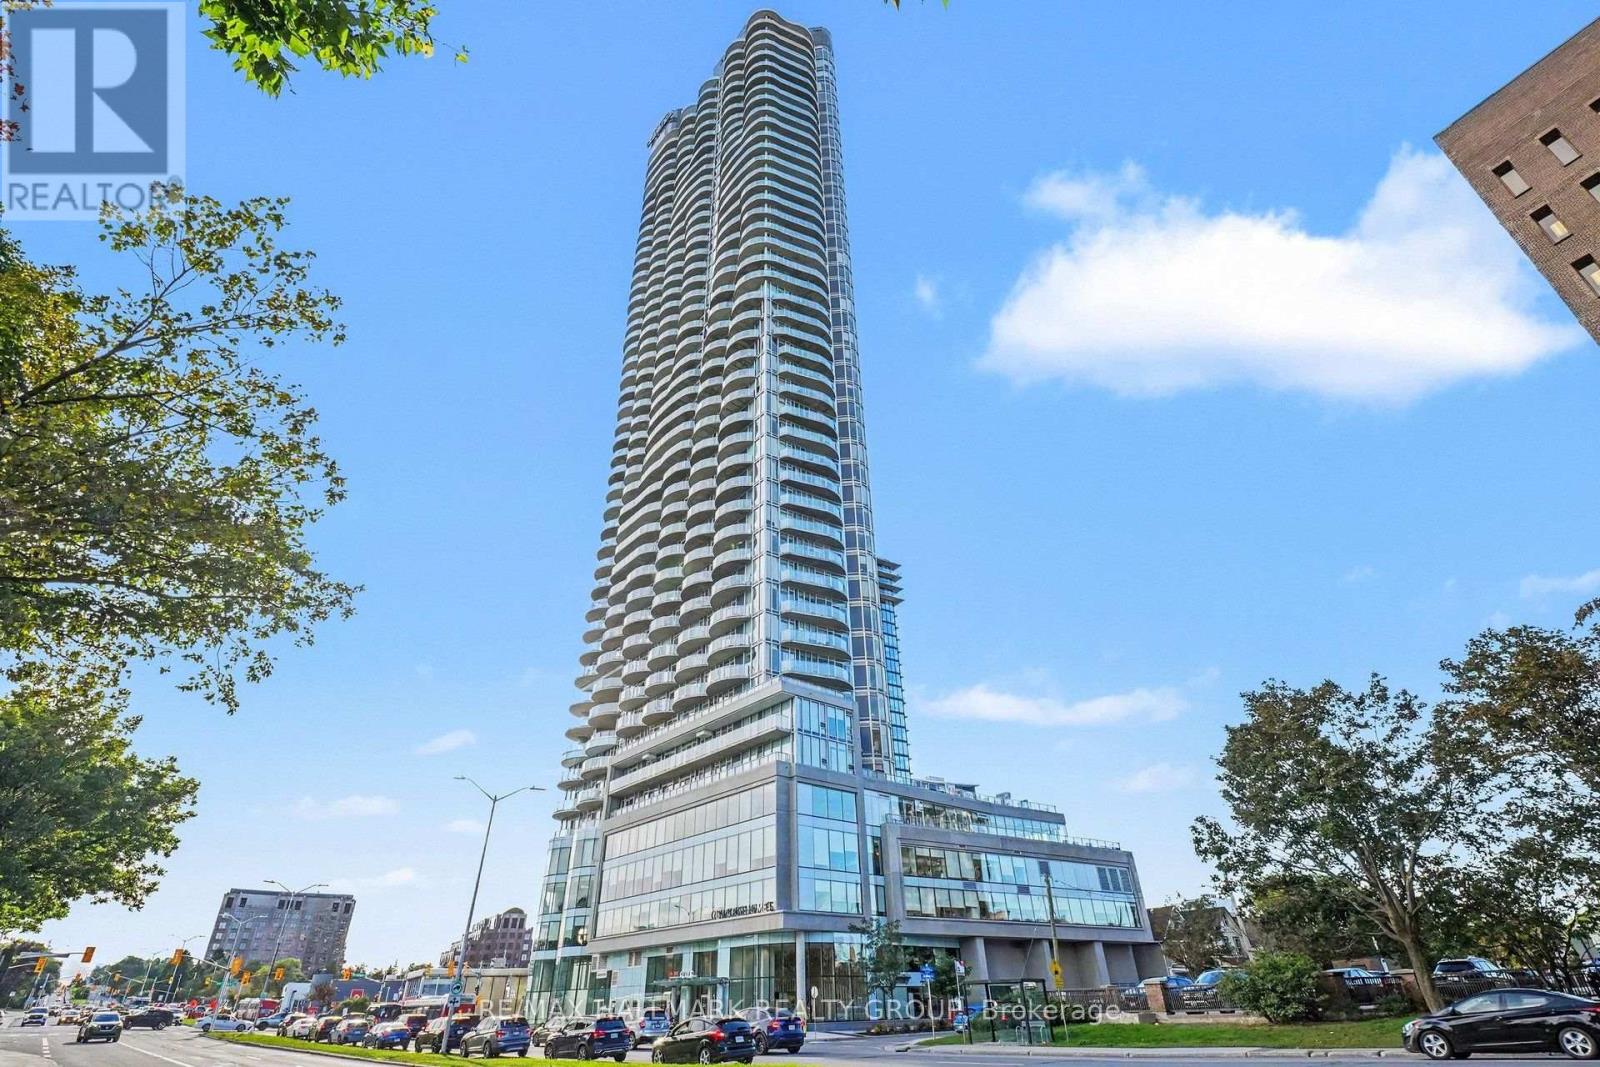
2807 - 805 Carling Avenue, Ottawa, Ontario
Apartment in 4502 - West Centre Town
2
Beds
Beds
2
Baths
Baths
1200 - 1399 sqft
Sq Ft
Sq Ft
For sale
4403 - Old Ottawa South
$995,000
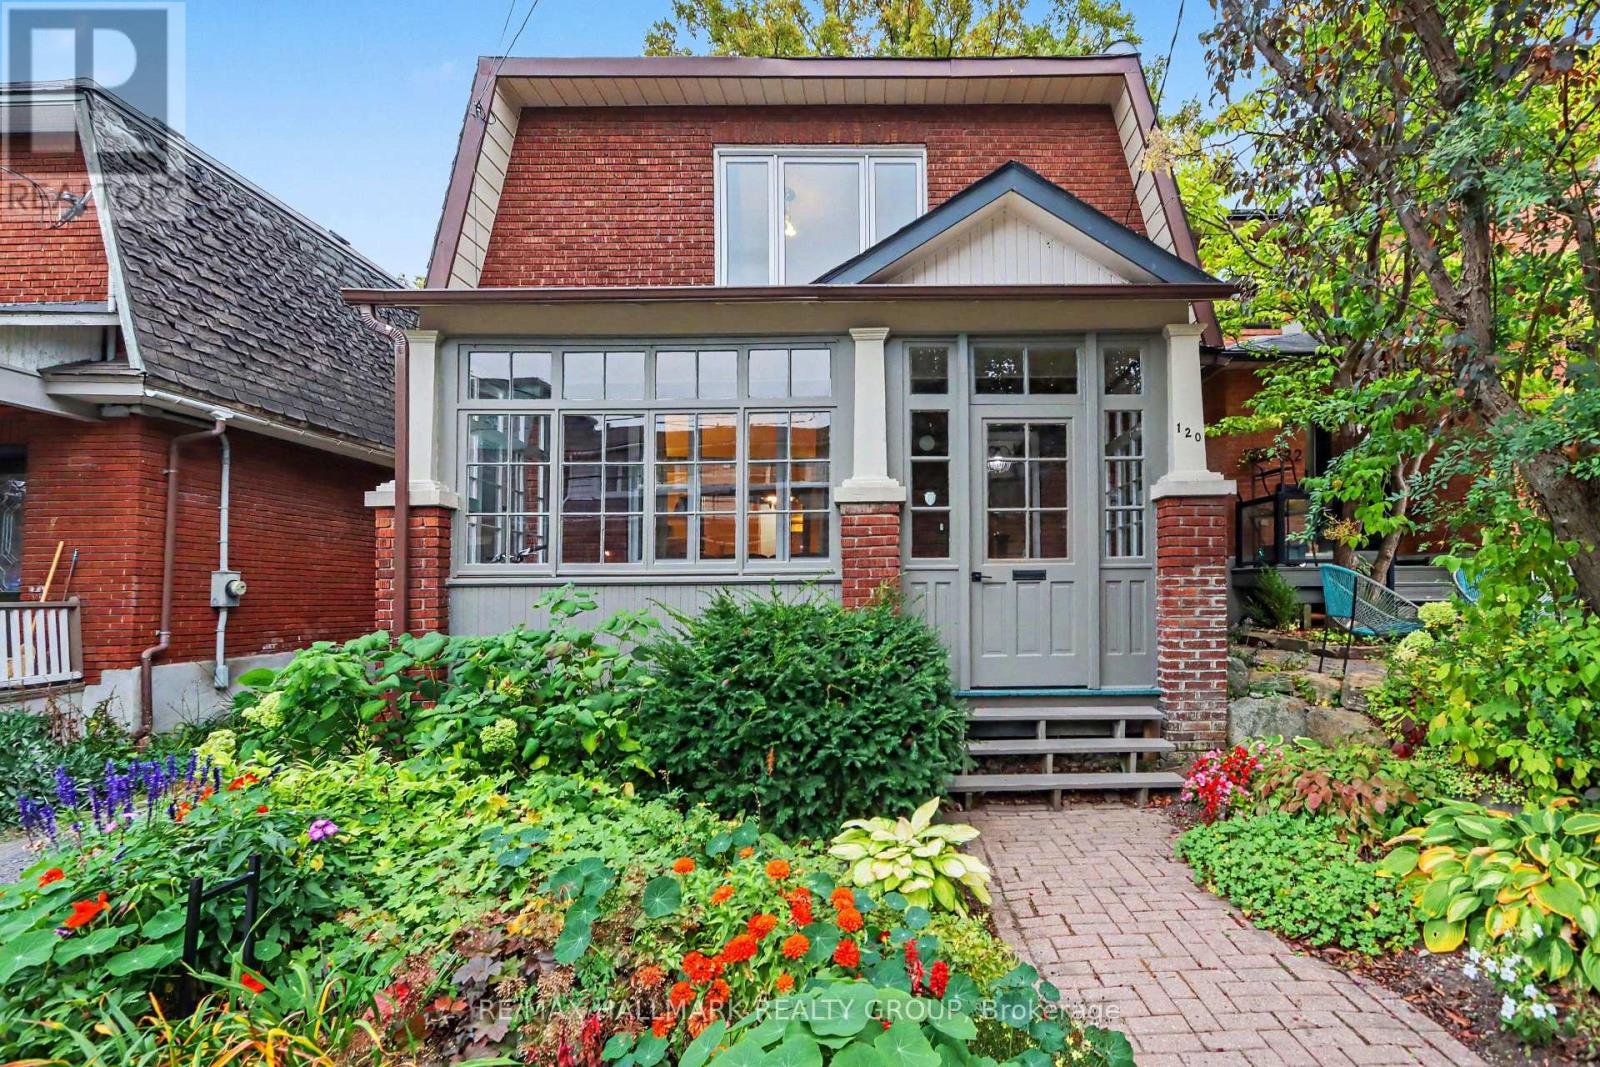
120 Hopewell Avenue, Ottawa, Ontario
House in 4403 - Old Ottawa South
4
Beds
Beds
3
Baths
Baths
1500 - 2000 sqft
Sq Ft
Sq Ft
For sale
4408 - Ottawa East
$995,000
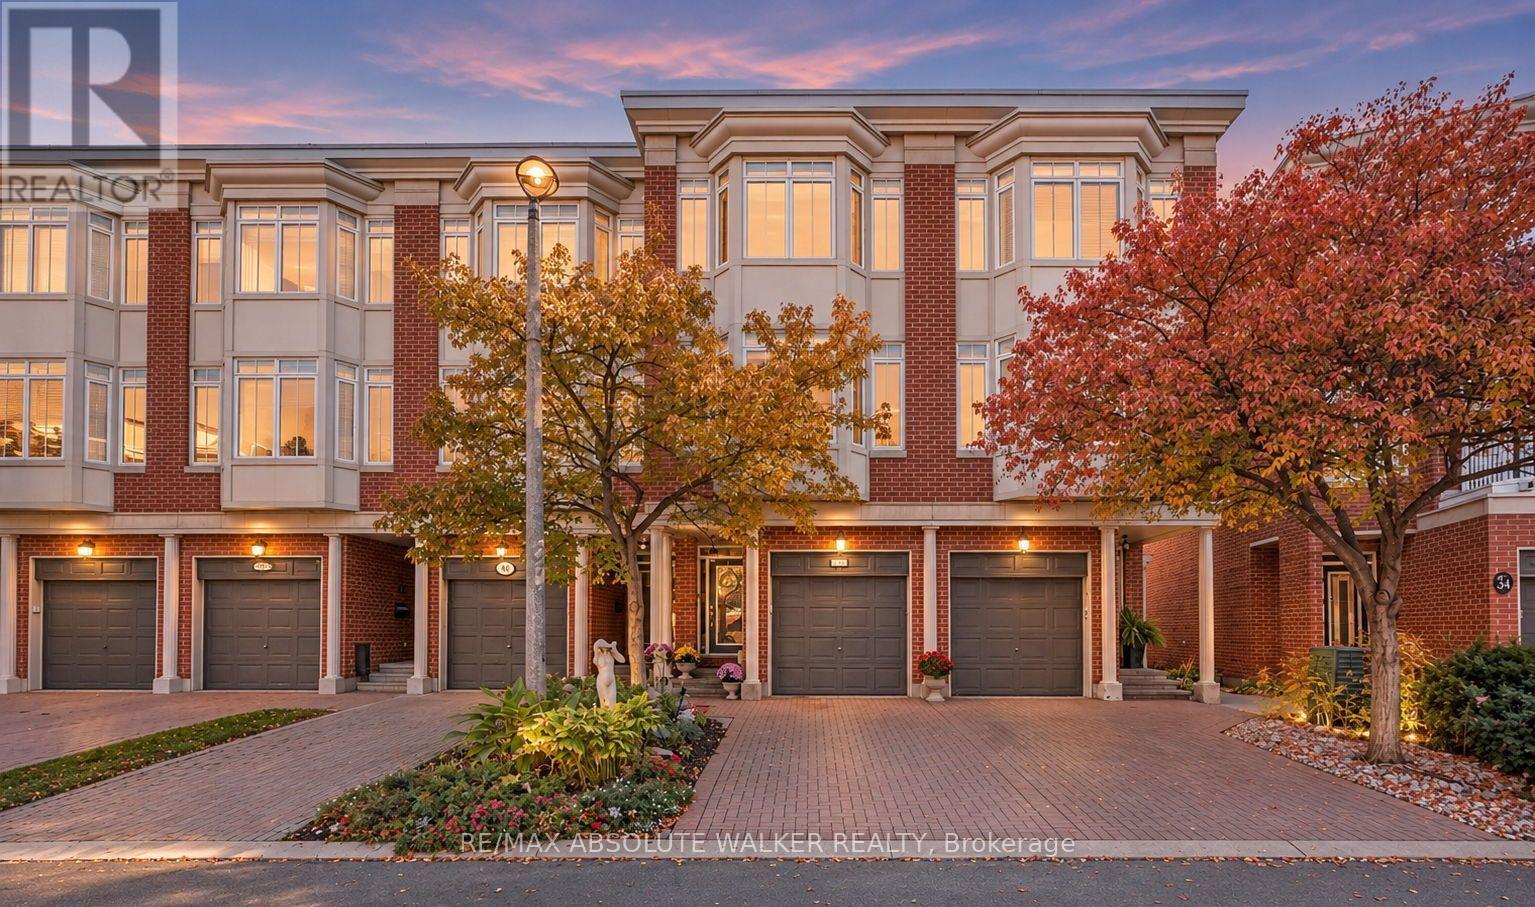
38 Kings Landing Private, Ottawa, Ontario
Row / Townhouse in 4408 - Ottawa East
2
Beds
Beds
3
Baths
Baths
1500 - 2000 sqft
Sq Ft
Sq Ft
For sale
2602 - Riverside South/Gloucester Glen
$998,800
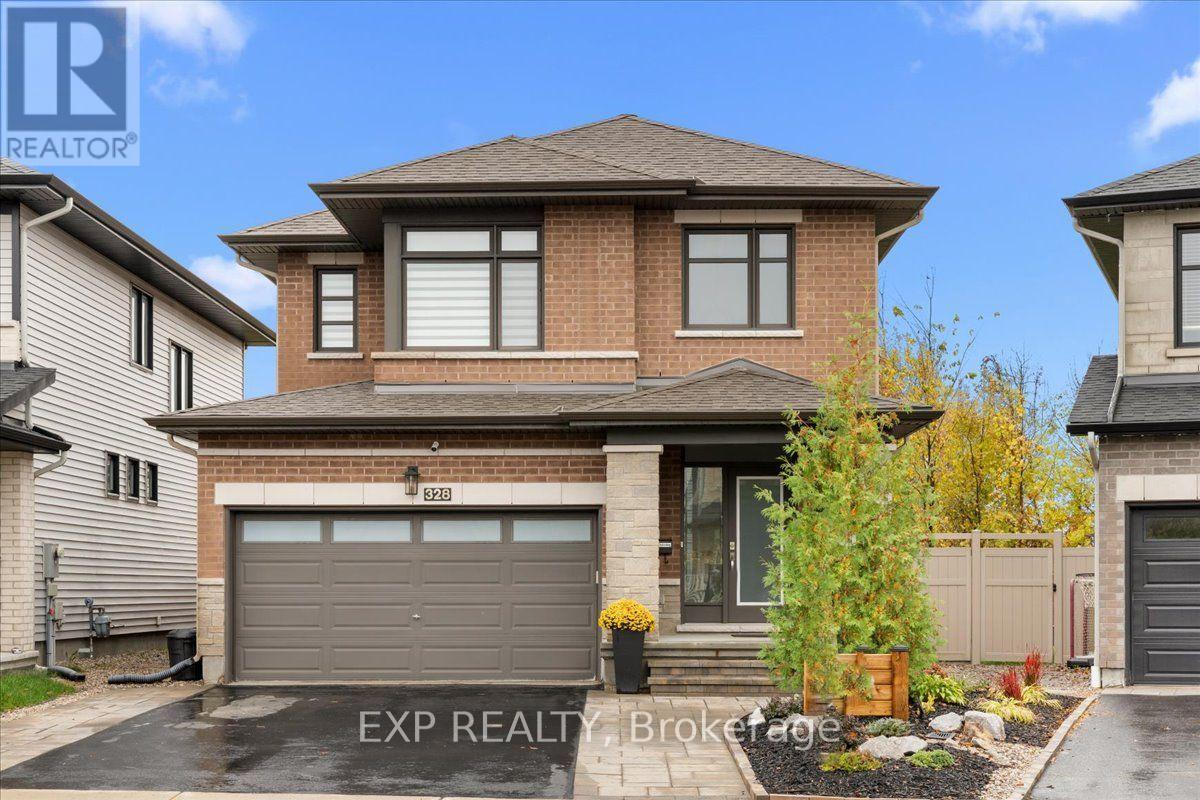
328 Serenade Crescent, Ottawa, Ontario
House in 2602 - Riverside South/Gloucester Glen
4
Beds
Beds
4
Baths
Baths
1500 - 2000 sqft
Sq Ft
Sq Ft
For sale
4403 - Old Ottawa South
$949,000
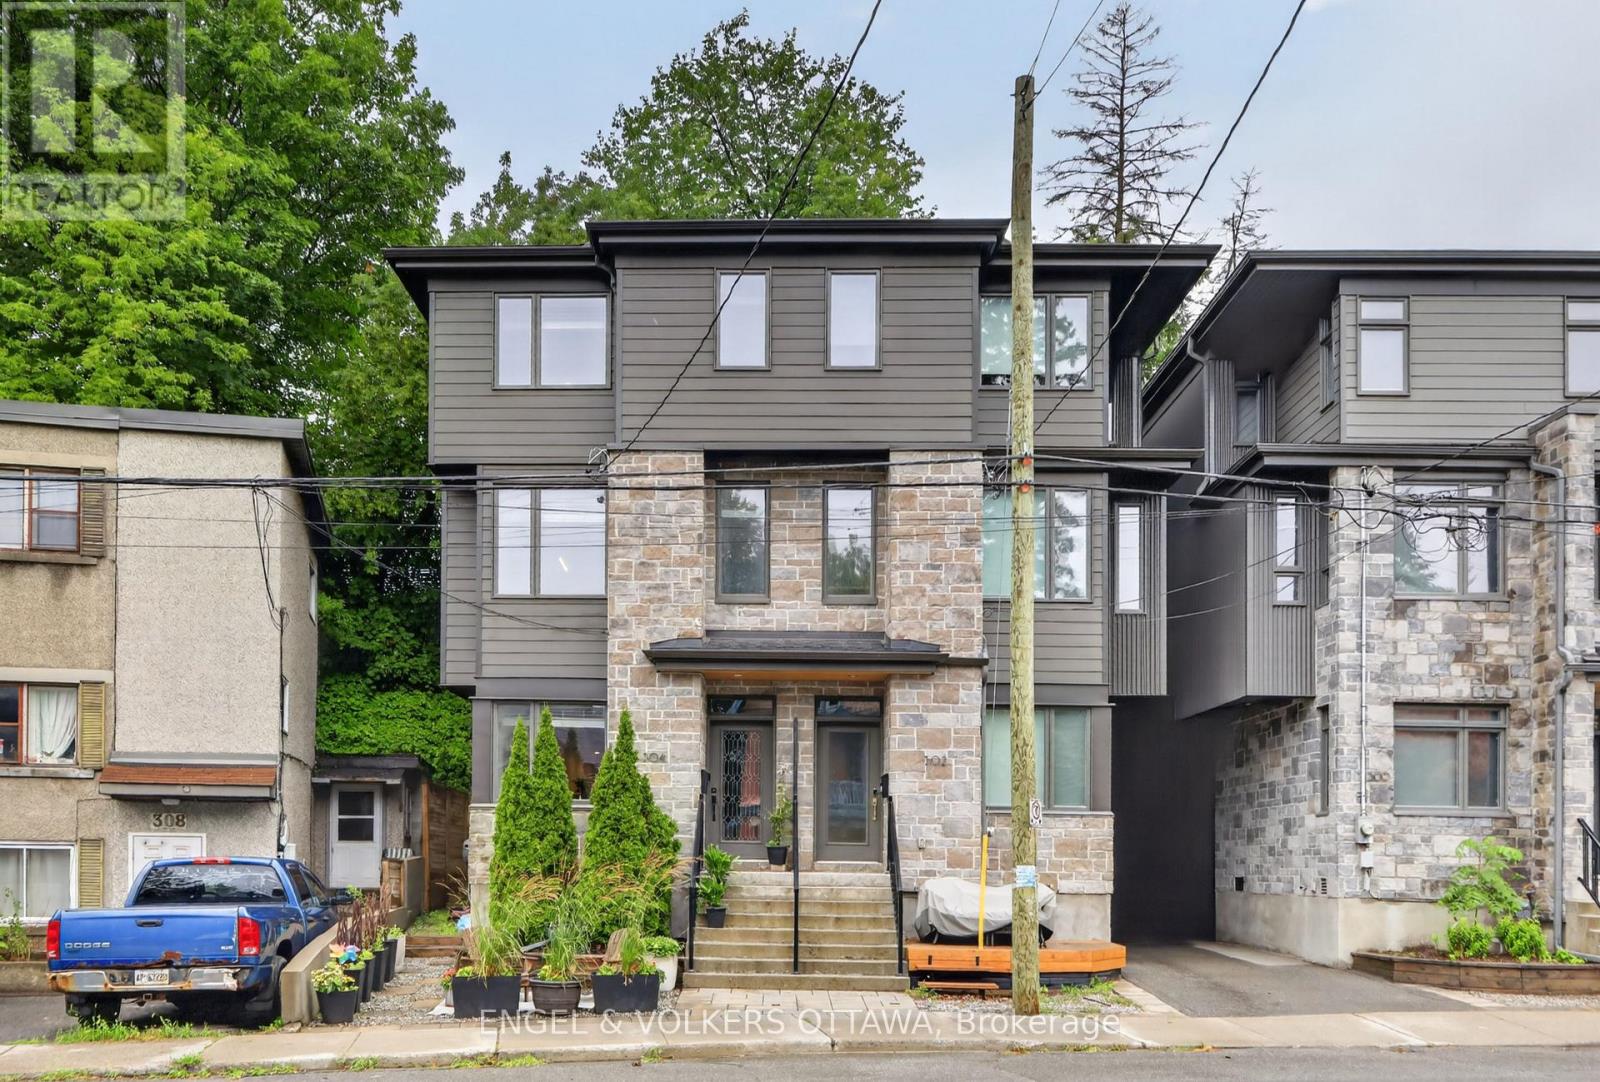
304 Riverdale Avenue, Ottawa, Ontario
House in 4403 - Old Ottawa South
3
Beds
Beds
3
Baths
Baths
1500 - 2000 sqft
Sq Ft
Sq Ft
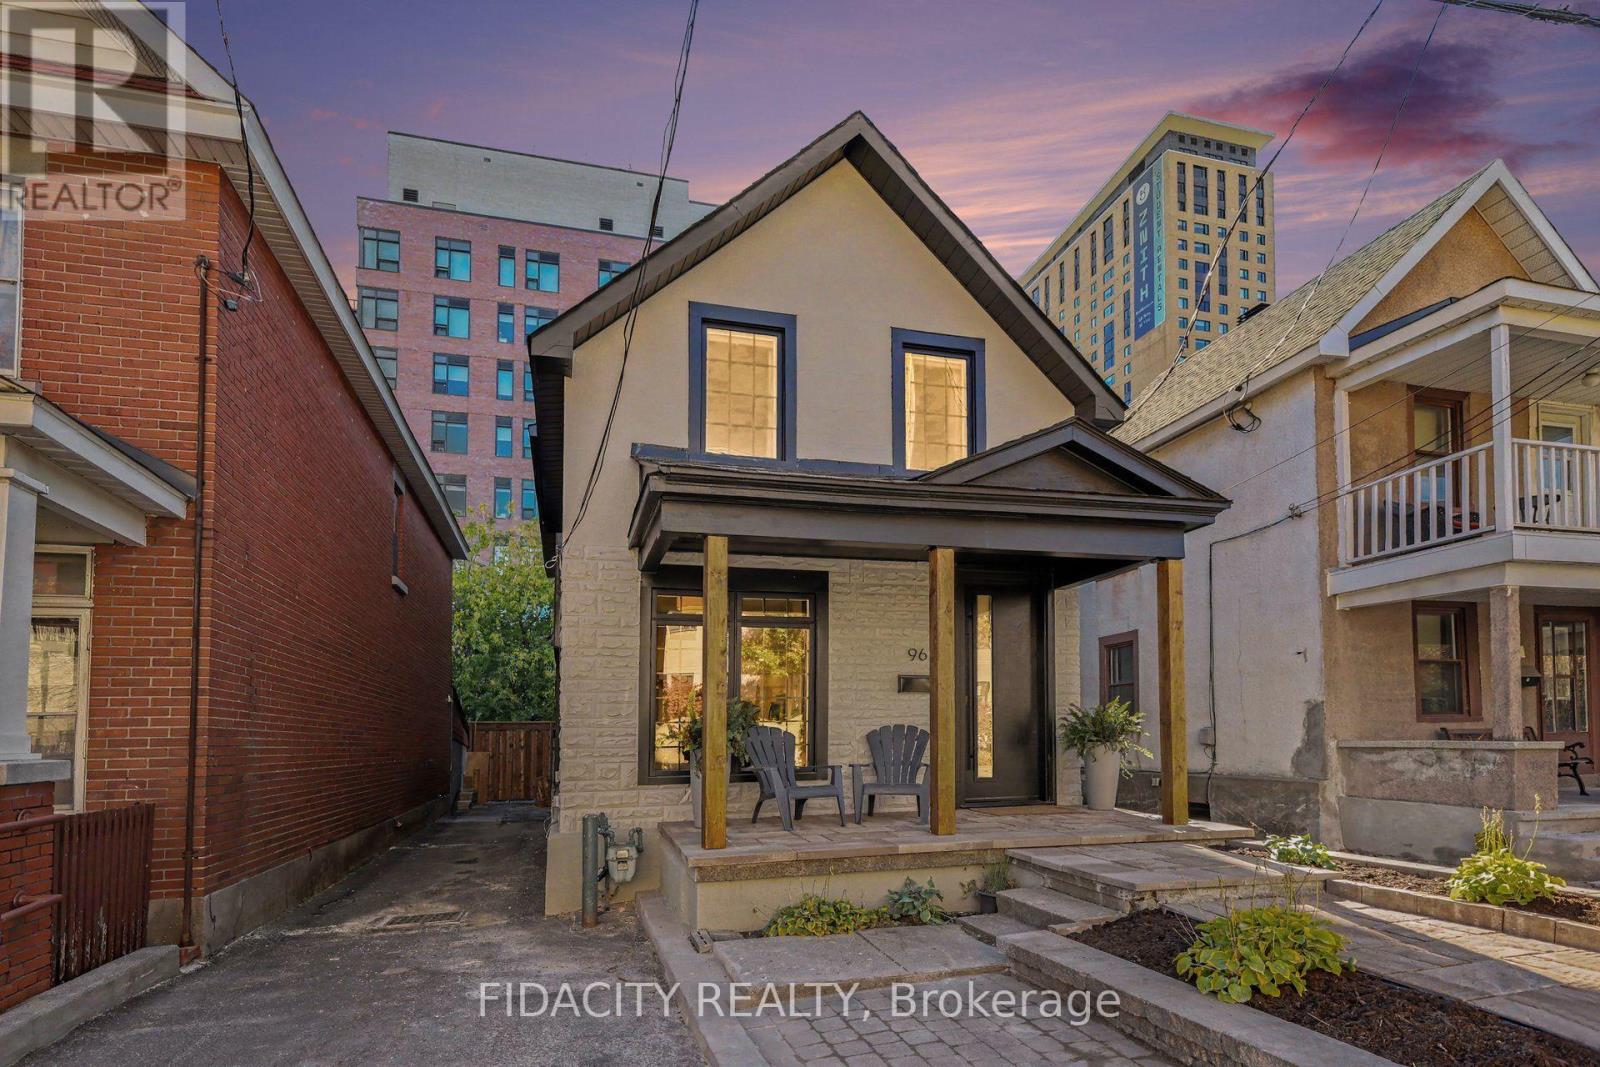
For sale
4502 - West Centre Town
$1,024,000
96 Beech Street, Ottawa, Ontario
House in 4502 - West Centre Town
3
Beds
Beds
3
Baths
Baths
1100 - 1500 sqft
Sq Ft
Sq Ft
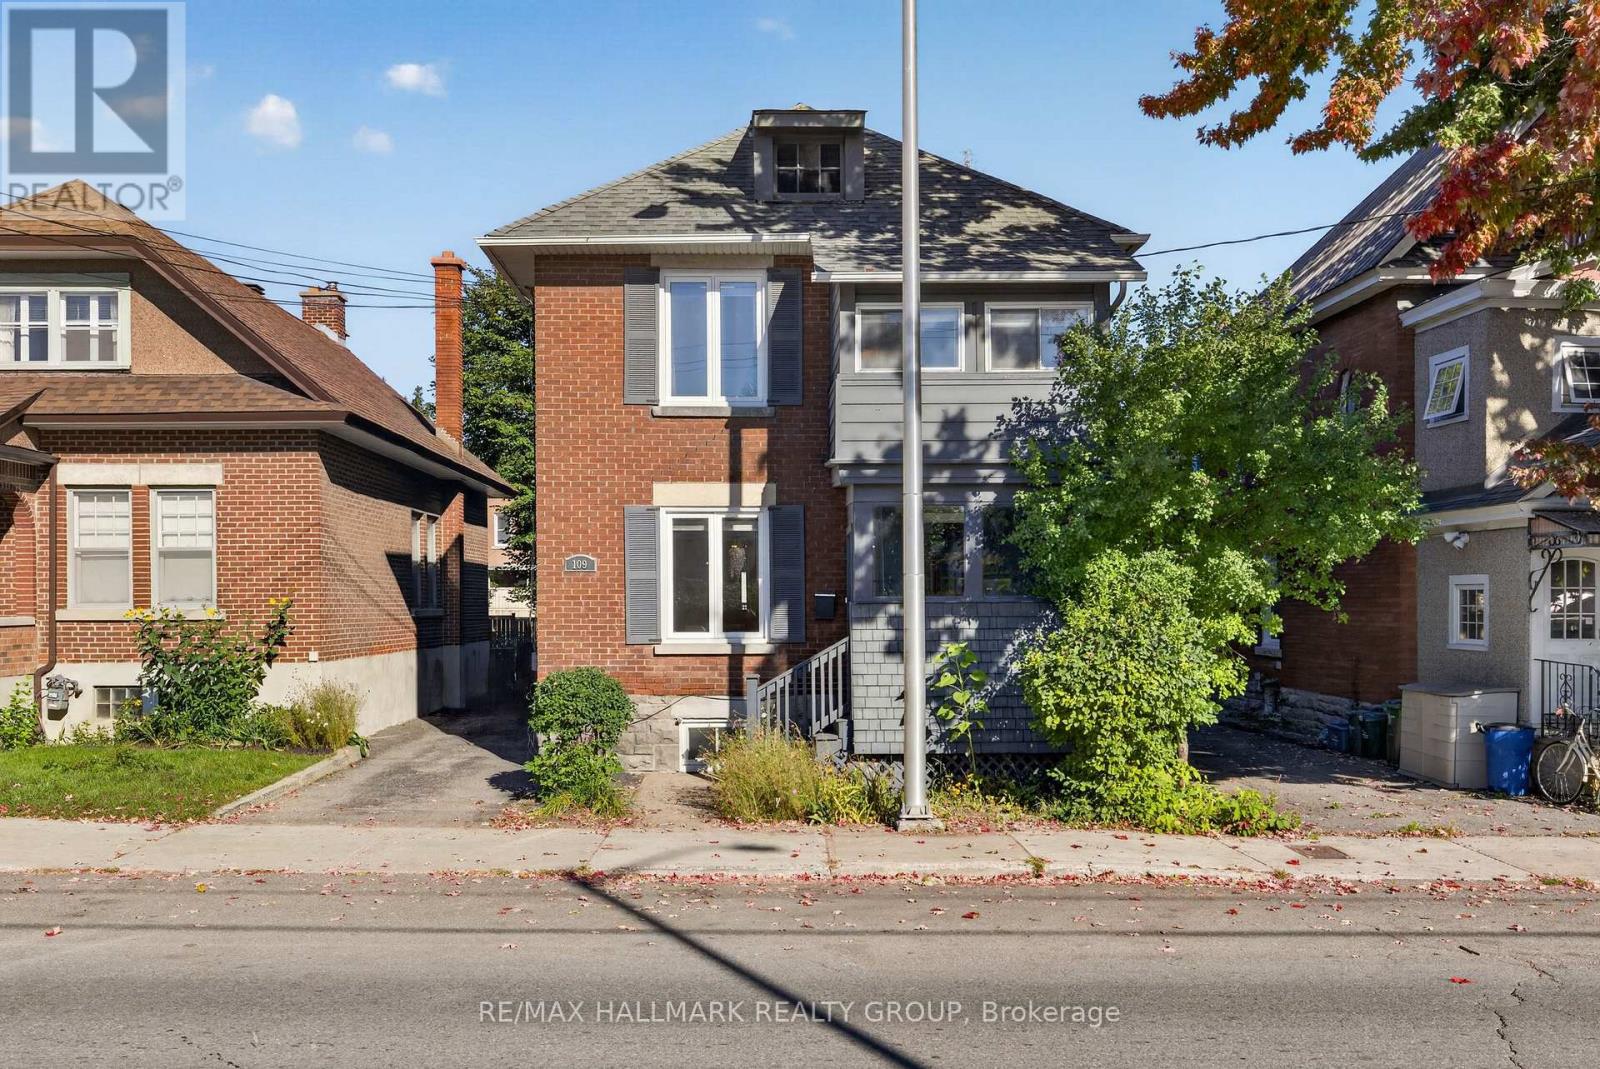
For sale
4407 - Ottawa East
$899,900
109 Lees Avenue, Ottawa, Ontario
House in 4407 - Ottawa East
4
Beds
Beds
3
Baths
Baths
1500 - 2000 sqft
Sq Ft
Sq Ft
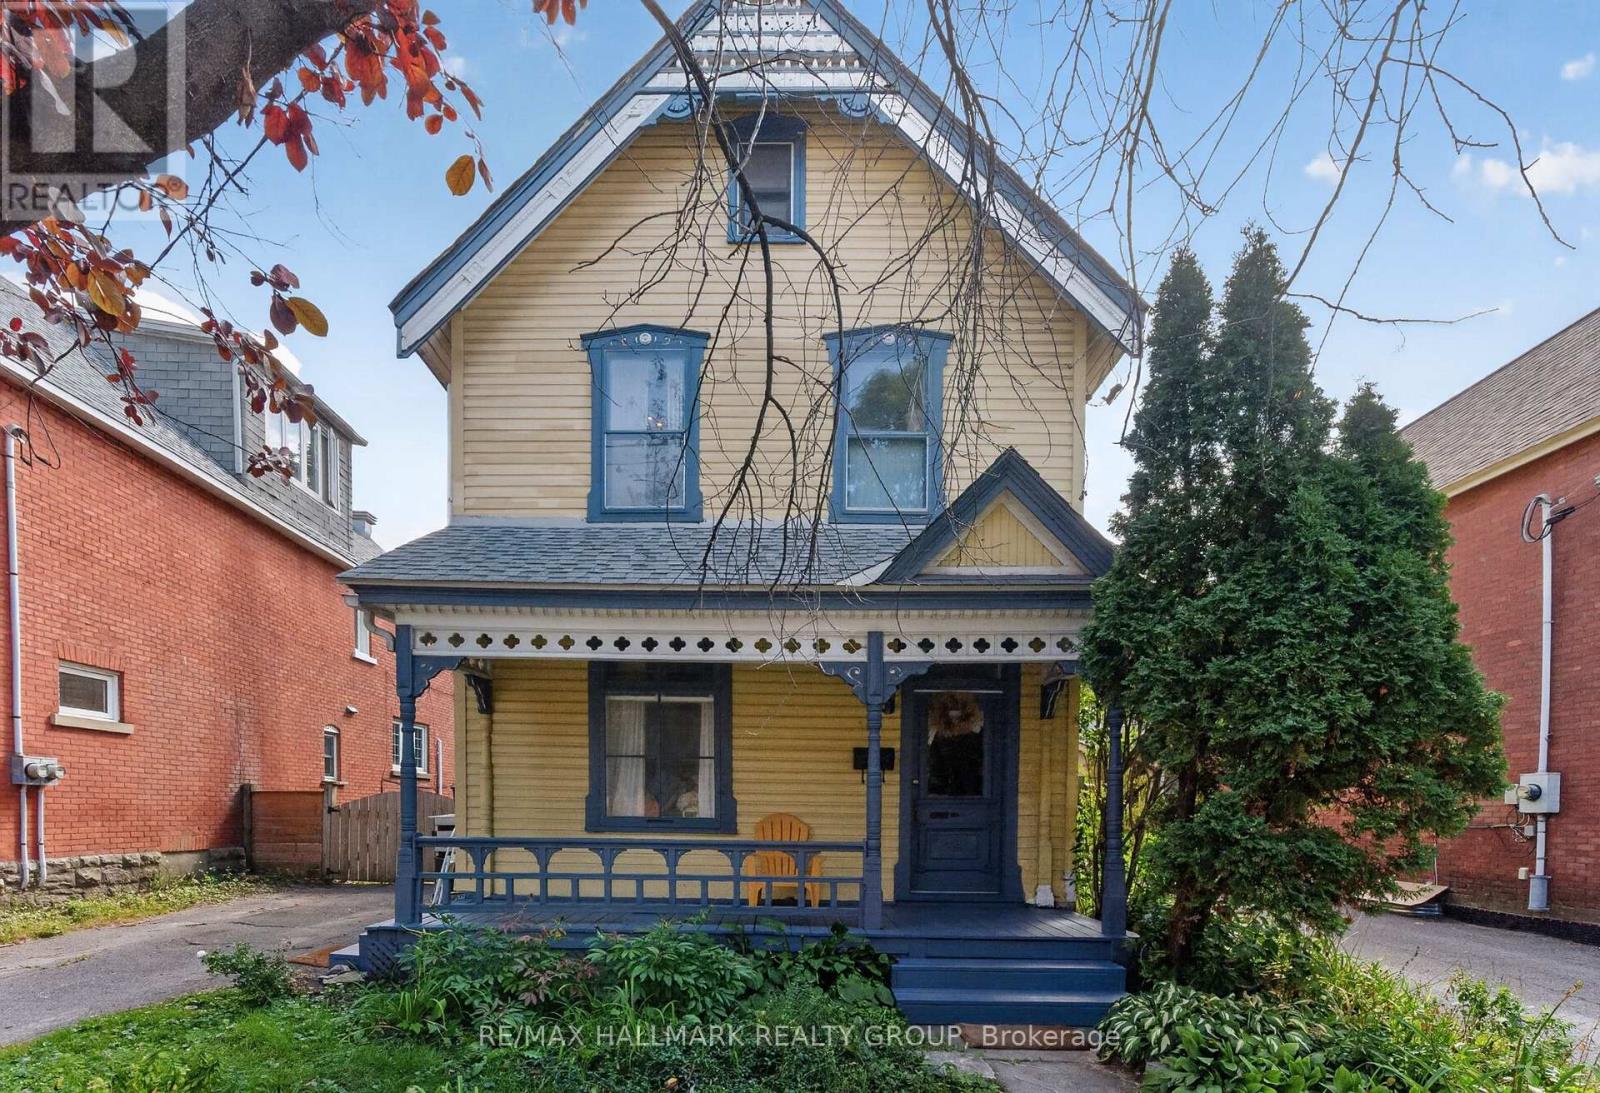
For sale
4402 - Glebe
$899,900
182 Pretoria Avenue, Ottawa, Ontario
House in 4402 - Glebe
3
Beds
Beds
2
Baths
Baths
1500 - 2000 sqft
Sq Ft
Sq Ft
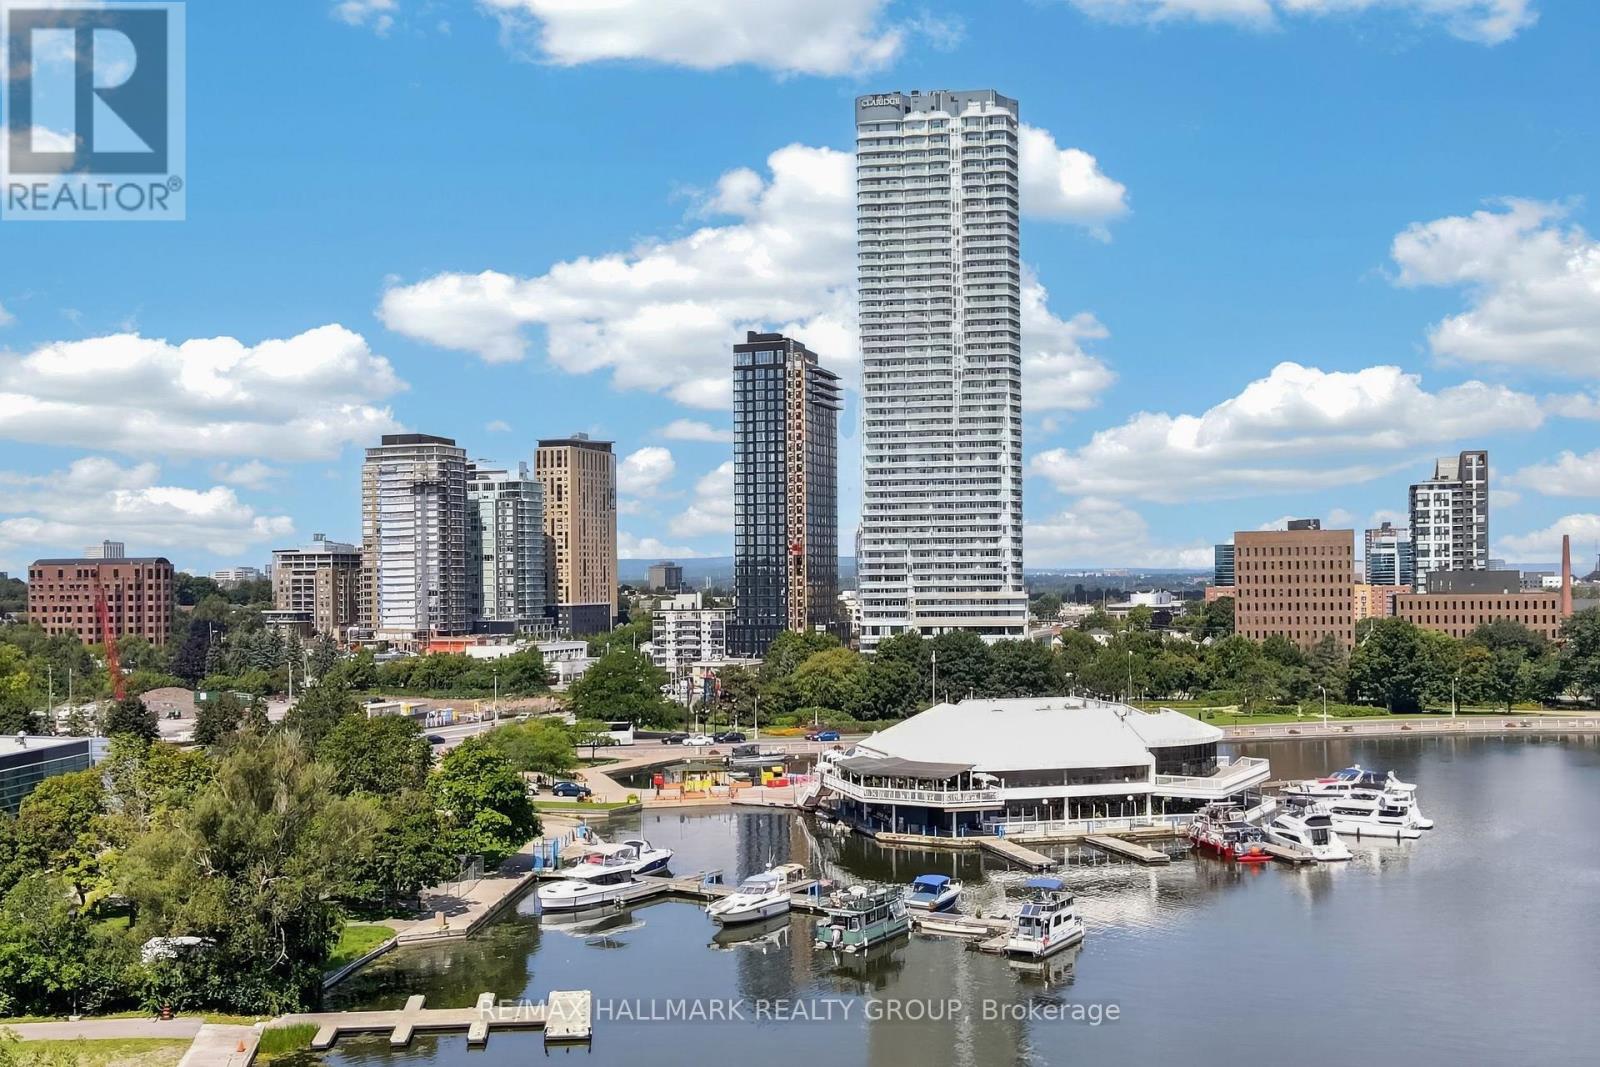
For sale
4502 - West Centre Town
$899,000
2404 - 805 Carling Avenue, Ottawa, Ontario
Apartment in 4502 - West Centre Town
2
Beds
Beds
2
Baths
Baths
1000 - 1199 sqft
Sq Ft
Sq Ft
For sale
4402 - Glebe
$1,085,000
110 - 1035 Bank Street, Ottawa, Ontario
Row / Townhouse in 4402 - Glebe
2
Beds
Beds
3
Baths
Baths
1200 - 1399 sqft
Sq Ft
Sq Ft
Ready to a home?
Contact a REALTOR® today!
