

304 Riverdale Avenue
Ottawa,
Ontario
K1S1R5
304 Riverdale Avenue
Ottawa,
Ontario
K1S1R5
Add this listing to your favourite
Shortlist it to compare later & get quick access from your account.


$949,000
Property overview
Building Type
House
Property Type
Single Family
Bedrooms
3
Bathrooms
3
Year Built
Neighbourhood
4403 - Old Ottawa South
Status
For sale
Highlights
4403 - Old Ottawa South
House
For sale
Listing description
Discover this Single Family
304 Riverdale Avenue,
Ottawa
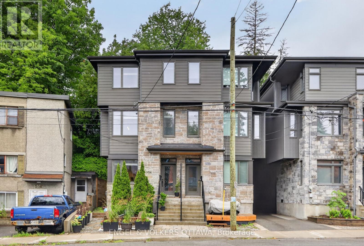
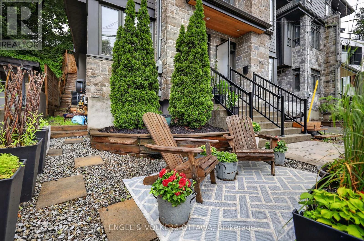
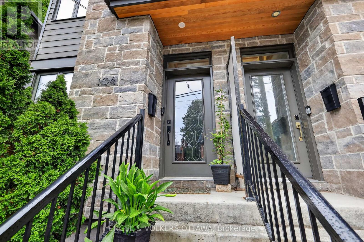
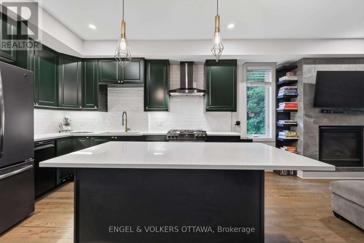
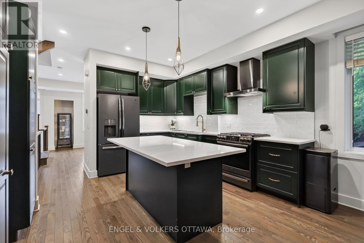
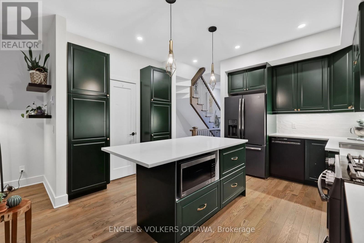
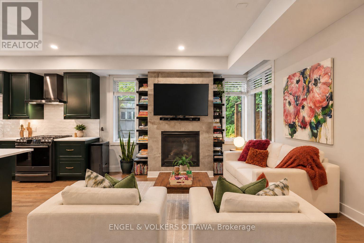
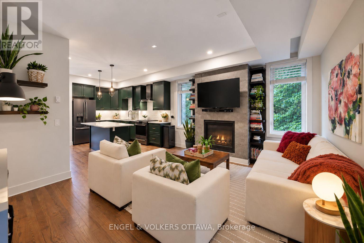
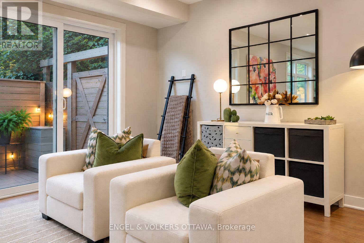
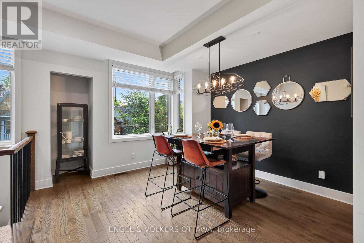
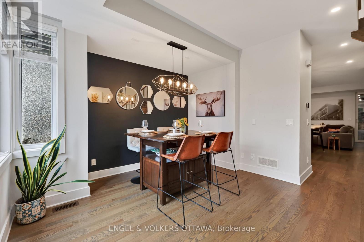
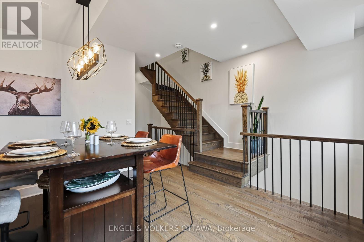
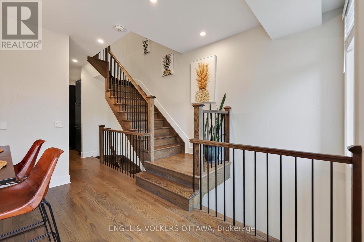
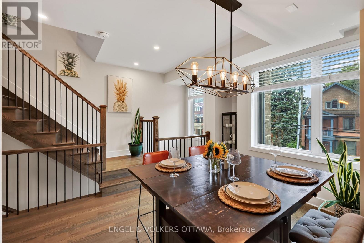
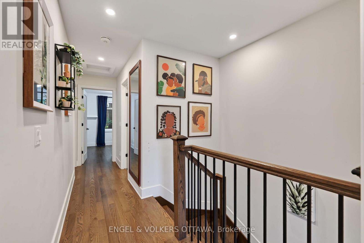
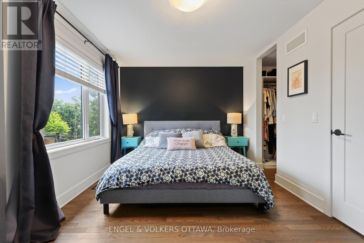
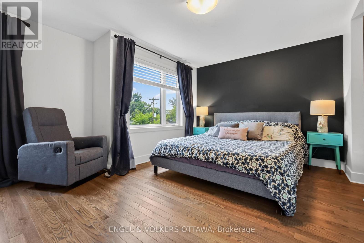
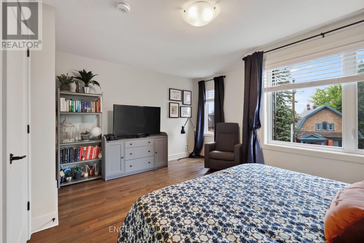
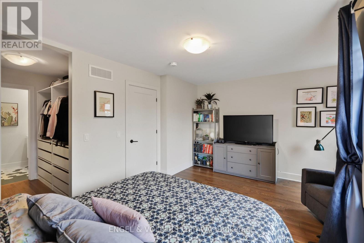
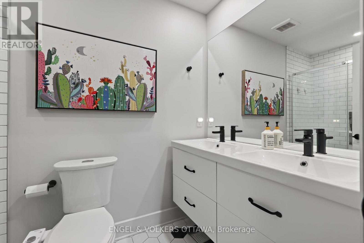
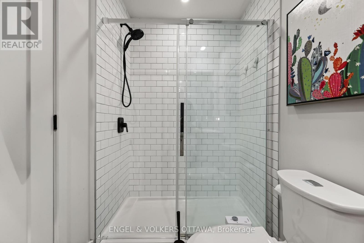
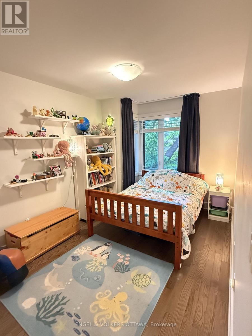
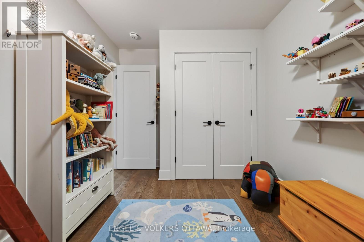
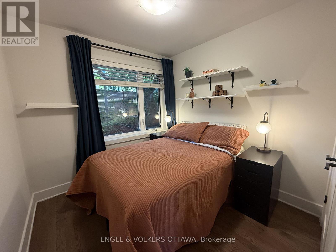
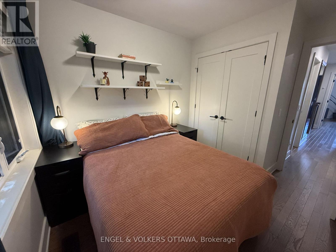
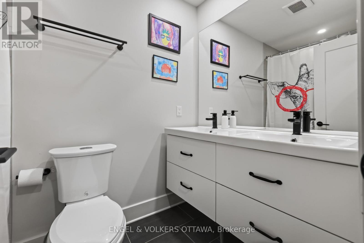
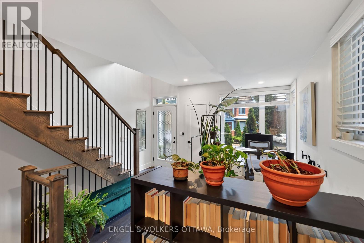
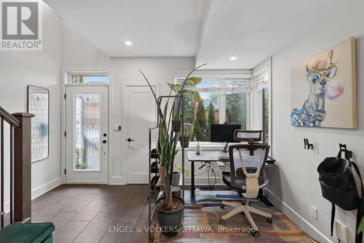
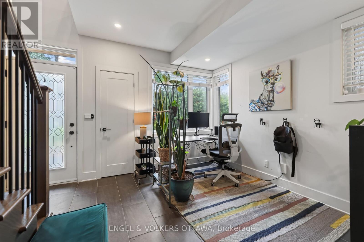
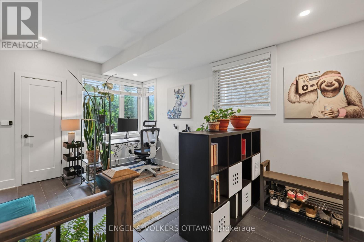
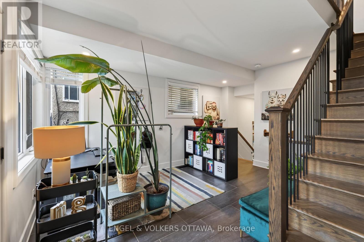
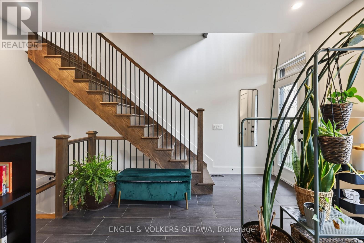
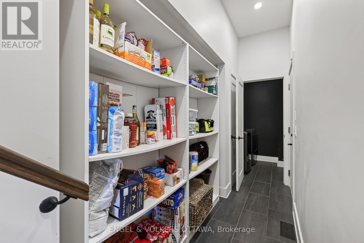
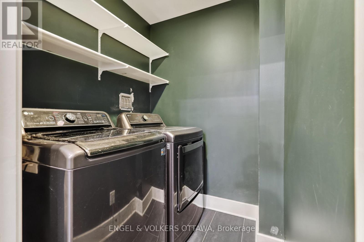
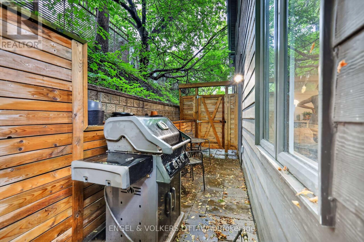
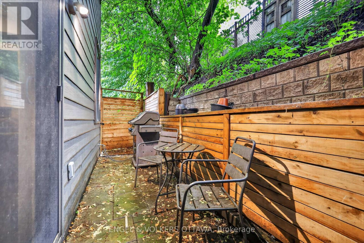
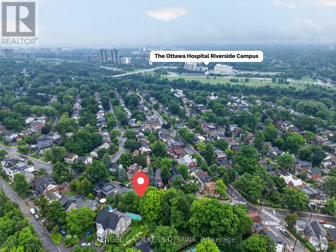
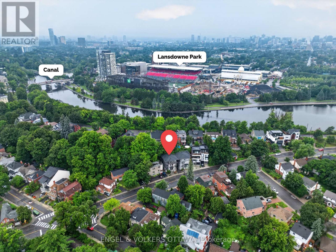
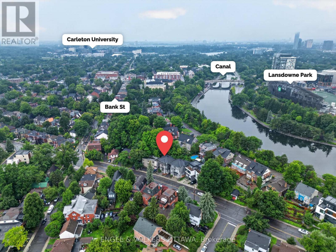
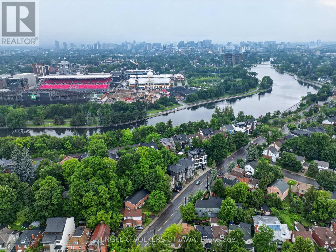
Welcome to 304 Riverdale Avenue, a beautifully designed home located in one of Ottawa's most desirable neighbourhoods. Just a short stroll to the shops and restaurants of Bank Street, Lansdowne Park, the Rideau Canal with cycling/walking paths, as well as Windsor Park. This home offers an exceptional urban lifestyle surrounded by nature and amenities. Quality built by renowned builder Allan Bateman in 2020, this thoughtfully designed infill home showcases exceptional craftsmanship and a functional layout across three levels. Upon entering, you are welcomed by a versatile main floor office/den area, offering the perfect space for working from home, a study, or a quiet retreat. The open-concept level is designed for both everyday living and entertaining. The beautifully crafted kitchen features premium quartz countertops, a gas stove, and a generous centre island with seating, flowing seamlessly into the inviting living room. A sleek modern gas fireplace creates a stylish focal point, adding warmth and contemporary character to the space. The formal dining room features oversized windows that fill the room with sunlight, creating an elegant setting for family dinners and entertaining. The third floor features three spacious bedrooms, including a peaceful primary suite with a walk-through closet leading to the 4pc ensuite bathroom. Enjoy the comfort of heated flooring in the ensuite, along with premium tile finishes and thoughtful design details throughout both full bathrooms. Enjoy outdoor living on the patio/front porch, complete with a natural gas BBQ hookup (backyard). Additional features include convenient main floor laundry, inside access to the attached garage, central vacuum, and a full unfinished basement offering excellent storage space. With its modern design, quality construction, and unbeatable location, 304 Riverdale Avenue offers a rare opportunity to enjoy sophisticated city living in one of Ottawa's most sought-after communities. (id:64373)
Upcoming viewings
45.3968203
-75.6793067
304 Riverdale Avenue, Ottawa, Ontario, K1S1R5
Loading WalkScore data...
Walk Score®
Transit Score®
Bike Score®
Walkability Snapshot
Understand how walkable, transit-friendly & bikeable this neighbourhood really is.
Scores are powered by Walk Score® and reflect access to daily essentials, transit and bike routes near this area.
🚶Walk Score®
🚊Transit Score
🚲Bike Score
Liveability scores for this neighbourhood
Powered by Walk Score®
Use these scores as a quick guide only. Check local transit, bike paths
and walk routes to plan your day-to-day life.
Google Maps
Explore the exact location, nearby amenities, and community vibe.
Property Address
304 Riverdale Avenue,
Ottawa,
Ontario
K1S1R5
Community
4403 - Old Ottawa South
Neighbourhood
Listing Details
Last updated:
2026-10-05
Key facts
Price
$949,000
Ownership
Freehold
Property type
Single Family
Bedrooms
3
Bathrooms
3
Stories
3
Interior size
1500 - 2000 sqft
Parking options
Attached Garage, Garage
Total spaces
1
Interior & features
Cooling
Central air conditioning, Air exchanger
Heating
Forced air
Heating fuel
Natural gas
Basement
Partial (Unfinished)
Appliances
Garage door opener remote(s), Central Vacuum, Water Heater - Tankless, Blinds, Dishwasher, Dryer, Hood Fan, Stove, Washer, Refrigerator
Fireplace
True
Exterior finish
Brick, Vinyl siding
Lot, amenities & extras
Lot size
25 x 70.2 FT
Community features
Community Centre
Nearby amenities
Public Transit, Schools, Park
Landscape
Landscaped
Water
Municipal water
Sewer
Sanitary sewer
Rooms
| Level | Type | Length | Width | Dimensions |
|---|---|---|---|---|
| Second Level | Living Room | 5.31 m | 1111 m | 5.31 m x 1111 m |
| Second Level | Kitchen | 3.99 m | 3.88 m | 3.99 m x 3.88 m |
| Second Level | Dining Room | 4.5 m | 3.3 m | 4.5 m x 3.3 m |
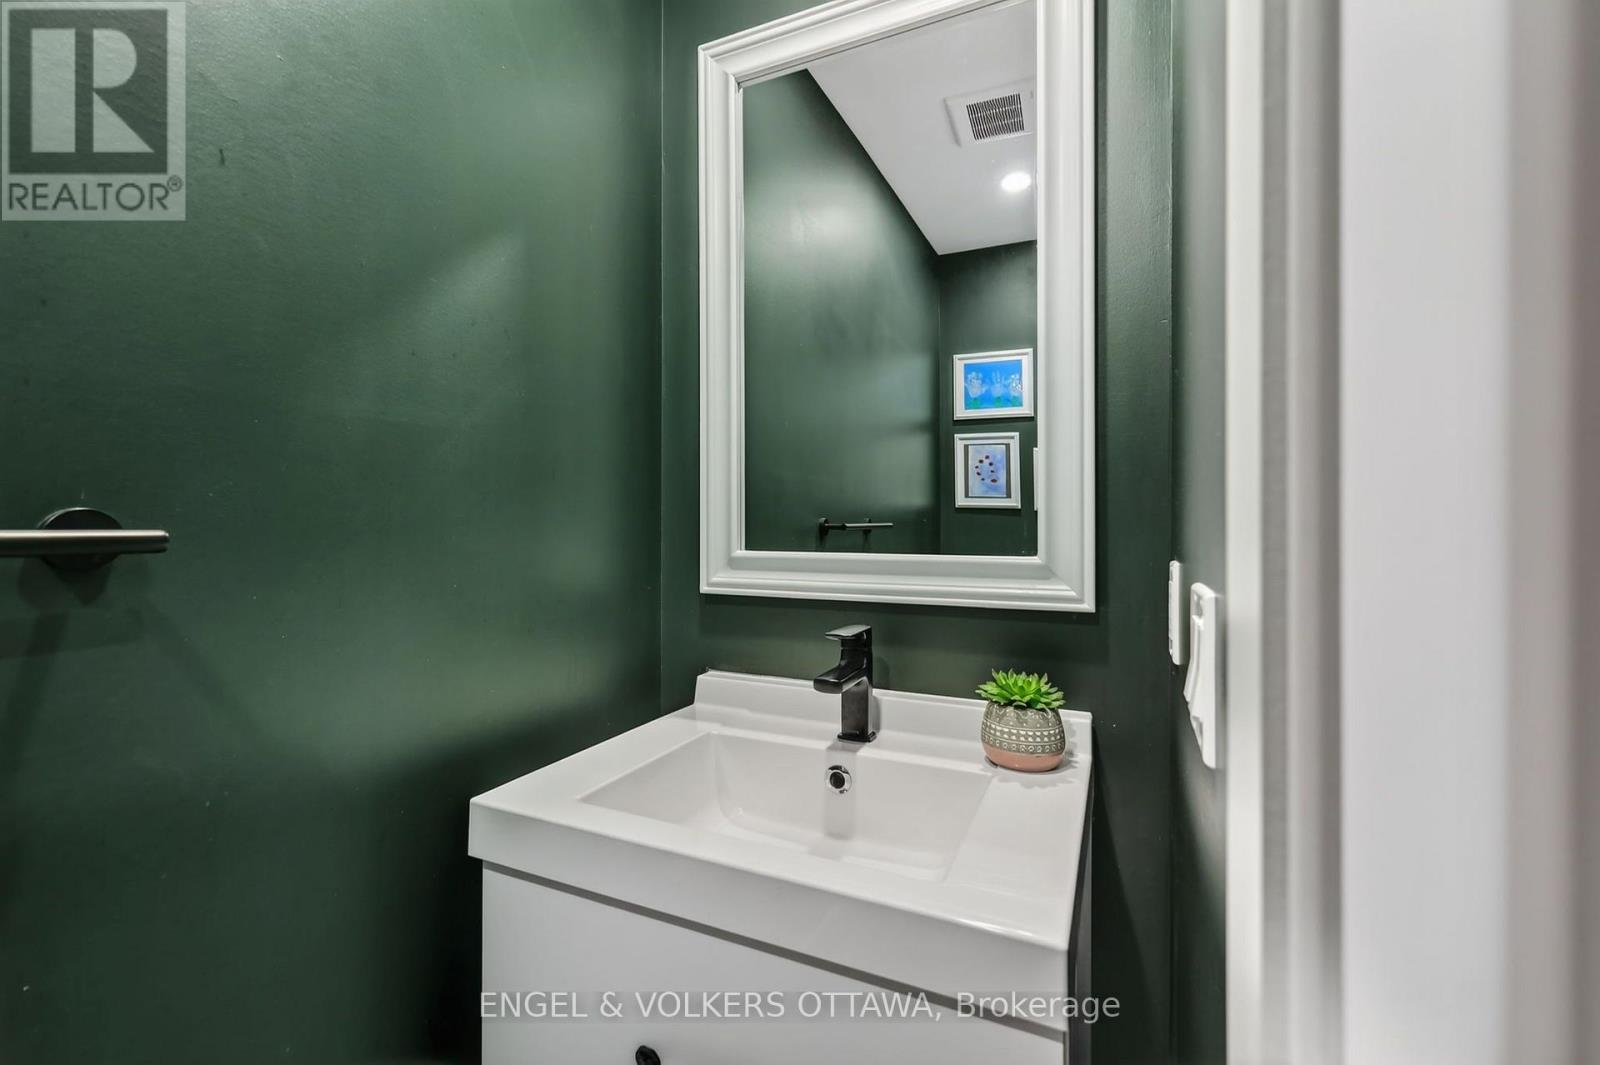
| Second Level | Partial Bathroom | 2.1 m | 1.3 m | 2.1 m x 1.3 m |
| Third Level | Bedroom 3 | 2.64 m | 2.66 m | 2.64 m x 2.66 m |
| Third Level | Bathroom | 1.52 m | 2.38 m | 1.52 m x 2.38 m |
| Third Level | Primary Bedroom | 4.85 m | 2.56 m | 4.85 m x 2.56 m |
| Third Level | Other | 1.8 m | 2.31 m | 1.8 m x 2.31 m |
| Third Level | Bathroom | 2.56 m | 1.52 m | 2.56 m x 1.52 m |
| Third Level | Bedroom 2 | 2.56 m | 3.63 m | 2.56 m x 3.63 m |
| Main Level | Study | 4.14 m | 4.72 m | 4.14 m x 4.72 m |
| Main Level | Foyer | 1.14 m | 1.29 m | 1.14 m x 1.29 m |
| Main Level | Laundry Room | 1.62 m | 1.32 m | 1.62 m x 1.32 m |
Mortgage Calculator
$500,000
$100,000
$5,000,000
Adjust the total amount you plan to borrow.
5%
1%
15%
25 years
10 years
40 years
Monthly Payment
$0
This is an approximate monthly payment based on your inputs.
Total Interest Paid
$0
Add this listing to your favourite
Shortlist it to compare later & get quick access from your account.

Comparables
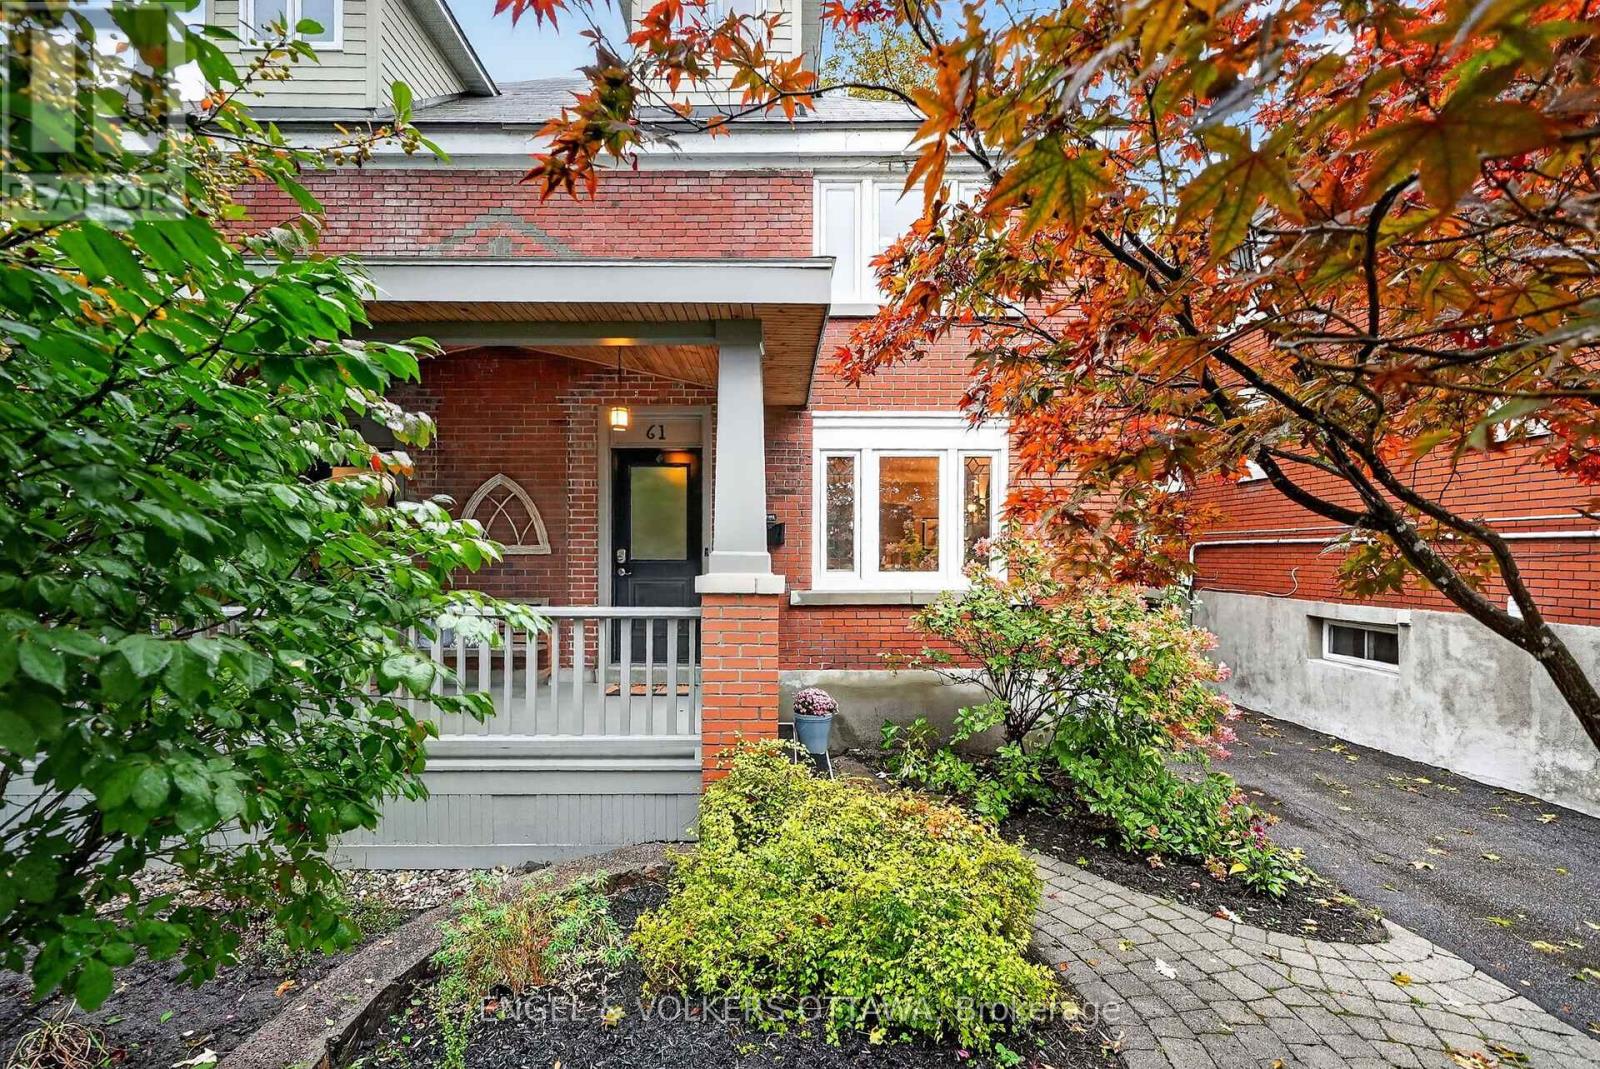
For sale
4401 - Glebe
$974,900
61 Muriel Street, Ottawa, Ontario
House in 4401 - Glebe
4
Beds
Beds
3
Baths
Baths
1500 - 2000 sqft
Sq Ft
Sq Ft
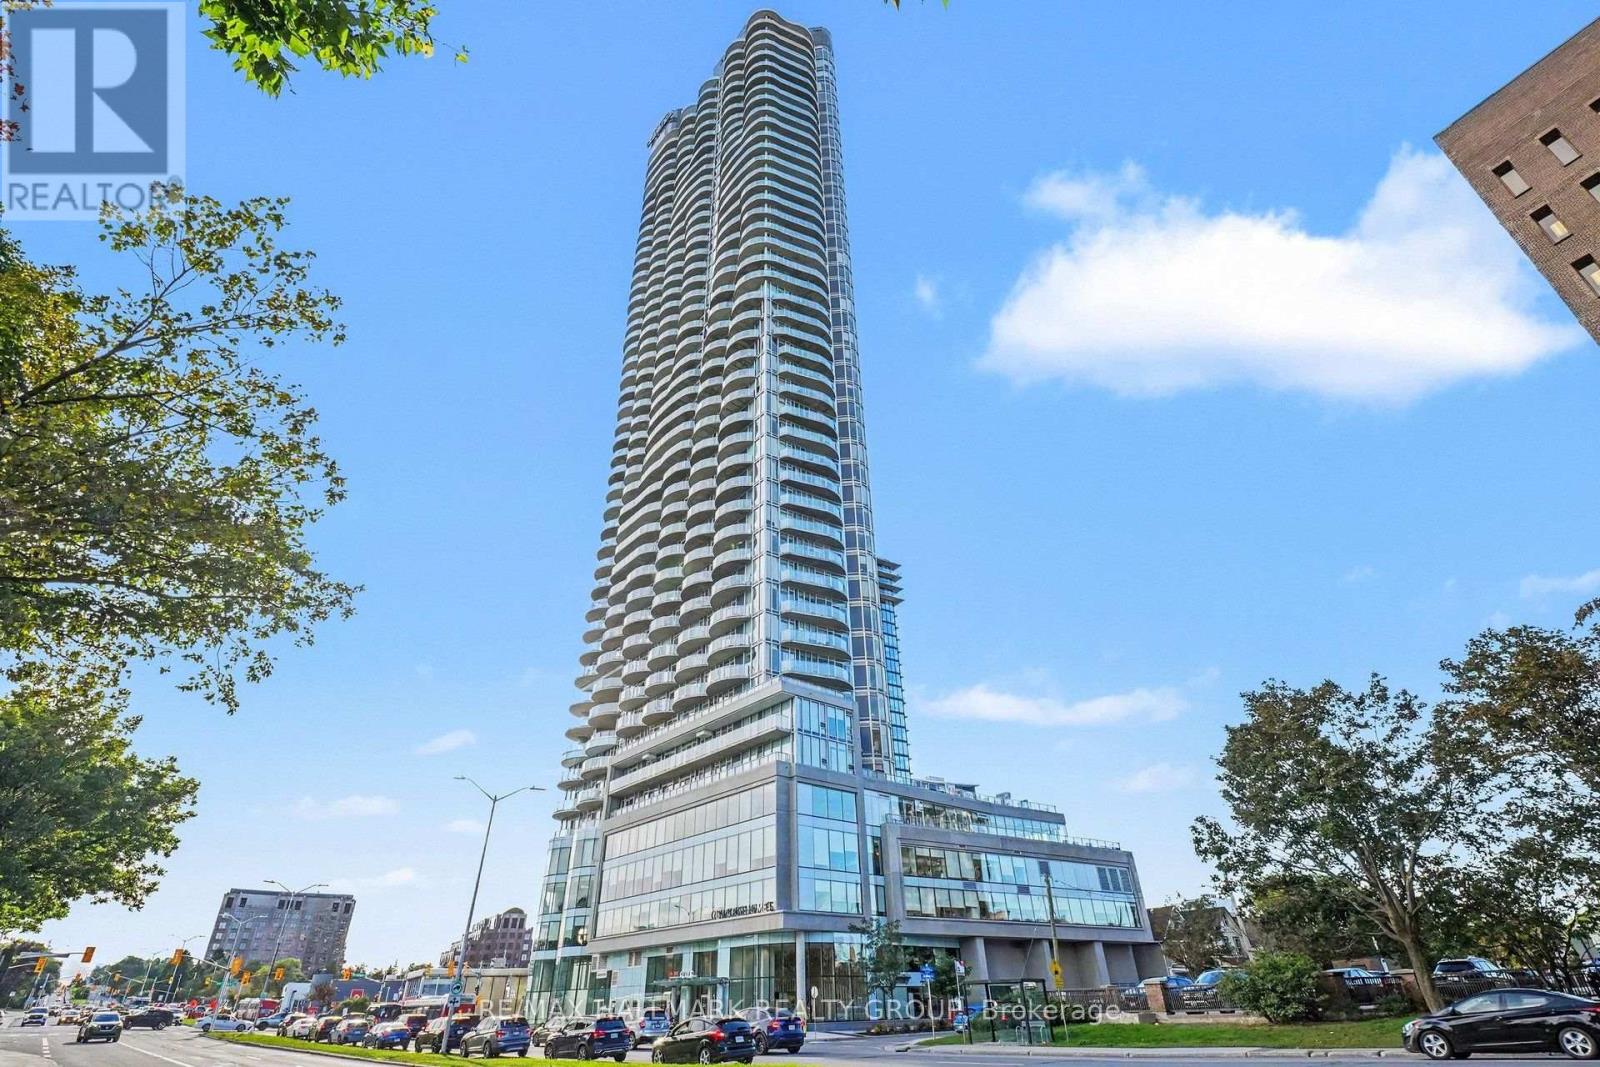
For sale
4502 - West Centre Town
$979,000
2807 - 805 Carling Avenue, Ottawa, Ontario
Apartment in 4502 - West Centre Town
2
Beds
Beds
2
Baths
Baths
1200 - 1399 sqft
Sq Ft
Sq Ft
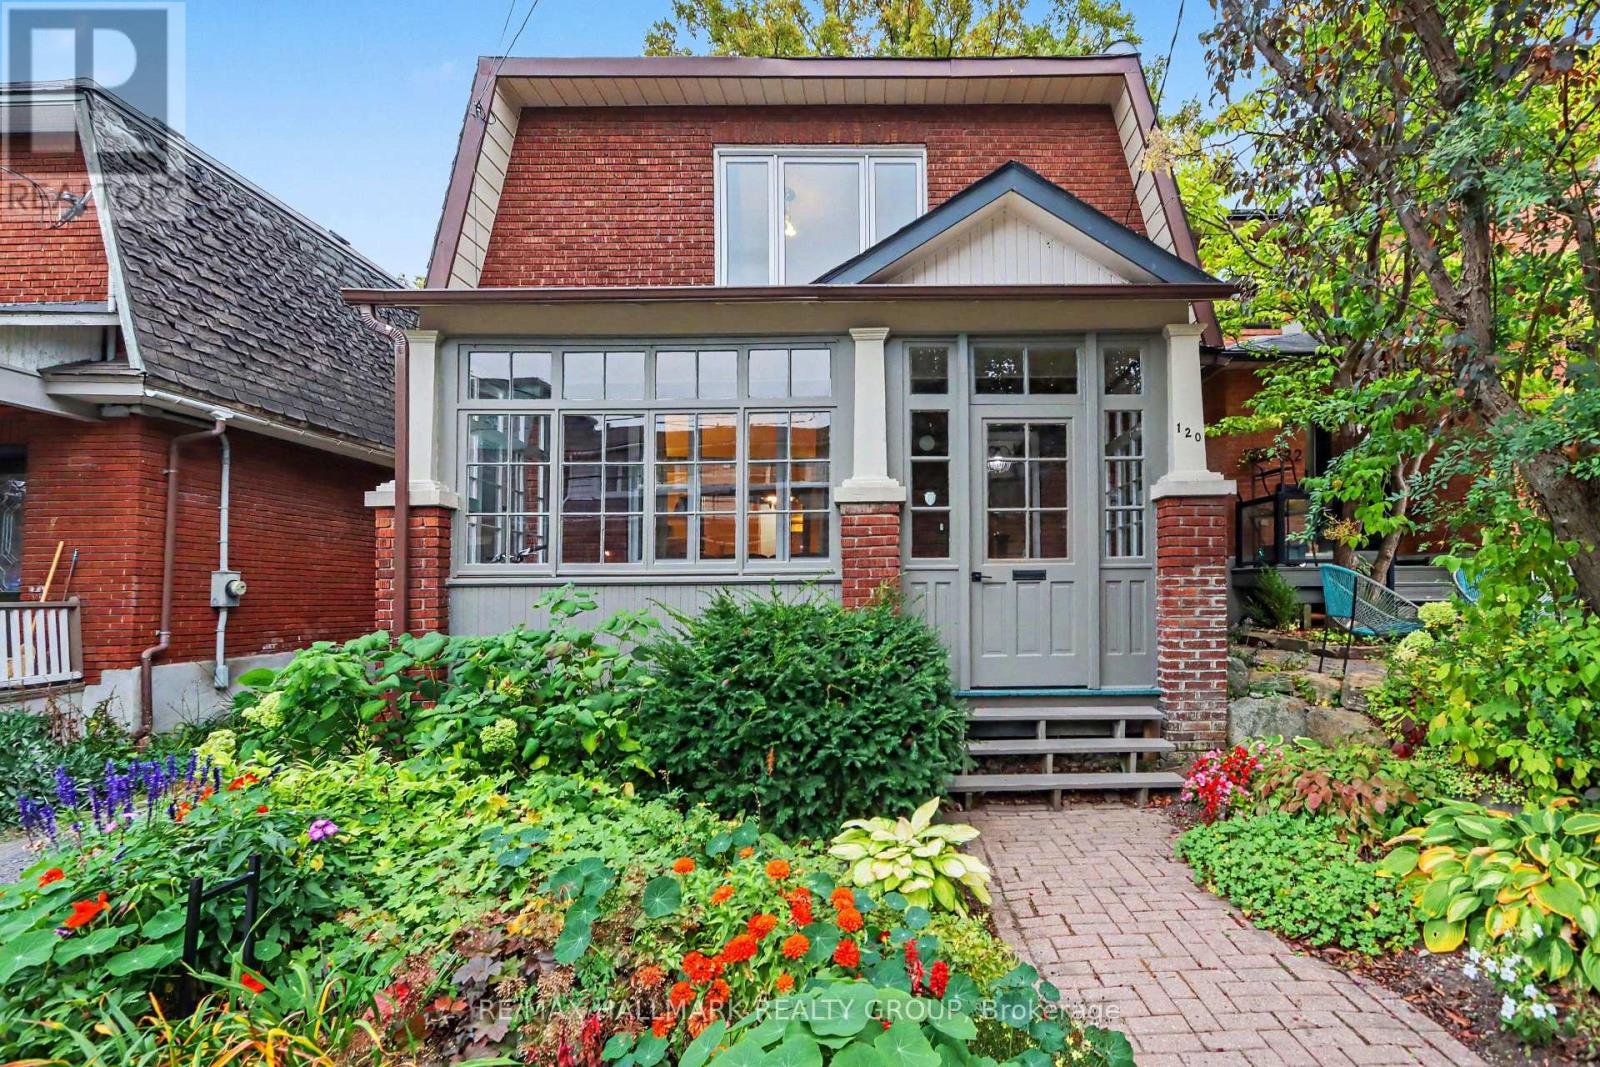
For sale
4403 - Old Ottawa South
$995,000
120 Hopewell Avenue, Ottawa, Ontario
House in 4403 - Old Ottawa South
4
Beds
Beds
3
Baths
Baths
1500 - 2000 sqft
Sq Ft
Sq Ft
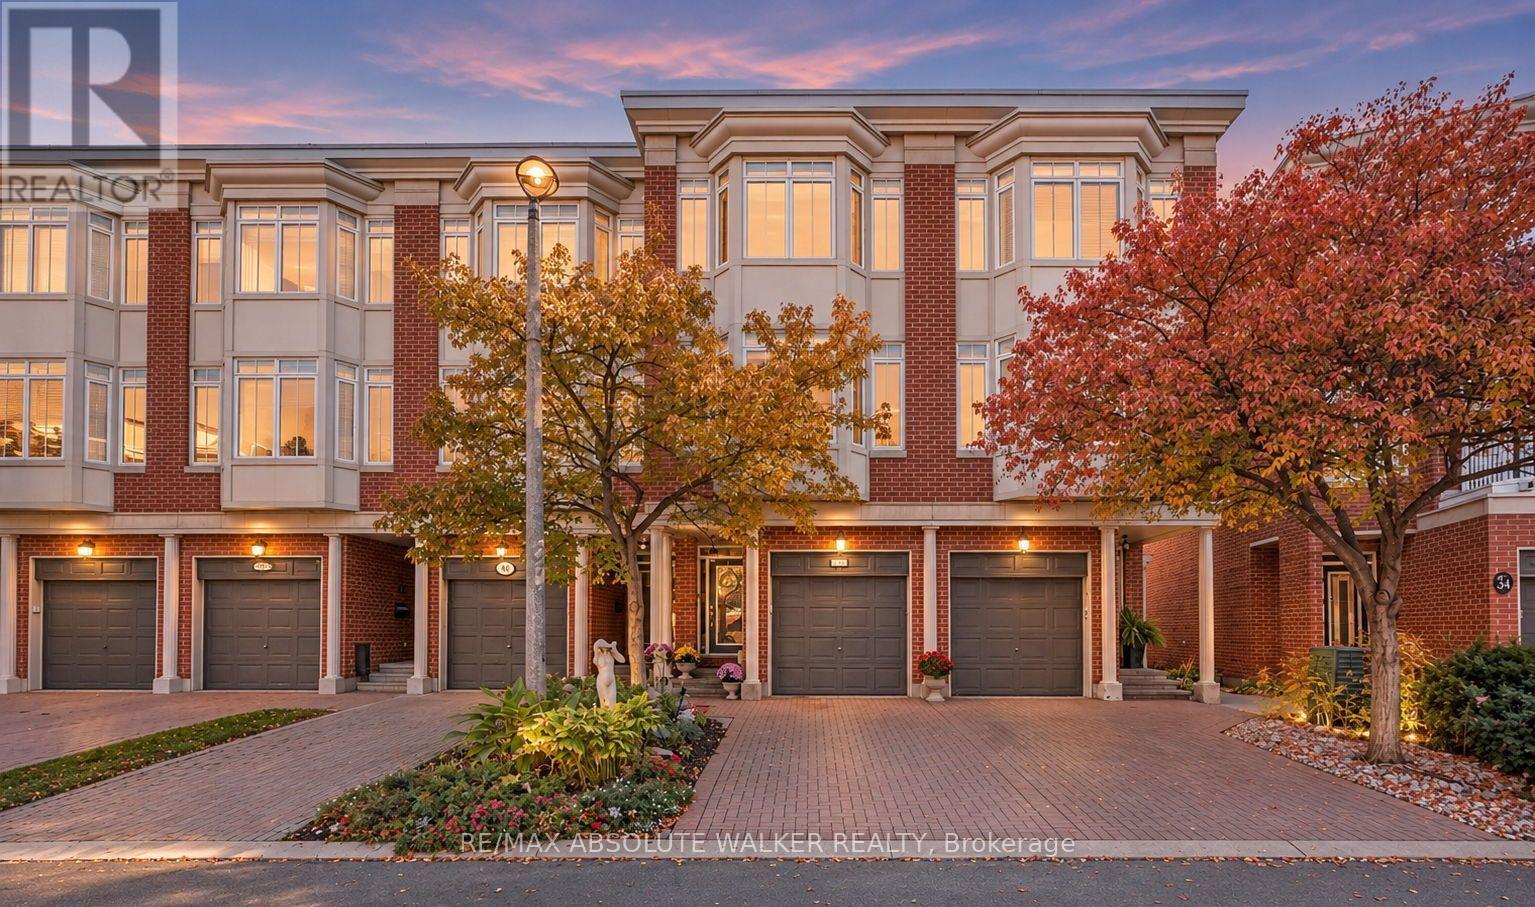
For sale
4408 - Ottawa East
$995,000
38 Kings Landing Private, Ottawa, Ontario
Row / Townhouse in 4408 - Ottawa East
2
Beds
Beds
3
Baths
Baths
1500 - 2000 sqft
Sq Ft
Sq Ft
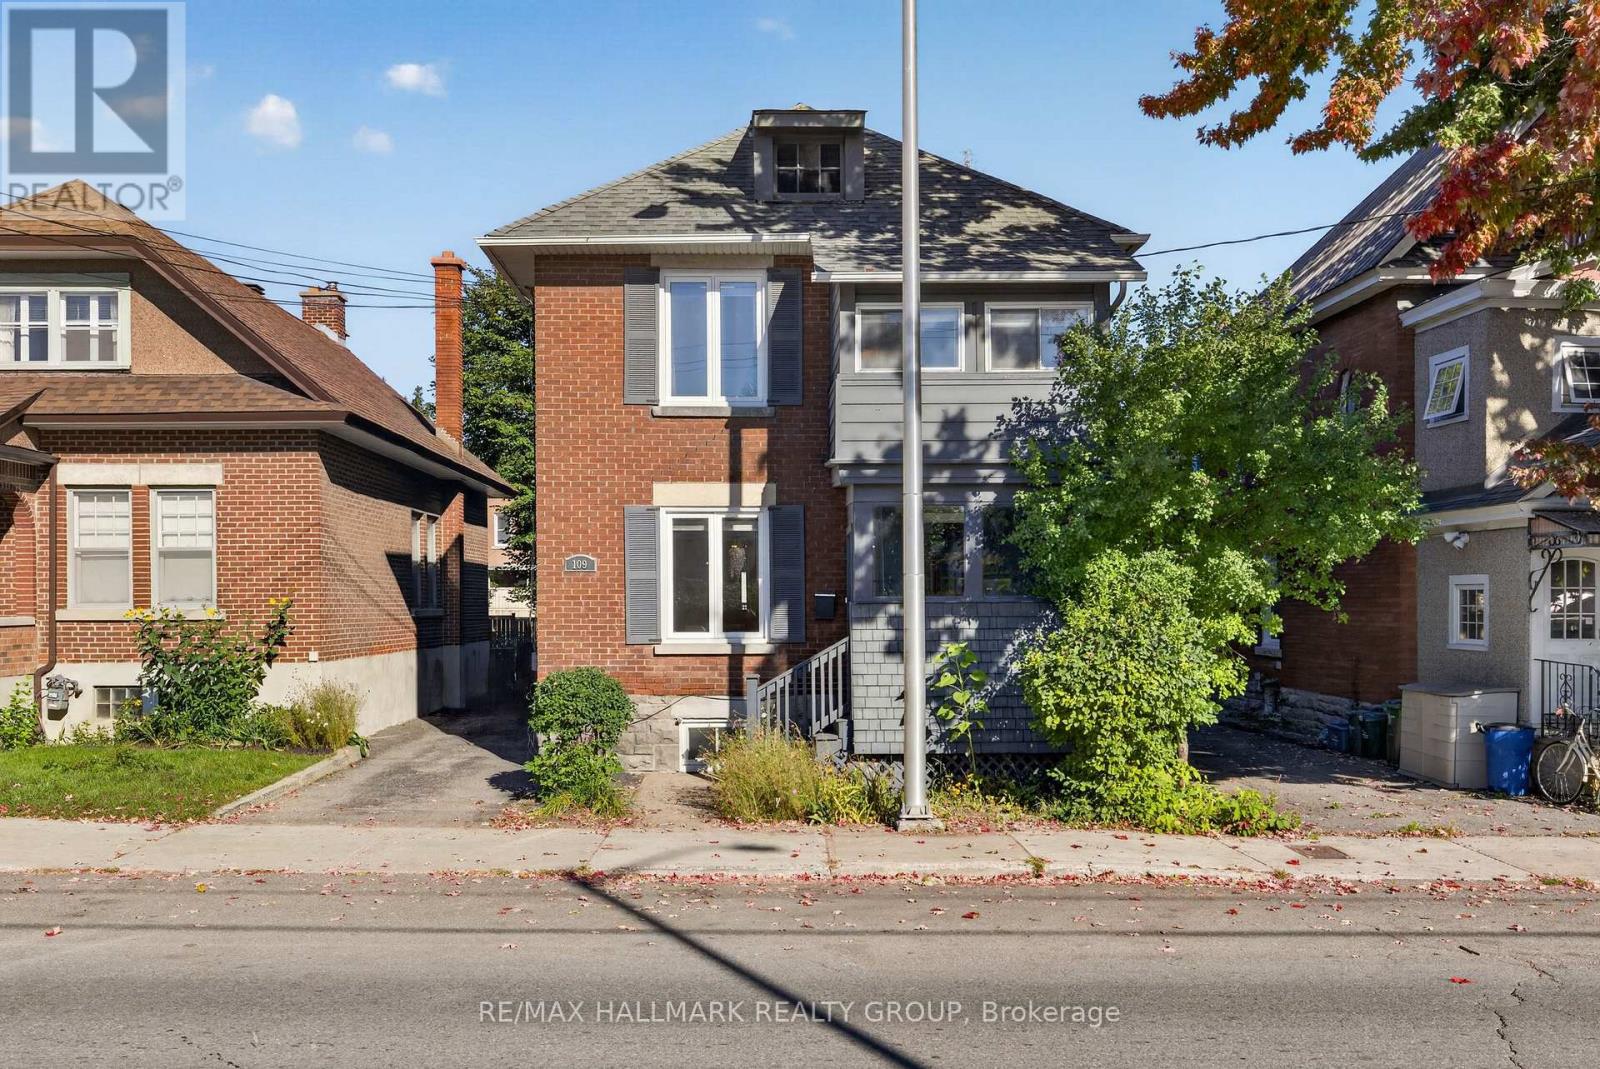
For sale
4407 - Ottawa East
$899,900
109 Lees Avenue, Ottawa, Ontario
House in 4407 - Ottawa East
4
Beds
Beds
3
Baths
Baths
1500 - 2000 sqft
Sq Ft
Sq Ft
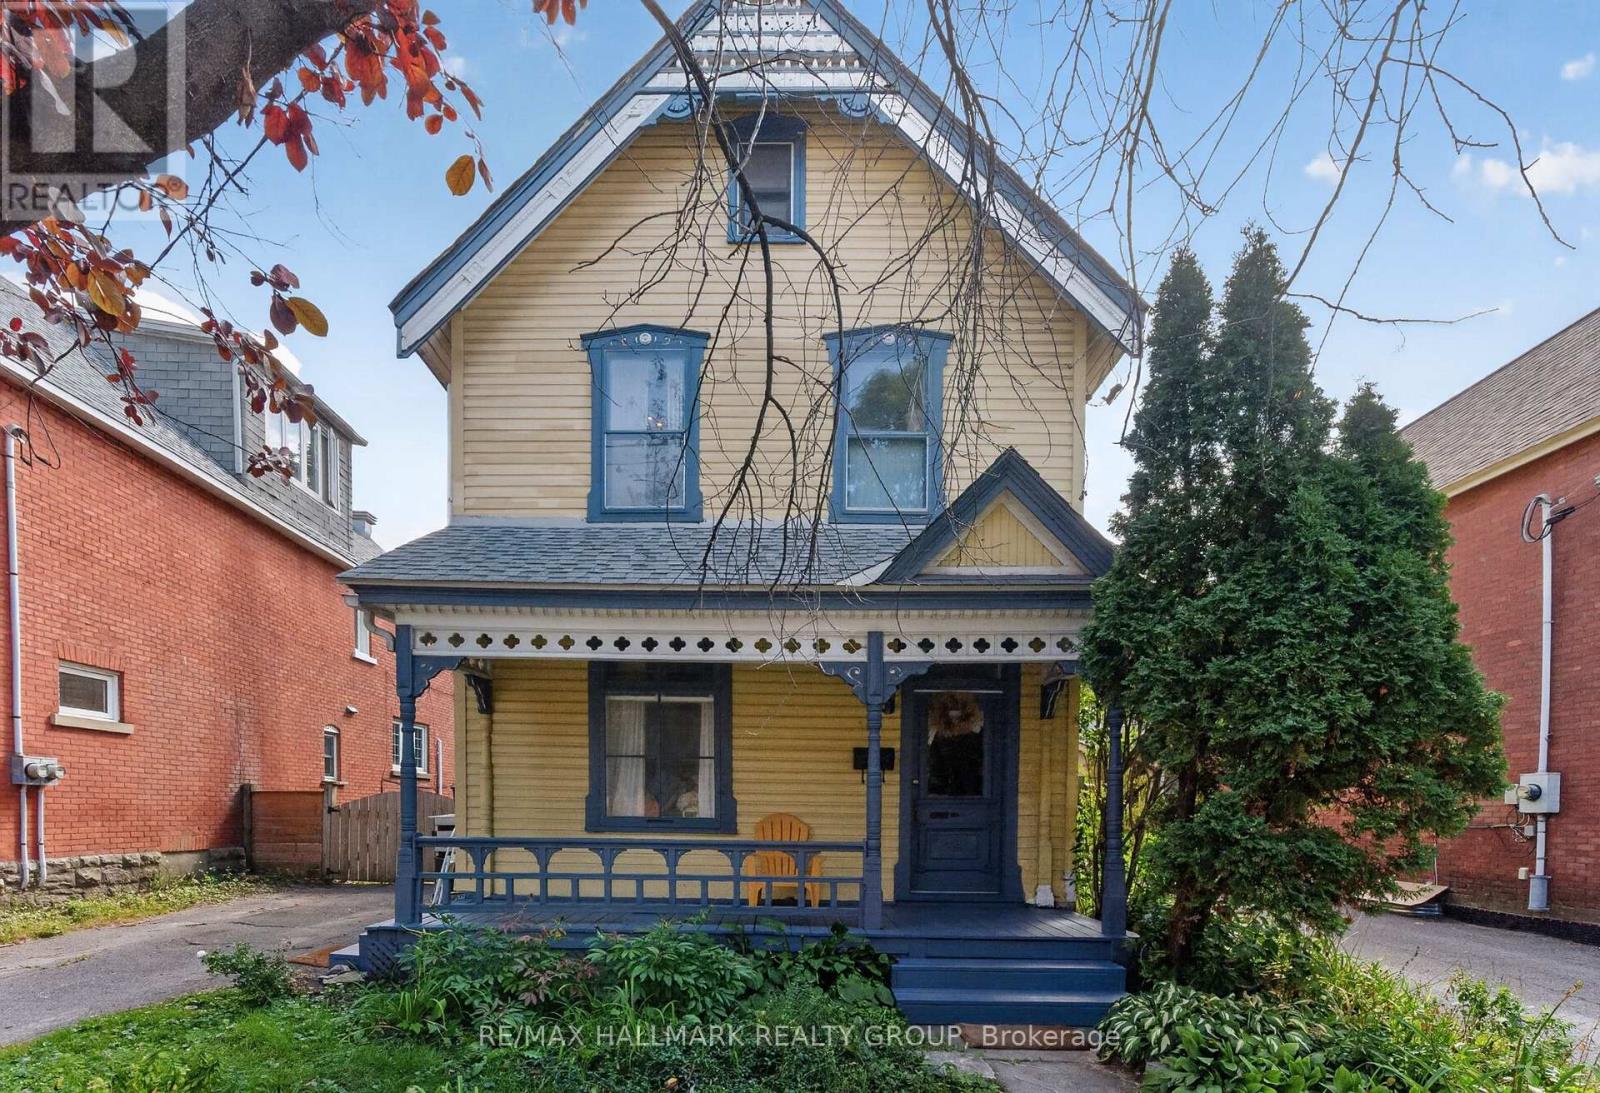
For sale
4402 - Glebe
$899,900
182 Pretoria Avenue, Ottawa, Ontario
House in 4402 - Glebe
3
Beds
Beds
2
Baths
Baths
1500 - 2000 sqft
Sq Ft
Sq Ft
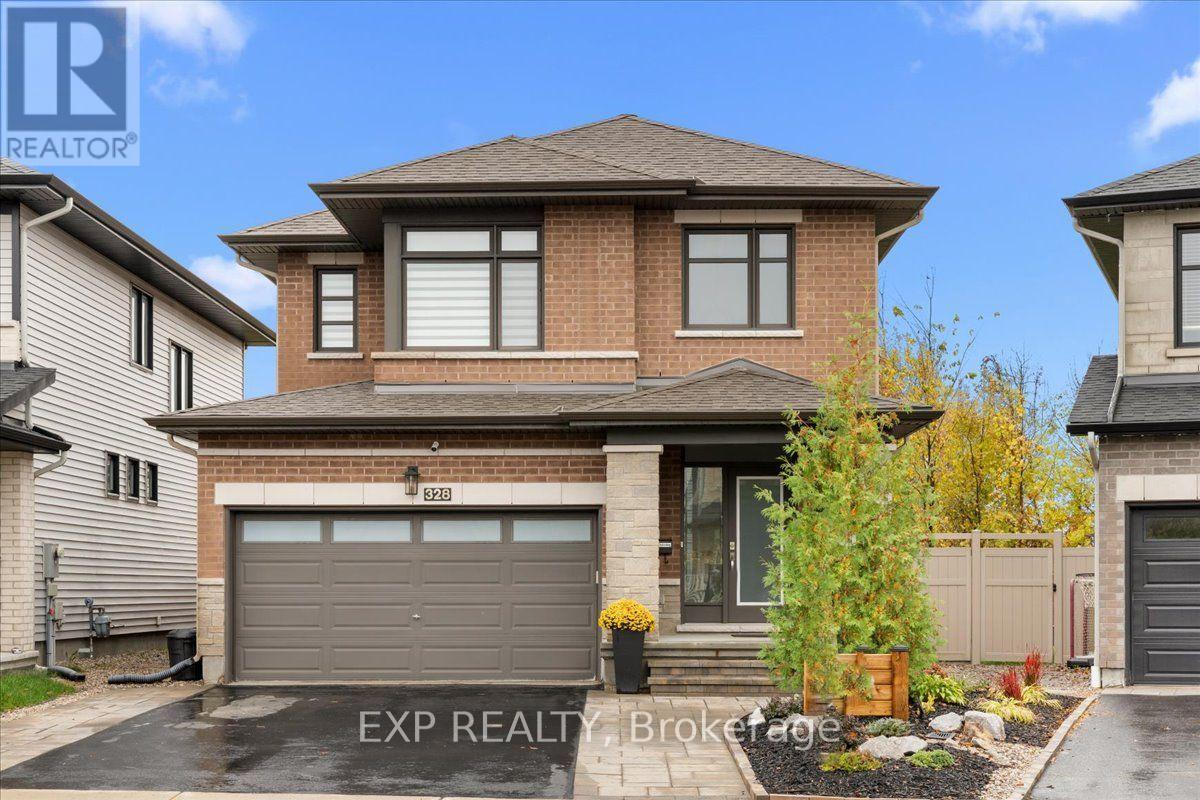
For sale
2602 - Riverside South/Gloucester Glen
$998,800
328 Serenade Crescent, Ottawa, Ontario
House in 2602 - Riverside South/Gloucester Glen
4
Beds
Beds
4
Baths
Baths
1500 - 2000 sqft
Sq Ft
Sq Ft
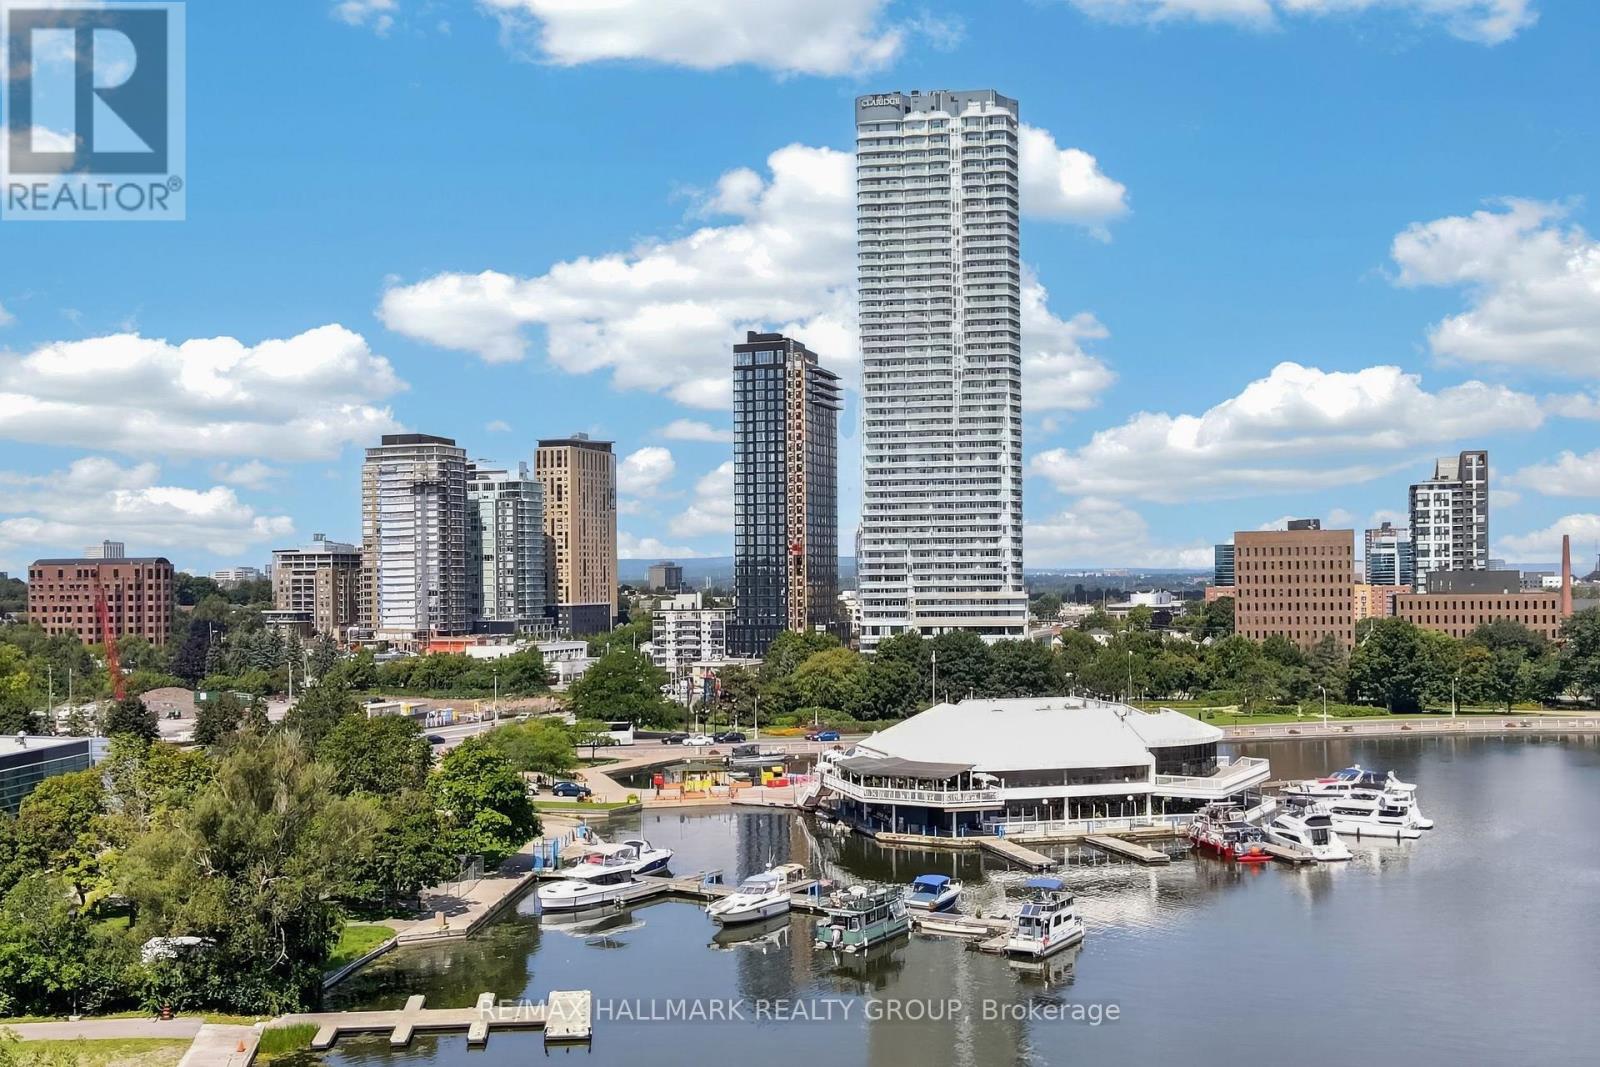
For sale
4502 - West Centre Town
$899,000
2404 - 805 Carling Avenue, Ottawa, Ontario
Apartment in 4502 - West Centre Town
2
Beds
Beds
2
Baths
Baths
1000 - 1199 sqft
Sq Ft
Sq Ft
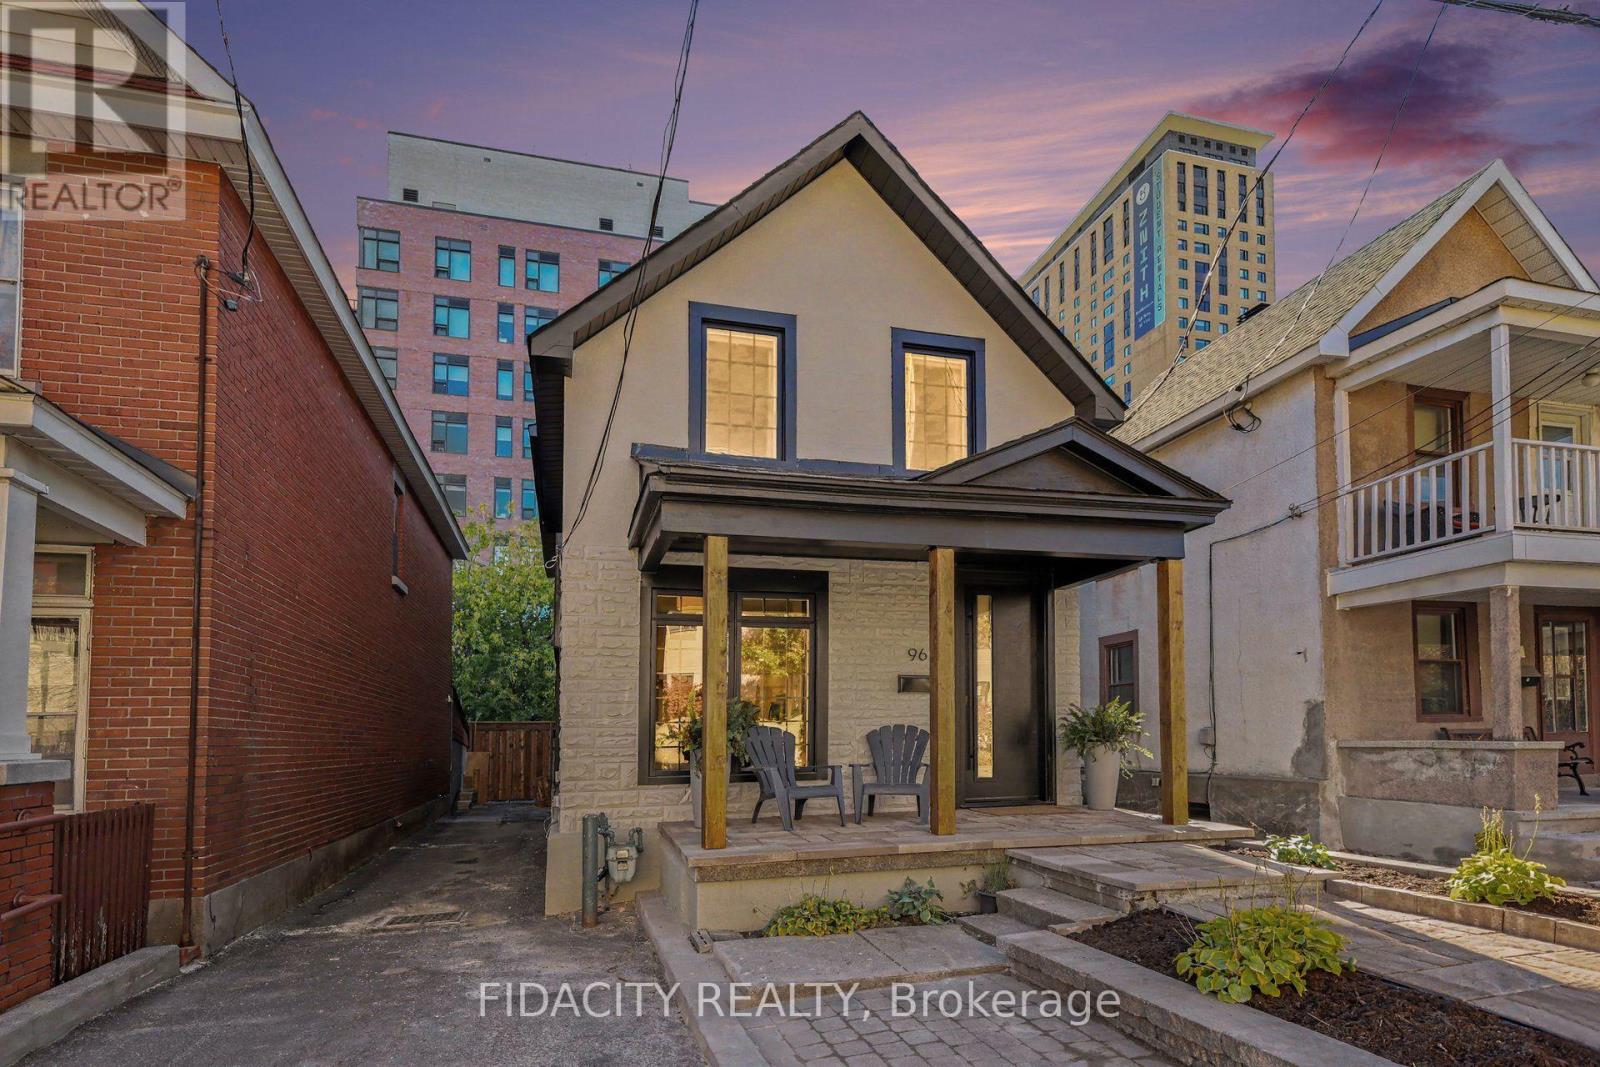
For sale
4502 - West Centre Town
$1,024,000
96 Beech Street, Ottawa, Ontario
House in 4502 - West Centre Town
3
Beds
Beds
3
Baths
Baths
1100 - 1500 sqft
Sq Ft
Sq Ft
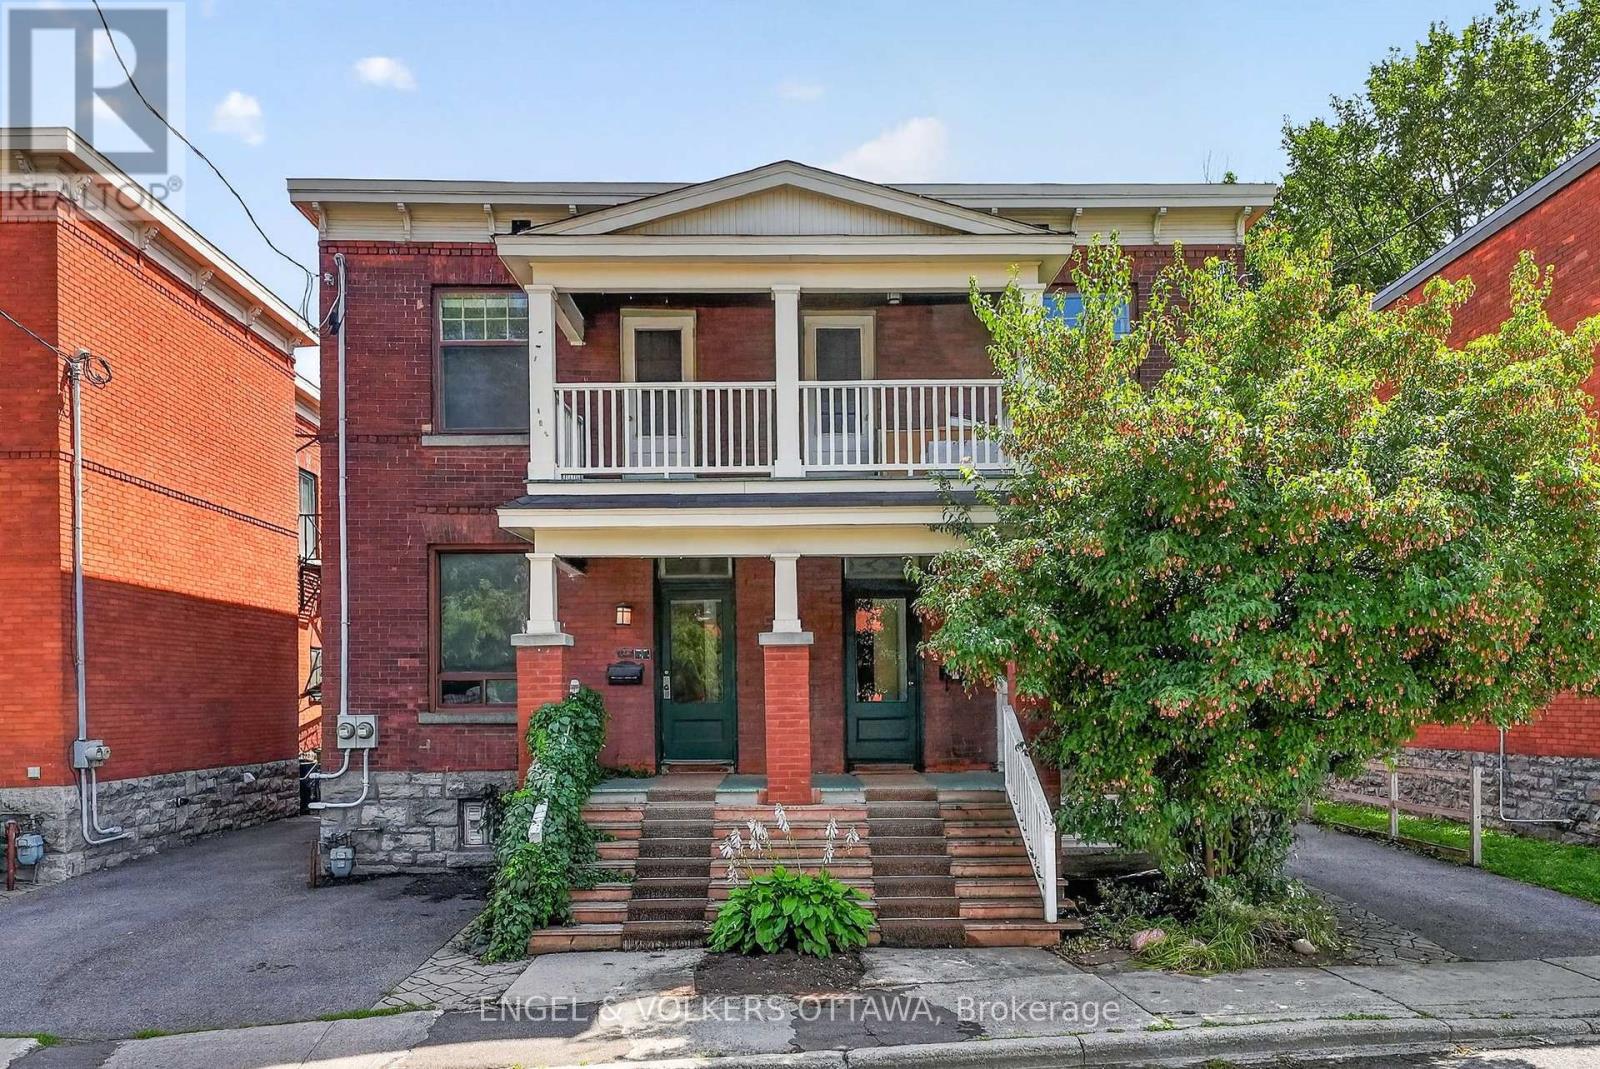
For sale
4402 - Glebe
$845,000
128 Second Avenue, Ottawa, Ontario
House in 4402 - Glebe
3
Beds
Beds
2
Baths
Baths
1500 - 2000 sqft
Sq Ft
Sq Ft
Ready to a home?
Contact a REALTOR® today!
