

600 Sunbeam Private
Ottawa,
Ontario
K0A2Z0
600 Sunbeam Private
Ottawa,
Ontario
K0A2Z0
Add this listing to your favourite
Shortlist it to compare later & get quick access from your account.
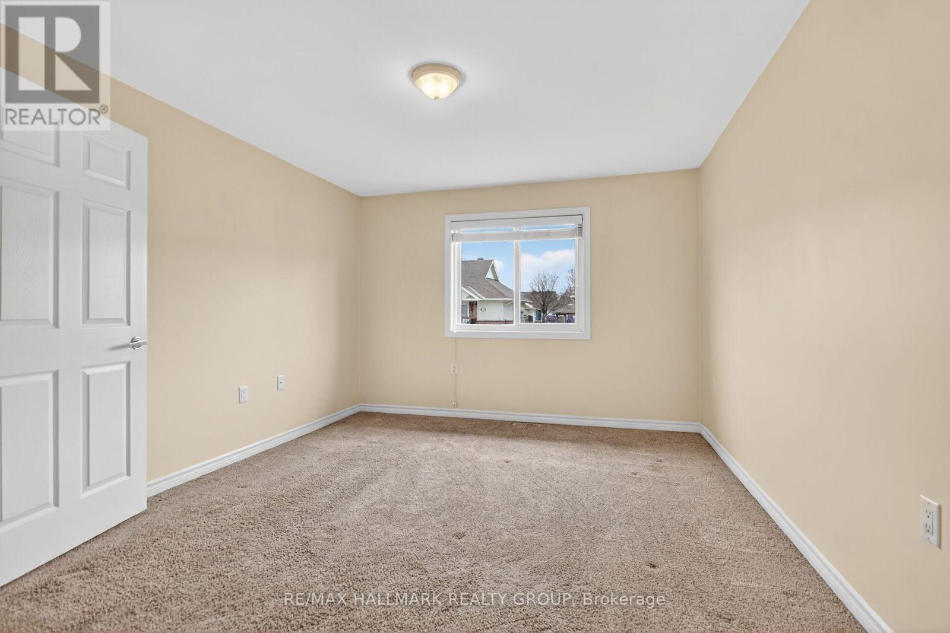
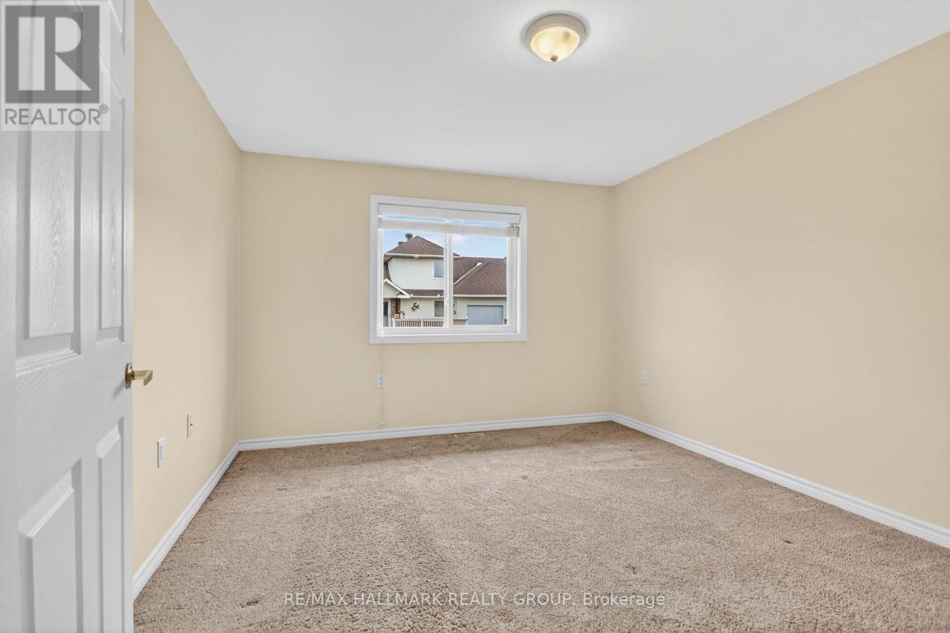
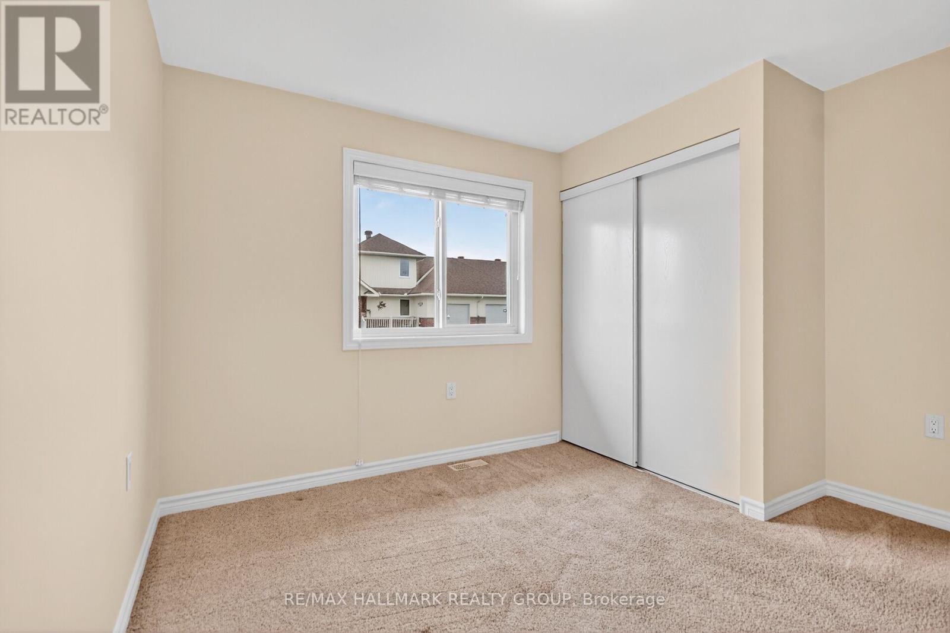
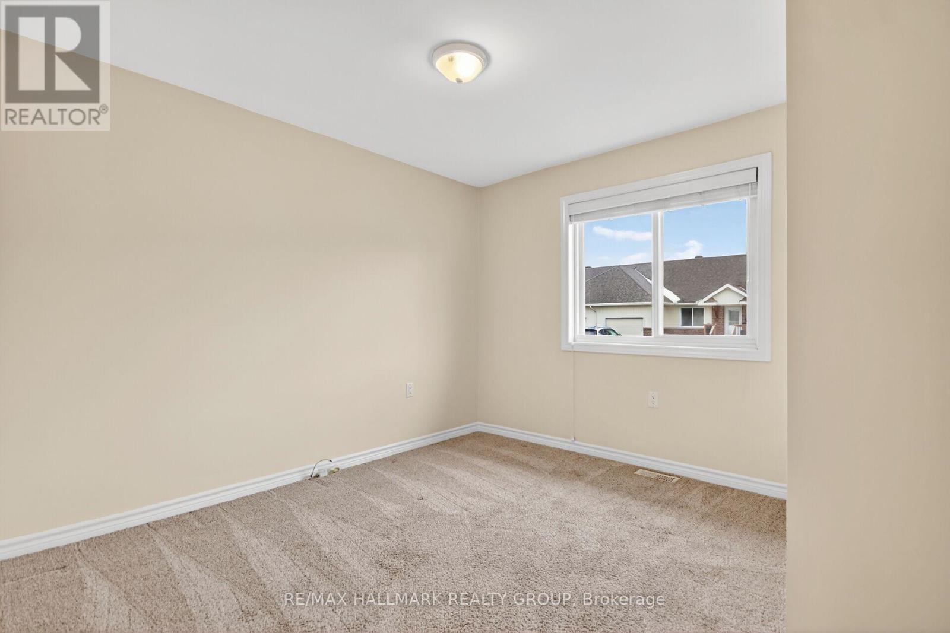
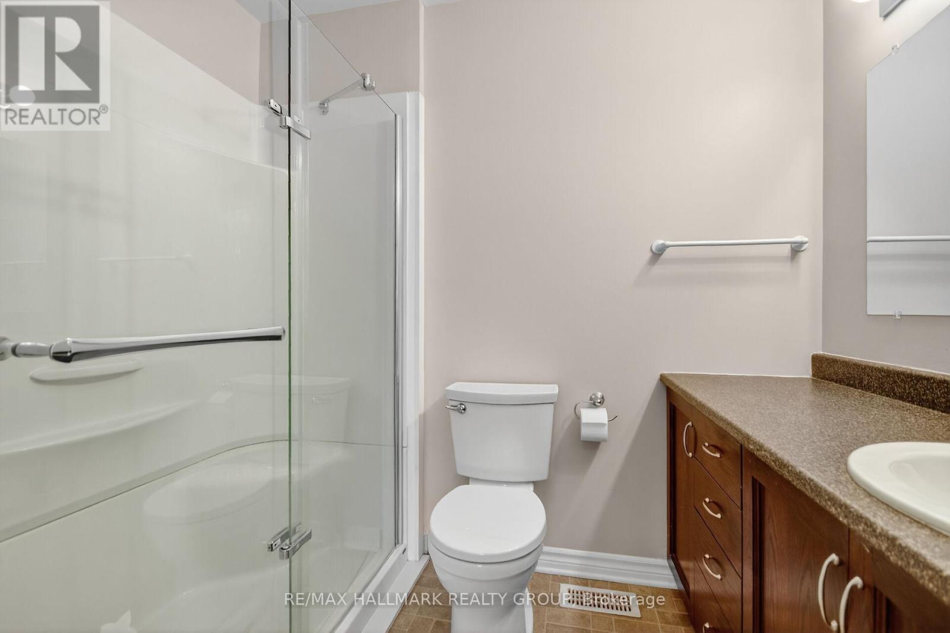
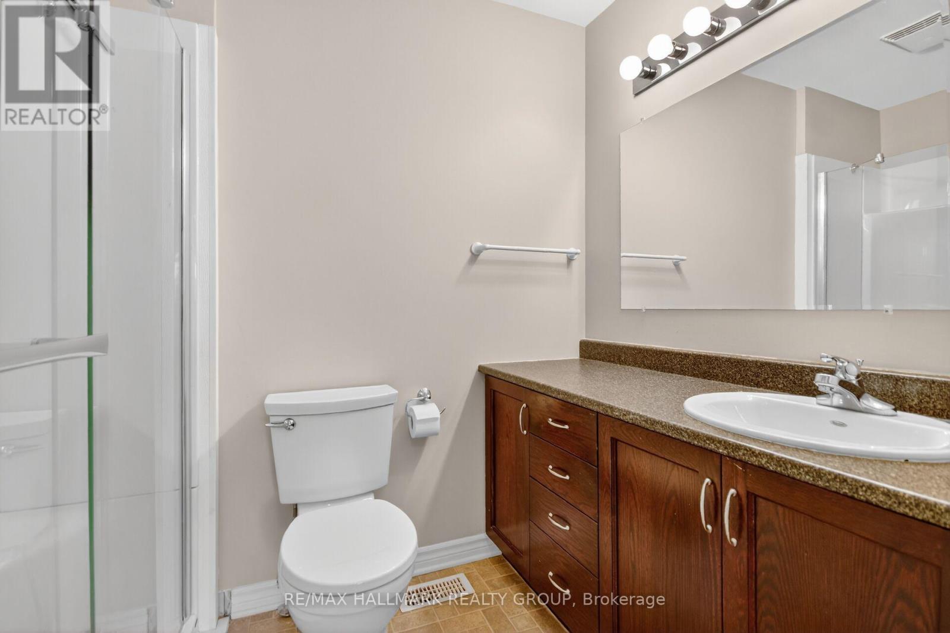


$280,000
Property overview
Building Type
Other
Property Type
Single Family
Bedrooms
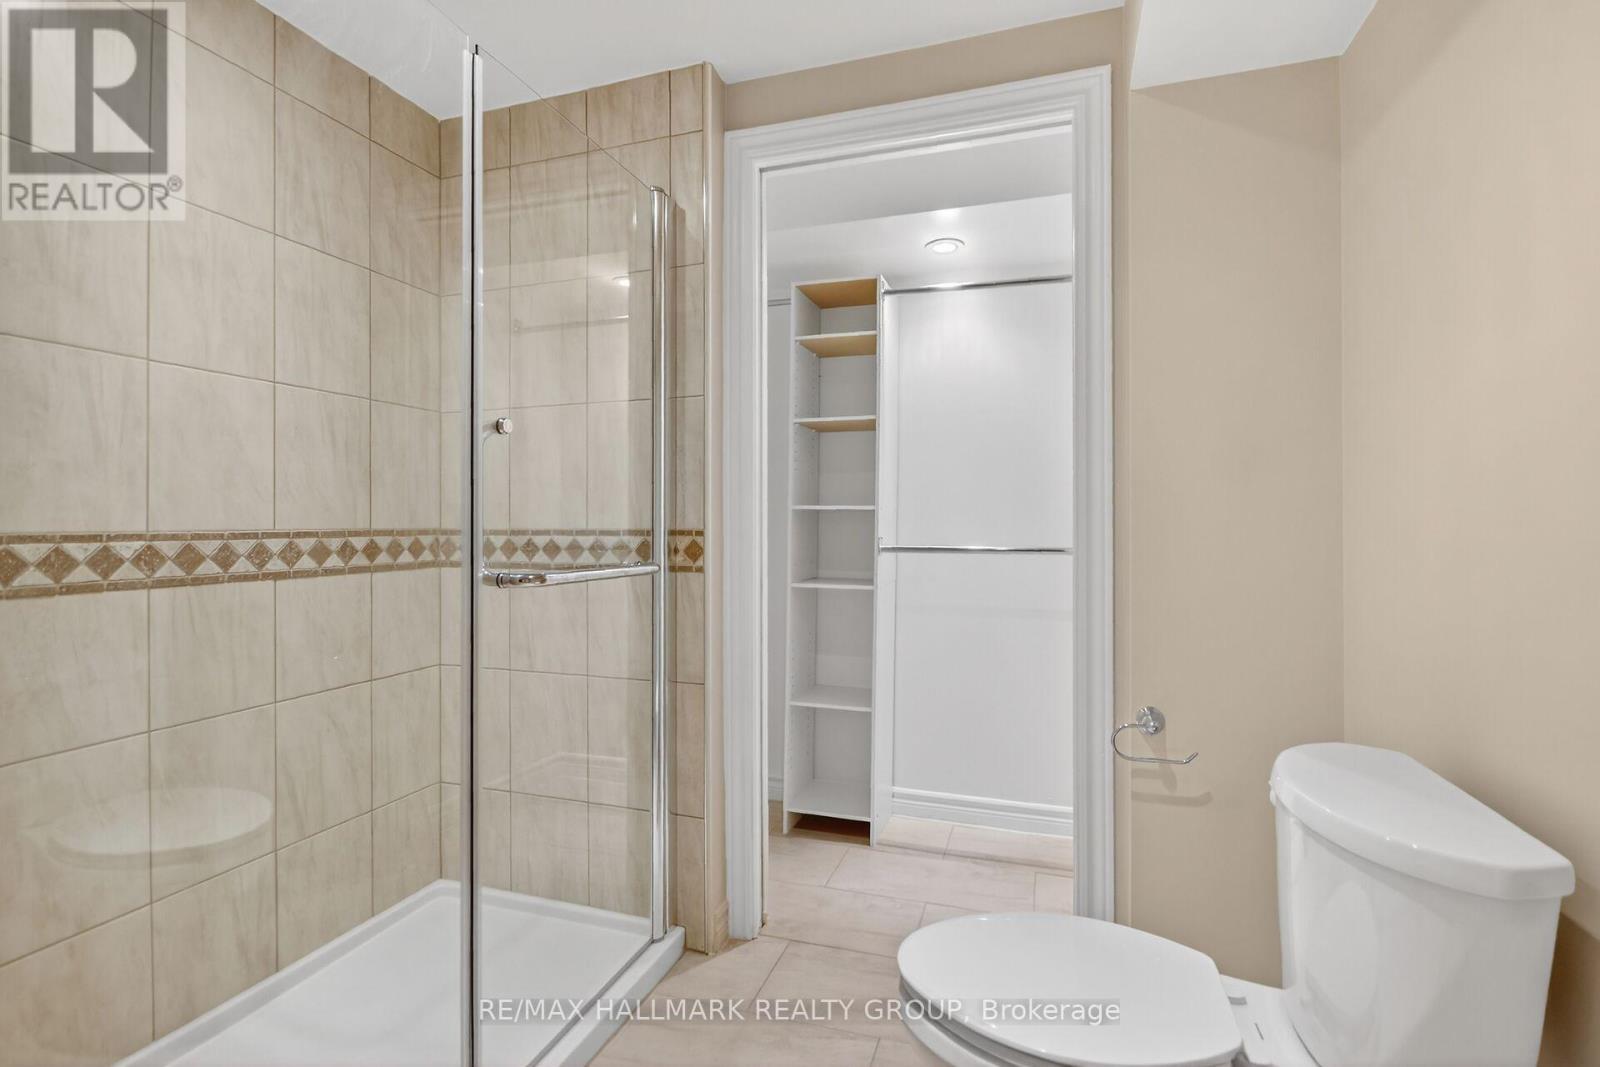
2
Bathrooms
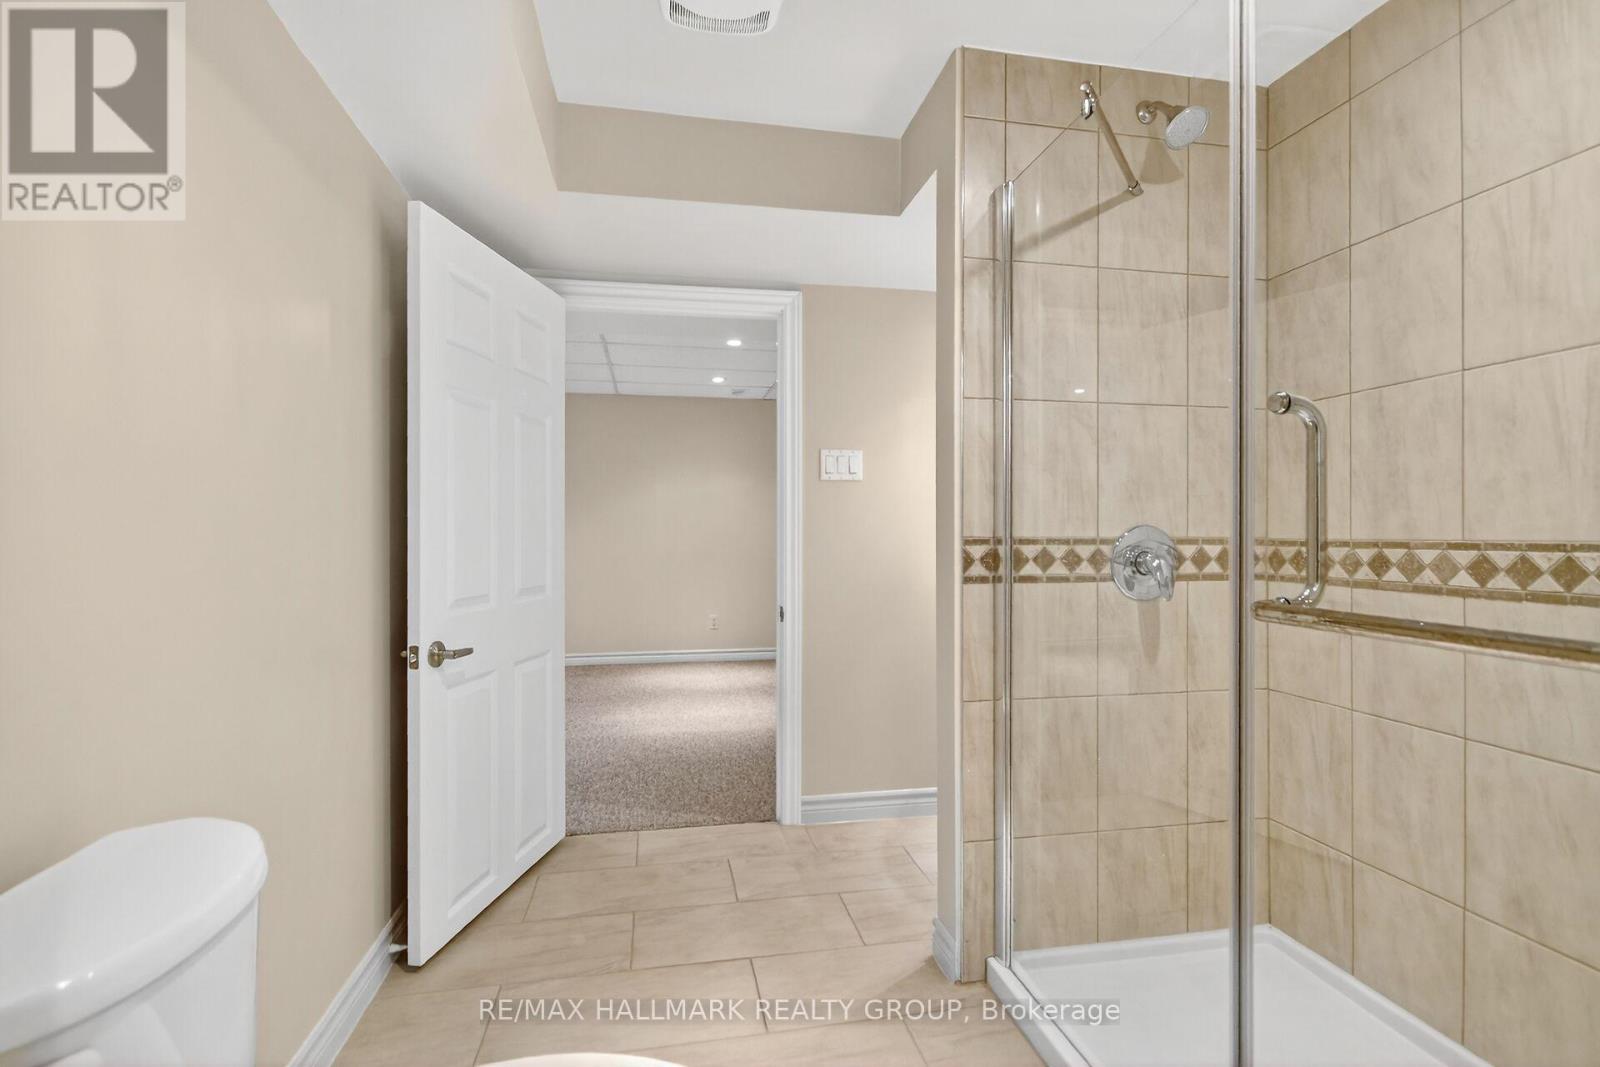
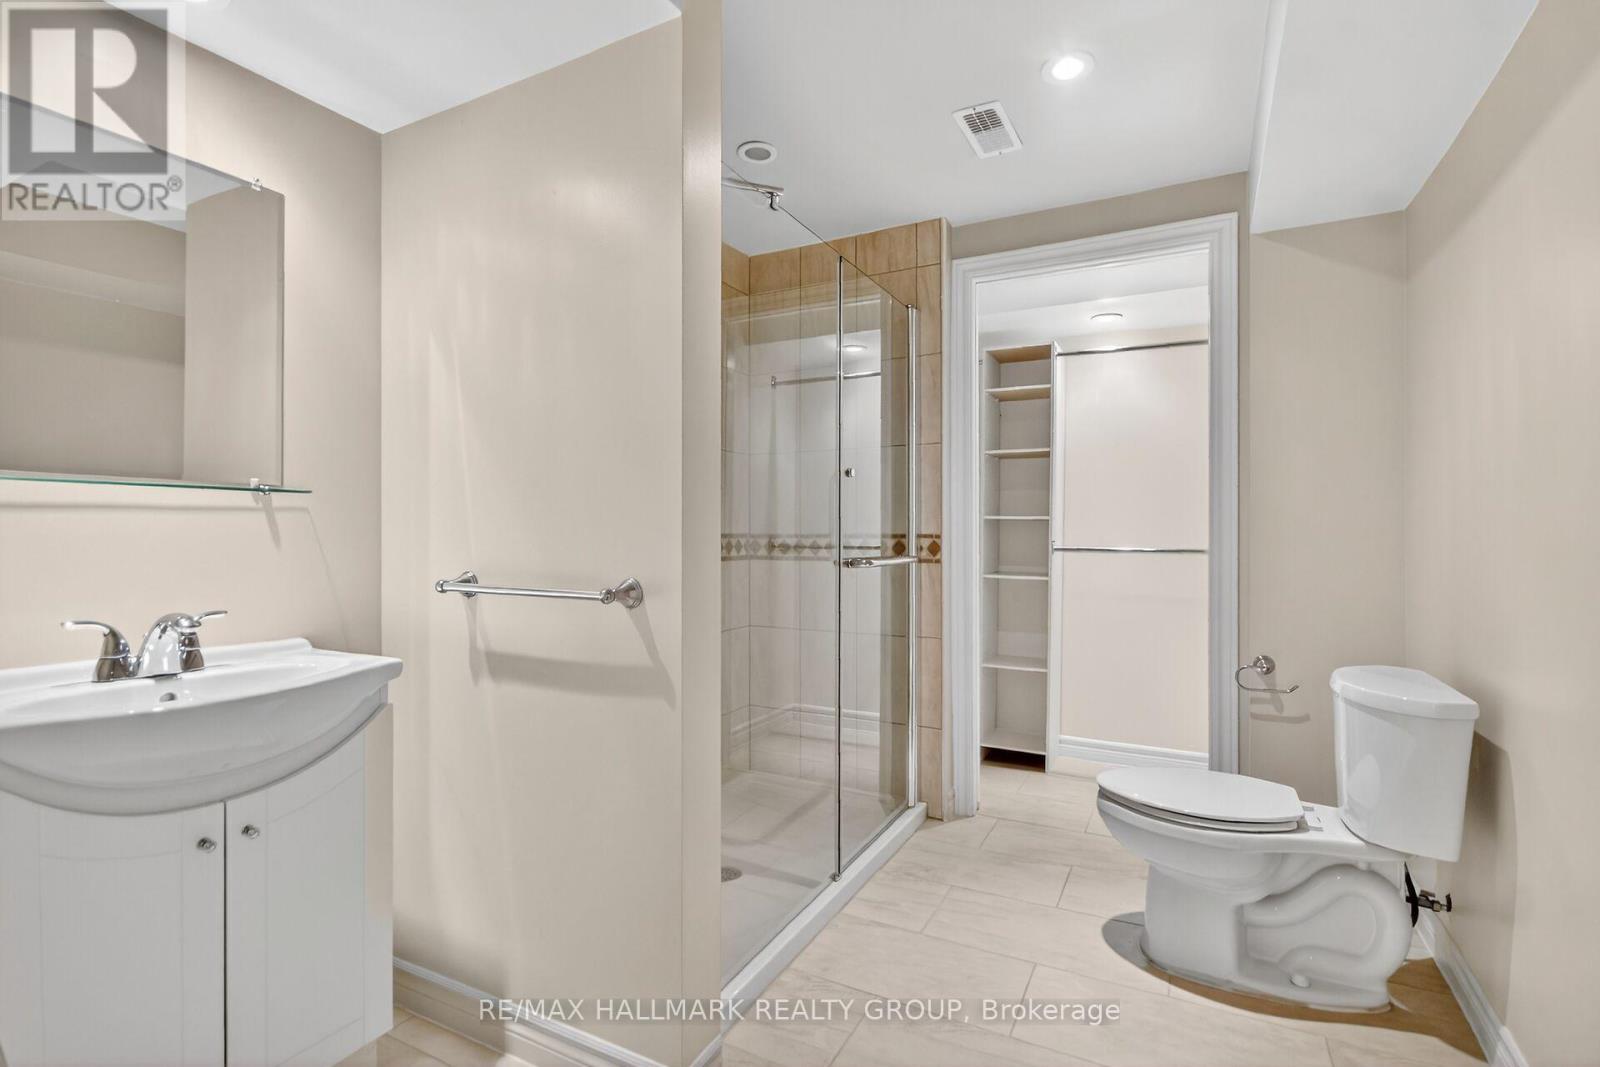
3
Year Built
Neighbourhood
8204 - Richmond
Status
For sale
Highlights
8204 - Richmond
Other
For sale
Listing description
Discover this Single Family
600 Sunbeam Private,
Ottawa
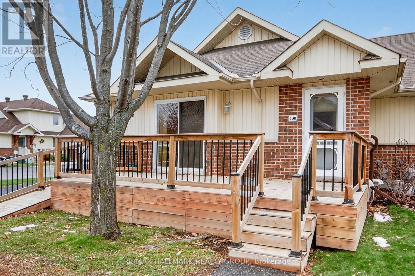
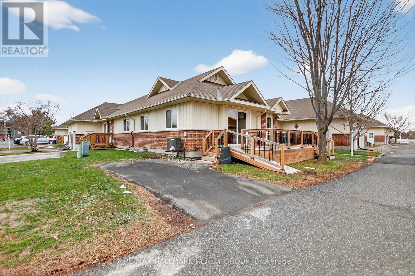
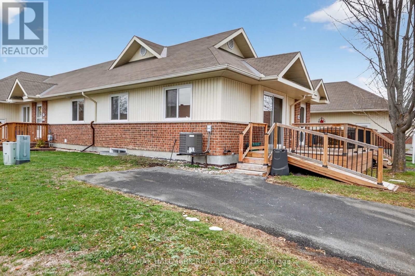
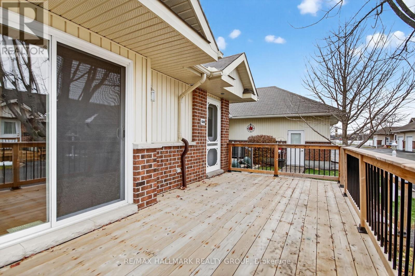
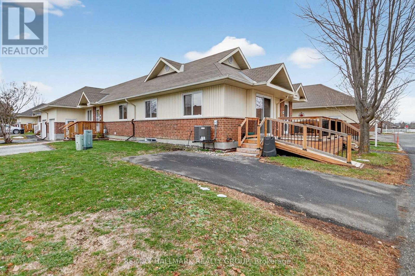
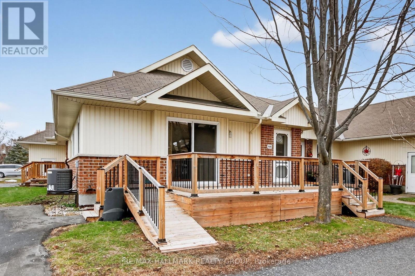
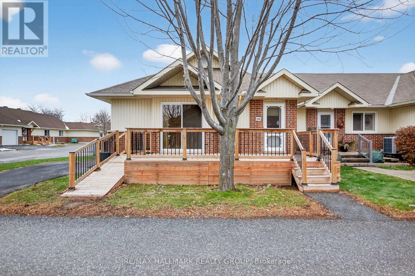
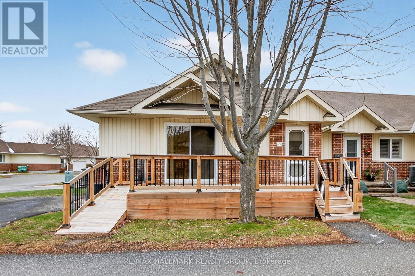
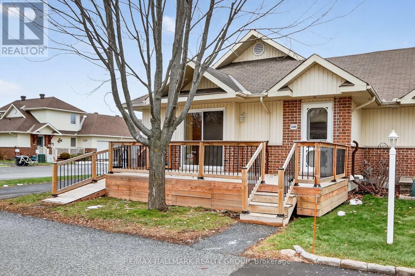
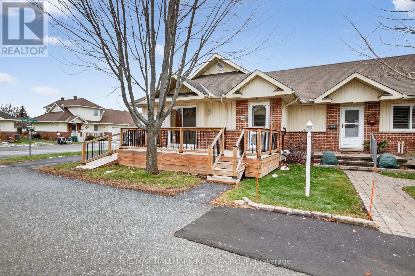
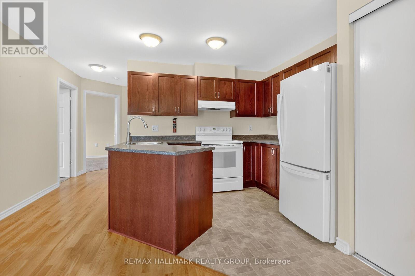
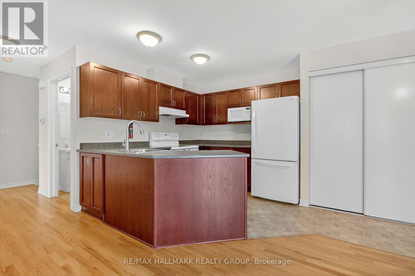
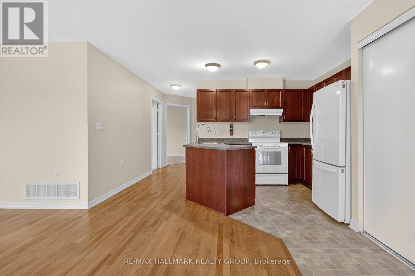
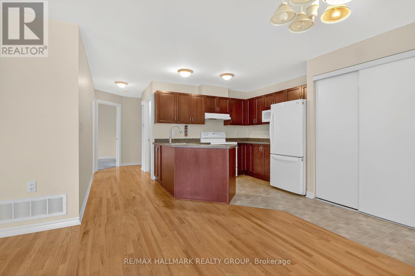
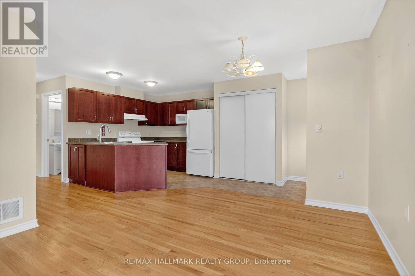
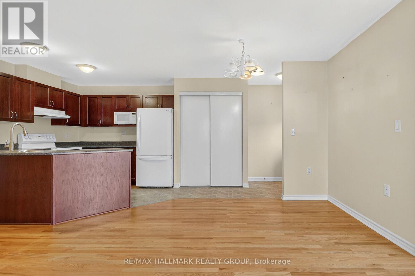
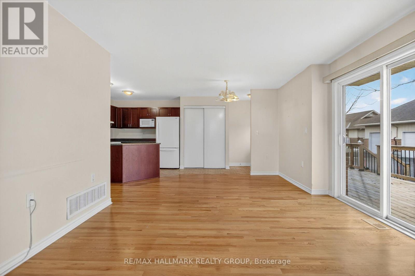
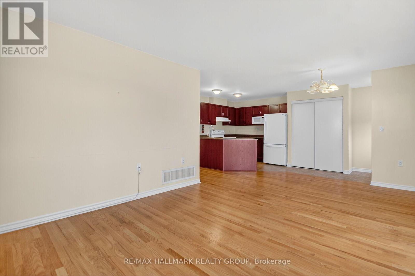
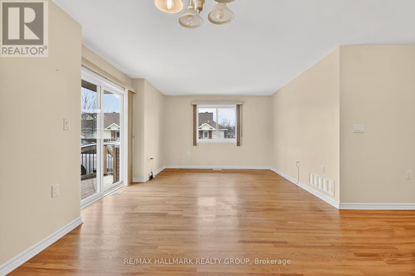
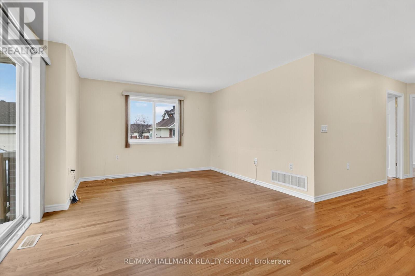
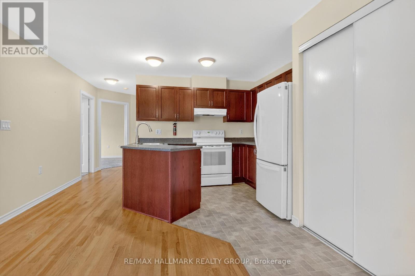
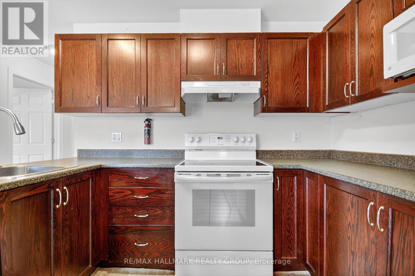
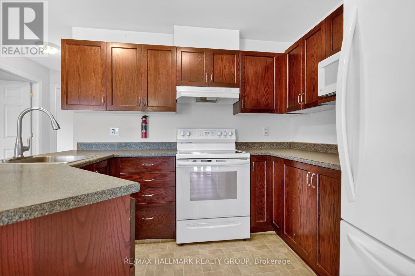
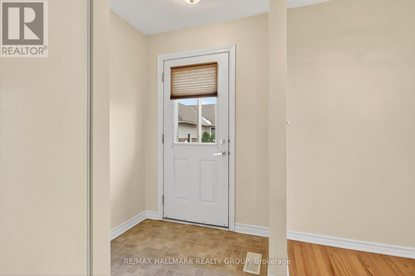
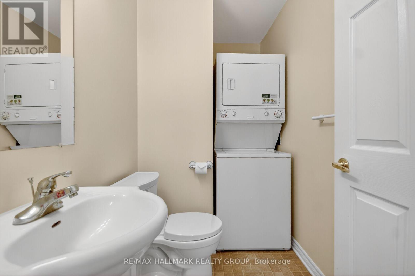
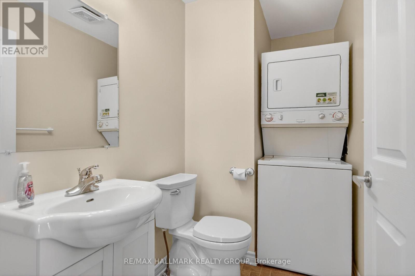
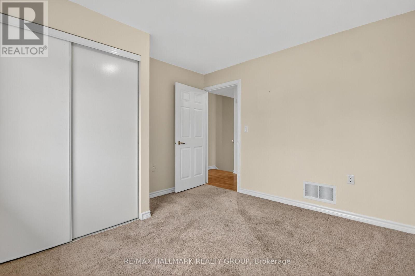
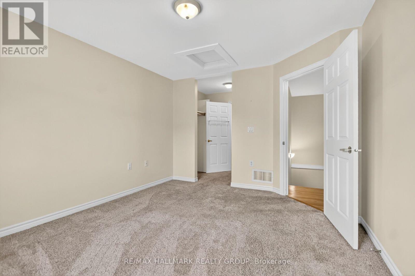
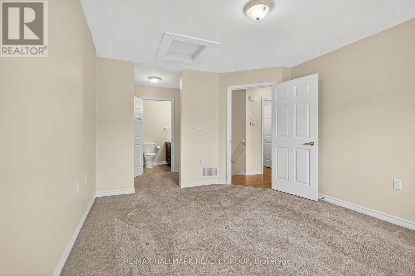
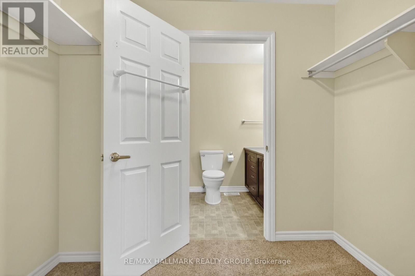
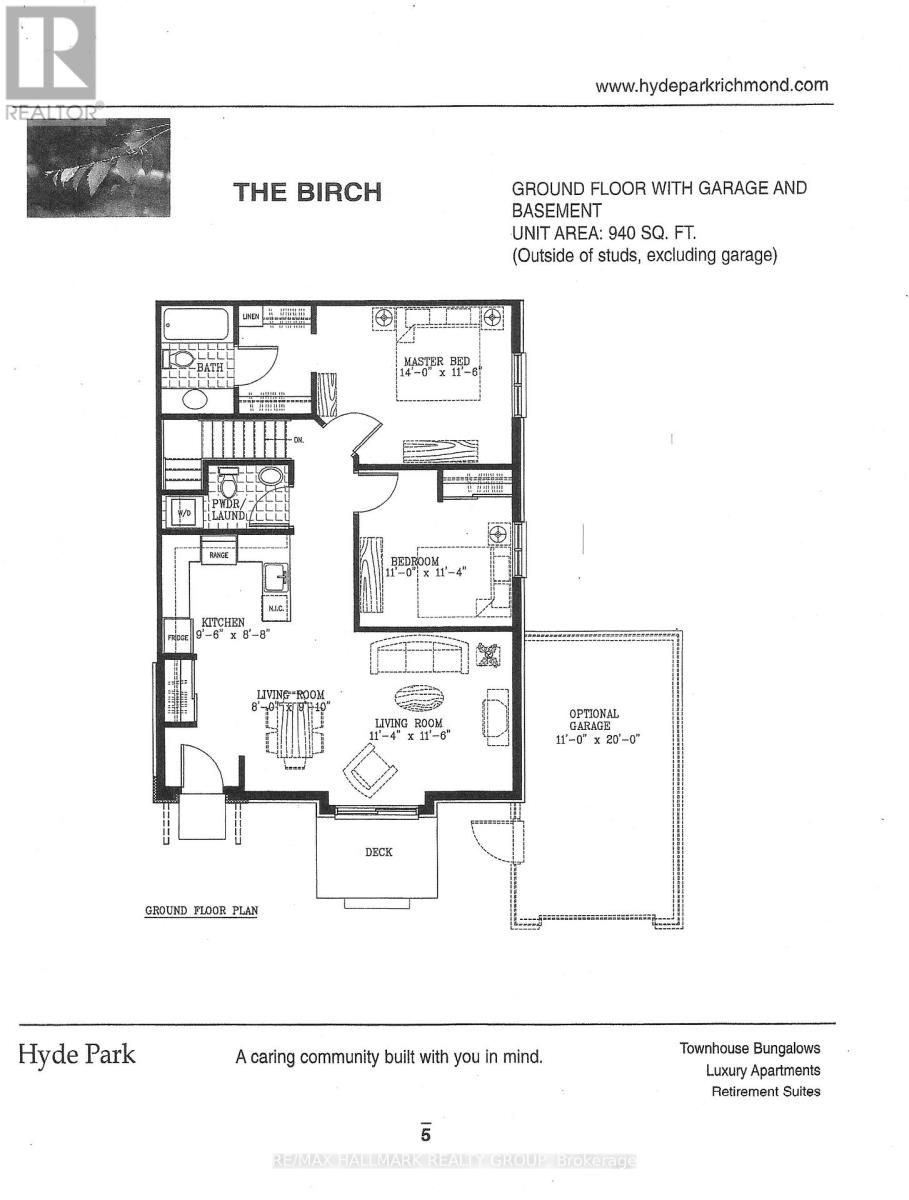
Welcome to this popular end unit in a highly sought-after 55+ Adult Life Lease Community, Note only 2 people can occupy the homes. This home offers exceptional value, comfort, and worry-free living.The Birch model(940 SQ Ft). This bright and inviting home features a thoughtful layout and numerous recent updates, including central air (2025), rented water conditioner (2025), and an owned hot water tank (2025), fridge, stove & microwave 2021. A convenient maintenance plan for the furnace, A/C, and rented water conditioner is currently $64.13/month. Residents enjoy a secure and peaceful lifestyle with a monthly life lease fee of $756, which covers property taxes, building insurance, water, caretaker services, exterior landscaping, snow removal, management fees, and contribution to the reserve fund-offering truly comprehensive, turnkey living. This community is ideal for those seeking affordability, low maintenance, and a warm, friendly environment. Don't miss your opportunity to enjoy comfortable living in this welcoming neighbourhood. Buyer must purchase with line of credit. NO MORTGAGES AVAILABLE ON THIS UNIT. (id:64373)
Upcoming viewings
45.1950854
-75.8408738
600 Sunbeam Private, Ottawa, Ontario, K0A2Z0
Loading WalkScore data...
Walk Score®
Transit Score®
Bike Score®
Walkability Snapshot
Understand how walkable, transit-friendly & bikeable this neighbourhood really is.
Scores are powered by Walk Score® and reflect access to daily essentials, transit and bike routes near this area.
🚶Walk Score®
🚊Transit Score
🚲Bike Score
Liveability scores for this neighbourhood
Powered by Walk Score®
Use these scores as a quick guide only. Check local transit, bike paths
and walk routes to plan your day-to-day life.
Google Maps
Explore the exact location, nearby amenities, and community vibe.
Property Address
600 Sunbeam Private,
Ottawa,
Ontario
K0A2Z0
Community
8204 - Richmond
Neighbourhood
Listing Details
Last updated:
2026-08-17
Key facts
Price
$280,000
Ownership
Condominium/Strata
Property type
Single Family
Bedrooms
2
Bathrooms
3
Stories
1
Interior size
900 - 999 sqft
Parking options
No Garage
Total spaces
1
Interior & features
Cooling
Central air conditioning
Heating
Forced air
Heating fuel
Natural gas
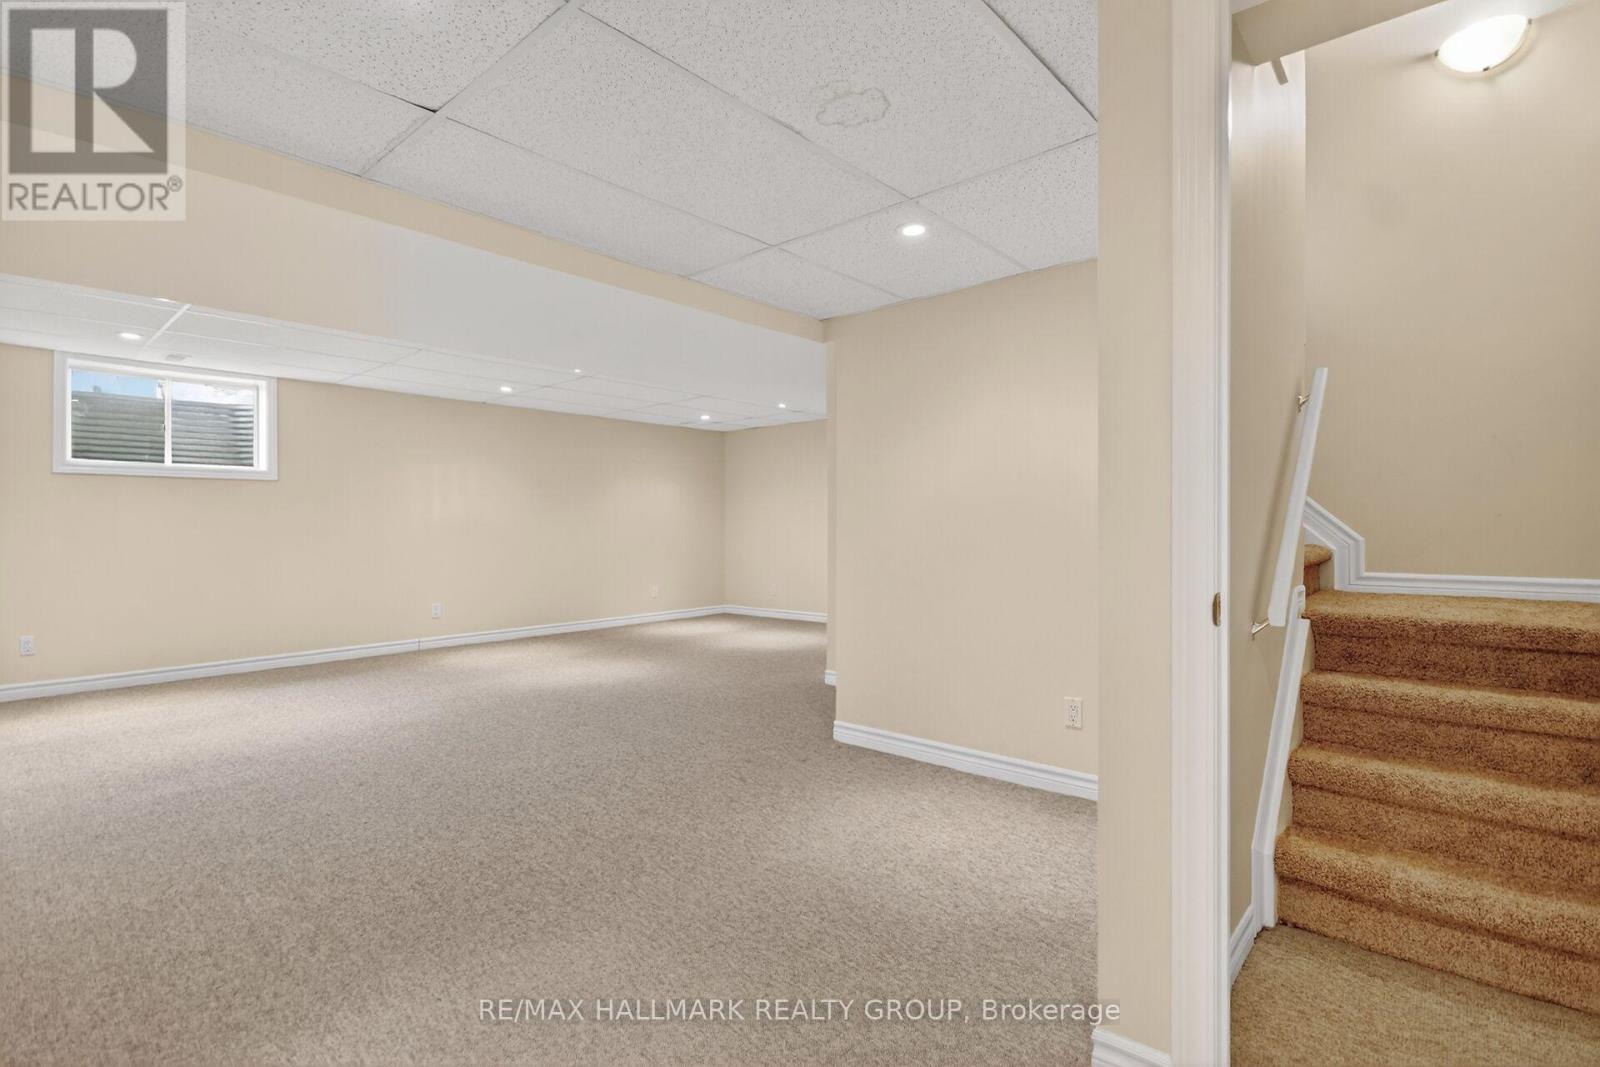
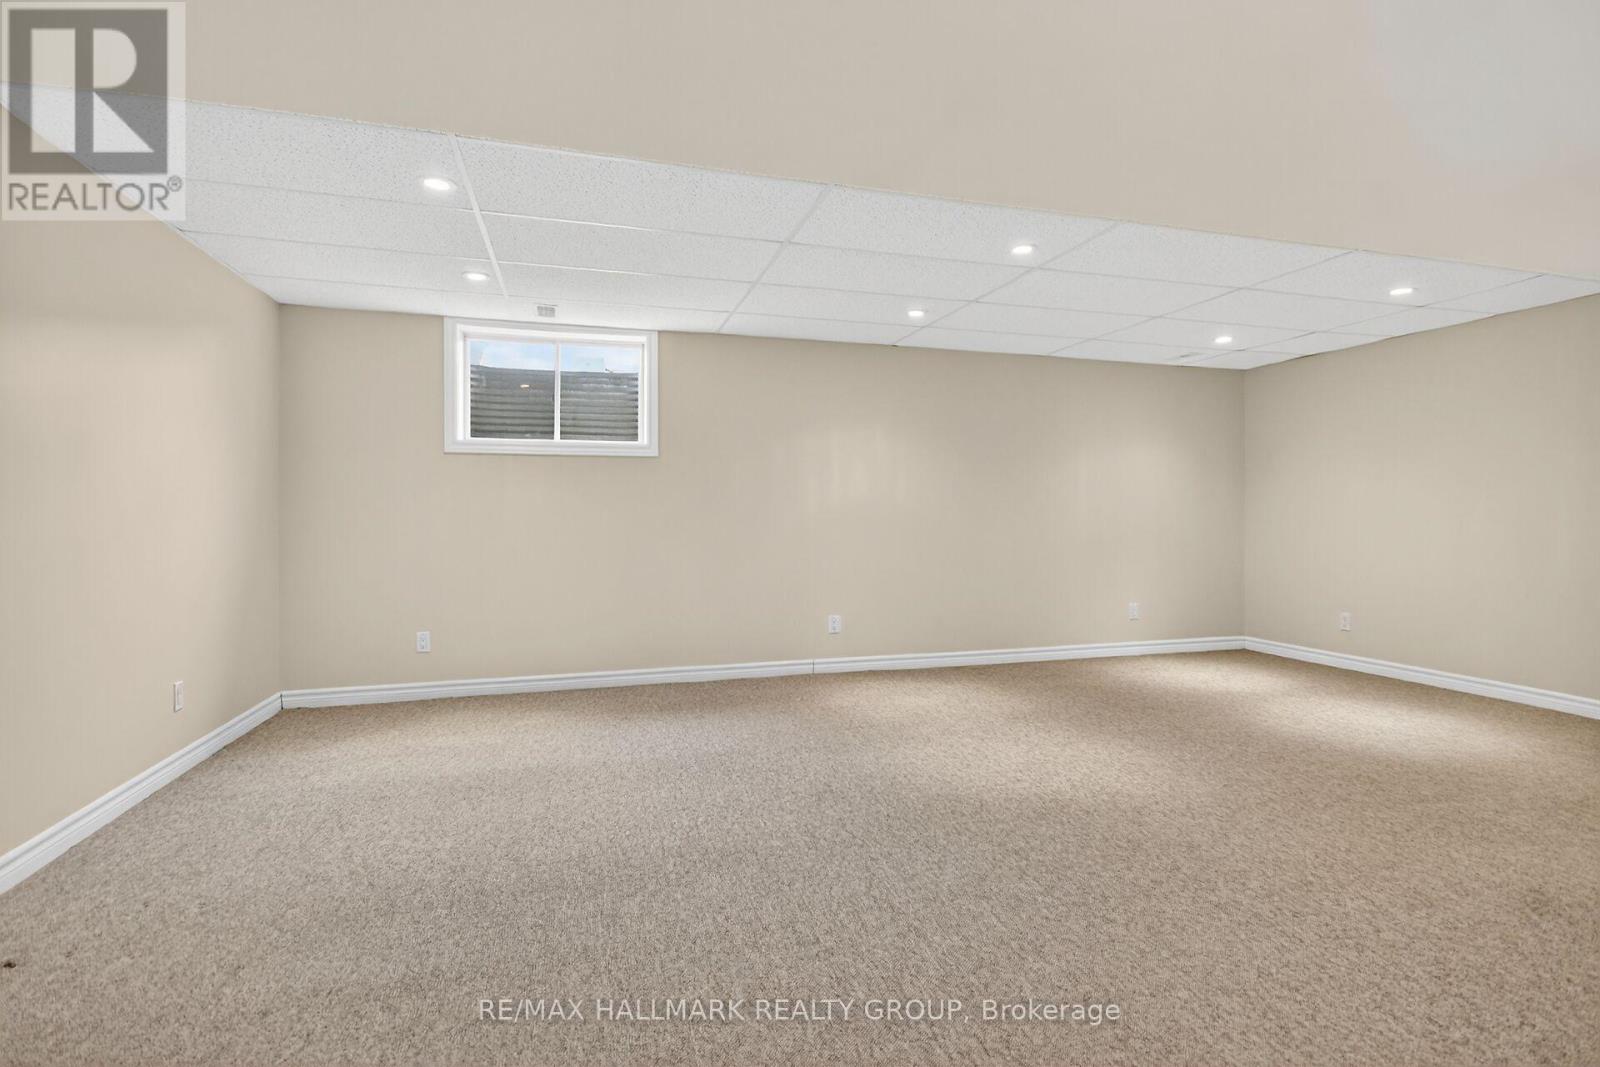
Basement
N/A (Finished)
Appliances
Dryer, Hood Fan, Microwave, Stove, Washer, Refrigerator
Fireplace
False
Exterior finish
Brick, Vinyl siding
Key features
Balcony
Lot, amenities & extras
Community features
Pets Allowed With Restrictions
Rooms
| Level | Type | Length | Width | Dimensions |
|---|---|---|---|---|
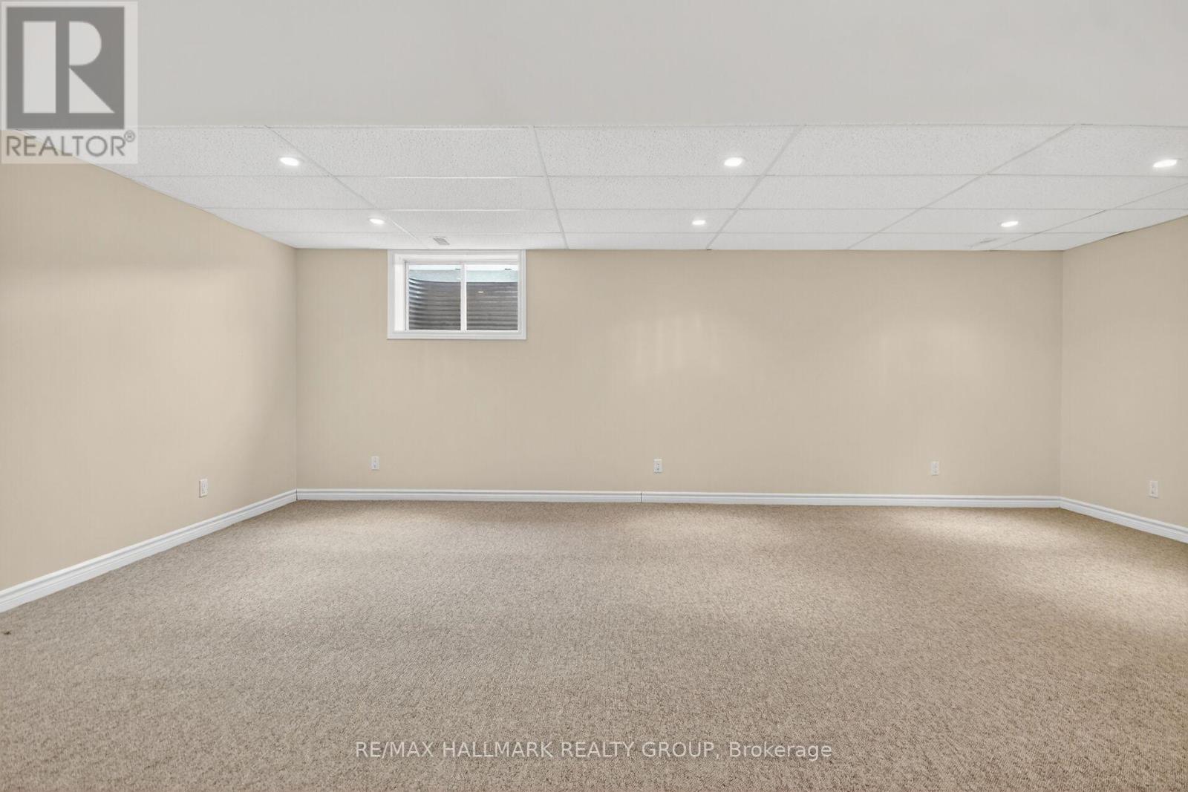
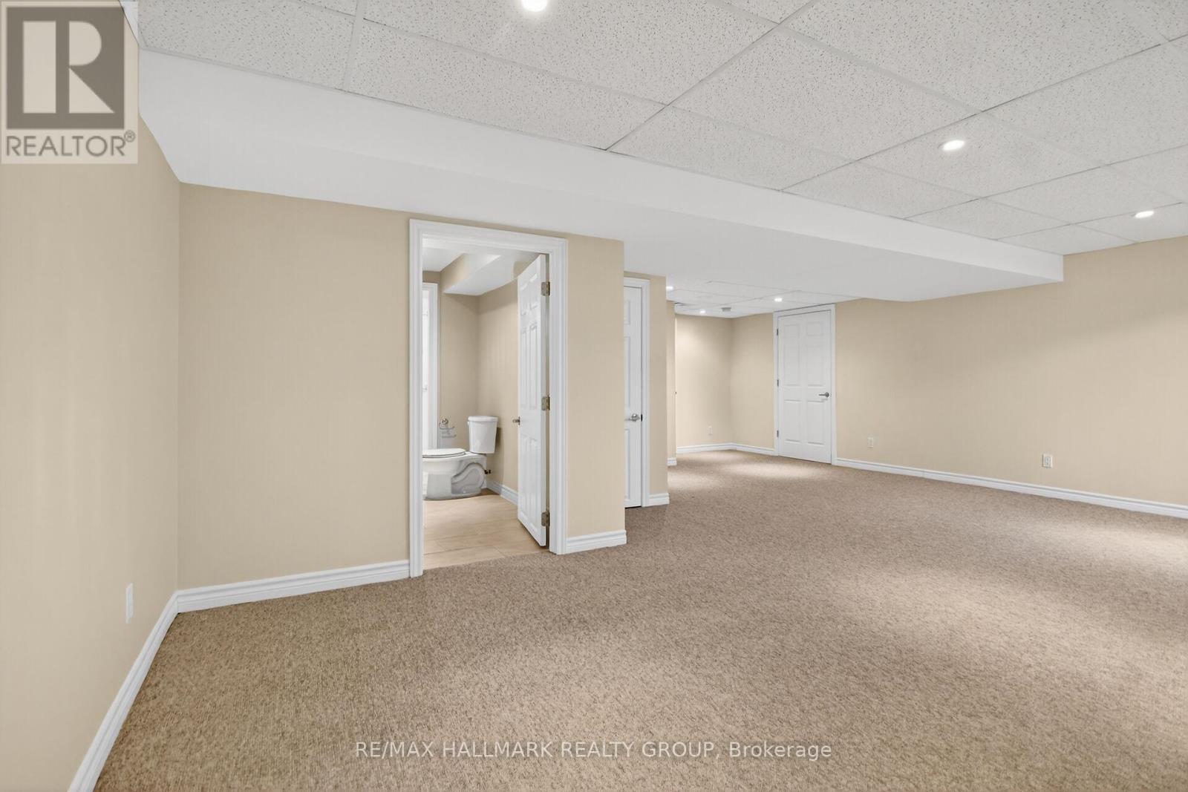
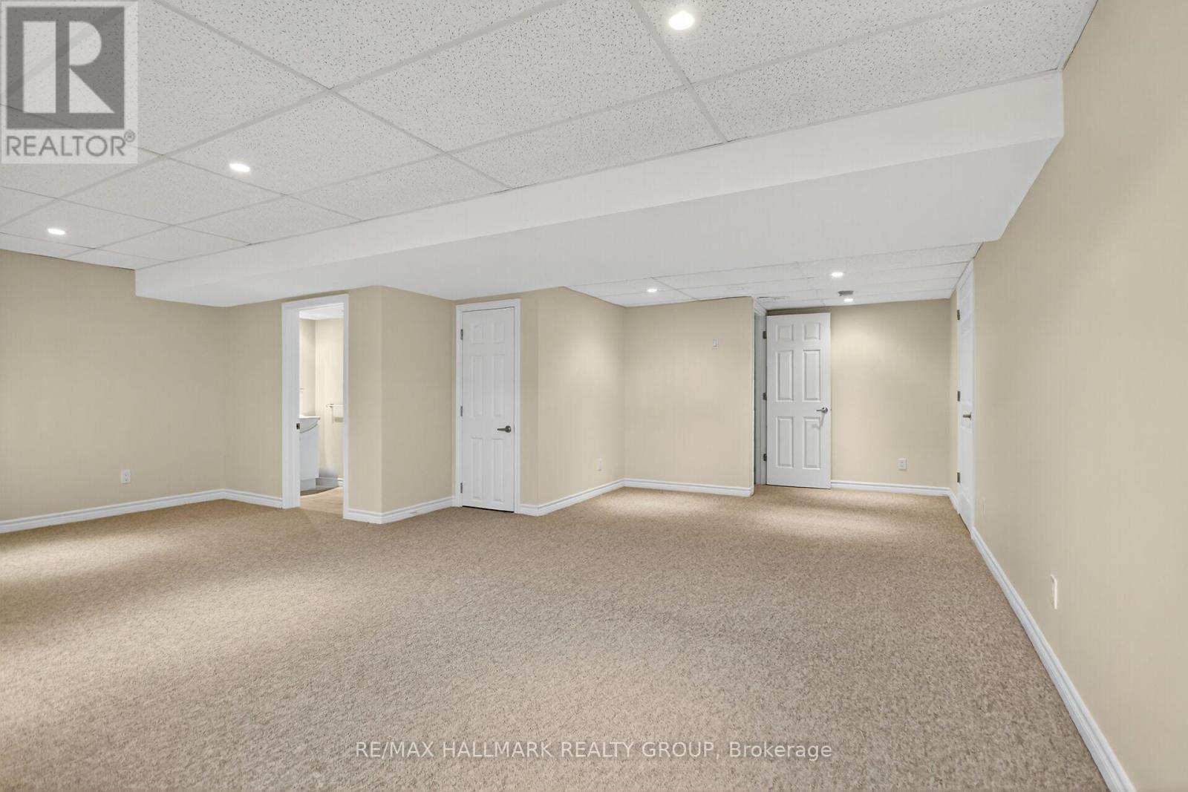
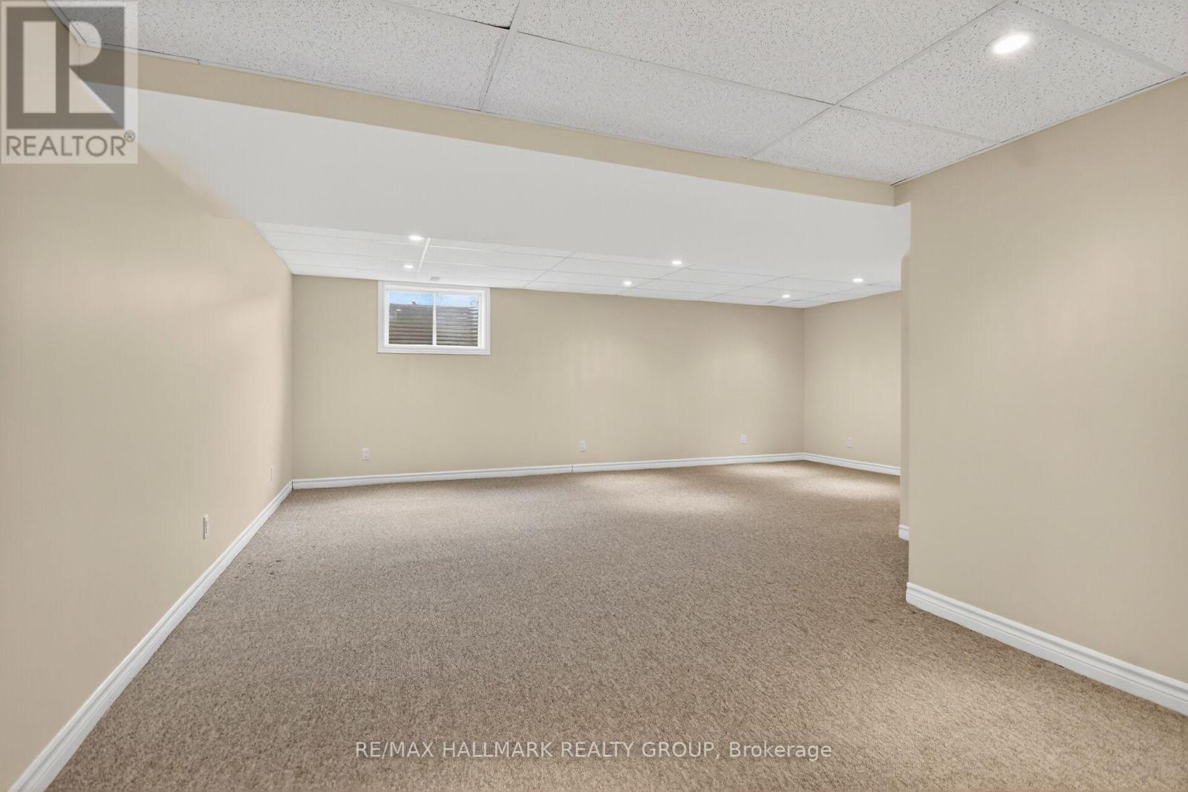
| Basement | Family Room | 6.4 m | 6.8 m | 6.4 m x 6.8 m |
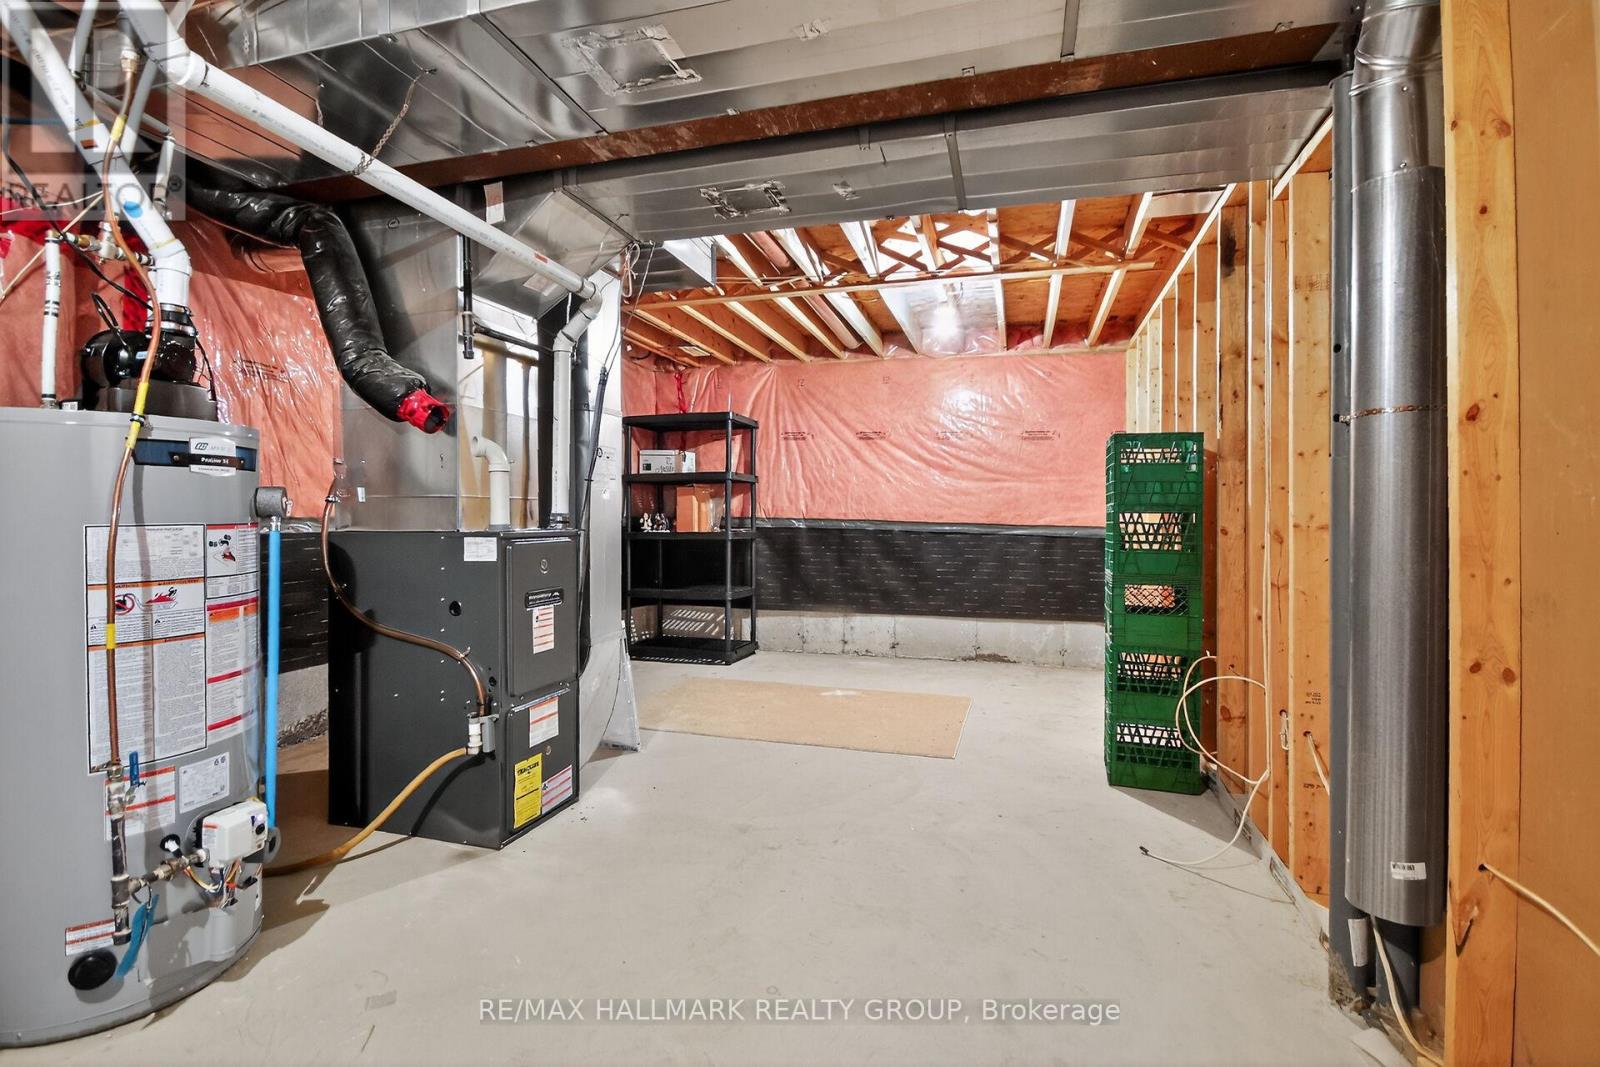
| Basement | Utility Room | 3.7 m | 6.7 m | 3.7 m x 6.7 m |
| Main Level | Living Room | 3.45 m | 3.5 m | 3.45 m x 3.5 m |
| Main Level | Dining Room | 1.8 m | 3.3 m | 1.8 m x 3.3 m |
| Main Level | Kitchen | 2.6 m | 2.9 m | 2.6 m x 2.9 m |
| Main Level | Primary Bedroom | 3.5 m | 4.25 m | 3.5 m x 4.25 m |
| Main Level | Bedroom | 3.45 m | 3.35 m | 3.45 m x 3.35 m |
Mortgage Calculator
$500,000
$100,000
$5,000,000
Adjust the total amount you plan to borrow.
5%
1%
15%
25 years
10 years
40 years
Monthly Payment
$0
This is an approximate monthly payment based on your inputs.
Total Interest Paid
$0
Add this listing to your favourite
Shortlist it to compare later & get quick access from your account.
Comparables

For sale
9401 - Fitzroy
$279,900
336 Kedey Island, Ottawa, Ontario
House in 9401 - Fitzroy
1
Beds
Beds
Baths
0 - 699 sqft
Sq Ft
Sq Ft
For sale
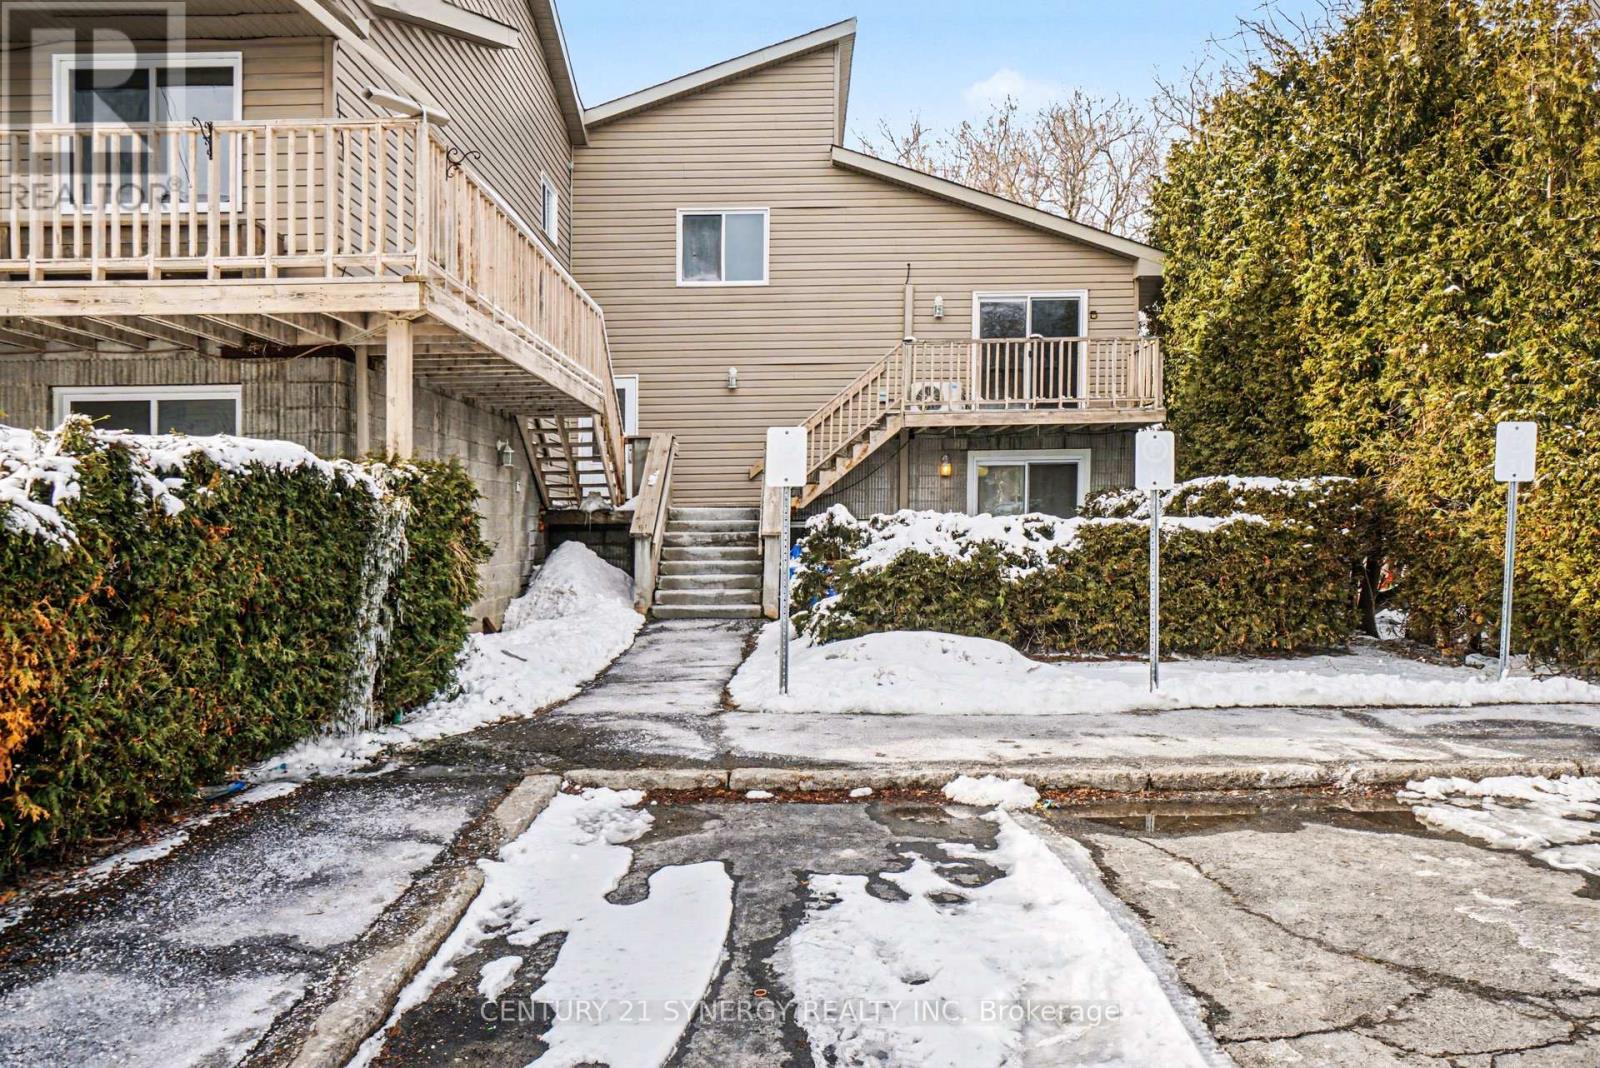
604 - Casselman
$289,900
10 - 776 St Jean Street, Casselman, Ontario
Apartment in 604 - Casselman
2
Beds
Beds
1
Baths
Baths
1000 - 1199 sqft
Sq Ft
Sq Ft
For sale
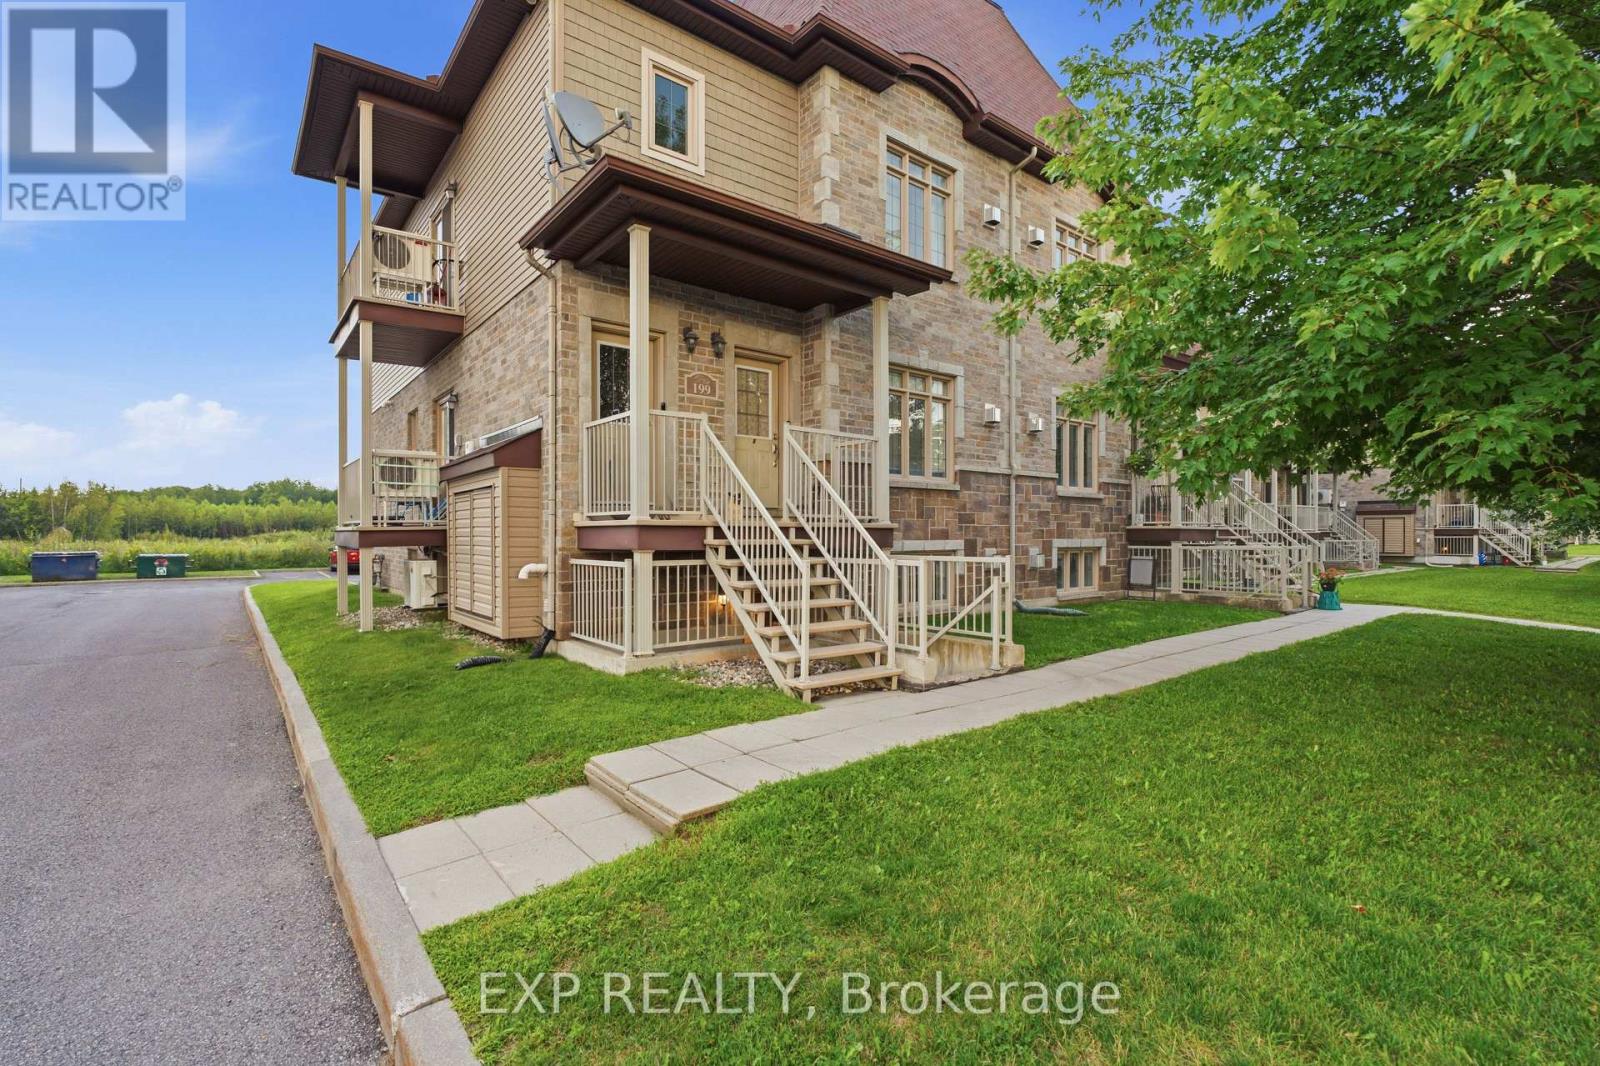
616 - Limoges
$289,900
1 - 199 Bourdeau Boulevard, The Nation, Ontario
Apartment in 616 - Limoges
2
Beds
Beds
1
Baths
Baths
1200 - 1399 sqft
Sq Ft
Sq Ft

For sale
1112 - Vars Village
$294,900
125 - 5620 Rockdale Road W, Ottawa, Ontario
Other in 1112 - Vars Village
2
Beds
Beds
1
Baths
Baths
900 - 999 sqft
Sq Ft
Sq Ft
For sale
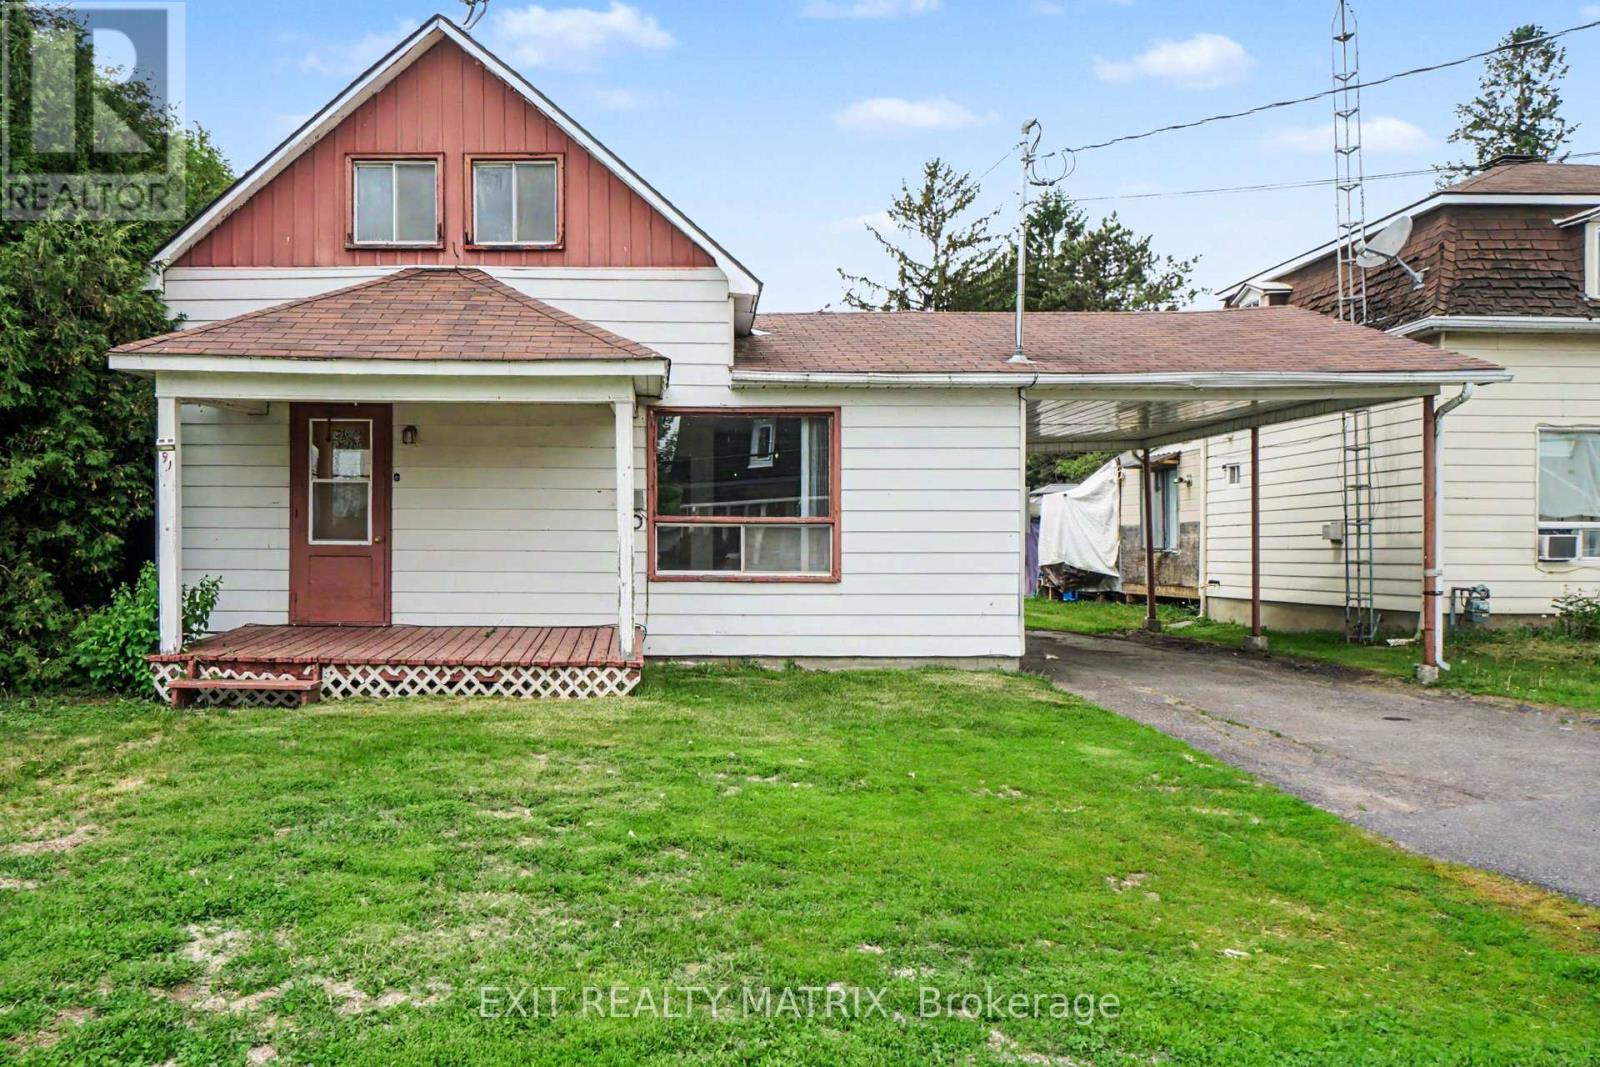
604 - Casselman
$294,900
91 Laurier Street, Casselman, Ontario
House in 604 - Casselman
2
Beds
Beds
2
Baths
Baths
1100 - 1500 sqft
Sq Ft
Sq Ft
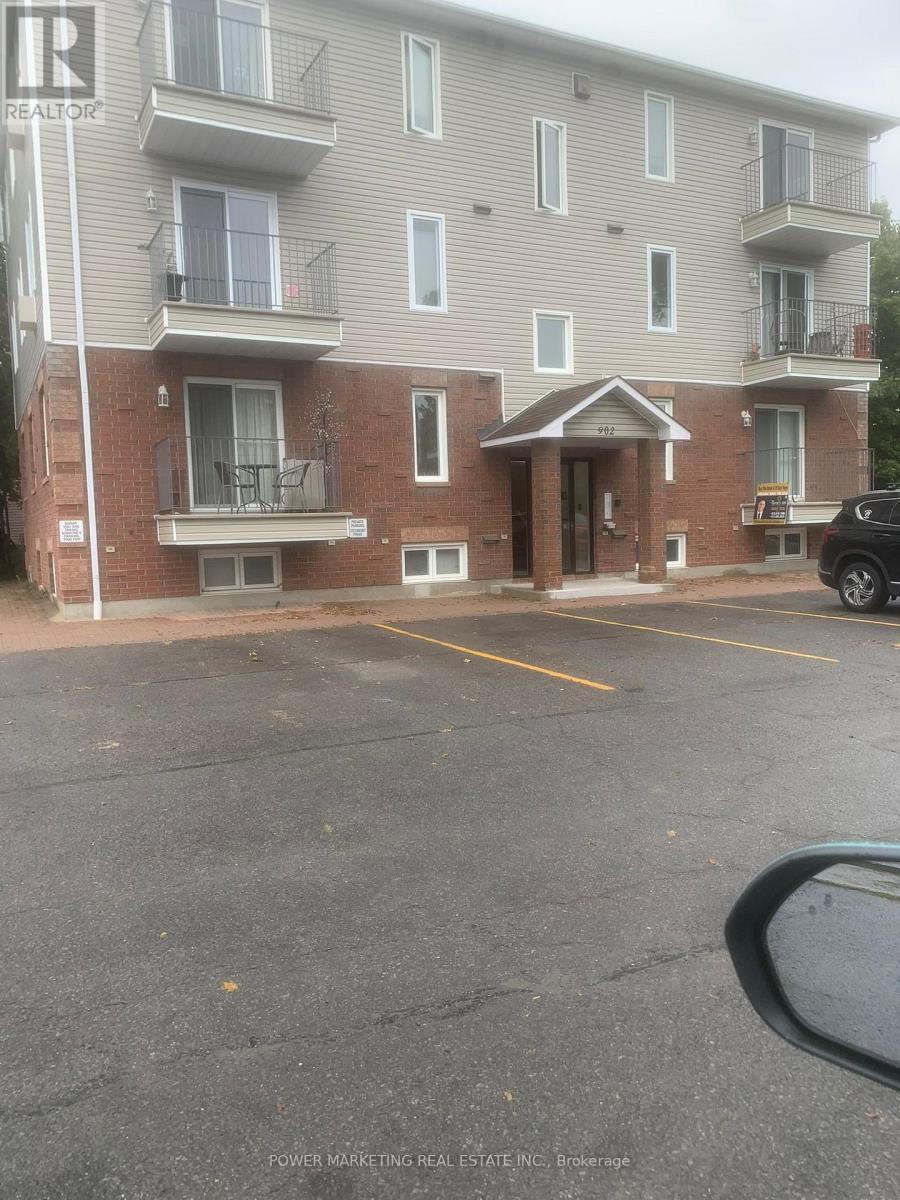
For sale
602 - Embrun
$264,900
100 - 902 Notre Dame Street, Russell, Ontario
Apartment in 602 - Embrun
2
Beds
Beds
1
Baths
Baths
500 - 599 sqft
Sq Ft
Sq Ft
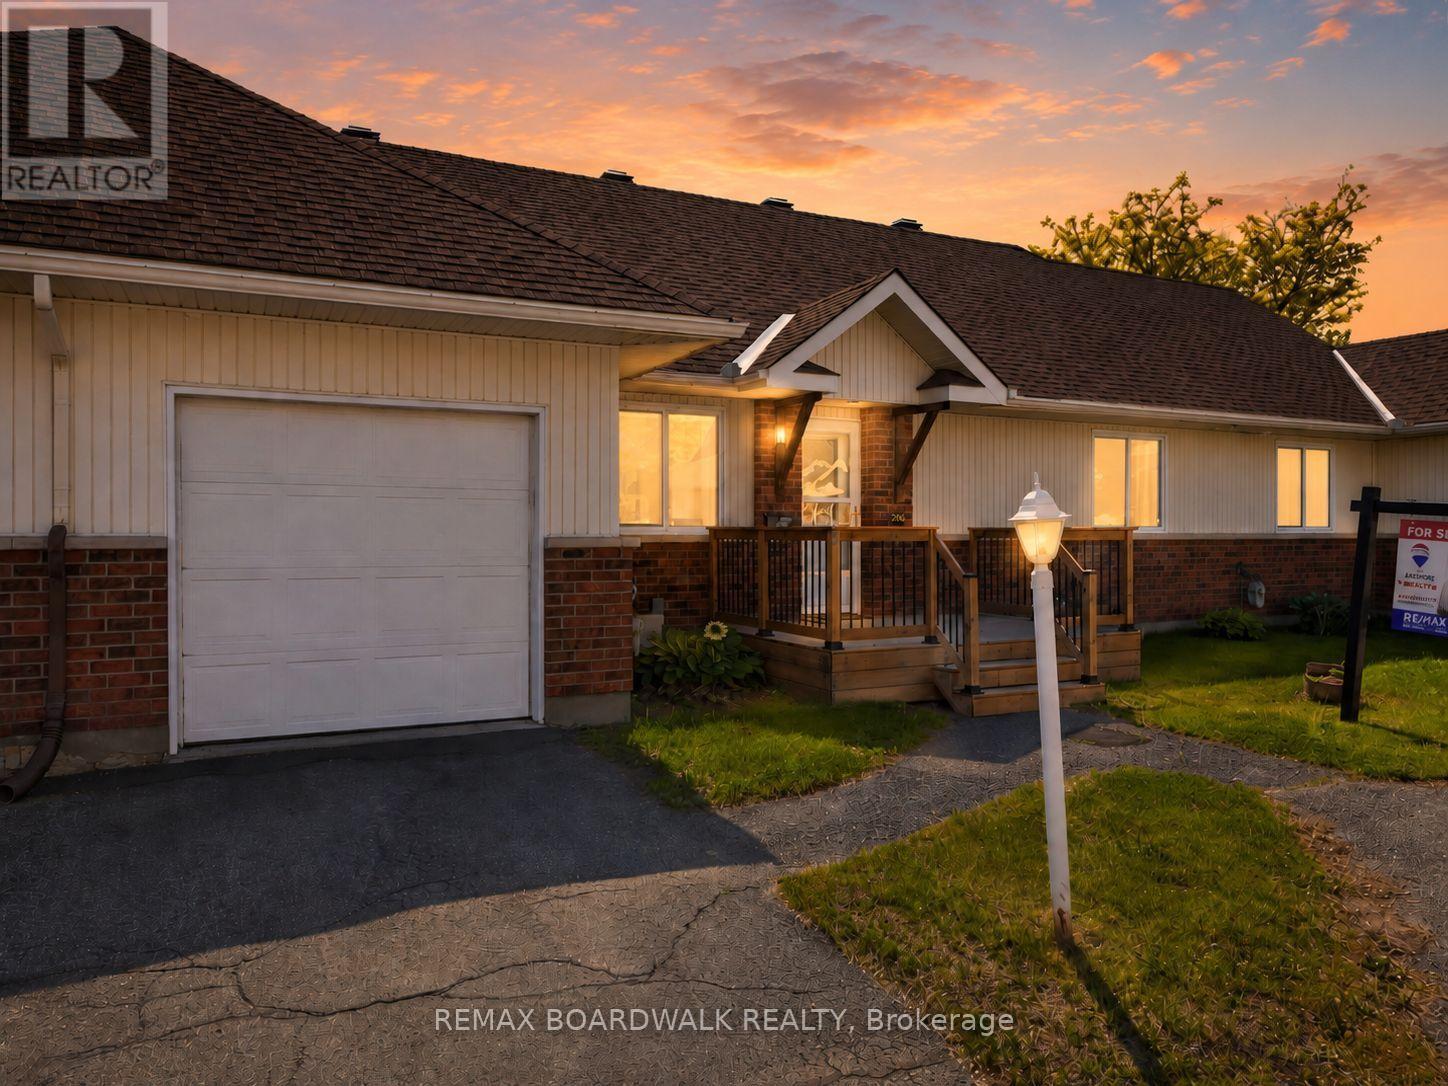
For sale
8204 - Richmond
$299,000
206 Oak Leaf Private, Ottawa, Ontario
Row / Townhouse in 8204 - Richmond
2
Beds
Beds
1
Baths
Baths
800 - 899 sqft
Sq Ft
Sq Ft

For sale
8008 - Rideau Twp S of Reg Rd 6 W of Mccordick Rd.
$299,900
2 - 3266 Pierce Road, Ottawa, Ontario
Other in 8008 - Rideau Twp S of Reg Rd 6 W of Mccordick Rd.
2
Beds
Beds
1
Baths
Baths
700 - 1100 sqft
Sq Ft
Sq Ft
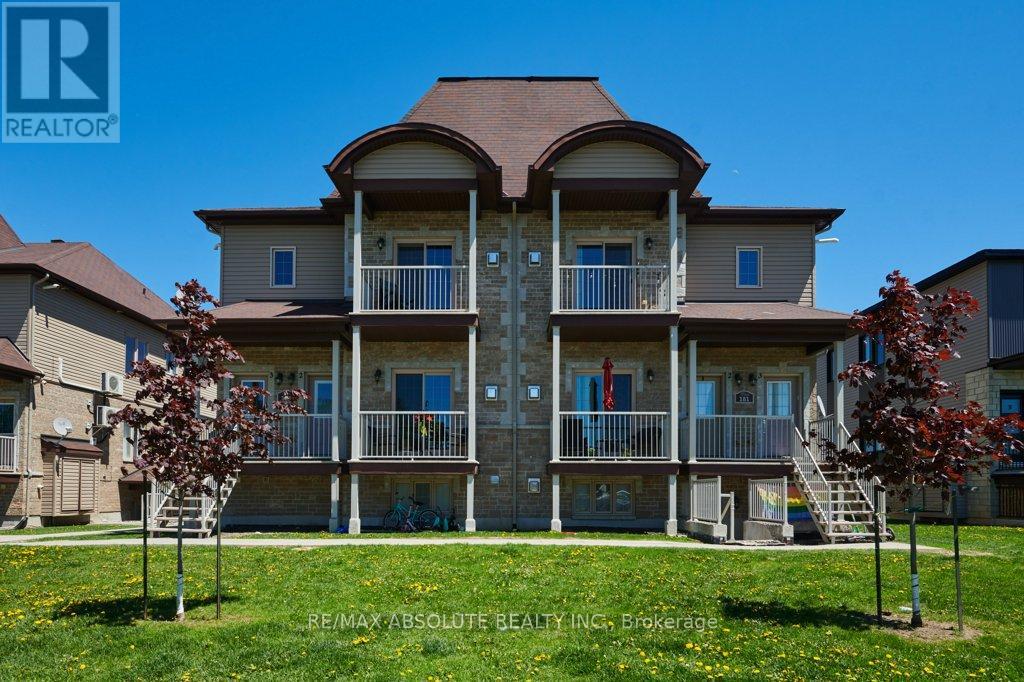
For sale
616 - Limoges
$254,900
4 - 183 Bourdeau Boulevard, The Nation, Ontario
Apartment in 616 - Limoges
1
Beds
Beds
1
Baths
Baths
600 - 699 sqft
Sq Ft
Sq Ft
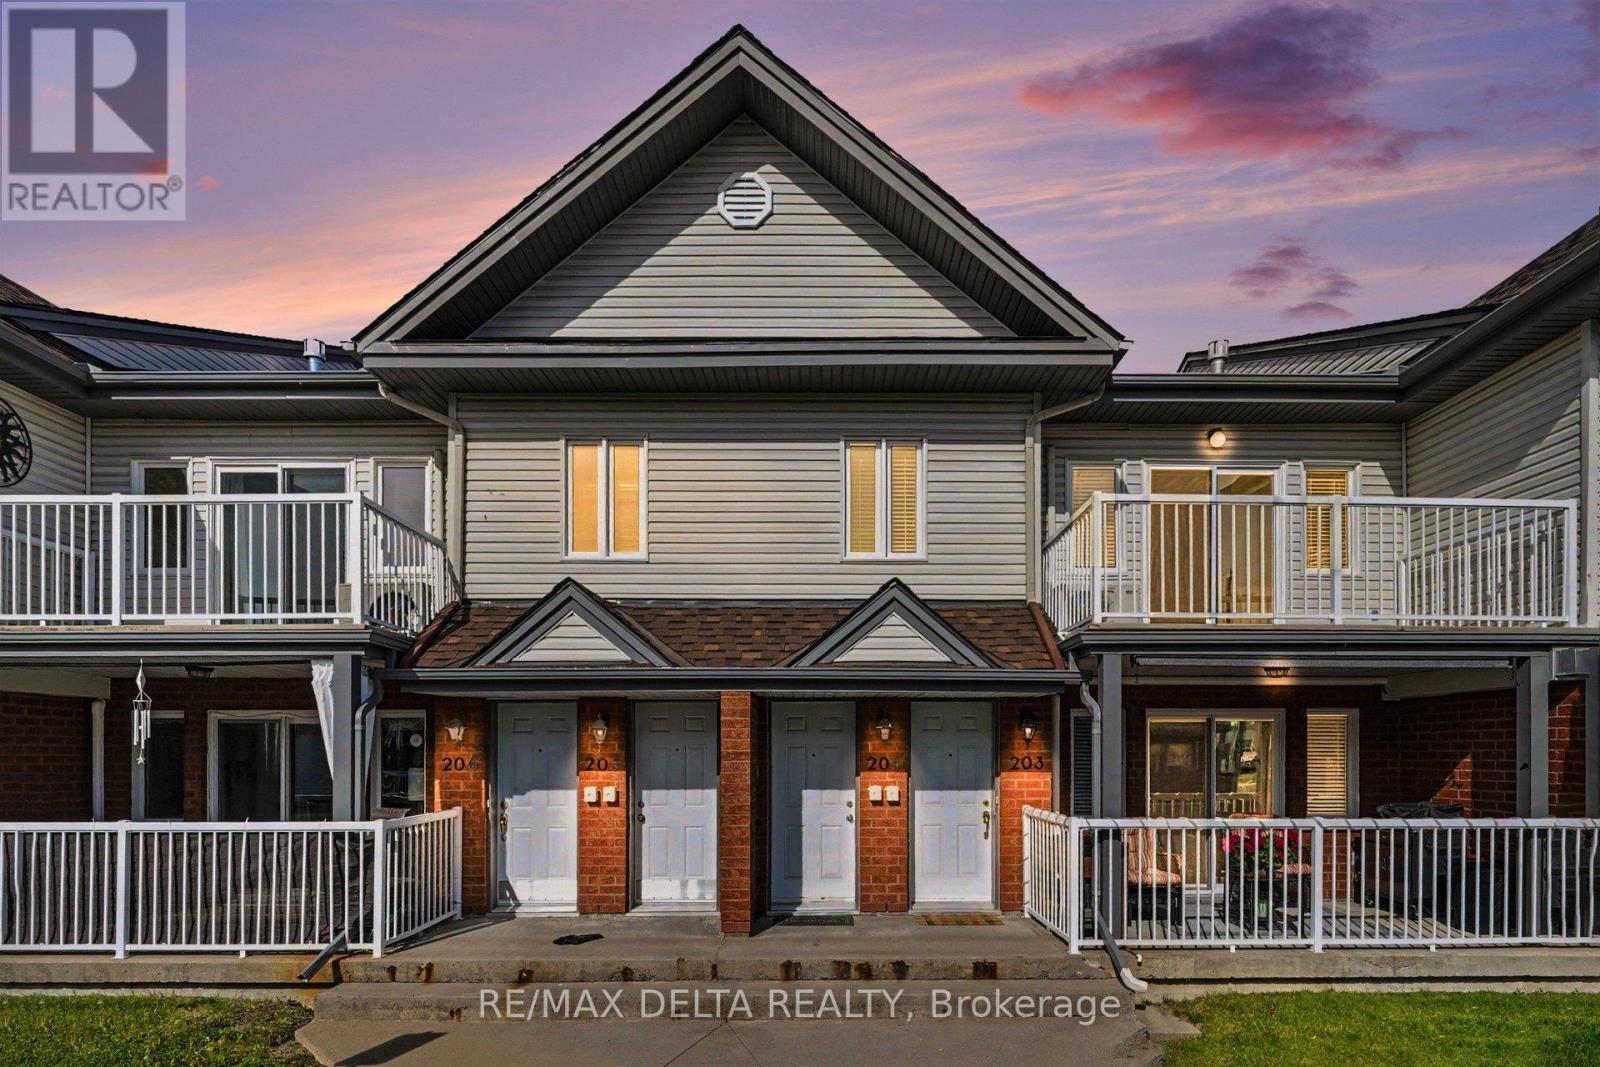
For sale
604 - Casselman
$309,000
204 - 88 Lafleche Boulevard, Casselman, Ontario
Row / Townhouse in 604 - Casselman
2
Beds
Beds
1
Baths
Baths
1000 - 1199 sqft
Sq Ft
Sq Ft
Ready to a home?
Contact a REALTOR® today!
