

6 - 290 Cathcart Street
Ottawa,
Ontario
K1N5C4
6 - 290 Cathcart Street
Ottawa,
Ontario
K1N5C4
Add this listing to your favourite
Shortlist it to compare later & get quick access from your account.





$559,900
Property overview
Building Type
Row / Townhouse
Property Type
Single Family
Bedrooms
2
Bathrooms
2
Year Built
Neighbourhood
4002 - Lower Town
Status
For sale
Highlights
4002 - Lower Town
Row / Townhouse
For sale
Listing description
Discover this Single Family
6 - 290 Cathcart Street,
Ottawa
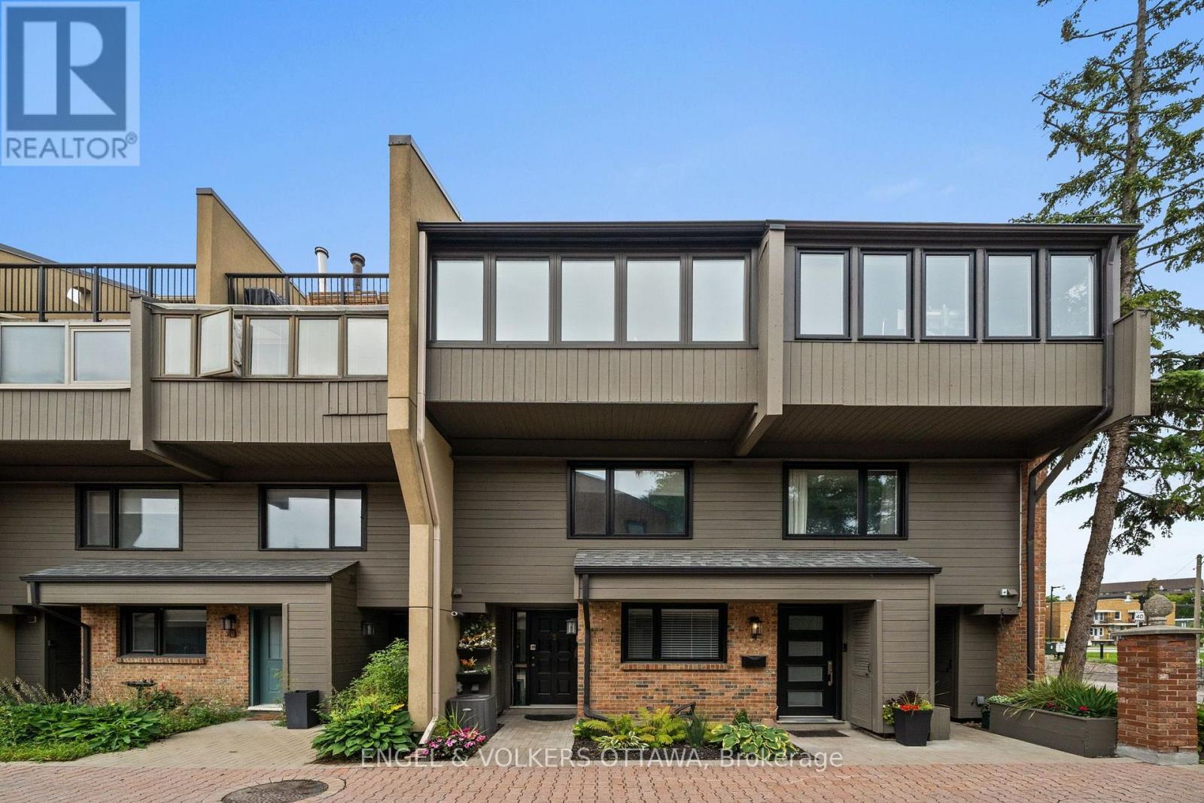
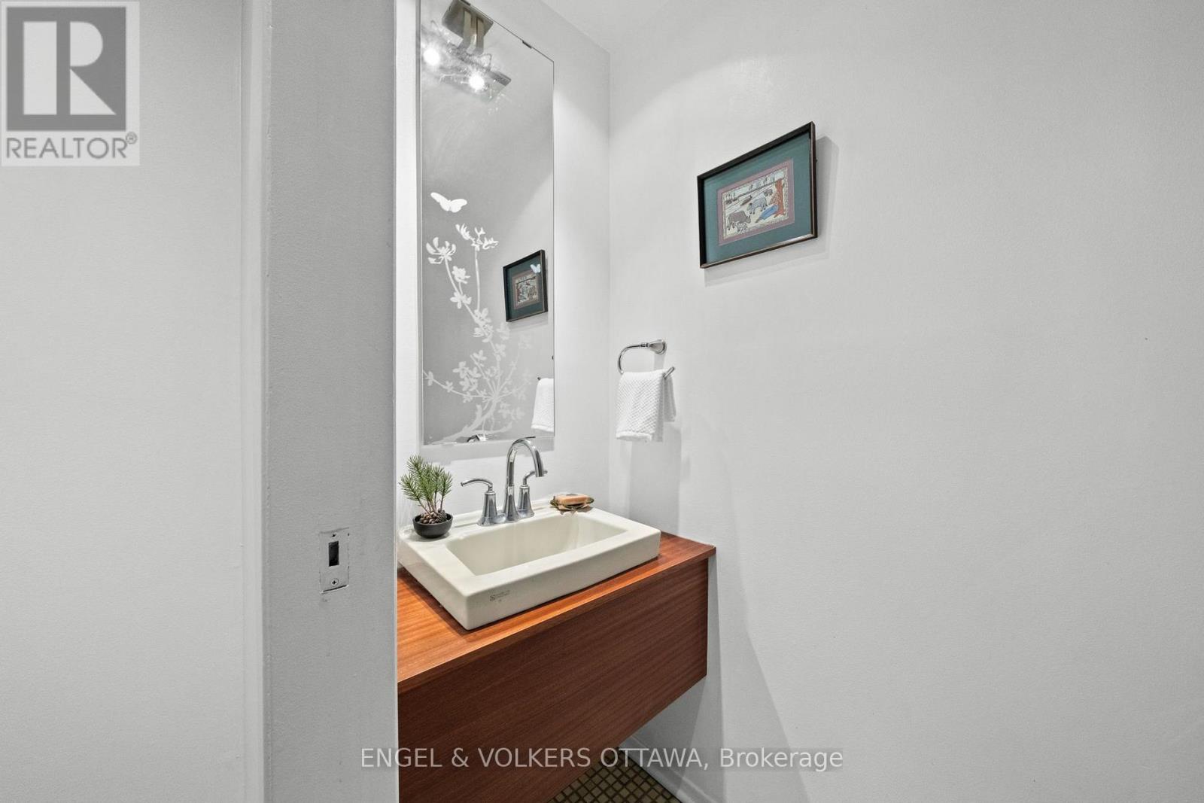
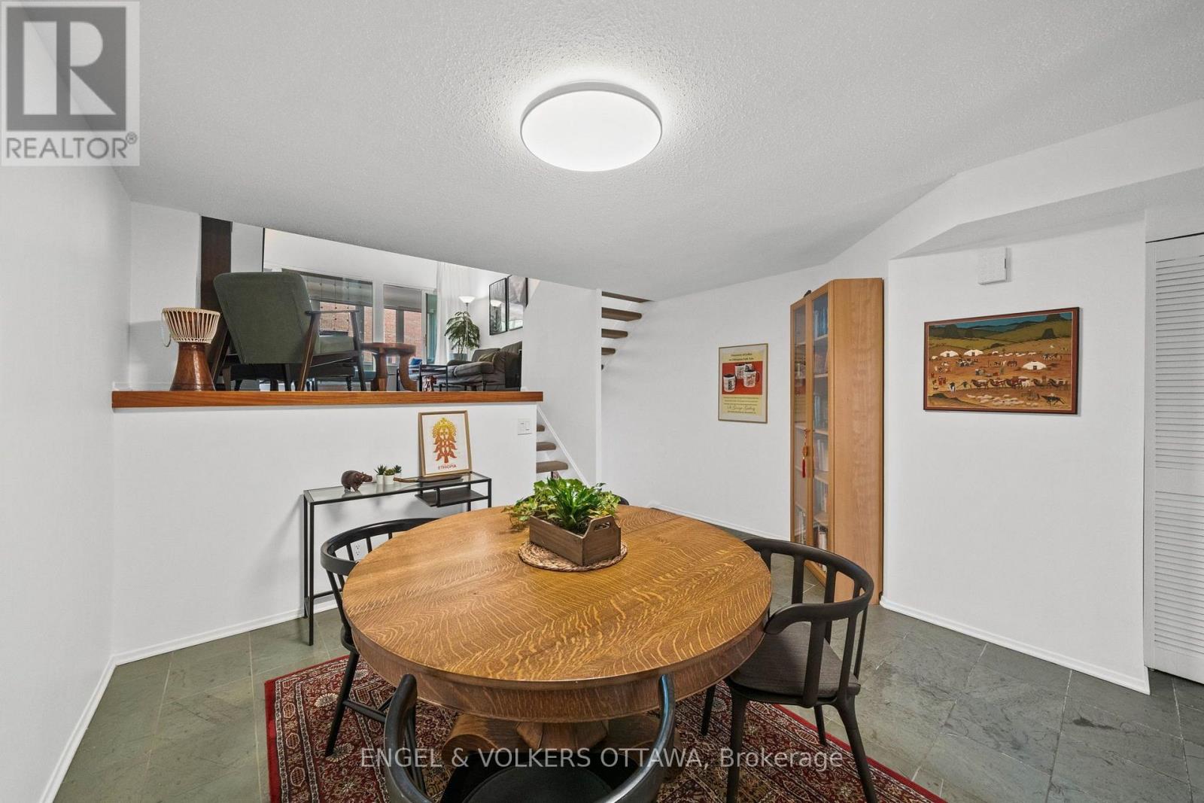
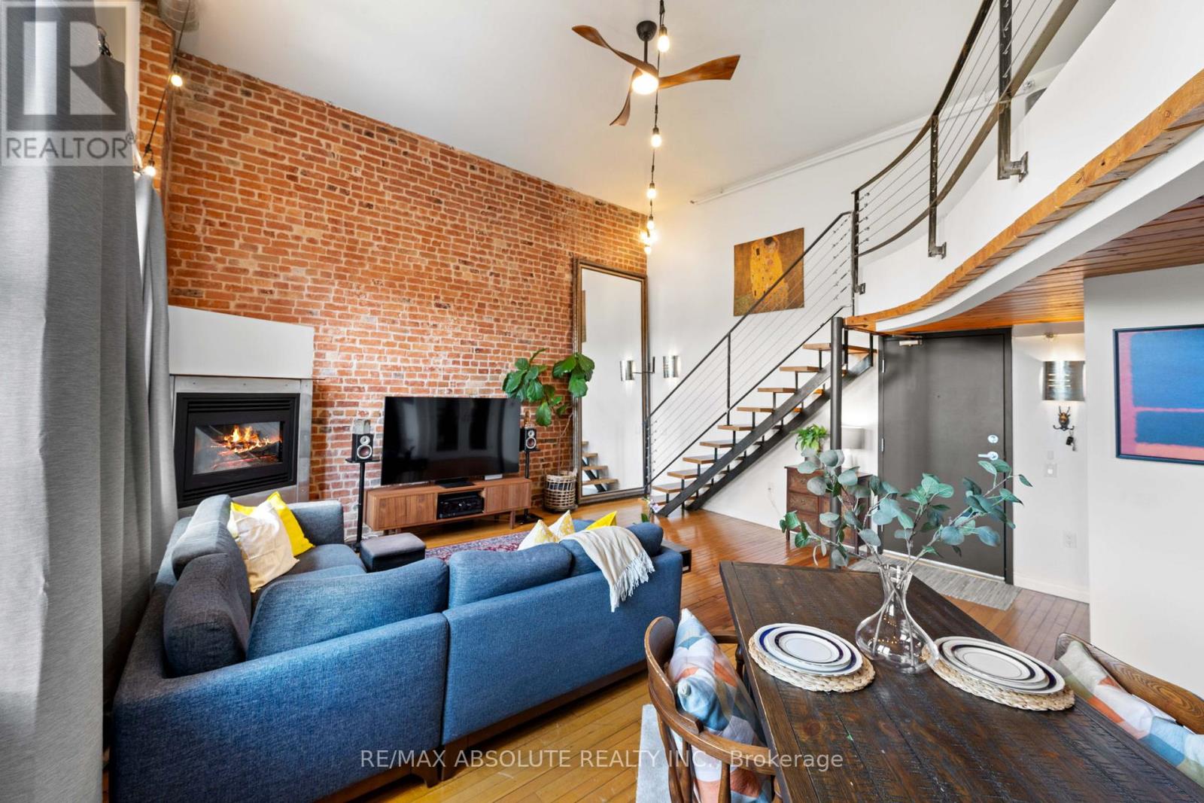
Discover a truly distinctive multi-level loft-style home in the heart of Lowertown - where architectural character, sophisticated urban living, and an extraordinary connection to nature come together. One of the property's most exceptional qualities is its beautiful outlook over Bordeleau Park and proximity to the Rideau River. Few homes in Ottawa offer this unique combination of green space and waterfront living while also placing the ByWard Market, Rideau Hall, Parliament Hill, Global Affairs, restaurants, museums, shopping and transit within easy walking distance. Inside, approximately 1,277 sq ft. of finished living space offers 2 bedrooms plus a den/office/flex space, 1.5 baths and an impressive open-concept living area with a cathedral ceiling and skylight. The multi-level layout creates a wonderful sense of space and privacy, complemented by a custom Scandinavian inspired loft retreat , substantial integrated storage and a professionally finished four-season den/home office with wall to wall windows that can easily serve as a bedroom, studio or lounge. Distinctive details include natural slate flooring, architectural character and an authentic, fully functional wood-burning fireplace that adds warmth and ambiance. Garage parking is conveniently located directly across from the front entrance. Step outside and the lifestyle becomes even more compelling. With the park and river just steps away, enjoy kayaking, canoeing, paddle boarding, cycling and walking trails, tennis, the dog park, playground, splash pad, boat launch and scenic riverside pathways. Rideau Hall, Rideau Falls and the confluence of the Rideau and Ottawa Rivers are all nearby. This is more than city life-it is a rare opportunity to enjoy "country living in the heart of the city," with nature and recreation at your doorstep and Ottawa's cultural and civic centre just moments away. A truly special home for those seeking character, convenience and a lifestyle that few properties can replicate. (id:64373)
Upcoming viewings
45.4350669
-75.6904799
6 - 290 Cathcart Street, Ottawa, Ontario, K1N5C4
Loading WalkScore data...
Walk Score®
Transit Score®
Bike Score®
Walkability Snapshot
Understand how walkable, transit-friendly & bikeable this neighbourhood really is.
Scores are powered by Walk Score® and reflect access to daily essentials, transit and bike routes near this area.
🚶Walk Score®
🚊Transit Score
🚲Bike Score
Liveability scores for this neighbourhood
Powered by Walk Score®
Use these scores as a quick guide only. Check local transit, bike paths
and walk routes to plan your day-to-day life.
Google Maps
Explore the exact location, nearby amenities, and community vibe.
Property Address
6 - 290 Cathcart Street,
Ottawa,
Ontario
K1N5C4
Community
4002 - Lower Town
Neighbourhood
Listing Details
Last updated:
2026-10-21
Key facts
Price
$559,900
Ownership
Condominium/Strata
Property type
Single Family
Bedrooms
2
Bathrooms
2
Stories
3
Interior size
1200 - 1399 sqft
Year built / Age
31 to 50 years
Parking options
Detached Garage, Garage
Total spaces
1
Interior & features
Cooling
Central air conditioning
Heating
Forced air
Heating fuel
Natural gas, Wood
Basement
N/A (Unfinished)
Appliances
Garage door opener remote(s), Dishwasher, Dryer, Hood Fan, Microwave, Stove, Washer, Refrigerator
Fireplace
True
Exterior finish
Brick, Wood
Key features
Wooded area, Conservation/green belt, In suite Laundry
Lot, amenities & extras
Community features
Pets Allowed With Restrictions
Nearby amenities
Park, Public Transit
Rooms
| Level | Type | Length | Width | Dimensions |
|---|---|---|---|---|
| Second Level | Kitchen | 4.25 m | 3.26 m | 4.25 m x 3.26 m |
| Second Level | Dining Room | 4.25 m | 3.6 m | 4.25 m x 3.6 m |
| Third Level | Living Room | 4.25 m | 5.55 m | 4.25 m x 5.55 m |
| Third Level | Office | 4.25 m | 1.96 m | 4.25 m x 1.96 m |
| Basement | Utility Room | 2.68 m | 2.81 m | 2.68 m x 2.81 m |
| Upper Level | Bedroom 2 | 2.54 m | 3.33 m | 2.54 m x 3.33 m |
| Upper Level | Bathroom | 1.61 m | 2.26 m | 1.61 m x 2.26 m |
| Upper Level | Loft | 1.57 m | 4.61 m | 1.57 m x 4.61 m |
| Upper Level | Primary Bedroom | 2.59 m | 3.28 m | 2.59 m x 3.28 m |
| Ground Level | Foyer | 1.85 m | 3.39 m | 1.85 m x 3.39 m |
| In Between | Bathroom | 1.87 m | 0.76 m | 1.87 m x 0.76 m |
| In Between | Other | 1.87 m | 0.94 m | 1.87 m x 0.94 m |
Mortgage Calculator
$500,000
$100,000
$5,000,000
Adjust the total amount you plan to borrow.
5%
1%
15%
25 years
10 years
40 years
Monthly Payment
$0
This is an approximate monthly payment based on your inputs.
Total Interest Paid
$0
Add this listing to your favourite
Shortlist it to compare later & get quick access from your account.

Comparables
For sale
4002 - Lower Town
$559,900
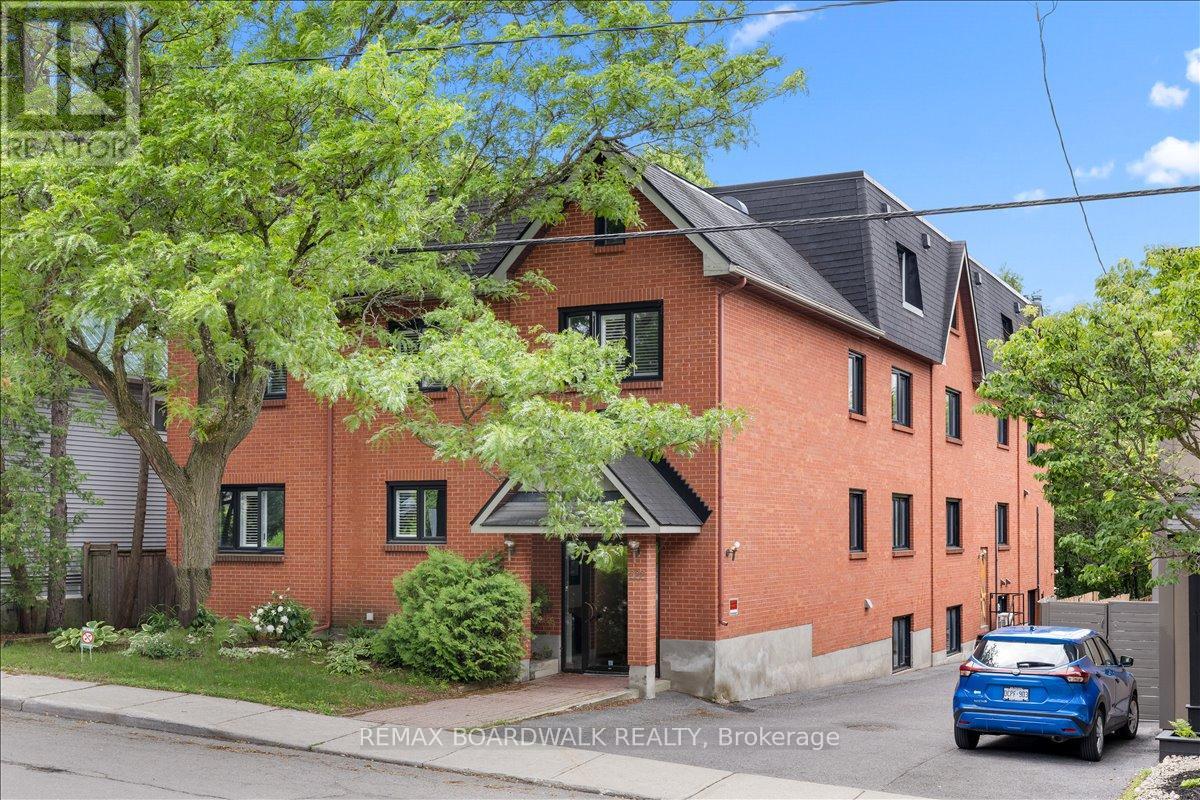
404 - 589 Rideau Street, Ottawa, Ontario
Apartment in 4002 - Lower Town
1
Beds
Beds
2
Baths
Baths
800 - 899 sqft
Sq Ft
Sq Ft
For sale
4004 - Sandy Hill
$550,000
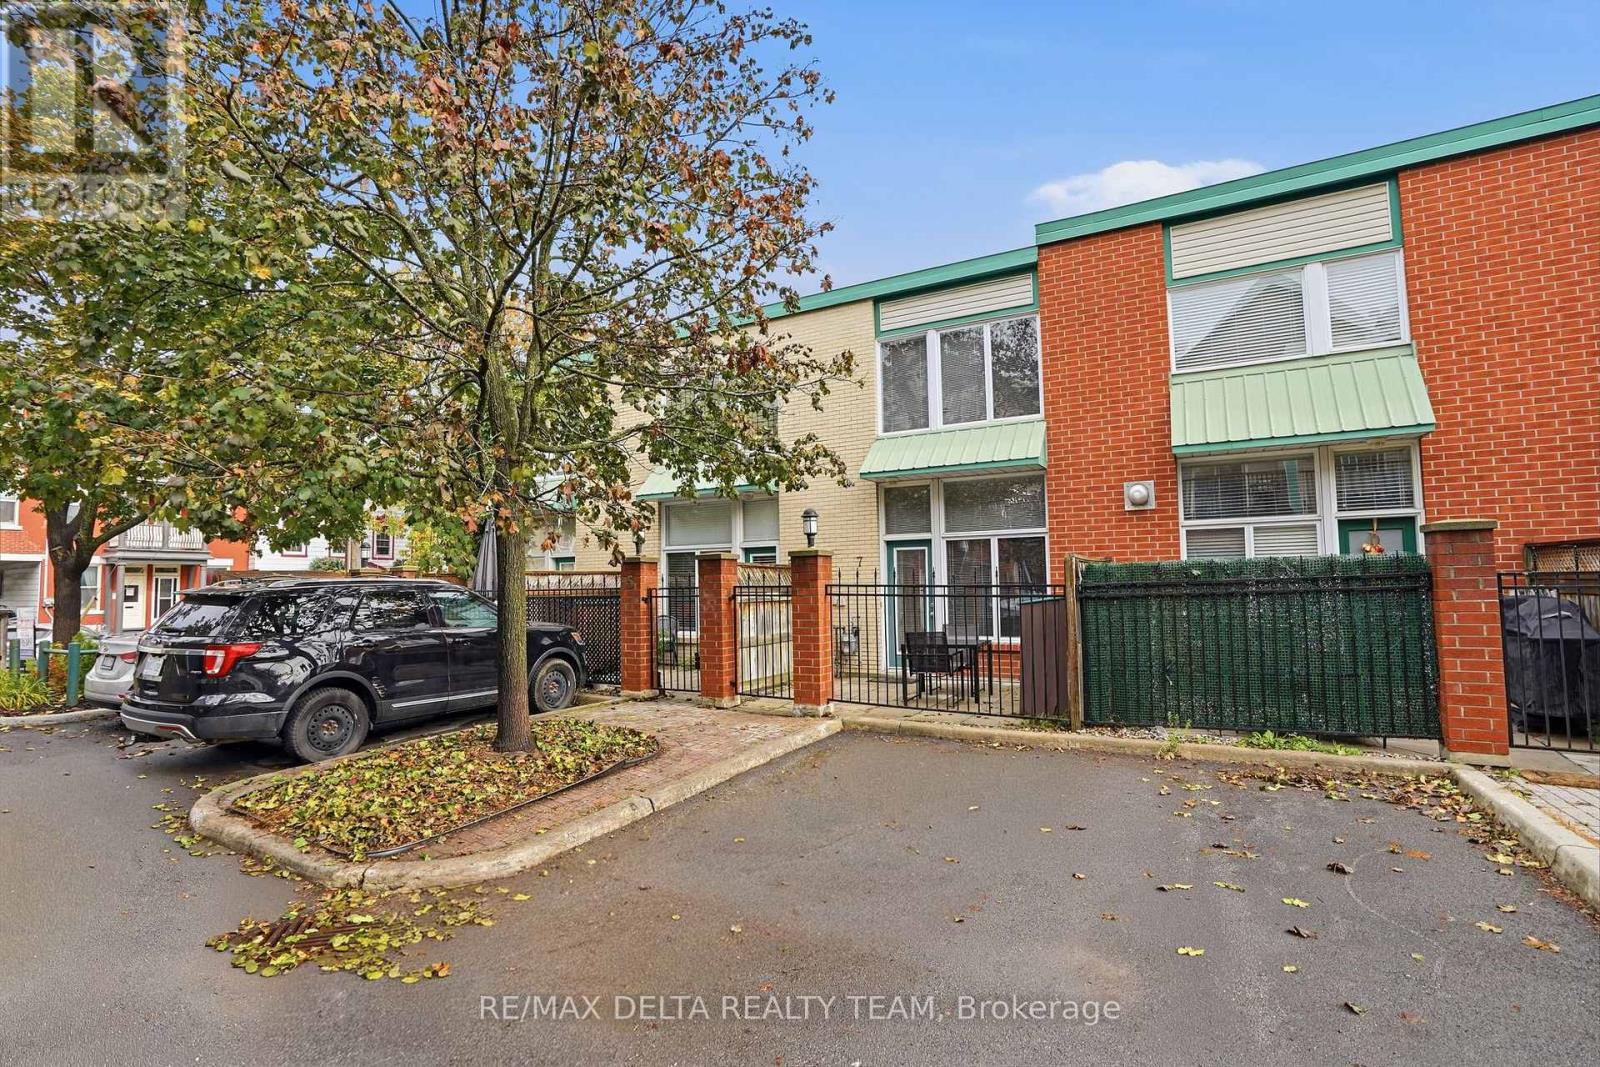
304 - 222 Russell Avenue, Ottawa, Ontario
Apartment in 4004 - Sandy Hill
3
Beds
Beds
2
Baths
Baths
1200 - 1399 sqft
Sq Ft
Sq Ft
For sale
4001 - Lower Town/Byward Market
$550,000
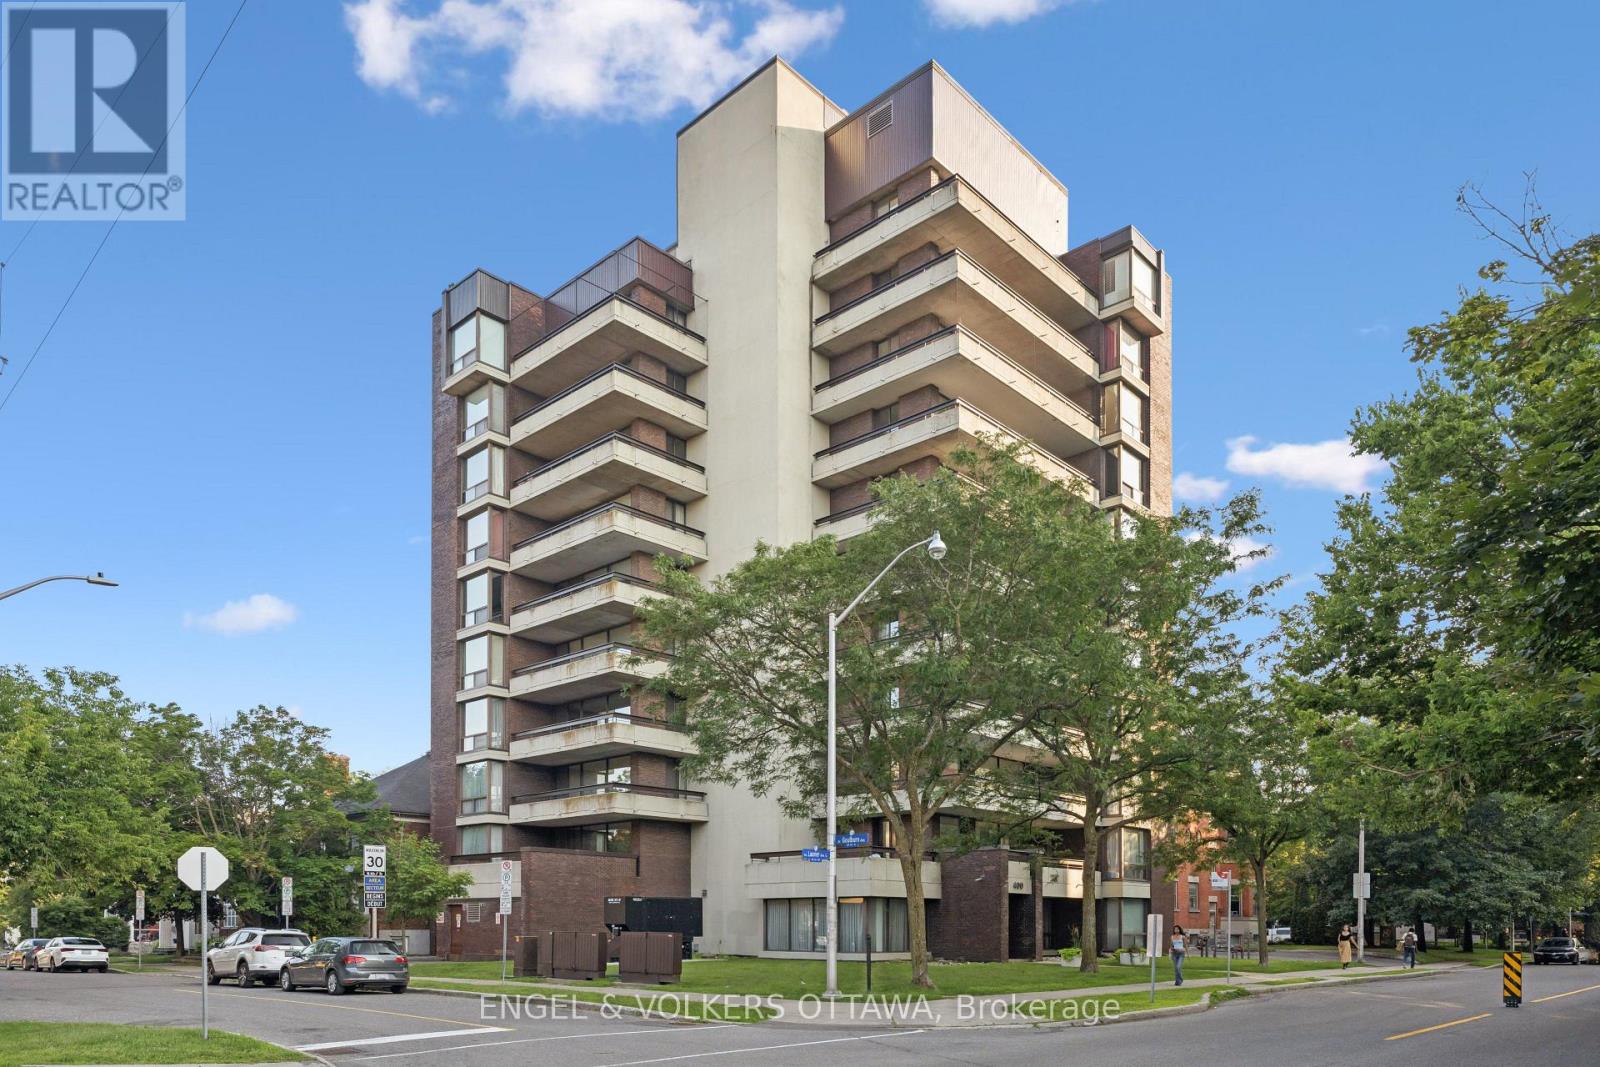
7 - 170 Cathcart Street, Ottawa, Ontario
Row / Townhouse in 4001 - Lower Town/Byward Market
2
Beds
Beds
2
Baths
Baths
1100 - 1500 sqft
Sq Ft
Sq Ft
For sale
4004 - Sandy Hill
$549,900
8a - 400 Laurier Street E, Ottawa, Ontario
Apartment in 4004 - Sandy Hill
2
Beds
Beds
2
Baths
Baths
1200 - 1399 sqft
Sq Ft
Sq Ft

For sale
4003 - Sandy Hill
$545,000
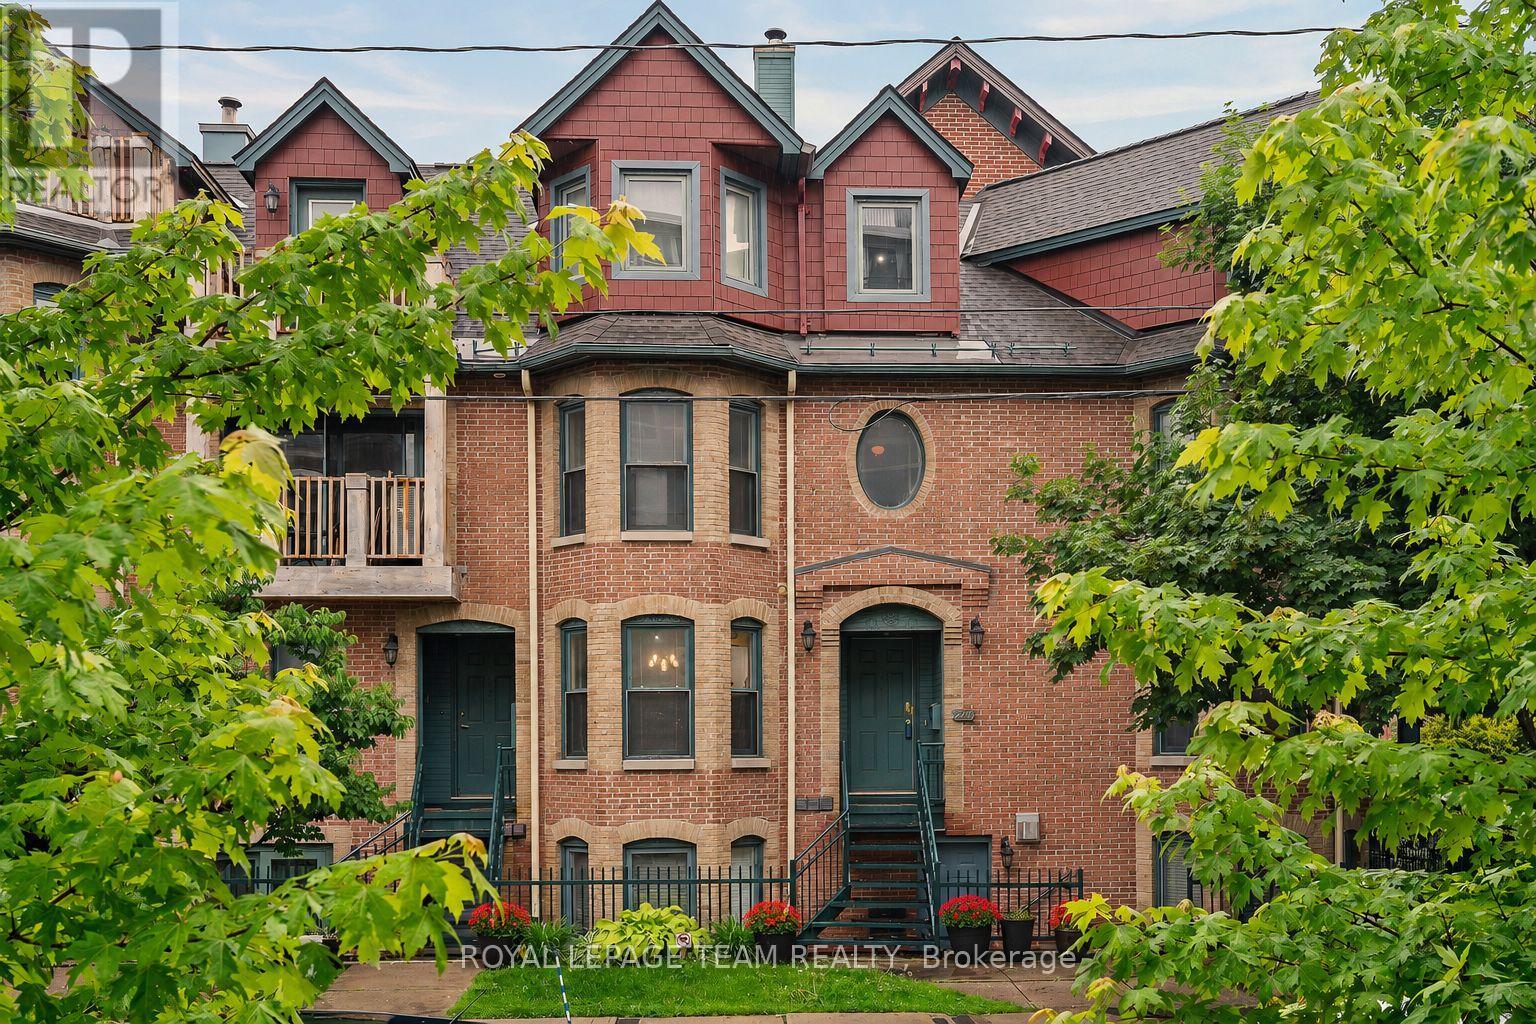
1506 - 20 Daly Avenue, Ottawa, Ontario
Apartment in 4003 - Sandy Hill
1
Beds
Beds
2
Baths
Baths
1000 - 1199 sqft
Sq Ft
Sq Ft
For sale
4003 - Sandy Hill
$574,900
2 - 220 Wilbrod Avenue, Ottawa, Ontario
Row / Townhouse in 4003 - Sandy Hill
3
Beds
Beds
2
Baths
Baths
1400 - 1599 sqft
Sq Ft
Sq Ft
For sale
4001 - Lower Town/Byward Market
$575,000
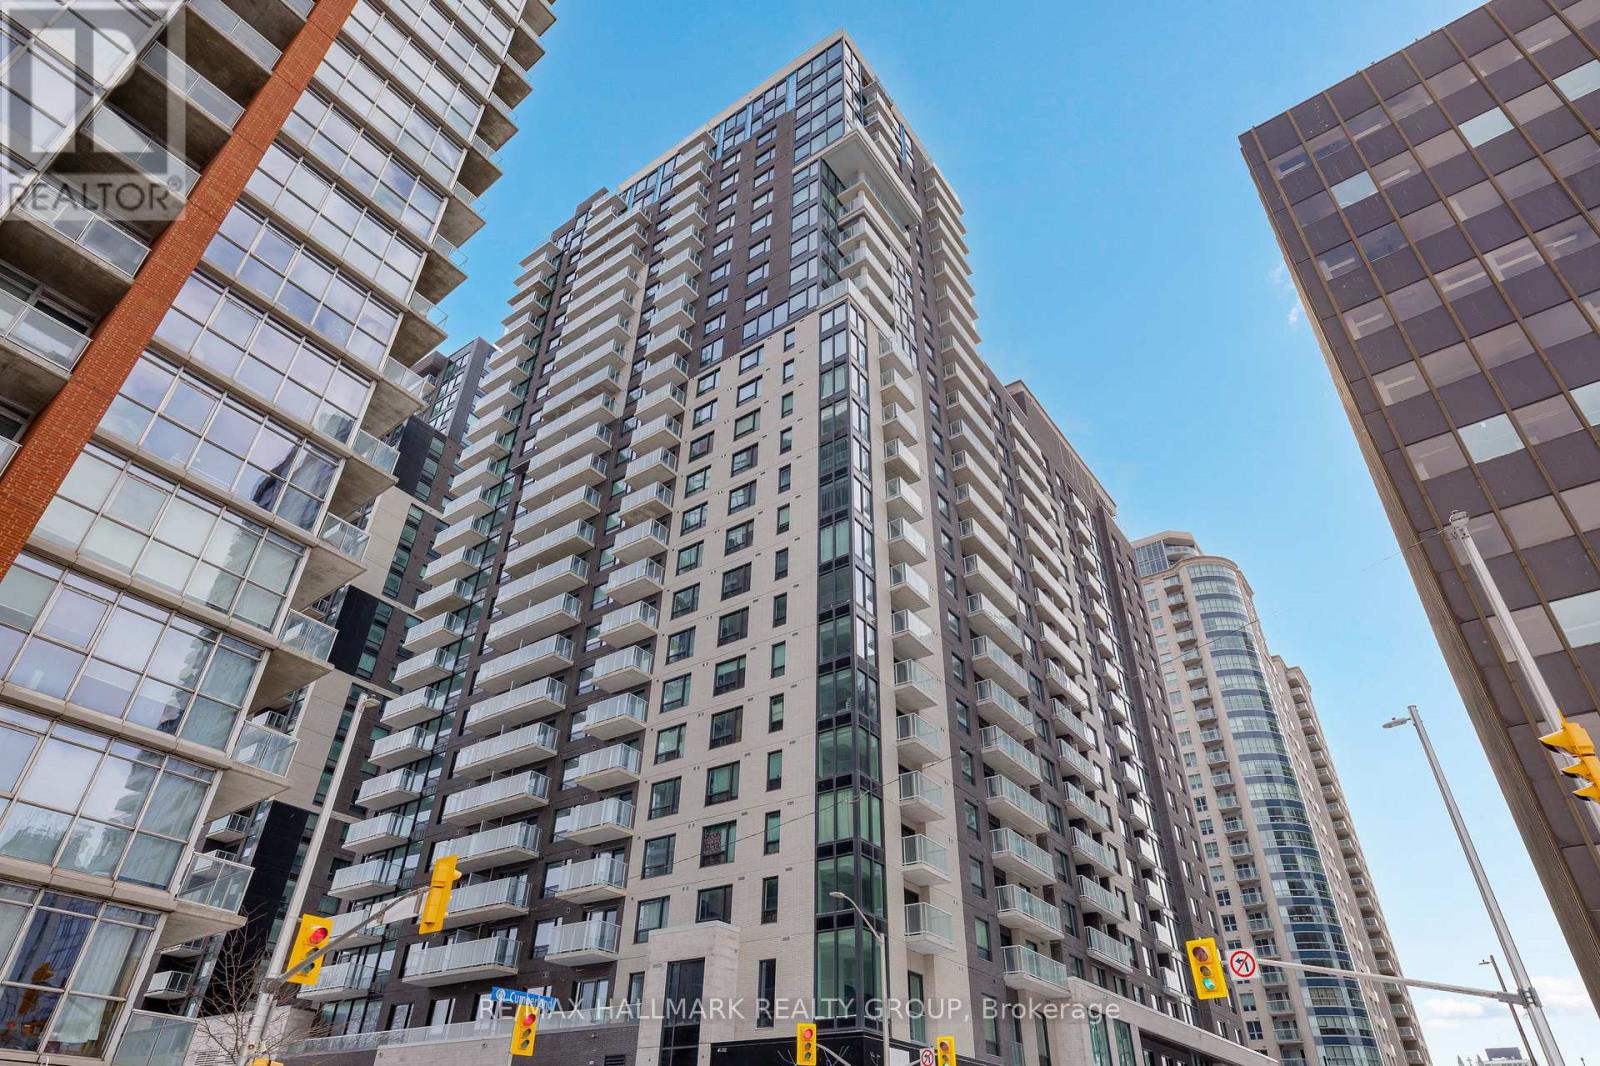
507 - 180 George Street, Ottawa, Ontario
Apartment in 4001 - Lower Town/Byward Market
2
Beds
Beds
2
Baths
Baths
900 - 999 sqft
Sq Ft
Sq Ft
For sale
4003 - Sandy Hill
$575,000
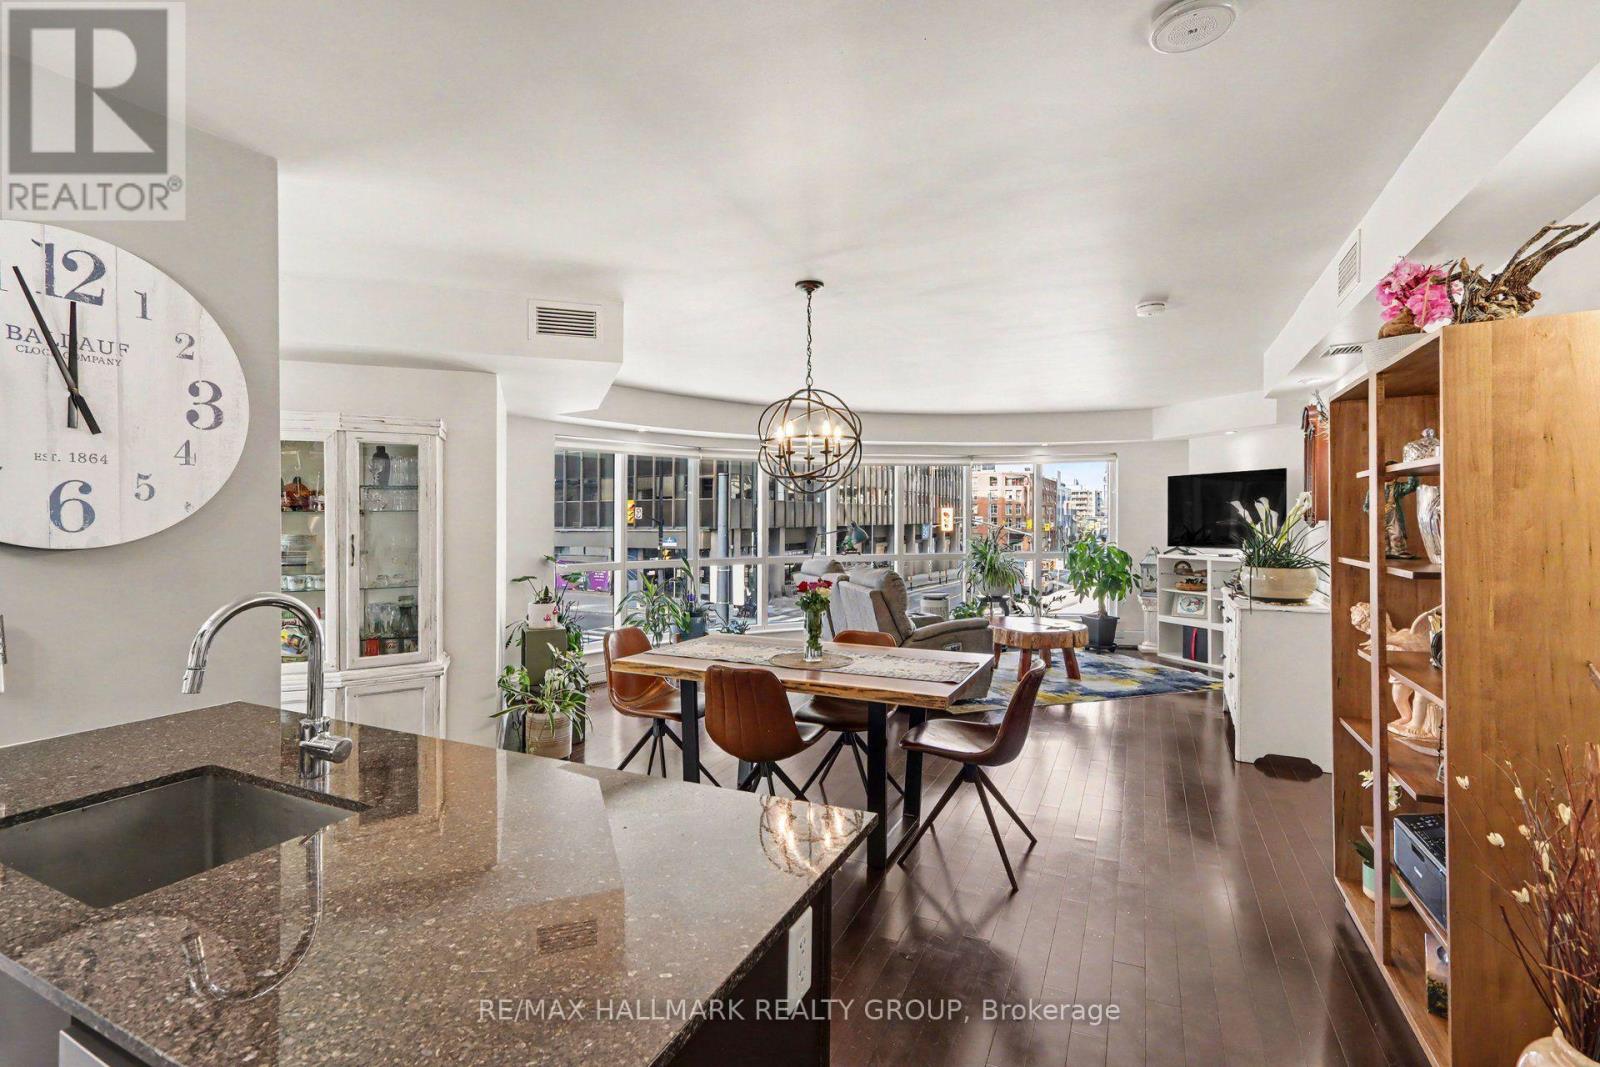
201 - 242 Rideau Street, Ottawa, Ontario
Apartment in 4003 - Sandy Hill
2
Beds
Beds
2
Baths
Baths
1200 - 1399 sqft
Sq Ft
Sq Ft
For sale
4002 - Lower Town
$582,000
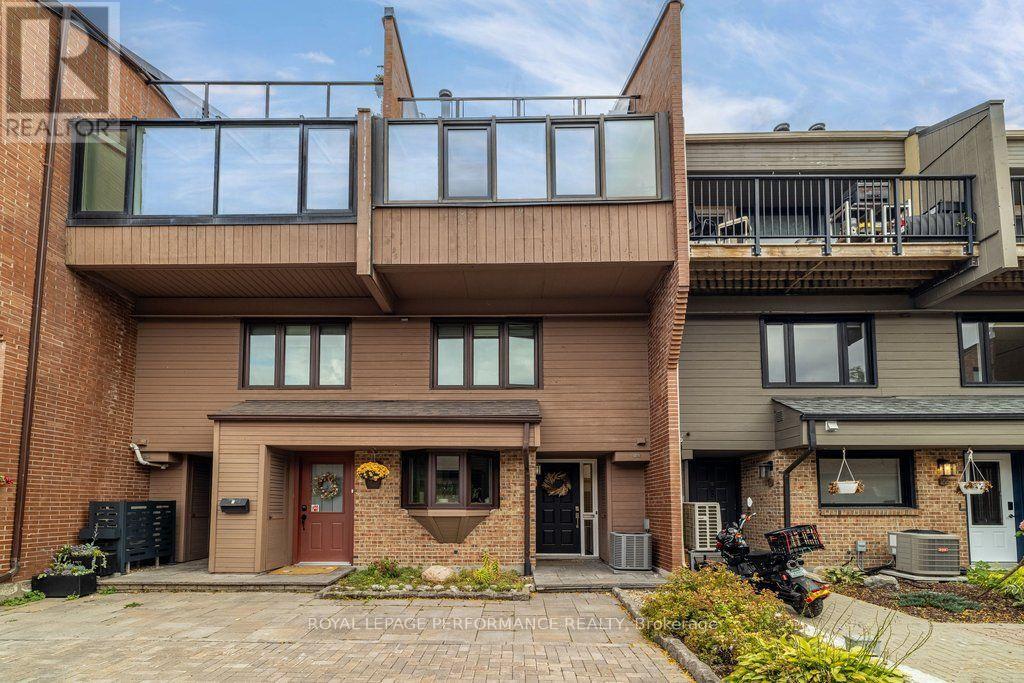
2 - 251 Bruyere Street, Ottawa, Ontario
Row / Townhouse in 4002 - Lower Town
1
Beds
Beds
2
Baths
Baths
1000 - 1199 sqft
Sq Ft
Sq Ft
For sale
4003 - Sandy Hill
$535,000
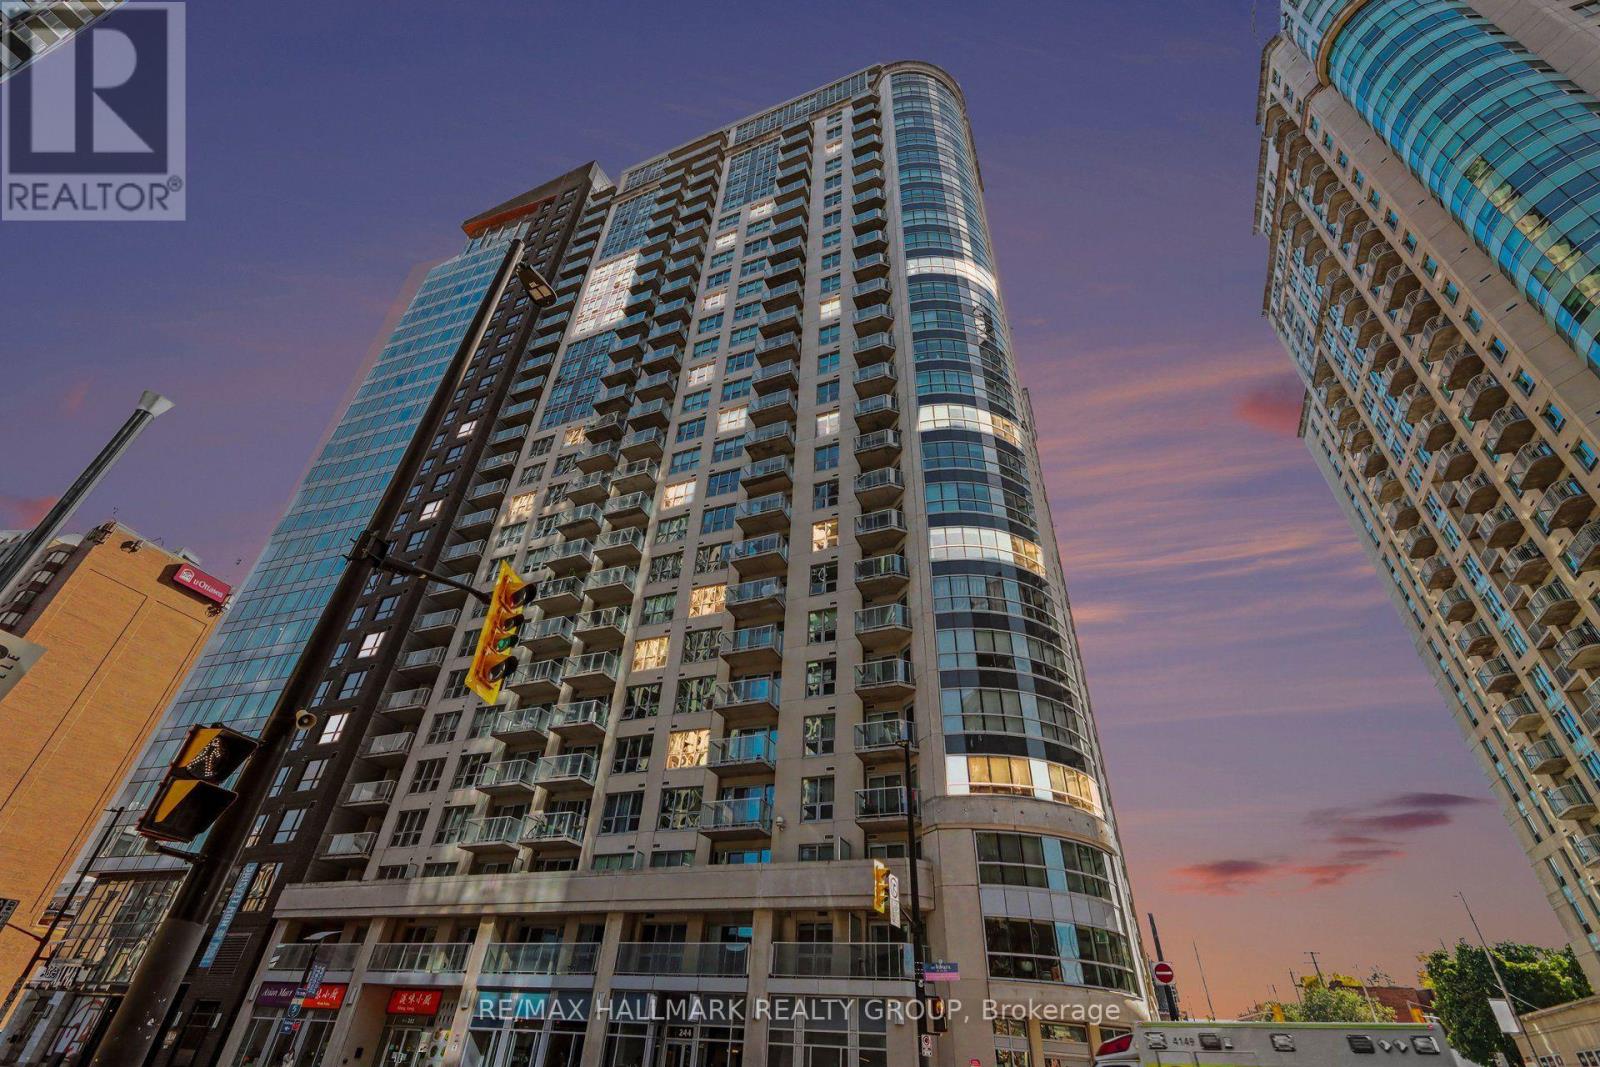
201 - 242 Rideau Street, Ottawa, Ontario
Apartment in 4003 - Sandy Hill
2
Beds
Beds
2
Baths
Baths
1200 - 1399 sqft
Sq Ft
Sq Ft
Ready to a home?
Contact a REALTOR® today!
