

2 - 251 Bruyere Street
Ottawa,
Ontario
K1N5E5
2 - 251 Bruyere Street
Ottawa,
Ontario
K1N5E5
Add this listing to your favourite
Shortlist it to compare later & get quick access from your account.


$582,000
Property overview
Building Type
Row / Townhouse
Property Type
Single Family
Bedrooms
1
Bathrooms
2
Year Built
Neighbourhood
4002 - Lower Town
Status
For sale
Highlights
4002 - Lower Town
Row / Townhouse
For sale
Listing description
Discover this Single Family
2 - 251 Bruyere Street,
Ottawa
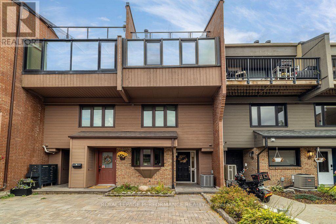
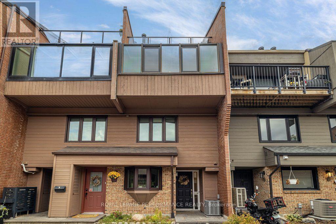
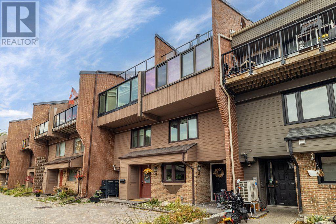
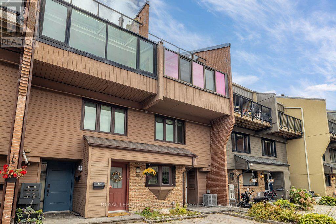
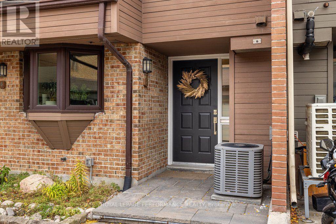
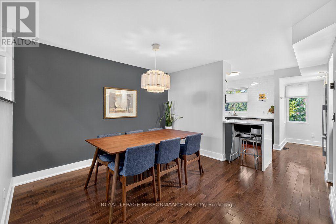
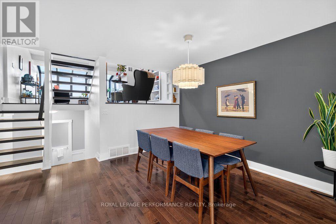
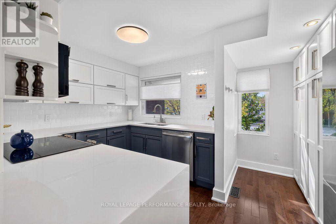
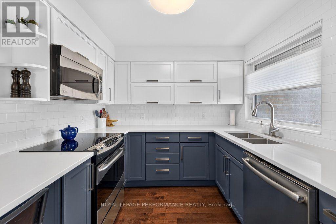
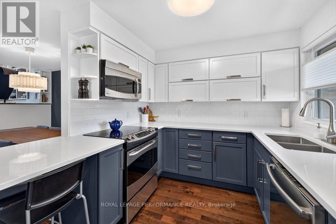
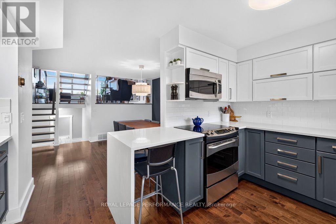
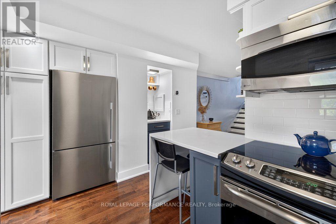
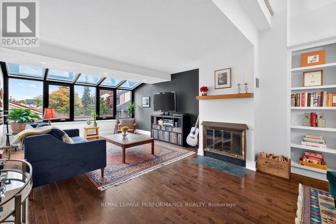
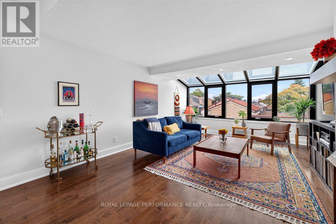
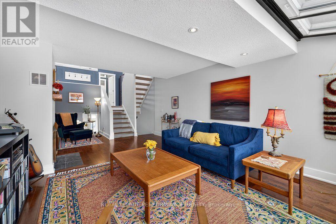
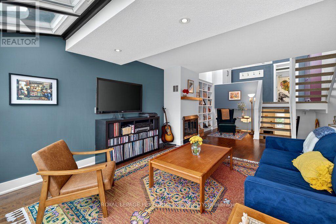
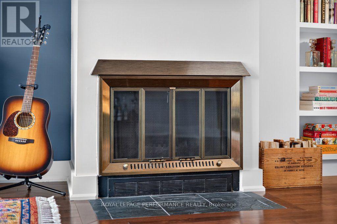
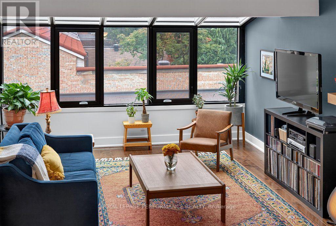
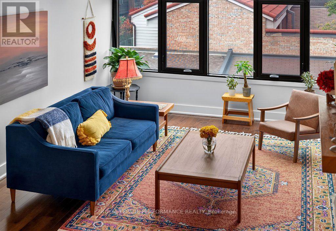
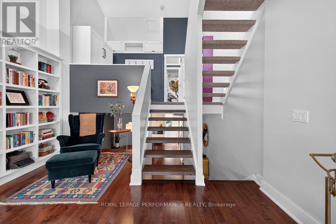
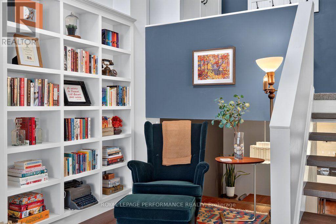
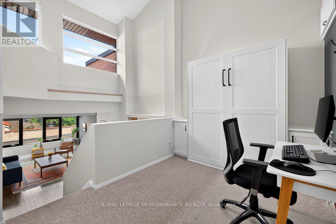
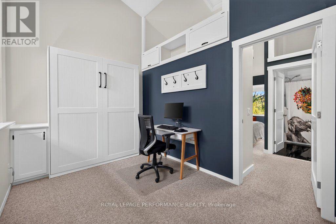
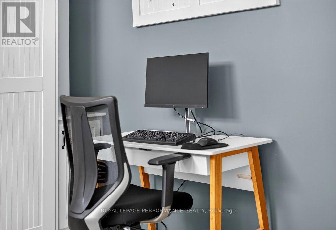
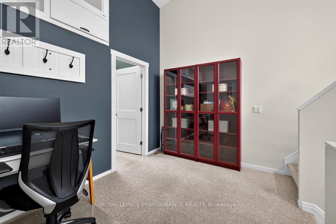
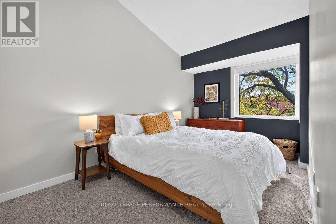
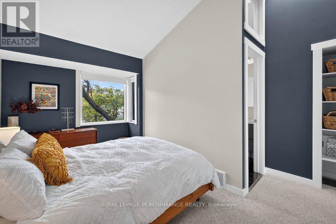
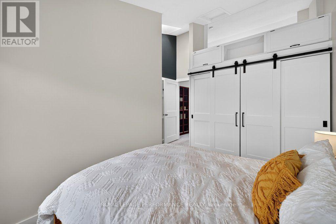
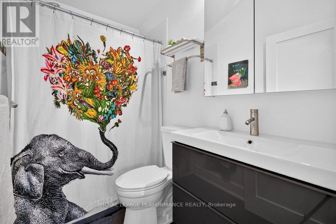
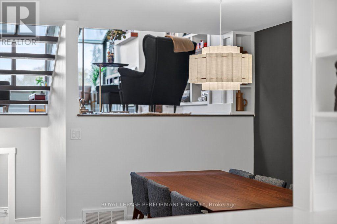
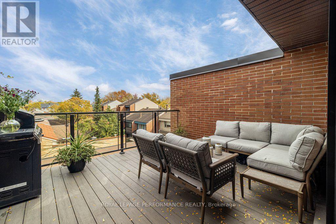
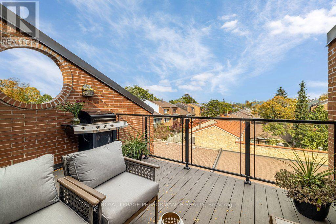
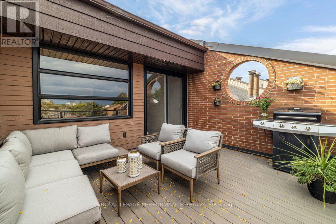
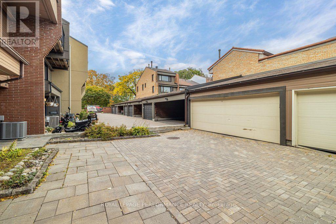
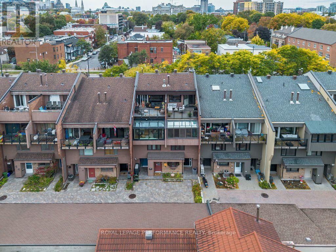
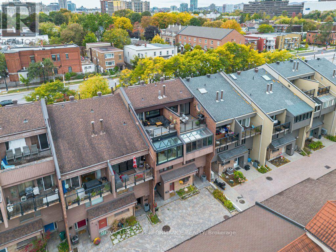
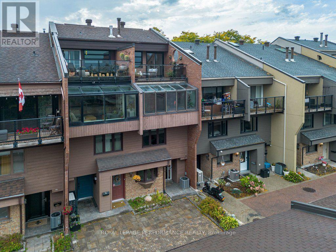
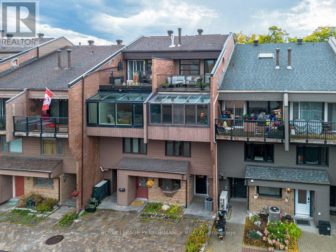
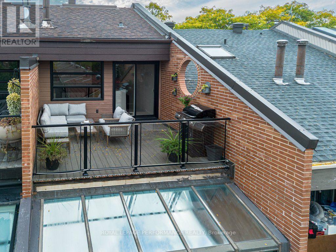
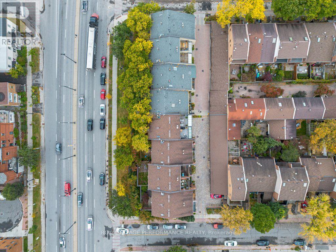
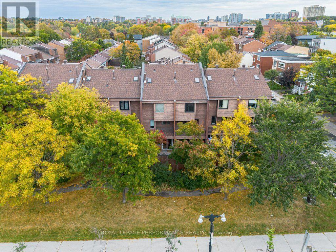
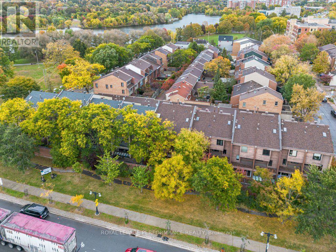
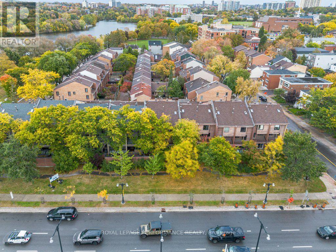
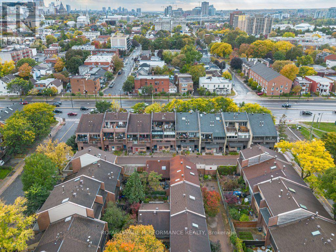
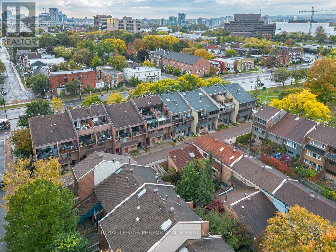
This multi-level stacked townhome in the heart of Lower Town has soaring ceilings, a private detached garage, and a rooftop deck, all a short stroll from the ByWard Market. The main floor is open and bright. Eastern-facing solarium windows pour in morning light over hardwood floors, and a wood-burning fireplace anchors the living room. The fully updated custom kitchen has quartz countertops, stainless steel appliances, a full wall of pantry storage, and a dedicated coffee bar. Upstairs, the primary bedroom is your own tucked away retreat with custom storage. The adjoining loft works well as a home office and houses a custom storage nook and Murphy bed. Above it all, the rooftop deck with composite decking and glass railings is a private spot for coffee or evening drinks. Built in 1981 with 1,120 sq. ft. of above-ground living space, this home offers 1 bedroom plus loft, 1.5 baths, and one detached garage. It is part of a self-managed 12-unit row house condominium, and the low $366 monthly fees cover snow clearance, common element maintenance, and the reserve fund. Loblaws, Metro, Farm Boy, and local favourites like Champa Thai are within walking distance. The Rideau Centre and LRT are about a 15-minute walk, and the Rideau River, Ottawa River, and bike pathways are close by. (id:64373)
Upcoming viewings
45.4347869
-75.6902502
2 - 251 Bruyere Street, Ottawa, Ontario, K1N5E5
Loading WalkScore data...
Walk Score®
Transit Score®
Bike Score®
Walkability Snapshot
Understand how walkable, transit-friendly & bikeable this neighbourhood really is.
Scores are powered by Walk Score® and reflect access to daily essentials, transit and bike routes near this area.
🚶Walk Score®
🚊Transit Score
🚲Bike Score
Liveability scores for this neighbourhood
Powered by Walk Score®
Use these scores as a quick guide only. Check local transit, bike paths
and walk routes to plan your day-to-day life.
Google Maps
Explore the exact location, nearby amenities, and community vibe.
Property Address
2 - 251 Bruyere Street,
Ottawa,
Ontario
K1N5E5
Community
4002 - Lower Town
Neighbourhood
Listing Details
Last updated:
2026-10-19
Key facts
Price
$582,000
Ownership
Condominium/Strata
Property type
Single Family
Bedrooms
1
Bathrooms
2
Stories
2
Interior size
1000 - 1199 sqft
Parking options
Detached Garage, Garage
Total spaces
1
Interior & features
Cooling
Central air conditioning
Heating
Forced air
Heating fuel
Natural gas
Basement
Partial
Appliances
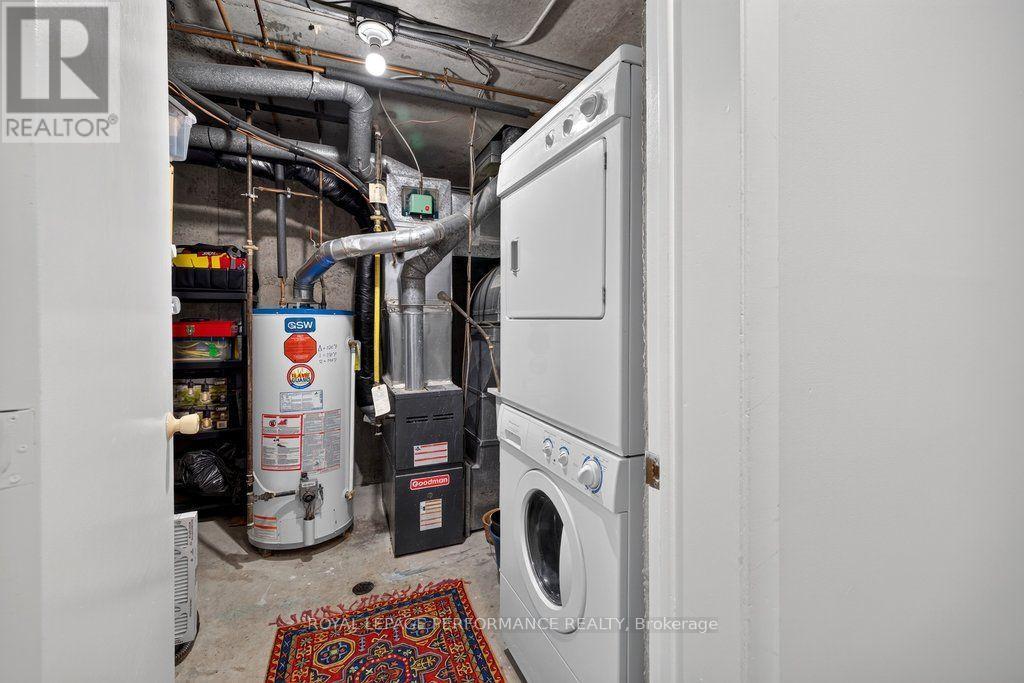
Dishwasher, Dryer, Microwave, Range, Washer, Refrigerator
Fireplace
True
Exterior finish
Vinyl siding
Key features
Balcony, In suite Laundry
Lot, amenities & extras
Community features
Pets Allowed With Restrictions
Rooms
| Level | Type | Length | Width | Dimensions |
|---|---|---|---|---|
| Second Level | Living Room | 4.19 m | 7.78 m | 4.19 m x 7.78 m |
| Basement | Utility Room | 2.41 m | 2.74 m | 2.41 m x 2.74 m |
| Main Level | Kitchen | 4.18 m | 3.62 m | 4.18 m x 3.62 m |
| Main Level | Dining Room | 4.18 m | 3.77 m | 4.18 m x 3.77 m |
| Upper Level | Primary Bedroom | 3.58 m | 4.97 m | 3.58 m x 4.97 m |
| Upper Level | Bathroom | 1.51 m | 2.34 m | 1.51 m x 2.34 m |
| Upper Level | Study | 4.16 m | 2.63 m | 4.16 m x 2.63 m |
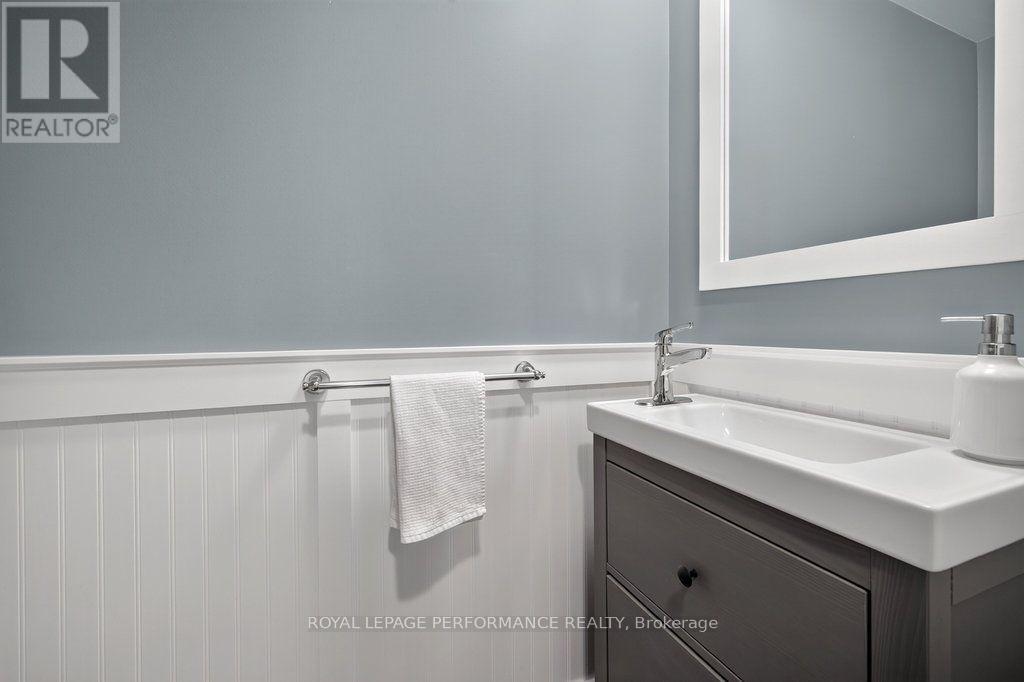
| Ground Level | Bathroom | 1.78 m | 0.86 m | 1.78 m x 0.86 m |
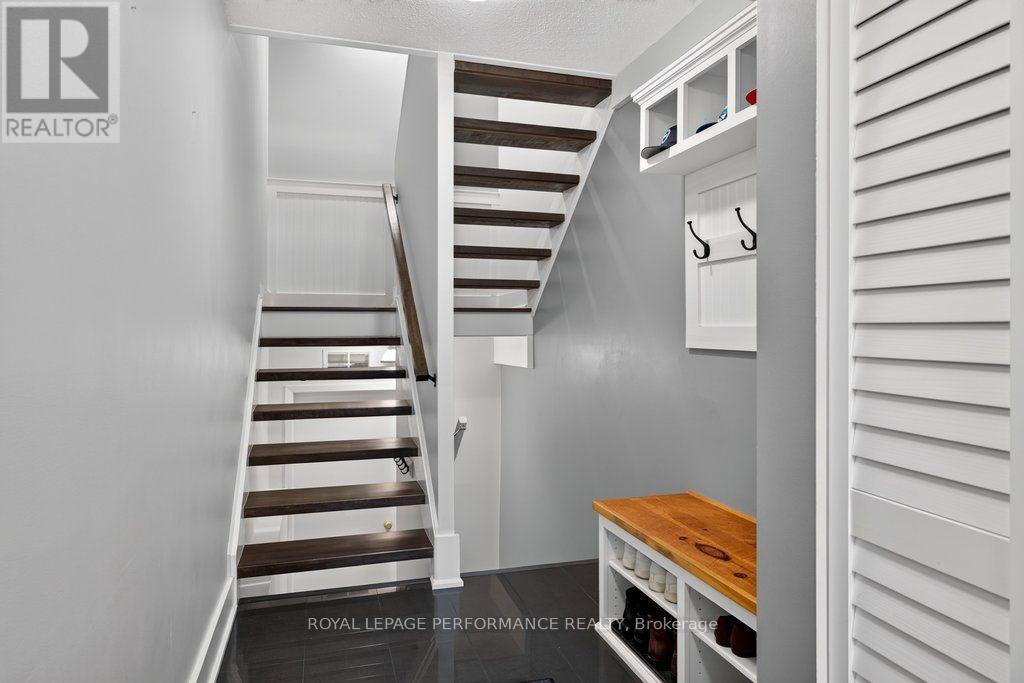
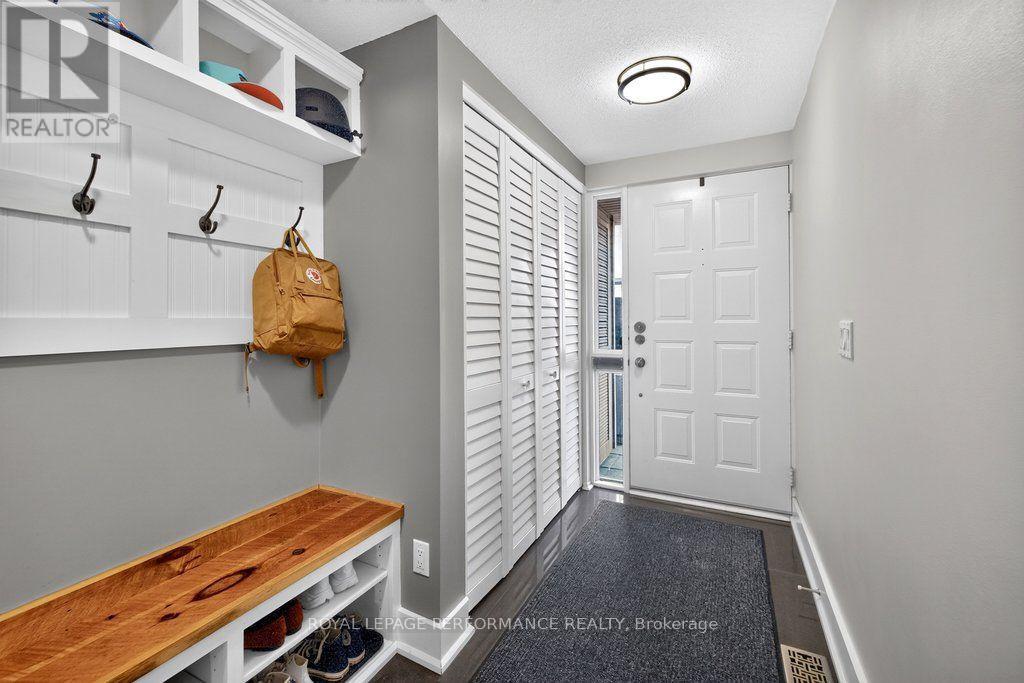
| Ground Level | Foyer | 1.82 m | 3.61 m | 1.82 m x 3.61 m |
Mortgage Calculator
$500,000
$100,000
$5,000,000
Adjust the total amount you plan to borrow.
5%
1%
15%
25 years
10 years
40 years
Monthly Payment
$0
This is an approximate monthly payment based on your inputs.
Total Interest Paid
$0
Add this listing to your favourite
Shortlist it to compare later & get quick access from your account.

Comparables
For sale
4002 - Lower Town
$589,000
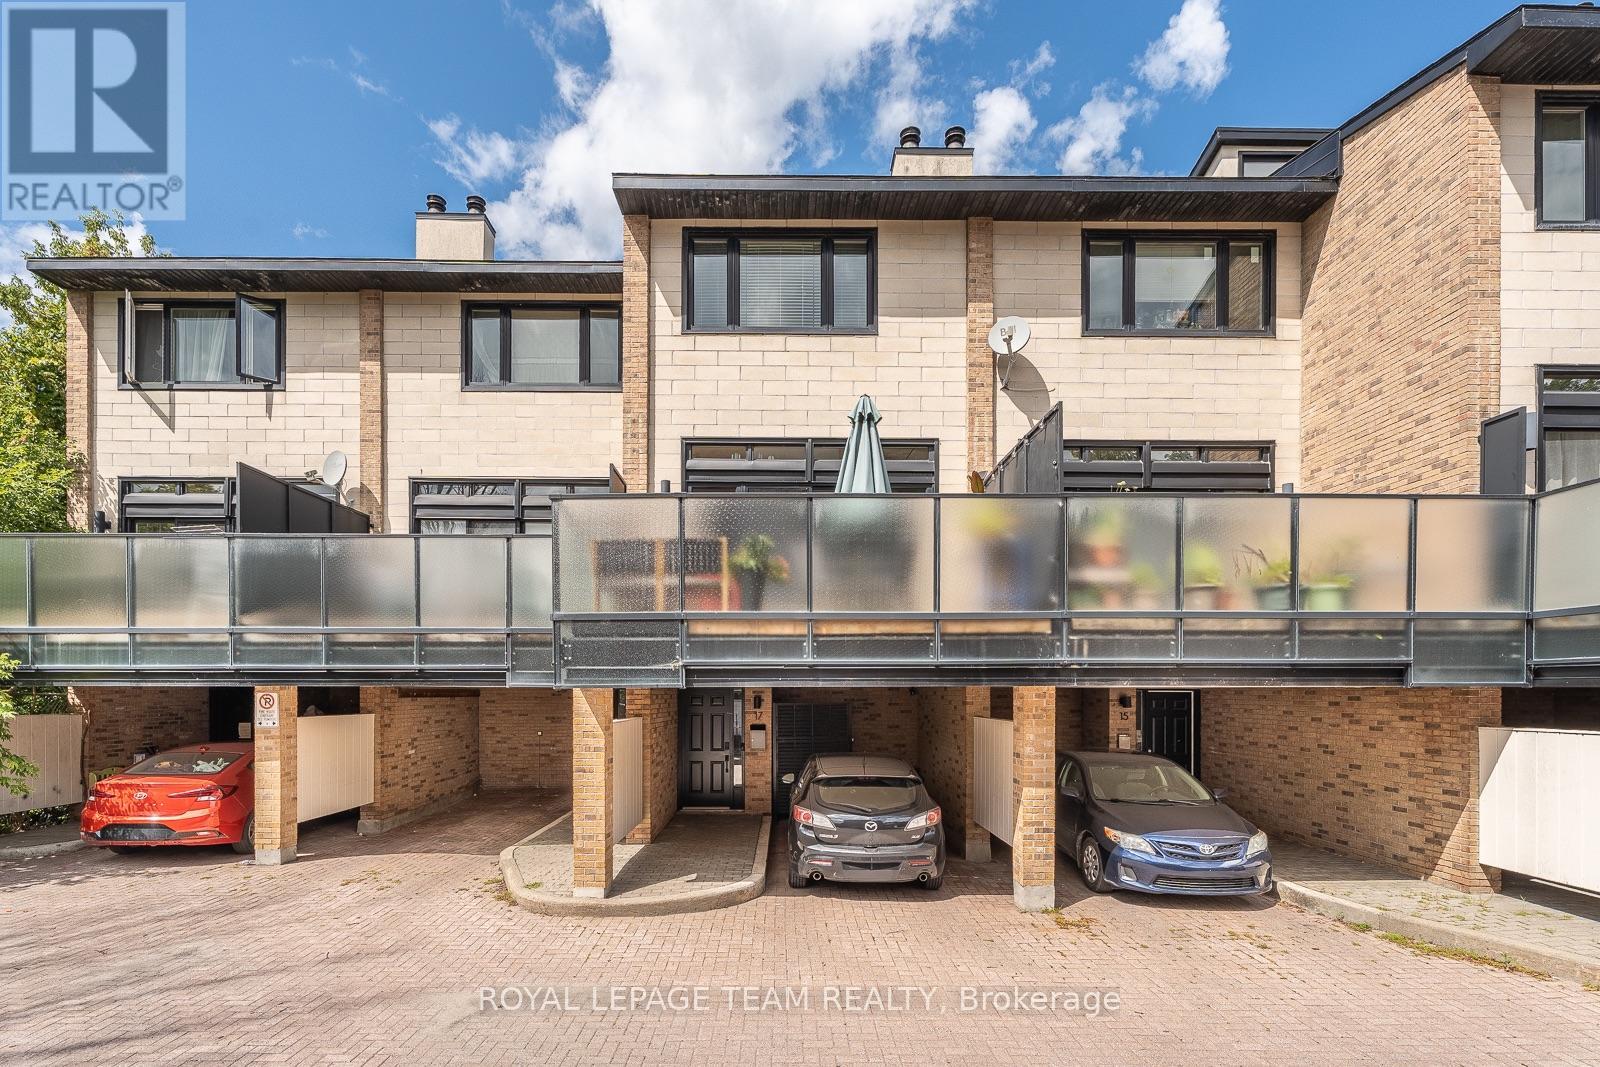
17 - 575 Old St. Patrick Street, Ottawa, Ontario
Row / Townhouse in 4002 - Lower Town
2
Beds
Beds
2
Baths
Baths
1400 - 1599 sqft
Sq Ft
Sq Ft
For sale
4001 - Lower Town/Byward Market
$575,000
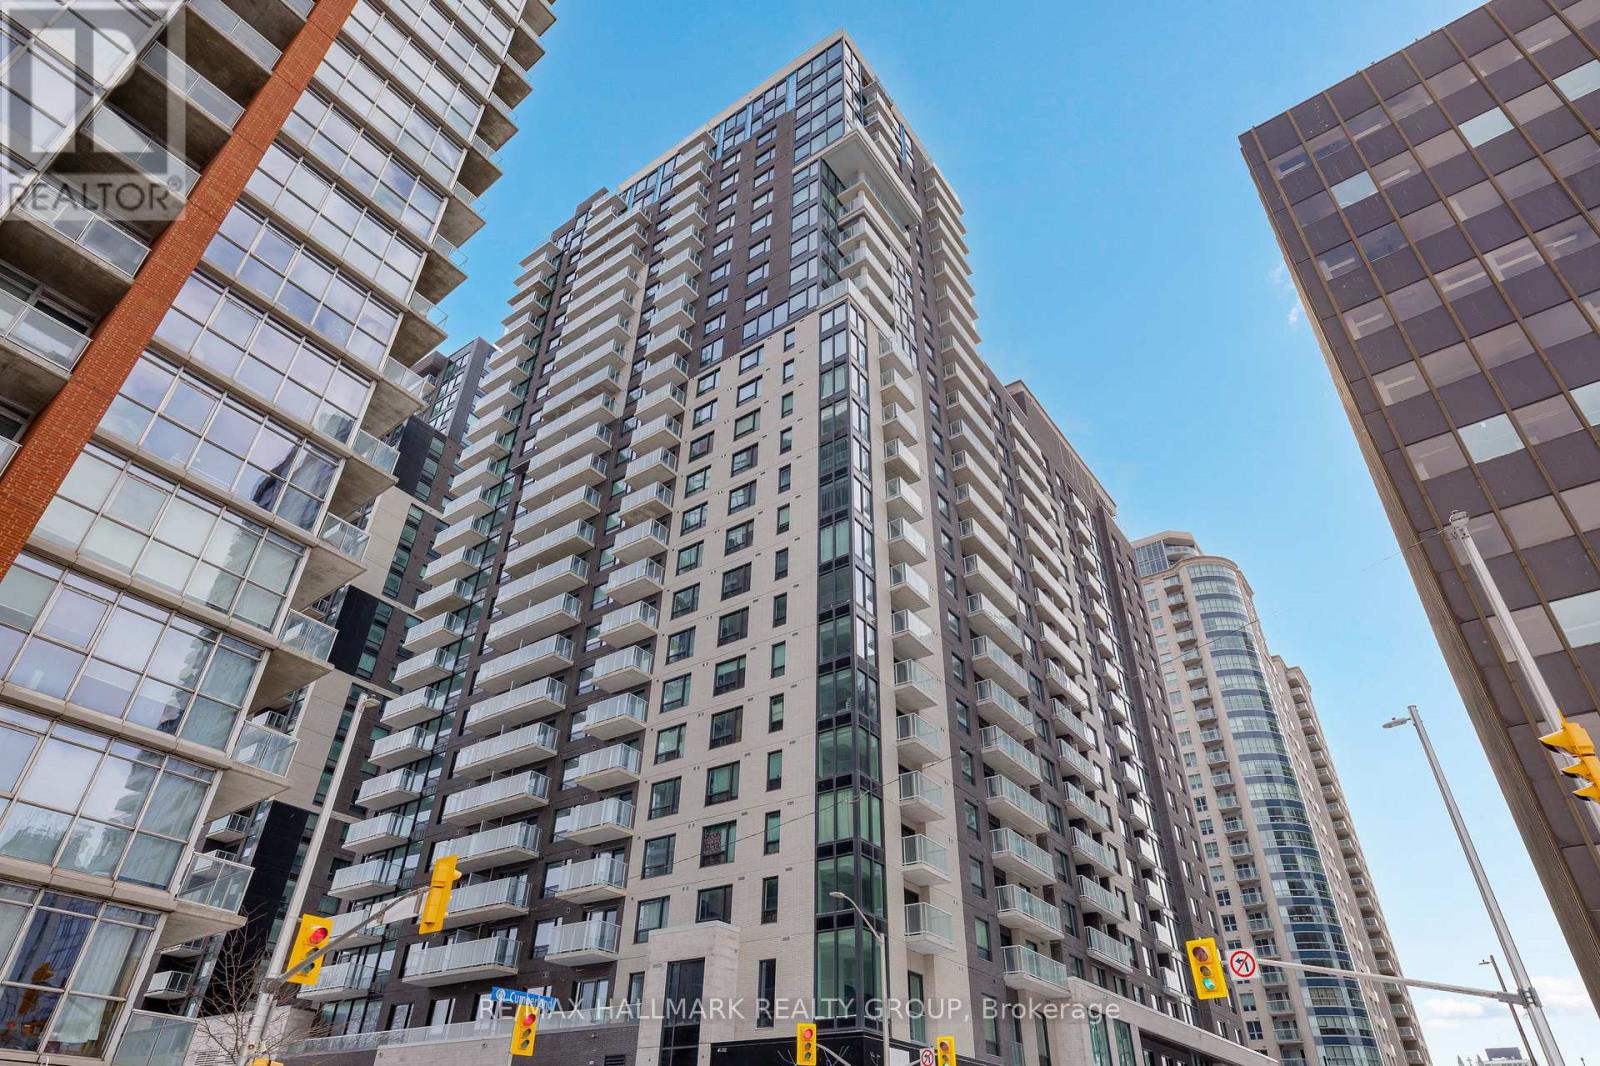
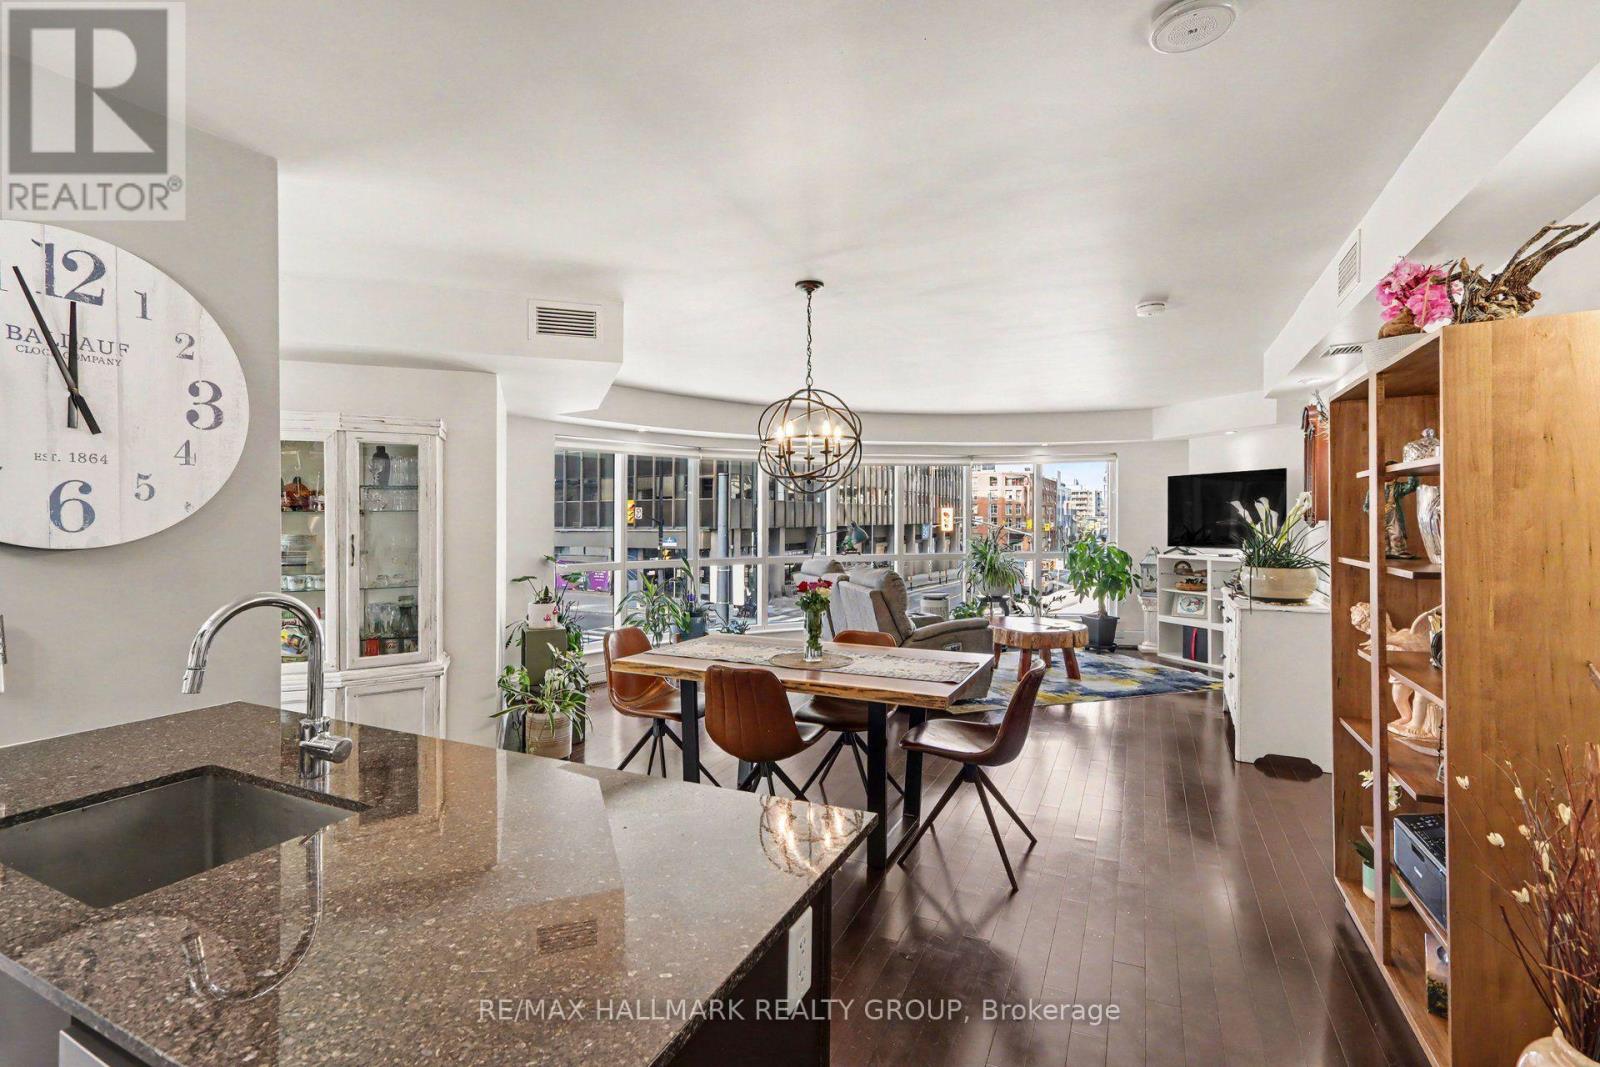
507 - 180 George Street, Ottawa, Ontario
Apartment in 4001 - Lower Town/Byward Market
2
Beds
Beds
2
Baths
Baths
900 - 999 sqft
Sq Ft
Sq Ft
For sale
4003 - Sandy Hill
$575,000
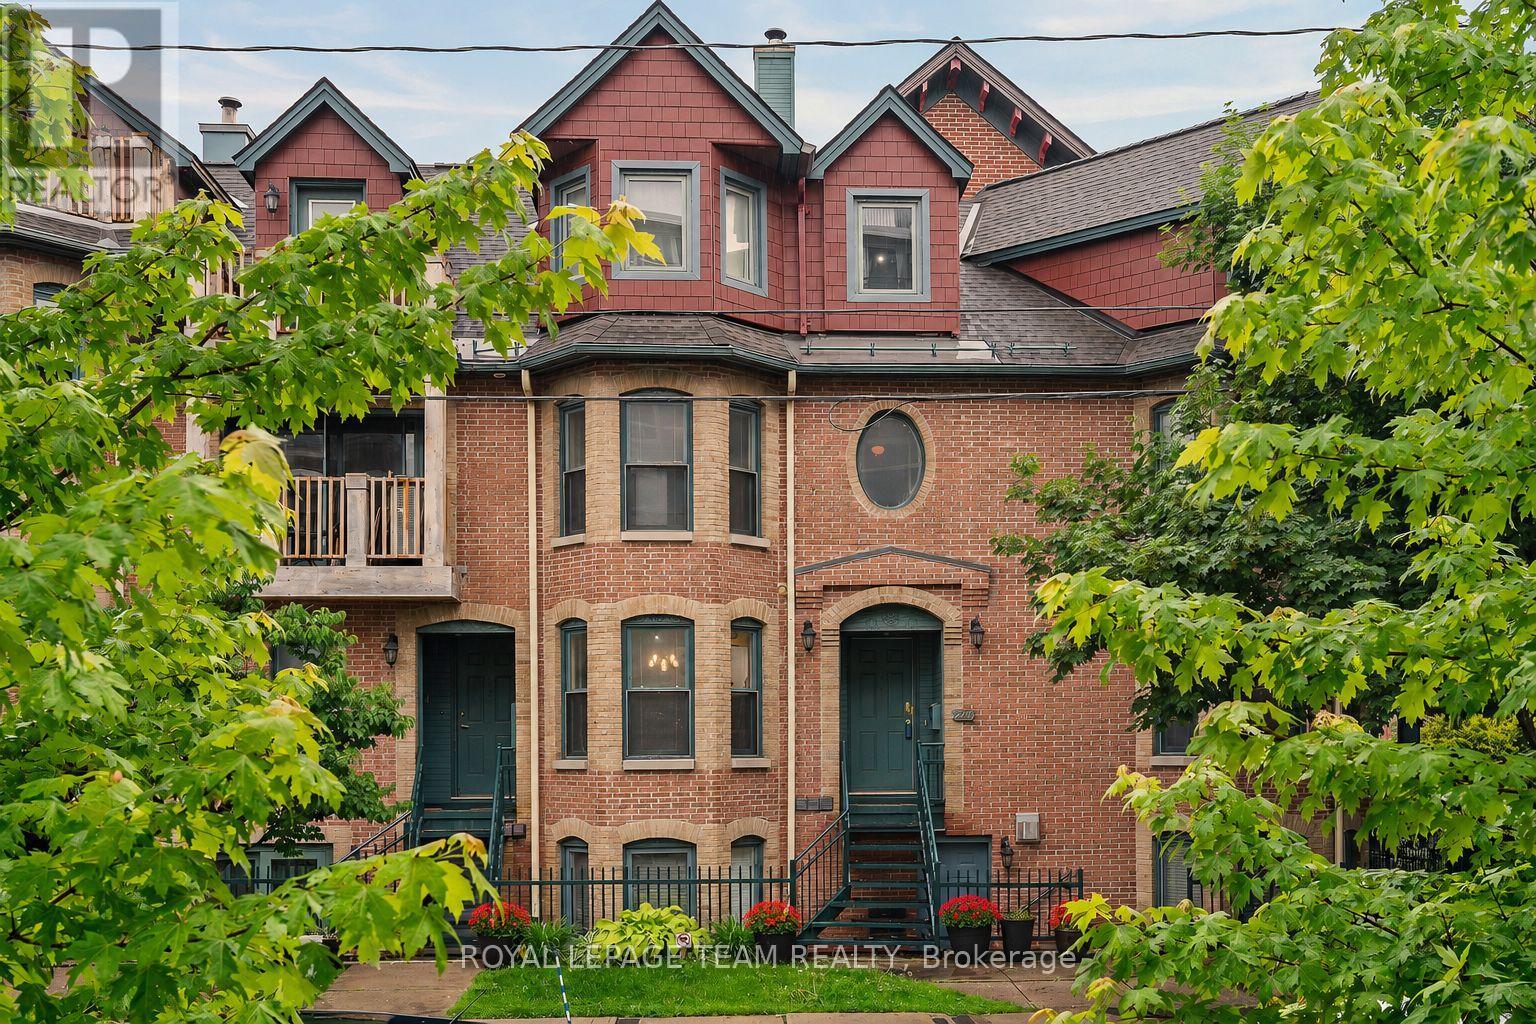
201 - 242 Rideau Street, Ottawa, Ontario
Apartment in 4003 - Sandy Hill
2
Beds
Beds
2
Baths
Baths
1200 - 1399 sqft
Sq Ft
Sq Ft
For sale
4003 - Sandy Hill
$574,900
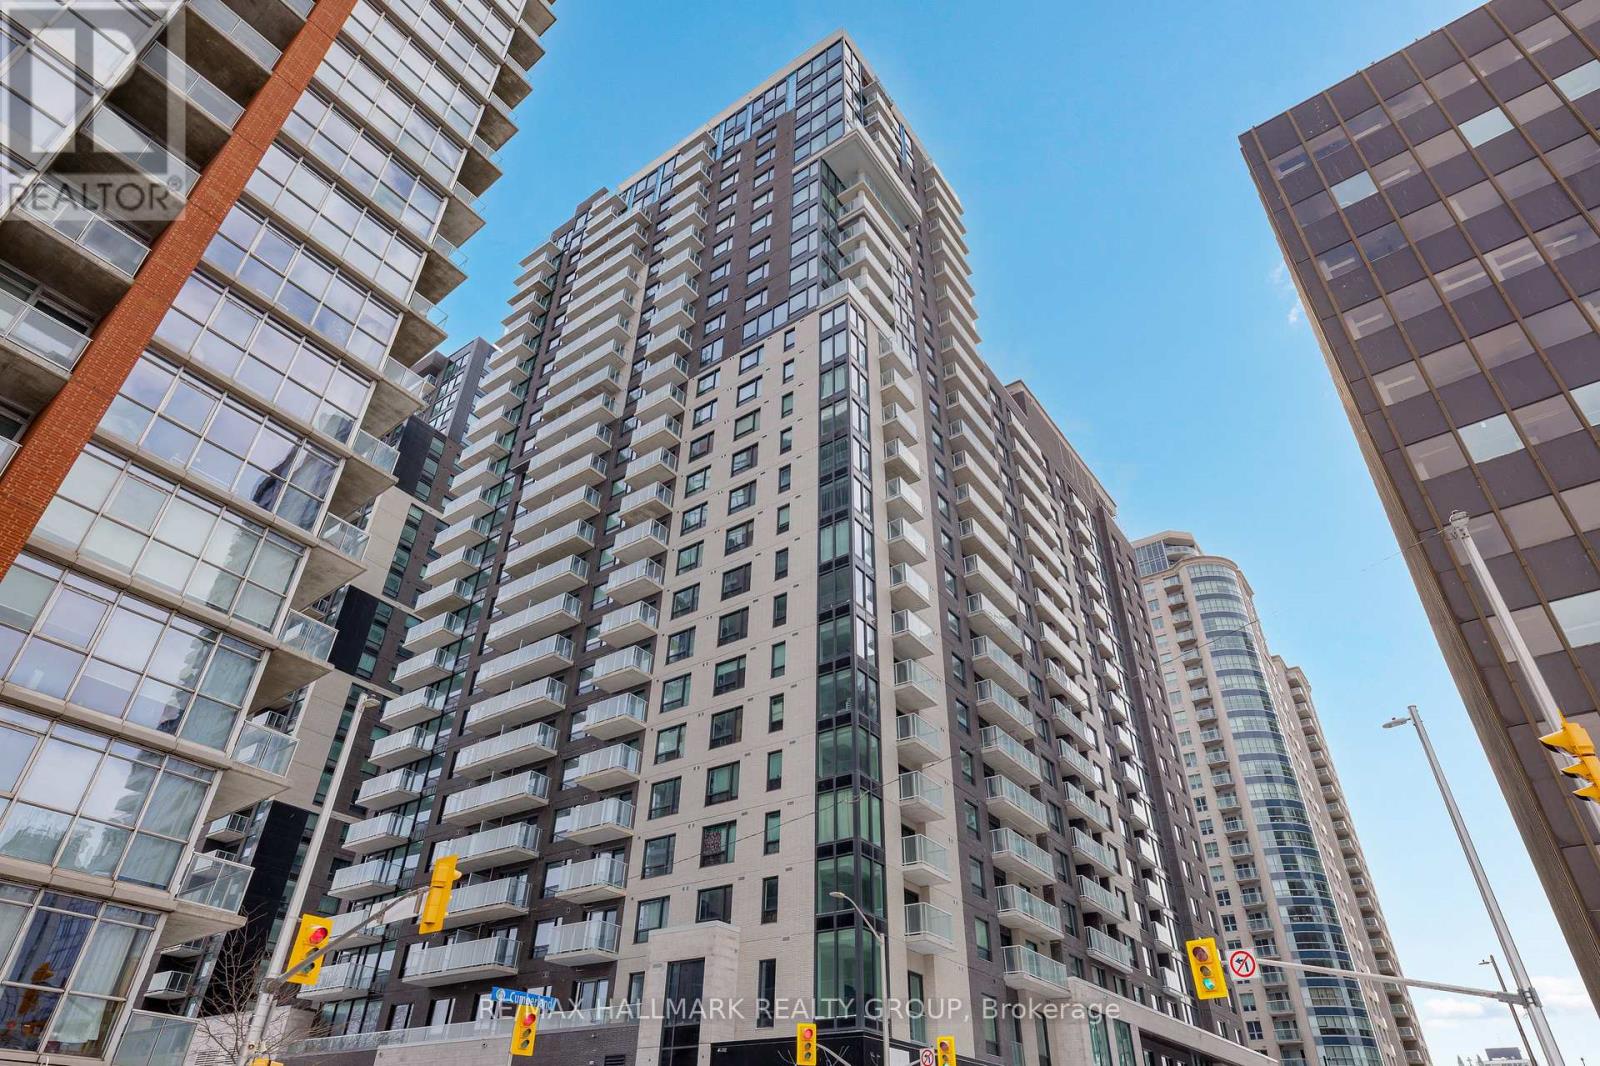
2 - 220 Wilbrod Avenue, Ottawa, Ontario
Row / Townhouse in 4003 - Sandy Hill
3
Beds
Beds
2
Baths
Baths
1400 - 1599 sqft
Sq Ft
Sq Ft
For sale
4001 - Lower Town/Byward Market
$599,000
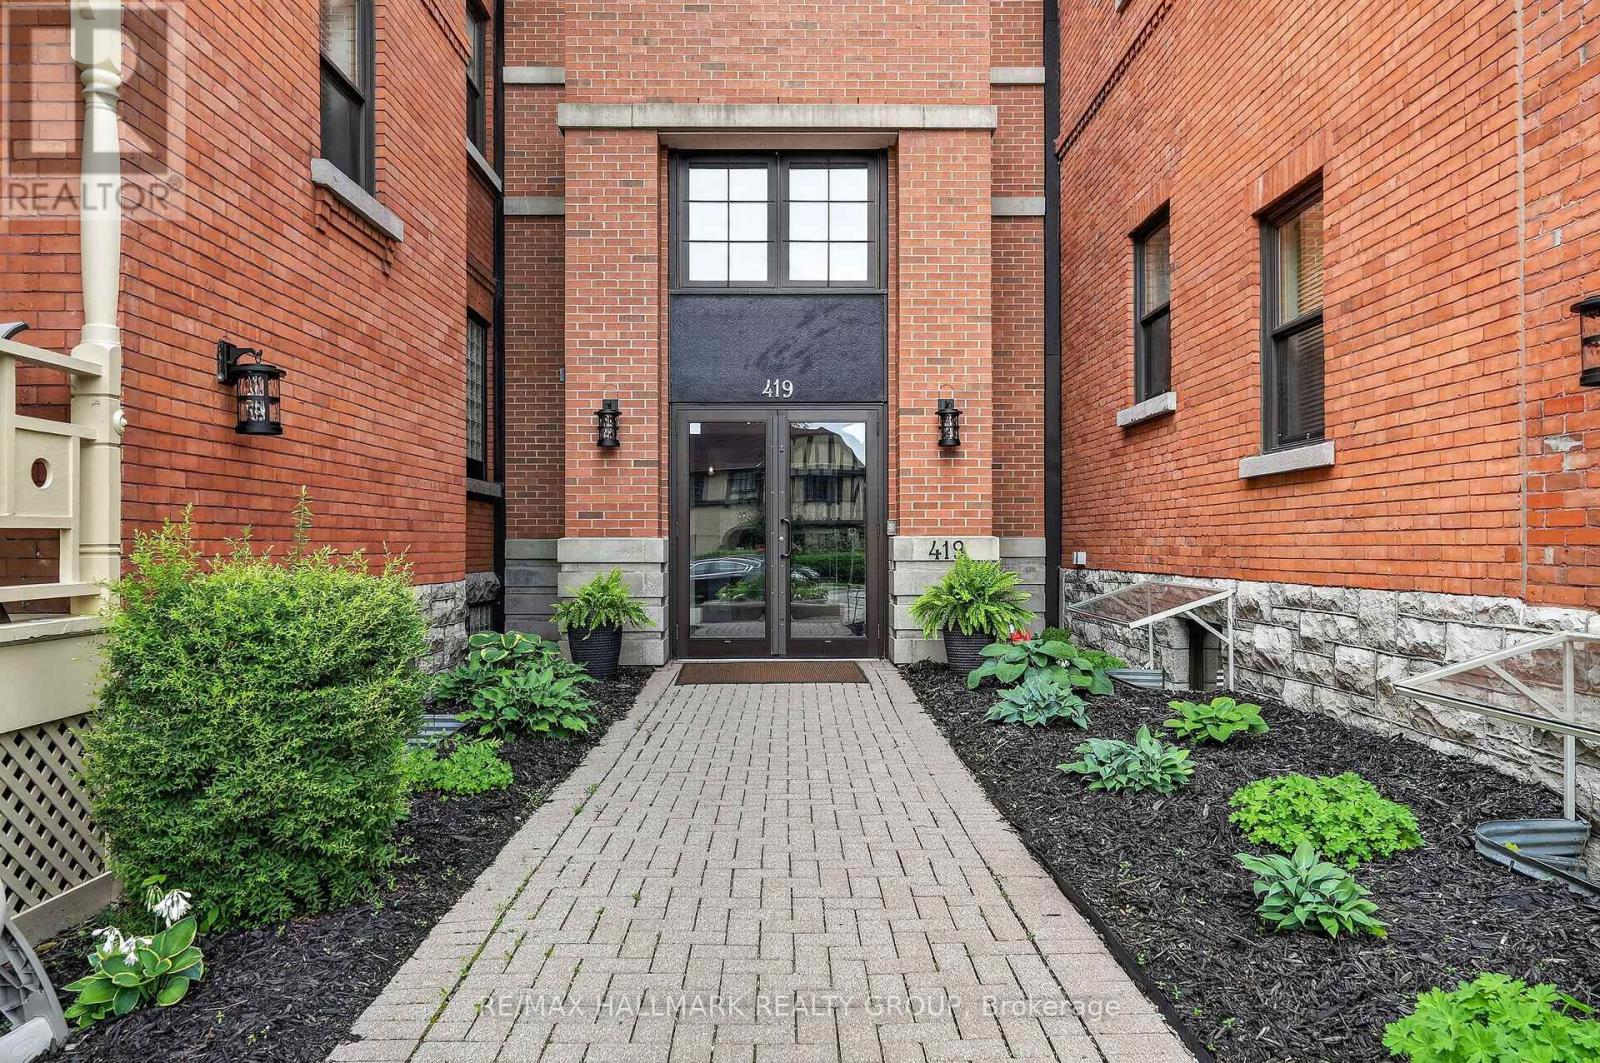
1805 - 180 George Street, Ottawa, Ontario
Apartment in 4001 - Lower Town/Byward Market
2
Beds
Beds
2
Baths
Baths
900 - 999 sqft
Sq Ft
Sq Ft
For sale
4003 - Sandy Hill
$599,900
101 - 419 Laurier Avenue E, Ottawa, Ontario
Apartment in 4003 - Sandy Hill
1
Beds
Beds
1
Baths
Baths
900 - 999 sqft
Sq Ft
Sq Ft
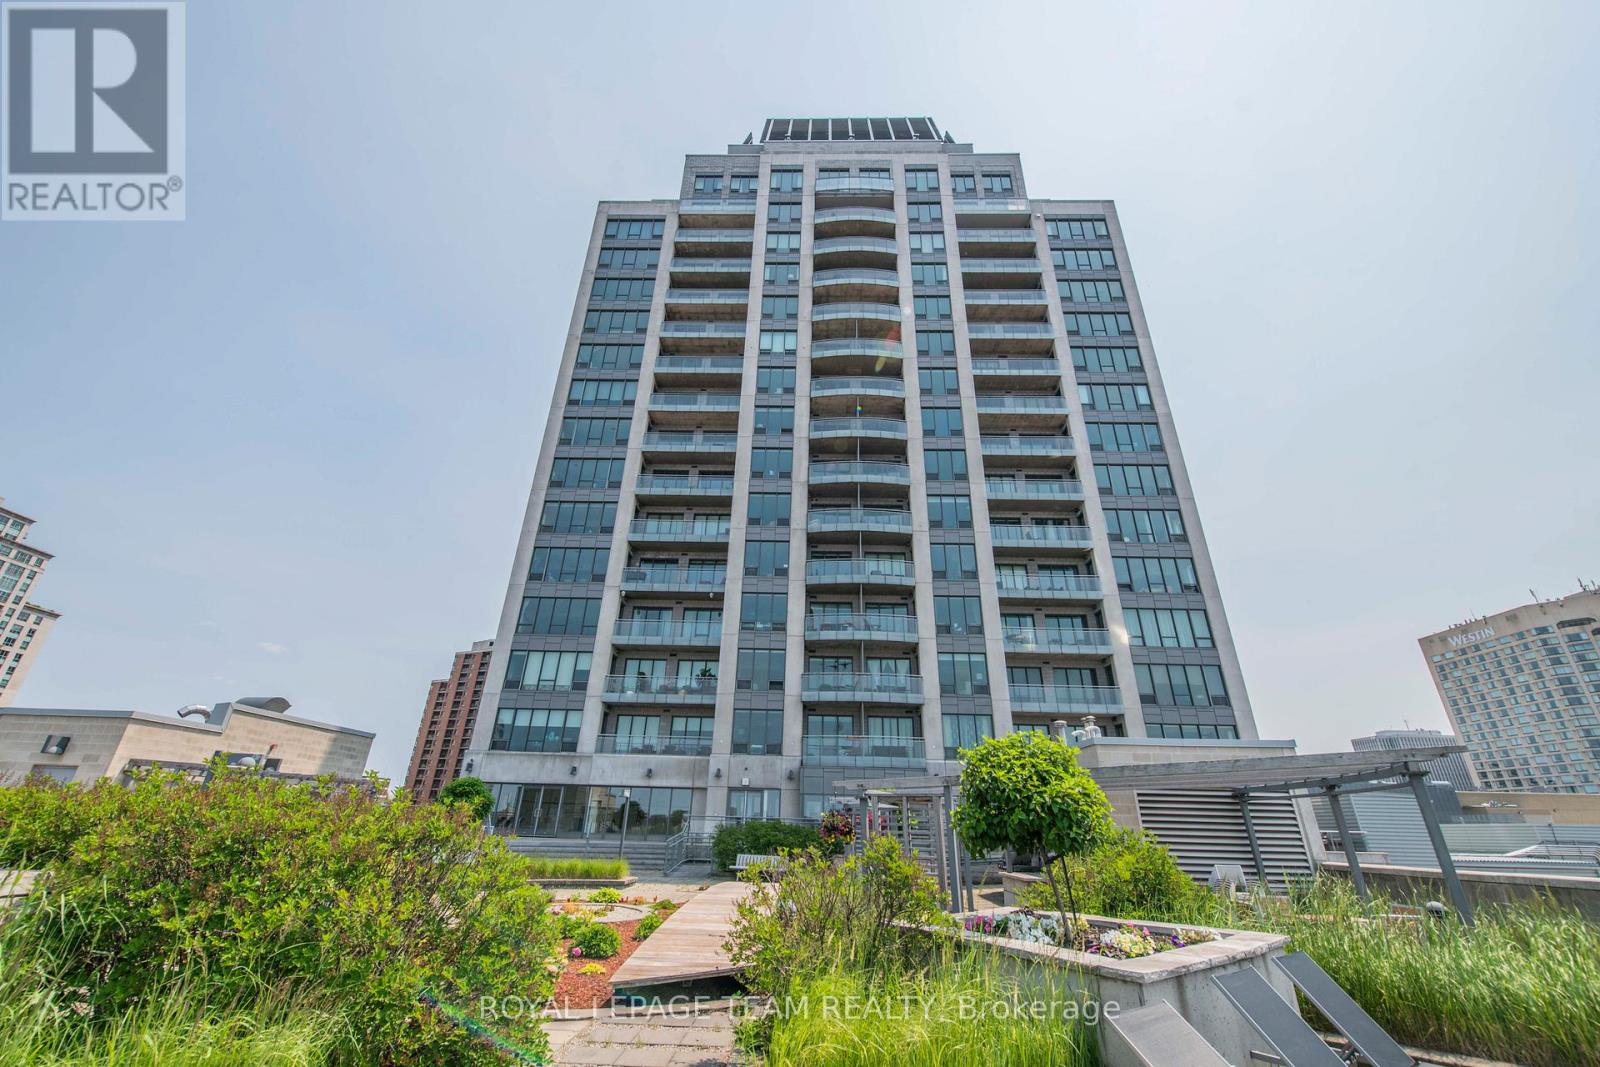
For sale
4001 - Lower Town/Byward Market
$599,900
1307 - 90 George Street, Ottawa, Ontario
Apartment in 4001 - Lower Town/Byward Market
2
Beds
Beds
2
Baths
Baths
1200 - 1399 sqft
Sq Ft
Sq Ft
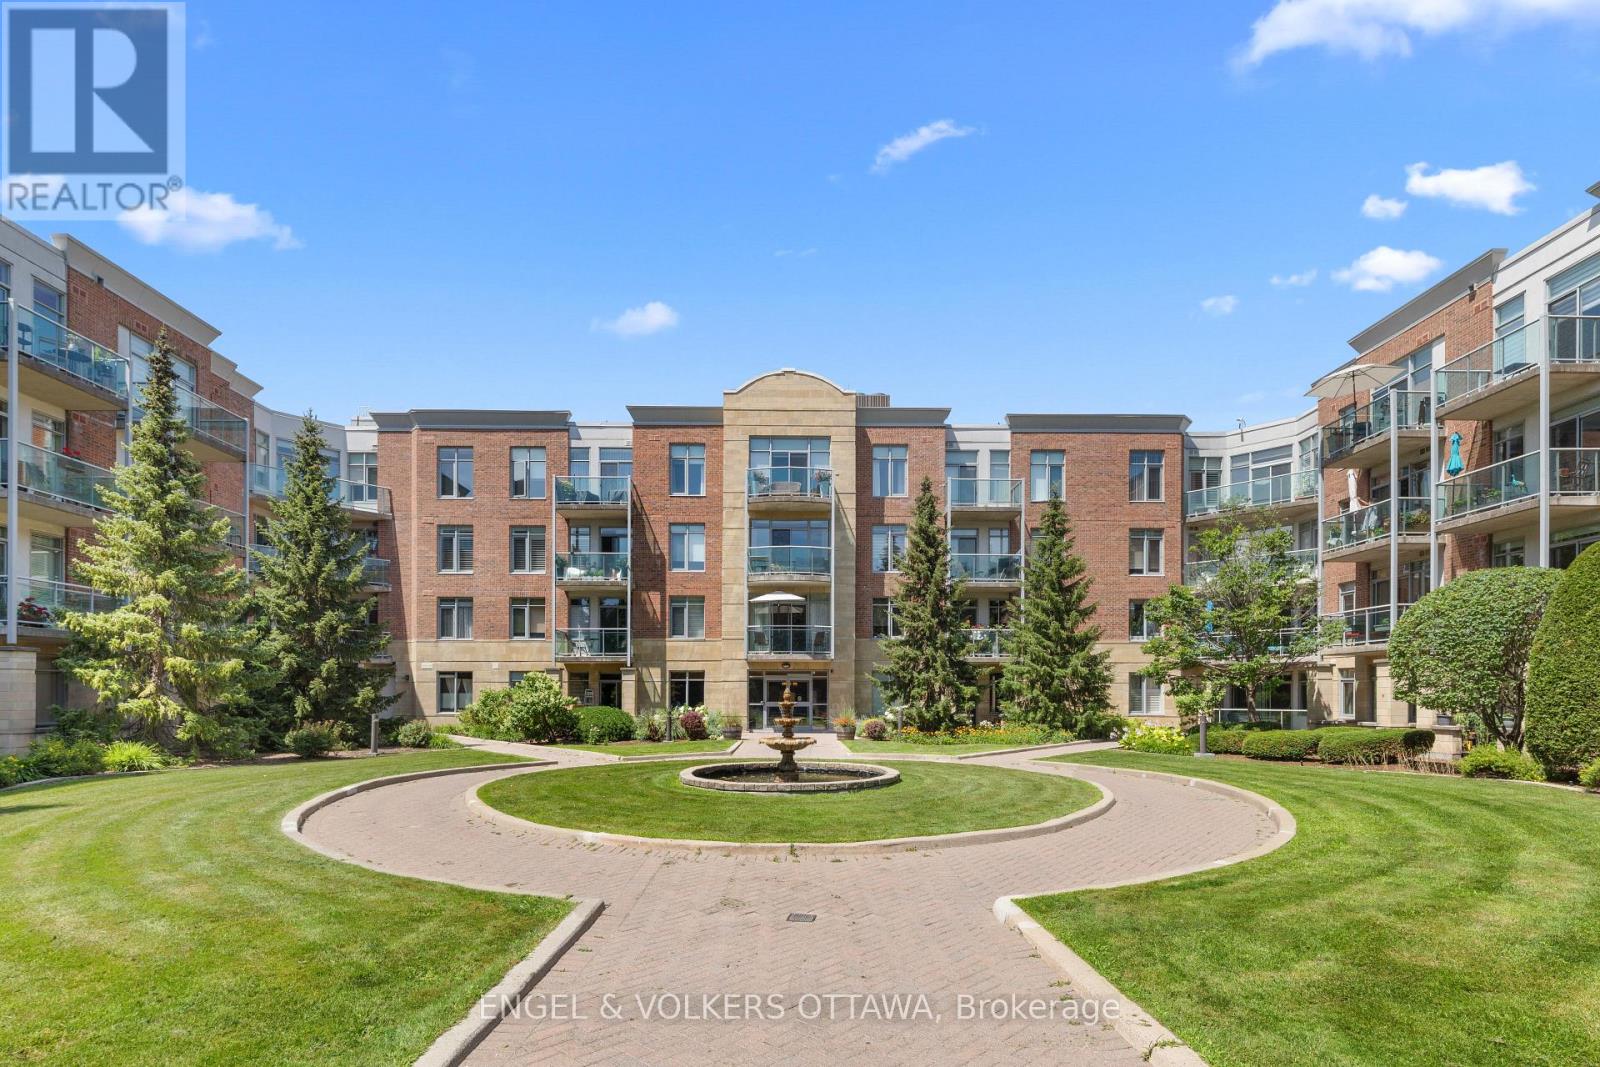
For sale
4001 - Lower Town/Byward Market
$599,900
304 - 205 Bolton Street, Ottawa, Ontario
Apartment in 4001 - Lower Town/Byward Market
2
Beds
Beds
2
Baths
Baths
1000 - 1199 sqft
Sq Ft
Sq Ft
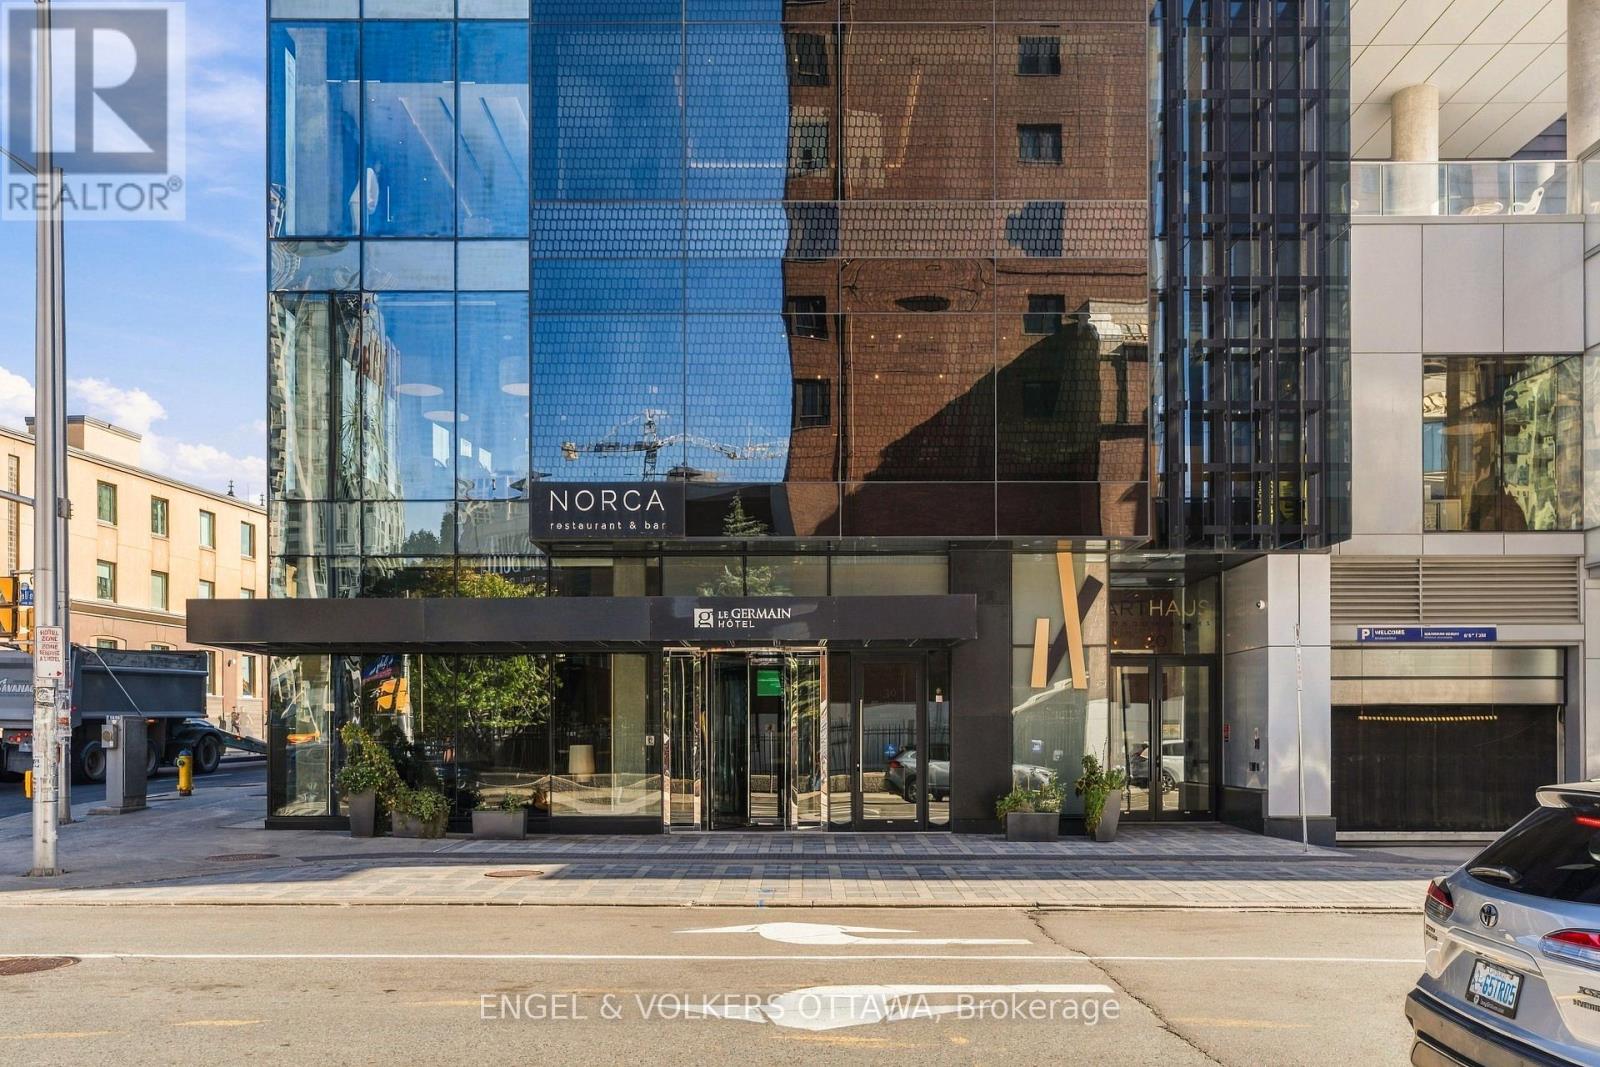
For sale
4003 - Sandy Hill
$599,900
2010 - 20 Daly Avenue, Ottawa, Ontario
Apartment in 4003 - Sandy Hill
1
Beds
Beds
2
Baths
Baths
900 - 999 sqft
Sq Ft
Sq Ft
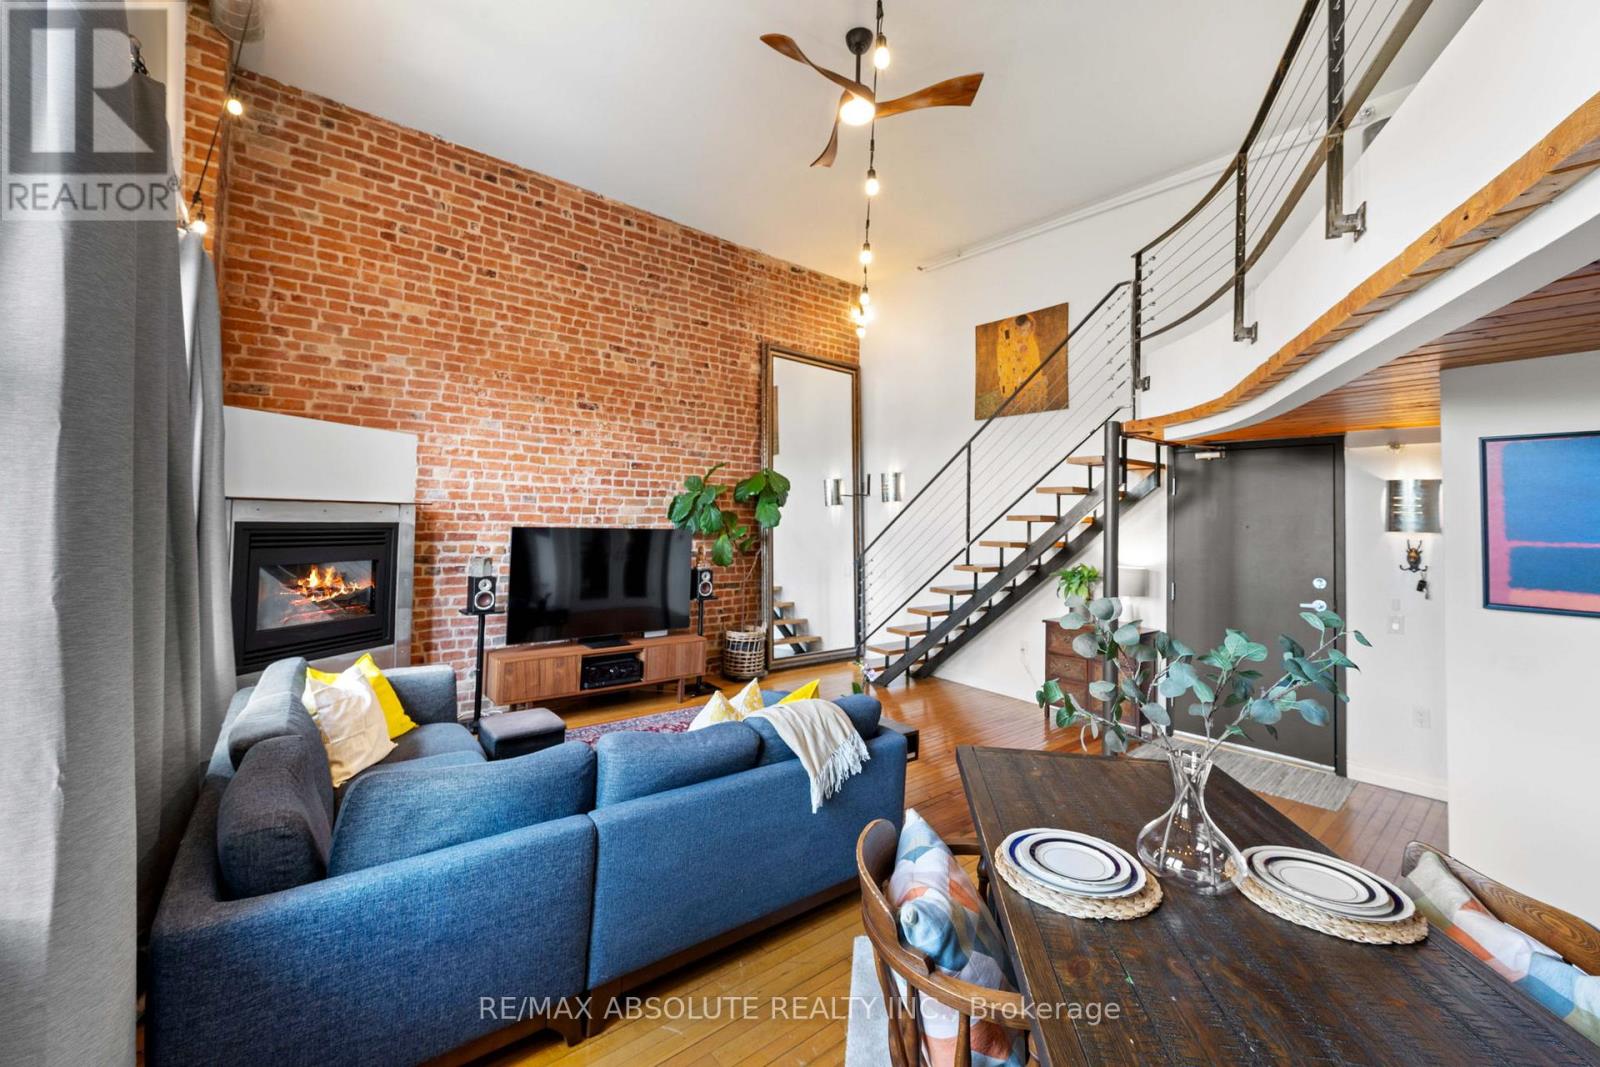
For sale
4002 - Lower Town
$559,900
404 - 589 Rideau Street, Ottawa, Ontario
Apartment in 4002 - Lower Town
1
Beds
Beds
2
Baths
Baths
800 - 899 sqft
Sq Ft
Sq Ft
Ready to a home?
Contact a REALTOR® today!
