

6 - 1089 Notre Dame Street
Russell,
Ontario
K0A1W0
$2,175 Monthly
For rent
6 - 1089 Notre Dame Street
Russell,
Ontario
K0A1W0
$2,175 Monthly
For rent
Add this listing to your favourite
Shortlist it to compare later & get quick access from your account.
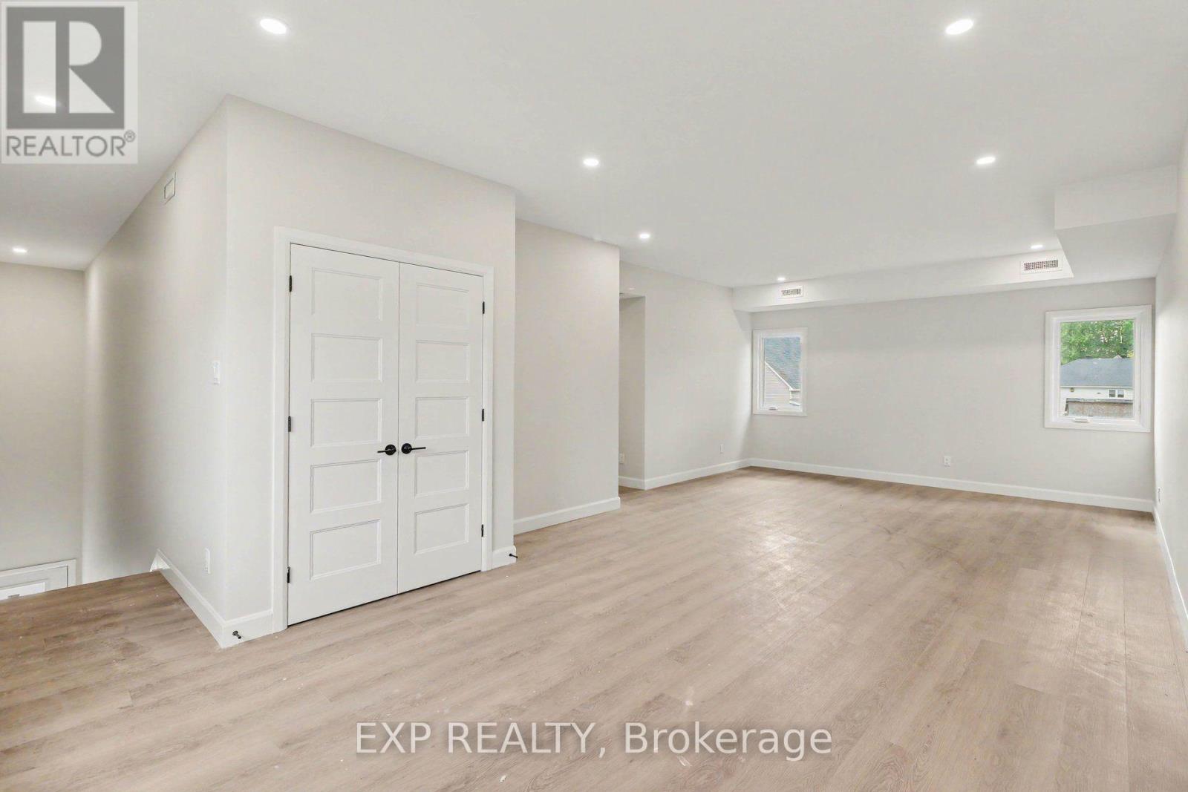
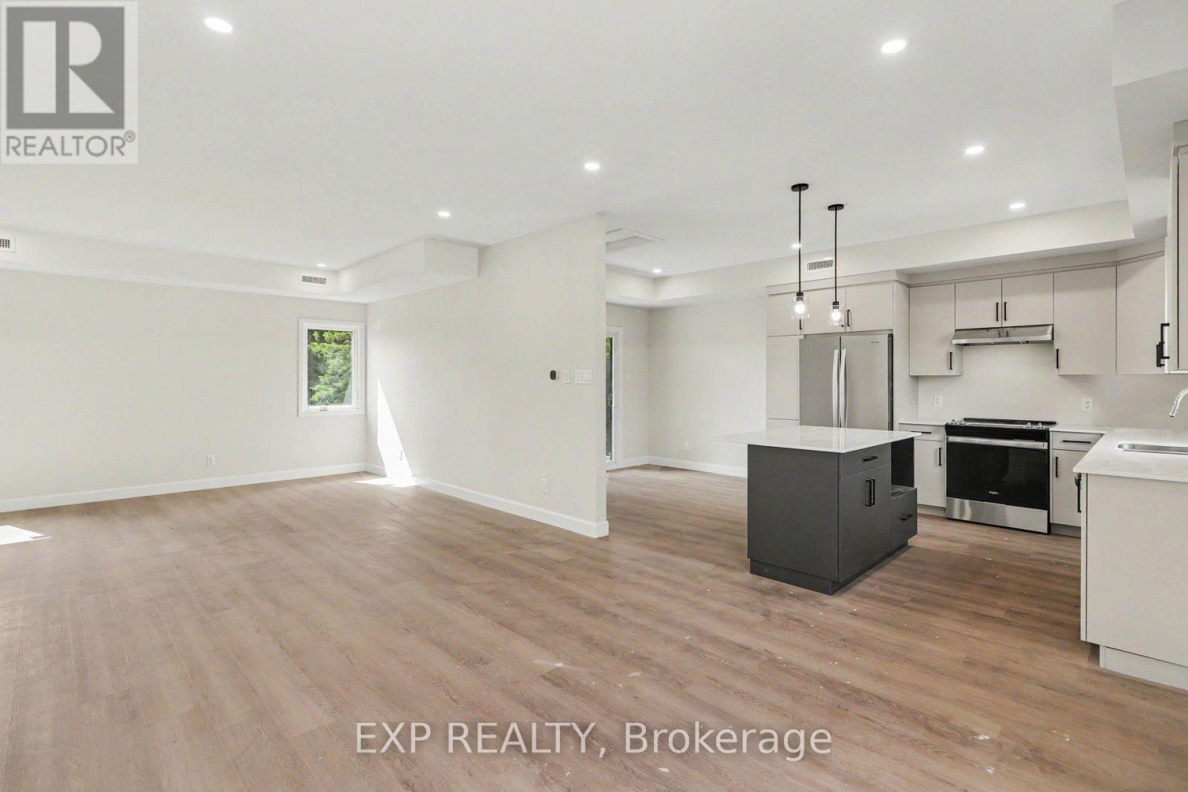
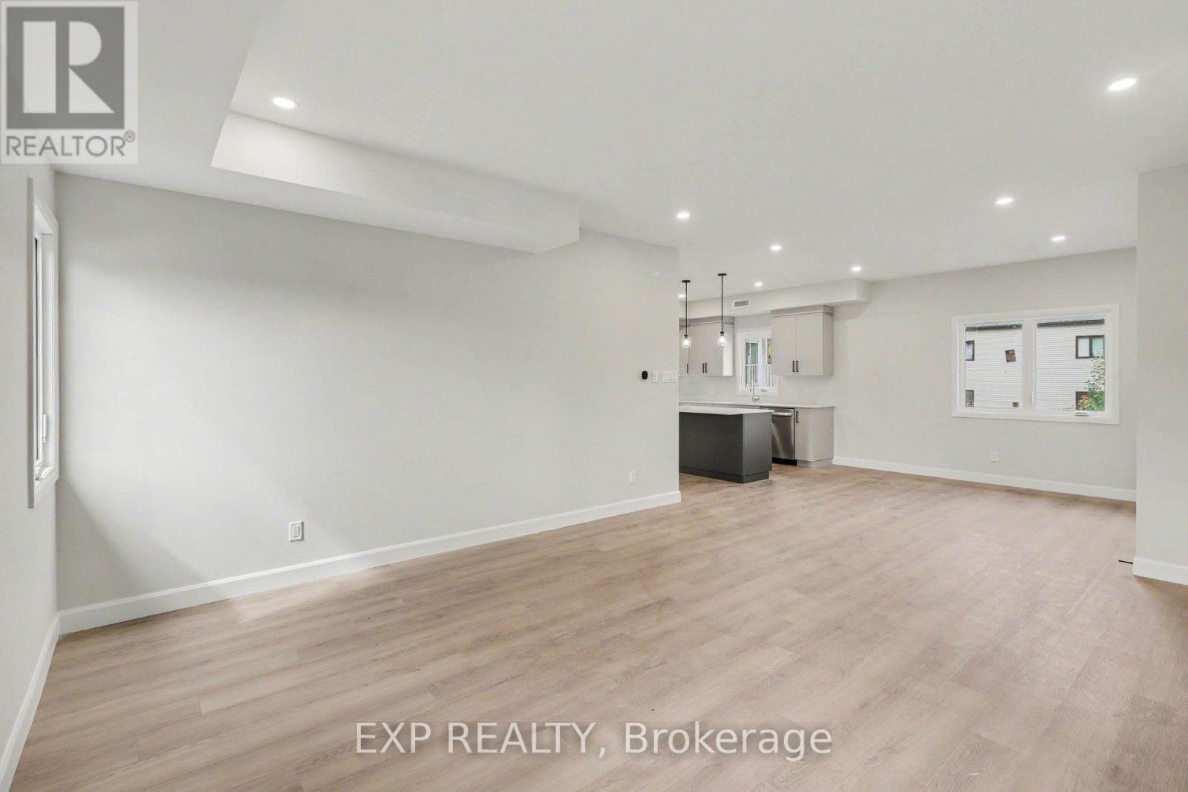
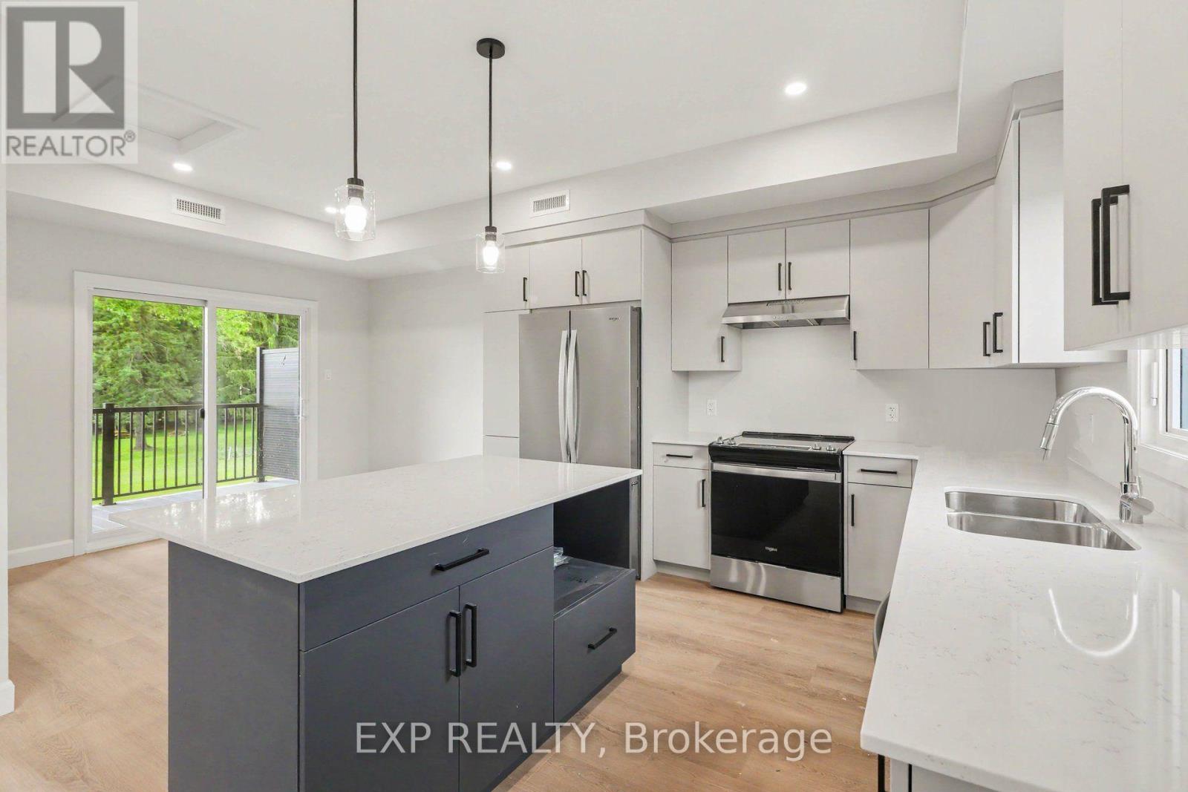


$2,175 Monthly
Property overview
Building Type
Other
Property Type
Single Family
Bedrooms
2
Bathrooms
1
Year Built
Neighbourhood
602 - Embrun
Status
For rent
Highlights
602 - Embrun
Other
For rent
Listing description
Discover this Single Family
6 - 1089 Notre Dame Street,
Russell
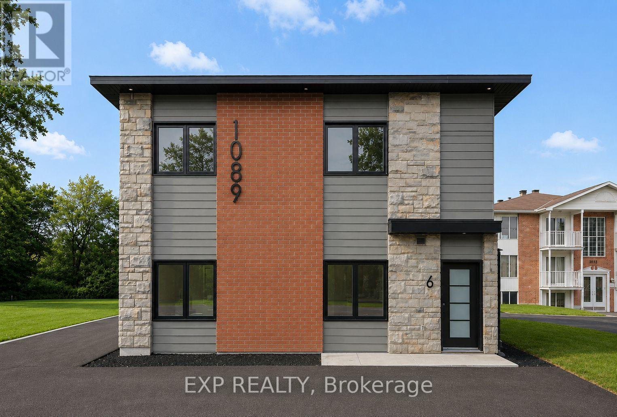
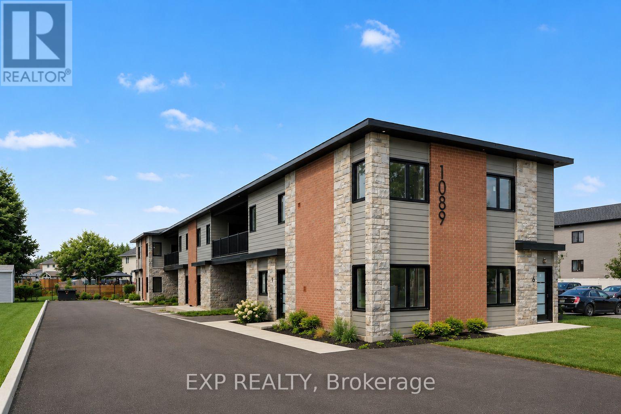
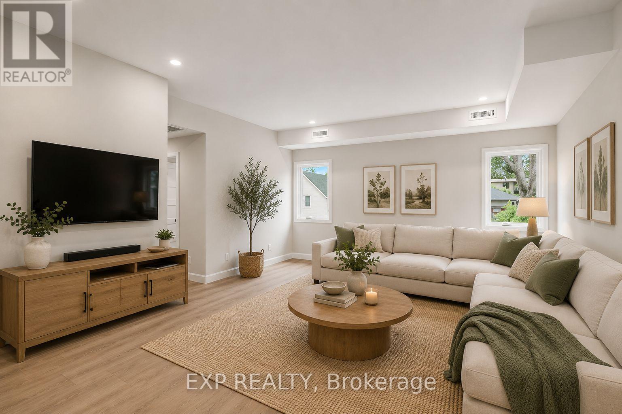
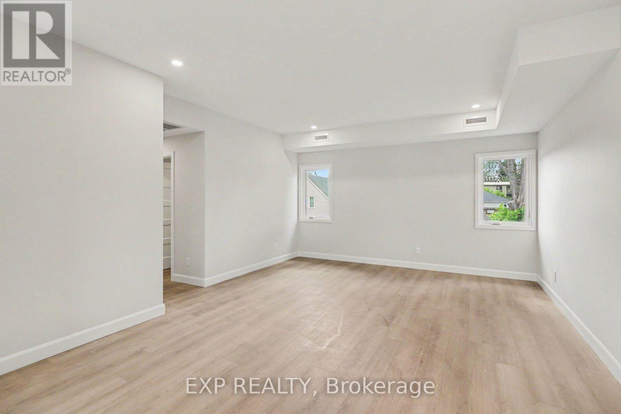
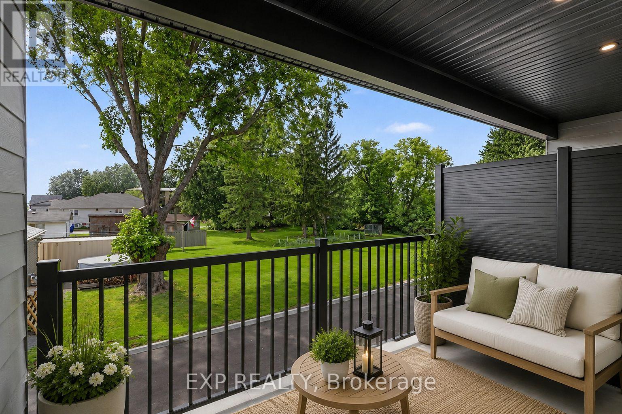
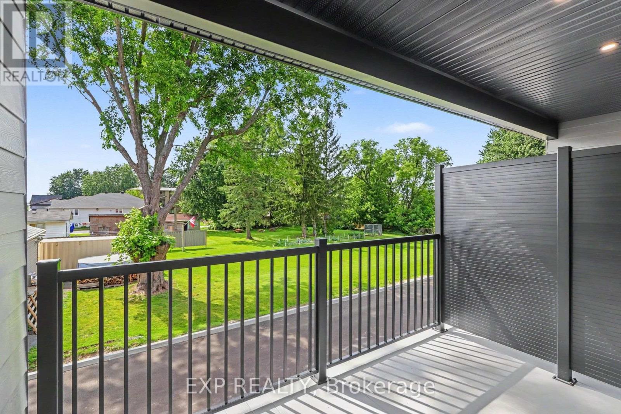
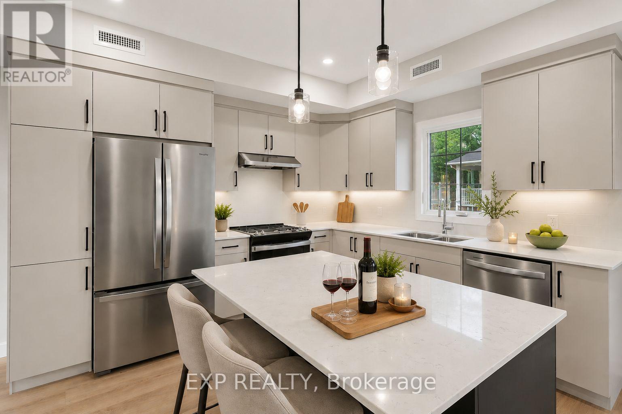
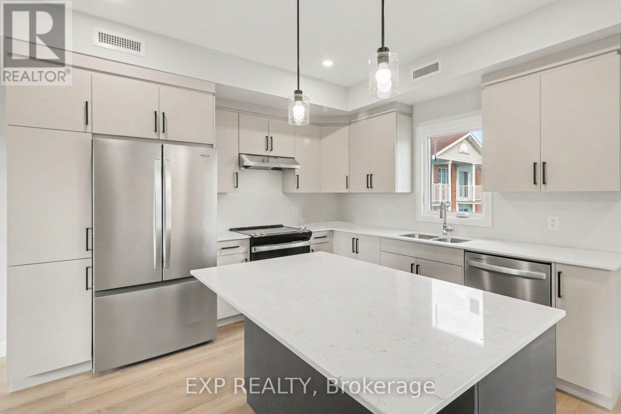
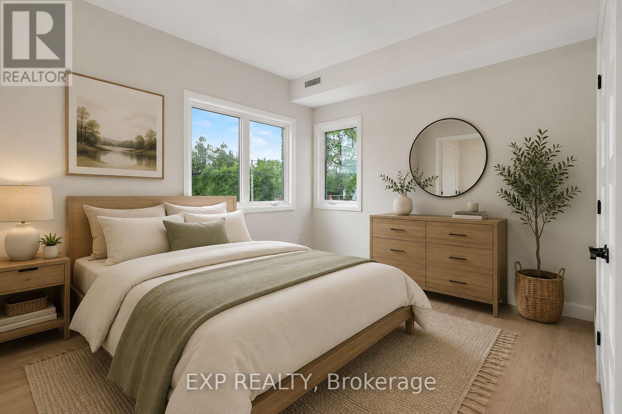
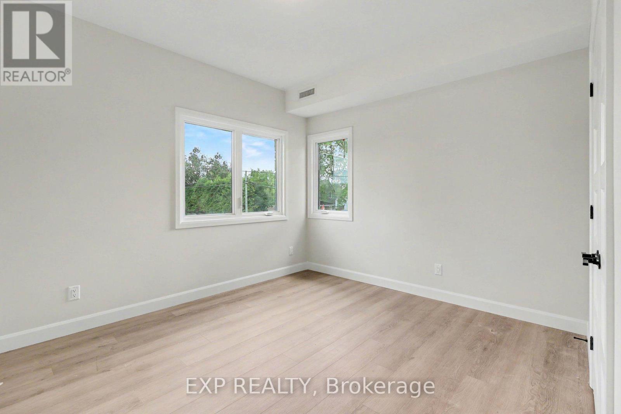
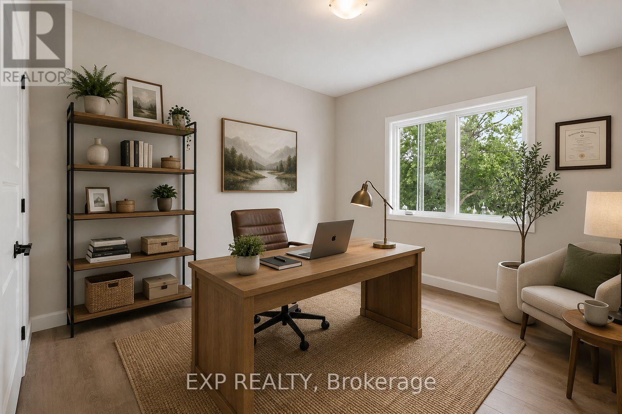
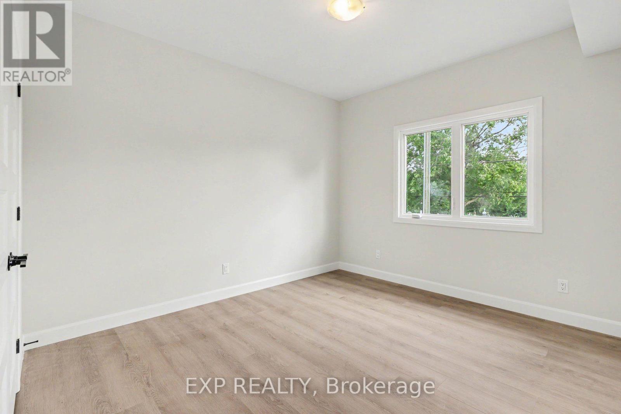
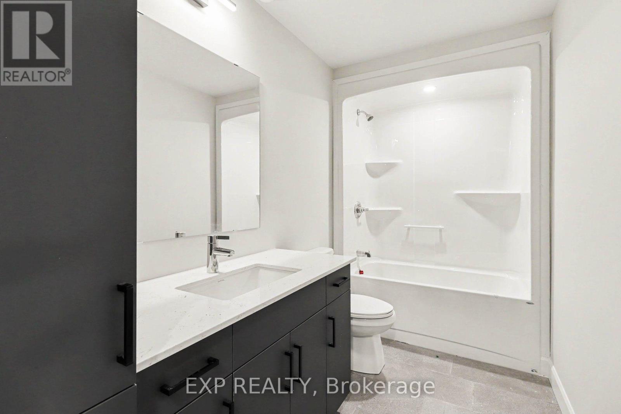
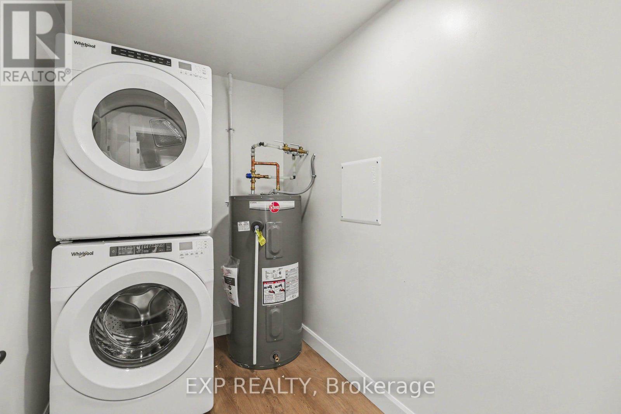
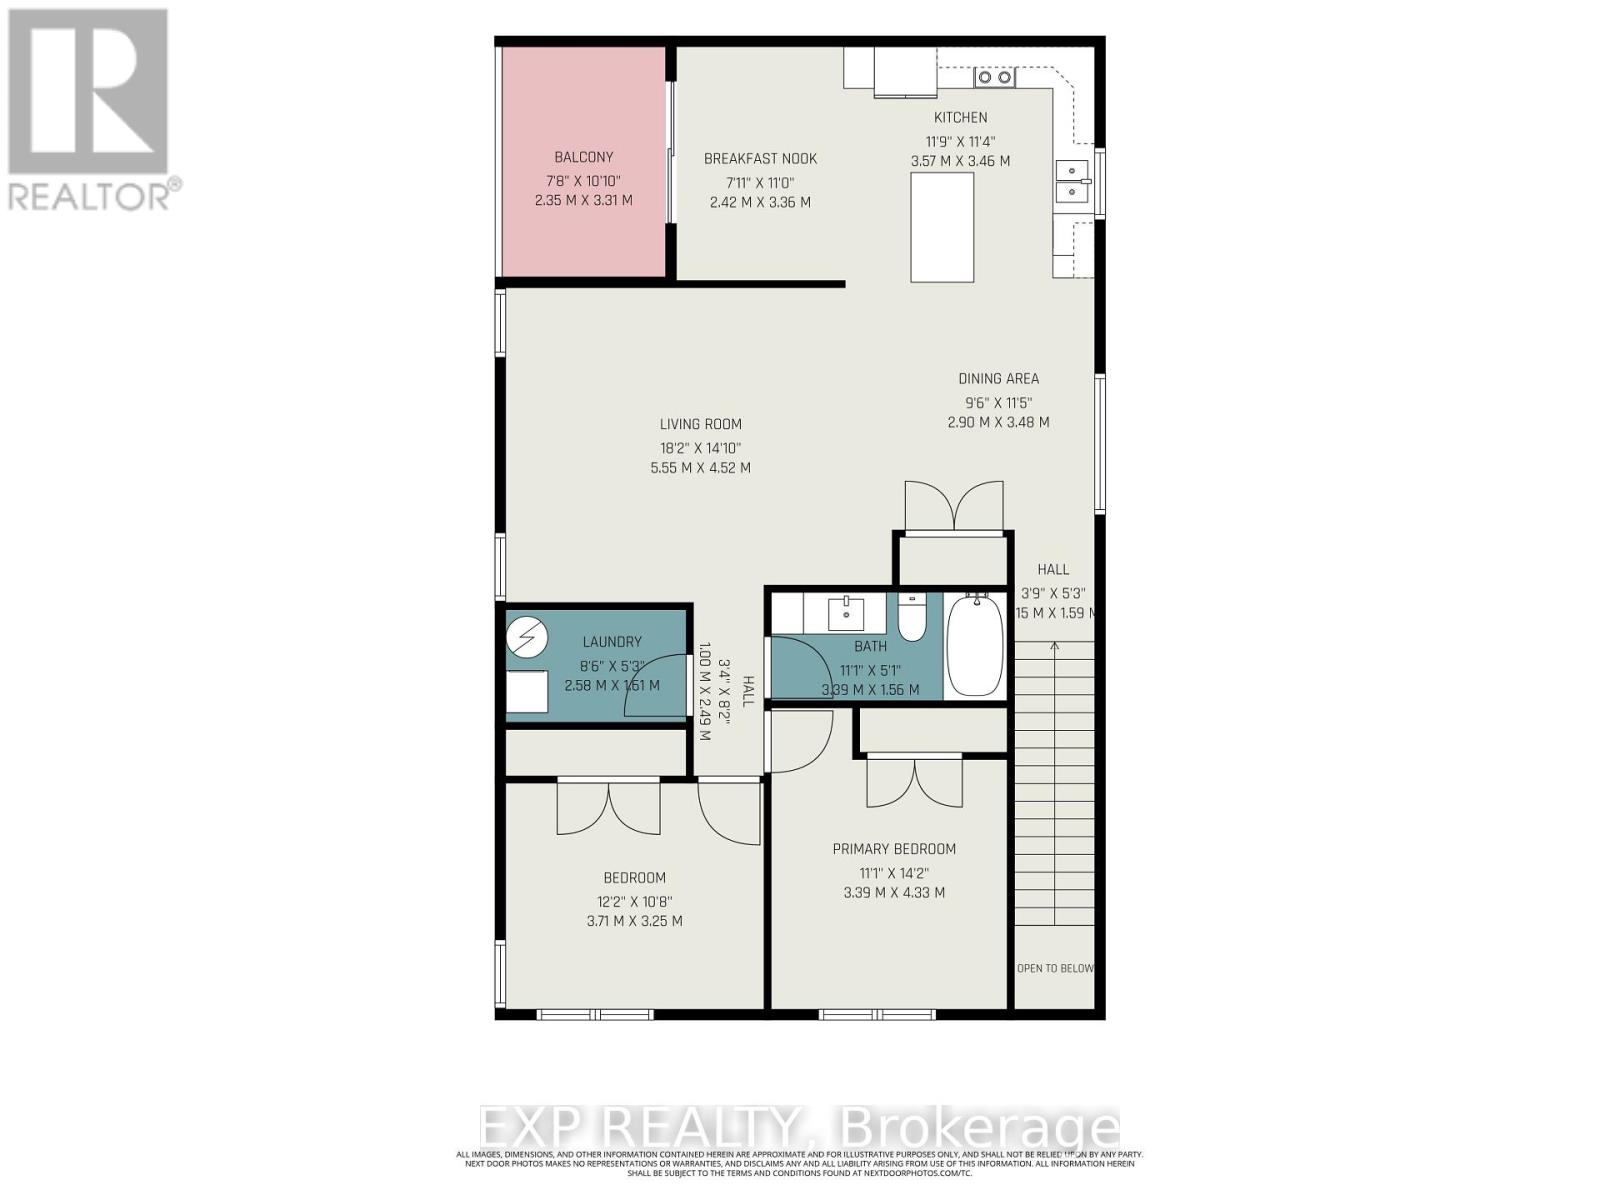
AVAILABLE FOR IMMEDIATE OCCUPANCY! Ideally located in the heart of Embrun, this BRAND NEW UPPER LEVEL 2 bedroom, 1 bathroom apartment with 2 parking offers exceptional convenience with grocery stores, pharmacies, restaurants, banks, medical clinics, schools, parks, and everyday amenities just minutes away. Enjoy easy access to the New York Central Fitness Trail, the Castor River, local recreation facilities, and Highway 417 for a quick commute to Ottawa. This unit is ideal for those seeking convenient, low maintenance living. Bright and inviting, it features an open-concept living, dining, and kitchen area with a breakfast bar and patio doors leading to a private covered balcony. The stylish kitchen is complete with quartz countertops, modern backsplash, ample cabinetry, and all included appliances. Two generously sized bedrooms are served by a contemporary main bathroom. Additional features include luxury vinyl flooring throughout, in-unit laundry, central air conditioning with a heat pump, and radiant floor heating (HEAT INCLUDED!). Two surface parking spaces are included, along with snow removal for added convenience. A fantastic opportunity to enjoy brand-new, low-maintenance living in one of Embrun's most desirable and convenient locations. Easy to view! Tenant pays rent plus Hydro and Water. (id:64373)
Upcoming viewings
45.2748429
-75.2689998
6 - 1089 Notre Dame Street, Russell, Ontario, K0A1W0
Loading WalkScore data...
Walk Score®
Transit Score®
Bike Score®
Walkability Snapshot
Understand how walkable, transit-friendly & bikeable this neighbourhood really is.
Scores are powered by Walk Score® and reflect access to daily essentials, transit and bike routes near this area.
🚶Walk Score®
🚊Transit Score
🚲Bike Score
Liveability scores for this neighbourhood
Powered by Walk Score®
Use these scores as a quick guide only. Check local transit, bike paths
and walk routes to plan your day-to-day life.
Google Maps
Explore the exact location, nearby amenities, and community vibe.
Listing Details
Last updated:
2026-07-27
Key facts
Price
$2,175 Monthly
Property type
Single Family
Bedrooms
2
Bathrooms
1
Interior size
1100 - 1500 sqft
Parking options
Attached Garage, No Garage
Total spaces
2
Interior & features
Cooling
Central air conditioning
Heating
Radiant heat
Heating fuel
Natural gas
Basement
None
Appliances
Garage door opener remote(s), Dishwasher, Dryer, Hood Fan, Stove, Washer, Refrigerator
Fireplace
False
Exterior finish
Brick, Vinyl siding
Key features
Carpet Free, In suite Laundry
Lot, amenities & extras
Water
Municipal water
Sewer
Sanitary sewer
Rooms
| Level | Type | Length | Width | Dimensions |
|---|---|---|---|---|
| Upper Level | Living Room | 5.55 m | 452 m | 5.55 m x 452 m |
| Upper Level | Kitchen | 3.57 m | 3.46 m | 3.57 m x 3.46 m |
| Upper Level | Dining Room | 2.9 m | 3.48 m | 2.9 m x 3.48 m |
| Upper Level | Primary Bedroom | 3.39 m | 4.33 m | 3.39 m x 4.33 m |
| Upper Level | Bedroom 2 | 3.71 m | 3.25 m | 3.71 m x 3.25 m |
| Upper Level | Eating Area | 3.36 m | 2.42 m | 3.36 m x 2.42 m |
| Upper Level | Laundry Room | 2.46 m | 2.14 m | 2.46 m x 2.14 m |
Add this listing to your favourite
Shortlist it to compare later & get quick access from your account.
Comparables
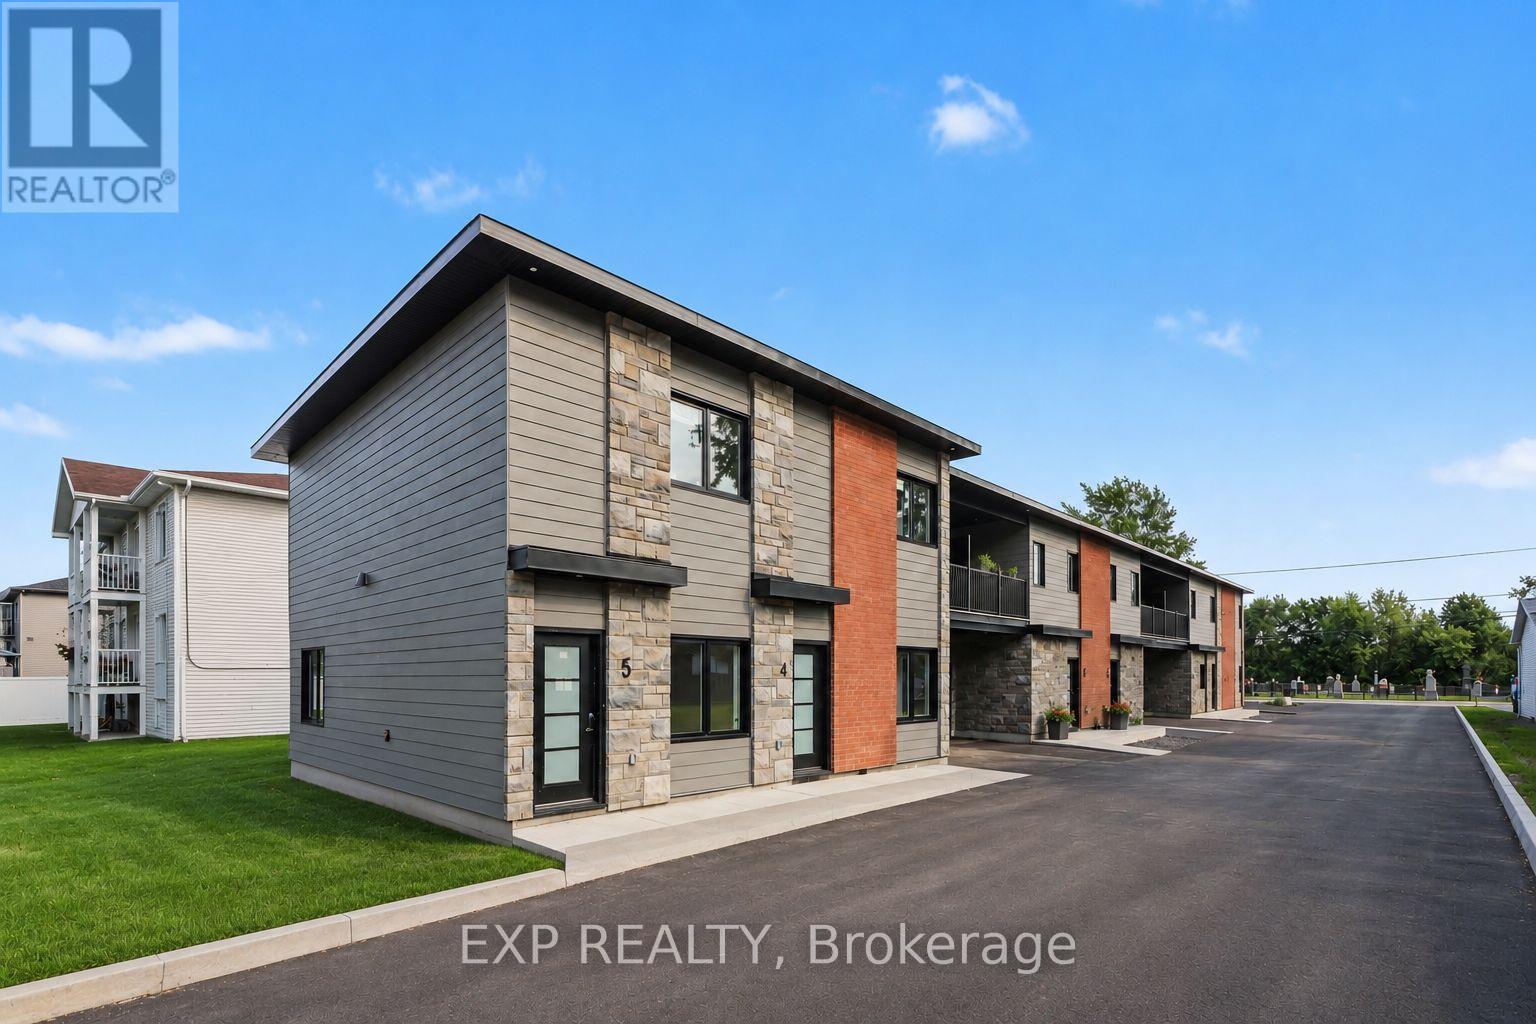
For rent
602 - Embrun
$2,175 Monthly
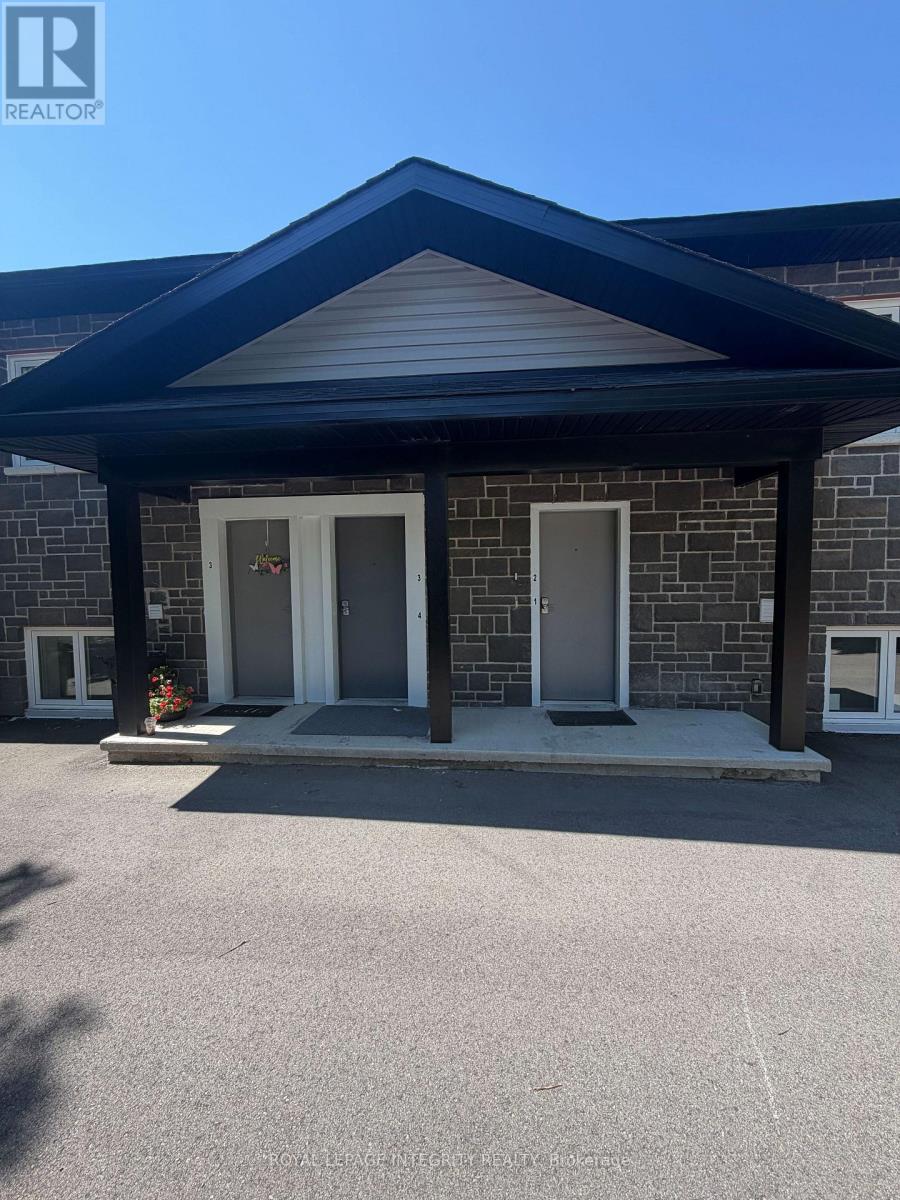
5 - 1089 Notre Dame Street, Russell, Ontario
Other in 602 - Embrun
2
Beds
Beds
1
Baths
Baths
1100 - 1500 sqft
Sq Ft
Sq Ft
For rent
604 - Casselman
$2,200 Monthly
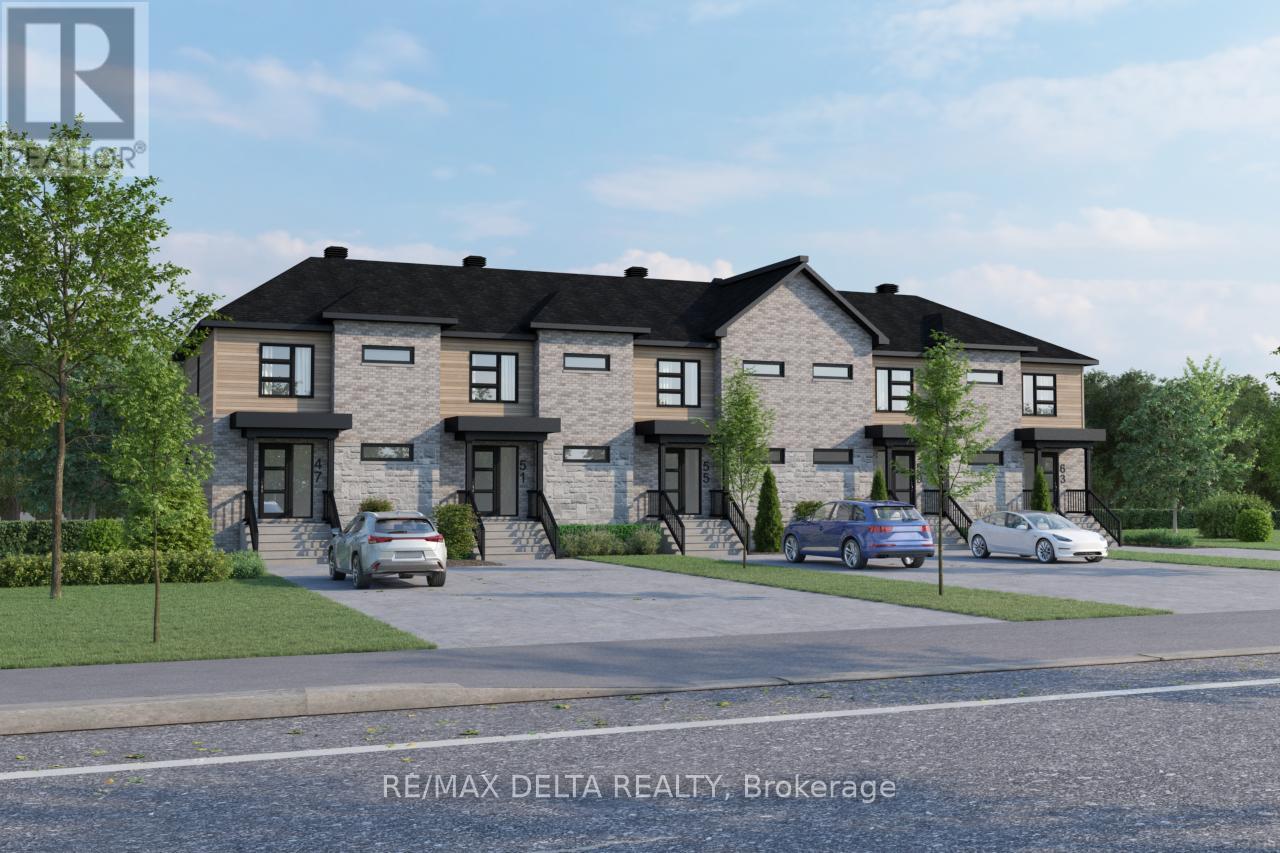
A - 63 Carpe Street, Casselman, Ontario
Row / Townhouse in 604 - Casselman
3
Beds
Beds
2
Baths
Baths
1100 - 1500 sqft
Sq Ft
Sq Ft
For rent
604 - Casselman
$2,200 Monthly
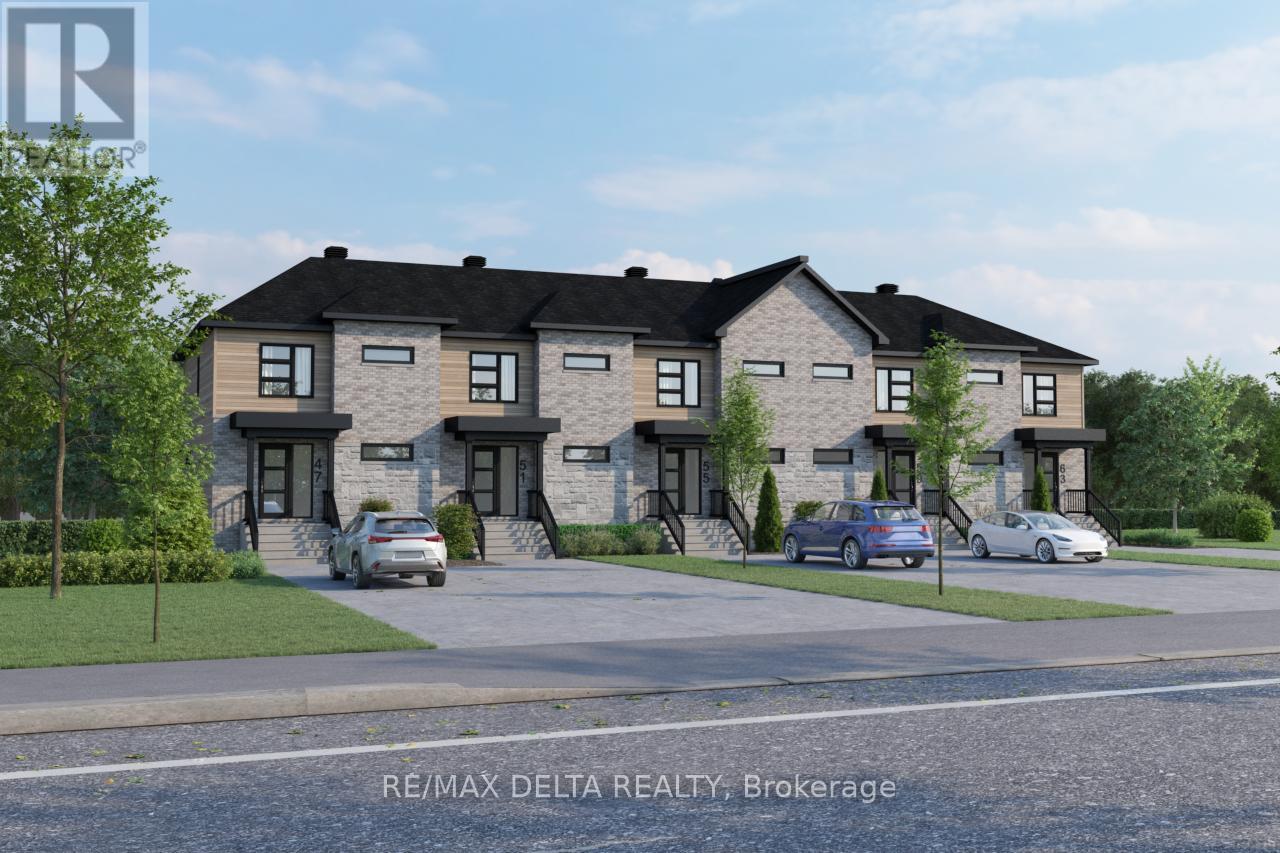
A - 47 Carpe Street, Casselman, Ontario
Row / Townhouse in 604 - Casselman
3
Beds
Beds
2
Baths
Baths
1100 - 1500 sqft
Sq Ft
Sq Ft
For rent
8204 - Richmond
$2,200 Monthly
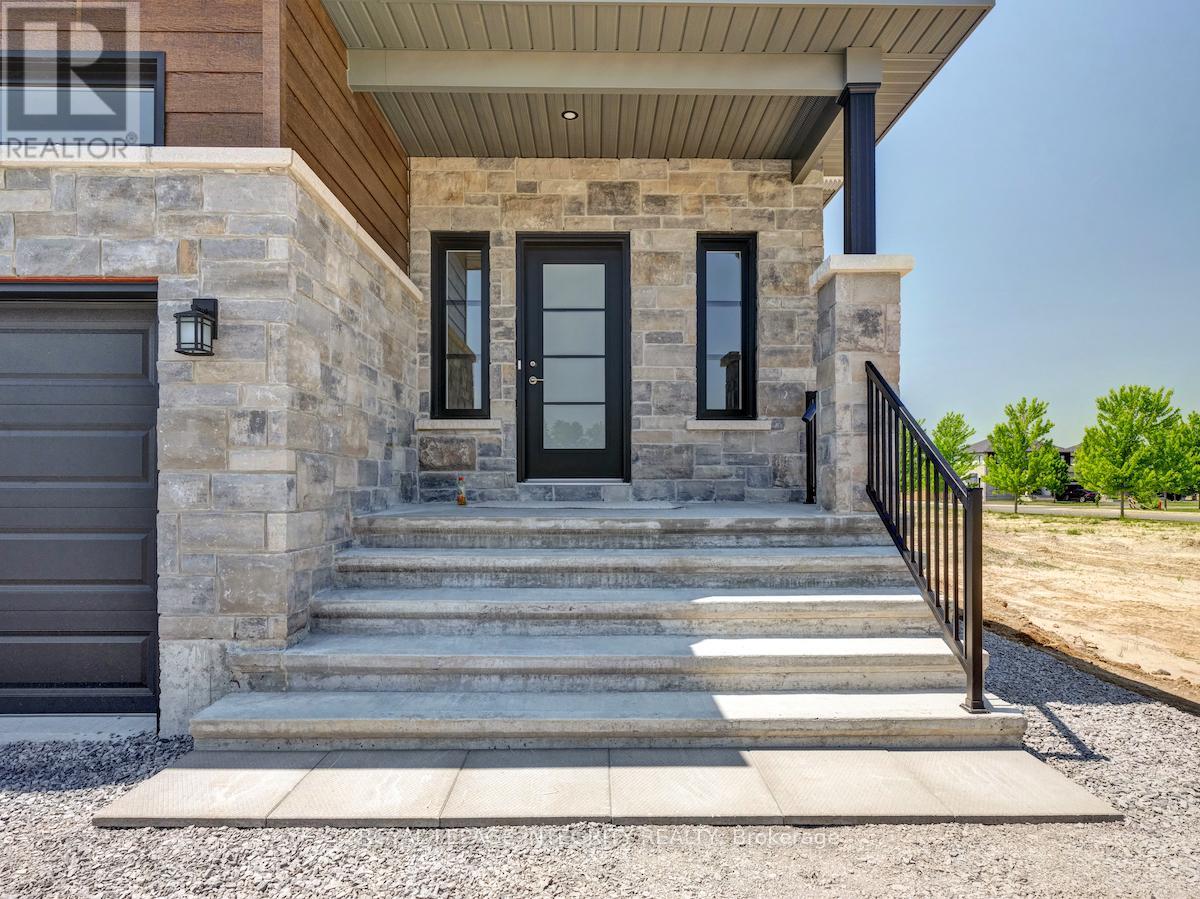
1 - 82 Christopher Hamilton Street, Ottawa, Ontario
Other in 8204 - Richmond
2
Beds
Beds
1
Baths
Baths
1100 - 1500 sqft
Sq Ft
Sq Ft
For rent
602 - Embrun
$2,100 Monthly
A - 906 Chablis Crescent, Russell, Ontario
House in 602 - Embrun
2
Beds
Beds
2
Baths
Baths
1100 - 1500 sqft
Sq Ft
Sq Ft
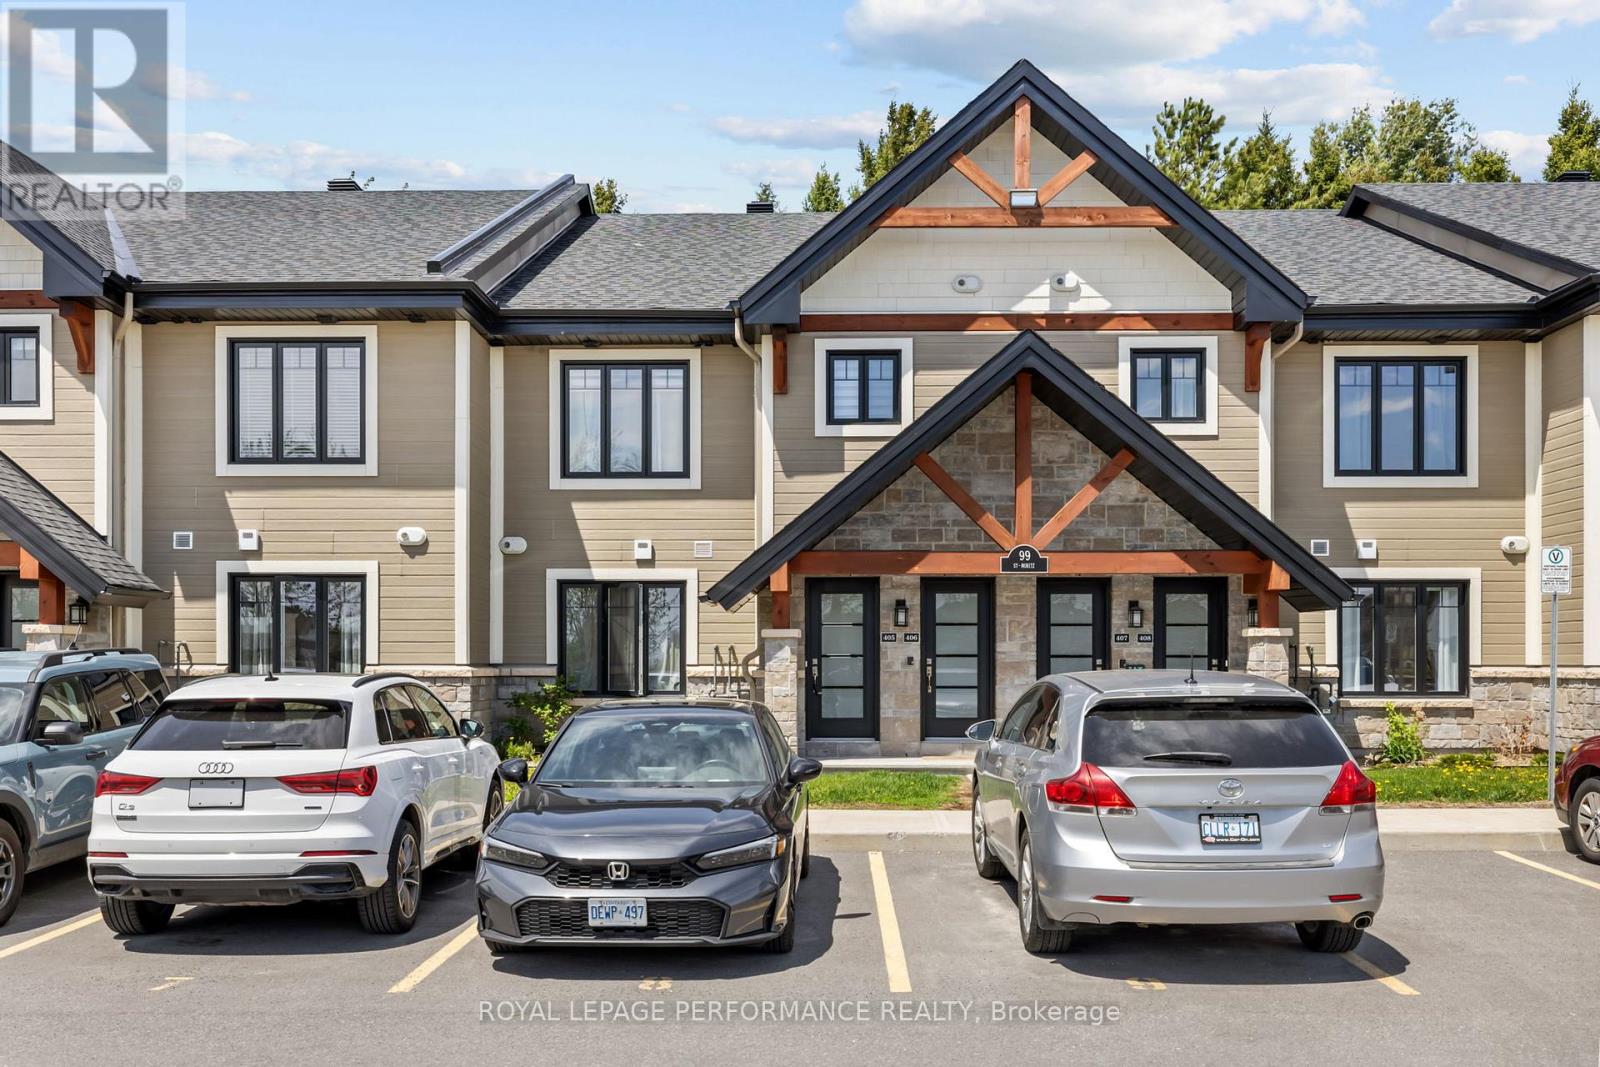
For rent
602 - Embrun
$2,100 Monthly
405 - 99 St Moritz Trail, Russell, Ontario
Apartment in 602 - Embrun
2
Beds
Beds
1
Baths
Baths
1000 - 1199 sqft
Sq Ft
Sq Ft
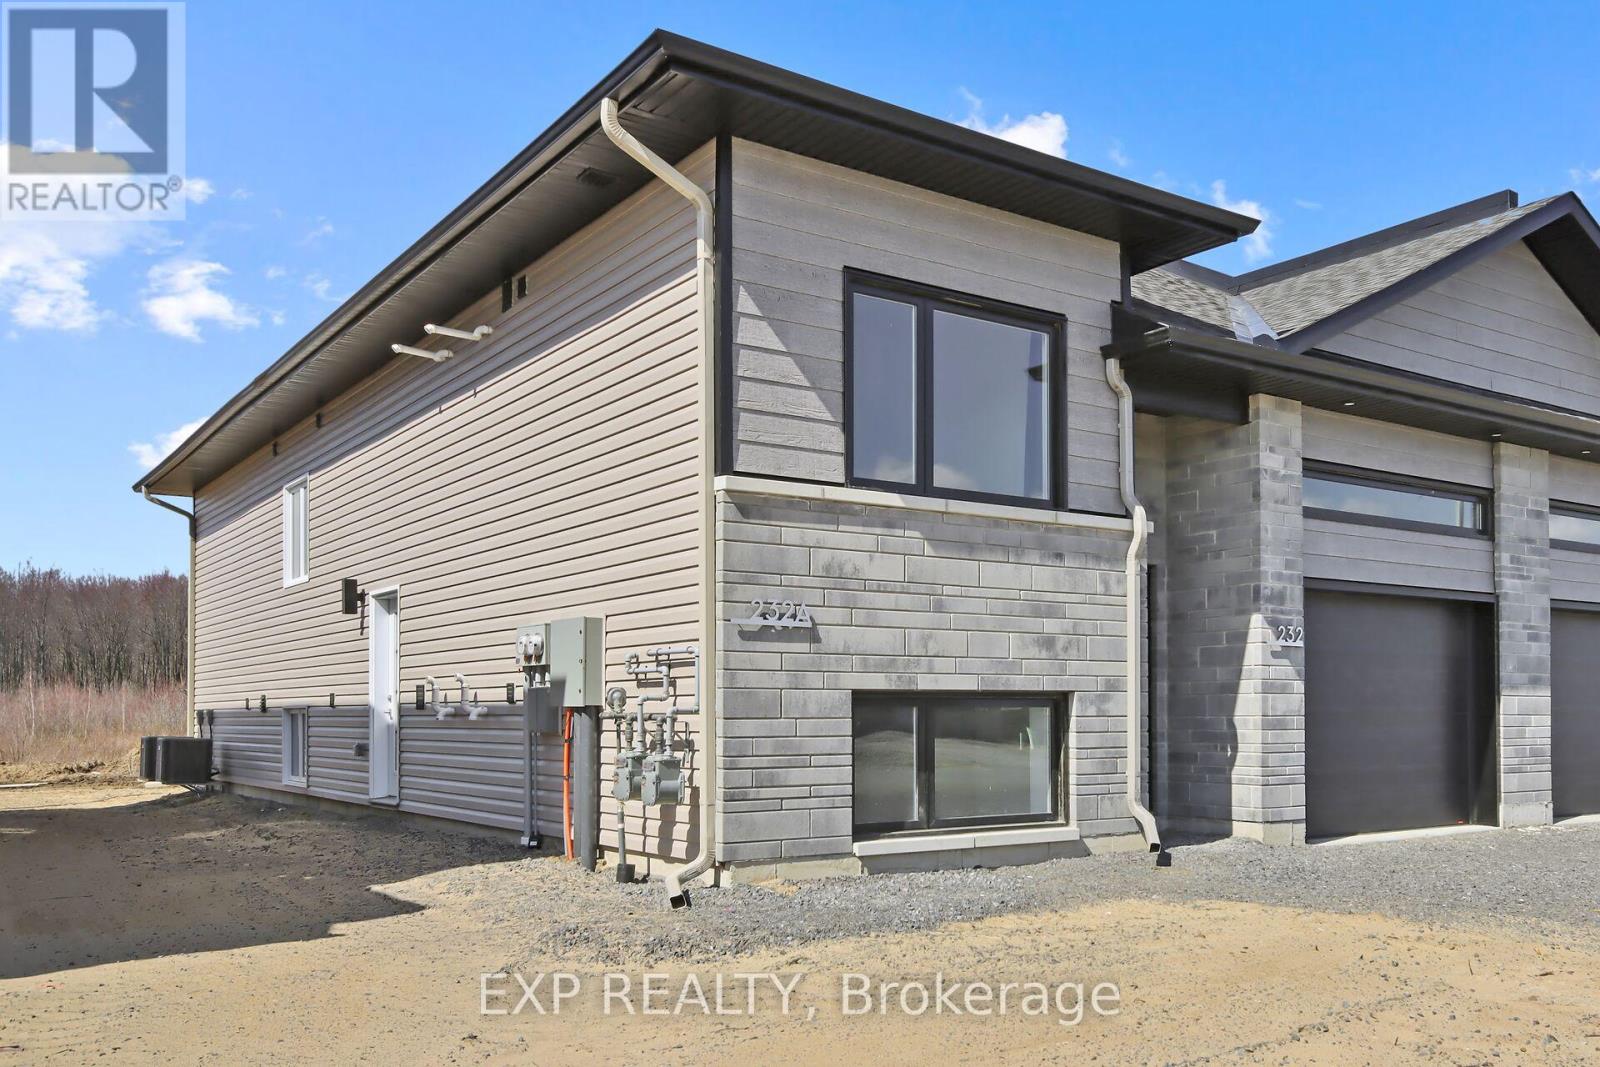
For rent
616 - Limoges
$2,100 Monthly
A - 230 Cypress Street, The Nation, Ontario
Other in 616 - Limoges
3
Beds
Beds
2
Baths
Baths
0 - 699 sqft
Sq Ft
Sq Ft
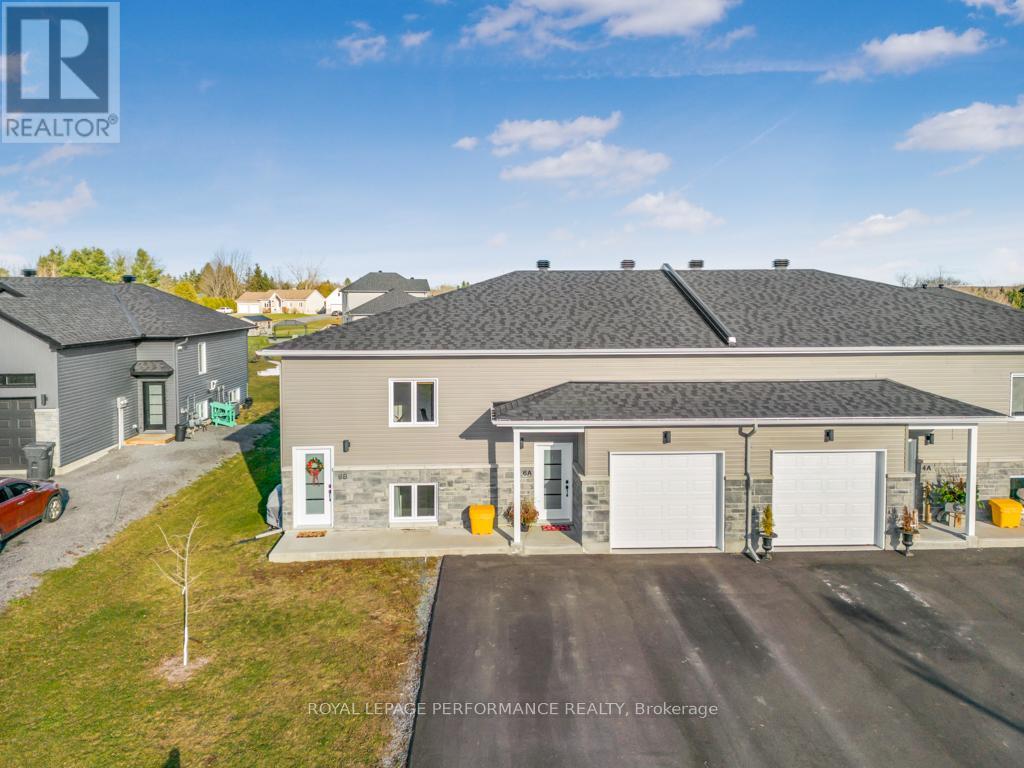
For rent
607 - Clarence/Rockland Twp
$2,300 Monthly
A - 6 Maxime Court, Clarence-Rockland, Ontario
Other in 607 - Clarence/Rockland Twp
3
Beds
Beds
2
Baths
Baths
700 - 1100 sqft
Sq Ft
Sq Ft
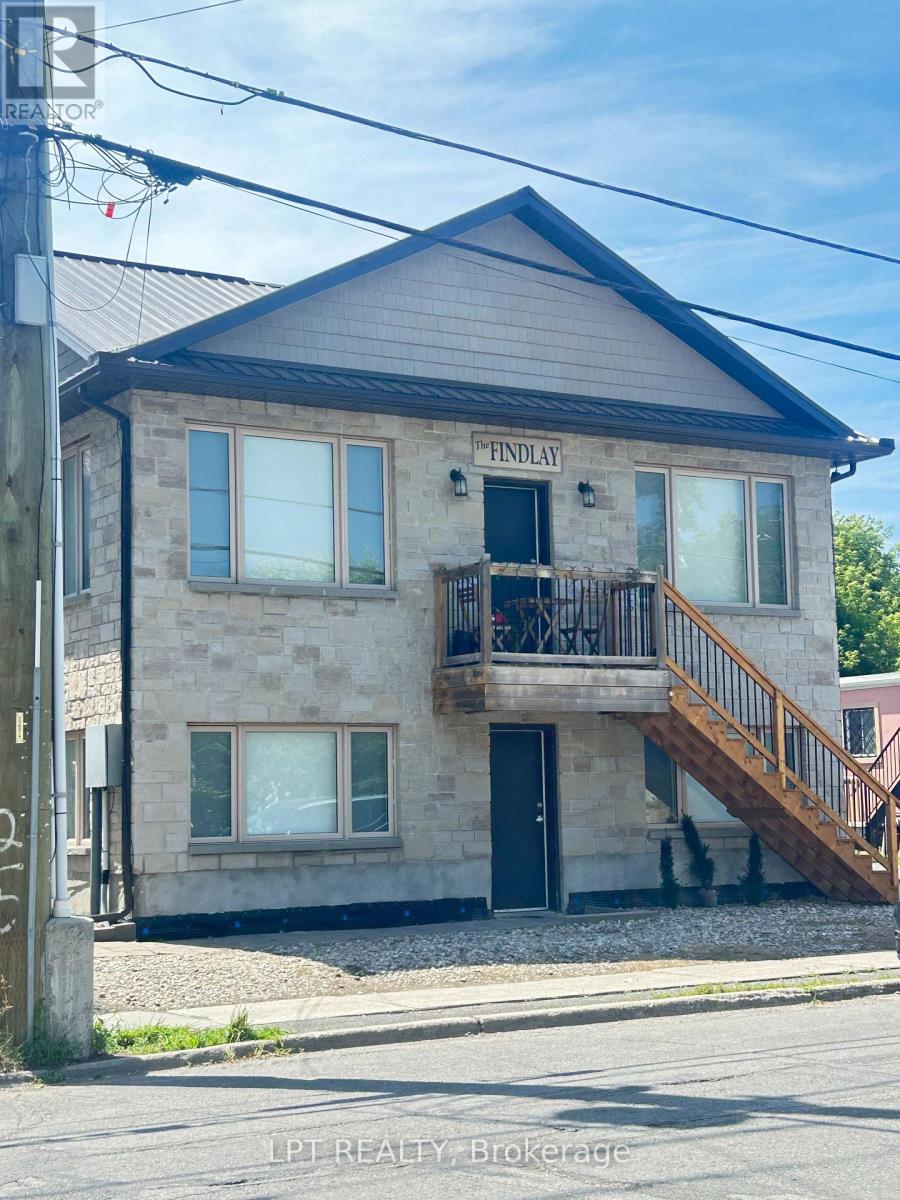
For rent
8204 - Richmond
$2,050 Monthly
D - 3524 Mcbean Street, Ottawa, Ontario
Other in 8204 - Richmond
2
Beds
Beds
1
Baths
Baths
3500 - 5000 sqft
Sq Ft
Sq Ft
For rent
910 - Beckwith Twp
$2,000 Monthly
B - 122 Coyles Drive, Beckwith, Ontario
Other in 910 - Beckwith Twp
4
Beds
Beds
1
Baths
Baths
2000 - 2500 sqft
Sq Ft
Sq Ft
Ready to a home?
Contact a REALTOR® today!
