

599 Ballycastle Crescent
Ottawa,
Ontario
K1X0A2
599 Ballycastle Crescent
Ottawa,
Ontario
K1X0A2
Add this listing to your favourite
Shortlist it to compare later & get quick access from your account.


$874,900
Property overview
Building Type
House
Property Type
Single Family
Bedrooms
4
Bathrooms
3
Year Built
Neighbourhood
2603 - Riverside South
Status
For sale
Highlights
2603 - Riverside South
House
For sale
Listing description
Discover this Single Family
599 Ballycastle Crescent,
Ottawa
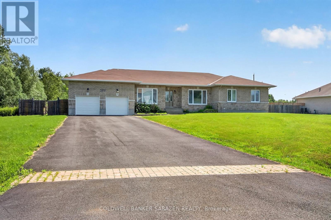
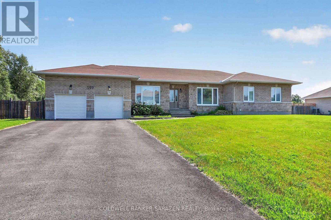
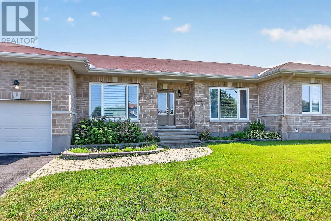
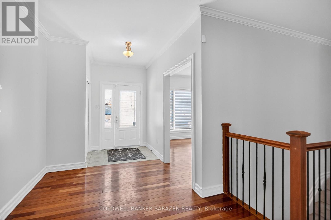
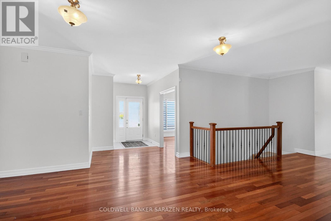
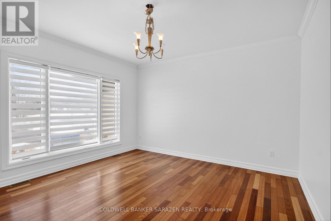
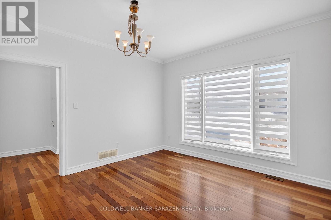
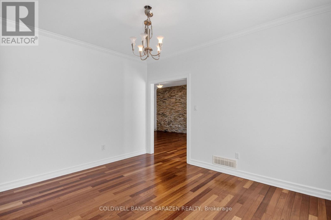
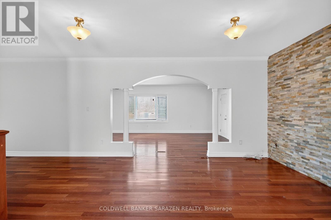
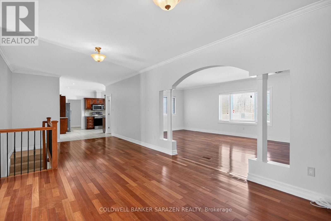
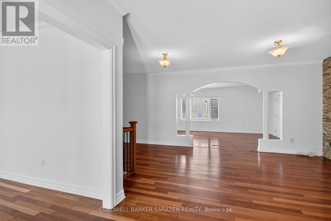
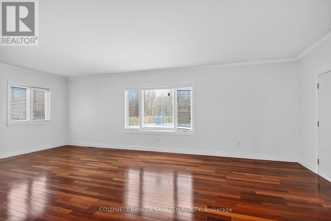
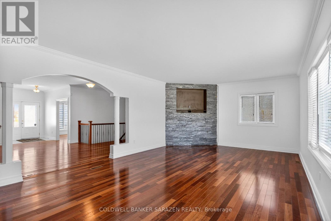
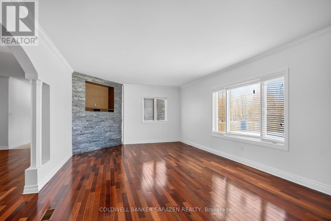
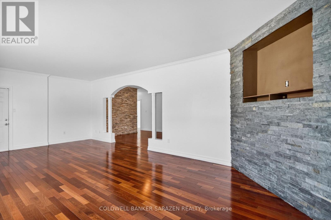
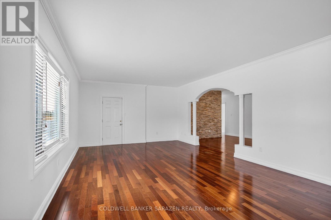
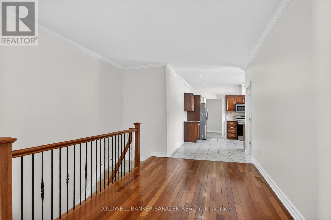
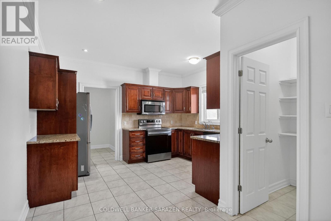
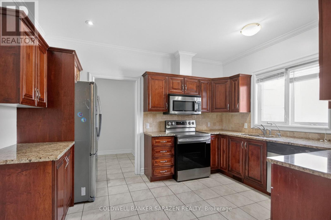
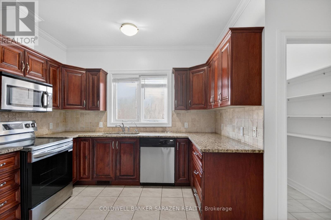
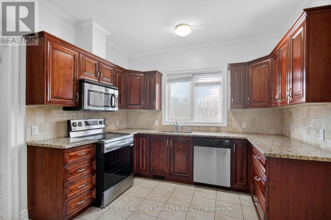
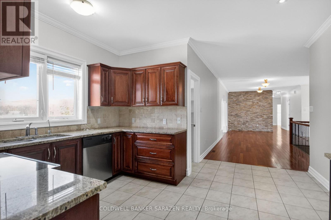
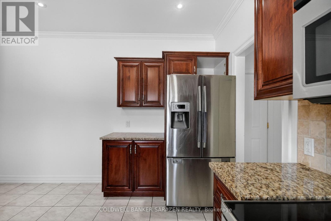
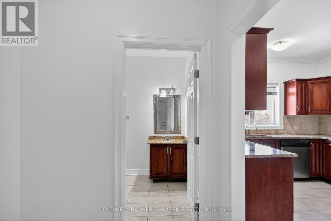
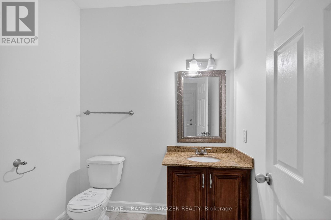
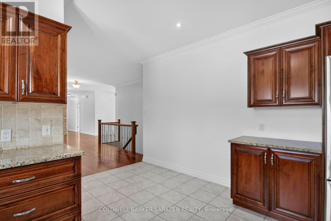
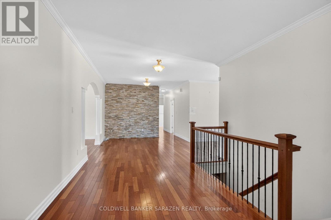
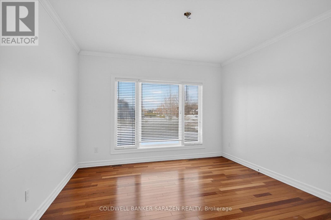
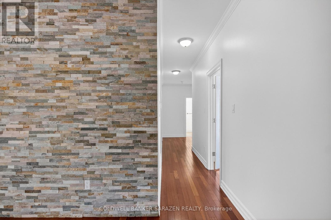
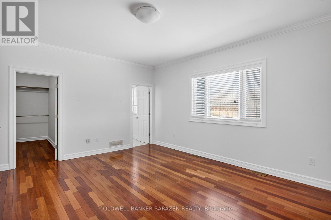
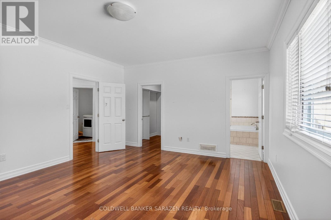
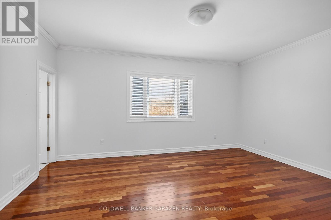
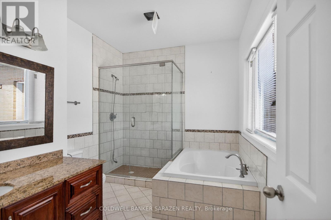
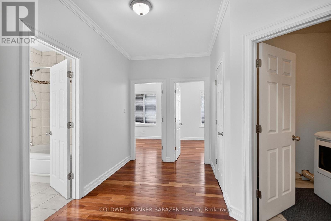
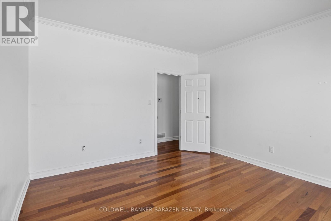
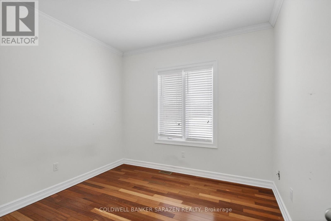
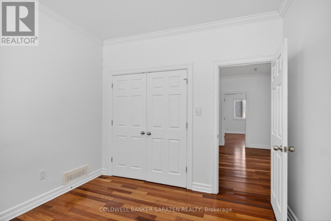
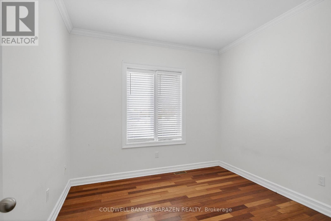
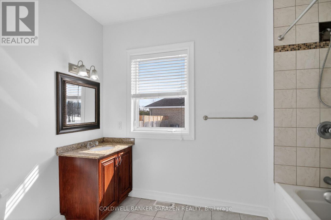
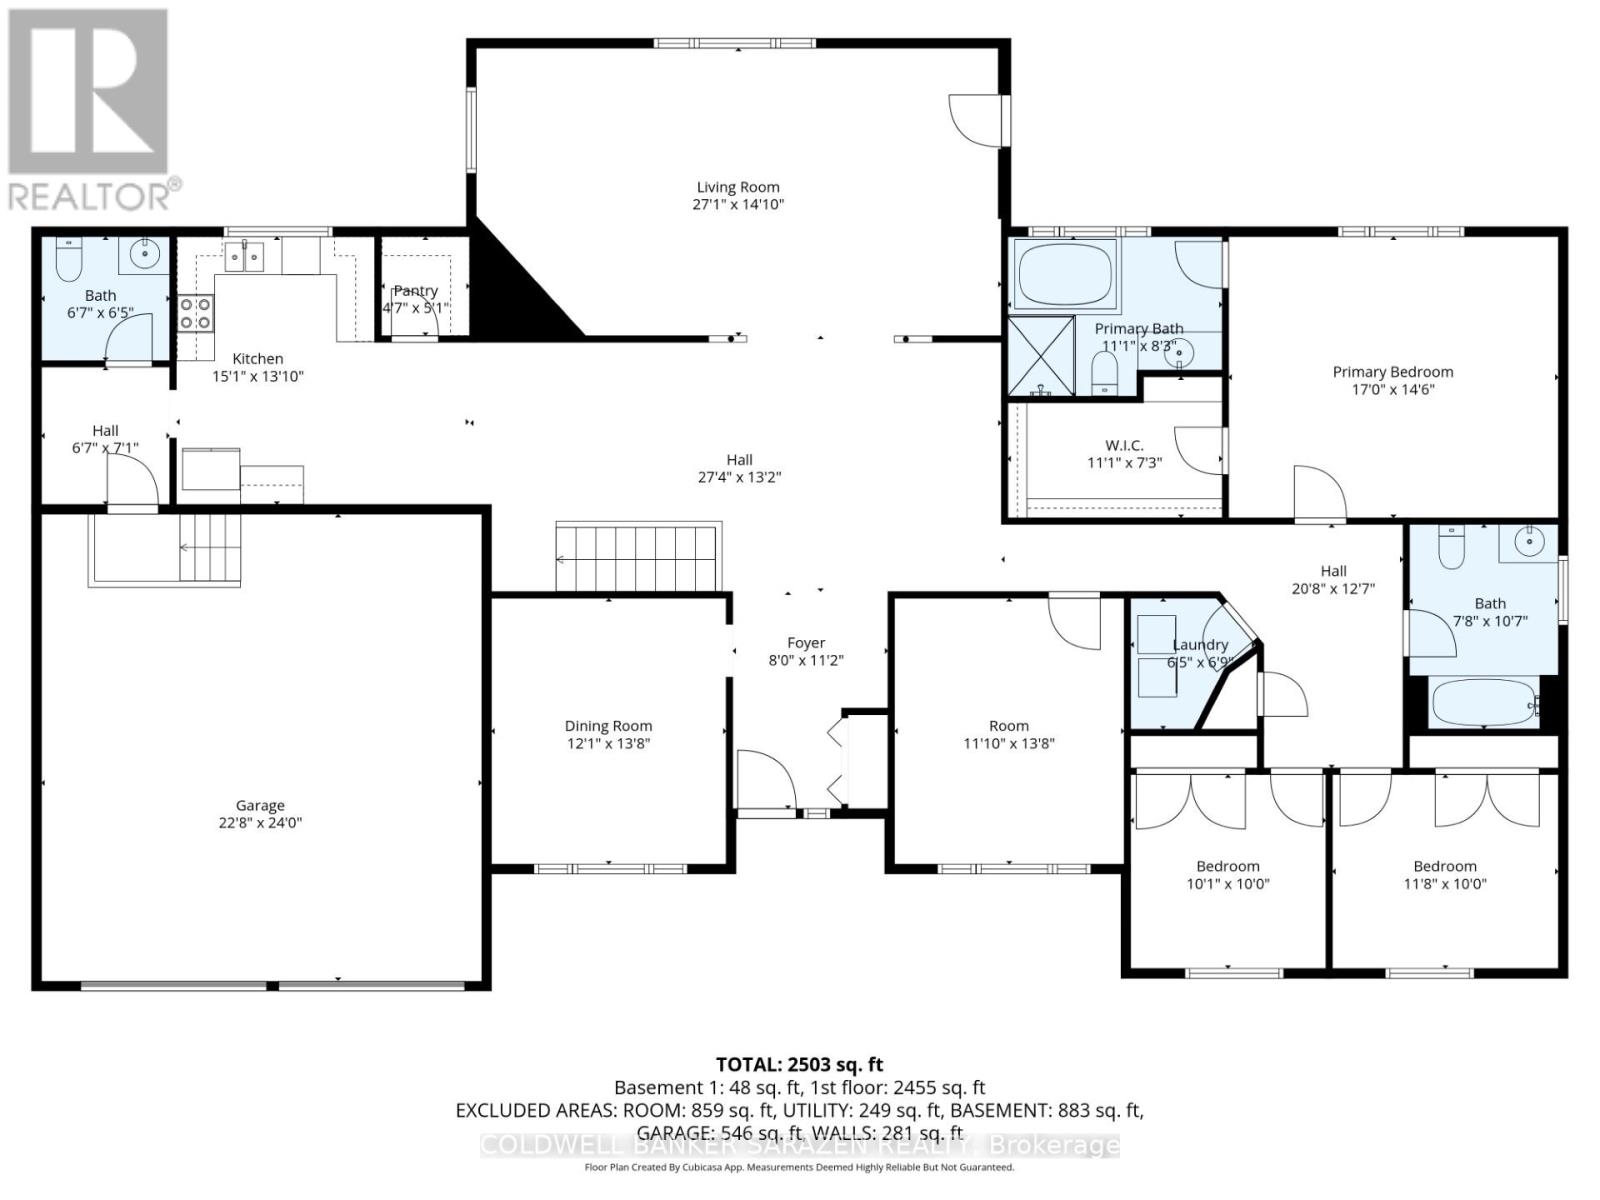
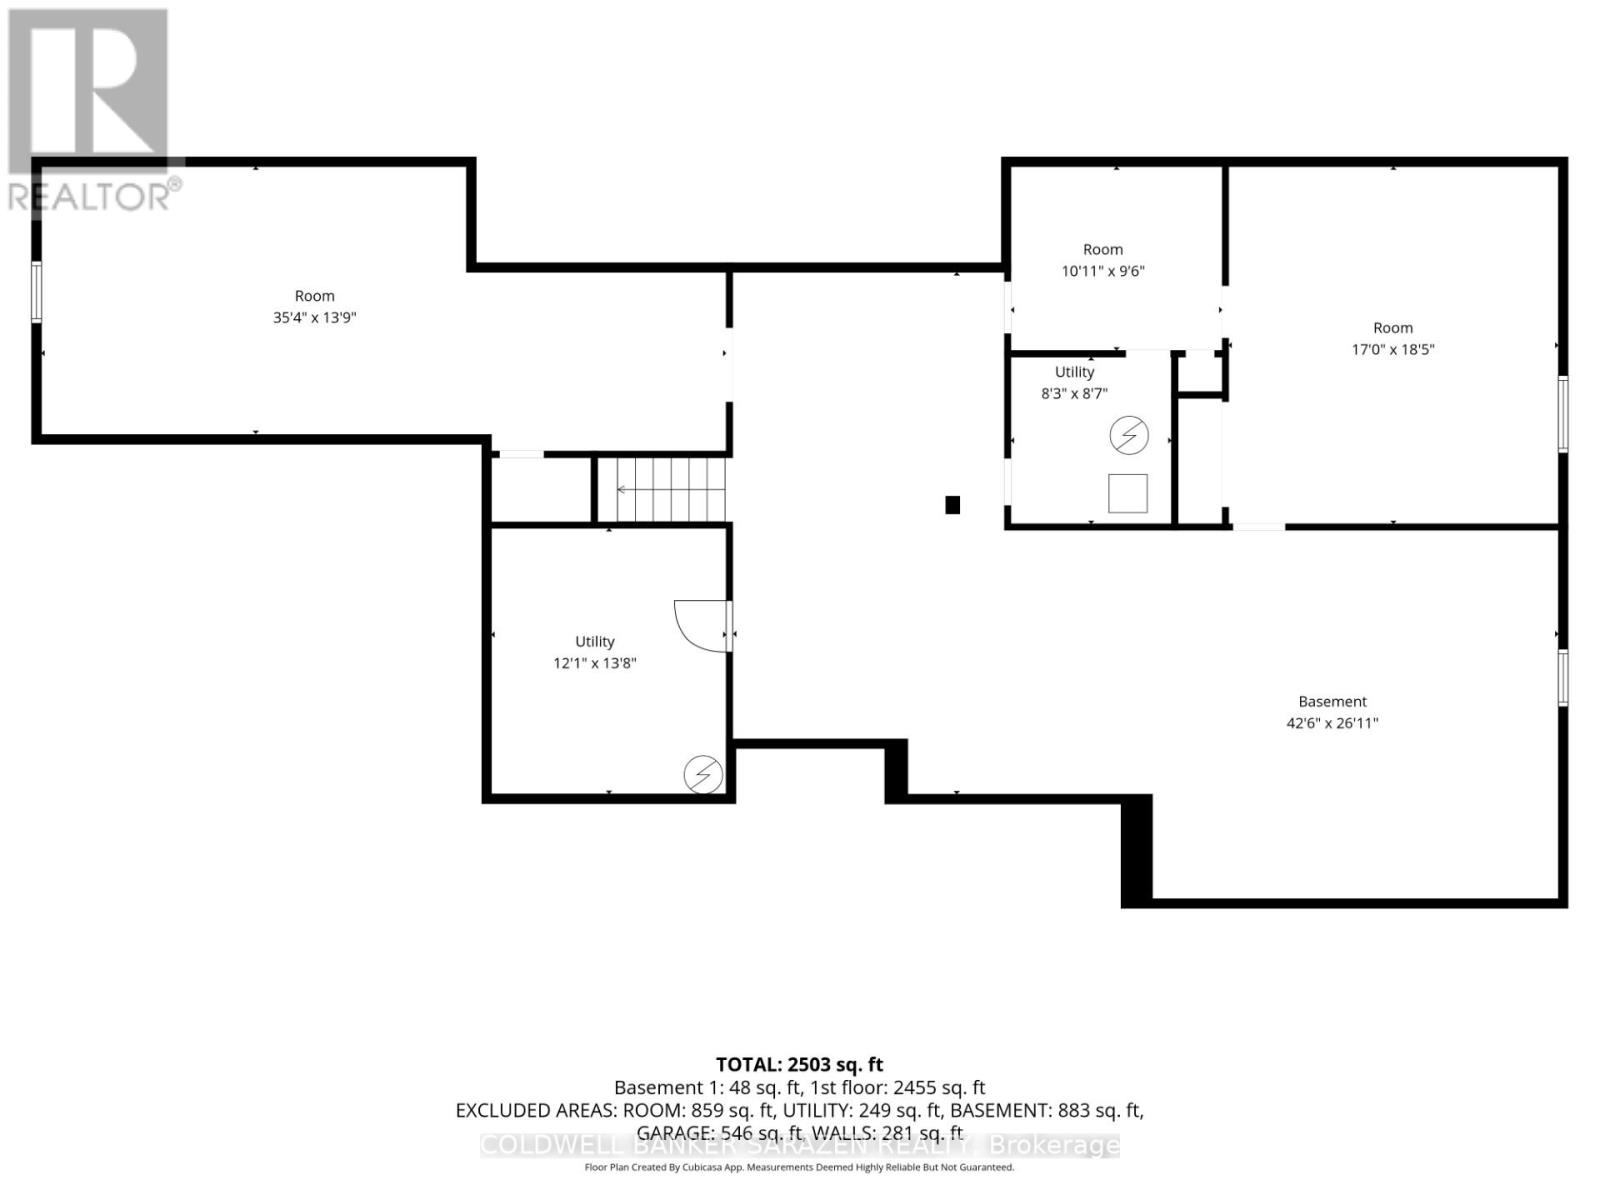
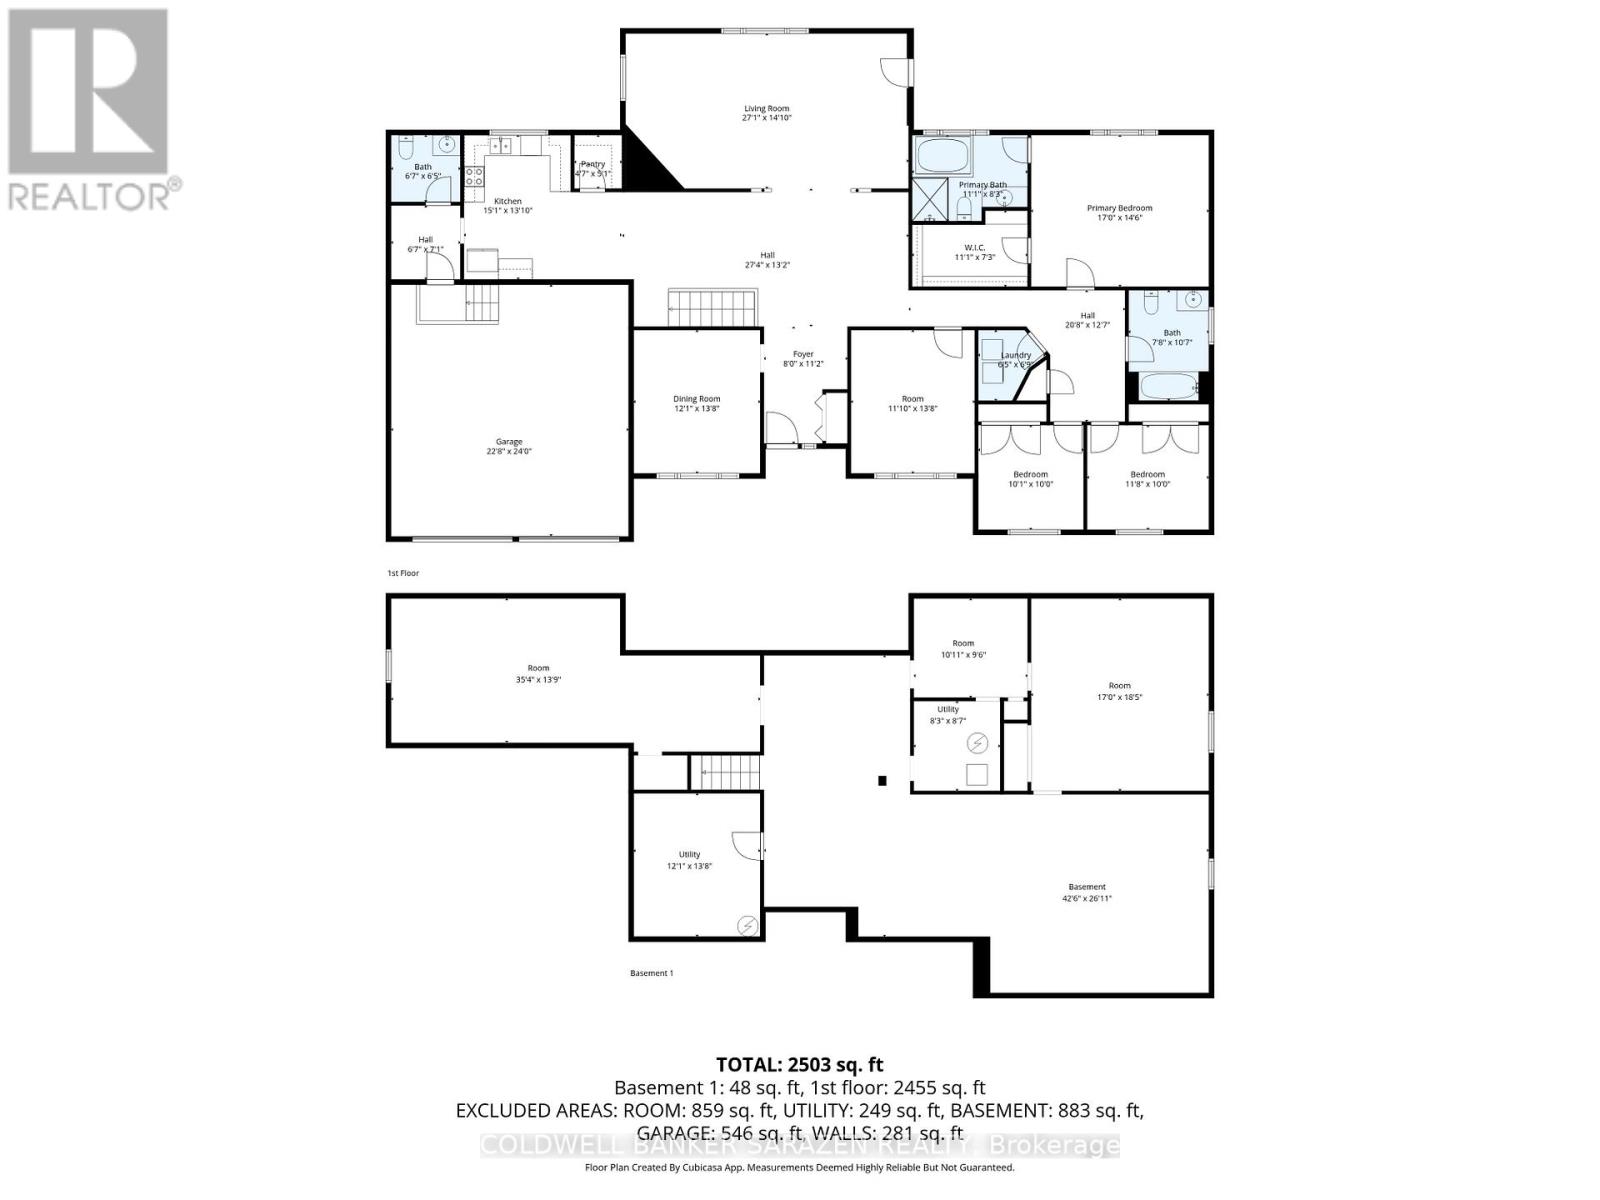
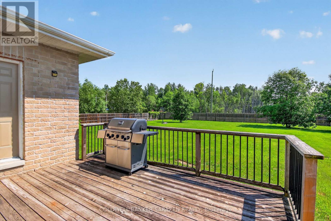
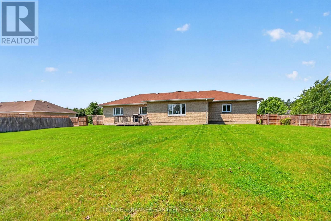
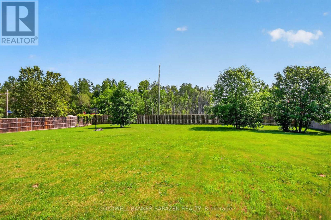
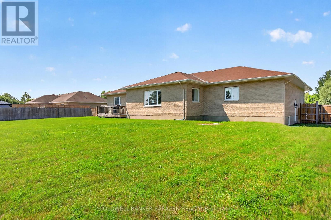
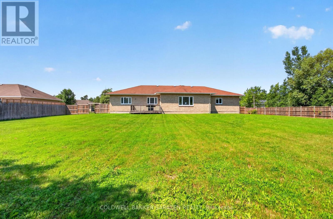
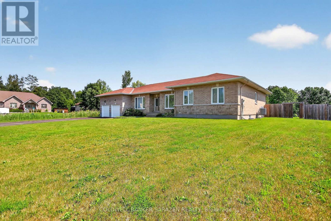
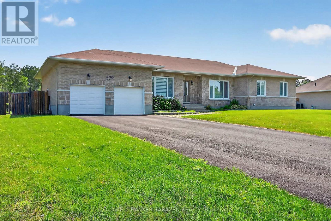
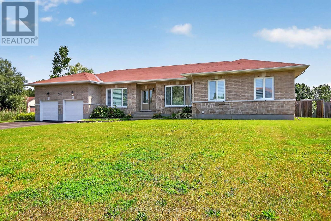
OPEN HOUSE 5-6:30PM. 599 Ballycastle Crescent offers an incredible opportunity to build equity in a home and community you'll be proud to call your own. This expansive executive bungalow, which has great bones, is nestled on a ~1/2-acre lot near Emerald Golf Course and Rideau Carleton Raceway and Casino. Here, your large or growing family can plant country roots just outside the city. A spacious center-hall plan welcomes you with a bright foyer; from there, you can enjoy views through the house and out over the incredible backyard. Hardwood and ceramic flooring run throughout the home. The kitchen impresses with quality cabinetry, generous workspace, and a walk-in pantry. Retreat to the inviting principal suite, which features a walk-in closet and a well-equipped 5-piece ensuite bath. Two additional bedrooms provide ample space, while a large den or home office could easily serve as a fourth bedroom. The bedroom wing also includes the convenient main-floor laundry room and a full family bath. The large, two-car garage offers access to the side yard and an inside entry to the mudroom and adjacent powder bath. Downstairs, a full bathroom rough-in and a tremendous amount of unfinished space await your customization. Outdoors, the fully fenced backyard offers room for all ages to relax or play. Best of all, you're just minutes from Findlay Creek and Albion Rd, with a short drive to surrounding communities for all your needs and wants. (id:64373)
Upcoming viewings
45.2745582
-75.5976036
599 Ballycastle Crescent, Ottawa, Ontario, K1X0A2
Loading WalkScore data...
Walk Score®
Transit Score®
Bike Score®
Walkability Snapshot
Understand how walkable, transit-friendly & bikeable this neighbourhood really is.
Scores are powered by Walk Score® and reflect access to daily essentials, transit and bike routes near this area.
🚶Walk Score®
🚊Transit Score
🚲Bike Score
Liveability scores for this neighbourhood
Powered by Walk Score®
Use these scores as a quick guide only. Check local transit, bike paths
and walk routes to plan your day-to-day life.
Google Maps
Explore the exact location, nearby amenities, and community vibe.
Listing Details
Last updated:
2026-08-18
Key facts
Price
$874,900
Ownership
Freehold
Property type
Single Family
Bedrooms
4
Bathrooms
3
Stories
1
Interior size
2000 - 2500 sqft
Parking options
Attached Garage, Garage, Inside Entry
Total spaces
6
Interior & features
Cooling
Central air conditioning
Heating
Forced air
Heating fuel
Natural gas
Basement
Full, N/A (Unfinished)
Appliances
Water meter
Fireplace
False
Exterior finish
Brick
Key features
Level lot
Lot, amenities & extras
Lot size
130 x 243.8 FT
Nearby amenities
Public Transit
Water
Drilled Well
Sewer
Septic System
Rooms
| Level | Type | Length | Width | Dimensions |
|---|---|---|---|---|
| Main Level | Foyer | 3.41 m | 2.44 m | 3.41 m x 2.44 m |
| Main Level | Kitchen | 4.6 m | 4.21 m | 4.6 m x 4.21 m |
| Main Level | Bedroom 3 | 3.07 m | 3.05 m | 3.07 m x 3.05 m |
| Main Level | Bathroom | 3.22 m | 2.34 m | 3.22 m x 2.34 m |
| Main Level | Laundry Room | 2.06 m | 2.34 m | 2.06 m x 2.34 m |
| Main Level | Mud Room | 2.16 m | 2.02 m | 2.16 m x 2.02 m |
| Main Level | Dining Room | 4.18 m | 3.69 m | 4.18 m x 3.69 m |
| Main Level | Living Room | 8.34 m | 4.02 m | 8.34 m x 4.02 m |
| Main Level | Family Room | 8.25 m | 4.52 m | 8.25 m x 4.52 m |
| Main Level | Den | 4.18 m | 3.61 m | 4.18 m x 3.61 m |
| Main Level | Bathroom | 2.02 m | 2.16 m | 2.02 m x 2.16 m |
| Main Level | Primary Bedroom | 5.18 m | 4.42 m | 5.18 m x 4.42 m |
| Main Level | Bathroom | 3.37 m | 2.51 m | 3.37 m x 2.51 m |
| Main Level | Bedroom 2 | 3.55 m | 3.05 m | 3.55 m x 3.05 m |
Mortgage Calculator
$500,000
$100,000
$5,000,000
Adjust the total amount you plan to borrow.
5%
1%
15%
25 years
10 years
40 years
Monthly Payment
$0
This is an approximate monthly payment based on your inputs.
Total Interest Paid
$0
Add this listing to your favourite
Shortlist it to compare later & get quick access from your account.
Comparables
For sale
2605 - Blossom Park/Kemp Park/Findlay Creek
$869,912
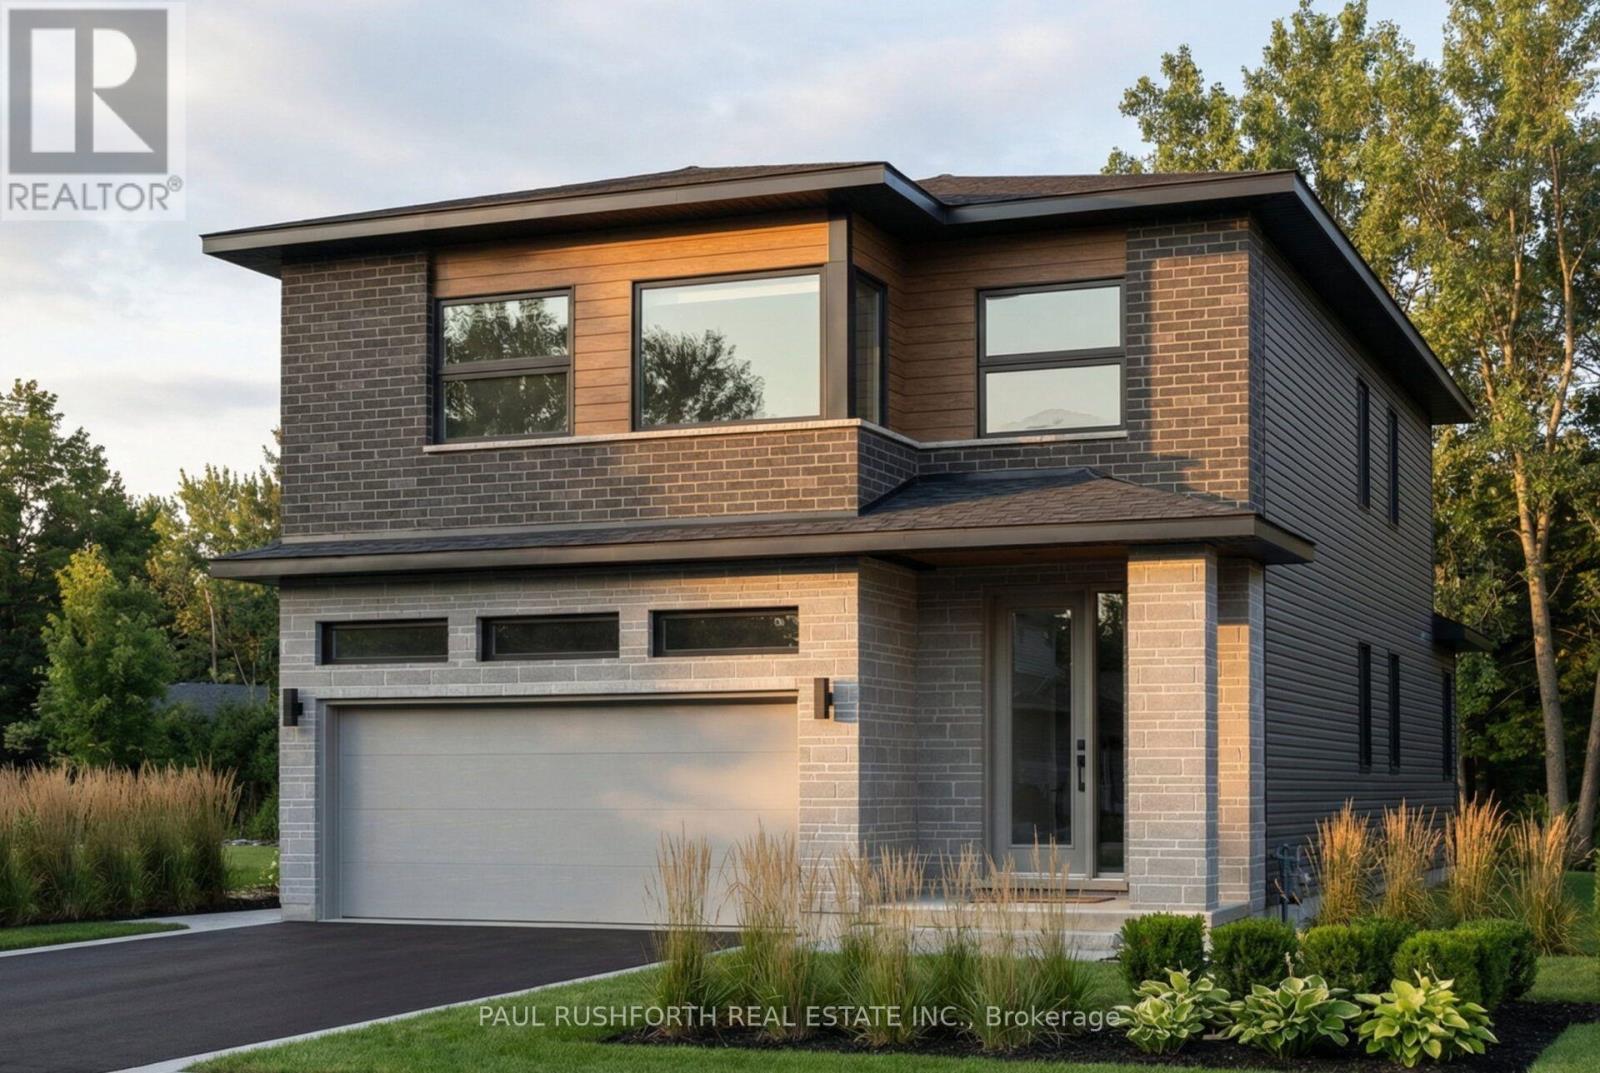
598 Paakanaak Avenue, Ottawa, Ontario
House in 2605 - Blossom Park/Kemp Park/Findlay Creek
4
Beds
Beds
3
Baths
Baths
2000 - 2500 sqft
Sq Ft
Sq Ft

For sale
2602 - Riverside South/Gloucester Glen
$888,000
151 Cambie Road, Ottawa, Ontario
House in 2602 - Riverside South/Gloucester Glen
3
Beds
Beds
3
Baths
Baths
1500 - 2000 sqft
Sq Ft
Sq Ft
For sale
2605 - Blossom Park/Kemp Park/Findlay Creek
$849,900
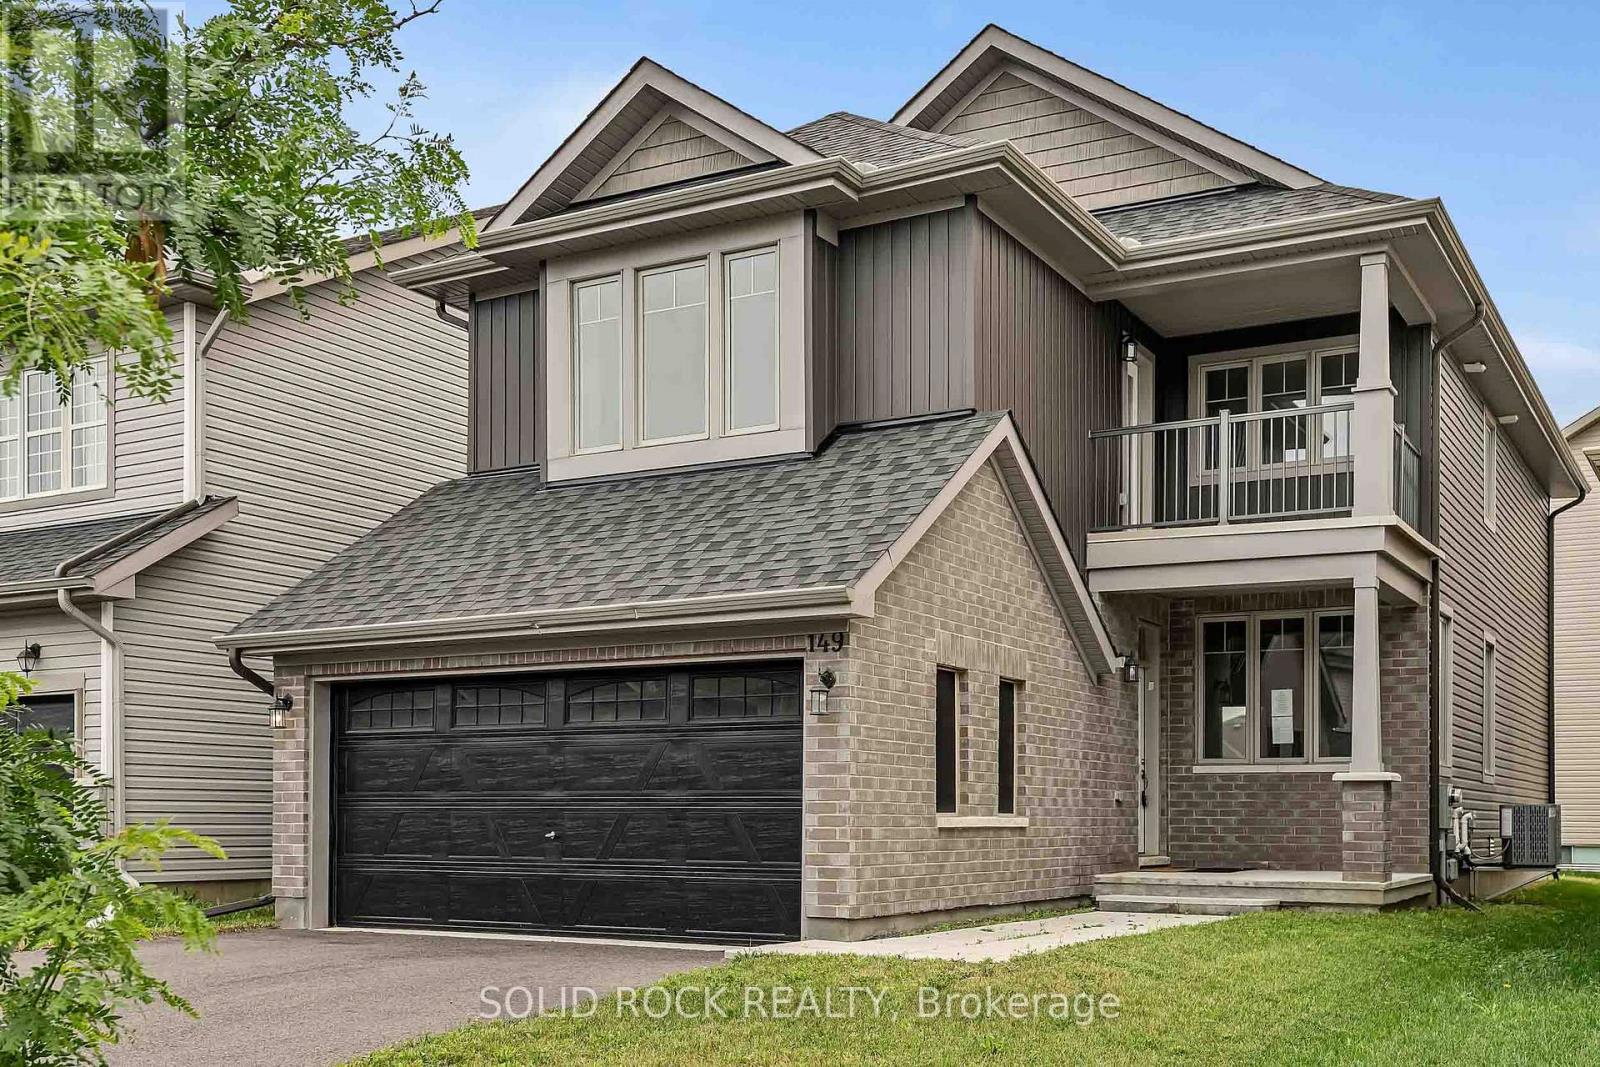
149 Minikan Street, Ottawa, Ontario
House in 2605 - Blossom Park/Kemp Park/Findlay Creek
4
Beds
Beds
5
Baths
Baths
2000 - 2500 sqft
Sq Ft
Sq Ft
For sale
2603 - Riverside South
$849,900
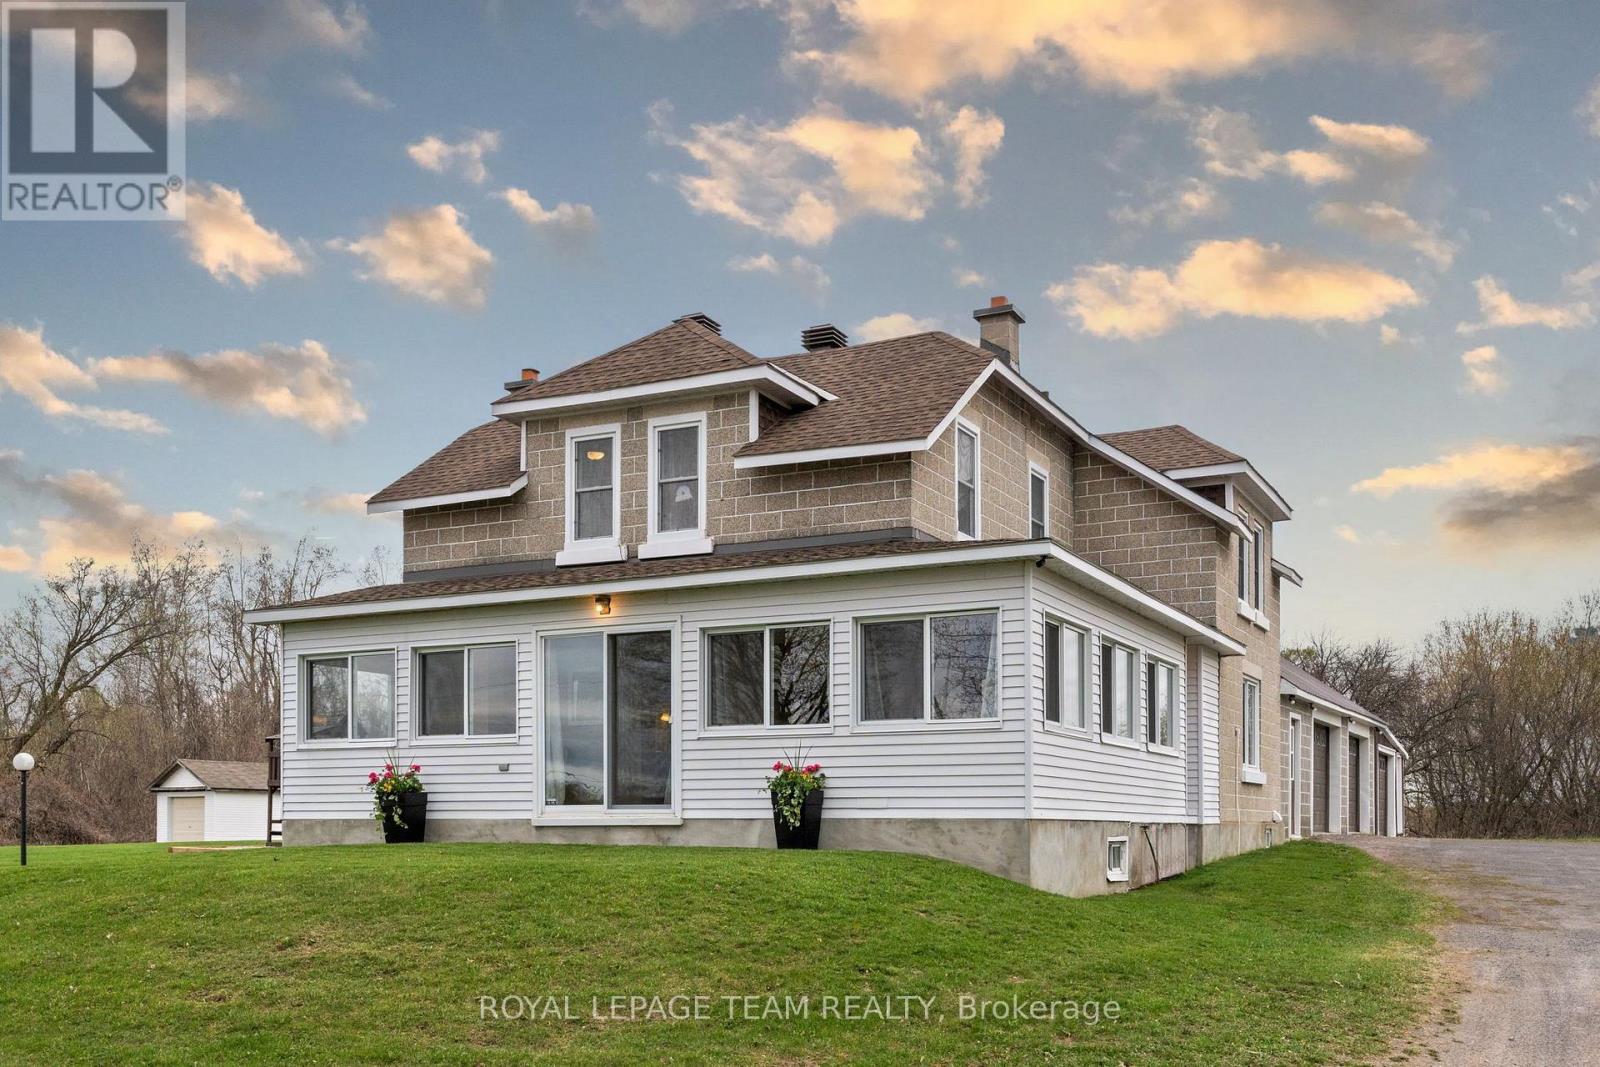
5349 Bowesville Road, Ottawa, Ontario
House in 2603 - Riverside South
3
Beds
Beds
2
Baths
Baths
1500 - 2000 sqft
Sq Ft
Sq Ft
For sale
2605 - Blossom Park/Kemp Park/Findlay Creek
$799,900
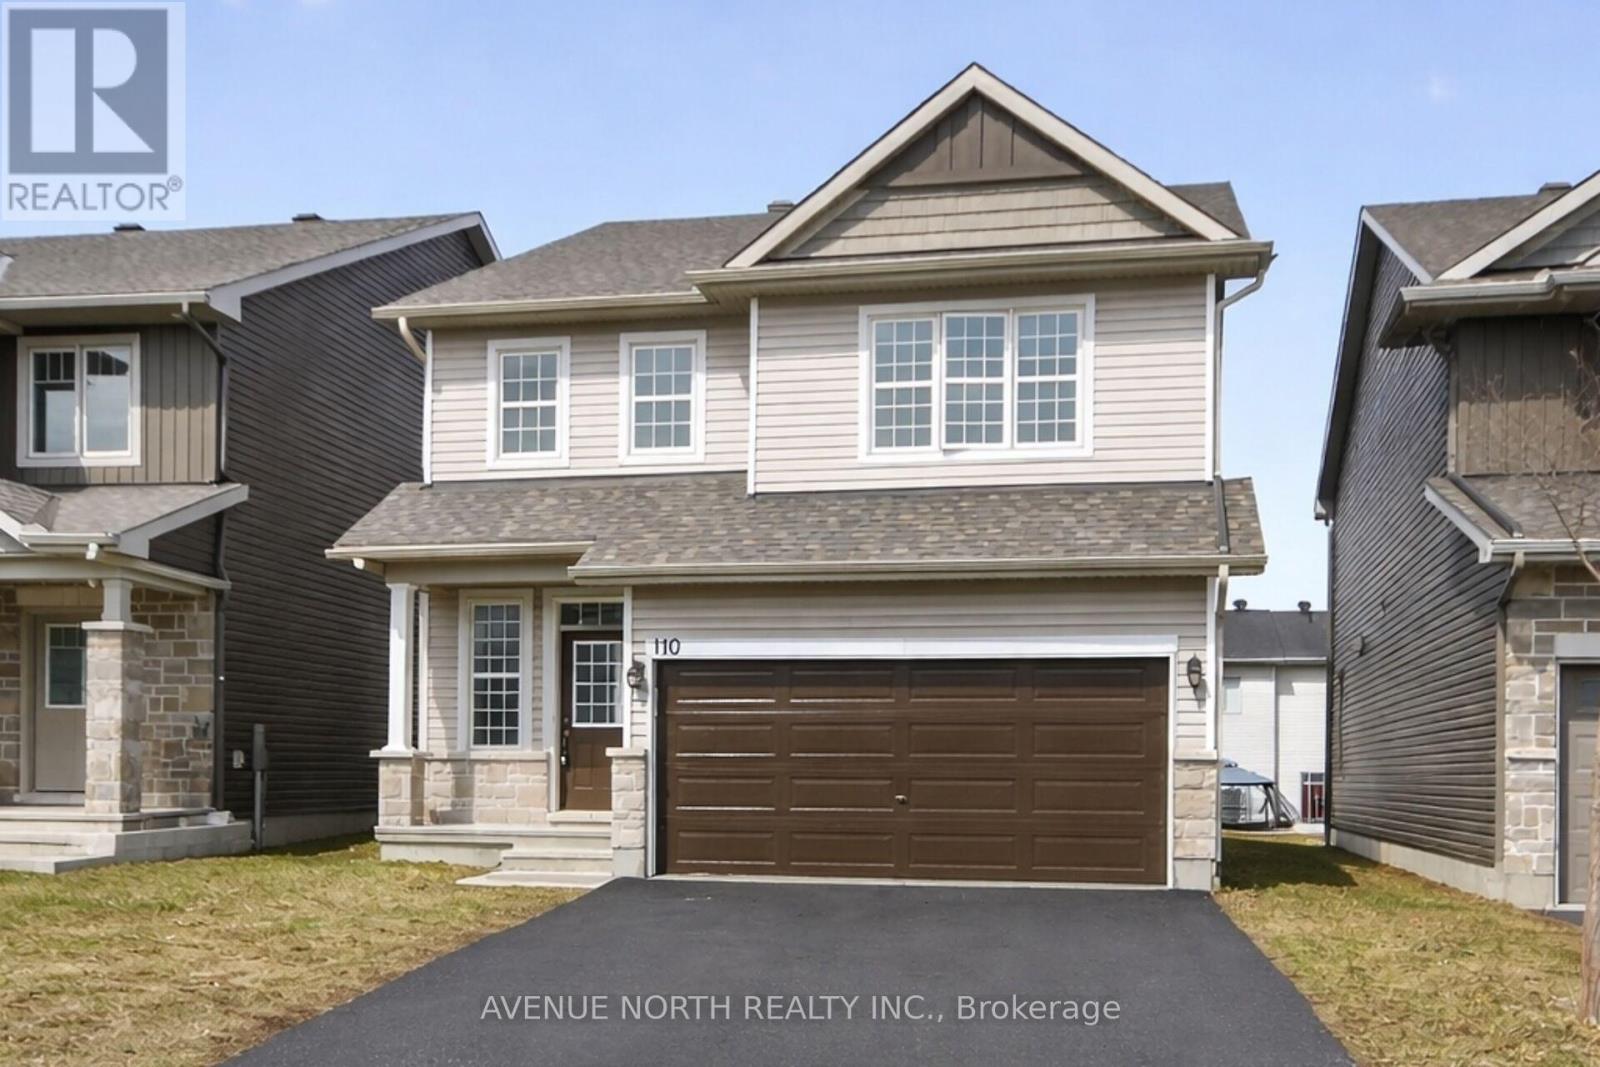
110 Dun Skipper Drive, Ottawa, Ontario
House in 2605 - Blossom Park/Kemp Park/Findlay Creek
4
Beds
Beds
3
Baths
Baths
2000 - 2500 sqft
Sq Ft
Sq Ft
For sale
2605 - Blossom Park/Kemp Park/Findlay Creek
$977,900
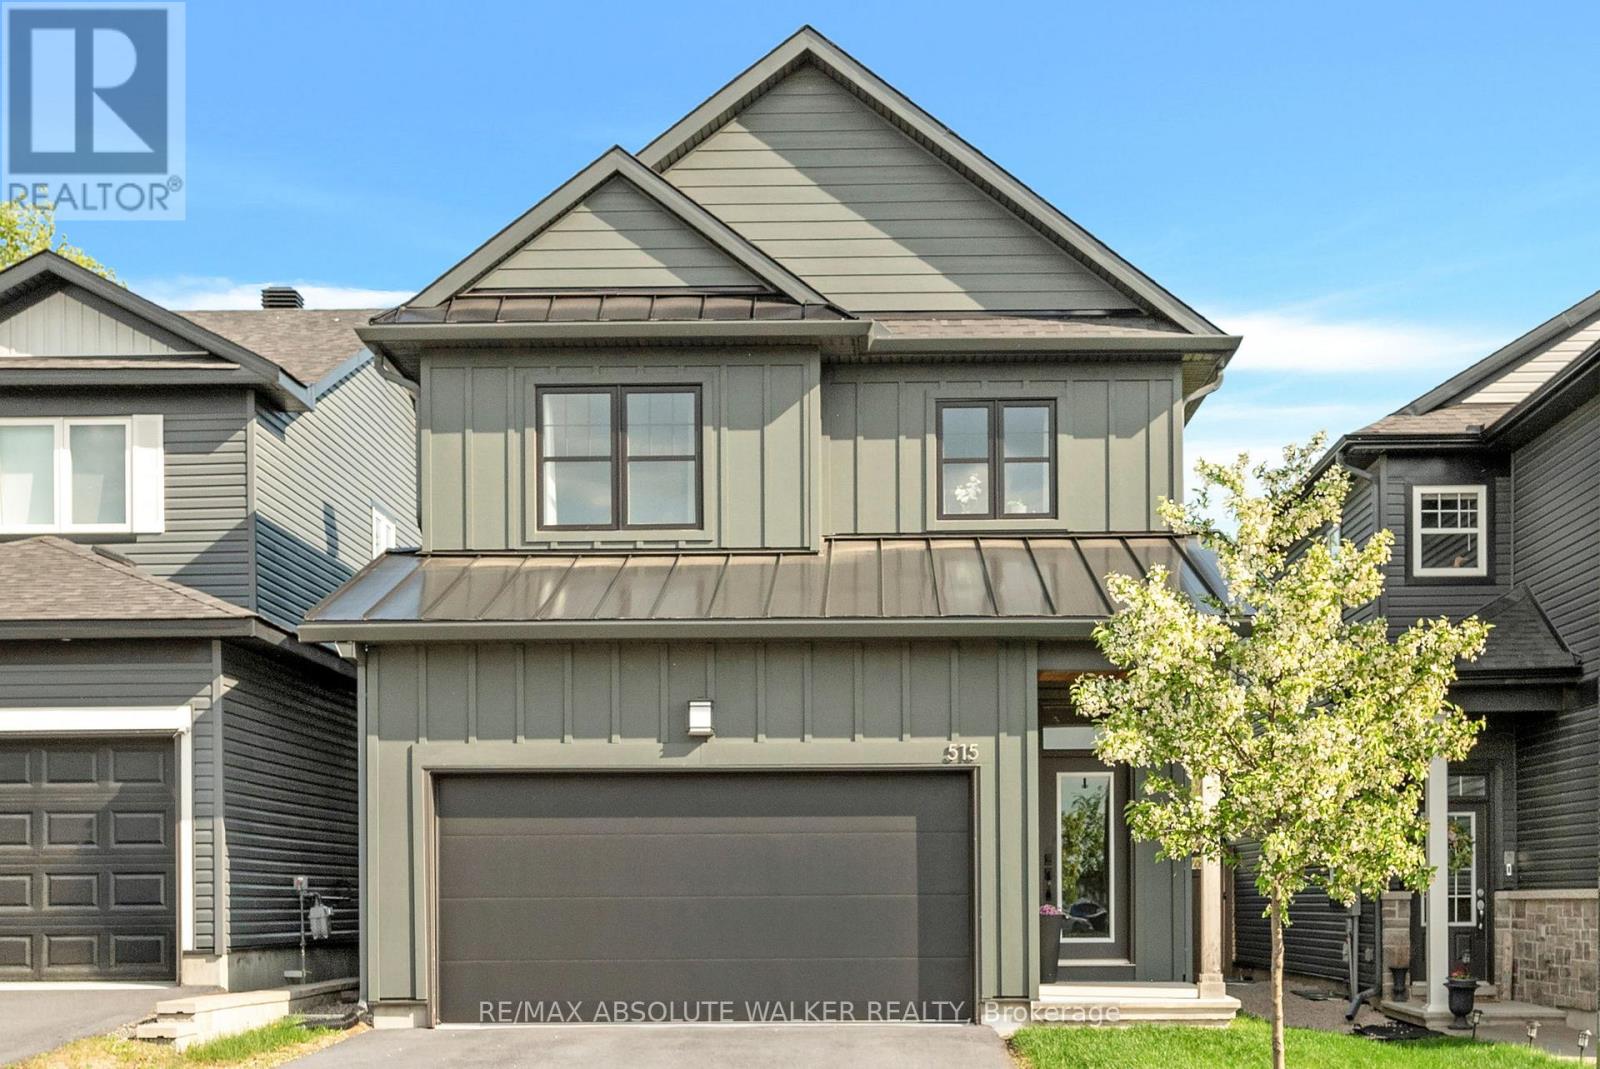
515 Paakanaak Avenue, Ottawa, Ontario
House in 2605 - Blossom Park/Kemp Park/Findlay Creek
3
Beds
Beds
4
Baths
Baths
2000 - 2500 sqft
Sq Ft
Sq Ft

For sale
2605 - Blossom Park/Kemp Park/Findlay Creek
$719,900
159 Wabikon Crescent S, Ottawa, Ontario
Row / Townhouse in 2605 - Blossom Park/Kemp Park/Findlay Creek
3
Beds
Beds
3
Baths
Baths
1500 - 2000 sqft
Sq Ft
Sq Ft

For sale
2602 - Riverside South/Gloucester Glen
$699,900
5535 Mitch Owens Road N, Ottawa, Ontario
House in 2602 - Riverside South/Gloucester Glen
5
Beds
Beds
3
Baths
Baths
2000 - 2500 sqft
Sq Ft
Sq Ft
For sale
2605 - Blossom Park/Kemp Park/Findlay Creek
$699,900
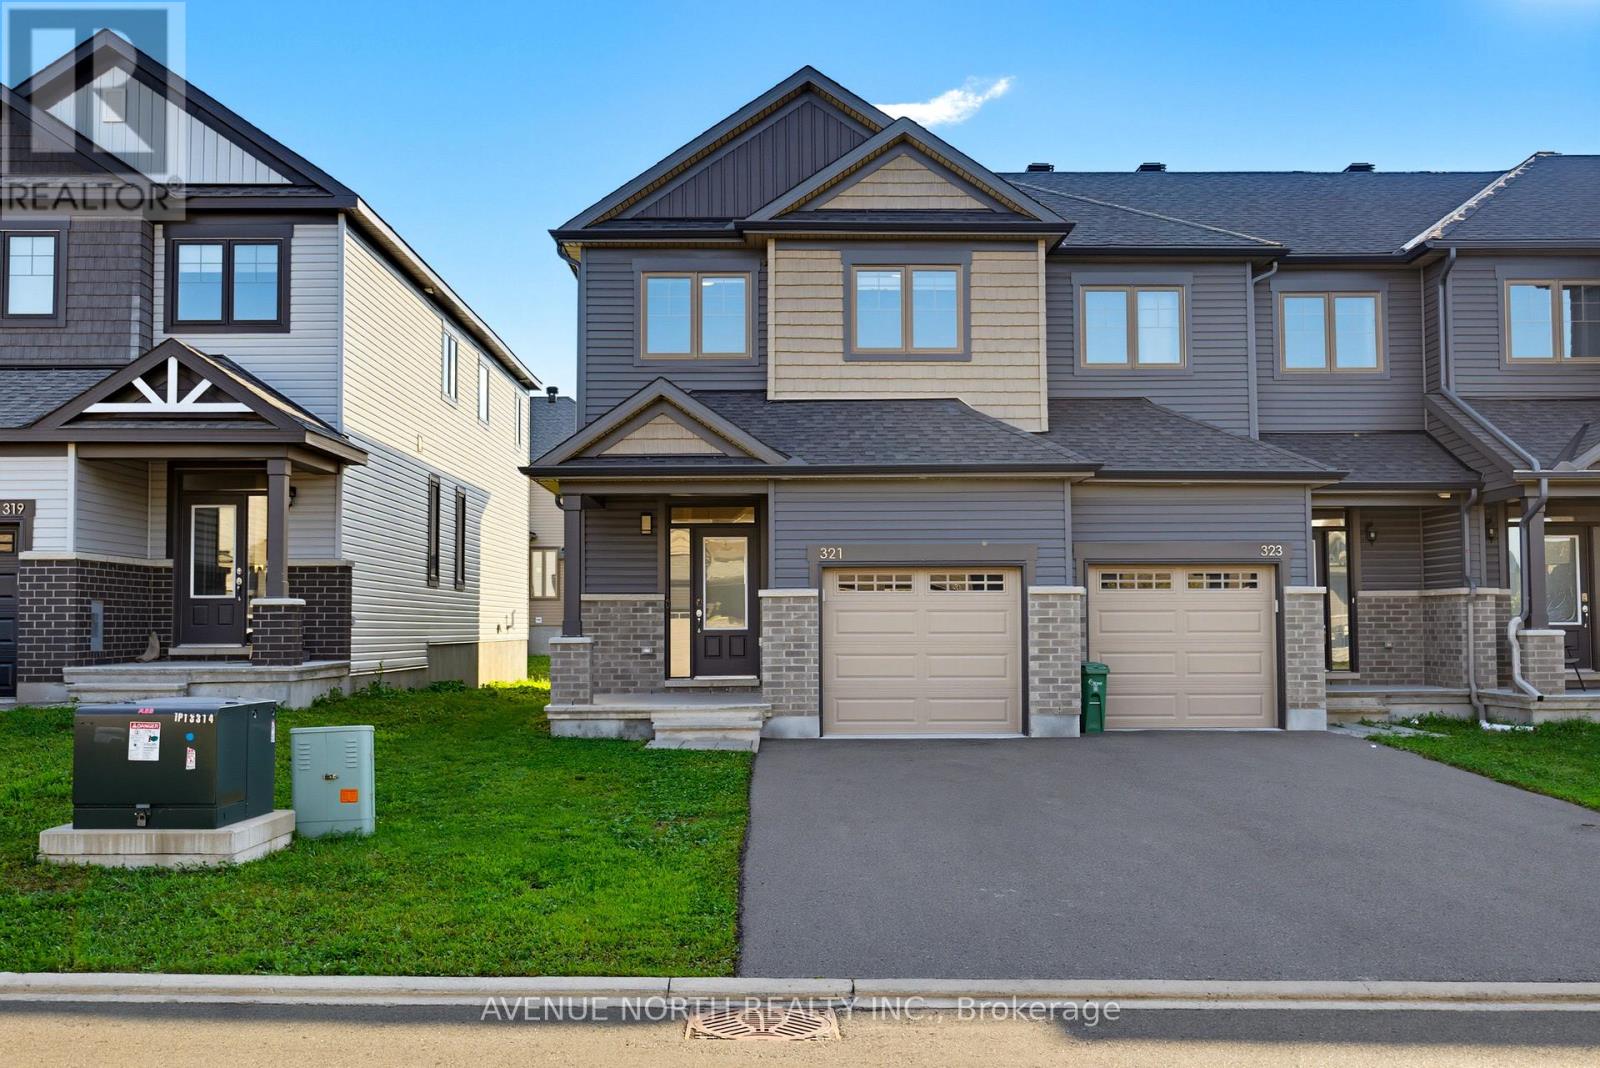
321 Grackle Street, Ottawa, Ontario
Row / Townhouse in 2605 - Blossom Park/Kemp Park/Findlay Creek
4
Beds
Beds
3
Baths
Baths
1500 - 2000 sqft
Sq Ft
Sq Ft
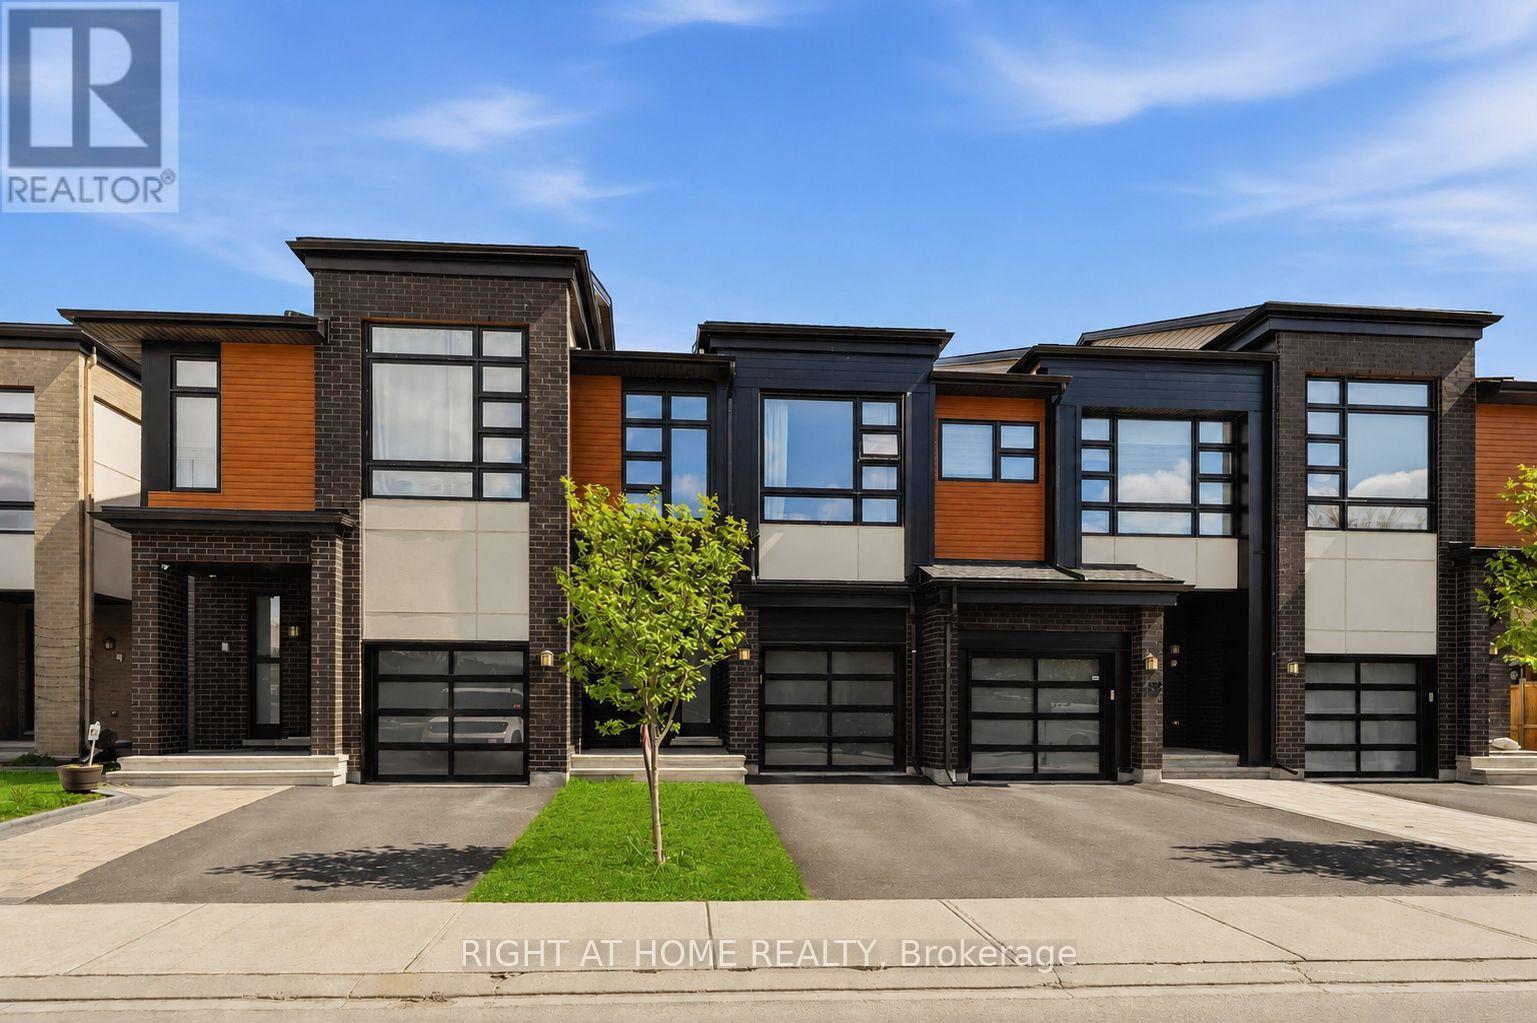
For sale
2602 - Riverside South/Gloucester Glen
$689,900
424 Markdale Terrace S, Ottawa, Ontario
Row / Townhouse in 2602 - Riverside South/Gloucester Glen
3
Beds
Beds
3
Baths
Baths
1500 - 2000 sqft
Sq Ft
Sq Ft
Ready to a home?
Contact a REALTOR® today!
