

58 Russell Street N
Arnprior,
Ontario
K7S2J3
58 Russell Street N
Arnprior,
Ontario
K7S2J3
Add this listing to your favourite
Shortlist it to compare later & get quick access from your account.


$362,500
Property overview
Building Type
House
Property Type
Single Family
Bedrooms
3
Bathrooms
1
Year Built
Neighbourhood
550 - Arnprior
Status
For sale
Highlights
550 - Arnprior
House
For sale
Listing description
Discover this Single Family
58 Russell Street N,
Arnprior
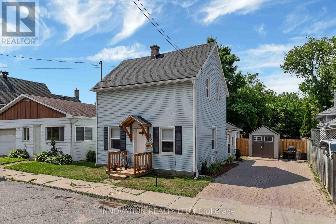
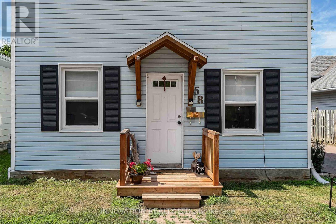
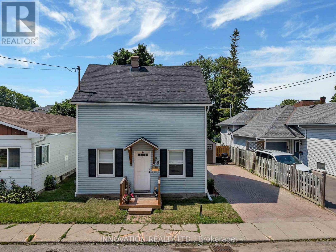
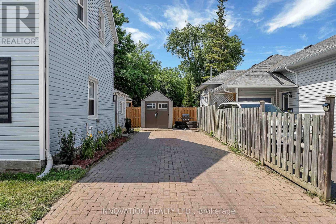
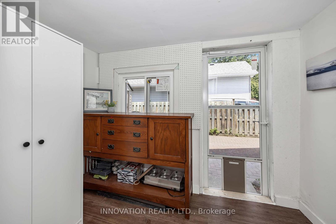
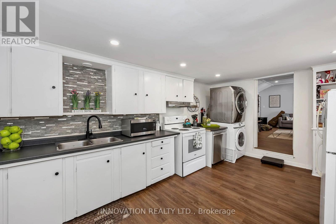
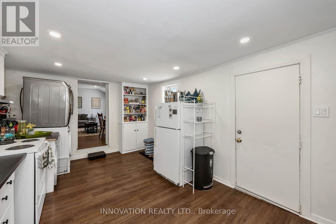
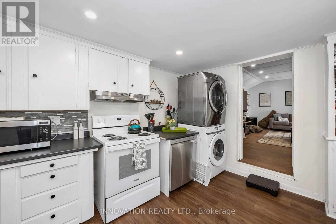
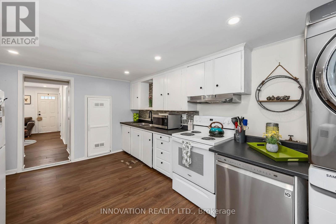
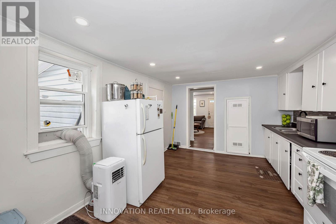
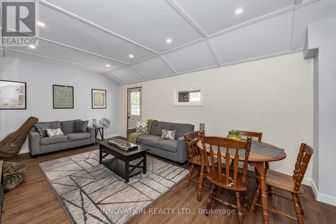
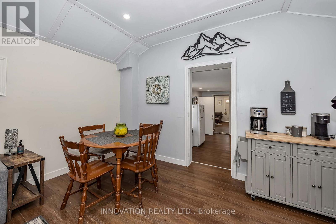
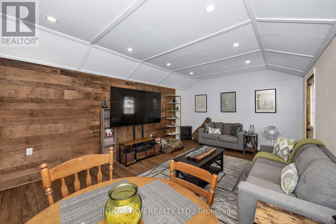
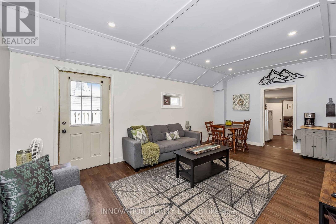
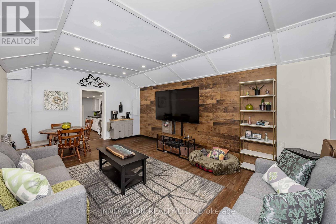
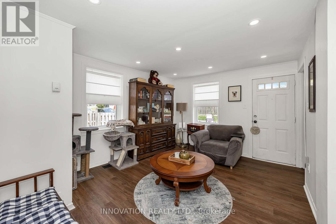
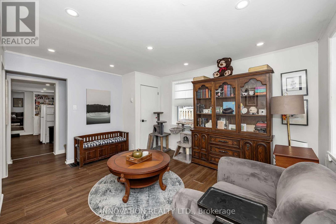
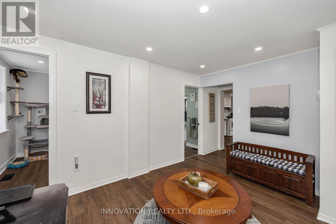
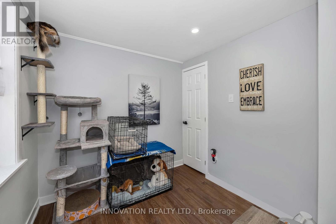
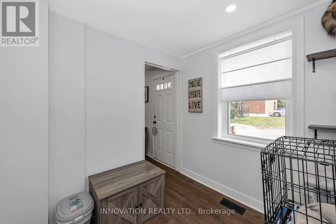
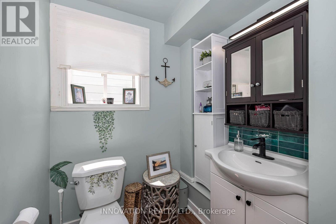
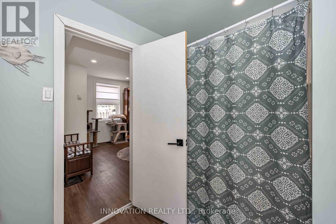
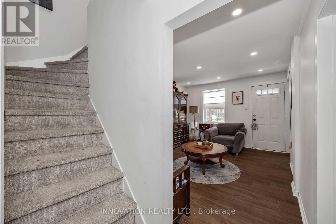
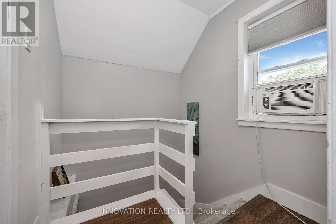
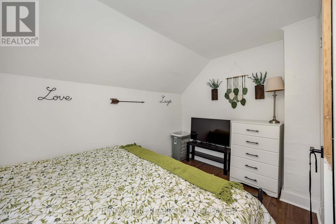
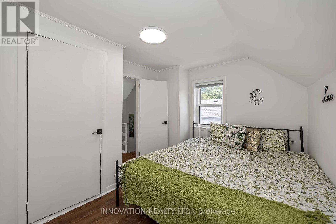
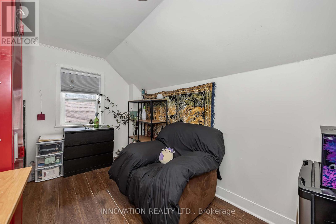
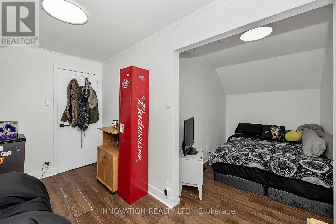
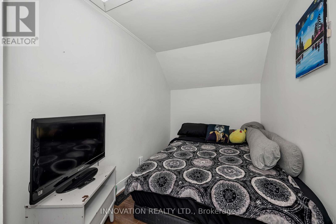
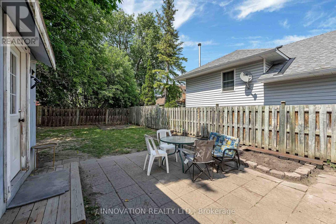
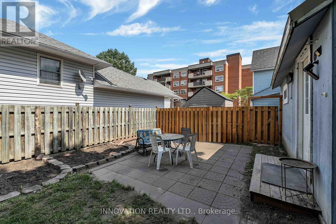
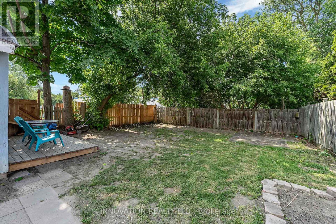
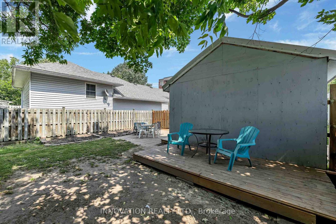
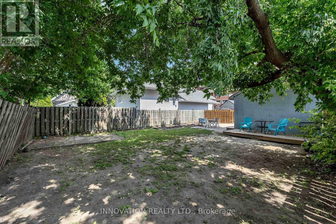
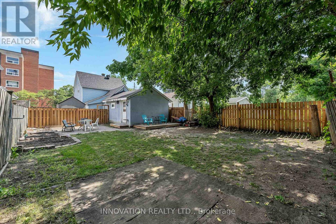
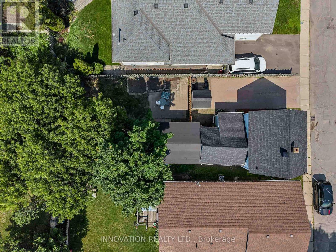
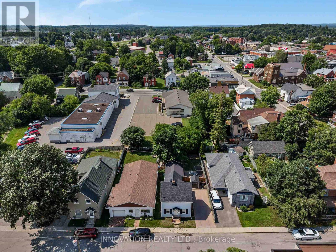
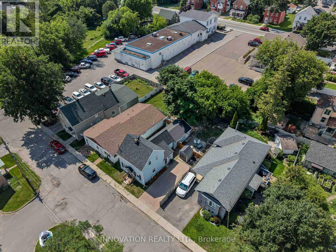
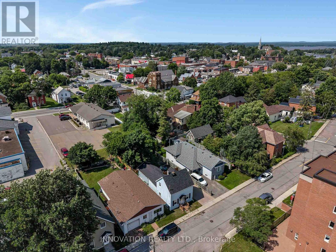
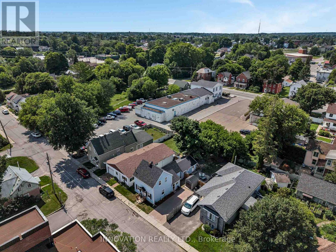
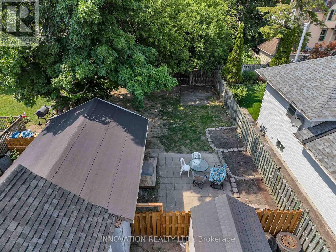
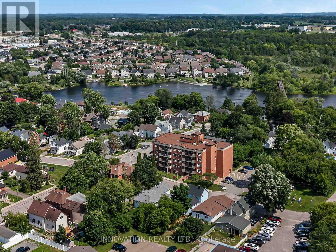
Welcome to this charming century home in the heart of Arnprior! Beautifully maintained and in move-in condition. This delightful 3 Bedroom, 1 Bath (2 Bedrooms up, 1 on the main) detached home perfectly blends timeless character with modern updates. Recent improvements include the roof, windows, doors, and deck, offering peace of mind for years to come. The spacious country-style Kitchen is filled with charm, abundant cabinetry, and features a conveniently integrated Laundry area that has been thoughtfully incorporated into the space. The sun-filled Living and Dining room showcase lovely wide-plank flooring and separate entrance leading to the fully fenced backyard; complete with a large deck and patio, perfect for entertaining, children, or pets. At the front of the home, you'll find a generous sized Family room along with a main floor Bedroom, creating the ideal setup for a home office, guest room, or potential in-law accommodation. Upstairs, the charming 2nd level offers two comfortable Bedrooms, with the second featuring a cozy sitting area that's perfect for reading, relaxing, or a nursery. Appealing curb appeal, offers bonus shed & interlock driveway. Ideally located within walking distance to parks, trails, shops, restaurants, and all the amenities Arnprior has to offer! Deck '26, landscaping '26, roof '24, windows '24. Furnace '14, ESA '24. 24 hour irrevocable on all offers. (id:64373)
Upcoming viewings
45.4310151
-76.3541519
58 Russell Street N, Arnprior, Ontario, K7S2J3
Loading WalkScore data...
Walk Score®
Transit Score®
Bike Score®
Walkability Snapshot
Understand how walkable, transit-friendly & bikeable this neighbourhood really is.
Scores are powered by Walk Score® and reflect access to daily essentials, transit and bike routes near this area.
🚶Walk Score®
🚊Transit Score
🚲Bike Score
Liveability scores for this neighbourhood
Powered by Walk Score®
Use these scores as a quick guide only. Check local transit, bike paths
and walk routes to plan your day-to-day life.
Google Maps
Explore the exact location, nearby amenities, and community vibe.
Listing Details
Last updated:
2026-08-25
Key facts
Price
$362,500
Ownership
Freehold
Property type
Single Family
Bedrooms
3
Bathrooms
1
Stories
2
Interior size
700 - 1100 sqft
Year built / Age
100+ years
Parking options
No Garage
Total spaces
2
Interior & features
Cooling
None
Heating
Forced air
Heating fuel
Natural gas
Basement
Crawl space
Appliances
Water Heater, Dishwasher, Dryer, Hood Fan, Storage Shed, Stove, Washer, Window Coverings, Refrigerator
Fireplace
False
Exterior finish
Vinyl siding
Lot, amenities & extras
Lot size
40 x 105 FT
Landscape
Landscaped
Water
Municipal water
Sewer
Sanitary sewer
Rooms
| Level | Type | Length | Width | Dimensions |
|---|---|---|---|---|
| Second Level | Primary Bedroom | 3.72 m | 1.86 m | 3.72 m x 1.86 m |
| Second Level | Bedroom | 2.35 m | 1.52 m | 2.35 m x 1.52 m |
| Second Level | Sitting Room | 2.13 m | 1.58 m | 2.13 m x 1.58 m |
| Main Level | Foyer | 2.608 m | 1.75 m | 2.608 m x 1.75 m |
| Main Level | Kitchen | 4.72 m | 3.08 m | 4.72 m x 3.08 m |
| Main Level | Living Room | 5.874 m | 3.861 m | 5.874 m x 3.861 m |
| Main Level | Dining Room | Measurements not available | ||
| Main Level | Family Room | 4.085 m | 3.252 m | 4.085 m x 3.252 m |
| Main Level | Bedroom | 2.32 m | 2.16 m | 2.32 m x 2.16 m |
Mortgage Calculator
$500,000
$100,000
$5,000,000
Adjust the total amount you plan to borrow.
5%
1%
15%
25 years
10 years
40 years
Monthly Payment
$0
This is an approximate monthly payment based on your inputs.
Total Interest Paid
$0
Add this listing to your favourite
Shortlist it to compare later & get quick access from your account.

Comparables
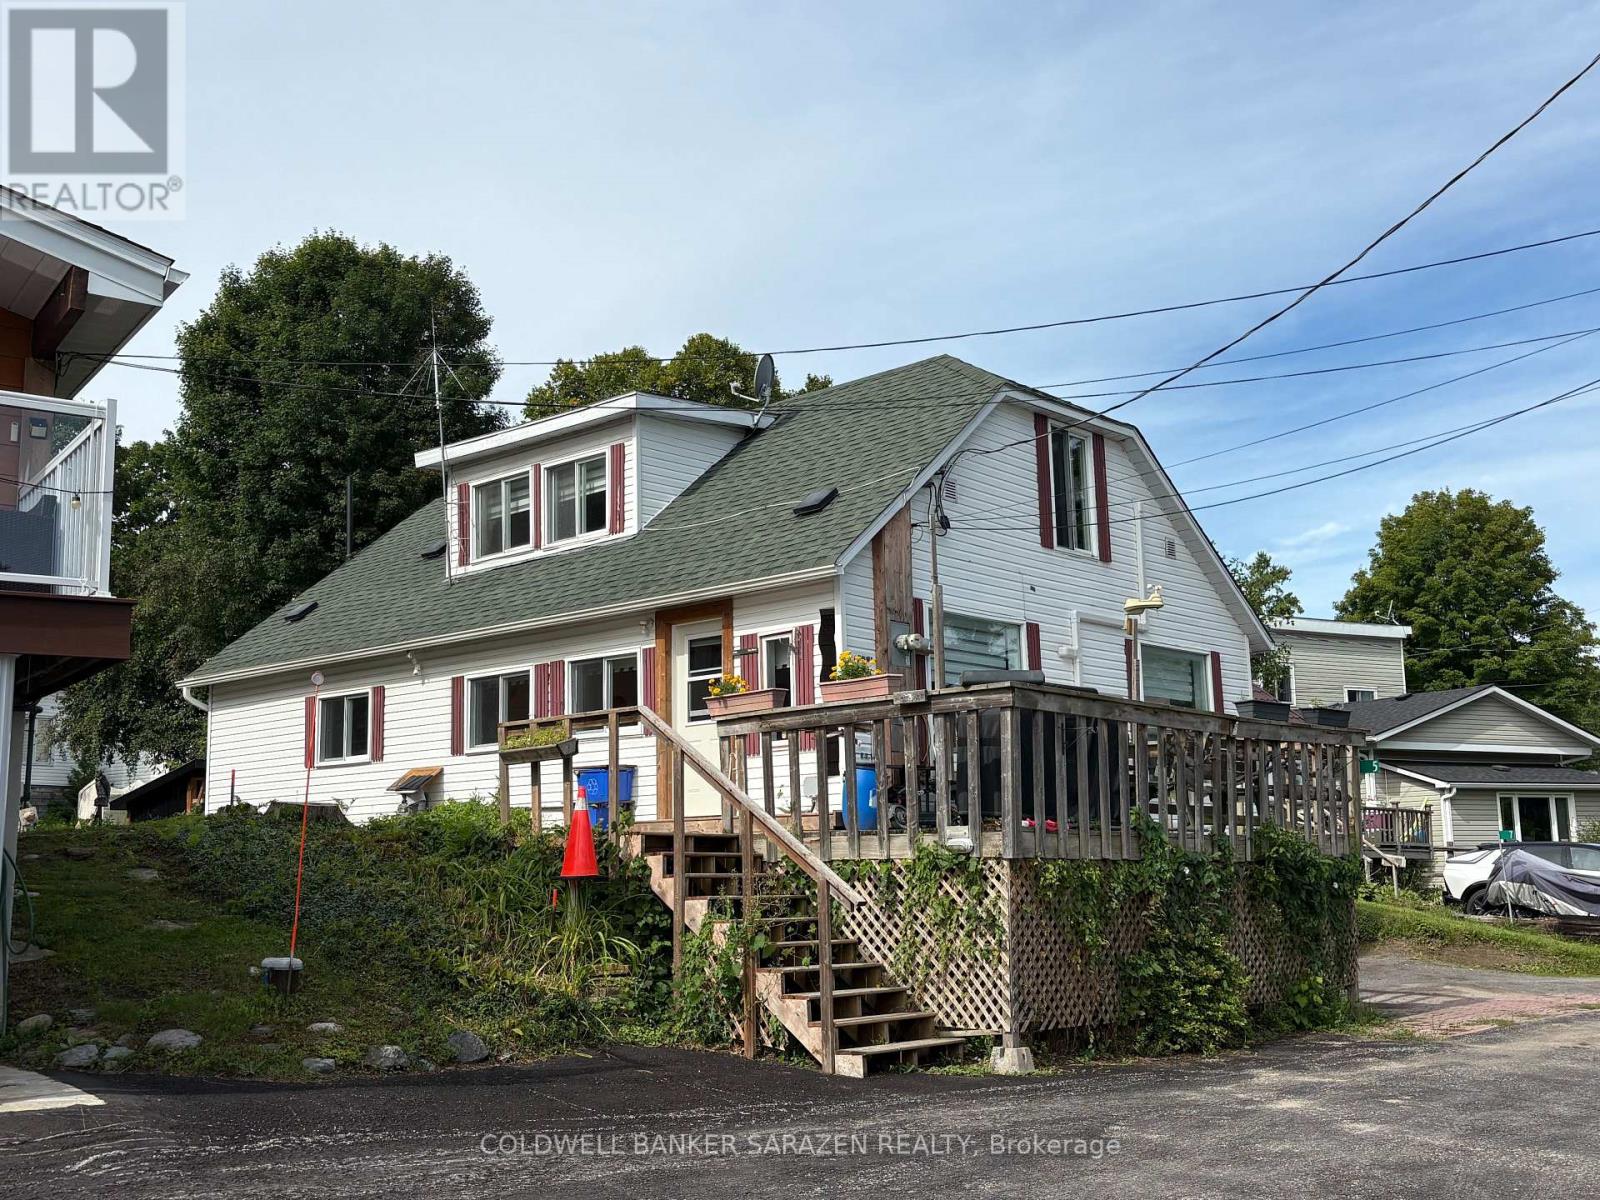
For sale
551 - Mcnab/Braeside Twps
$359,000
5 Goodwin Lane, Mcnab/braeside, Ontario
House in 551 - Mcnab/Braeside Twps
3
Beds
Beds
1
Baths
Baths
1500 - 2000 sqft
Sq Ft
Sq Ft
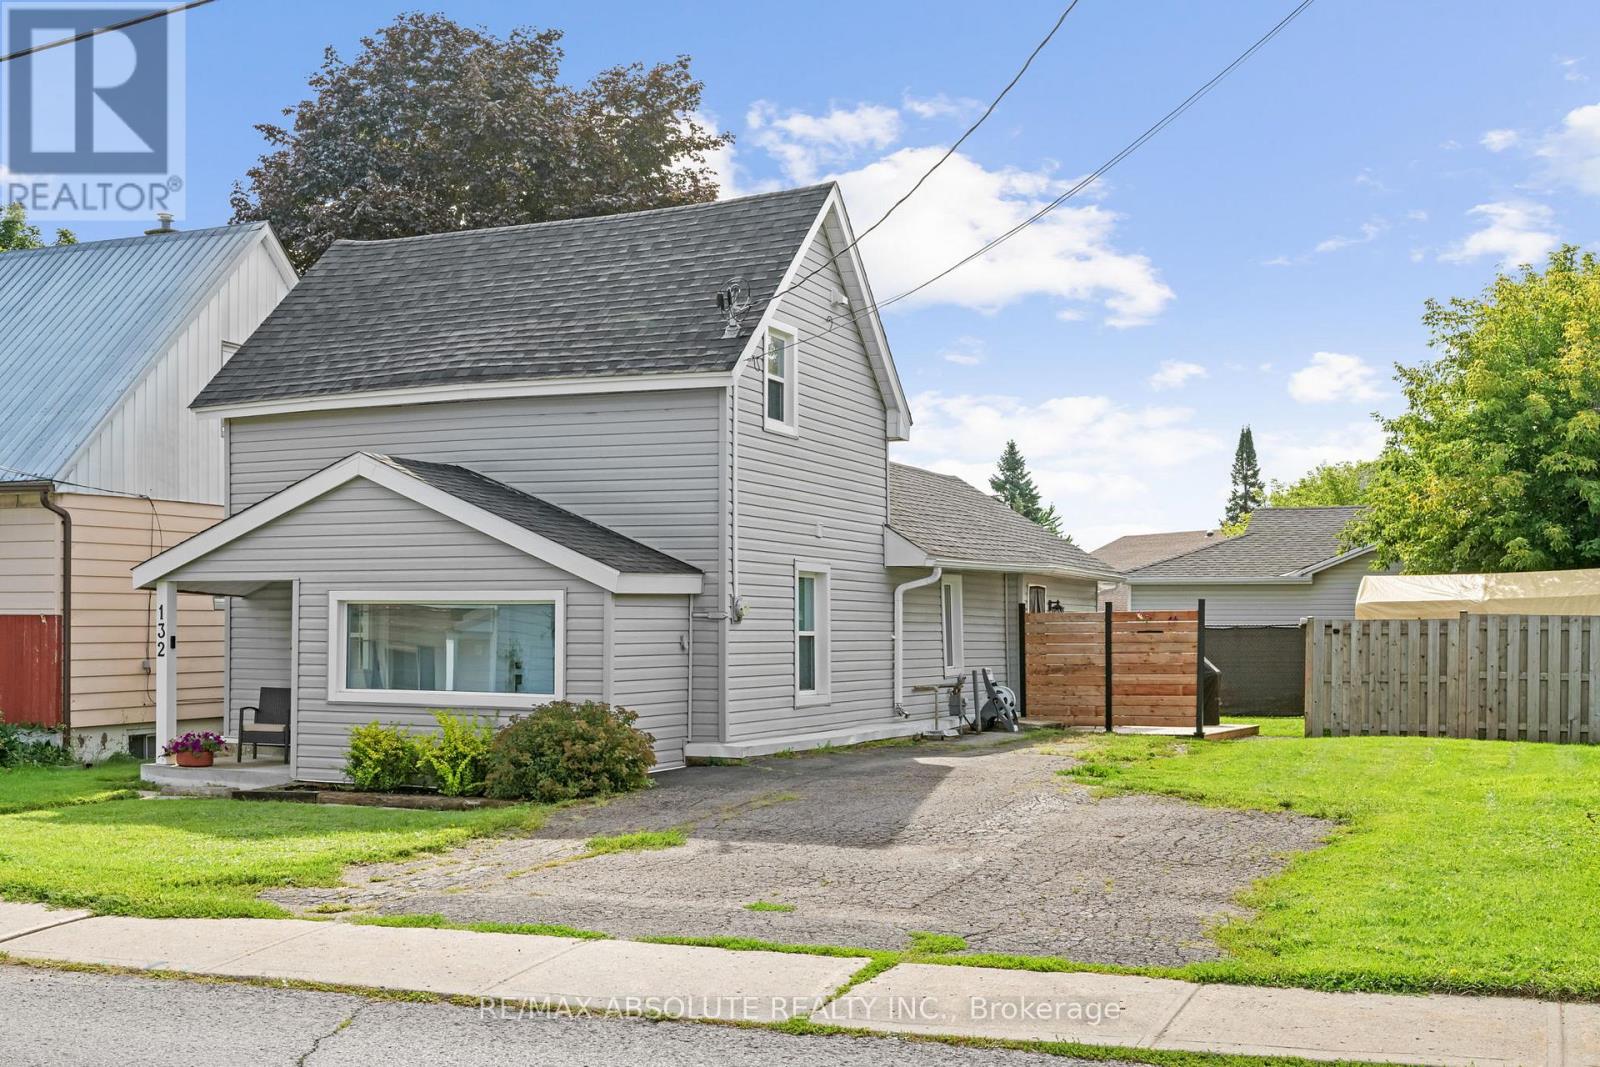
For sale
550 - Arnprior
$374,900
132 Edward Street S, Arnprior, Ontario
House in 550 - Arnprior
2
Beds
Beds
2
Baths
Baths
1100 - 1500 sqft
Sq Ft
Sq Ft
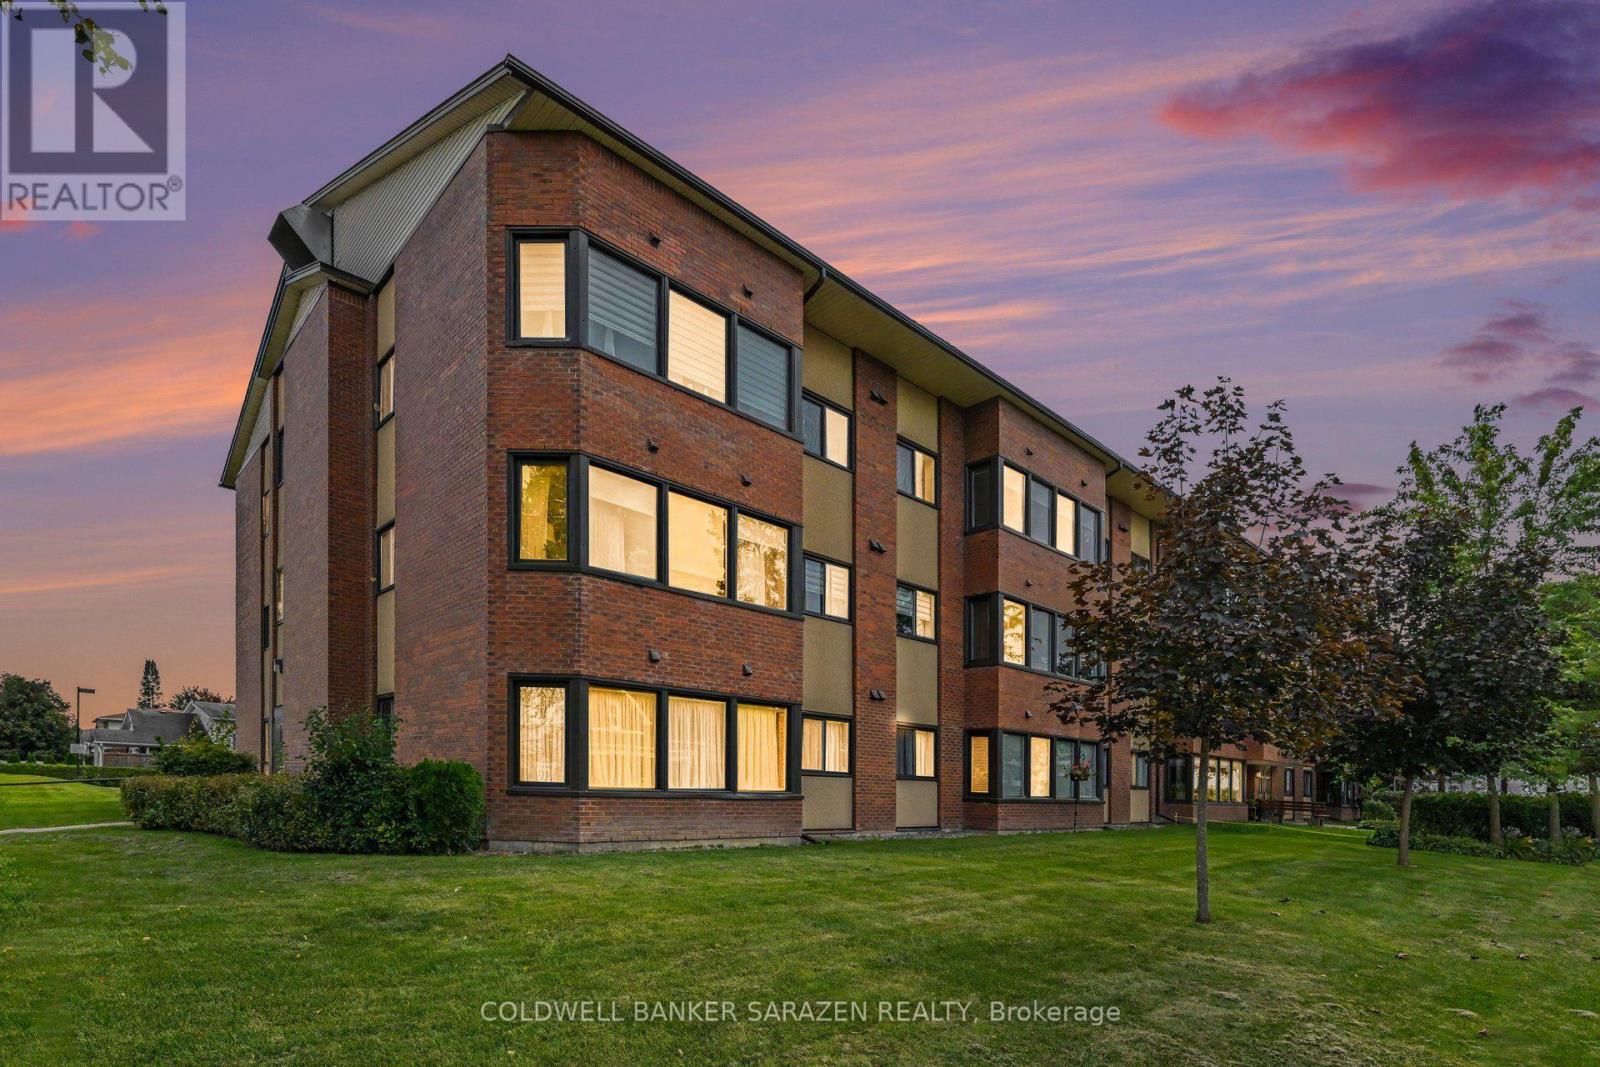
For sale
550 - Arnprior
$349,900
308 - 124 Daniel Street S, Arnprior, Ontario
Apartment in 550 - Arnprior
2
Beds
Beds
2
Baths
Baths
1000 - 1199 sqft
Sq Ft
Sq Ft
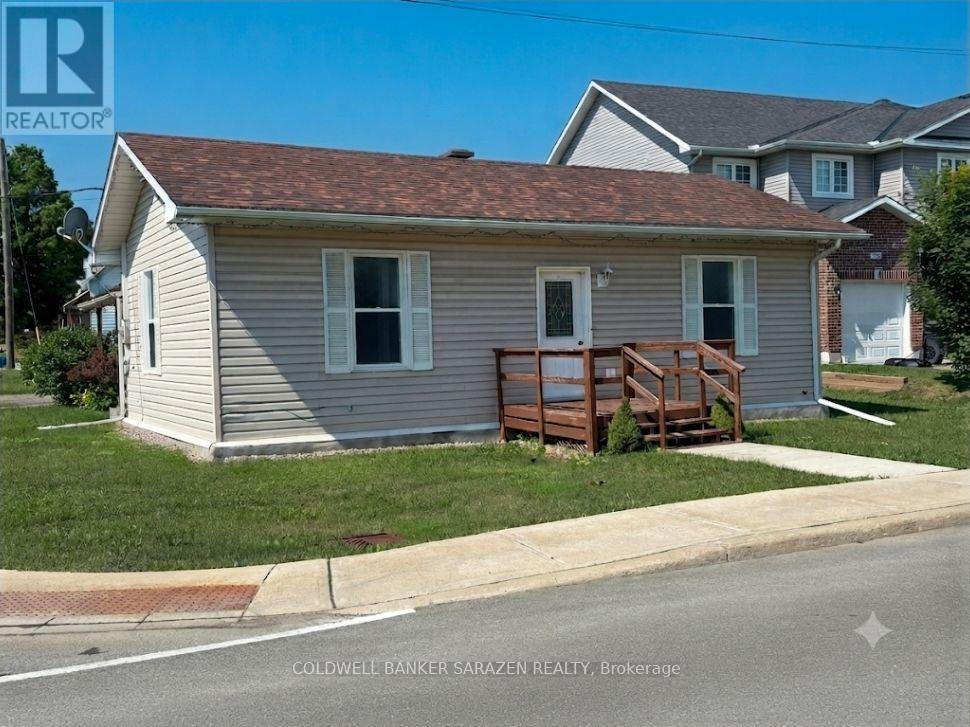
For sale
550 - Arnprior
$349,900
5 Norma Street S, Arnprior, Ontario
House in 550 - Arnprior
2
Beds
Beds
2
Baths
Baths
700 - 1100 sqft
Sq Ft
Sq Ft
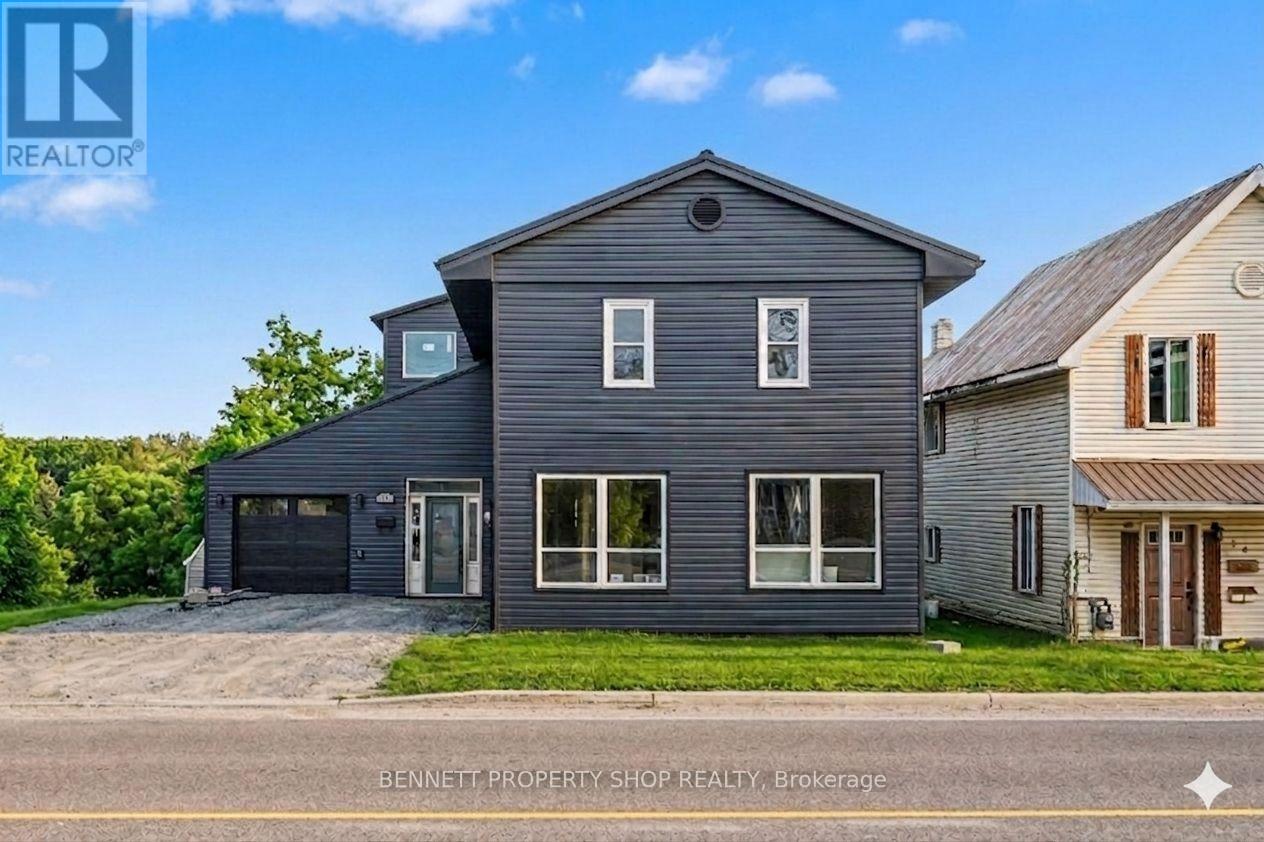
For sale
551 - Mcnab/Braeside Twps
$349,000
14 River Road, Mcnab/braeside, Ontario
House in 551 - Mcnab/Braeside Twps
4
Beds
Beds
3
Baths
Baths
1500 - 2000 sqft
Sq Ft
Sq Ft
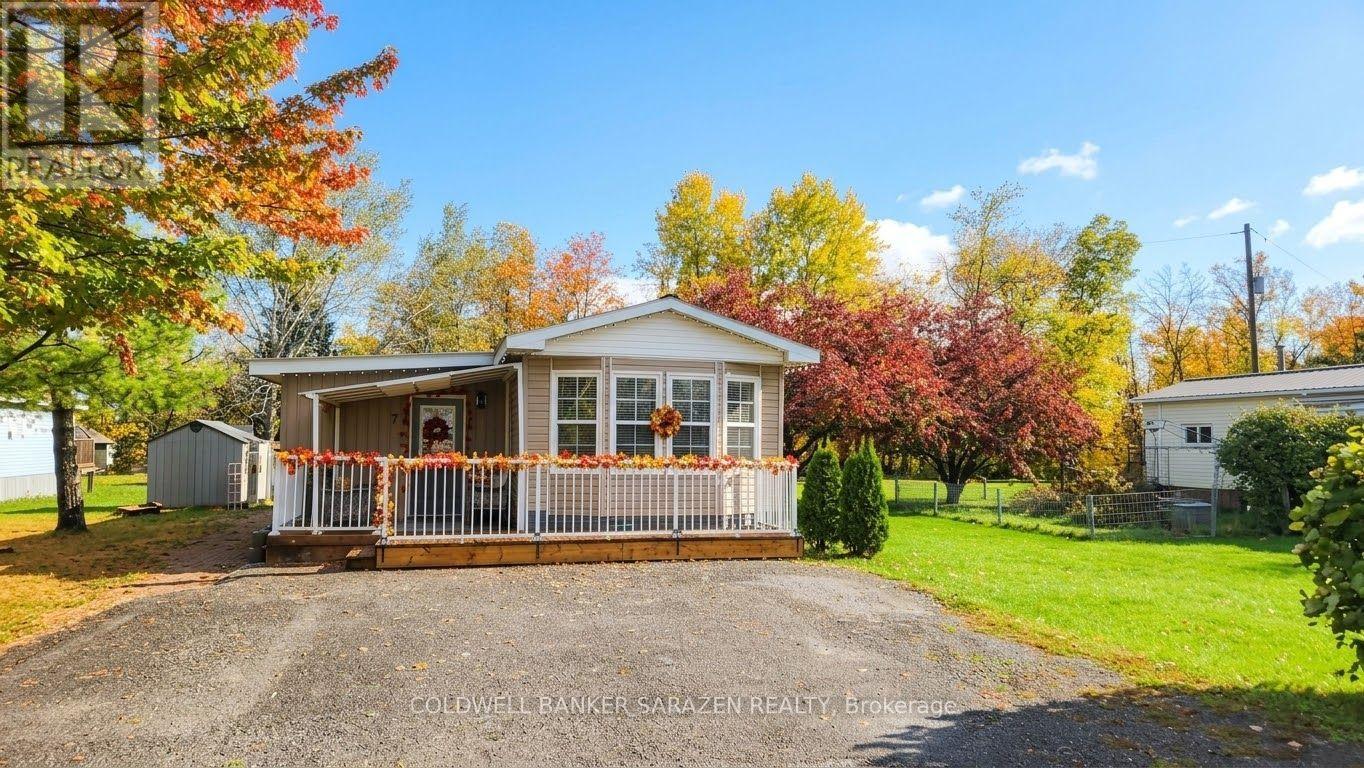
For sale
550 - Arnprior
$349,000
74 Richards Lane, Arnprior, Ontario
Modular in 550 - Arnprior
2
Beds
Beds
1
Baths
Baths
700 - 1100 sqft
Sq Ft
Sq Ft
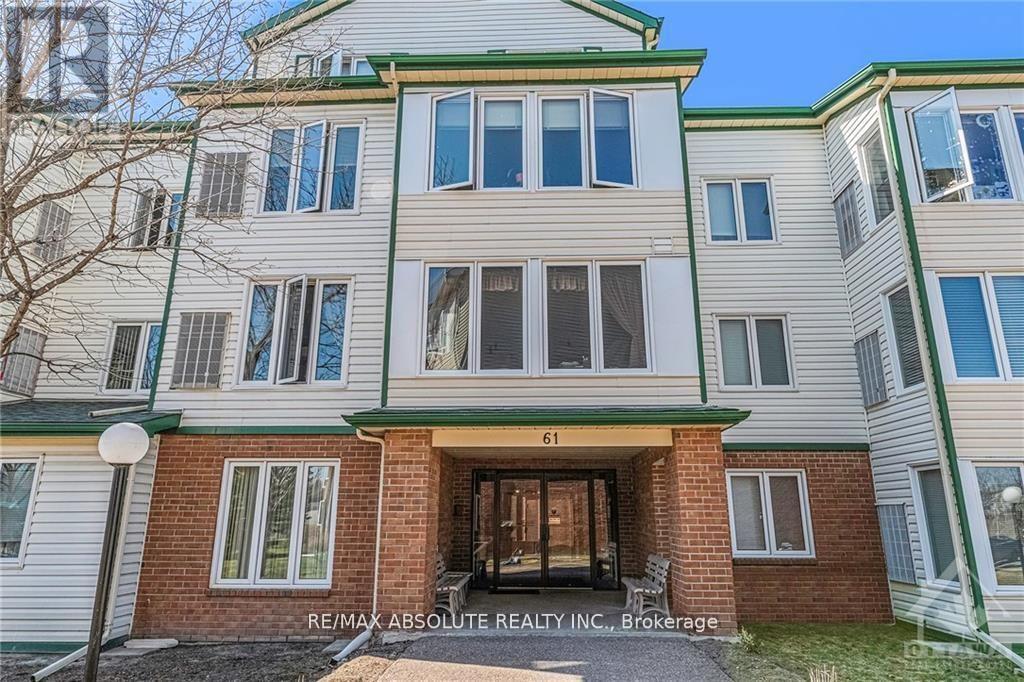
For sale
550 - Arnprior
$329,900
310 - 61 Jack Crescent, Arnprior, Ontario
Apartment in 550 - Arnprior
2
Beds
Beds
1
Baths
Baths
900 - 999 sqft
Sq Ft
Sq Ft
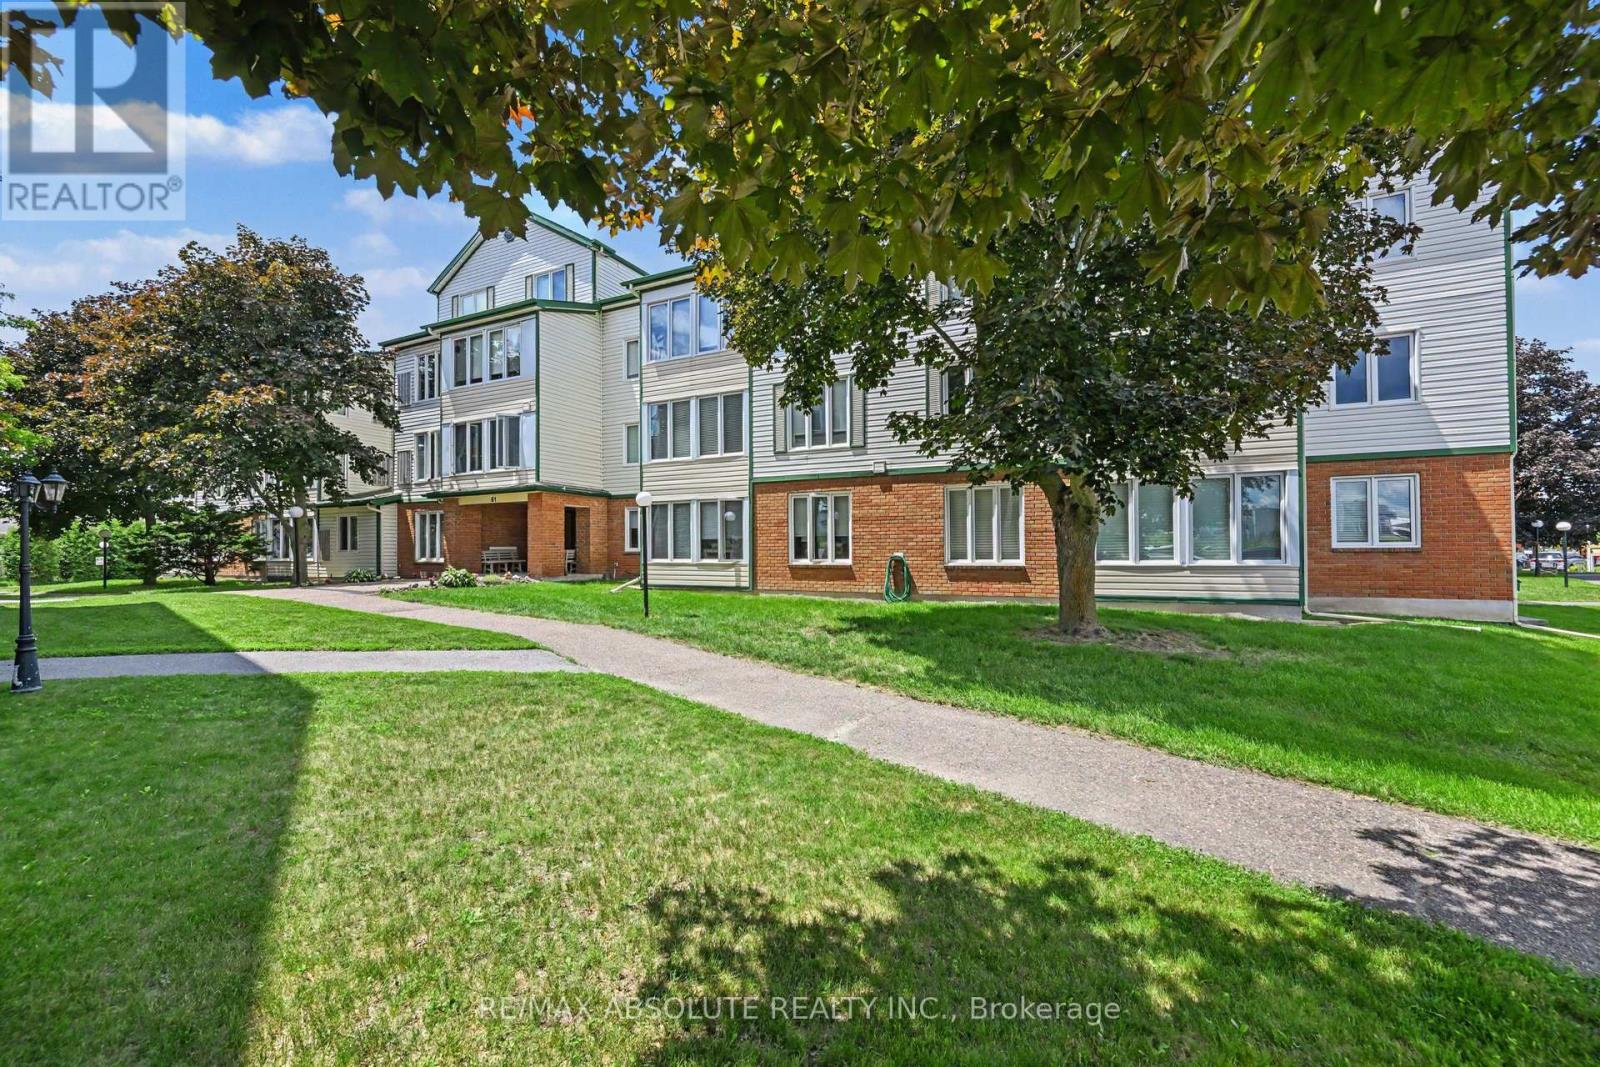
For sale
550 - Arnprior
$329,900
303 - 61 Jack Crescent, Arnprior, Ontario
Apartment in 550 - Arnprior
2
Beds
Beds
1
Baths
Baths
900 - 999 sqft
Sq Ft
Sq Ft
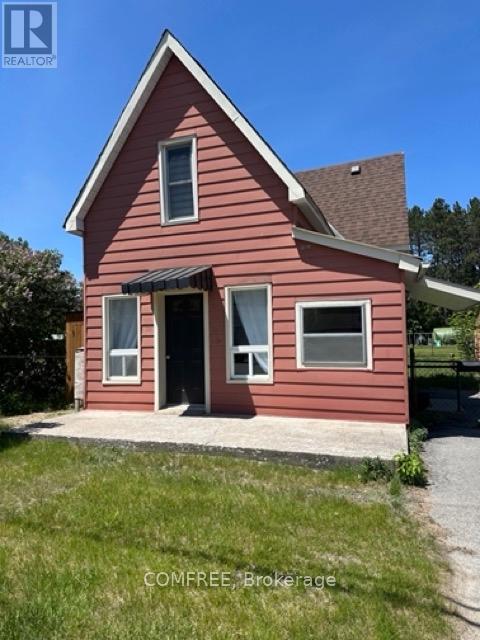
For sale
551 - Mcnab/Braeside Twps
$325,000
10 Neilson Street, Mcnab/braeside, Ontario
House in 551 - Mcnab/Braeside Twps
3
Beds
Beds
2
Baths
Baths
700 - 1100 sqft
Sq Ft
Sq Ft
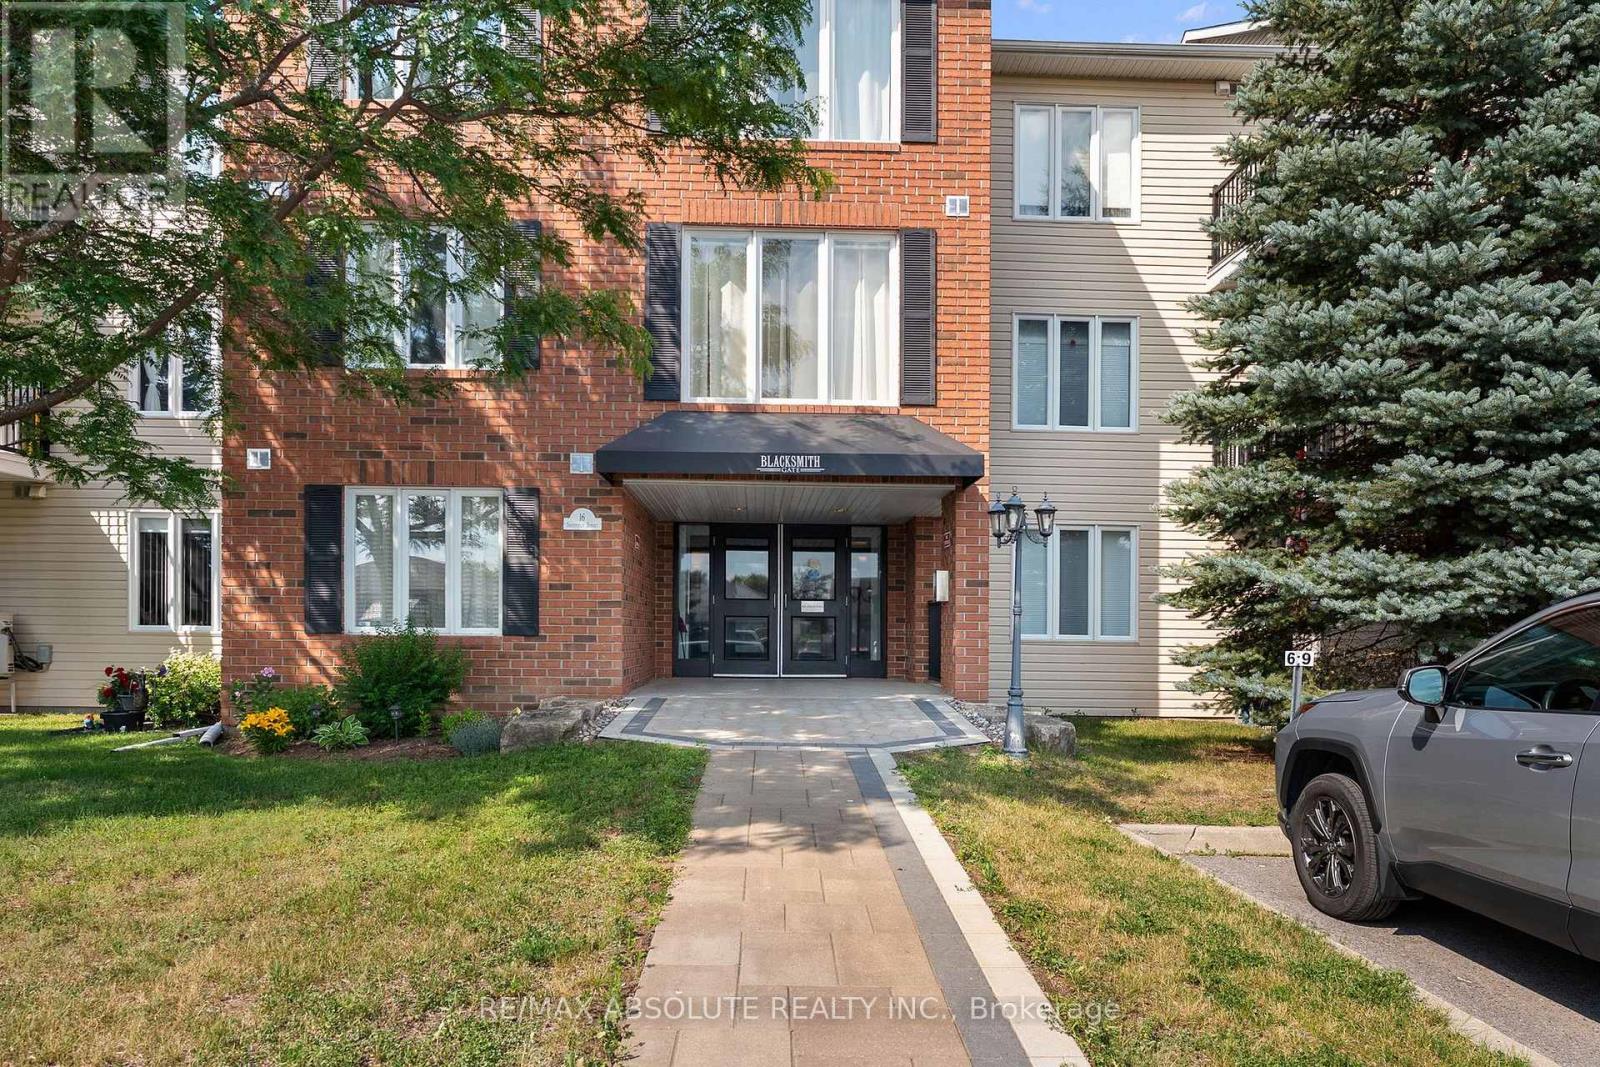
For sale
550 - Arnprior
$324,900
107 - 16 Sheffield Street, Arnprior, Ontario
Apartment in 550 - Arnprior
2
Beds
Beds
1
Baths
Baths
900 - 999 sqft
Sq Ft
Sq Ft
Ready to a home?
Contact a REALTOR® today!
