

310 - 61 Jack Crescent
Arnprior,
Ontario
K7S3T7
310 - 61 Jack Crescent
Arnprior,
Ontario
K7S3T7
Add this listing to your favourite
Shortlist it to compare later & get quick access from your account.
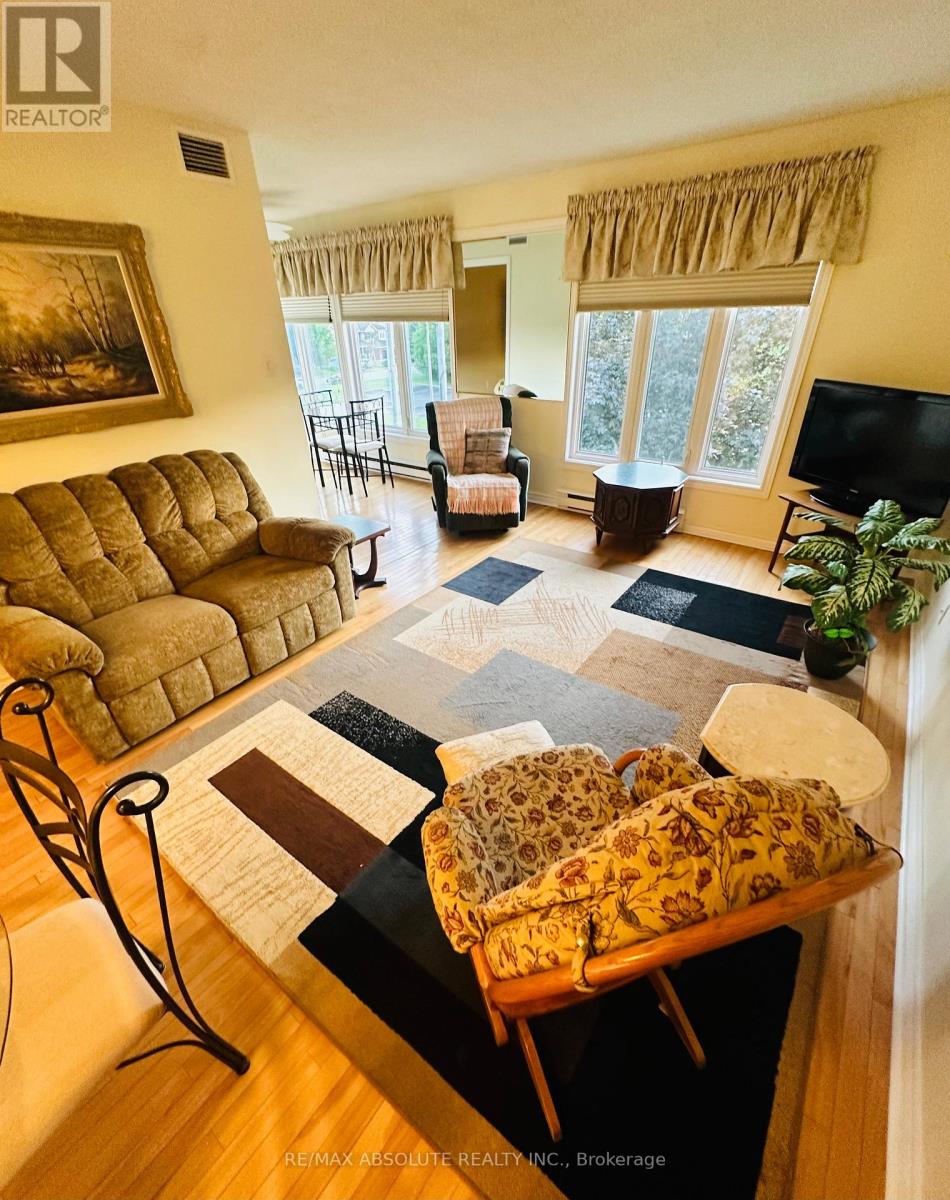


$329,900
Property overview
Building Type
Apartment
Property Type
Single Family
Bedrooms
2
Bathrooms
1
Year Built
Neighbourhood
550 - Arnprior
Status
For sale
Highlights
550 - Arnprior
Apartment
For sale
Listing description
Discover this Single Family
310 - 61 Jack Crescent,
Arnprior
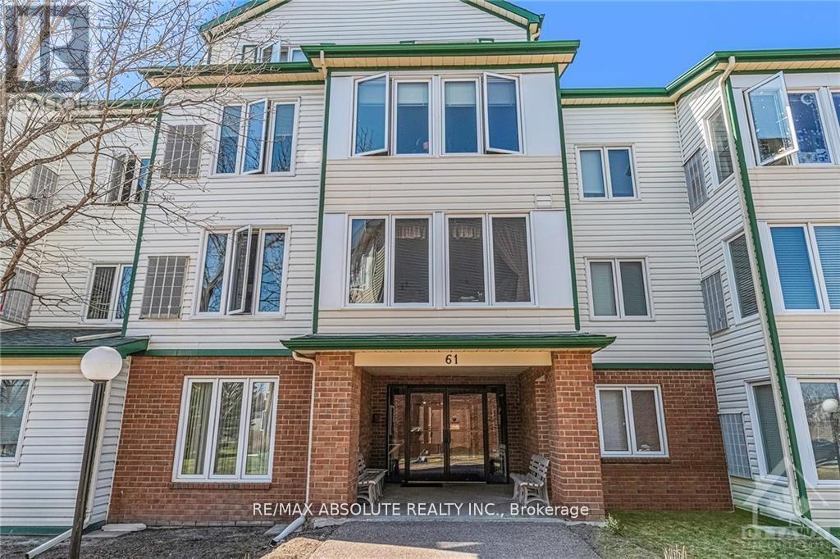
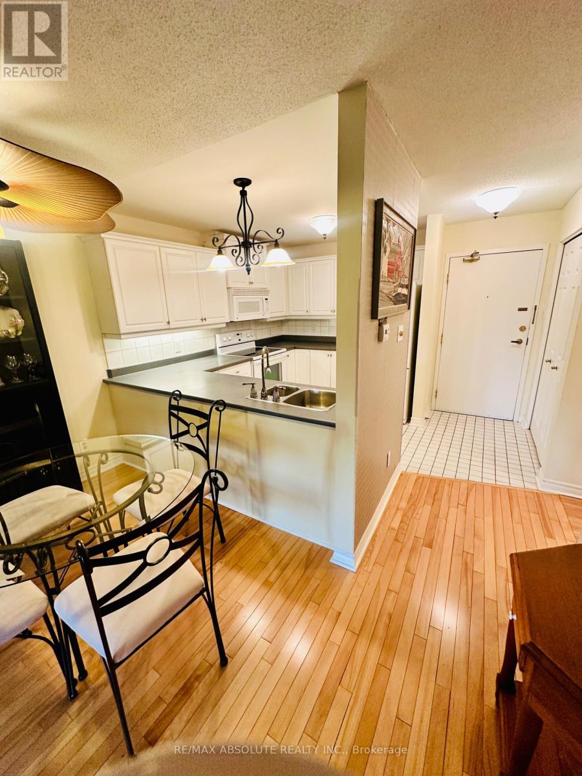
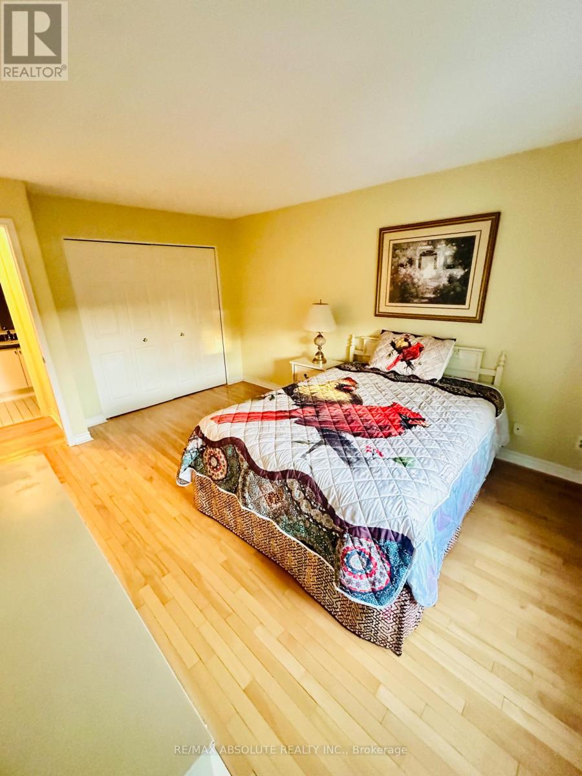
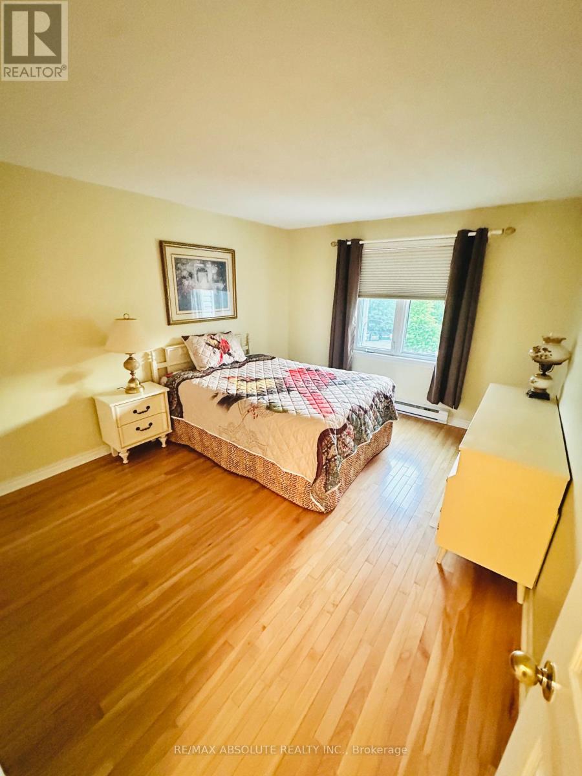
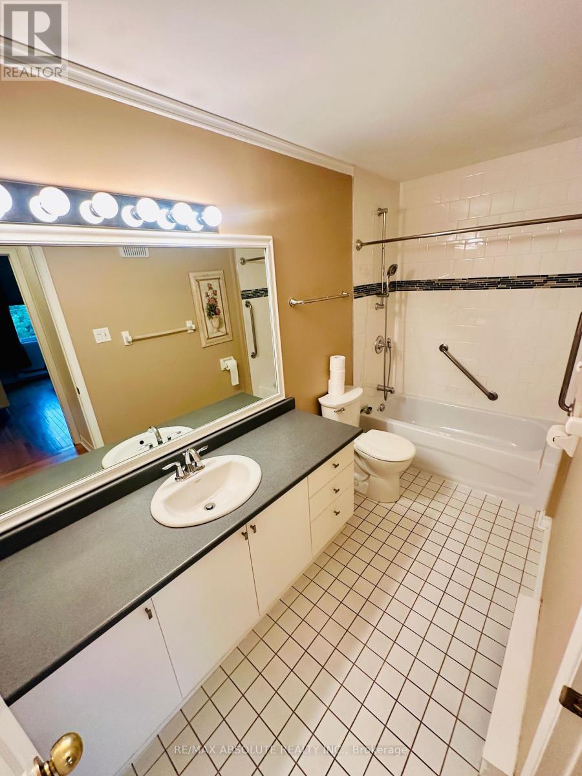
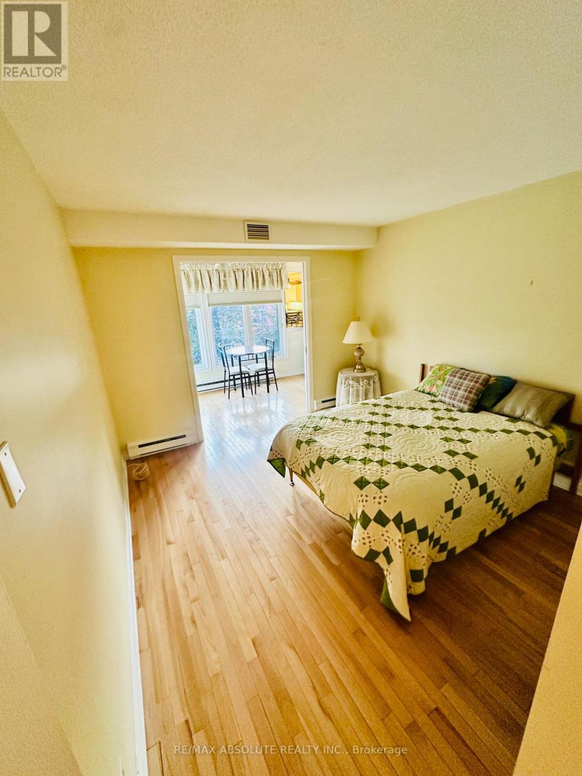
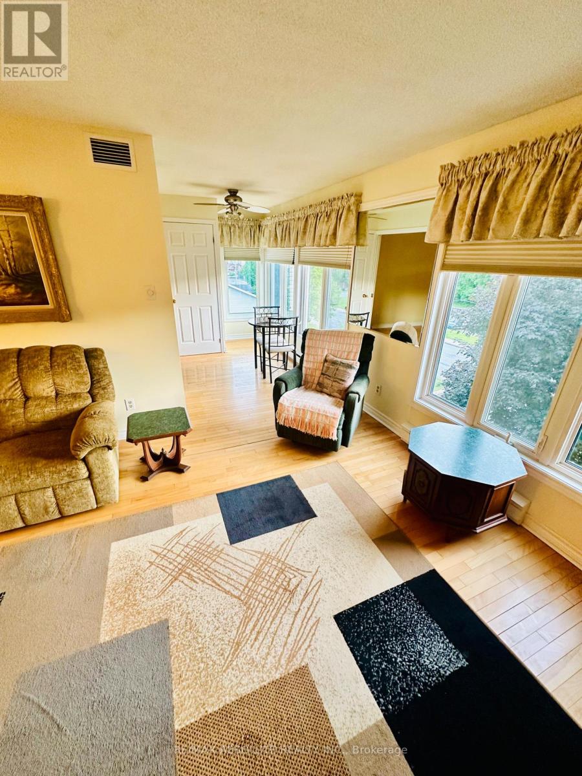
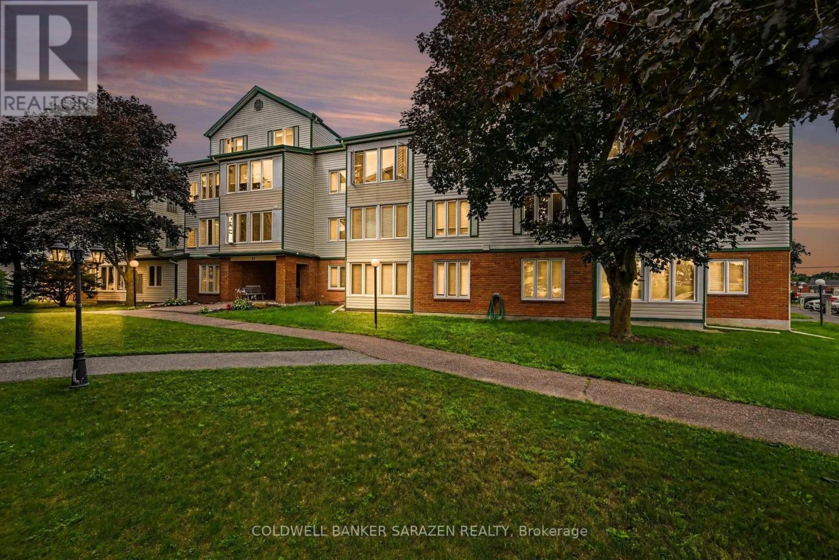
Welcome to this beautifully maintained 3rd floor condo offering 2 bedrooms and 1 full bath in a highly sought-after building. Ideally located close to shopping, restaurants, parks, trails and quick highway access, this unit is perfect for commuters, first-time buyers or downsizers alike. Enjoy a bright, private and functional layout with peaceful treed views that provides added privacy and a relaxing atmosphere. The condo offers a private locker space for added convenience. Building amenities feature an equipped gym and an entertainment/common area perfect for hosting or relaxing. A fantastic opportunity to enjoy low-maintenance living in a prime location! As per form 244, 24hr irrevocable on all offers. (id:64373)
Upcoming viewings
45.4322512
-76.3467814
310 - 61 Jack Crescent, Arnprior, Ontario, K7S3T7
Loading WalkScore data...
Walk Score®
Transit Score®
Bike Score®
Walkability Snapshot
Understand how walkable, transit-friendly & bikeable this neighbourhood really is.
Scores are powered by Walk Score® and reflect access to daily essentials, transit and bike routes near this area.
🚶Walk Score®
🚊Transit Score
🚲Bike Score
Liveability scores for this neighbourhood
Powered by Walk Score®
Use these scores as a quick guide only. Check local transit, bike paths
and walk routes to plan your day-to-day life.
Google Maps
Explore the exact location, nearby amenities, and community vibe.
Listing Details
Last updated:
2026-10-19
Key facts
Price
$329,900
Ownership
Condominium/Strata
Property type
Single Family
Bedrooms
2
Bathrooms
1
Stories
3
Interior size
900 - 999 sqft
Year built / Age
31 to 50 years
Parking options
No Garage
Total spaces
1
Interior & features
Cooling
Central air conditioning
Heating
Baseboard heaters
Heating fuel
Electric
Basement
N/A, N/A (Finished)
Appliances
Water Heater, Dishwasher, Dryer, Hood Fan, Microwave, Stove, Washer, Refrigerator
Fireplace
False
Exterior finish
Aluminum siding, Brick
Key features
Elevator, Carpet Free, In suite Laundry, Guest Suite
Lot, amenities & extras
Community features
Pets Allowed With Restrictions
Rooms
| Level | Type | Length | Width | Dimensions |
|---|---|---|---|---|
| Third Level | Primary Bedroom | 3.39 m | 4.5 m | 3.39 m x 4.5 m |
| Third Level | Bedroom 2 | 4.11 m | 3.25 m | 4.11 m x 3.25 m |
| Third Level | Kitchen | 2.42 m | 3.14 m | 2.42 m x 3.14 m |
| Third Level | Bathroom | 1.5 m | 3.39 m | 1.5 m x 3.39 m |
| Third Level | Solarium | 1.98 m | 3.45 m | 1.98 m x 3.45 m |
| Third Level | Living Room | 5.94 m | 3.6 m | 5.94 m x 3.6 m |
Mortgage Calculator
$500,000
$100,000
$5,000,000
Adjust the total amount you plan to borrow.
5%
1%
15%
25 years
10 years
40 years
Monthly Payment
$0
This is an approximate monthly payment based on your inputs.
Total Interest Paid
$0
Add this listing to your favourite
Shortlist it to compare later & get quick access from your account.

Comparables
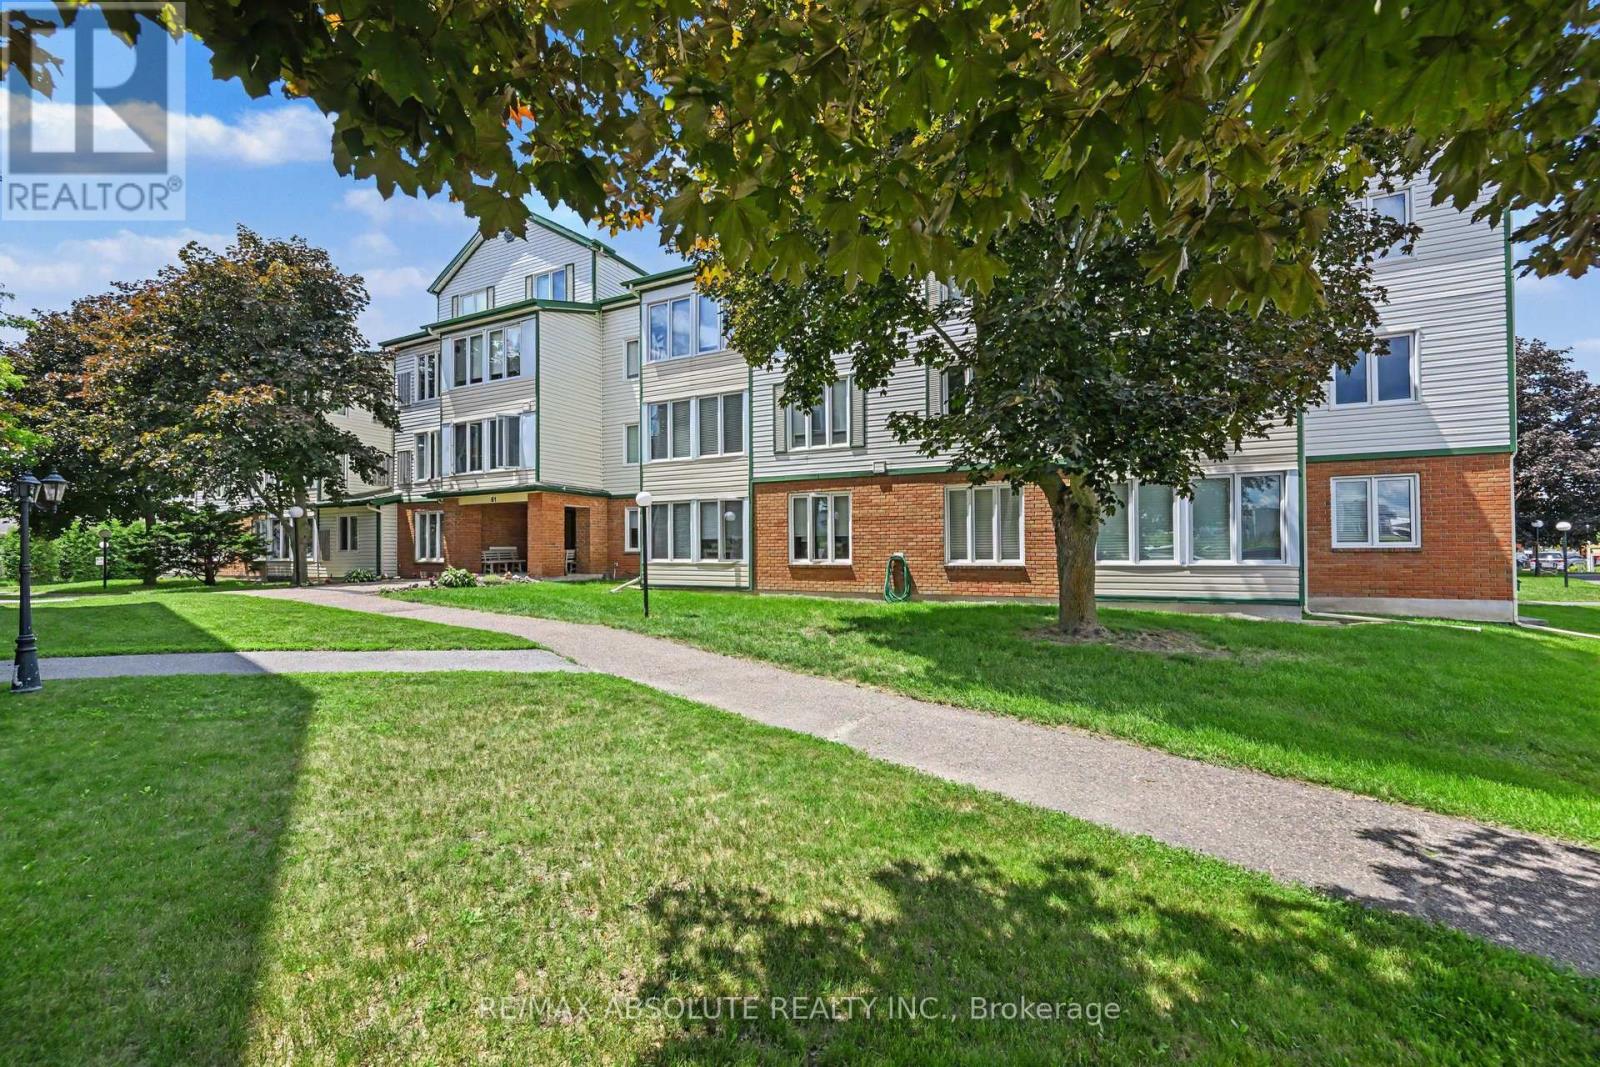
For sale
550 - Arnprior
$329,900
303 - 61 Jack Crescent, Arnprior, Ontario
Apartment in 550 - Arnprior
2
Beds
Beds
1
Baths
Baths
900 - 999 sqft
Sq Ft
Sq Ft

For sale
551 - Mcnab/Braeside Twps
$325,000
10 Neilson Street, Mcnab/braeside, Ontario
House in 551 - Mcnab/Braeside Twps
3
Beds
Beds
2
Baths
Baths
700 - 1100 sqft
Sq Ft
Sq Ft
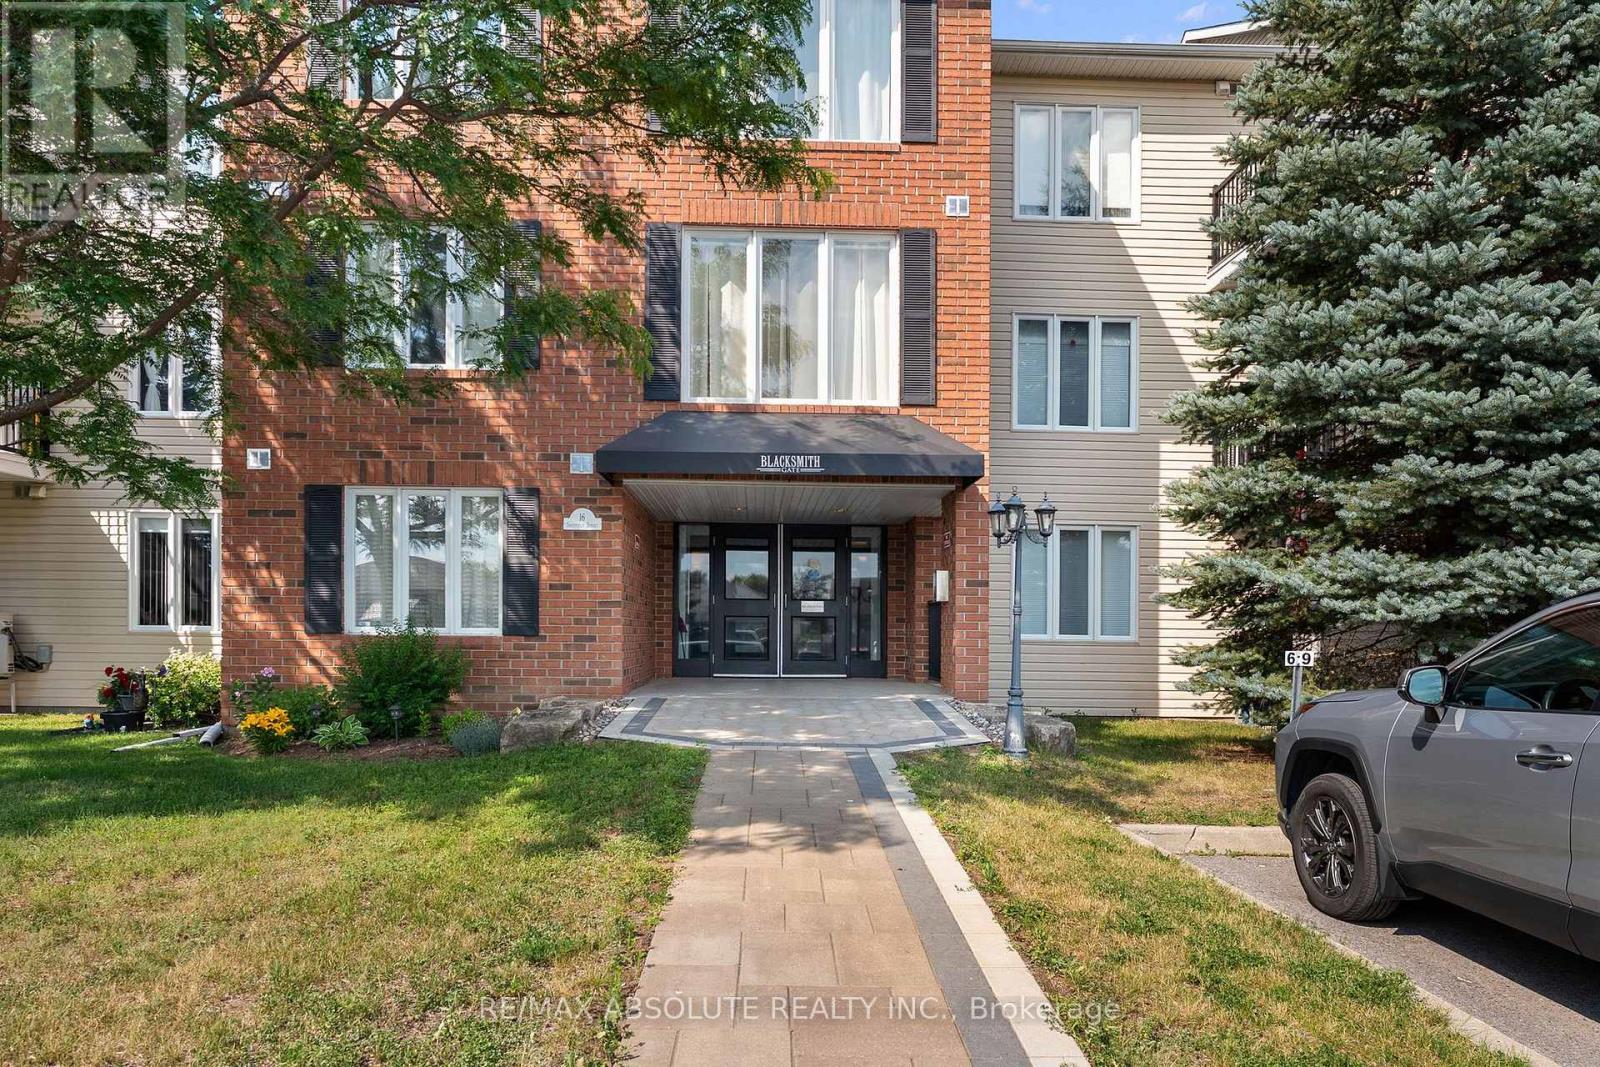
For sale
550 - Arnprior
$324,900
107 - 16 Sheffield Street, Arnprior, Ontario
Apartment in 550 - Arnprior
2
Beds
Beds
1
Baths
Baths
900 - 999 sqft
Sq Ft
Sq Ft
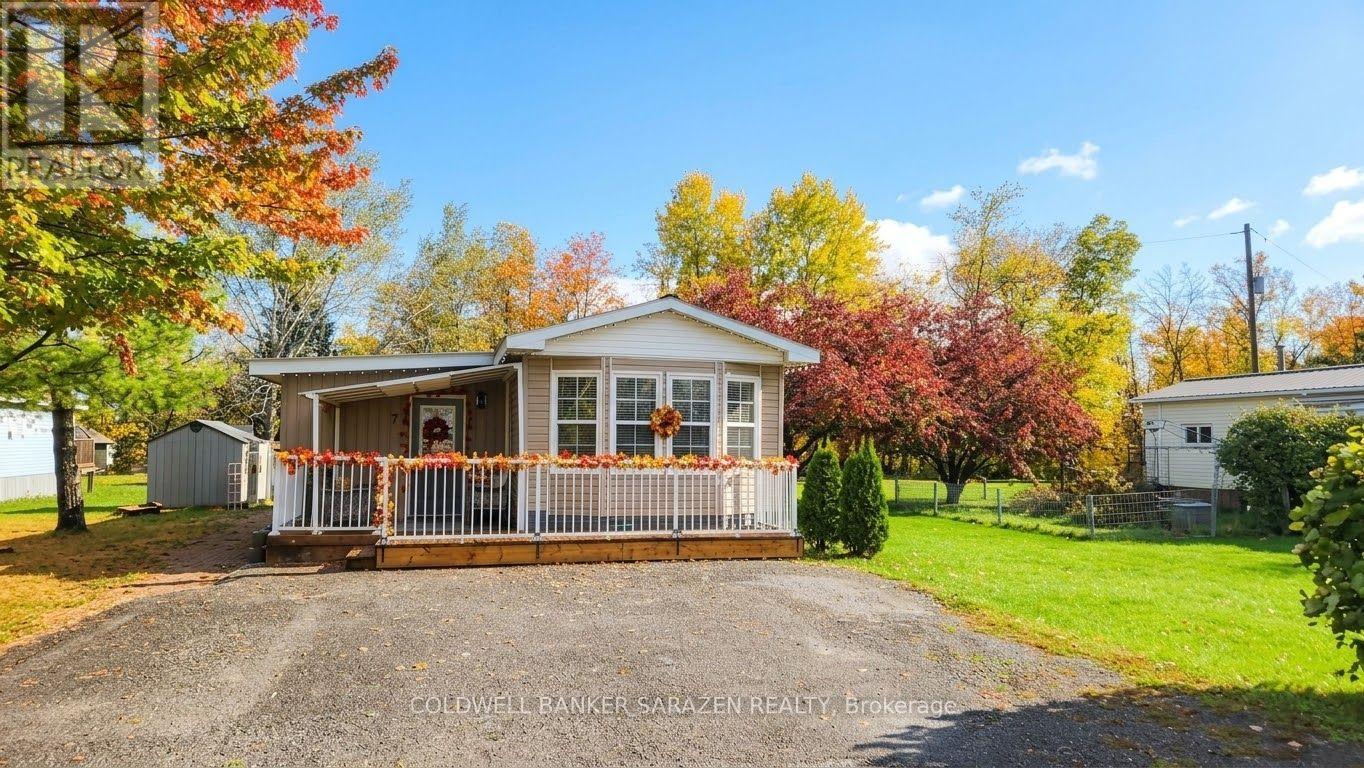
For sale
550 - Arnprior
$349,000
74 Richards Lane, Arnprior, Ontario
Modular in 550 - Arnprior
2
Beds
Beds
1
Baths
Baths
700 - 1100 sqft
Sq Ft
Sq Ft

For sale
551 - Mcnab/Braeside Twps
$349,000
14 River Road, Mcnab/braeside, Ontario
House in 551 - Mcnab/Braeside Twps
4
Beds
Beds
3
Baths
Baths
1500 - 2000 sqft
Sq Ft
Sq Ft
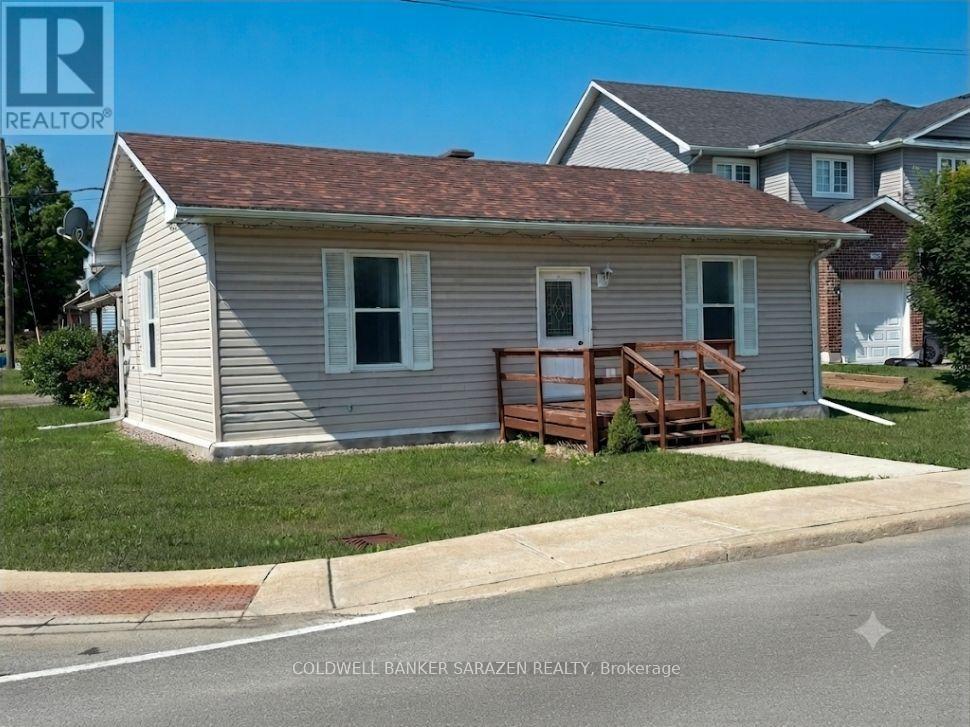
For sale
550 - Arnprior
$349,900
5 Norma Street S, Arnprior, Ontario
House in 550 - Arnprior
2
Beds
Beds
2
Baths
Baths
700 - 1100 sqft
Sq Ft
Sq Ft
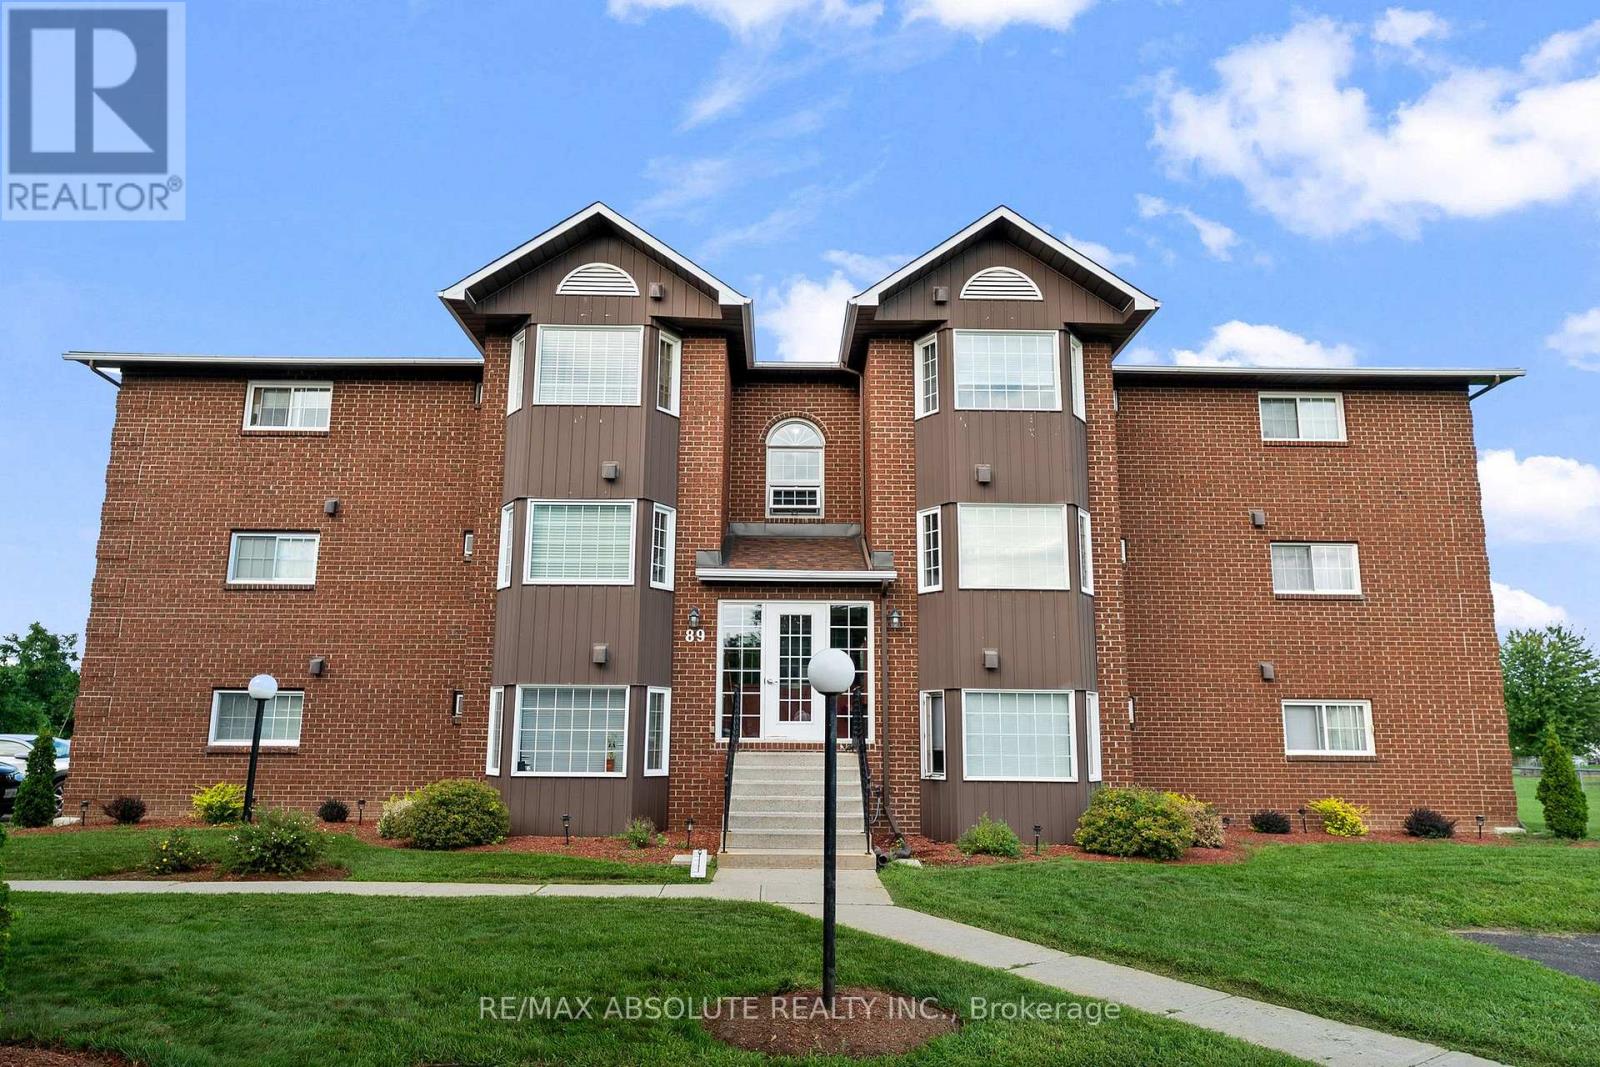
For sale
550 - Arnprior
$309,900
3b - 89 Edey Street, Arnprior, Ontario
Apartment in 550 - Arnprior
2
Beds
Beds
1
Baths
Baths
900 - 999 sqft
Sq Ft
Sq Ft
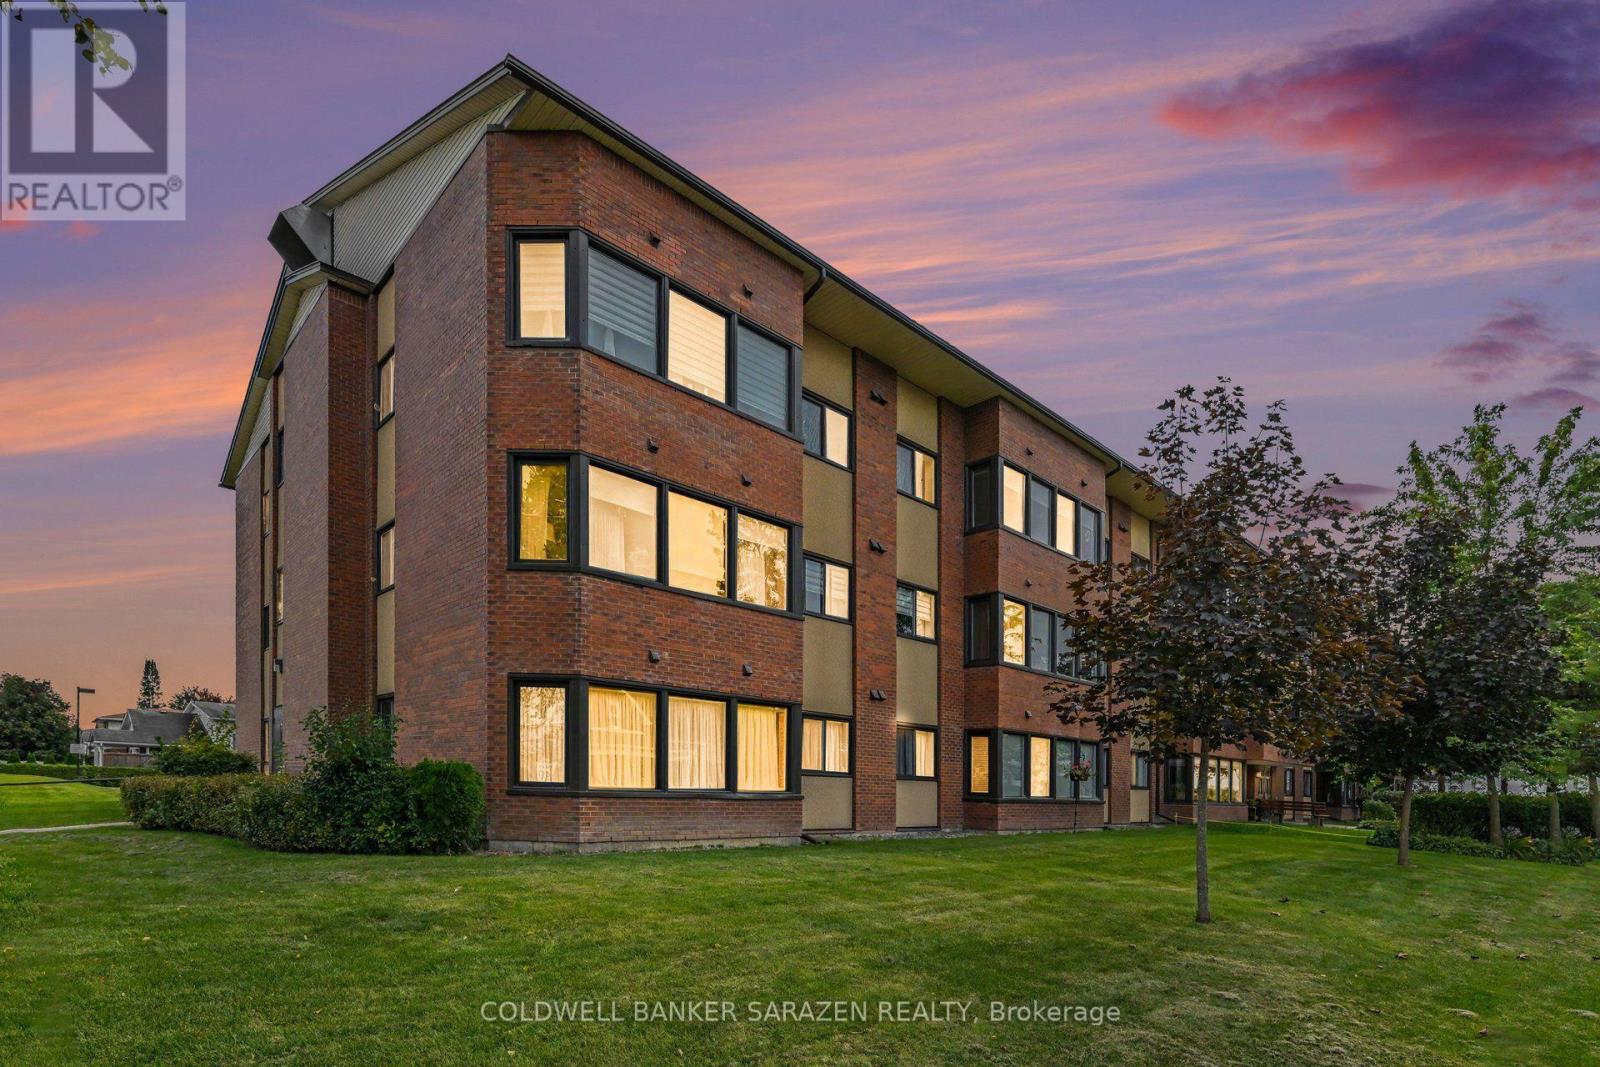
For sale
550 - Arnprior
$349,900
308 - 124 Daniel Street S, Arnprior, Ontario
Apartment in 550 - Arnprior
2
Beds
Beds
2
Baths
Baths
1000 - 1199 sqft
Sq Ft
Sq Ft
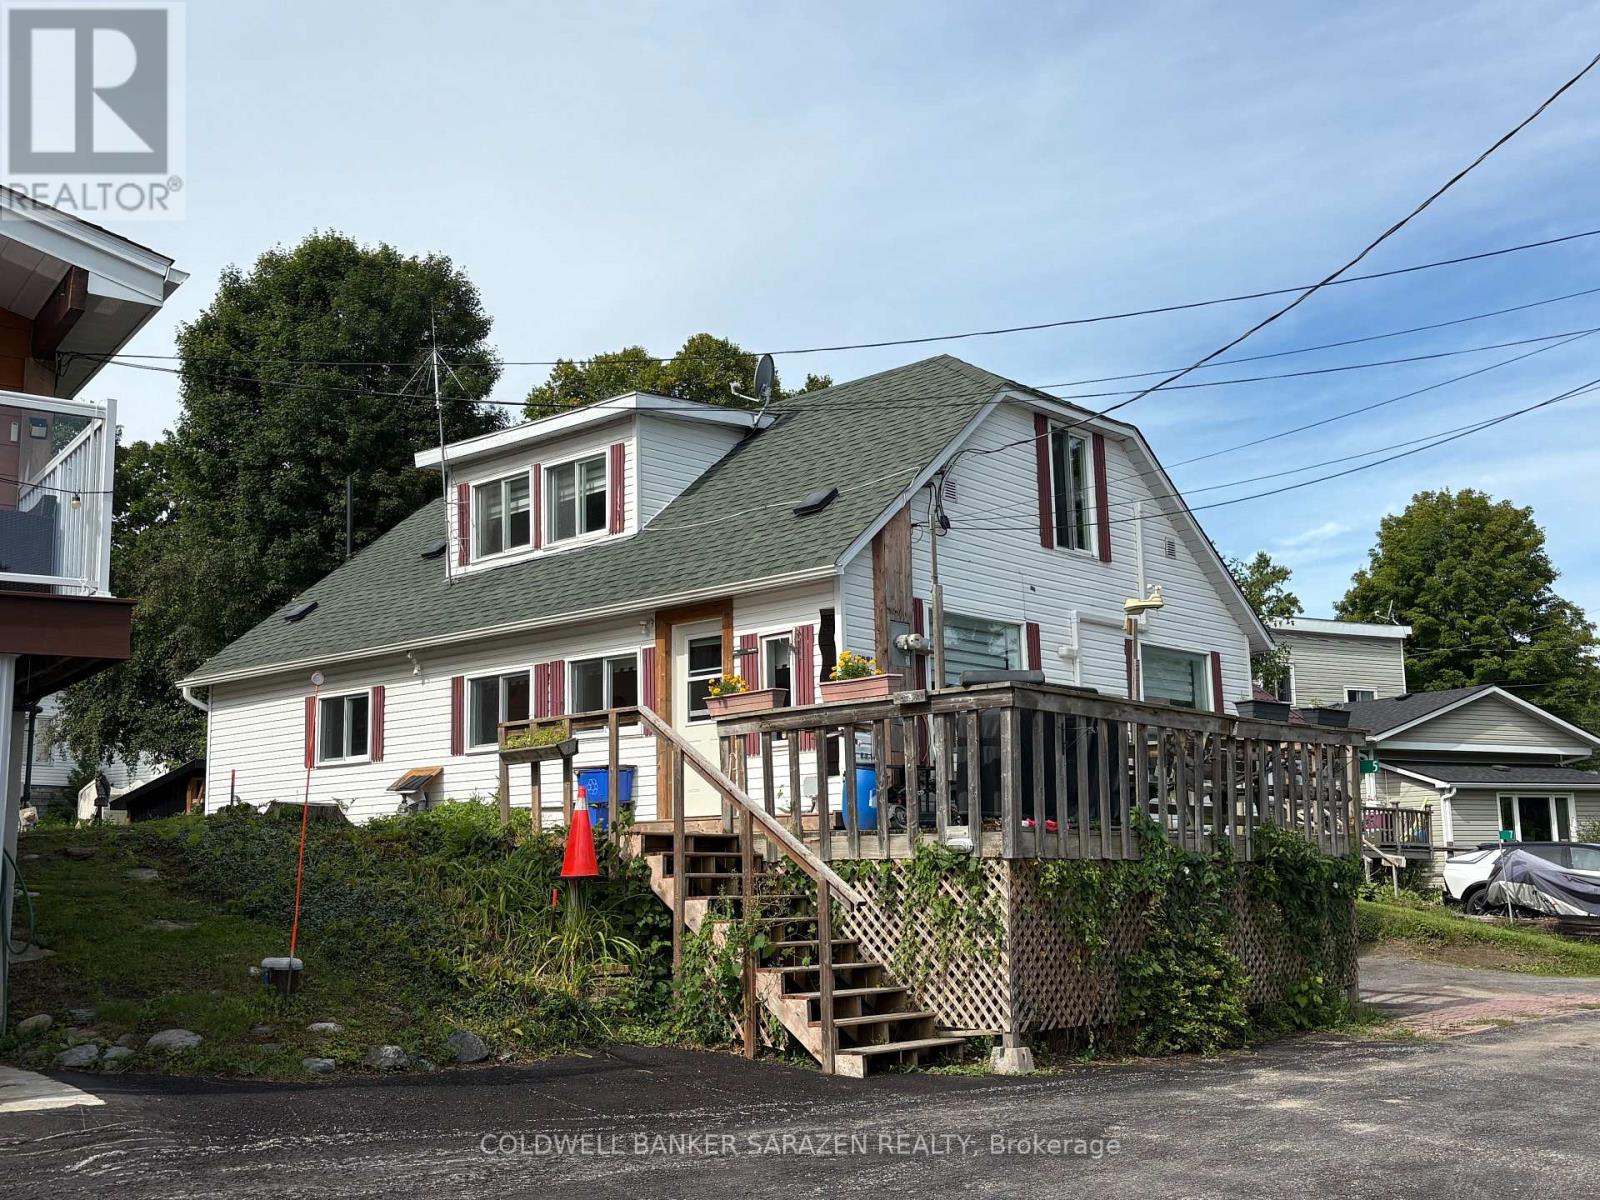
For sale
551 - Mcnab/Braeside Twps
$359,000
5 Goodwin Lane, Mcnab/braeside, Ontario
House in 551 - Mcnab/Braeside Twps
3
Beds
Beds
1
Baths
Baths
1500 - 2000 sqft
Sq Ft
Sq Ft
For sale
550 - Arnprior
$299,500
201 - 61 Jack Crescent, Arnprior, Ontario
Apartment in 550 - Arnprior
2
Beds
Beds
1
Baths
Baths
900 - 999 sqft
Sq Ft
Sq Ft
Ready to a home?
Contact a REALTOR® today!
