

57 Smiths Falls Avenue
Smiths Falls,
Ontario
K7A3B2
57 Smiths Falls Avenue
Smiths Falls,
Ontario
K7A3B2
Add this listing to your favourite
Shortlist it to compare later & get quick access from your account.
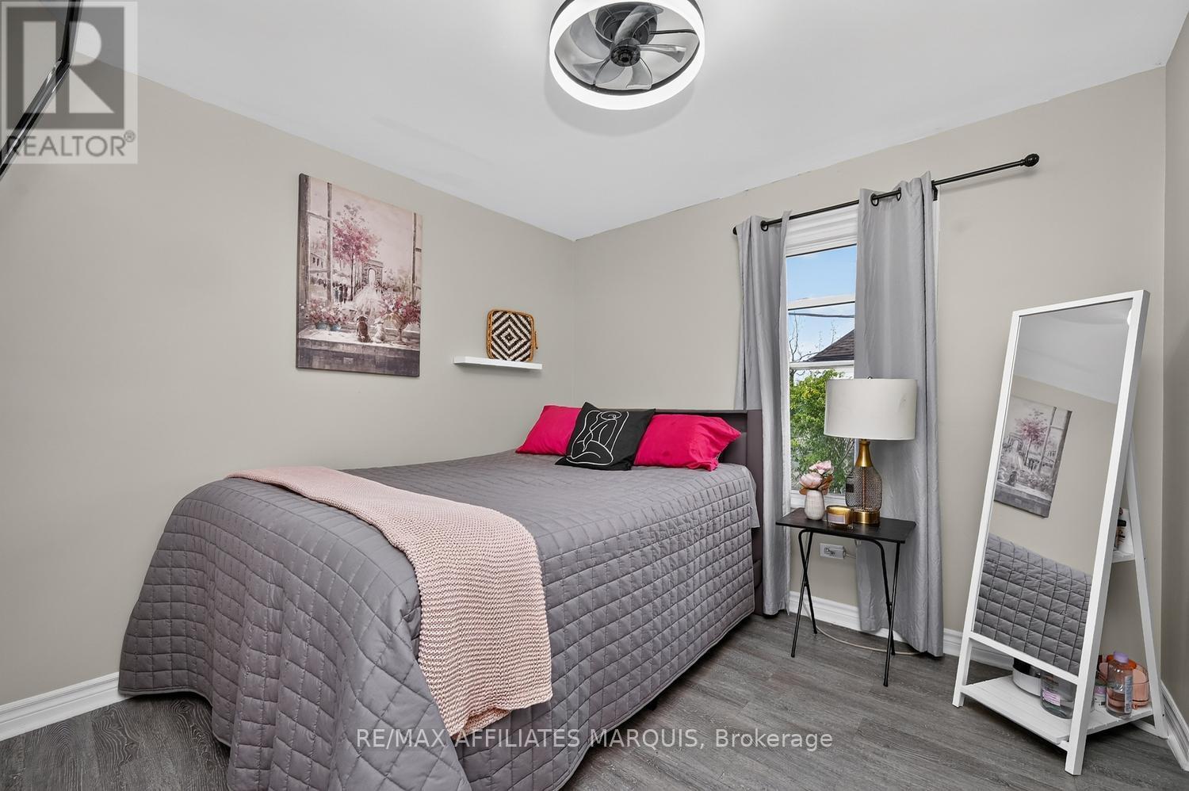
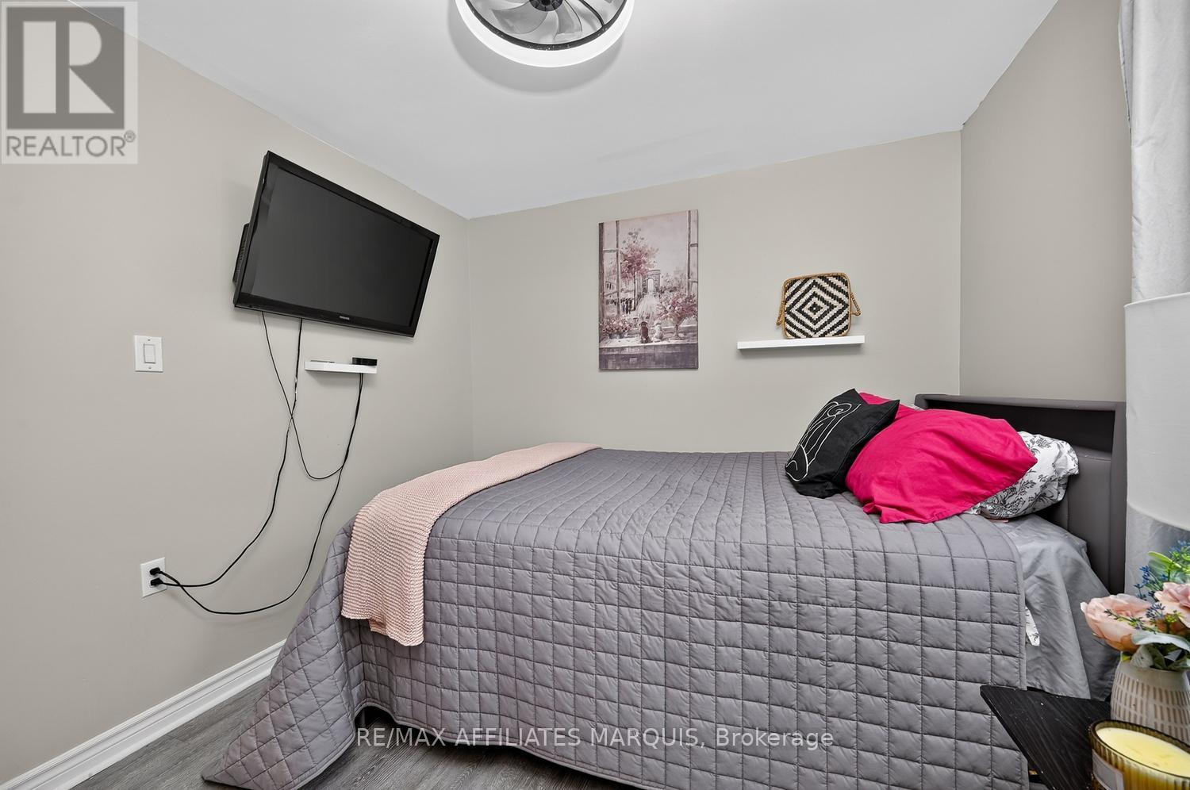
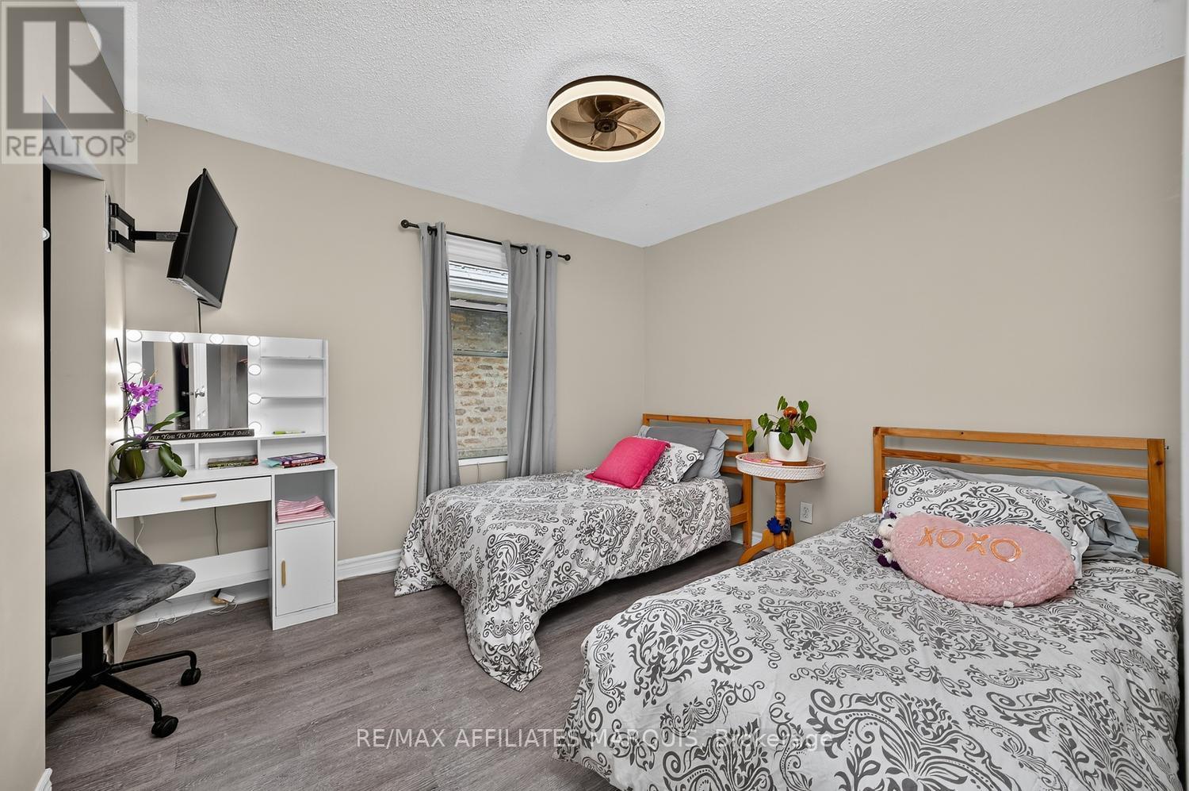
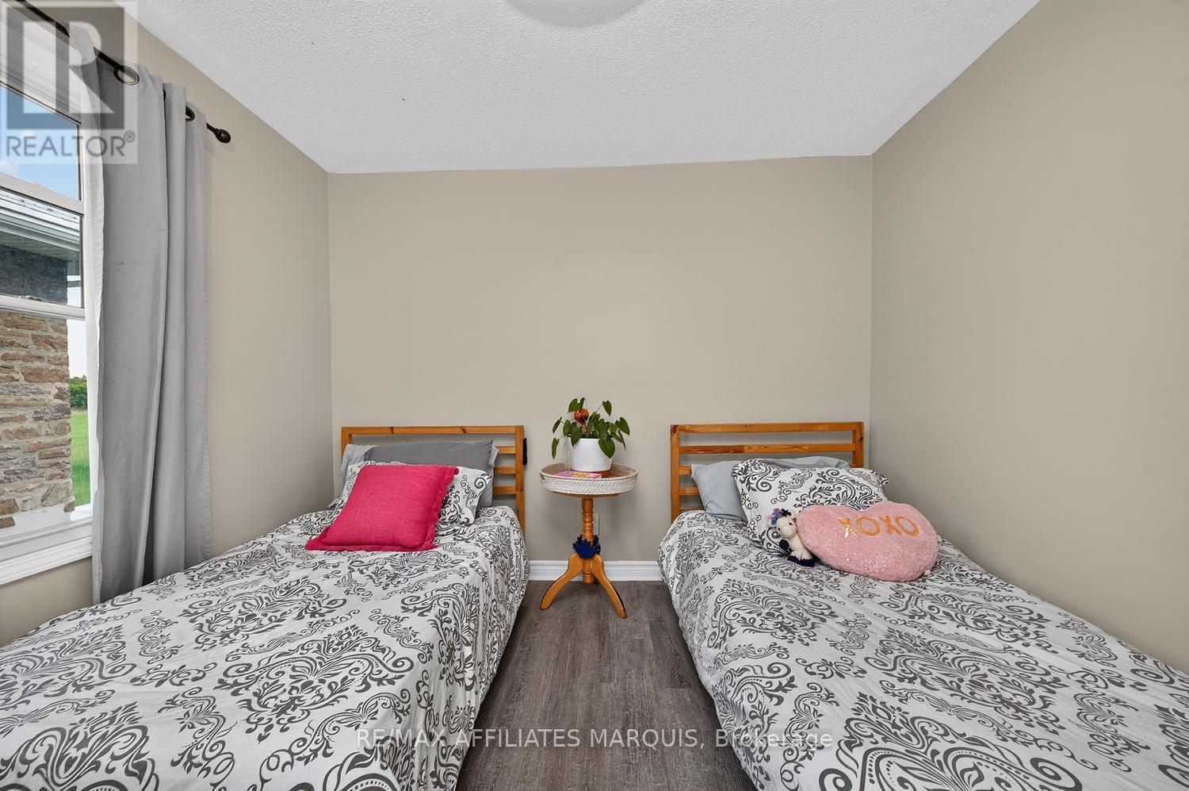


$359,900
Property overview
Building Type
House
Property Type
Single Family
Bedrooms
3
Bathrooms
1
Year Built
Neighbourhood
901 - Smiths Falls
Status
For sale
Highlights
901 - Smiths Falls
House
For sale
Listing description
Discover this Single Family
57 Smiths Falls Avenue,
Smiths Falls
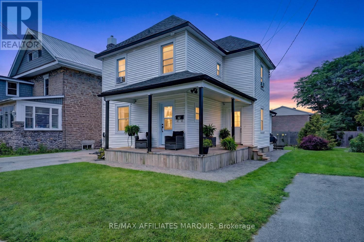
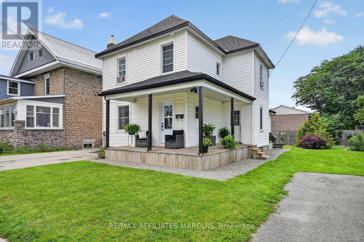
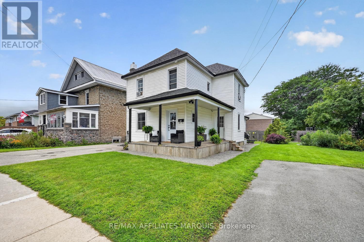
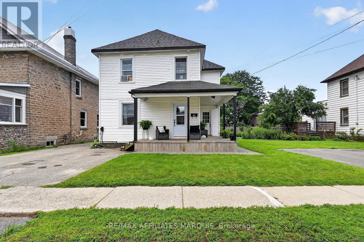
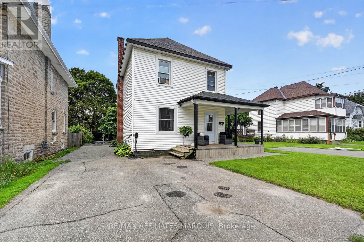
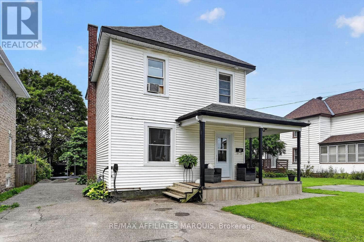
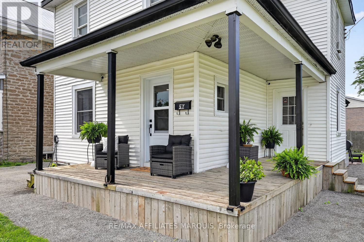
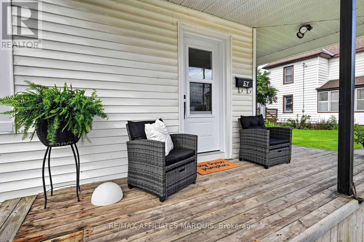
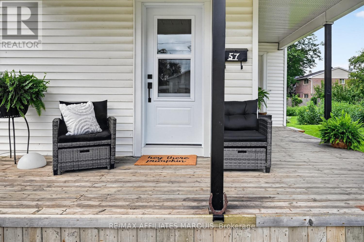
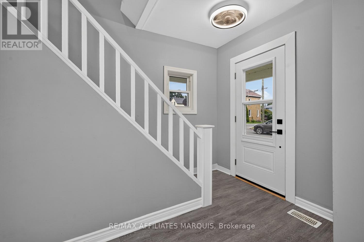
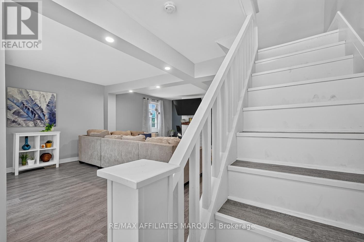
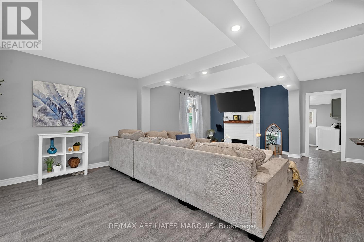
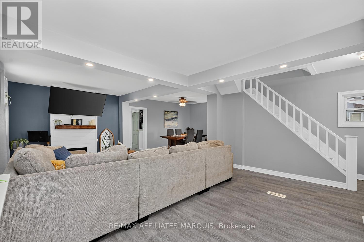
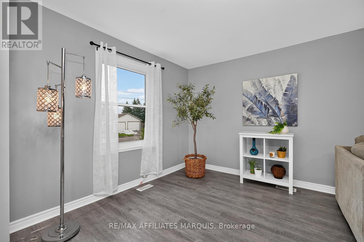
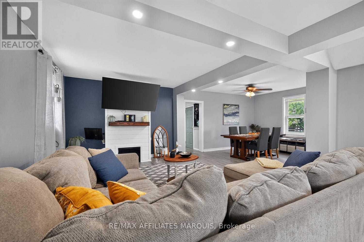
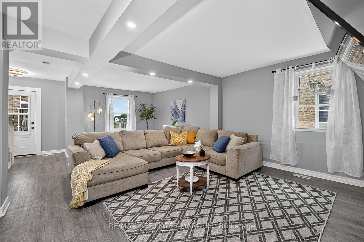
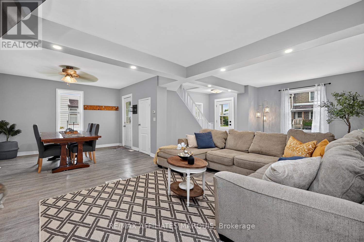
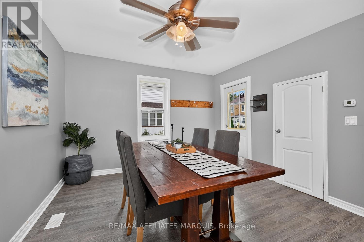
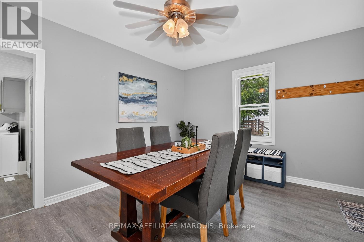
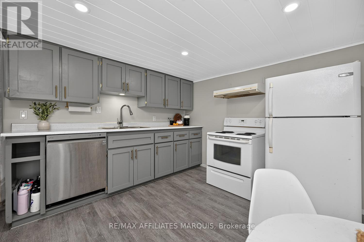
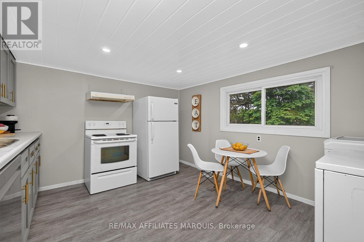
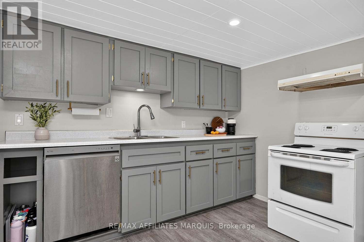
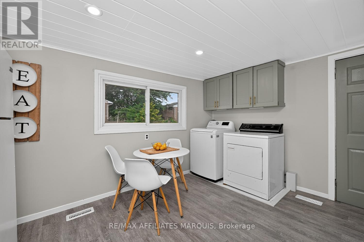
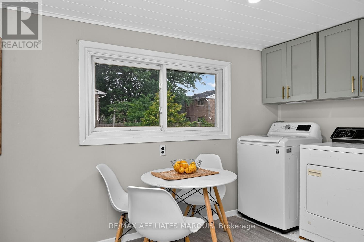
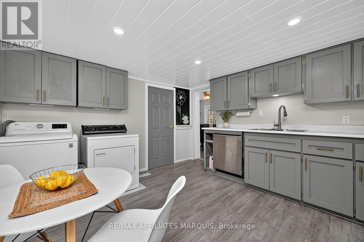
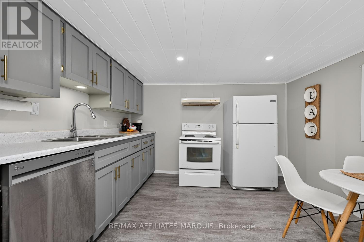
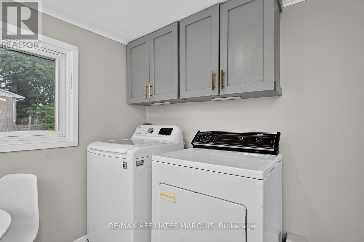
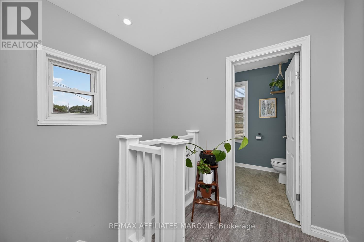
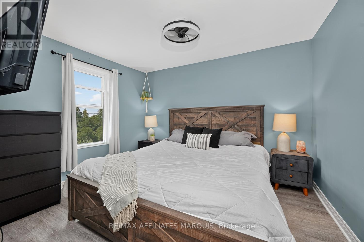
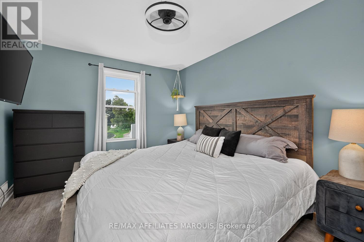
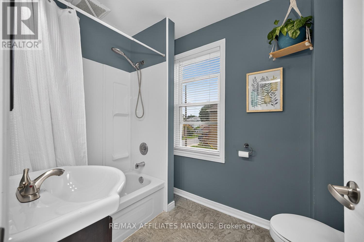
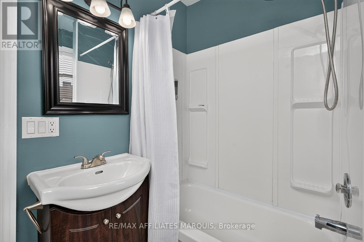
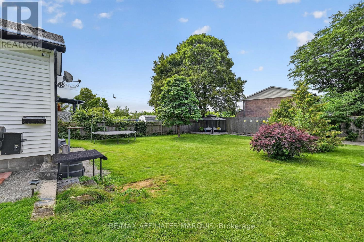
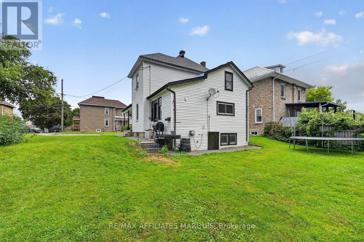
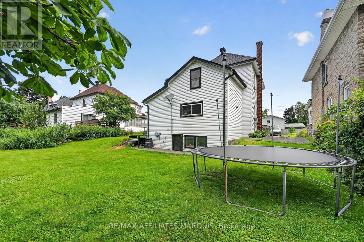
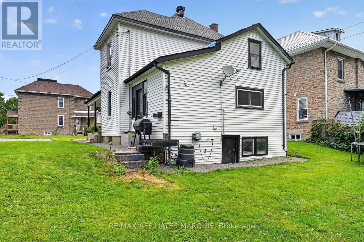
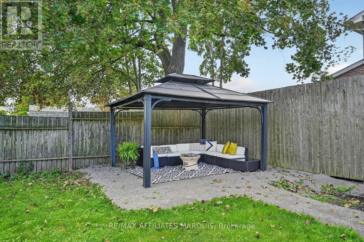
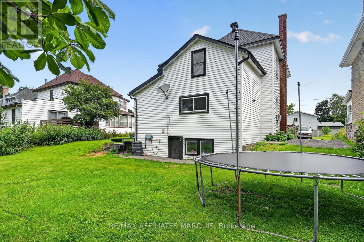
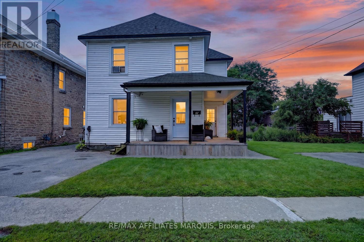
Welcome to 57 Smiths Falls Ave, a charming two- storey home that has been lovingly cared for and enjoyed by the same family for over 60 yrs. With generations of memories created here, this special property offers a wonderful blend of character, comfort, and many thoughtful updates throughout. A lovely covered front porch welcomes you into a spacious foyer, opening beautifully into a bright, inviting living and dining area with stylish shiplap media wall with fireplace, creating a warm and comfortable space for family and friends to gather while the adjoining dining area provides an easy flow perfect for entertaining. The bright, freshly painted kitchen offers a warm and welcoming space with charming shiplap ceiling, pot lighting, plenty of cabinets and counter space, main floor laundry and access to convenient enclosed side porch. Upstairs, you'll find three generously sized bedrooms, four piece bath and a spacious dressing closet offering excellent storage. The home has been freshly painted throughout with numerous updates in recent years inc. electrical, shingles, windows, doors, vp flooring and more. Private mature backyard with patio and gazebo providing a wonderful outdoor space with lots of room for the kids to run and play. Located in a quiet neighbourhood within walking distance of downtown, parks, recreation, schools and shopping. The sweetest place to come home!! Call for your personal viewing today! (id:64373)
Upcoming viewings
44.9011926
-76.0085406
57 Smiths Falls Avenue, Smiths Falls, Ontario, K7A3B2
Loading WalkScore data...
Walk Score®
Transit Score®
Bike Score®
Walkability Snapshot
Understand how walkable, transit-friendly & bikeable this neighbourhood really is.
Scores are powered by Walk Score® and reflect access to daily essentials, transit and bike routes near this area.
🚶Walk Score®
🚊Transit Score
🚲Bike Score
Liveability scores for this neighbourhood
Powered by Walk Score®
Use these scores as a quick guide only. Check local transit, bike paths
and walk routes to plan your day-to-day life.
Google Maps
Explore the exact location, nearby amenities, and community vibe.
Listing Details
Last updated:
2026-08-19
Key facts
Price
$359,900
Ownership
Freehold
Property type
Single Family
Bedrooms
3
Bathrooms
1
Stories
2
Interior size
1100 - 1500 sqft
Parking options
No Garage
Total spaces
2
Interior & features
Cooling
Window air conditioner
Heating
Forced air
Heating fuel
Natural gas
Basement
Full (Unfinished)
Appliances
Water Heater, Dryer, Stove, Washer, Refrigerator
Fireplace
False
Exterior finish
Vinyl siding
Key features
Carpet Free
Lot, amenities & extras
Lot size
45 x 120 FT
Water
Municipal water
Sewer
Sanitary sewer
Rooms
| Level | Type | Length | Width | Dimensions |
|---|---|---|---|---|
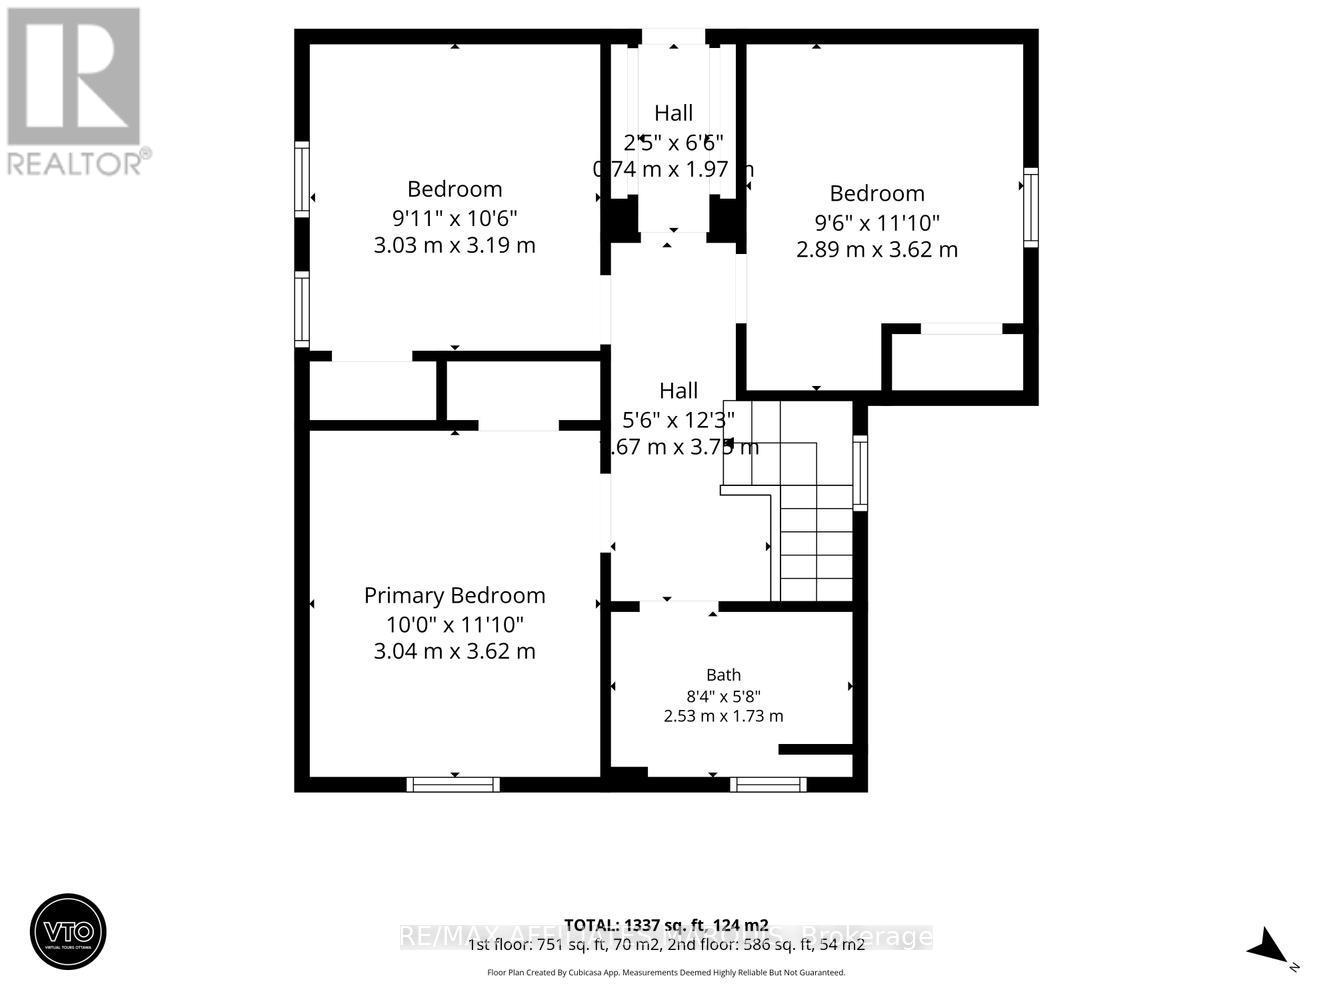
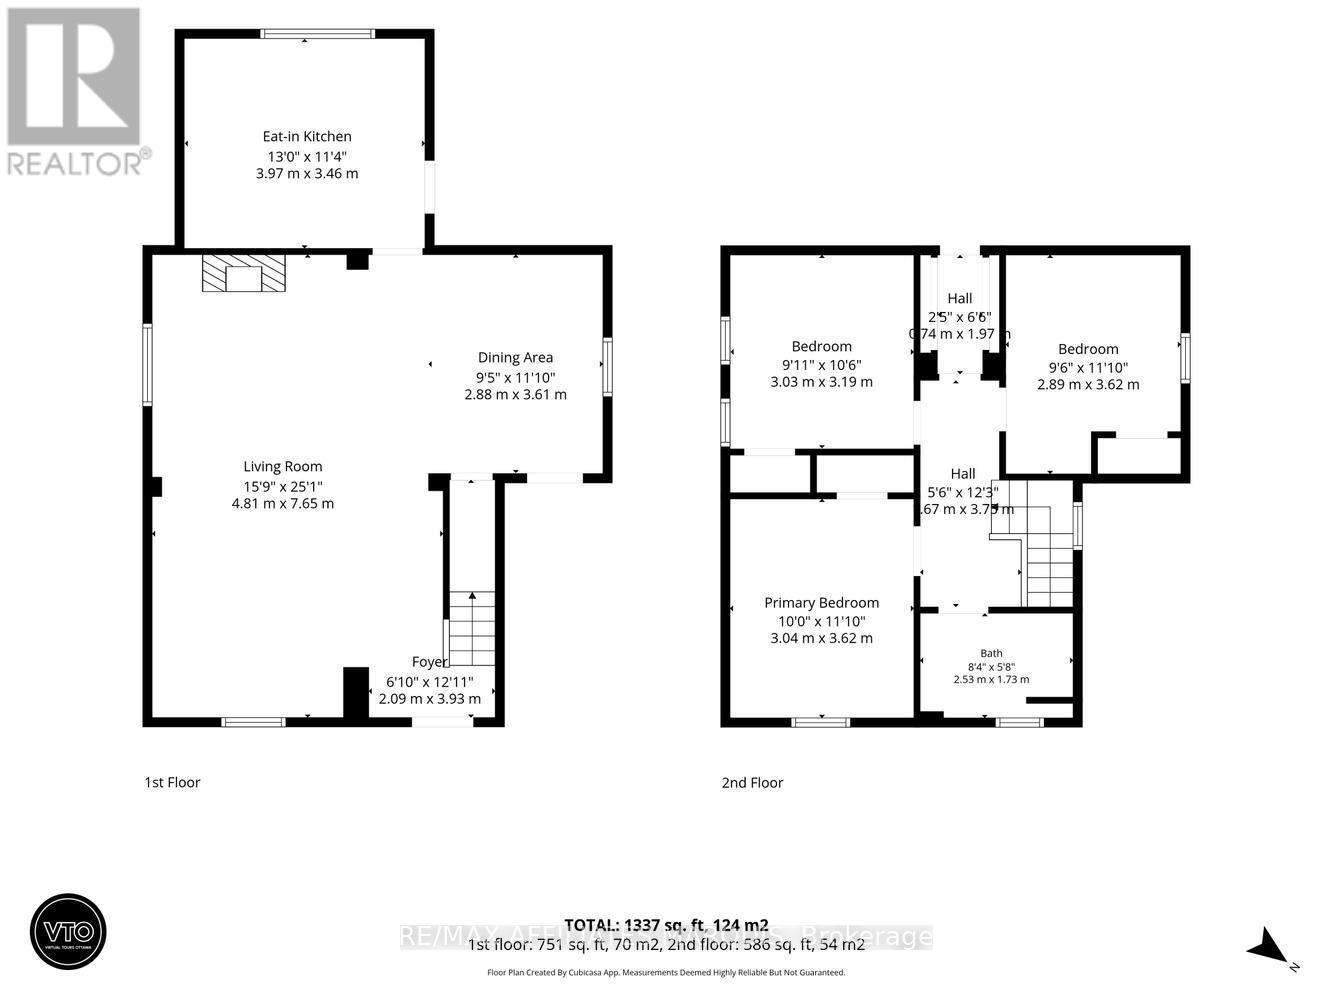
| Second Level | Bedroom | 2.89 m | 3.62 m | 2.89 m x 3.62 m |
| Second Level | Bedroom | 3.03 m | 3.19 m | 3.03 m x 3.19 m |
| Second Level | Primary Bedroom | 3.04 m | 3.62 m | 3.04 m x 3.62 m |
| Second Level | Bathroom | 2.53 m | 1.73 m | 2.53 m x 1.73 m |
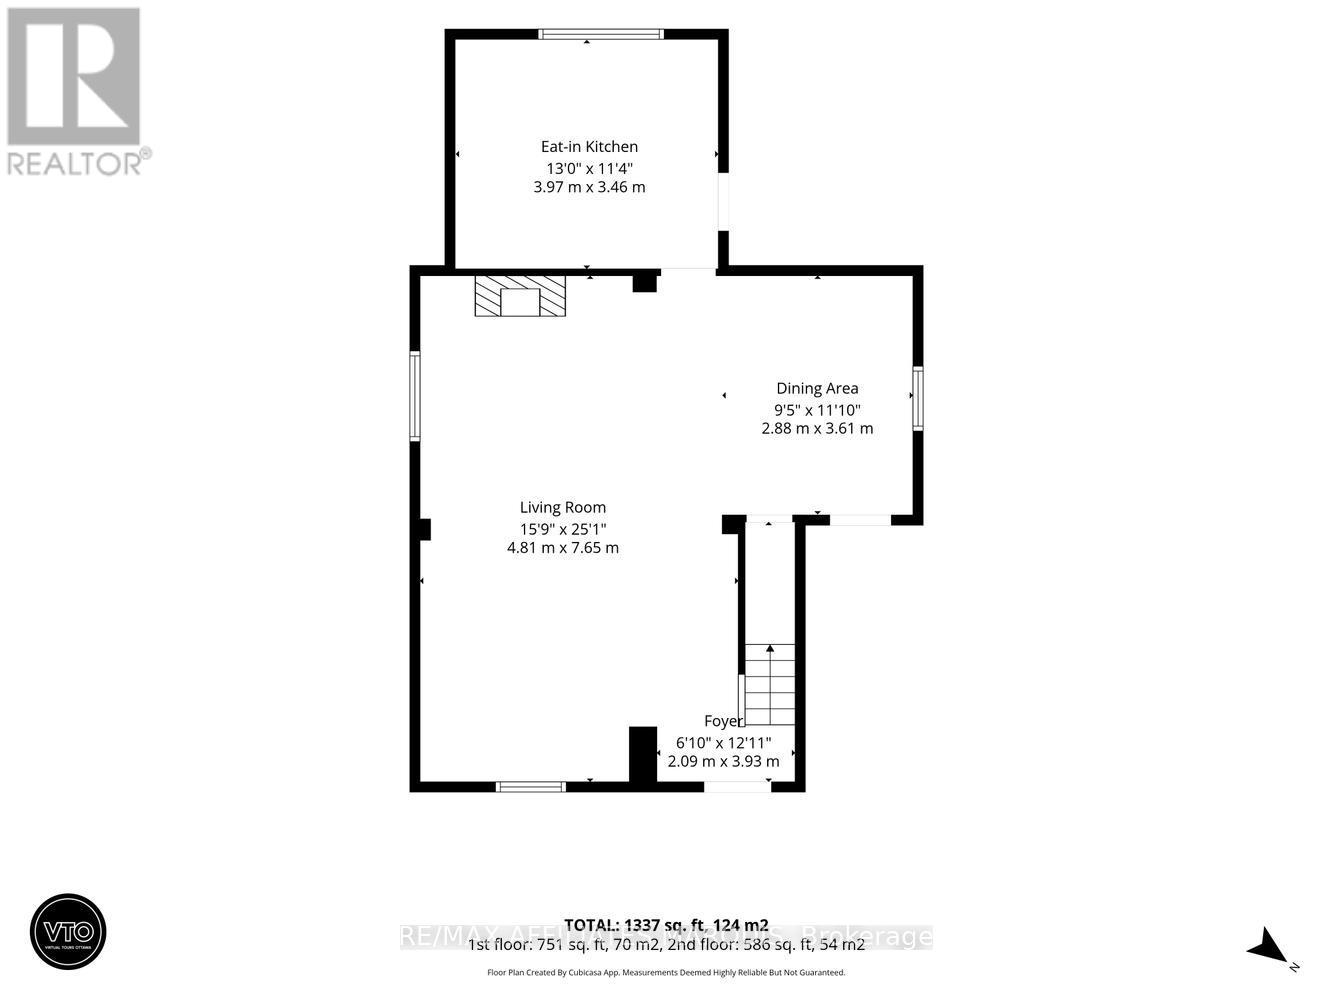
| Main Level | Kitchen | 3.97 m | 3.46 m | 3.97 m x 3.46 m |
| Main Level | Dining Room | 2.88 m | 3.61 m | 2.88 m x 3.61 m |
| Main Level | Living Room | 4.81 m | 7.65 m | 4.81 m x 7.65 m |
| Main Level | Foyer | 2.09 m | 3.93 m | 2.09 m x 3.93 m |
Mortgage Calculator
$500,000
$100,000
$5,000,000
Adjust the total amount you plan to borrow.
5%
1%
15%
25 years
10 years
40 years
Monthly Payment
$0
This is an approximate monthly payment based on your inputs.
Total Interest Paid
$0
Add this listing to your favourite
Shortlist it to compare later & get quick access from your account.
Comparables
For sale
901 - Smiths Falls
$369,900
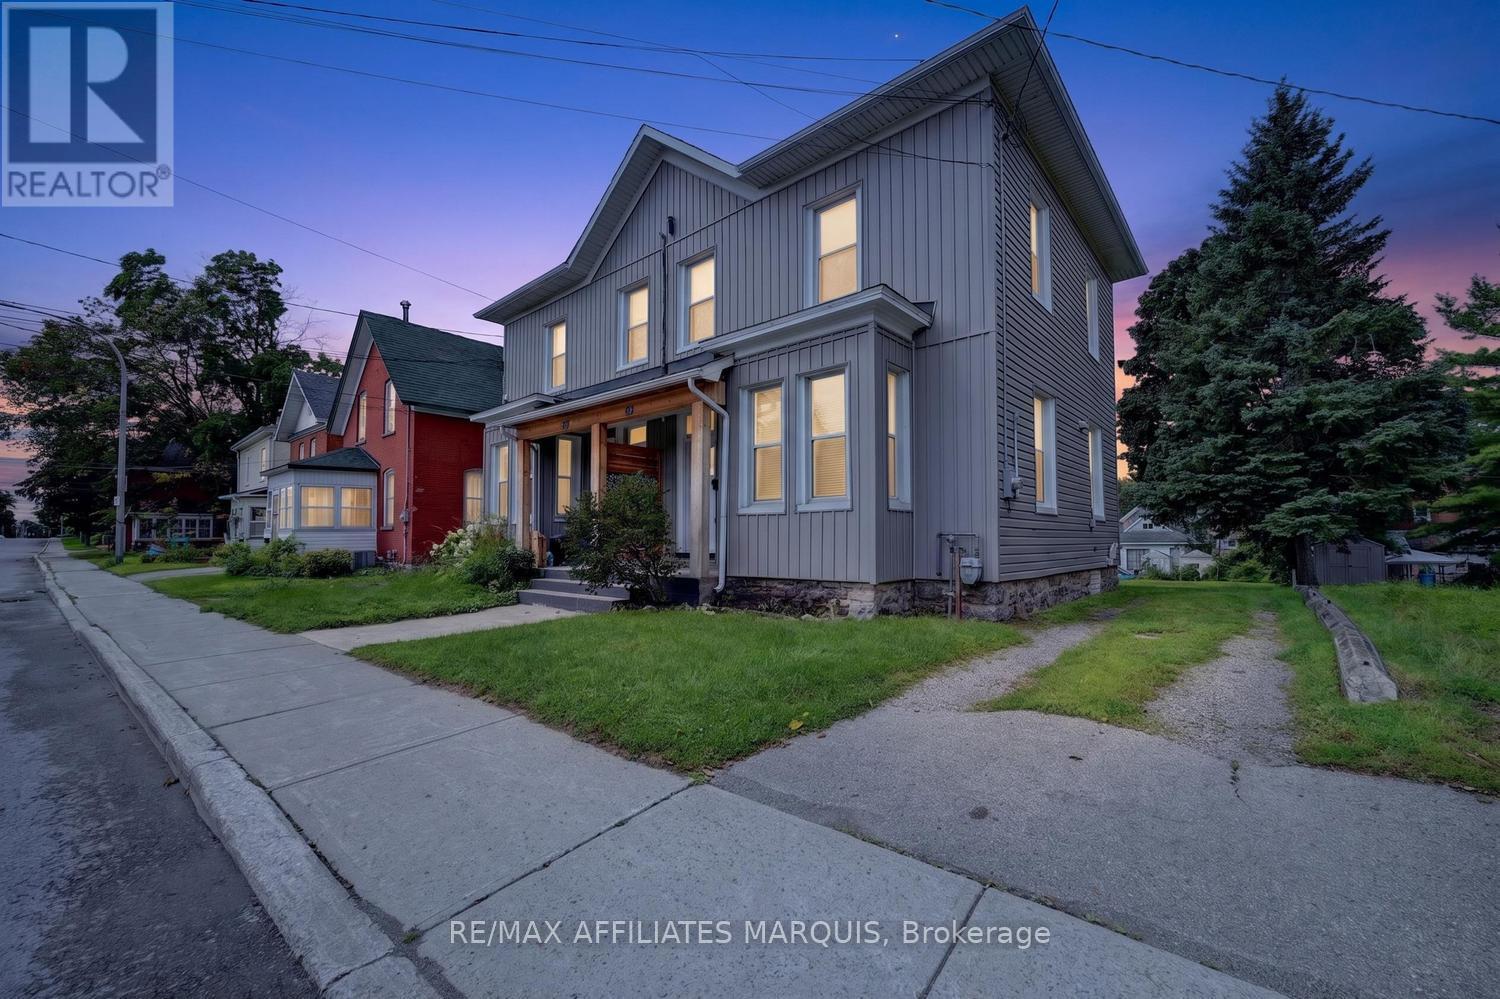
88 Brockville Street, Smiths Falls, Ontario
House in 901 - Smiths Falls
3
Beds
Beds
2
Baths
Baths
1100 - 1500 sqft
Sq Ft
Sq Ft
For sale
901 - Smiths Falls
$374,900
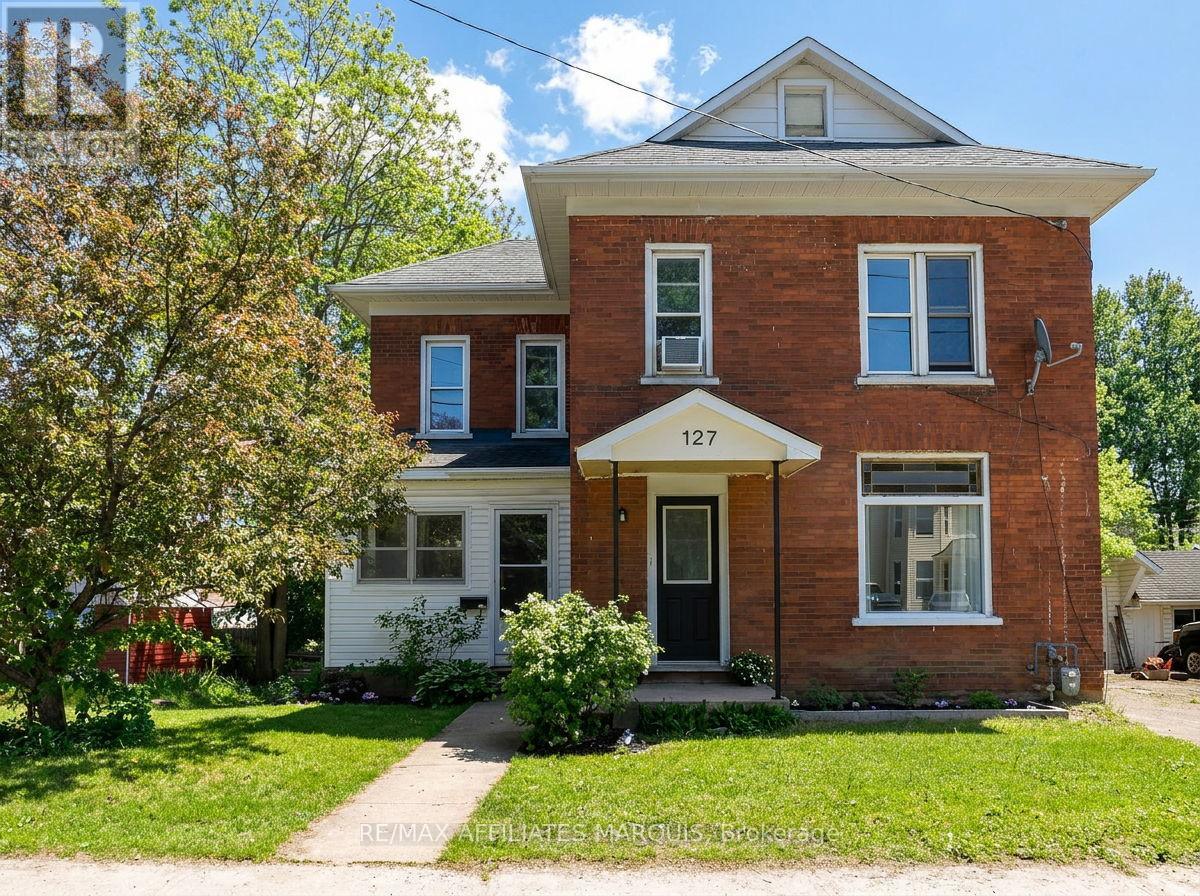
127 Brockville Street, Smiths Falls, Ontario
House in 901 - Smiths Falls
3
Beds
Beds
1
Baths
Baths
1100 - 1500 sqft
Sq Ft
Sq Ft
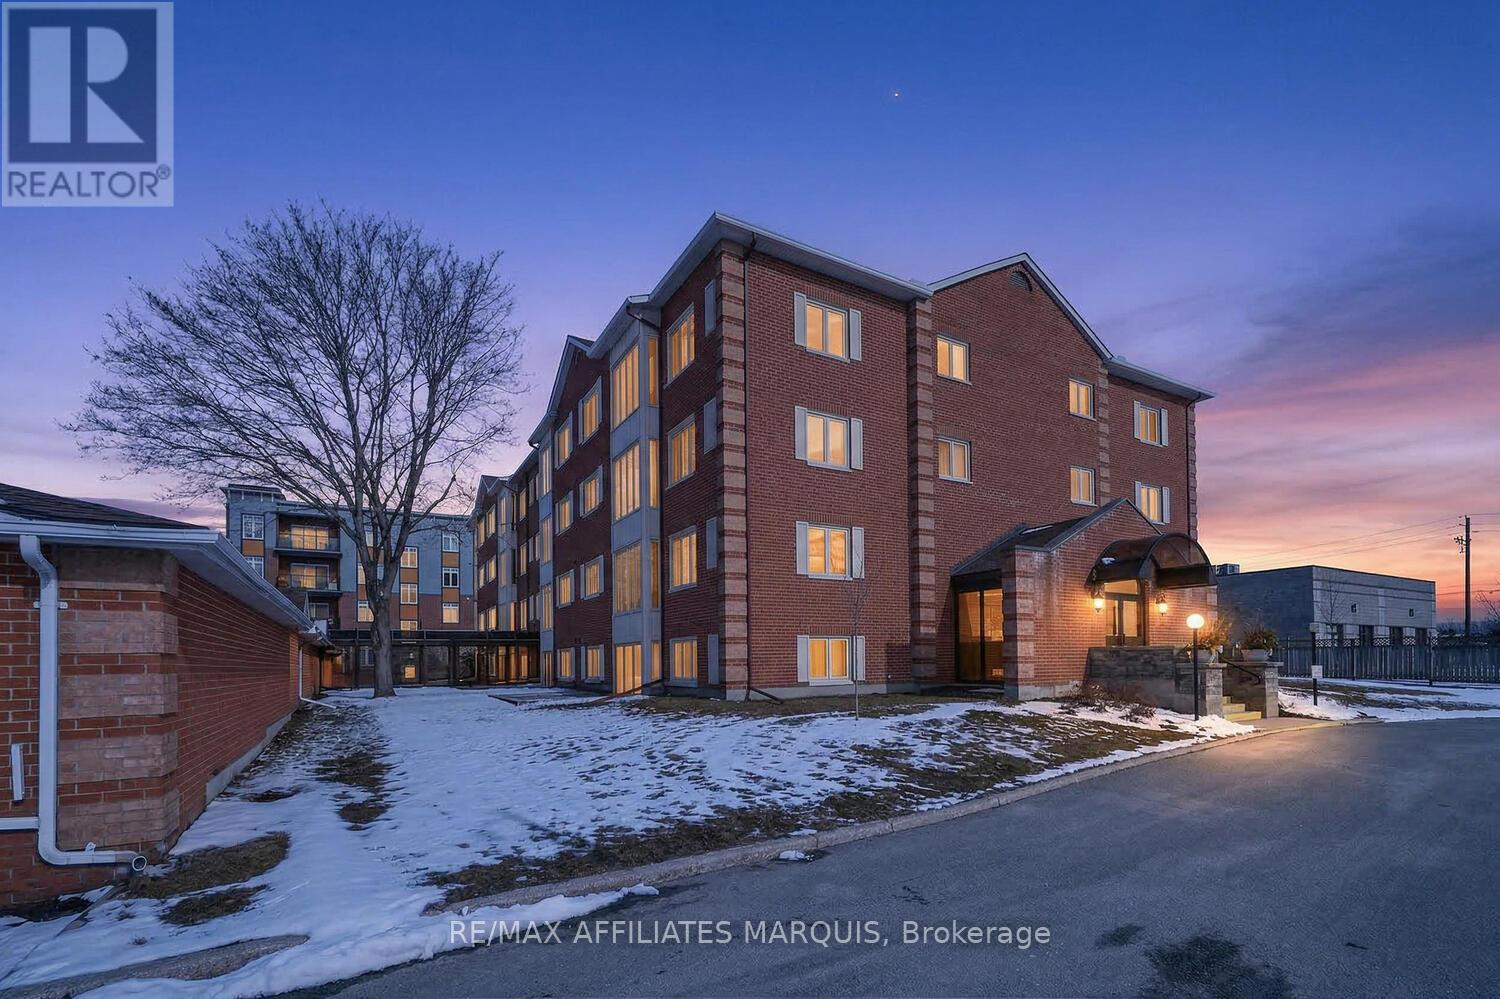
For sale
901 - Smiths Falls
$339,900
304 - 10 Armstrong Drive, Smiths Falls, Ontario
Apartment in 901 - Smiths Falls
2
Beds
Beds
2
Baths
Baths
1000 - 1199 sqft
Sq Ft
Sq Ft

For sale
901 - Smiths Falls
$329,900
12 Churchill Crescent, Smiths Falls, Ontario
House in 901 - Smiths Falls
3
Beds
Beds
1
Baths
Baths
700 - 1100 sqft
Sq Ft
Sq Ft
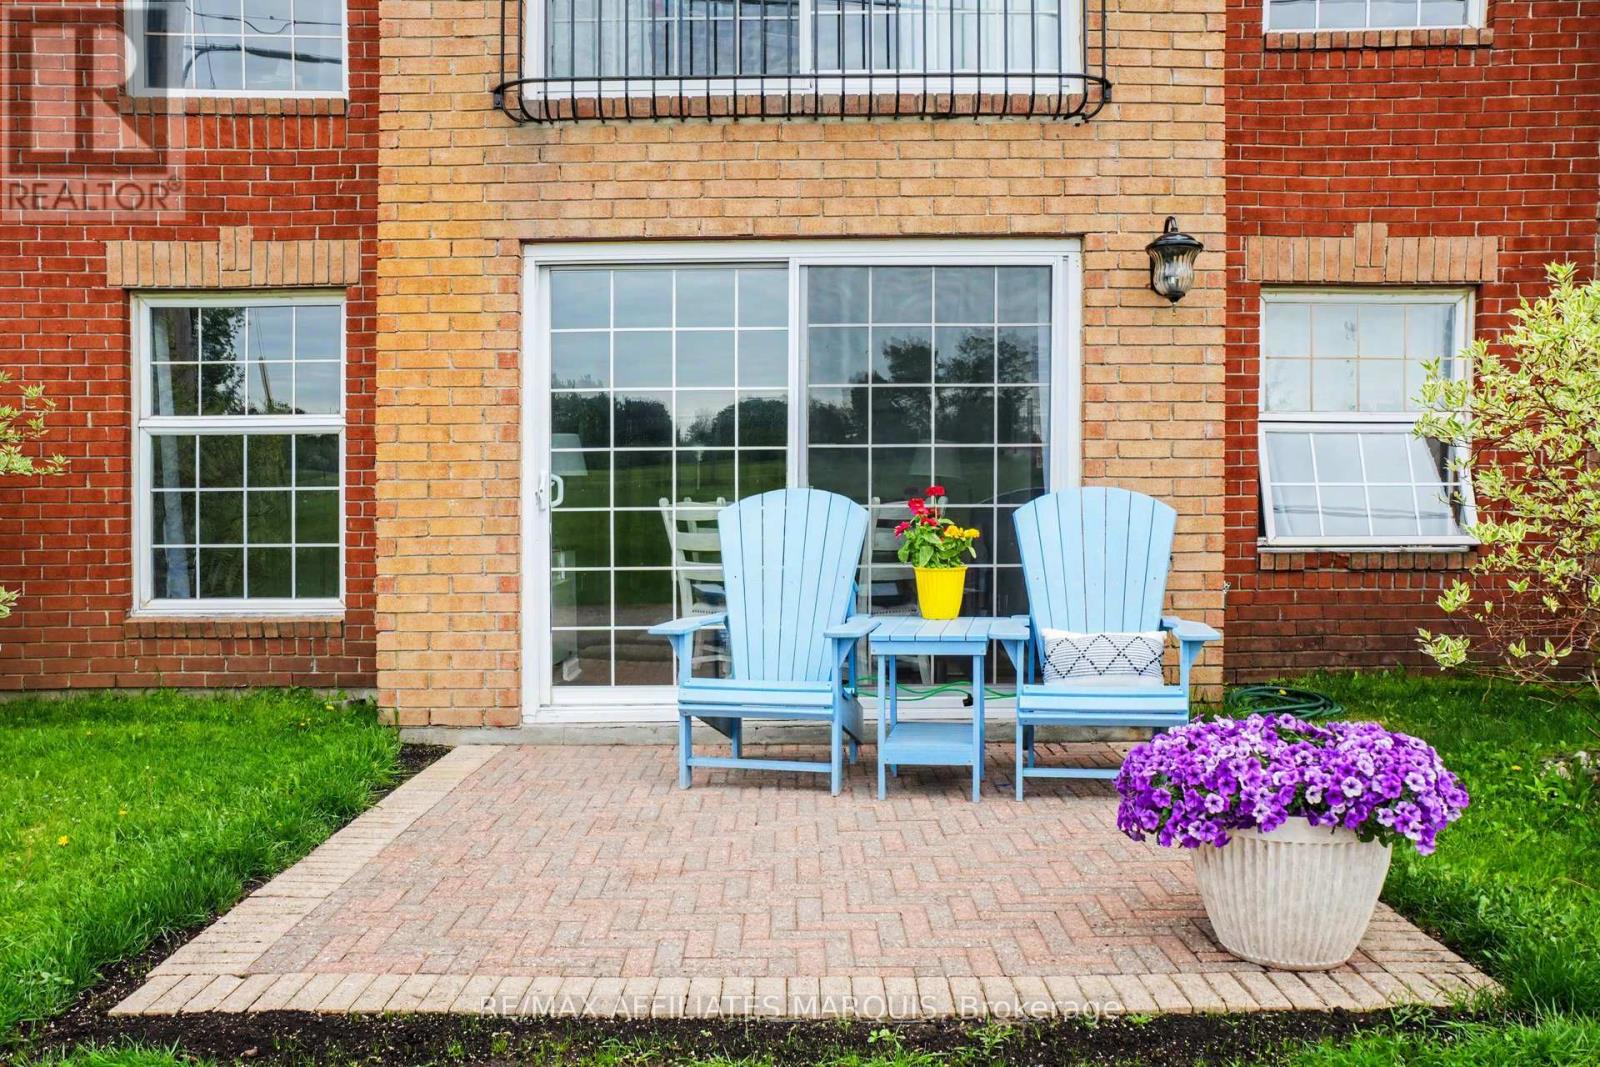
For sale
901 - Smiths Falls
$329,900
115 - 40 Pearl Street, Smiths Falls, Ontario
Apartment in 901 - Smiths Falls
2
Beds
Beds
1
Baths
Baths
800 - 899 sqft
Sq Ft
Sq Ft
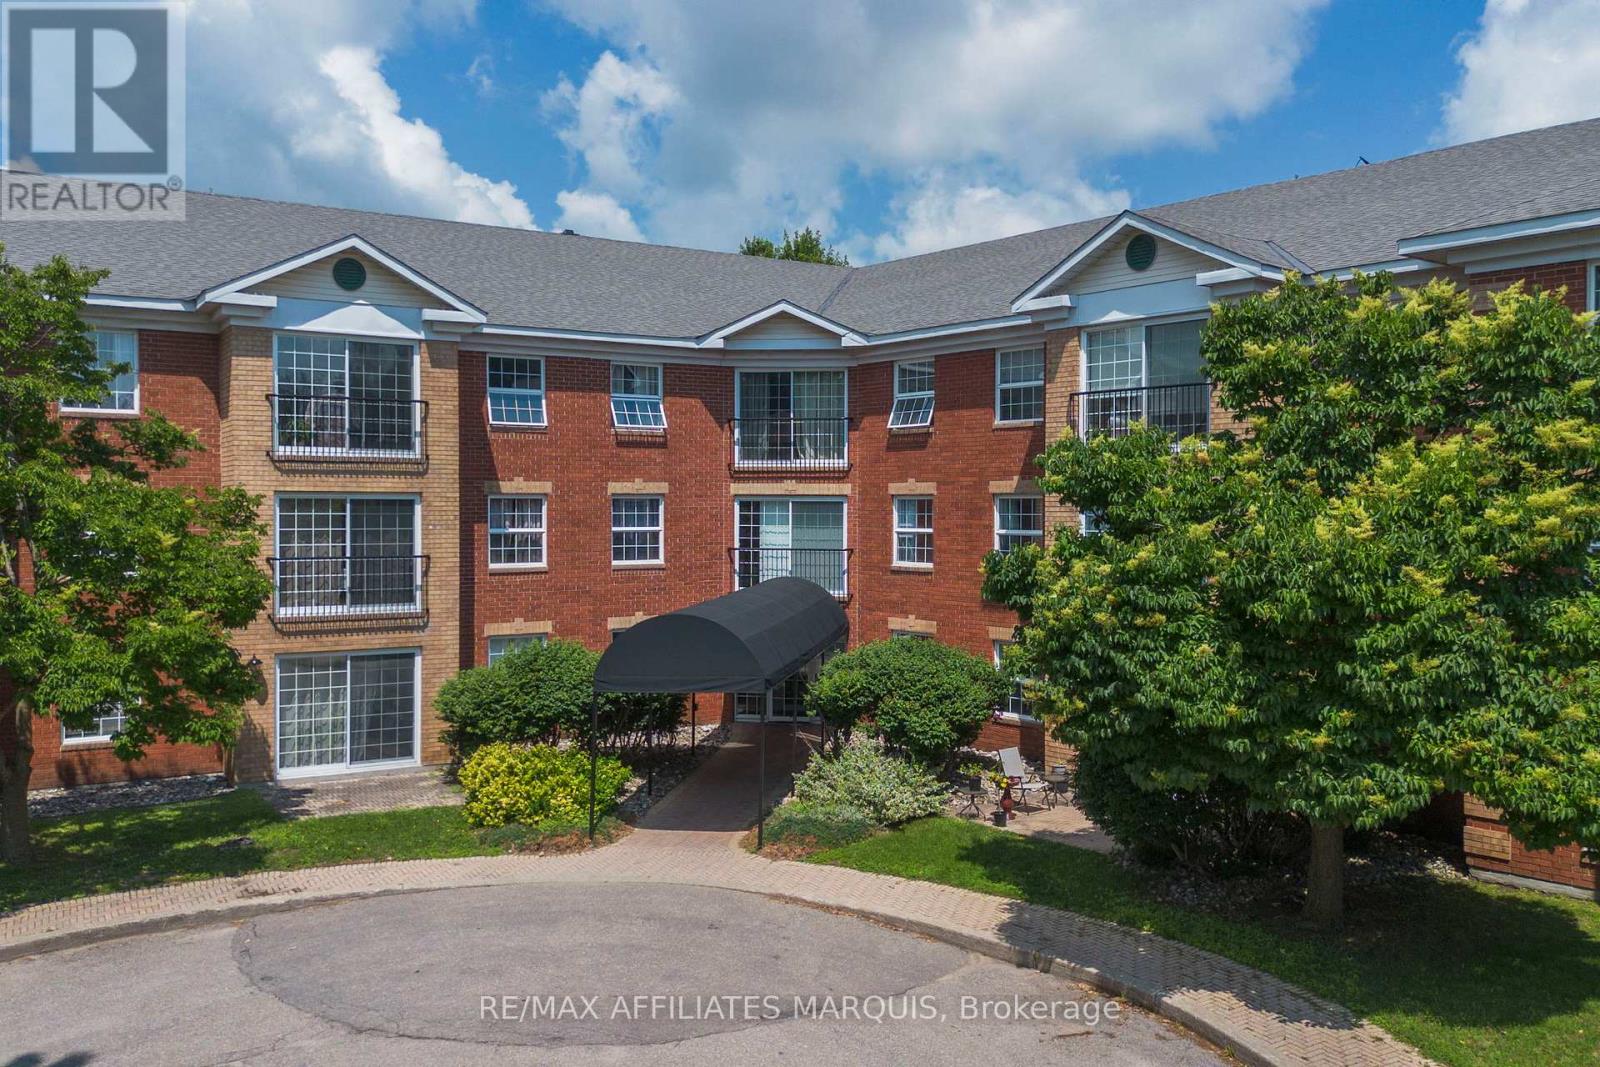
For sale
901 - Smiths Falls
$325,000
Unit #316 - 40 Pearl Street, Smiths Falls, Ontario
Apartment in 901 - Smiths Falls
2
Beds
Beds
1
Baths
Baths
800 - 899 sqft
Sq Ft
Sq Ft
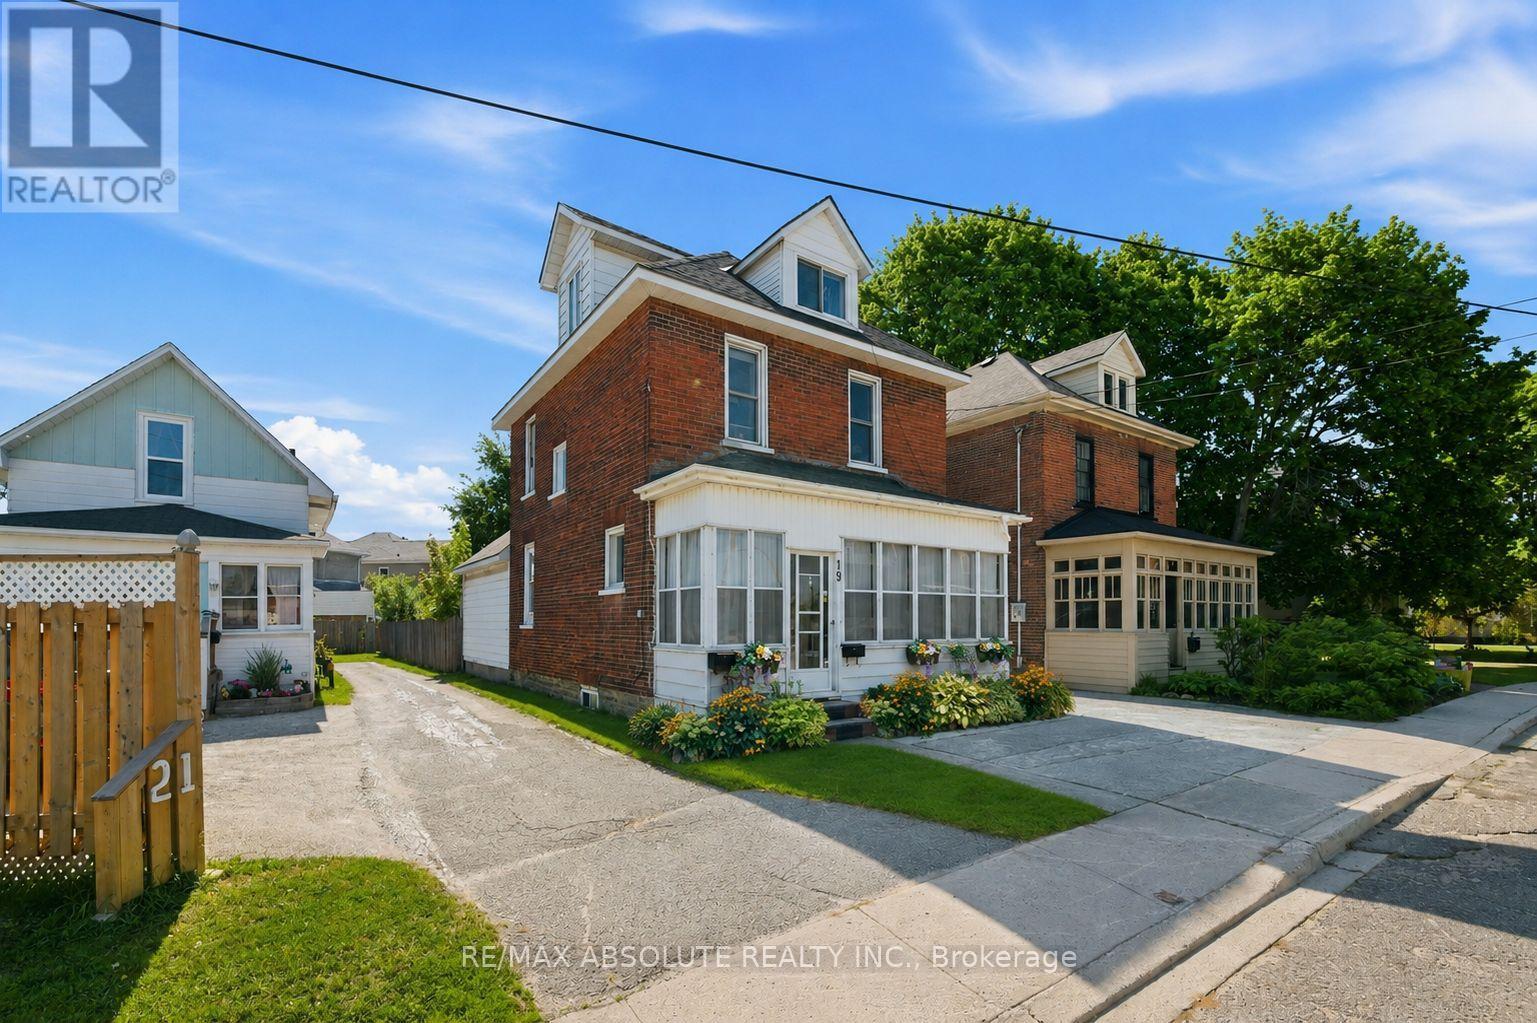
For sale
901 - Smiths Falls
$394,900
19 Leeds Street, Smiths Falls, Ontario
House in 901 - Smiths Falls
3
Beds
Beds
2
Baths
Baths
1100 - 1500 sqft
Sq Ft
Sq Ft
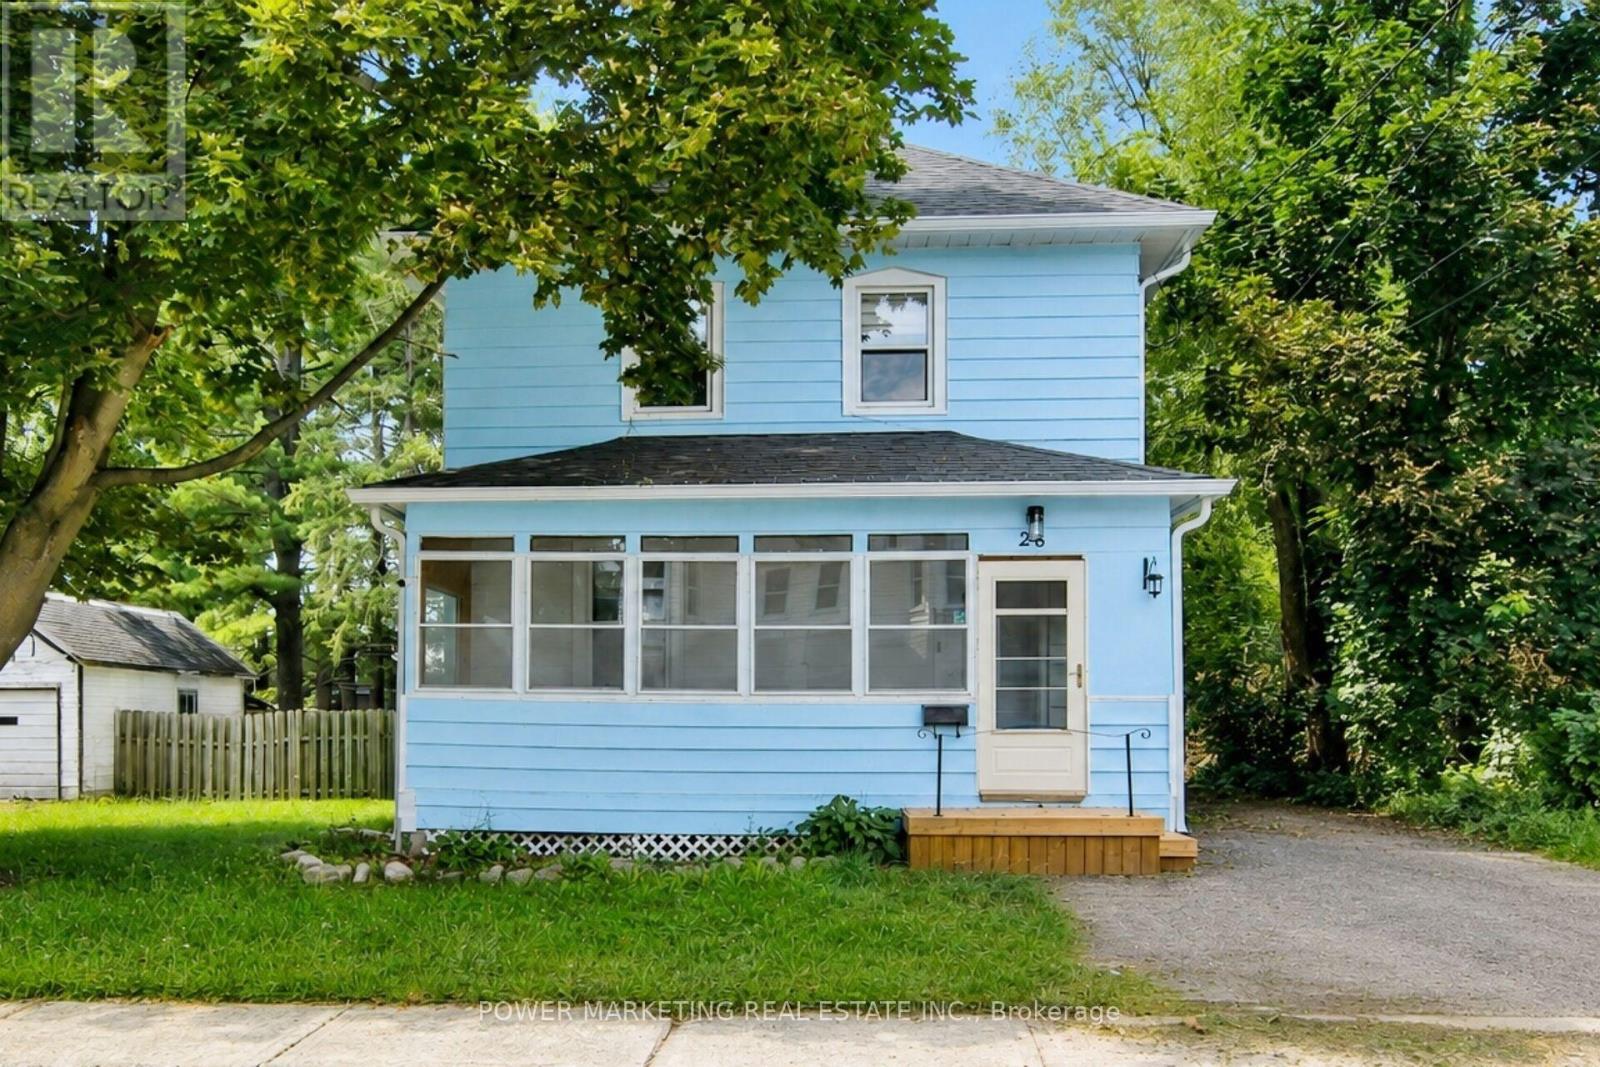
For sale
901 - Smiths Falls
$395,000
28 Montague Street, Smiths Falls, Ontario
House in 901 - Smiths Falls
3
Beds
Beds
2
Baths
Baths
1100 - 1500 sqft
Sq Ft
Sq Ft
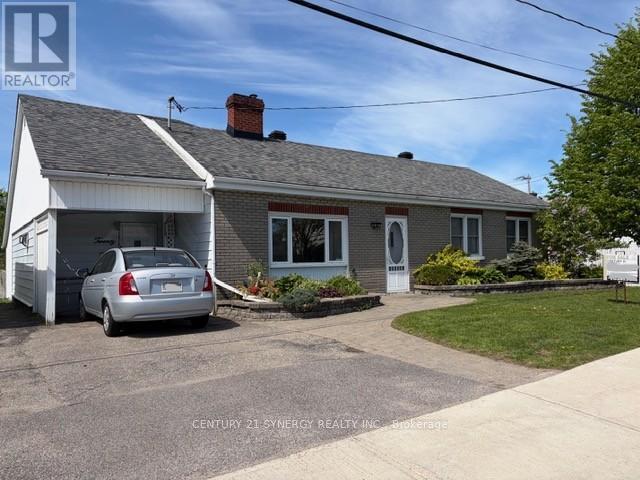
For sale
901 - Smiths Falls
$395,000
20 Condie Street, Smiths Falls, Ontario
House in 901 - Smiths Falls
3
Beds
Beds
1
Baths
Baths
1100 - 1500 sqft
Sq Ft
Sq Ft

For sale
901 - Smiths Falls
$395,631
145 Doctor Agnes Craine Drive, Smiths Falls, Ontario
Row / Townhouse in 901 - Smiths Falls
3
Beds
Beds
3
Baths
Baths
1100 - 1500 sqft
Sq Ft
Sq Ft
Ready to a home?
Contact a REALTOR® today!
