

565 Pepperville Crescent
Ottawa,
Ontario
K2M0E6
$2,725 Monthly
For rent
565 Pepperville Crescent
Ottawa,
Ontario
K2M0E6
$2,725 Monthly
For rent
Add this listing to your favourite
Shortlist it to compare later & get quick access from your account.
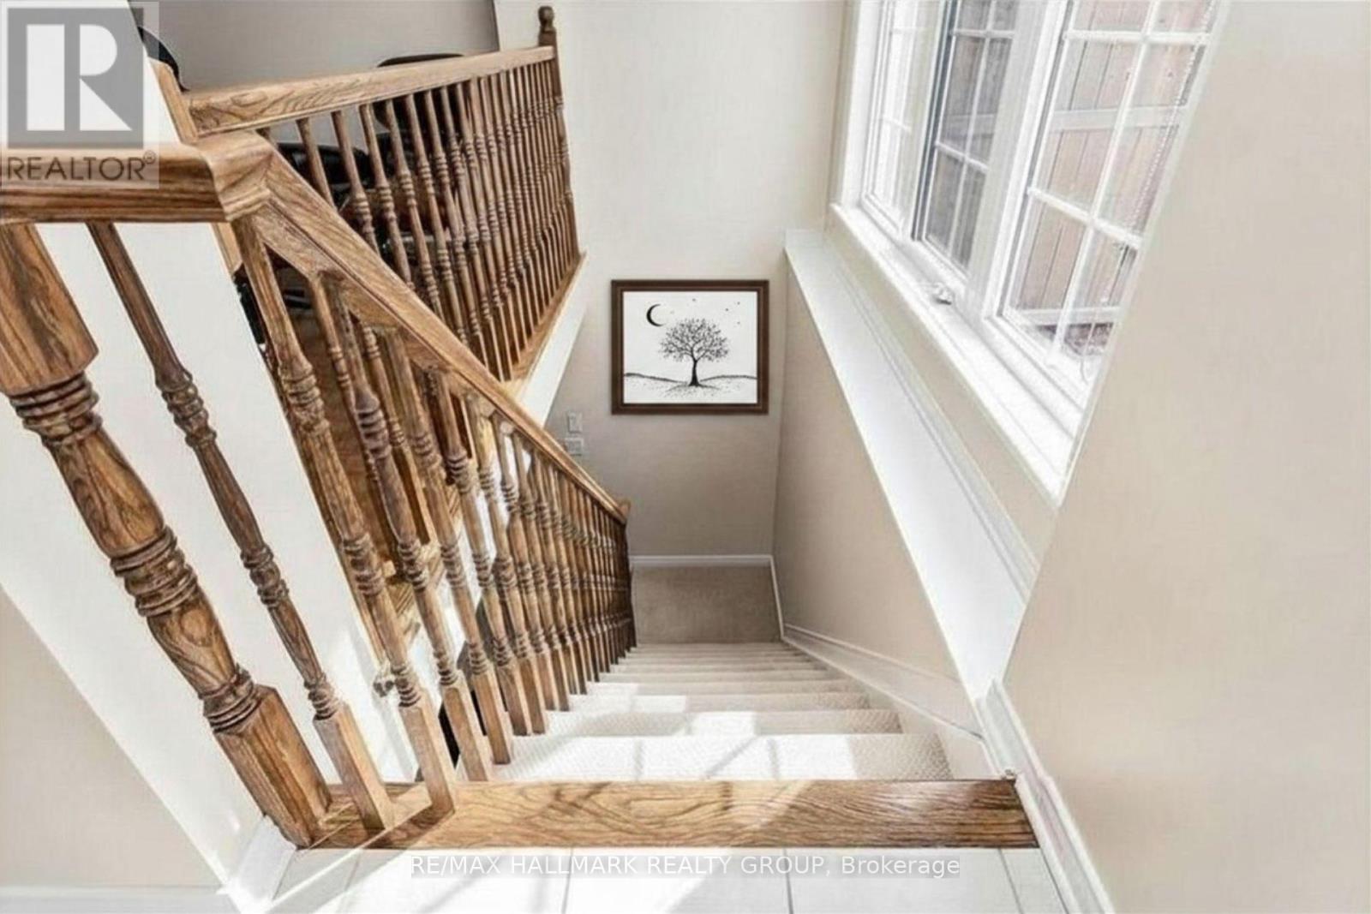
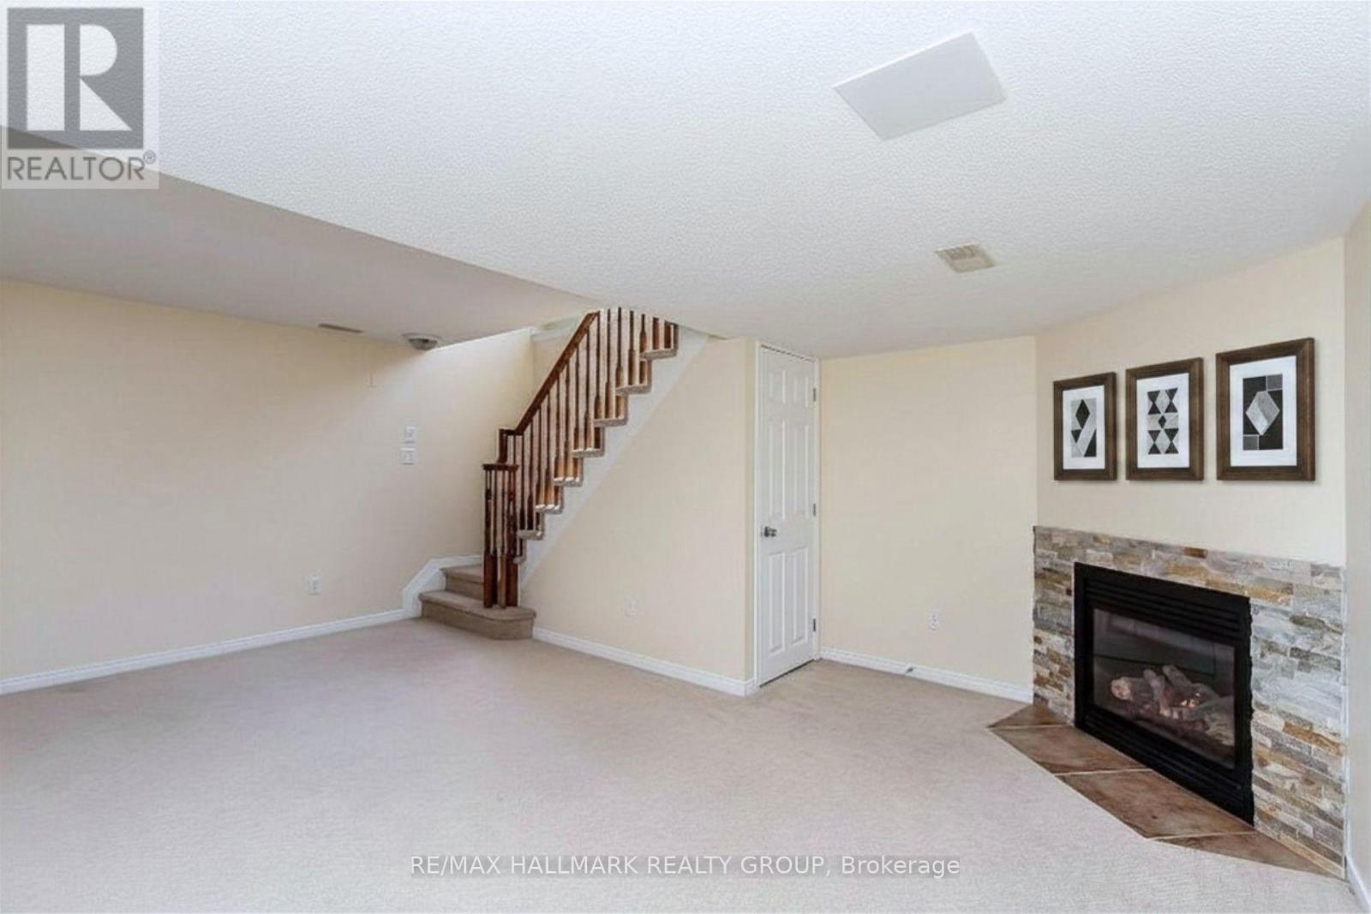
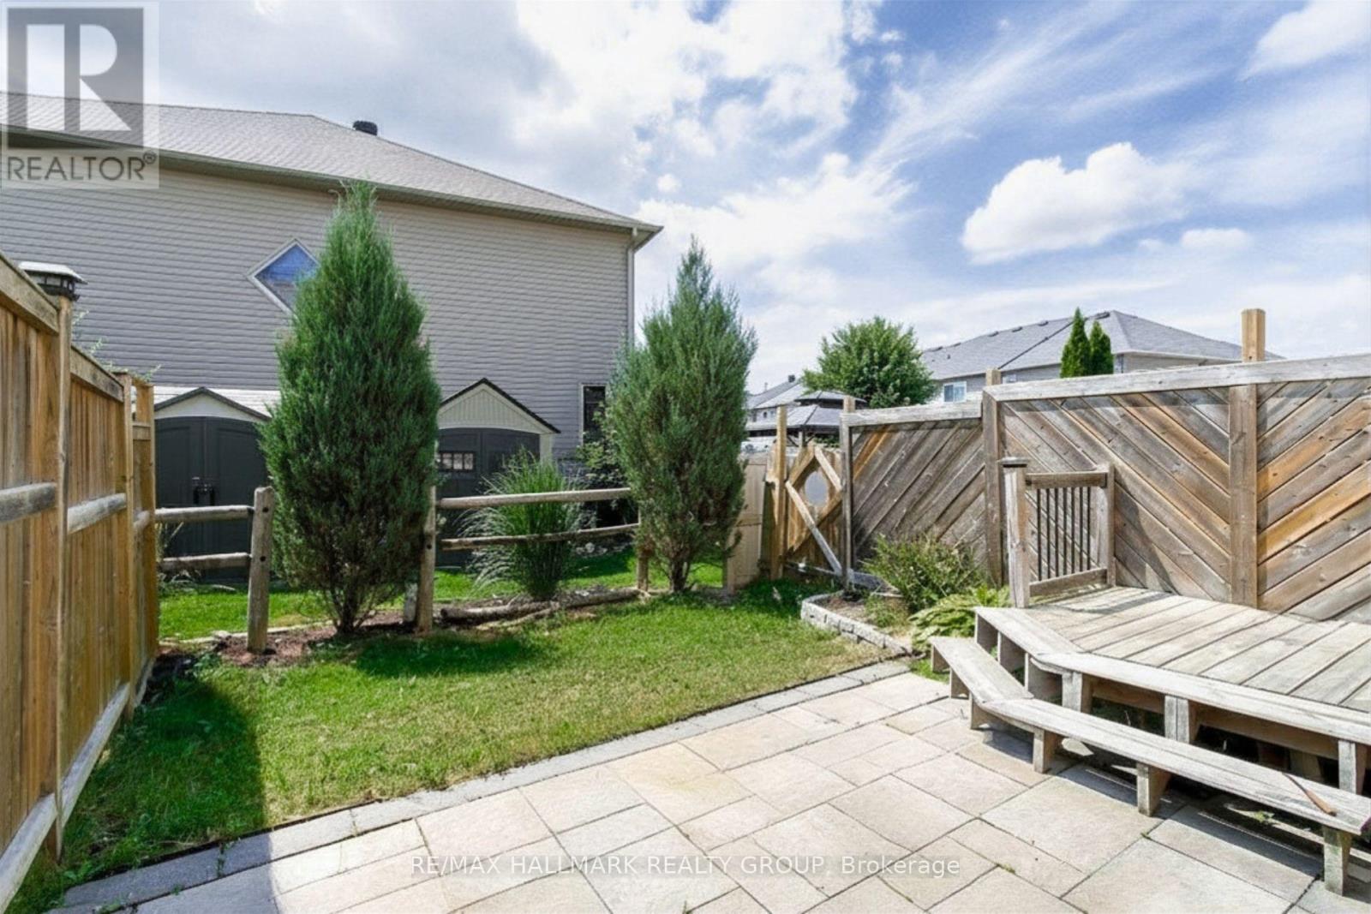


$2,725 Monthly
Property overview
Building Type
Row / Townhouse
Property Type
Single Family
Bedrooms
3
Bathrooms
3
Year Built
Neighbourhood
9010 - Kanata - Emerald Meadows/Trailwest
Status
For rent
Highlights
9010 - Kanata - Emerald Meadows/Trailwest
Row / Townhouse
For rent
Listing description
Discover this Single Family
565 Pepperville Crescent,
Ottawa
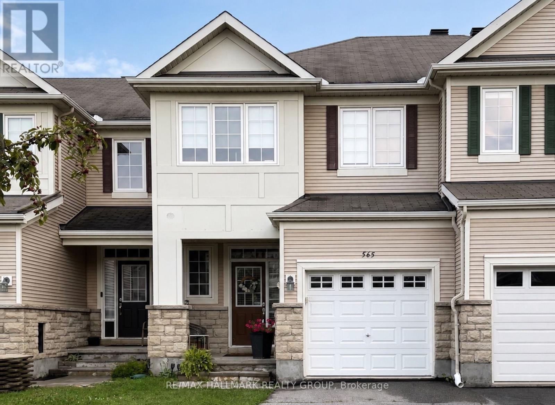
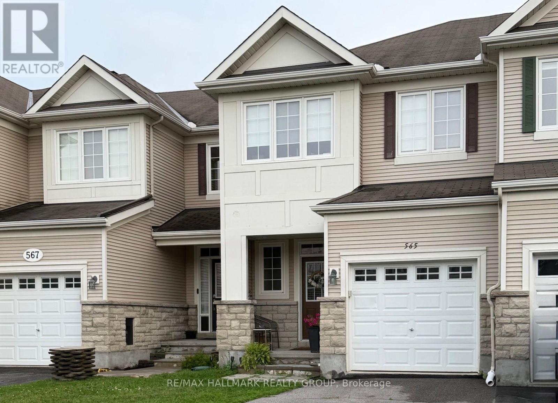
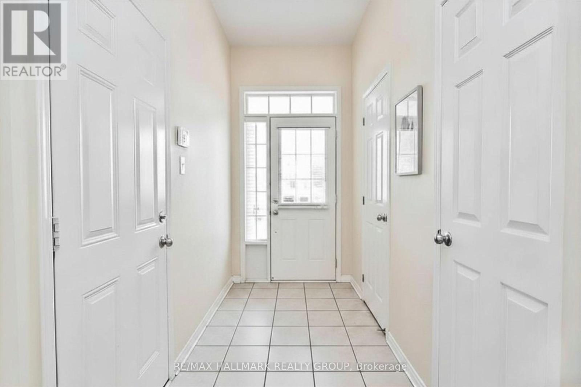
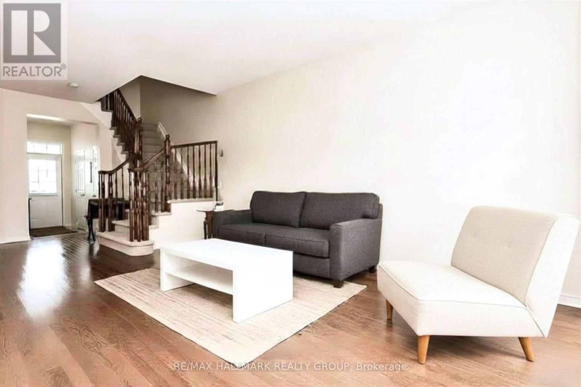
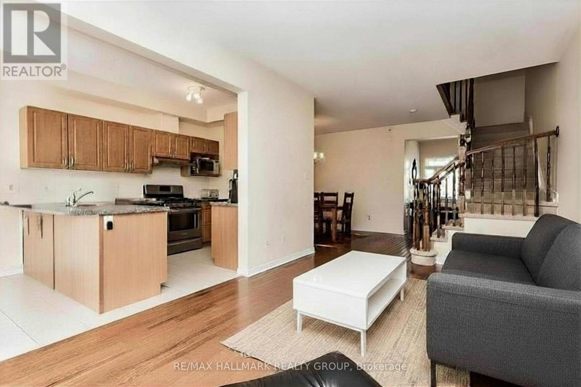
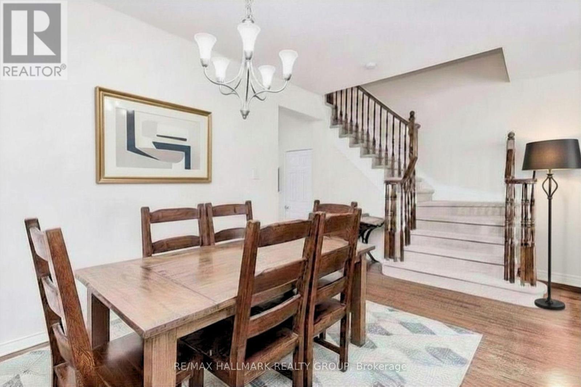
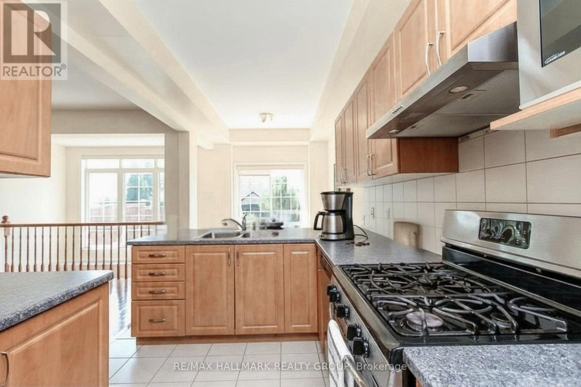
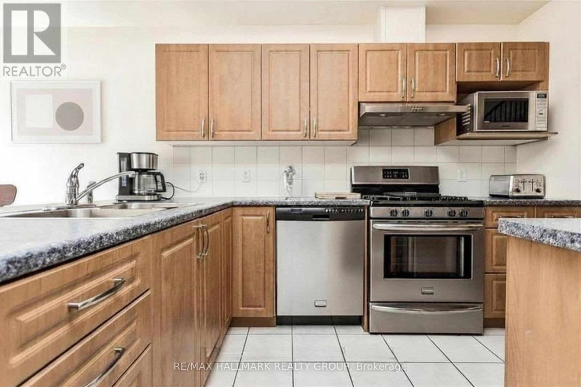
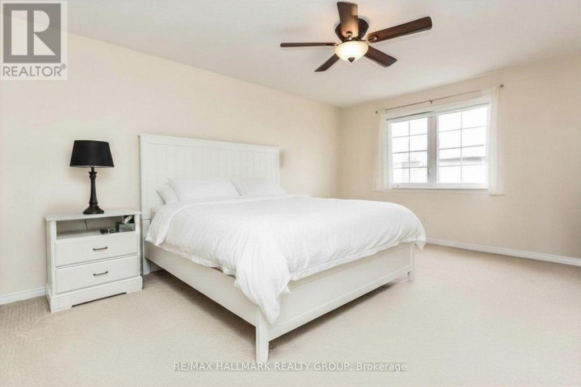
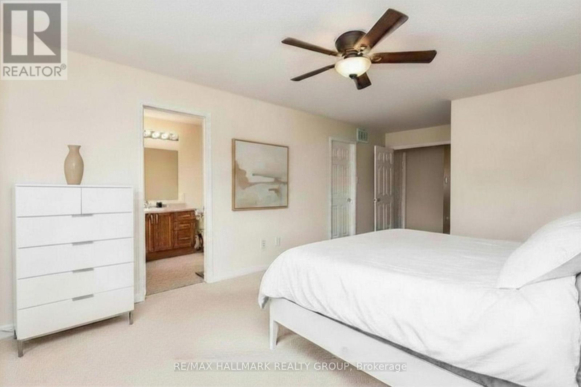
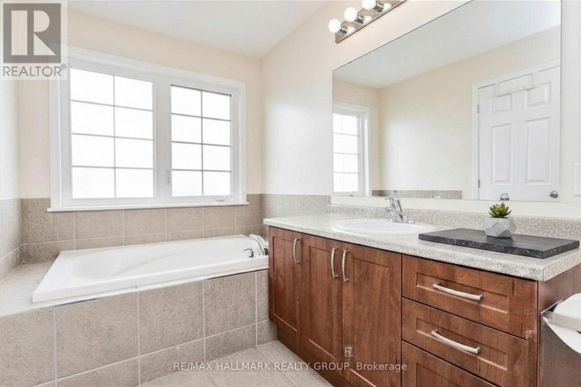
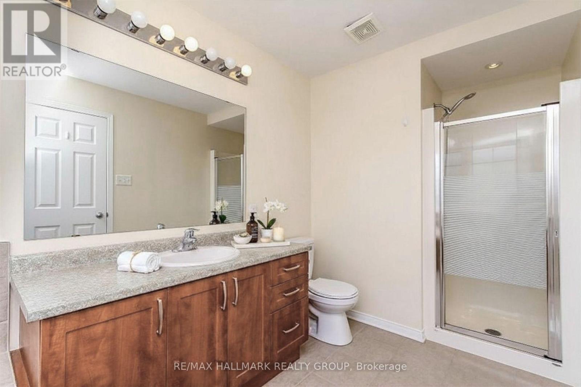
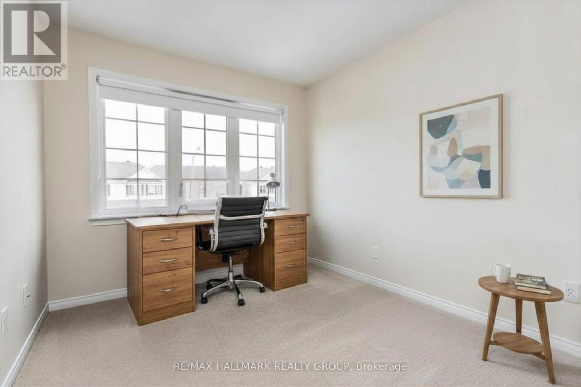
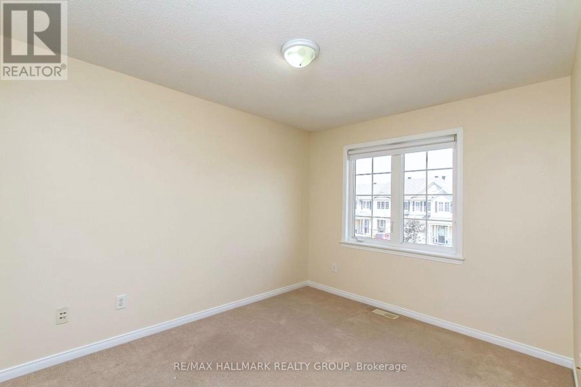
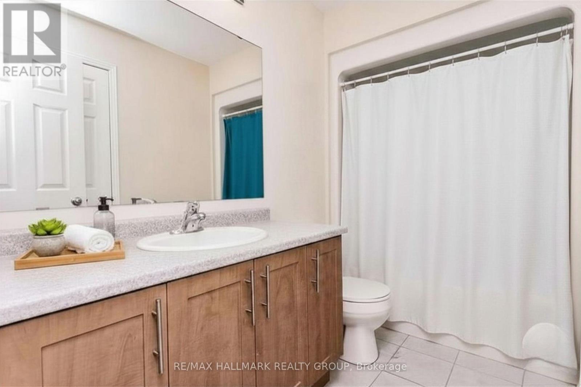
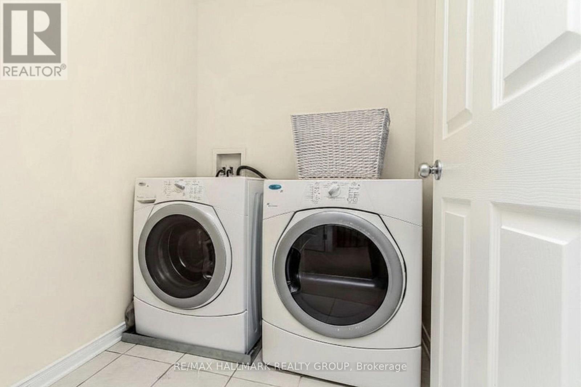
Welcome to this beautifully maintained Monarch-built 3-bedroom, 3-bathroom townhome in the family-friendly community of Kanata. Offering a functional layout and inviting living spaces, this home is ideal for comfortable everyday living.The main level features a welcoming tiled foyer, gleaming hardwood floors, and separate living and dining areas. The bright kitchen offers ample cabinetry, stainless appliances, an eat-up peninsula, and a sun-filled eating area overlooking the backyard. Upstairs, the spacious primary bedroom features walk-in closet and a private ensuite bathroom. Two additional generously sized bedrooms, a full main bathroom, and convenient second-floor laundry complete this level. The finished lower level provides additional living space with a cozy gas fireplace, perfect for a family room, home office, or entertainment area. A separate workshop area offers valuable space for hobbies, projects, or storage. Step outside to enjoy the backyard deck and patio, ideal for summer barbecues and outdoor entertaining. Conveniently located near top schools, parks, recreation, shopping, public transit, and everyday amenities, this wonderful Trailwest home offers space, comfort, and an excellent Kanata location. (id:64373)
Upcoming viewings
45.2784257
-75.8677113
565 Pepperville Crescent, Ottawa, Ontario, K2M0E6
Loading WalkScore data...
Walk Score®
Transit Score®
Bike Score®
Walkability Snapshot
Understand how walkable, transit-friendly & bikeable this neighbourhood really is.
Scores are powered by Walk Score® and reflect access to daily essentials, transit and bike routes near this area.
🚶Walk Score®
🚊Transit Score
🚲Bike Score
Liveability scores for this neighbourhood
Powered by Walk Score®
Use these scores as a quick guide only. Check local transit, bike paths
and walk routes to plan your day-to-day life.
Google Maps
Explore the exact location, nearby amenities, and community vibe.
Listing Details
Last updated:
2026-07-30
Key facts
Price
$2,725 Monthly
Ownership
Freehold
Property type
Single Family
Bedrooms
3
Bathrooms
3
Stories
2
Interior size
1500 - 2000 sqft
Parking options
Attached Garage, Garage
Total spaces
3
Interior & features
Cooling
Central air conditioning
Heating
Forced air
Heating fuel
Natural gas
Basement
Full (Finished)
Flooring
Hardwood
Appliances
Garage door opener remote(s), Dishwasher, Dryer, Hood Fan, Stove, Washer, Refrigerator
Fireplace
True
Exterior finish
Stone, Vinyl siding
Key features
In suite Laundry
Lot, amenities & extras
Lot size
19.7 x 99.7 FT
Water
Municipal water
Sewer
Sanitary sewer
Rooms
| Level | Type | Length | Width | Dimensions |
|---|---|---|---|---|
| Second Level | Bathroom | 2.8 m | 1.55 m | 2.8 m x 1.55 m |
| Second Level | Laundry Room | 1.5 m | 1.5 m | 1.5 m x 1.5 m |
| Second Level | Primary Bedroom | 6.5 m | 6.42 m | 6.5 m x 6.42 m |
| Second Level | Bathroom | 3.47 m | 1.93 m | 3.47 m x 1.93 m |
| Second Level | Bedroom 2 | 3.65 m | 2.84 m | 3.65 m x 2.84 m |
| Second Level | Bedroom 3 | 3.02 m | 2.74 m | 3.02 m x 2.74 m |
| Basement | Family Room | 5.4 m | 3.27 m | 5.4 m x 3.27 m |
| Basement | Utility Room | 7.1 m | 8.05 m | 7.1 m x 8.05 m |
| Main Level | Dining Room | 3.37 m | 3.02 m | 3.37 m x 3.02 m |
| Main Level | Living Room | 4.95 m | 3.07 m | 4.95 m x 3.07 m |
| Main Level | Kitchen | 5.89 m | 2.26 m | 5.89 m x 2.26 m |
| Main Level | Eating Area | 3 m | 2.26 m | 3 m x 2.26 m |
| Main Level | Partial Bathroom | 2.5 m | 1.5 m | 2.5 m x 1.5 m |
Add this listing to your favourite
Shortlist it to compare later & get quick access from your account.
Comparables
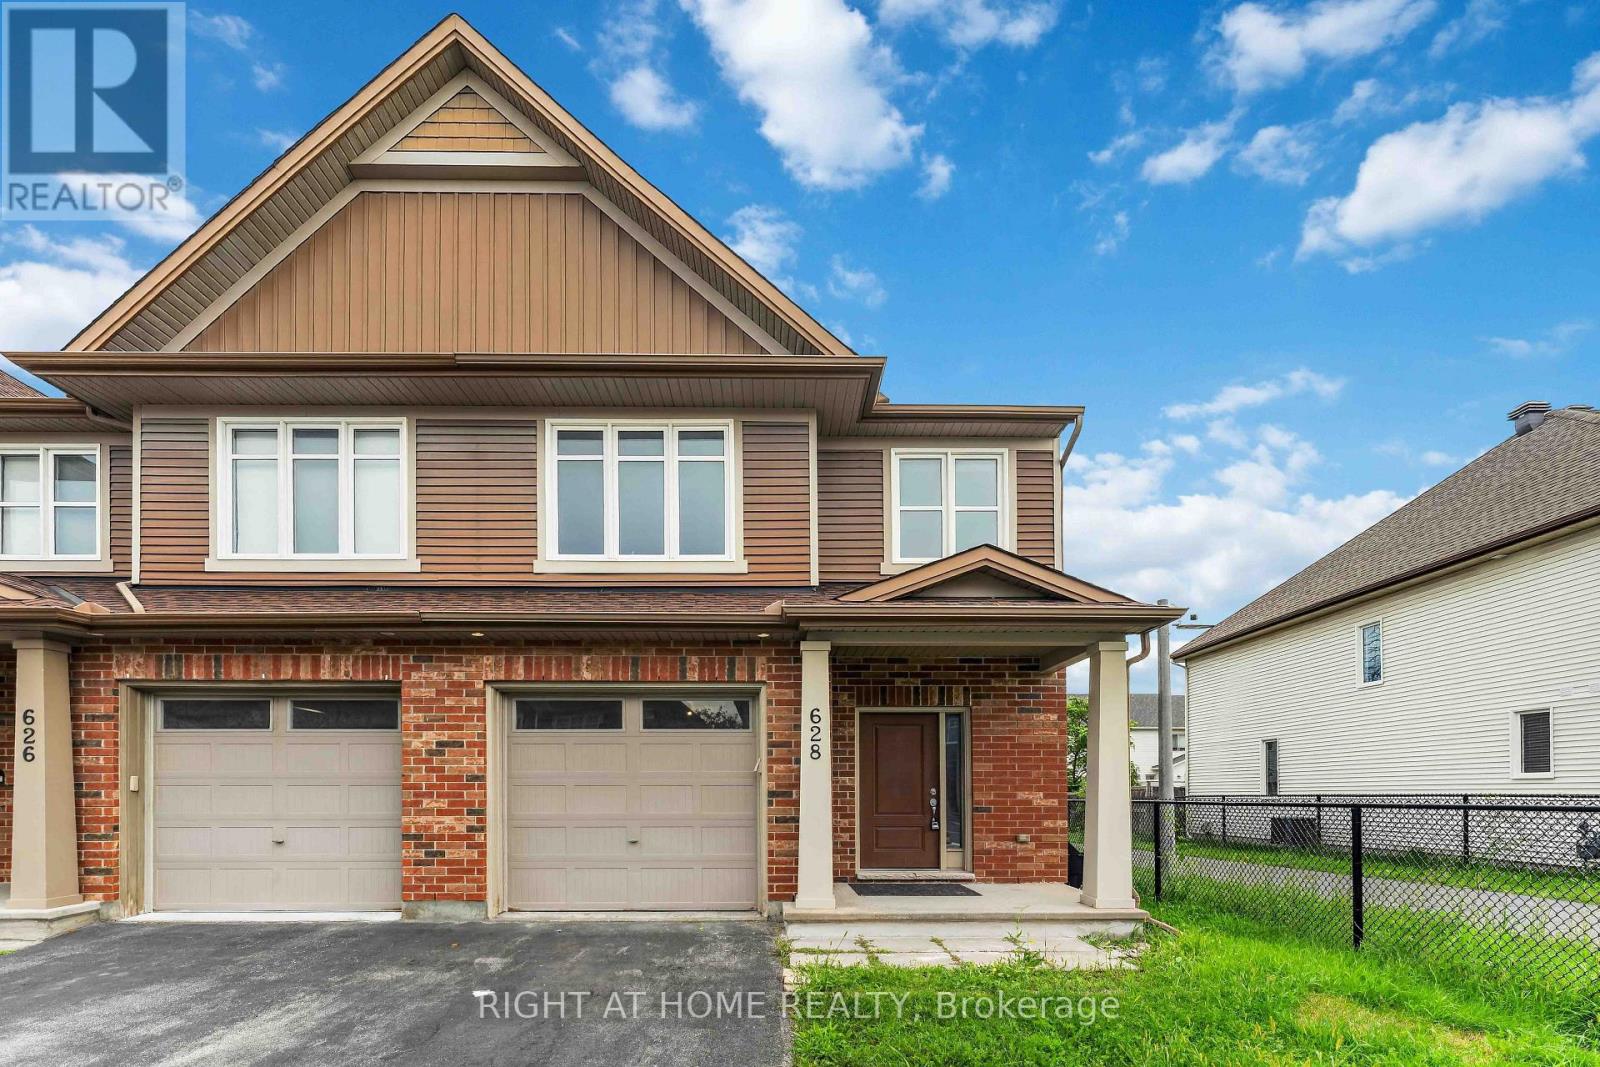
For rent
9010 - Kanata - Emerald Meadows/Trailwest
$2,799 Monthly
628 Moorpark Avenue, Ottawa, Ontario
Row / Townhouse in 9010 - Kanata - Emerald Meadows/Trailwest
3
Beds
Beds
3
Baths
Baths
2000 - 2500 sqft
Sq Ft
Sq Ft
For rent
9010 - Kanata - Emerald Meadows/Trailwest
$2,650 Monthly
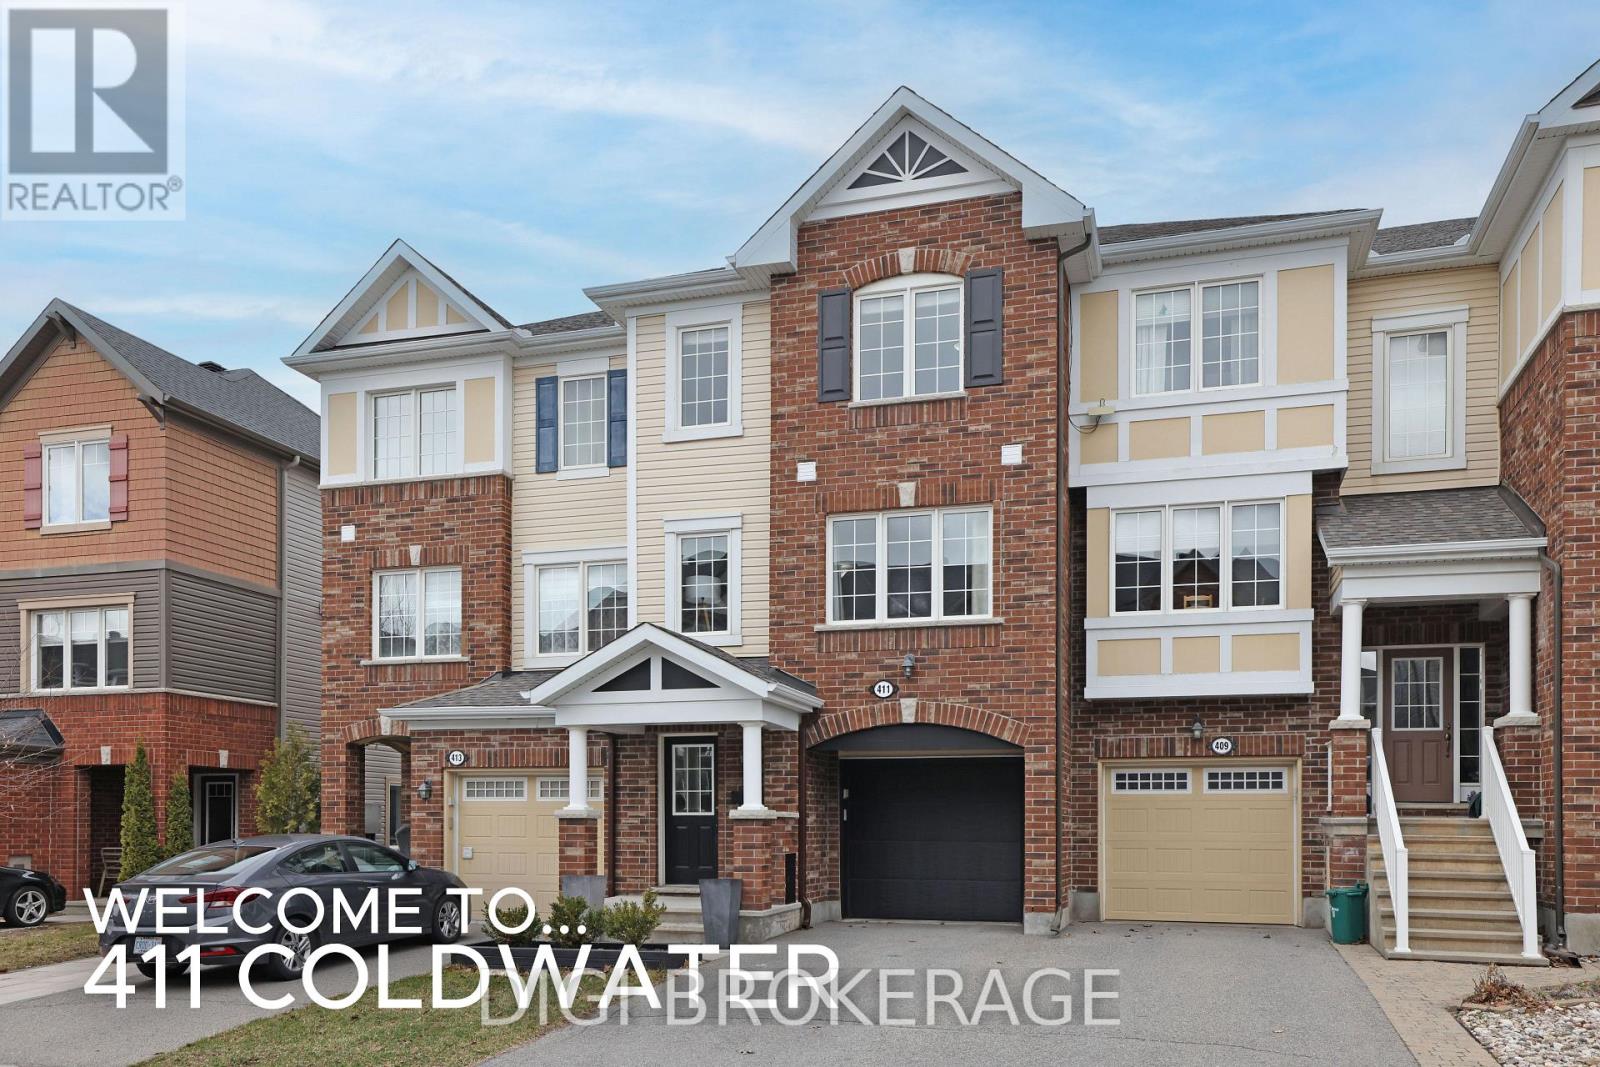
411 Coldwater Crescent, Ottawa, Ontario
Row / Townhouse in 9010 - Kanata - Emerald Meadows/Trailwest
3
Beds
Beds
3
Baths
Baths
1500 - 2000 sqft
Sq Ft
Sq Ft
For rent
9010 - Kanata - Emerald Meadows/Trailwest
$2,590 Monthly
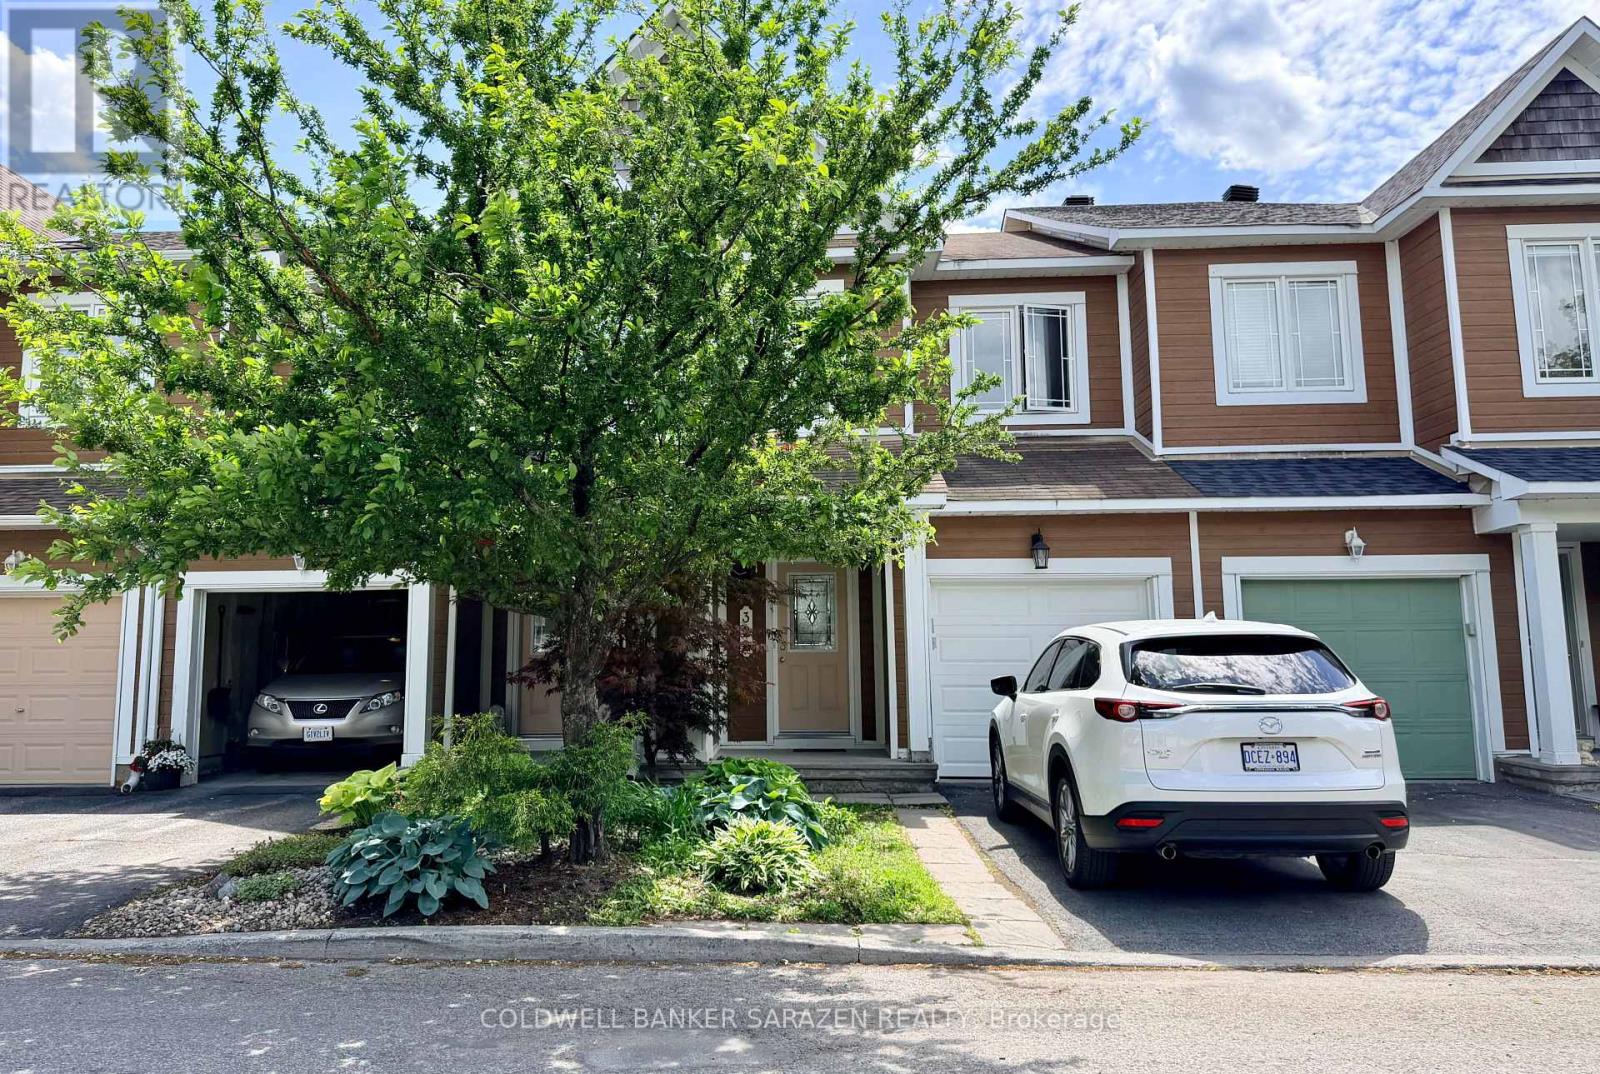
322 Hillsboro Private, Ottawa, Ontario
Row / Townhouse in 9010 - Kanata - Emerald Meadows/Trailwest
3
Beds
Beds
3
Baths
Baths
1400 - 1599 sqft
Sq Ft
Sq Ft
For rent
9004 - Kanata - Bridlewood
$2,200 Monthly
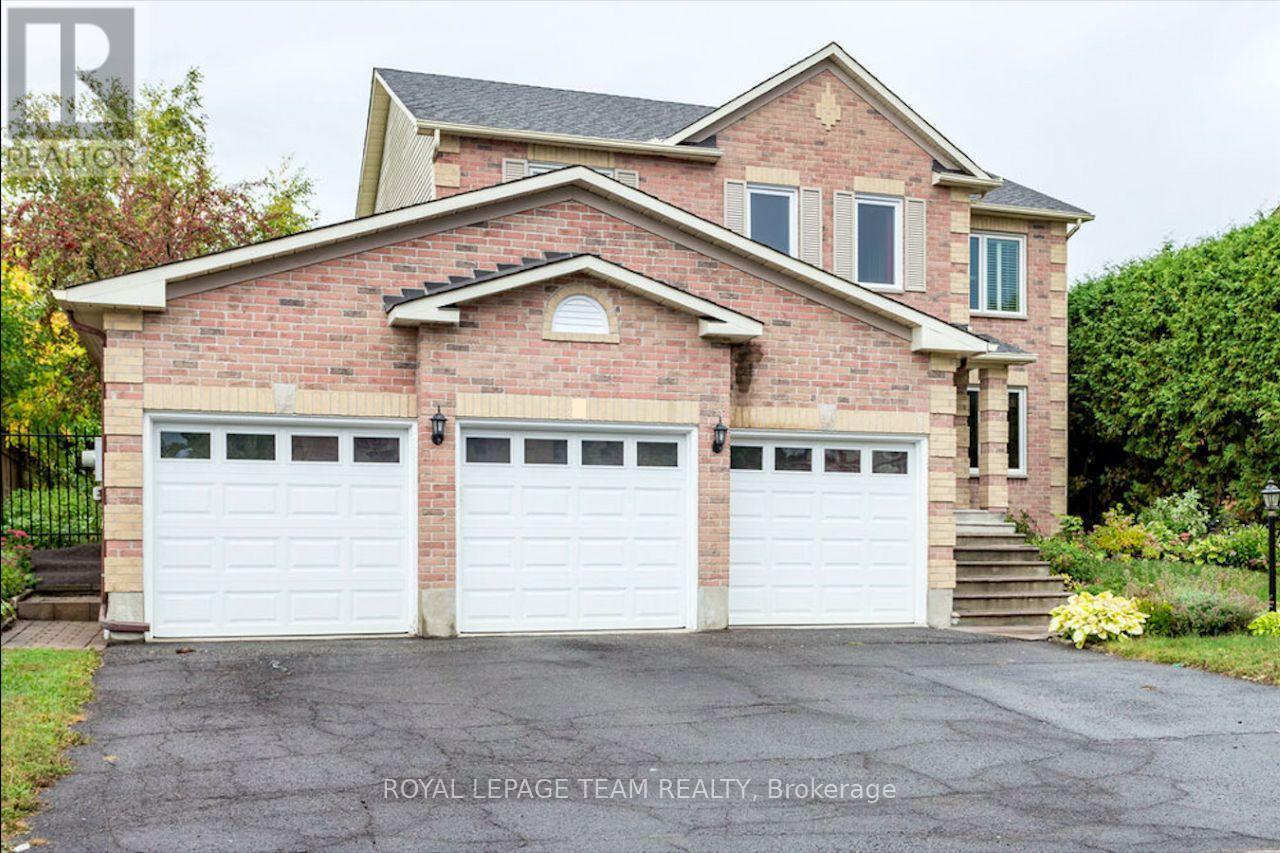
Basement - 3 Tower Hill Crescent, Ottawa, Ontario
House in 9004 - Kanata - Bridlewood
2
Beds
Beds
1
Baths
Baths
2000 - 2500 sqft
Sq Ft
Sq Ft
For rent
9004 - Kanata - Bridlewood
$3,300 Monthly
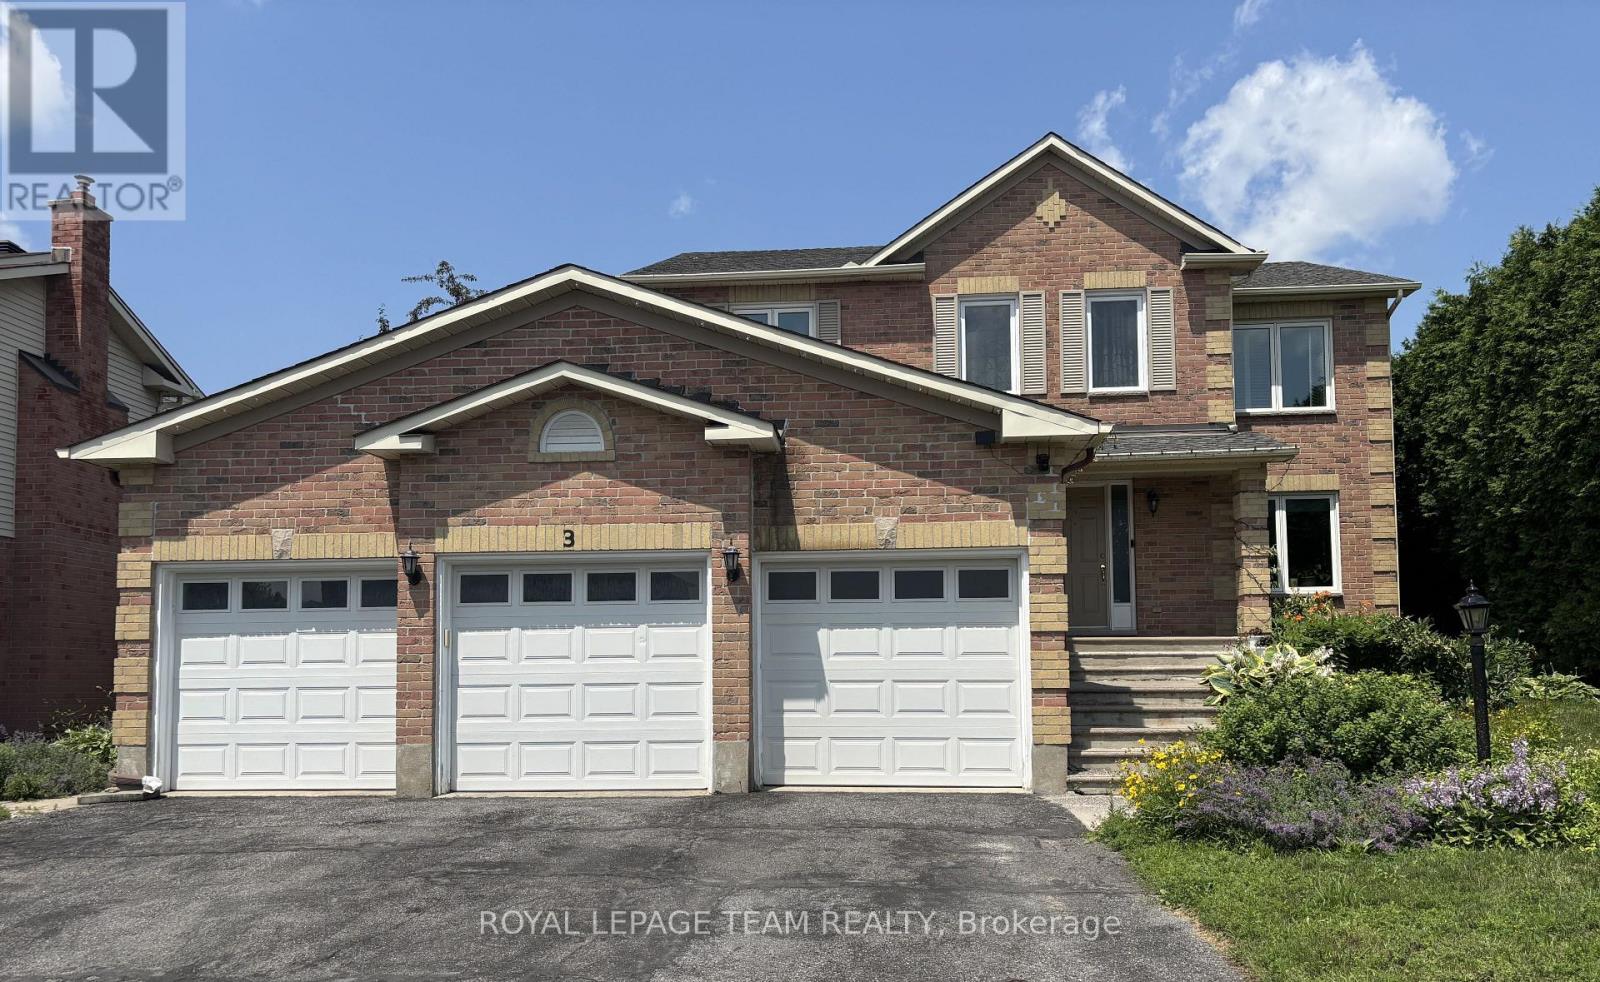
3 Tower Hill Crescent, Ottawa, Ontario
House in 9004 - Kanata - Bridlewood
4
Beds
Beds
3
Baths
Baths
2500 - 3000 sqft
Sq Ft
Sq Ft
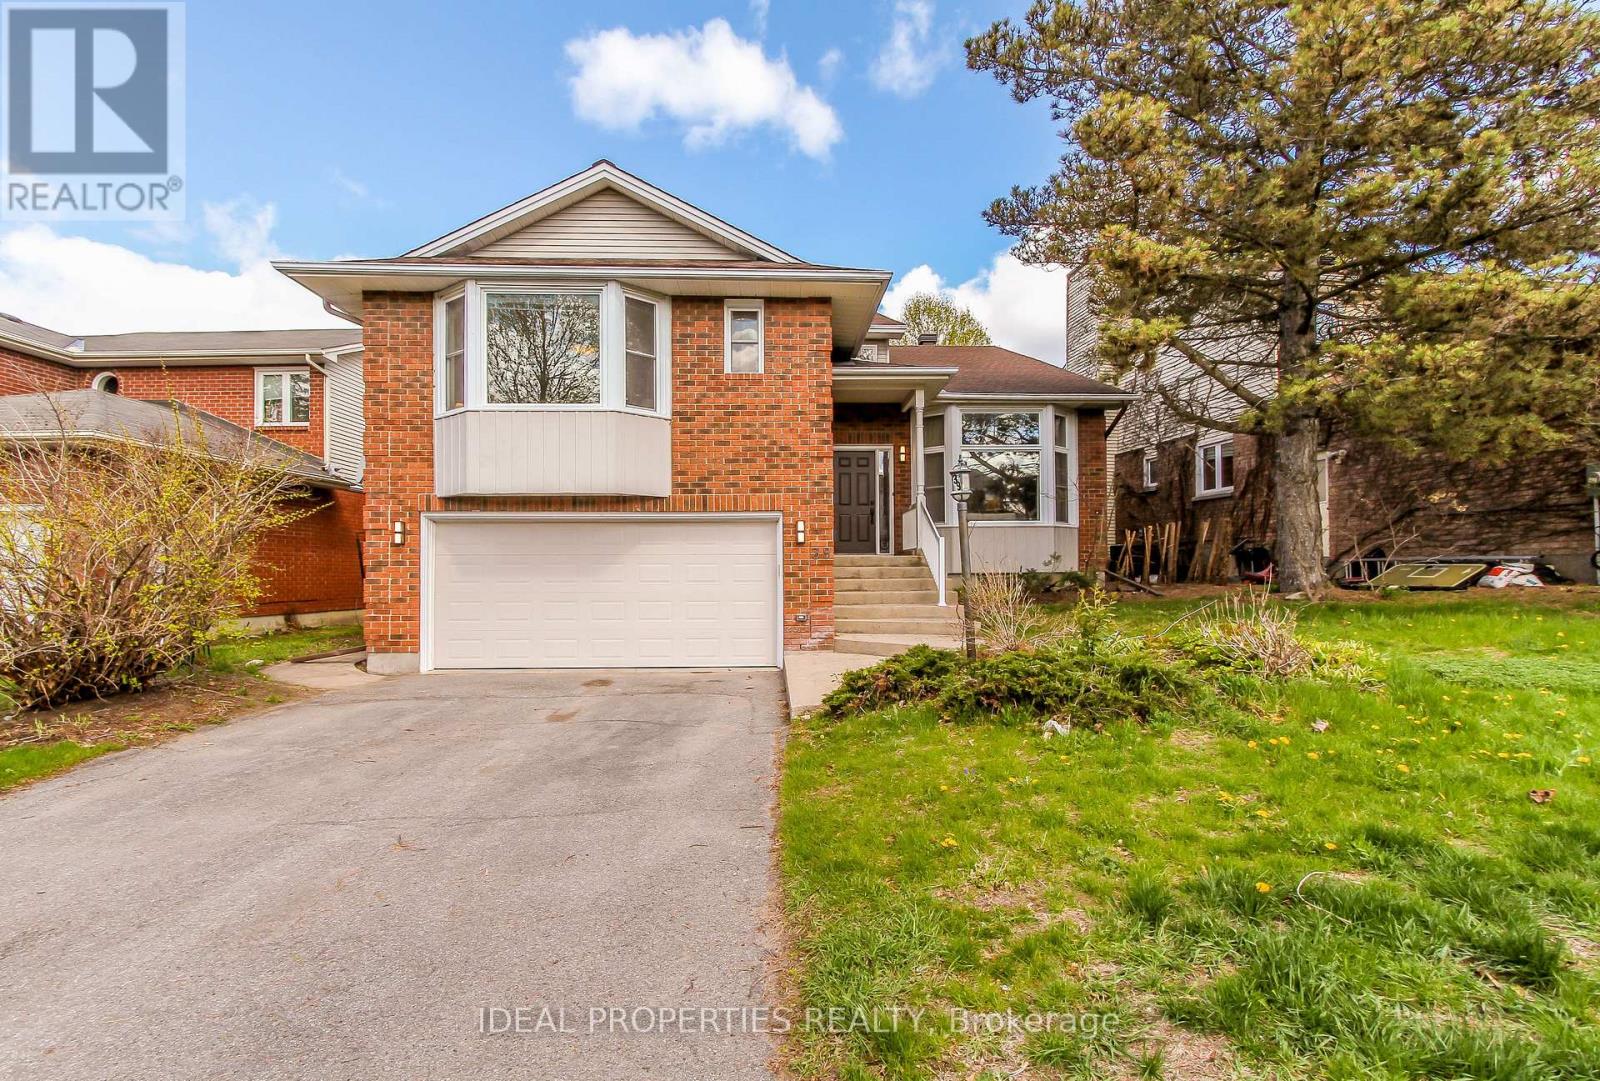
For rent
9004 - Kanata - Bridlewood
$3,400 Monthly
39 Huntings End Avenue, Ottawa, Ontario
House in 9004 - Kanata - Bridlewood
5
Beds
Beds
3
Baths
Baths
2500 - 3000 sqft
Sq Ft
Sq Ft
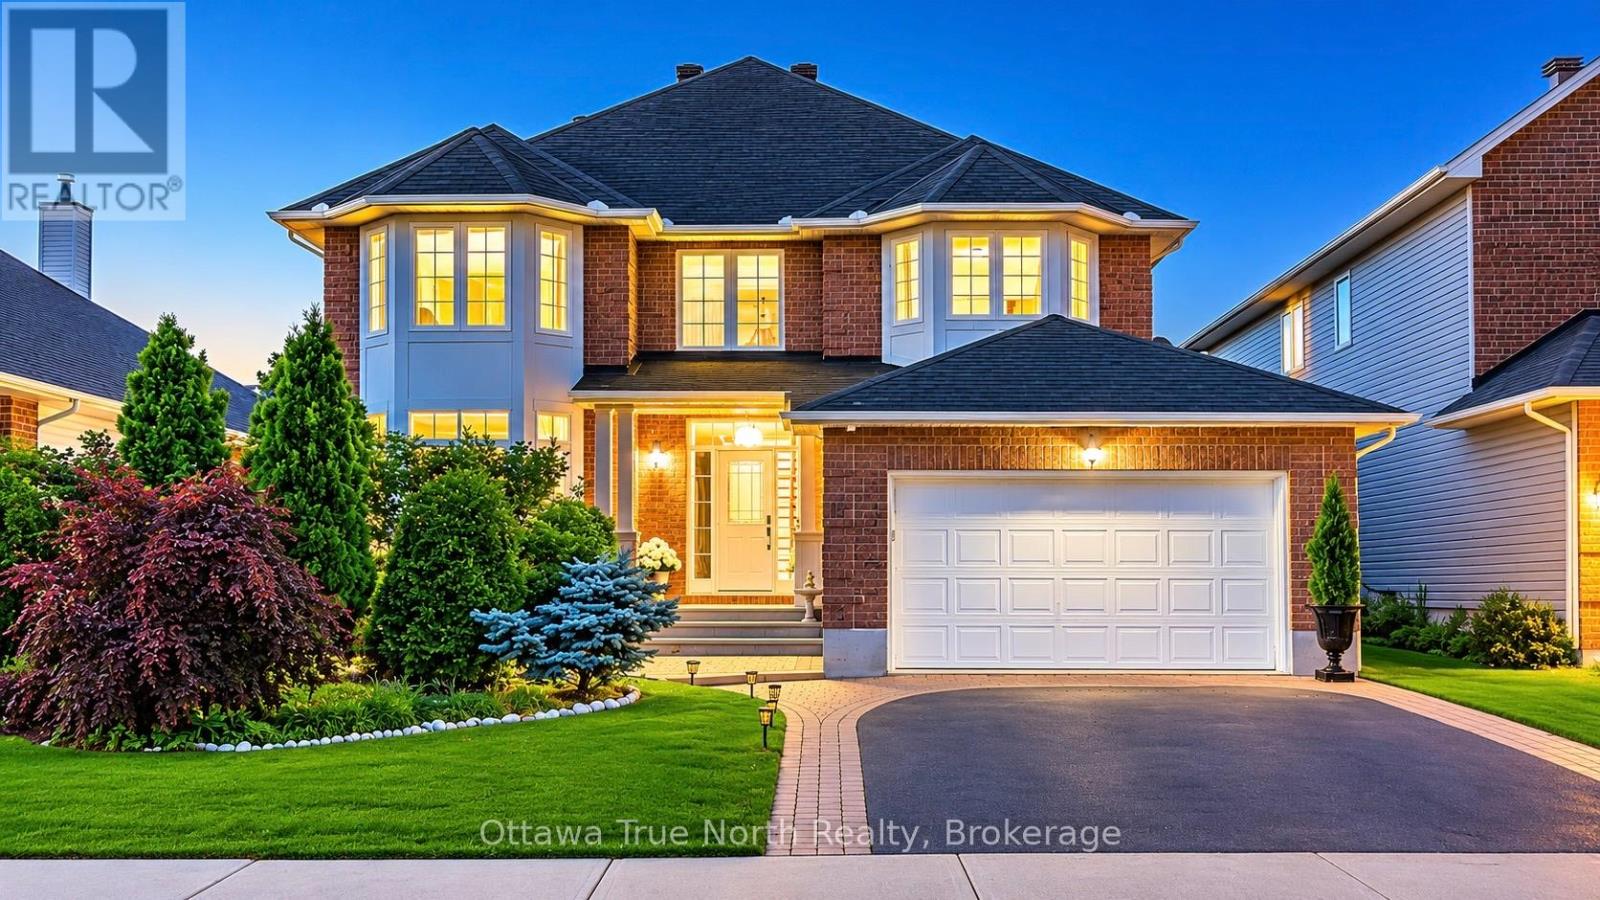
For rent
9004 - Kanata - Bridlewood
$3,850 Monthly
19 Black Tern Crescent, Ottawa, Ontario
House in 9004 - Kanata - Bridlewood
5
Beds
Beds
3
Baths
Baths
3000 - 3500 sqft
Sq Ft
Sq Ft
Ready to a home?
Contact a REALTOR® today!
