

56 Pelham Crescent
Ottawa,
Ontario
K0A2Z0
56 Pelham Crescent
Ottawa,
Ontario
K0A2Z0
Add this listing to your favourite
Shortlist it to compare later & get quick access from your account.


$849,900
Property overview
Building Type
House
Property Type
Single Family
Bedrooms
3
Bathrooms
3
Year Built
Neighbourhood
8209 - Goulbourn Twp From Franktown Rd/South To Rideau
Status
For sale
Highlights
8209 - Goulbourn Twp From Franktown Rd/South To Rideau
House
For sale
Listing description
Discover this Single Family
56 Pelham Crescent,
Ottawa
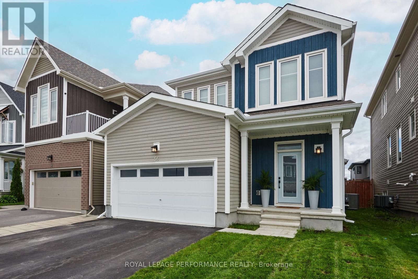
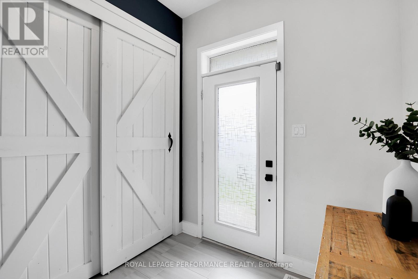
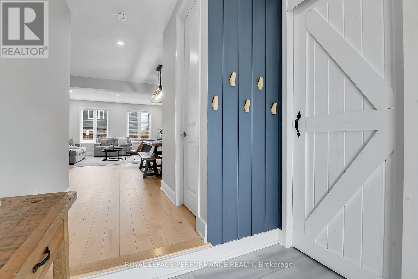
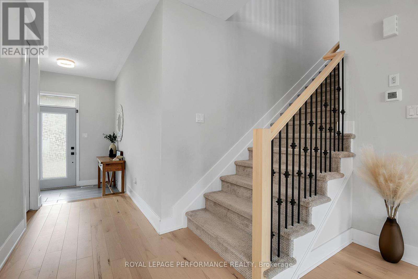
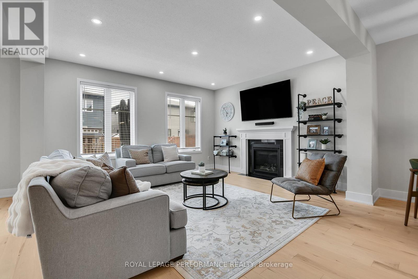
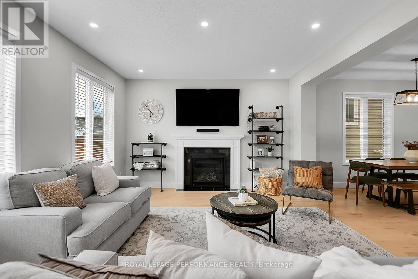
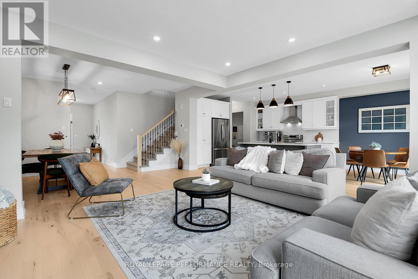
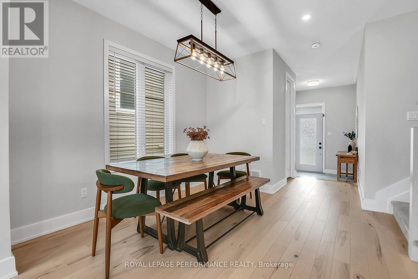
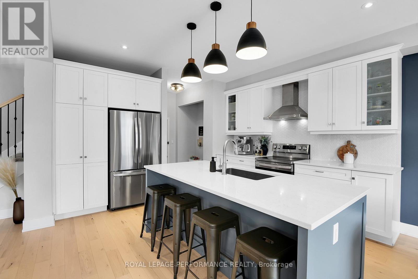
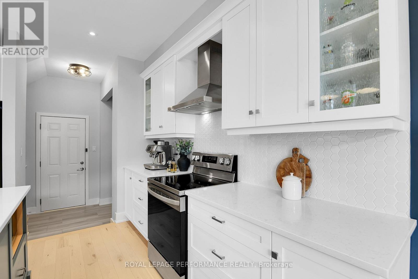
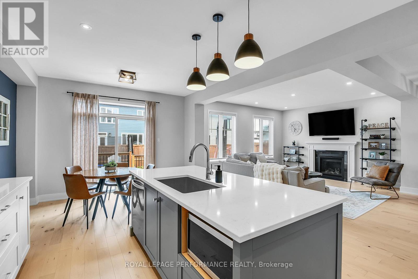
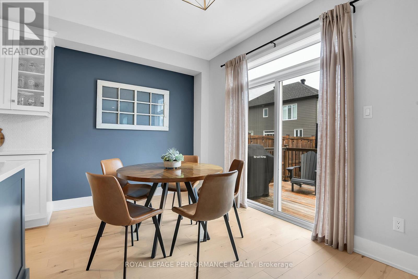
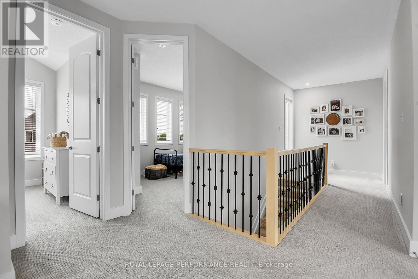
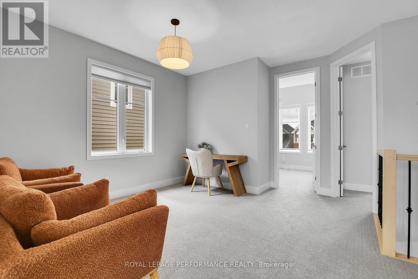
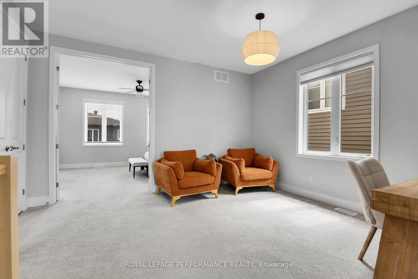
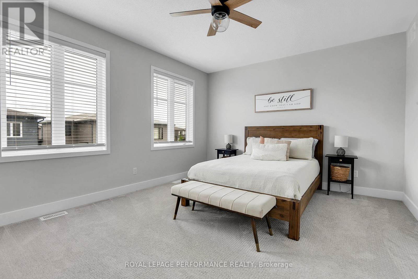
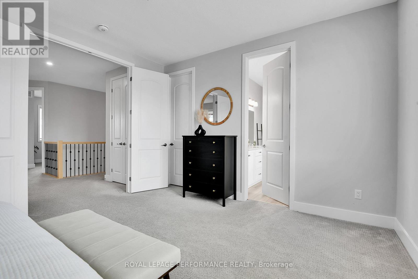
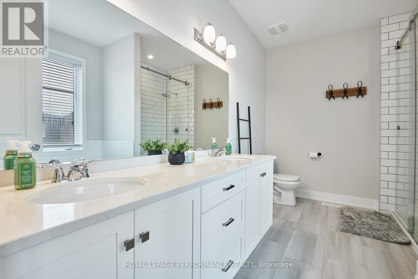
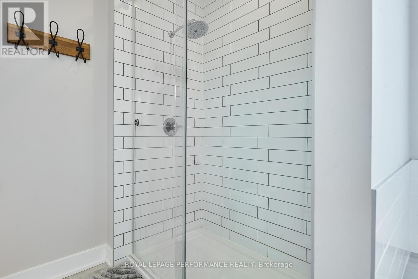
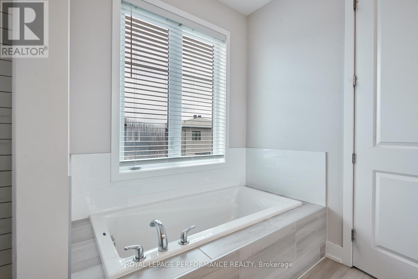
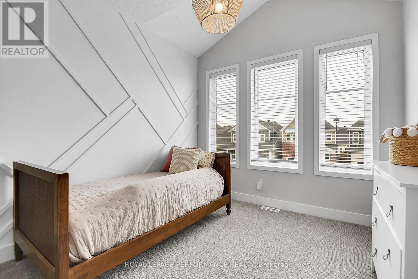
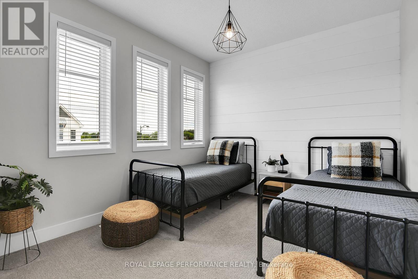
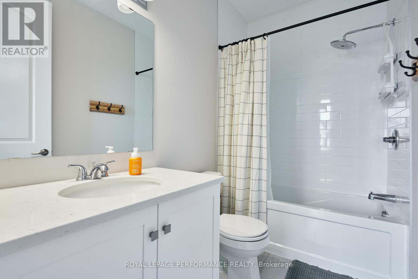
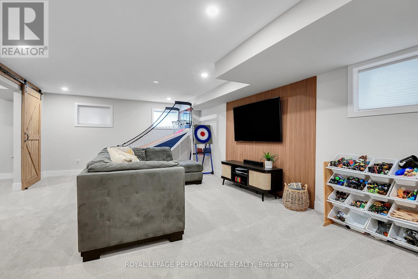
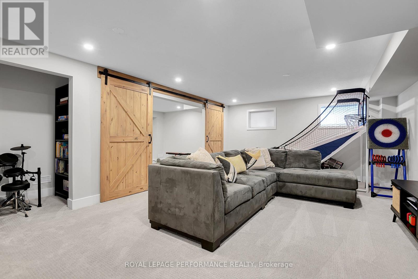
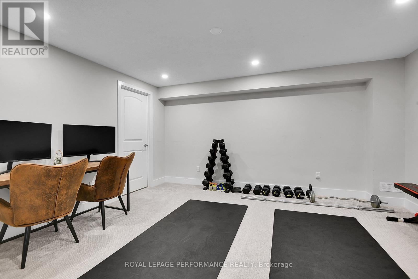
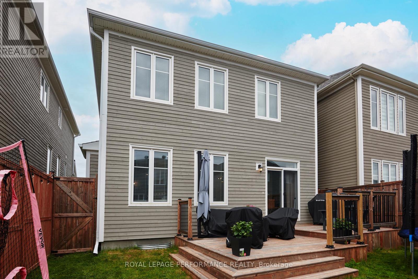
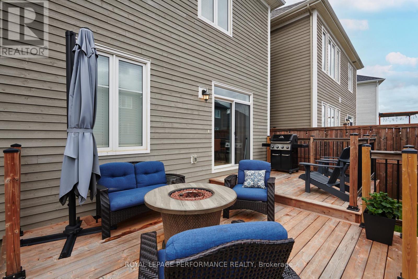
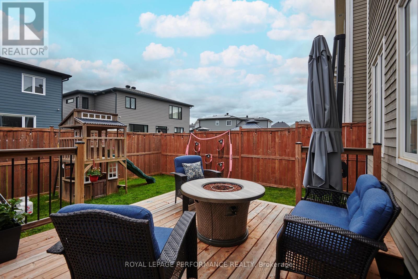
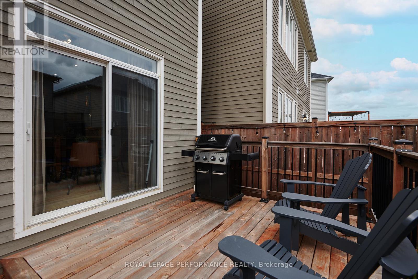
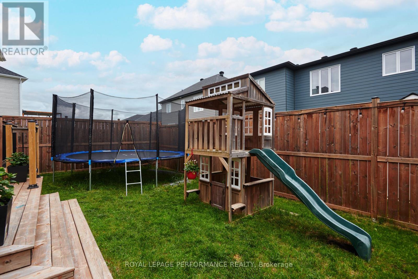
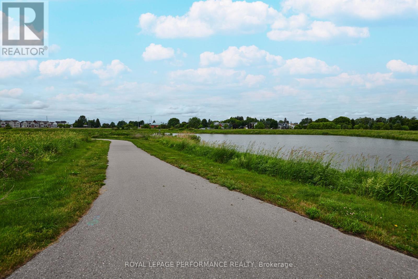
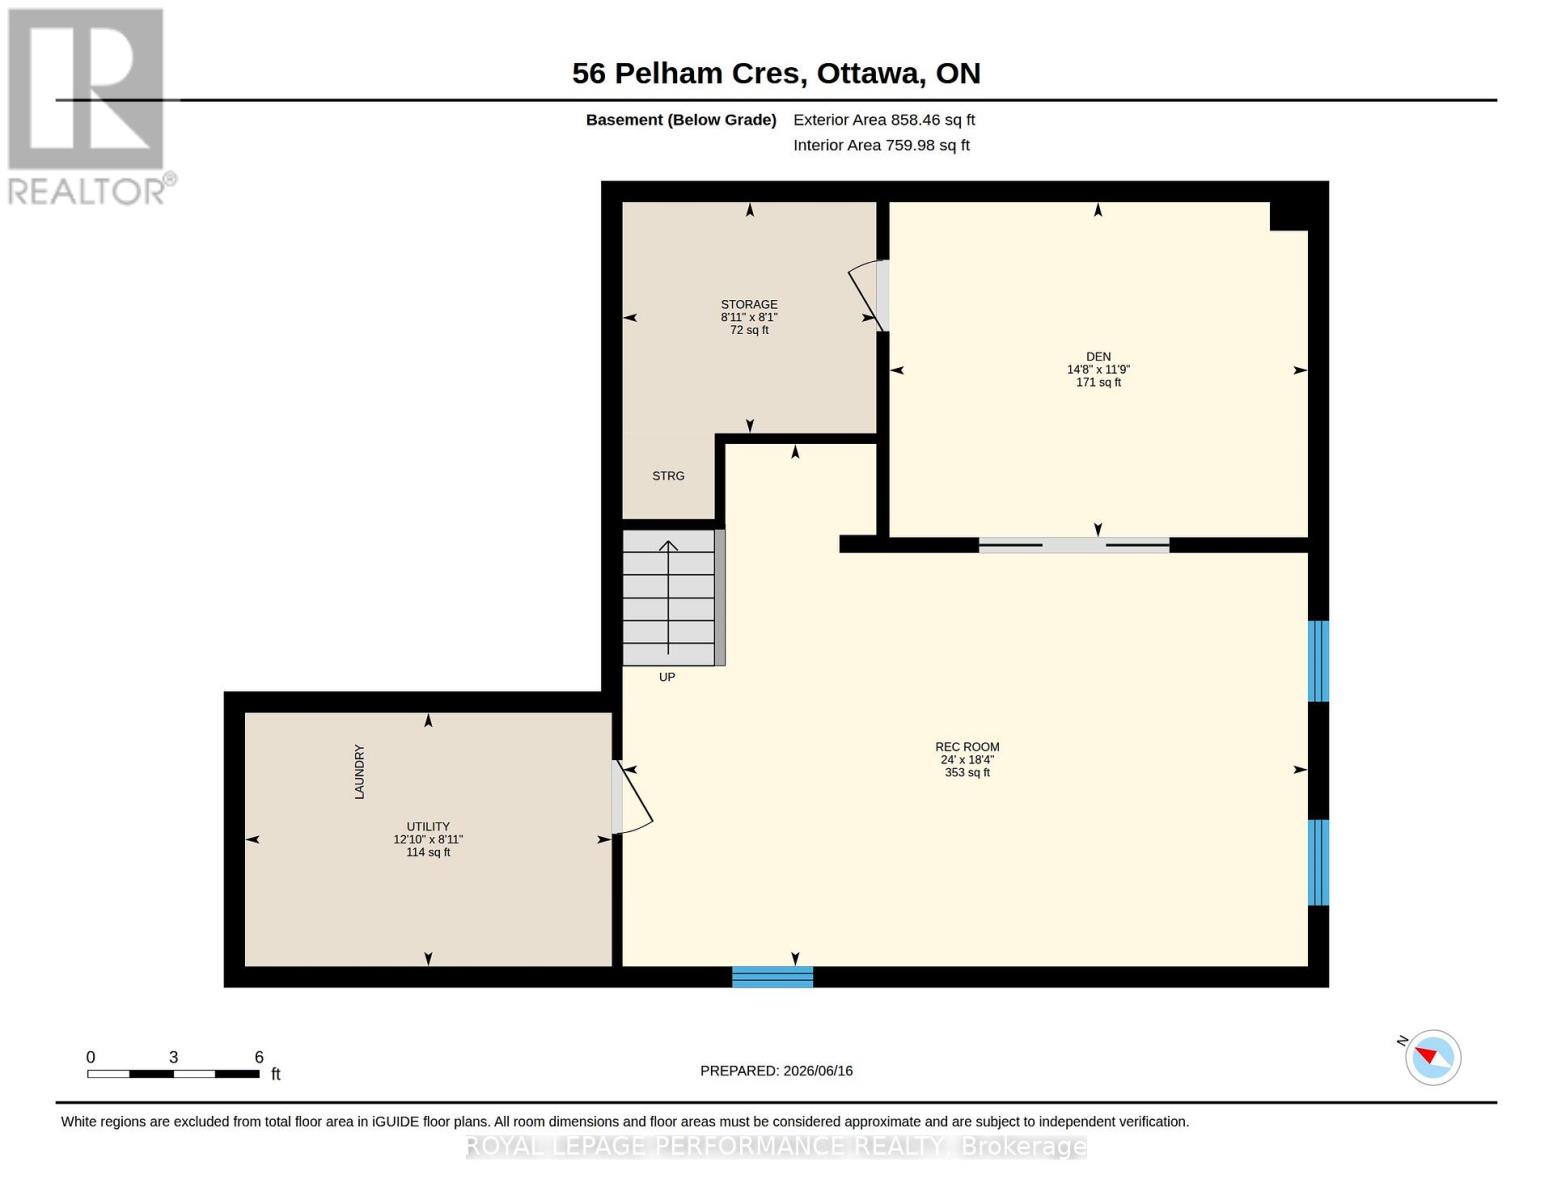
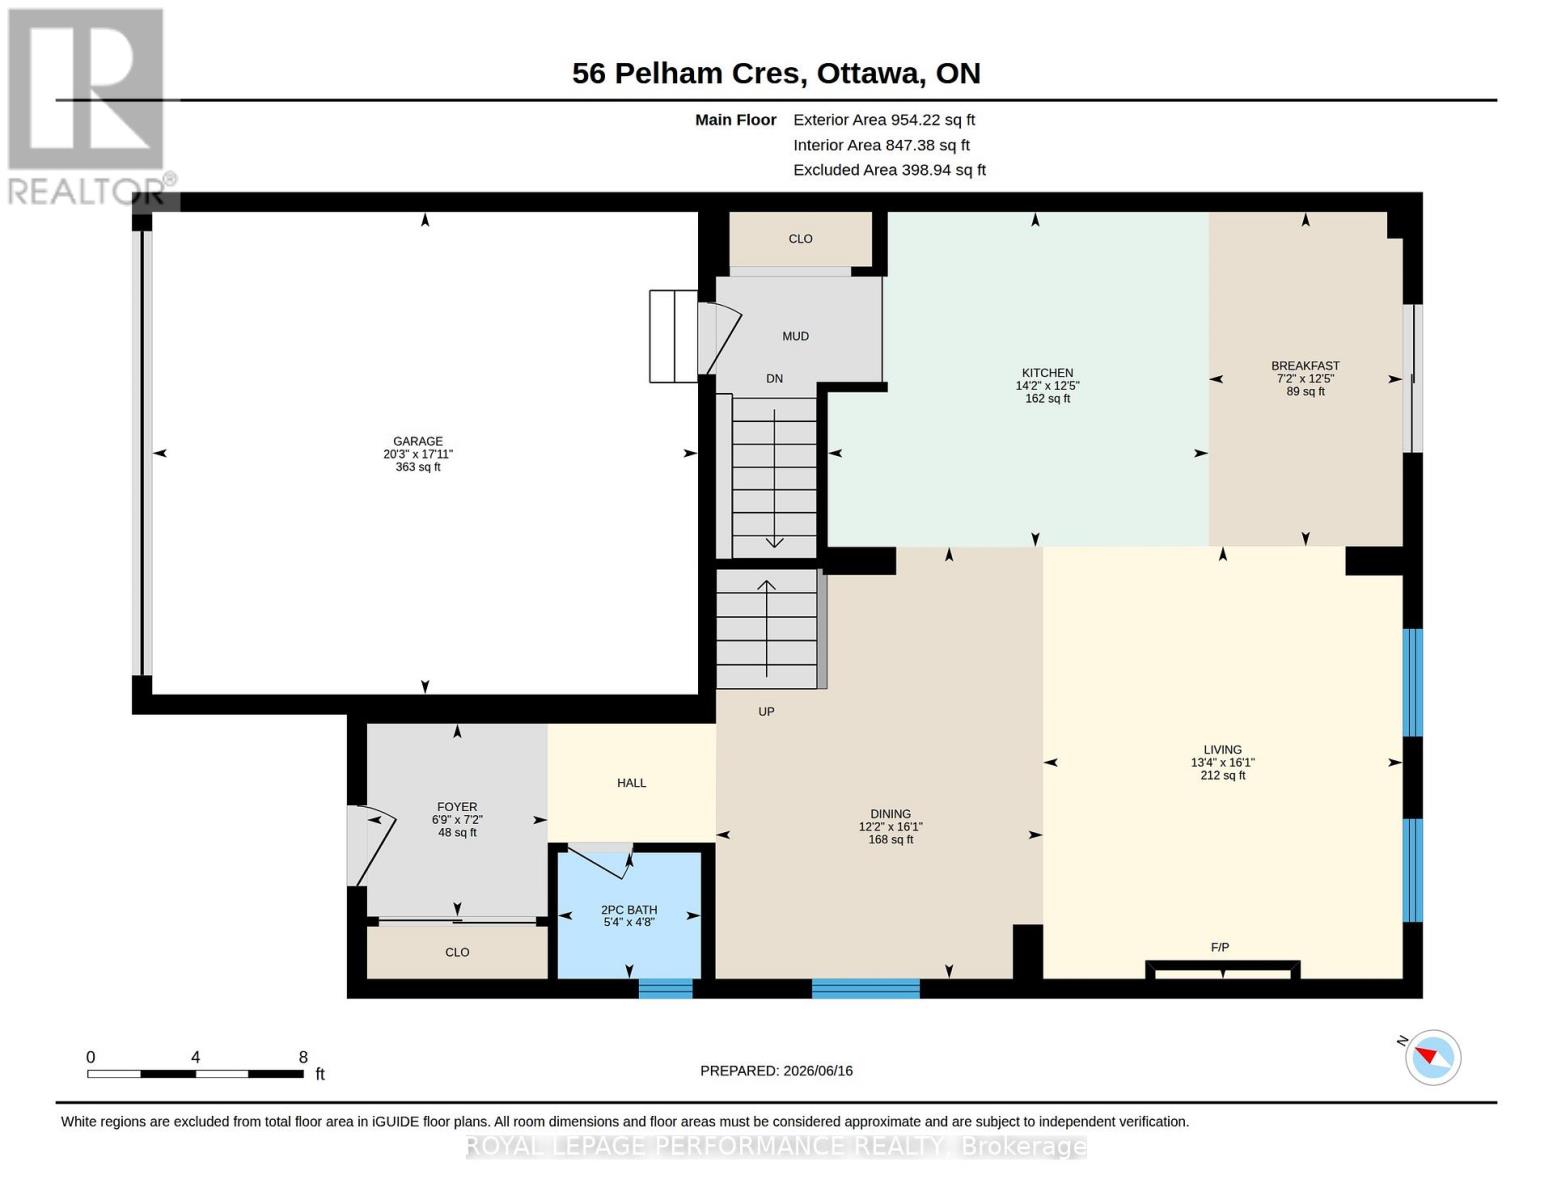
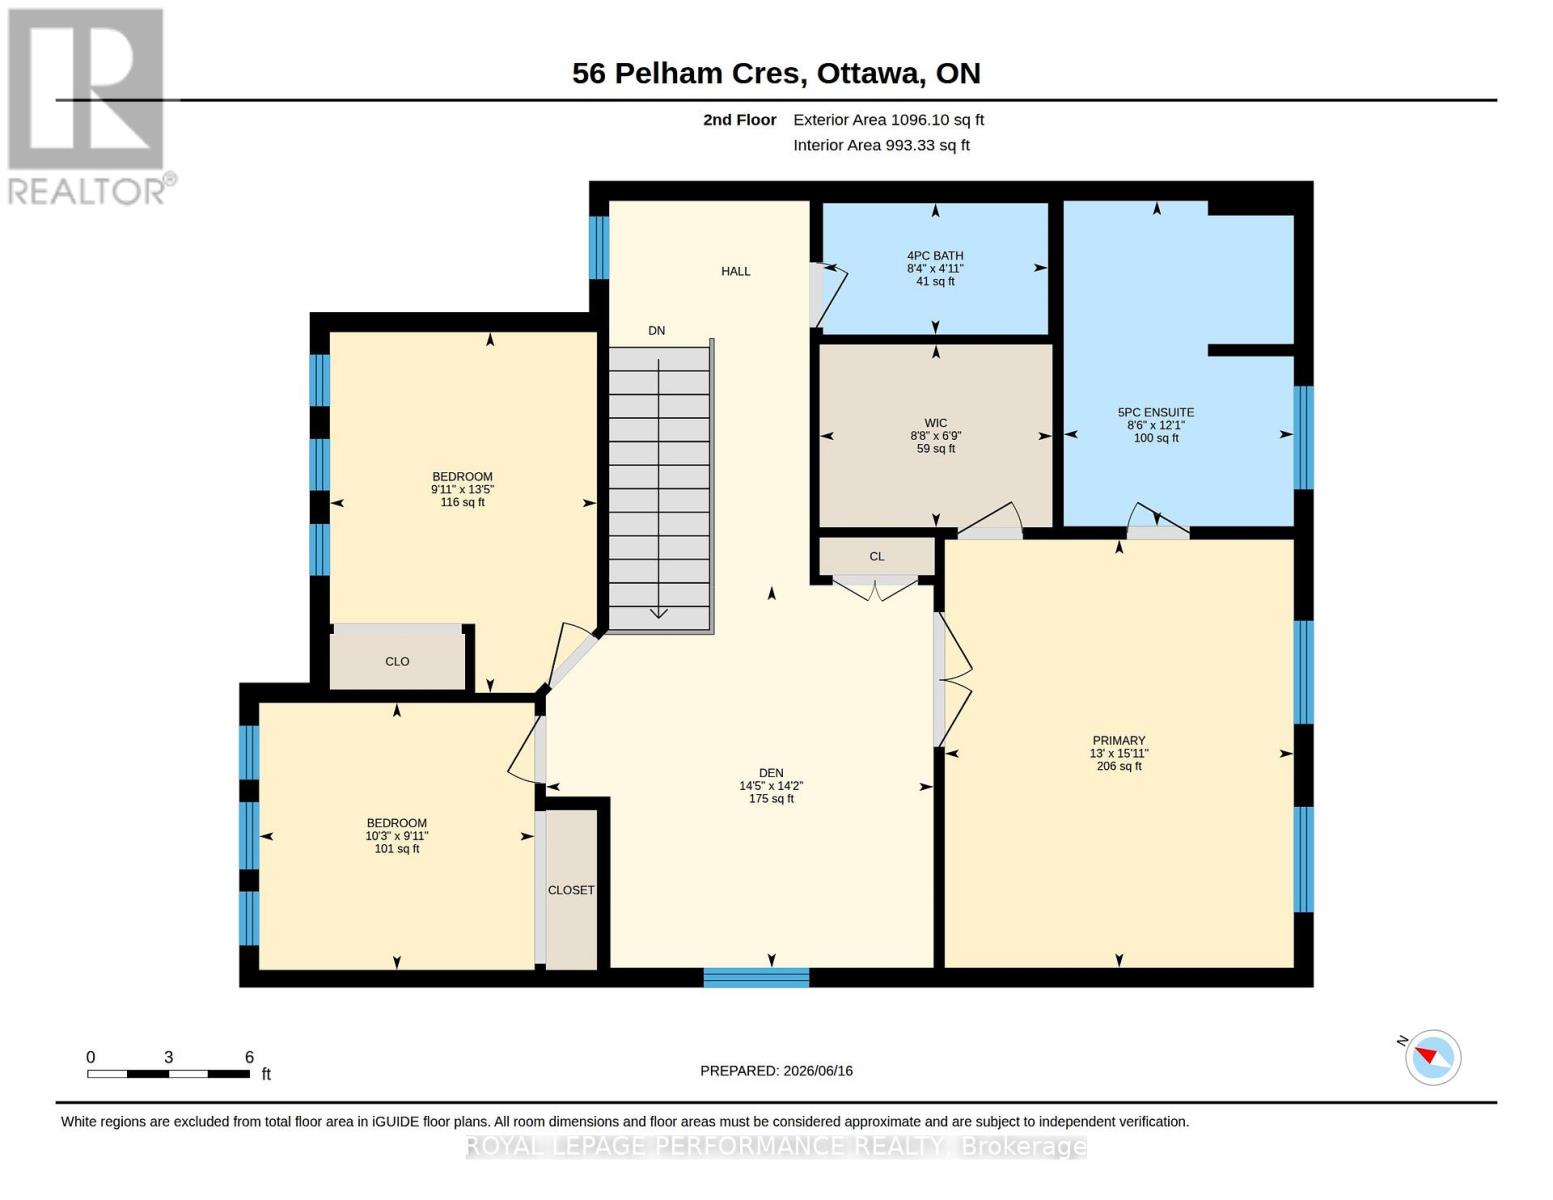
This stunning spacious and marvellously upgraded detached home is located on a premium lot on quiet, sought after, Pelham Just steps away from nature and open green space. The main level immediately establishes scale with nine-foot ceilings, continuous hardwood flooring, strategic pot lighting. An upgraded tailored chef's kitchen features custom cabinetry with dovetail soft-closing drawers with builder upgraded durable quartz countertops. The premium finish that extends to all washrooms. The architectural volume continues upstairs - a rare-find - with builder upgraded nine-foot ceilings across the second floor too , which features high-end luxury carpet. Three spacious bedrooms, and a versatile open loft that is easily converted into a fourth bedroom completes the 2nd floor. The finished basement, adding approx. 700 square feet of living space is optimized with a dedicated office, or home gym enclosed by space-saving barn doors along with the recreational area. On the exterior note the home wrapped in upgraded durable wood siding along with board and batten accents Surrounding the rear yard is a fully fenced yard and a two tier deck for those back yard BBQs! . Easy to show, must be seen! (id:64373)
Upcoming viewings
45.1857975
-75.8448989
56 Pelham Crescent, Ottawa, Ontario, K0A2Z0
Loading WalkScore data...
Walk Score®
Transit Score®
Bike Score®
Walkability Snapshot
Understand how walkable, transit-friendly & bikeable this neighbourhood really is.
Scores are powered by Walk Score® and reflect access to daily essentials, transit and bike routes near this area.
🚶Walk Score®
🚊Transit Score
🚲Bike Score
Liveability scores for this neighbourhood
Powered by Walk Score®
Use these scores as a quick guide only. Check local transit, bike paths
and walk routes to plan your day-to-day life.
Google Maps
Explore the exact location, nearby amenities, and community vibe.
Listing Details
Last updated:
2026-08-19
Key facts
Price
$849,900
Ownership
Freehold
Property type
Single Family
Bedrooms
3
Bathrooms
3
Stories
2
Interior size
2000 - 2500 sqft
Parking options
Attached Garage, Garage
Total spaces
4
Interior & features
Cooling
Central air conditioning, Air exchanger
Heating
Forced air
Heating fuel
Natural gas
Basement
Full (Finished)
Appliances
Water Heater - Tankless, Water Treatment, Water meter, Dishwasher, Dryer, Microwave, Stove, Washer, Refrigerator
Fireplace
True
Exterior finish
Wood
Lot, amenities & extras
Lot size
11 x 27 M
Water
Municipal water
Sewer
Sanitary sewer
Rooms
| Level | Type | Length | Width | Dimensions |
|---|---|---|---|---|
| Second Level | Bathroom | 8.4 m | 4.9 m | 8.4 m x 4.9 m |
| Second Level | Bedroom | 10.2 m | 9.9 m | 10.2 m x 9.9 m |
| Second Level | Bathroom | 12.1 m | 8.5 m | 12.1 m x 8.5 m |
| Second Level | Den | 14.4 m | 14.2 m | 14.4 m x 14.2 m |
| Second Level | Bedroom | 13.4 m | 9.9 m | 13.4 m x 9.9 m |
| Second Level | Primary Bedroom | 15.9 m | 13 m | 15.9 m x 13 m |
| Basement | Recreational, Games Room | 24 m | 18.3 m | 24 m x 18.3 m |
| Basement | Utility Room | 12.9 m | 8.9 m | 12.9 m x 8.9 m |
| Basement | Den | 14.7 m | 11.7 m | 14.7 m x 11.7 m |
| Main Level | Eating Area | 12.4 m | 7.2 m | 12.4 m x 7.2 m |
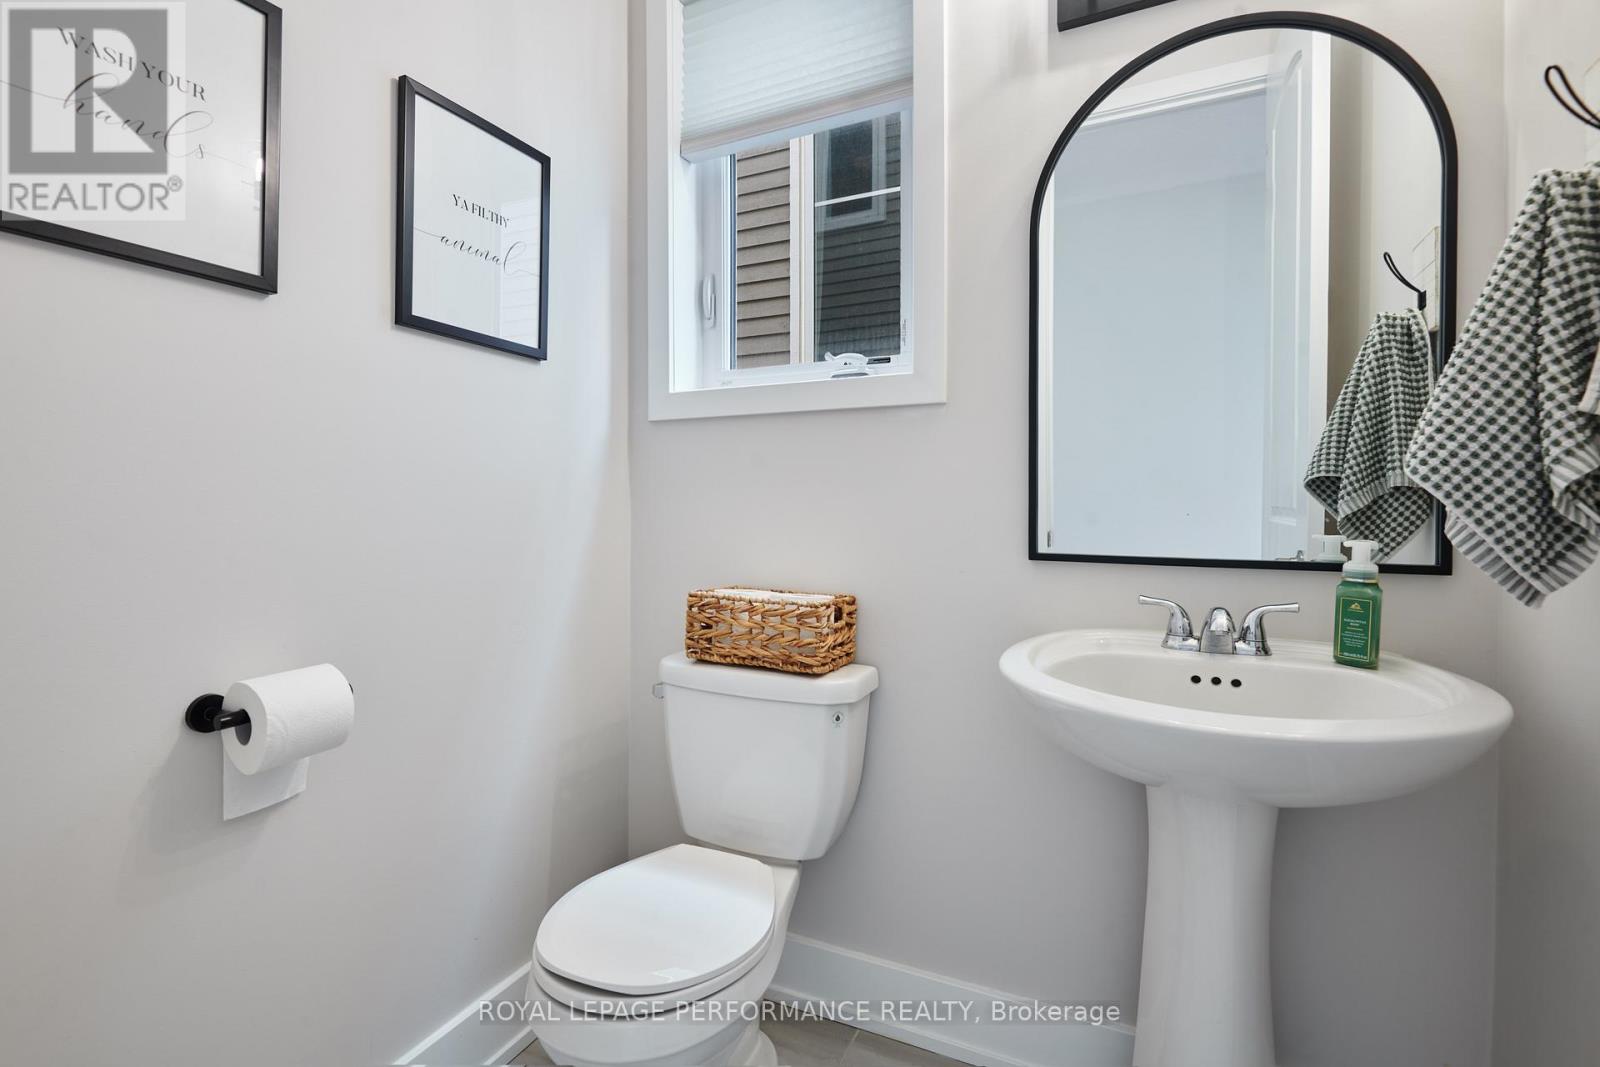
| Main Level | Bathroom | 5.3 m | 4.7 m | 5.3 m x 4.7 m |
| Main Level | Dining Room | 16 m | 12.2 m | 16 m x 12.2 m |
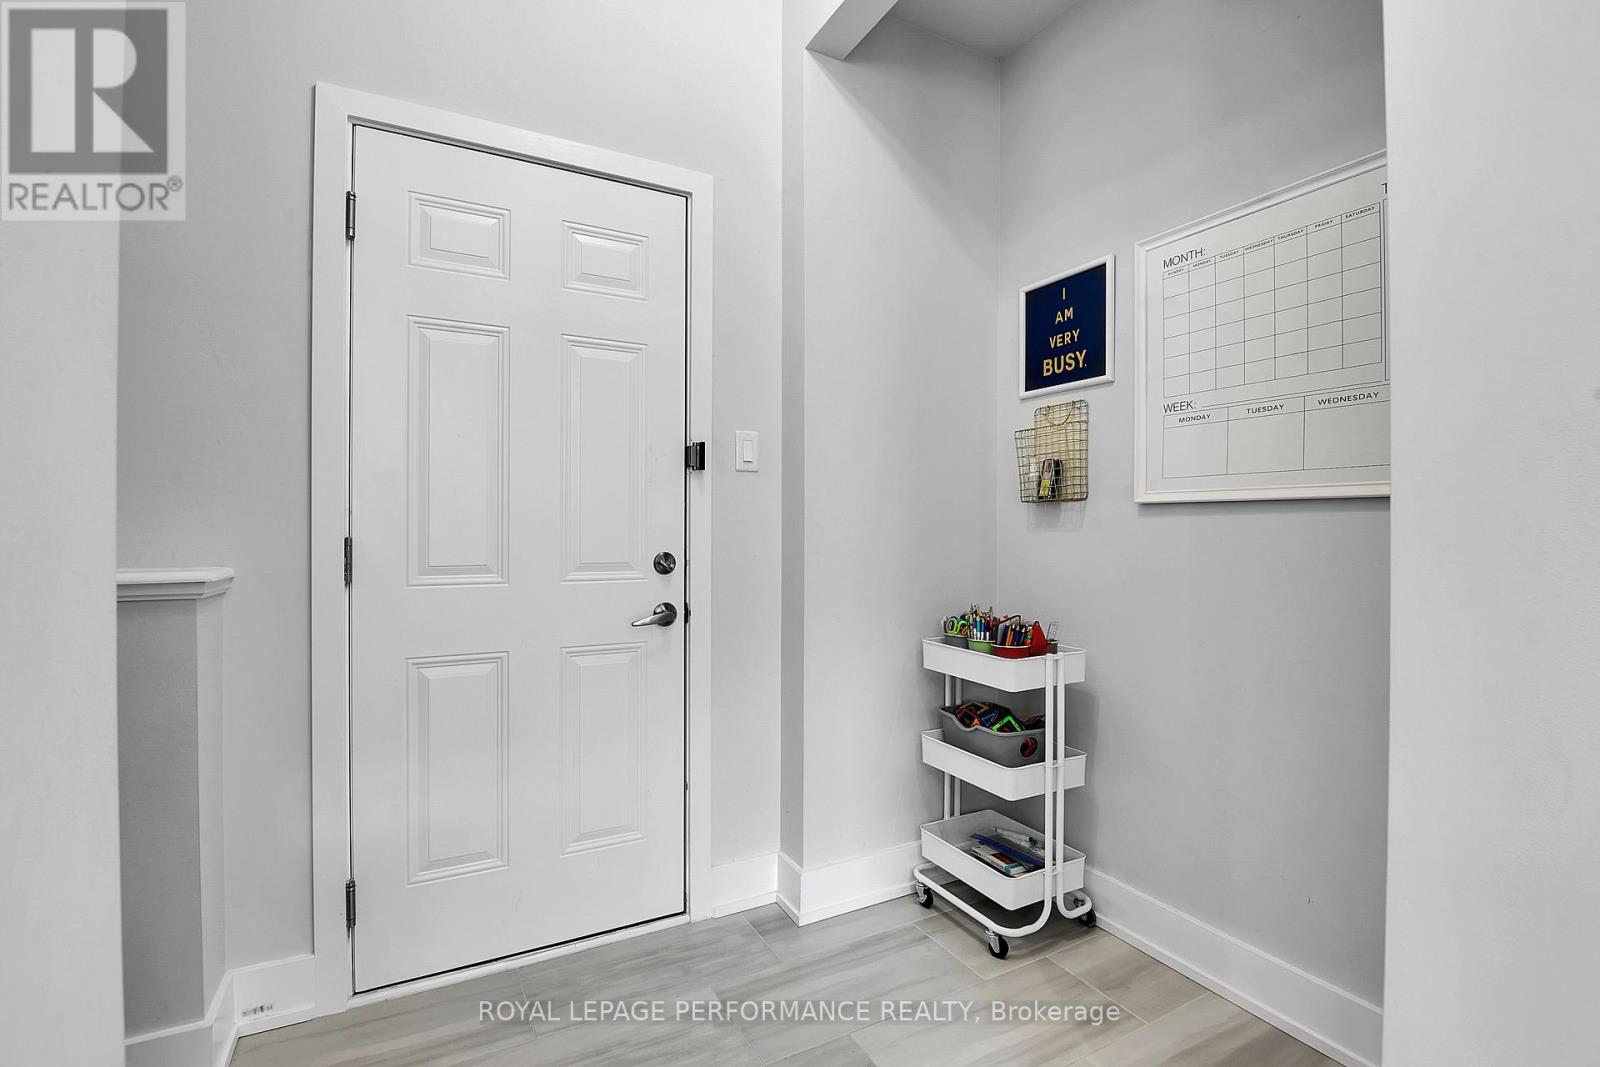
| Main Level | Foyer | 7.2 m | 6.7 m | 7.2 m x 6.7 m |
| Main Level | Living Room | 16.1 m | 13.4 m | 16.1 m x 13.4 m |
| Main Level | Living Room | 13.4 m | 16.1 m | 13.4 m x 16.1 m |
| Main Level | Kitchen | 14.1 m | 12.4 m | 14.1 m x 12.4 m |
Mortgage Calculator
$500,000
$100,000
$5,000,000
Adjust the total amount you plan to borrow.
5%
1%
15%
25 years
10 years
40 years
Monthly Payment
$0
This is an approximate monthly payment based on your inputs.
Total Interest Paid
$0
Add this listing to your favourite
Shortlist it to compare later & get quick access from your account.
Comparables
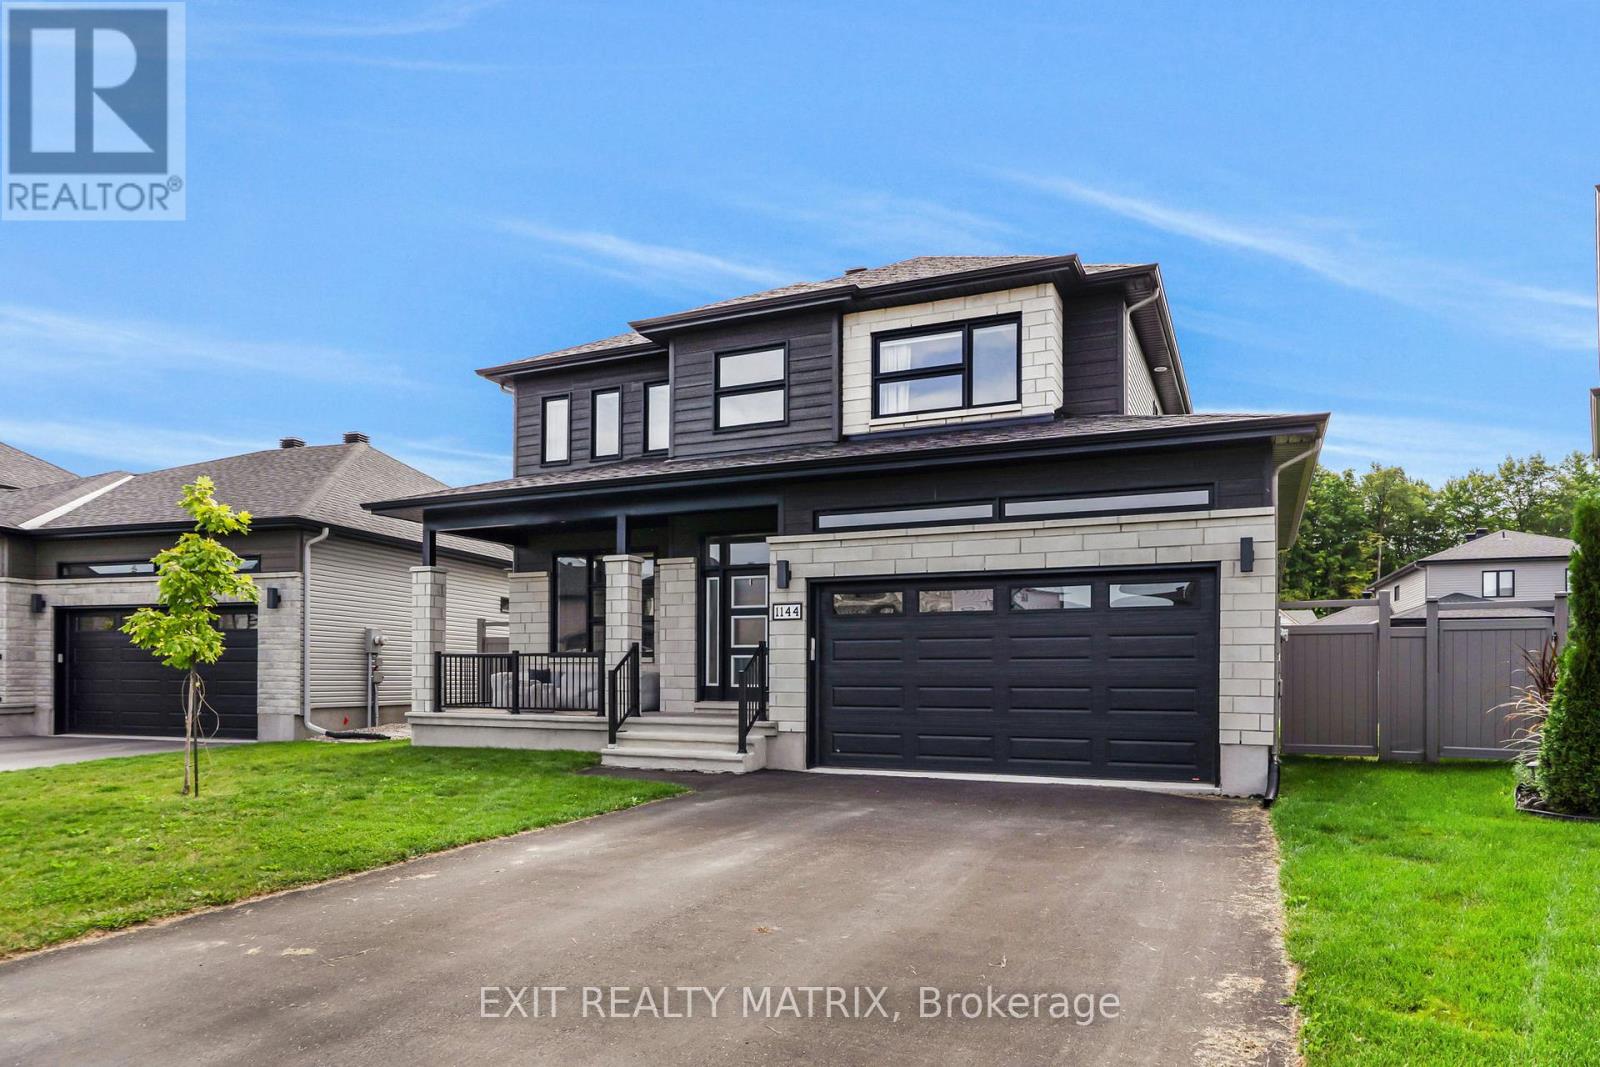
For sale
602 - Embrun
$849,900
1144 Avignon Street, Russell, Ontario
House in 602 - Embrun
4
Beds
Beds
4
Baths
Baths
2000 - 2500 sqft
Sq Ft
Sq Ft
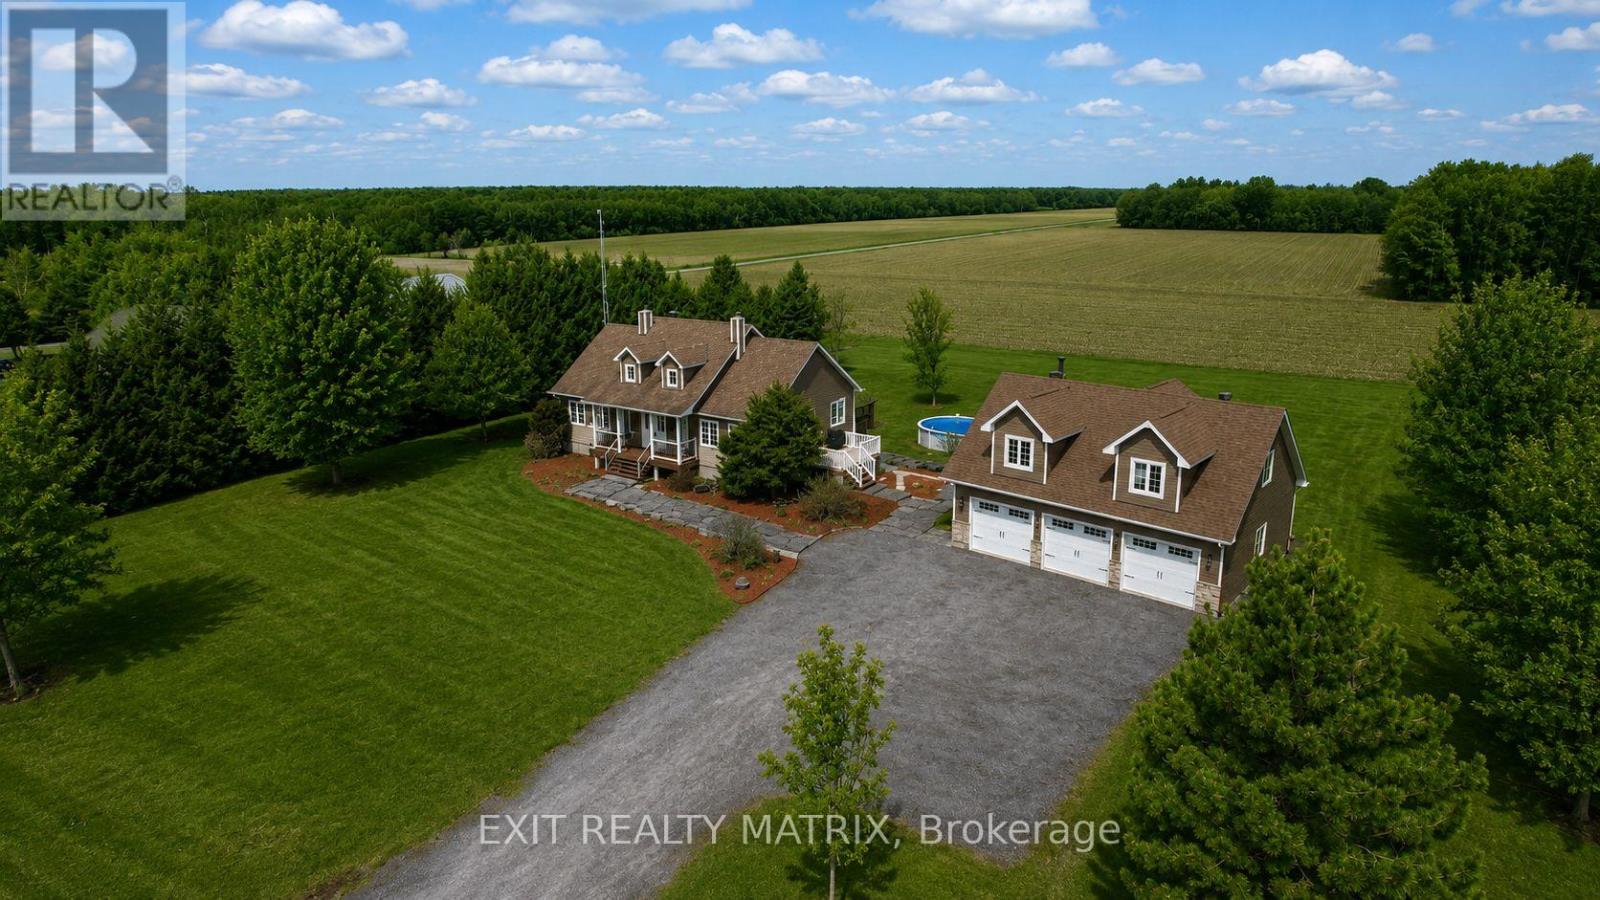
For sale
605 - The Nation Municipality
$849,900
296 Route 200 Route E, The Nation, Ontario
House in 605 - The Nation Municipality
5
Beds
Beds
5
Baths
Baths
1500 - 2000 sqft
Sq Ft
Sq Ft

For sale
9404 - Fitzroy Ward (South East)
$849,900
104 Sol Lane, Ottawa, Ontario
House in 9404 - Fitzroy Ward (South East)
5
Beds
Beds
3
Baths
Baths
3000 - 3500 sqft
Sq Ft
Sq Ft
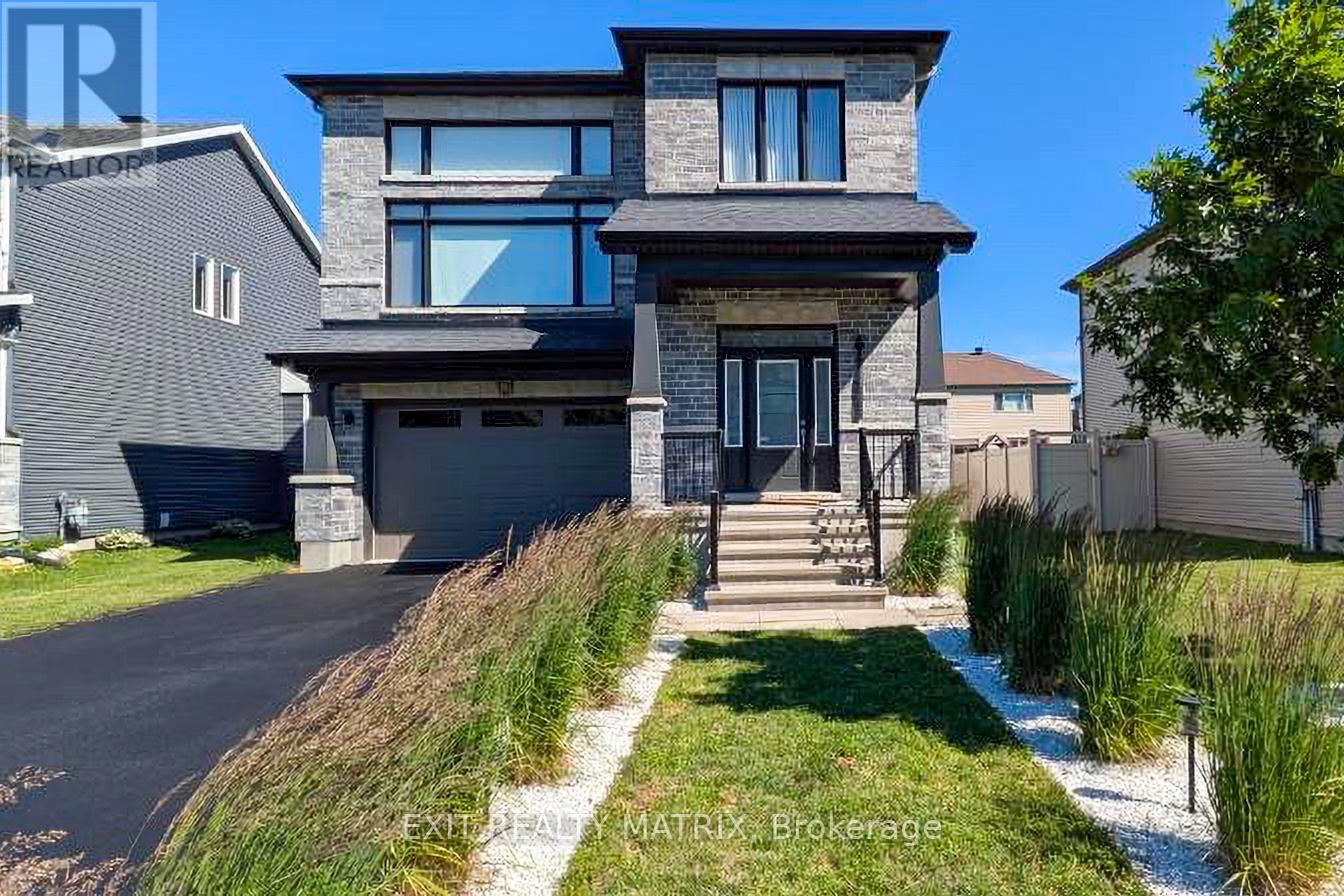
For sale
602 - Embrun
$849,900
865 Cologne Street, Russell, Ontario
House in 602 - Embrun
4
Beds
Beds
3
Baths
Baths
2500 - 3000 sqft
Sq Ft
Sq Ft
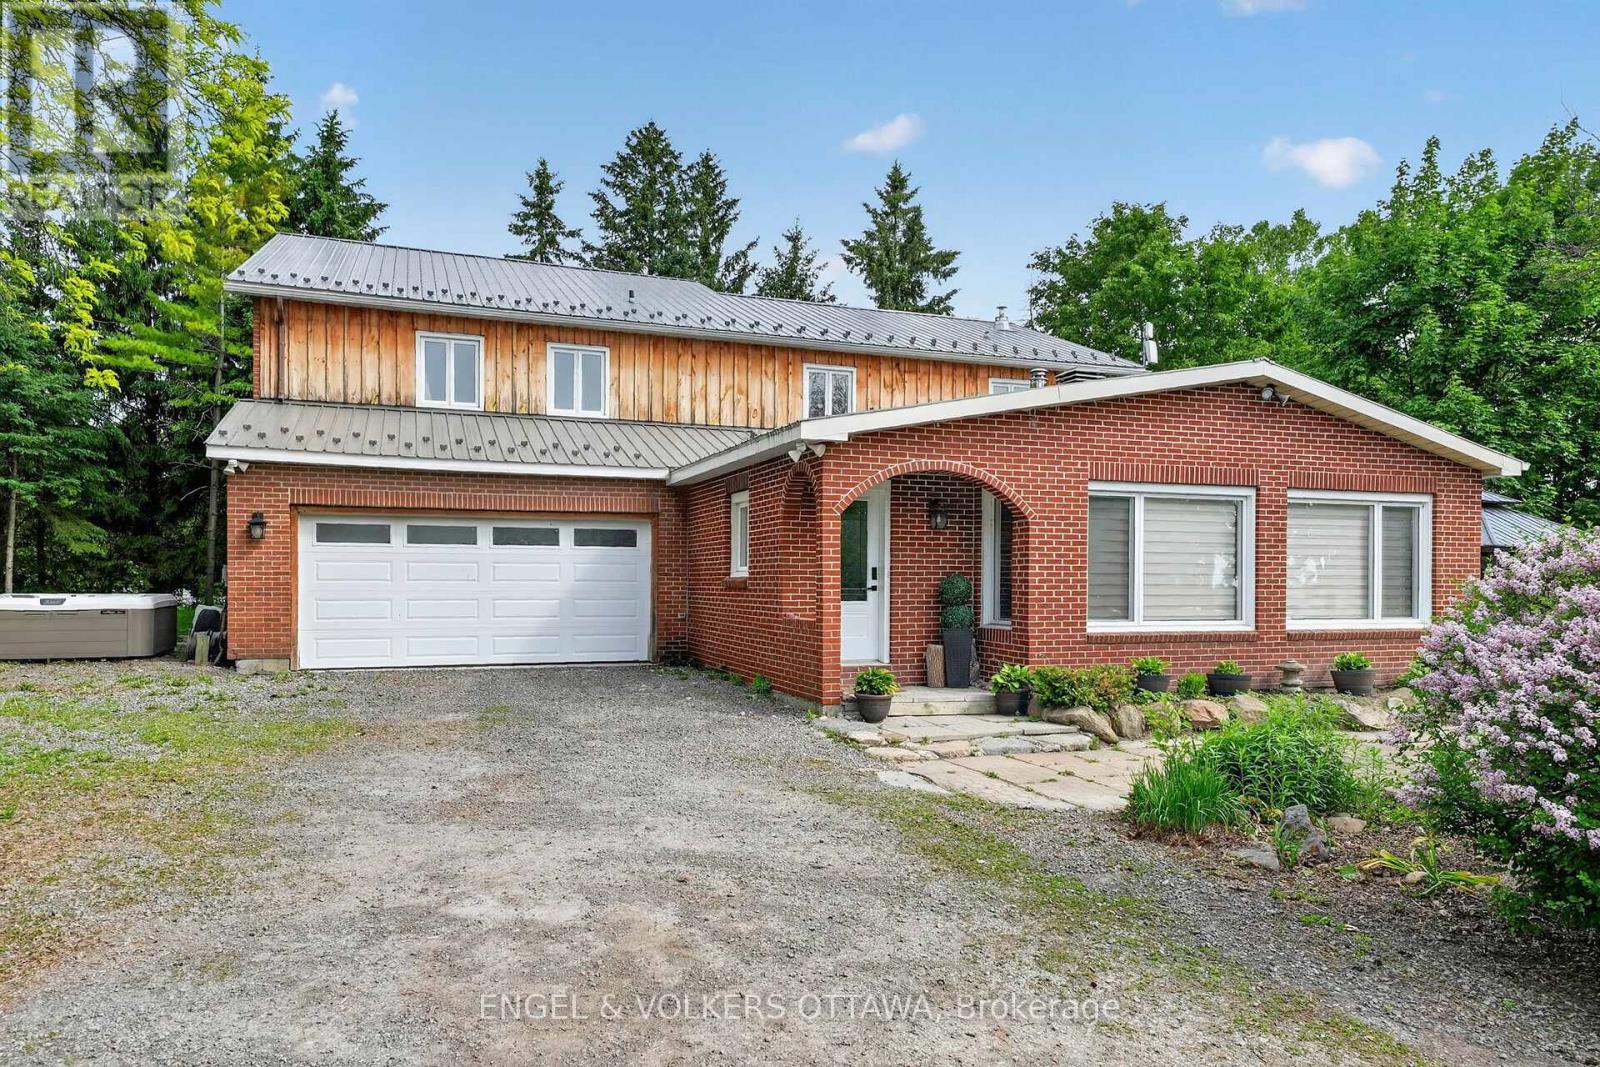
For sale
711 - North Stormont (Finch) Twp
$849,999
14120 County Road 13, North Stormont, Ontario
House in 711 - North Stormont (Finch) Twp
4
Beds
Beds
3
Baths
Baths
3500 - 5000 sqft
Sq Ft
Sq Ft
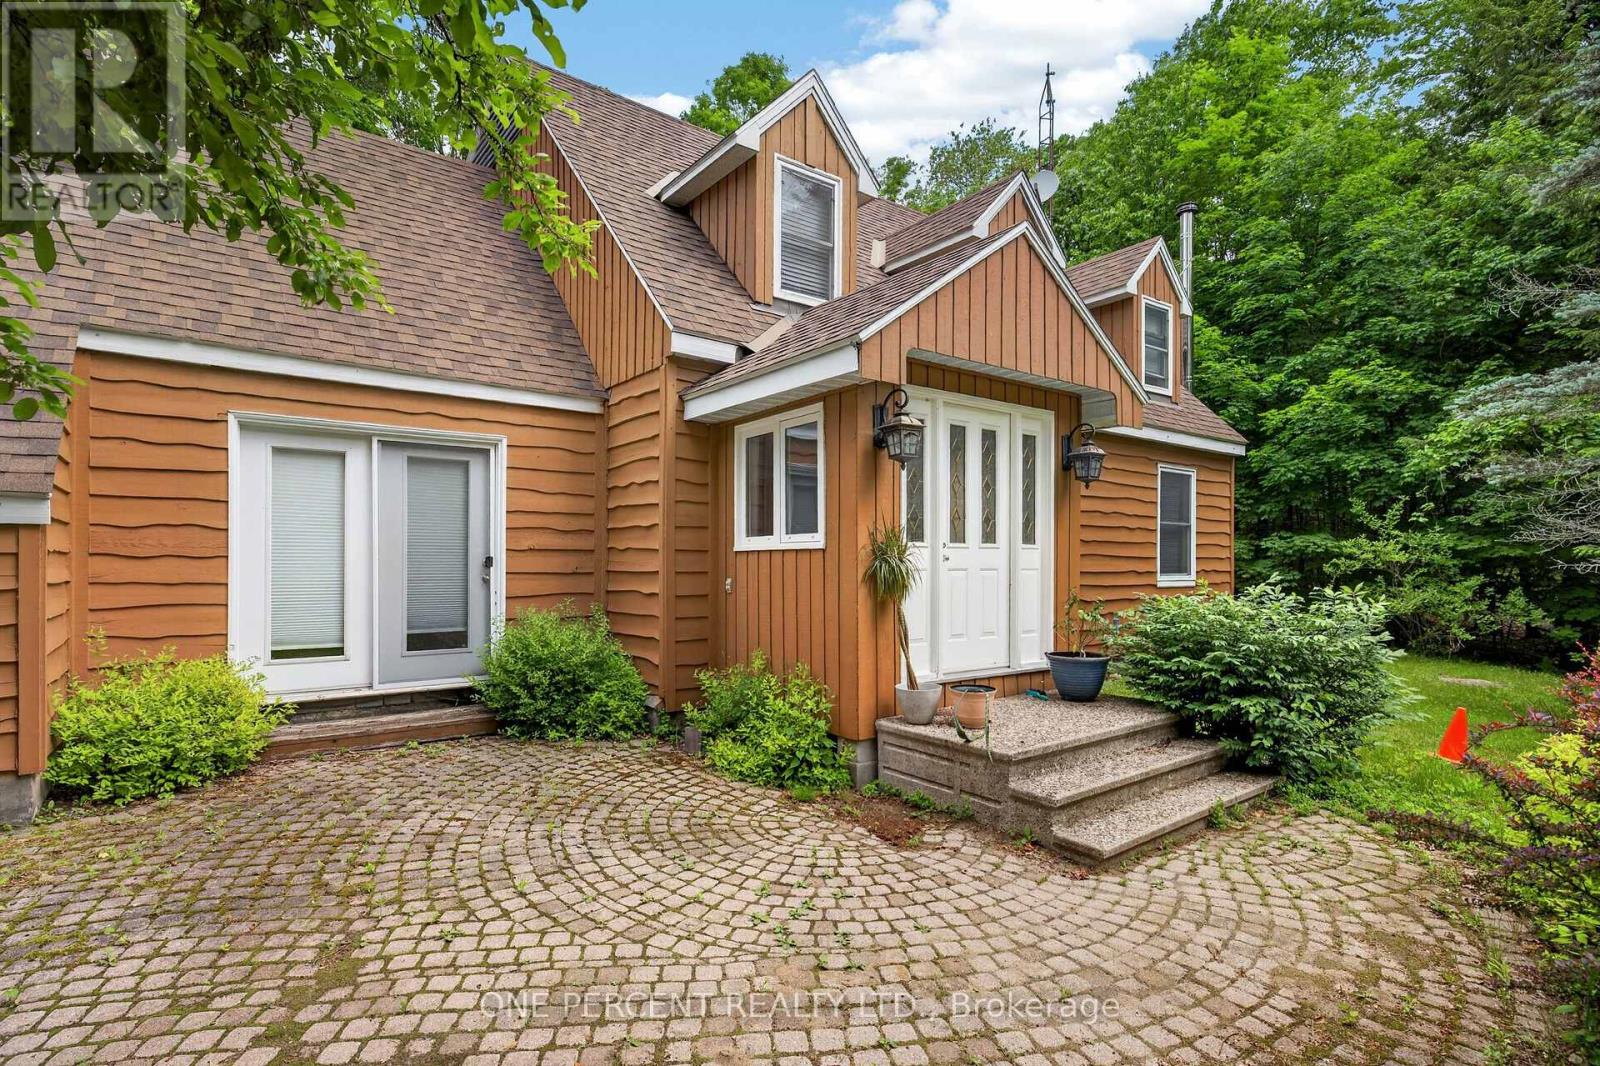
For sale
912 - Mississippi Mills (Ramsay) Twp
$849,000
1054 Wolf Grove Road, Mississippi Mills, Ontario
House in 912 - Mississippi Mills (Ramsay) Twp
3
Beds
Beds
3
Baths
Baths
2000 - 2500 sqft
Sq Ft
Sq Ft

For sale
8209 - Goulbourn Twp From Franktown Rd/South To Rideau
$847,999
475 Meynell Road E, Ottawa, Ontario
House in 8209 - Goulbourn Twp From Franktown Rd/South To Rideau
4
Beds
Beds
4
Baths
Baths
1500 - 2000 sqft
Sq Ft
Sq Ft
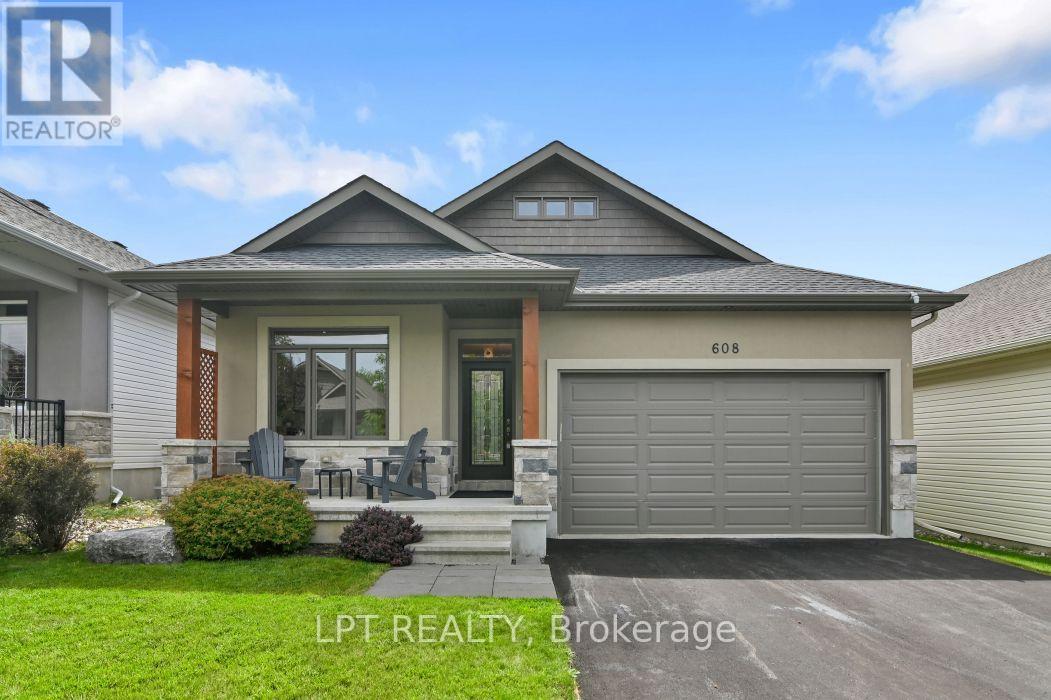
For sale
911 - Almonte
$844,900
608 Robert Hill Street, Mississippi Mills, Ontario
House in 911 - Almonte
3
Beds
Beds
2
Baths
Baths
1500 - 2000 sqft
Sq Ft
Sq Ft

For sale
602 - Embrun
$859,900
36 Nancy Street, Russell, Ontario
House in 602 - Embrun
4
Beds
Beds
3
Baths
Baths
2000 - 2500 sqft
Sq Ft
Sq Ft
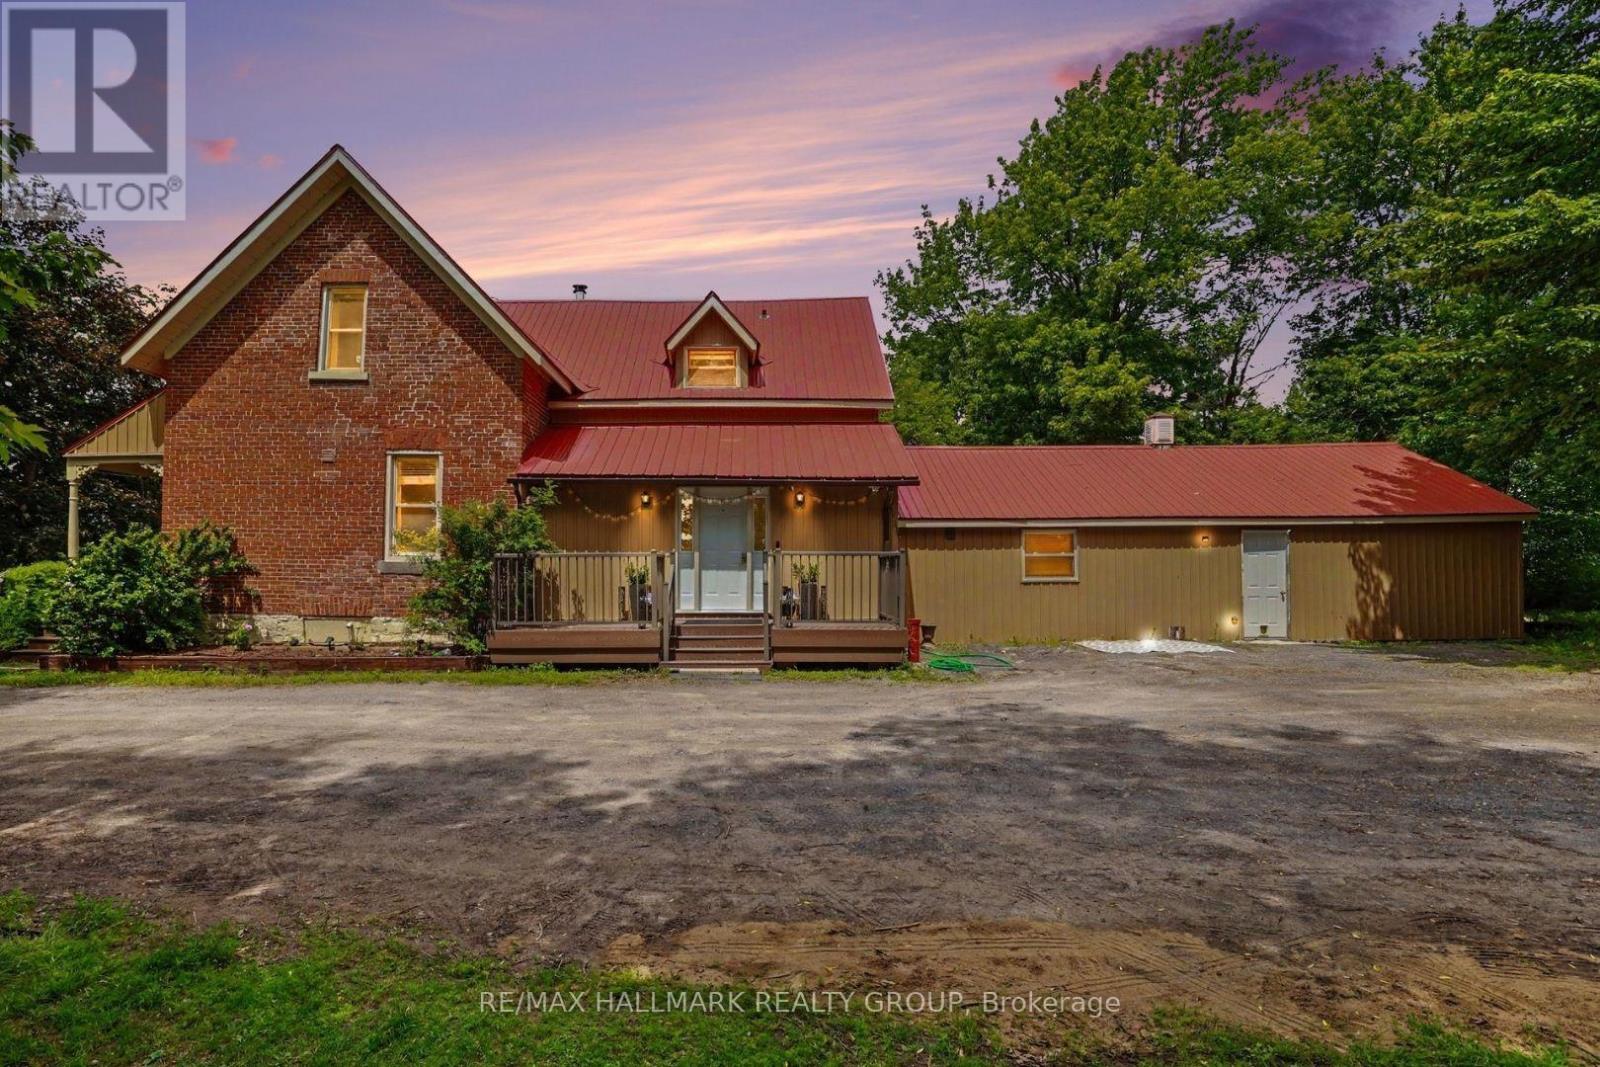
For sale
9303 - Dunrobin
$839,900
3548 Woodkilton Road, Ottawa, Ontario
House in 9303 - Dunrobin
5
Beds
Beds
4
Baths
Baths
2000 - 2500 sqft
Sq Ft
Sq Ft
Ready to a home?
Contact a REALTOR® today!
