

56 Isabelle Street
Casselman,
Ontario
K0A1M0
56 Isabelle Street
Casselman,
Ontario
K0A1M0
Add this listing to your favourite
Shortlist it to compare later & get quick access from your account.


$589,900
Property overview
Building Type
House
Property Type
Single Family
Bedrooms
5
Bathrooms
2
Year Built
Neighbourhood
604 - Casselman
Status
For sale
Highlights
604 - Casselman
House
For sale
Listing description
Discover this Single Family
56 Isabelle Street,
Casselman
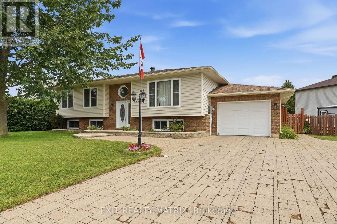
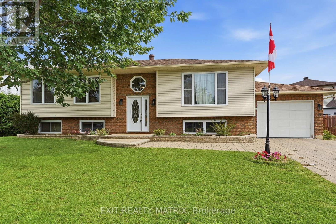
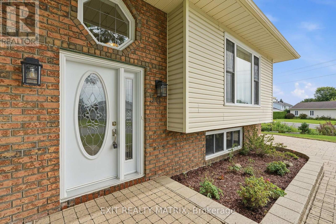
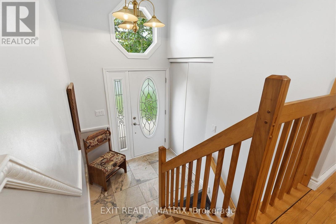
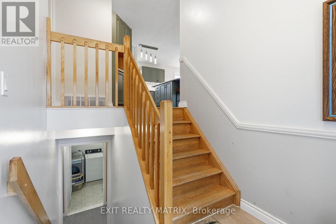
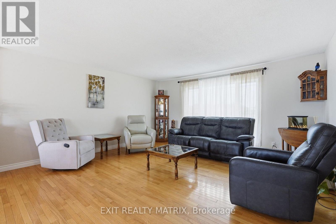
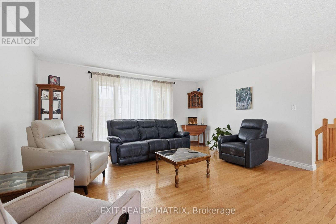
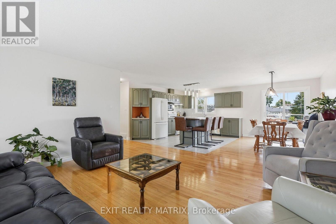
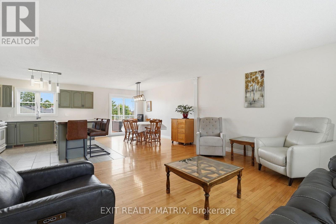
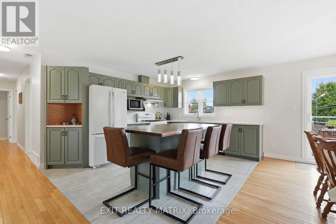
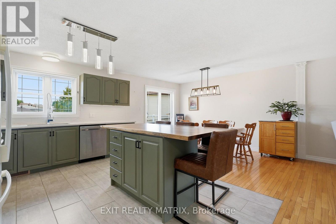
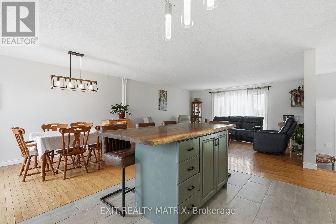
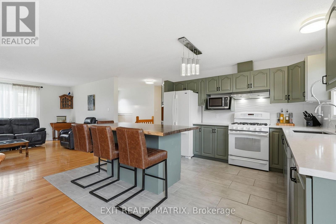
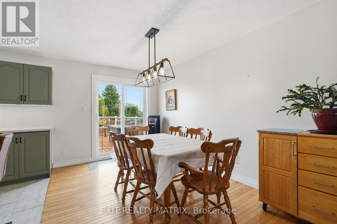
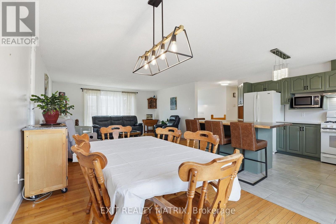
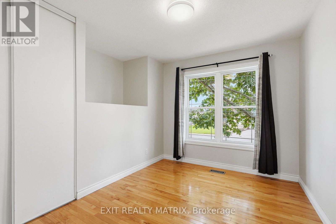
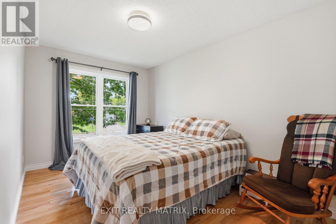
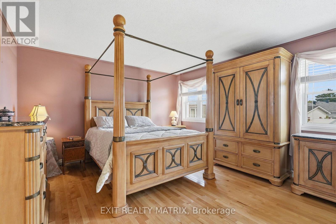
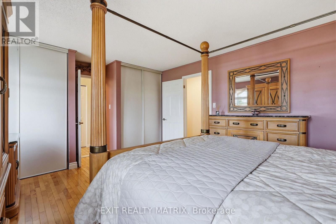
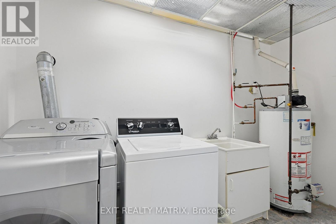
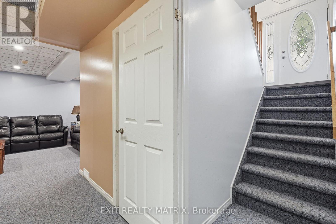
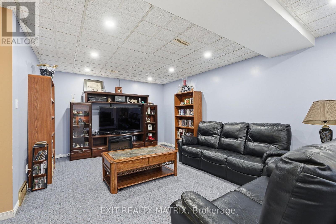
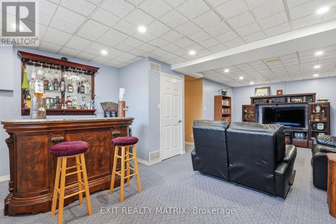
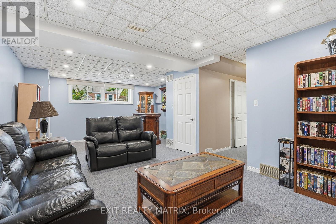
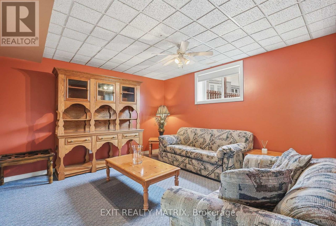
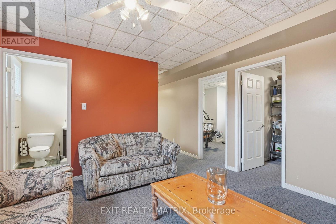
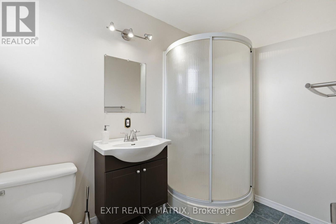
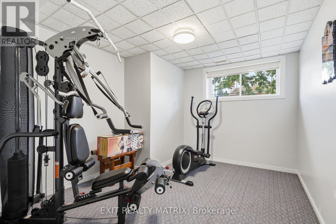
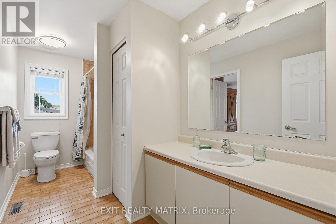
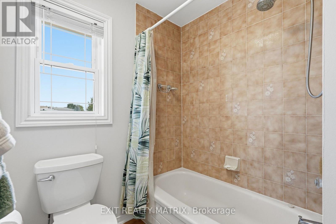
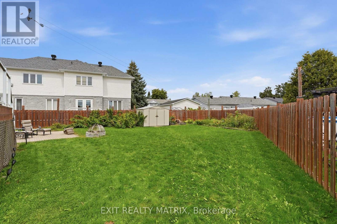
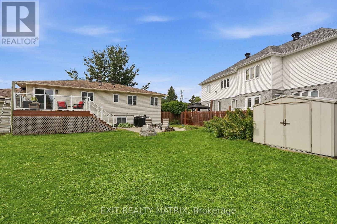
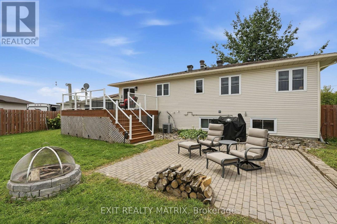
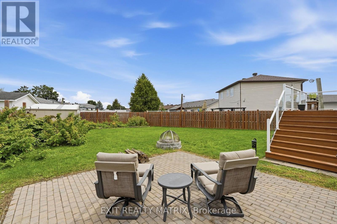
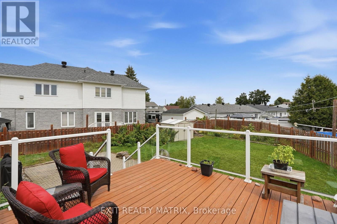
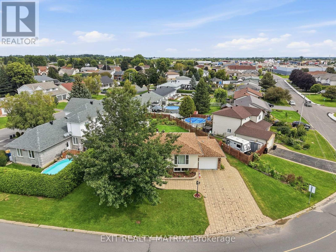
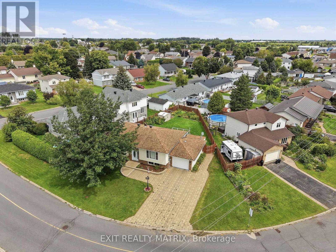
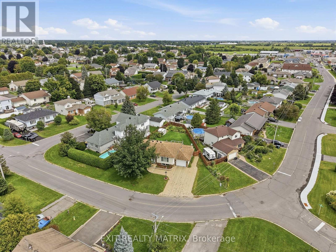
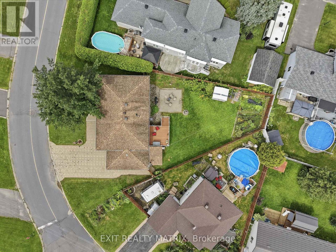
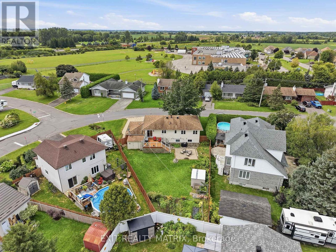
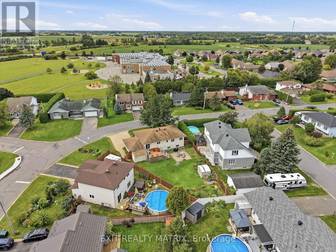
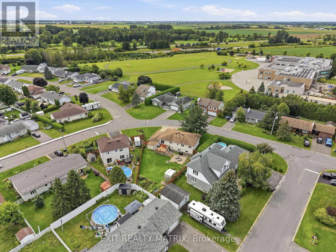
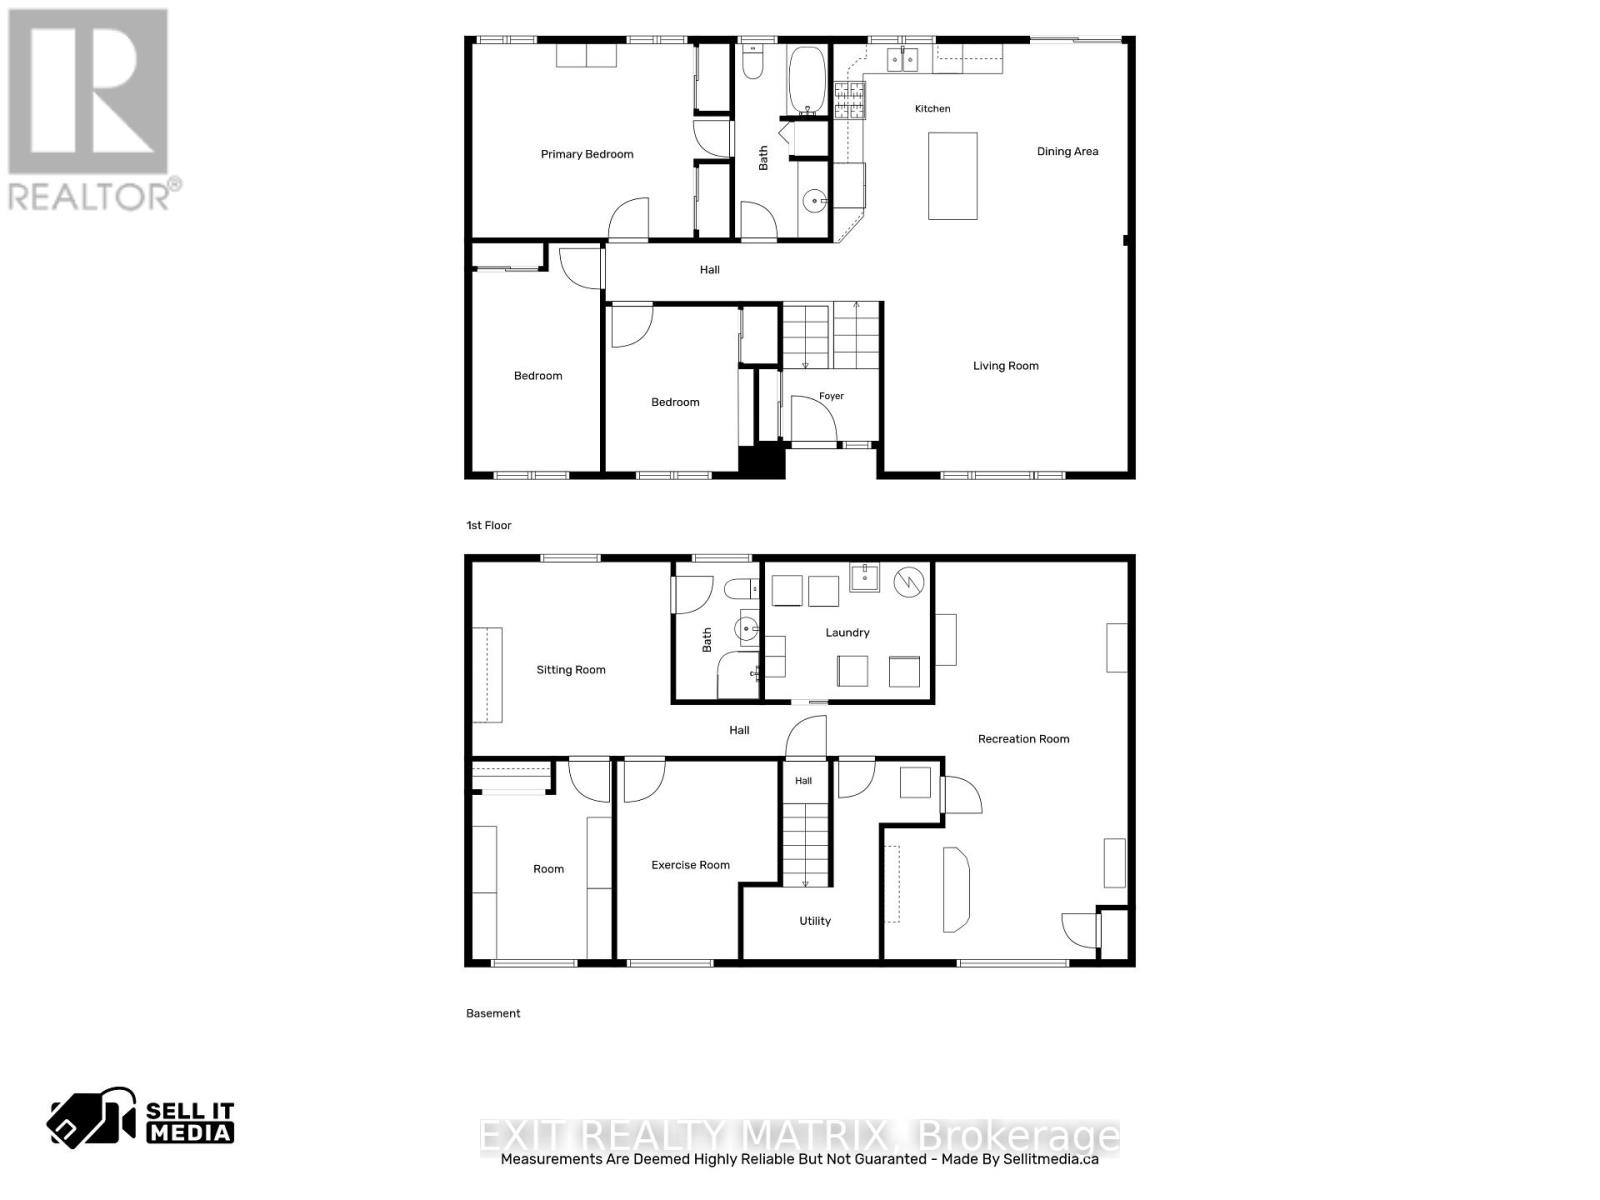
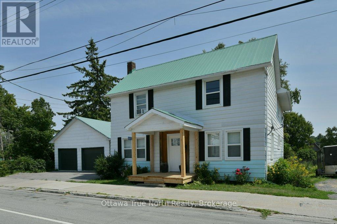
Welcome to a bungalow that truly delivers on space, style and location! Ideally situated on a desirable corner lot just minutes from shopping, restaurants, schools, parks and everyday amenities, this beautifully landscaped property offers an incredible amount of living and entertaining space inside and out. An eye-catching interlock driveway and manicured grounds create inviting curb appeal before you even step through the door. Inside, a bright foyer introduces a sun-filled main level where large windows bring in an abundance of natural light. At the heart of the home is the spacious kitchen, featuring plenty of cabinetry and counter space along with a striking live-edge sit-at island that adds warmth, character and the perfect gathering spot. The adjoining dining area opens through patio doors to the back deck, creating an effortless flow for summer BBQs and entertaining. The inviting living room is bright and comfortable with large windows overlooking the outdoors. Three bedrooms complete the main level, including a spacious primary retreat with generous closet space and convenient cheater access to the 4-piece bathroom. Two additional bedrooms offer flexibility for family, guests or a home office. Downstairs, the fully finished lower level takes this home to another level! A large recreation room with its own bar is made for entertaining, while a separate family room provides the perfect spot for movie nights and relaxing. An exercise room, additional bedroom, 3-piece bathroom, laundry area and plenty of storage complete this versatile level. Outside, the large fully fenced backyard feels like your own private retreat. Beautiful landscaping surrounds a spacious deck and patio, offering multiple areas to dine, entertain or unwind, while a garden shed and additional storage keep everything organized. Bright, spacious and packed with features, this bungalow offers exceptional indoor & outdoor living in an unbeatable location! (id:64373)
Upcoming viewings
45.3050795
-75.0880212
56 Isabelle Street, Casselman, Ontario, K0A1M0
Loading WalkScore data...
Walk Score®
Transit Score®
Bike Score®
Walkability Snapshot
Understand how walkable, transit-friendly & bikeable this neighbourhood really is.
Scores are powered by Walk Score® and reflect access to daily essentials, transit and bike routes near this area.
🚶Walk Score®
🚊Transit Score
🚲Bike Score
Liveability scores for this neighbourhood
Powered by Walk Score®
Use these scores as a quick guide only. Check local transit, bike paths
and walk routes to plan your day-to-day life.
Google Maps
Explore the exact location, nearby amenities, and community vibe.
Listing Details
Last updated:
2026-10-13
Key facts
Price
$589,900
Ownership
Freehold
Property type
Single Family
Bedrooms
5
Bathrooms
2
Stories
1
Interior size
1100 - 1500 sqft
Parking options
Attached Garage, Garage
Total spaces
6
Interior & features
Cooling
Central air conditioning
Heating
Forced air
Heating fuel
Natural gas
Basement
N/A (Finished)
Appliances
Garage door opener remote(s), Water Heater, Dishwasher, Dryer, Stove, Washer, Refrigerator
Fireplace
False
Exterior finish
Brick Facing, Vinyl siding
Key features
Irregular lot size, Flat site
Lot, amenities & extras
Lot size
105.3 x 128.6 FT
Landscape
Landscaped
Water
Municipal water
Sewer
Sanitary sewer
Rooms
| Level | Type | Length | Width | Dimensions |
|---|---|---|---|---|
| Lower Level | Bedroom | 2.8 m | 3.97 m | 2.8 m x 3.97 m |
| Lower Level | Exercise Room | 3.22 m | 3.97 m | 3.22 m x 3.97 m |
| Lower Level | Bathroom | 1.68 m | 2.76 m | 1.68 m x 2.76 m |
| Lower Level | Laundry Room | 3.31 m | 2.76 m | 3.31 m x 2.76 m |
| Lower Level | Utility Room | 2.72 m | 3.97 m | 2.72 m x 3.97 m |
| Lower Level | Recreational, Games Room | 4.88 m | 7.96 m | 4.88 m x 7.96 m |
| Lower Level | Family Room | 3.98 m | 3.89 m | 3.98 m x 3.89 m |
| Main Level | Foyer | 1.93 m | 1.45 m | 1.93 m x 1.45 m |
| Main Level | Kitchen | 3.5 m | 3.93 m | 3.5 m x 3.93 m |
| Main Level | Dining Room | 2.4 m | 3.87 m | 2.4 m x 3.87 m |
| Main Level | Living Room | 4.88 m | 4.68 m | 4.88 m x 4.68 m |
| Main Level | Primary Bedroom | 5.16 m | 3.89 m | 5.16 m x 3.89 m |
| Main Level | Bedroom | 2.65 m | 3.31 m | 2.65 m x 3.31 m |
| Main Level | Bedroom | 2.57 m | 4.58 m | 2.57 m x 4.58 m |
| Main Level | Bathroom | 1.87 m | 3.89 m | 1.87 m x 3.89 m |
Mortgage Calculator
$500,000
$100,000
$5,000,000
Adjust the total amount you plan to borrow.
5%
1%
15%
25 years
10 years
40 years
Monthly Payment
$0
This is an approximate monthly payment based on your inputs.
Total Interest Paid
$0
Add this listing to your favourite
Shortlist it to compare later & get quick access from your account.

Comparables
For sale
9104 - Huntley Ward (South East)
$589,900
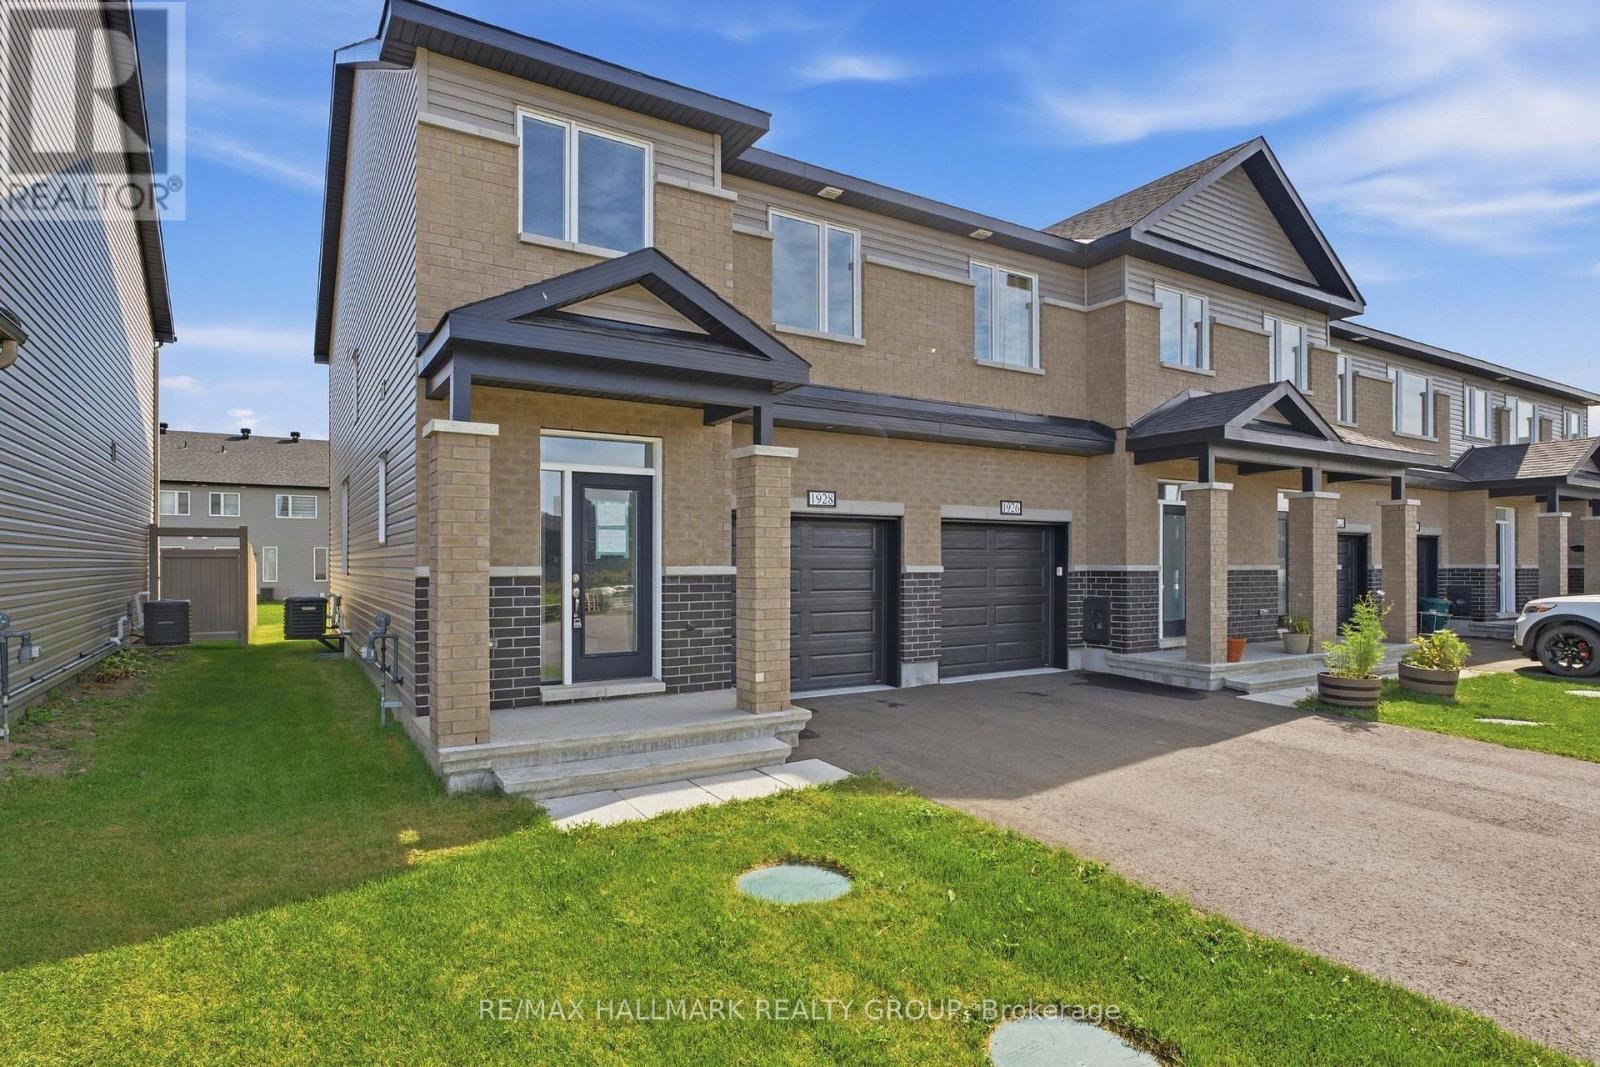
1928 Hawker Private, Ottawa, Ontario
Row / Townhouse in 9104 - Huntley Ward (South East)
3
Beds
Beds
3
Baths
Baths
1500 - 2000 sqft
Sq Ft
Sq Ft
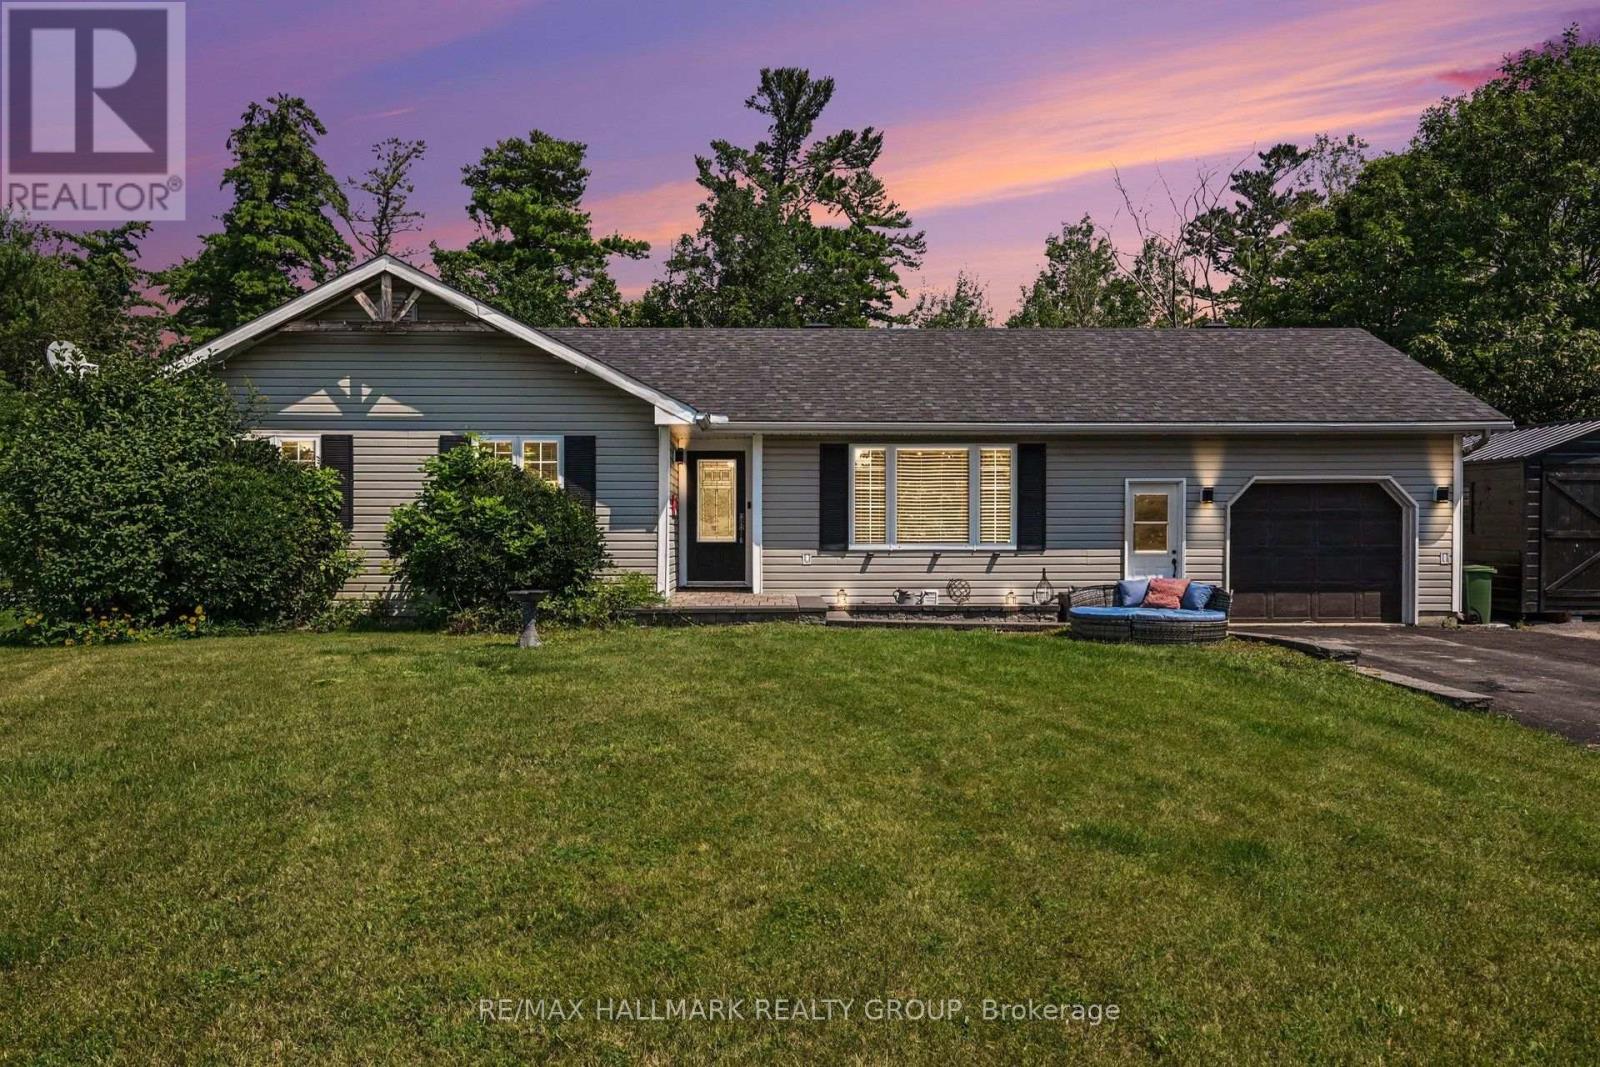
For sale
9401 - Fitzroy
$589,900
108 Snye Court, Ottawa, Ontario
House in 9401 - Fitzroy
3
Beds
Beds
2
Baths
Baths
1100 - 1500 sqft
Sq Ft
Sq Ft
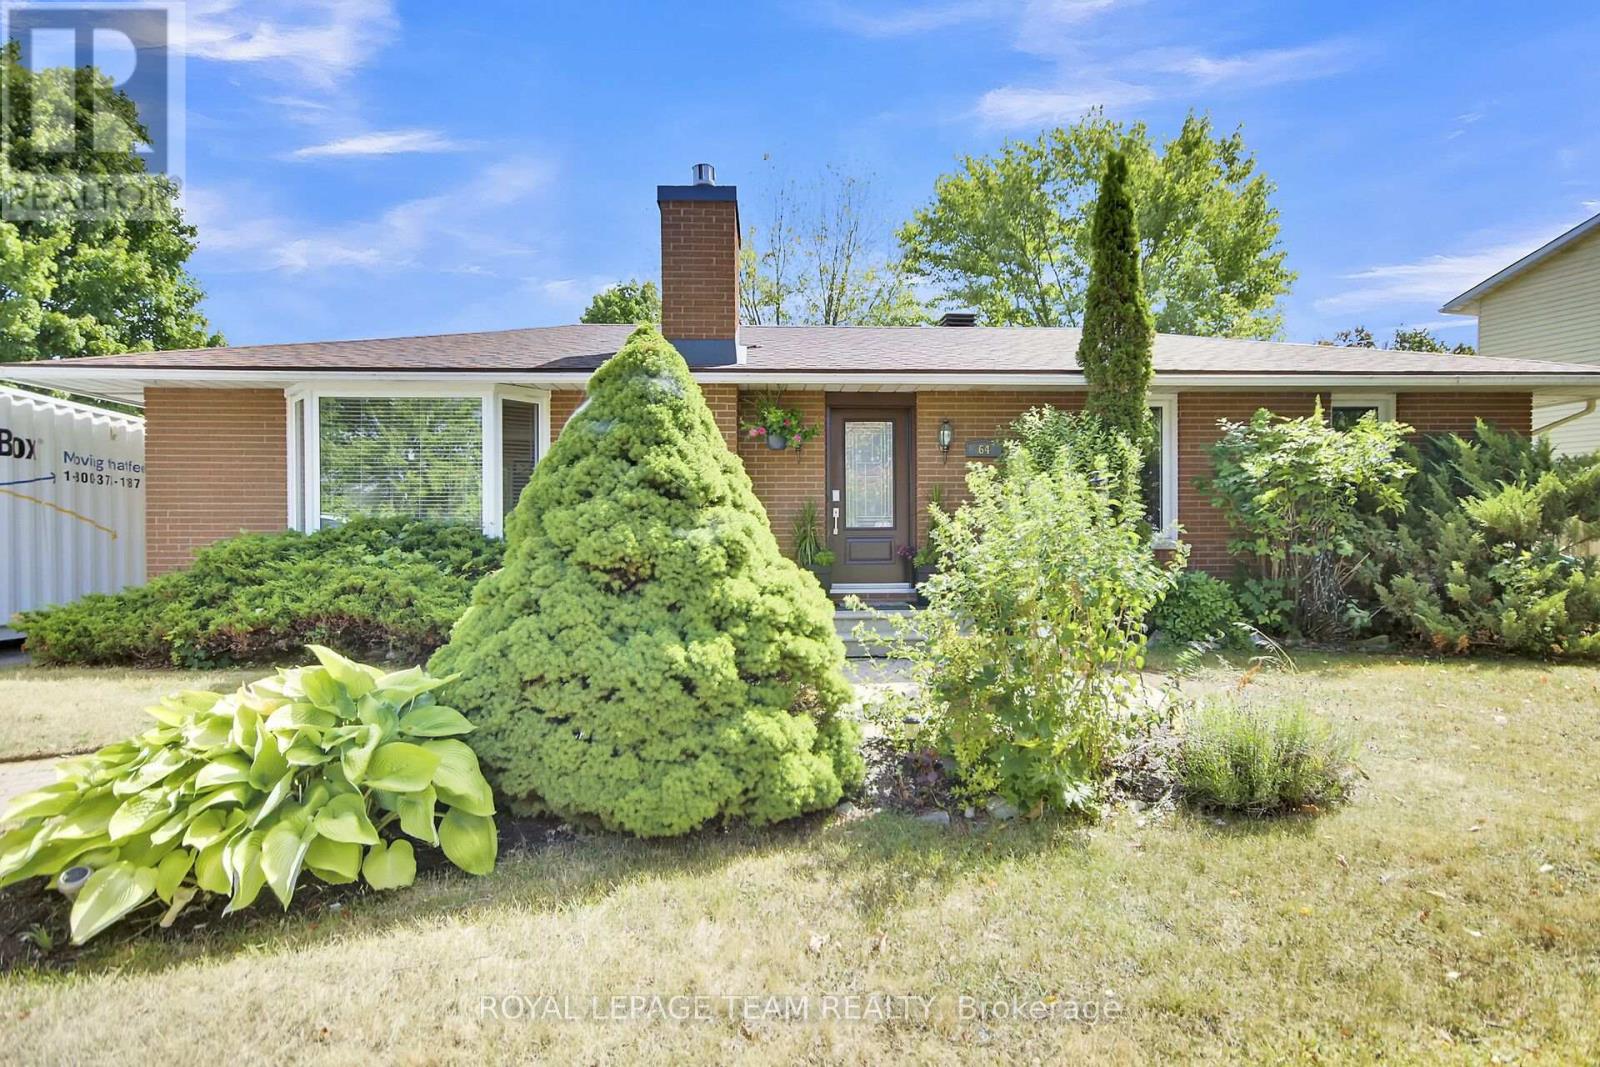
For sale
8205 - Munster
$589,900
64 Owlshead Road, Ottawa, Ontario
House in 8205 - Munster
3
Beds
Beds
3
Baths
Baths
1100 - 1500 sqft
Sq Ft
Sq Ft
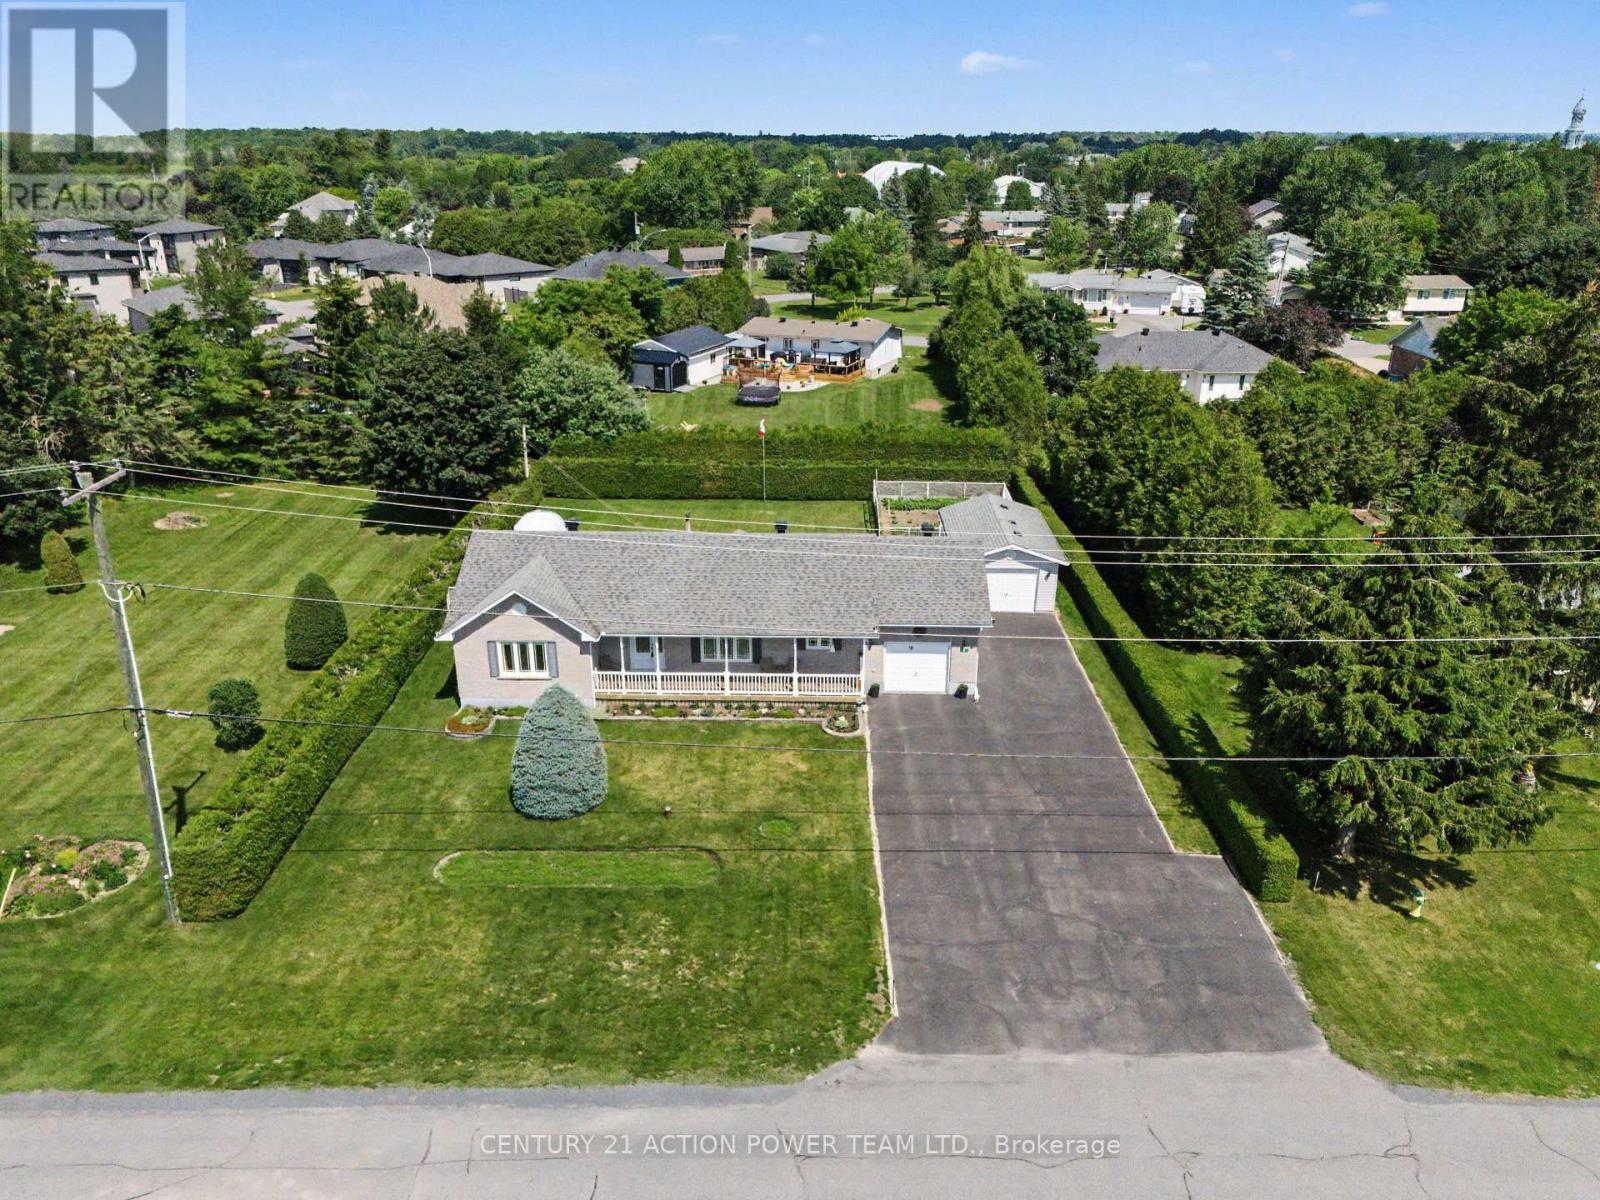
For sale
711 - North Stormont (Finch) Twp
$589,900
19 Crysler Station Road, North Stormont, Ontario
House in 711 - North Stormont (Finch) Twp
3
Beds
Beds
2
Baths
Baths
1100 - 1500 sqft
Sq Ft
Sq Ft
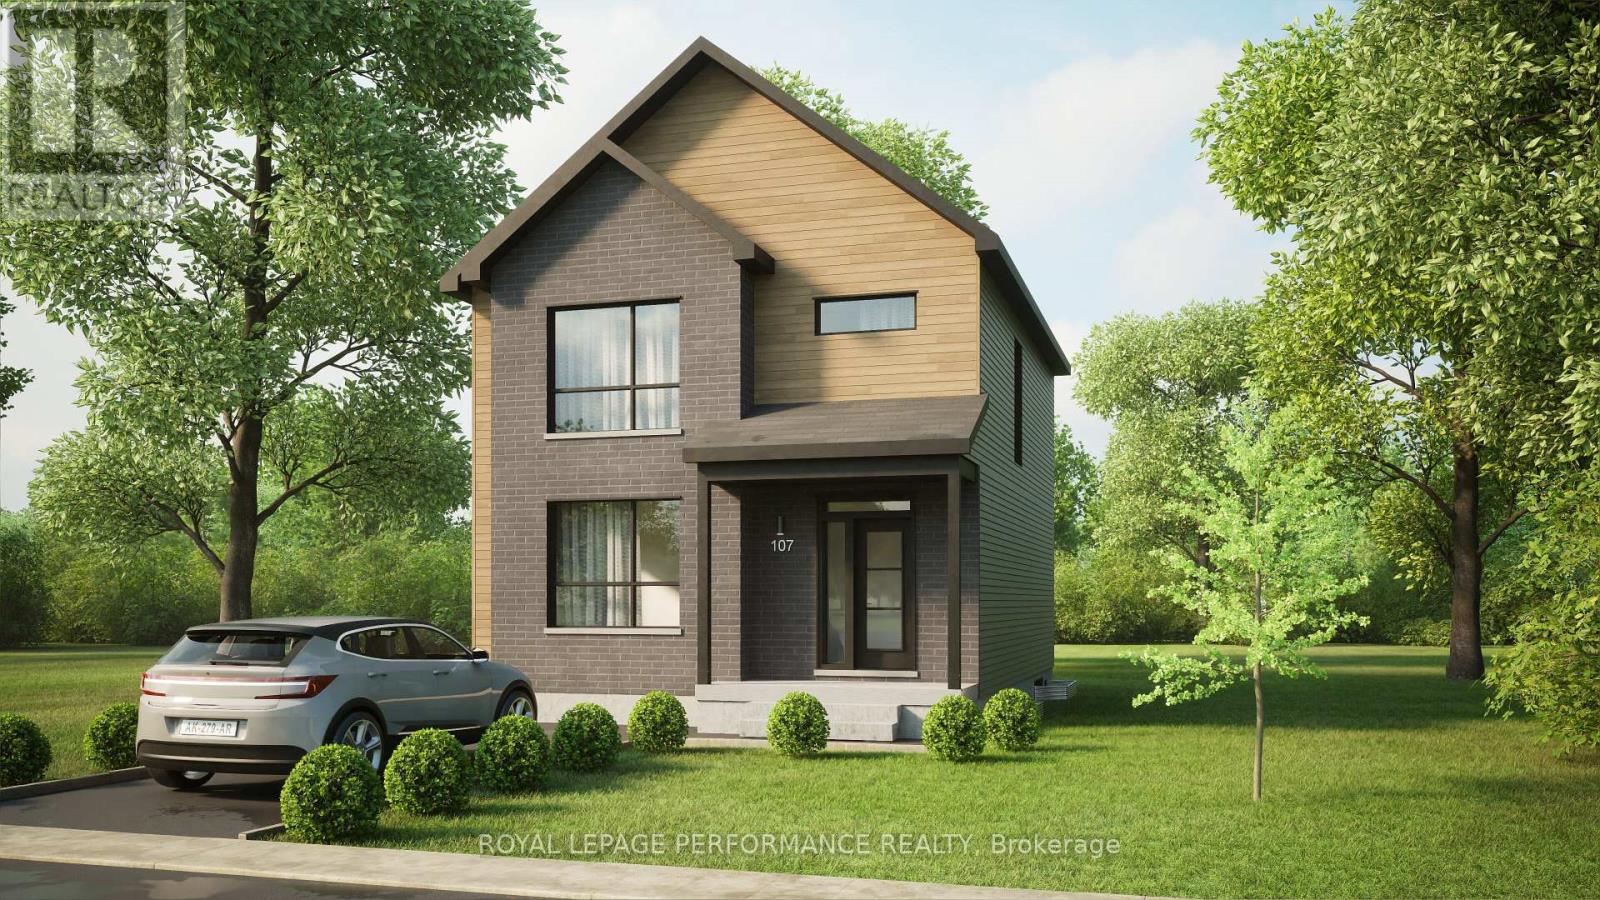
For sale
616 - Limoges
$590,000
Lot 7 Juniper Street, The Nation, Ontario
House in 616 - Limoges
3
Beds
Beds
2
Baths
Baths
1500 - 2000 sqft
Sq Ft
Sq Ft
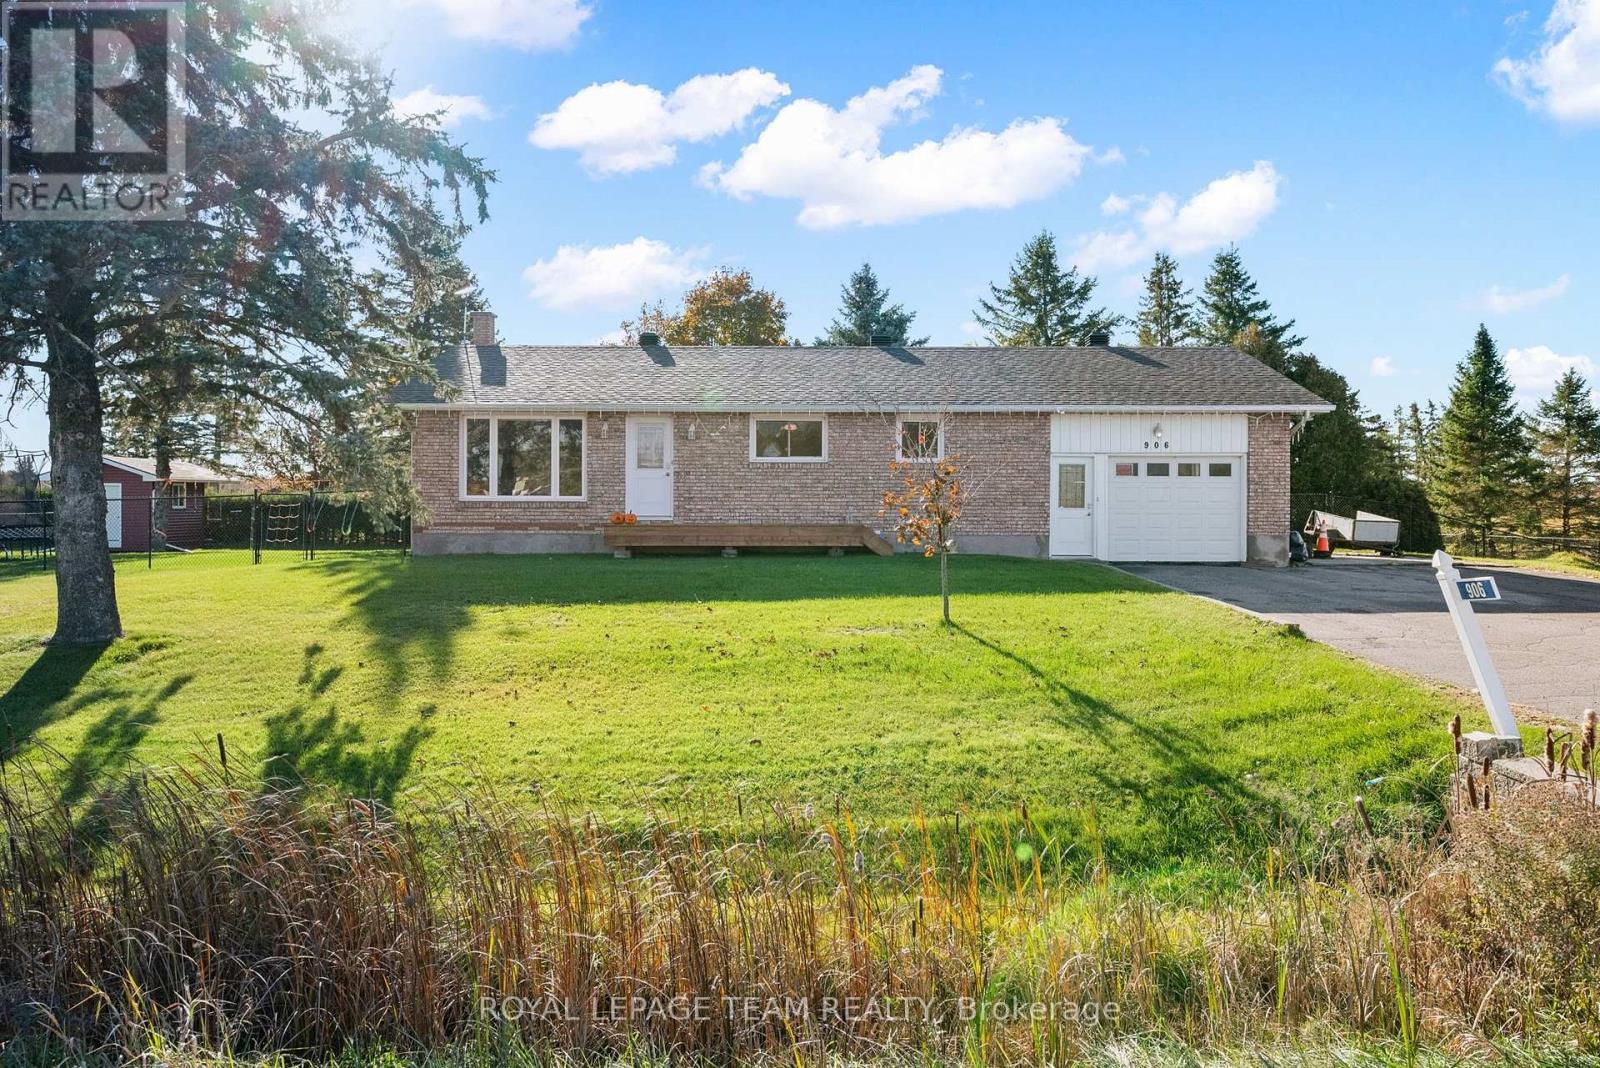
For sale
607 - Clarence/Rockland Twp
$590,000
906 Russell Road, Clarence-Rockland, Ontario
House in 607 - Clarence/Rockland Twp
4
Beds
Beds
2
Baths
Baths
1100 - 1500 sqft
Sq Ft
Sq Ft
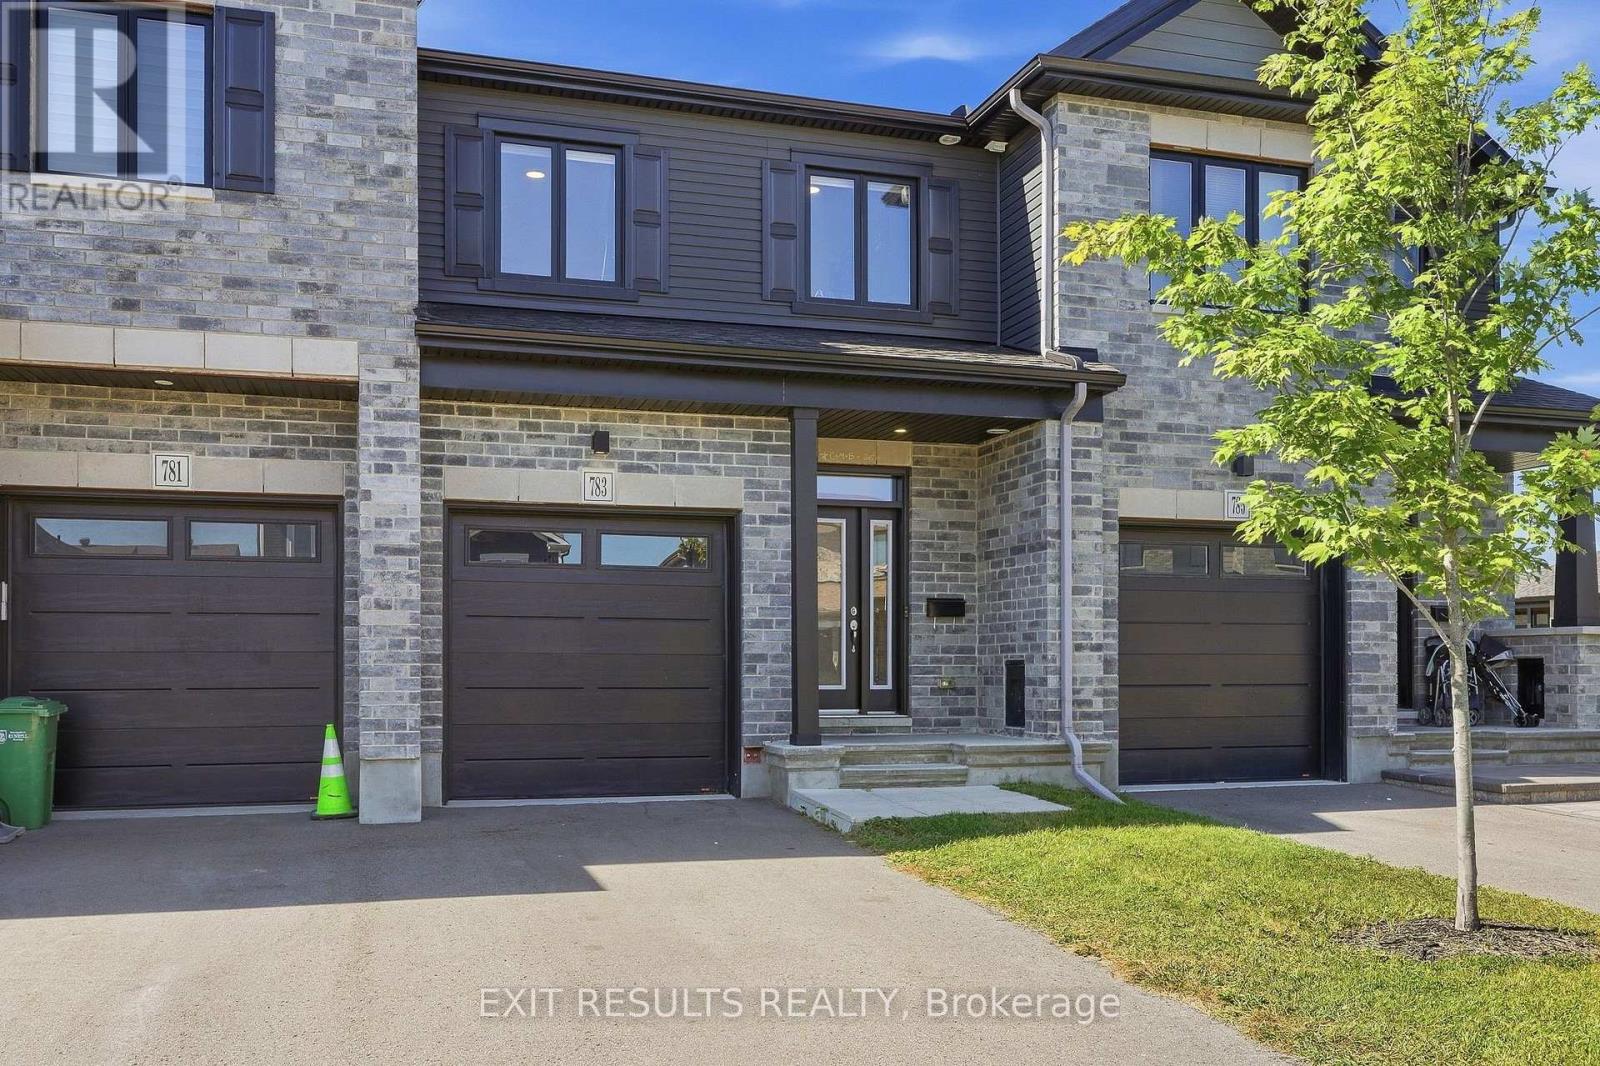
For sale
602 - Embrun
$589,000
783 Namur Street W, Russell, Ontario
Row / Townhouse in 602 - Embrun
3
Beds
Beds
3
Baths
Baths
1500 - 2000 sqft
Sq Ft
Sq Ft
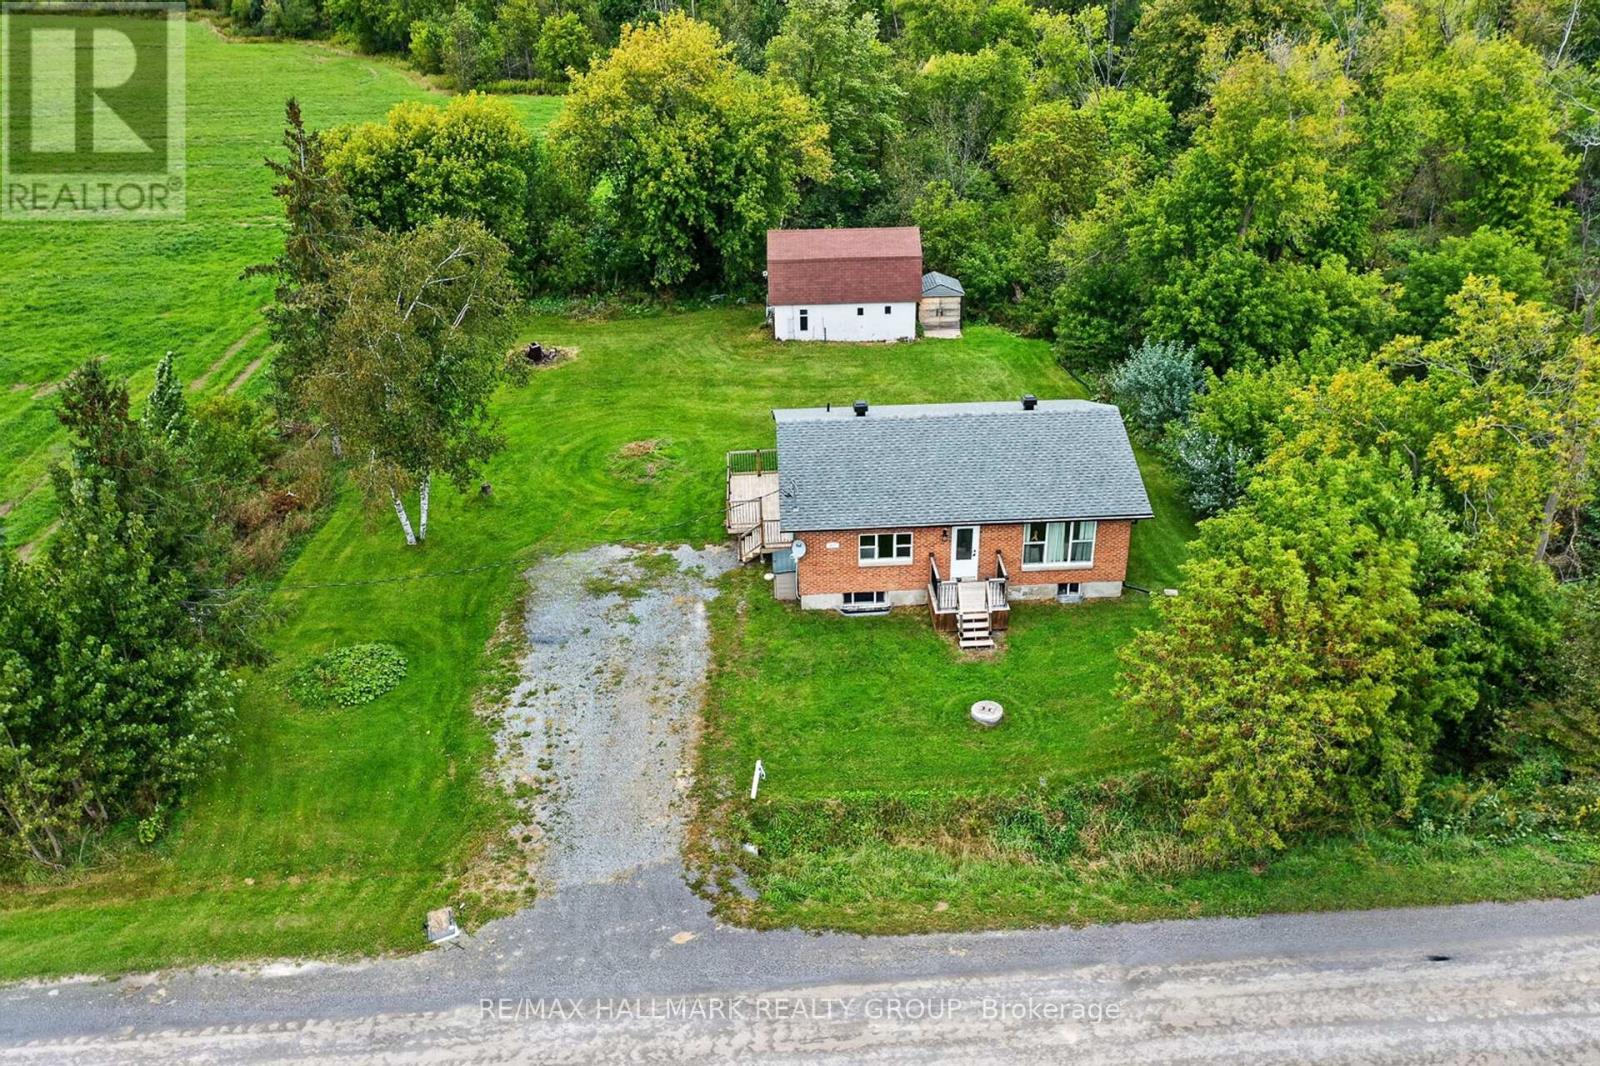
For sale
607 - Clarence/Rockland Twp
$589,000
517 Butler Road, Clarence-Rockland, Ontario
House in 607 - Clarence/Rockland Twp
4
Beds
Beds
2
Baths
Baths
700 - 1100 sqft
Sq Ft
Sq Ft
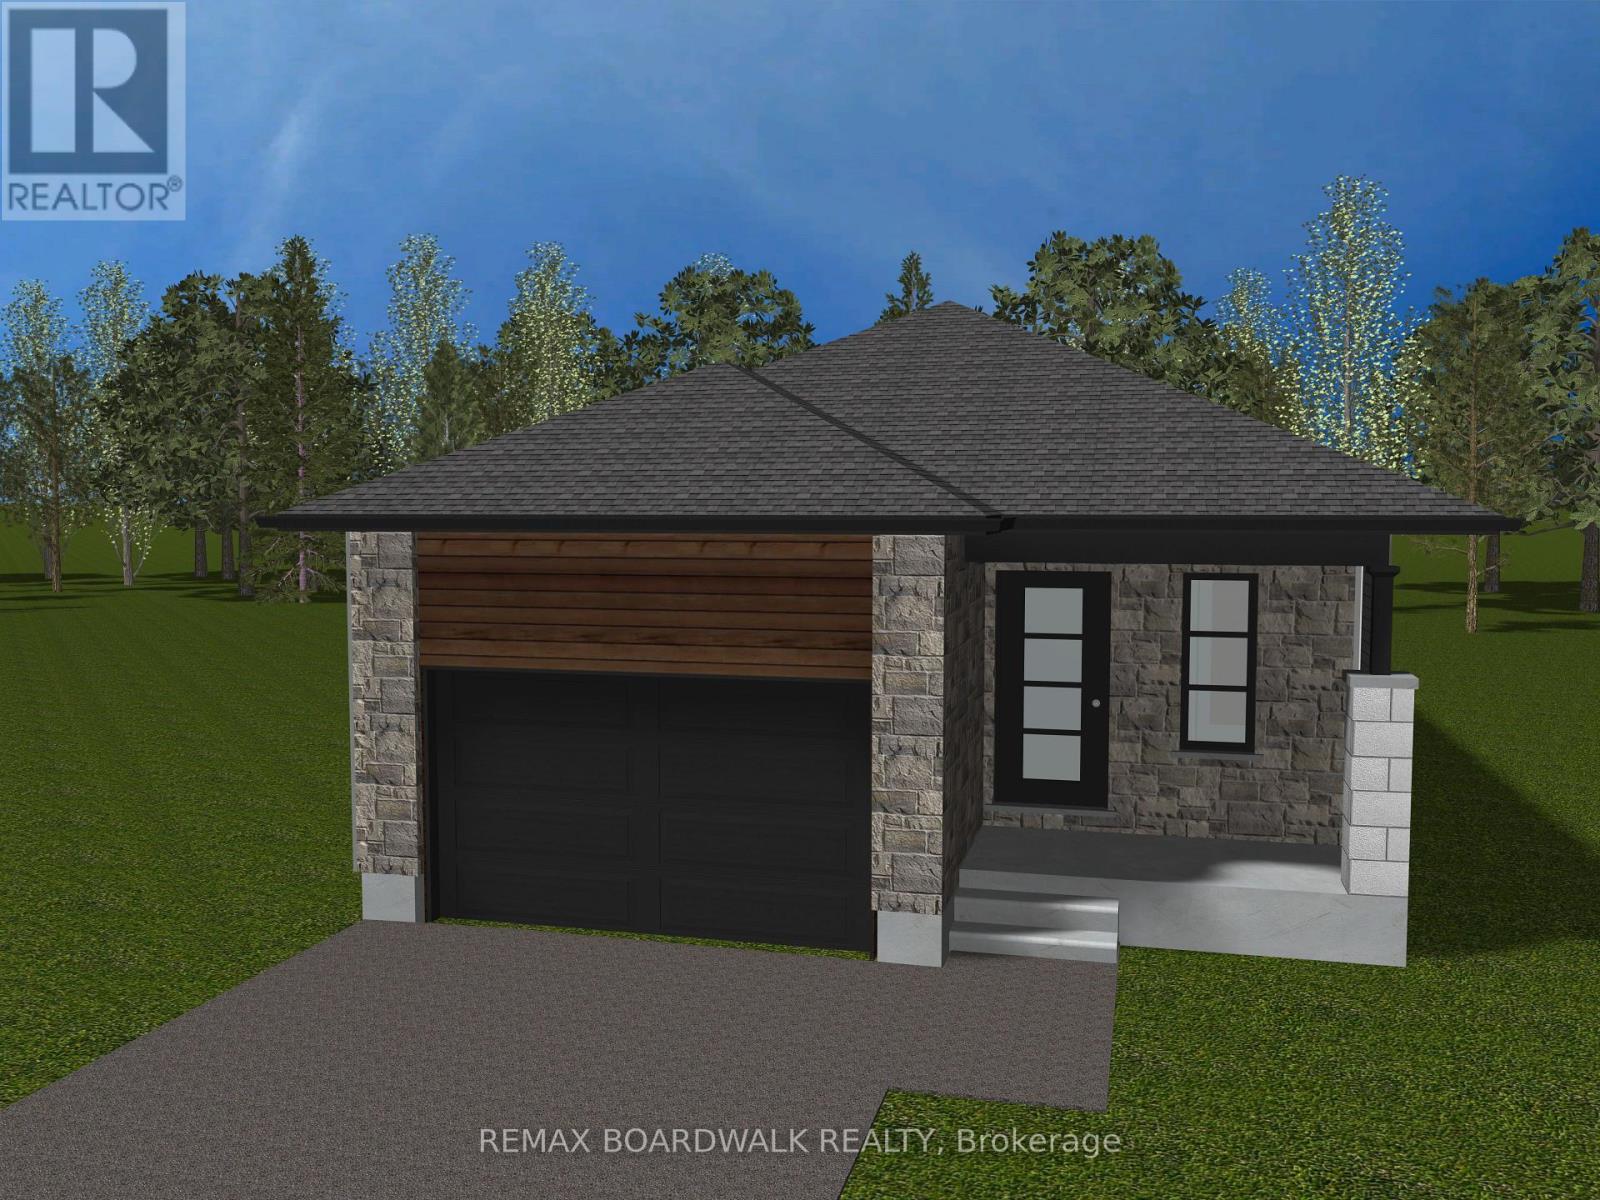
For sale
602 - Embrun
$587,522
1143 Montblanc Crescent, Russell, Ontario
House in 602 - Embrun
2
Beds
Beds
2
Baths
Baths
1100 - 1500 sqft
Sq Ft
Sq Ft
For sale
918 - Mississippi Mills - Pakenham
$585,000
2572 County Road 29 Road N, Mississippi Mills, Ontario
House in 918 - Mississippi Mills - Pakenham
4
Beds
Beds
2
Baths
Baths
1500 - 2000 sqft
Sq Ft
Sq Ft
Ready to a home?
Contact a REALTOR® today!
