

5584 First Line Road
Ottawa,
Ontario
K0A2E0
5584 First Line Road
Ottawa,
Ontario
K0A2E0
Add this listing to your favourite
Shortlist it to compare later & get quick access from your account.


$1,320,000
Property overview
Building Type
Property Type
Agriculture
Bedrooms
5
Bathrooms
3
Year Built
Neighbourhood
8004 - Manotick South to Roger Stevens
Status
For sale
Highlights
8004 - Manotick South to Roger Stevens
For sale
Listing description
Discover this Agriculture
5584 First Line Road,
Ottawa
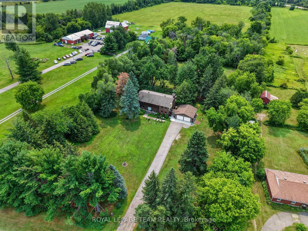
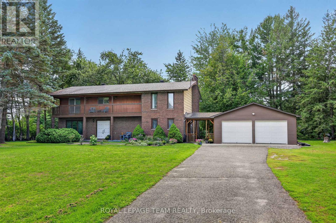
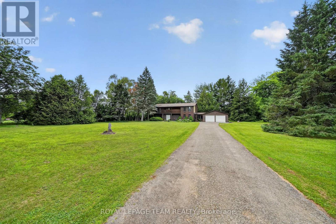
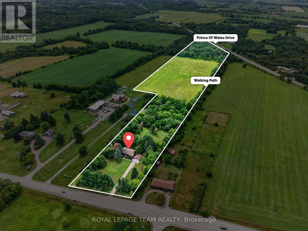
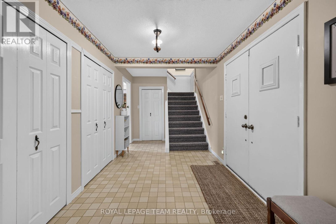
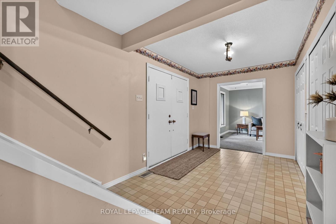
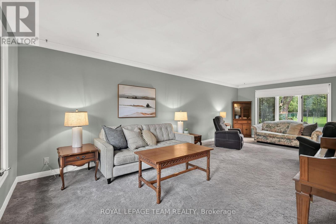
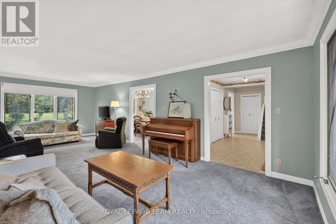
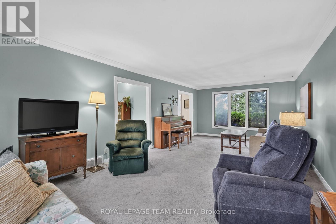
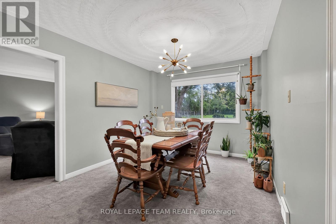
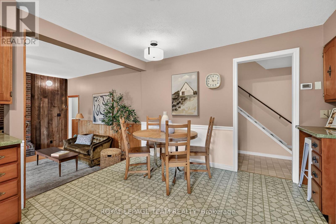
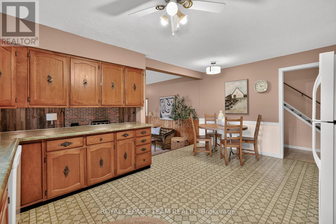
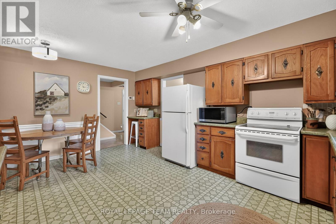
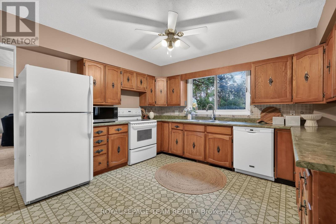
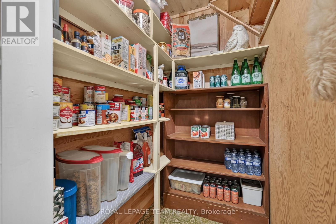
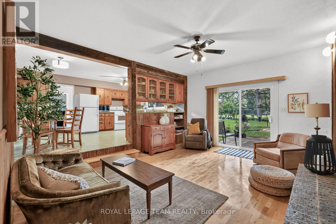
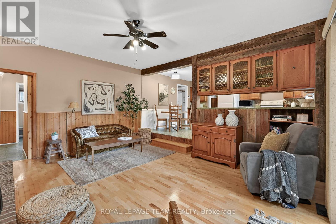
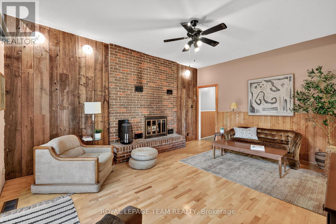
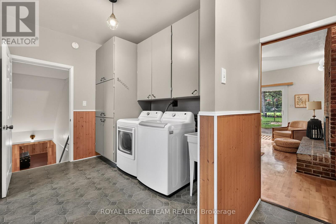
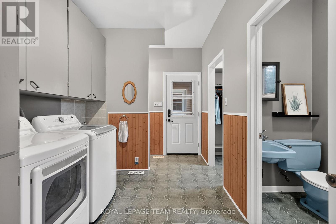
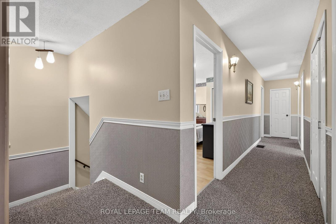
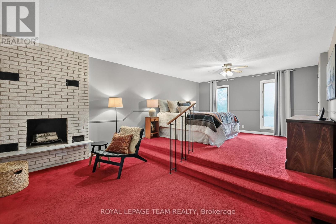
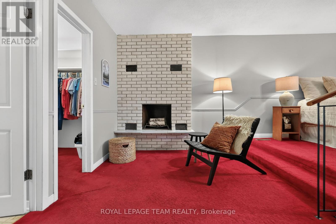
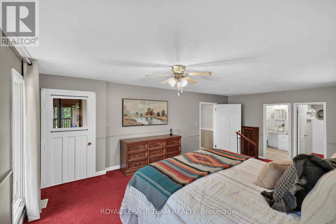
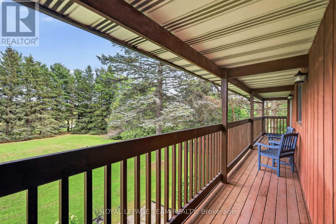
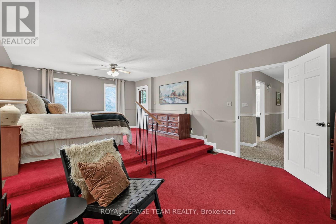
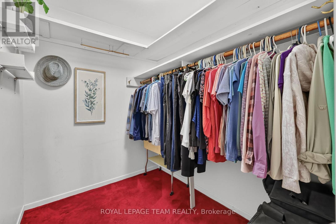
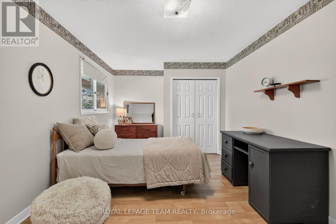
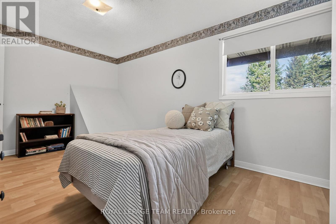
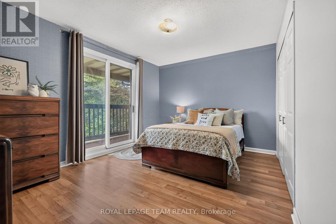
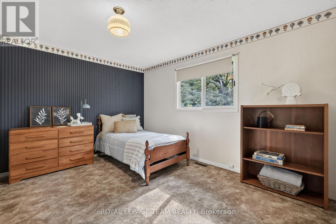
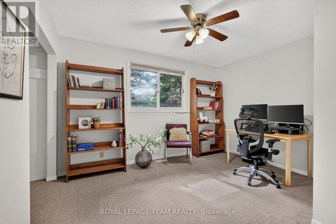
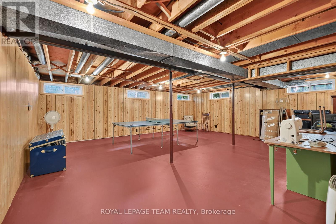
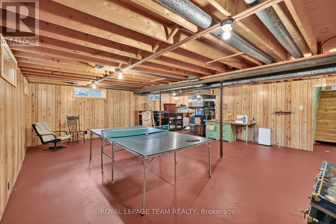
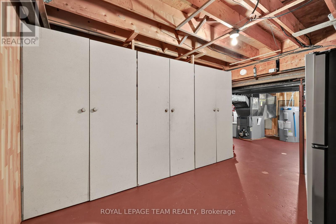
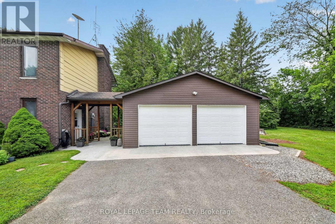
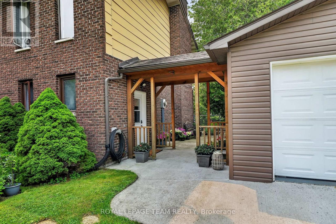
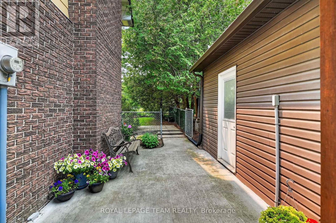
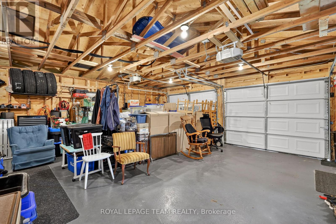
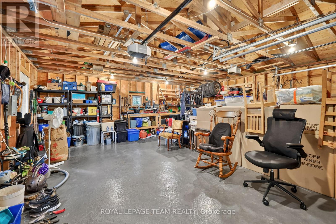
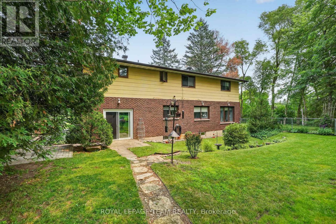
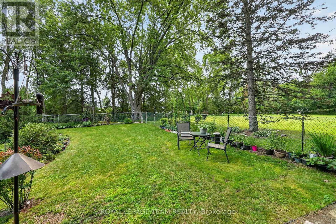
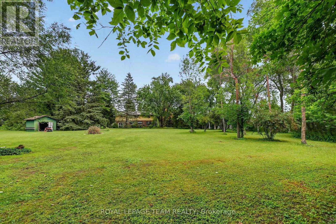
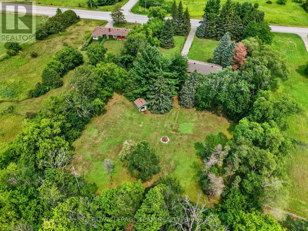
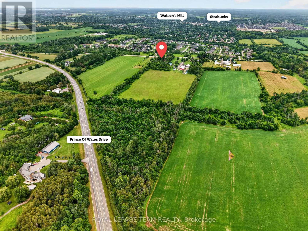
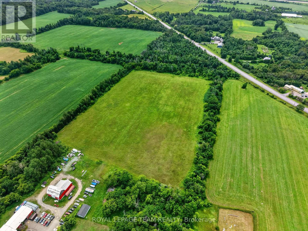
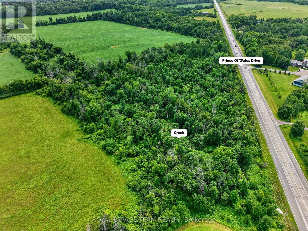
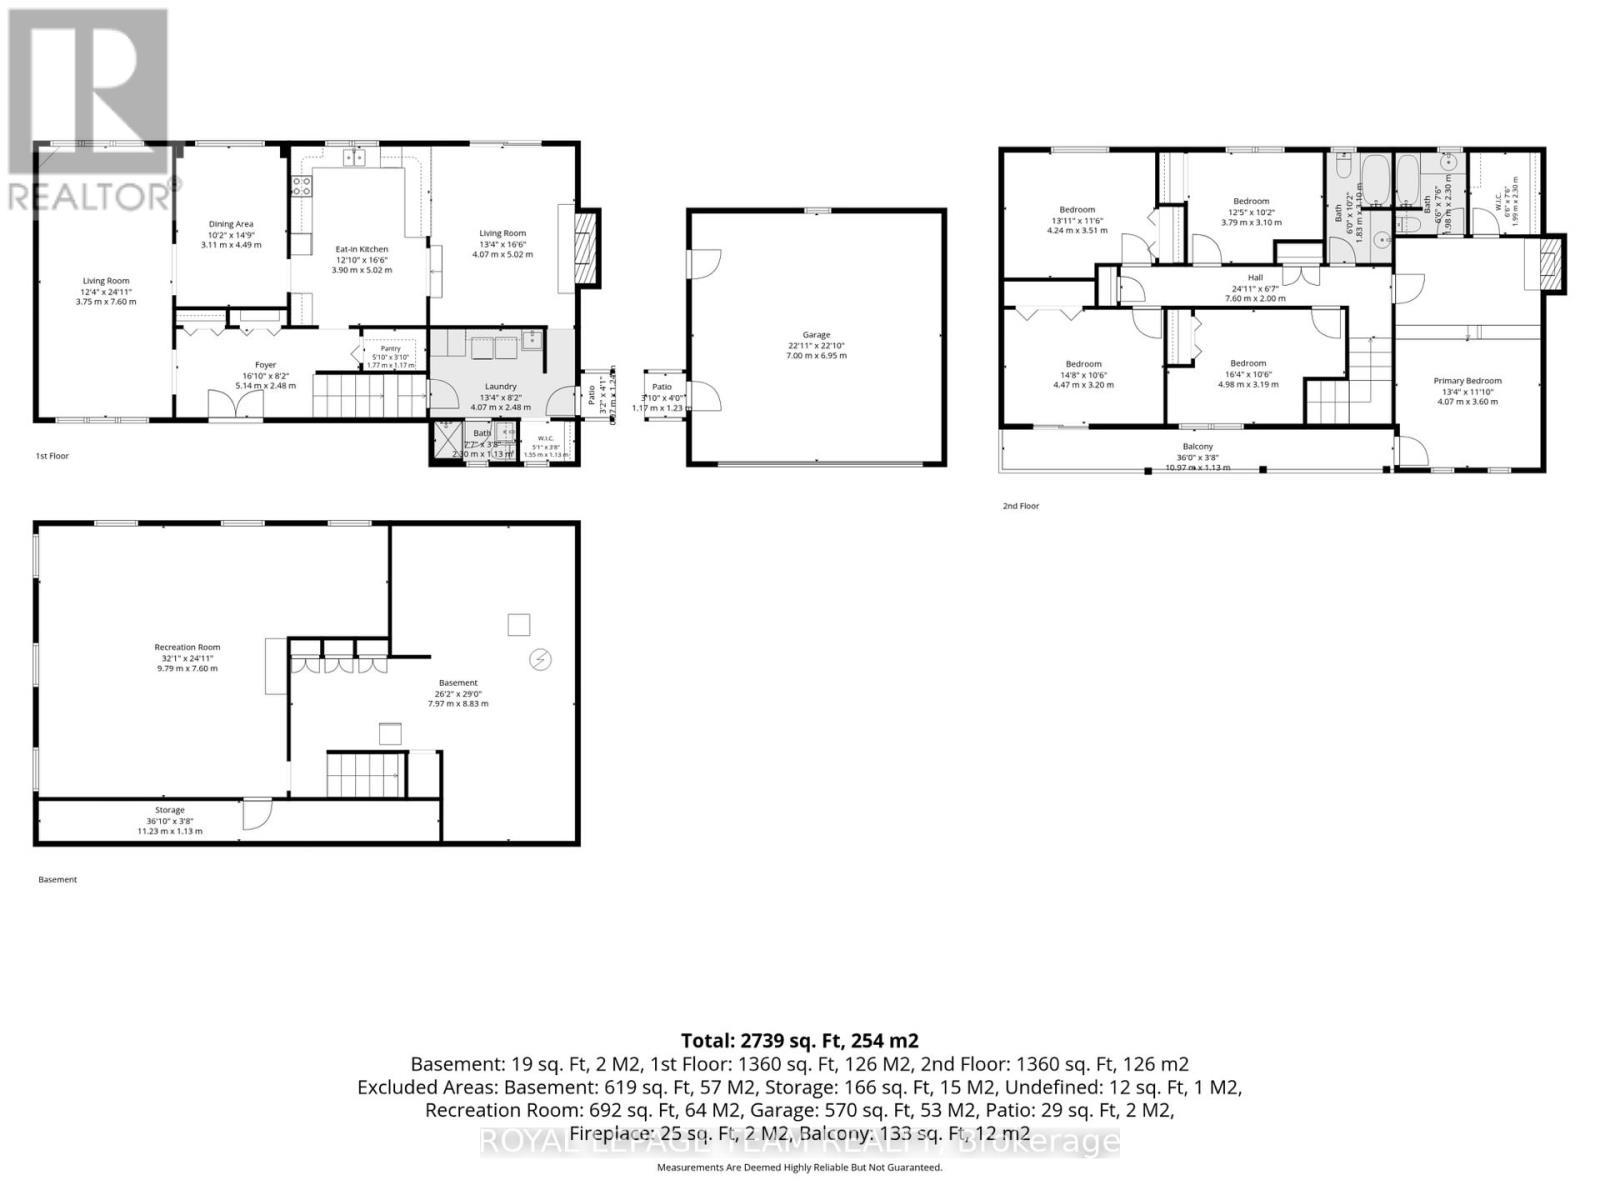
Tucked away from the hustle and bustle on 17+ private acres in Manotick, this spacious five bedroom home offers the freedom of rural living and everyday conveniences. Surrounded by a lush natural landscape of mature trees, open lawn and pasture, there's room to roam, stroll your own trails, observe wildlife, wander along the creek or bring your hobby-farm dreams to life. Zoned AG3, this property offers exceptional flexibility for those seeking a rural lifestyle, with opportunities to explore agricultural, equestrian, forestry and other rural uses. A wonderful setting for kids to explore, gardens to grow and memories to be made -- all within easy reach of the Rideau River, Watson's Mill, go-to restaurants, coffee shops and quick access to Hwy 416. Steps away from the convenient multi-use path to Manotick Village. Inside, there's room for everyone. The main level features a sunken family room anchored by a wood-burning fireplace and easy yard access, living and dining rooms, eat-in kitchen, walk-in pantry, and a bonus side-entrance breezeway leading to the garage and yard. Upstairs are five generous bedrooms, including the primary suite with a dedicated sitting area and wood-burning fireplace, casting a warm and radiant glow on cold winter nights. The second-floor balcony, with direct access from both the primary and an additional bedroom, offers a breath of fresh air and an elevated vantage point to take in the natural surroundings. The basement offers an abundance of additional space and future possibilities, plus an impressive 36ft cold storage room -- plenty of space for the Costco runs and then some! An oversized double garage accommodates vehicles, storage and projects, while a separate shed is an ideal home for a ride-on mower, larger equipment and all the extras that come with enjoying 17 acres. Private, peaceful and remarkably convenient -- an opportunity to enjoy more space and a lot more freedom, right here in beautiful Manotick. 48hr irrev. (id:64373)
Upcoming viewings
45.2122308
-75.7086563
5584 First Line Road, Ottawa, Ontario, K0A2E0
Loading WalkScore data...
Walk Score®
Transit Score®
Bike Score®
Walkability Snapshot
Understand how walkable, transit-friendly & bikeable this neighbourhood really is.
Scores are powered by Walk Score® and reflect access to daily essentials, transit and bike routes near this area.
🚶Walk Score®
🚊Transit Score
🚲Bike Score
Liveability scores for this neighbourhood
Powered by Walk Score®
Use these scores as a quick guide only. Check local transit, bike paths
and walk routes to plan your day-to-day life.
Google Maps
Explore the exact location, nearby amenities, and community vibe.
Listing Details
Last updated:
2026-09-21
Key facts
Price
$1,320,000
Property type
Agriculture
Bedrooms
5
Bathrooms
3
Stories
2
Interior size
2500 - 3000 sqft
Parking options
Detached Garage, Garage
Total spaces
13
Interior & features
Heating
Forced air
Heating fuel
Oil
Basement
Full
Appliances
Dishwasher, Dryer, Garage door opener, Water Heater, Stove, Washer, Refrigerator
Fireplace
True
Exterior finish
Brick, Vinyl siding
Key features
Irregular lot size
Lot, amenities & extras
Lot size
.|10 - 24.99 acres
Rooms
| Level | Type | Length | Width | Dimensions |
|---|---|---|---|---|
| Second Level | Bedroom 2 | 4.98 m | 3.2 m | 4.98 m x 3.2 m |
| Second Level | Bedroom 3 | 4.47 m | 3.2 m | 4.47 m x 3.2 m |
| Second Level | Bedroom 4 | 4.24 m | 3.51 m | 4.24 m x 3.51 m |
| Second Level | Bedroom 5 | 3.79 m | 3.1 m | 3.79 m x 3.1 m |
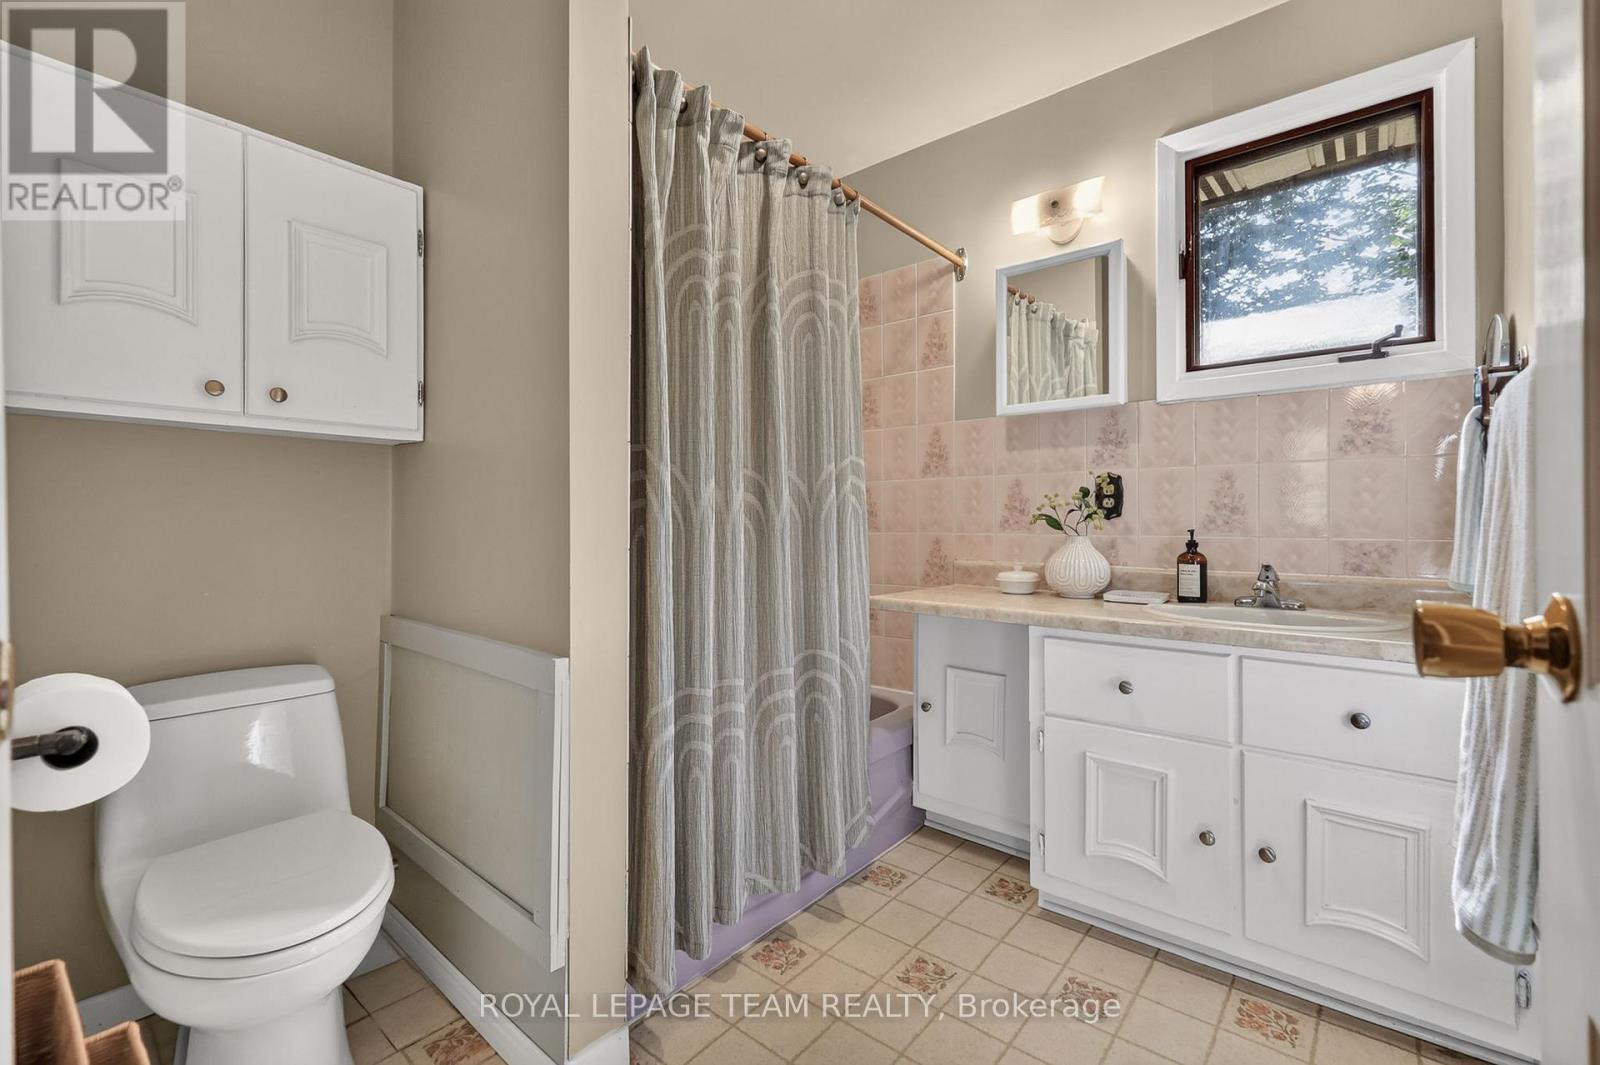
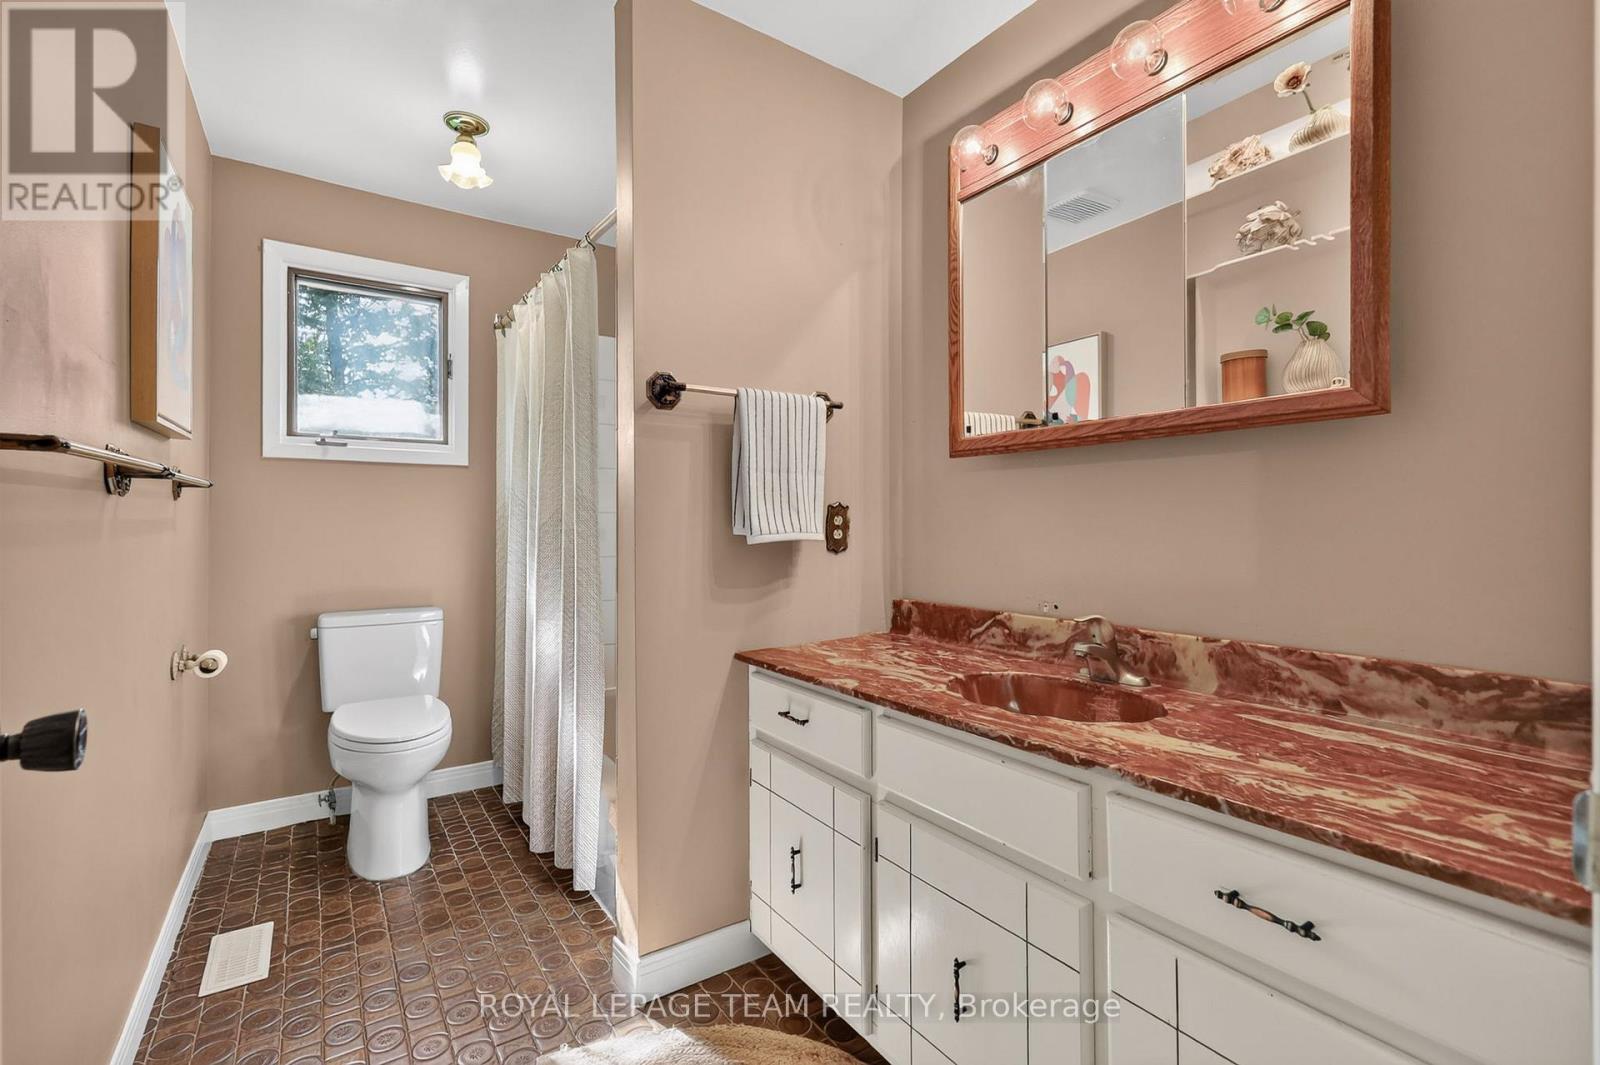
| Second Level | Bathroom | 1.83 m | 3.1 m | 1.83 m x 3.1 m |
| Second Level | Primary Bedroom | 4.06 m | 3.61 m | 4.06 m x 3.61 m |
| Second Level | Bathroom | 1.98 m | 2.29 m | 1.98 m x 2.29 m |
| Lower Level | Recreational, Games Room | 9.78 m | 7.6 m | 9.78 m x 7.6 m |
| Lower Level | Utility Room | 7.98 m | 8.84 m | 7.98 m x 8.84 m |
| Lower Level | Cold Room | 11.23 m | 1.12 m | 11.23 m x 1.12 m |
| Main Level | Foyer | 5.14 m | 2.49 m | 5.14 m x 2.49 m |
| Main Level | Living Room | 3.76 m | 7.6 m | 3.76 m x 7.6 m |
| Main Level | Dining Room | 3.1 m | 4.5 m | 3.1 m x 4.5 m |
| Main Level | Kitchen | 3.91 m | 5.03 m | 3.91 m x 5.03 m |
| Main Level | Pantry | 1.78 m | 1.17 m | 1.78 m x 1.17 m |
| Main Level | Family Room | 4.06 m | 5.03 m | 4.06 m x 5.03 m |
| Main Level | Laundry Room | 4.06 m | 2.49 m | 4.06 m x 2.49 m |
| Main Level | Bathroom | 2.31 m | 1.12 m | 2.31 m x 1.12 m |
Mortgage Calculator
$500,000
$100,000
$5,000,000
Adjust the total amount you plan to borrow.
5%
1%
15%
25 years
10 years
40 years
Monthly Payment
$0
This is an approximate monthly payment based on your inputs.
Total Interest Paid
$0
Add this listing to your favourite
Shortlist it to compare later & get quick access from your account.

Comparables
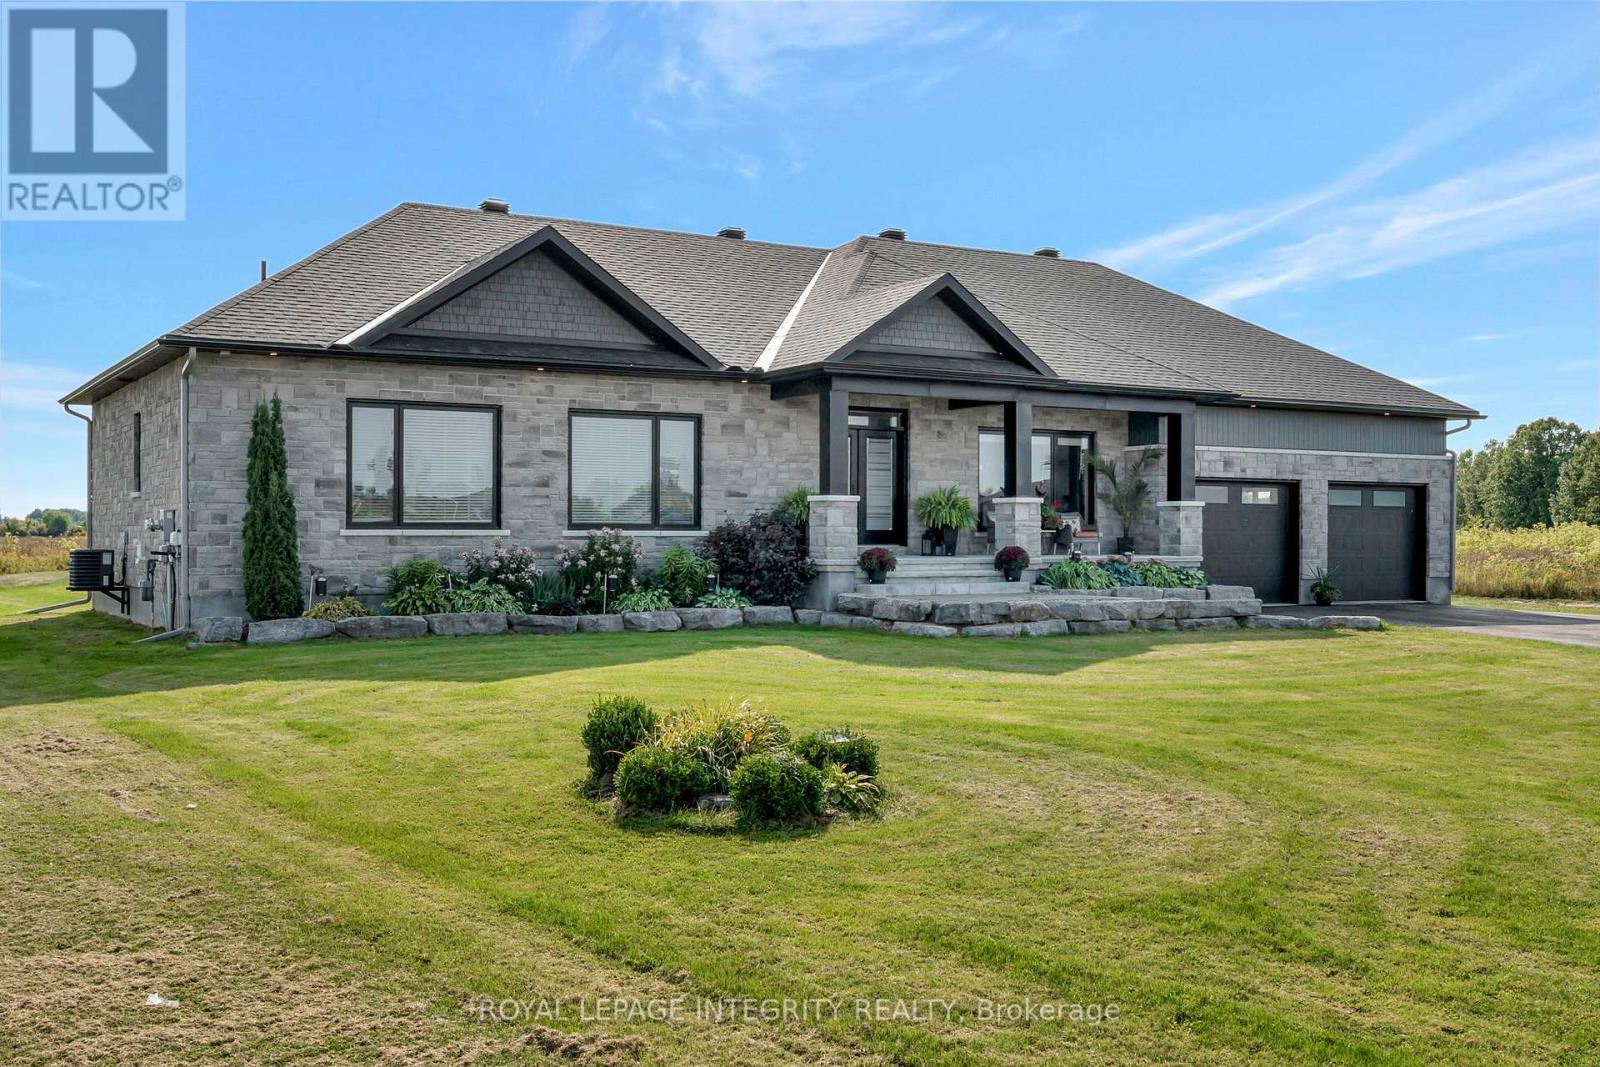
For sale
8208 - Btwn Franktown Rd. & Fallowfield Rd.
$1,299,900
7700 Copeland Road, Ottawa, Ontario
in 8208 - Btwn Franktown Rd. & Fallowfield Rd.
3
Beds
Beds
3
Baths
Baths
2000 - 2500 sqft
Sq Ft
Sq Ft
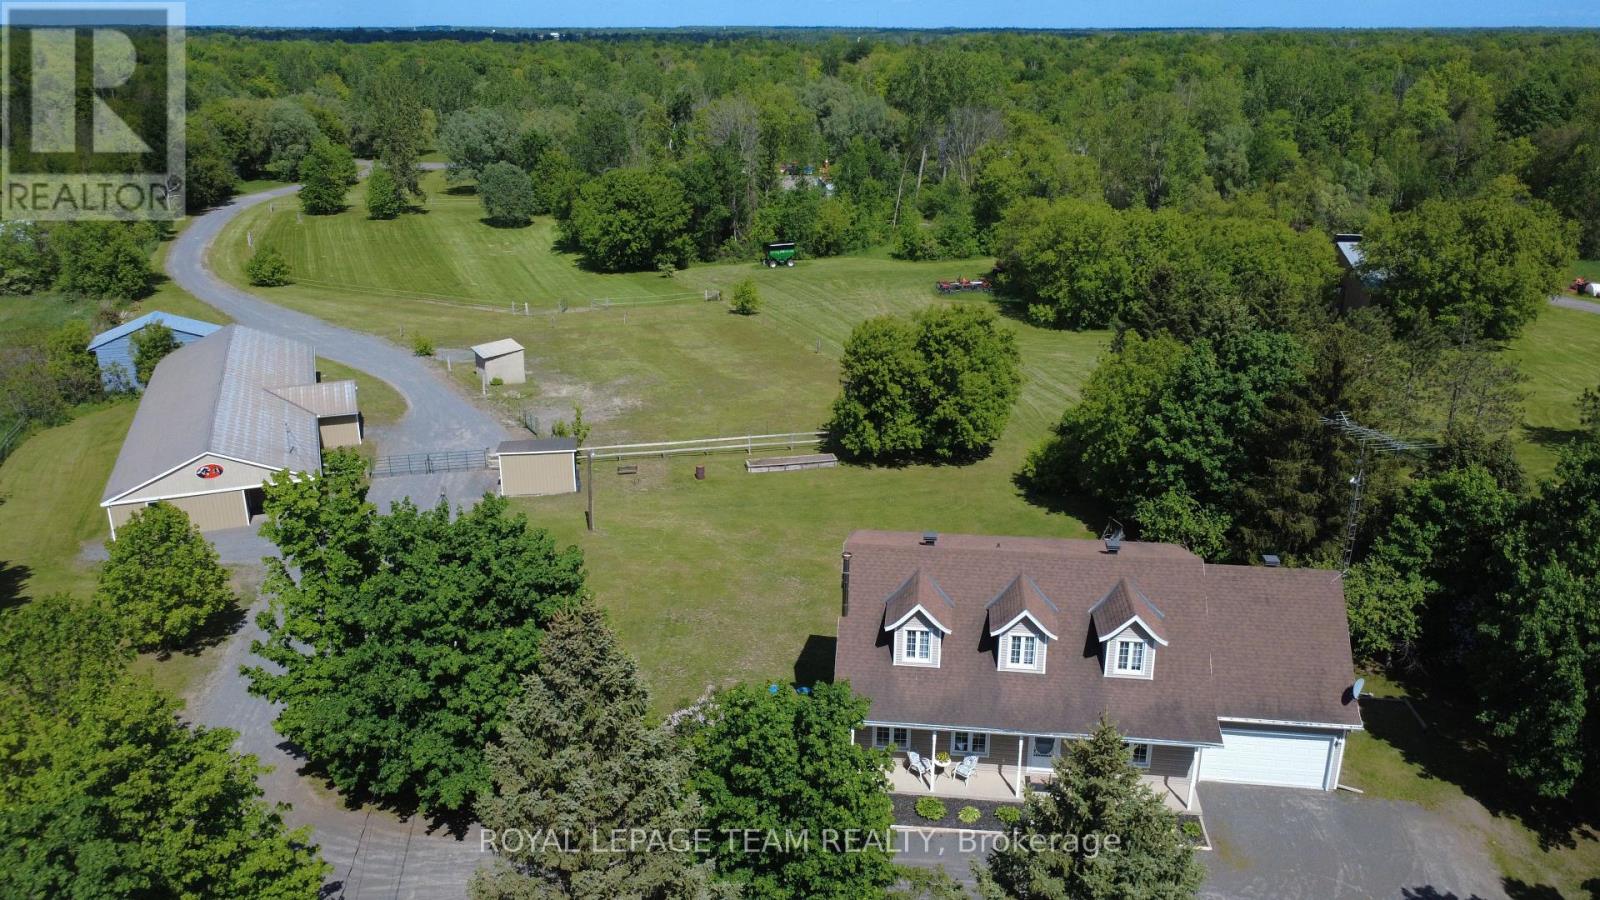
For sale
1606 - Osgoode Twp South of Reg Rd 6
$1,198,000
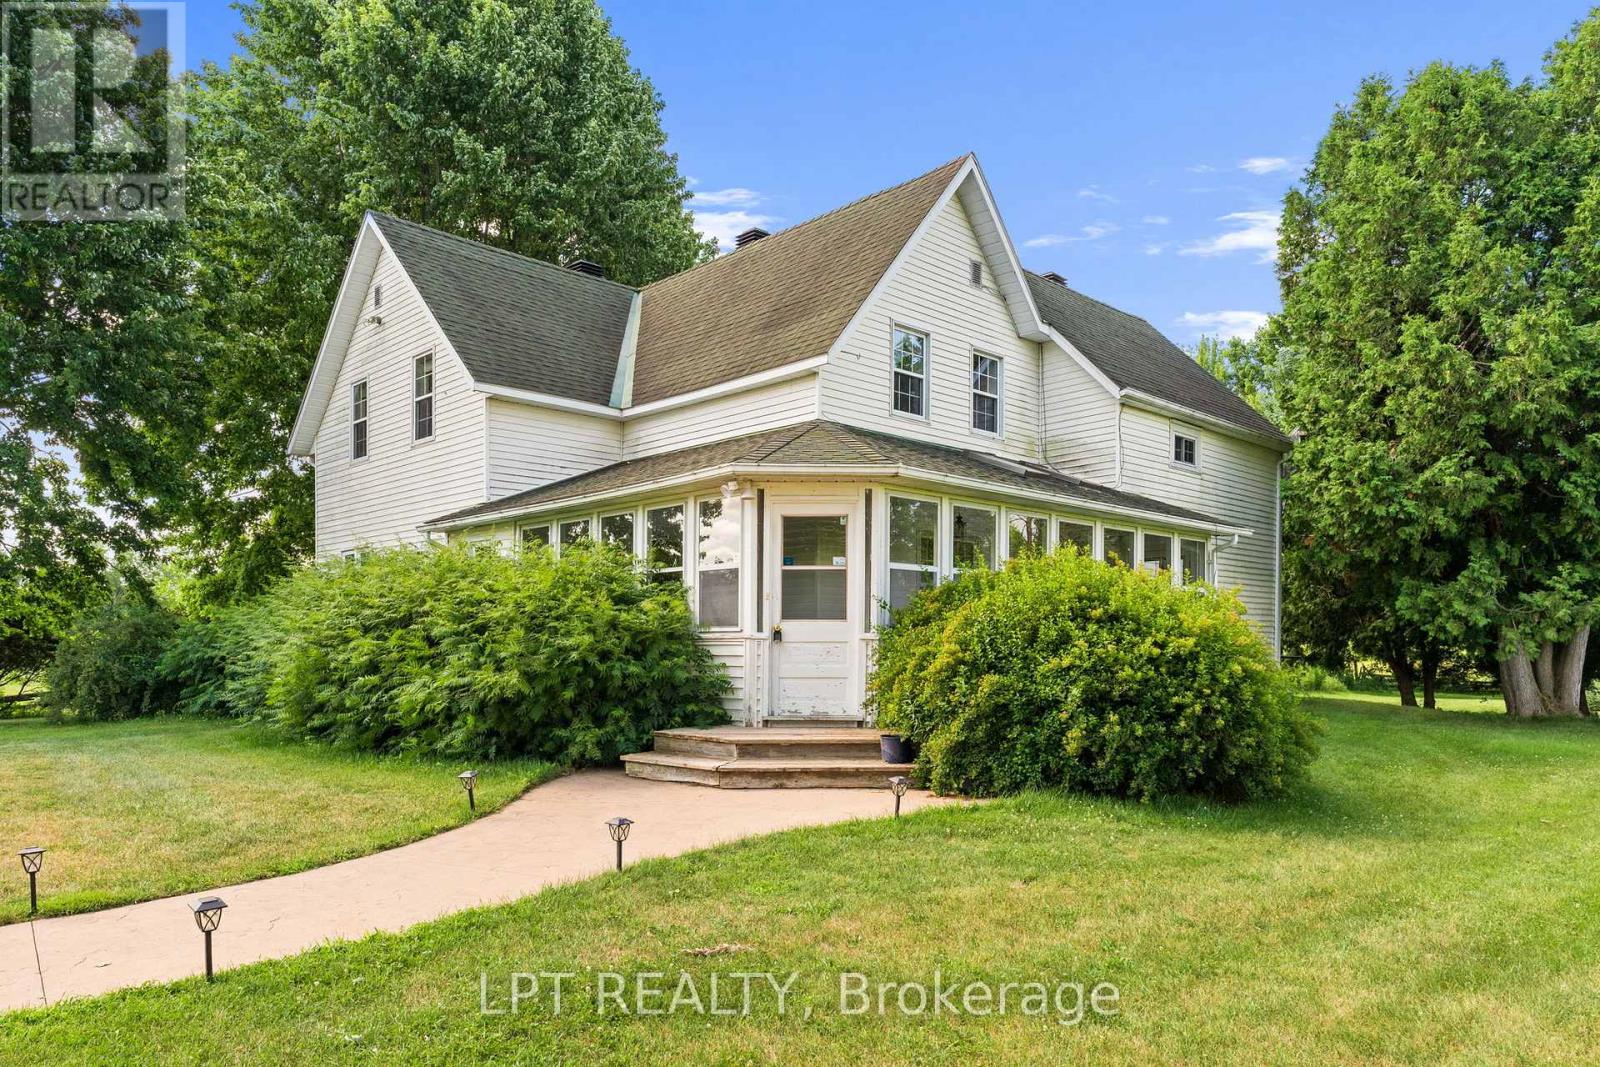
2867 Stagecoach Road, Ottawa, Ontario
in 1606 - Osgoode Twp South of Reg Rd 6
5
Beds
Beds
3
Baths
Baths
1500 - 2000 sqft
Sq Ft
Sq Ft
For sale
8209 - Goulbourn Twp From Franktown Rd/South To Rideau
$1,450,000
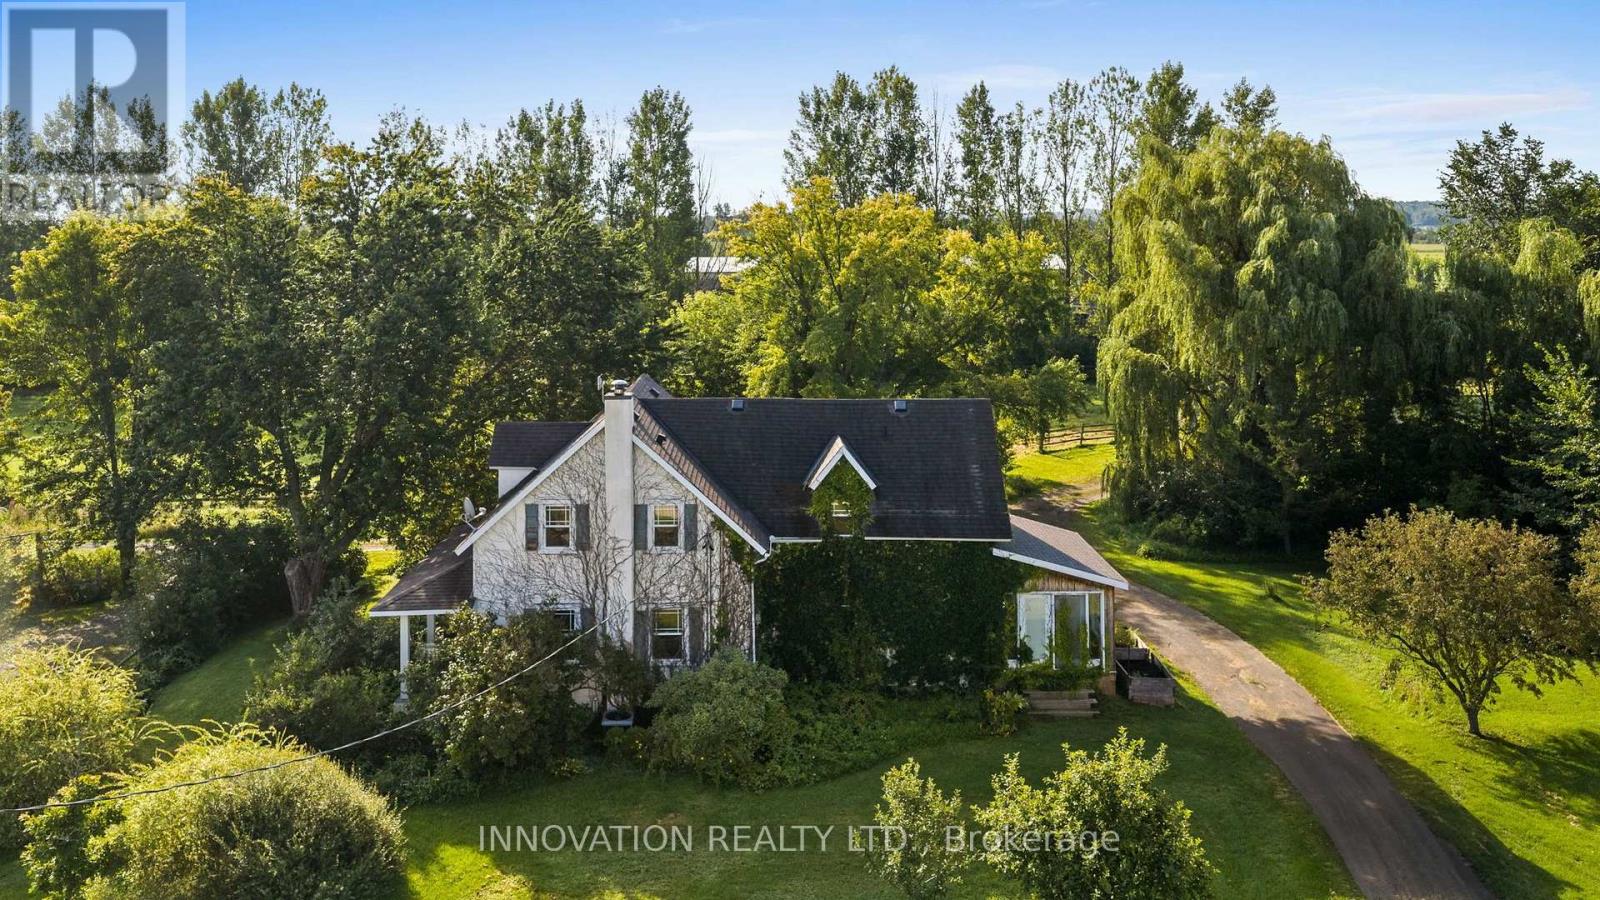
7928 Jock Trail, Ottawa, Ontario
in 8209 - Goulbourn Twp From Franktown Rd/South To Rideau
3
Beds
Beds
4
Baths
Baths
2000 - 2500 sqft
Sq Ft
Sq Ft
For sale
9303 - Dunrobin
$1,150,000
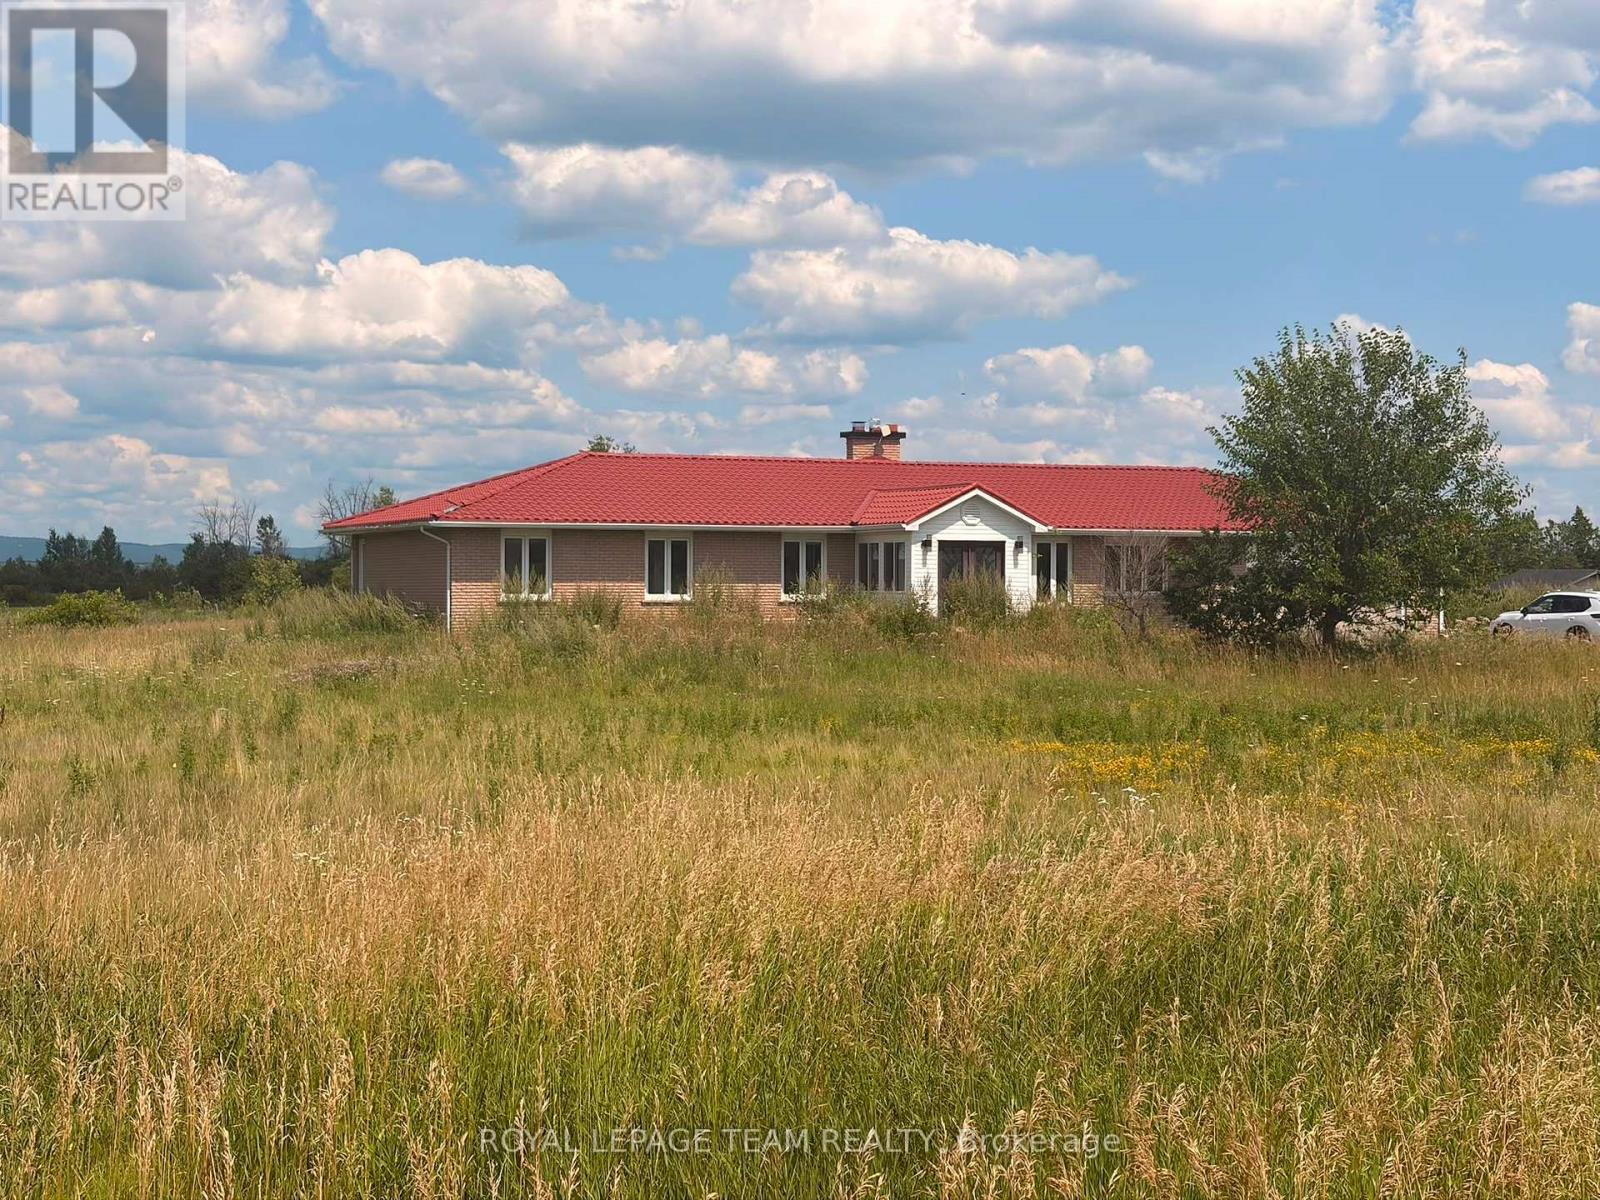
3133 Woodkilton Road, Ottawa, Ontario
in 9303 - Dunrobin
3
Beds
Beds
2
Baths
Baths
2000 - 2500 sqft
Sq Ft
Sq Ft
For sale
9303 - Dunrobin
$1,499,900
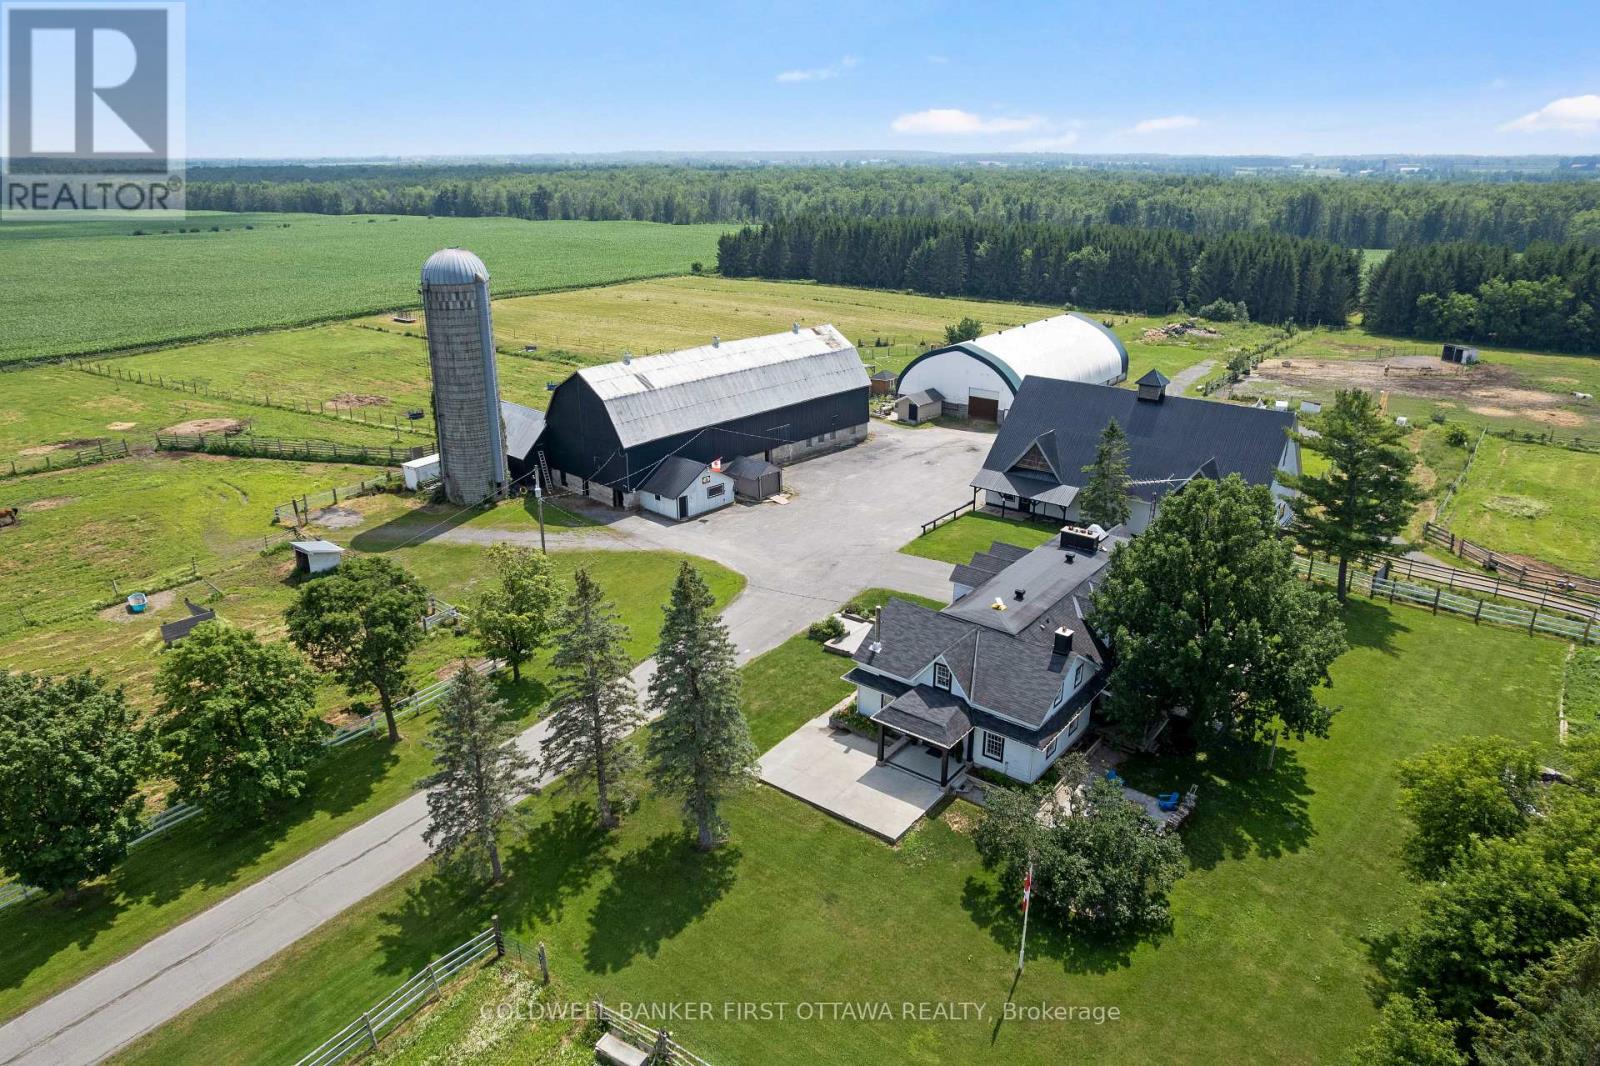
3084 Woodkilton Road, Ottawa, Ontario
in 9303 - Dunrobin
4
Beds
Beds
4
Baths
Baths
2500 - 3000 sqft
Sq Ft
Sq Ft
For sale
912 - Mississippi Mills (Ramsay) Twp
$1,698,000
4655 Appleton Side Road, Mississippi Mills, Ontario
in 912 - Mississippi Mills (Ramsay) Twp
5
Beds
Beds
4
Baths
Baths
3500 - 5000 sqft
Sq Ft
Sq Ft
For sale
9103 - Huntley Ward (North West)
$875,000
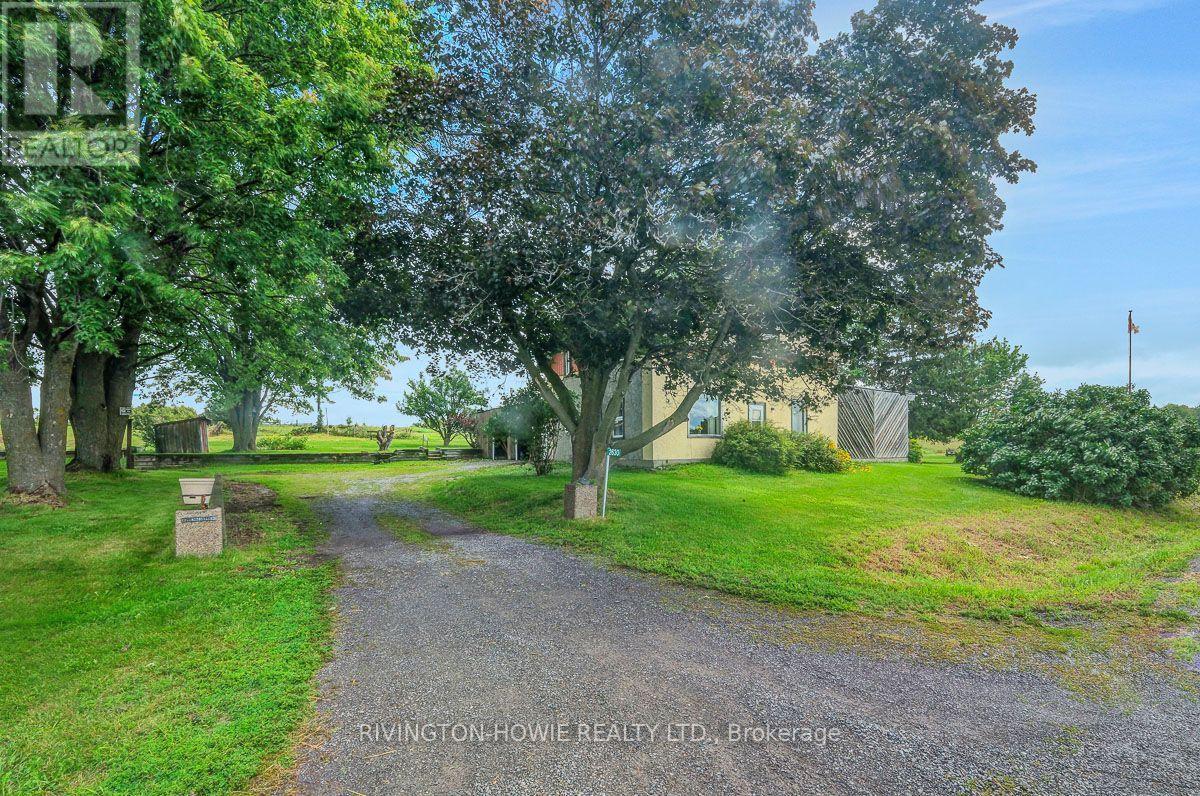
2630 Upper Dwyer Hill Road, Ottawa, Ontario
in 9103 - Huntley Ward (North West)
4
Beds
Beds
1
Baths
Baths
1500 - 2000 sqft
Sq Ft
Sq Ft
For sale
912 - Mississippi Mills (Ramsay) Twp
$1,780,000
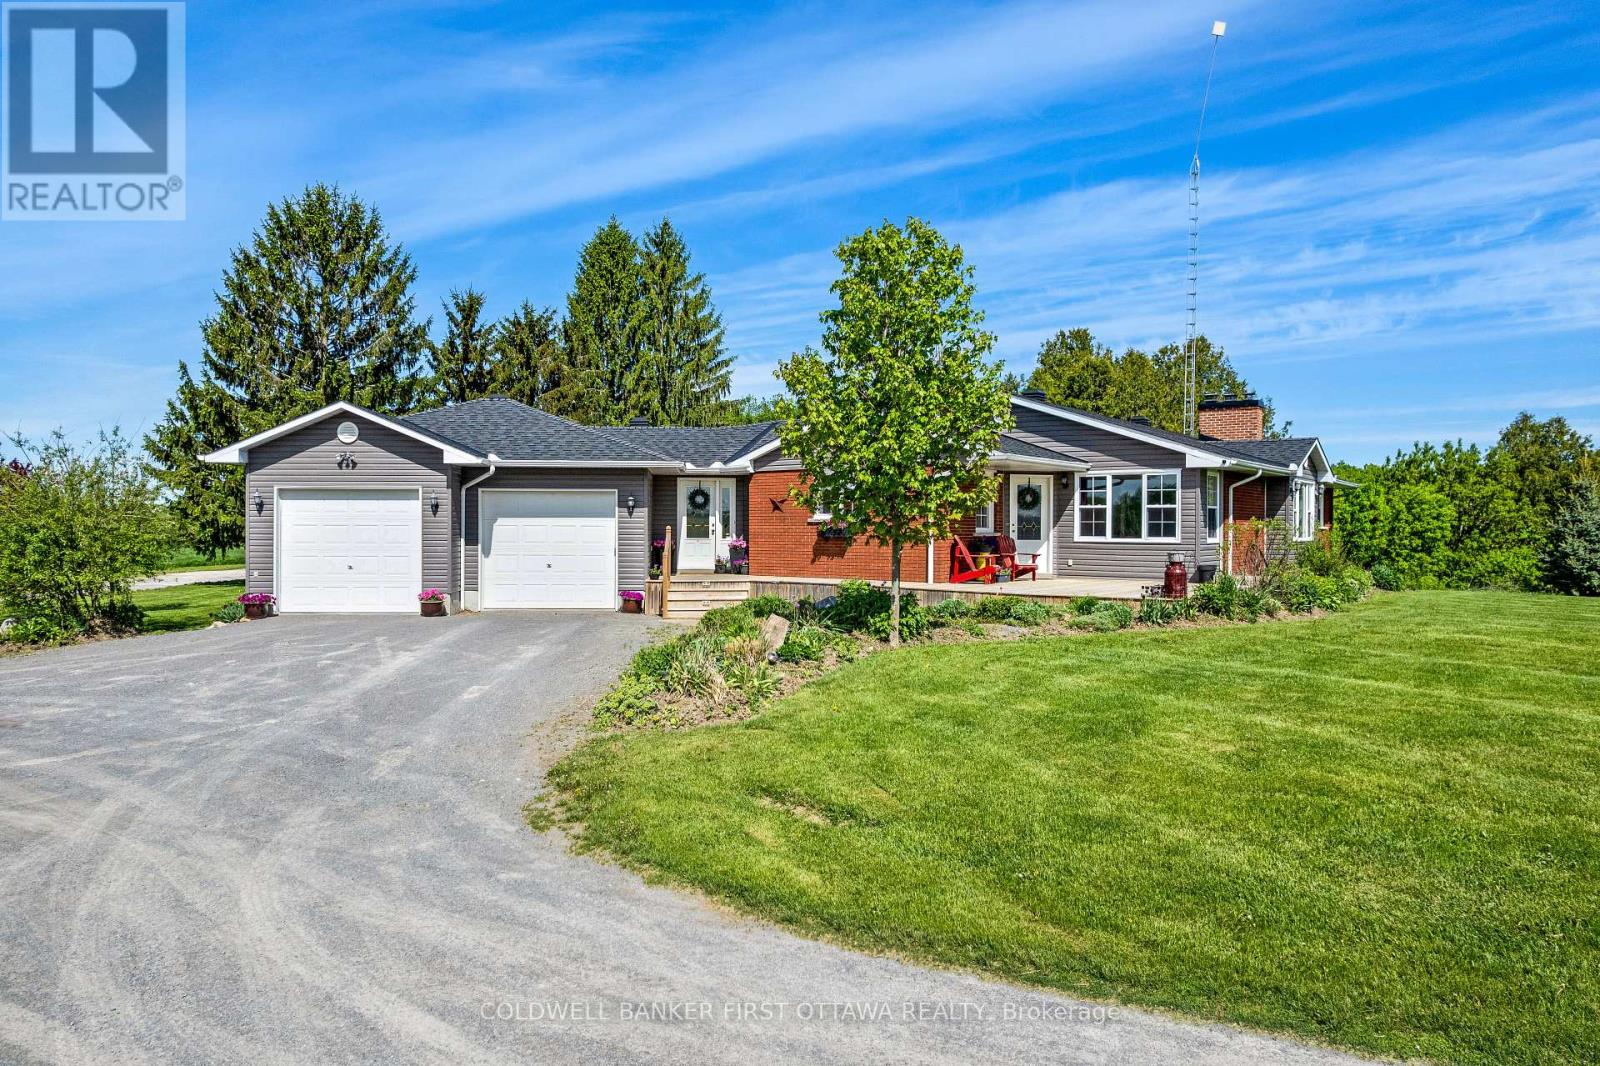
6443 Martin Street N, Mississippi Mills, Ontario
in 912 - Mississippi Mills (Ramsay) Twp
4
Beds
Beds
2
Baths
Baths
1500 - 2000 sqft
Sq Ft
Sq Ft
For sale
8209 - Goulbourn Twp From Franktown Rd/South To Rideau
$850,000
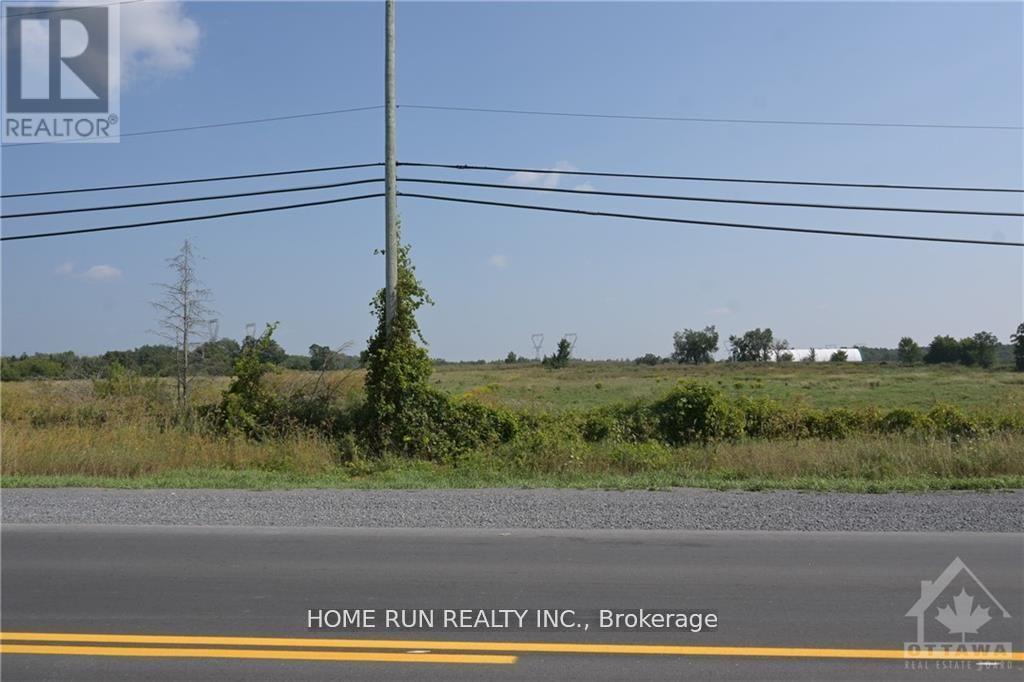
7158 Franktown Road, Ottawa, Ontario
Unknown in 8209 - Goulbourn Twp From Franktown Rd/South To Rideau
Beds
Baths
71 ac
Sq Ft
Sq Ft
For sale
912 - Mississippi Mills (Ramsay) Twp
$1,800,000
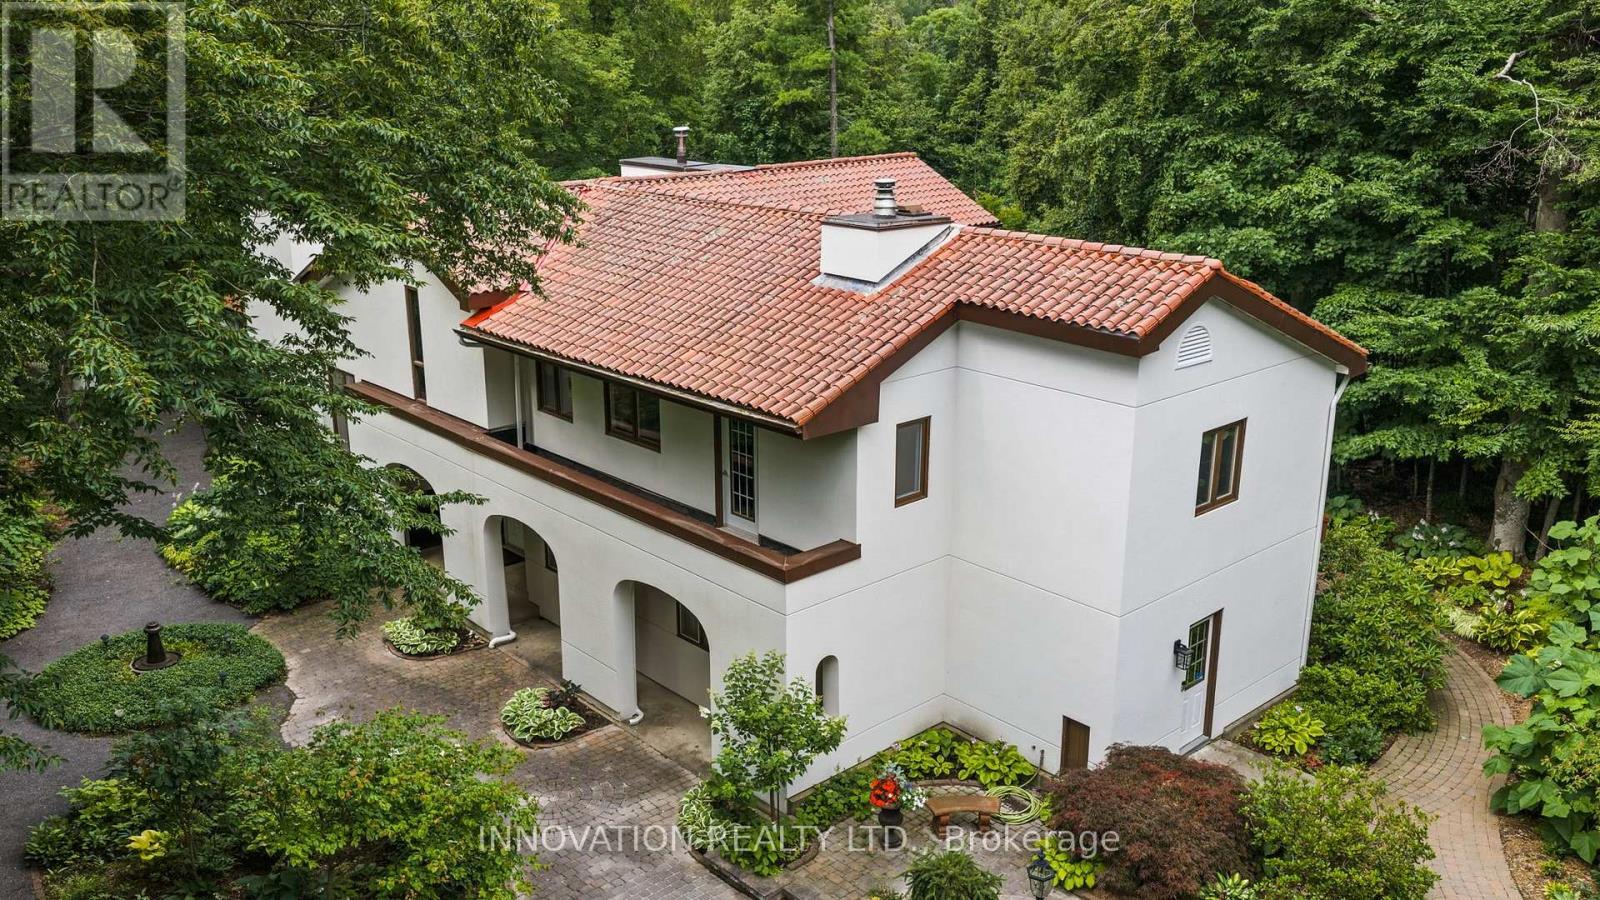
594 Rae Road, Mississippi Mills, Ontario
in 912 - Mississippi Mills (Ramsay) Twp
4
Beds
Beds
4
Baths
Baths
3500 - 5000 sqft
Sq Ft
Sq Ft
Ready to a home?
Contact a REALTOR® today!
