

4655 Appleton Side Road
Mississippi Mills,
Ontario
K0A1A0
4655 Appleton Side Road
Mississippi Mills,
Ontario
K0A1A0
Add this listing to your favourite
Shortlist it to compare later & get quick access from your account.


$1,698,000
Property overview
Building Type
Property Type
Agriculture
Bedrooms
5
Bathrooms
4
Year Built
Neighbourhood
912 - Mississippi Mills (Ramsay) Twp
Status
For sale
Highlights
912 - Mississippi Mills (Ramsay) Twp
For sale
Listing description
Discover this Agriculture
4655 Appleton Side Road,
Mississippi Mills
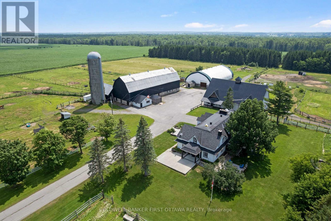
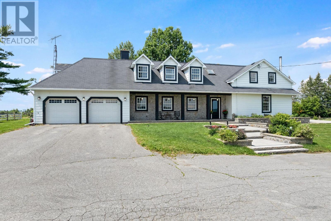
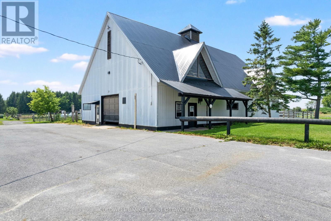
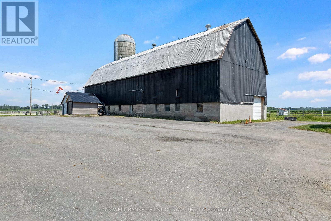
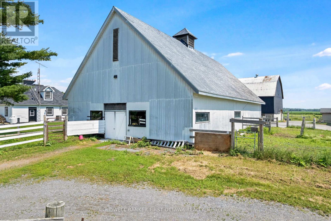
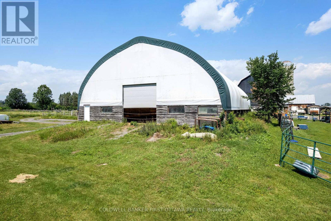
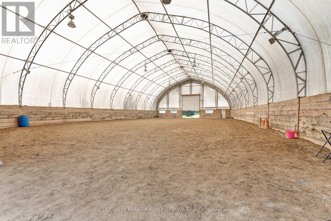
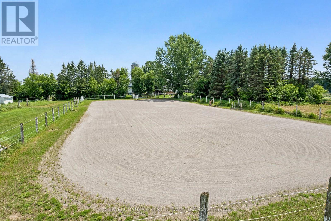
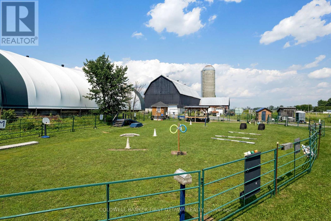
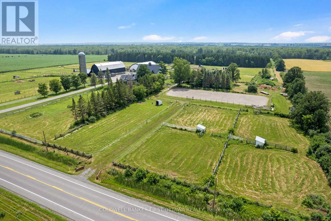
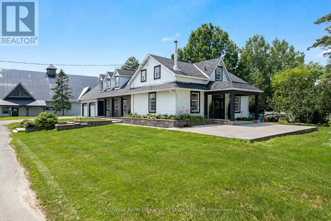
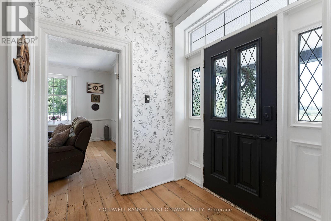
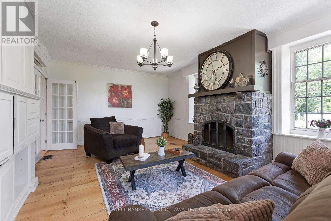
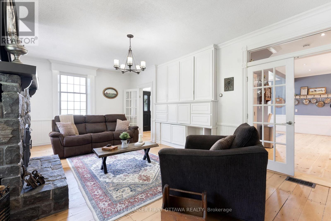
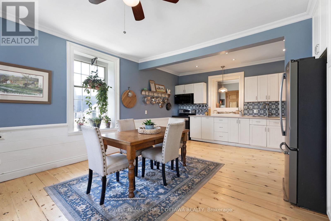
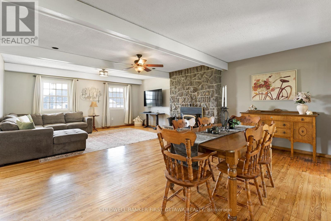
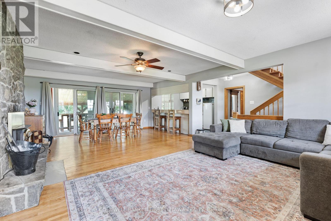
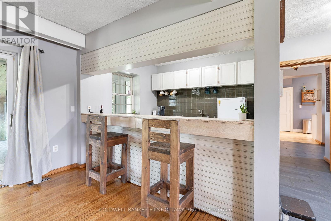
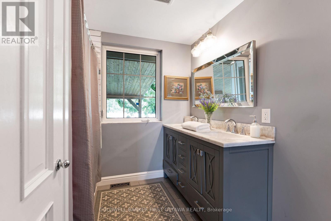
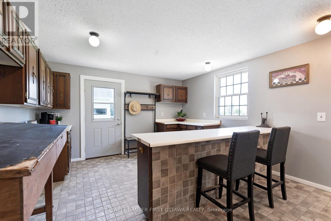
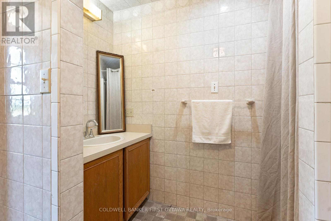
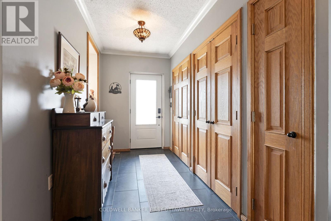
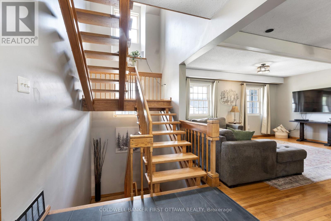
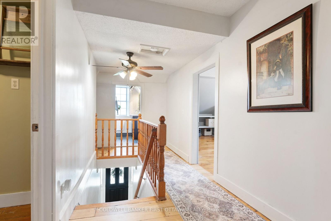
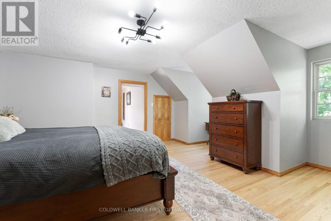
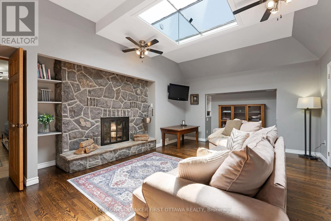
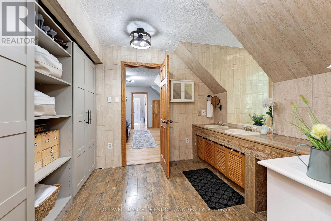
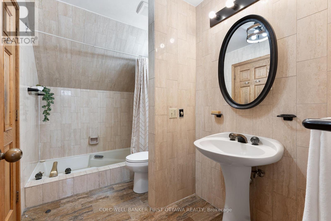
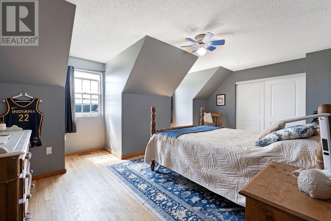
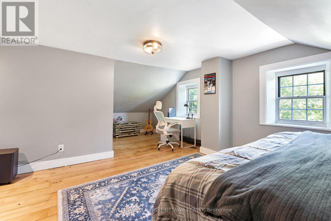
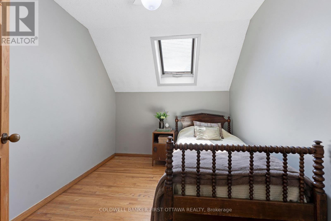
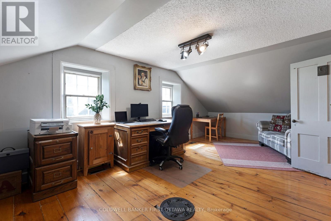
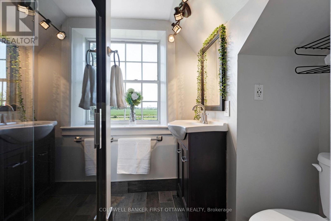
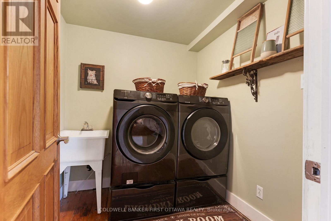
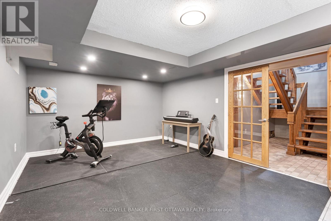
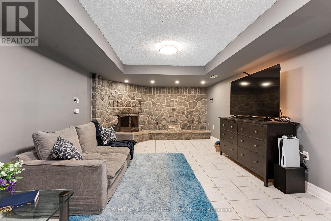
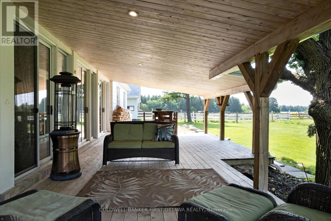
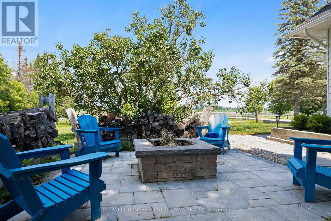
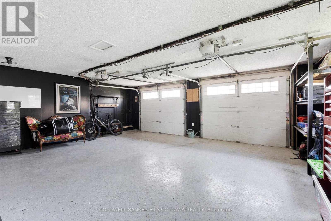
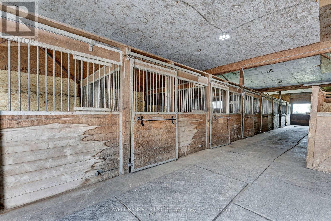
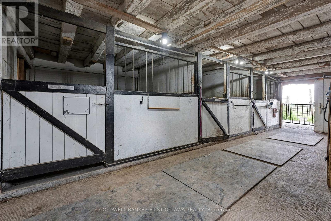
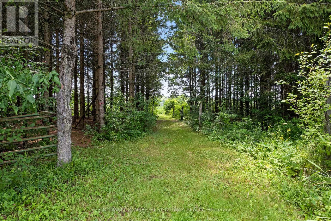
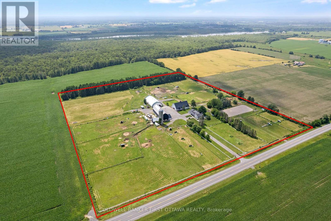
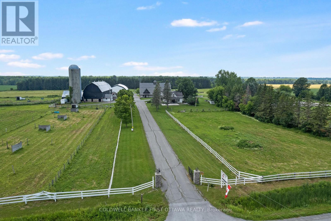
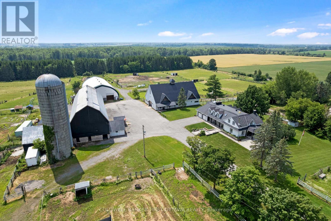
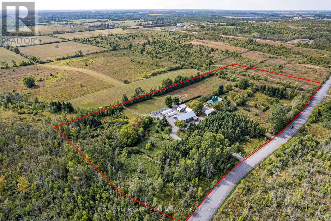
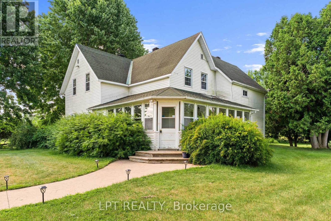
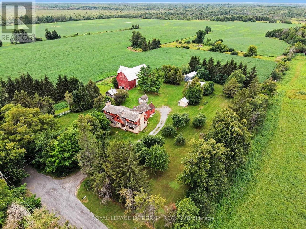
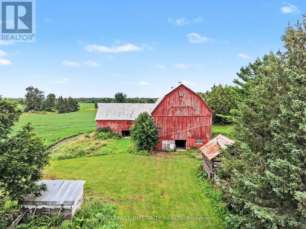
Set within a vibrant equestrian community, impeccable equine estate on 25 acres with premium horse facilities and boarding income. Immaculately maintained, this farm is located 15 mins from City of Ottawa that's well known for world-class equine tournaments and events. Along with boarding and training horses, the farm has rental income from Therapeutic Riding company that leases some of the facilities. Farm has two large barns plus foaling barn that is also suitable for integrating new horses. One barn has 14 box stalls, cross ties, storage for grain & hay. Second barn 9 box stalls, 2 standing stalls, cross ties and hay storage. Barns include rubber mats in stalls and aisles, heated water lines, windows for natural light and metal roofs. For your boarding clients, big lockers and meeting area including kitchen and washroom with shower. The farm has indoor arena, outdoor sand ring, pastures and riding trails thru the forest. Paddocks total 19 with electric fencing and metal gates. Large insulated workshop with 100 amps and water. Land tiled drained. At end of a busy day, retreat to your light-filled contemporary home with 4600sf living space including 5 bedrooms and 4 full bathrooms. Spacious living room showcases impressive stone wood-burning fireplace. French doors open to country-styled kitchen with woodstove and casual dining. Off kitchen is expansive family room with wood-burning fireplace and entertainment-sized dining area with kitchenette/bar. Patio doors along one wall open to covered deck and yard. Main floor also has bachelor apartment for extended family or extra flex space. Upstairs is your primary retreat with adjoining sitting area and wood-burning fireplace; primary ensuite double-vanity and linen closet. Second floor also has 4 more bedrooms, 3-pc bathrm & 4-pc bathrm. Added bonus is convenience of second floor laundry room. Lower level family room with fourth fireplace and a gym. Located on paved township road. 10 mins to Almonte or Carleton Place. (id:64373)
Upcoming viewings
45.2060392
-76.1436555
4655 Appleton Side Road, Mississippi Mills, Ontario, K0A1A0
Loading WalkScore data...
Walk Score®
Transit Score®
Bike Score®
Walkability Snapshot
Understand how walkable, transit-friendly & bikeable this neighbourhood really is.
Scores are powered by Walk Score® and reflect access to daily essentials, transit and bike routes near this area.
🚶Walk Score®
🚊Transit Score
🚲Bike Score
Liveability scores for this neighbourhood
Powered by Walk Score®
Use these scores as a quick guide only. Check local transit, bike paths
and walk routes to plan your day-to-day life.
Google Maps
Explore the exact location, nearby amenities, and community vibe.
Property Address
4655 Appleton Side Road,
Mississippi Mills,
Ontario
K0A1A0
Community
912 - Mississippi Mills (Ramsay) Twp
Neighbourhood
Listing Details
Last updated:
2026-07-17
Key facts
Price
$1,698,000
Property type
Agriculture
Bedrooms
5
Bathrooms
4
Stories
2
Interior size
3500 - 5000 sqft
Parking options
Attached Garage, Garage
Total spaces
50
Interior & features
Cooling
Central air conditioning
Heating
Heat Pump
Heating fuel
Oil, Wood
Basement
N/A (Finished)
Flooring
Hardwood, Tile, Concrete
Appliances
Garage door opener remote(s), Water Heater, Water Treatment, Dishwasher, Dryer, Garage door opener, Hood Fan, Washer, Water softener, Refrigerator
Fireplace
True
Exterior finish
Stone, Vinyl siding
Key features
Wooded area, Tiled, Level, Paved yard, Carpet Free, Sump Pump
Lot, amenities & extras
Lot size
971.5 x 1125.1 FT|25 - 50 acres
Community features
School Bus
Landscape
Landscaped
Water
Drilled Well
Sewer
Septic System
Rooms
| Level | Type | Length | Width | Dimensions |
|---|---|---|---|---|
| Second Level | Bedroom 3 | 2.57 m | 3.19 m | 2.57 m x 3.19 m |
| Second Level | Bedroom 4 | 4.15 m | 6.87 m | 4.15 m x 6.87 m |
| Second Level | Bedroom 5 | 3.53 m | 6.82 m | 3.53 m x 6.82 m |
| Second Level | Bathroom | 2.08 m | 2.57 m | 2.08 m x 2.57 m |
| Second Level | Bathroom | 2.92 m | 2.57 m | 2.92 m x 2.57 m |
| Second Level | Laundry Room | 2.04 m | 2.16 m | 2.04 m x 2.16 m |
| Second Level | Primary Bedroom | 11.32 m | 8.78 m | 11.32 m x 8.78 m |
| Second Level | Bedroom 2 | 5.66 m | 3.2 m | 5.66 m x 3.2 m |
| Lower Level | Recreational, Games Room | 3.77 m | 9.63 m | 3.77 m x 9.63 m |
| Lower Level | Utility Room | 2.48 m | 3.76 m | 2.48 m x 3.76 m |
| Lower Level | Furnace | 3.66 m | 5.36 m | 3.66 m x 5.36 m |
| Main Level | Living Room | 5.37 m | 7.93 m | 5.37 m x 7.93 m |
| Main Level | Kitchen | 5.93 m | 2.22 m | 5.93 m x 2.22 m |
| Main Level | Dining Room | 4.08 m | 4.38 m | 4.08 m x 4.38 m |
| Main Level | Family Room | 6.73 m | 4.29 m | 6.73 m x 4.29 m |
| Main Level | Bathroom | 3.07 m | 2.3 m | 3.07 m x 2.3 m |
| Main Level | Other | 4.88 m | 4.02 m | 4.88 m x 4.02 m |
| Main Level | Bathroom | 2.58 m | 2.27 m | 2.58 m x 2.27 m |
Mortgage Calculator
$500,000
$100,000
$5,000,000
Adjust the total amount you plan to borrow.
5%
1%
15%
25 years
10 years
40 years
Monthly Payment
$0
This is an approximate monthly payment based on your inputs.
Total Interest Paid
$0
Add this listing to your favourite
Shortlist it to compare later & get quick access from your account.

Comparables
For sale
912 - Mississippi Mills (Ramsay) Twp
$1,780,000
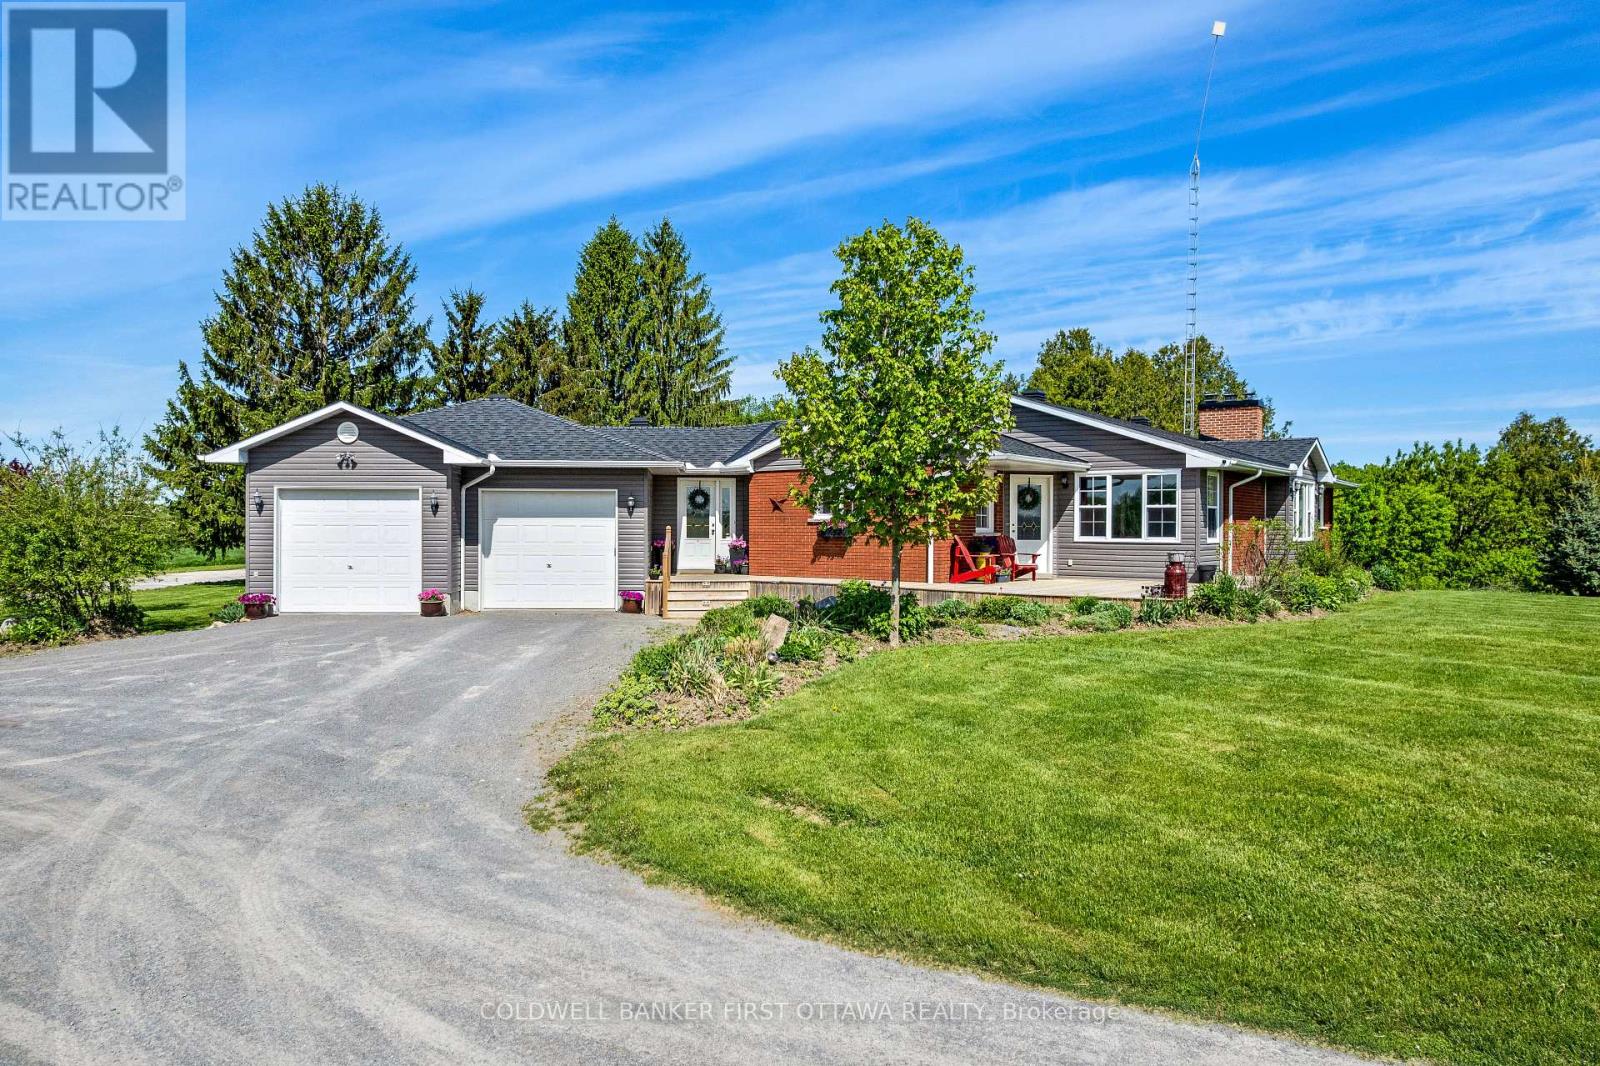
6443 Martin Street N, Mississippi Mills, Ontario
in 912 - Mississippi Mills (Ramsay) Twp
4
Beds
Beds
2
Baths
Baths
1500 - 2000 sqft
Sq Ft
Sq Ft
For sale
912 - Mississippi Mills (Ramsay) Twp
$1,800,000
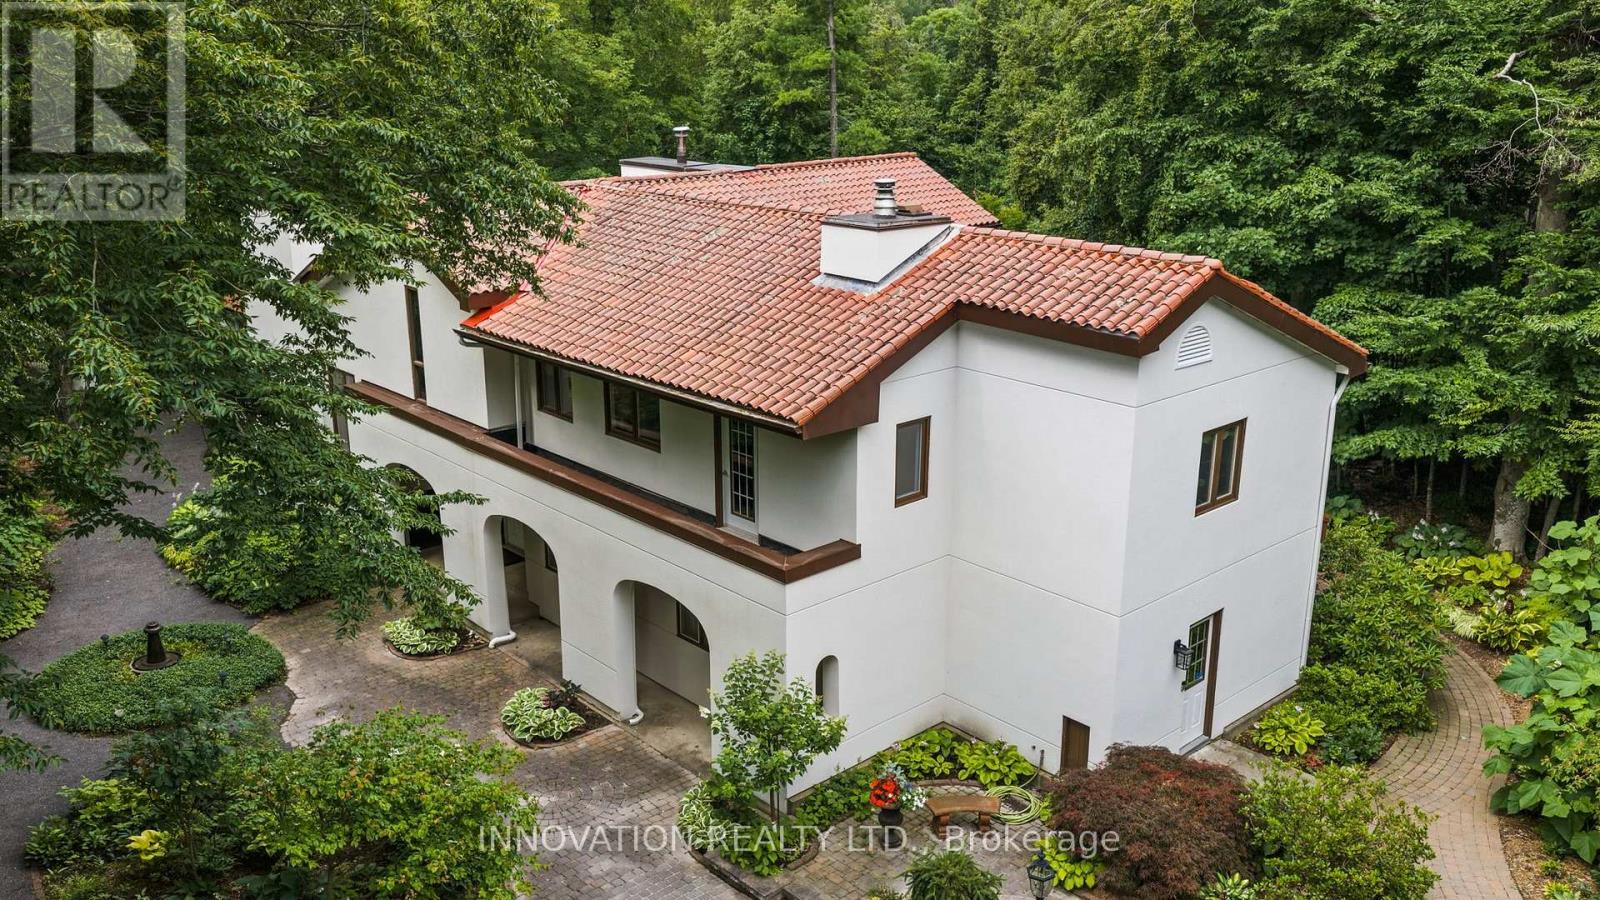
594 Rae Road, Mississippi Mills, Ontario
in 912 - Mississippi Mills (Ramsay) Twp
4
Beds
Beds
4
Baths
Baths
3500 - 5000 sqft
Sq Ft
Sq Ft
For sale
9303 - Dunrobin
$1,499,900
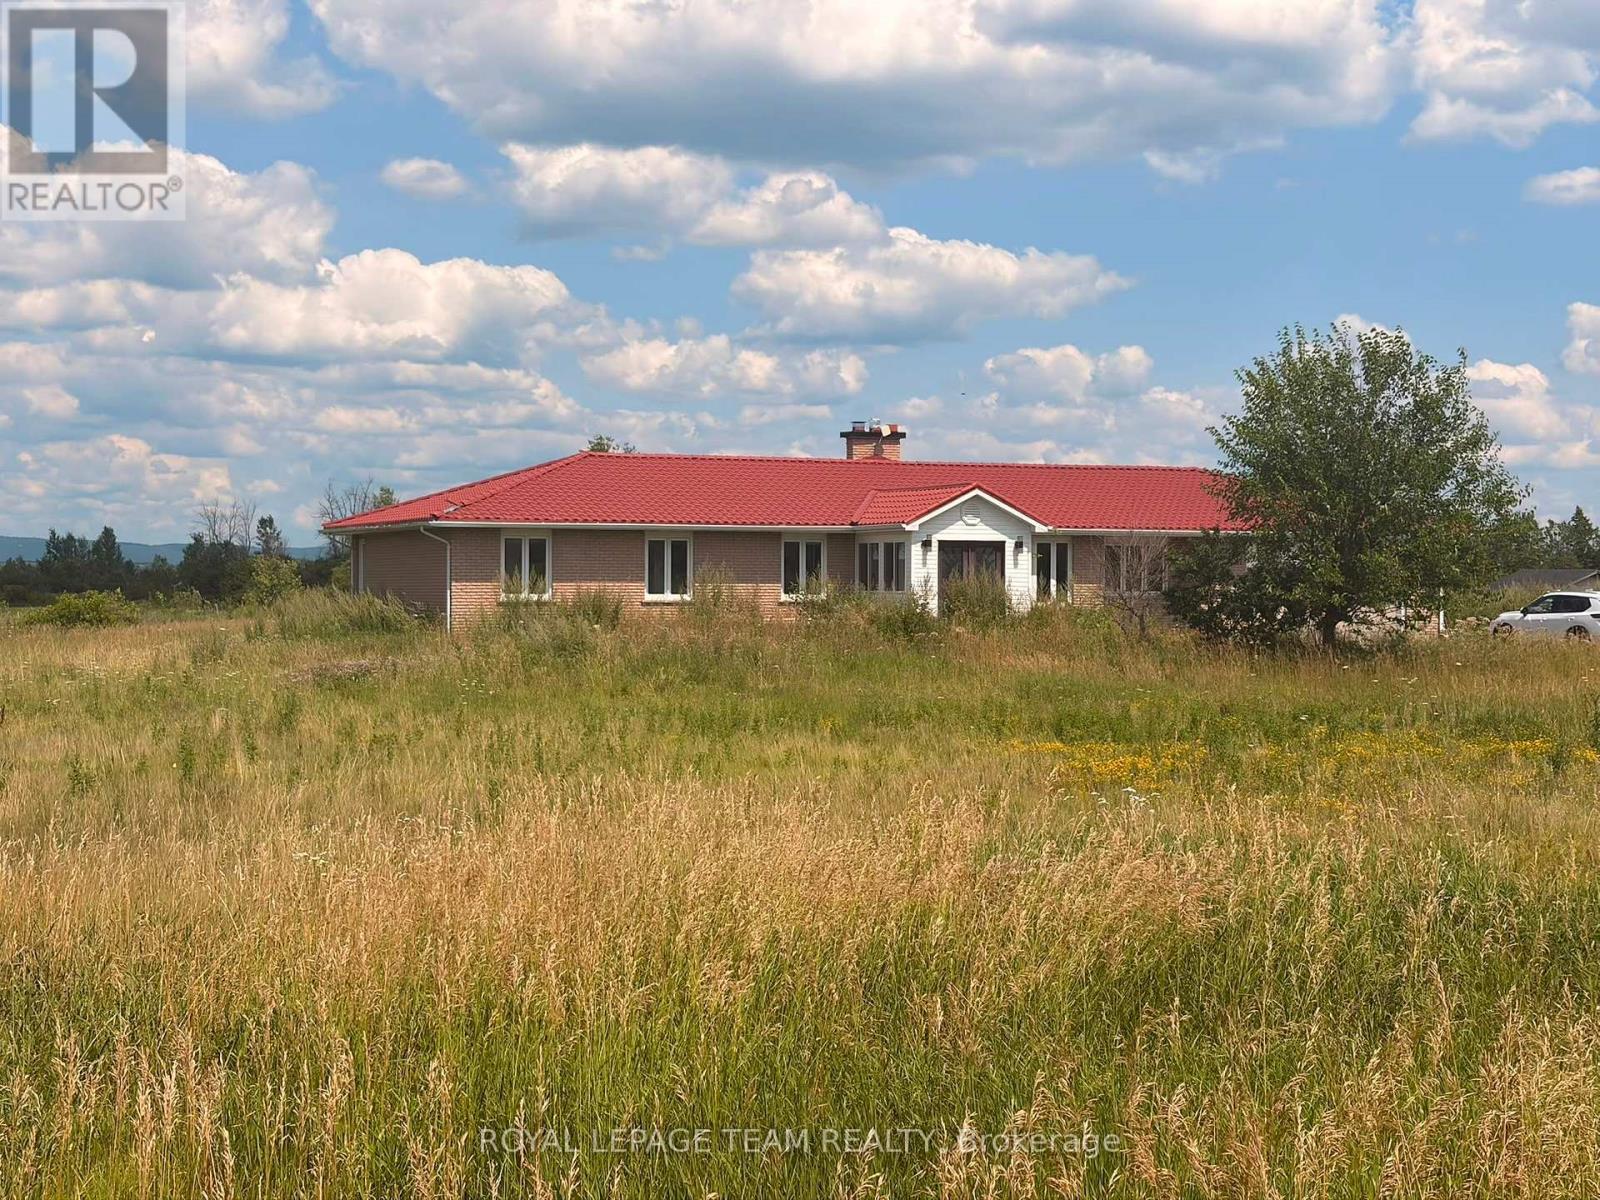
3084 Woodkilton Road, Ottawa, Ontario
in 9303 - Dunrobin
4
Beds
Beds
4
Baths
Baths
2500 - 3000 sqft
Sq Ft
Sq Ft
For sale
9105 - Huntley Ward (South West)
$1,899,000
3840 Old Almonte Road, Ottawa, Ontario
in 9105 - Huntley Ward (South West)
4
Beds
Beds
2
Baths
Baths
2000 - 2500 sqft
Sq Ft
Sq Ft
For sale
8209 - Goulbourn Twp From Franktown Rd/South To Rideau
$1,450,000
7928 Jock Trail, Ottawa, Ontario
in 8209 - Goulbourn Twp From Franktown Rd/South To Rideau
3
Beds
Beds
4
Baths
Baths
2000 - 2500 sqft
Sq Ft
Sq Ft
For sale
8209 - Goulbourn Twp From Franktown Rd/South To Rideau
$1,975,000
6417 Bowrin Road, Ottawa, Ontario
in 8209 - Goulbourn Twp From Franktown Rd/South To Rideau
6
Beds
Beds
1
Baths
Baths
3000 - 3500 sqft
Sq Ft
Sq Ft
For sale
8209 - Goulbourn Twp From Franktown Rd/South To Rideau
$1,975,000
6417 Bowrin Road, Ottawa, Ontario
Unknown in 8209 - Goulbourn Twp From Franktown Rd/South To Rideau
Beds
Baths
200 ac
Sq Ft
Sq Ft
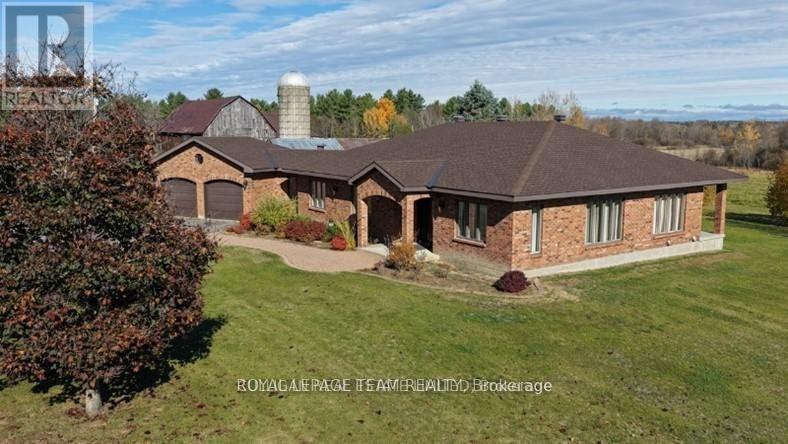
For sale
9401 - Fitzroy
$1,995,000
2315 Styles Side Road, Ottawa, Ontario
Unknown in 9401 - Fitzroy
Beds
Baths
206 ac
Sq Ft
Sq Ft
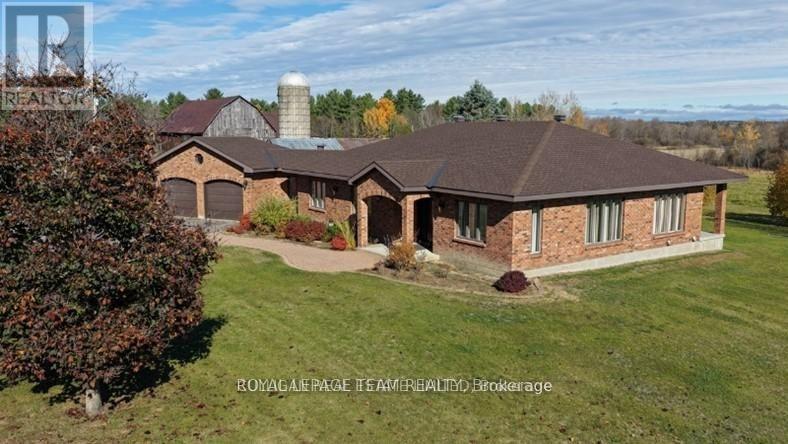
For sale
9401 - Fitzroy
$1,995,000
2315 Styles Side Road, Ottawa, Ontario
in 9401 - Fitzroy
4
Beds
Beds
3
Baths
Baths
2500 - 3000 sqft
Sq Ft
Sq Ft
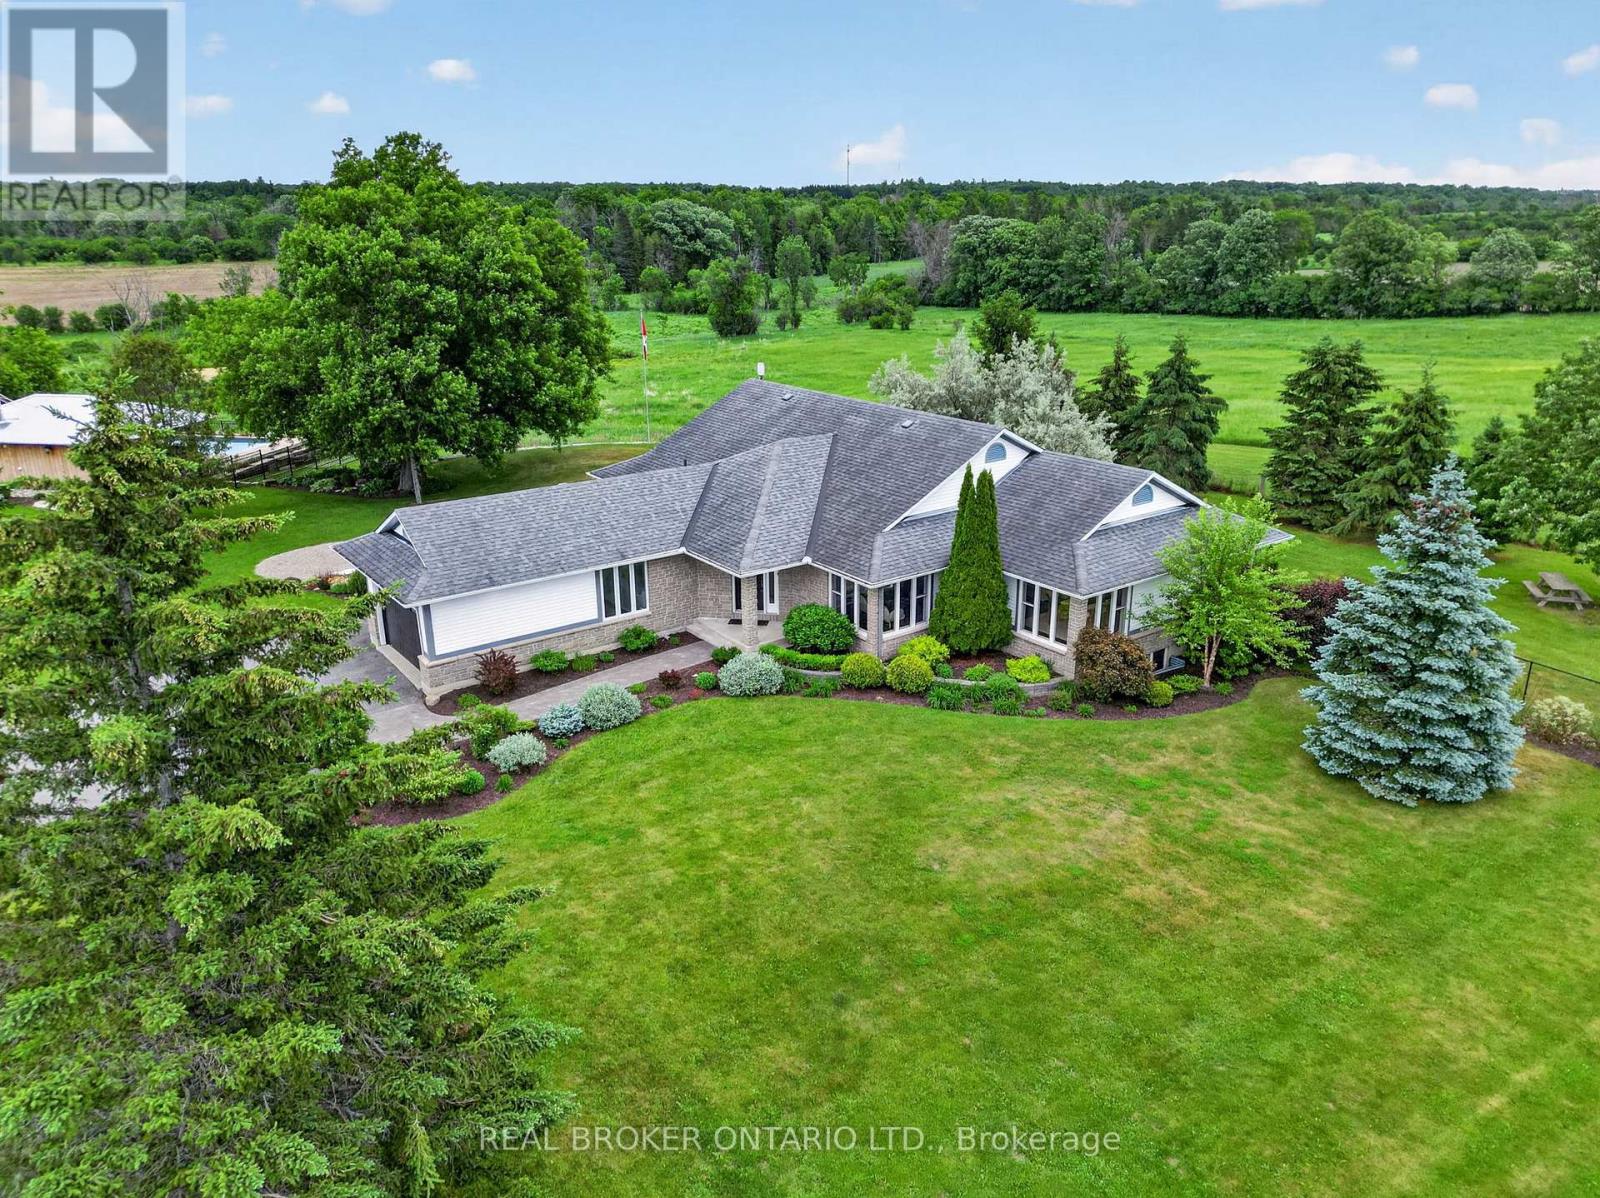
For sale
912 - Mississippi Mills (Ramsay) Twp
$2,000,000
5074 County Road 29 Road, Mississippi Mills, Ontario
in 912 - Mississippi Mills (Ramsay) Twp
5
Beds
Beds
2
Baths
Baths
2000 - 2500 sqft
Sq Ft
Sq Ft
Ready to a home?
Contact a REALTOR® today!
