

54 Christie Street
Ottawa,
Ontario
K1R0A9
54 Christie Street
Ottawa,
Ontario
K1R0A9
Add this listing to your favourite
Shortlist it to compare later & get quick access from your account.


$999,900
Property overview
Building Type
House
Property Type
Single Family
Bedrooms
4
Bathrooms
4
Year Built
Neighbourhood
4205 - West Centre Town
Status
For sale
Highlights
4205 - West Centre Town
House
For sale
Listing description
Discover this Single Family
54 Christie Street,
Ottawa
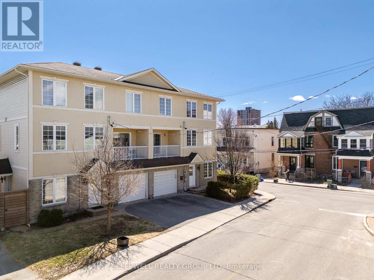
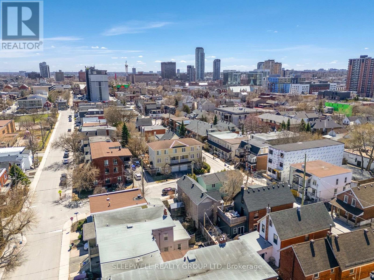
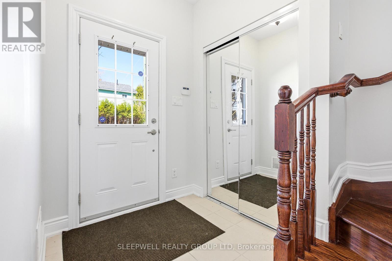
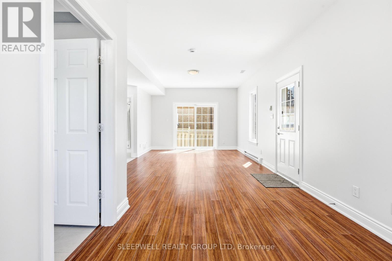
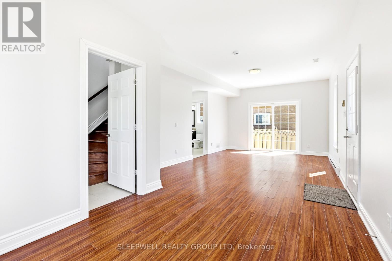
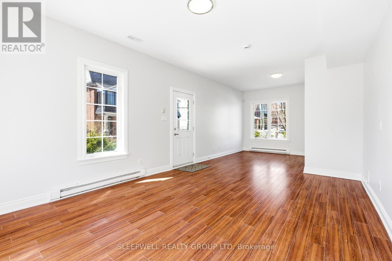
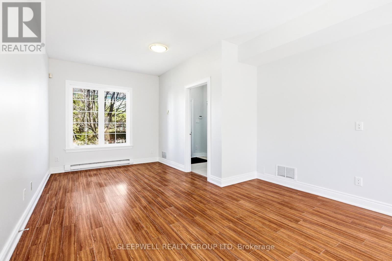
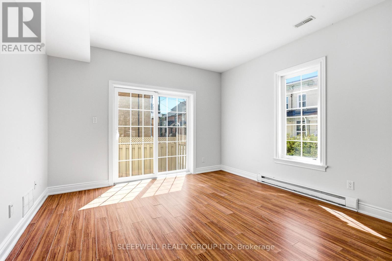
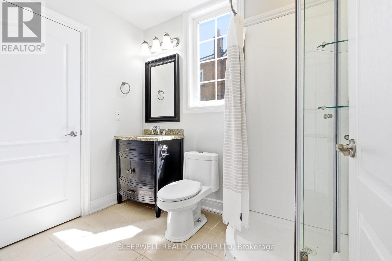
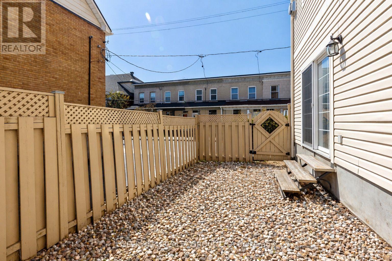
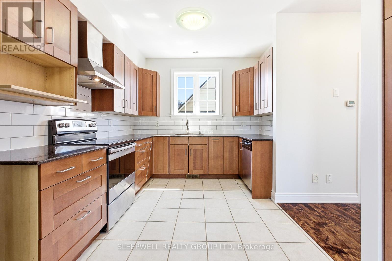
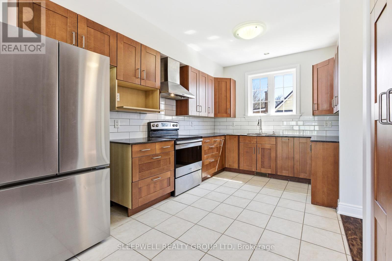
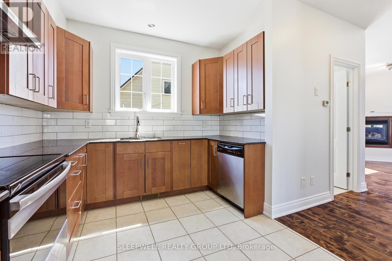
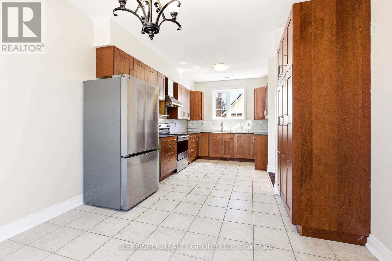
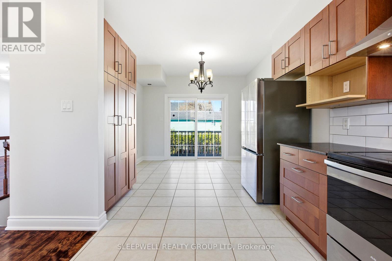
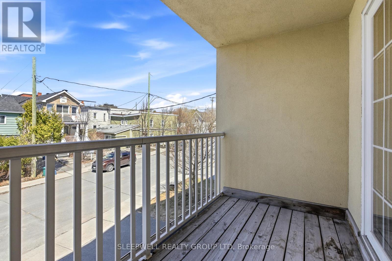
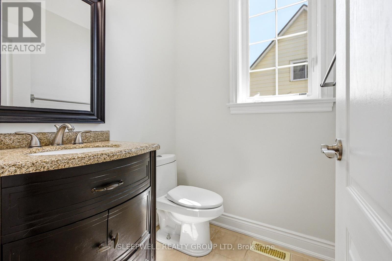
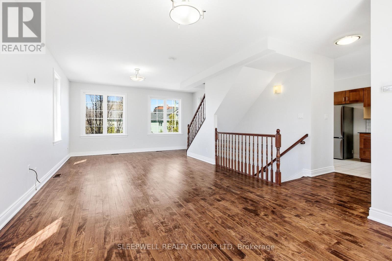
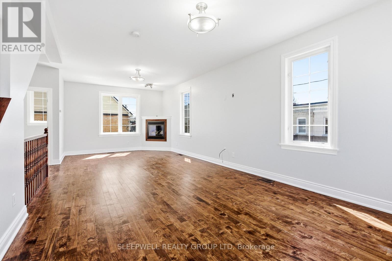
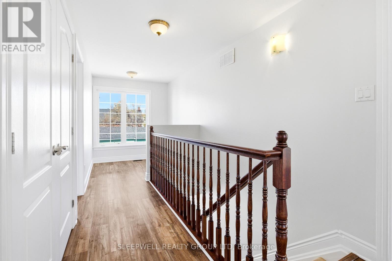
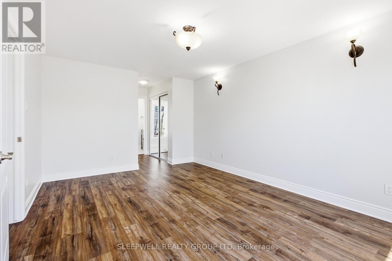
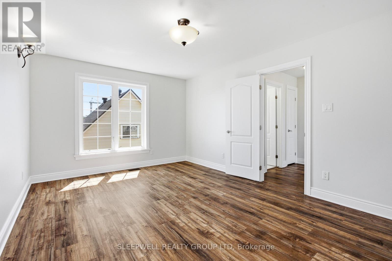
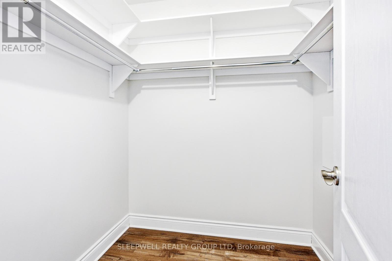
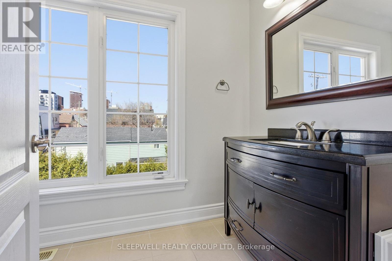
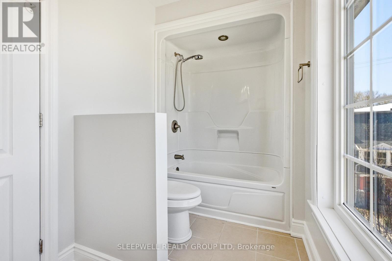
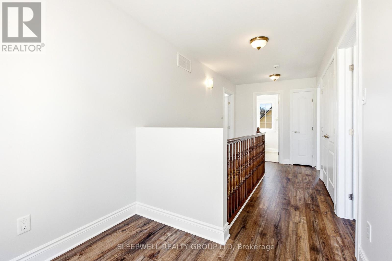
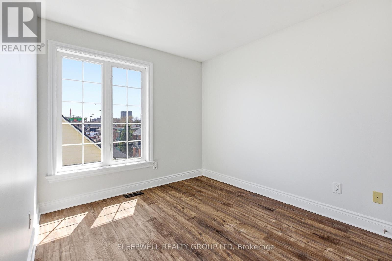
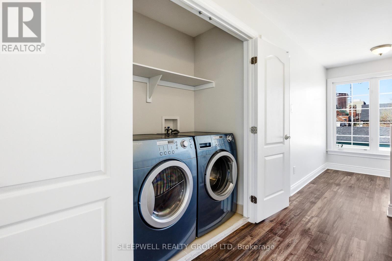
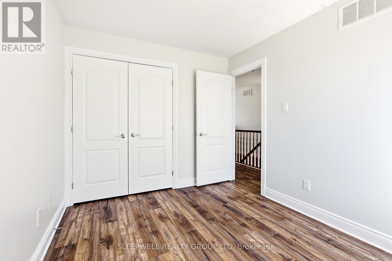
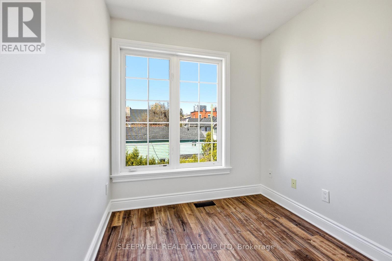
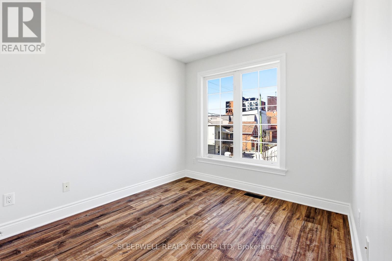
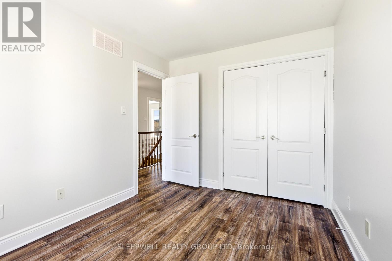
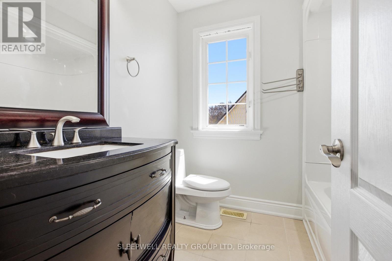
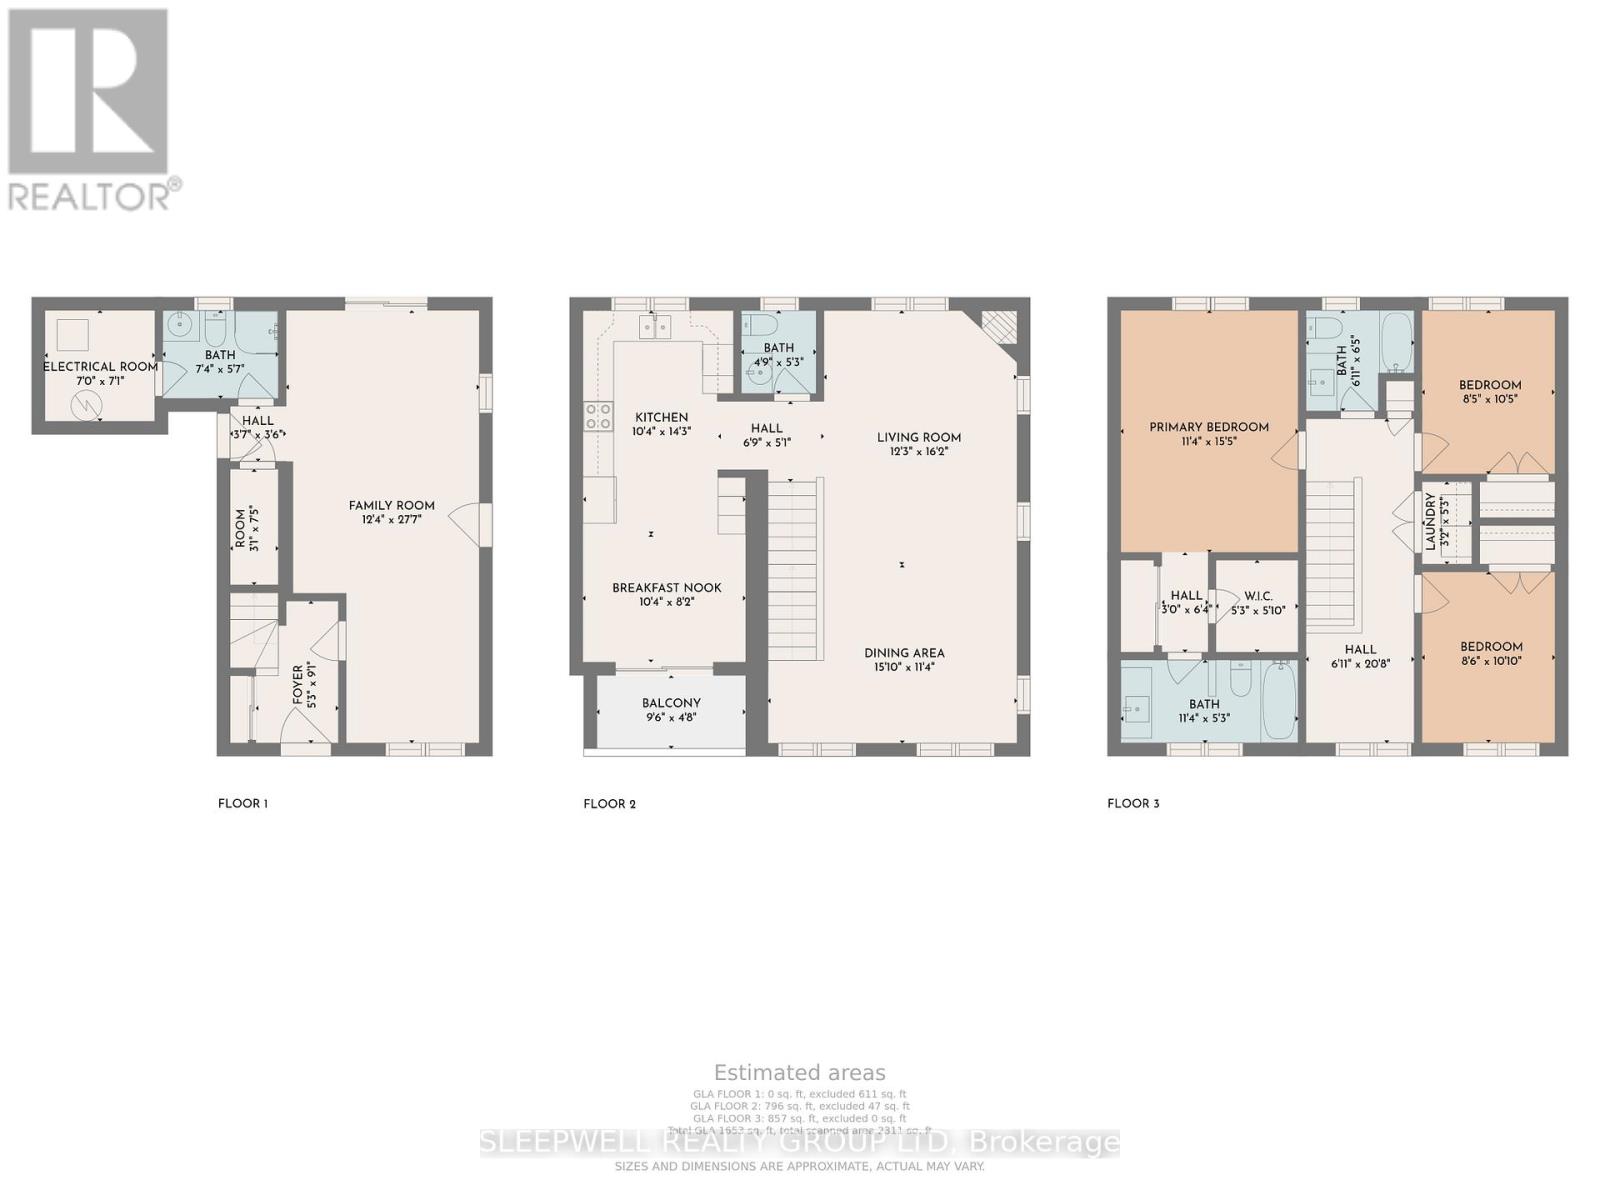
Welcome to 54 Christie St, a beautifully designed 3-storey semi-detached home built in 2009-2010, offering a rare opportunity to own a much newer home in the heart of West Centretown. Surrounded by many older century homes and properties built decades earlier, this home stands out with over 2,300 sq ft of above grade living space, modern construction, a functional layout, and the comfort and efficiency that comes with a newer build. The second level is the heart of the home, featuring a stunning and expansive living and dining space filled with natural light from large windows, a cozy fireplace that anchors the room, and a seamless flow into the kitchen with eat-in area and access to a private balcony perfect for morning coffee or unwinding at the end of the day. This level also includes a convenient powder room, making it ideal for both everyday living and entertaining. Upstairs, the third level offers three generously sized bedrooms, including a primary retreat with excellent closet space and ensuite, along with a second full bathroom and laundry thoughtfully located for ease of use. The main level is where this home truly stands out, offering a large, flexible space complete with a full bathroom, direct access to the fenced backyard, and a private entrance off Bell St. Whether you envision a quiet home office where clients can come and go with ease, a comfortable space for extended family, or the opportunity to generate supplemental income while maintaining full enjoyment of the home, this level opens the door to endless possibilities. With a single car garage and inside entry, and set just steps from Somerset, shops, restaurants and everything Centretown has to offer, this is a rare combination of modern living, versatile space, and urban convenience in one of Ottawa's most established neighbourhoods. (id:64373)
Upcoming viewings
45.4086062
-75.7069447
54 Christie Street, Ottawa, Ontario, K1R0A9
Loading WalkScore data...
Walk Score®
Transit Score®
Bike Score®
Walkability Snapshot
Understand how walkable, transit-friendly & bikeable this neighbourhood really is.
Scores are powered by Walk Score® and reflect access to daily essentials, transit and bike routes near this area.
🚶Walk Score®
🚊Transit Score
🚲Bike Score
Liveability scores for this neighbourhood
Powered by Walk Score®
Use these scores as a quick guide only. Check local transit, bike paths
and walk routes to plan your day-to-day life.
Google Maps
Explore the exact location, nearby amenities, and community vibe.
Property Address
54 Christie Street,
Ottawa,
Ontario
K1R0A9
Community
4205 - West Centre Town
Neighbourhood
Listing Details
Last updated:
2026-07-28
Key facts
Price
$999,900
Ownership
Freehold
Property type
Single Family
Bedrooms
4
Bathrooms
4
Stories
3
Interior size
2000 - 2500 sqft
Parking options
Attached Garage, Garage, Inside Entry
Total spaces
2
Interior & features
Cooling
Central air conditioning
Heating
Forced air
Heating fuel
Natural gas
Basement
None
Appliances
Central Vacuum, Dishwasher, Dryer, Range, Stove, Washer, Refrigerator
Fireplace
True
Exterior finish
Brick, Stucco
Lot, amenities & extras
Lot size
36.5 x 46.4 FT
Nearby amenities
Public Transit, Park
Water
Municipal water
Sewer
Sanitary sewer
Rooms
| Level | Type | Length | Width | Dimensions |
|---|---|---|---|---|
| Second Level | Living Room | 4.93 m | 3.73 m | 4.93 m x 3.73 m |
| Second Level | Dining Room | 4.83 m | 3.45 m | 4.83 m x 3.45 m |
| Second Level | Kitchen | 4.34 m | 3.15 m | 4.34 m x 3.15 m |
| Second Level | Eating Area | 3.15 m | 2.49 m | 3.15 m x 2.49 m |
| Second Level | Bathroom | 1.57 m | 1.52 m | 1.57 m x 1.52 m |
| Third Level | Bedroom | 3.3 m | 2.59 m | 3.3 m x 2.59 m |
| Third Level | Bedroom | 3.18 m | 2.57 m | 3.18 m x 2.57 m |
| Third Level | Loft | 2.2 m | 2.13 m | 2.2 m x 2.13 m |
| Third Level | Bathroom | 3.45 m | 1.6 m | 3.45 m x 1.6 m |
| Third Level | Bathroom | 1.85 m | 1.96 m | 1.85 m x 1.96 m |
| Third Level | Primary Bedroom | 4.7 m | 3.45 m | 4.7 m x 3.45 m |
| Main Level | Foyer | 1.6 m | 2.77 m | 1.6 m x 2.77 m |
| Main Level | Family Room | 3.76 m | 8.41 m | 3.76 m x 8.41 m |
| Main Level | Bathroom | 2.36 m | 1.82 m | 2.36 m x 1.82 m |
Mortgage Calculator
$500,000
$100,000
$5,000,000
Adjust the total amount you plan to borrow.
5%
1%
15%
25 years
10 years
40 years
Monthly Payment
$0
This is an approximate monthly payment based on your inputs.
Total Interest Paid
$0
Add this listing to your favourite
Shortlist it to compare later & get quick access from your account.

Comparables
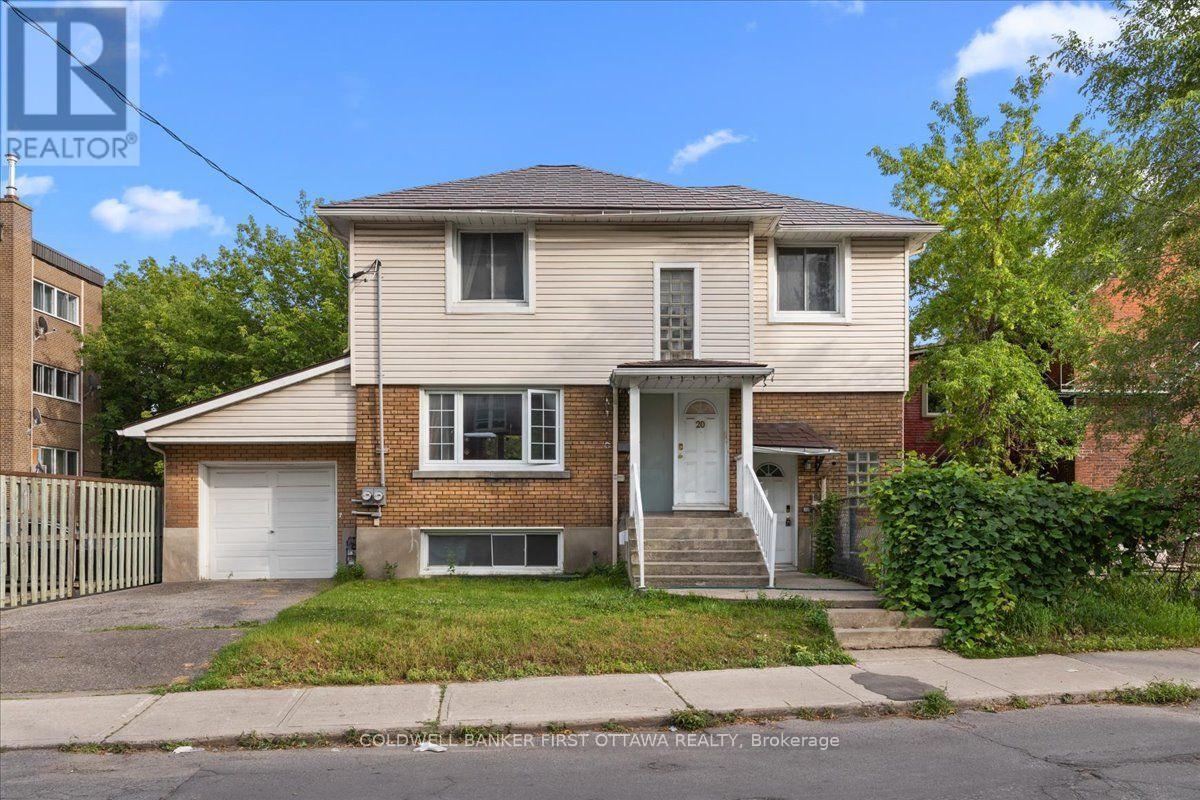
For sale
4204 - West Centre Town
$988,000
20 Primrose Avenue, Ottawa, Ontario
House in 4204 - West Centre Town
4
Beds
Beds
3
Baths
Baths
2000 - 2500 sqft
Sq Ft
Sq Ft
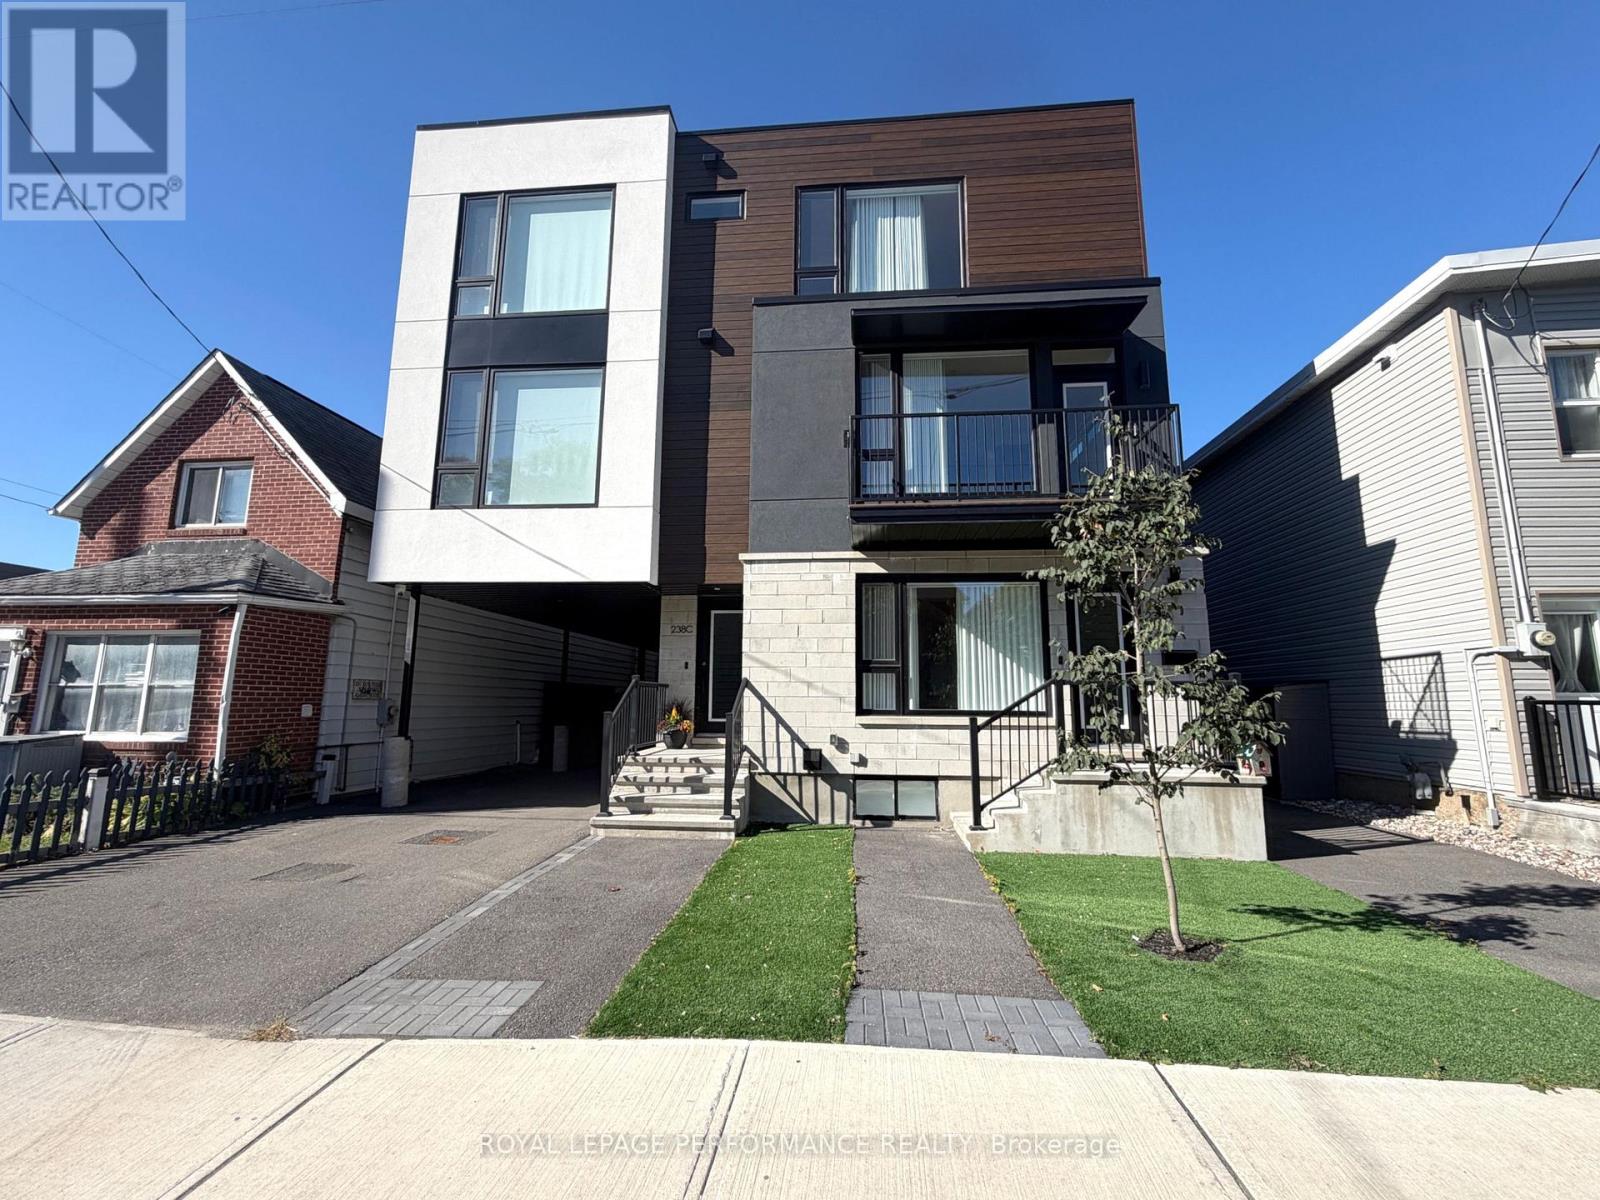
For sale
4205 - West Centre Town
$949,999
A/b - 238 Lebreton Street N, Ottawa, Ontario
Row / Townhouse in 4205 - West Centre Town
4
Beds
Beds
4
Baths
Baths
0 - 699 sqft
Sq Ft
Sq Ft
For sale
4101 - Ottawa Centre
$938,000
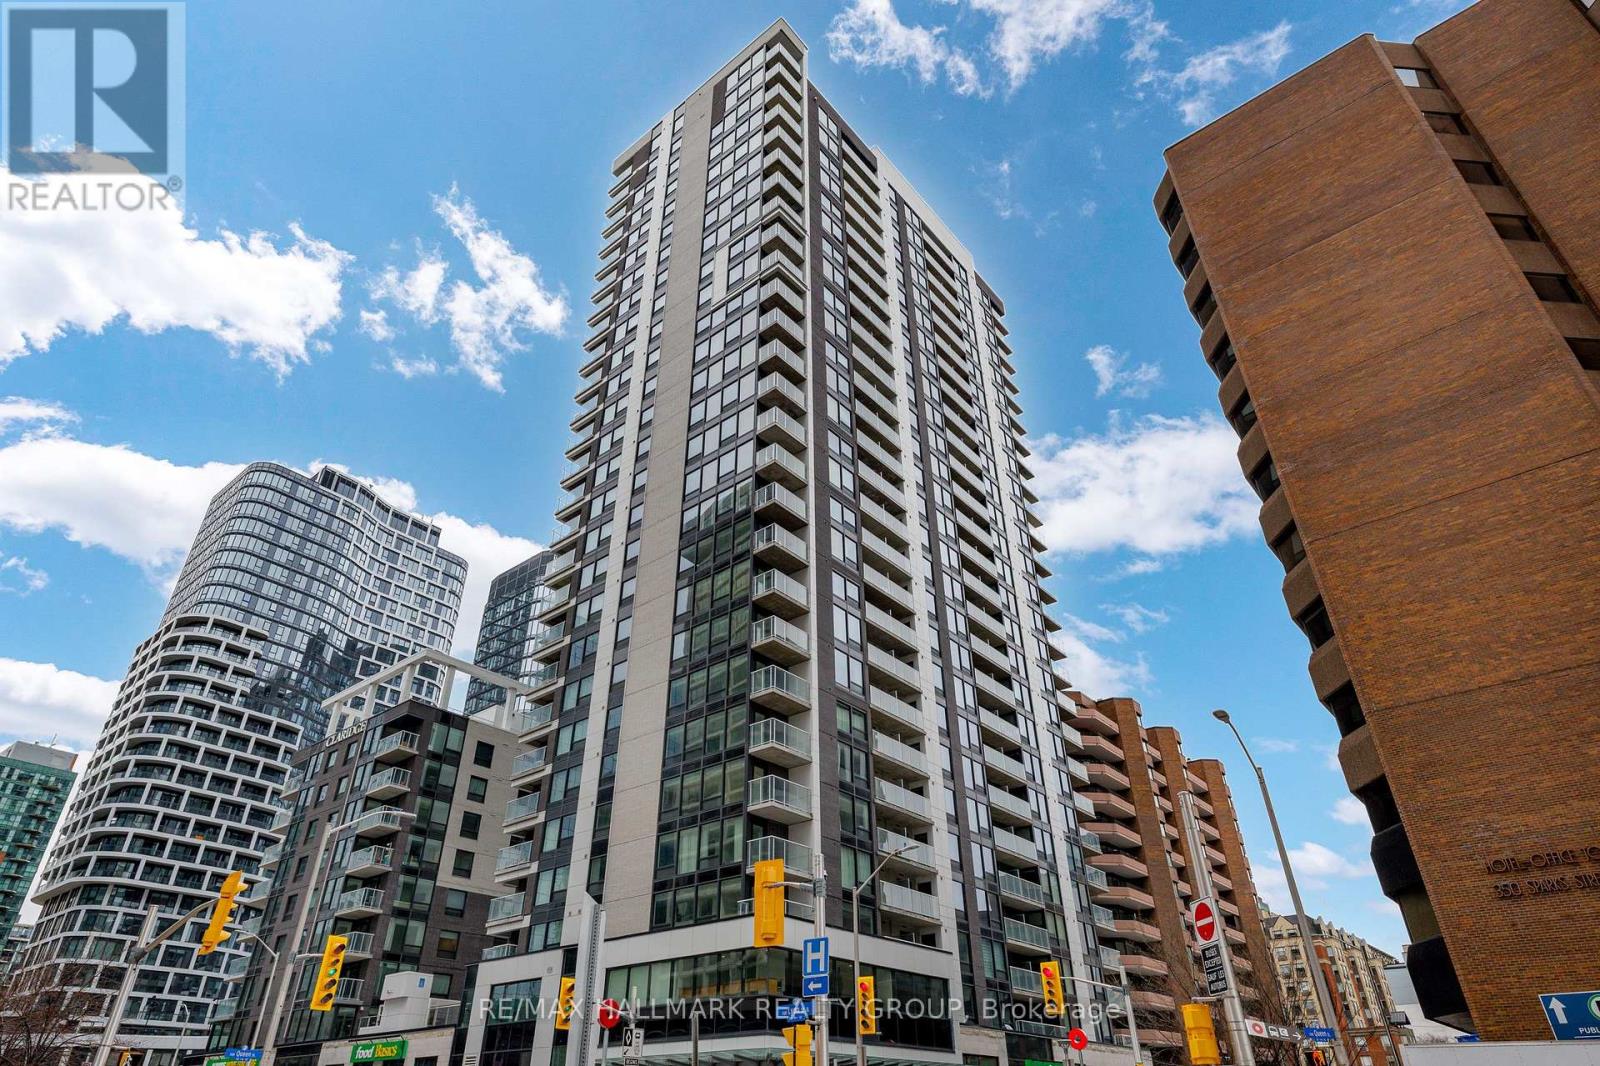
2604 - 340 Queen Street, Ottawa, Ontario
Apartment in 4101 - Ottawa Centre
2
Beds
Beds
2
Baths
Baths
1000 - 1199 sqft
Sq Ft
Sq Ft
For sale
4103 - Ottawa Centre
$898,900
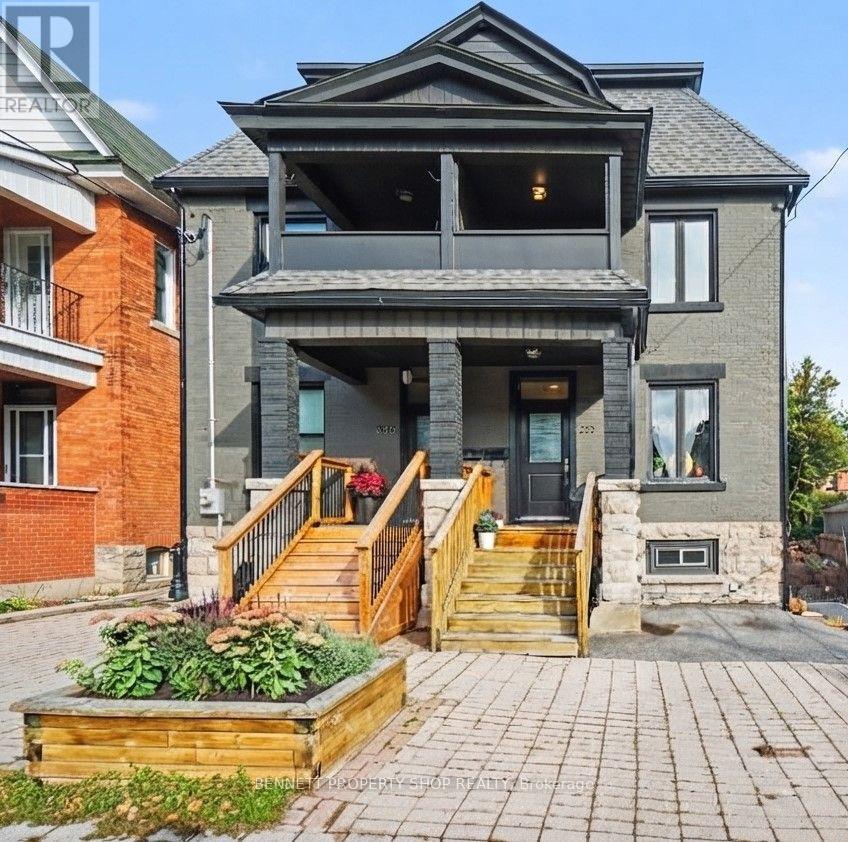
273 Arlington Avenue, Ottawa, Ontario
House in 4103 - Ottawa Centre
4
Beds
Beds
3
Baths
Baths
1500 - 2000 sqft
Sq Ft
Sq Ft
For sale
4205 - West Centre Town
$825,000
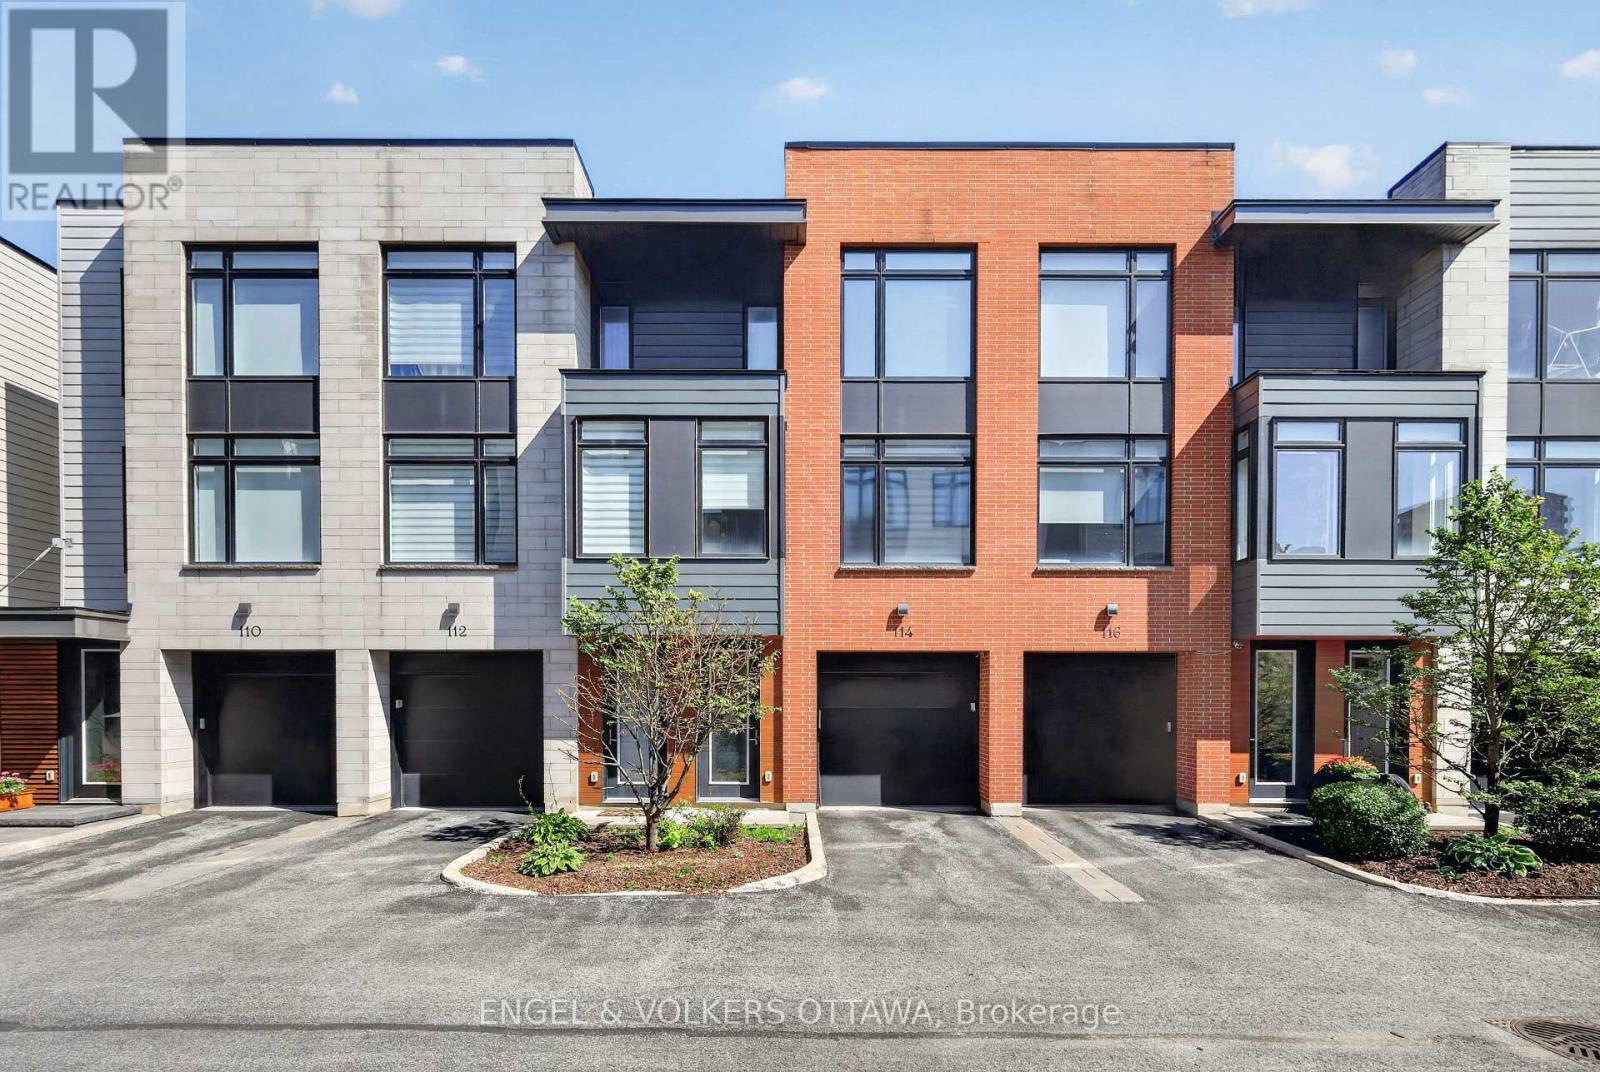
114 Jemruss Private, Ottawa, Ontario
Row / Townhouse in 4205 - West Centre Town
2
Beds
Beds
3
Baths
Baths
1100 - 1500 sqft
Sq Ft
Sq Ft
For sale
4101 - Ottawa Centre
$1,195,000
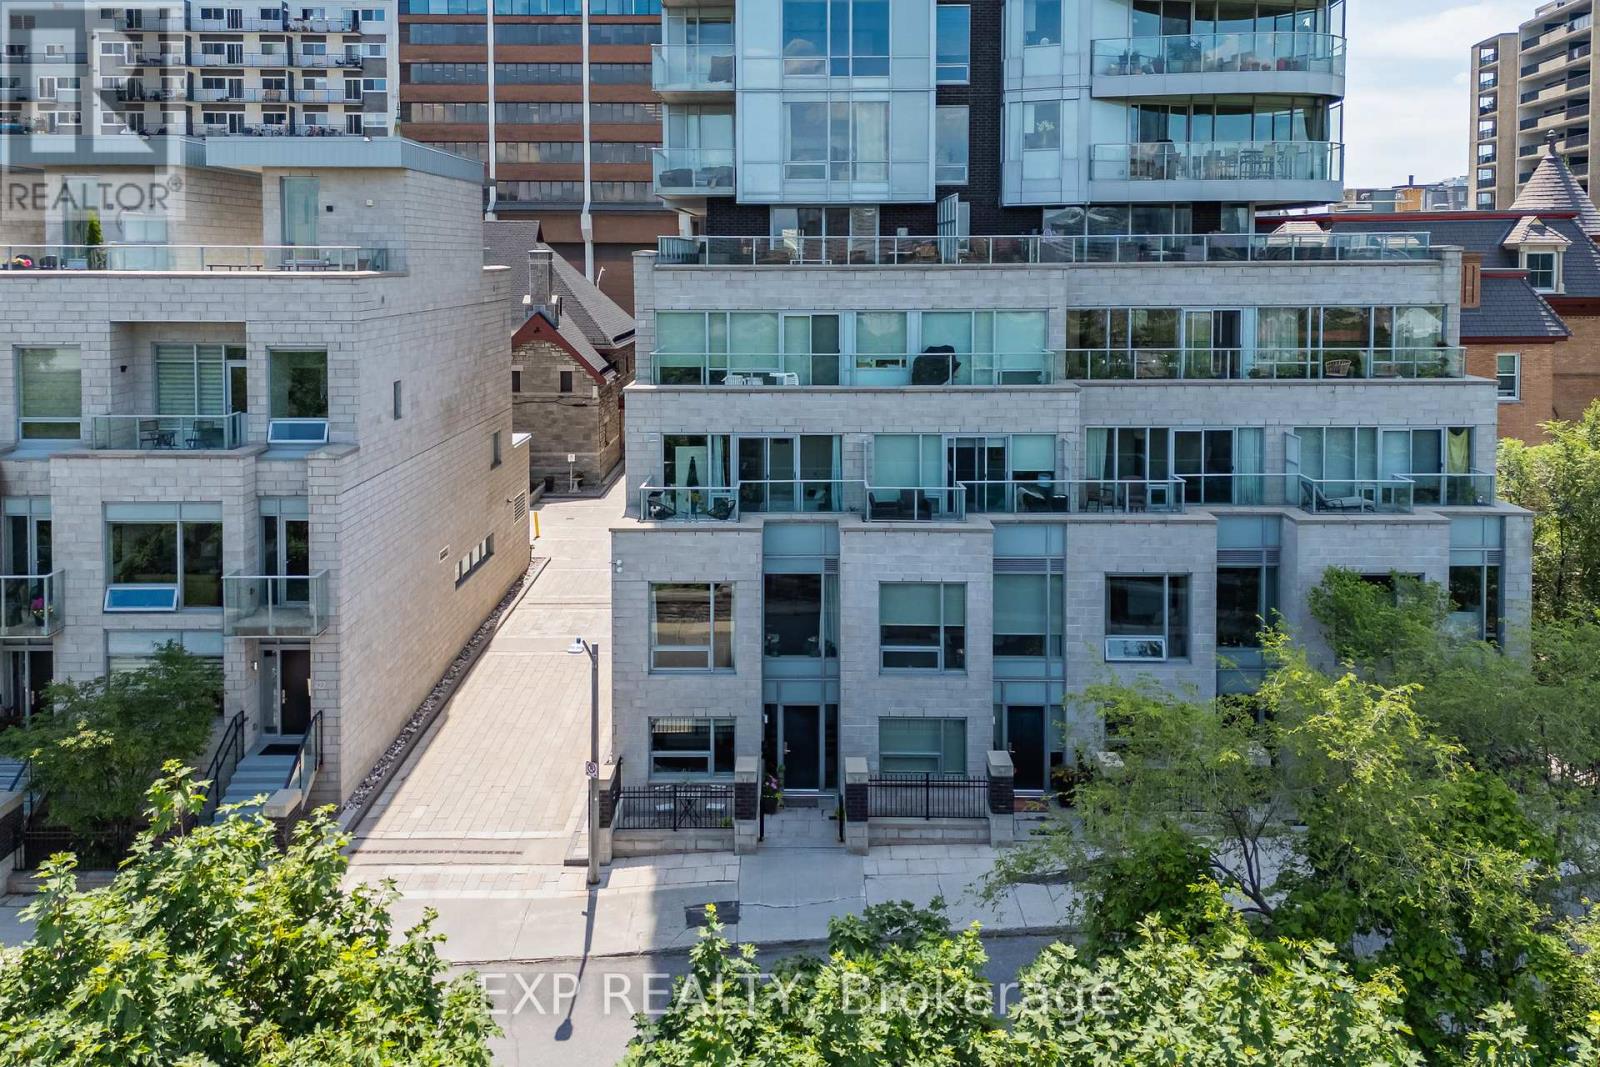
432 Sparks Street, Ottawa, Ontario
Row / Townhouse in 4101 - Ottawa Centre
3
Beds
Beds
4
Baths
Baths
2000 - 2249 sqft
Sq Ft
Sq Ft
For sale
4205 - West Centre Town
$1,198,800
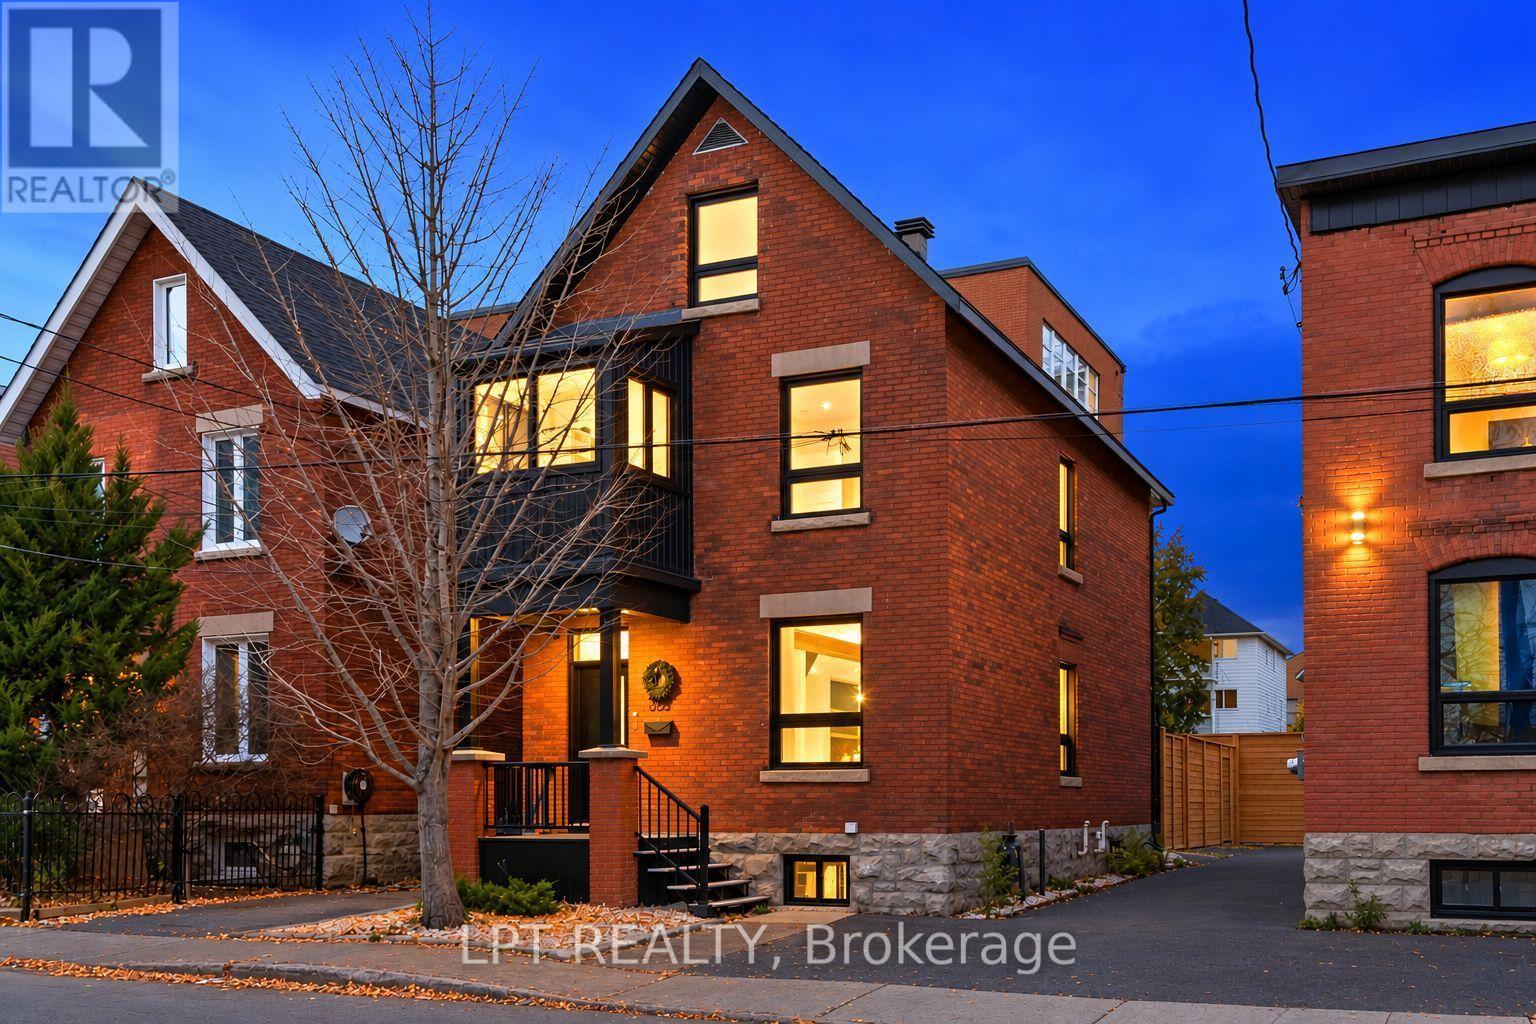
323 Booth Street, Ottawa, Ontario
House in 4205 - West Centre Town
4
Beds
Beds
3
Baths
Baths
2500 - 3000 sqft
Sq Ft
Sq Ft
For sale
4103 - Ottawa Centre
$799,900
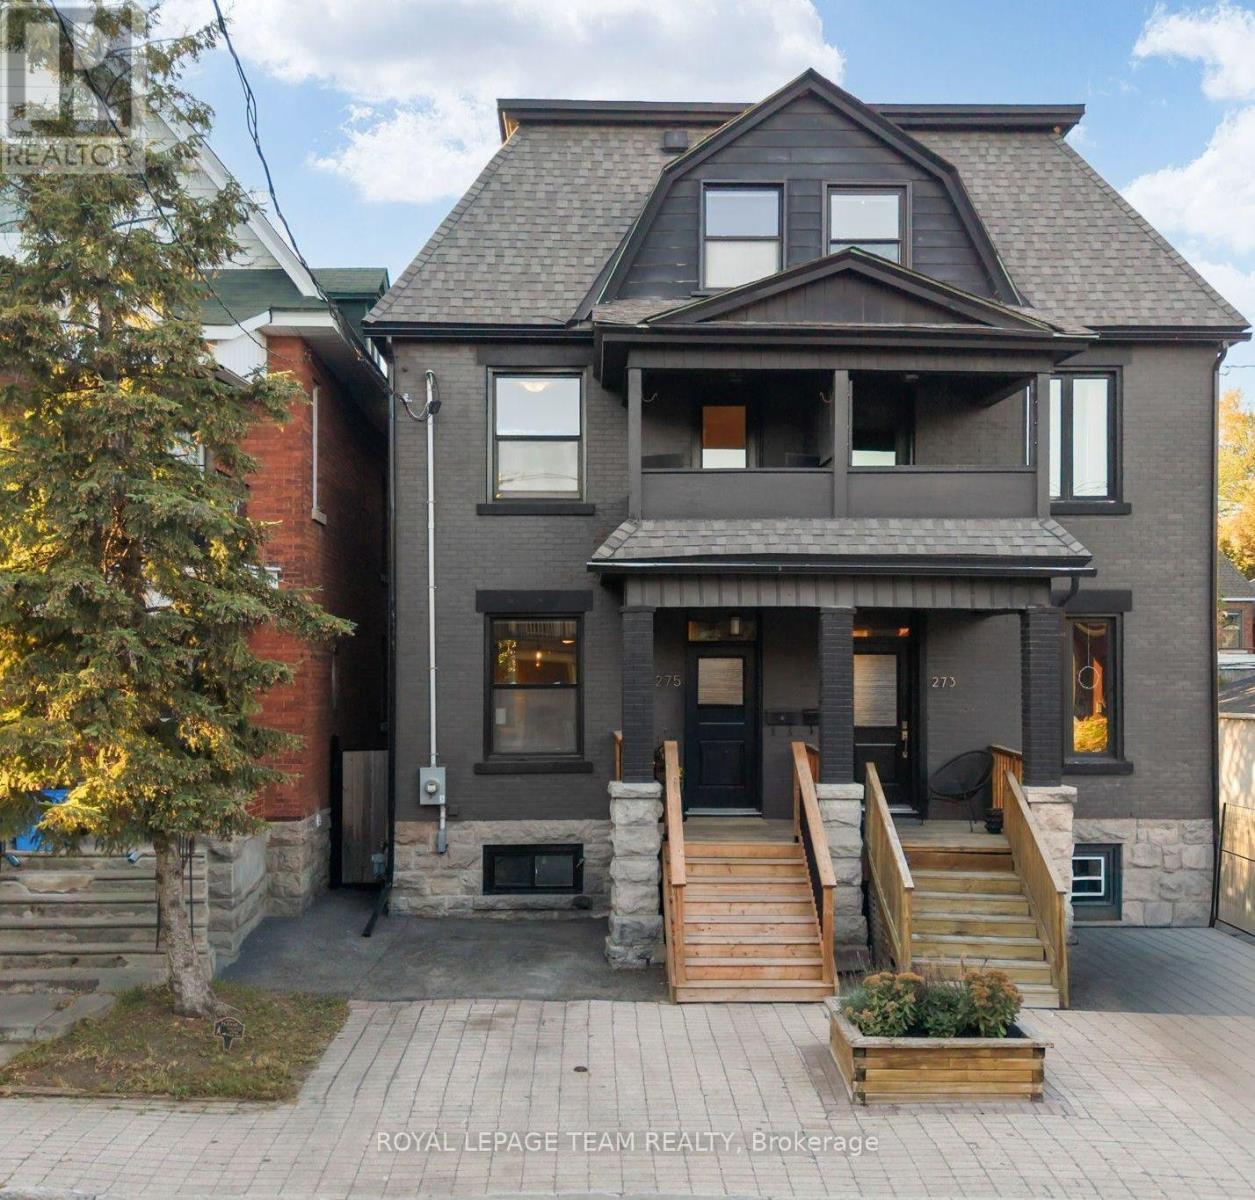
275 Arlington Avenue, Ottawa, Ontario
House in 4103 - Ottawa Centre
4
Beds
Beds
2
Baths
Baths
1500 - 2000 sqft
Sq Ft
Sq Ft
For sale
4204 - West Centre Town
$769,000
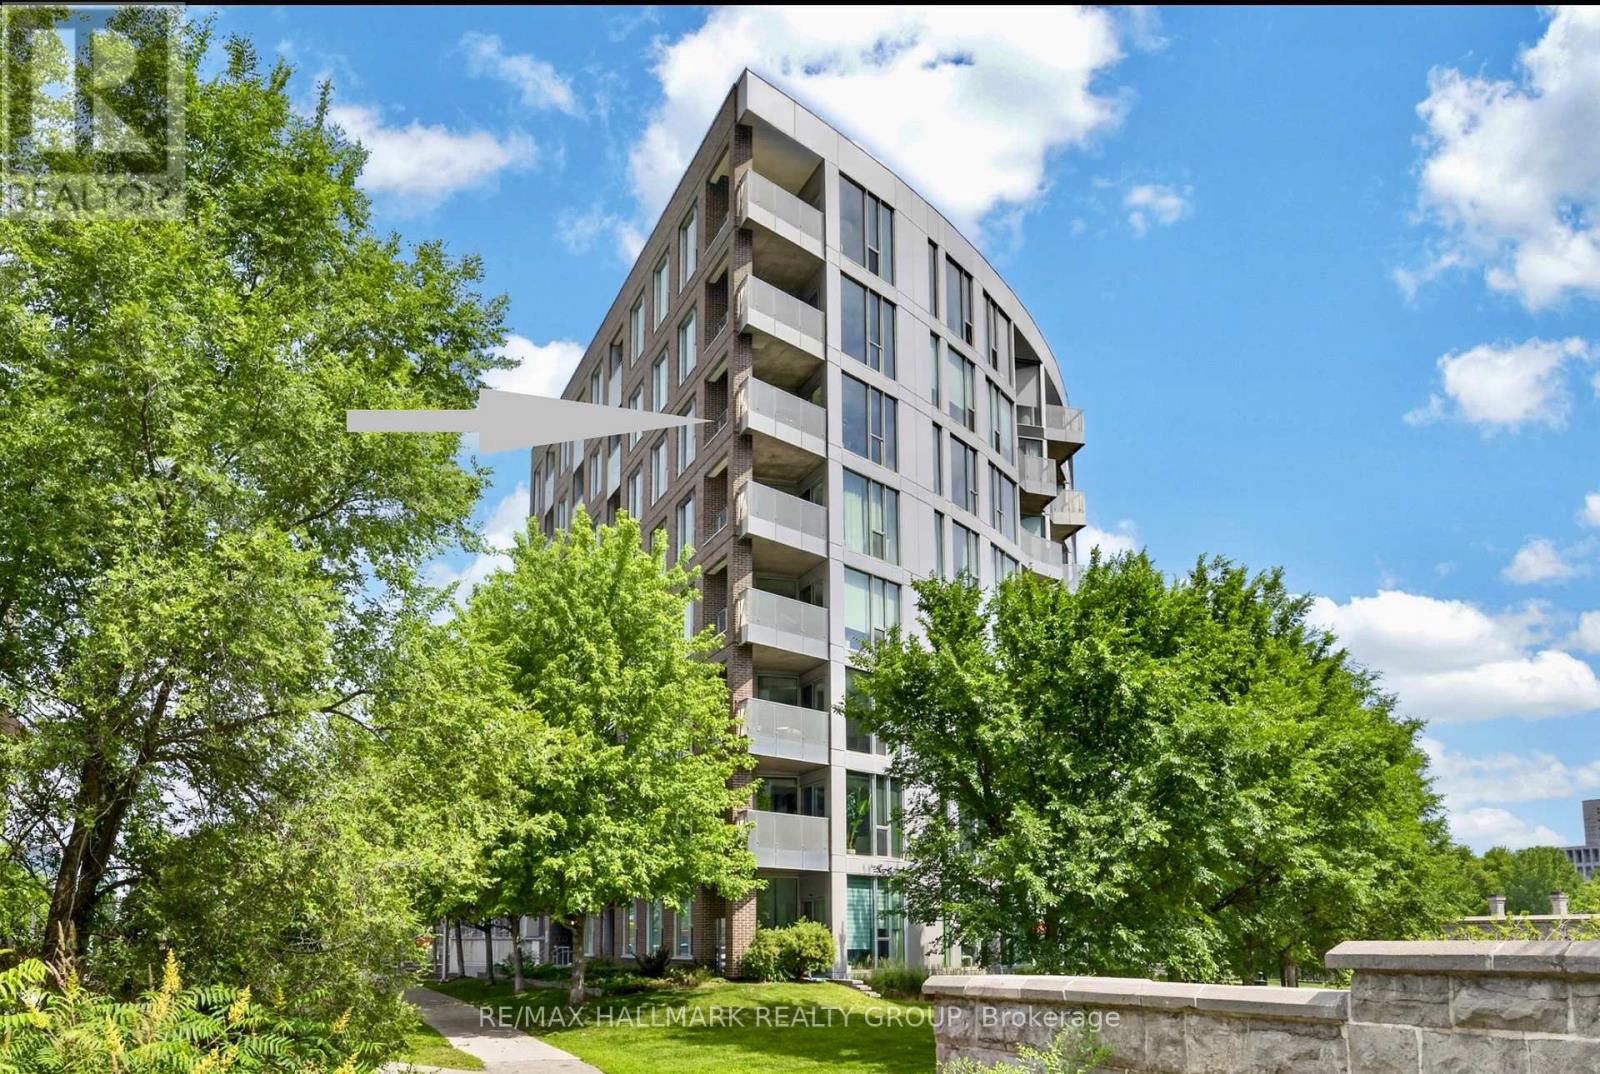
617 - 300 C Lett Street, Ottawa, Ontario
Apartment in 4204 - West Centre Town
2
Beds
Beds
2
Baths
Baths
1200 - 1399 sqft
Sq Ft
Sq Ft
For sale
4205 - West Centre Town
$769,000
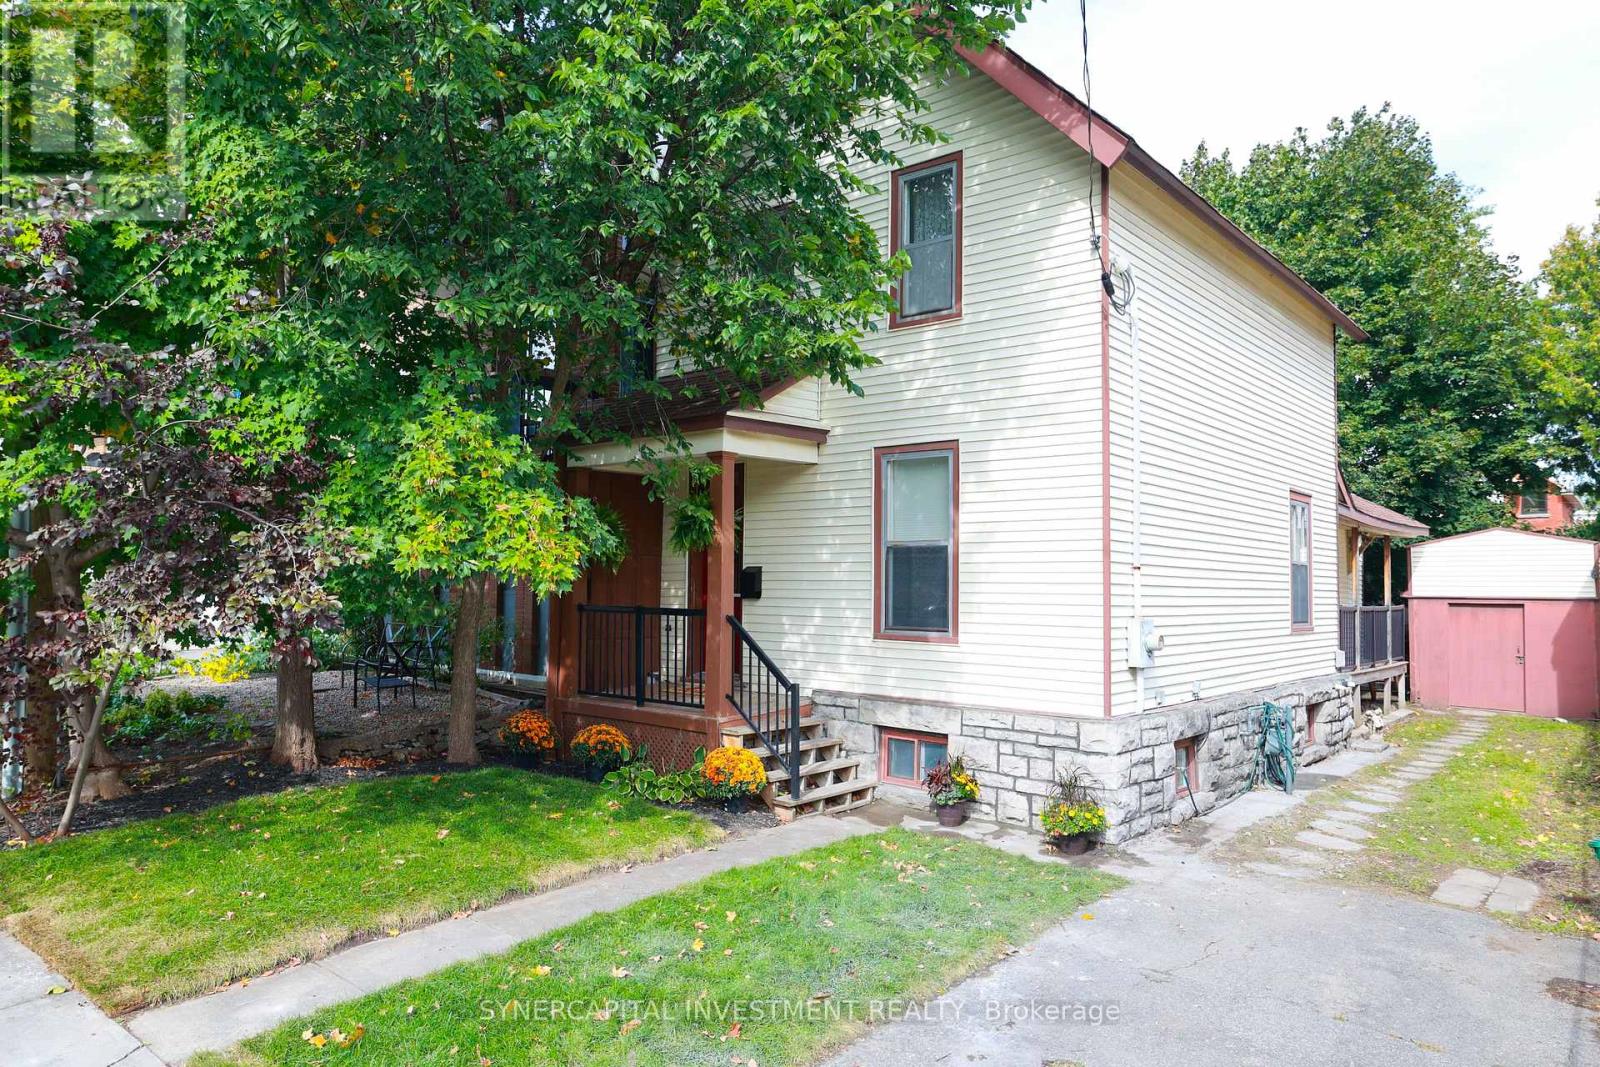
143 Arthur Street, Ottawa, Ontario
House in 4205 - West Centre Town
5
Beds
Beds
2
Baths
Baths
1500 - 2000 sqft
Sq Ft
Sq Ft
Ready to a home?
Contact a REALTOR® today!
