

53 Louisa Street
Ottawa,
Ontario
K1R6Y7
53 Louisa Street
Ottawa,
Ontario
K1R6Y7
Add this listing to your favourite
Shortlist it to compare later & get quick access from your account.


$649,000
Property overview
Building Type
House
Property Type
Single Family
Bedrooms
2
Bathrooms
2
Year Built
Neighbourhood
4205 - West Centre Town
Status
For sale
Highlights
4205 - West Centre Town
House
For sale
Listing description
Discover this Single Family
53 Louisa Street,
Ottawa
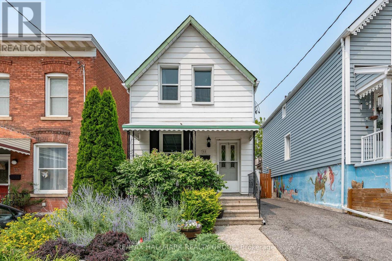
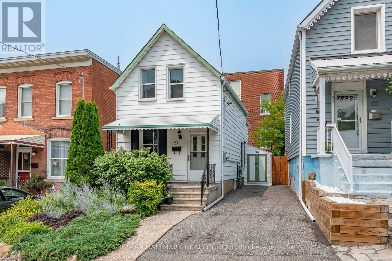
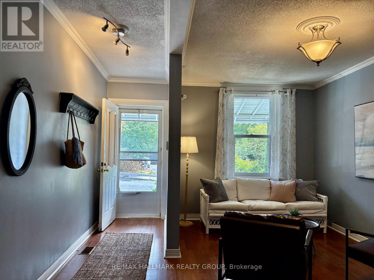
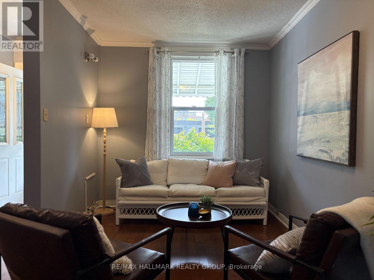
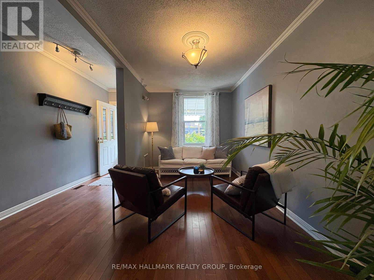
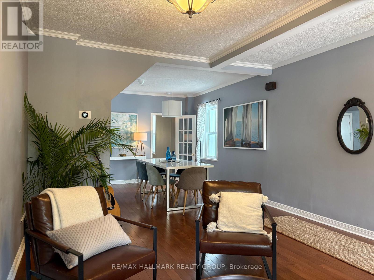
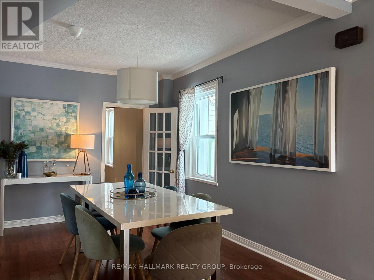
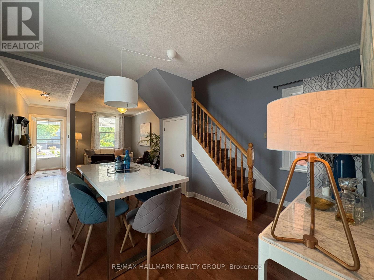
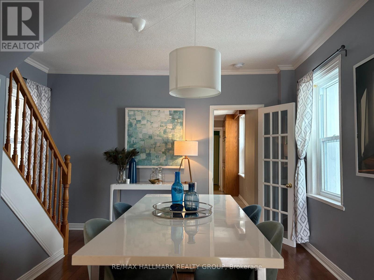
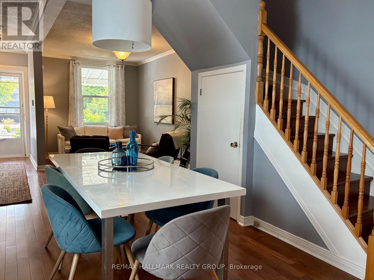
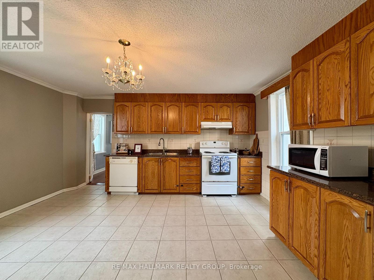
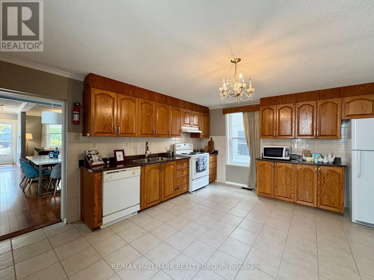
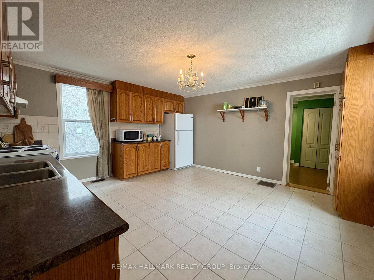
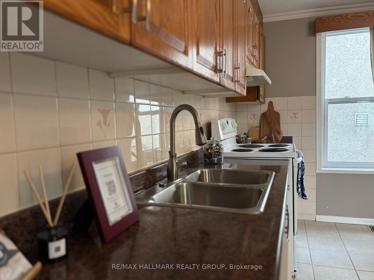
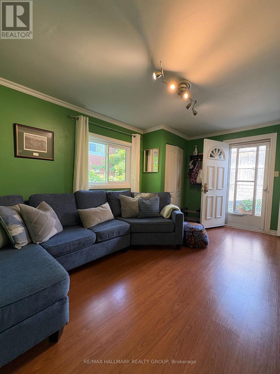
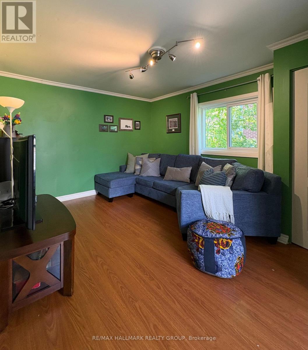
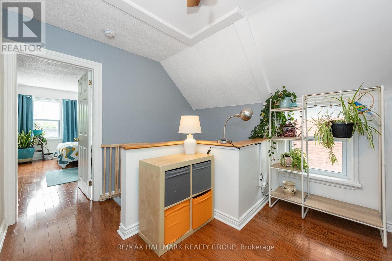
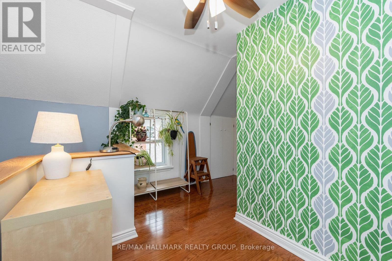
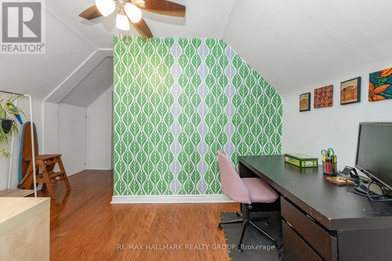
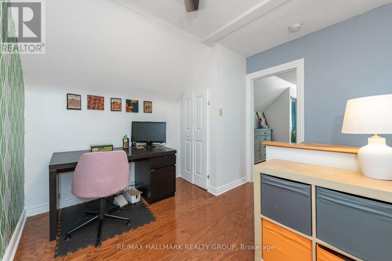
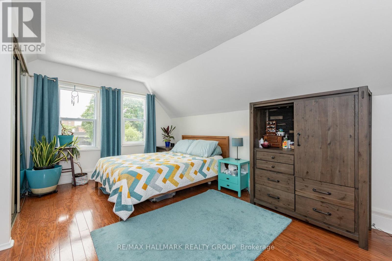
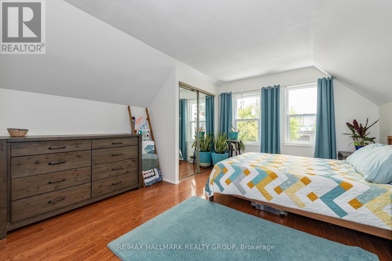
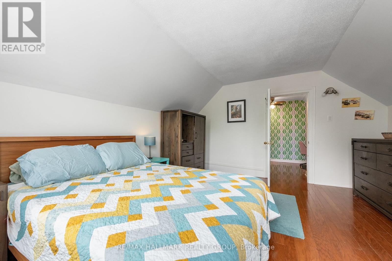
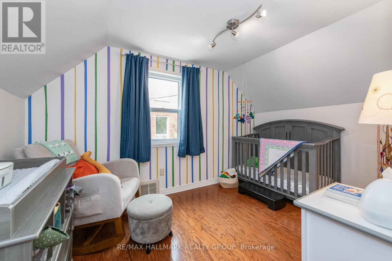
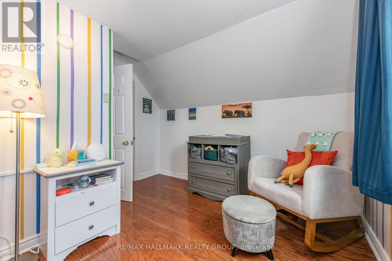
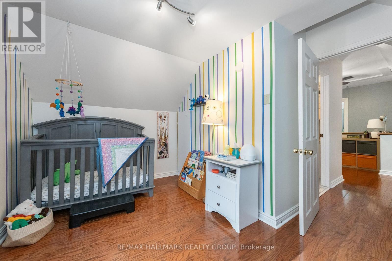
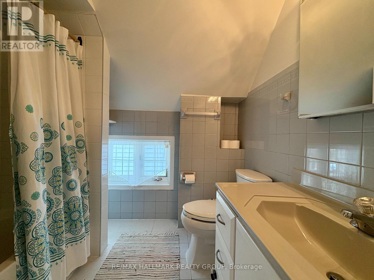
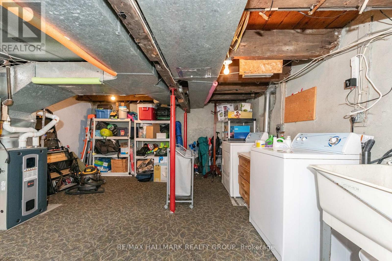
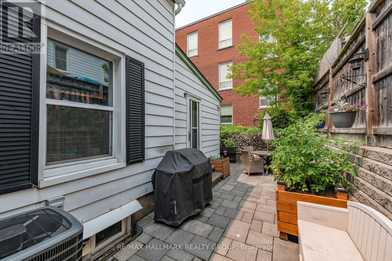
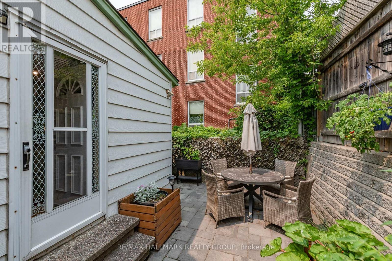
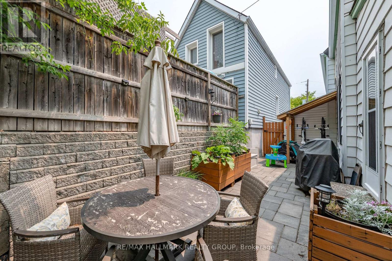
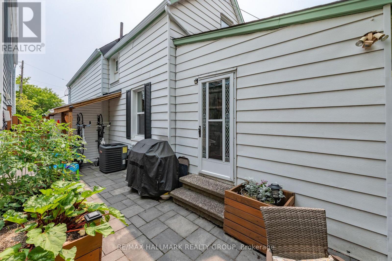
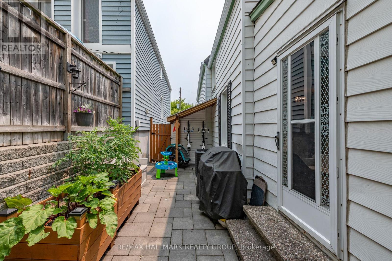
A detached home, a private driveway with parking for two, and a quiet street with a real sense of community...Now that's a lot to love! The landscaped front garden and cheerful porch make a lovely first impression. Inside, the layout gives you room to spread out with an open concept living and dining area with rich hardwood flooring, a huge eat-in kitchen with space for a proper table or a big island, and a main-floor family room addition that opens to the fenced, landscaped backyard. It's an easy setup for dinner with friends, a movie night, or an occasional overnight guest. Upstairs are two bedrooms and a dedicated office space so working from home doesn't have to take over the kitchen table. The basement adds laundry and plenty of storage. Out back, there's space to dine outdoors, raised garden beds if you like to grow things, and secure storage for bikes and gear in a yard that's easy to maintain. With no attached neighbours and your own driveway, this is a fun alternative to condo living or a great place to buy your first home. Dow's Lake, Little Italy, Centretown, and the cafés and restaurants along Preston and Somerset are all within easy walking distance while your front porch and garden await just a few blocks away. Many important updates include a new gas furnace in 2024, backyard landscaping and interlock in 2019, rear roof 2021/front roof 2010 by Sanderson with a 25 year warranty, insulation under the addition, and new windows in 2015. Monthly Utilities in 2025: Water $103, Hydro $114, Gas $111. This is a solid buy for a detached home in Ottawa's core. Great house, great value! (id:64373)
Upcoming viewings
45.4054887
-75.7074836
53 Louisa Street, Ottawa, Ontario, K1R6Y7
Loading WalkScore data...
Walk Score®
Transit Score®
Bike Score®
Walkability Snapshot
Understand how walkable, transit-friendly & bikeable this neighbourhood really is.
Scores are powered by Walk Score® and reflect access to daily essentials, transit and bike routes near this area.
🚶Walk Score®
🚊Transit Score
🚲Bike Score
Liveability scores for this neighbourhood
Powered by Walk Score®
Use these scores as a quick guide only. Check local transit, bike paths
and walk routes to plan your day-to-day life.
Google Maps
Explore the exact location, nearby amenities, and community vibe.
Property Address
53 Louisa Street,
Ottawa,
Ontario
K1R6Y7
Community
4205 - West Centre Town
Neighbourhood
Listing Details
Last updated:
2026-10-20
Key facts
Price
$649,000
Ownership
Freehold
Property type
Single Family
Bedrooms
2
Bathrooms
2
Stories
2
Interior size
1500 - 2000 sqft
Parking options
No Garage
Total spaces
2
Interior & features
Cooling
Central air conditioning
Heating
Forced air
Heating fuel
Natural gas
Basement
N/A (Unfinished)
Appliances
Dishwasher, Dryer, Stove, Washer, Refrigerator
Fireplace
False
Exterior finish
Aluminum siding
Lot, amenities & extras
Lot size
26.9 x 71.9 FT
Nearby amenities
Park, Public Transit
Landscape
Landscaped
Water
Municipal water
Sewer
Sanitary sewer
Rooms
| Level | Type | Length | Width | Dimensions |
|---|---|---|---|---|
| Second Level | Primary Bedroom | 4.64 m | 3.91 m | 4.64 m x 3.91 m |
| Second Level | Bedroom 2 | 3.81 m | 3.22 m | 3.81 m x 3.22 m |
| Ground Level | Living Room | 4.6 m | 2.61 m | 4.6 m x 2.61 m |
| Ground Level | Dining Room | 4.26 m | 2.89 m | 4.26 m x 2.89 m |
| Ground Level | Kitchen | 4.52 m | 4.29 m | 4.52 m x 4.29 m |
| Ground Level | Family Room | 4.57 m | 3.35 m | 4.57 m x 3.35 m |
Mortgage Calculator
$500,000
$100,000
$5,000,000
Adjust the total amount you plan to borrow.
5%
1%
15%
25 years
10 years
40 years
Monthly Payment
$0
This is an approximate monthly payment based on your inputs.
Total Interest Paid
$0
Add this listing to your favourite
Shortlist it to compare later & get quick access from your account.

Comparables
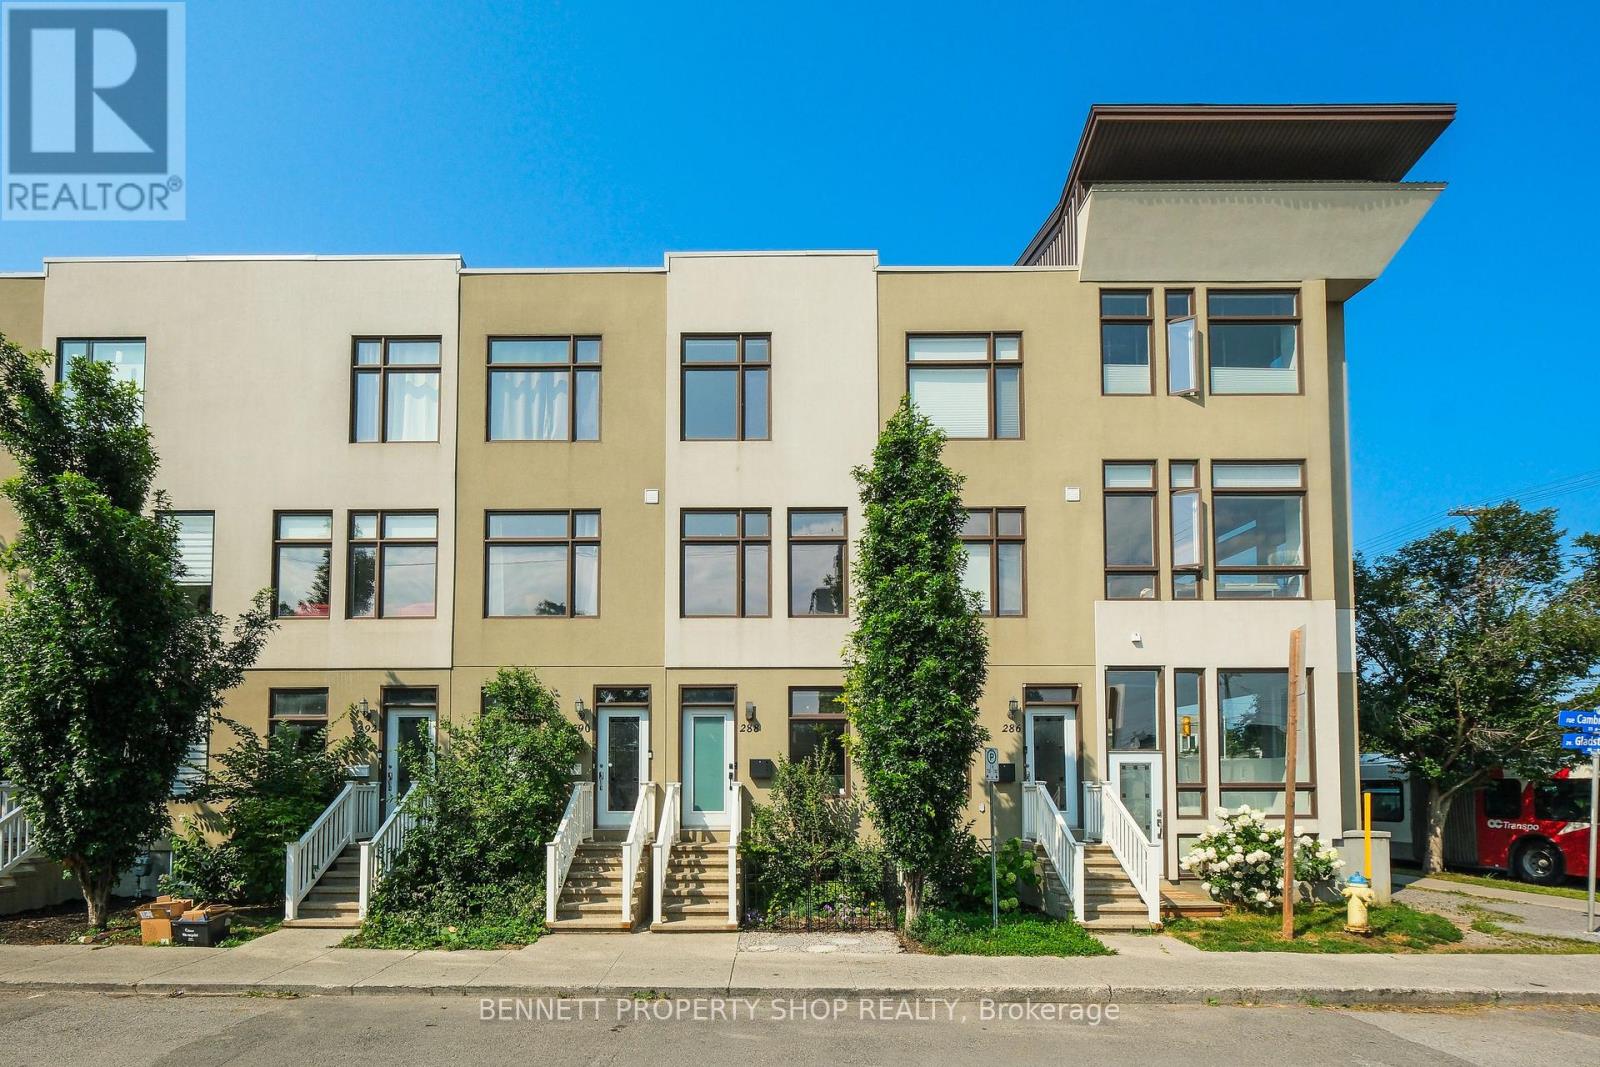
For sale
4205 - West Centre Town
$665,000
288 Cambridge Street N, Ottawa, Ontario
Row / Townhouse in 4205 - West Centre Town
2
Beds
Beds
3
Baths
Baths
1100 - 1500 sqft
Sq Ft
Sq Ft
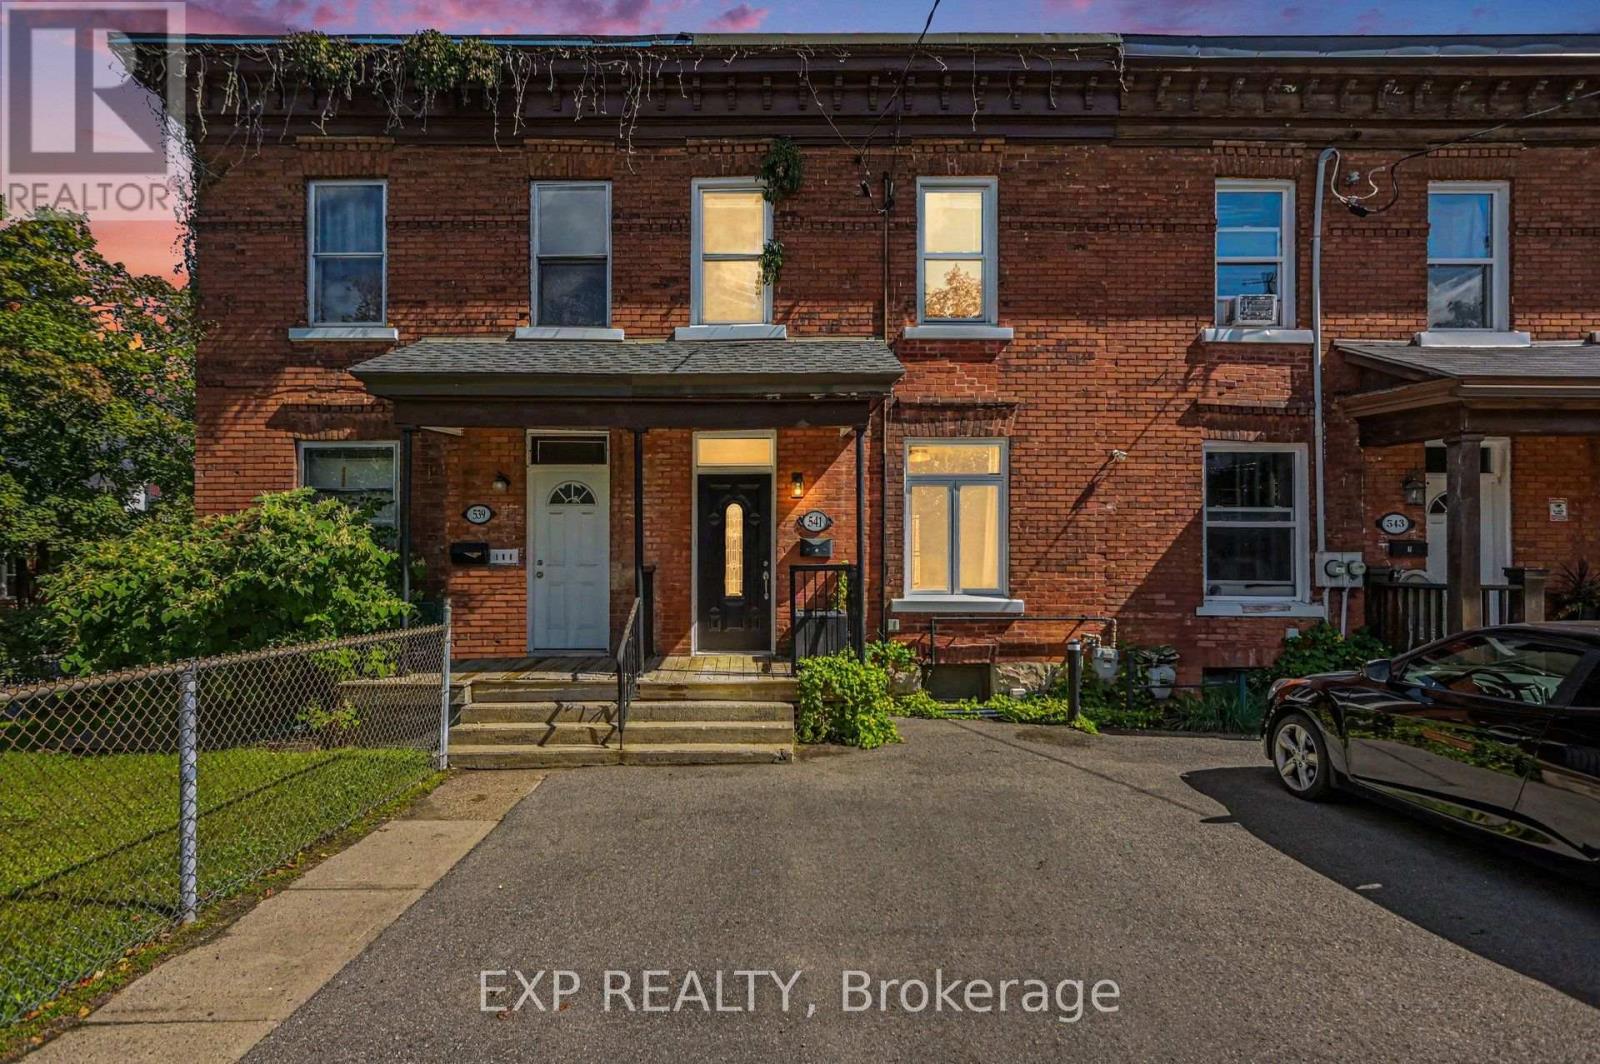
For sale
4103 - Ottawa Centre
$674,000
541 Bay Street, Ottawa, Ontario
Row / Townhouse in 4103 - Ottawa Centre
3
Beds
Beds
2
Baths
Baths
1100 - 1500 sqft
Sq Ft
Sq Ft
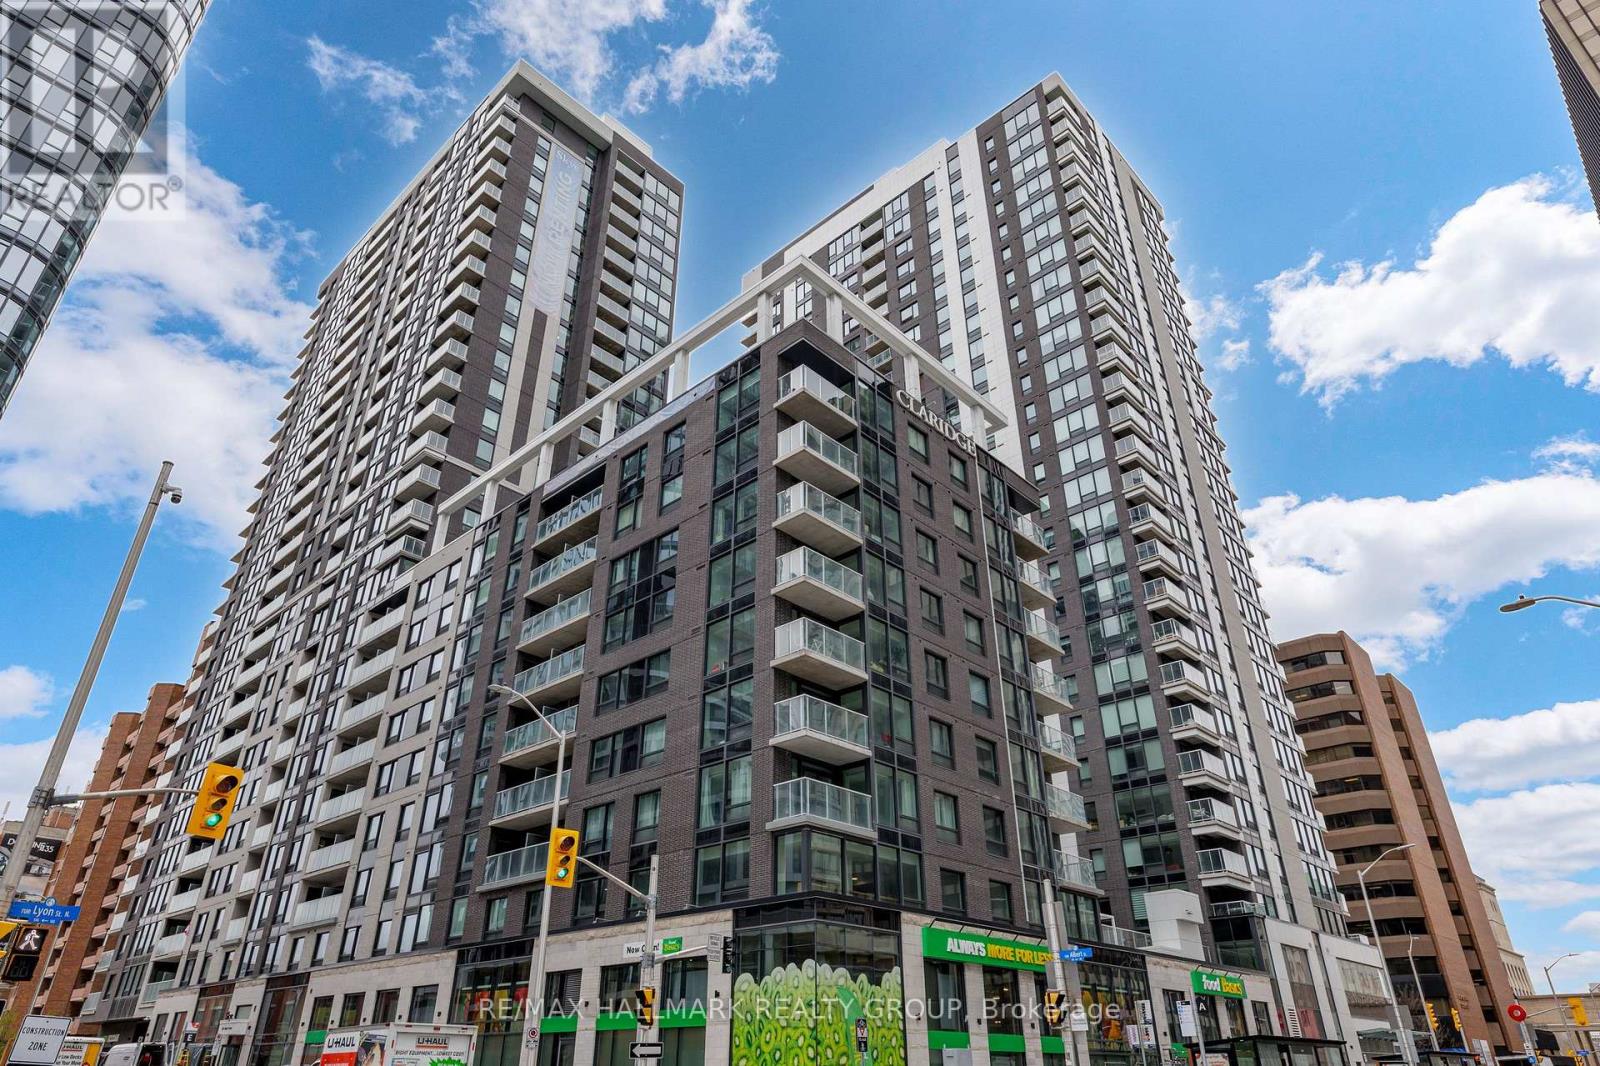
For sale
4101 - Ottawa Centre
$622,000
701 - 340 Queen Street, Ottawa, Ontario
Apartment in 4101 - Ottawa Centre
2
Beds
Beds
2
Baths
Baths
800 - 899 sqft
Sq Ft
Sq Ft
For sale
4205 - West Centre Town
$679,900
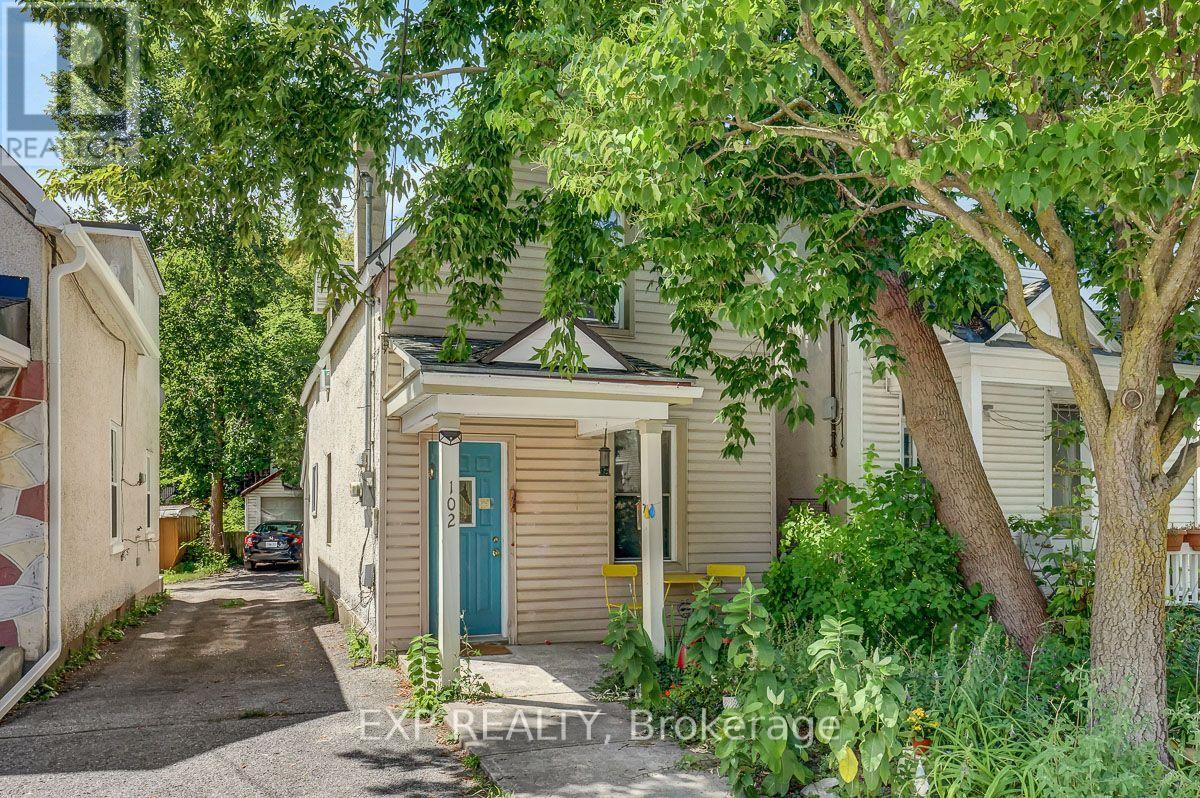
102 Lebreton Street N, Ottawa, Ontario
House in 4205 - West Centre Town
3
Beds
Beds
2
Baths
Baths
700 - 1100 sqft
Sq Ft
Sq Ft
For sale
4101 - Ottawa Centre
$610,000
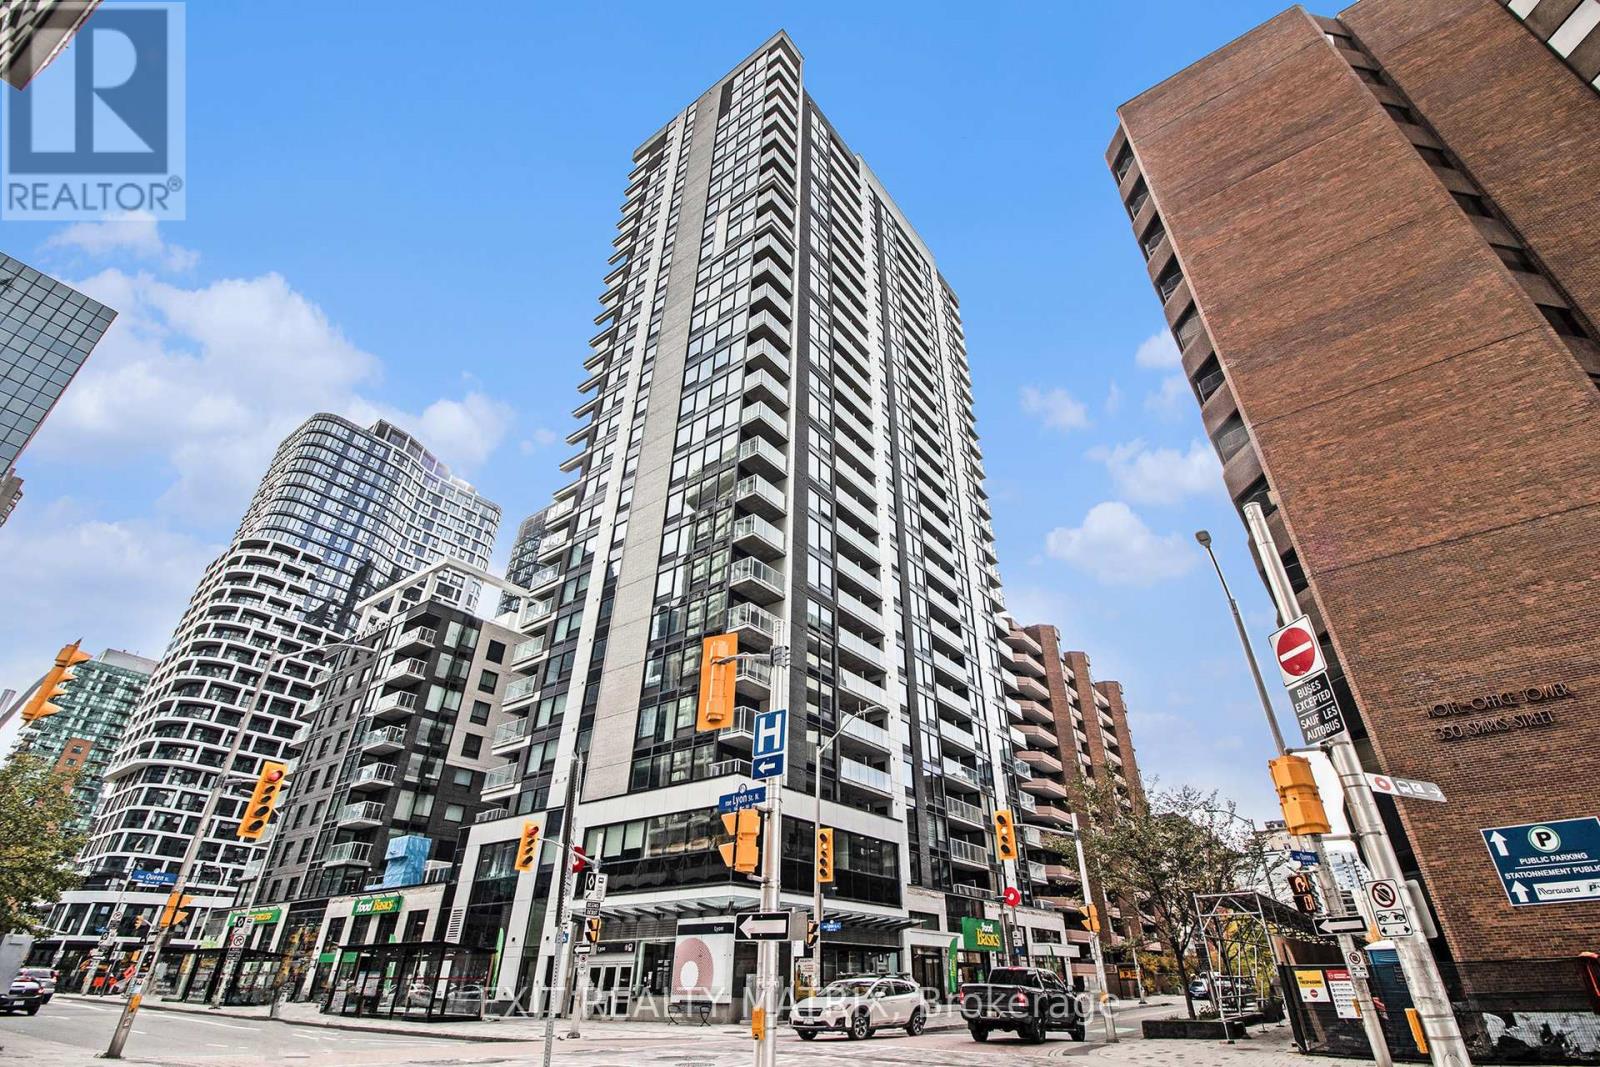
1101 - 340 Queen Street, Ottawa, Ontario
Apartment in 4101 - Ottawa Centre
2
Beds
Beds
2
Baths
Baths
800 - 899 sqft
Sq Ft
Sq Ft
For sale
4102 - Ottawa Centre
$699,000
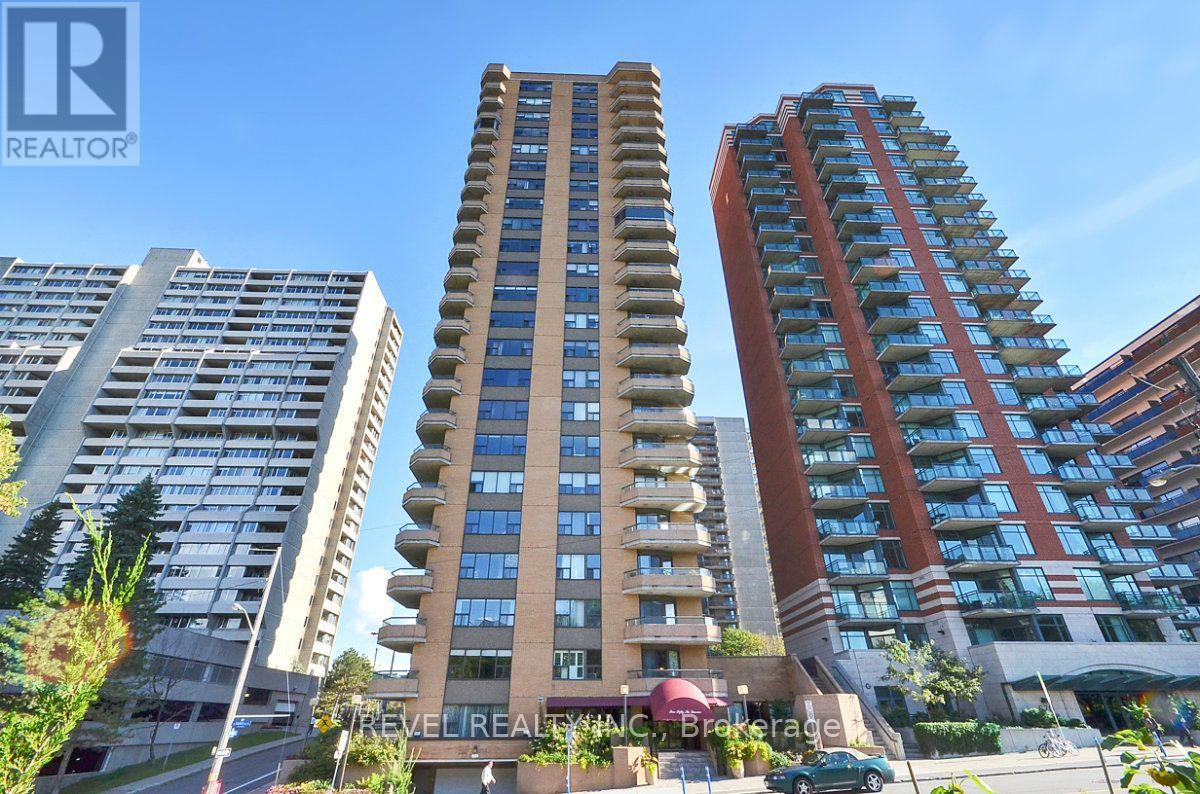
2003 - 556 Laurier Avenue W, Ottawa, Ontario
Apartment in 4102 - Ottawa Centre
4
Beds
Beds
3
Baths
Baths
1400 - 1599 sqft
Sq Ft
Sq Ft
For sale
4205 - West Centre Town
$599,000
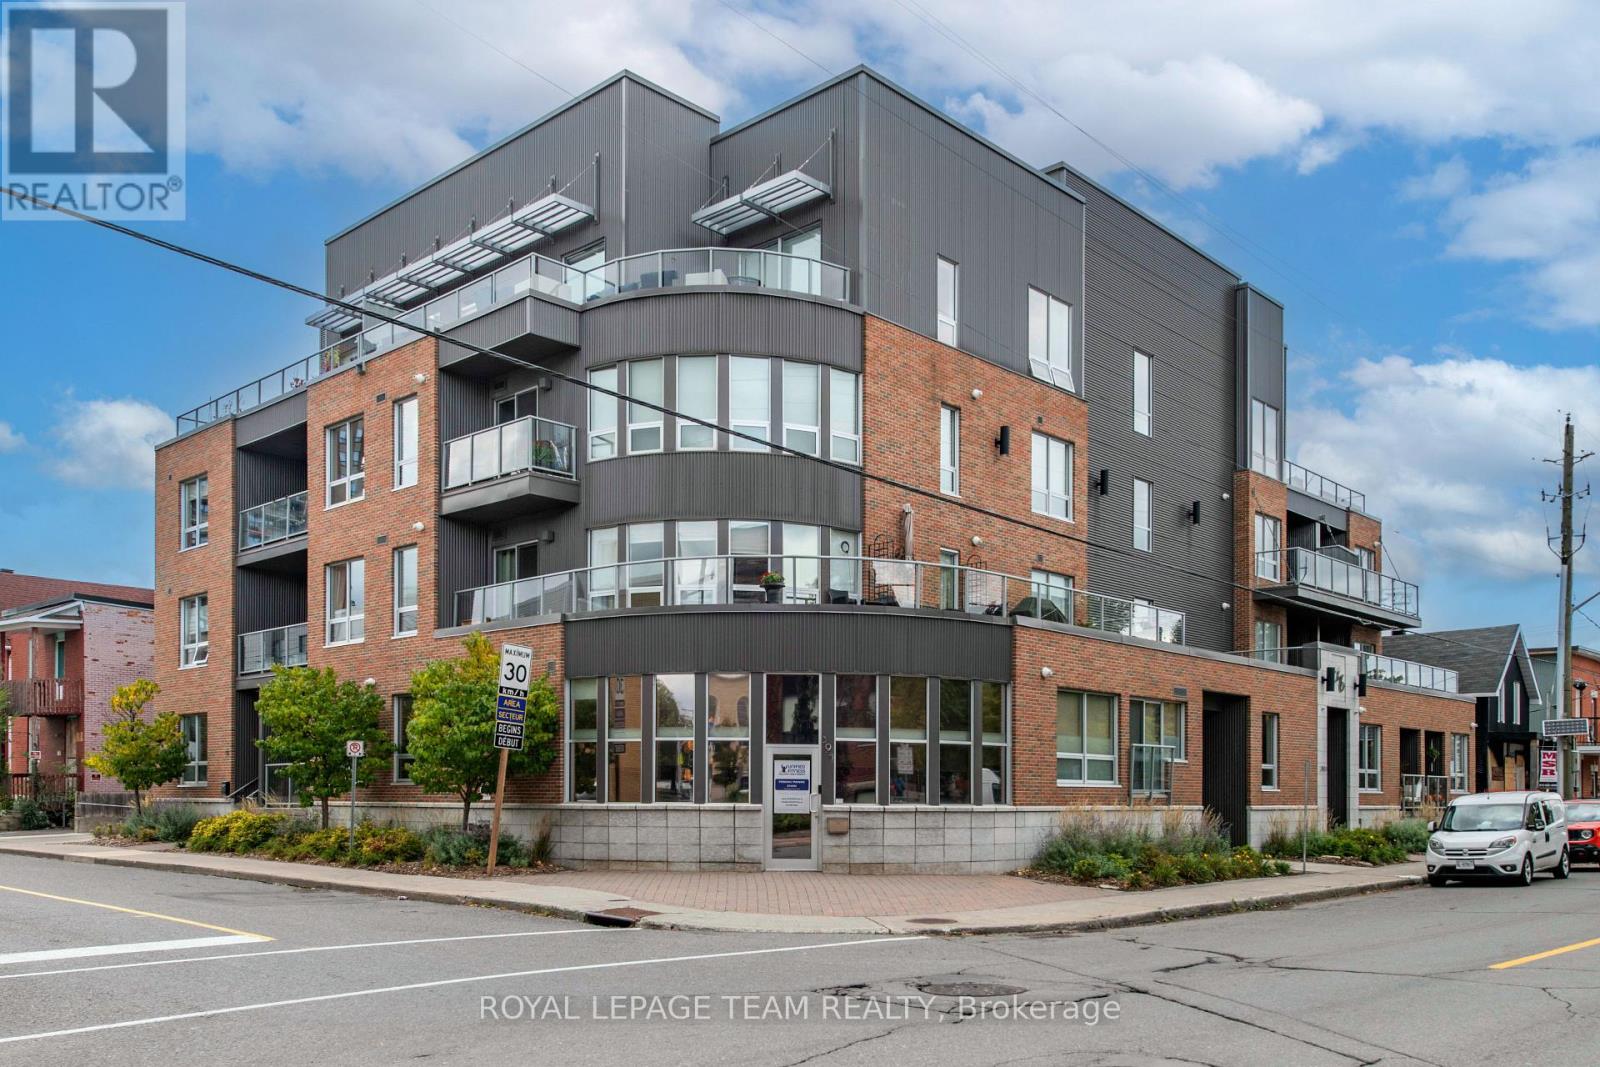
102 - 390 Booth Street, Ottawa, Ontario
Apartment in 4205 - West Centre Town
1
Beds
Beds
2
Baths
Baths
900 - 999 sqft
Sq Ft
Sq Ft
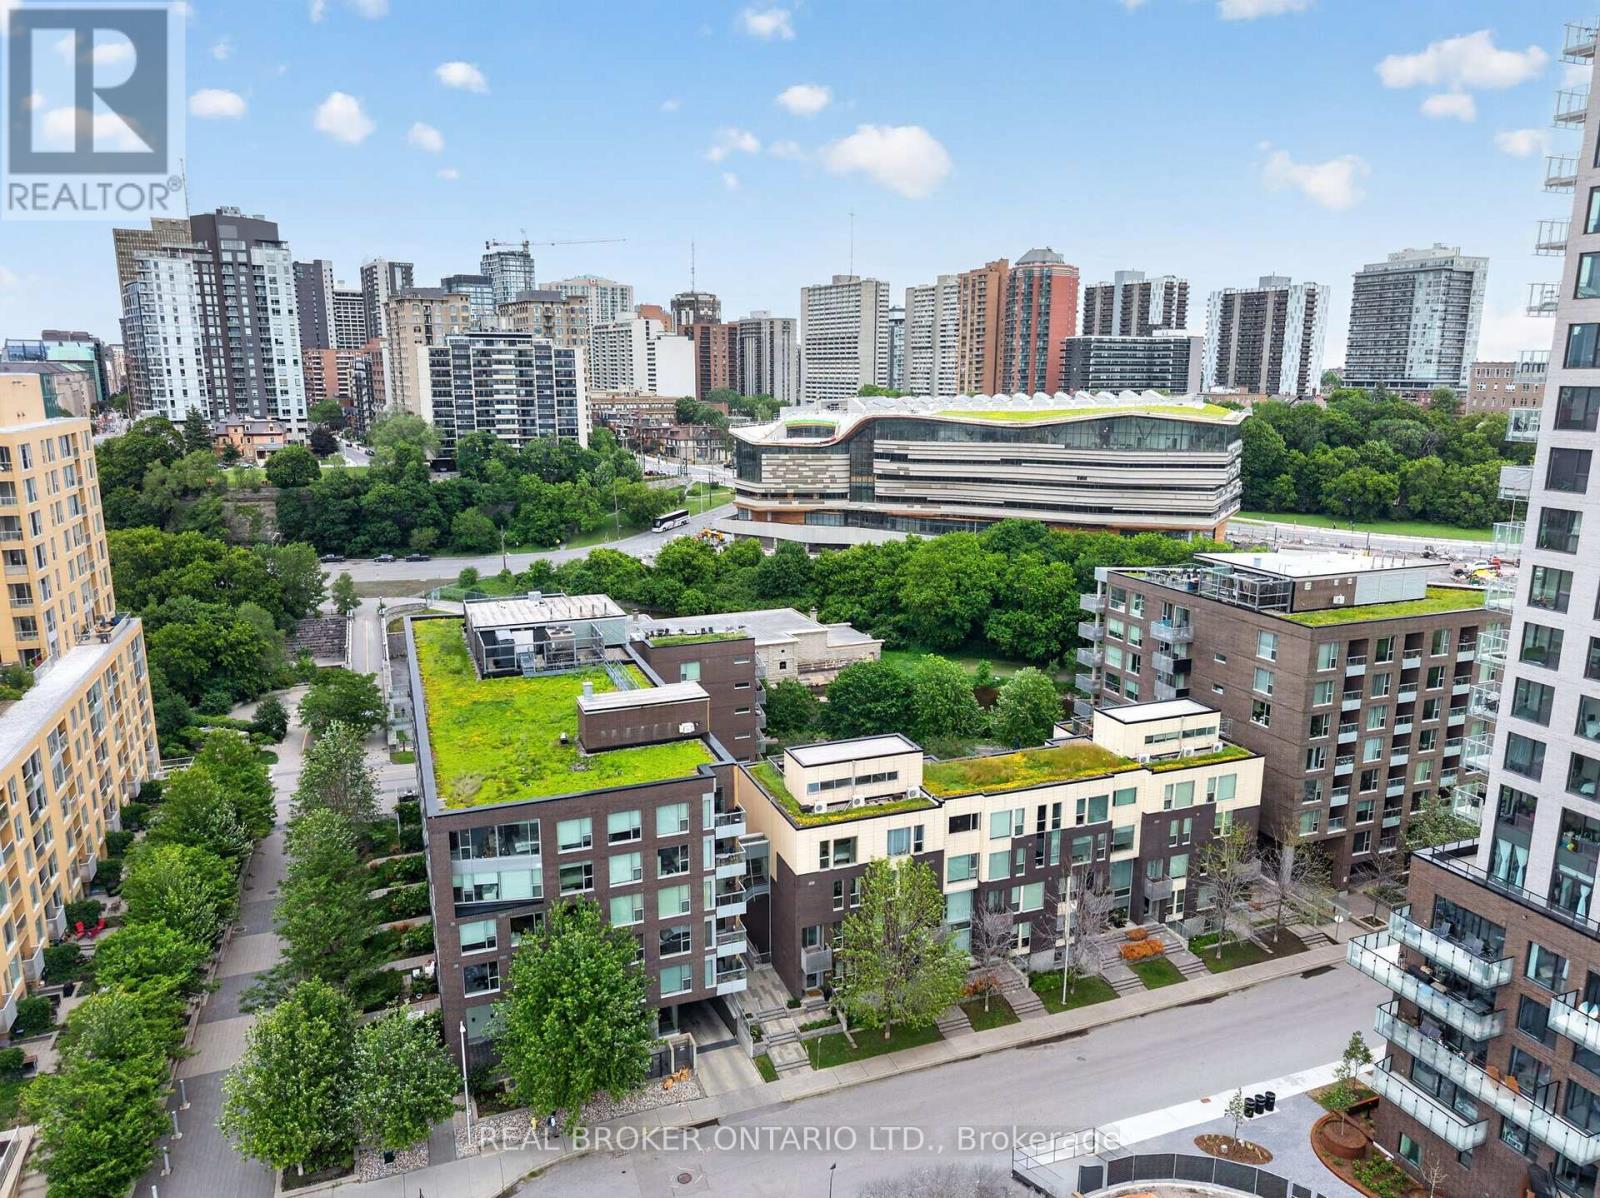
For sale
4204 - West Centre Town
$699,900
317 - 300 B Lett Street, Ottawa, Ontario
Apartment in 4204 - West Centre Town
2
Beds
Beds
2
Baths
Baths
1200 - 1399 sqft
Sq Ft
Sq Ft
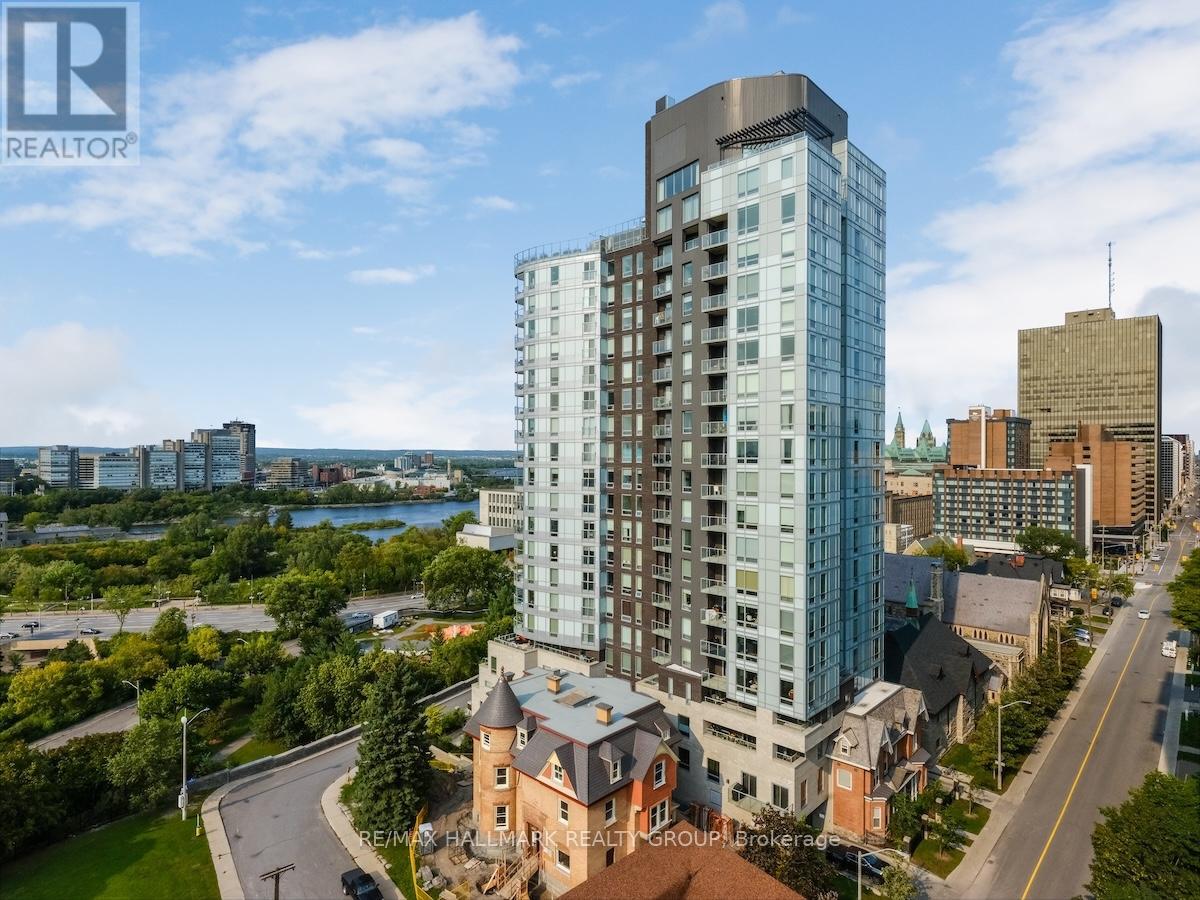
For sale
4101 - Ottawa Centre
$714,900
907 - 428 Sparks Street, Ottawa, Ontario
Apartment in 4101 - Ottawa Centre
1
Beds
Beds
1
Baths
Baths
900 - 999 sqft
Sq Ft
Sq Ft
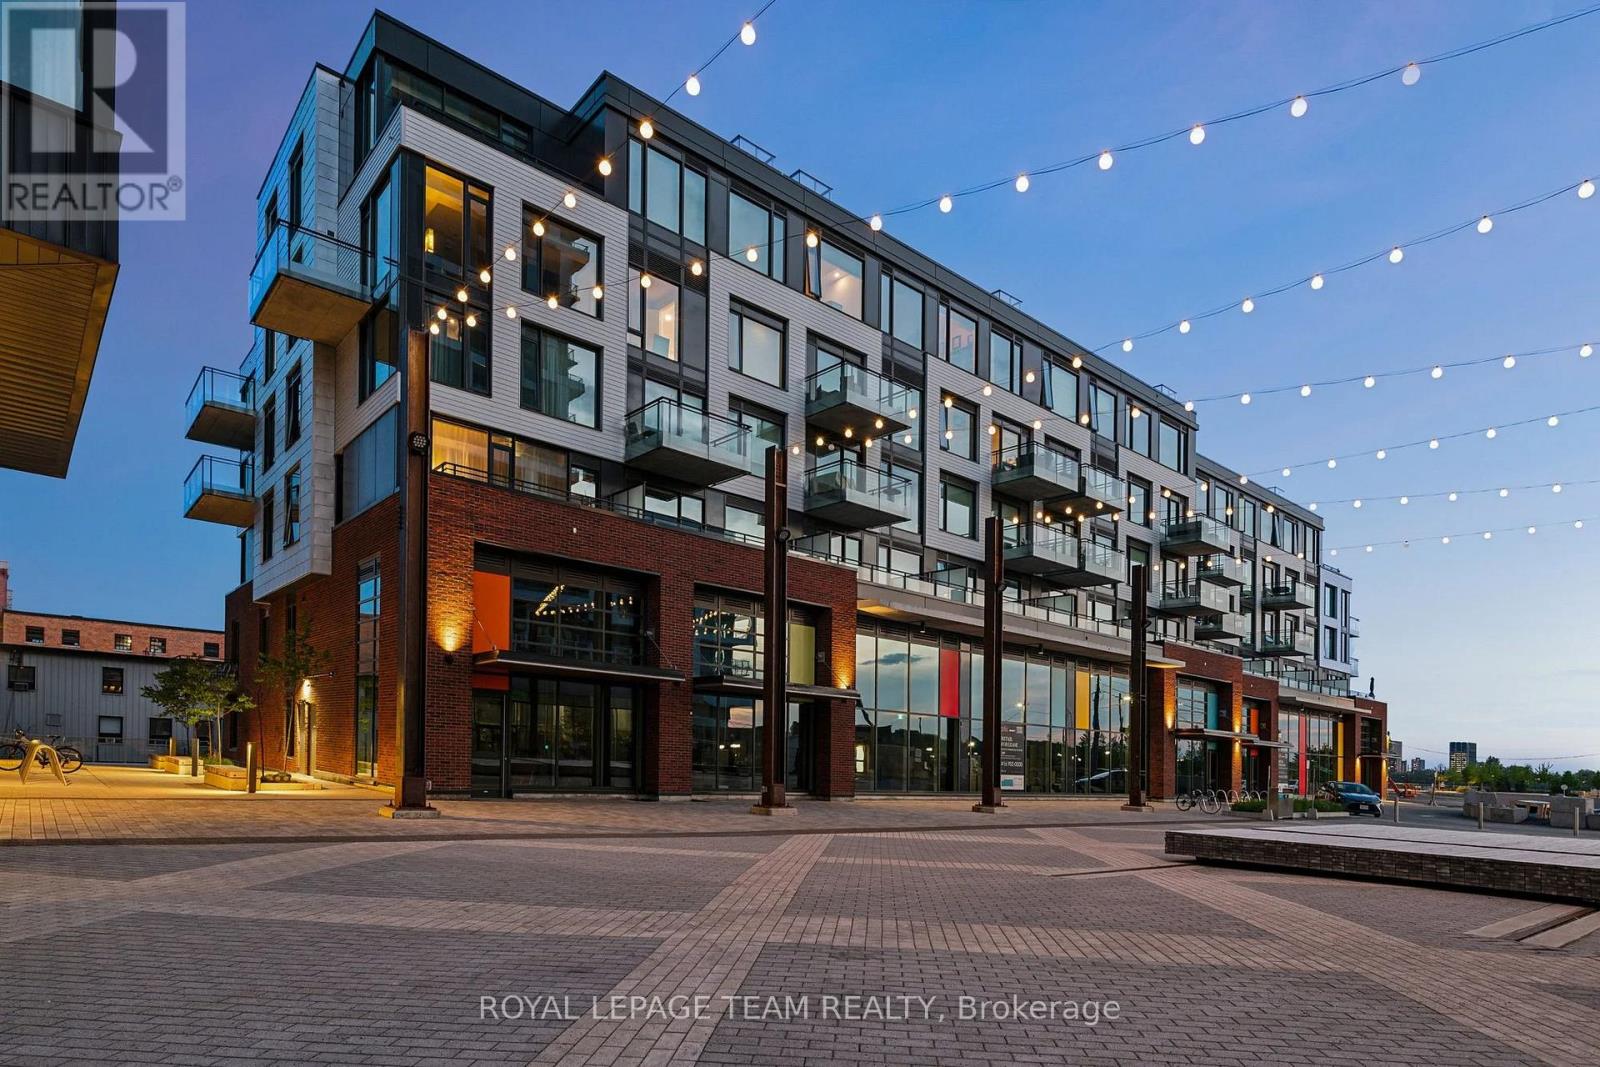
For sale
4201 - Mechanicsville
$574,900
204 - 320 Miwate Private, Ottawa, Ontario
Apartment in 4201 - Mechanicsville
1
Beds
Beds
1
Baths
Baths
800 - 899 sqft
Sq Ft
Sq Ft
Ready to a home?
Contact a REALTOR® today!
