

528 Guy Street
Ottawa,
Ontario
K1K1B9
528 Guy Street
Ottawa,
Ontario
K1K1B9
Add this listing to your favourite
Shortlist it to compare later & get quick access from your account.


$535,000
Property overview
Building Type
Duplex
Property Type
Multi-family
Bedrooms
5
Bathrooms
2
Year Built
Neighbourhood
3503 - Castle Heights
Status
For sale
Highlights
3503 - Castle Heights
Duplex
For sale
Listing description
Discover this Multi-family
528 Guy Street,
Ottawa
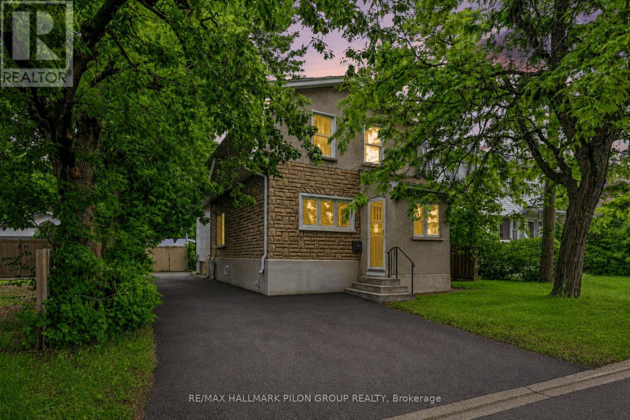
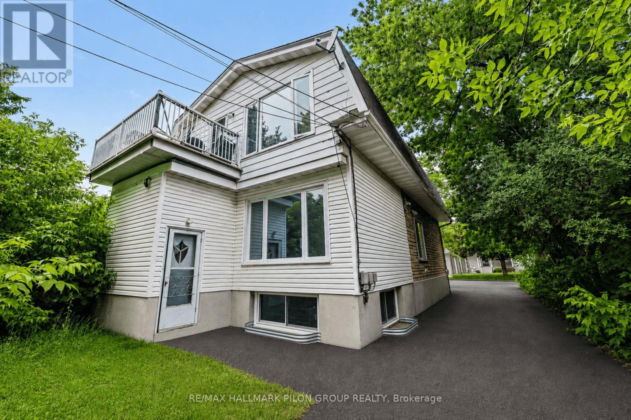
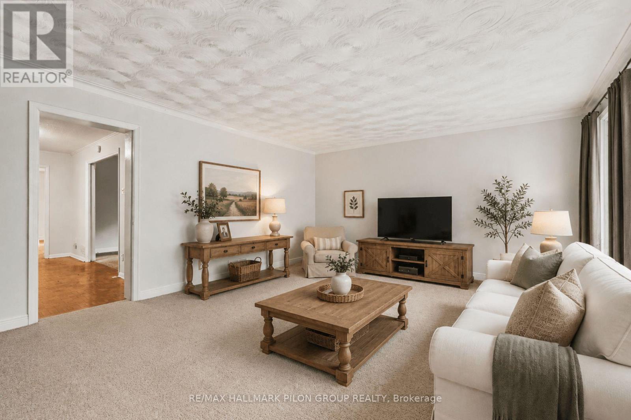
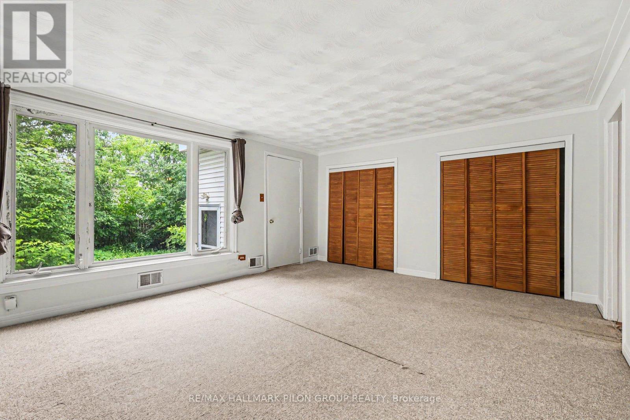
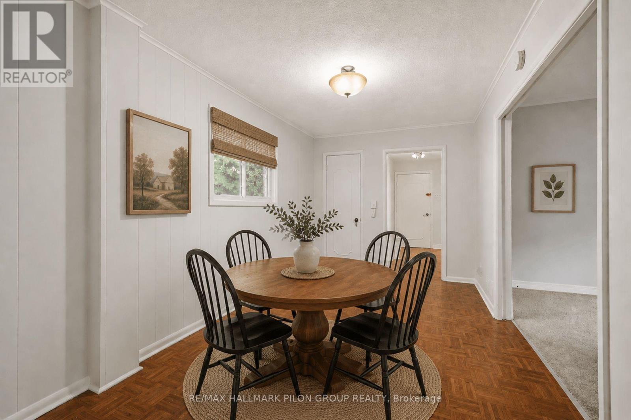
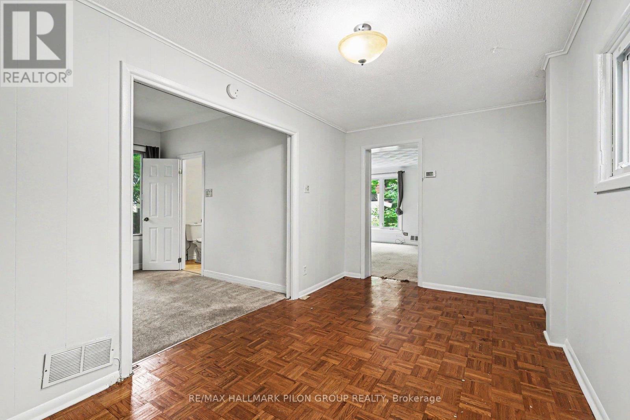
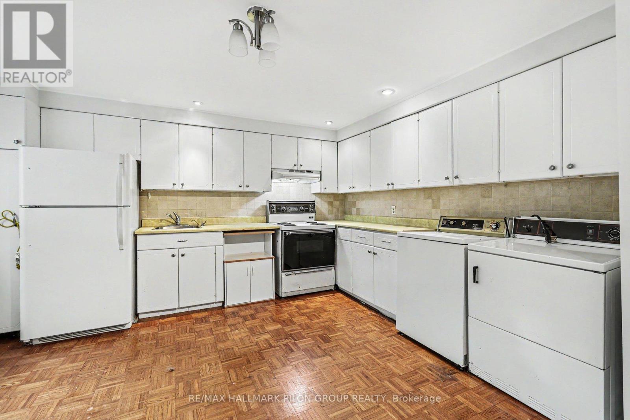
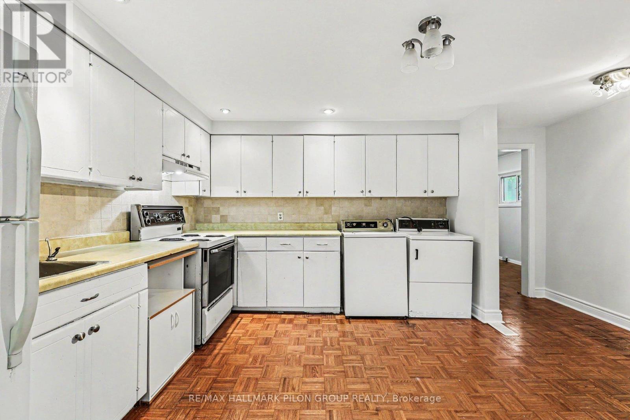
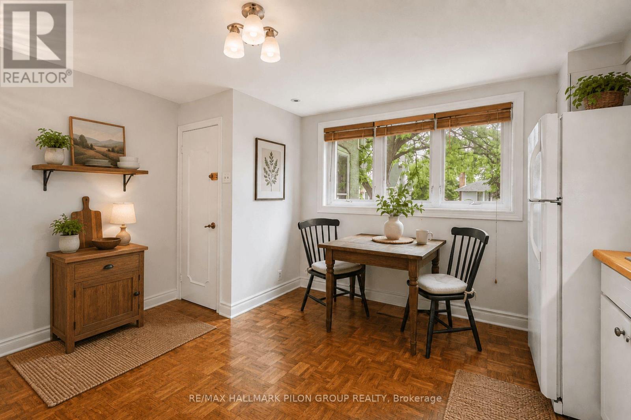
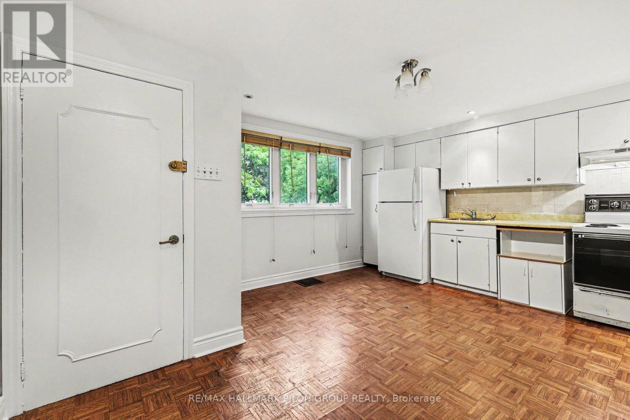
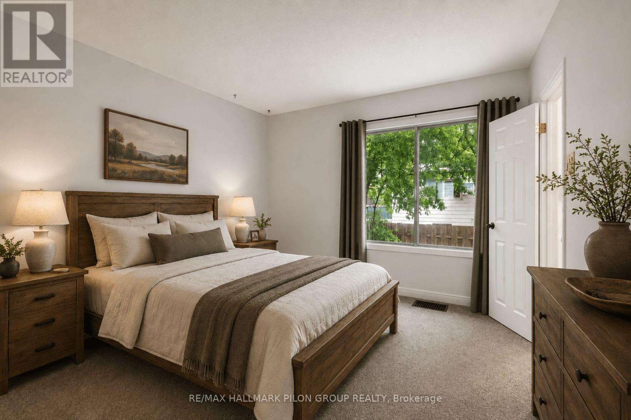
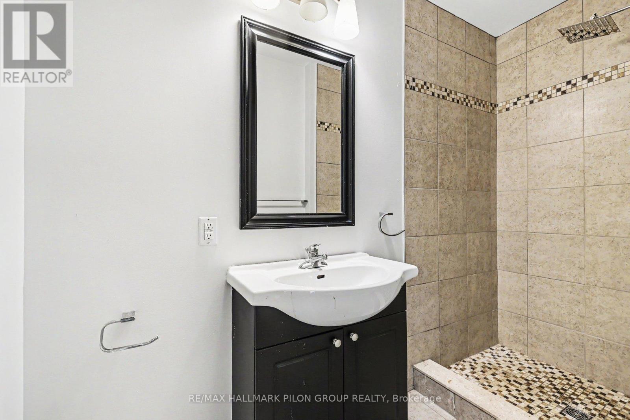
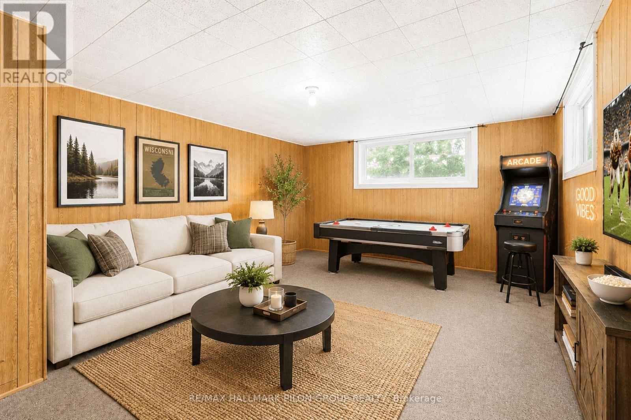
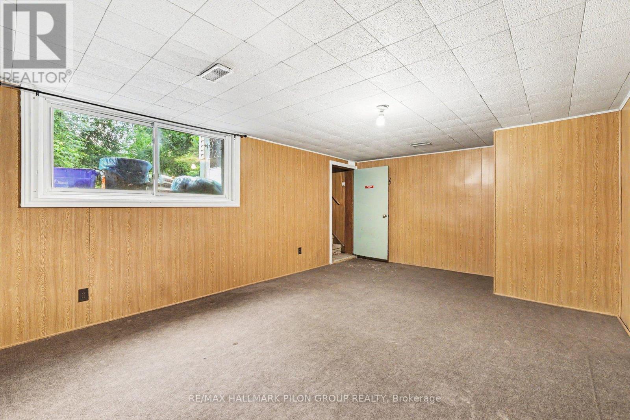
Excellent opportunity for investors or owner-occupants with this well-maintained up-and-down duplex offering strong income potential and flexible living arrangements. Live in one unit while generating rental income from the other, or maximize your investment by renting both units. The main floor unit is currently vacant and features a spacious layout with 1 bedroom and the potential for a second bedroom in the lower level. This unit offers a bright eat-in kitchen, generous living and dining/family room areas, ample storage space, and an updated bathroom. The vacant status provides immediate occupancy for an owner-user or the opportunity to secure market rent. The upper unit features 2 bedrooms, a spacious living room, dedicated laundry area, and a private south-facing balcony that enjoys excellent natural light throughout the day. This unit is currently rented at $995/month, providing immediate income from day one. Several major updates have already been completed, helping to reduce future capital expenses and providing peace of mind for the next owner. Improvements include a new roof (2023), gas furnace (2018), hot water tanks (2015), renovated main floor bathroom (2014), and weeping tile with sump pump installation in the basement (2009). The property offers manageable operating costs with 2025 expenses including approximately $816 for water, $1,044 for hydro servicing the main floor, common areas and upper unit common services, and approximately $1,700 annually for Enbridge natural gas heating serving both units. Whether you're looking to offset your mortgage through rental income, expand your investment portfolio, or secure a property with future upside, this duplex offers flexibility, functionality, and long-term value. With one unit already generating income and the other available for immediate occupancy or rental, this is an excellent opportunity in today's market. Some photos virtually staged. (id:64373)
Upcoming viewings
45.4337823
-75.6448354
528 Guy Street, Ottawa, Ontario, K1K1B9
Loading WalkScore data...
Walk Score®
Transit Score®
Bike Score®
Walkability Snapshot
Understand how walkable, transit-friendly & bikeable this neighbourhood really is.
Scores are powered by Walk Score® and reflect access to daily essentials, transit and bike routes near this area.
🚶Walk Score®
🚊Transit Score
🚲Bike Score
Liveability scores for this neighbourhood
Powered by Walk Score®
Use these scores as a quick guide only. Check local transit, bike paths
and walk routes to plan your day-to-day life.
Google Maps
Explore the exact location, nearby amenities, and community vibe.
Listing Details
Last updated:
2026-10-05
Key facts
Price
$535,000
Property type
Multi-family
Bedrooms
5
Bathrooms
2
Stories
2
Interior size
3000 - 3500 sqft
Parking options
No Garage
Total spaces
3
Interior & features
Cooling
None
Heating
Forced air
Heating fuel
Natural gas
Basement
N/A (Unfinished)
Appliances
Dryer, Stove, Washer, Refrigerator
Fireplace
False
Exterior finish
Stone, Stucco
Lot, amenities & extras
Lot size
40 x 109 FT
Water
Municipal water
Sewer
Sanitary sewer
Rooms
| Level | Type | Length | Width | Dimensions |
|---|---|---|---|---|
| Second Level | Living Room | 5.18 m | 4.64 m | 5.18 m x 4.64 m |
| Second Level | Kitchen | 2.94 m | 2.43 m | 2.94 m x 2.43 m |
| Second Level | Primary Bedroom | 3.68 m | 3.35 m | 3.68 m x 3.35 m |
| Second Level | Bedroom | 3.98 m | 2.56 m | 3.98 m x 2.56 m |
| Lower Level | Family Room | 5.18 m | 4.41 m | 5.18 m x 4.41 m |
| Main Level | Primary Bedroom | 3.35 m | 3.04 m | 3.35 m x 3.04 m |
| Main Level | Dining Room | 4.29 m | 2.43 m | 4.29 m x 2.43 m |
| Main Level | Kitchen | 4.26 m | 3.45 m | 4.26 m x 3.45 m |
| Main Level | Living Room | 5.18 m | 4.41 m | 5.18 m x 4.41 m |
Mortgage Calculator
$500,000
$100,000
$5,000,000
Adjust the total amount you plan to borrow.
5%
1%
15%
25 years
10 years
40 years
Monthly Payment
$0
This is an approximate monthly payment based on your inputs.
Total Interest Paid
$0
Add this listing to your favourite
Shortlist it to compare later & get quick access from your account.

Comparables
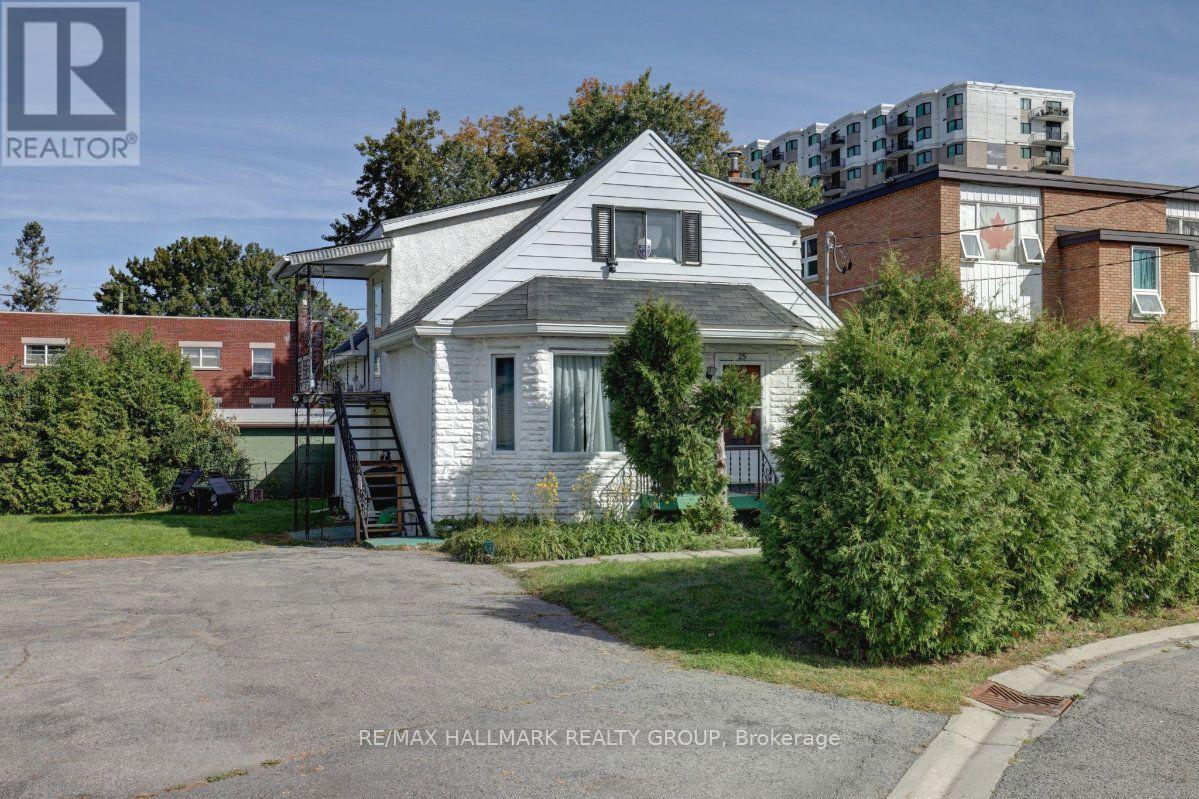
For sale
3501 - Overbrook
$549,900
25 Wright Street, Ottawa, Ontario
Duplex in 3501 - Overbrook
2
Beds
Beds
2
Baths
Baths
1100 - 1500 sqft
Sq Ft
Sq Ft
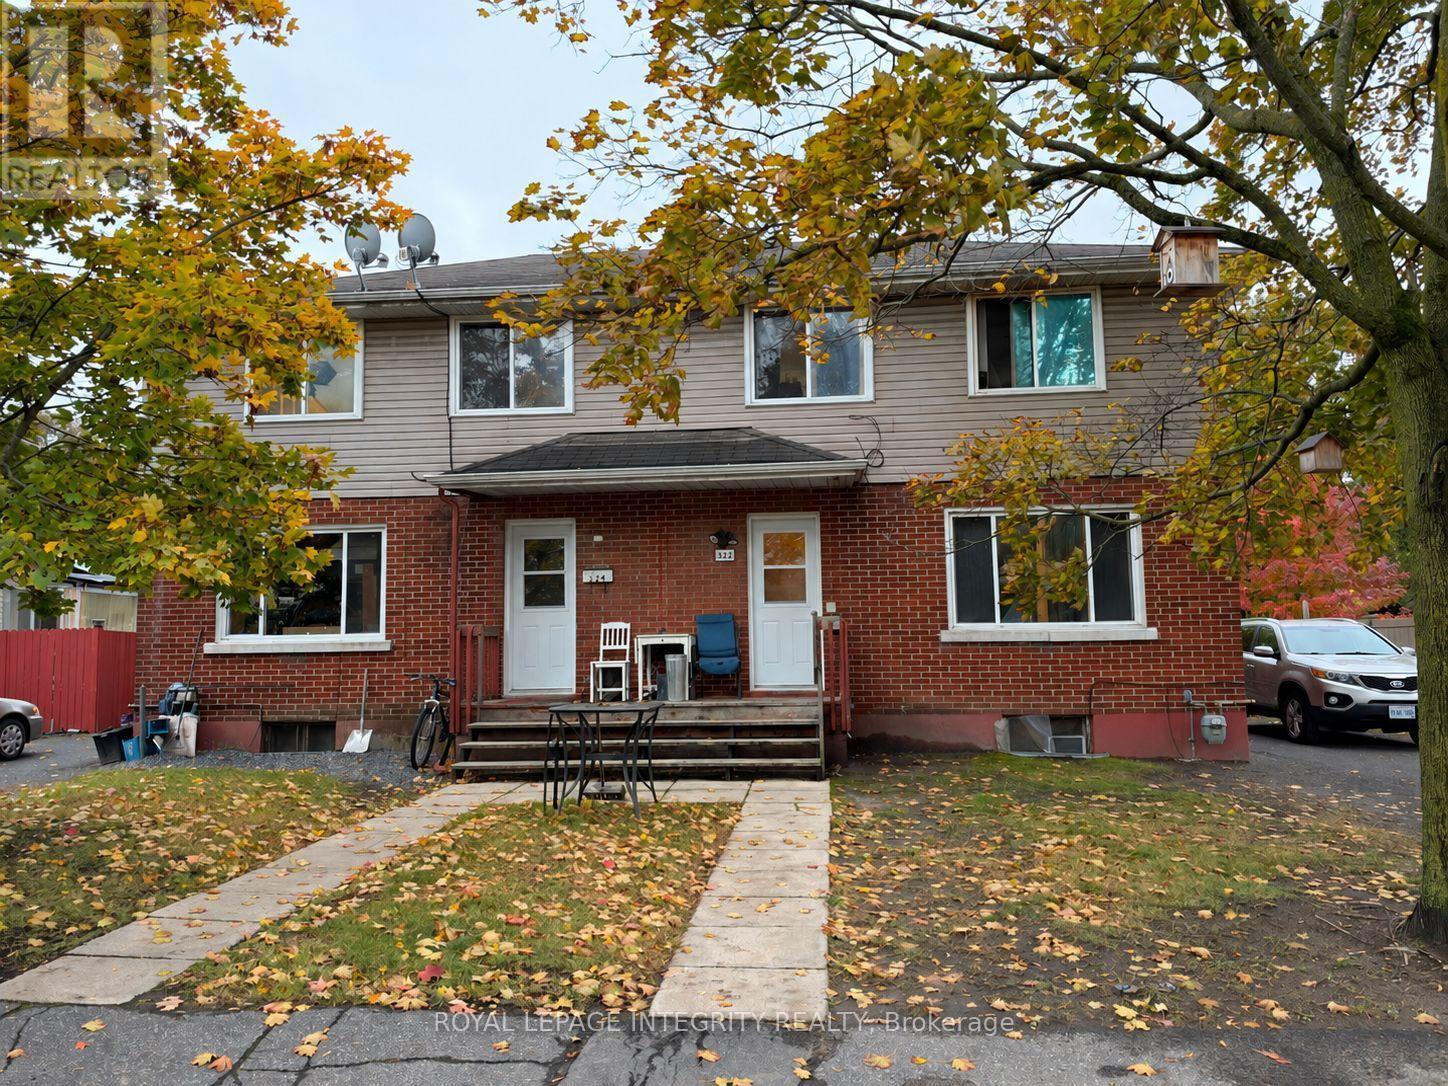
For sale
3502 - Overbrook/Castle Heights
$750,000
322-324 Queen Mary Street, Ottawa, Ontario
Multi-Family in 3502 - Overbrook/Castle Heights
Beds
Baths
2684 sqft
Sq Ft
Sq Ft
For sale
3404 - Vanier
$769,000
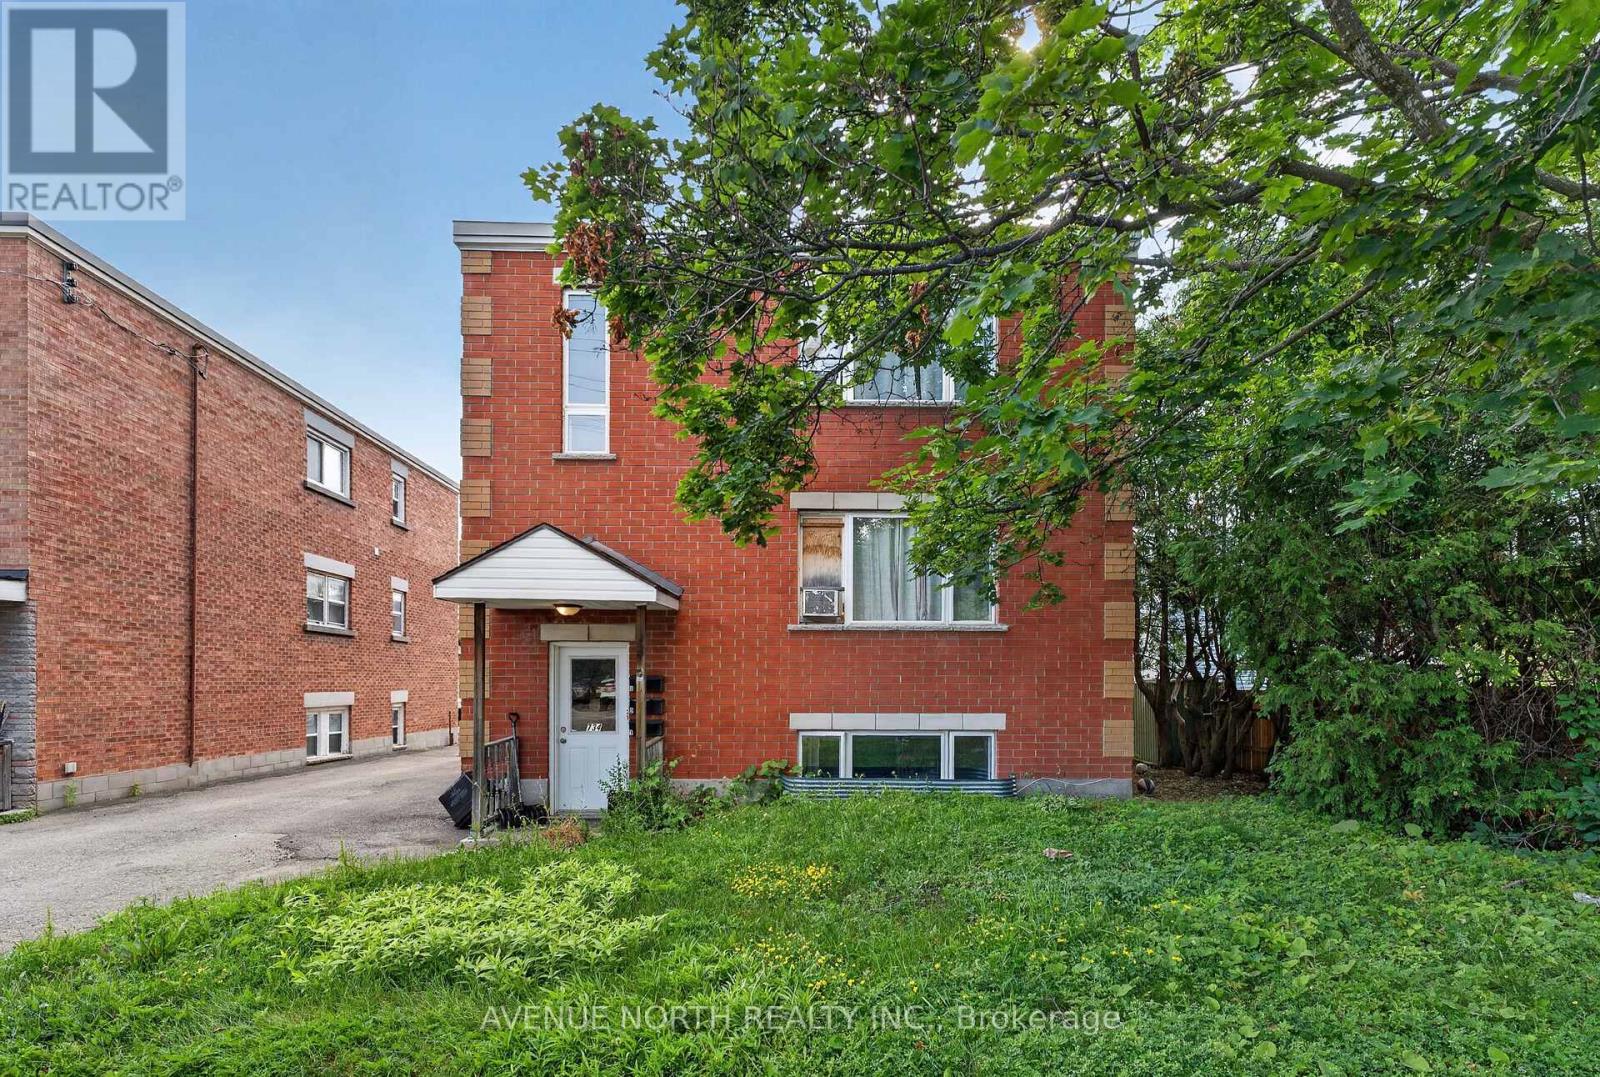
734 De L'eglise Street, Ottawa, Ontario
Triplex in 3404 - Vanier
5
Beds
Beds
3
Baths
Baths
2000 - 2500 sqft
Sq Ft
Sq Ft
For sale
3502 - Overbrook/Castle Heights
$778,000
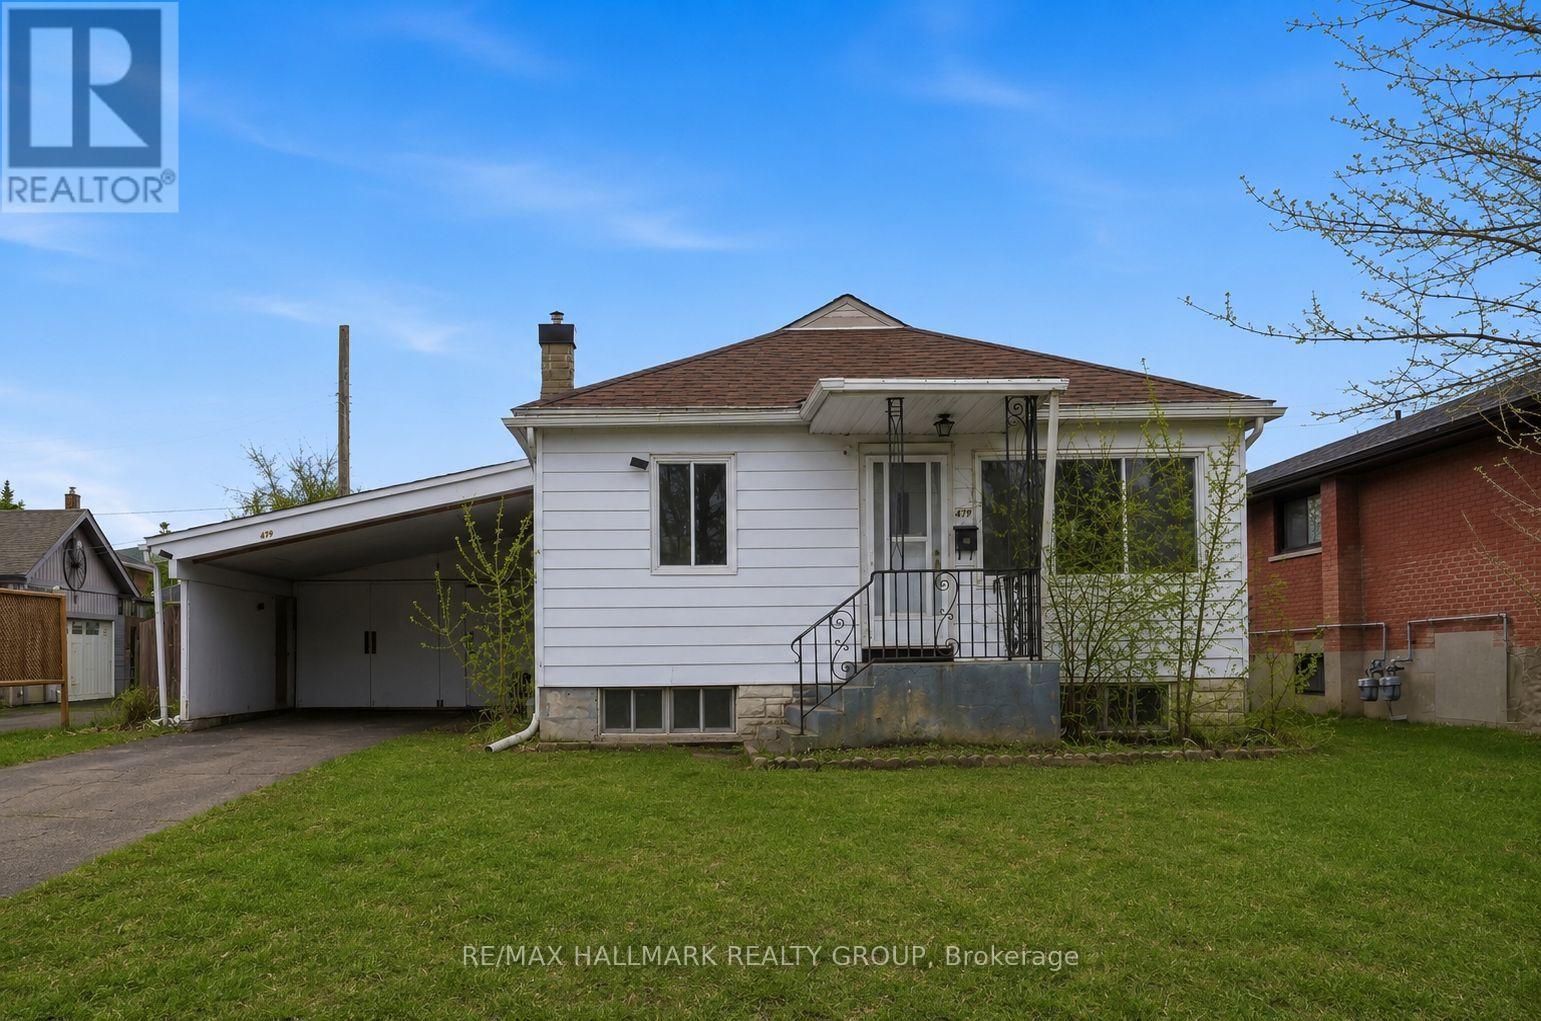
479 Newman Avenue, Ottawa, Ontario
Other in 3502 - Overbrook/Castle Heights
3
Beds
Beds
2
Baths
Baths
700 - 1100 sqft
Sq Ft
Sq Ft
For sale
3502 - Overbrook/Castle Heights
$849,900
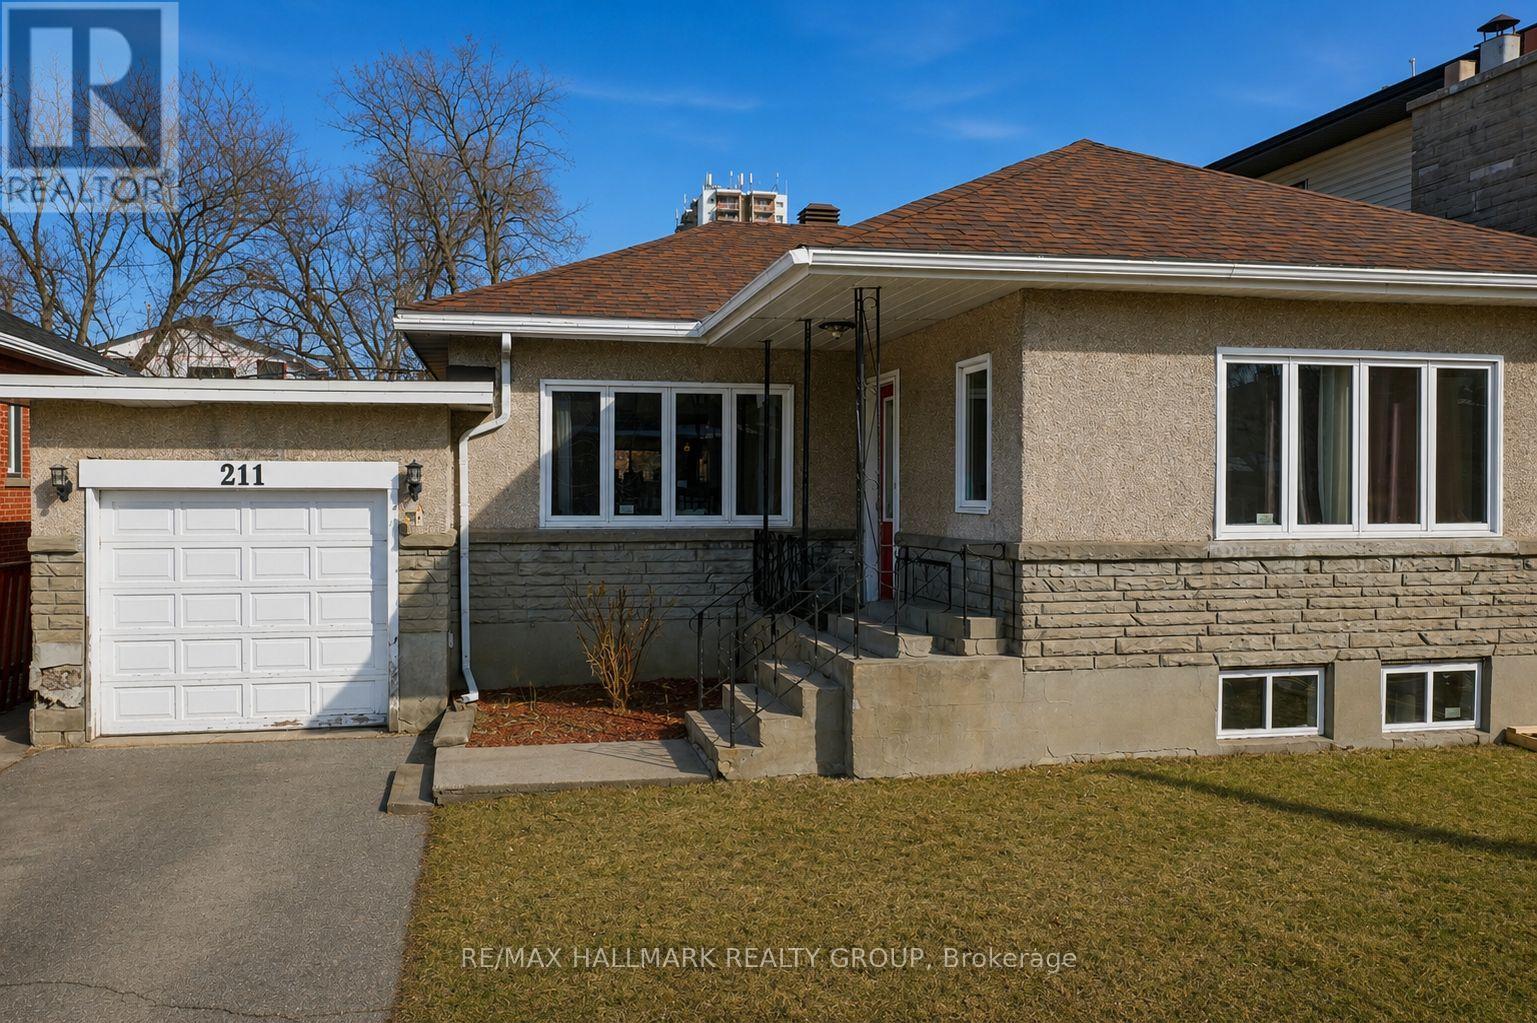
211 Columbus Avenue, Ottawa, Ontario
Other in 3502 - Overbrook/Castle Heights
3
Beds
Beds
2
Baths
Baths
700 - 1100 sqft
Sq Ft
Sq Ft
For sale
3404 - Vanier
$899,900
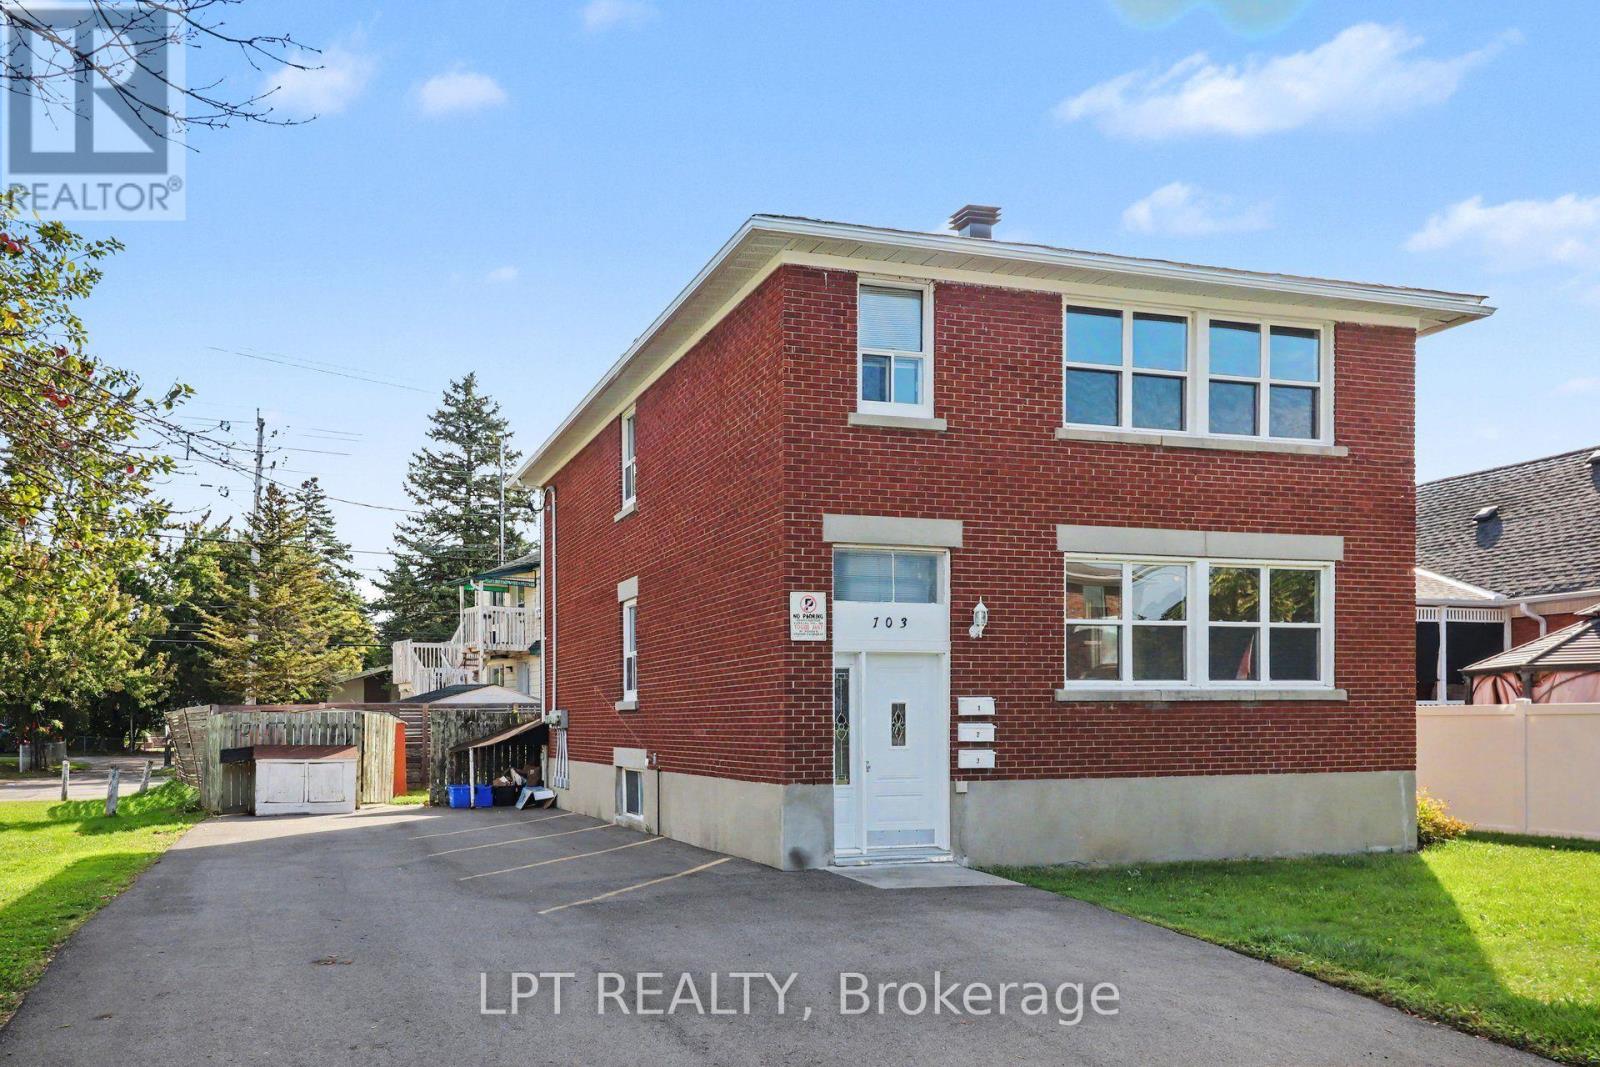
703 Morgan Street, Ottawa, Ontario
Triplex in 3404 - Vanier
7
Beds
Beds
3
Baths
Baths
2000 - 2500 sqft
Sq Ft
Sq Ft
For sale
3502 - Overbrook/Castle Heights
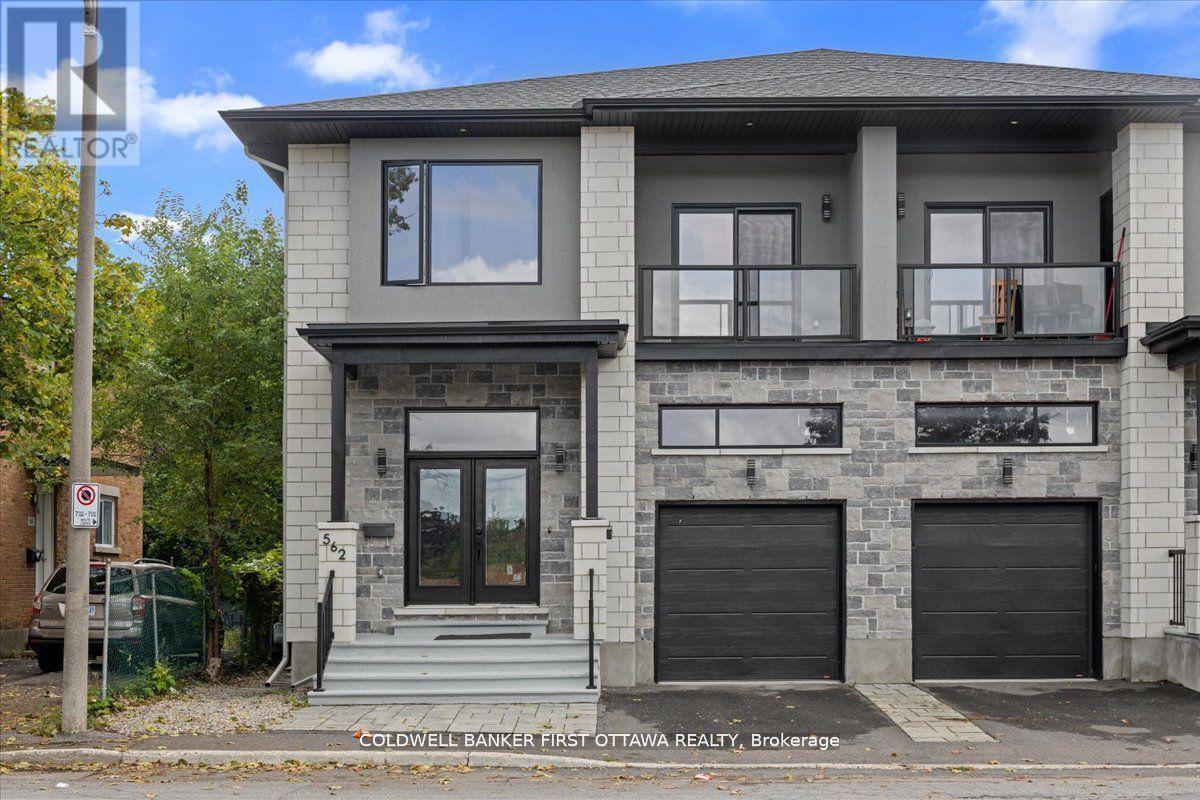
$1,249,000
560 Queen Mary Street, Ottawa, Ontario
Duplex in 3502 - Overbrook/Castle Heights
7
Beds
Beds
4
Baths
Baths
2000 - 2500 sqft
Sq Ft
Sq Ft
For sale
3102 - Manor Park
$1,299,000
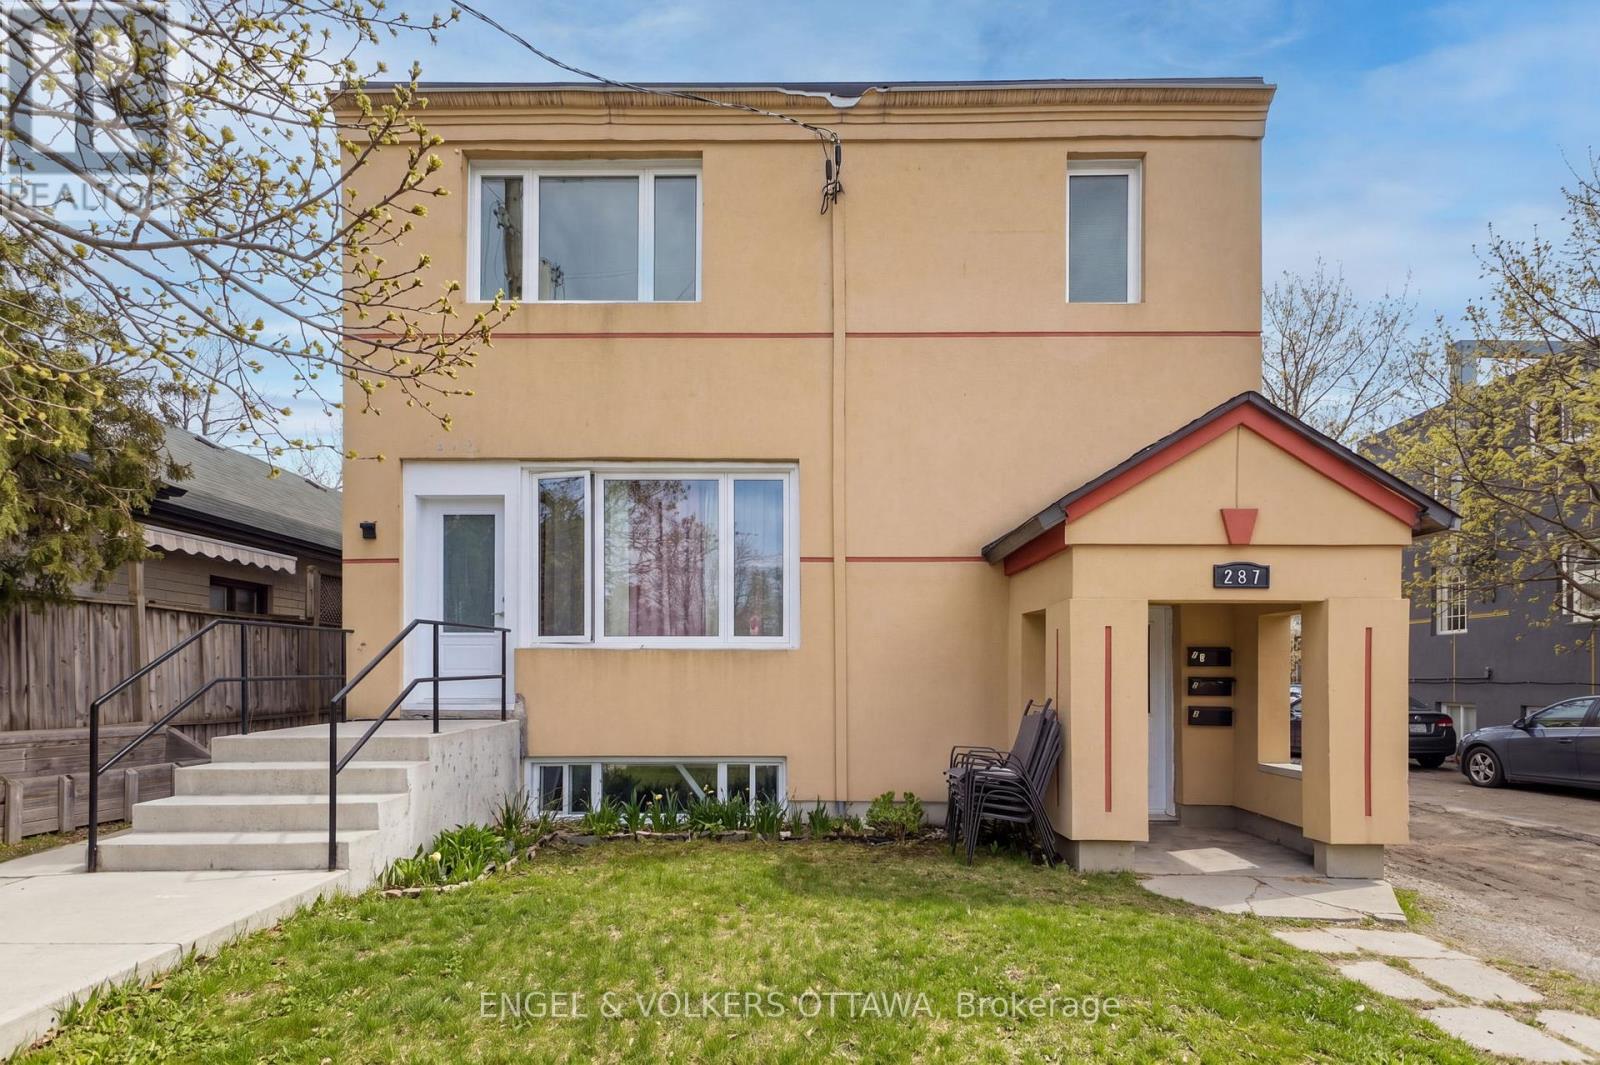
287 St Laurent Boulevard, Ottawa, Ontario
Other in 3102 - Manor Park
7
Beds
Beds
5
Baths
Baths
2000 - 2500 sqft
Sq Ft
Sq Ft
For sale
3504 - Castle Heights/Rideau High
$1,349,000
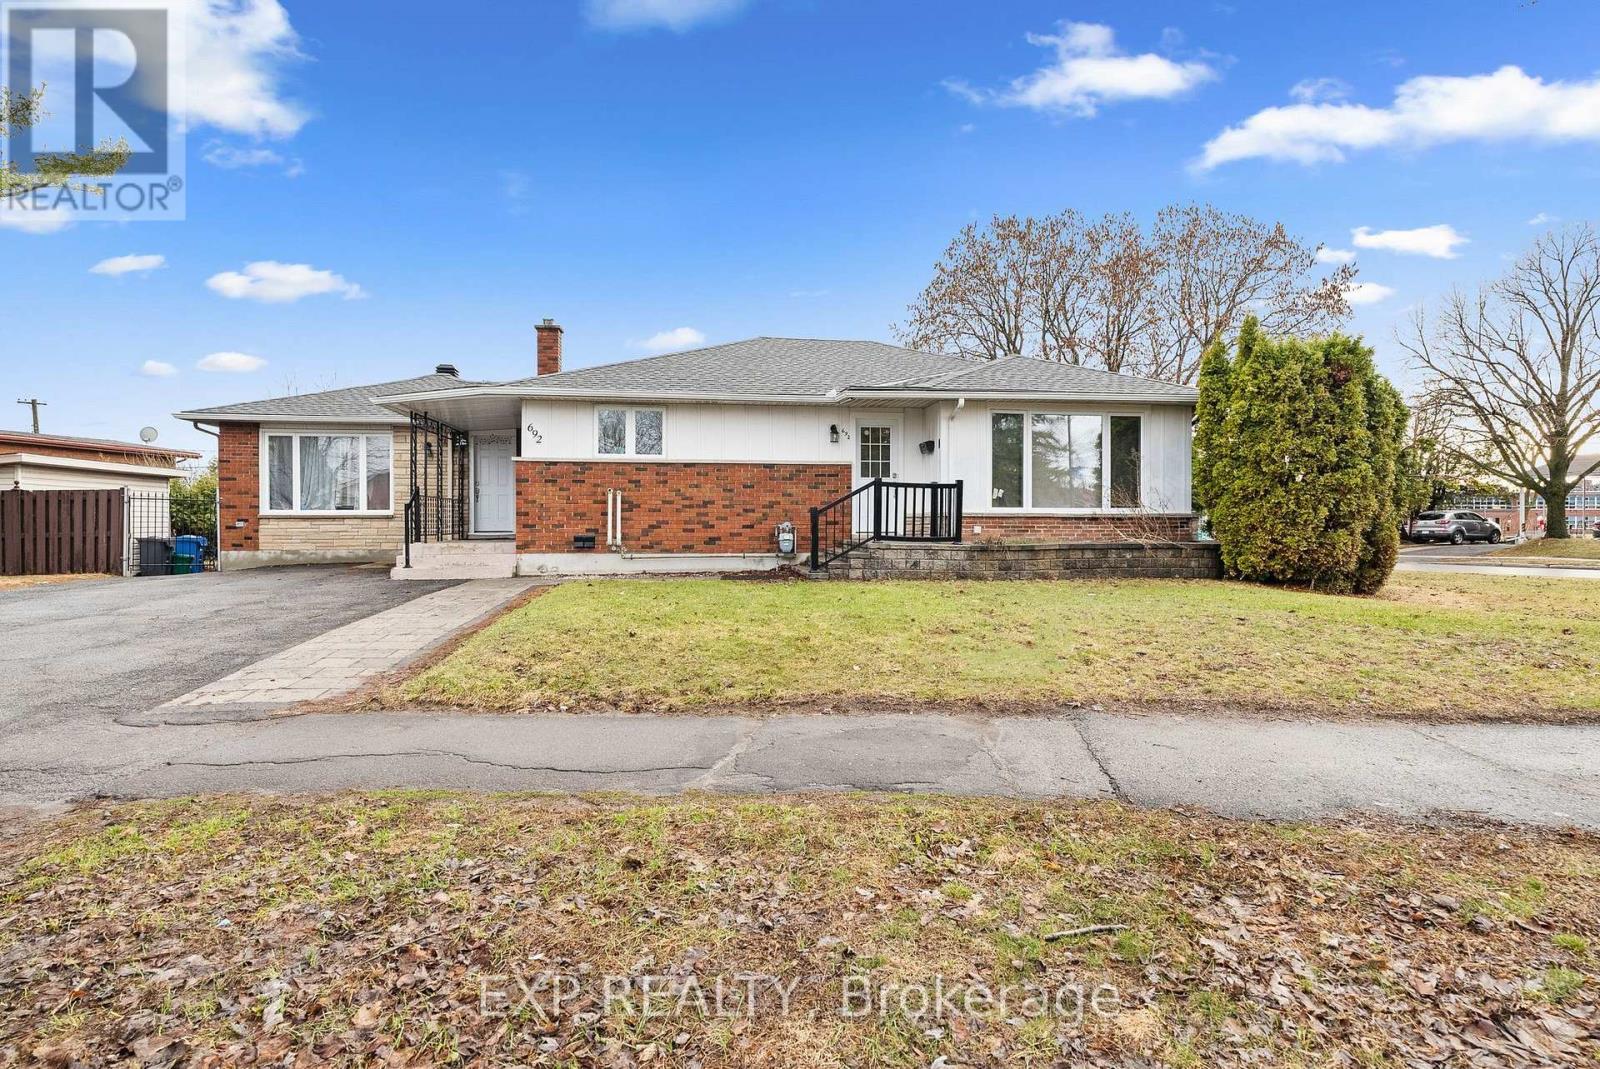
692 Claude Street, Ottawa, Ontario
Triplex in 3504 - Castle Heights/Rideau High
7
Beds
Beds
3
Baths
Baths
1500 - 2000 sqft
Sq Ft
Sq Ft
For sale
3404 - Vanier
$1,399,000
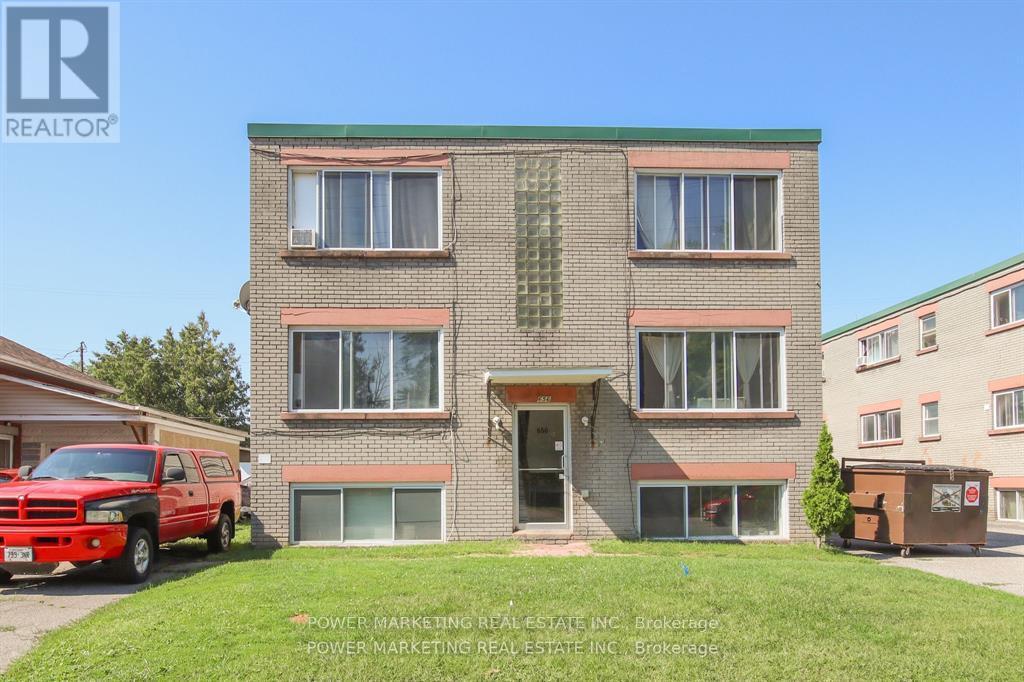
656 De L'eglise Street, Ottawa, Ontario
Multi-Family in 3404 - Vanier
Beds
Baths
5576 sqft
Sq Ft
Sq Ft
Ready to a home?
Contact a REALTOR® today!
