

52 Whitcomb Crescent
Smiths Falls,
Ontario
K7A0C2
52 Whitcomb Crescent
Smiths Falls,
Ontario
K7A0C2
Add this listing to your favourite
Shortlist it to compare later & get quick access from your account.


$499,027
Property overview
Building Type
House
Property Type
Single Family
Bedrooms
2
Bathrooms
2
Year Built
Neighbourhood
901 - Smiths Falls
Status
For sale
Highlights
901 - Smiths Falls
House
For sale
Listing description
Discover this Single Family
52 Whitcomb Crescent,
Smiths Falls
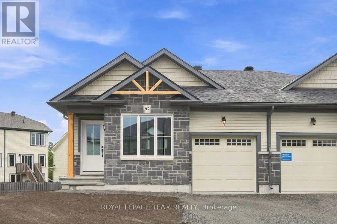
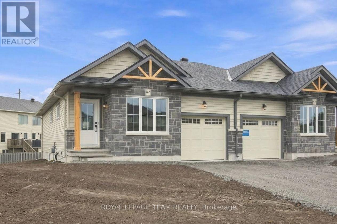
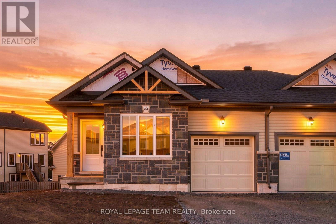
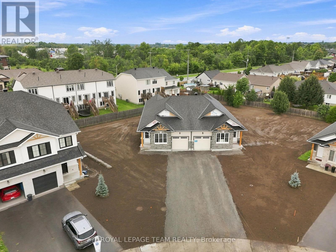
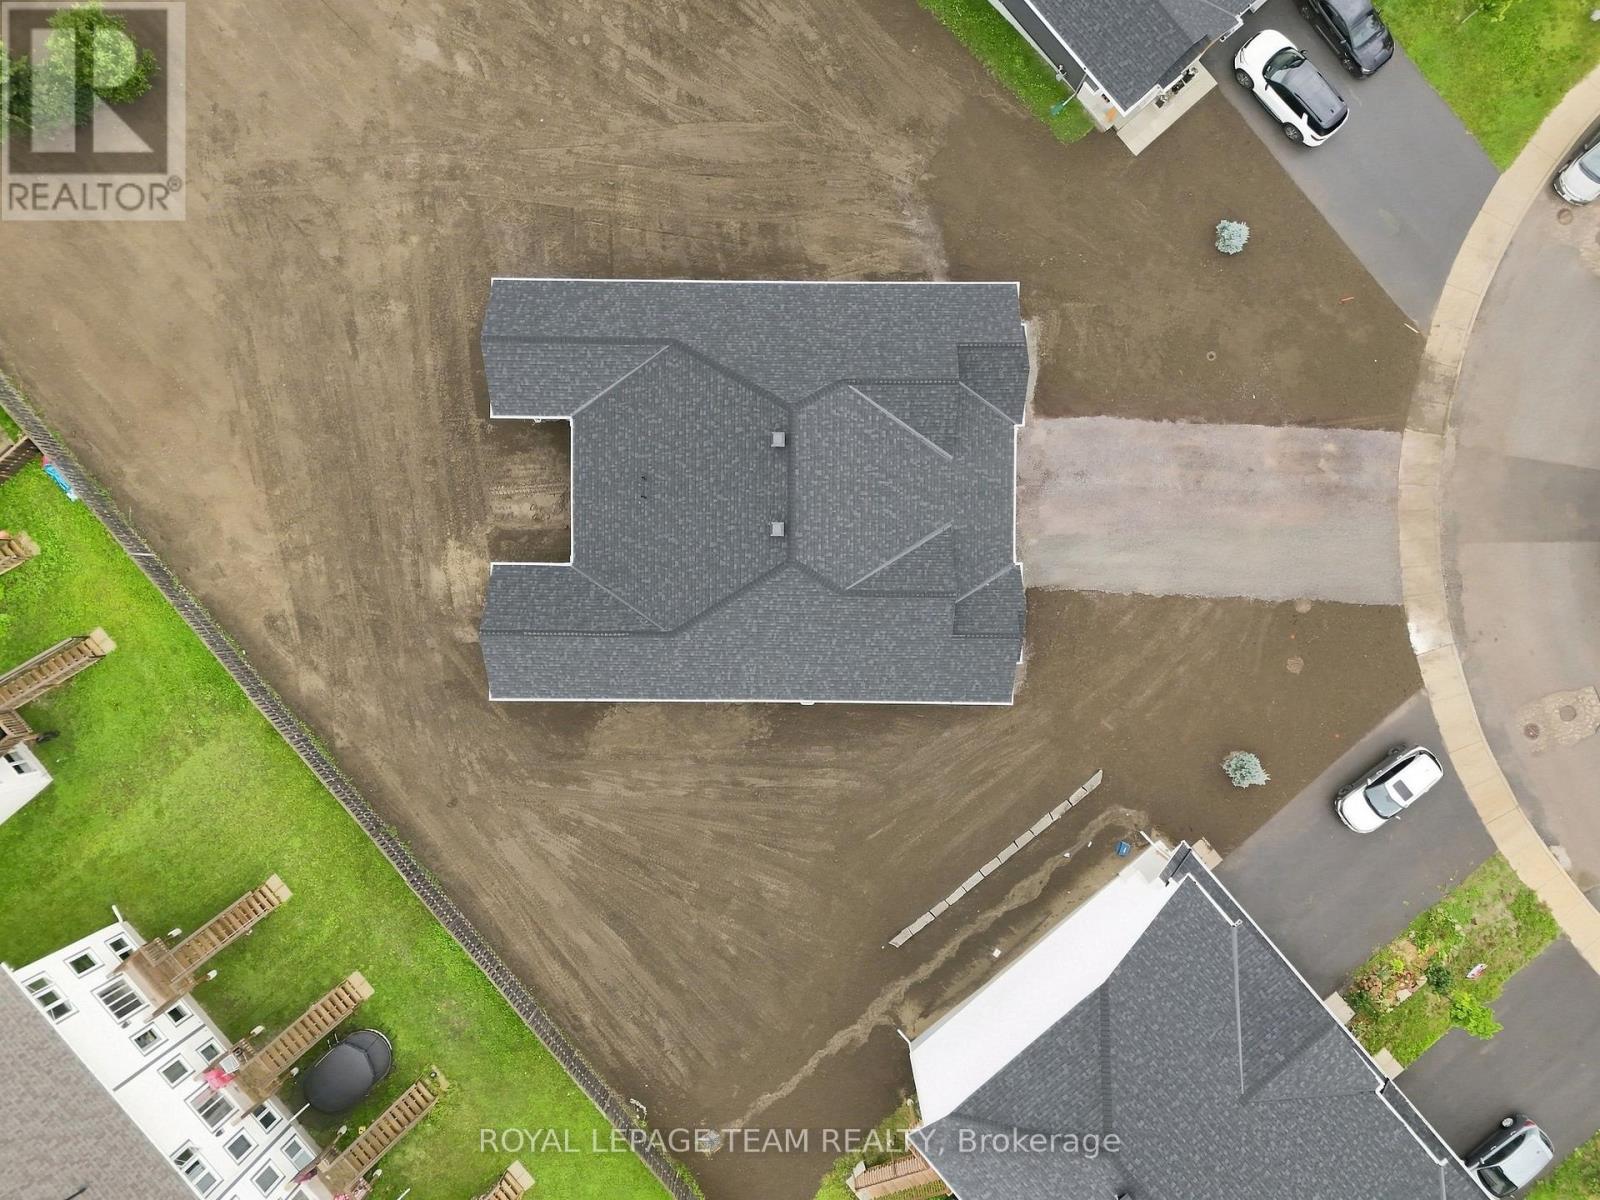
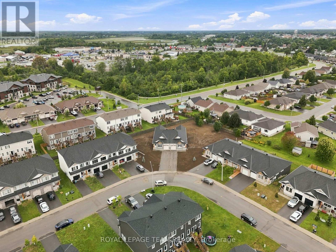
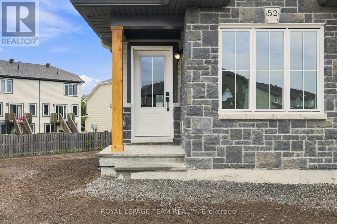
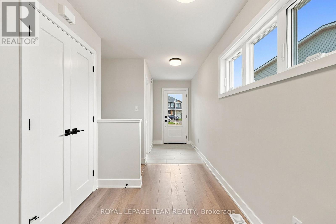
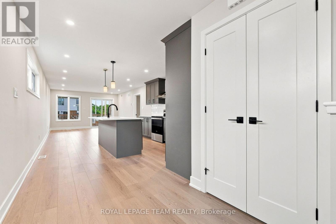
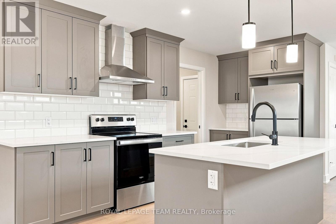
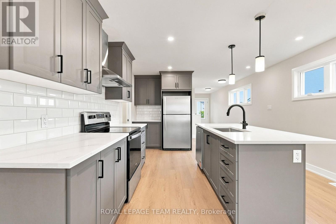
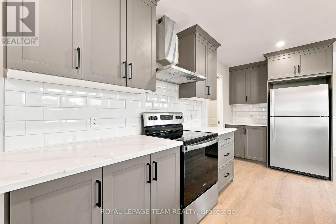
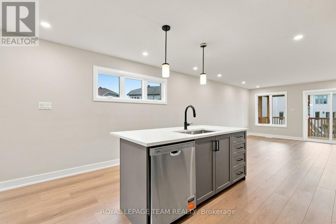
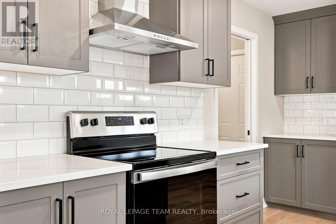
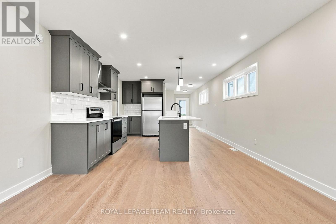
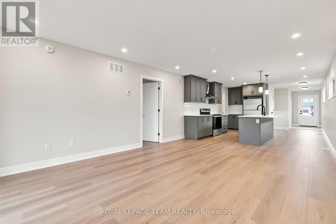
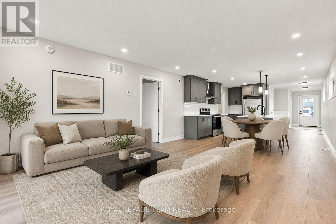
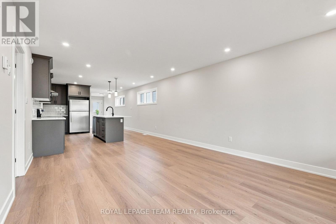
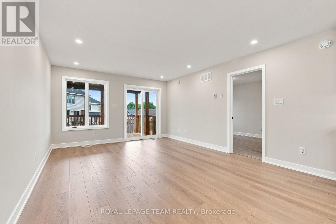
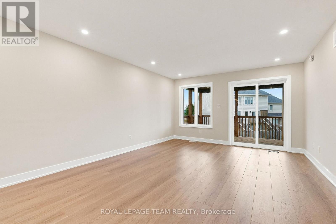
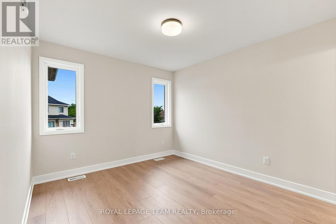
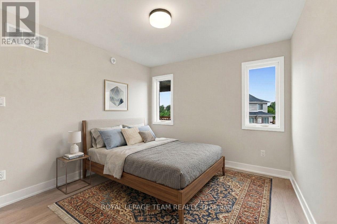
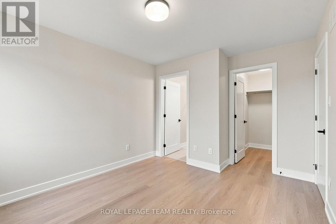
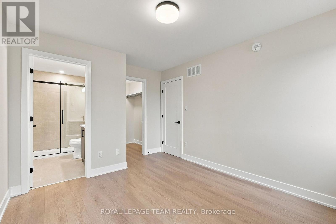
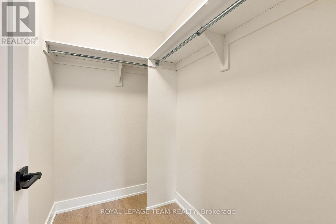
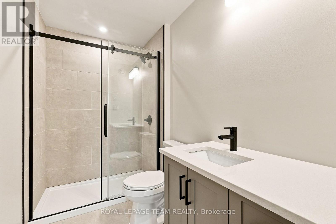
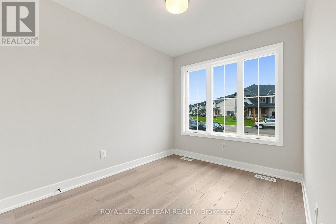
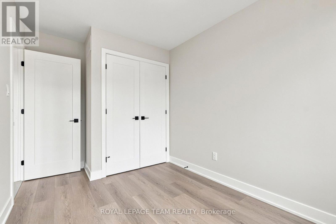
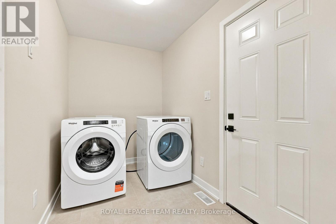
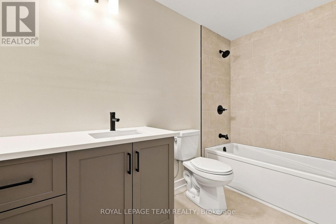
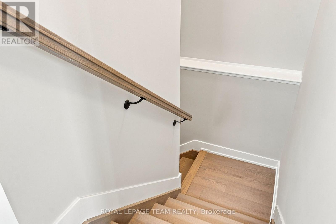
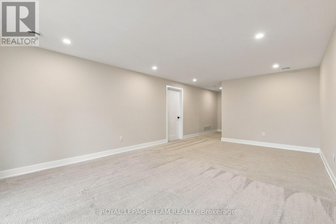
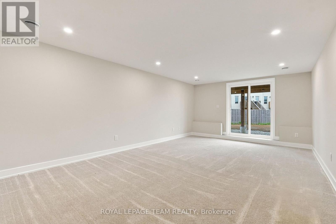
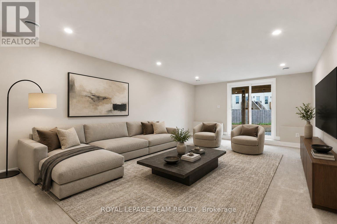
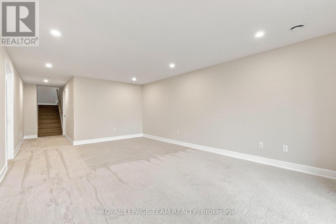
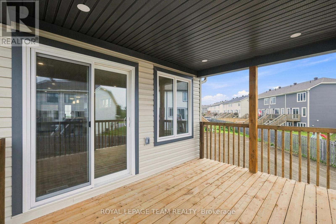
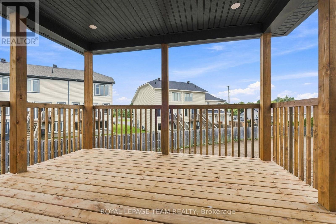
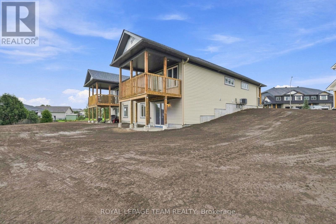
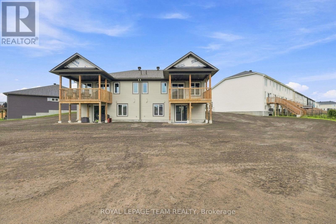
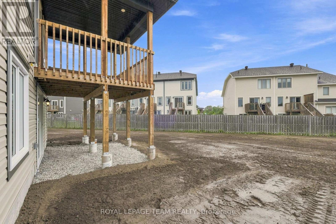
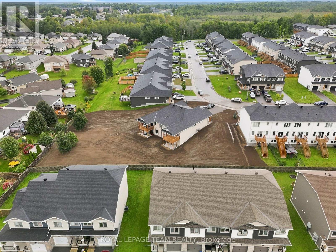
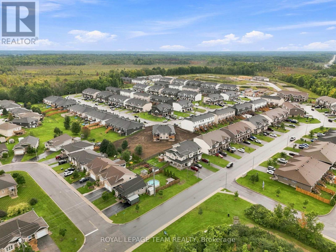
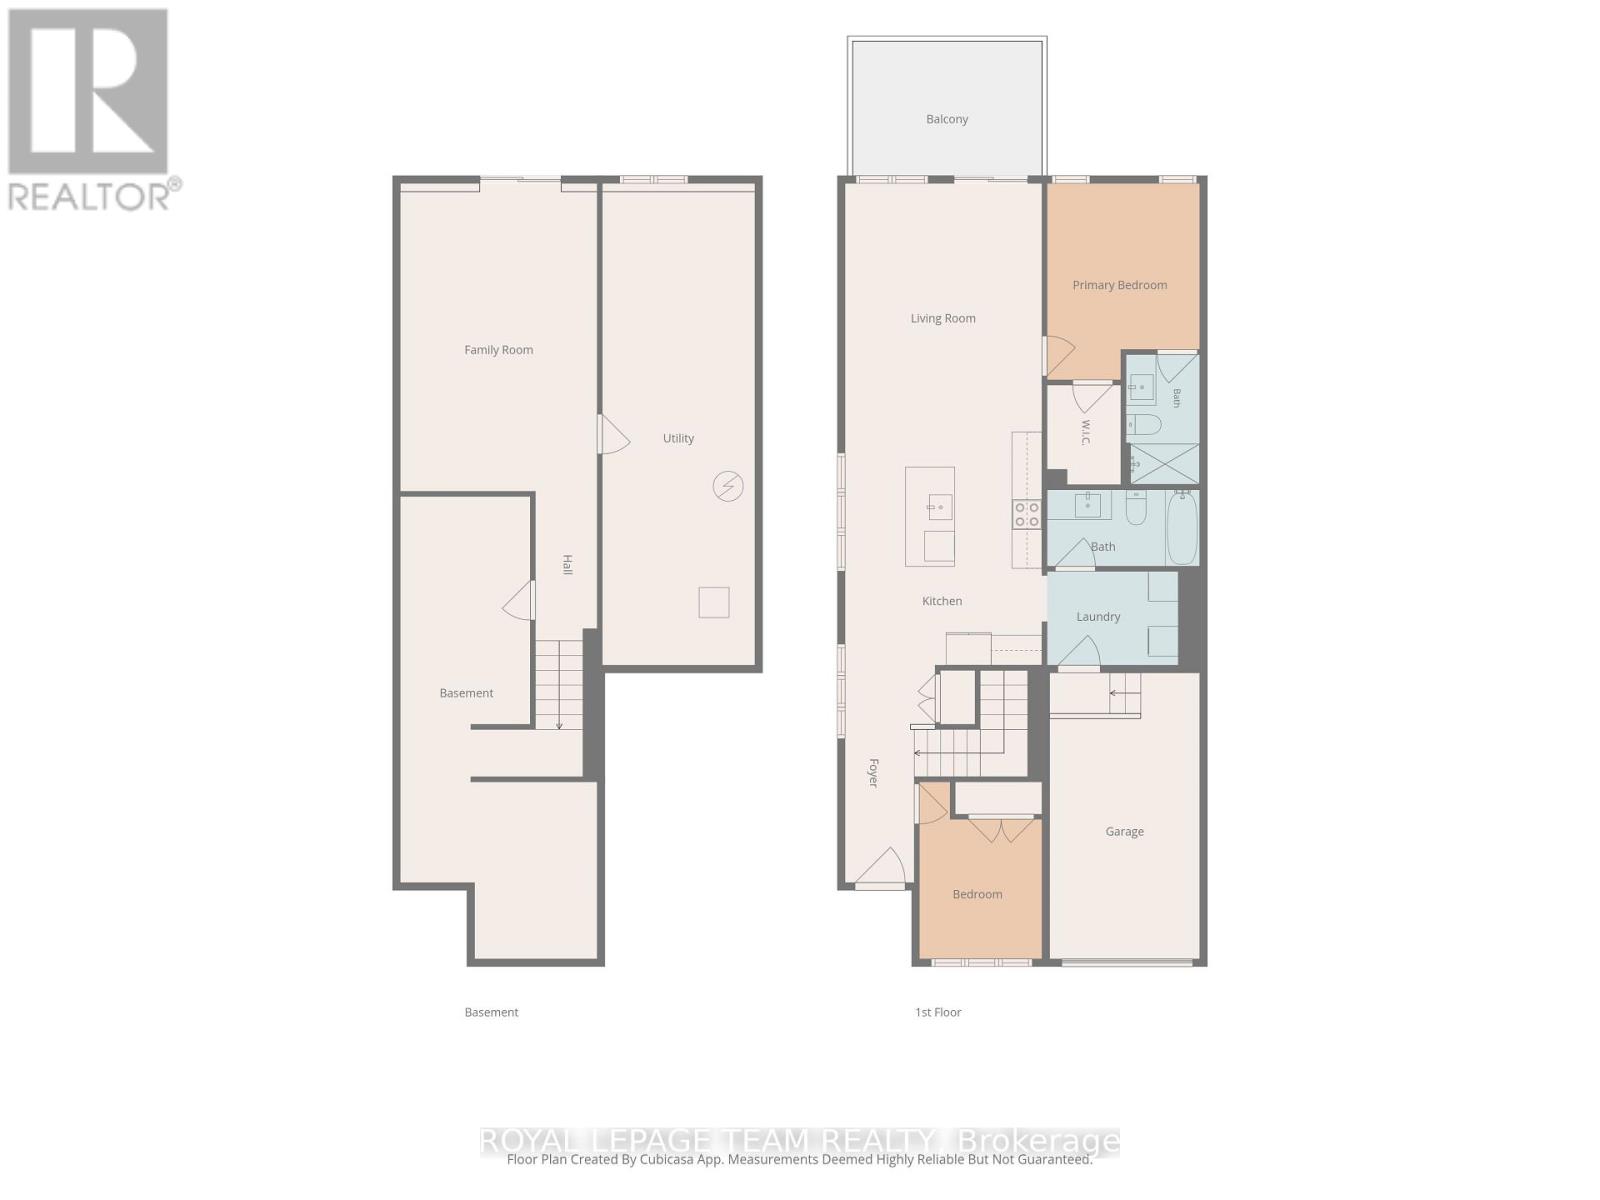
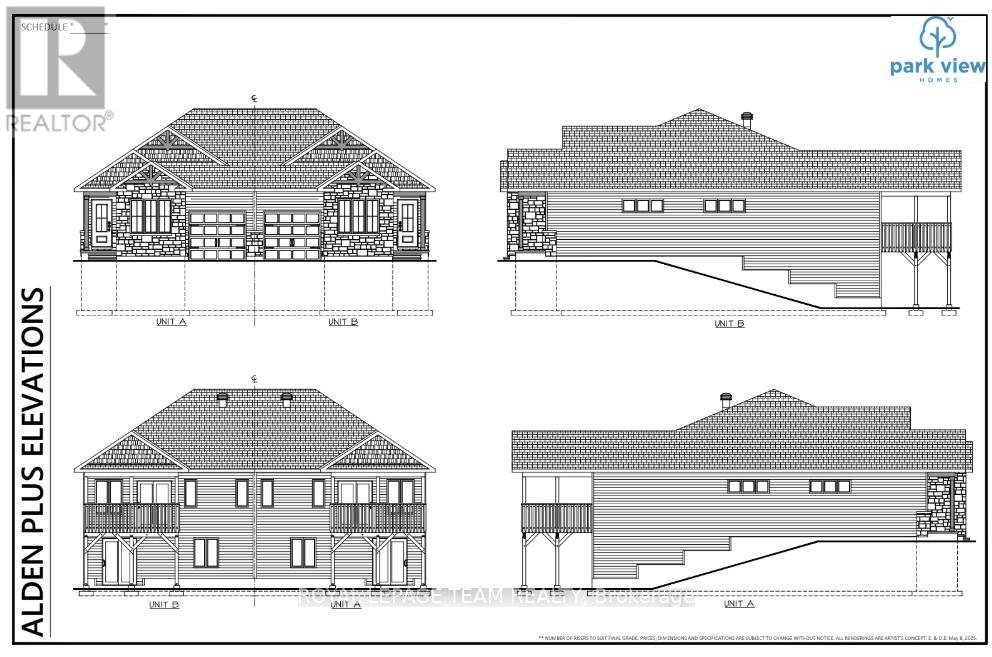
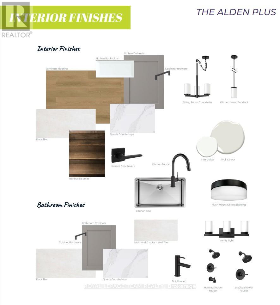
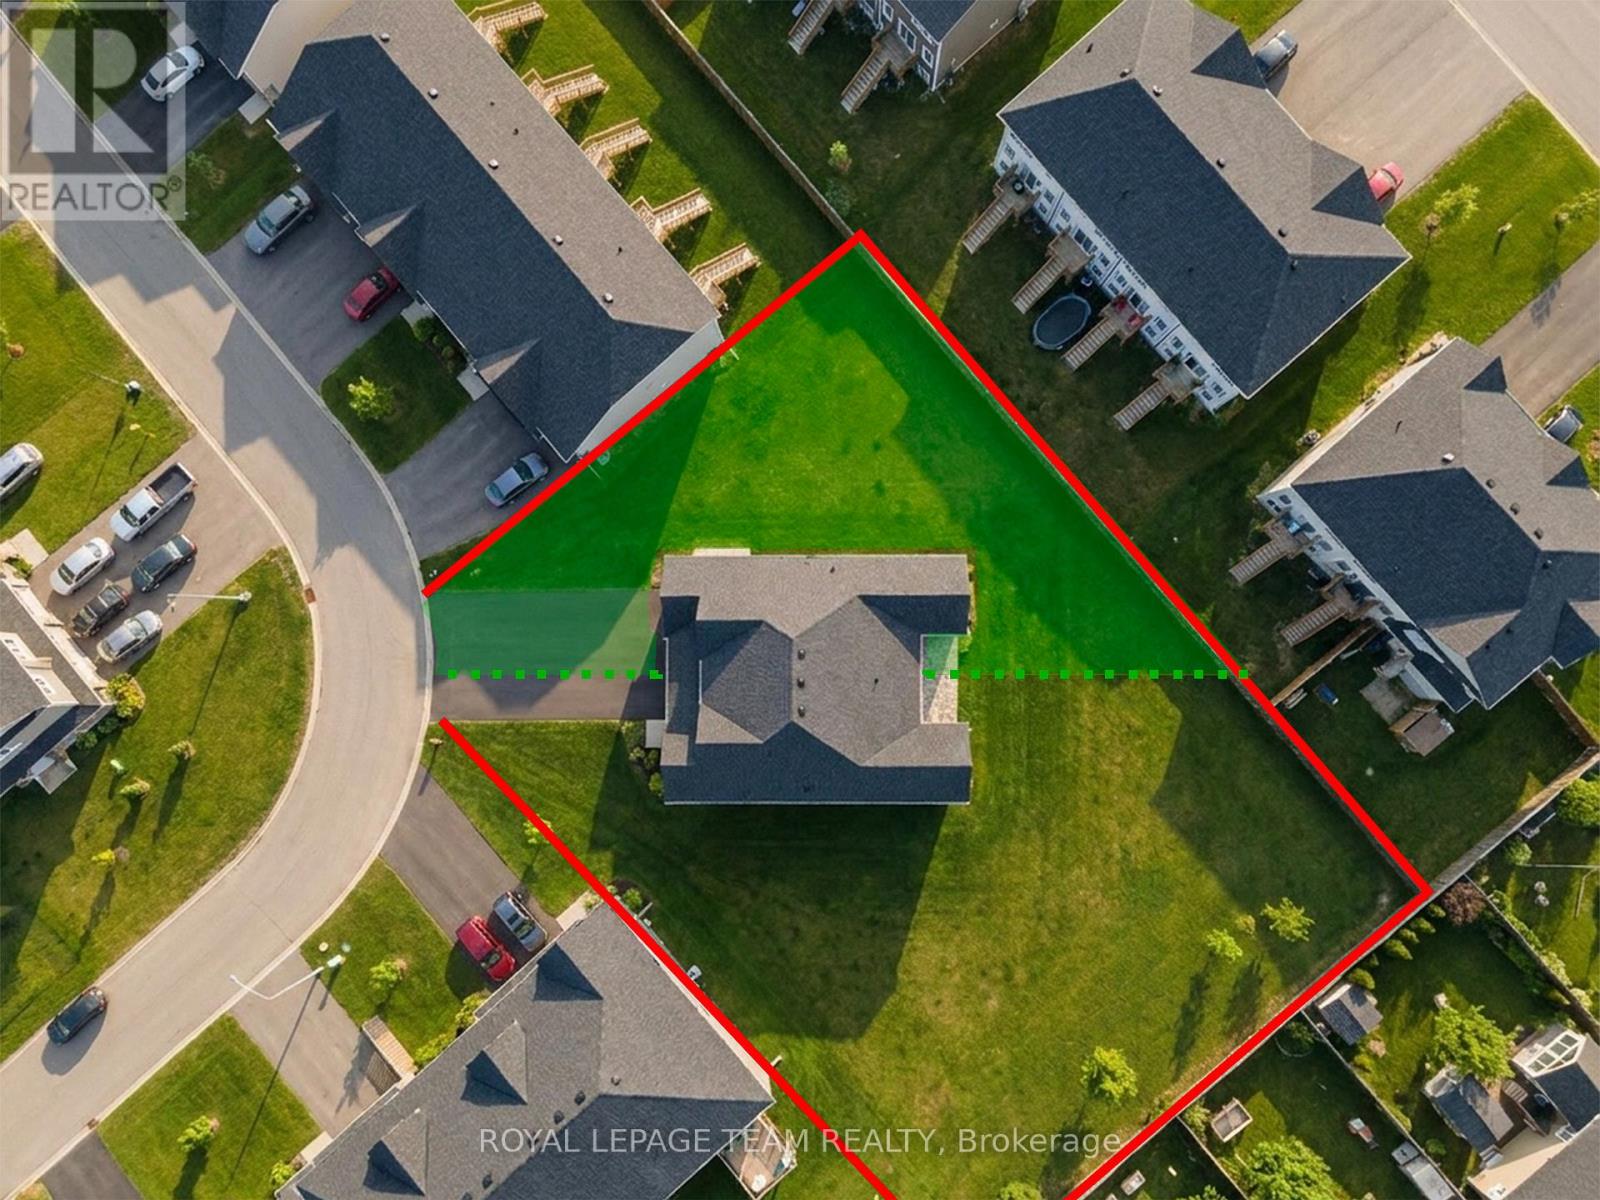
AVAILABLE FOR IMMEDIATE OCCUPANCY! The Alden Plus is a thoughtfully designed 2-bed, 2-bath, Energy Star certified semi-detached bungalow townhome situated on a large corner lot with a basement walkout. Bright and modern, this home offers an open-concept main floor ideal for everyday living and entertaining. Features include wide-plank flooring, hardwood stairs and quartz countertops throughout, all curated in a timeless modern rural-chic palette. The primary suite is enhanced by an upgraded ensuite shower. Step outside to the spacious 10' x 13' covered rear deck, complete with a gas line for the BBQ. The partially finished walkout basement provides additional living space with a generous rec room and a convenient 3-piece bathroom rough-in, offering flexibility for future customization. Superior energy-efficient construction includes triple-glazed windows and high airtightness for lasting comfort and energy savings. Stainless steel kitchen appliances, a white washer and dryer, and an automatic garage door opener are included. Exterior features include sodded front and rear yards, an asphalt driveway and a patio stone walkway. Backed by the Tarion Warranty Program, The Alden Plus combines quality craftsmanship, modern style and efficiency-ready to welcome you home now. Some Photos are are virtually staged for illustrative purposes only. The listing price incorporates an estimated amount for the temporary Ontario enhanced new housing HST rebate. This pricing assumes that the rebate is fully enacted as anticipated and that the purchaser meets all eligibility criteria. If the rebate has not been fully enacted on closing or if purchaser is not eligible, the rebate will not apply and the purchaser may be responsible for a higher purchase price without the benefit of the rebate. PP incl PST $539,900. (id:64373)
Upcoming viewings
44.8865949
-76.0290009
52 Whitcomb Crescent, Smiths Falls, Ontario, K7A0C2
Loading WalkScore data...
Walk Score®
Transit Score®
Bike Score®
Walkability Snapshot
Understand how walkable, transit-friendly & bikeable this neighbourhood really is.
Scores are powered by Walk Score® and reflect access to daily essentials, transit and bike routes near this area.
🚶Walk Score®
🚊Transit Score
🚲Bike Score
Liveability scores for this neighbourhood
Powered by Walk Score®
Use these scores as a quick guide only. Check local transit, bike paths
and walk routes to plan your day-to-day life.
Google Maps
Explore the exact location, nearby amenities, and community vibe.
Listing Details
Last updated:
2026-10-18
Key facts
Price
$499,027
Ownership
Freehold
Property type
Single Family
Bedrooms
2
Bathrooms
2
Stories
1
Interior size
700 - 1100 sqft
Year built / Age
New building
Parking options
Attached Garage, Garage
Total spaces
2
Interior & features
Cooling
Central air conditioning
Heating
Forced air
Heating fuel
Natural gas
Basement
Full
Appliances
Dishwasher, Dryer, Hood Fan, Stove, Washer, Refrigerator
Fireplace
False
Exterior finish
Brick, Vinyl siding
Lot, amenities & extras
Lot size
31.1 x 170 FT
Water
Municipal water
Sewer
Sanitary sewer
Rooms
| Level | Type | Length | Width | Dimensions |
|---|---|---|---|---|
| Lower Level | Recreational, Games Room | 6.1 m | 3.96 m | 6.1 m x 3.96 m |
| Lower Level | Utility Room | Measurements not available | ||
| Main Level | Foyer | 2.29 m | 1.45 m | 2.29 m x 1.45 m |
| Main Level | Kitchen | 4.55 m | 3.99 m | 4.55 m x 3.99 m |
| Main Level | Dining Room | 2.34 m | 3.99 m | 2.34 m x 3.99 m |
| Main Level | Living Room | 3.35 m | 3.99 m | 3.35 m x 3.99 m |
| Main Level | Primary Bedroom | 3.35 m | 3.12 m | 3.35 m x 3.12 m |
| Main Level | Bathroom | 2.67 m | 1.6 m | 2.67 m x 1.6 m |
| Main Level | Other | 2.06 m | 1.42 m | 2.06 m x 1.42 m |
| Main Level | Bedroom 2 | 3.05 m | 2.44 m | 3.05 m x 2.44 m |
| Main Level | Bathroom | 1.52 m | 3.12 m | 1.52 m x 3.12 m |
| Main Level | Laundry Room | 1.83 m | 2.97 m | 1.83 m x 2.97 m |
Mortgage Calculator
$500,000
$100,000
$5,000,000
Adjust the total amount you plan to borrow.
5%
1%
15%
25 years
10 years
40 years
Monthly Payment
$0
This is an approximate monthly payment based on your inputs.
Total Interest Paid
$0
Add this listing to your favourite
Shortlist it to compare later & get quick access from your account.

Comparables
For sale
902 - Montague Twp
$499,000
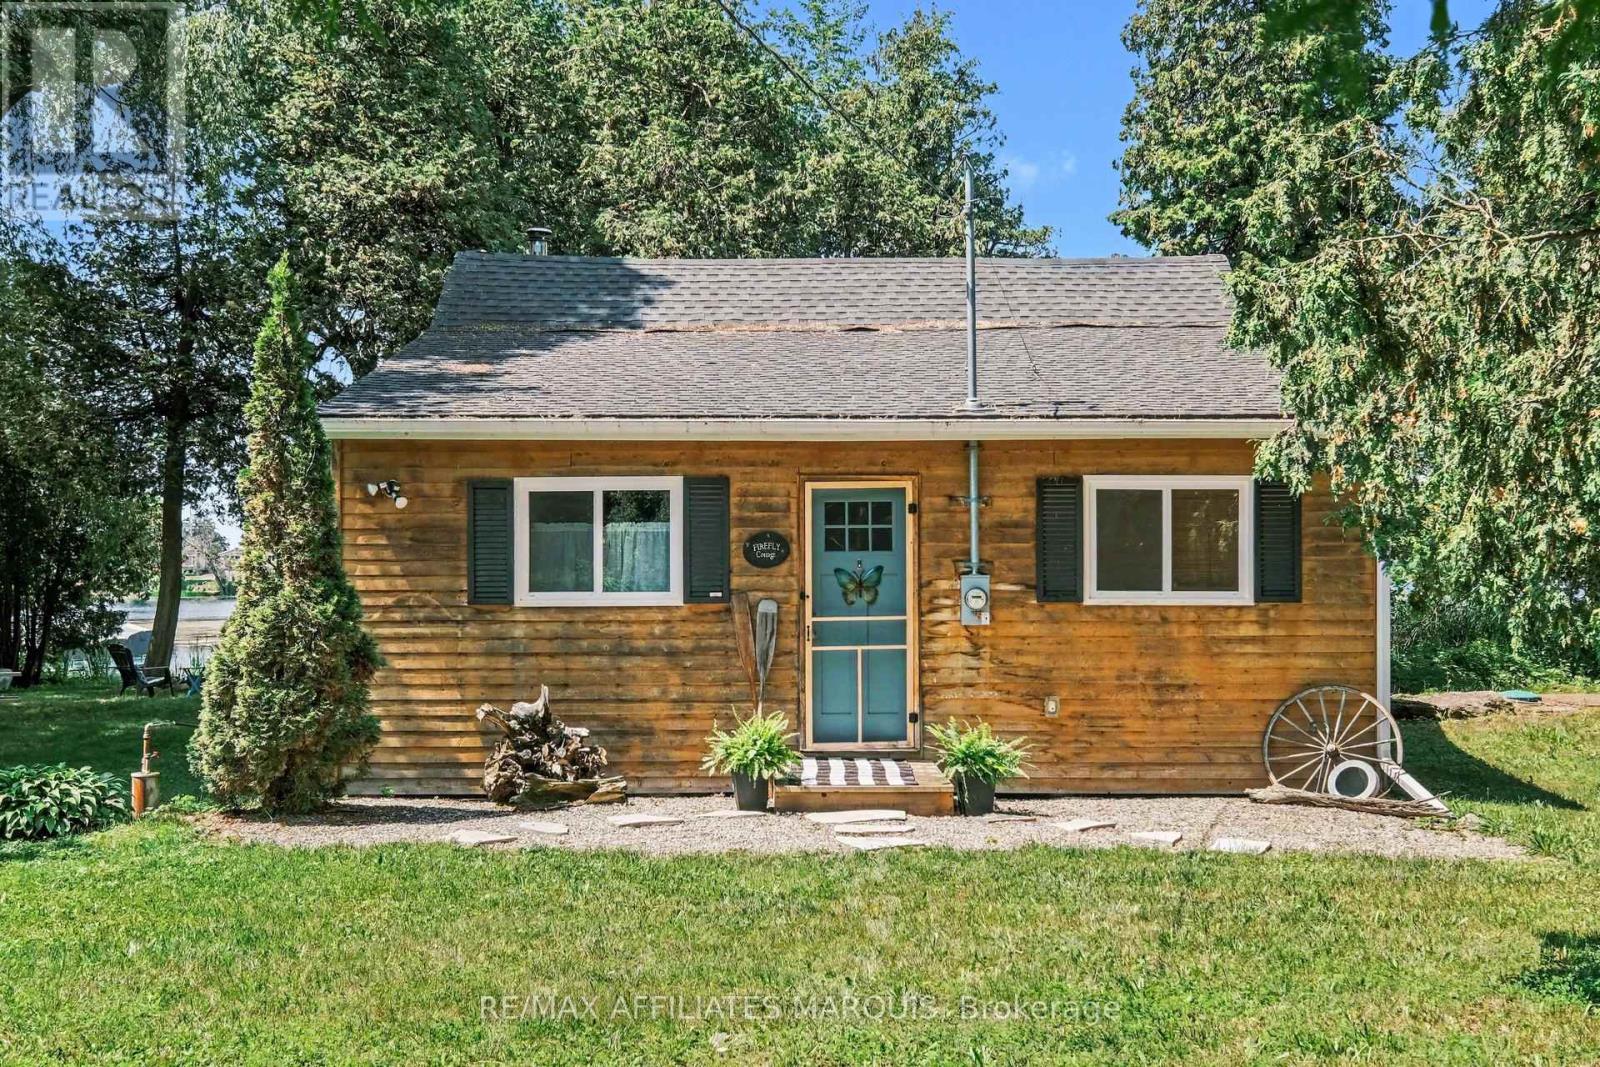
388 Cottage Road, Montague, Ontario
House in 902 - Montague Twp
2
Beds
Beds
1
Baths
Baths
700 - 1100 sqft
Sq Ft
Sq Ft
For sale
901 - Smiths Falls
$499,900
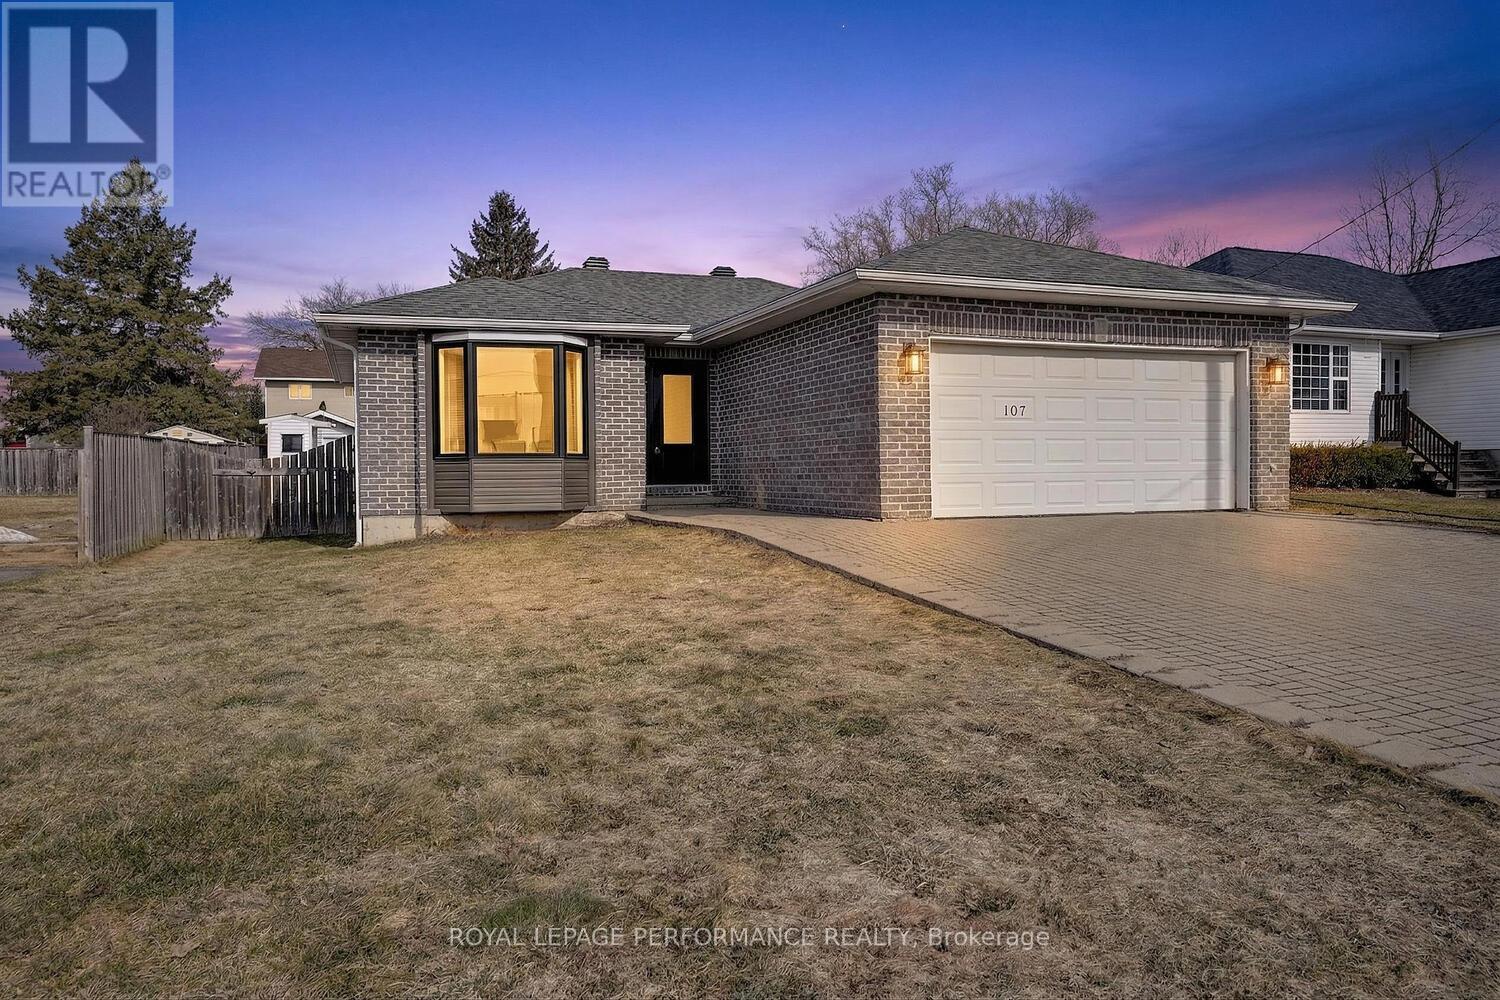
107 Lorne Street, Smiths Falls, Ontario
House in 901 - Smiths Falls
3
Beds
Beds
1
Baths
Baths
1100 - 1500 sqft
Sq Ft
Sq Ft
For sale
902 - Montague Twp
$499,900
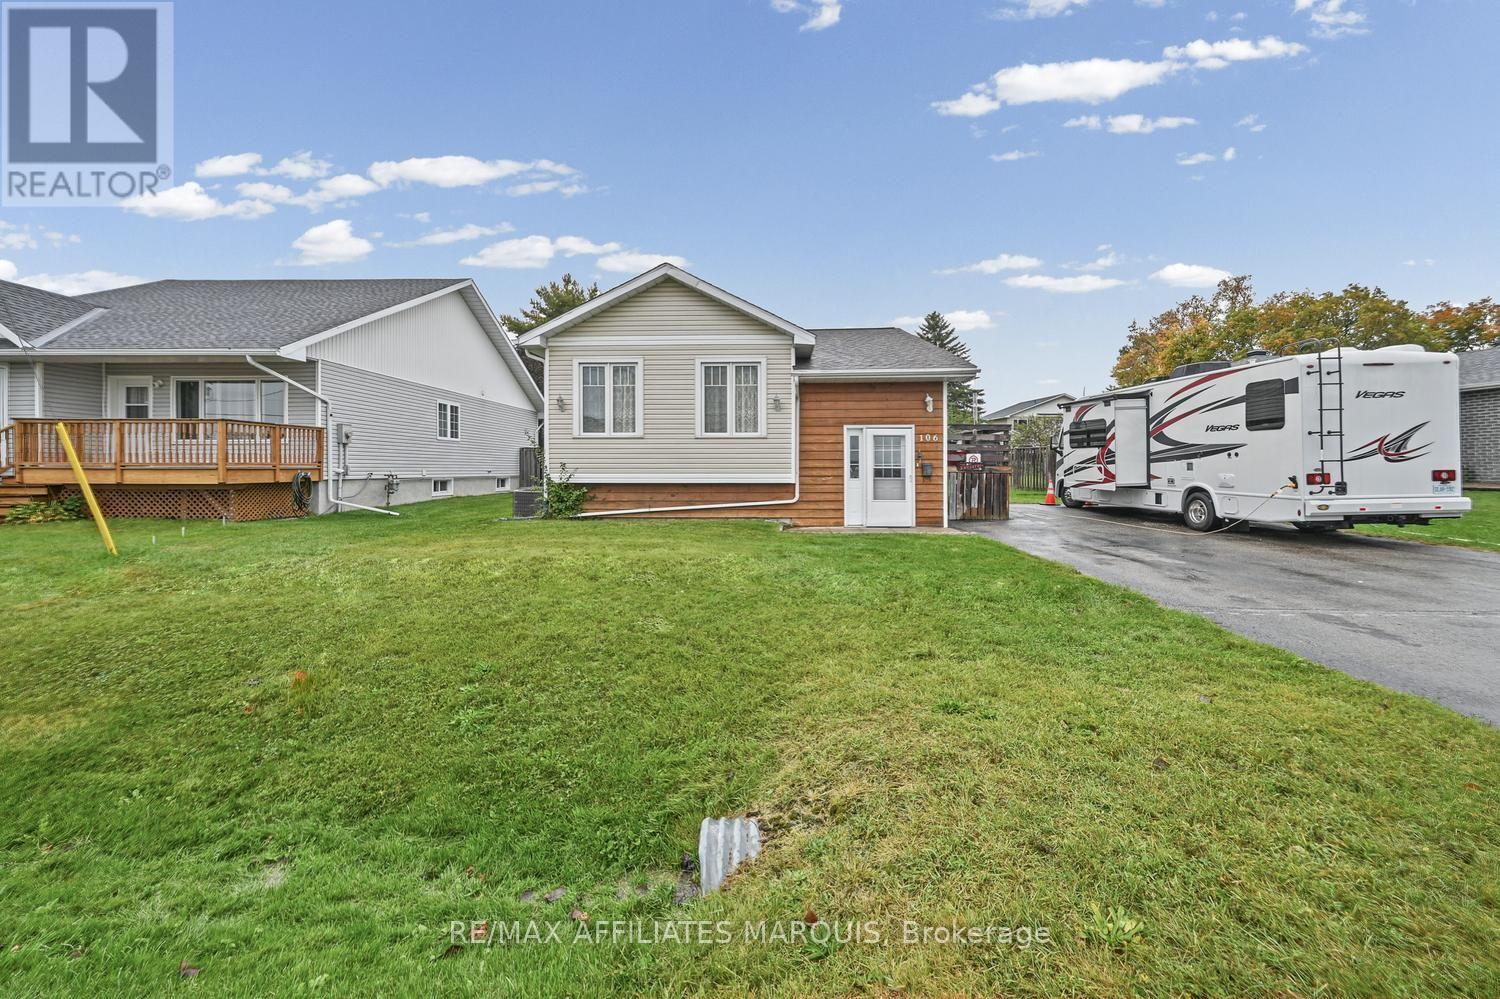
106 Lorne Street, Montague, Ontario
House in 902 - Montague Twp
3
Beds
Beds
2
Baths
Baths
700 - 1100 sqft
Sq Ft
Sq Ft

For sale
901 - Smiths Falls
$498,000
27 Abel Street, Smiths Falls, Ontario
House in 901 - Smiths Falls
4
Beds
Beds
2
Baths
Baths
1500 - 2000 sqft
Sq Ft
Sq Ft
For sale
901 - Smiths Falls
$479,000
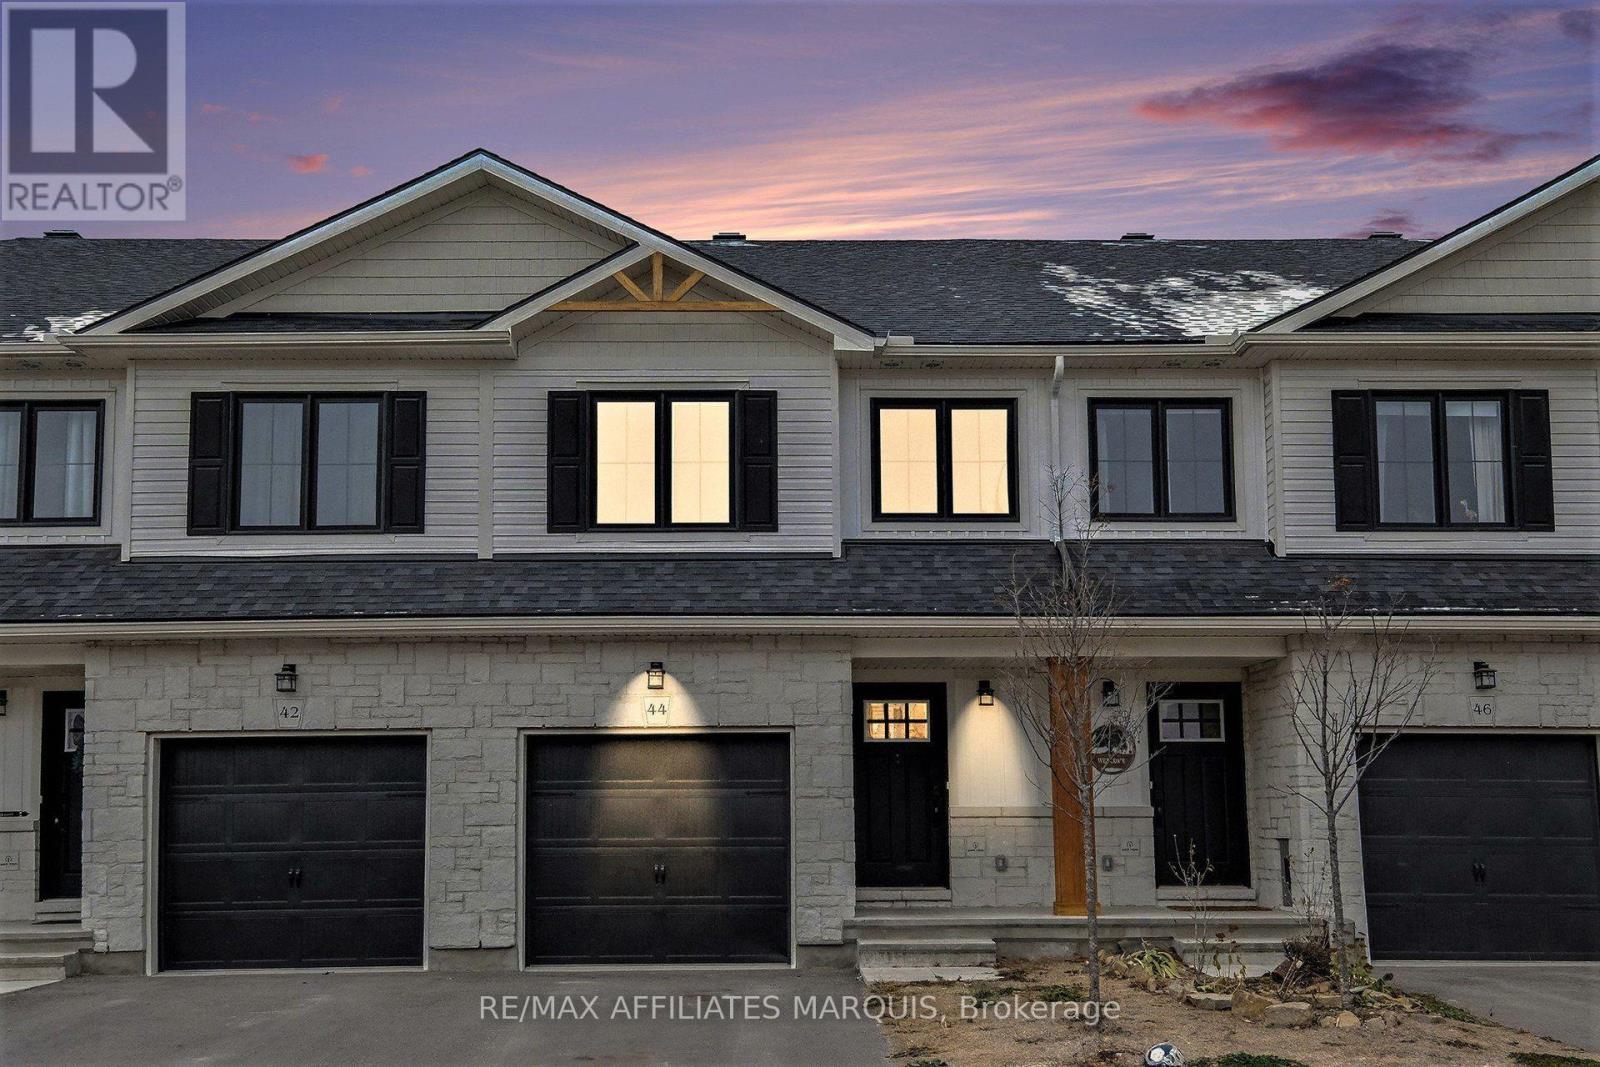
44 Whitcomb Crescent, Smiths Falls, Ontario
Row / Townhouse in 901 - Smiths Falls
3
Beds
Beds
3
Baths
Baths
1500 - 2000 sqft
Sq Ft
Sq Ft
For sale
901 - Smiths Falls
$474,900
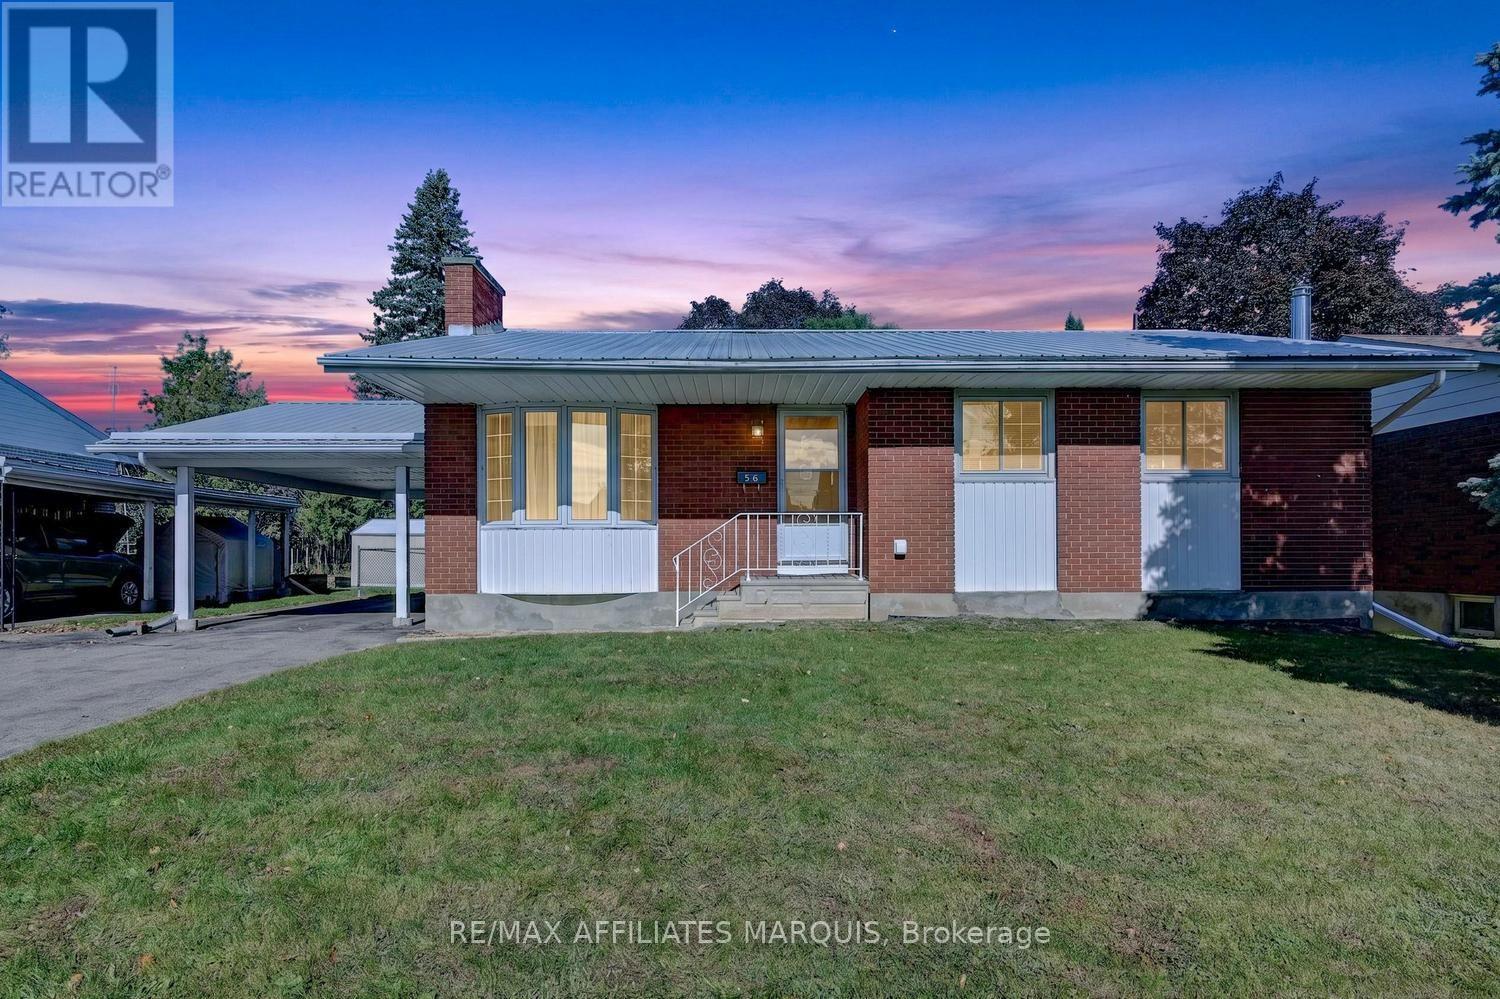
56 Marsha Drive, Smiths Falls, Ontario
House in 901 - Smiths Falls
3
Beds
Beds
2
Baths
Baths
700 - 1100 sqft
Sq Ft
Sq Ft
For sale
901 - Smiths Falls
$474,900
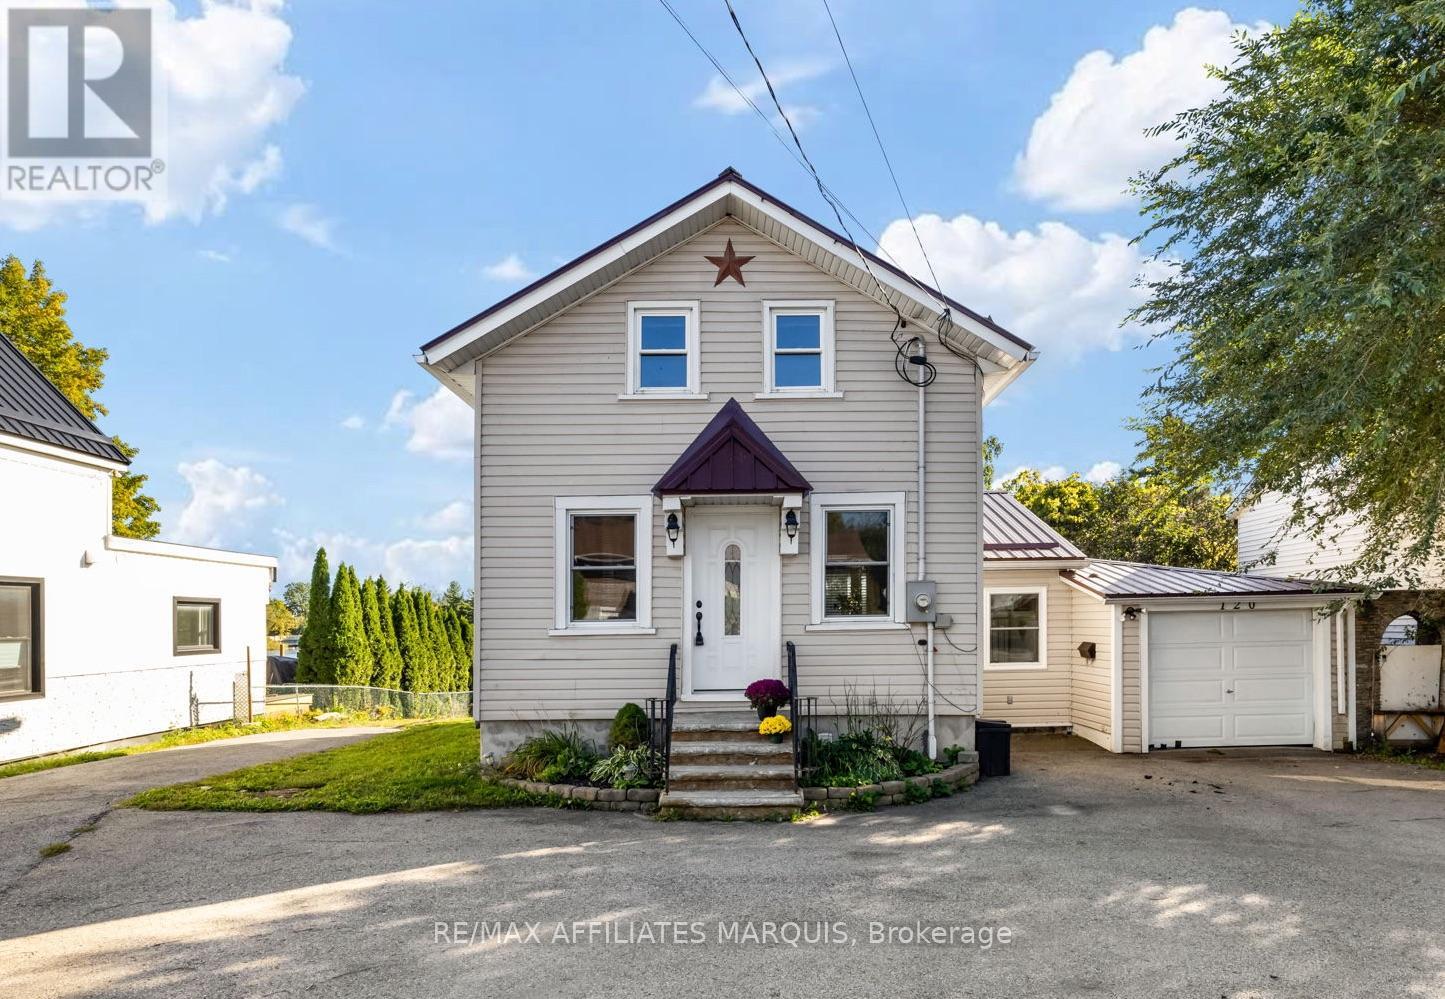
120 Queen Street, Smiths Falls, Ontario
House in 901 - Smiths Falls
3
Beds
Beds
2
Baths
Baths
700 - 1100 sqft
Sq Ft
Sq Ft
For sale
820 - Rideau Lakes (South Elmsley) Twp
$524,900
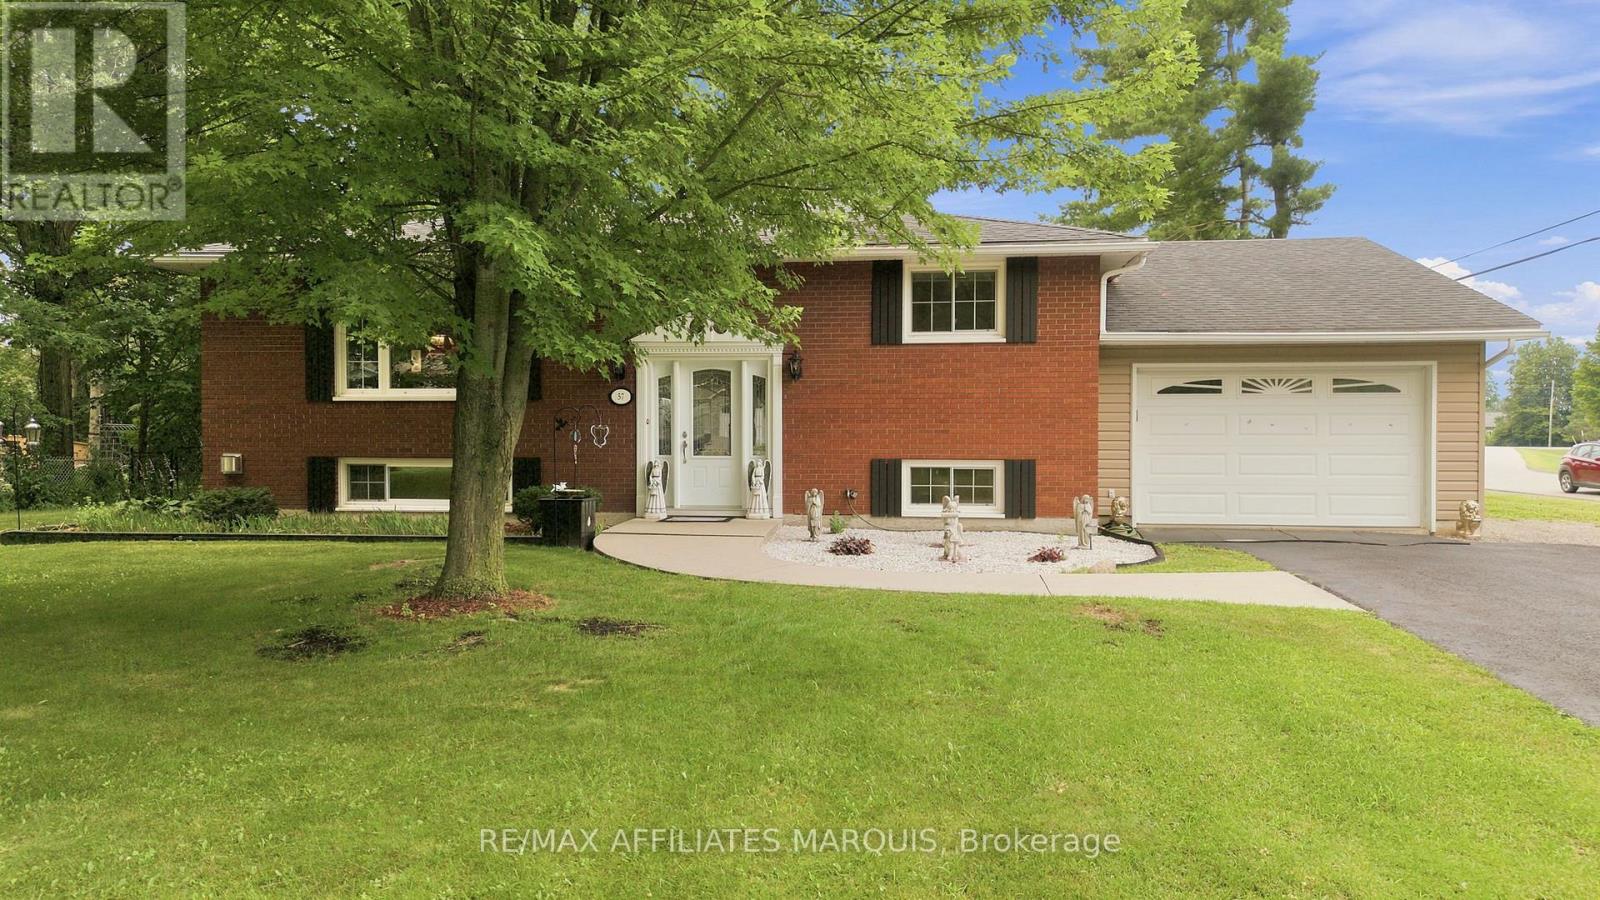
57 Golf Club Road, Rideau Lakes, Ontario
House in 820 - Rideau Lakes (South Elmsley) Twp
3
Beds
Beds
2
Baths
Baths
700 - 1100 sqft
Sq Ft
Sq Ft
For sale
902 - Montague Twp
$528,800
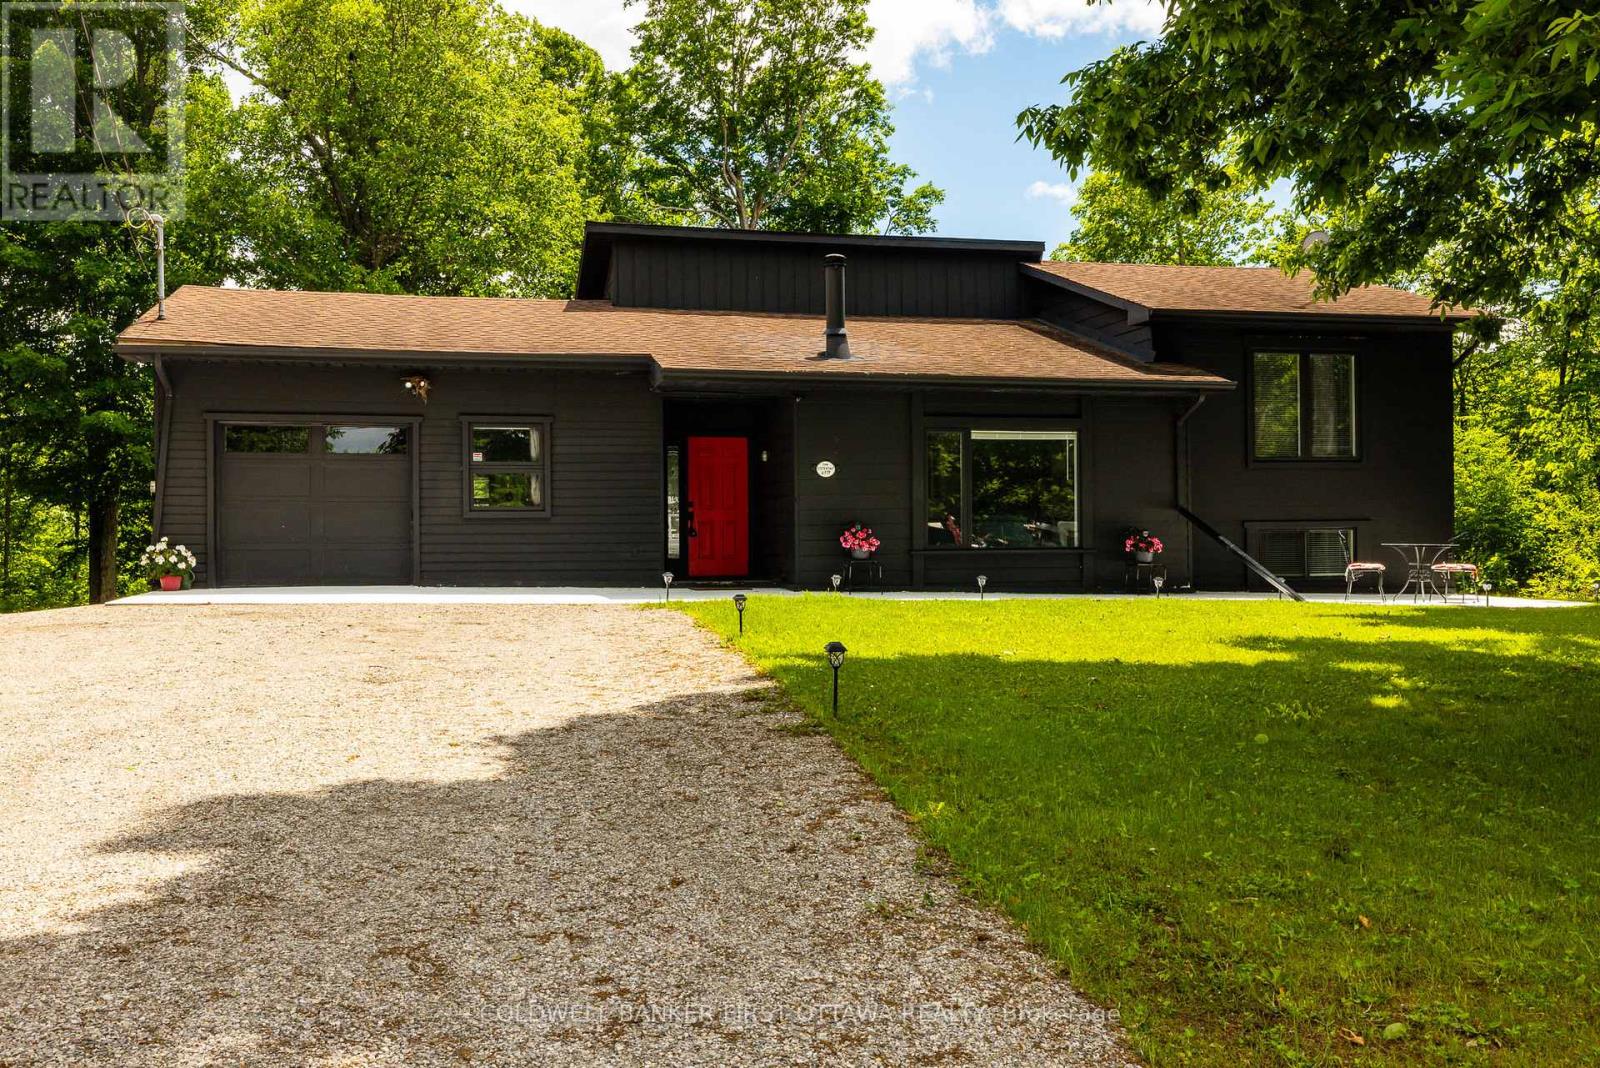
6779 Roger Stevens Drive, Montague, Ontario
House in 902 - Montague Twp
4
Beds
Beds
2
Baths
Baths
1100 - 1500 sqft
Sq Ft
Sq Ft
For sale
901 - Smiths Falls
$535,000
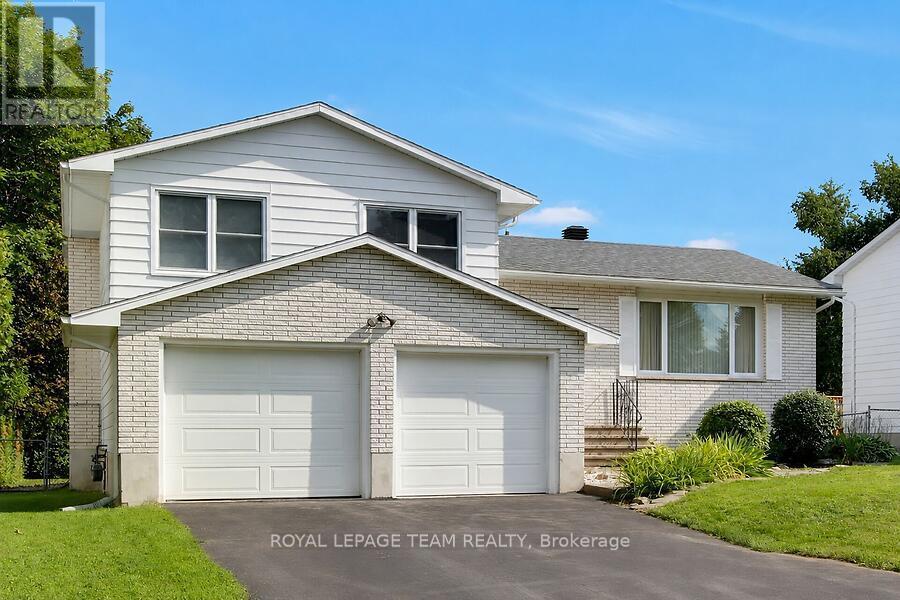
31 Ross Street, Smiths Falls, Ontario
House in 901 - Smiths Falls
4
Beds
Beds
3
Baths
Baths
1500 - 2000 sqft
Sq Ft
Sq Ft
Ready to a home?
Contact a REALTOR® today!
