

119 Teal Crescent
Ottawa,
Ontario
K1E2C1
119 Teal Crescent
Ottawa,
Ontario
K1E2C1
Add this listing to your favourite
Shortlist it to compare later & get quick access from your account.


$419,900
Property overview
Building Type
Row / Townhouse
Property Type
Single Family
Bedrooms
3
Bathrooms
2
Year Built
Neighbourhood
1101 - Chatelaine Village
Status
For sale
Highlights
1101 - Chatelaine Village
Row / Townhouse
For sale
Listing description
Discover this Single Family
119 Teal Crescent,
Ottawa
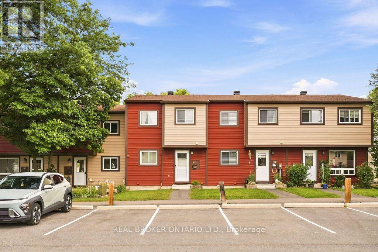
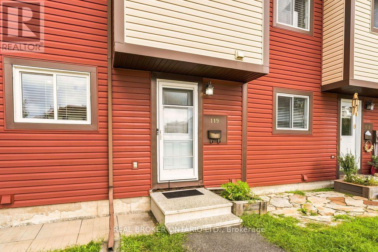
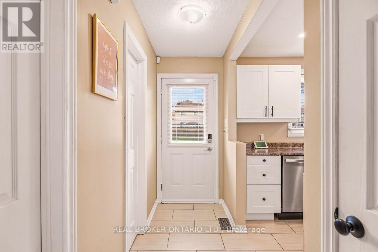
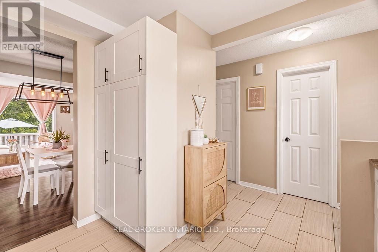
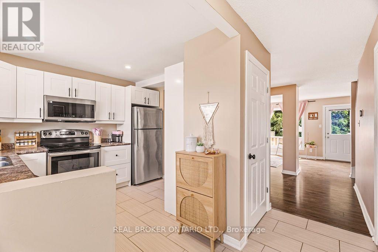
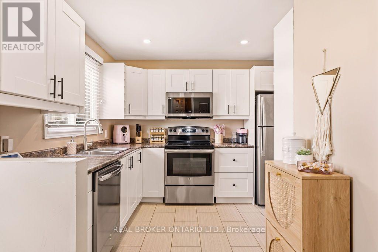
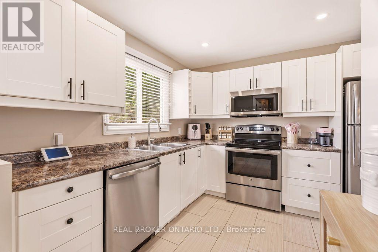
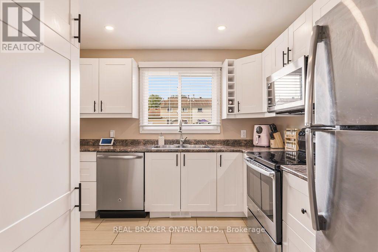
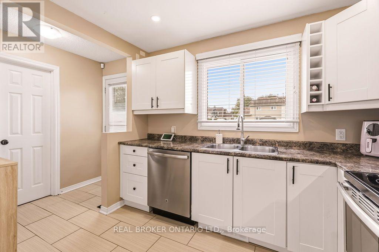
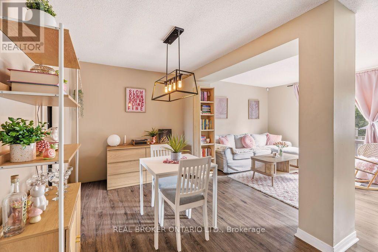
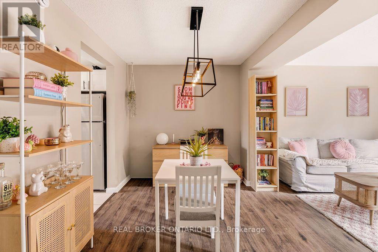
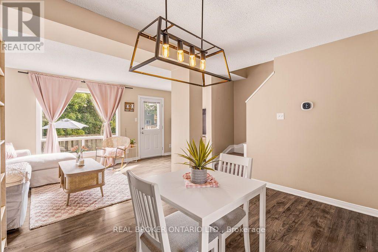
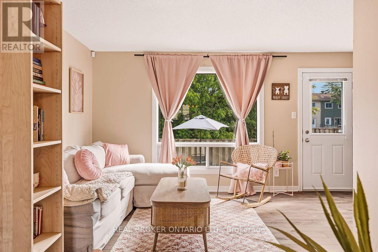
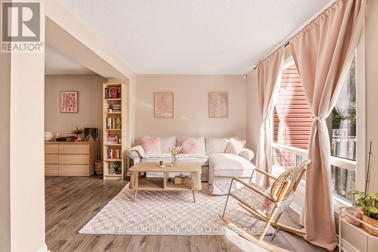
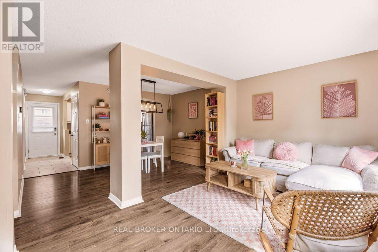
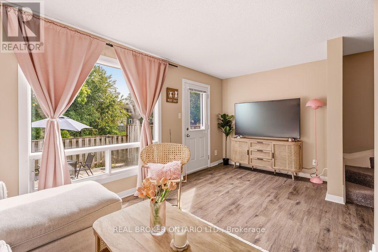
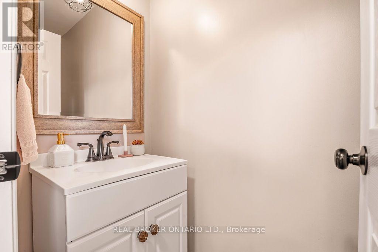
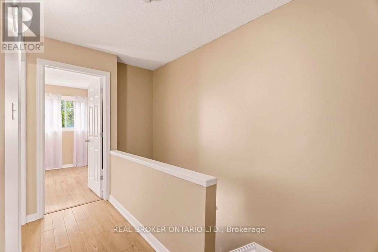
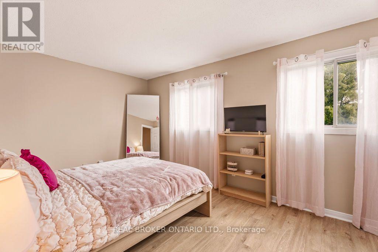
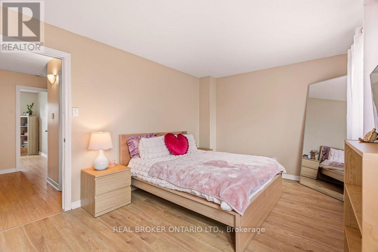
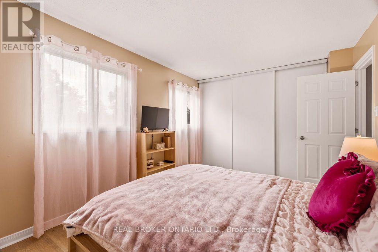
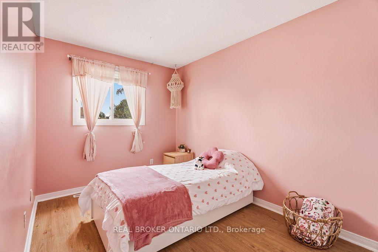
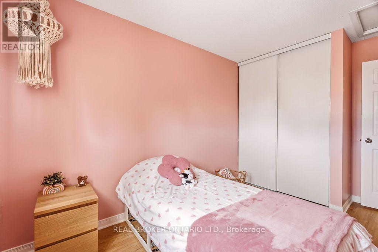
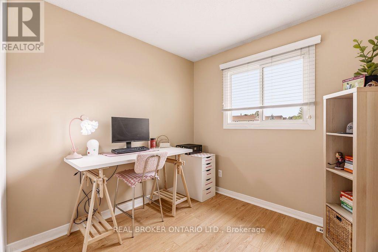
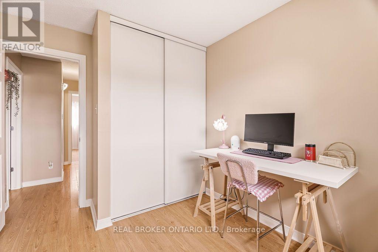
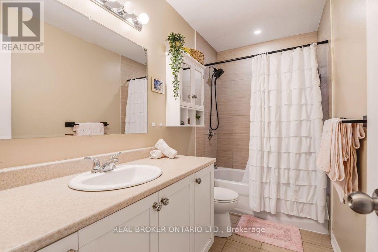
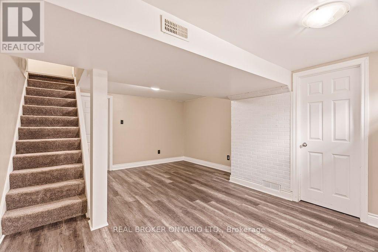
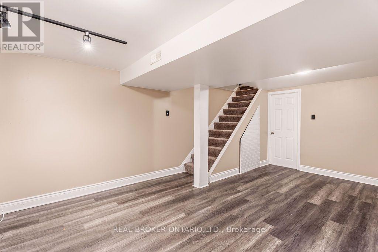
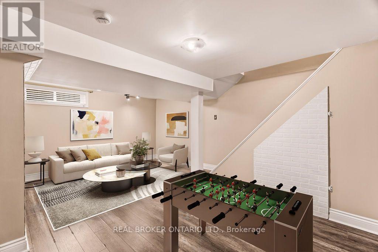
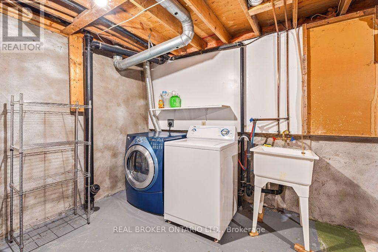
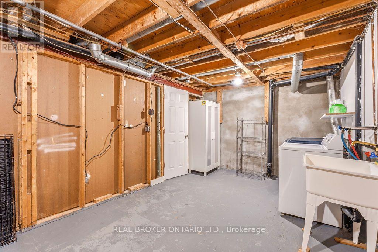
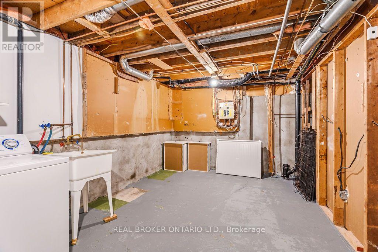
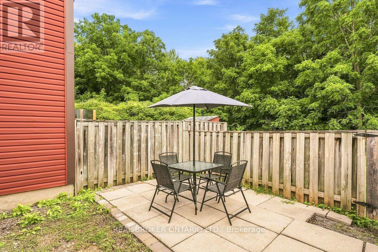
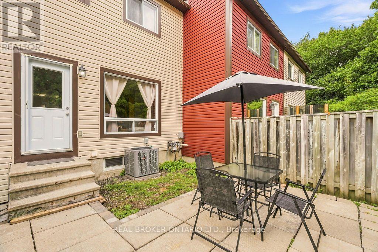
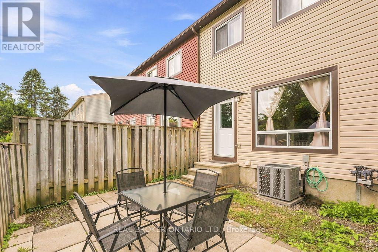
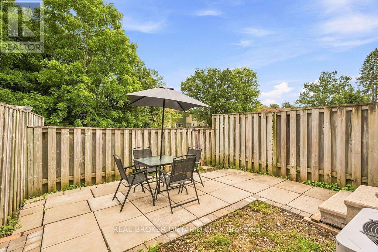
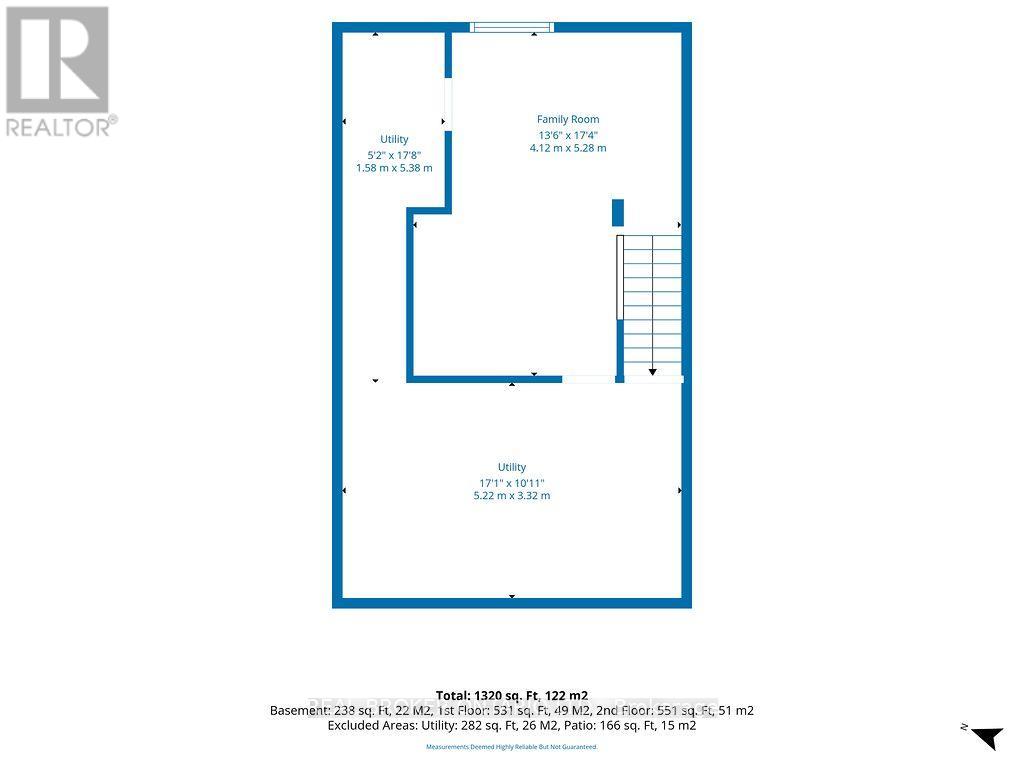
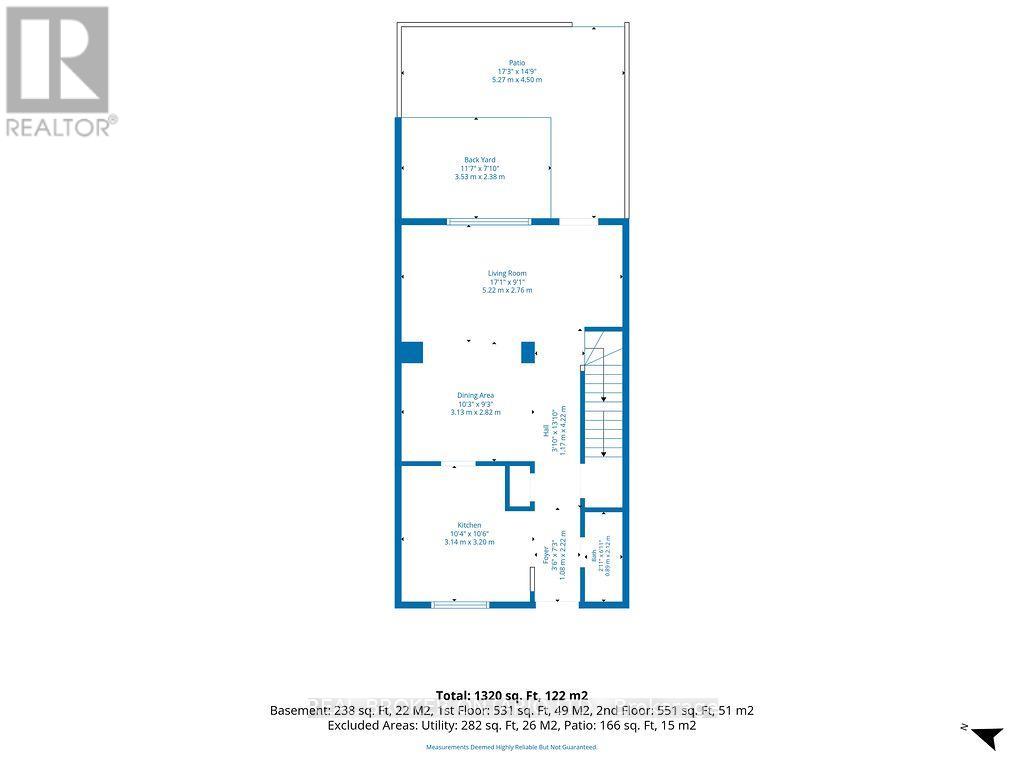
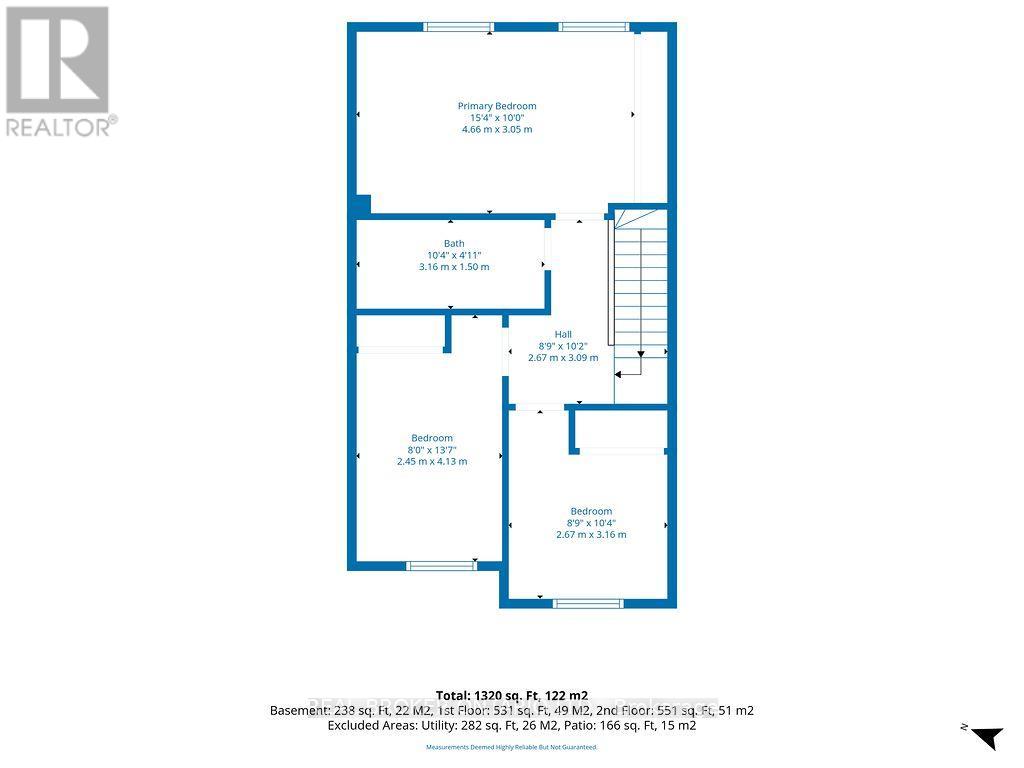
Some homes make a great first impression. Others are simply unforgettable! Welcome to 119 Teal Crescent, where cheerful charm meets fresh, modern style in a home that's every bit as inviting as it is memorable. Bright, beautifully updated and full of personality, this delightful condo townhome offers comfortable, functional living with plenty of style. The updated kitchen features crisp white cabinetry, generous counter and storage space, stainless steel appliances and a charming window overlooking the front yard. The welcoming living and dining area is equally suited to entertaining friends, enjoying quiet dinners or settling in for a cozy movie night. And for those who love a little fresh air (or have four-legged family members who do!), direct access to your private backyard from the main floor is a wonderful bonus. Upstairs, three comfortable bedrooms feature easy-care laminate flooring, while the beautifully updated full bathroom adds a fresh, contemporary touch. Whether you're looking for bedrooms, a dedicated home office or space to pursue your favourite hobbies, there's flexibility to make this home your own.The lower-level recreation room offers even more room to relax, play, work out or get creative. A separate laundry room and generous storage space keep the practical side of everyday life nicely organized.Tucked away on a peaceful cul-de-sac with no rear neighbours, this home offers a welcome sense of privacy without sacrificing convenience. Place d'Orléans Shopping Centre, the LRT and everyday essentials are all within walking distance. A new furnace and air conditioner (2025) provide added comfort and peace of mind. Fresh, functional and bursting with personality, this move-in-ready home proves that practical living doesn't have to be ordinary. And if pink wasn't already your favourite colour, it just might be now! Welcome to the unforgettable Pink House on Teal! (id:64373)
Upcoming viewings
45.487987
-75.5156319
119 Teal Crescent, Ottawa, Ontario, K1E2C1
Loading WalkScore data...
Walk Score®
Transit Score®
Bike Score®
Walkability Snapshot
Understand how walkable, transit-friendly & bikeable this neighbourhood really is.
Scores are powered by Walk Score® and reflect access to daily essentials, transit and bike routes near this area.
🚶Walk Score®
🚊Transit Score
🚲Bike Score
Liveability scores for this neighbourhood
Powered by Walk Score®
Use these scores as a quick guide only. Check local transit, bike paths
and walk routes to plan your day-to-day life.
Google Maps
Explore the exact location, nearby amenities, and community vibe.
Listing Details
Last updated:
2026-10-17
Key facts
Price
$419,900
Ownership
Condominium/Strata
Property type
Single Family
Bedrooms
3
Bathrooms
2
Stories
2
Interior size
1000 - 1199 sqft
Parking options
No Garage
Total spaces
1
Interior & features
Cooling
Central air conditioning
Heating
Forced air
Heating fuel
Natural gas
Basement
N/A (Finished)
Appliances
Dishwasher, Dryer, Hood Fan, Microwave, Stove, Washer, Refrigerator
Fireplace
False
Exterior finish
Vinyl siding
Key features
In suite Laundry
Lot, amenities & extras
Community features
Pets Allowed With Restrictions
Nearby amenities
Park, Public Transit
Mortgage Calculator
$500,000
$100,000
$5,000,000
Adjust the total amount you plan to borrow.
5%
1%
15%
25 years
10 years
40 years
Monthly Payment
$0
This is an approximate monthly payment based on your inputs.
Total Interest Paid
$0
Add this listing to your favourite
Shortlist it to compare later & get quick access from your account.

Comparables
For sale
1104 - Queenswood Heights South
$399,900
A - 1780 Lamoureux Drive, Ottawa, Ontario
Row / Townhouse in 1104 - Queenswood Heights South
3
Beds
Beds
2
Baths
Baths
1000 - 1199 sqft
Sq Ft
Sq Ft
For sale
1101 - Chatelaine Village
$449,900
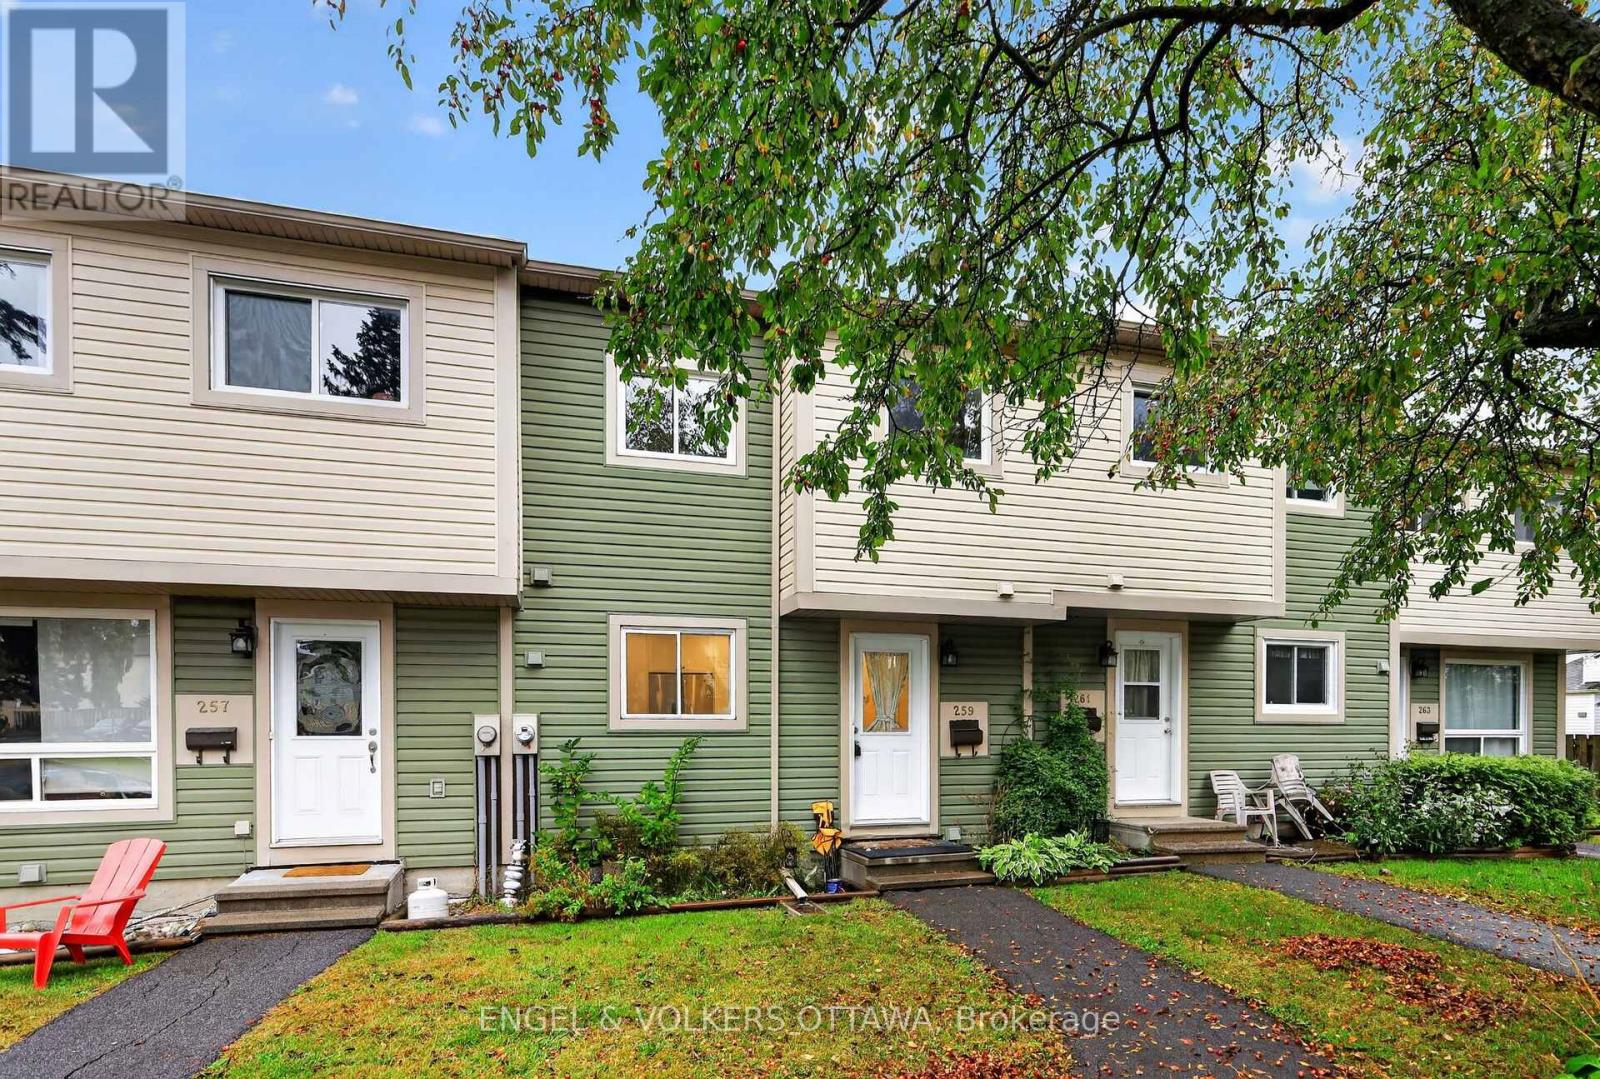
259 Teal Crescent, Ottawa, Ontario
Row / Townhouse in 1101 - Chatelaine Village
3
Beds
Beds
2
Baths
Baths
1000 - 1199 sqft
Sq Ft
Sq Ft
For sale
1101 - Chatelaine Village
$379,900
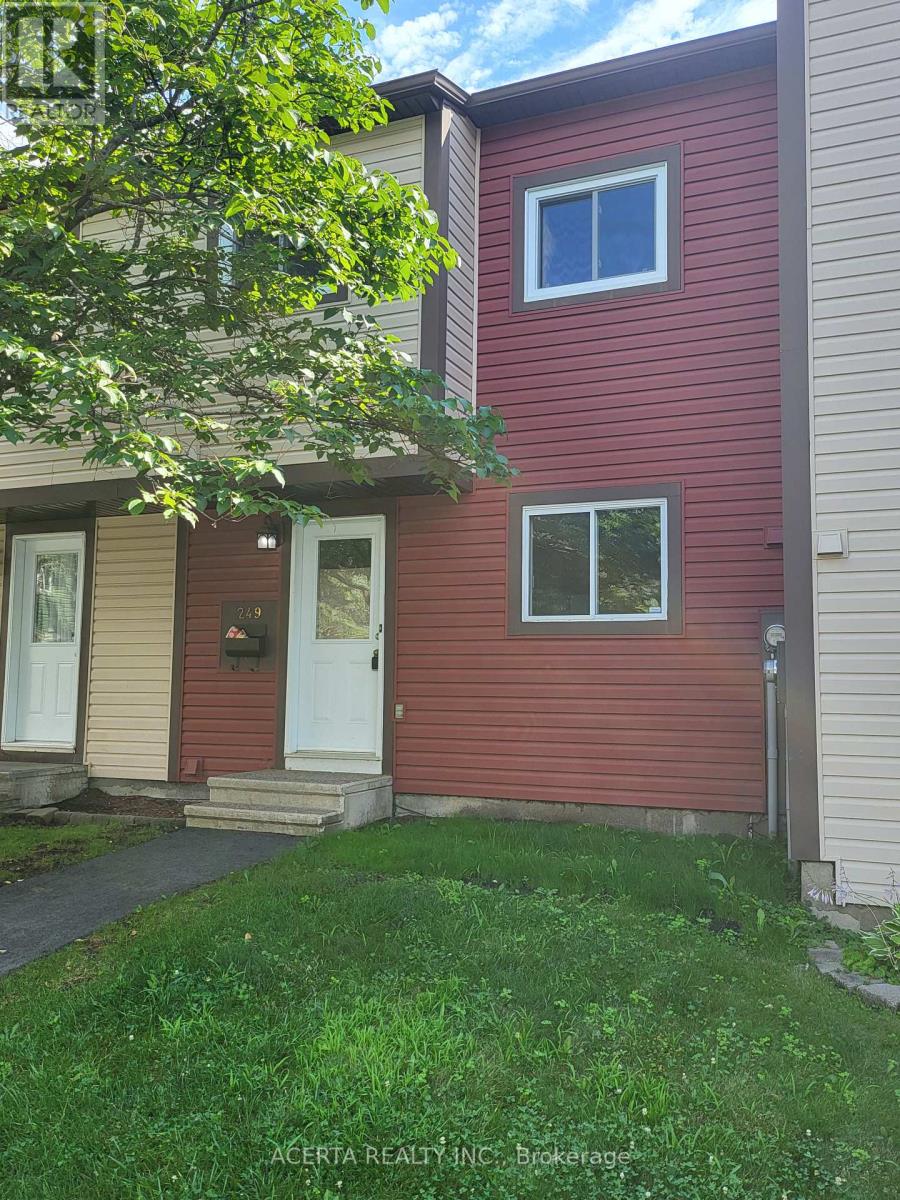
249 Teal Crescent, Ottawa, Ontario
Row / Townhouse in 1101 - Chatelaine Village
3
Beds
Beds
2
Baths
Baths
1400 - 1599 sqft
Sq Ft
Sq Ft
For sale
1102 - Bilberry Creek/Queenswood Heights
$375,000
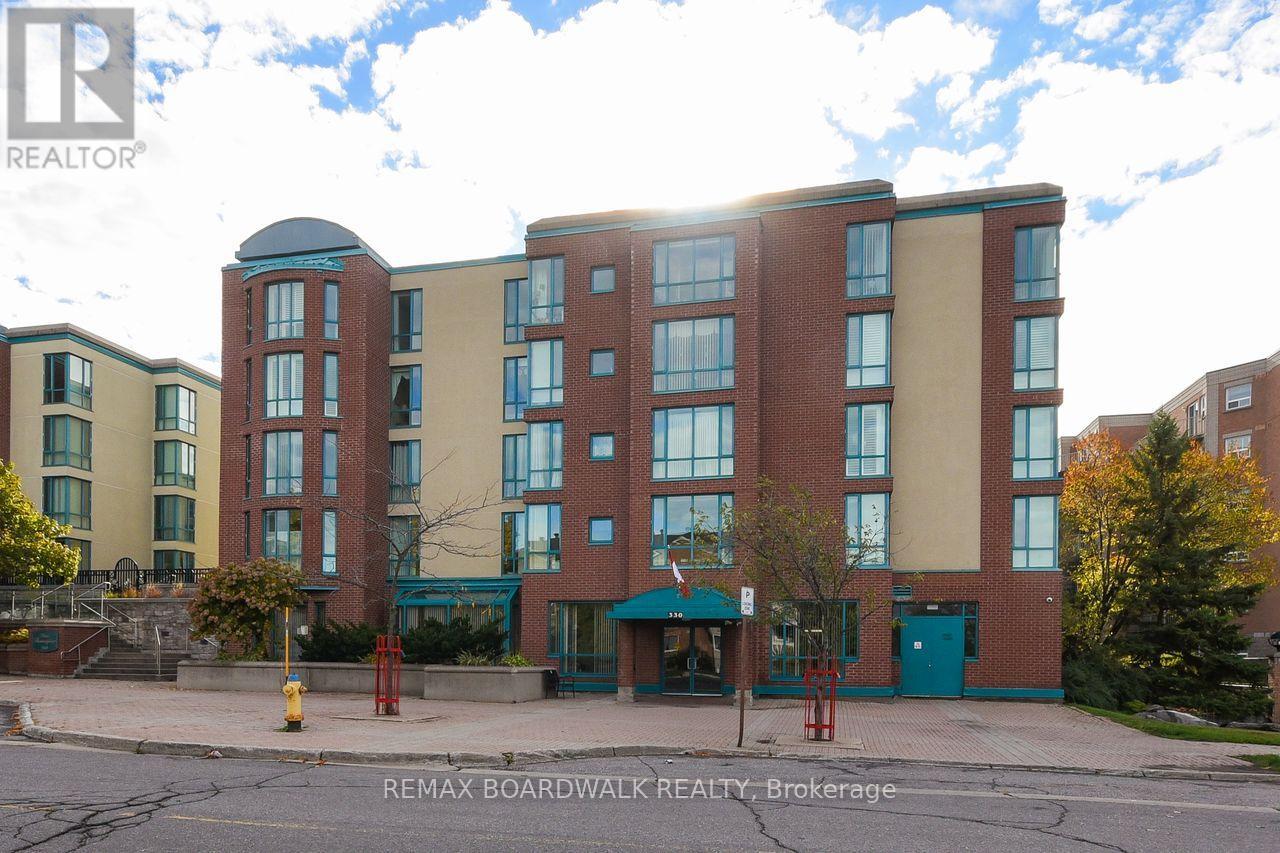
206 - 330 Centrum Boulevard, Ottawa, Ontario
Apartment in 1102 - Bilberry Creek/Queenswood Heights
2
Beds
Beds
2
Baths
Baths
1200 - 1399 sqft
Sq Ft
Sq Ft
For sale
1102 - Bilberry Creek/Queenswood Heights
$375,000
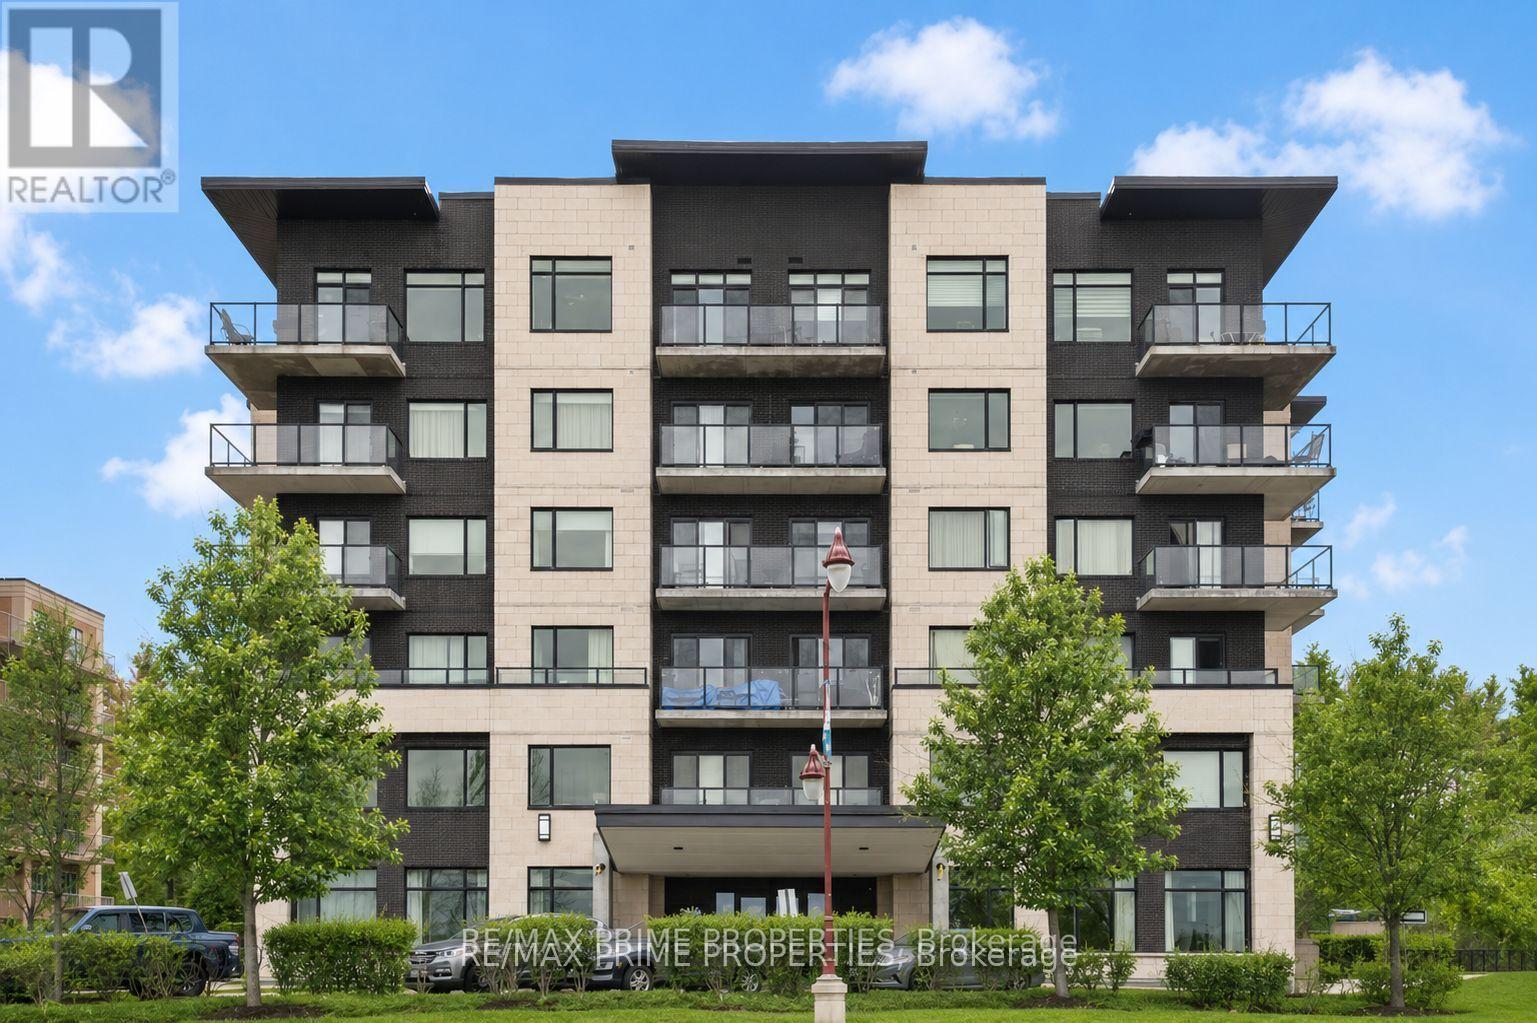
506 - 310 Centrum Boulevard, Ottawa, Ontario
Apartment in 1102 - Bilberry Creek/Queenswood Heights
1
Beds
Beds
2
Baths
Baths
700 - 799 sqft
Sq Ft
Sq Ft
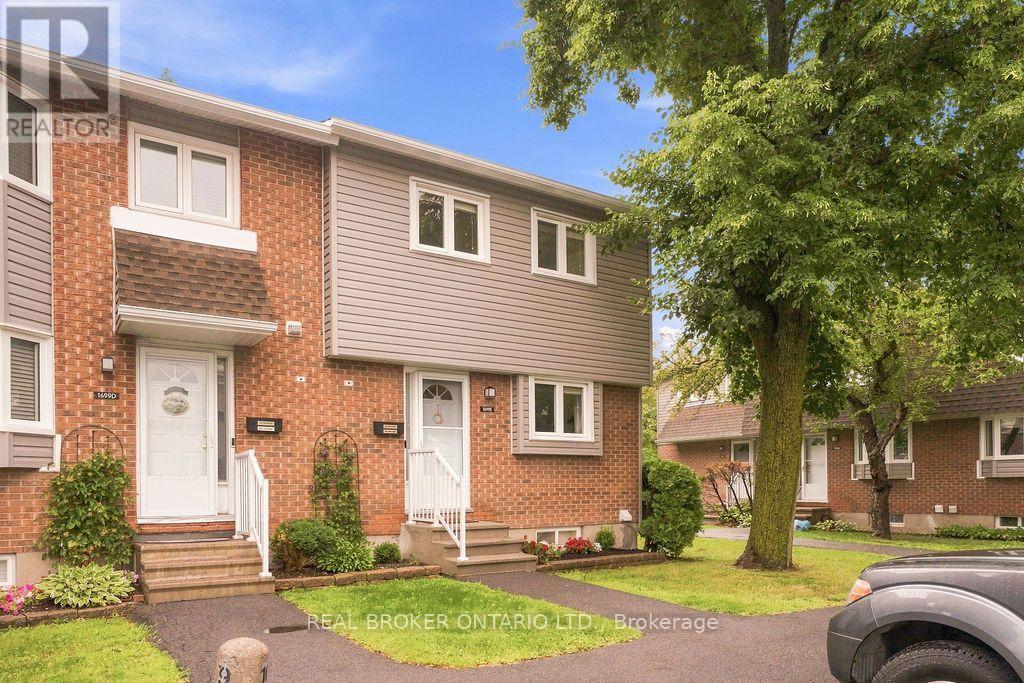
For sale
1104 - Queenswood Heights South
$369,900
1699e Lamoureux Drive, Ottawa, Ontario
Row / Townhouse in 1104 - Queenswood Heights South
3
Beds
Beds
2
Baths
Baths
1000 - 1199 sqft
Sq Ft
Sq Ft
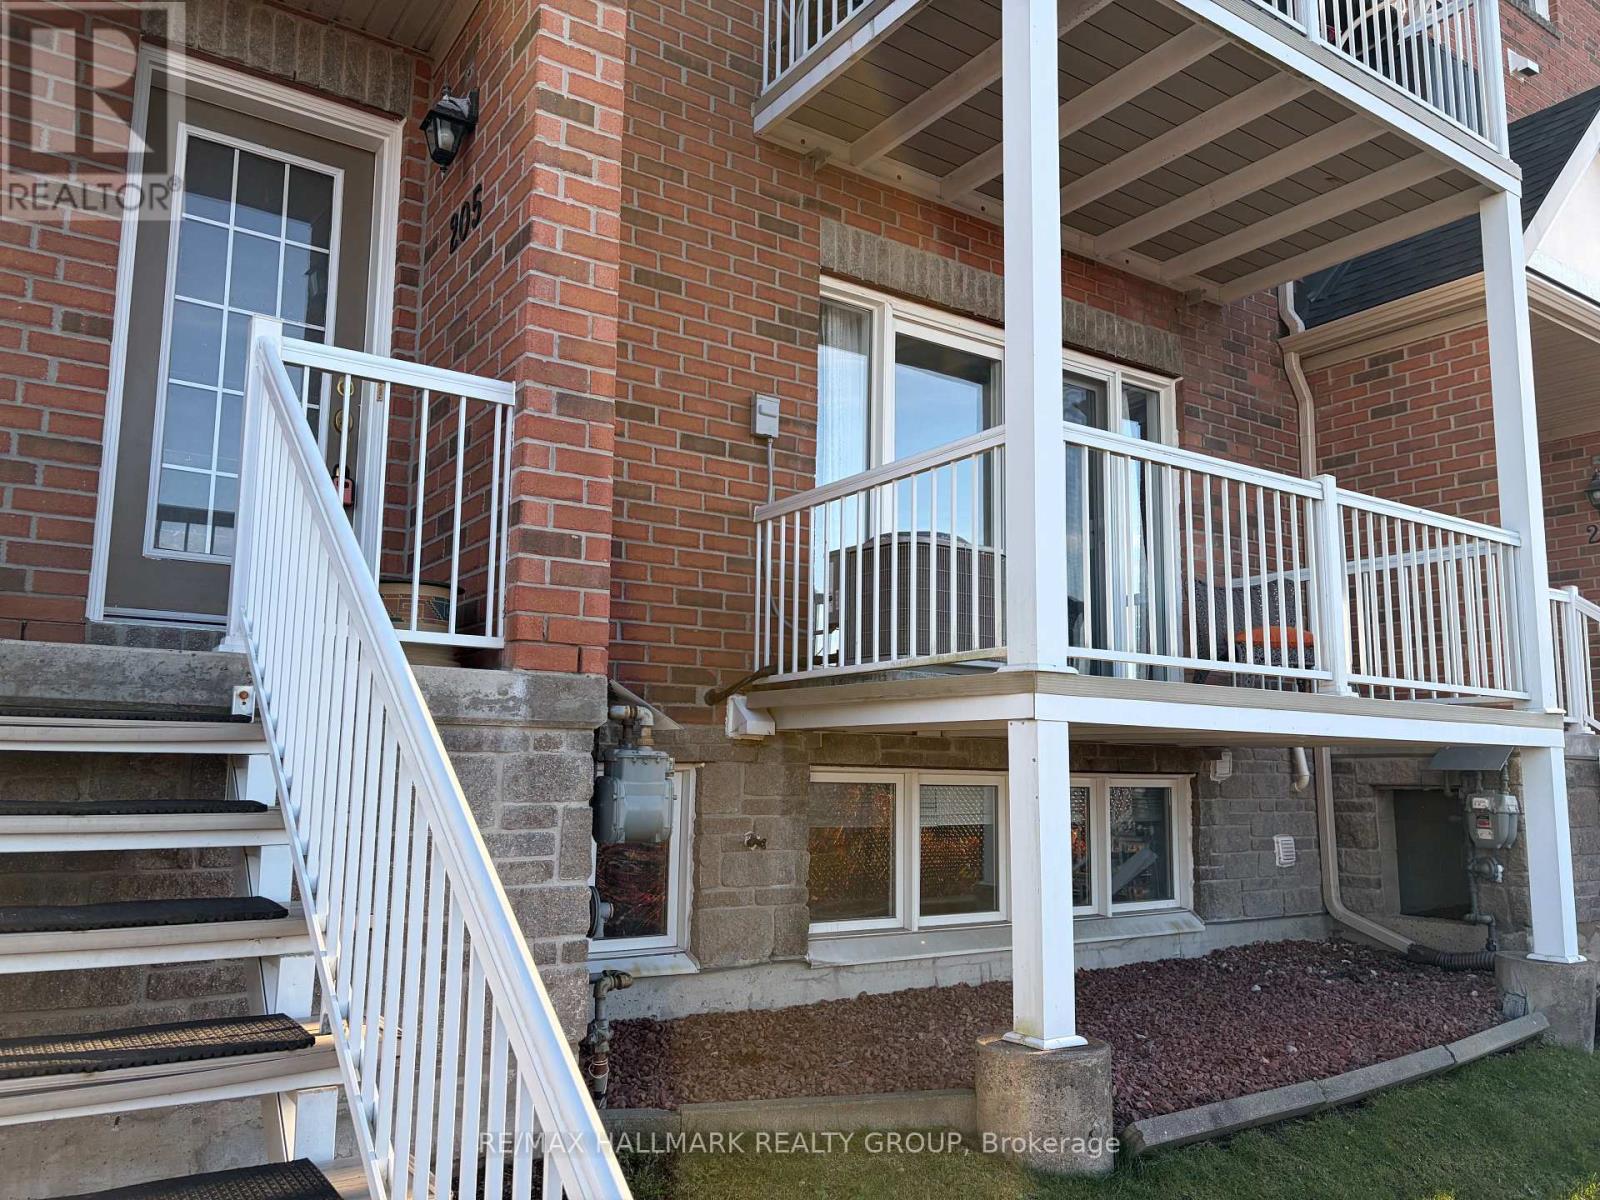
For sale
1102 - Bilberry Creek/Queenswood Heights
$365,000
205 - 3275 St Joseph Boulevard, Ottawa, Ontario
Row / Townhouse in 1102 - Bilberry Creek/Queenswood Heights
2
Beds
Beds
3
Baths
Baths
1200 - 1399 sqft
Sq Ft
Sq Ft
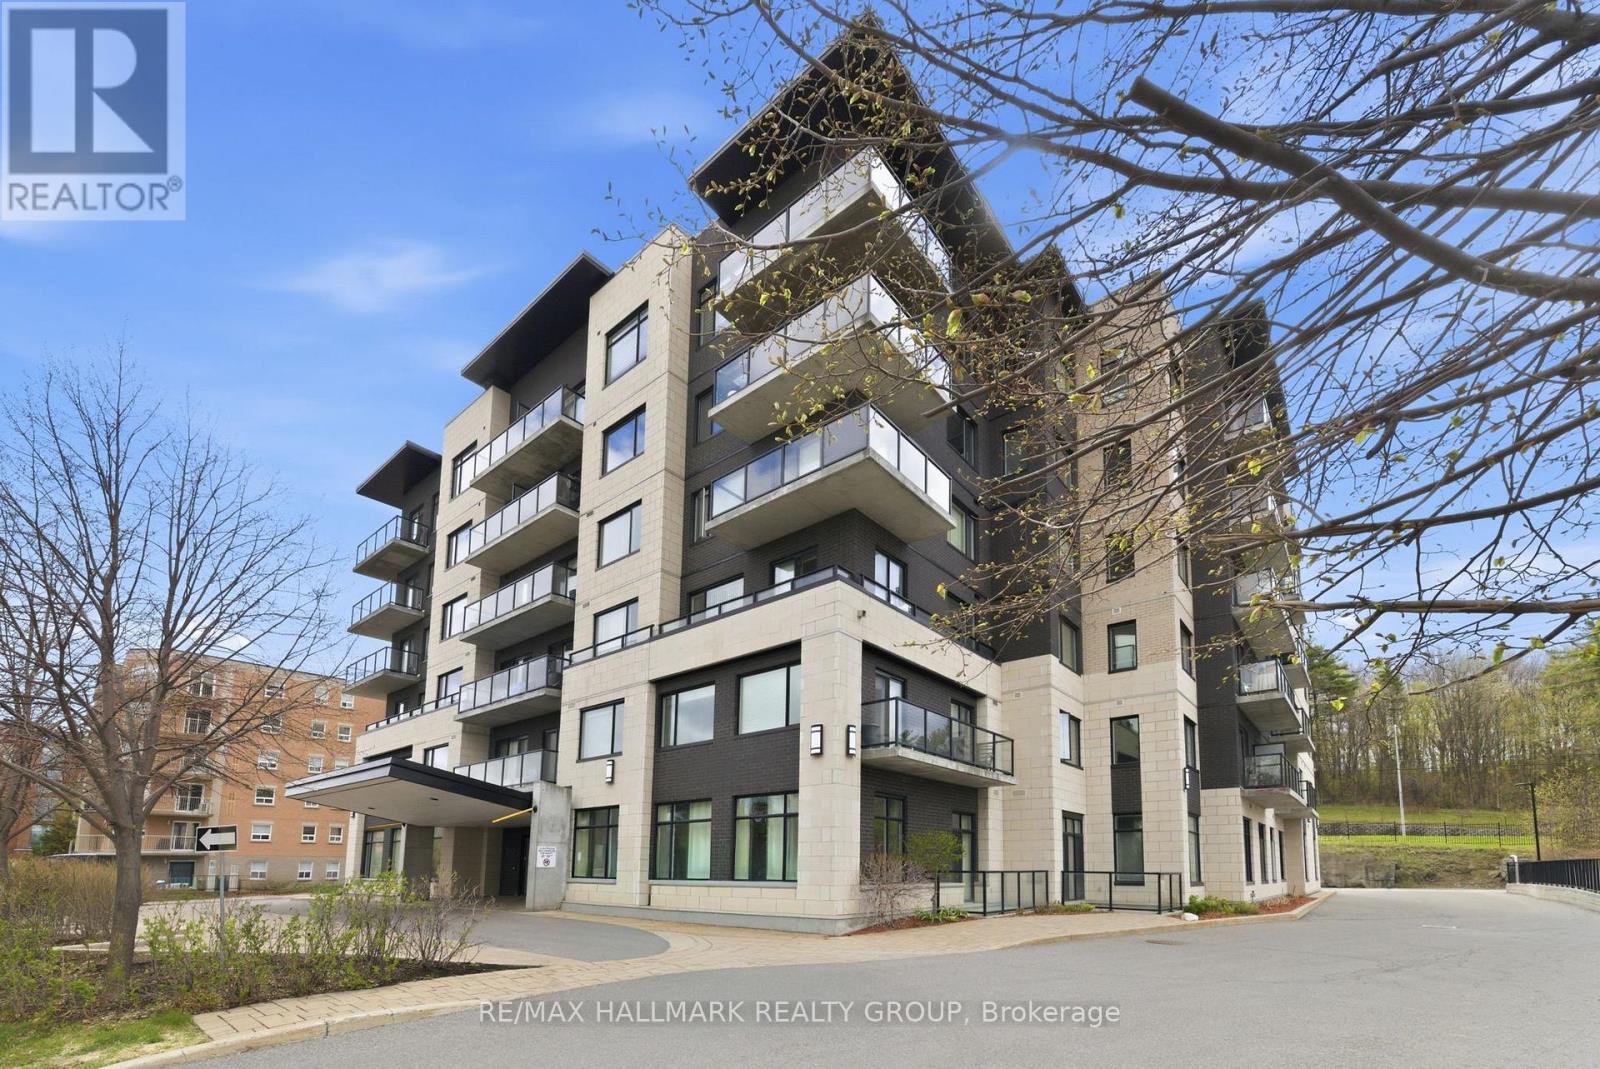
For sale
1102 - Bilberry Creek/Queenswood Heights
$365,000
206 - 310 Centrum Boulevard, Ottawa, Ontario
Apartment in 1102 - Bilberry Creek/Queenswood Heights
1
Beds
Beds
1
Baths
Baths
700 - 799 sqft
Sq Ft
Sq Ft
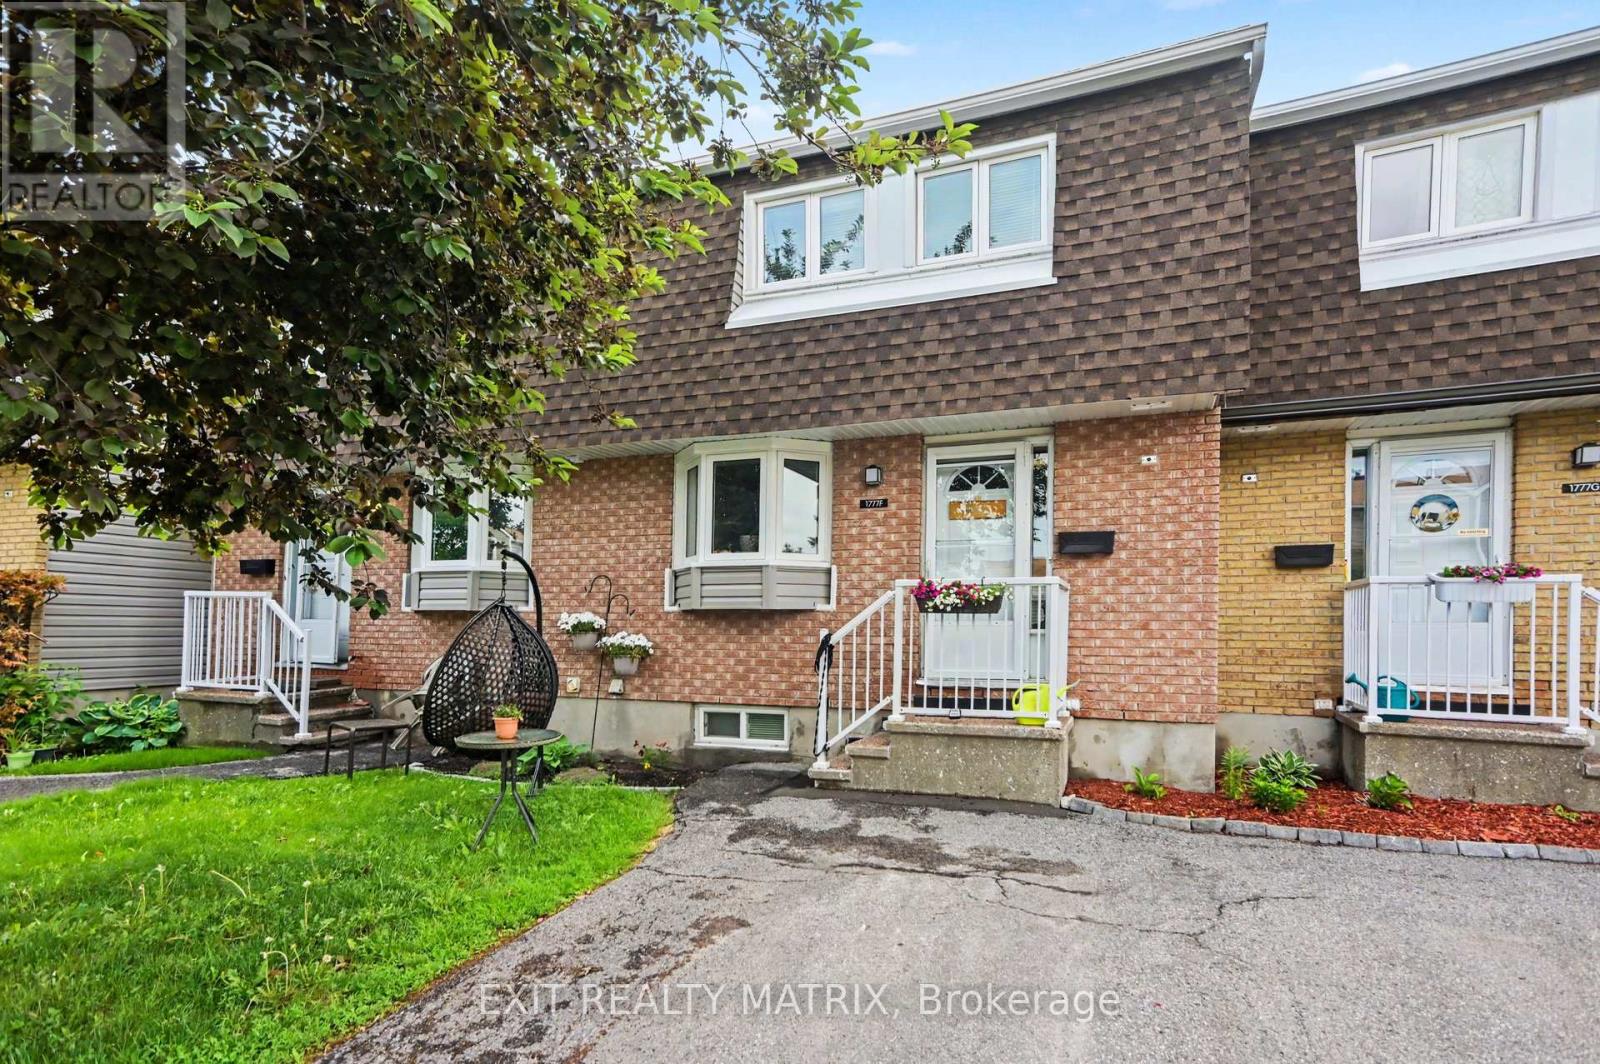
For sale
1104 - Queenswood Heights South
$365,000
F - 1777 Lamoureux Drive, Ottawa, Ontario
Row / Townhouse in 1104 - Queenswood Heights South
3
Beds
Beds
2
Baths
Baths
1000 - 1199 sqft
Sq Ft
Sq Ft
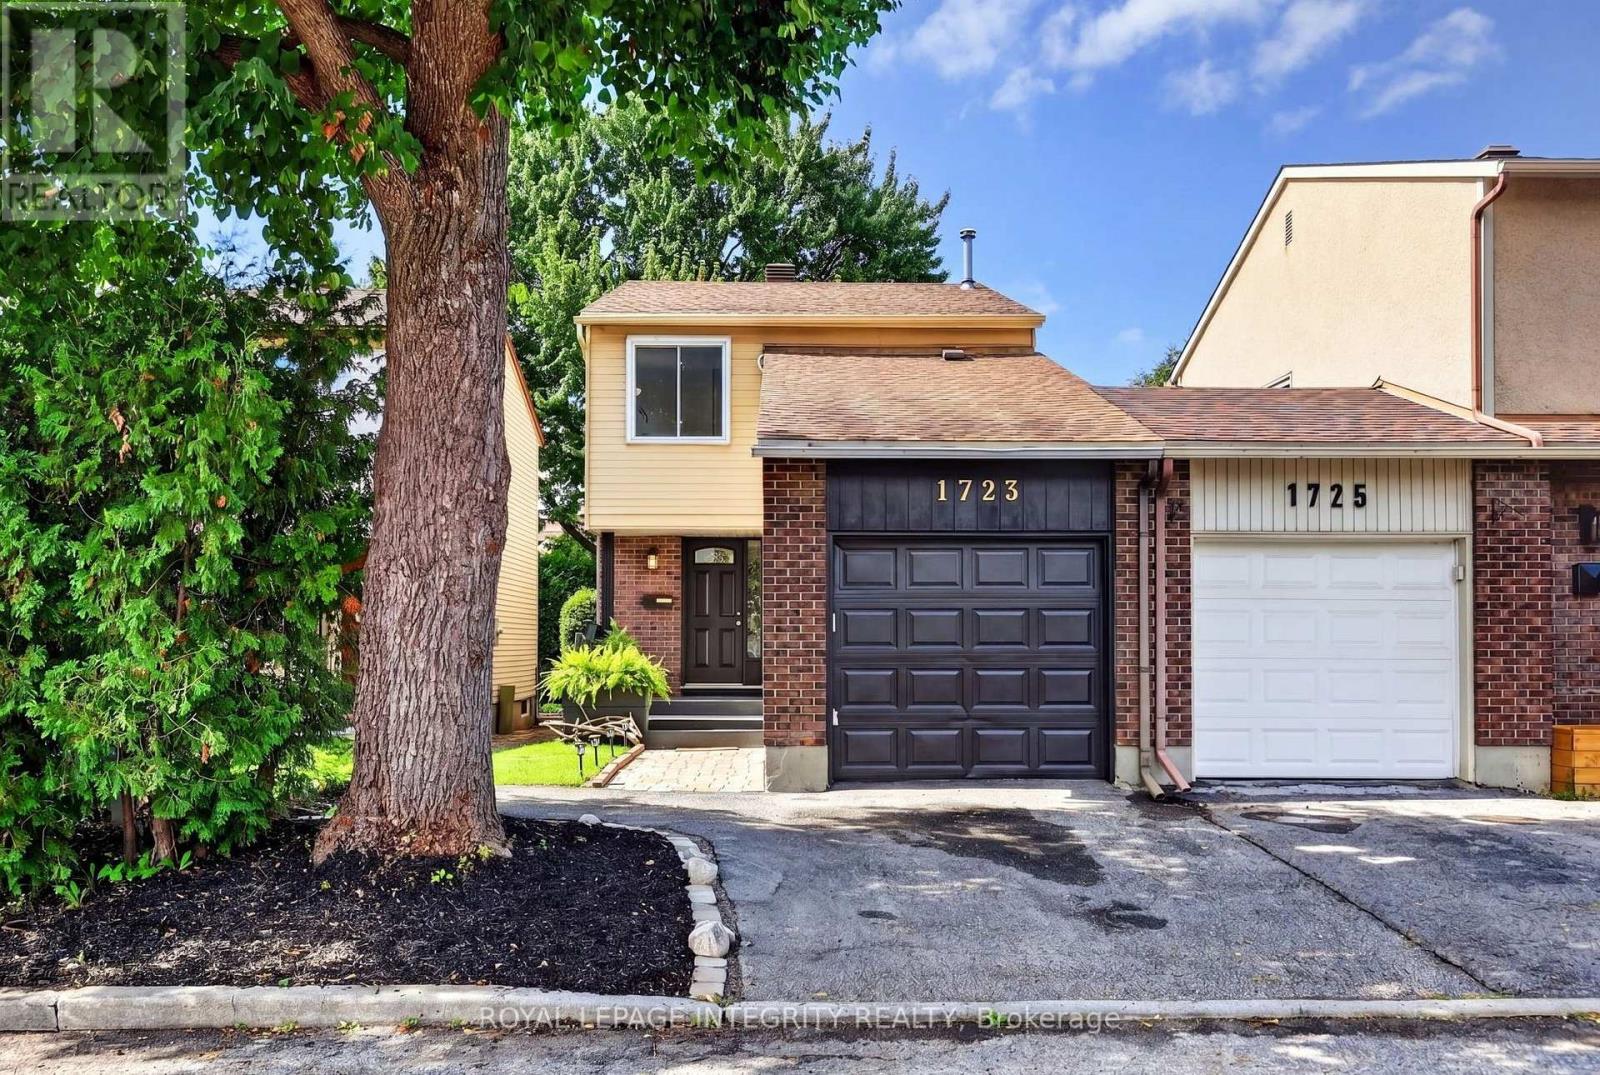
For sale
1104 - Queenswood Heights South
$489,900
1723 Lafrance Drive, Ottawa, Ontario
Row / Townhouse in 1104 - Queenswood Heights South
3
Beds
Beds
2
Baths
Baths
1200 - 1399 sqft
Sq Ft
Sq Ft
Ready to a home?
Contact a REALTOR® today!
