

5 Maple Park Private
Ottawa,
Ontario
K1T4A6
5 Maple Park Private
Ottawa,
Ontario
K1T4A6
Add this listing to your favourite
Shortlist it to compare later & get quick access from your account.
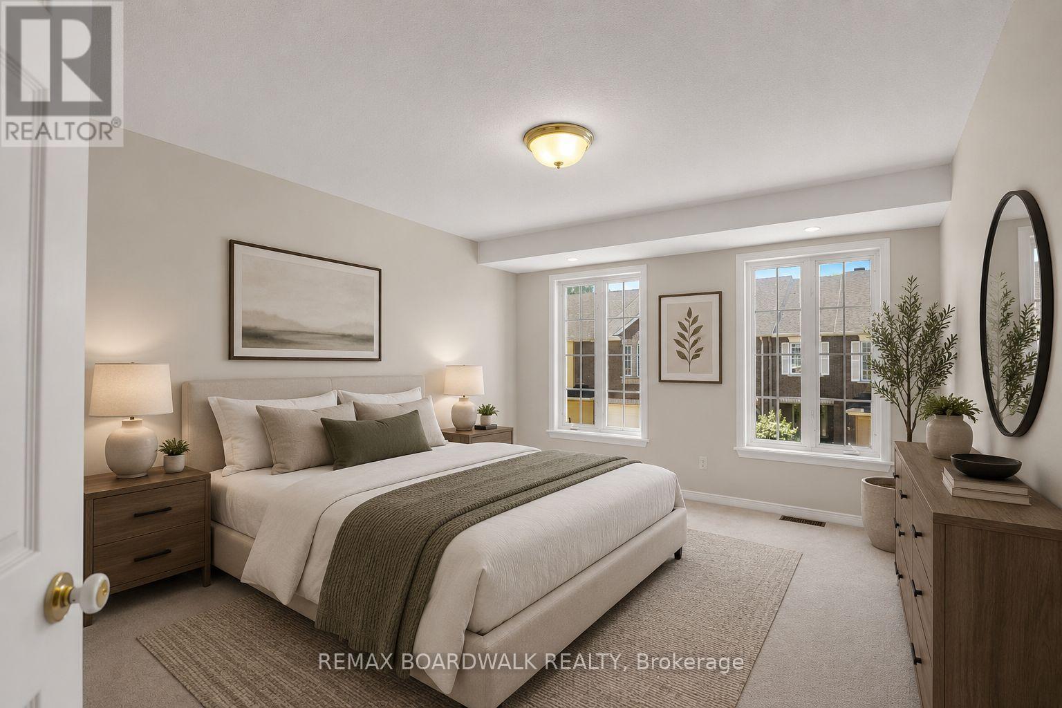
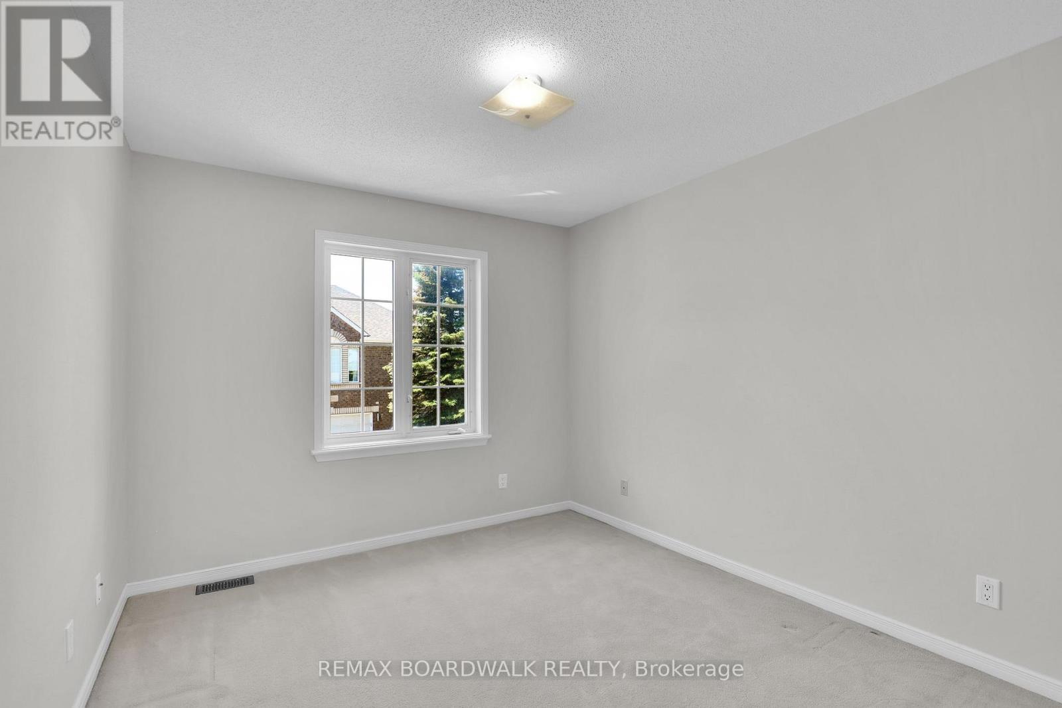
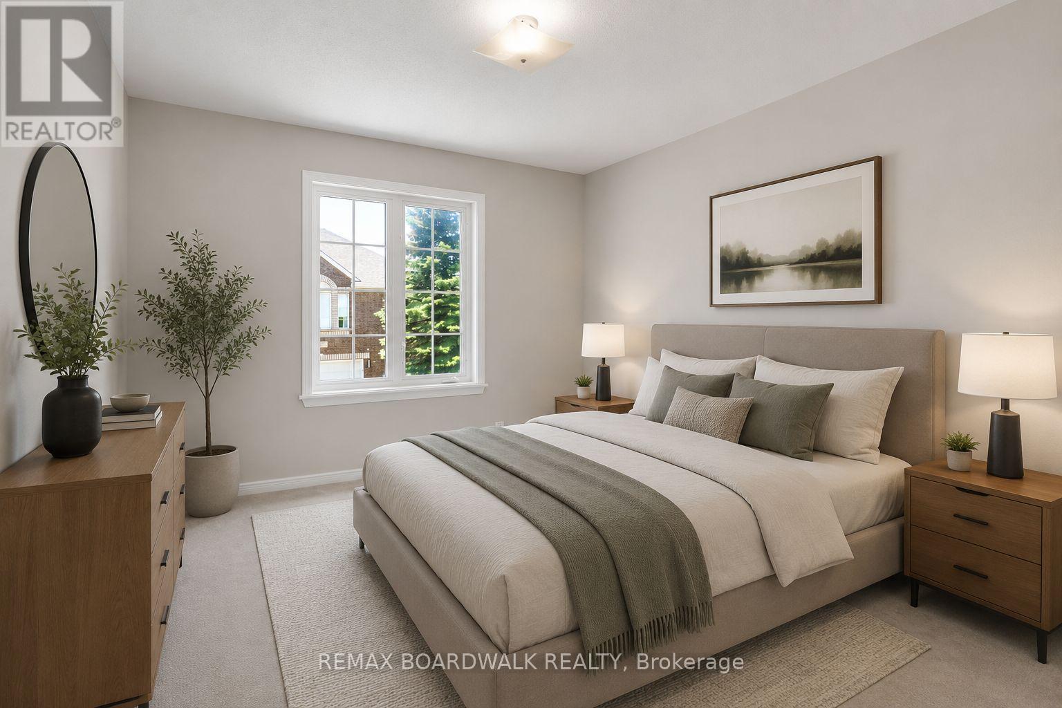
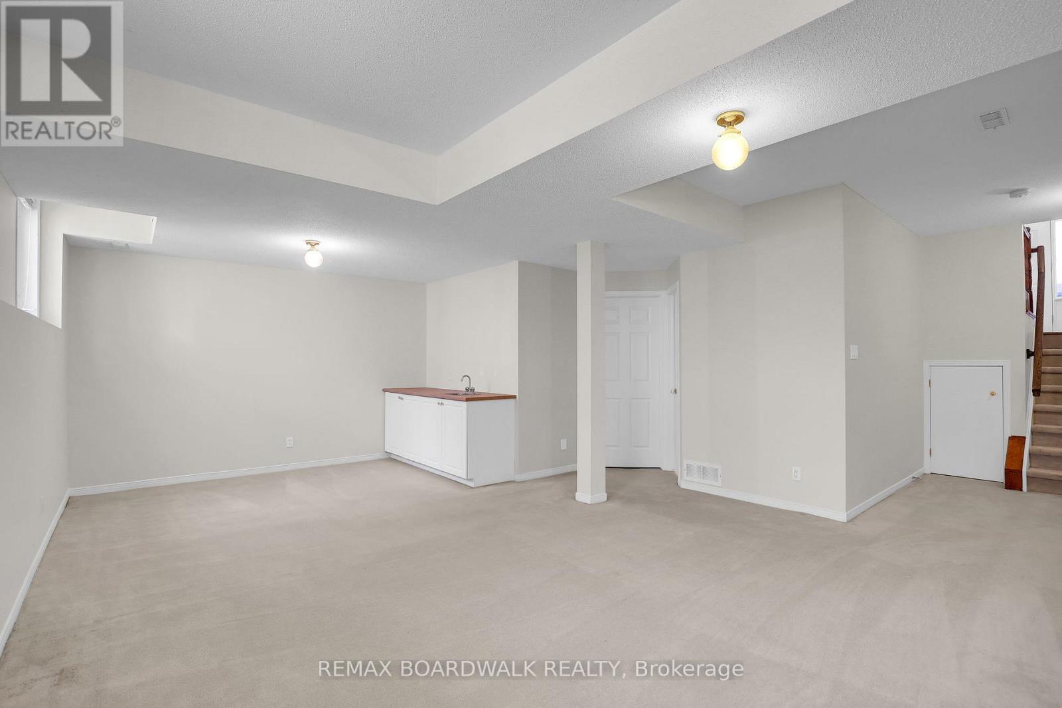
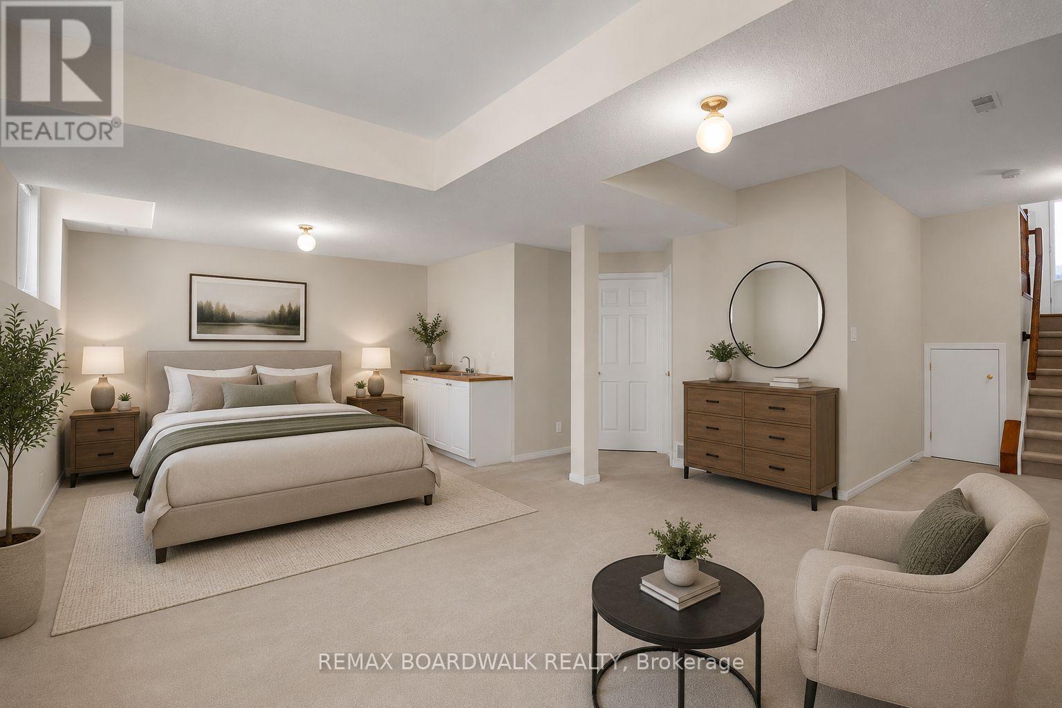


$559,900
Property overview
Building Type
Row / Townhouse
Property Type
Single Family
Bedrooms
3
Bathrooms
3
Year Built
Neighbourhood
2608 - Upper Hunt Club
Status
For sale
Highlights
2608 - Upper Hunt Club
Row / Townhouse
For sale
Listing description
Discover this Single Family
5 Maple Park Private,
Ottawa
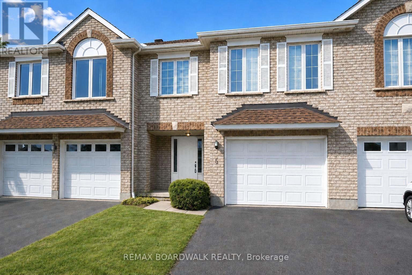
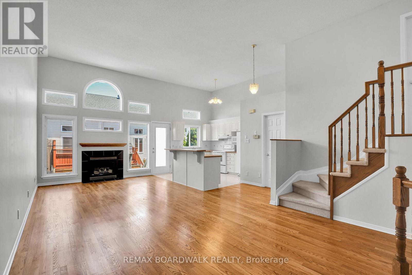
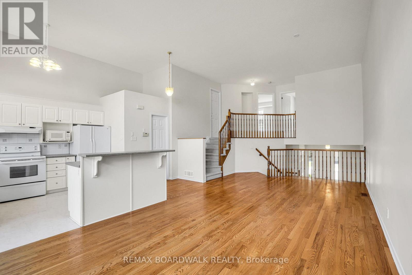
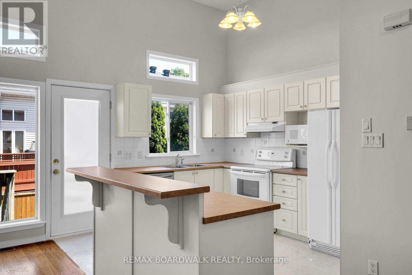
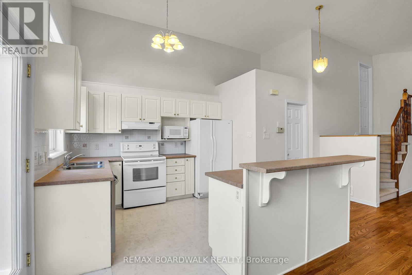
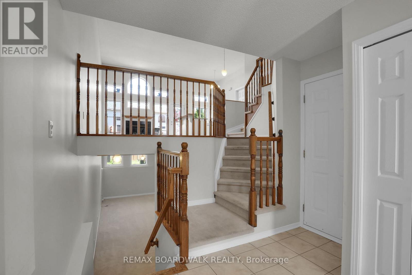
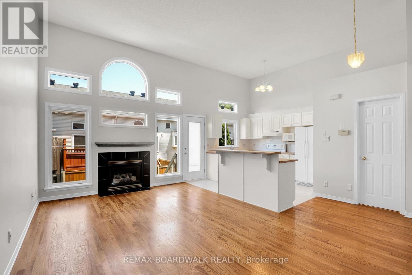
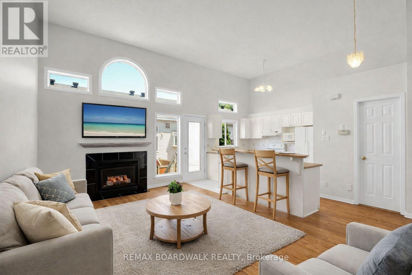
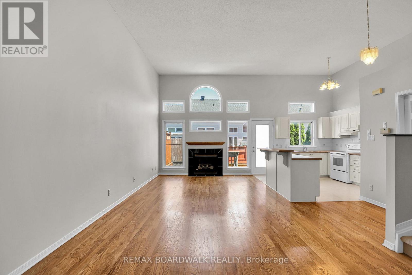
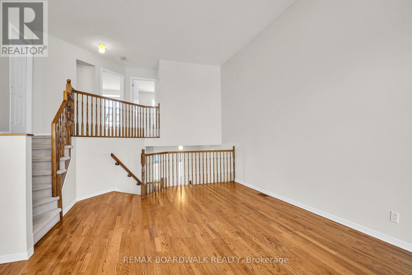
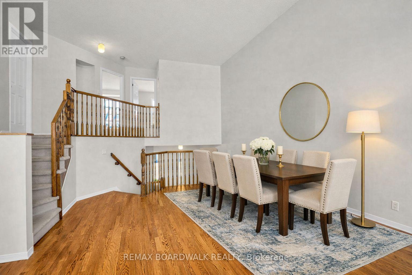
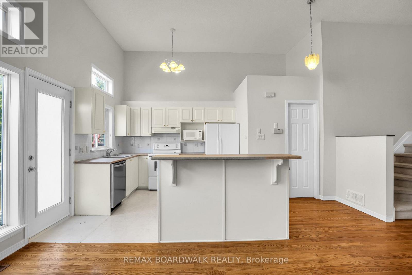
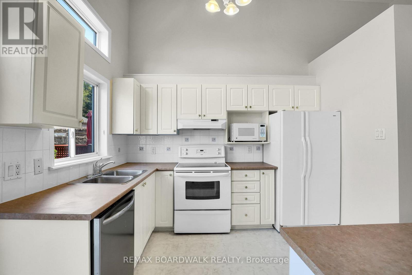
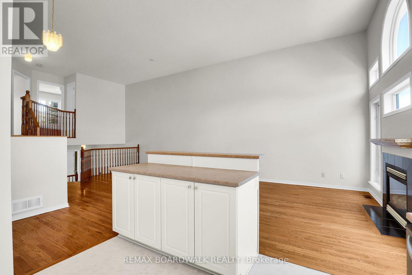
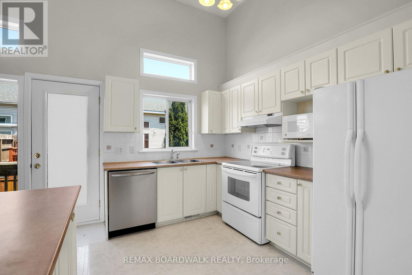
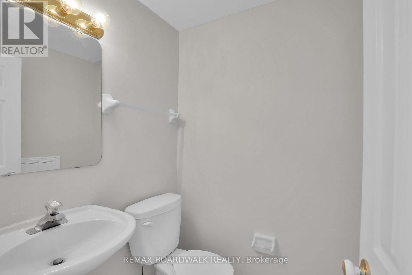
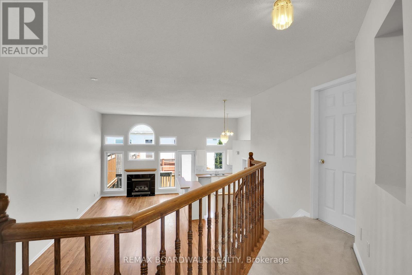
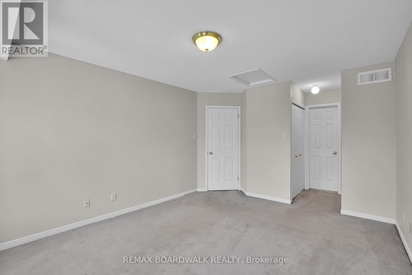
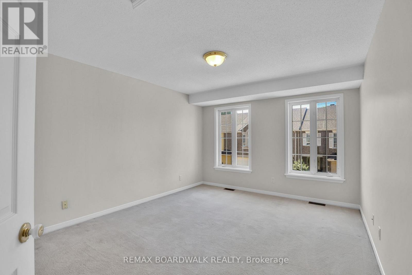
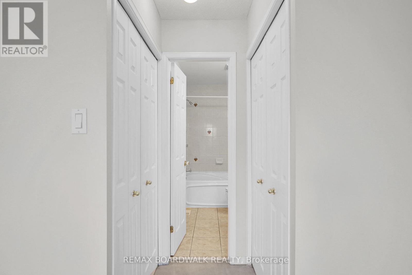
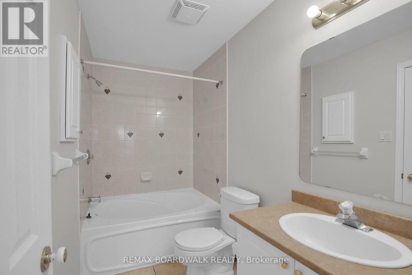
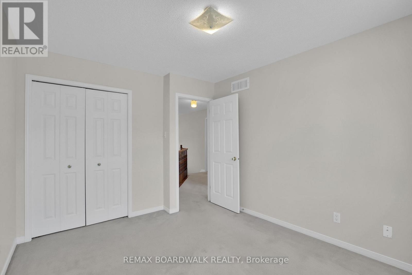
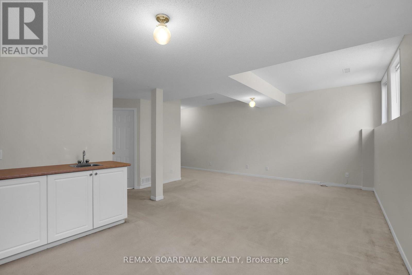
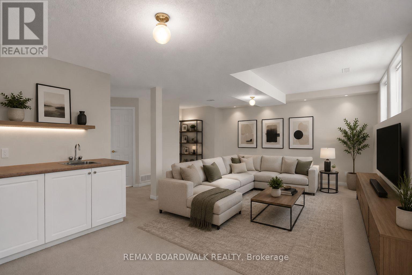

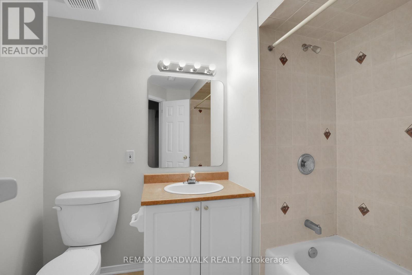
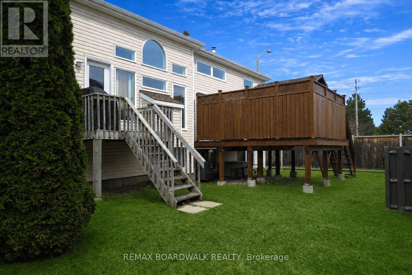
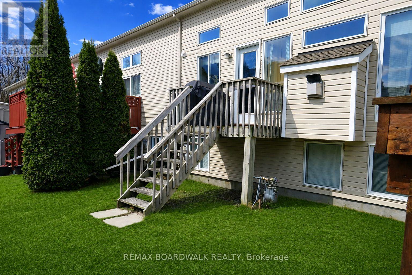
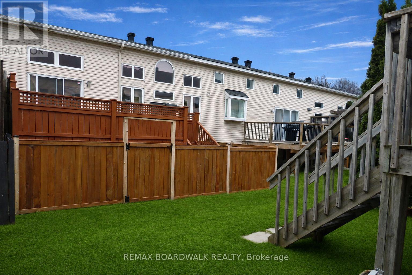
Welcome to 5 Maple Park located in the sought after neighborhood of Upper Hunt Club. Situated on a private & quiet enclave, this townhouse is one of the biggest model in this complex offering over 1,500 sq/ft + a finished lower level. The open concept main level is filled with natural light thanks to all your big windows and showcases hardwood floors, high vaulted ceilings, a living room with cozy gas fireplace, dining area and kitchen with prep island and ample cabinet & counter space. Moving up to the 2nd level you find a well sized 2nd bedroom and large primary suite with dual closets and cheater door to the main bathroom. The flexible lower level was previously used as a 3rd bedroom but could also be a family room. With full size windows and high ceiling, this spacious level could easily be divided to create 2 separate spaces or left as-is to be the perfect teen retreat. A full bathroom, laundry area and storage space complete this lower level. With summer in full swing will be able BBQ and entertain family & friends in your backyard. Great features include updated shingles & A/C, brand new owned hot water tank, attached garage with direct entry to the home as well as extra driveway parking spot. Interior & exterior of home all freshly painted June 2026. Close to great schools, multiple parks, walking/biking trails, the Ottawa Airport, all the Hunt Club shops & restaurants as well as easy access to the highway. Please note some pictures are virtually staged. (id:64373)
Upcoming viewings
45.3620909
-75.6251468
5 Maple Park Private, Ottawa, Ontario, K1T4A6
Loading WalkScore data...
Walk Score®
Transit Score®
Bike Score®
Walkability Snapshot
Understand how walkable, transit-friendly & bikeable this neighbourhood really is.
Scores are powered by Walk Score® and reflect access to daily essentials, transit and bike routes near this area.
🚶Walk Score®
🚊Transit Score
🚲Bike Score
Liveability scores for this neighbourhood
Powered by Walk Score®
Use these scores as a quick guide only. Check local transit, bike paths
and walk routes to plan your day-to-day life.
Google Maps
Explore the exact location, nearby amenities, and community vibe.
Listing Details
Last updated:
2026-08-31
Key facts
Price
$559,900
Ownership
Freehold
Property type
Single Family
Bedrooms
3
Bathrooms
3
Stories
2
Interior size
1500 - 2000 sqft
Year built / Age
16 to 30 years
Parking options
Attached Garage, Garage, Inside Entry
Total spaces
2
Interior & features
Cooling
Central air conditioning
Heating
Forced air
Heating fuel
Natural gas
Basement
Full (Finished)
Flooring
Tile, Hardwood
Appliances
Garage door opener remote(s), Water Heater, Dishwasher, Dryer, Hood Fan, Stove, Washer, Window Coverings, Refrigerator
Fireplace
True
Exterior finish
Brick, Vinyl siding
Key features
Wooded area
Lot, amenities & extras
Lot size
22.7 x 84.7 FT
Nearby amenities
Golf Nearby, Park, Public Transit, Schools
Water
Municipal water
Sewer
Sanitary sewer
Rooms
| Level | Type | Length | Width | Dimensions |
|---|---|---|---|---|
| Second Level | Primary Bedroom | 3.55 m | 4.39 m | 3.55 m x 4.39 m |
| Second Level | Bathroom | Measurements not available | ||
| Second Level | Bedroom 2 | 3.02 m | 3.6 m | 3.02 m x 3.6 m |
| Lower Level | Laundry Room | Measurements not available | ||
| Lower Level | Bathroom | Measurements not available | ||
| Lower Level | Bedroom 3 | 4.85 m | 6.63 m | 4.85 m x 6.63 m |
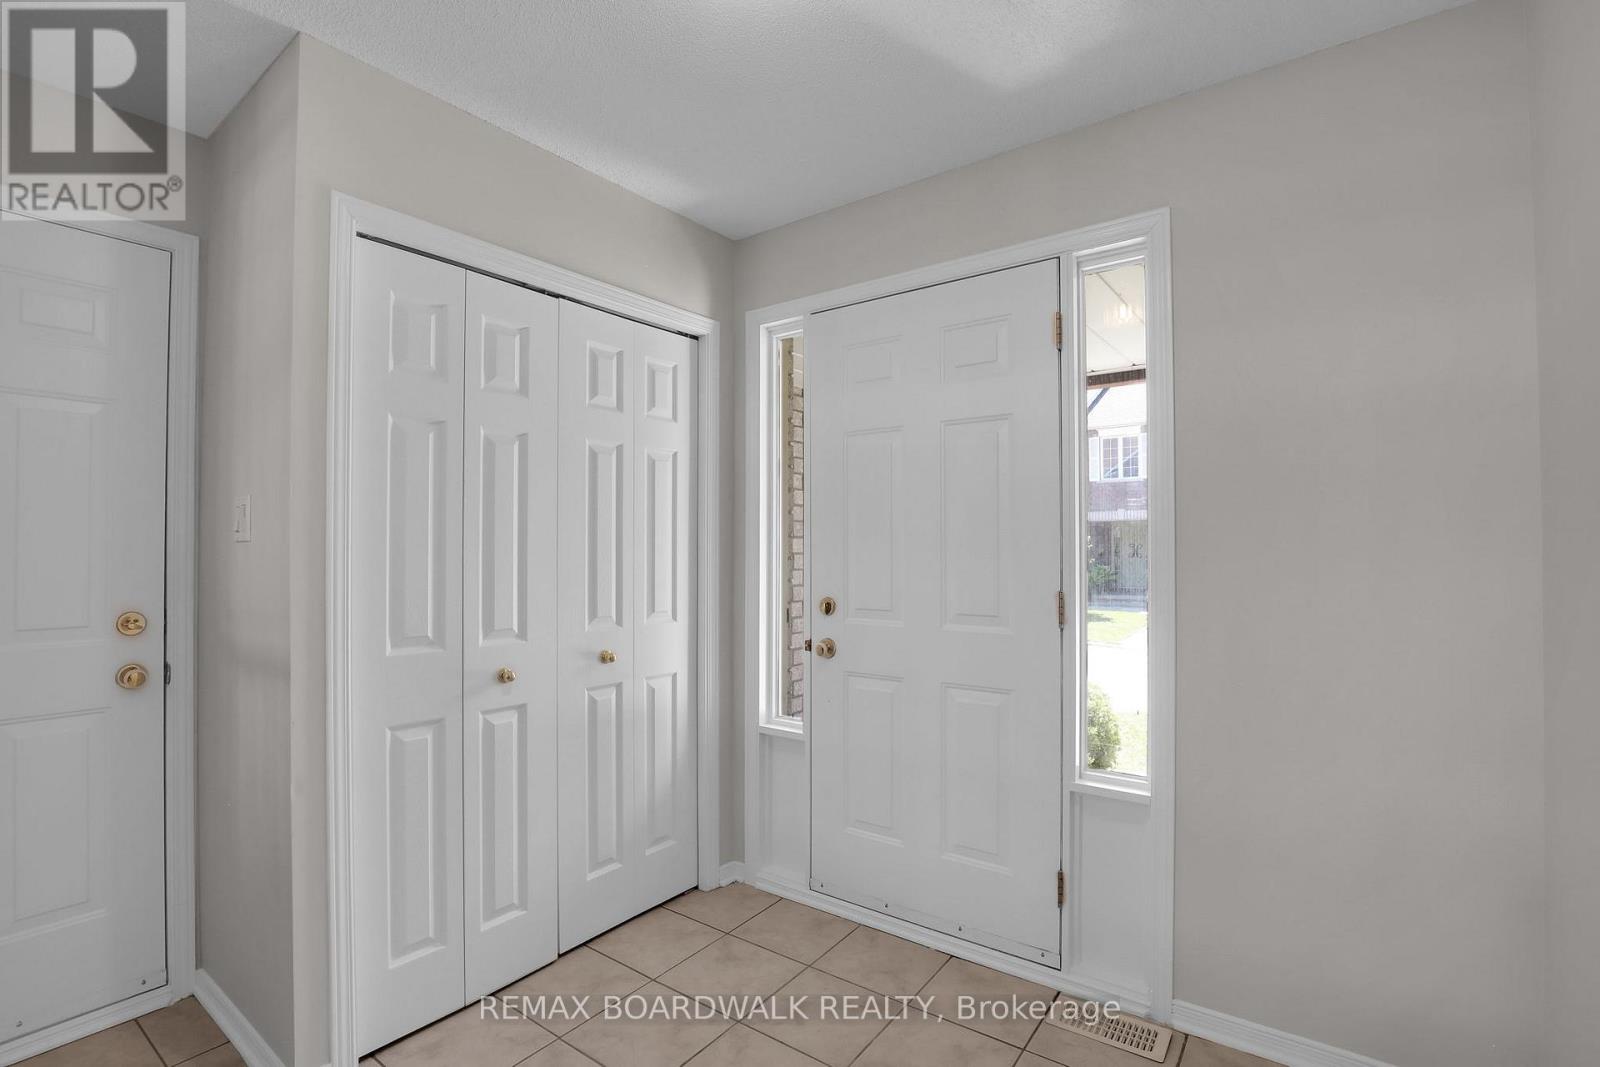
| Main Level | Foyer | Measurements not available | ||
| Main Level | Dining Room | 2.64 m | 3.63 m | 2.64 m x 3.63 m |
| Main Level | Living Room | 3.3 m | 4.29 m | 3.3 m x 4.29 m |
| Main Level | Kitchen | 3.09 m | 3.27 m | 3.09 m x 3.27 m |
| Main Level | Bathroom | Measurements not available |
Mortgage Calculator
$500,000
$100,000
$5,000,000
Adjust the total amount you plan to borrow.
5%
1%
15%
25 years
10 years
40 years
Monthly Payment
$0
This is an approximate monthly payment based on your inputs.
Total Interest Paid
$0
Add this listing to your favourite
Shortlist it to compare later & get quick access from your account.

Comparables
For sale
3806 - Hunt Club Park/Greenboro
$559,000
19 Fallow Court, Ottawa, Ontario
House in 3806 - Hunt Club Park/Greenboro
3
Beds
Beds
2
Baths
Baths
1500 - 2000 sqft
Sq Ft
Sq Ft

For sale
3806 - Hunt Club Park/Greenboro
$550,000
24 Southport Drive, Ottawa, Ontario
Row / Townhouse in 3806 - Hunt Club Park/Greenboro
4
Beds
Beds
3
Baths
Baths
1500 - 2000 sqft
Sq Ft
Sq Ft
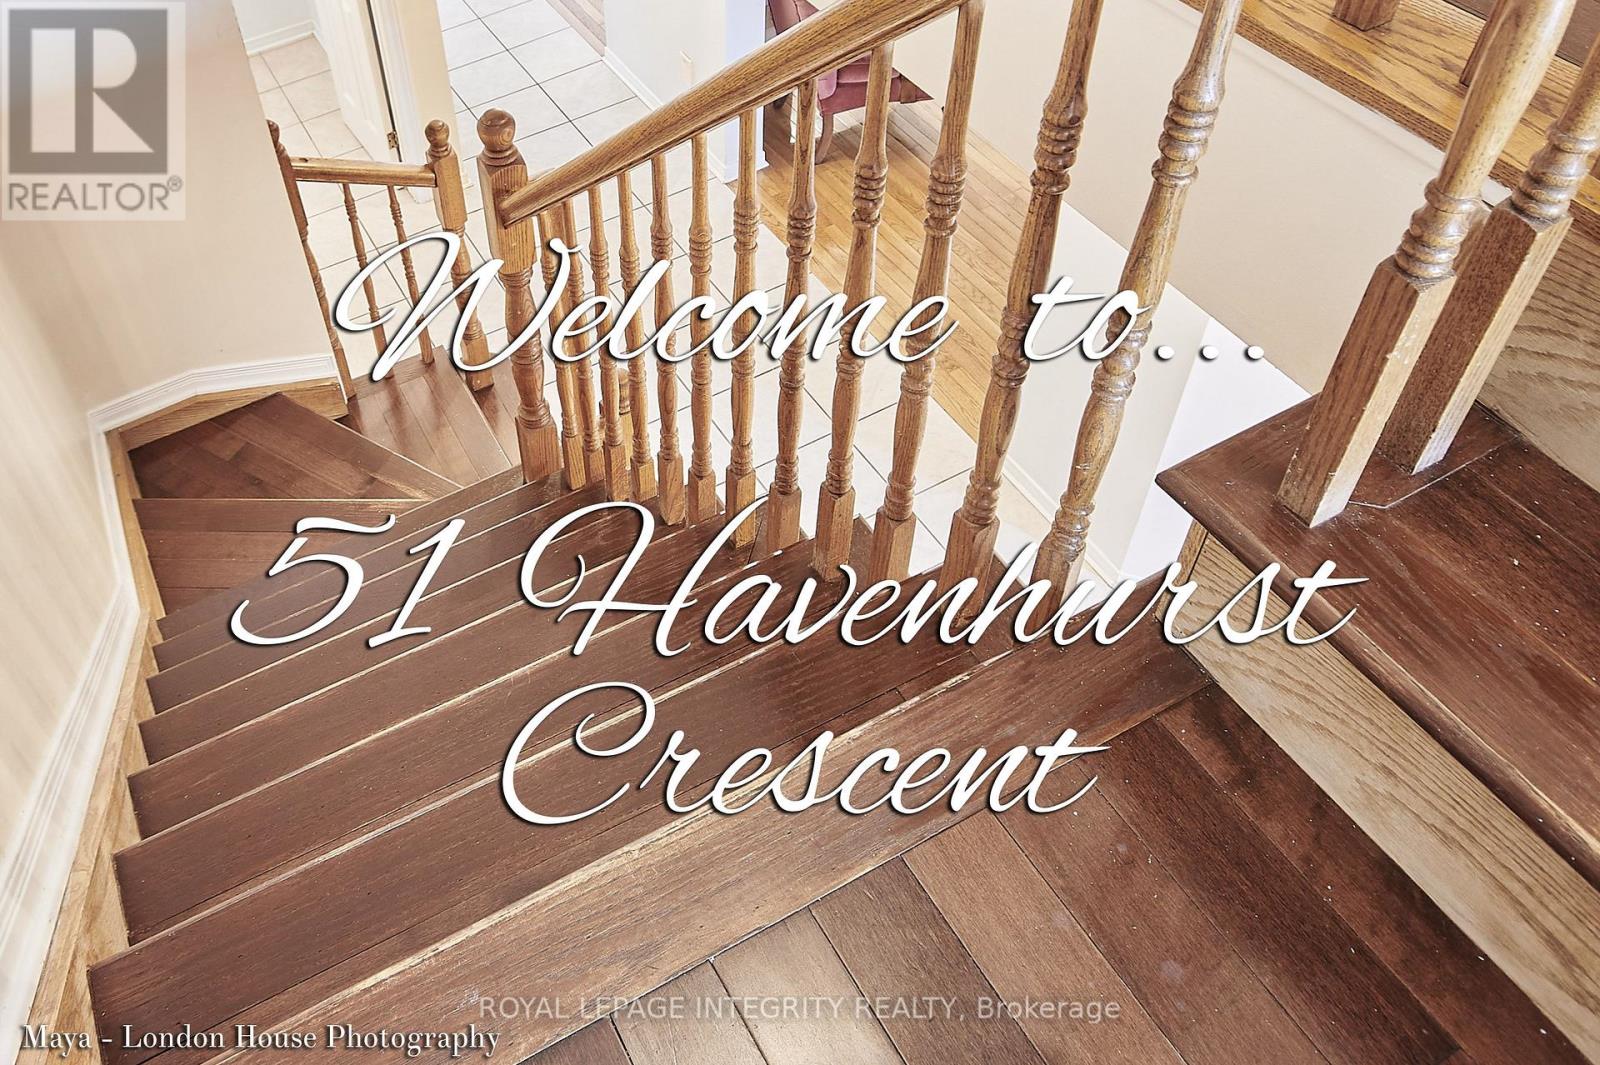
For sale
3806 - Hunt Club Park/Greenboro
$550,000
51 Havenhurst Crescent, Ottawa, Ontario
Row / Townhouse in 3806 - Hunt Club Park/Greenboro
4
Beds
Beds
4
Baths
Baths
2000 - 2500 sqft
Sq Ft
Sq Ft
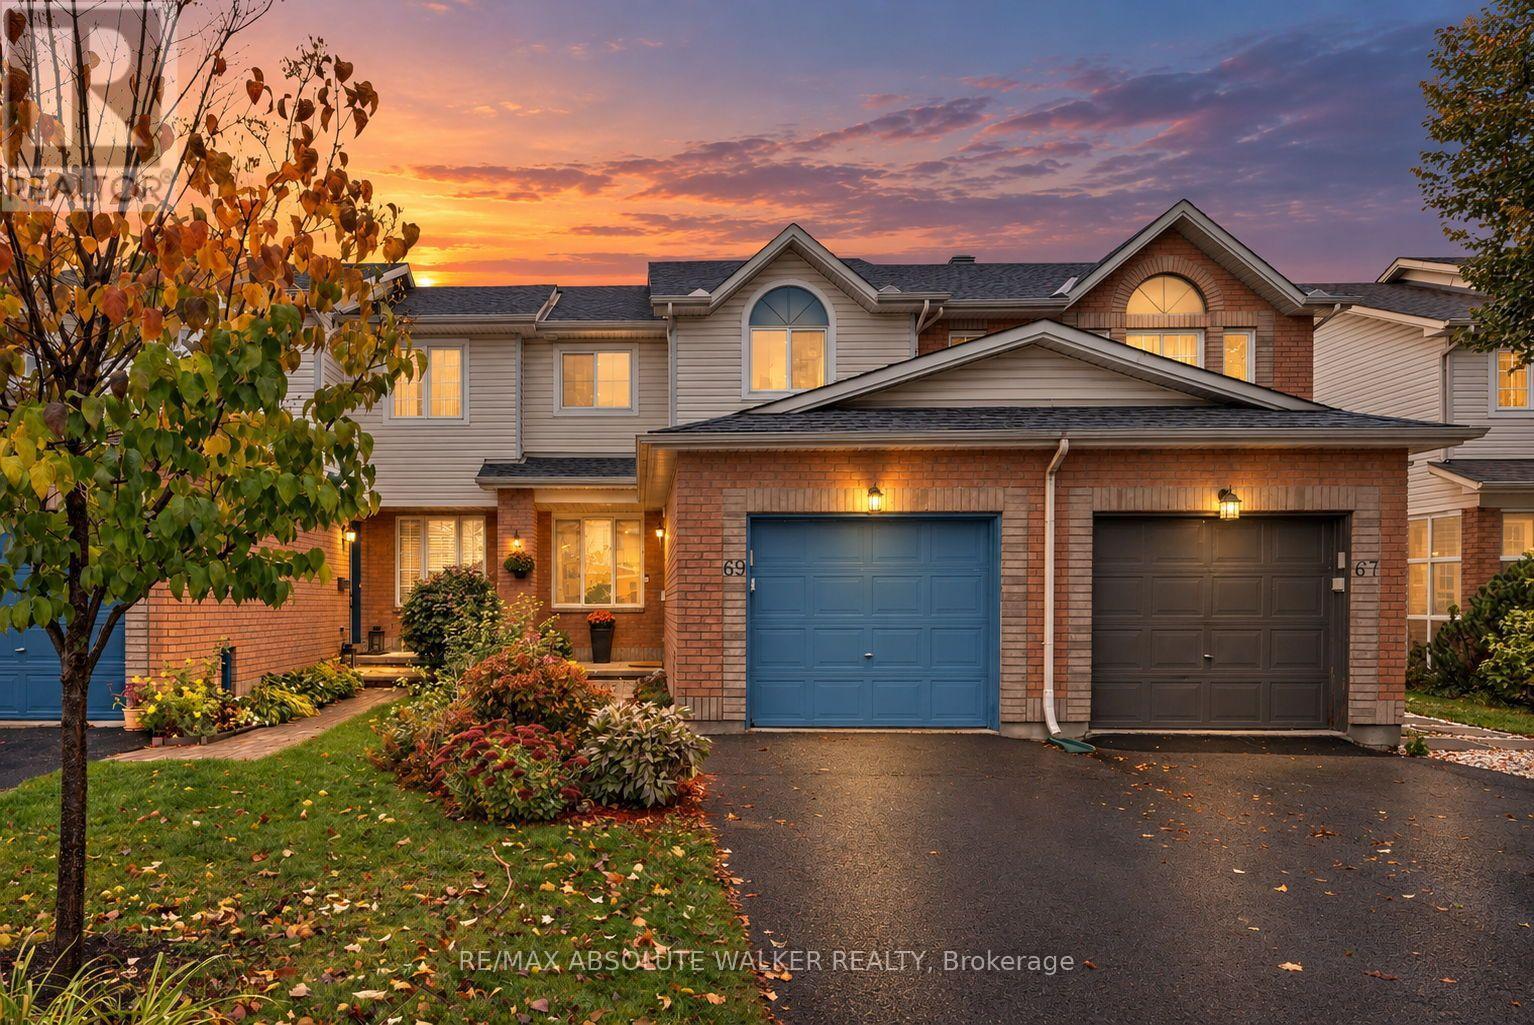
For sale
3806 - Hunt Club Park/Greenboro
$549,900
69 Inverkip Avenue, Ottawa, Ontario
Row / Townhouse in 3806 - Hunt Club Park/Greenboro
3
Beds
Beds
3
Baths
Baths
1100 - 1500 sqft
Sq Ft
Sq Ft
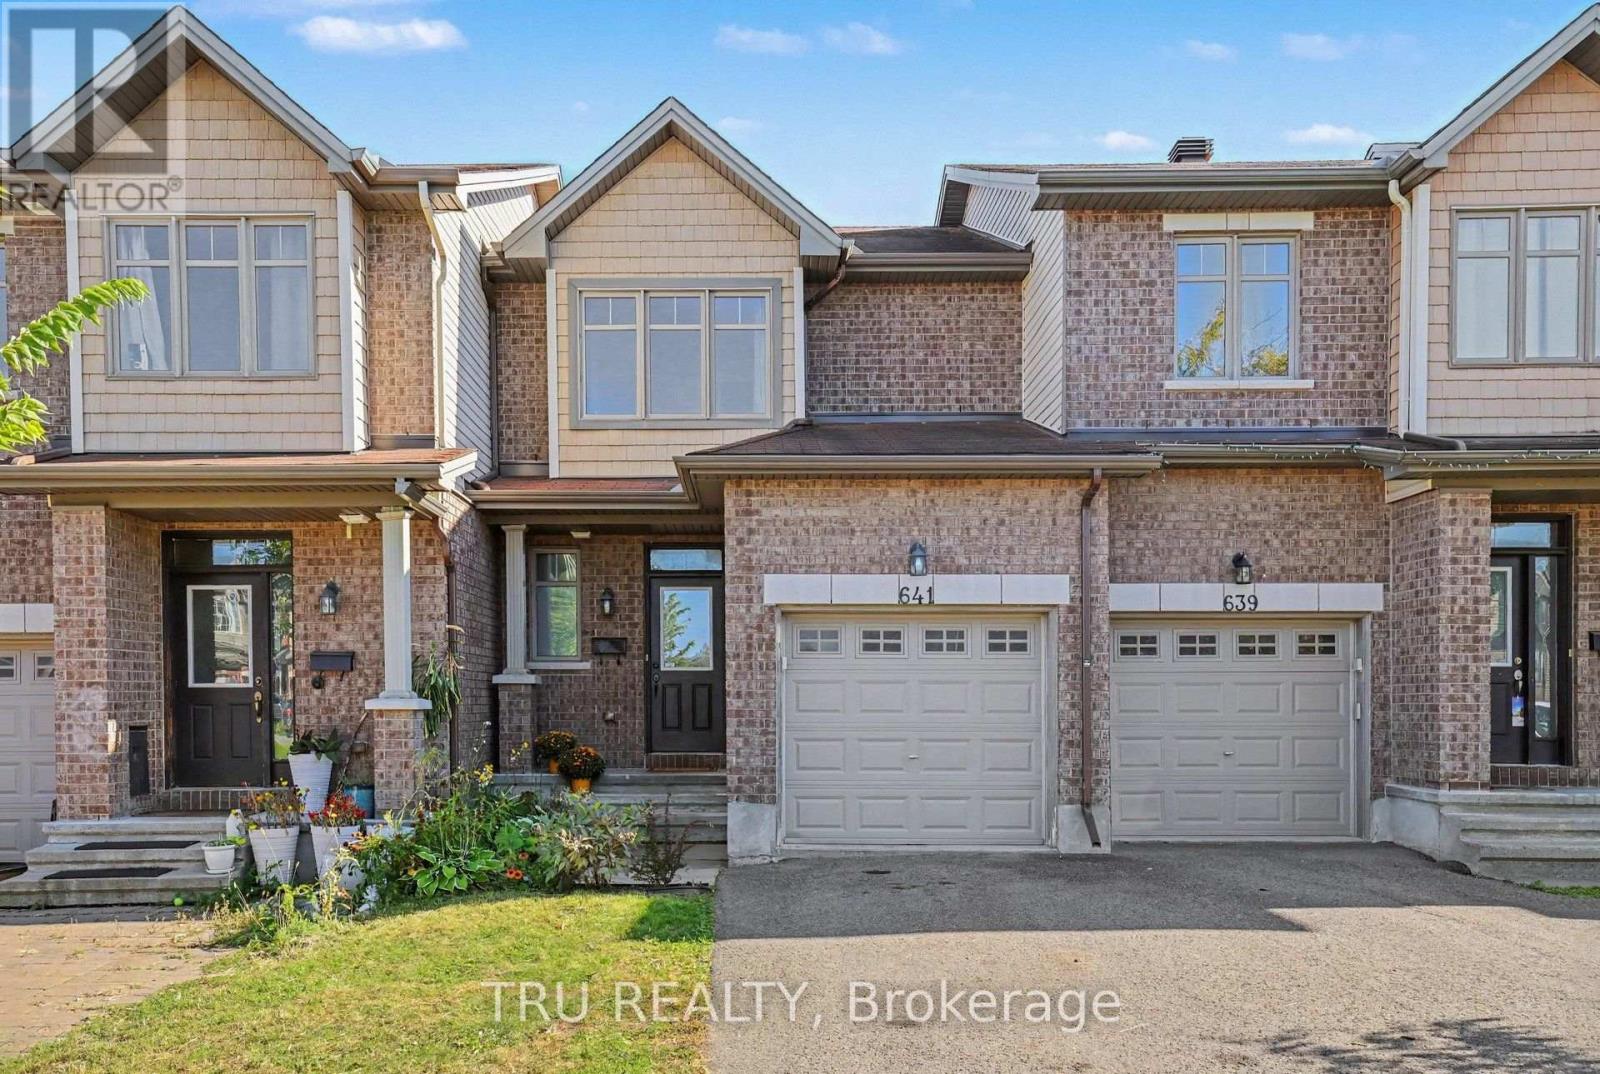
For sale
2501 - Leitrim
$569,900
641 Sunburst Street, Ottawa, Ontario
Row / Townhouse in 2501 - Leitrim
3
Beds
Beds
2
Baths
Baths
1100 - 1500 sqft
Sq Ft
Sq Ft
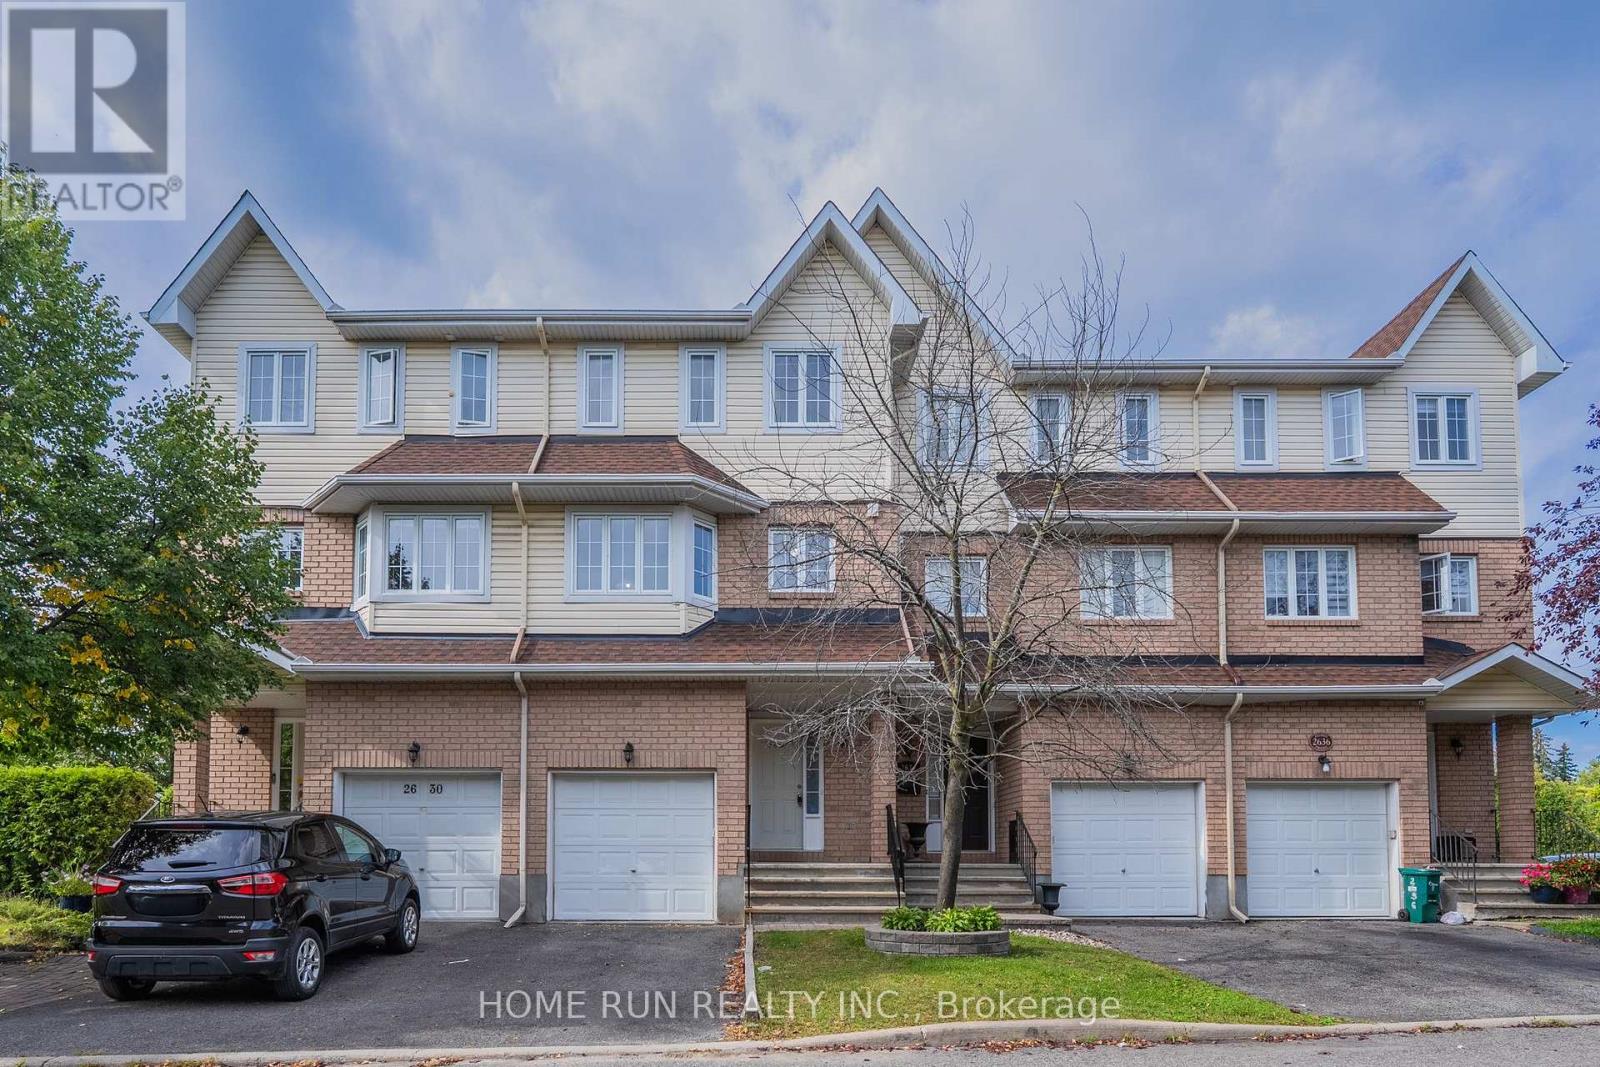
For sale
2604 - Emerald Woods/Sawmill Creek
$549,000
2632 Palings Private, Ottawa, Ontario
Row / Townhouse in 2604 - Emerald Woods/Sawmill Creek
3
Beds
Beds
3
Baths
Baths
1500 - 2000 sqft
Sq Ft
Sq Ft
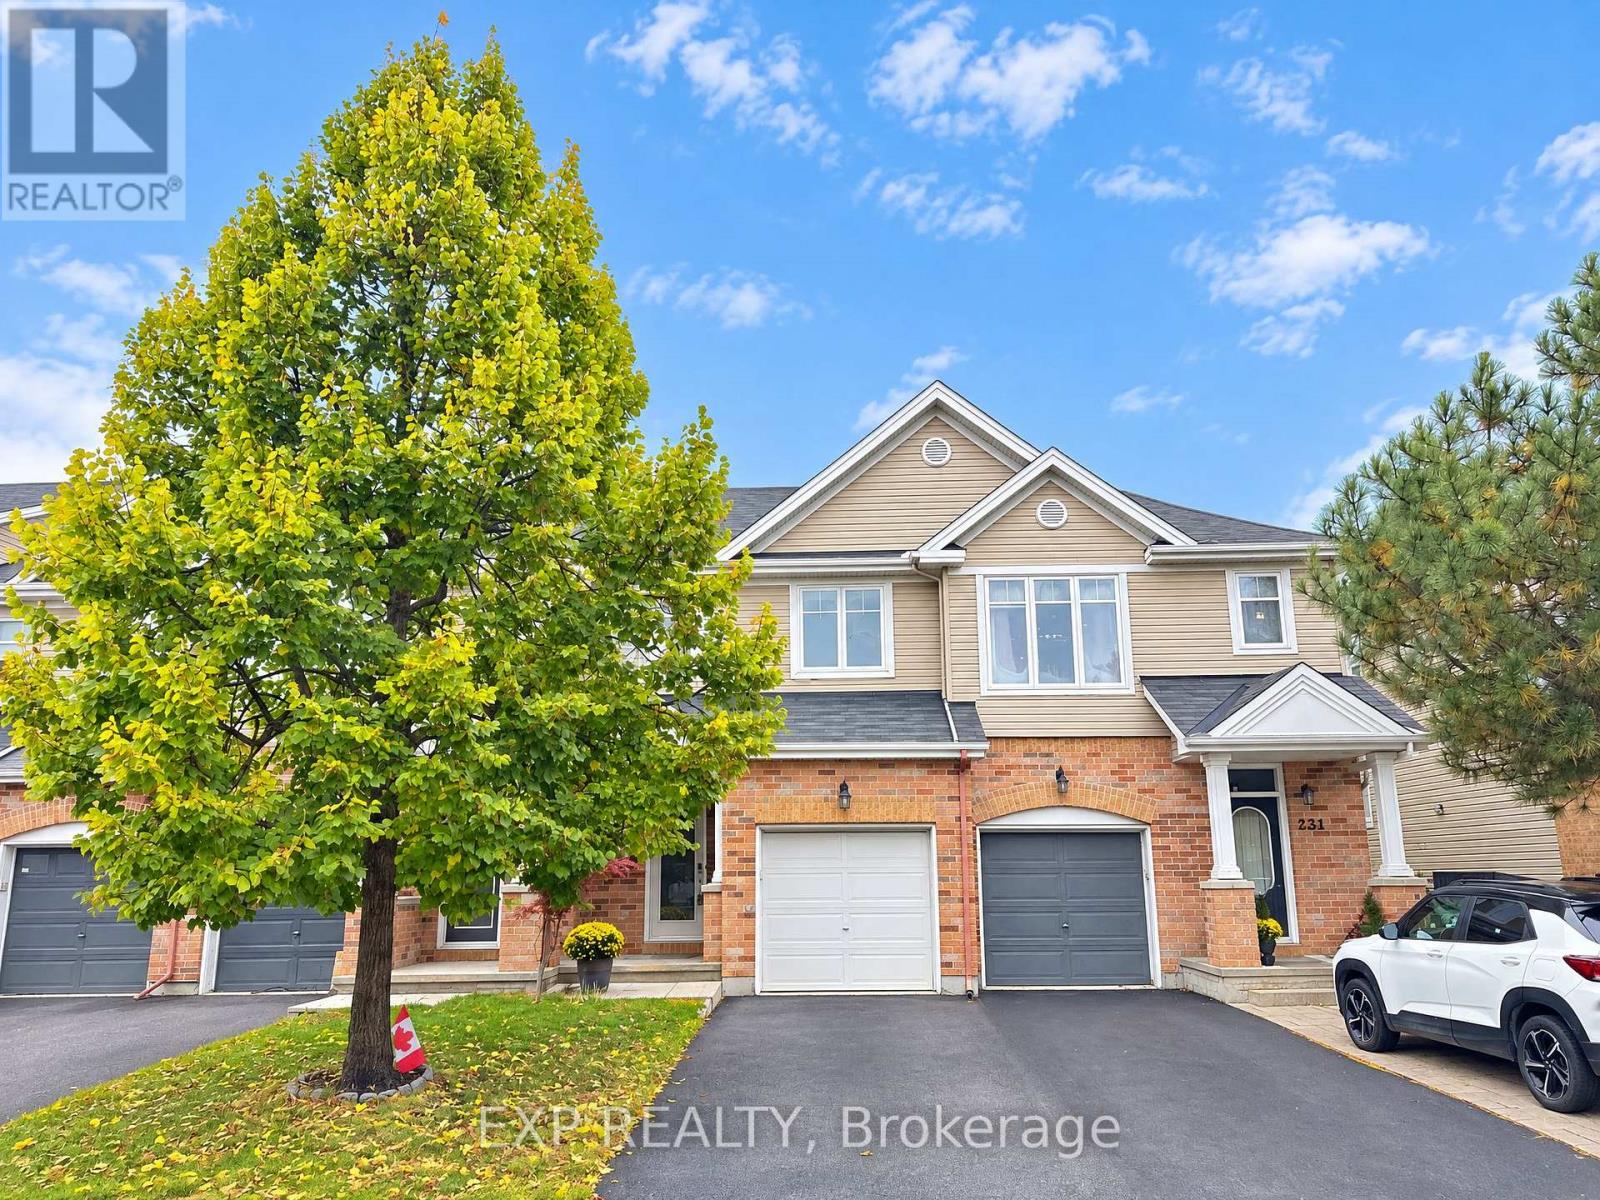
For sale
2605 - Blossom Park/Kemp Park/Findlay Creek
$545,900
229 Hidden Meadow Avenue, Ottawa, Ontario
Row / Townhouse in 2605 - Blossom Park/Kemp Park/Findlay Creek
3
Beds
Beds
3
Baths
Baths
1100 - 1500 sqft
Sq Ft
Sq Ft

For sale
3806 - Hunt Club Park/Greenboro
$578,000
86 Scarlet Court, Ottawa, Ontario
Row / Townhouse in 3806 - Hunt Club Park/Greenboro
3
Beds
Beds
3
Baths
Baths
1500 - 2000 sqft
Sq Ft
Sq Ft
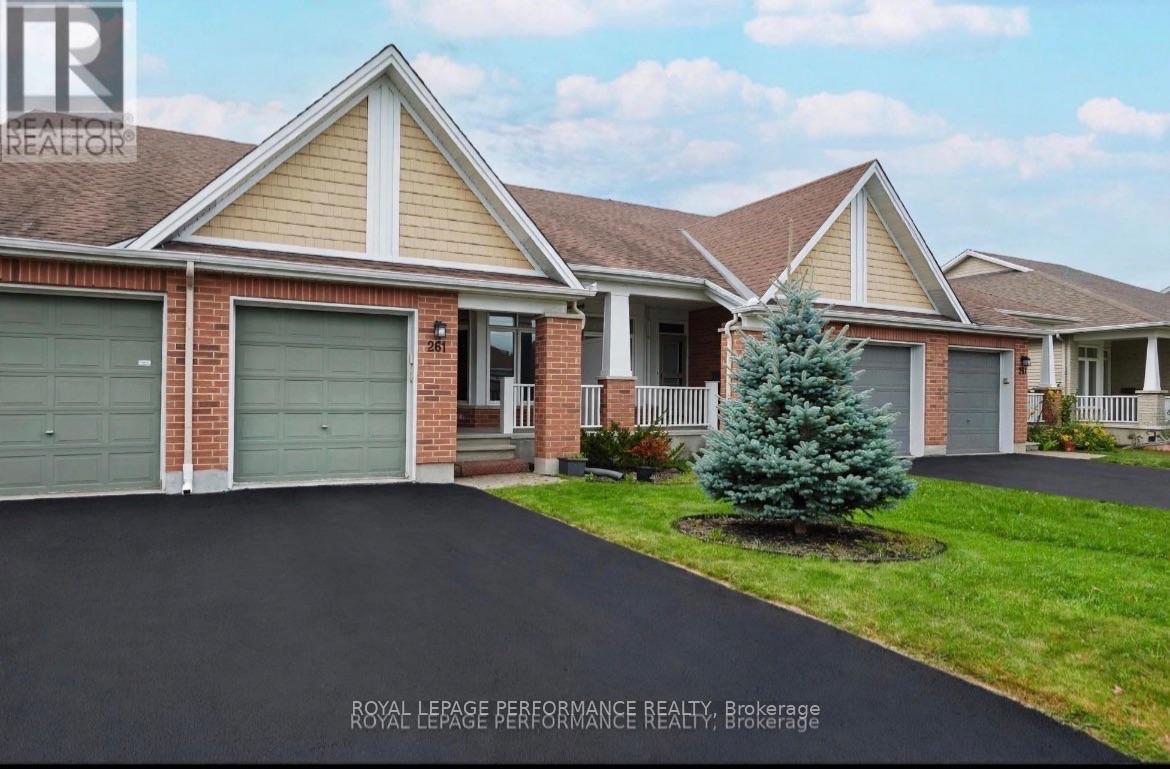
For sale
2605 - Blossom Park/Kemp Park/Findlay Creek
$579,900
261 Bulrush Crescent, Ottawa, Ontario
Row / Townhouse in 2605 - Blossom Park/Kemp Park/Findlay Creek
2
Beds
Beds
3
Baths
Baths
700 - 1100 sqft
Sq Ft
Sq Ft
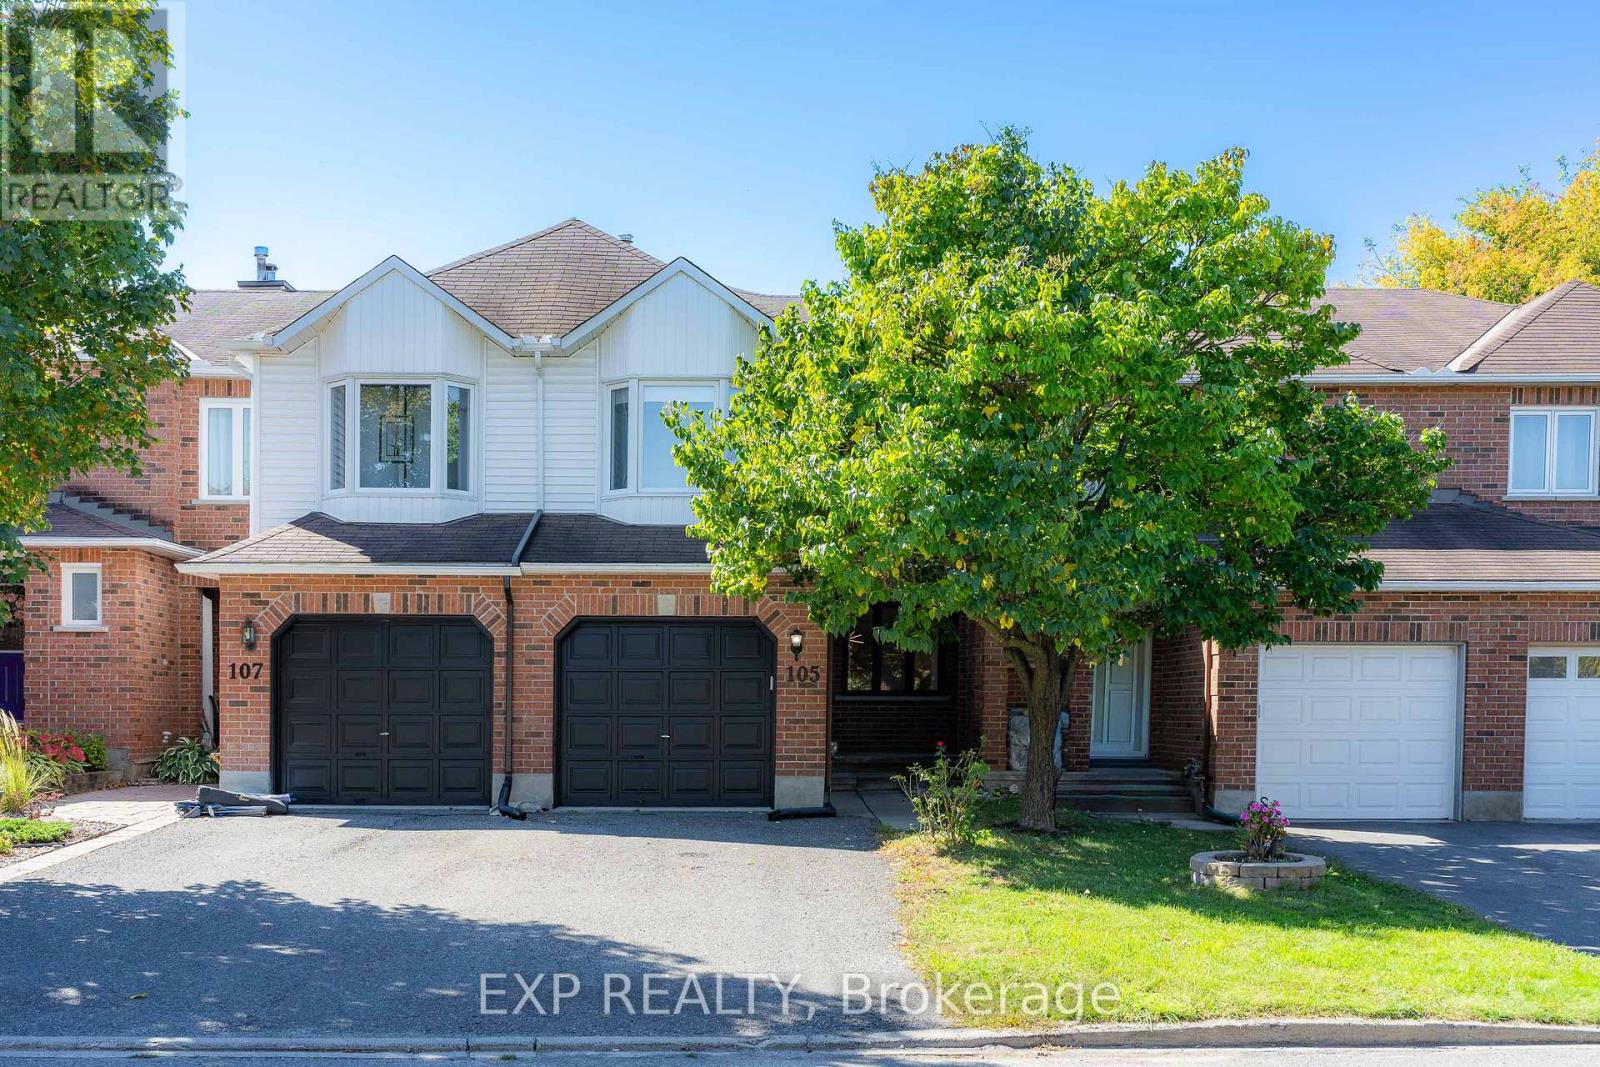
For sale
3806 - Hunt Club Park/Greenboro
$579,900
105 Southport Drive, Ottawa, Ontario
Row / Townhouse in 3806 - Hunt Club Park/Greenboro
4
Beds
Beds
3
Baths
Baths
1500 - 2000 sqft
Sq Ft
Sq Ft
Ready to a home?
Contact a REALTOR® today!
