

494 Lawler Crescent
Ottawa,
Ontario
K4A3Y4
494 Lawler Crescent
Ottawa,
Ontario
K4A3Y4
Add this listing to your favourite
Shortlist it to compare later & get quick access from your account.
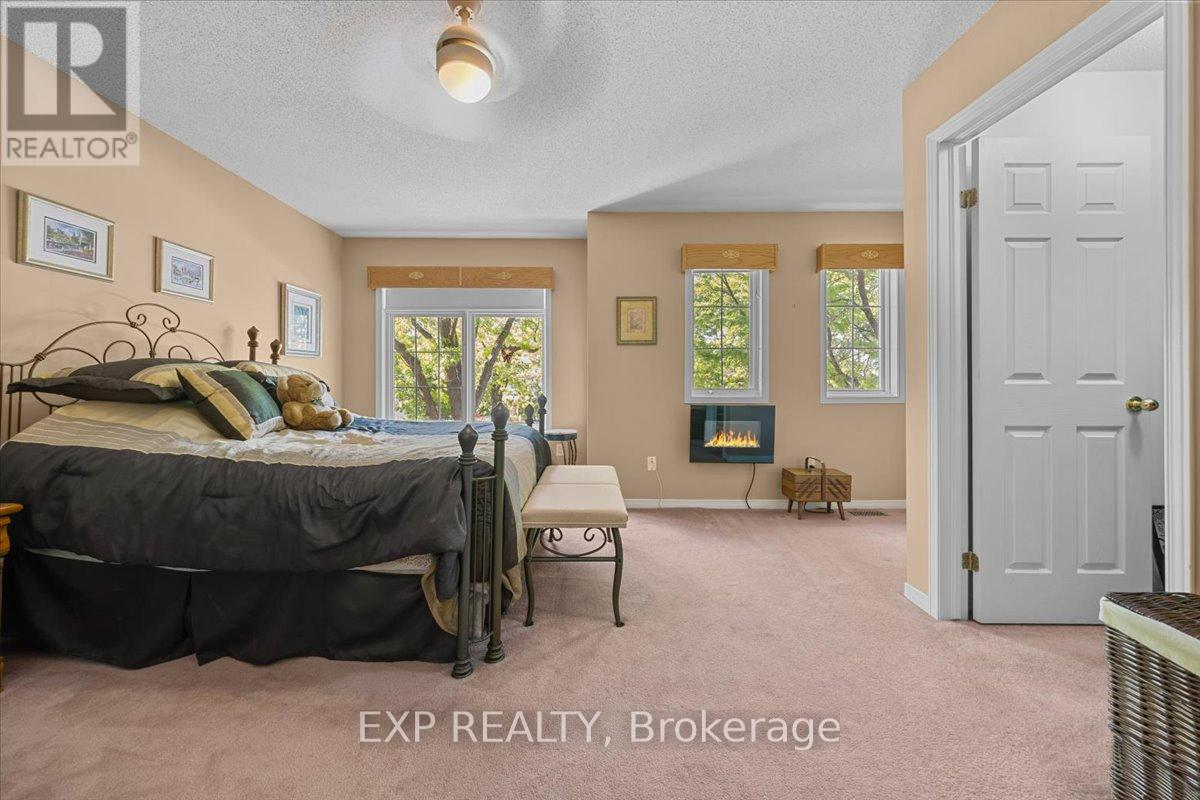
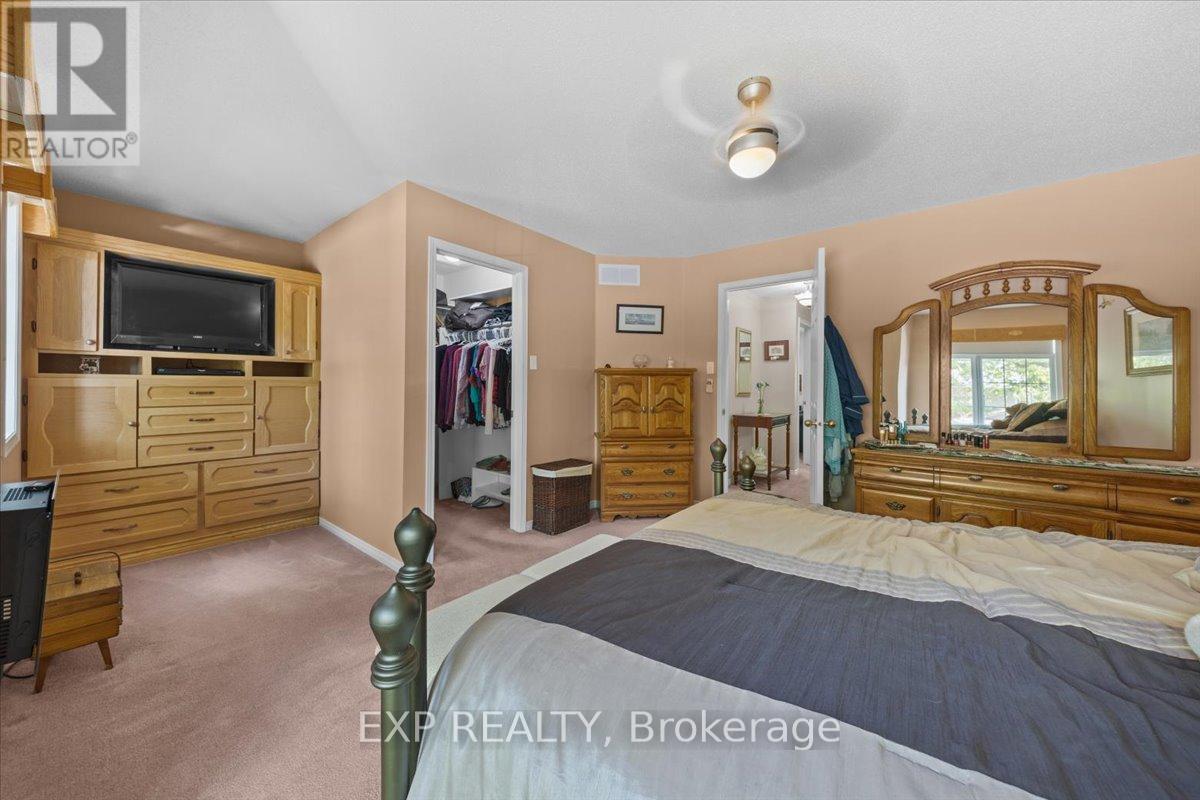
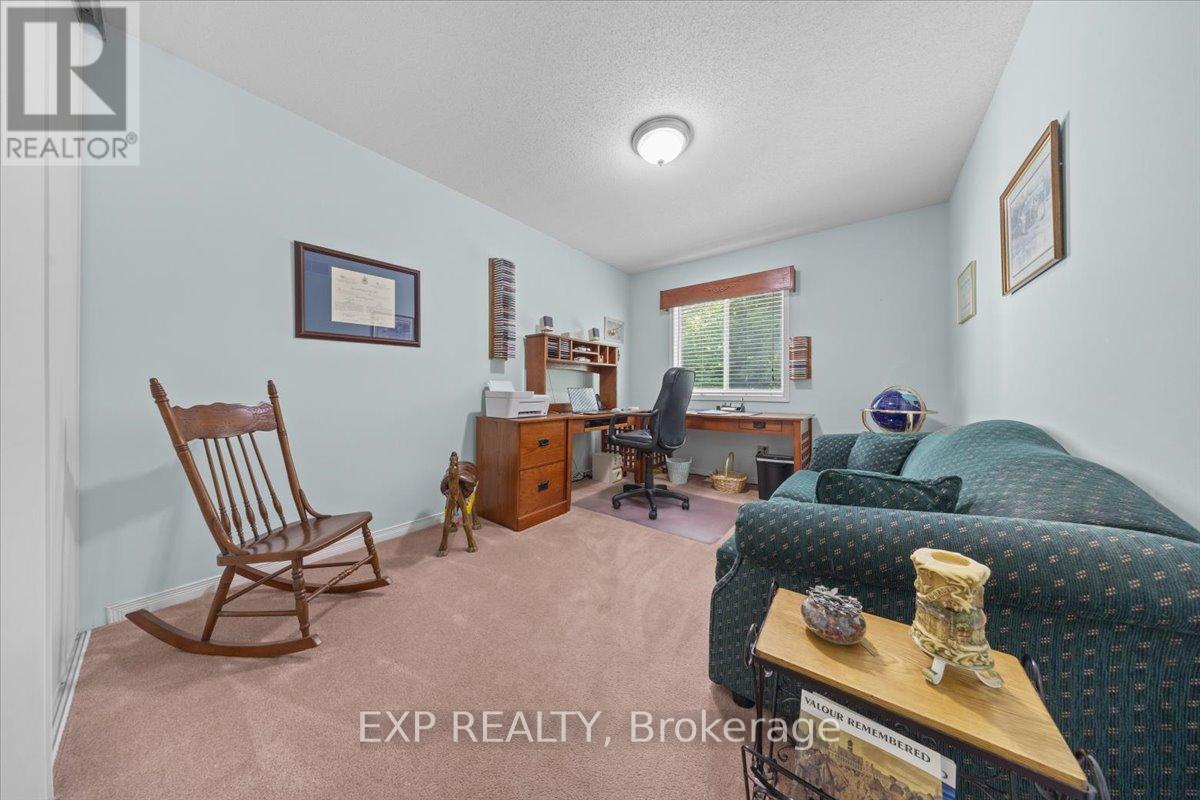
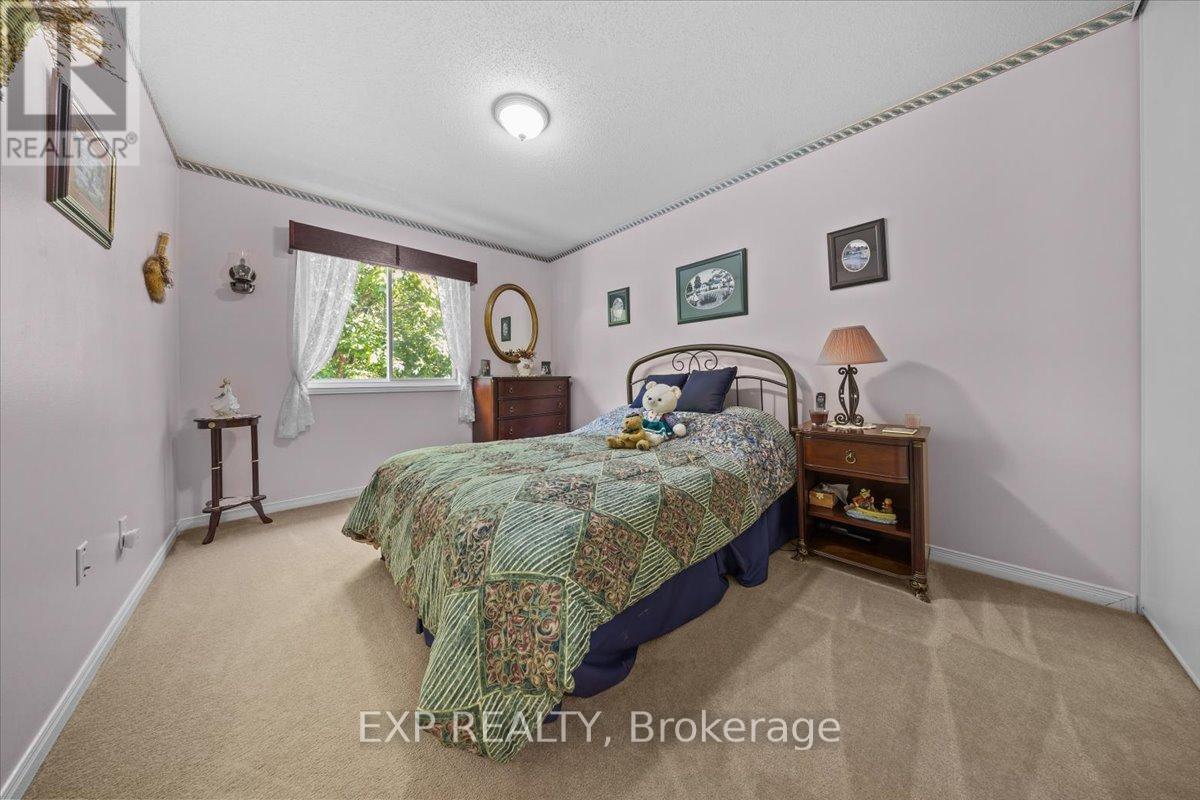


$547,900
Property overview
Building Type
Row / Townhouse
Property Type
Single Family
Bedrooms
3
Bathrooms
2
Year Built
Neighbourhood
1101 - Chatelaine Village
Status
For sale
Highlights
1101 - Chatelaine Village
Row / Townhouse
For sale
Listing description
Discover this Single Family
494 Lawler Crescent,
Ottawa
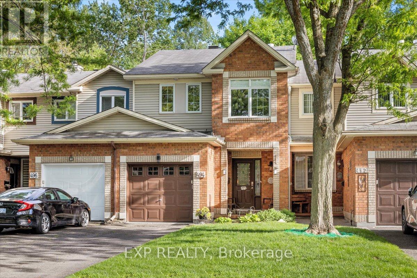
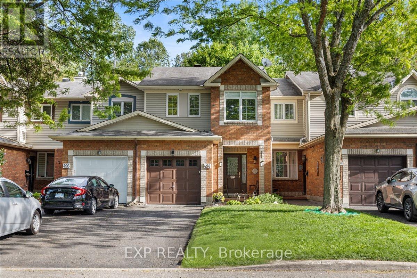
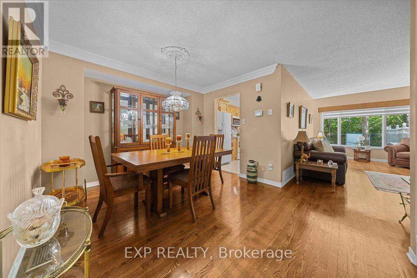
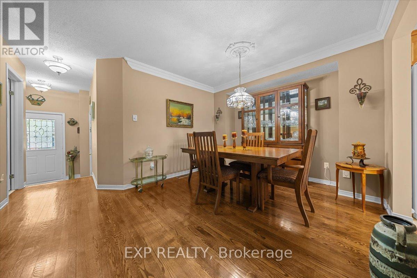
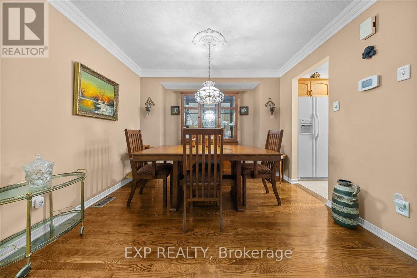
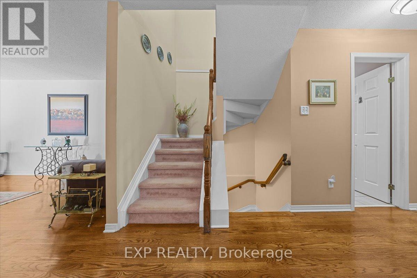
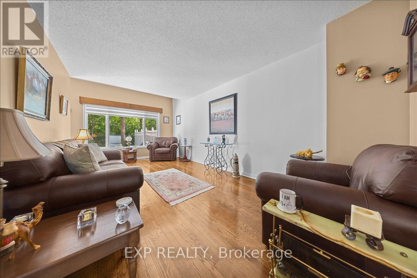
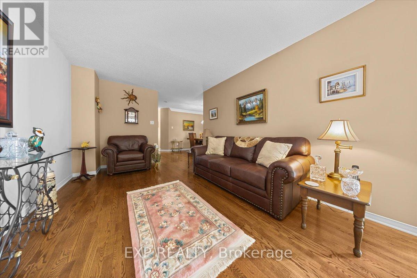
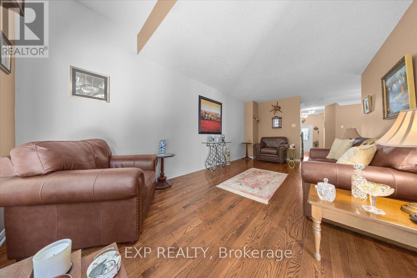
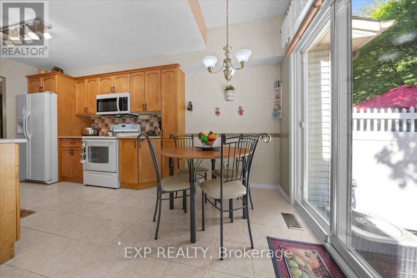
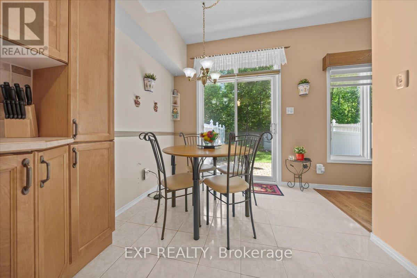
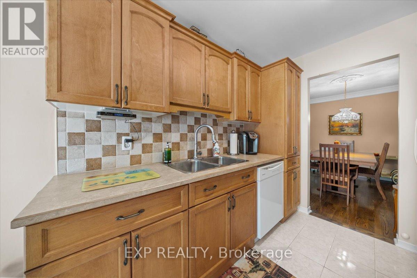
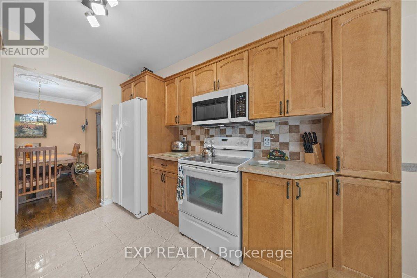
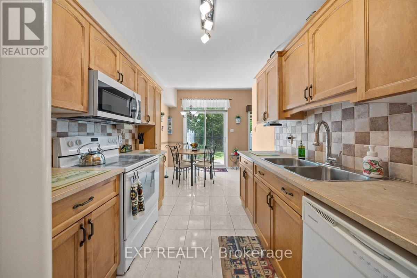
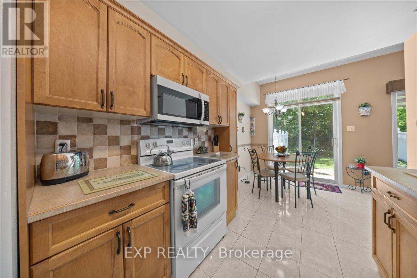
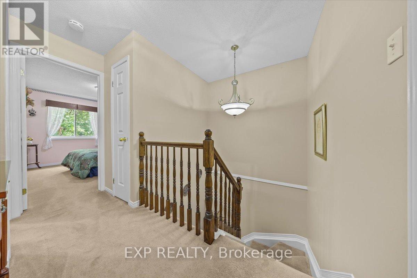
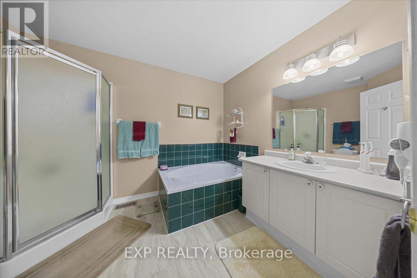
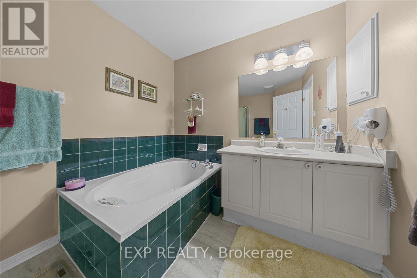
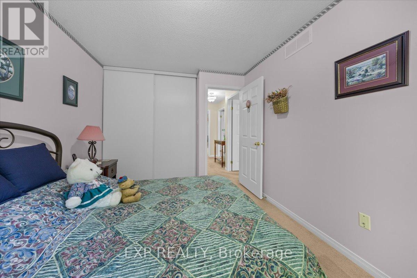
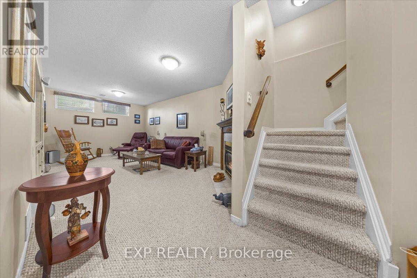
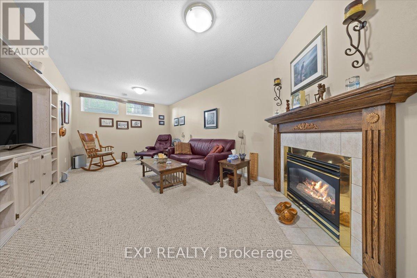
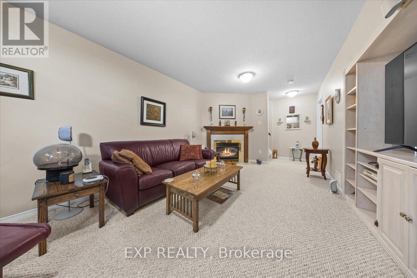
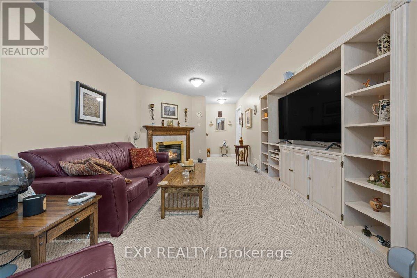
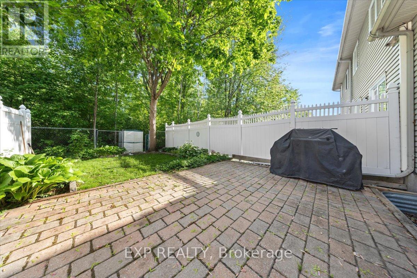
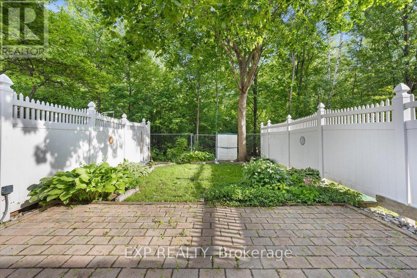
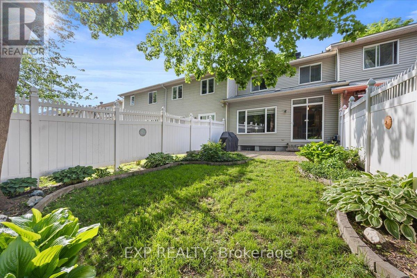
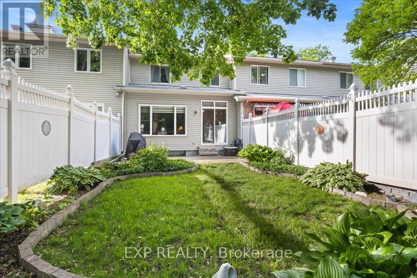
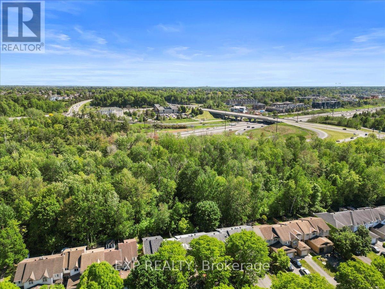
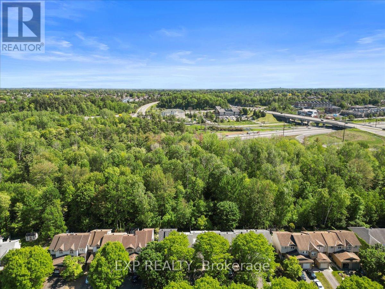
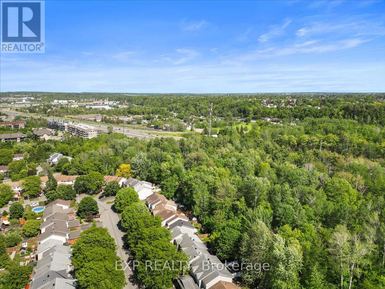
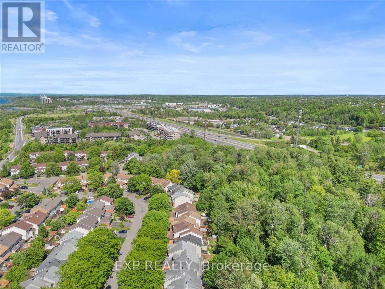
Welcome to 494 Lawler Crescent, a beautifully maintained home in the heart of Orleans, offering the perfect combination of comfort, privacy, and convenience and 2,000 square feet of finished living space. Situated on a premium lot with no rear neighbours, this property provides a peaceful setting and enhanced privacy rarely found in suburban living. Step inside to discover bright, welcoming living spaces designed for both everyday living and entertaining. The functional floor plan offers generous principal rooms filled with natural light, creating a warm and inviting atmosphere throughout. Whether hosting family gatherings or enjoying a quiet evening at home, this residence offers the space and versatility to suit your lifestyle. The well-appointed kitchen serves as the heart of the home, featuring ample cabinetry, generous workspace, and a layout that flows seamlessly into the adjoining living and dining areas. Thoughtfully designed for modern family living, the home offers comfortable accommodations and flexible spaces to meet the needs of growing families, professionals, or those working from home. One of the property's most desirable features is the private backyard with no rear neighbours, creating a tranquil outdoor retreat perfect for relaxing, entertaining, gardening, or enjoying time with family and friends. The unobstructed rear setting provides a sense of space and privacy that is increasingly difficult to find. Ideally located in a family-friendly Orleans neighbourhood, you'll enjoy easy access to parks, schools, walking paths, shopping, restaurants, recreation facilities, and public transit. With a convenient location and a private backyard setting, this home offers an exceptional opportunity to enjoy the best of suburban living. A wonderful place to call home, offering comfort, privacy, and a sought-after location close to everything Orleans has to offer. Walking distance to the Ottawa River, with paths and just around the corner from the beach. (id:64373)
Upcoming viewings
45.4890071
-75.5002403
494 Lawler Crescent, Ottawa, Ontario, K4A3Y4
Loading WalkScore data...
Walk Score®
Transit Score®
Bike Score®
Walkability Snapshot
Understand how walkable, transit-friendly & bikeable this neighbourhood really is.
Scores are powered by Walk Score® and reflect access to daily essentials, transit and bike routes near this area.
🚶Walk Score®
🚊Transit Score
🚲Bike Score
Liveability scores for this neighbourhood
Powered by Walk Score®
Use these scores as a quick guide only. Check local transit, bike paths
and walk routes to plan your day-to-day life.
Google Maps
Explore the exact location, nearby amenities, and community vibe.
Listing Details
Last updated:
2026-07-30
Key facts
Price
$547,900
Ownership
Freehold
Property type
Single Family
Bedrooms
3
Bathrooms
2
Stories
2
Interior size
1100 - 1500 sqft
Parking options
Attached Garage, Garage
Total spaces
3
Interior & features
Cooling
Central air conditioning
Heating
Forced air
Heating fuel
Natural gas
Basement
Full
Appliances
Dishwasher, Dryer, Freezer, Stove, Washer, Refrigerator
Fireplace
True
Exterior finish
Brick
Lot, amenities & extras
Lot size
20 x 111.6 FT
Water
Municipal water
Sewer
Sanitary sewer
Rooms
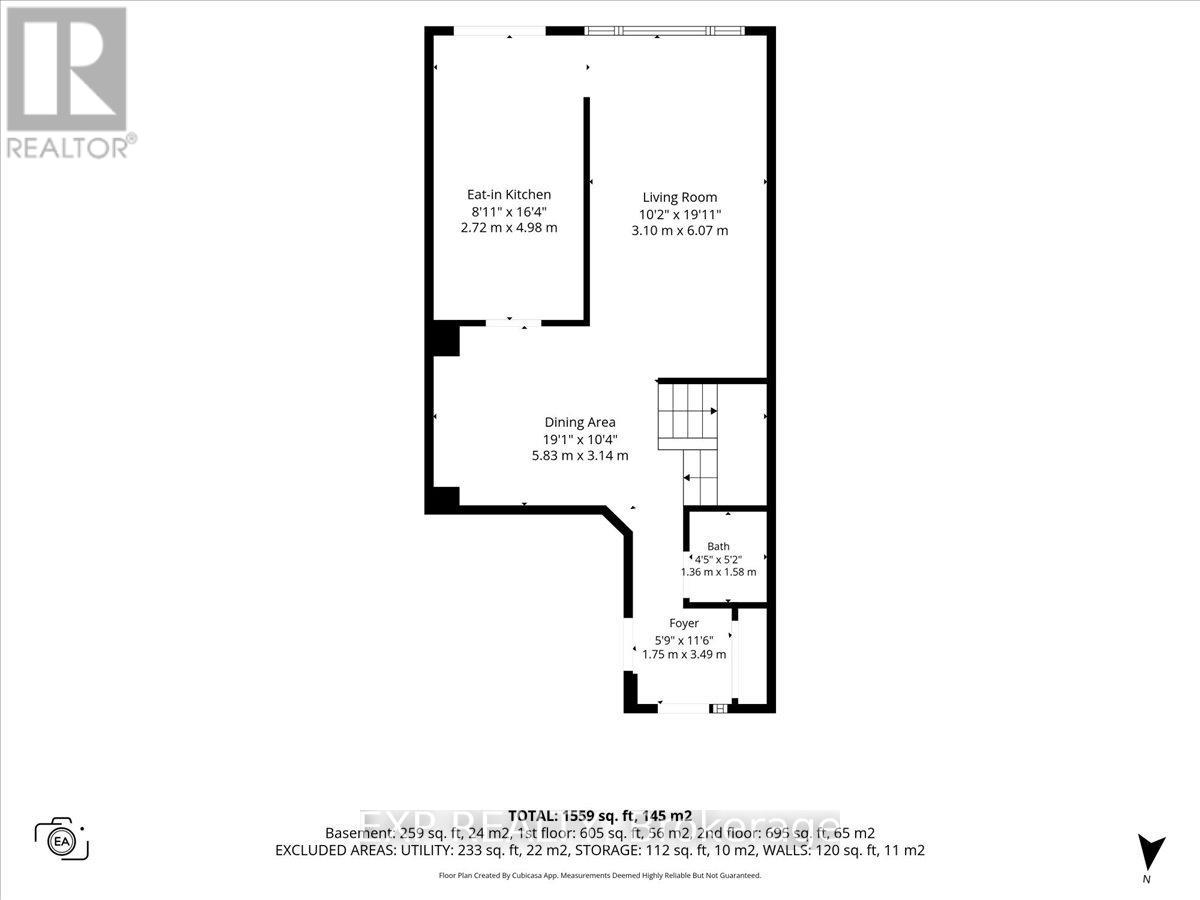
| Level | Type | Length | Width | Dimensions |
|---|---|---|---|---|
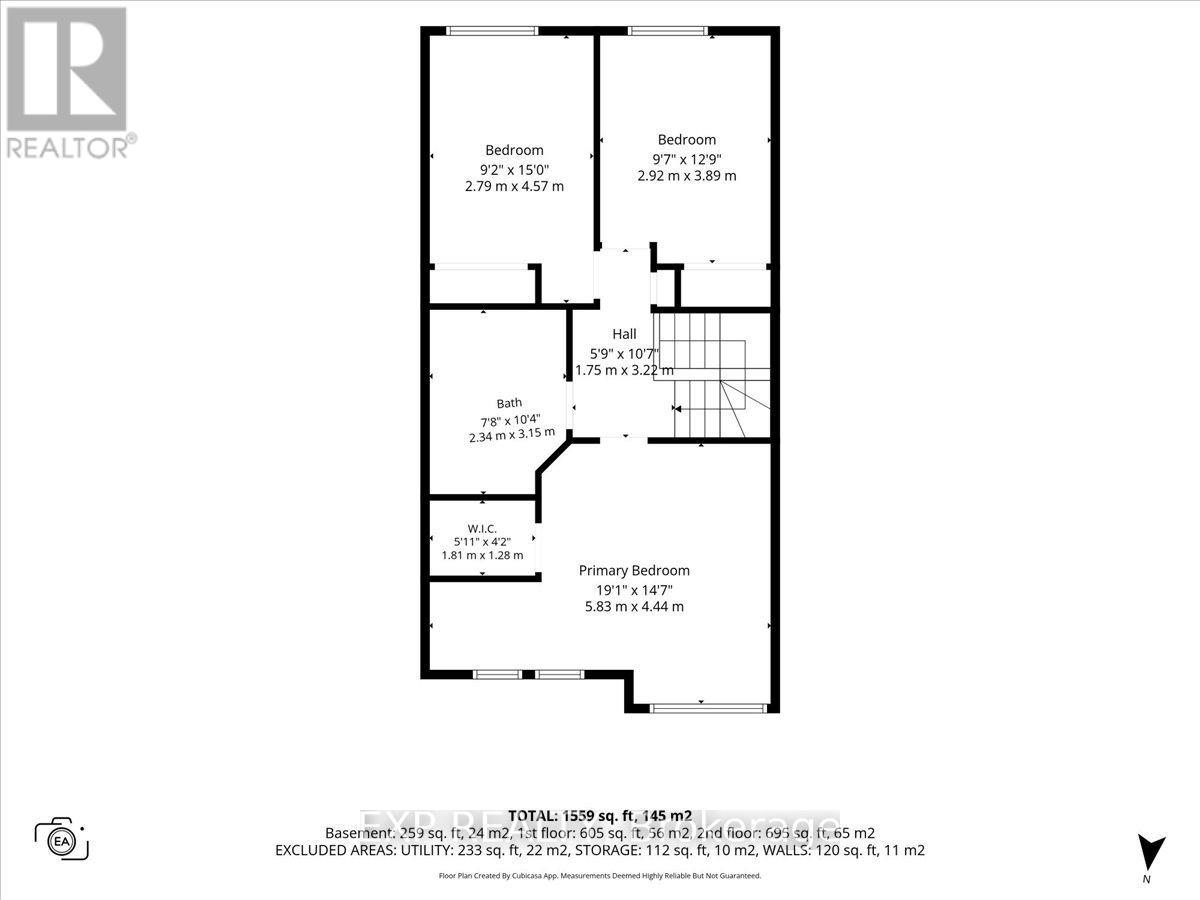
| Second Level | Bedroom | 2.92 m | 3.89 m | 2.92 m x 3.89 m |
| Second Level | Primary Bedroom | 5.83 m | 4.44 m | 5.83 m x 4.44 m |
| Second Level | Bedroom | 2.79 m | 4.57 m | 2.79 m x 4.57 m |
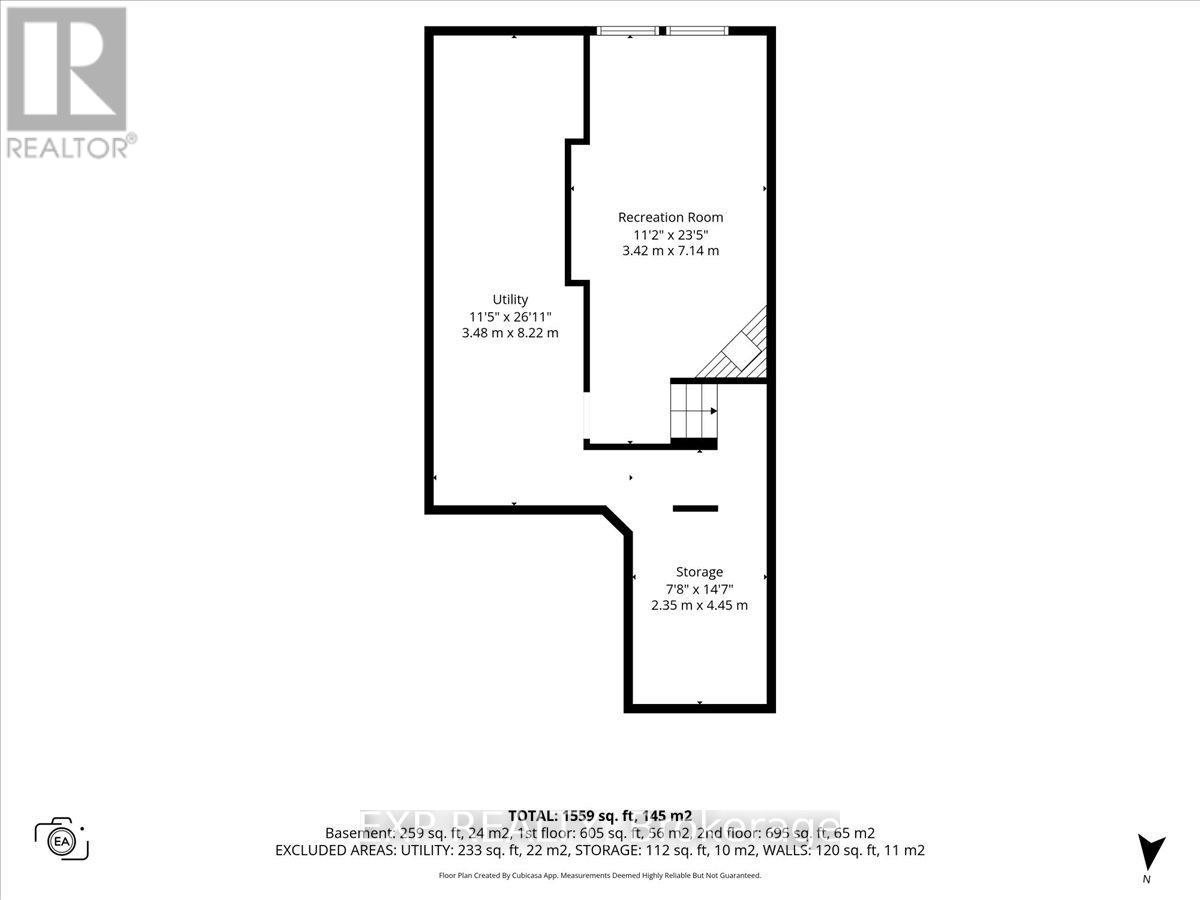
| Basement | Other | 2.35 m | 4.45 m | 2.35 m x 4.45 m |
| Basement | Recreational, Games Room | 3.42 m | 7.14 m | 3.42 m x 7.14 m |
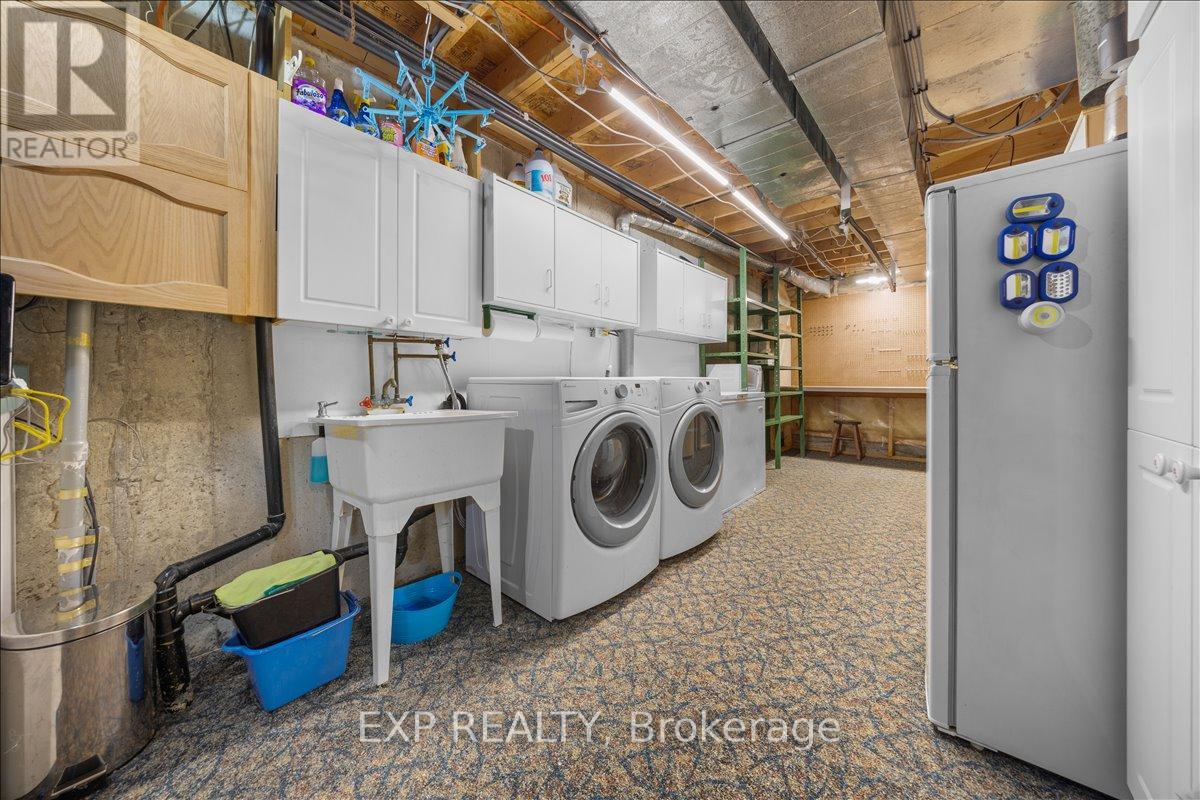
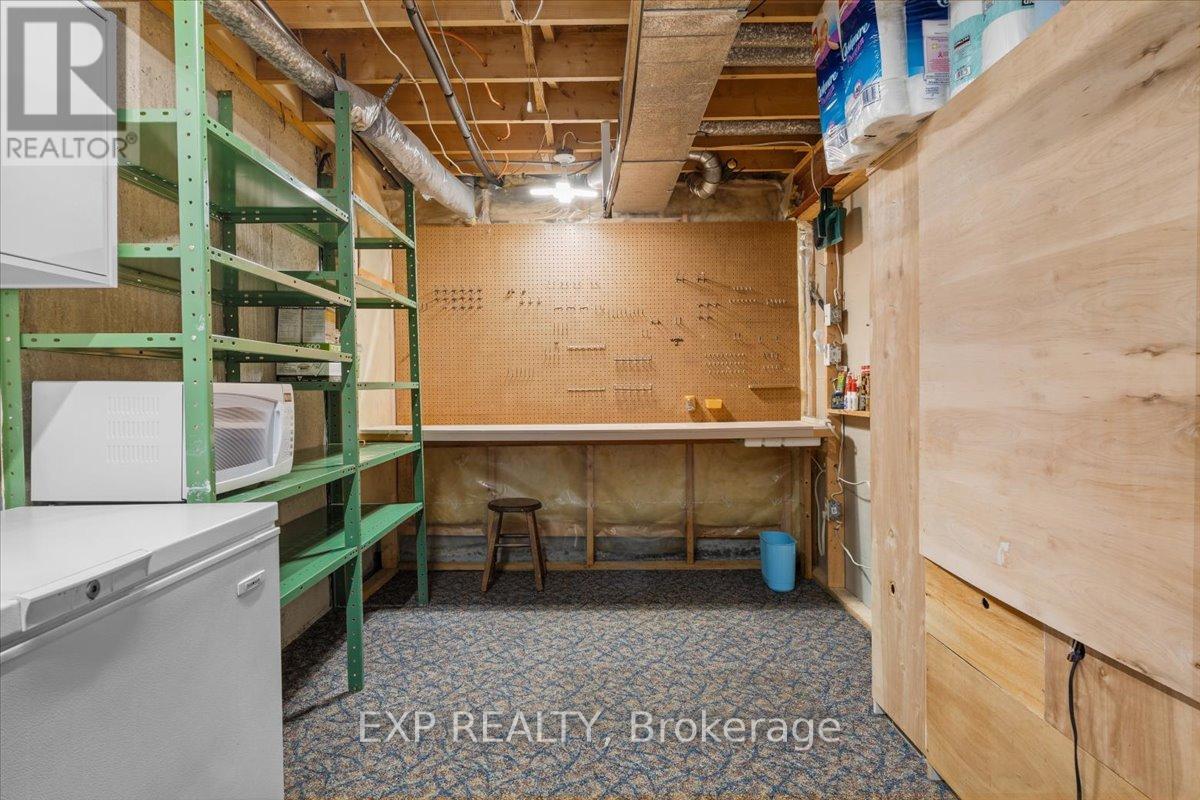
| Basement | Utility Room | 3.48 m | 8.22 m | 3.48 m x 8.22 m |
| Main Level | Kitchen | 2.72 m | 4.98 m | 2.72 m x 4.98 m |
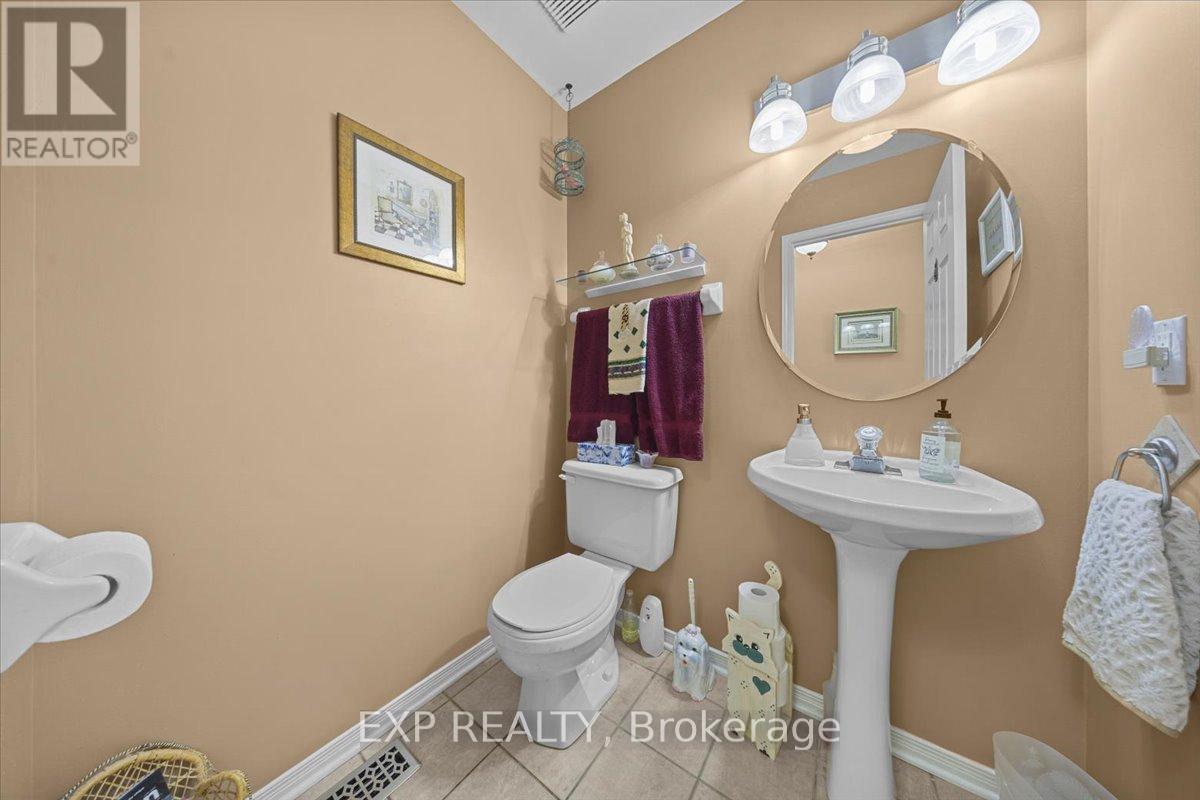
| Main Level | Bathroom | 2.34 m | 3.15 m | 2.34 m x 3.15 m |
| Main Level | Dining Room | 5.83 m | 3.14 m | 5.83 m x 3.14 m |
| Main Level | Bathroom | 1.36 m | 1.58 m | 1.36 m x 1.58 m |
| Main Level | Living Room | 3.1 m | 6.07 m | 3.1 m x 6.07 m |
Mortgage Calculator
$500,000
$100,000
$5,000,000
Adjust the total amount you plan to borrow.
5%
1%
15%
25 years
10 years
40 years
Monthly Payment
$0
This is an approximate monthly payment based on your inputs.
Total Interest Paid
$0
Add this listing to your favourite
Shortlist it to compare later & get quick access from your account.
Comparables

For sale
1106 - Fallingbrook/Gardenway South
$547,500
887 Nesting Way, Ottawa, Ontario
Row / Townhouse in 1106 - Fallingbrook/Gardenway South
3
Beds
Beds
2
Baths
Baths
1100 - 1500 sqft
Sq Ft
Sq Ft
For sale
1118 - Avalon East
$549,900
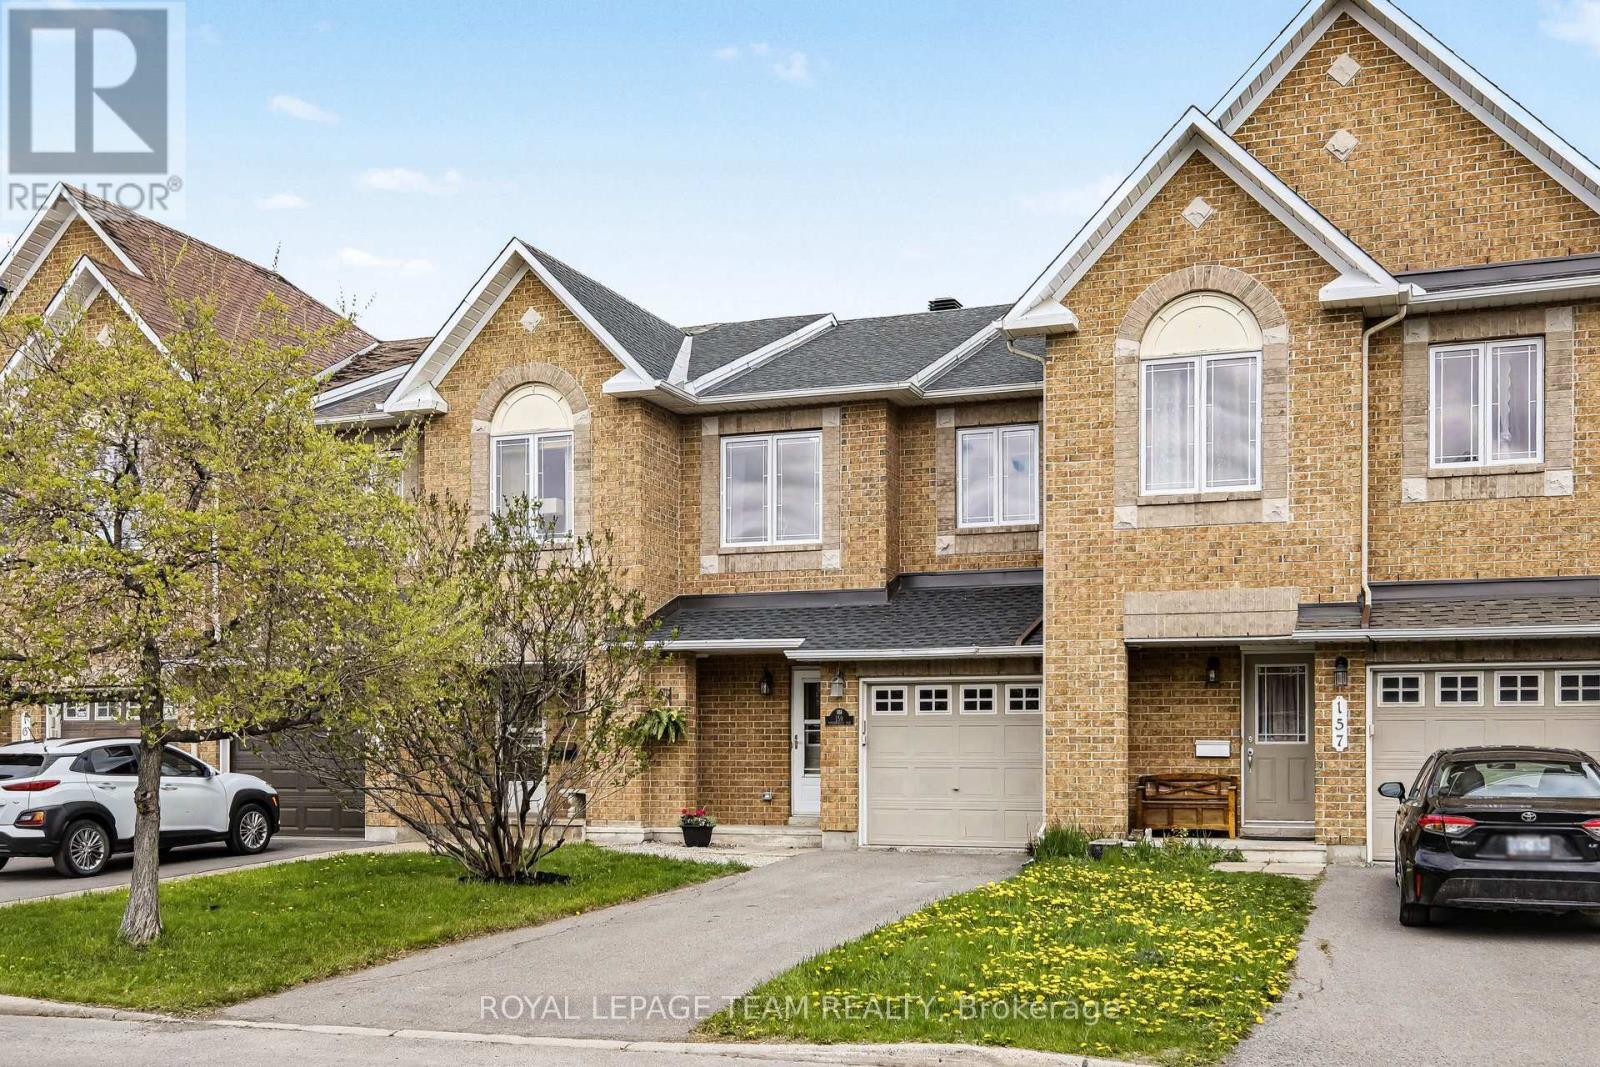
159 Montmorency Way, Ottawa, Ontario
Row / Townhouse in 1118 - Avalon East
3
Beds
Beds
3
Baths
Baths
1500 - 2000 sqft
Sq Ft
Sq Ft

For sale
1117 - Avalon West
$549,999
368 Mountain Sorrel Way, Ottawa, Ontario
Row / Townhouse in 1117 - Avalon West
2
Beds
Beds
2
Baths
Baths
1100 - 1500 sqft
Sq Ft
Sq Ft
For sale
1103 - Fallingbrook/Ridgemount
$549,999
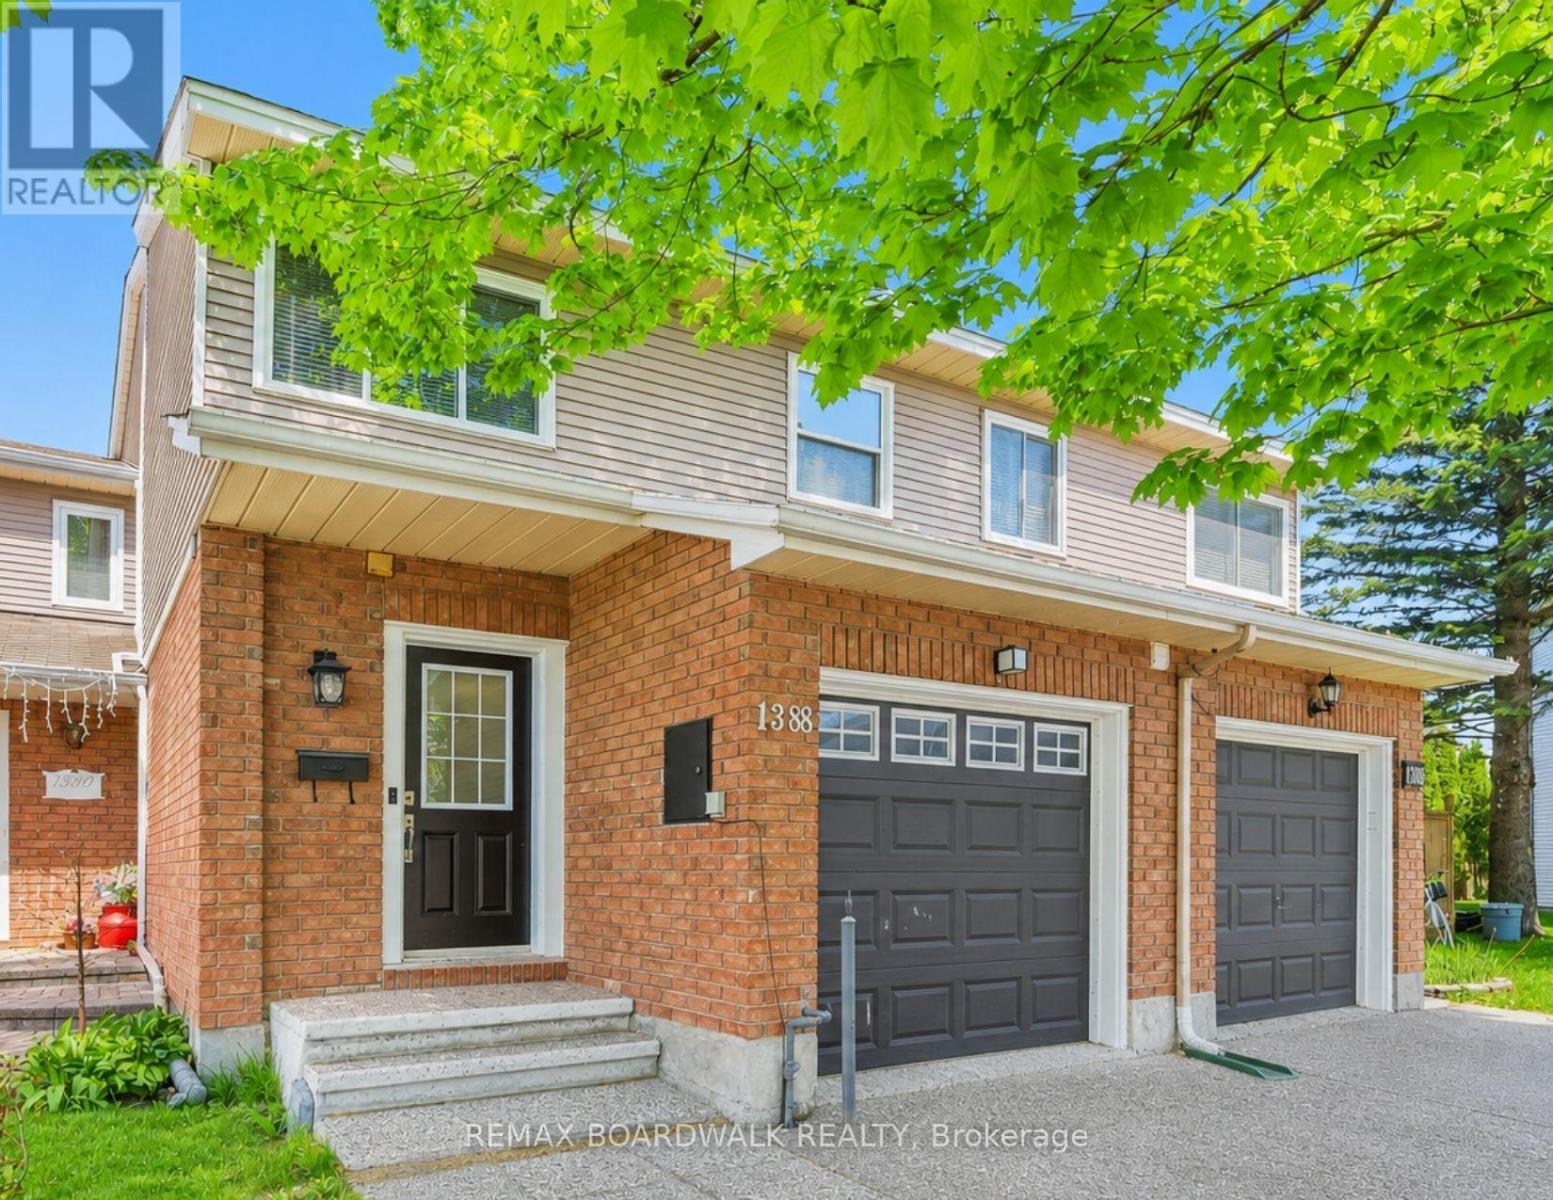
1388 Beaucourt Place, Ottawa, Ontario
Row / Townhouse in 1103 - Fallingbrook/Ridgemount
3
Beds
Beds
3
Baths
Baths
1100 - 1500 sqft
Sq Ft
Sq Ft
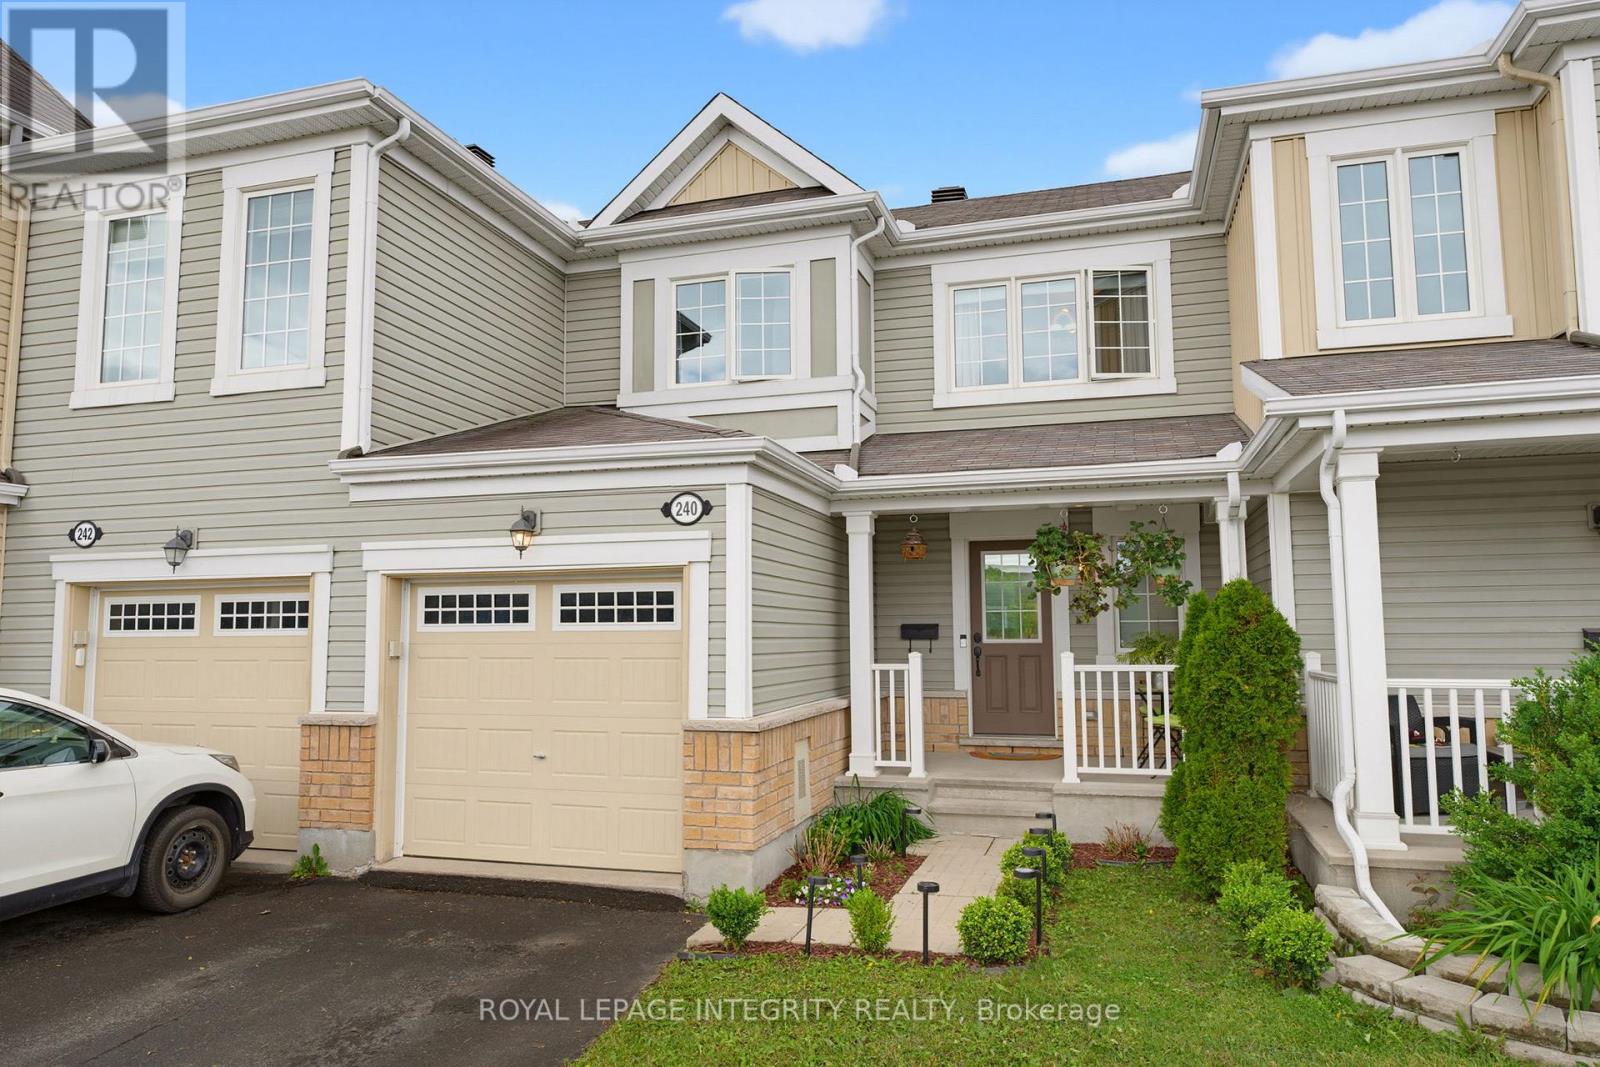
For sale
1119 - Notting Hill/Summerside
$550,000
240 Soleil Avenue, Ottawa, Ontario
Row / Townhouse in 1119 - Notting Hill/Summerside
3
Beds
Beds
2
Baths
Baths
1100 - 1500 sqft
Sq Ft
Sq Ft
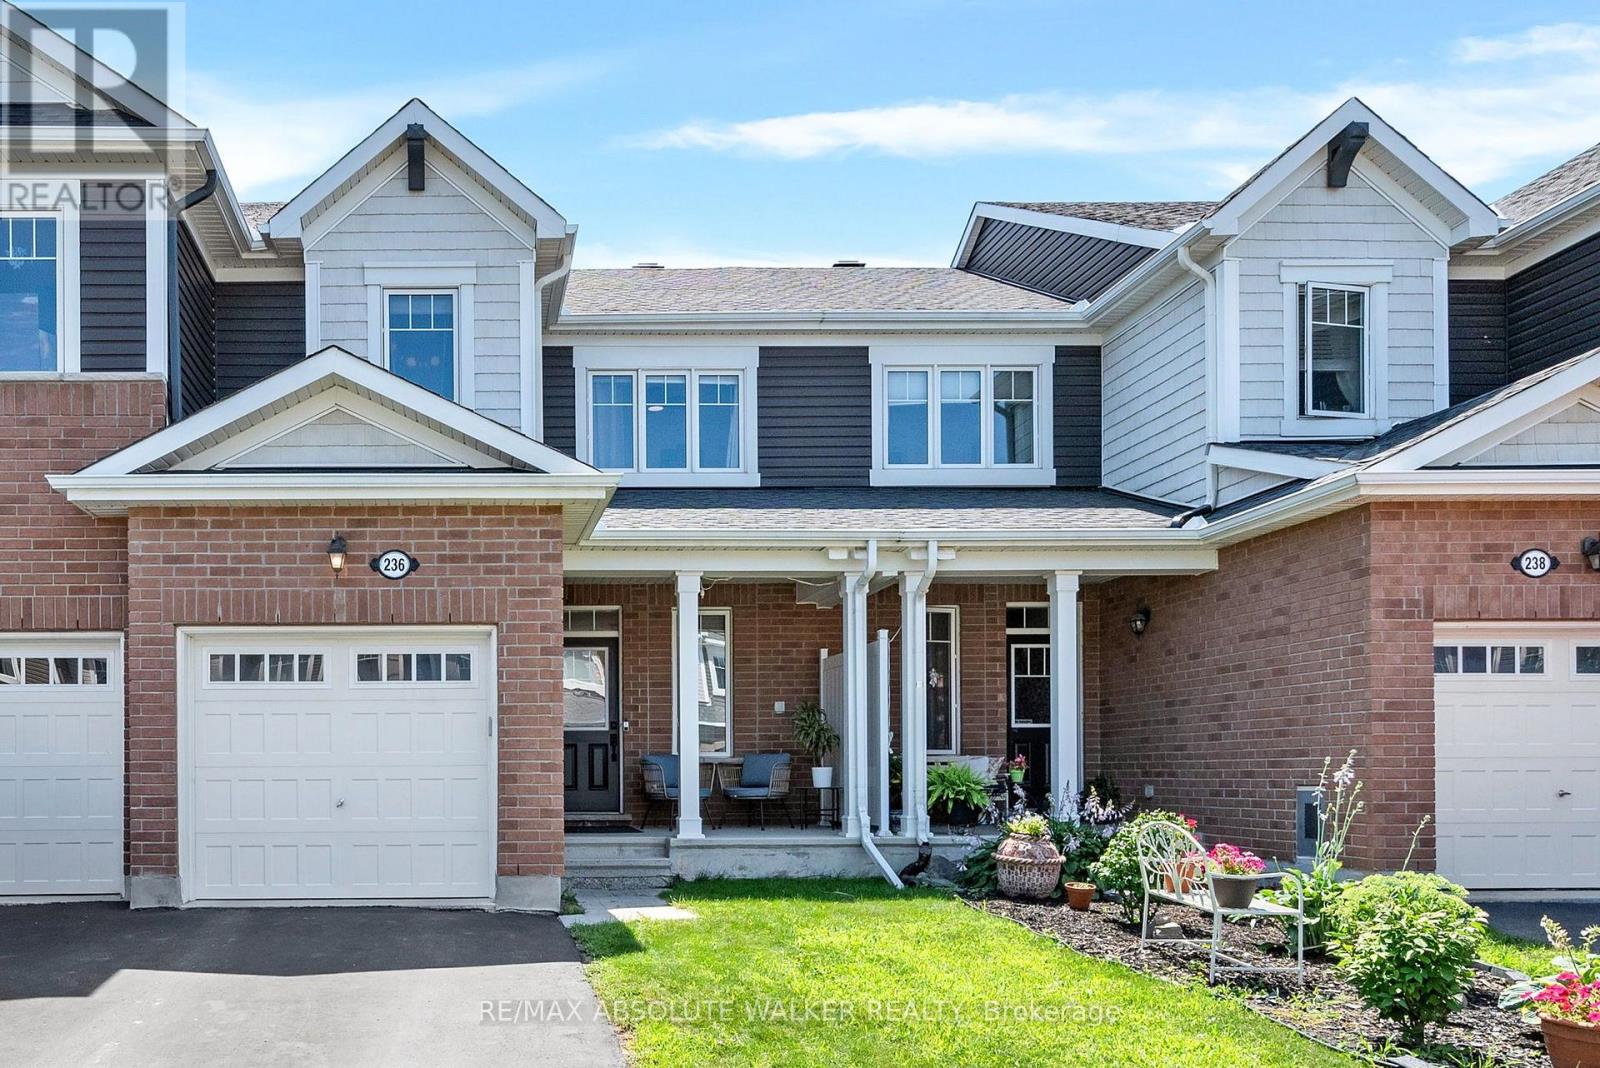
For sale
1117 - Avalon West
$545,000
236 Willow Aster Circle, Ottawa, Ontario
Row / Townhouse in 1117 - Avalon West
3
Beds
Beds
3
Baths
Baths
1100 - 1500 sqft
Sq Ft
Sq Ft
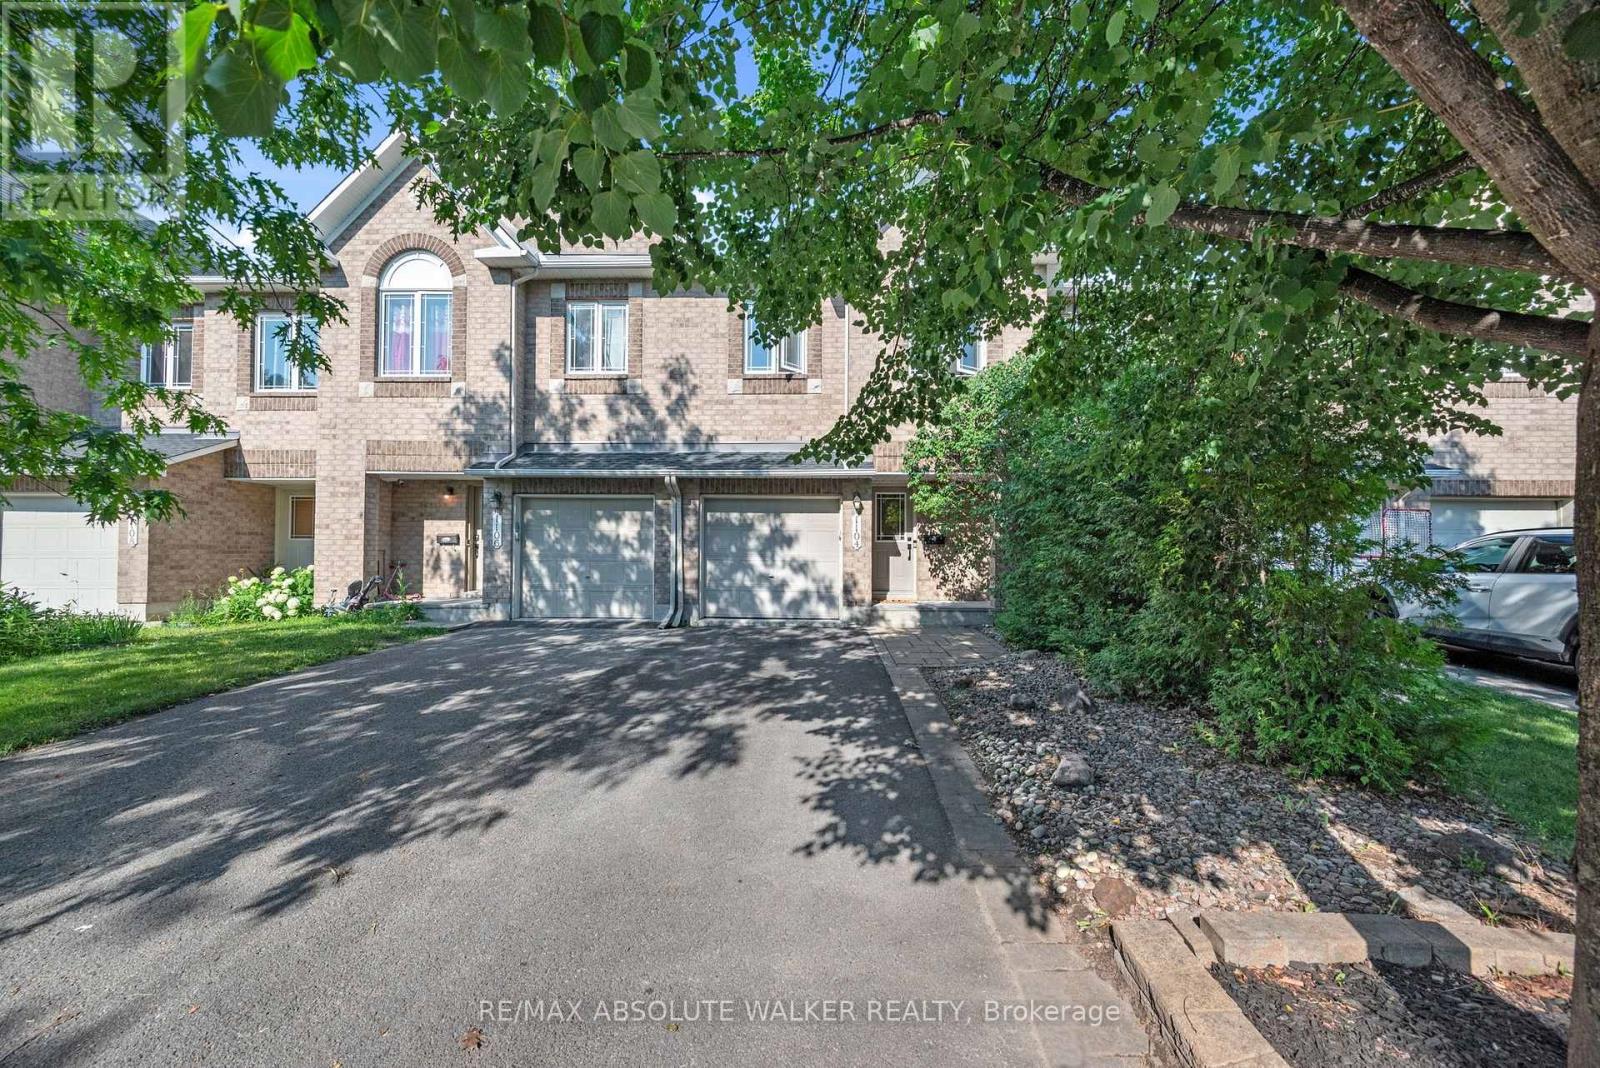
For sale
1118 - Avalon East
$554,900
1104 Candlewood Street, Ottawa, Ontario
Row / Townhouse in 1118 - Avalon East
3
Beds
Beds
3
Baths
Baths
1100 - 1500 sqft
Sq Ft
Sq Ft
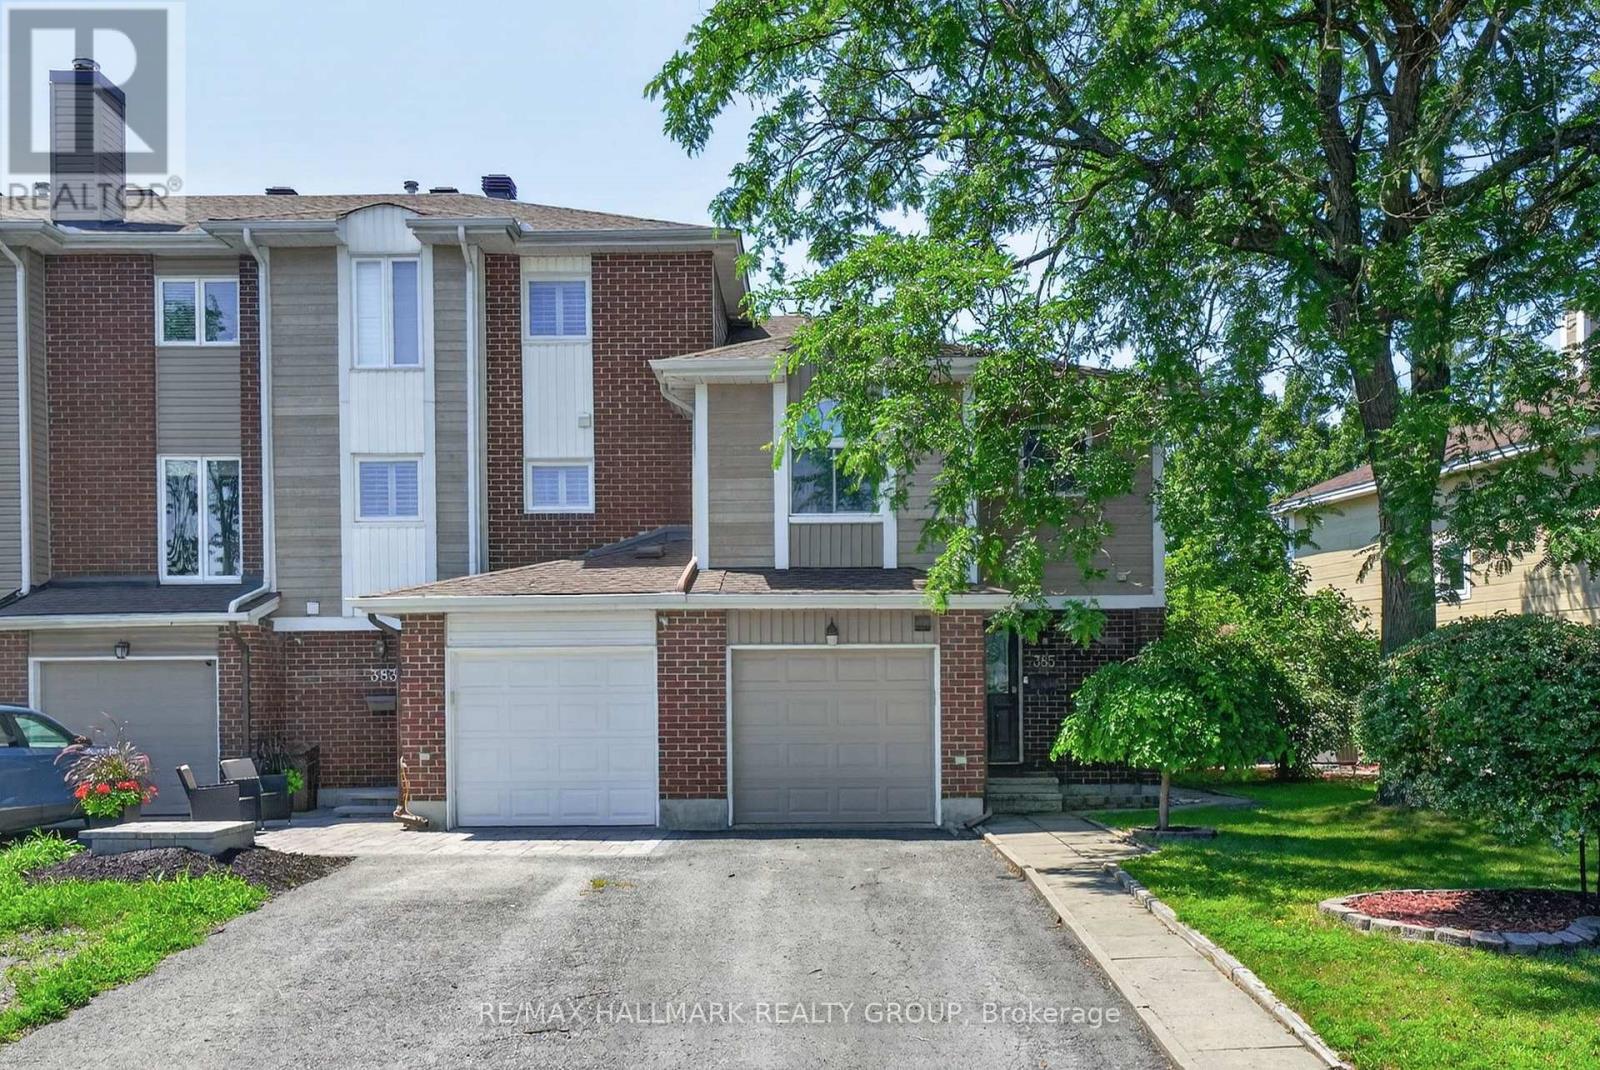
For sale
1103 - Fallingbrook/Ridgemount
$554,900
385 Princess Louise Drive, Ottawa, Ontario
Row / Townhouse in 1103 - Fallingbrook/Ridgemount
4
Beds
Beds
2
Baths
Baths
1100 - 1500 sqft
Sq Ft
Sq Ft
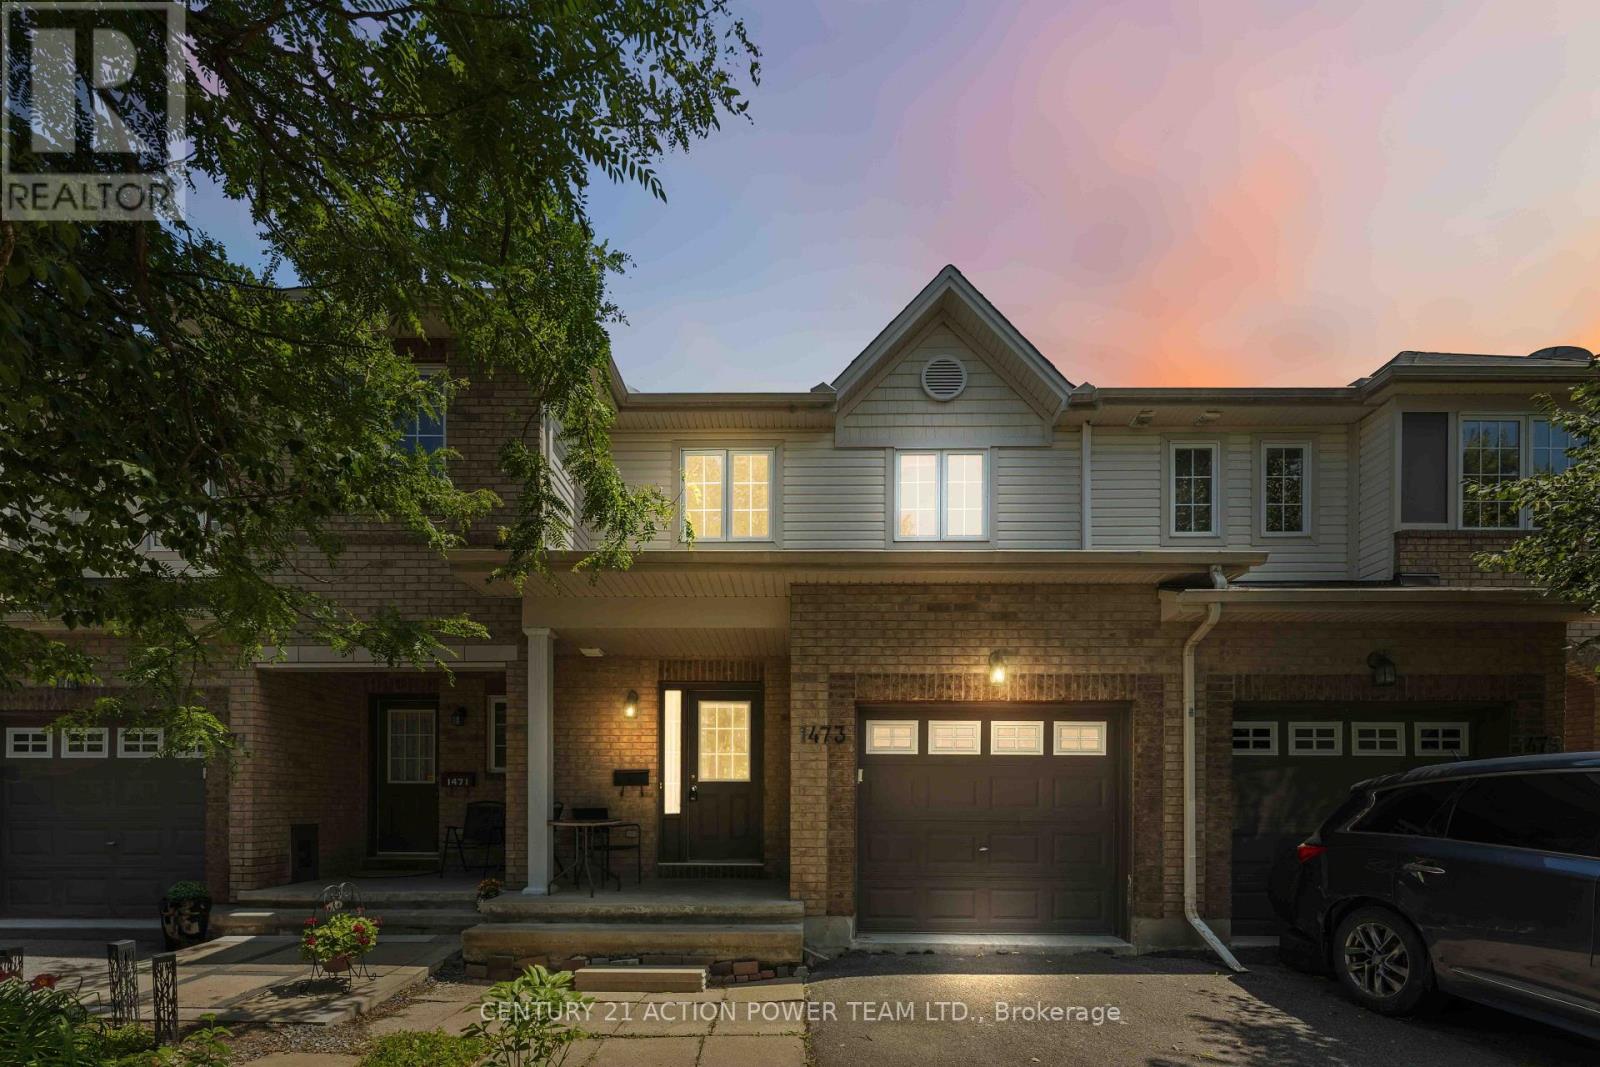
For sale
1106 - Fallingbrook/Gardenway South
$539,900
1473 Demeter Street W, Ottawa, Ontario
Row / Townhouse in 1106 - Fallingbrook/Gardenway South
3
Beds
Beds
3
Baths
Baths
1100 - 1500 sqft
Sq Ft
Sq Ft
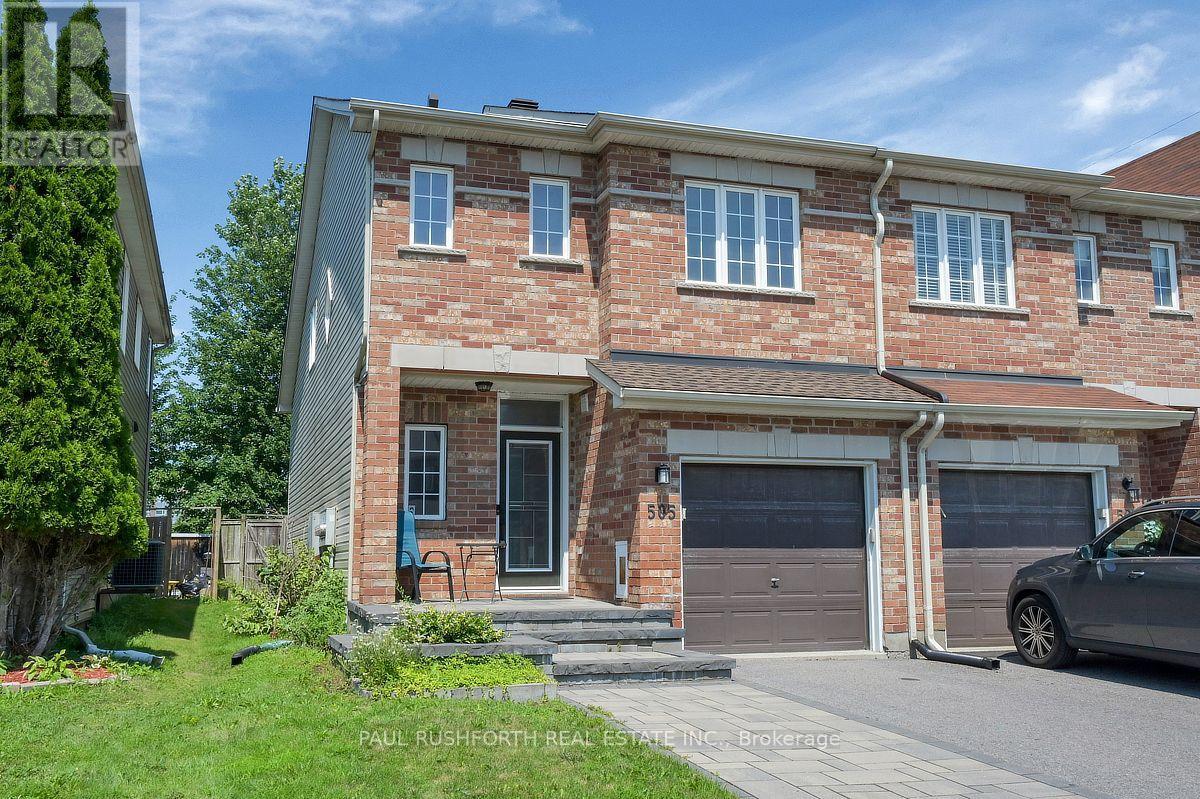
For sale
1119 - Notting Hill/Summerside
$559,900
505 Salzburg Drive, Ottawa, Ontario
Row / Townhouse in 1119 - Notting Hill/Summerside
2
Beds
Beds
2
Baths
Baths
1100 - 1500 sqft
Sq Ft
Sq Ft
Ready to a home?
Contact a REALTOR® today!
