

49 - 3535 St. Joseph Boulevard
Ottawa,
Ontario
K2H8S1
49 - 3535 St. Joseph Boulevard
Ottawa,
Ontario
K2H8S1
Add this listing to your favourite
Shortlist it to compare later & get quick access from your account.


$235,900
Property overview
Building Type
Mobile Home
Property Type
Single Family
Bedrooms
2
Bathrooms
1
Year Built
Neighbourhood
1103 - Fallingbrook/Ridgemount
Status
For sale
Highlights
1103 - Fallingbrook/Ridgemount
Mobile Home
For sale
Listing description
Discover this Single Family
49 - 3535 St. Joseph Boulevard,
Ottawa
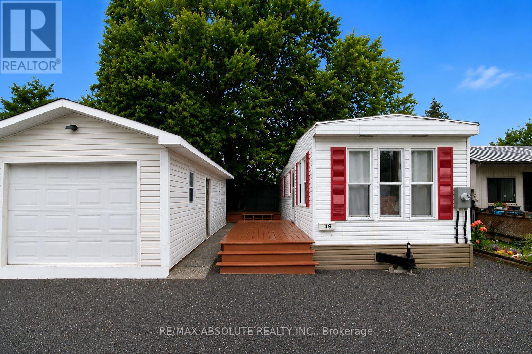
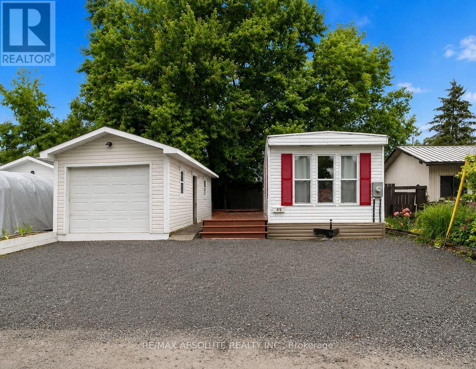
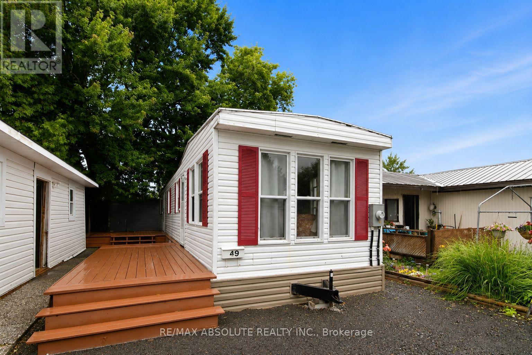
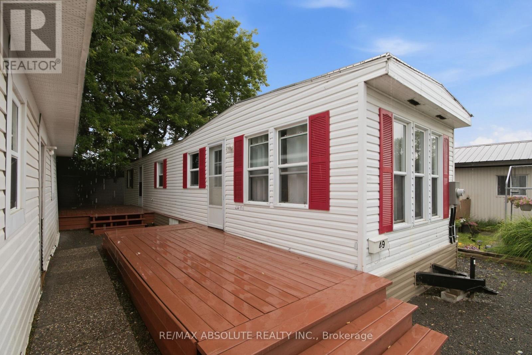
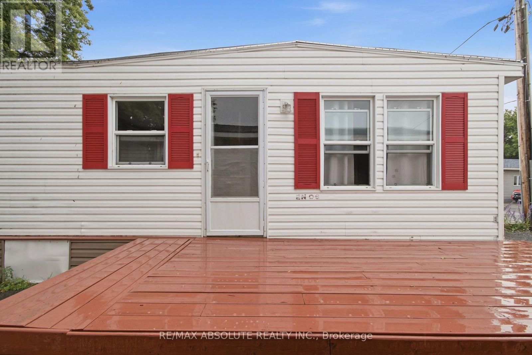
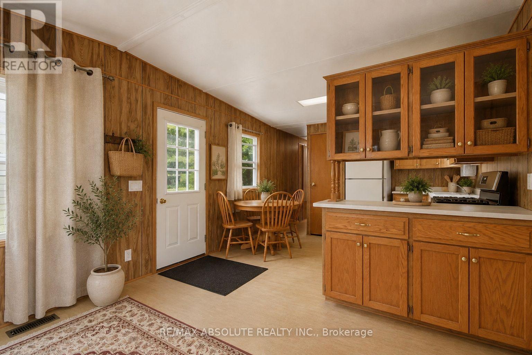
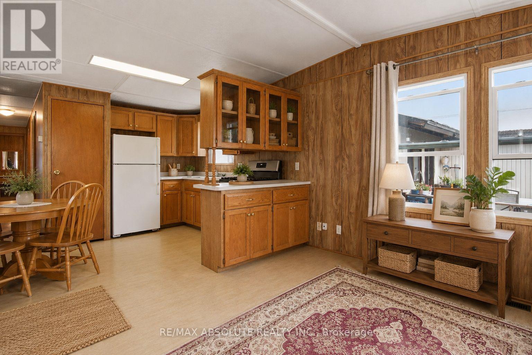
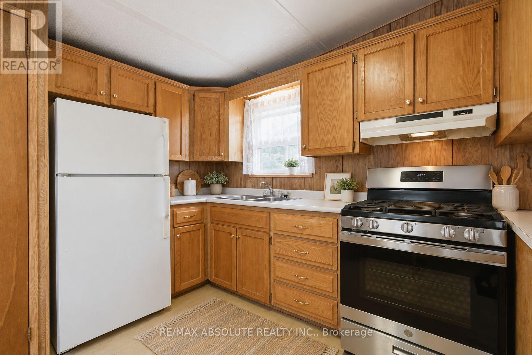
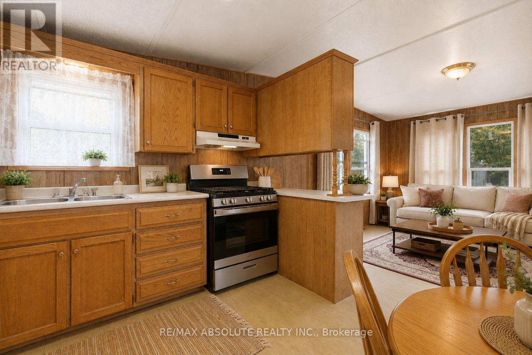
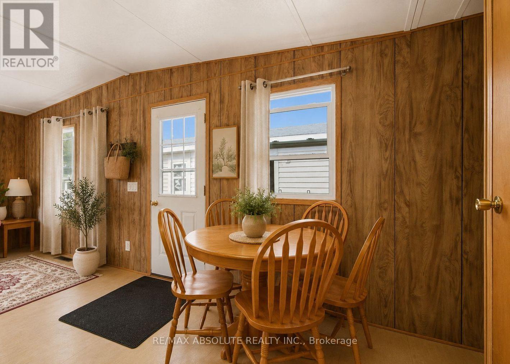
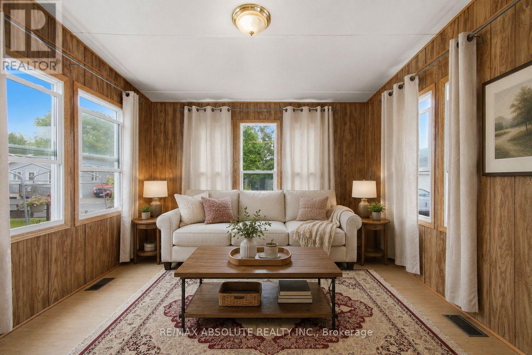
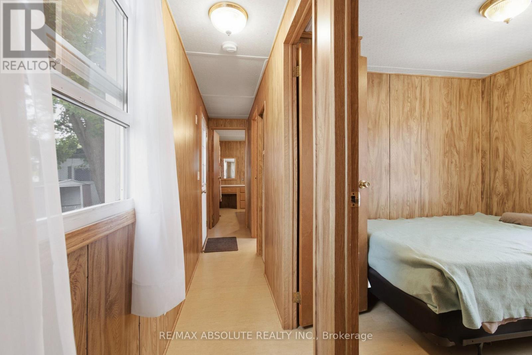
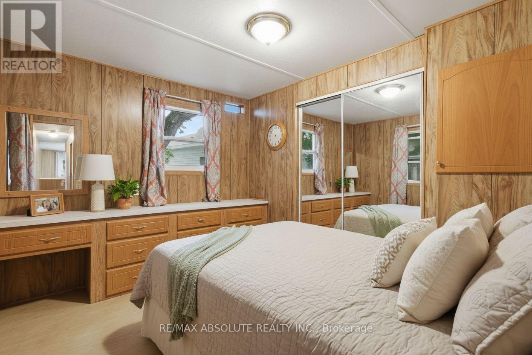
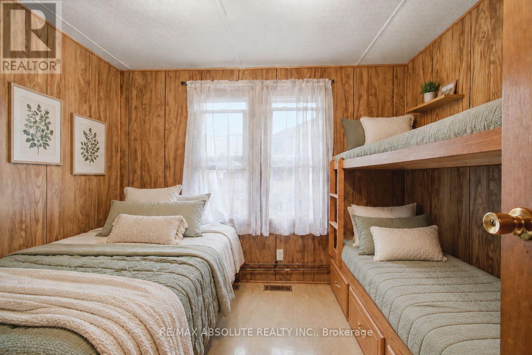
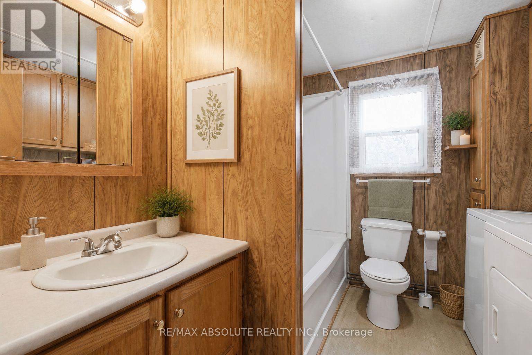
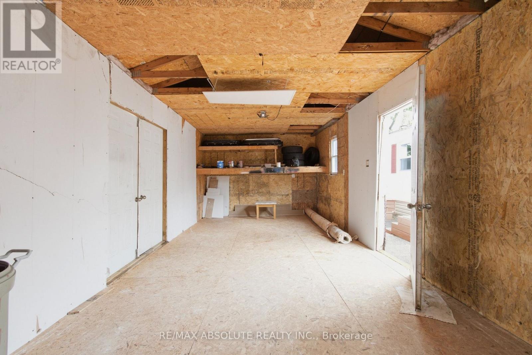
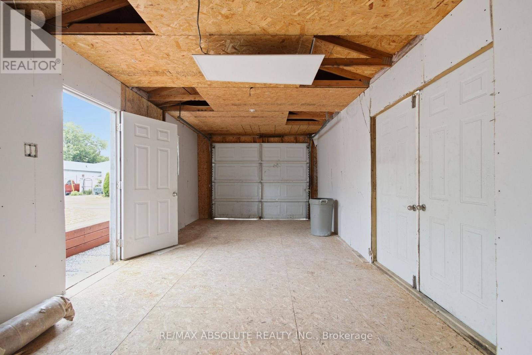
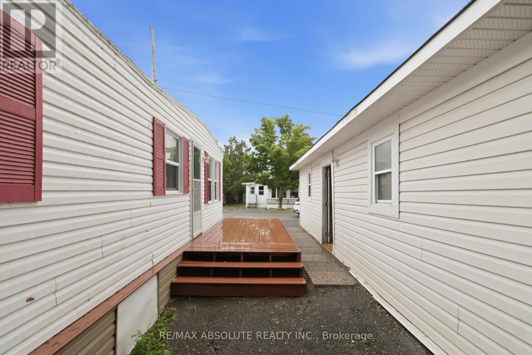
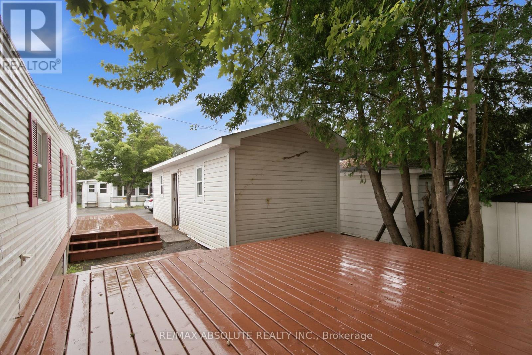
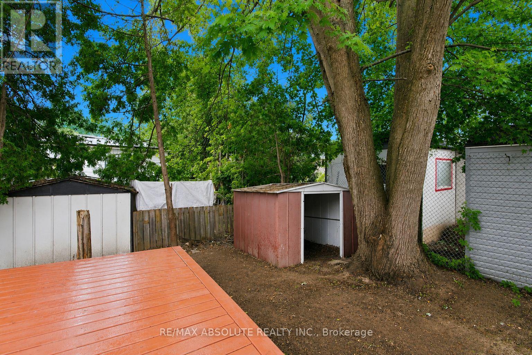
Affordable, move-in ready living with exceptional value! Located in the sought-after Terra Nova Estates, this property is an incredible opportunity for first-time homebuyers, downsizers, or anyone looking to enjoy comfortable, affordable living without compromising on space or convenience. This well-maintained 2001 Northlander mobile home offers a warm, inviting interior and comes fully furnished, making your move virtually effortless. The home features a spacious layout, a newer rubber roof, a propane furnace, propane stove, refrigerator, washer, dryer, and hot water tank - all in good working order! Step outside and enjoy two generous decks, perfect for morning coffee or entertaining friends and family. The property also includes a 30' x 12' detached garage, a gravel driveway with parking for up to three vehicles, and plenty of outdoor space to enjoy. Ownership includes 1 Class A Share and 14,000 Class B Land Shares in Terra Nova Estates, offering a unique and affordable ownership model. Monthly common fees of approximately $400 cover shared expenses including property taxes, water, snow removal, hydro for common areas and street lighting, sewer system maintenance, and the upkeep of common grounds- -making budgeting simple and predictable. Whether you're looking to simplify your lifestyle, enter the housing market, or enjoy an affordable home with low monthly carrying costs, this turnkey property is a fantastic opportunity that won't last long. Move in, unpack, and start enjoying easy, affordable living today! (id:64373)
Upcoming viewings
45.488098
-75.4931229
49 - 3535 St. Joseph Boulevard, Ottawa, Ontario, K2H8S1
Loading WalkScore data...
Walk Score®
Transit Score®
Bike Score®
Walkability Snapshot
Understand how walkable, transit-friendly & bikeable this neighbourhood really is.
Scores are powered by Walk Score® and reflect access to daily essentials, transit and bike routes near this area.
🚶Walk Score®
🚊Transit Score
🚲Bike Score
Liveability scores for this neighbourhood
Powered by Walk Score®
Use these scores as a quick guide only. Check local transit, bike paths
and walk routes to plan your day-to-day life.
Google Maps
Explore the exact location, nearby amenities, and community vibe.
Listing Details
Last updated:
2026-07-31
Key facts
Price
$235,900
Ownership
Leasehold/Leased Land
Property type
Single Family
Bedrooms
2
Bathrooms
1
Stories
1
Interior size
0 - 699 sqft
Parking options
Detached Garage, Garage
Total spaces
3
Interior & features
Cooling
None
Heating
Forced air
Heating fuel
Natural gas
Basement
None
Fireplace
False
Exterior finish
Vinyl siding
Lot, amenities & extras
Water
Municipal water
Sewer
Sanitary sewer
Rooms
| Level | Type | Length | Width | Dimensions |
|---|---|---|---|---|
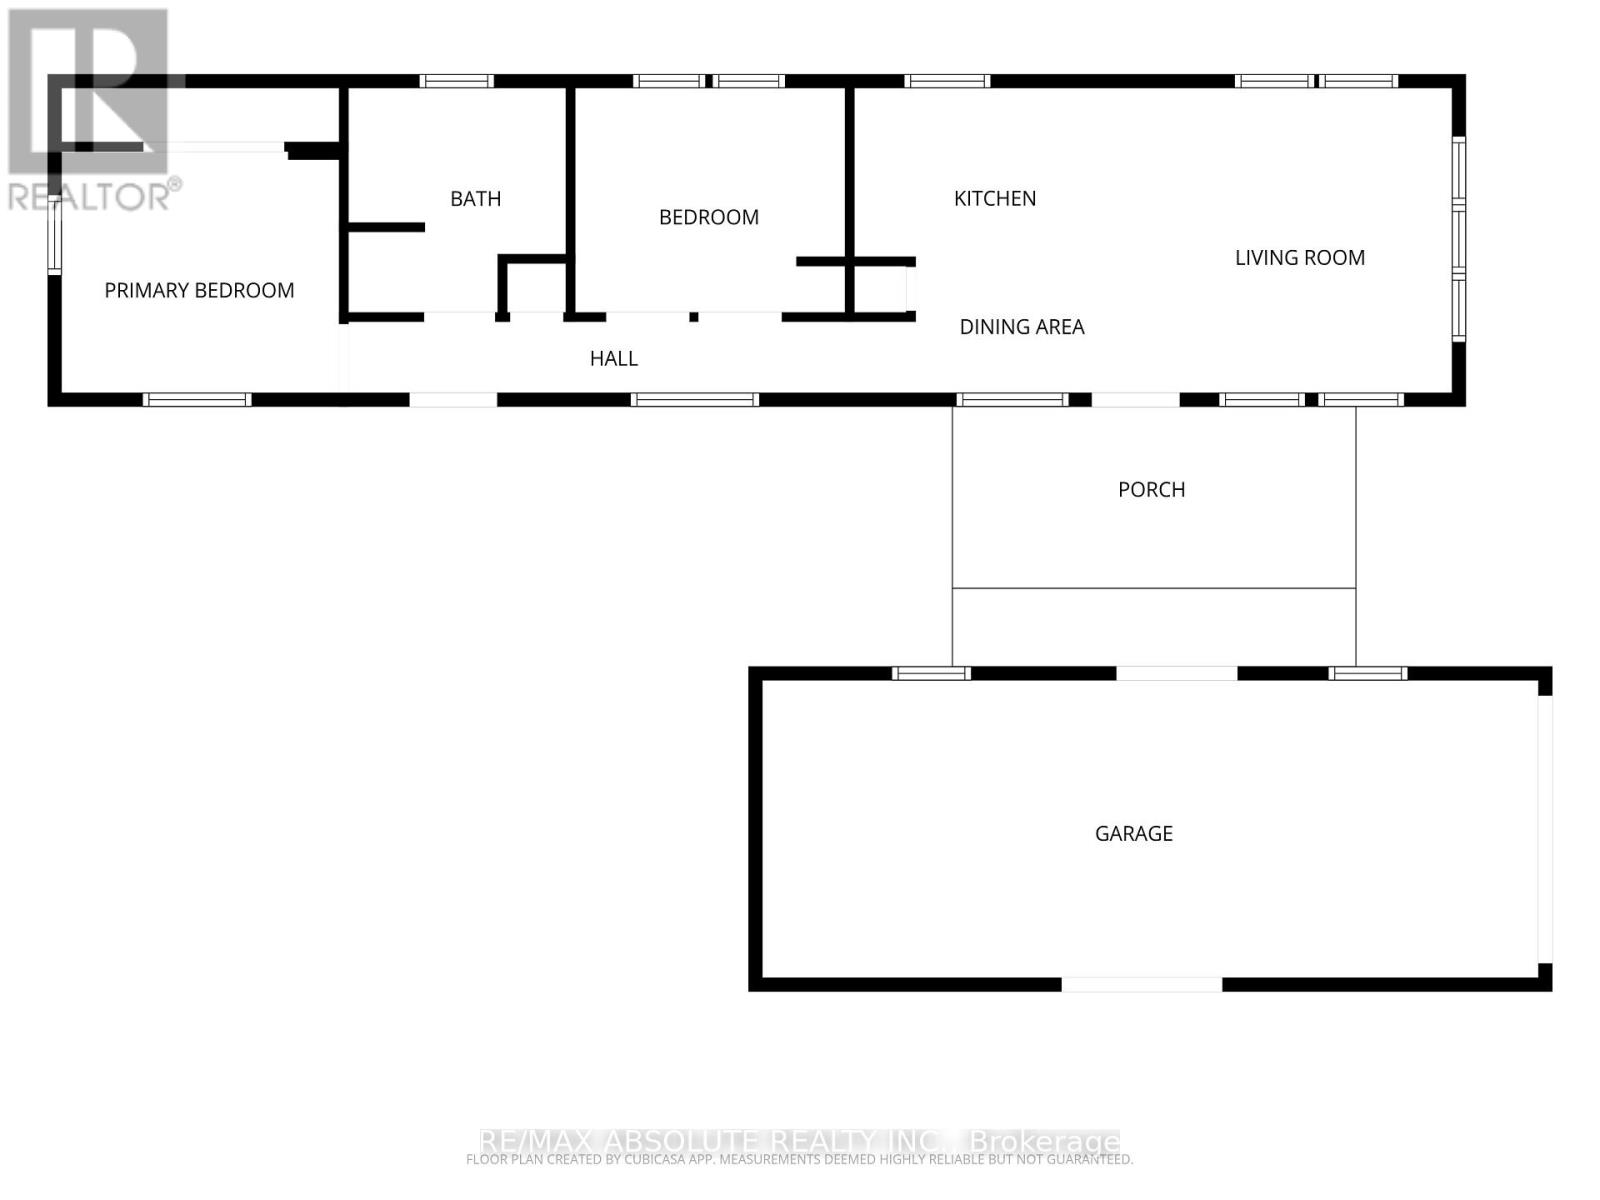
| Main Level | Primary Bedroom | 3.18 m | 2.77 m | 3.18 m x 2.77 m |
| Main Level | Bedroom | 3.07 m | 2.57 m | 3.07 m x 2.57 m |
| Main Level | Bathroom | 2.49 m | 2.57 m | 2.49 m x 2.57 m |
| Main Level | Kitchen | 3.35 m | 1.93 m | 3.35 m x 1.93 m |
| Main Level | Dining Room | 2.69 m | 1.55 m | 2.69 m x 1.55 m |
| Main Level | Living Room | 3.45 m | 3.48 m | 3.45 m x 3.48 m |
Mortgage Calculator
$500,000
$100,000
$5,000,000
Adjust the total amount you plan to borrow.
5%
1%
15%
25 years
10 years
40 years
Monthly Payment
$0
This is an approximate monthly payment based on your inputs.
Total Interest Paid
$0
Add this listing to your favourite
Shortlist it to compare later & get quick access from your account.

Comparables
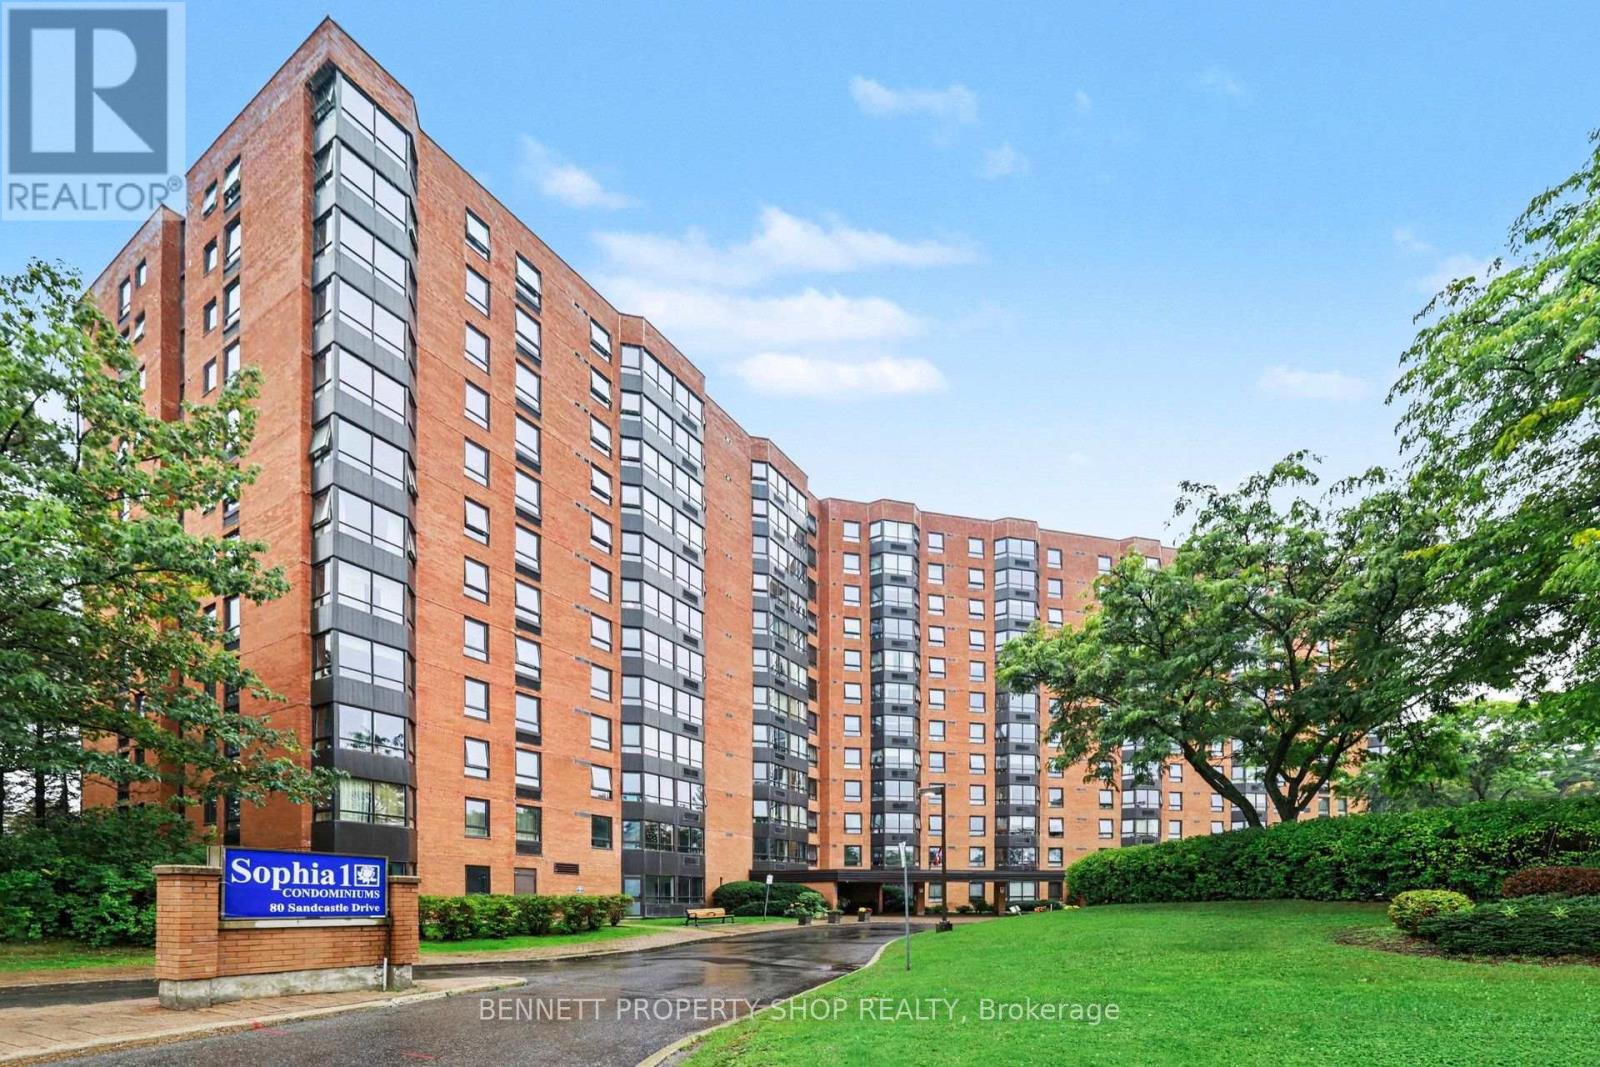
For sale
7601 - Leslie Park
$239,900
803 - 80 Sandcastle Drive, Ottawa, Ontario
Apartment in 7601 - Leslie Park
1
Beds
Beds
1
Baths
Baths
700 - 799 sqft
Sq Ft
Sq Ft
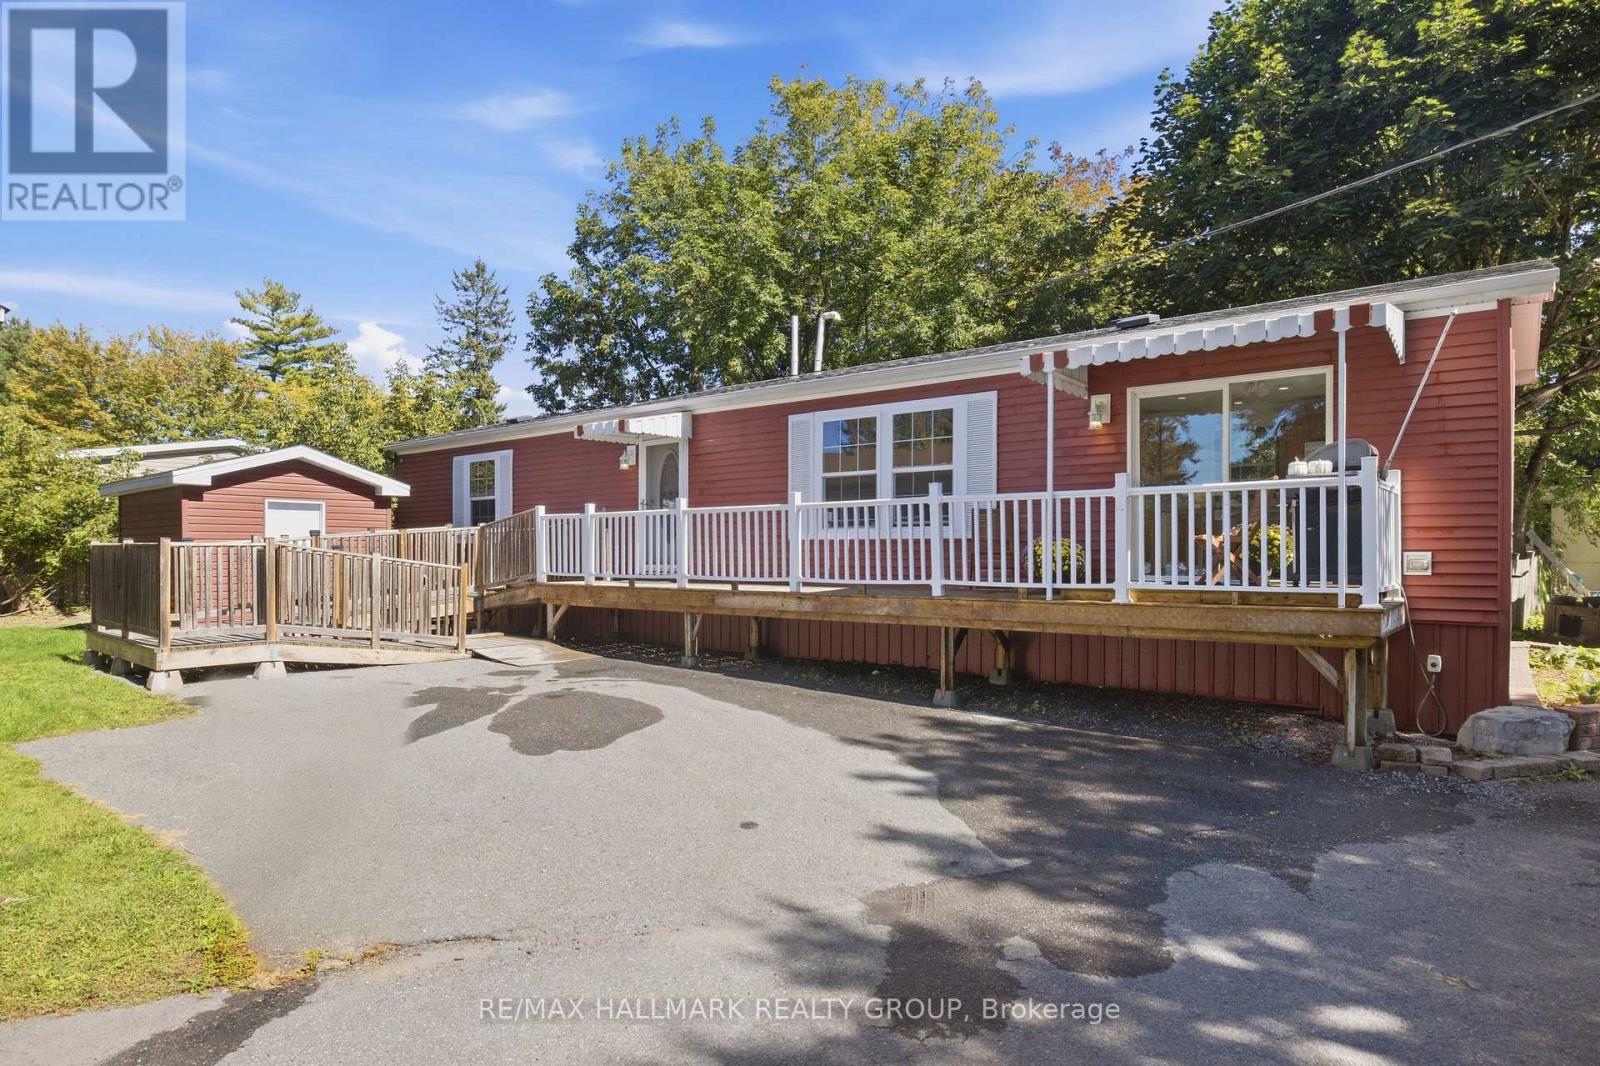
For sale
7801 - Bellwood - Industrial Park
$229,888
14 Pacific Avenue, Ottawa, Ontario
Mobile Home in 7801 - Bellwood - Industrial Park
2
Beds
Beds
2
Baths
Baths
700 - 1100 sqft
Sq Ft
Sq Ft
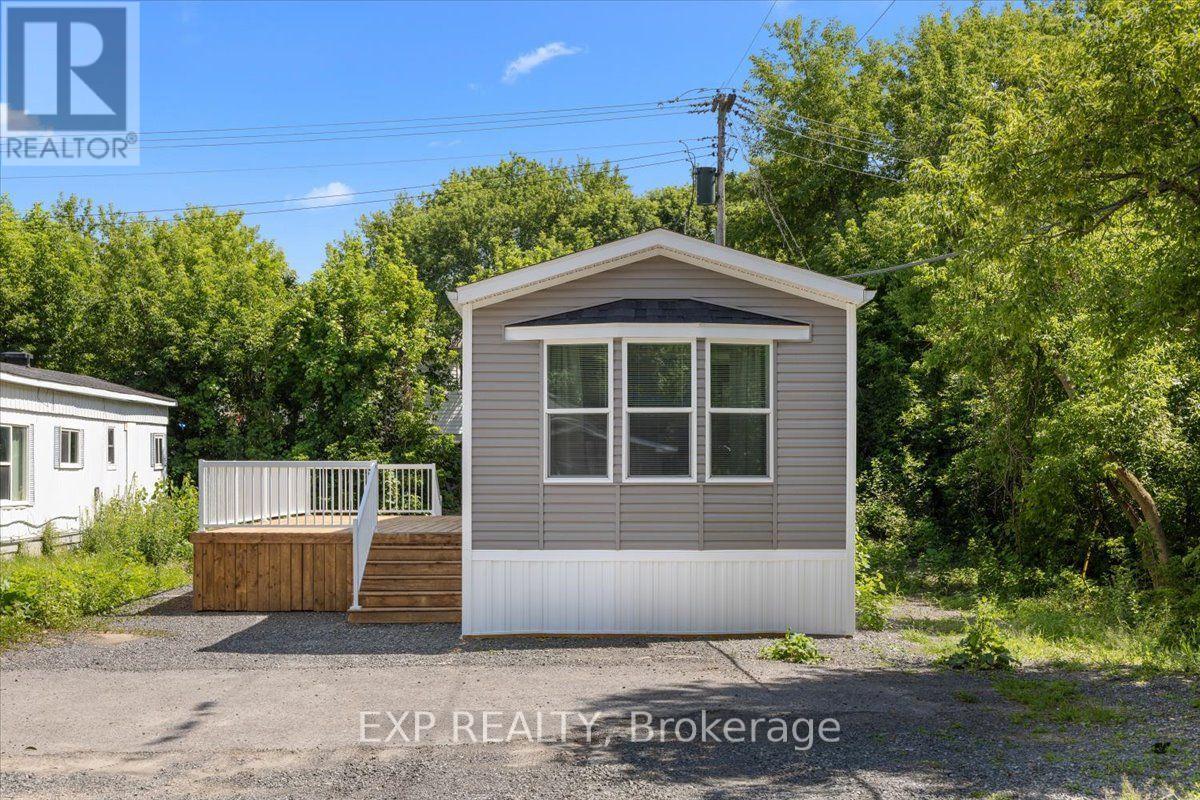
For sale
7801 - Bellwood - Industrial Park
$289,900
35 Vanier Road, Ottawa, Ontario
Mobile Home in 7801 - Bellwood - Industrial Park
2
Beds
Beds
1
Baths
Baths
700 - 1100 sqft
Sq Ft
Sq Ft
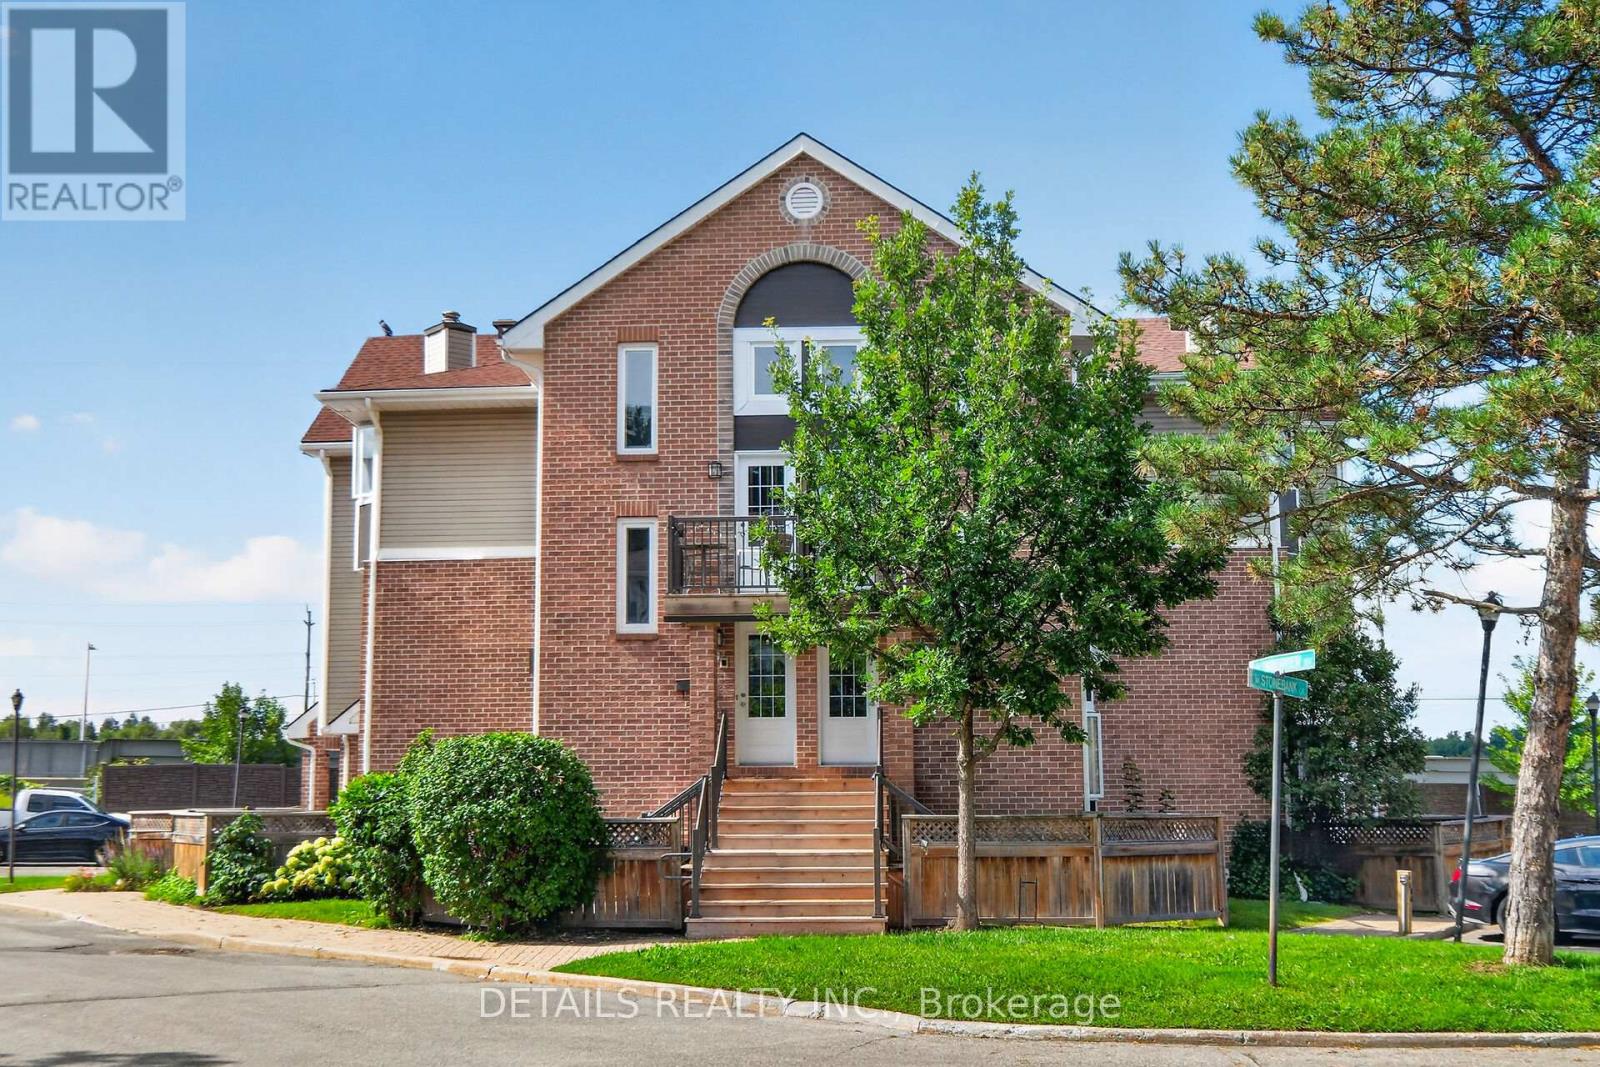
For sale
7802 - Westcliffe Estates
$289,900
7 - 1 Stonebank Crescent, Ottawa, Ontario
Apartment in 7802 - Westcliffe Estates
1
Beds
Beds
1
Baths
Baths
1000 - 1199 sqft
Sq Ft
Sq Ft
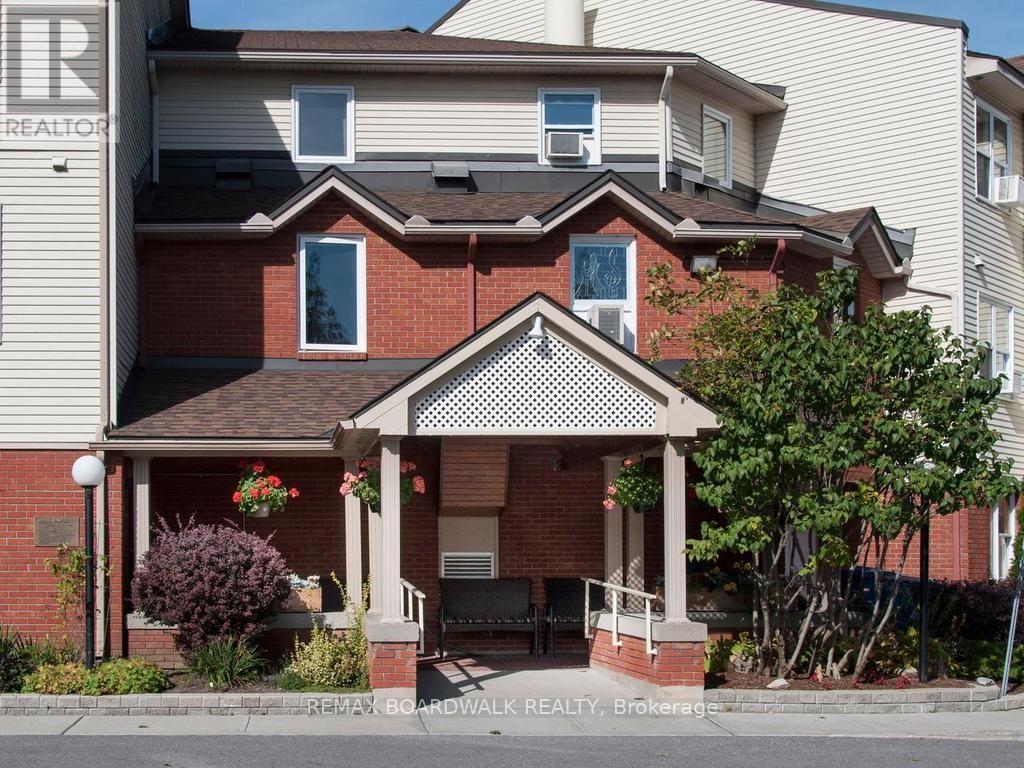
For sale
7802 - Westcliffe Estates
$295,000
339 - 848 Seyton Drive, Ottawa, Ontario
Apartment in 7802 - Westcliffe Estates
2
Beds
Beds
2
Baths
Baths
900 - 999 sqft
Sq Ft
Sq Ft

For sale
7802 - Westcliffe Estates
$298,900
12 - 12-2 Stonebank Crescent, Ottawa, Ontario
Apartment in 7802 - Westcliffe Estates
1
Beds
Beds
2
Baths
Baths
600 - 699 sqft
Sq Ft
Sq Ft
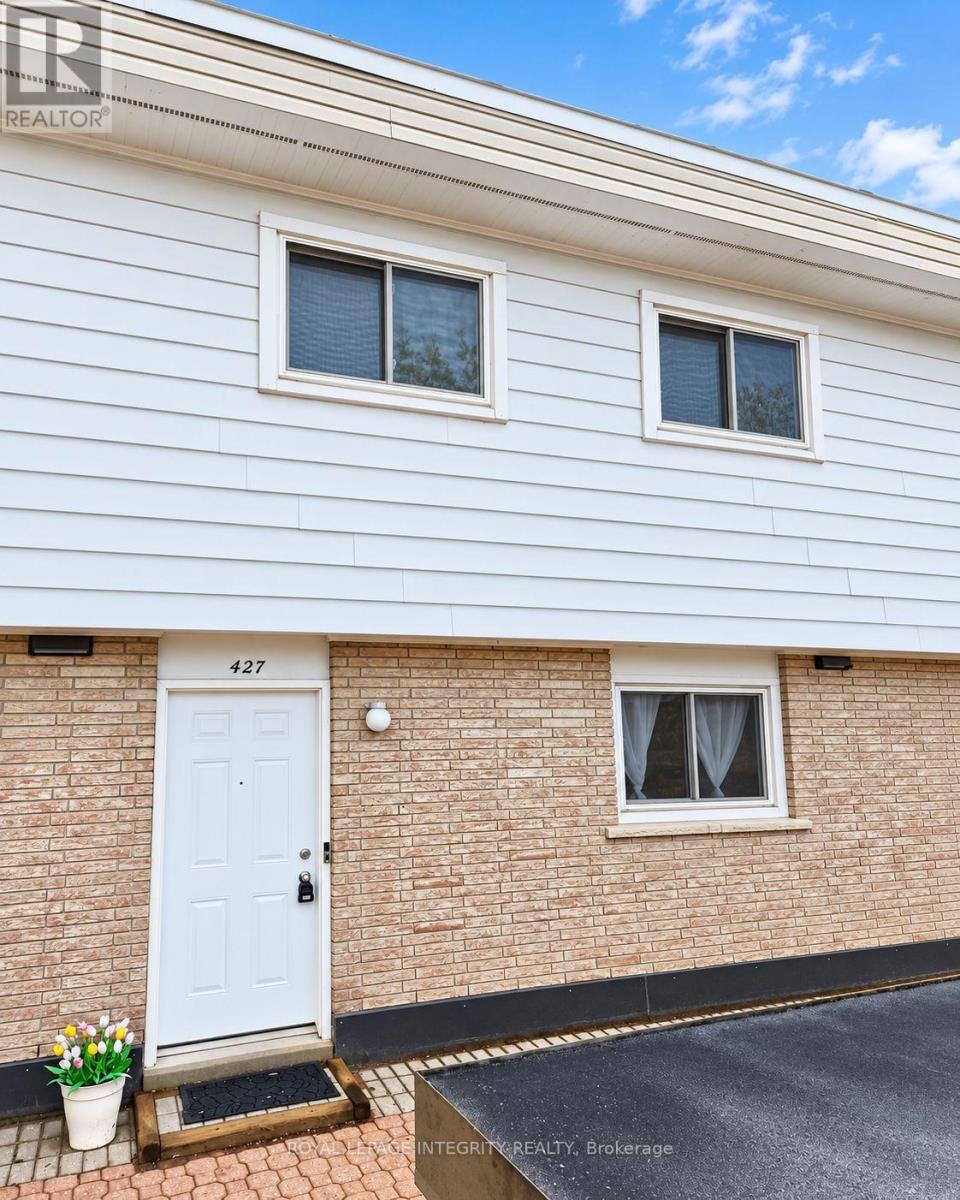
For sale
7803 - Bells Corners
$298,900
427 Moodie Drive, Ottawa, Ontario
Row / Townhouse in 7803 - Bells Corners
3
Beds
Beds
2
Baths
Baths
1000 - 1199 sqft
Sq Ft
Sq Ft
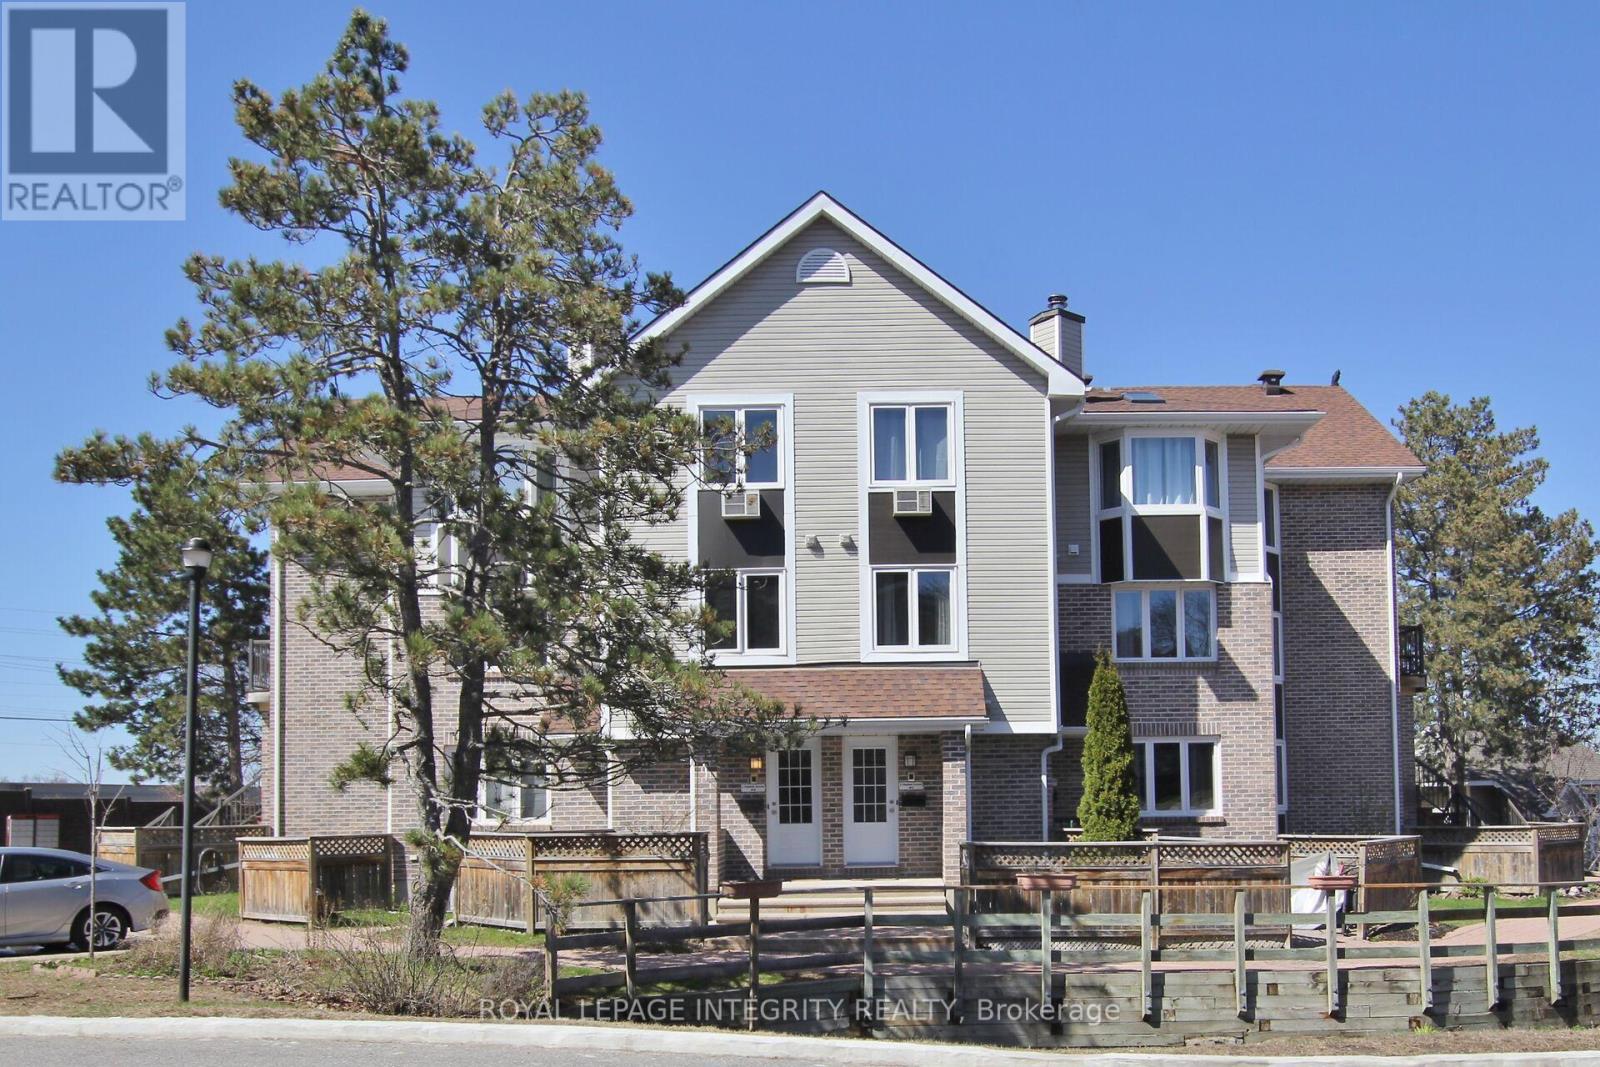
For sale
7802 - Westcliffe Estates
$299,000
10 - 3 Stonebank Crescent, Ottawa, Ontario
Apartment in 7802 - Westcliffe Estates
1
Beds
Beds
1
Baths
Baths
1000 - 1199 sqft
Sq Ft
Sq Ft
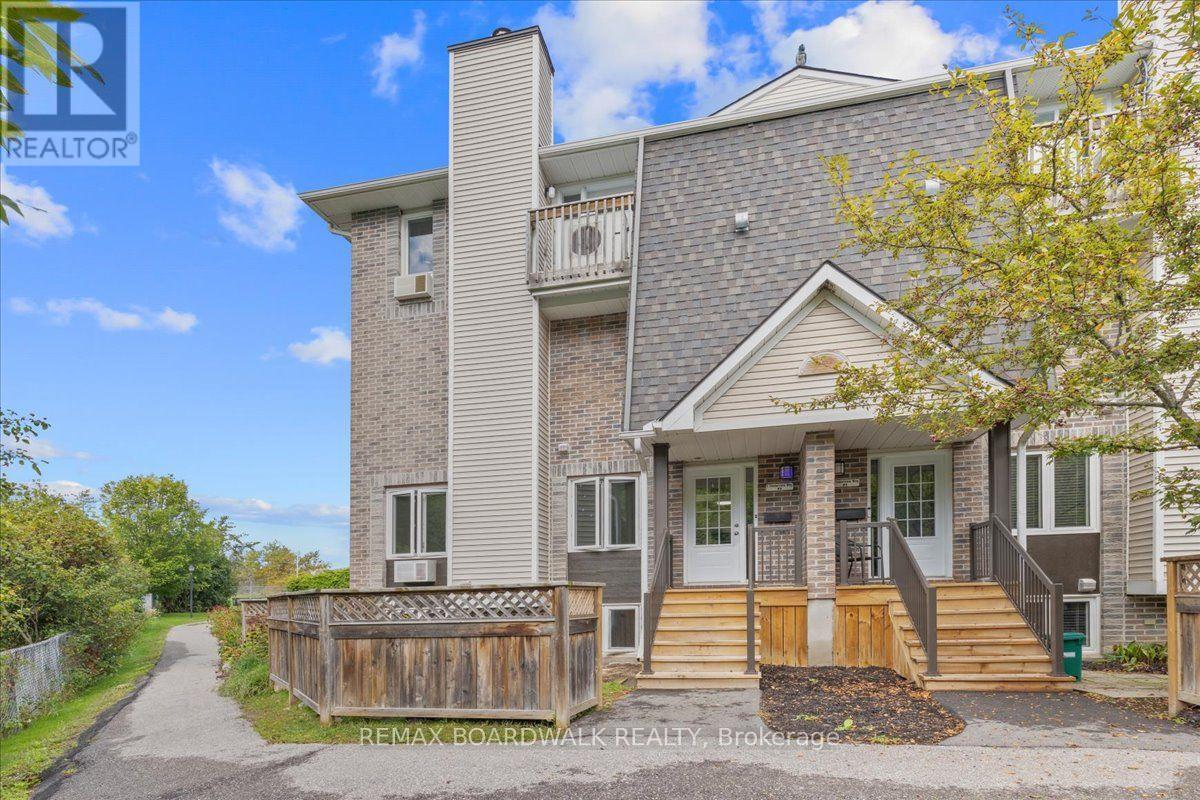
For sale
7802 - Westcliffe Estates
$299,999
6 - 7 Timberview Way, Ottawa, Ontario
Row / Townhouse in 7802 - Westcliffe Estates
2
Beds
Beds
3
Baths
Baths
600 - 699 sqft
Sq Ft
Sq Ft
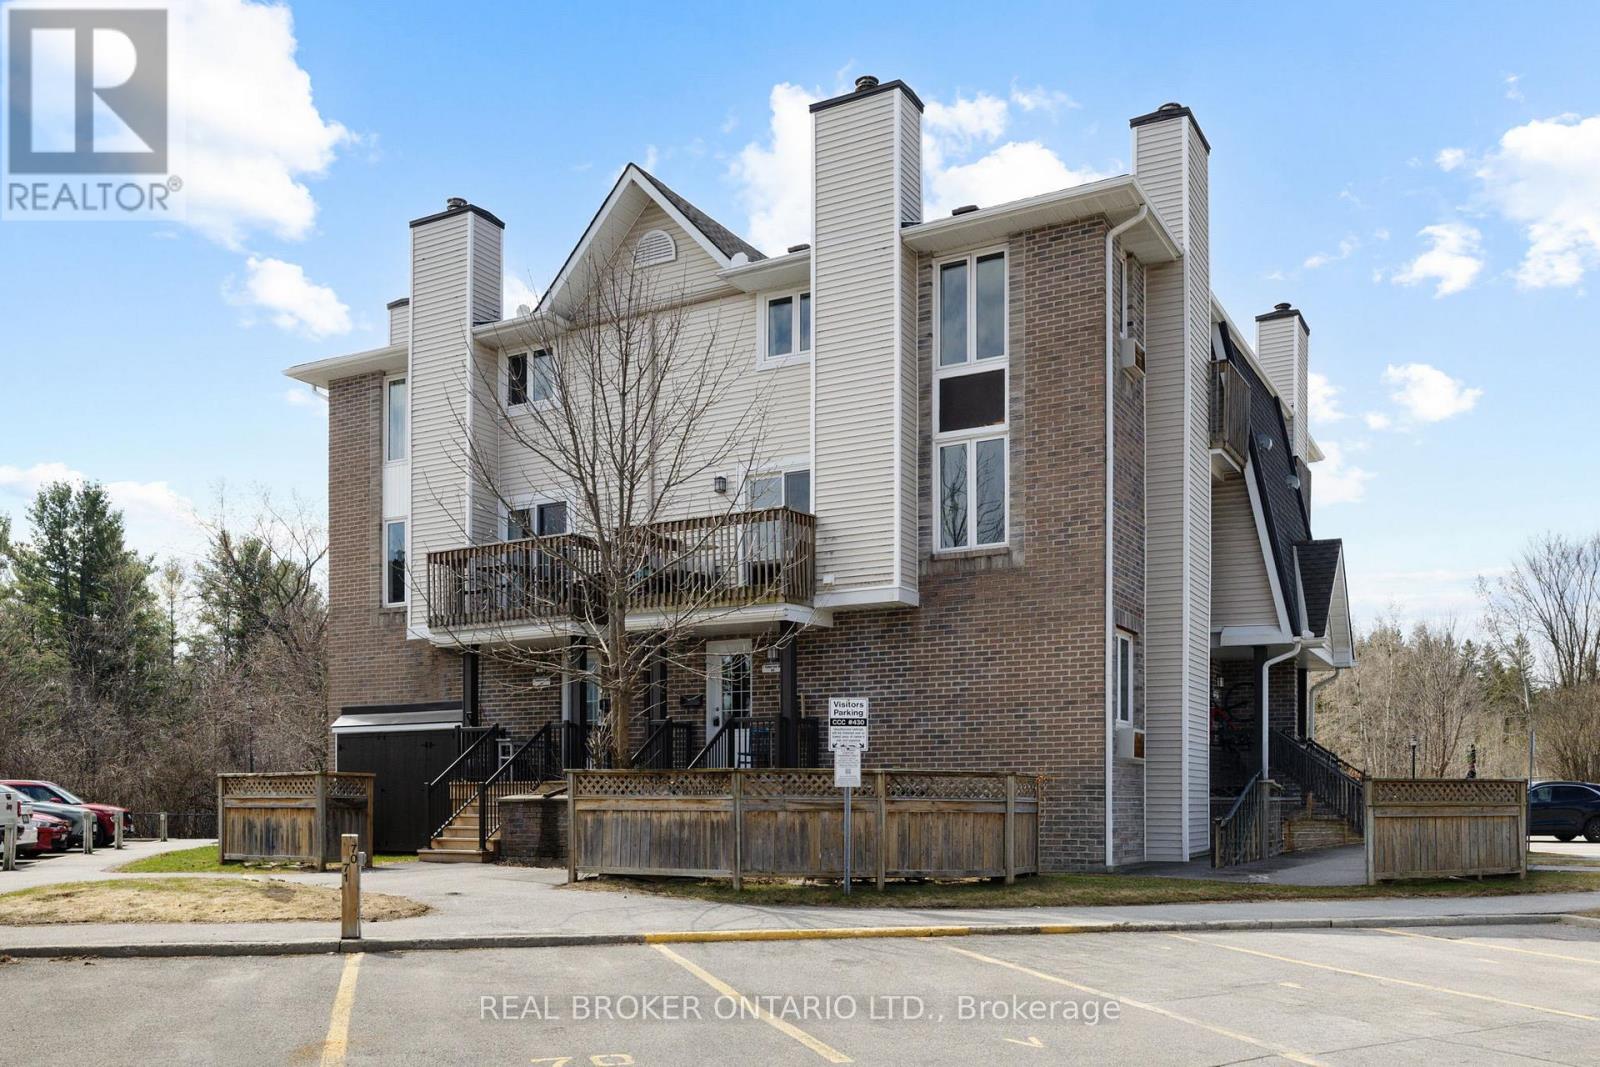
For sale
7802 - Westcliffe Estates
$307,900
3 - 7 Timberview Way, Ottawa, Ontario
Row / Townhouse in 7802 - Westcliffe Estates
2
Beds
Beds
3
Baths
Baths
1200 - 1399 sqft
Sq Ft
Sq Ft
Ready to a home?
Contact a REALTOR® today!
