

489 Evered Avenue
Ottawa,
Ontario
K1Z5K9
489 Evered Avenue
Ottawa,
Ontario
K1Z5K9
Add this listing to your favourite
Shortlist it to compare later & get quick access from your account.


$1,750,000
Property overview
Building Type
House
Property Type
Single Family
Bedrooms
6
Bathrooms
4
Year Built
Neighbourhood
5003 - Westboro/Hampton Park
Status
For sale
Highlights
5003 - Westboro/Hampton Park
House
For sale
Listing description
Discover this Single Family
489 Evered Avenue,
Ottawa
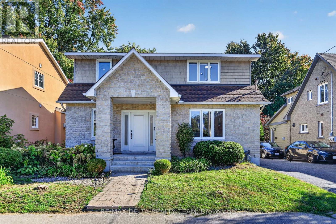
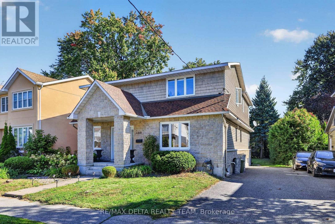
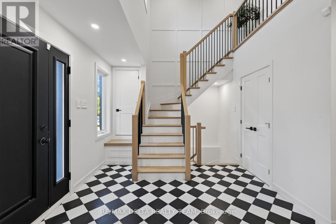
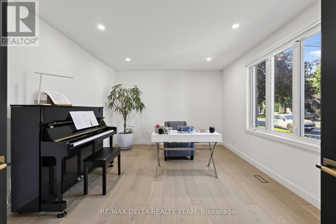
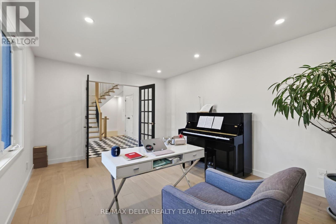
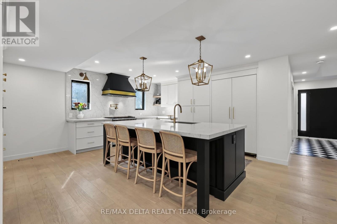
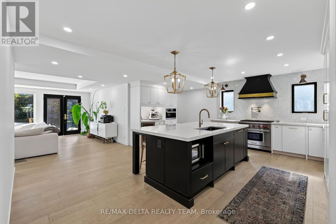
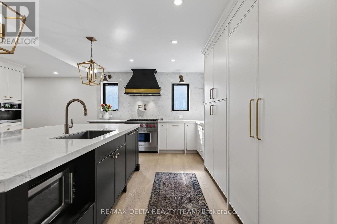
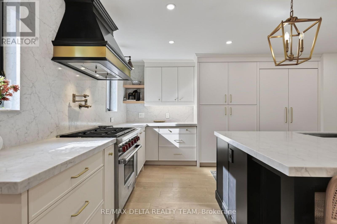
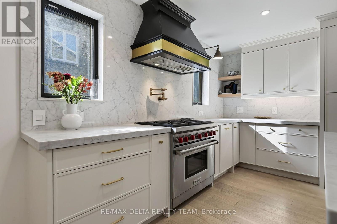
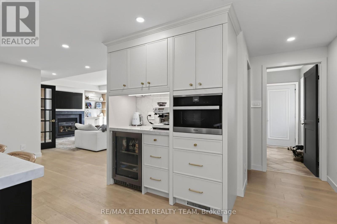
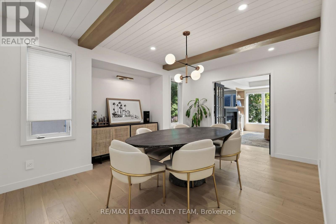
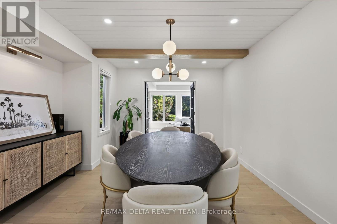
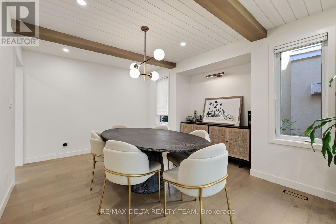
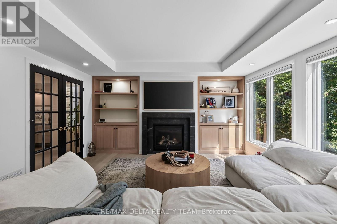
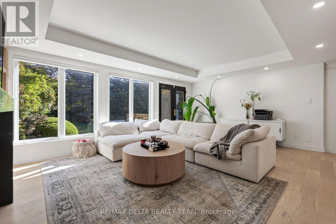
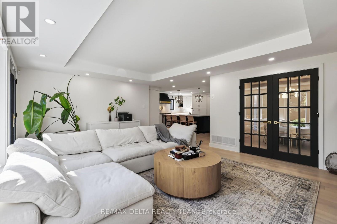
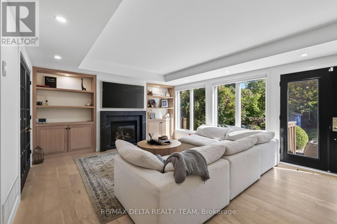
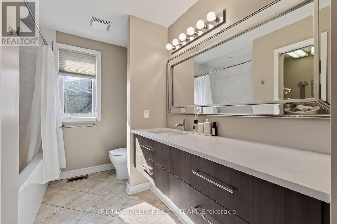
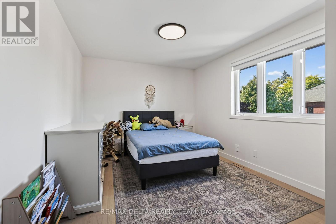
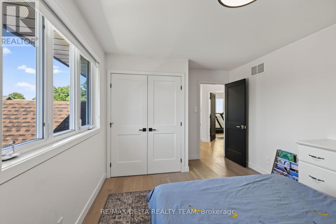
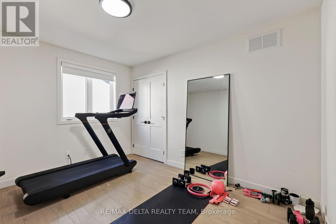
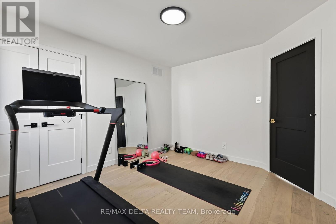
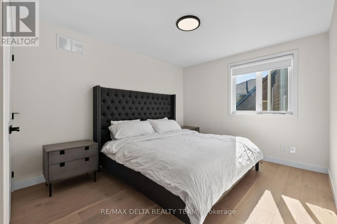
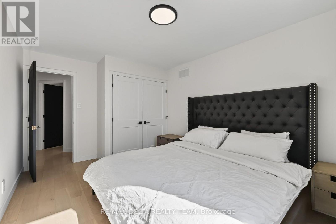
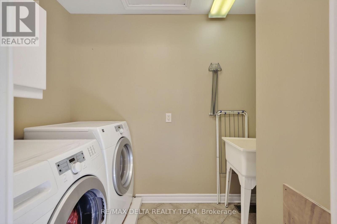
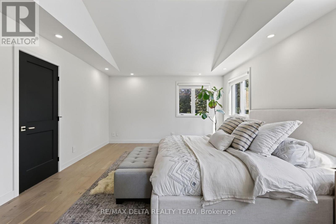
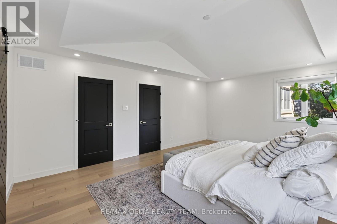
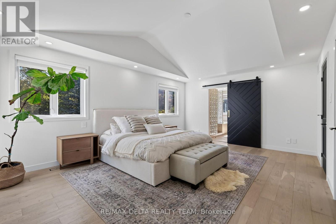
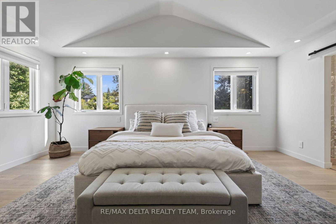
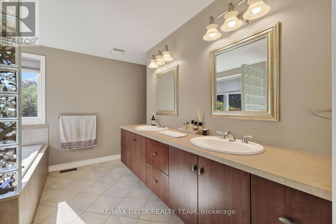
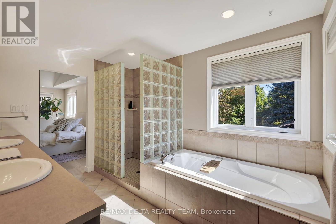
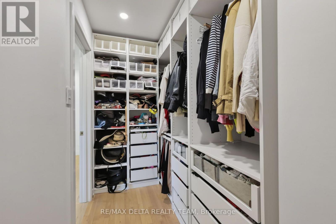
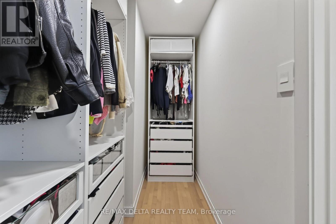
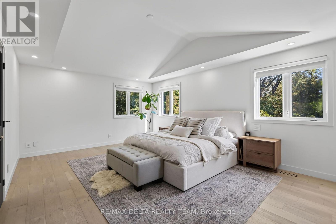
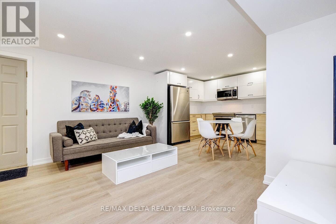
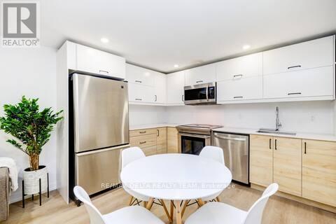
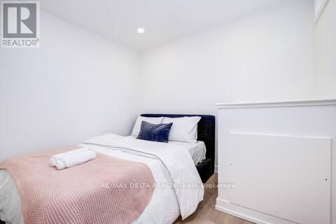
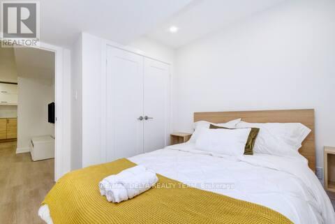
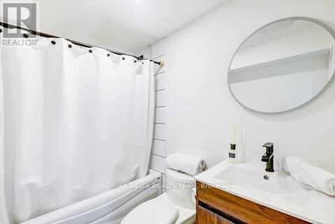
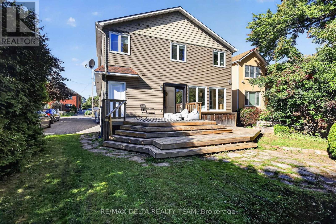
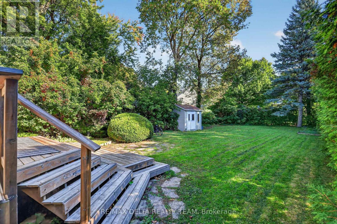
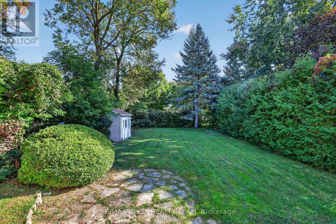
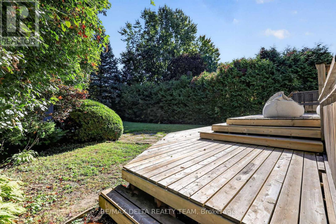
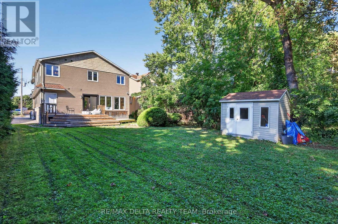
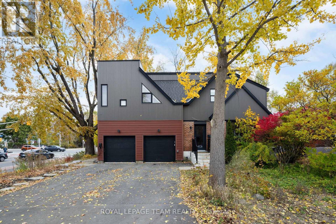
Welcome to this beautifully renovated home in the heart of Westboro, offering modern luxury, generous living spaces, and exceptional backyard privacy. Situated on a rare 50 x 178 ft lot, this 4+2 bedroom home offers approximately 3,870 sq. ft. of total living space, with nearly $300,000 invested in renovations from 2021-2023. The main and second floors were professionally designed by award-winning designer Tanya Collins, showcasing a warm, modern aesthetic throughout. The oversized living room overlooks the expansive, tree-lined backyard, offering a private retreat rarely found in the city. The stunning chef's kitchen features an oversized island, marble-look quartz countertops, custom cabinetry and premium appliances, including a Wolf gas range, Miele steam oven, Fisher & Paykel panel-ready fridge and freezer, and Bosch dishwasher. The formal dining room features elegant white oak ceiling accents, while a versatile main-floor office/family room and rear mudroom add everyday functionality. Hunter Douglas custom blinds throughout, including motorized living room blinds. Upstairs, the spacious primary suite offers a luxurious 5-piece ensuite and walk-in closet with built-in organizers, complemented by additional bedrooms and convenient second-floor laundry. The main residence features 2.5 bathrooms, while the separate 2-bedroom in-law suite includes its own kitchen, full bathroom, laundry, and private walk-up entrance, ideal for multi-generational living. Additional basement space offers flexibility for a home gym, recreation room, or family lounge. Ideally located steps from Westboro's vibrant shops, restaurants, schools, parks, grocery stores, and Westboro Beach, this exceptional property combines sophisticated design, versatile living, and an expansive private backyard in one of Ottawa's most desirable neighbourhoods. (id:64373)
Upcoming viewings
45.3896154
-75.7497764
489 Evered Avenue, Ottawa, Ontario, K1Z5K9
Loading WalkScore data...
Walk Score®
Transit Score®
Bike Score®
Walkability Snapshot
Understand how walkable, transit-friendly & bikeable this neighbourhood really is.
Scores are powered by Walk Score® and reflect access to daily essentials, transit and bike routes near this area.
🚶Walk Score®
🚊Transit Score
🚲Bike Score
Liveability scores for this neighbourhood
Powered by Walk Score®
Use these scores as a quick guide only. Check local transit, bike paths
and walk routes to plan your day-to-day life.
Google Maps
Explore the exact location, nearby amenities, and community vibe.
Property Address
489 Evered Avenue,
Ottawa,
Ontario
K1Z5K9
Community
5003 - Westboro/Hampton Park
Neighbourhood
Listing Details
Last updated:
2026-10-15
Key facts
Price
$1,750,000
Ownership
Freehold
Property type
Single Family
Bedrooms
6
Bathrooms
4
Stories
2
Interior size
2500 - 3000 sqft
Parking options
No Garage
Total spaces
3
Interior & features
Cooling
Central air conditioning
Heating
Baseboard heaters, Forced air
Heating fuel
Electric, Natural gas
Basement
N/A, N/A, N/A (Finished), N/A, Full
Appliances
Blinds, Dishwasher, Dryer, Freezer, Microwave, Oven, Stove, Washer, Refrigerator
Fireplace
True
Exterior finish
Stone, Vinyl siding
Lot, amenities & extras
Lot size
50 x 178.5 FT
Water
Municipal water
Sewer
Sanitary sewer
Rooms
| Level | Type | Length | Width | Dimensions |
|---|---|---|---|---|
| Second Level | Bathroom | 3.6 m | 3.95 m | 3.6 m x 3.95 m |
| Second Level | Laundry Room | 2.56 m | 1.38 m | 2.56 m x 1.38 m |
| Second Level | Bedroom | 4.5 m | 3.2 m | 4.5 m x 3.2 m |
| Second Level | Bedroom | 4.5 m | 3.15 m | 4.5 m x 3.15 m |
| Second Level | Primary Bedroom | 5.64 m | 4.59 m | 5.64 m x 4.59 m |
| Basement | Recreational, Games Room | 6.12 m | 7.24 m | 6.12 m x 7.24 m |
| Basement | Living Room | 5.51 m | 5.18 m | 5.51 m x 5.18 m |
| Basement | Kitchen | 3.17 m | 4.01 m | 3.17 m x 4.01 m |
| Basement | Bedroom | 3.29 m | 2.69 m | 3.29 m x 2.69 m |
| Basement | Bedroom | 2.55 m | 2.83 m | 2.55 m x 2.83 m |
| Basement | Bathroom | 2.2 m | 1.15 m | 2.2 m x 1.15 m |
| Basement | Laundry Room | 2.09 m | 2.27 m | 2.09 m x 2.27 m |
| Main Level | Foyer | 3.72 m | 3.46 m | 3.72 m x 3.46 m |
| Main Level | Den | 4.74 m | 3.65 m | 4.74 m x 3.65 m |
| Main Level | Dining Room | 3.76 m | 4.79 m | 3.76 m x 4.79 m |
| Main Level | Kitchen | 6.07 m | 5.85 m | 6.07 m x 5.85 m |
| Main Level | Living Room | 6.39 m | 5.01 m | 6.39 m x 5.01 m |
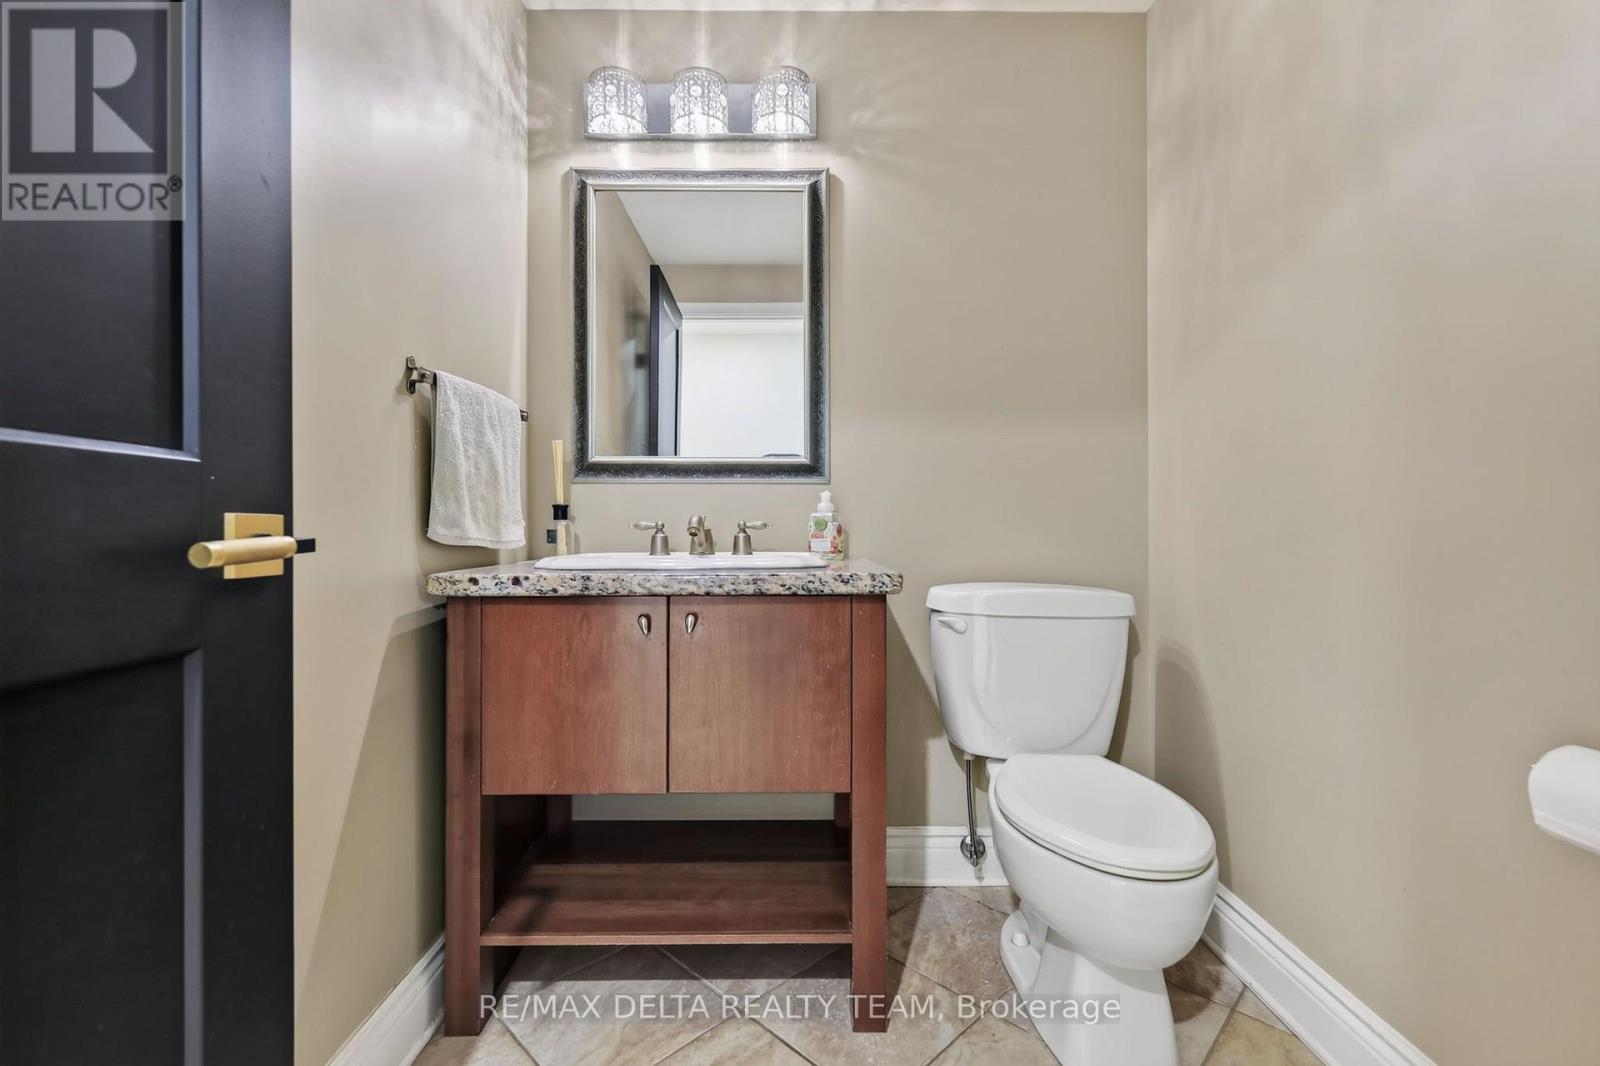
| Main Level | Partial Bathroom | 1.77 m | 1.73 m | 1.77 m x 1.73 m |
| Main Level | Mud Room | 2.33 m | 3.13 m | 2.33 m x 3.13 m |
Mortgage Calculator
$500,000
$100,000
$5,000,000
Adjust the total amount you plan to borrow.
5%
1%
15%
25 years
10 years
40 years
Monthly Payment
$0
This is an approximate monthly payment based on your inputs.
Total Interest Paid
$0
Add this listing to your favourite
Shortlist it to compare later & get quick access from your account.

Comparables
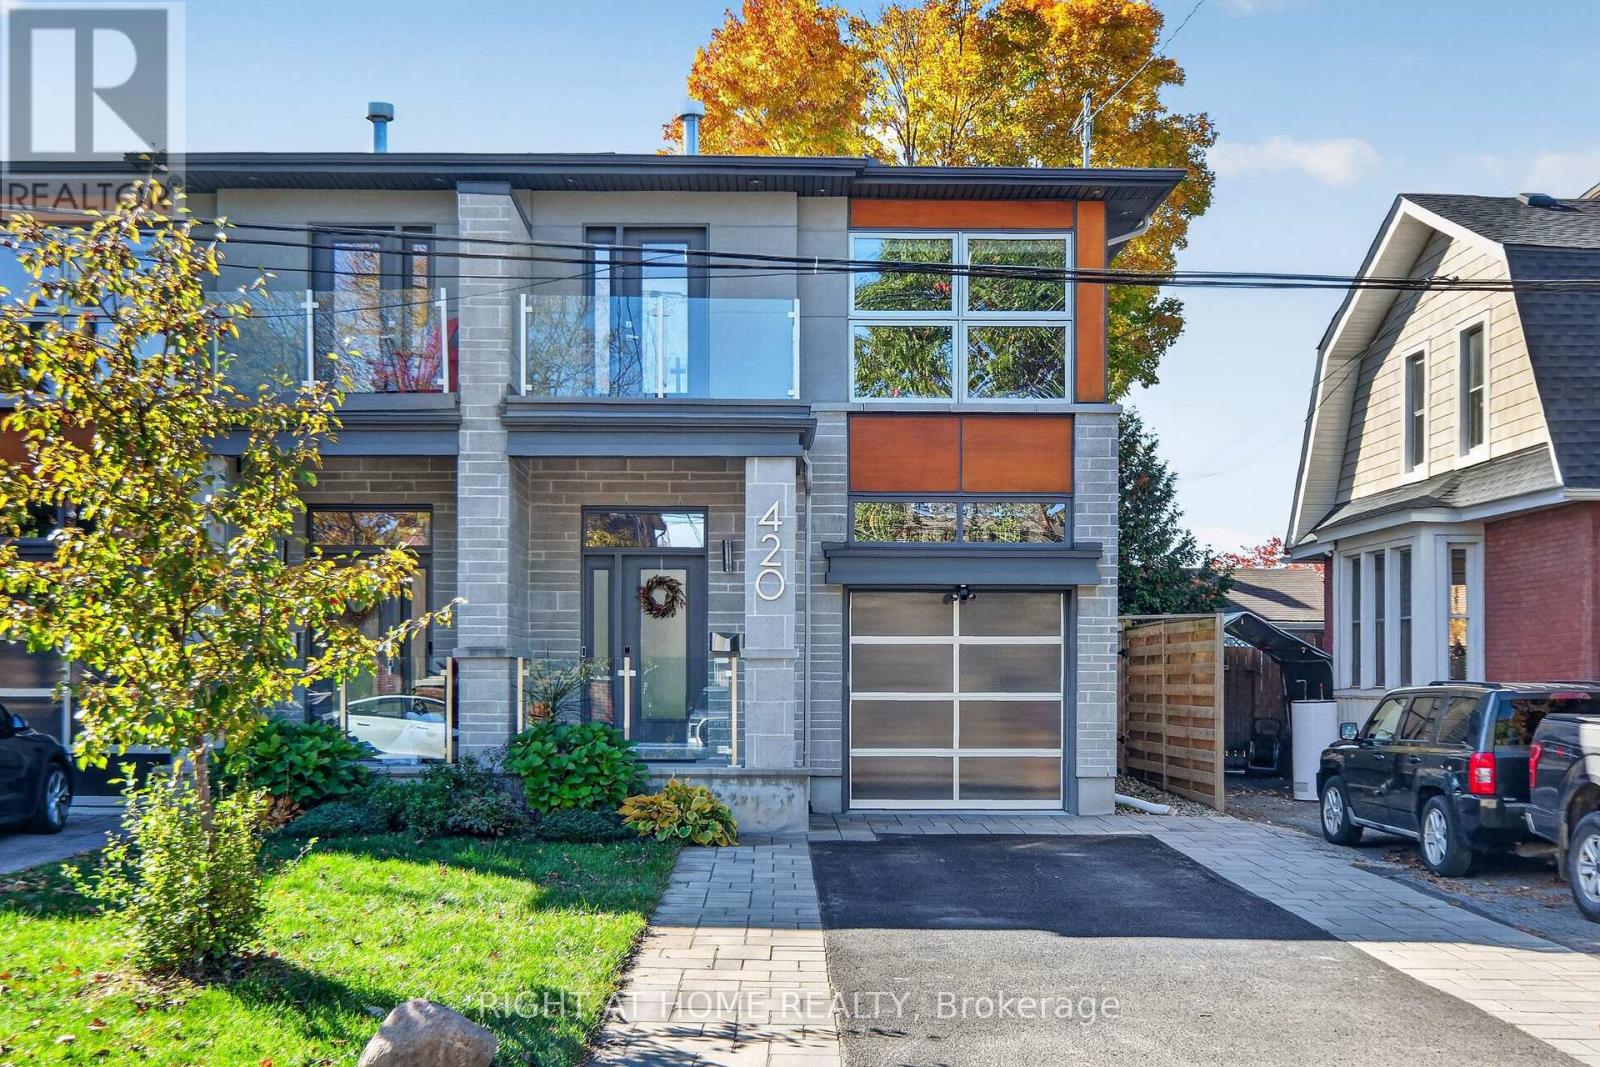
For sale
5003 - Westboro/Hampton Park
$1,599,999
420 Athlone Avenue, Ottawa, Ontario
House in 5003 - Westboro/Hampton Park
3
Beds
Beds
4
Baths
Baths
1500 - 2000 sqft
Sq Ft
Sq Ft
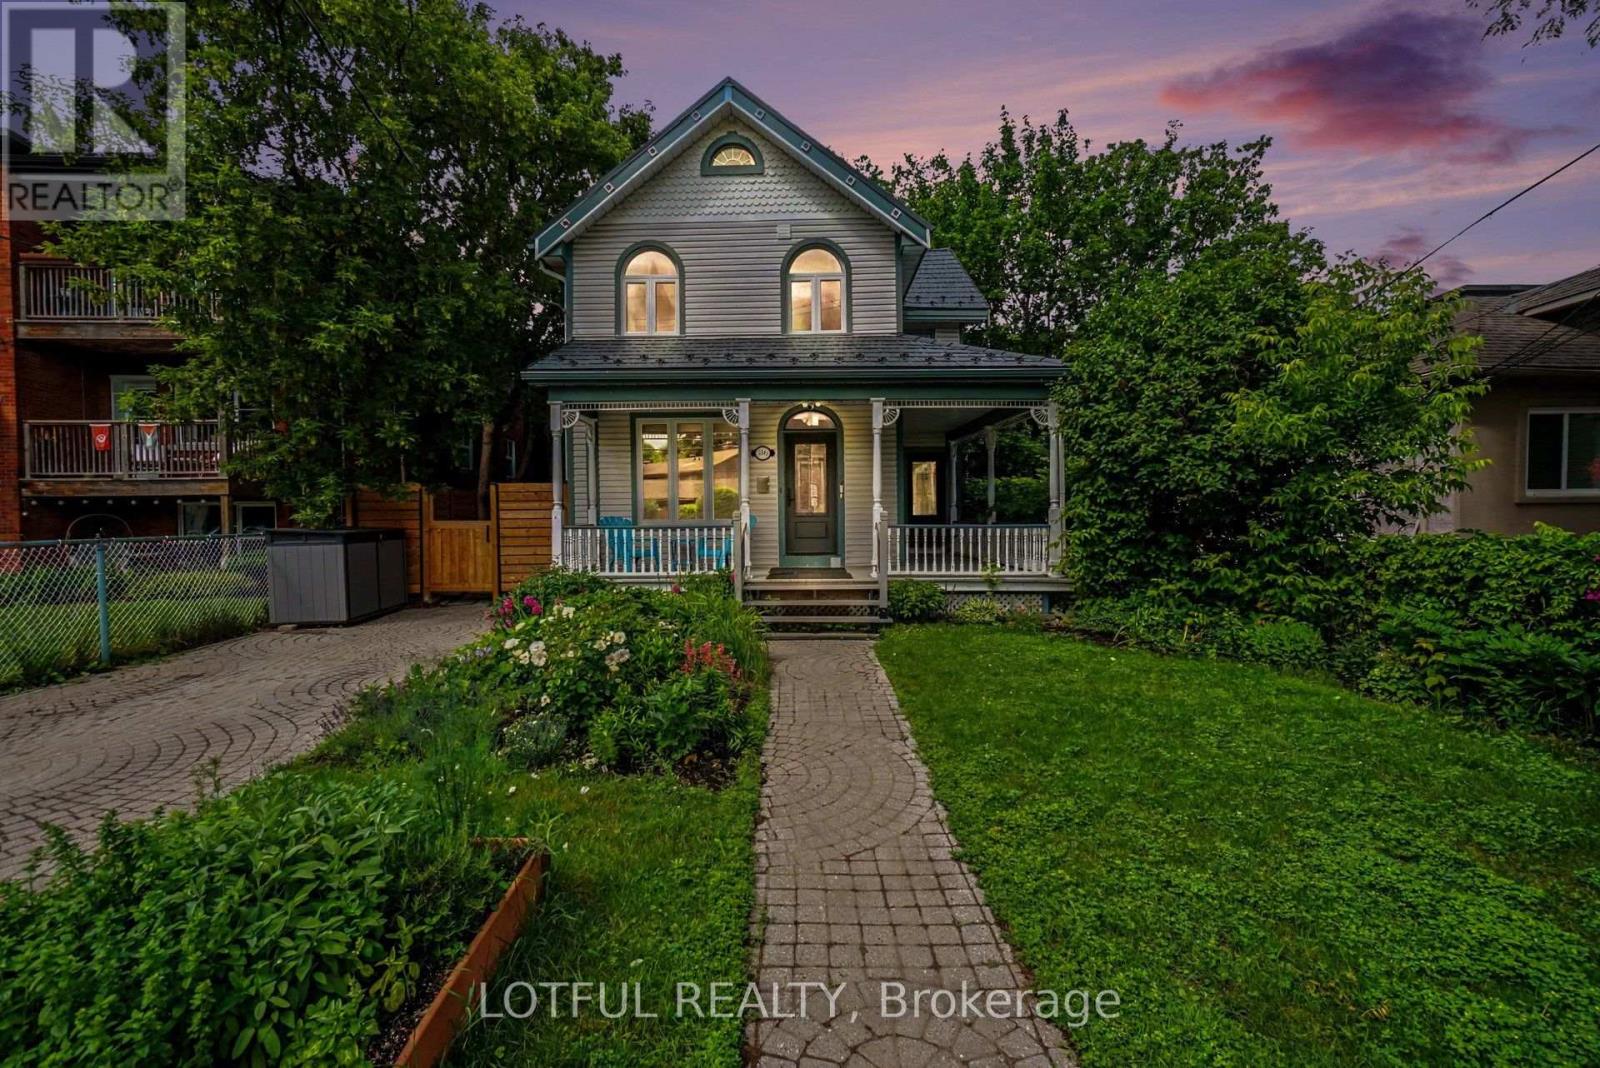
For sale
5003 - Westboro/Hampton Park
$1,599,900
518 Hilson Avenue, Ottawa, Ontario
House in 5003 - Westboro/Hampton Park
3
Beds
Beds
3
Baths
Baths
1500 - 2000 sqft
Sq Ft
Sq Ft
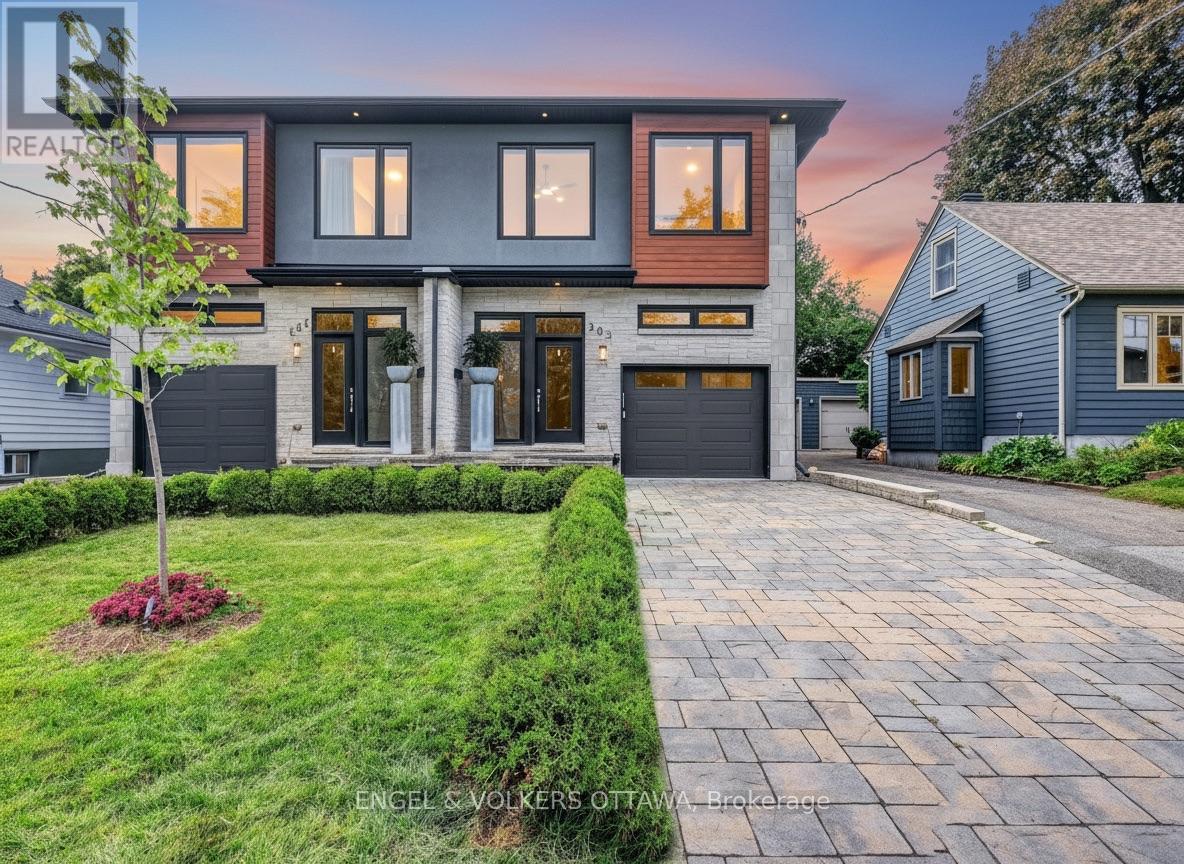
For sale
5003 - Westboro/Hampton Park
$1,495,000
303 Westhill Avenue, Ottawa, Ontario
House in 5003 - Westboro/Hampton Park
3
Beds
Beds
4
Baths
Baths
1500 - 2000 sqft
Sq Ft
Sq Ft
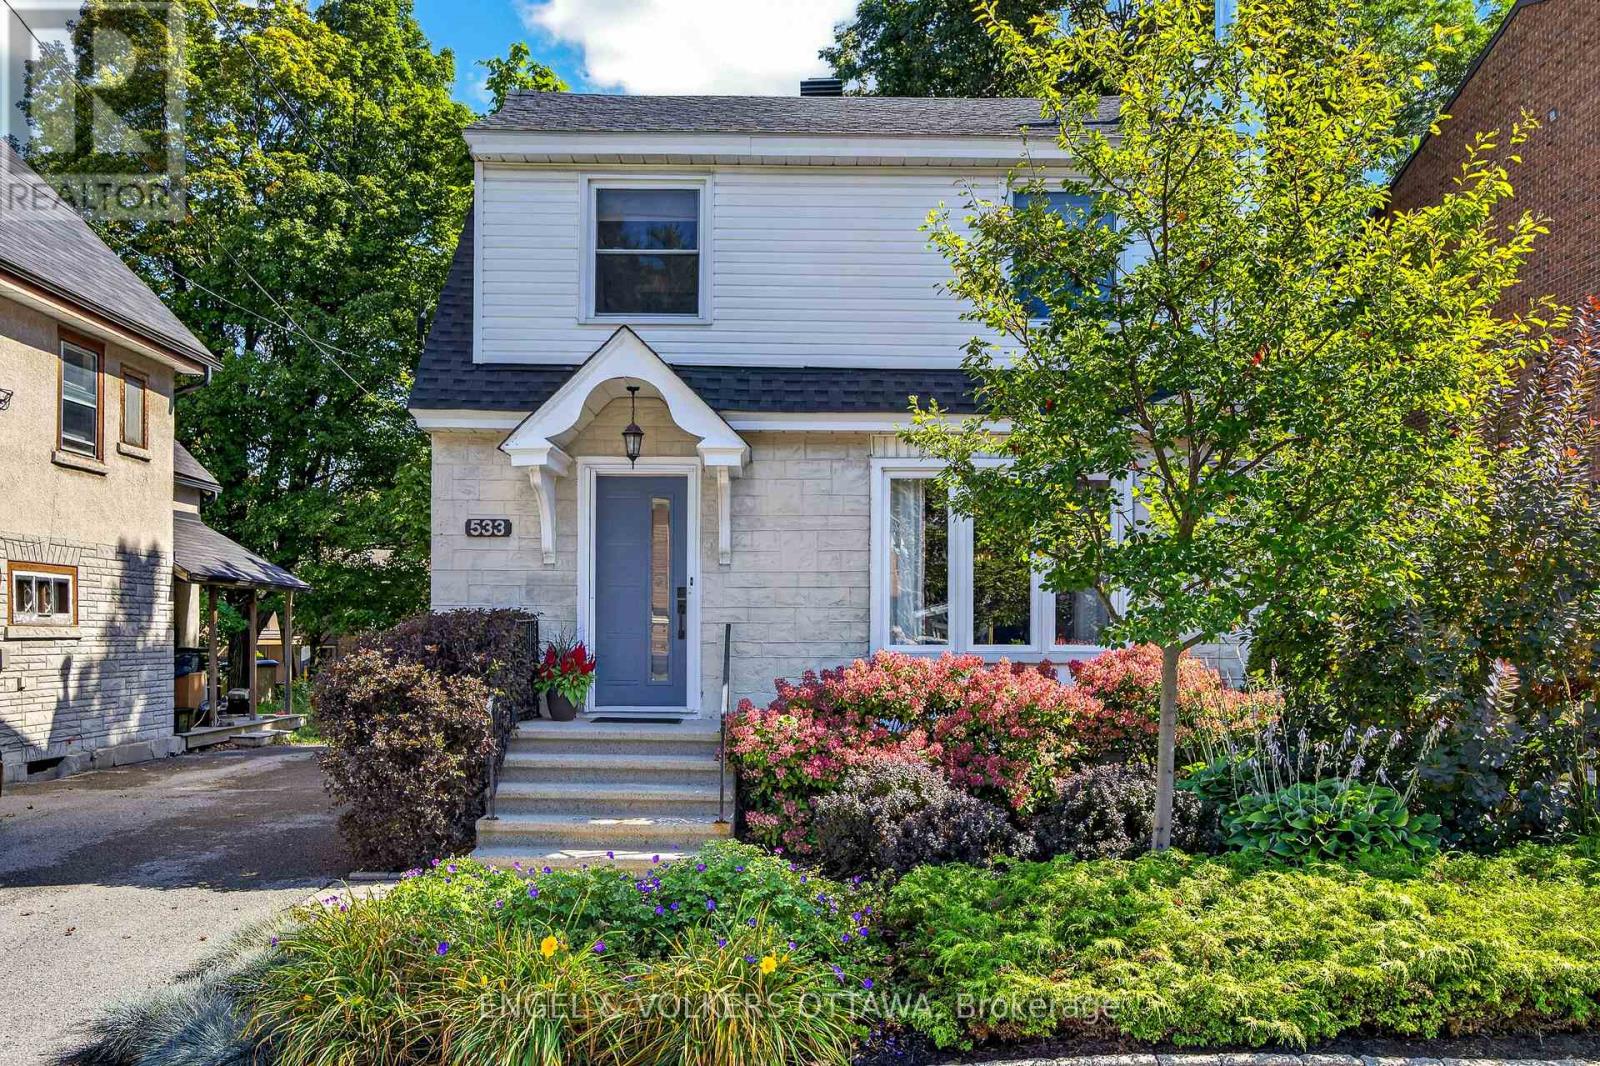
For sale
5003 - Westboro/Hampton Park
$1,149,000
533 Hilson Avenue, Ottawa, Ontario
House in 5003 - Westboro/Hampton Park
3
Beds
Beds
4
Baths
Baths
1500 - 2000 sqft
Sq Ft
Sq Ft

For sale
5003 - Westboro/Hampton Park
$1,149,000
658 Tweedsmuir Avenue, Ottawa, Ontario
House in 5003 - Westboro/Hampton Park
3
Beds
Beds
2
Baths
Baths
700 - 1100 sqft
Sq Ft
Sq Ft
For sale
5003 - Westboro/Hampton Park
$987,400
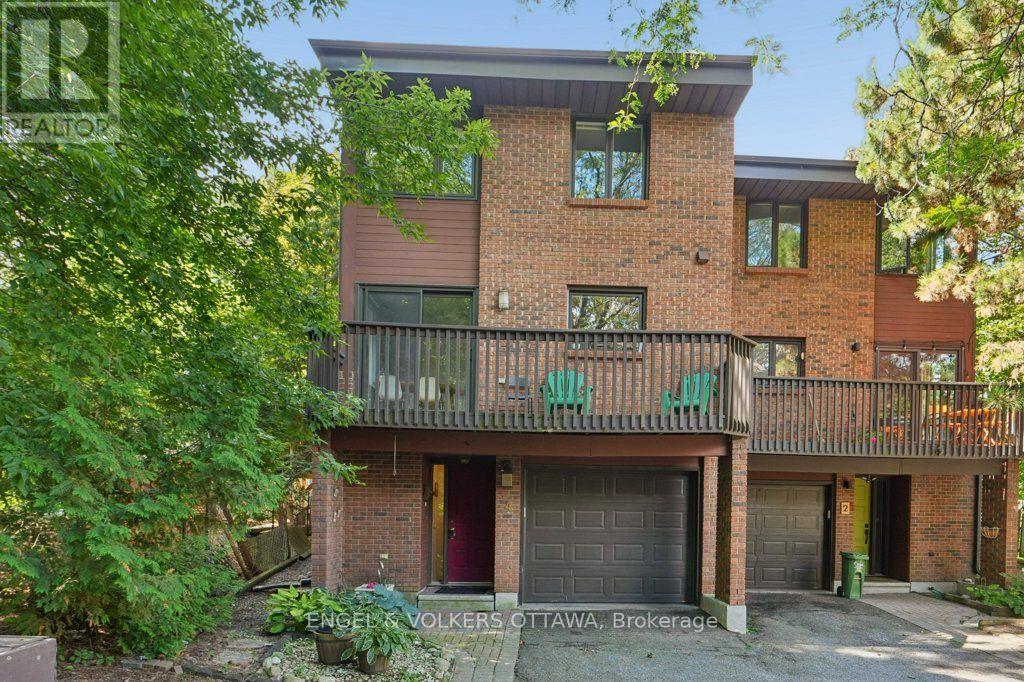
4 - 535 Hilson Avenue, Ottawa, Ontario
Row / Townhouse in 5003 - Westboro/Hampton Park
3
Beds
Beds
3
Baths
Baths
2000 - 2249 sqft
Sq Ft
Sq Ft
For sale
5003 - Westboro/Hampton Park
$959,000
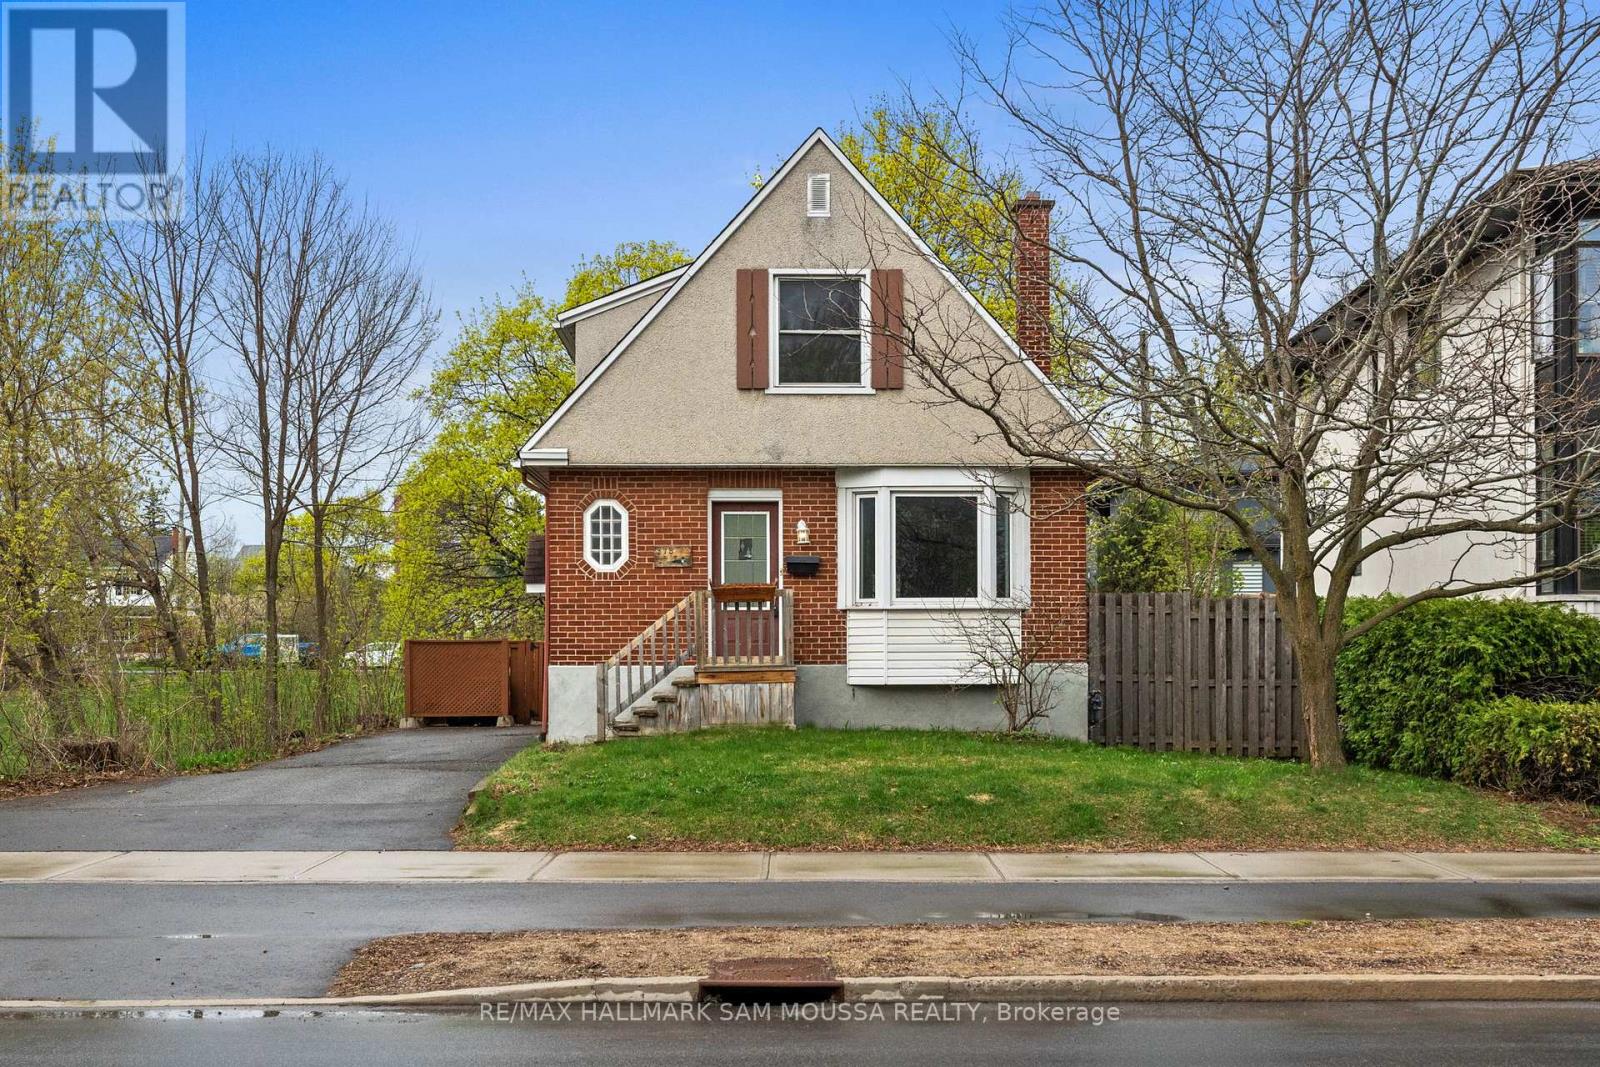
378 Byron Avenue, Ottawa, Ontario
House in 5003 - Westboro/Hampton Park
3
Beds
Beds
2
Baths
Baths
700 - 1100 sqft
Sq Ft
Sq Ft
For sale
5003 - Westboro/Hampton Park
$950,000
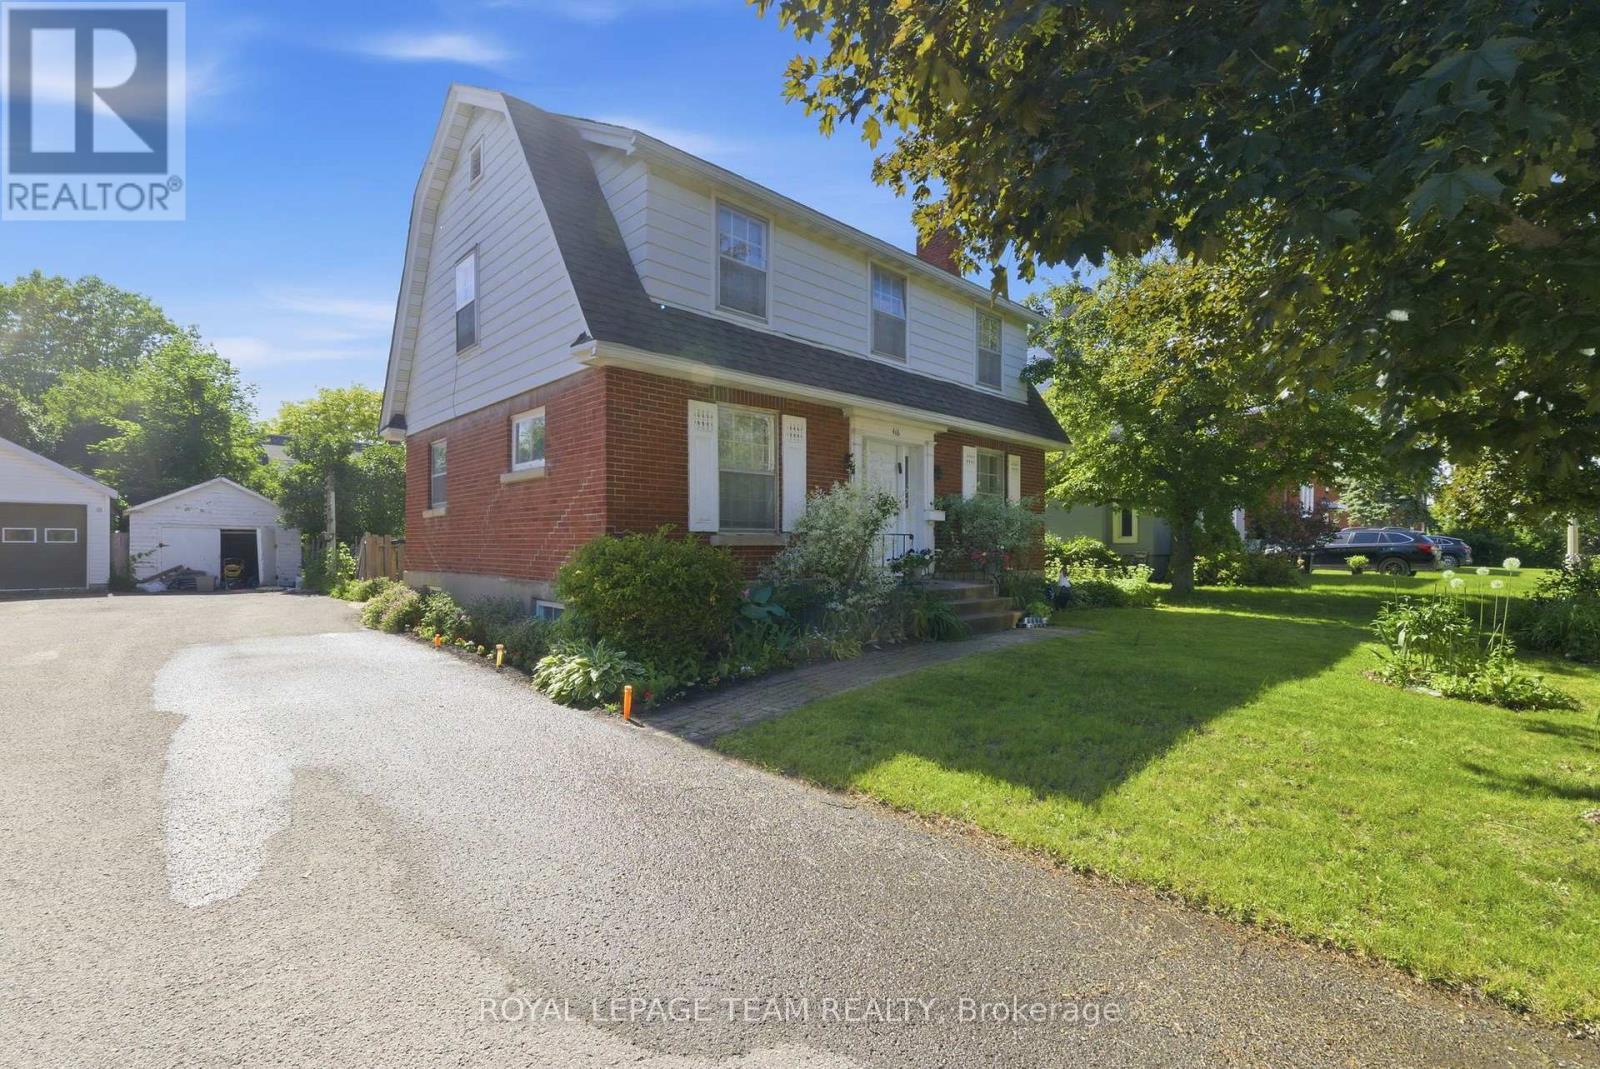
416 Tweedsmuir Avenue, Ottawa, Ontario
House in 5003 - Westboro/Hampton Park
4
Beds
Beds
2
Baths
Baths
1500 - 2000 sqft
Sq Ft
Sq Ft
For sale
5003 - Westboro/Hampton Park
$949,900
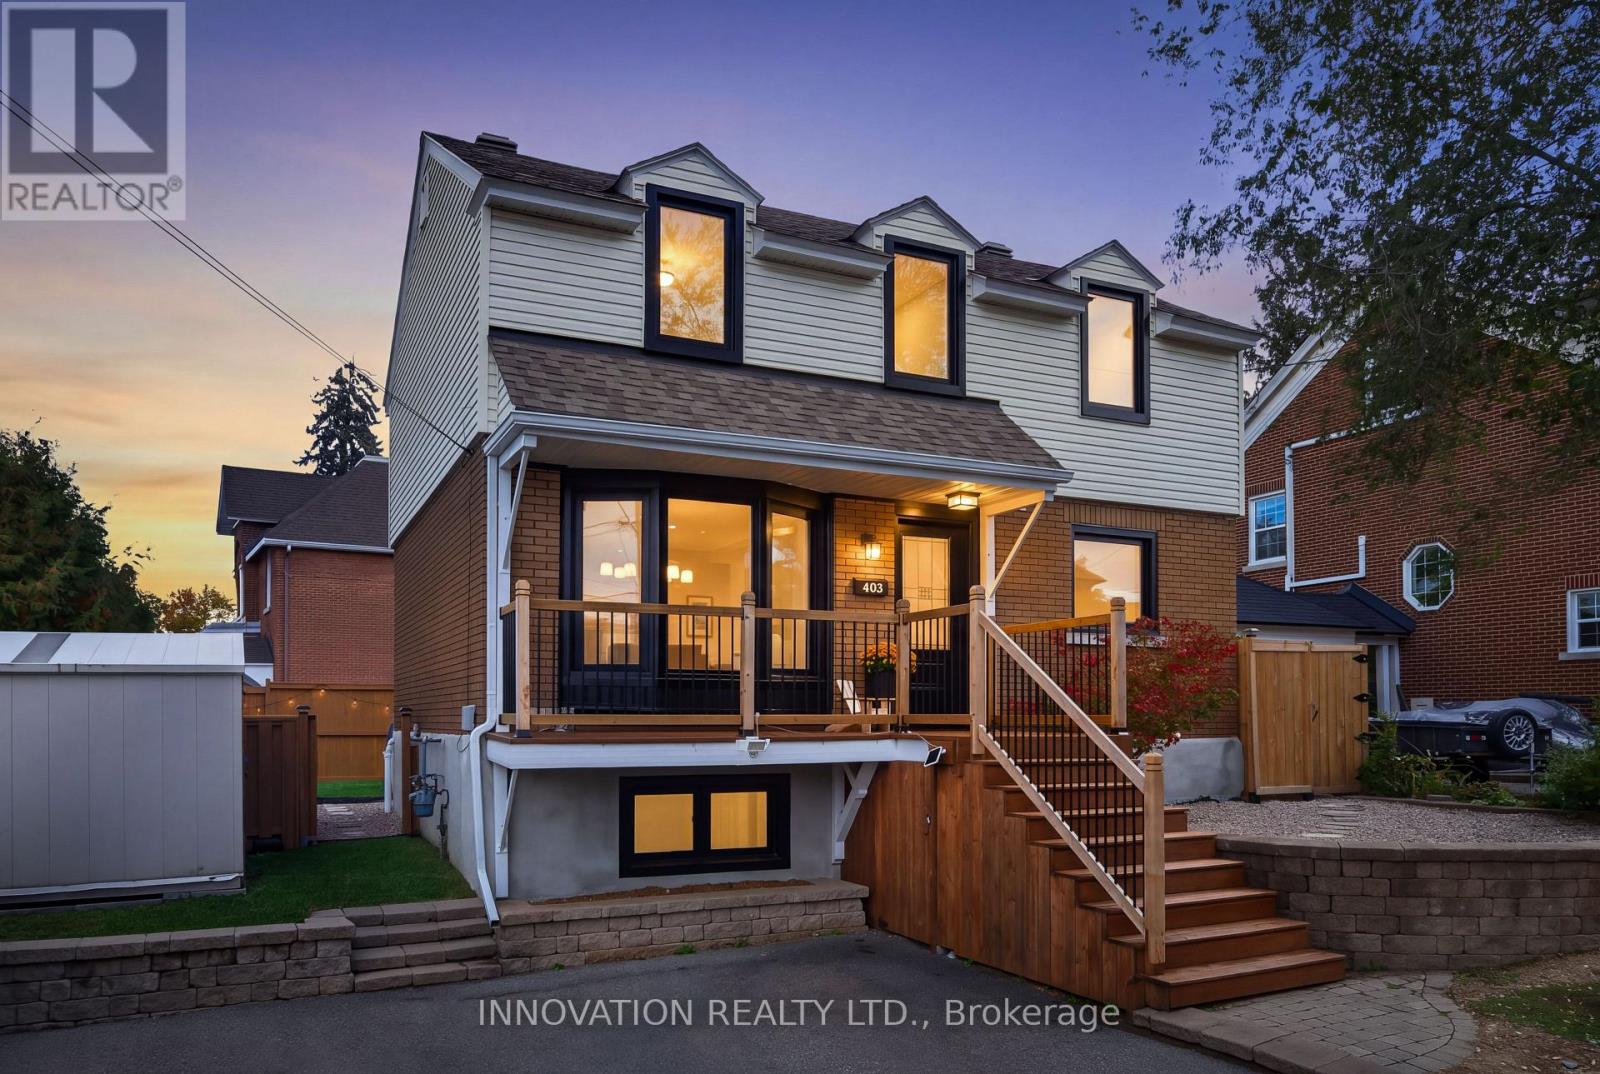
403 Athlone Avenue, Ottawa, Ontario
House in 5003 - Westboro/Hampton Park
3
Beds
Beds
2
Baths
Baths
1500 - 2000 sqft
Sq Ft
Sq Ft
For sale
5003 - Westboro/Hampton Park
$925,000
433 Dawson Avenue, Ottawa, Ontario
House in 5003 - Westboro/Hampton Park
3
Beds
Beds
3
Baths
Baths
1100 - 1500 sqft
Sq Ft
Sq Ft
Ready to a home?
Contact a REALTOR® today!
