

4 - 535 Hilson Avenue
Ottawa,
Ontario
K1Z6C9
4 - 535 Hilson Avenue
Ottawa,
Ontario
K1Z6C9
Add this listing to your favourite
Shortlist it to compare later & get quick access from your account.


$987,400
Property overview
Building Type
Row / Townhouse
Property Type
Single Family
Bedrooms
3
Bathrooms
3
Year Built
Neighbourhood
5003 - Westboro/Hampton Park
Status
For sale
Highlights
5003 - Westboro/Hampton Park
Row / Townhouse
For sale
Listing description
Discover this Single Family
4 - 535 Hilson Avenue,
Ottawa
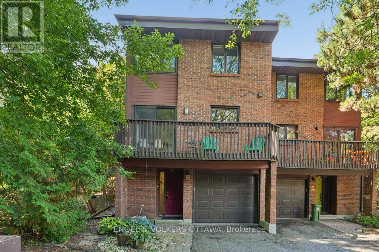
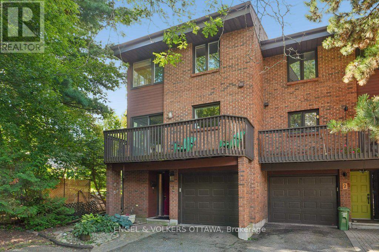
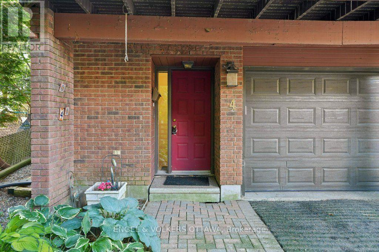
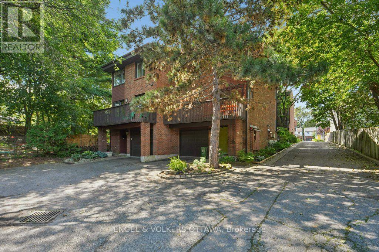
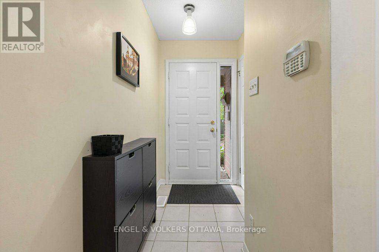
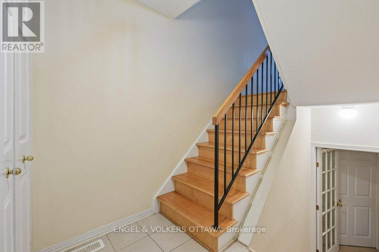
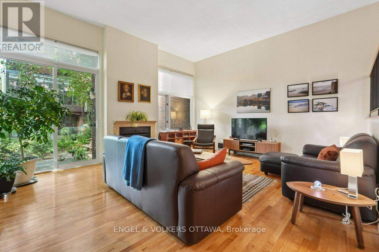
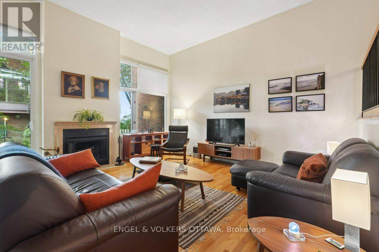
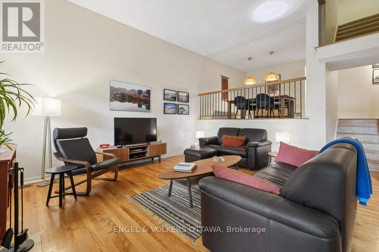
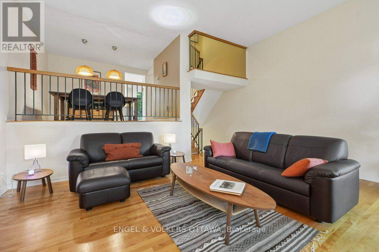
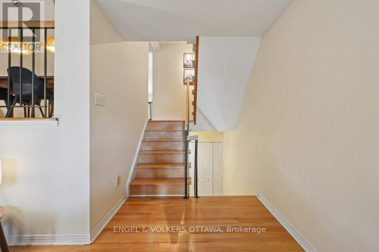
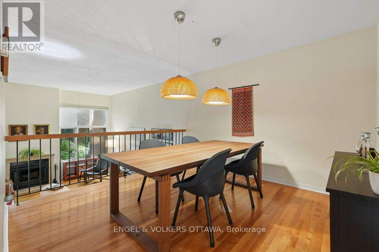
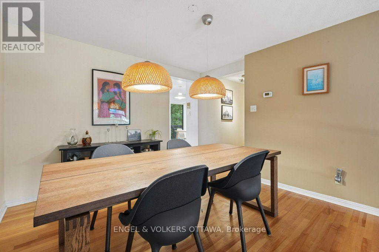
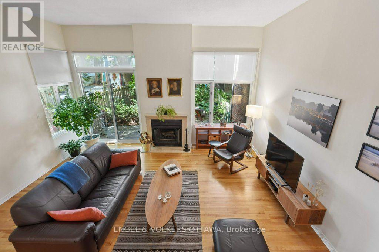
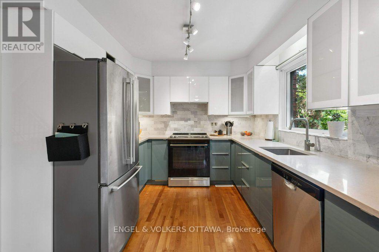
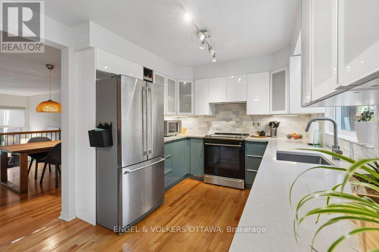
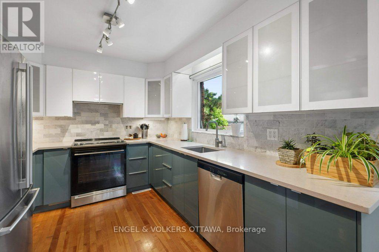
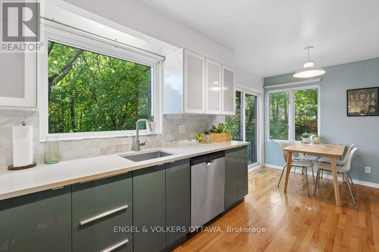
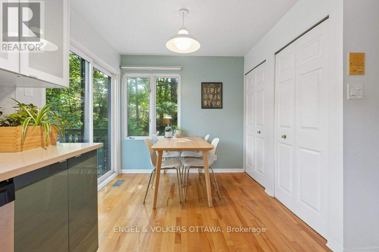
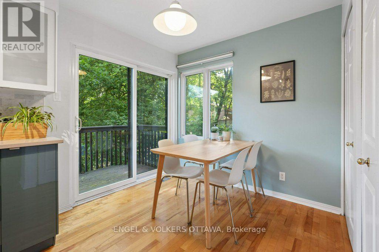
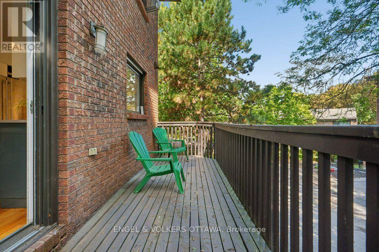
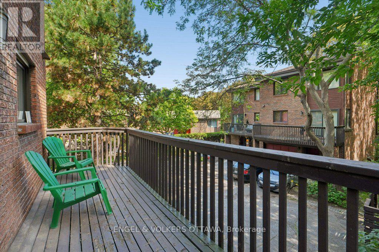
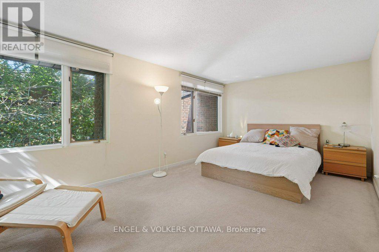
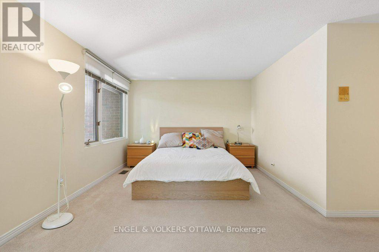
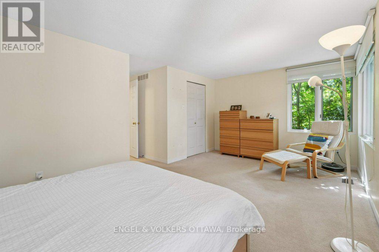
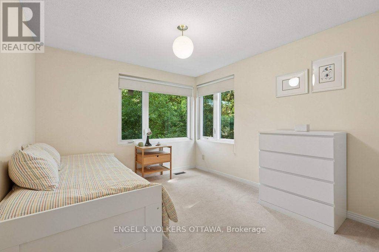
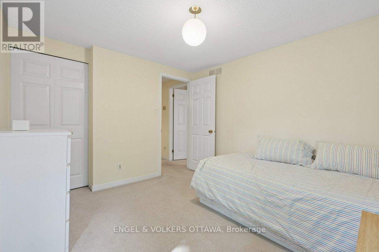
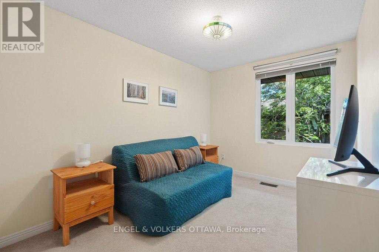
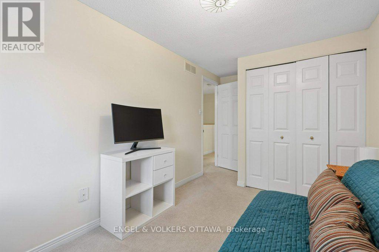
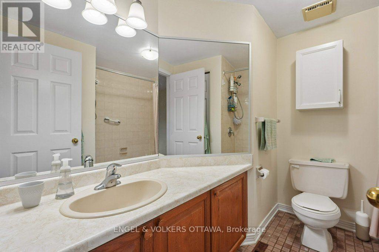
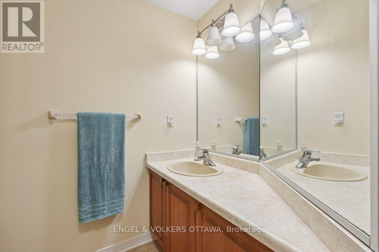
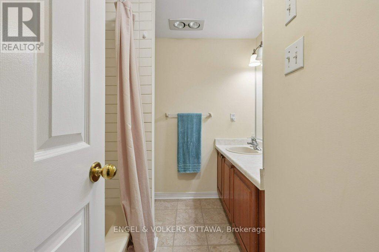
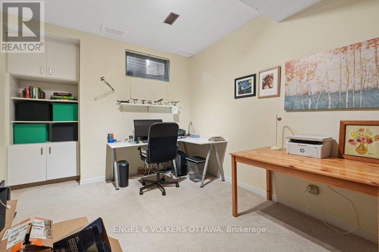
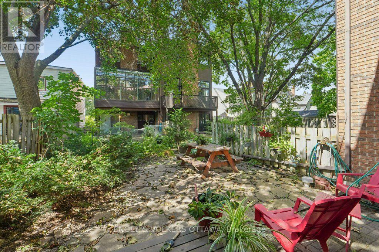
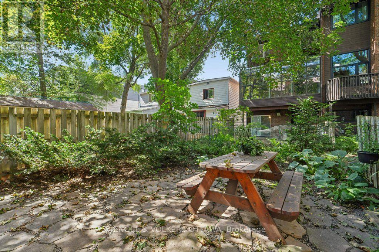
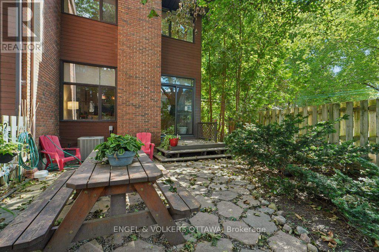
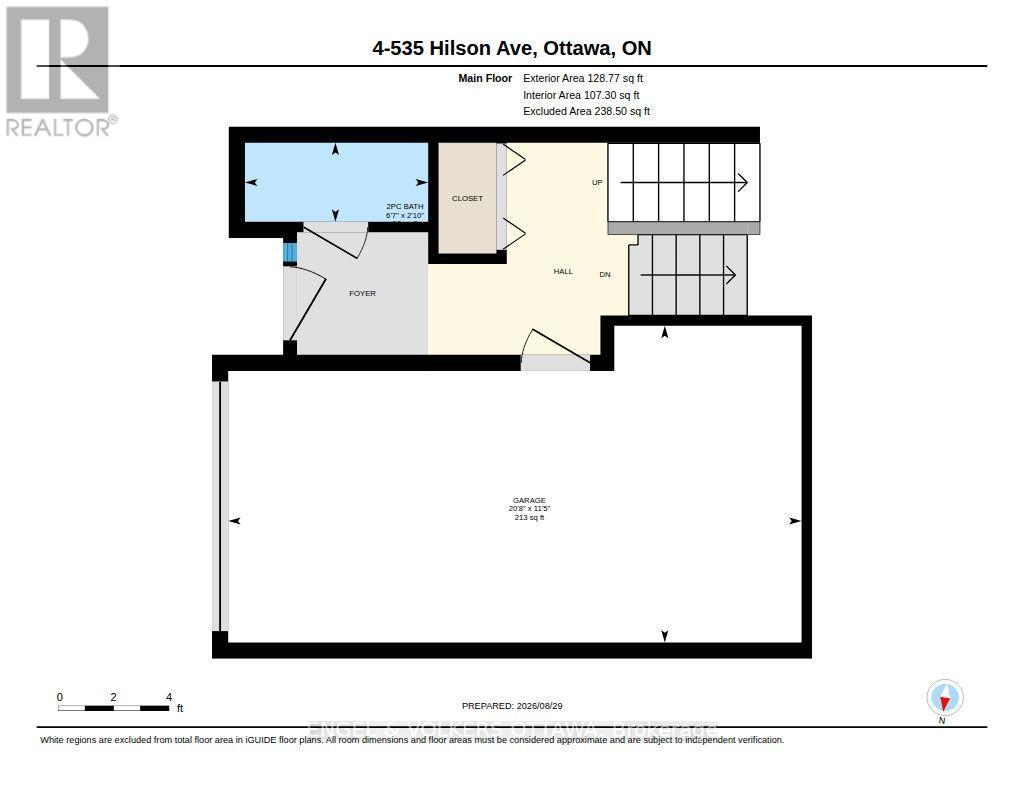
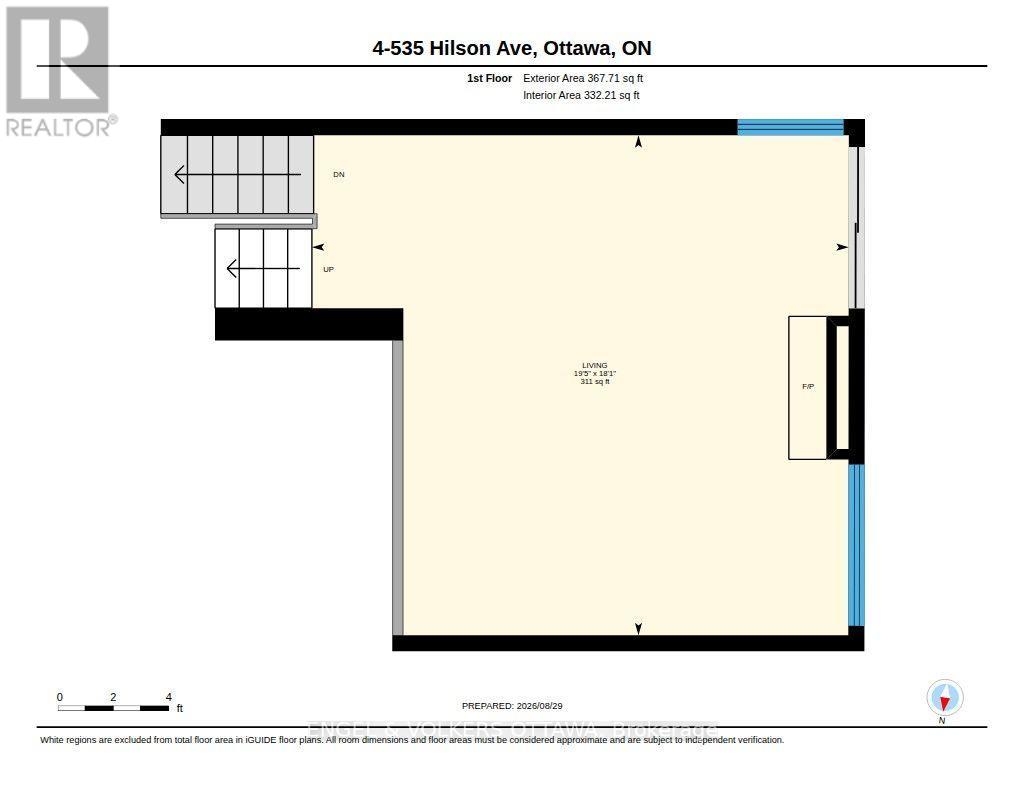
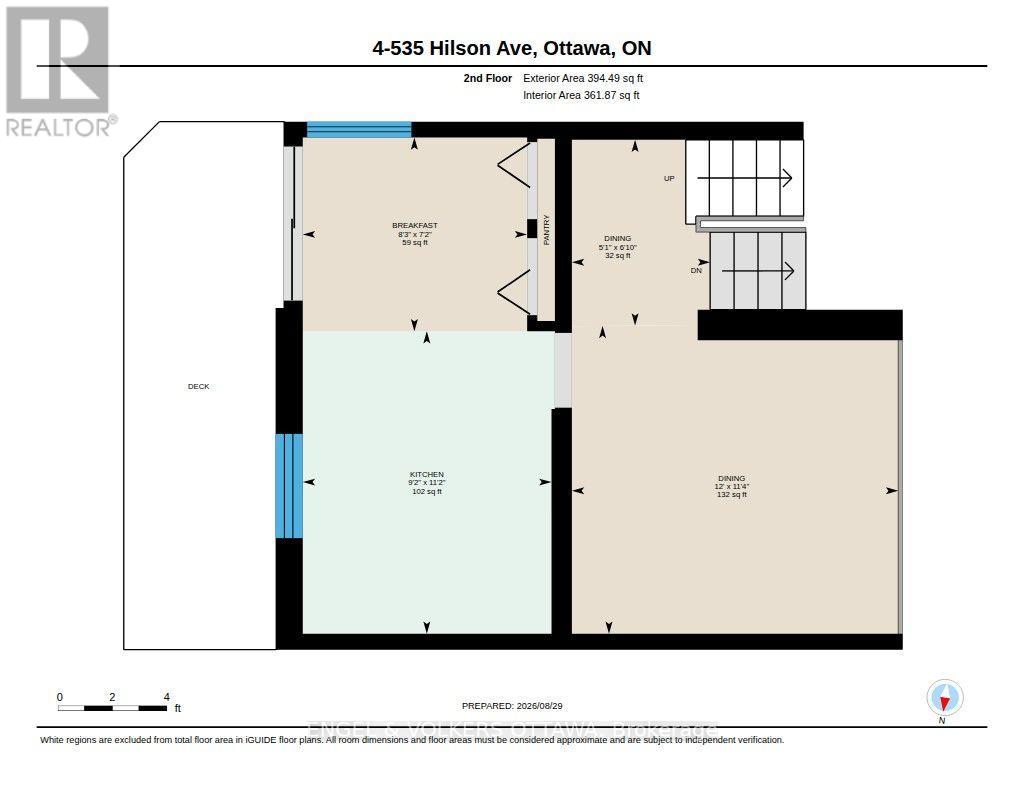
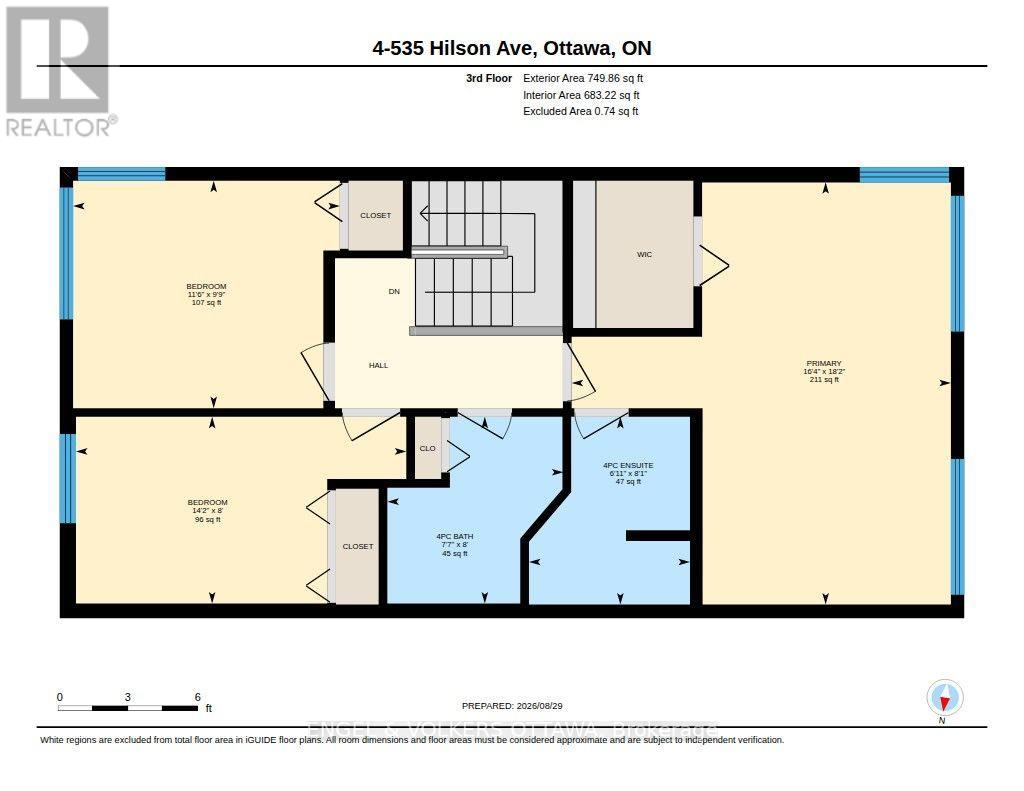
Live your luxury in the heart of Westboro! This 3-bedroom, 3-bath family home with a private backyard, garage and parking for two is a rare tucked-away gem. This unique property functions much like a freehold, nestled in a secluded courtyard setting. A low condo fee of just $326/month covers water, insurance, landscaping and snow removal. Set back from the street, it offers an unexpected sense of peace and privacy-away from the early-morning noise of passing garbage trucks and snowplows, surrounded by mature trees and greenery, with views toward Hampton Park.Inside, the wow factor continues with dramatic 12-foot vaulted ceilings, stunning hardwood floors and an expansive, light-filled living room with a wood-burning fireplace, large windows and patio doors to the private backyard. The renovated eat-in kitchen opens to a balcony, while the dining room overlooks the living room-an ideal layout for family life and entertaining. Upstairs offers three bedrooms and two full baths, including a spacious primary suite with walk-in closet and ensuite. A lower-level family room provides even more flexible living space. Walk everywhere-to schools, parks, Westboro shops and restaurants, neighbourhood markets and the LRT. A rare combination of space, privacy, greenery and convenience in one of Ottawa's most sought-after neighbourhoods. (id:64373)
Upcoming viewings
45.3904697
-75.7415527
4 - 535 Hilson Avenue, Ottawa, Ontario, K1Z6C9
Loading WalkScore data...
Walk Score®
Transit Score®
Bike Score®
Walkability Snapshot
Understand how walkable, transit-friendly & bikeable this neighbourhood really is.
Scores are powered by Walk Score® and reflect access to daily essentials, transit and bike routes near this area.
🚶Walk Score®
🚊Transit Score
🚲Bike Score
Liveability scores for this neighbourhood
Powered by Walk Score®
Use these scores as a quick guide only. Check local transit, bike paths
and walk routes to plan your day-to-day life.
Google Maps
Explore the exact location, nearby amenities, and community vibe.
Property Address
4 - 535 Hilson Avenue,
Ottawa,
Ontario
K1Z6C9
Community
5003 - Westboro/Hampton Park
Neighbourhood
Listing Details
Last updated:
2026-09-04
Key facts
Price
$987,400
Ownership
Condominium/Strata
Property type
Single Family
Bedrooms
3
Bathrooms
3
Interior size
2000 - 2249 sqft
Parking options
Attached Garage, Garage
Total spaces
2
Interior & features
Cooling
Central air conditioning
Heating
Forced air
Heating fuel
Natural gas
Basement
Full (Finished)
Appliances
Dishwasher, Dryer, Stove, Washer, Refrigerator
Fireplace
True
Exterior finish
Brick
Key features
Balcony
Lot, amenities & extras
Community features
Pets Allowed With Restrictions
Nearby amenities
Park, Public Transit
Rooms
| Level | Type | Length | Width | Dimensions |
|---|---|---|---|---|
| Second Level | Dining Room | 2.08 m | 1.55 m | 2.08 m x 1.55 m |
| Second Level | Dining Room | 3.66 m | 3.45 m | 3.66 m x 3.45 m |
| Second Level | Kitchen | 3.39 m | 2.79 m | 3.39 m x 2.79 m |
| Second Level | Eating Area | 2.52 m | 2.17 m | 2.52 m x 2.17 m |
| Third Level | Primary Bedroom | 5.53 m | 4.97 m | 5.53 m x 4.97 m |
| Third Level | Bathroom | 2.46 m | 2.11 m | 2.46 m x 2.11 m |
| Third Level | Bathroom | 2.45 m | 2.31 m | 2.45 m x 2.31 m |
| Third Level | Bedroom | 4.32 m | 2.45 m | 4.32 m x 2.45 m |
| Third Level | Bedroom | 3.49 m | 2.98 m | 3.49 m x 2.98 m |
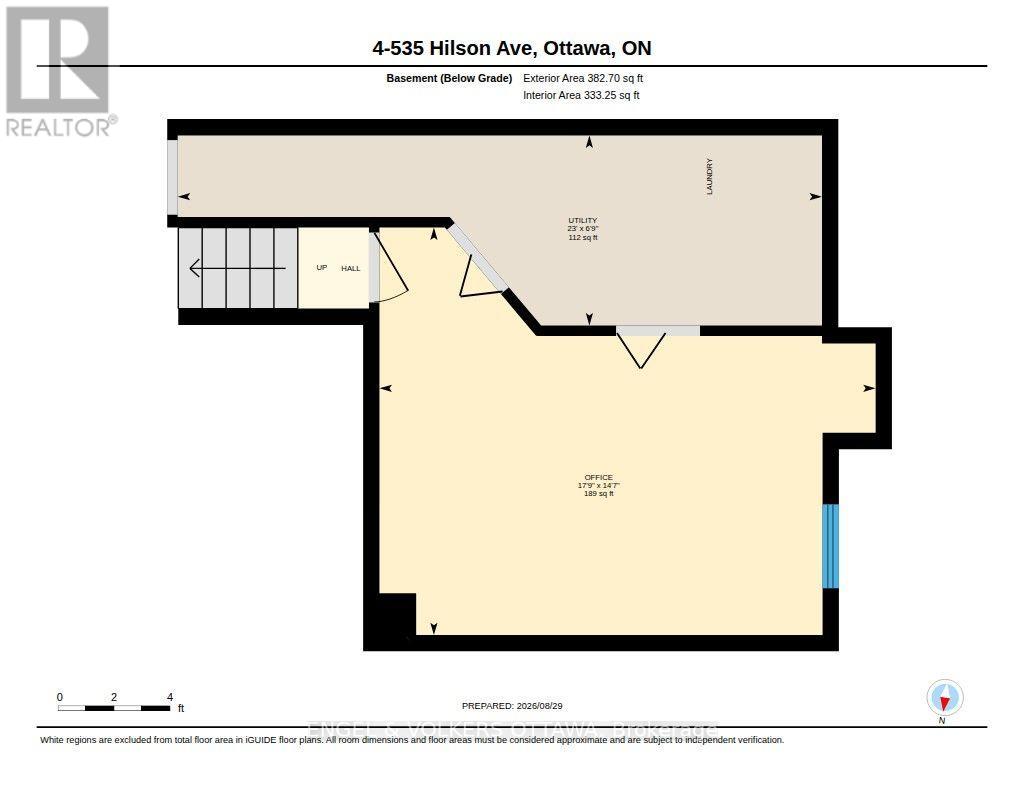
| Basement | Office | 5.4 m | 4.44 m | 5.4 m x 4.44 m |
| Basement | Utility Room | 7.02 m | 2.07 m | 7.02 m x 2.07 m |
| Main Level | Living Room | 5.91 m | 5.51 m | 5.91 m x 5.51 m |
Mortgage Calculator
$500,000
$100,000
$5,000,000
Adjust the total amount you plan to borrow.
5%
1%
15%
25 years
10 years
40 years
Monthly Payment
$0
This is an approximate monthly payment based on your inputs.
Total Interest Paid
$0
Add this listing to your favourite
Shortlist it to compare later & get quick access from your account.

Comparables
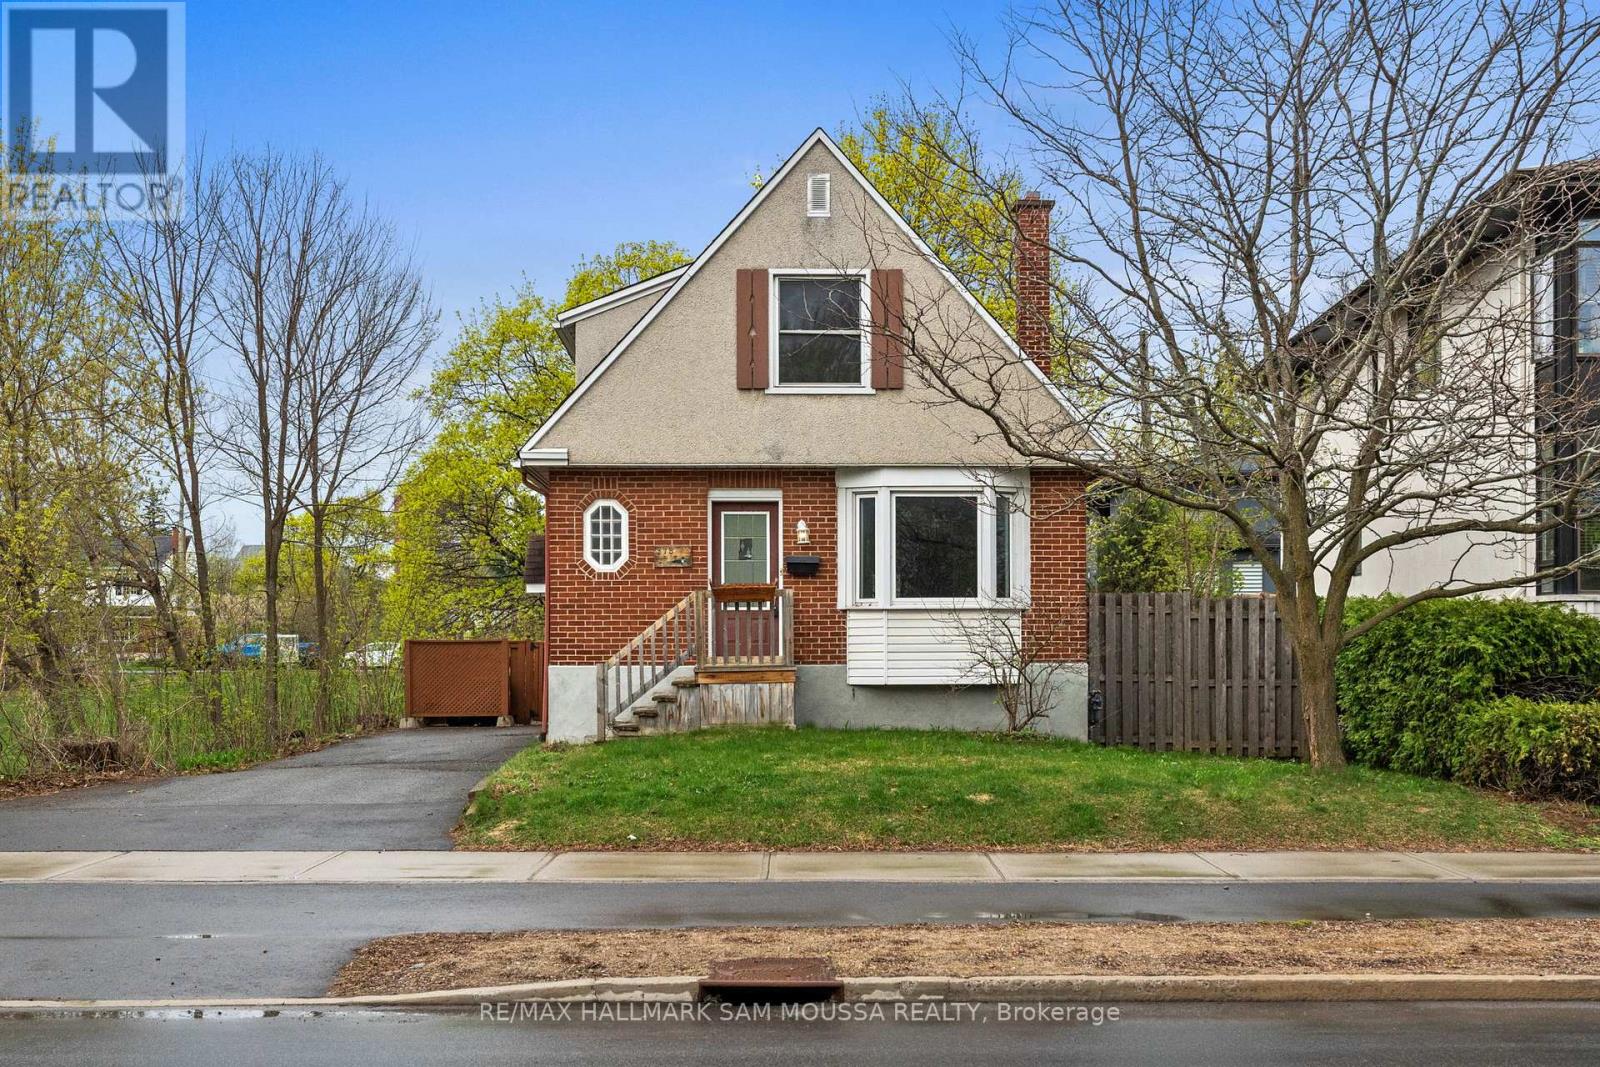
For sale
5003 - Westboro/Hampton Park
$959,000
378 Byron Avenue, Ottawa, Ontario
House in 5003 - Westboro/Hampton Park
3
Beds
Beds
2
Baths
Baths
700 - 1100 sqft
Sq Ft
Sq Ft
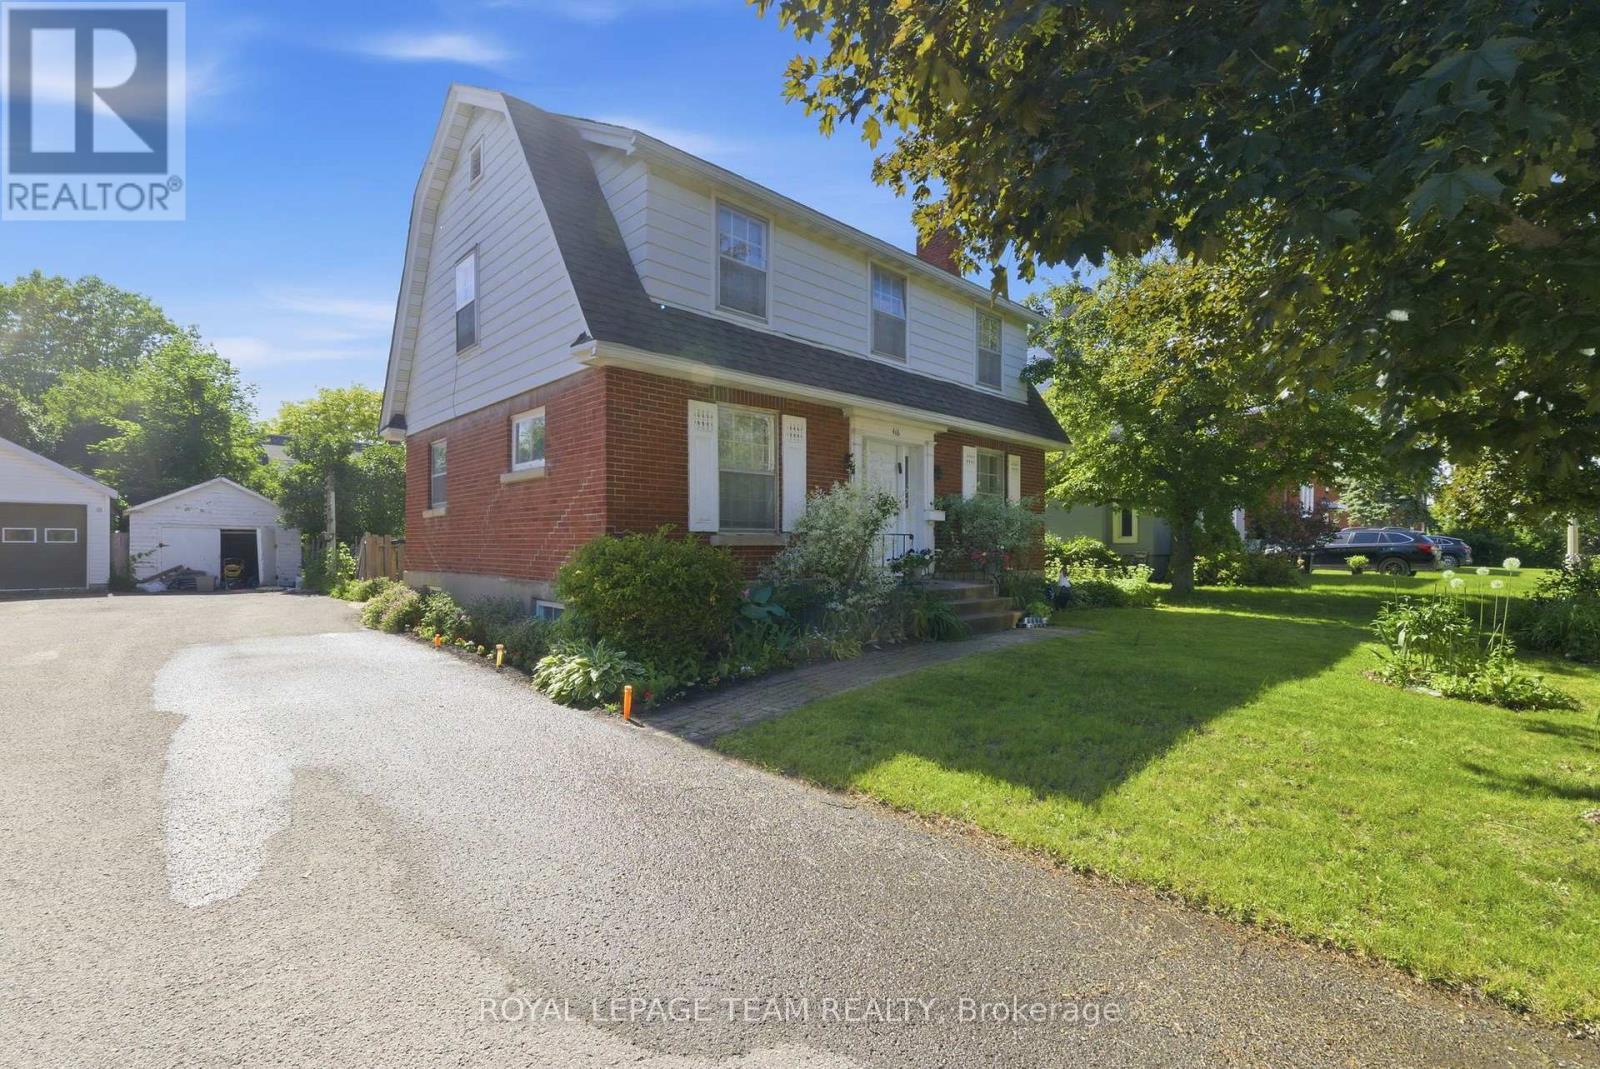
For sale
5003 - Westboro/Hampton Park
$950,000
416 Tweedsmuir Avenue, Ottawa, Ontario
House in 5003 - Westboro/Hampton Park
4
Beds
Beds
2
Baths
Baths
1500 - 2000 sqft
Sq Ft
Sq Ft
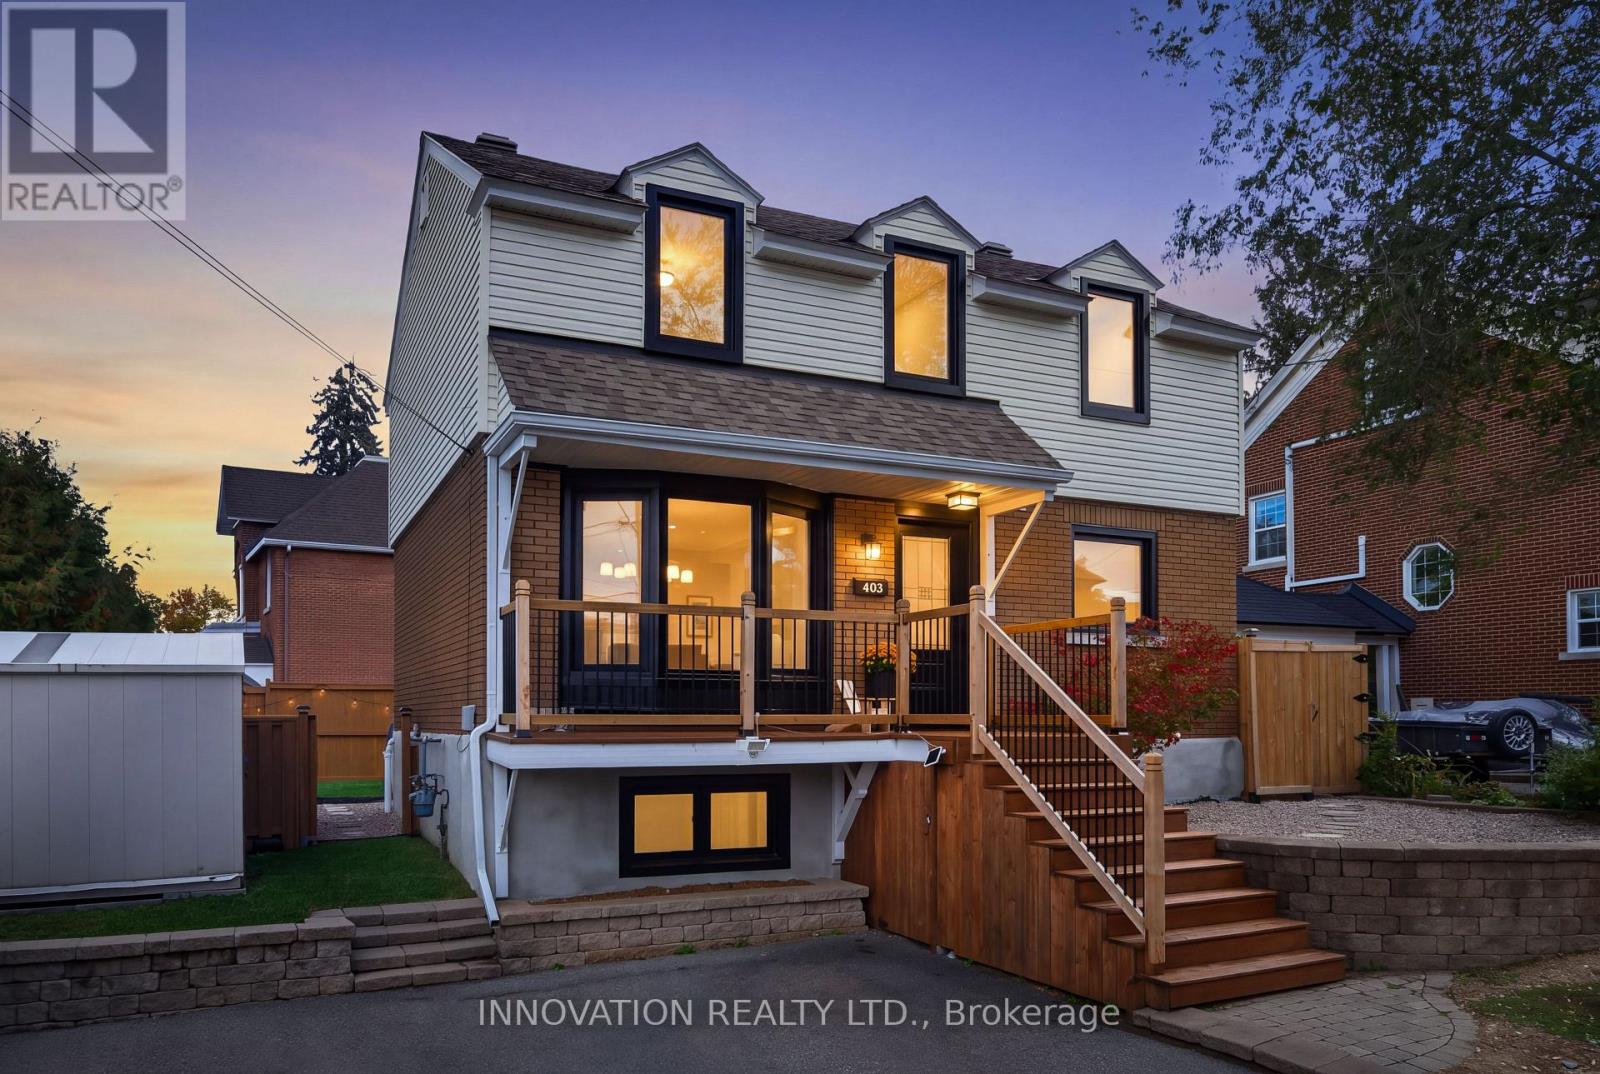
For sale
5003 - Westboro/Hampton Park
$949,900
403 Athlone Avenue, Ottawa, Ontario
House in 5003 - Westboro/Hampton Park
3
Beds
Beds
2
Baths
Baths
1500 - 2000 sqft
Sq Ft
Sq Ft
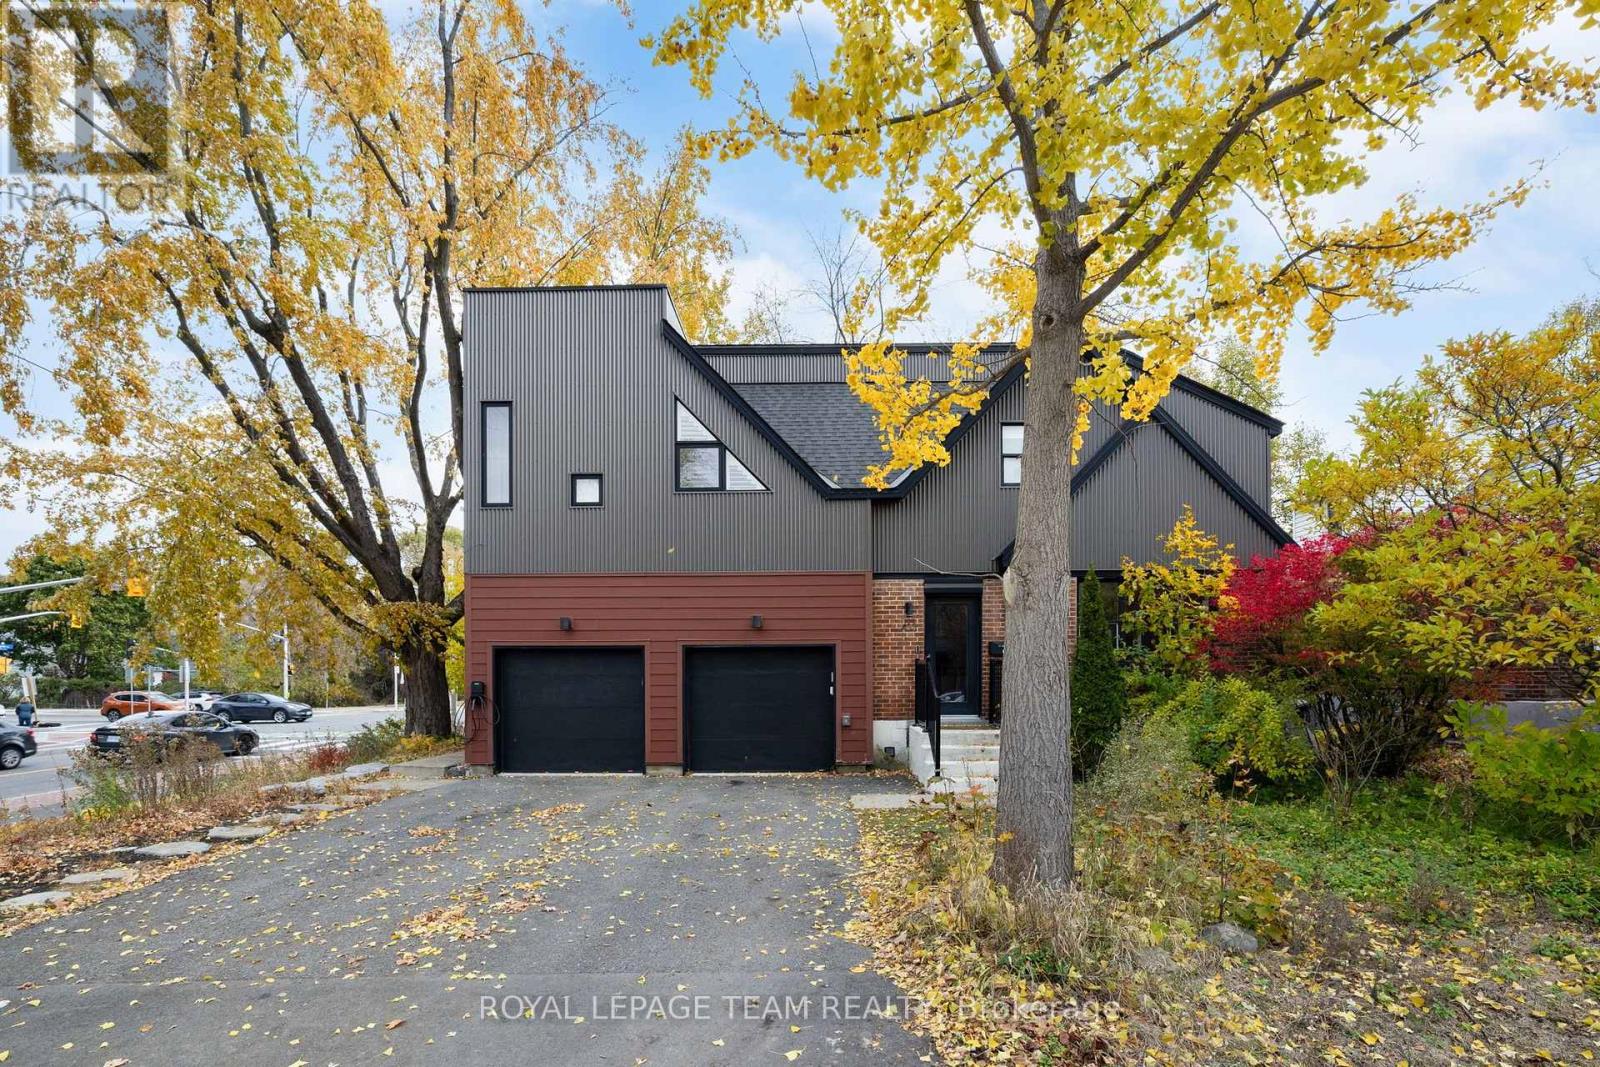
For sale
5003 - Westboro/Hampton Park
$925,000
433 Dawson Avenue, Ottawa, Ontario
House in 5003 - Westboro/Hampton Park
3
Beds
Beds
3
Baths
Baths
1100 - 1500 sqft
Sq Ft
Sq Ft
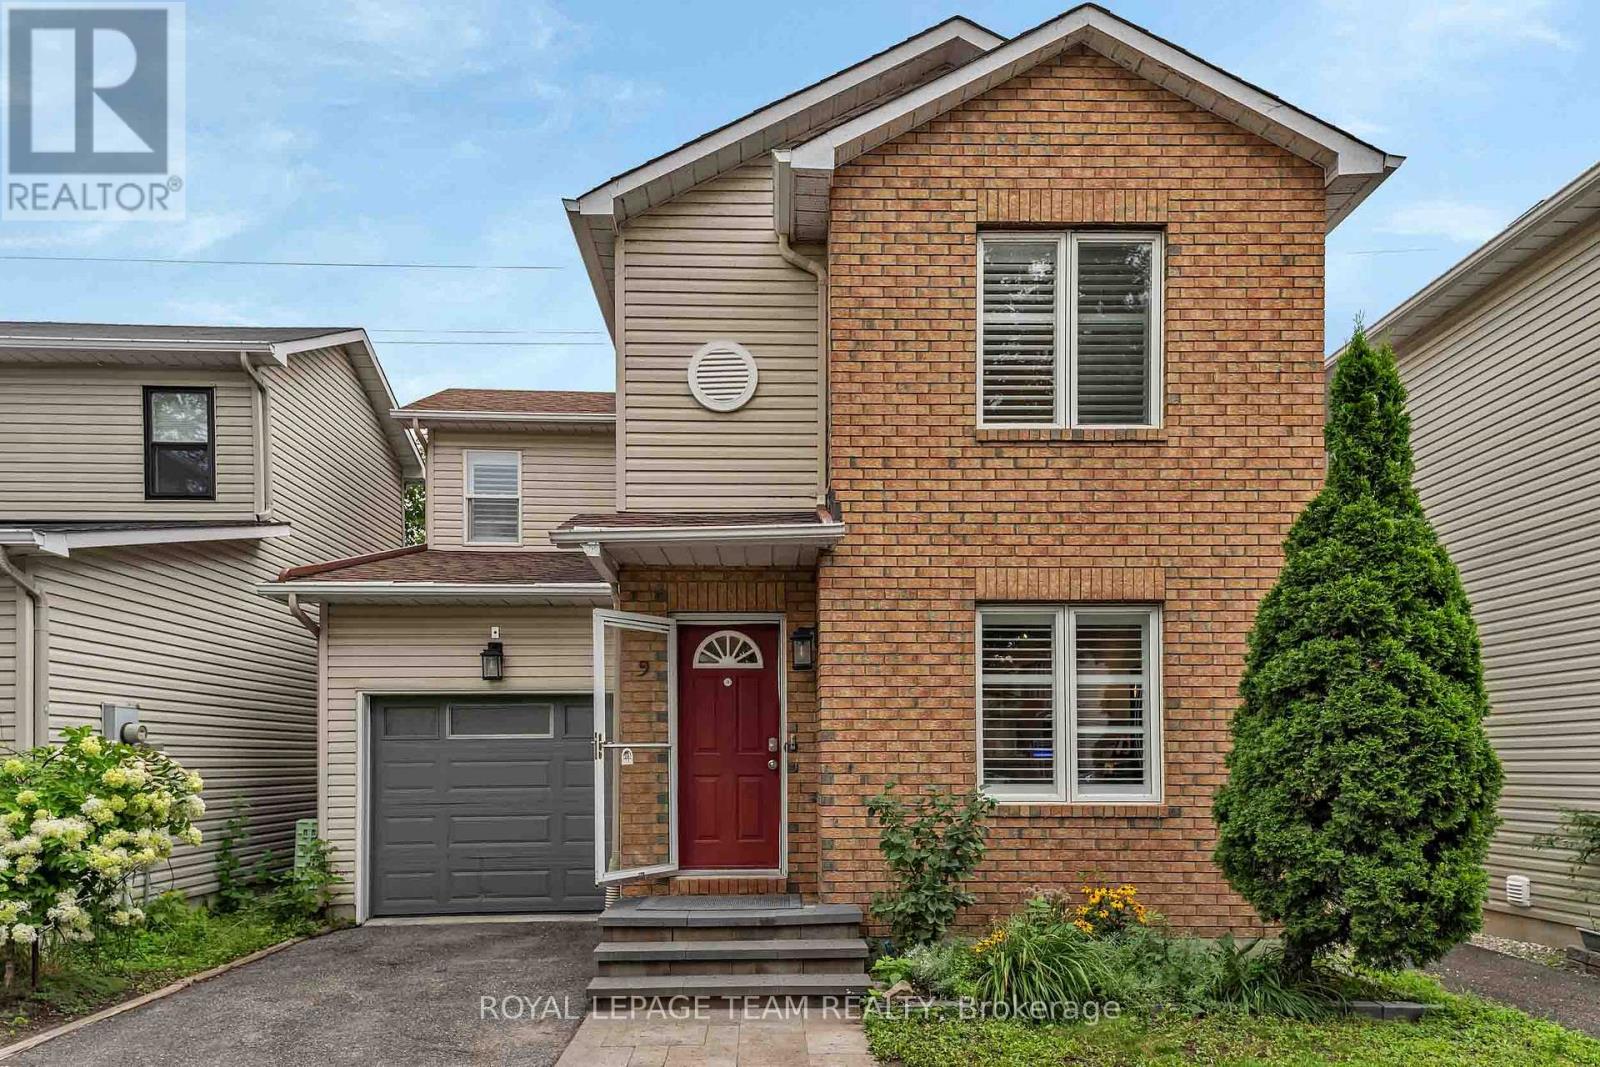
For sale
5003 - Westboro/Hampton Park
$899,900
9 - 583 Tweedsmuir Avenue, Ottawa, Ontario
House in 5003 - Westboro/Hampton Park
4
Beds
Beds
3
Baths
Baths
1100 - 1500 sqft
Sq Ft
Sq Ft
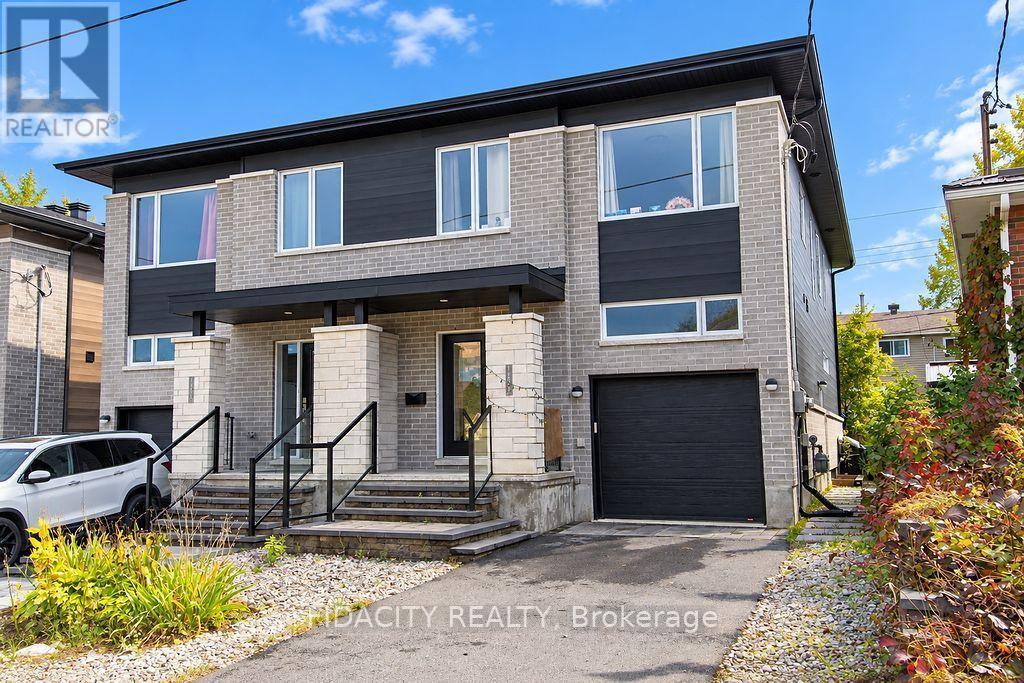
For sale
5301 - Carlington
$874,000
1402 Mayview Avenue, Ottawa, Ontario
House in 5301 - Carlington
5
Beds
Beds
4
Baths
Baths
1500 - 2000 sqft
Sq Ft
Sq Ft
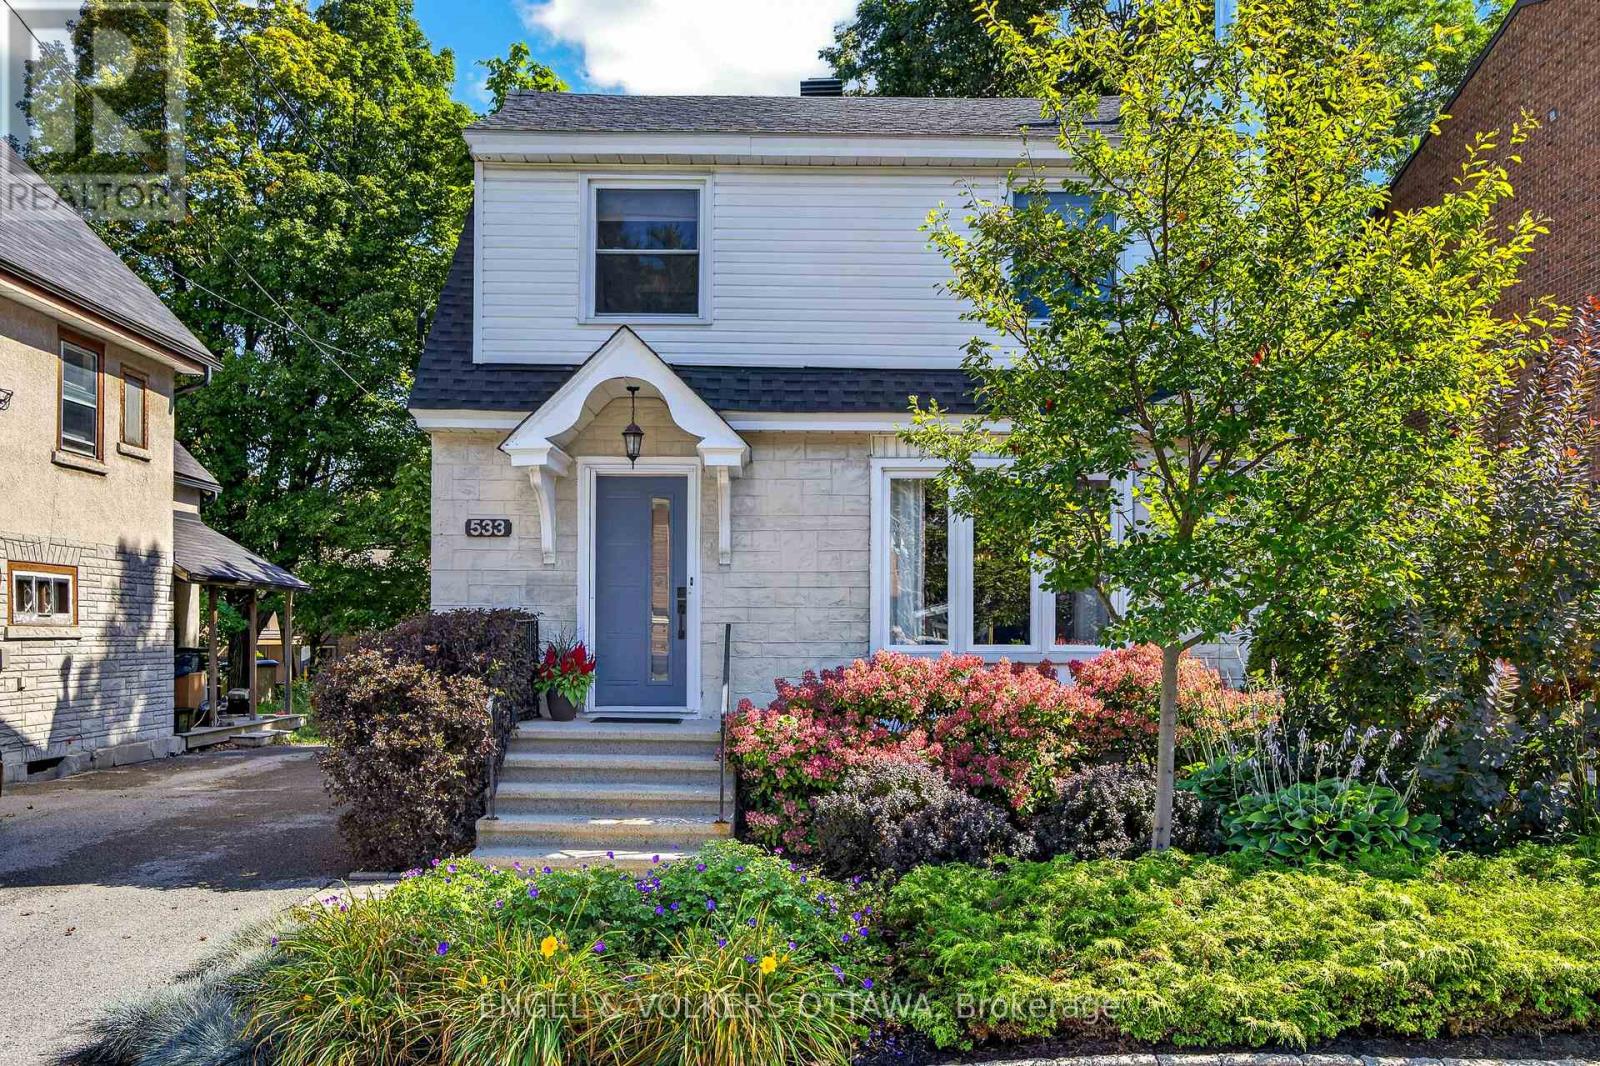
For sale
5003 - Westboro/Hampton Park
$1,149,000
533 Hilson Avenue, Ottawa, Ontario
House in 5003 - Westboro/Hampton Park
3
Beds
Beds
4
Baths
Baths
1500 - 2000 sqft
Sq Ft
Sq Ft

For sale
5003 - Westboro/Hampton Park
$1,149,000
658 Tweedsmuir Avenue, Ottawa, Ontario
House in 5003 - Westboro/Hampton Park
3
Beds
Beds
2
Baths
Baths
700 - 1100 sqft
Sq Ft
Sq Ft
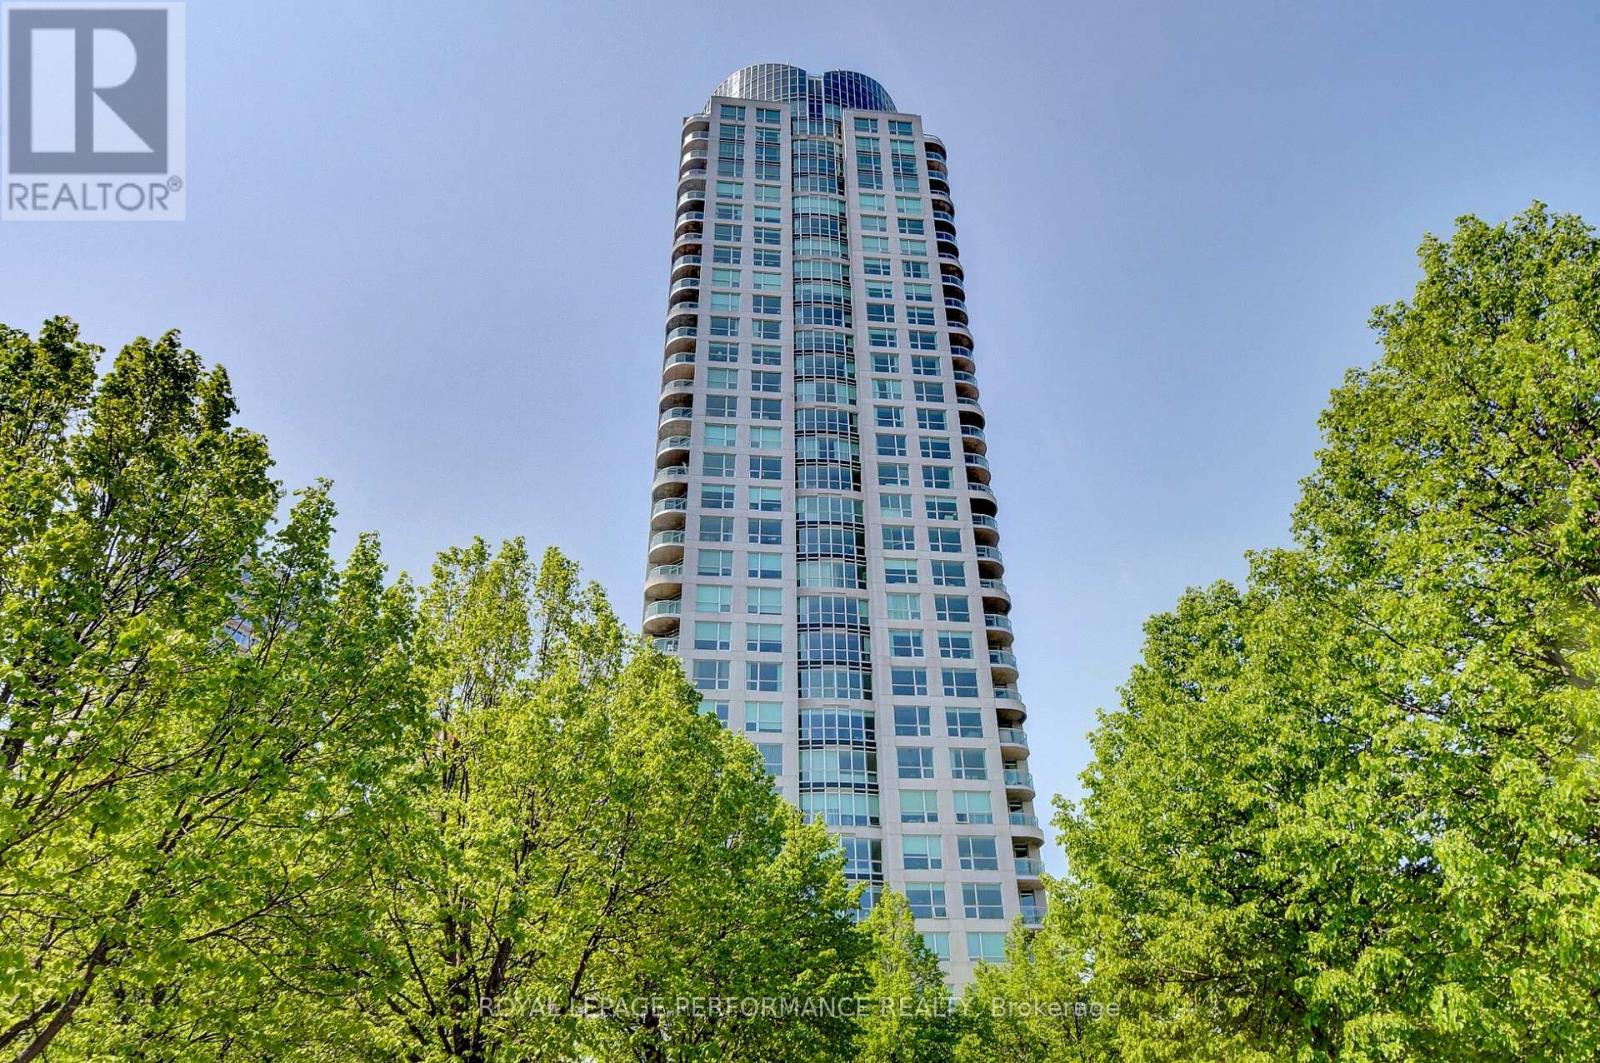
For sale
5001 - Westboro North
$825,000
2603 - 38 Metropole Private, Ottawa, Ontario
Apartment in 5001 - Westboro North
2
Beds
Beds
2
Baths
Baths
1000 - 1199 sqft
Sq Ft
Sq Ft
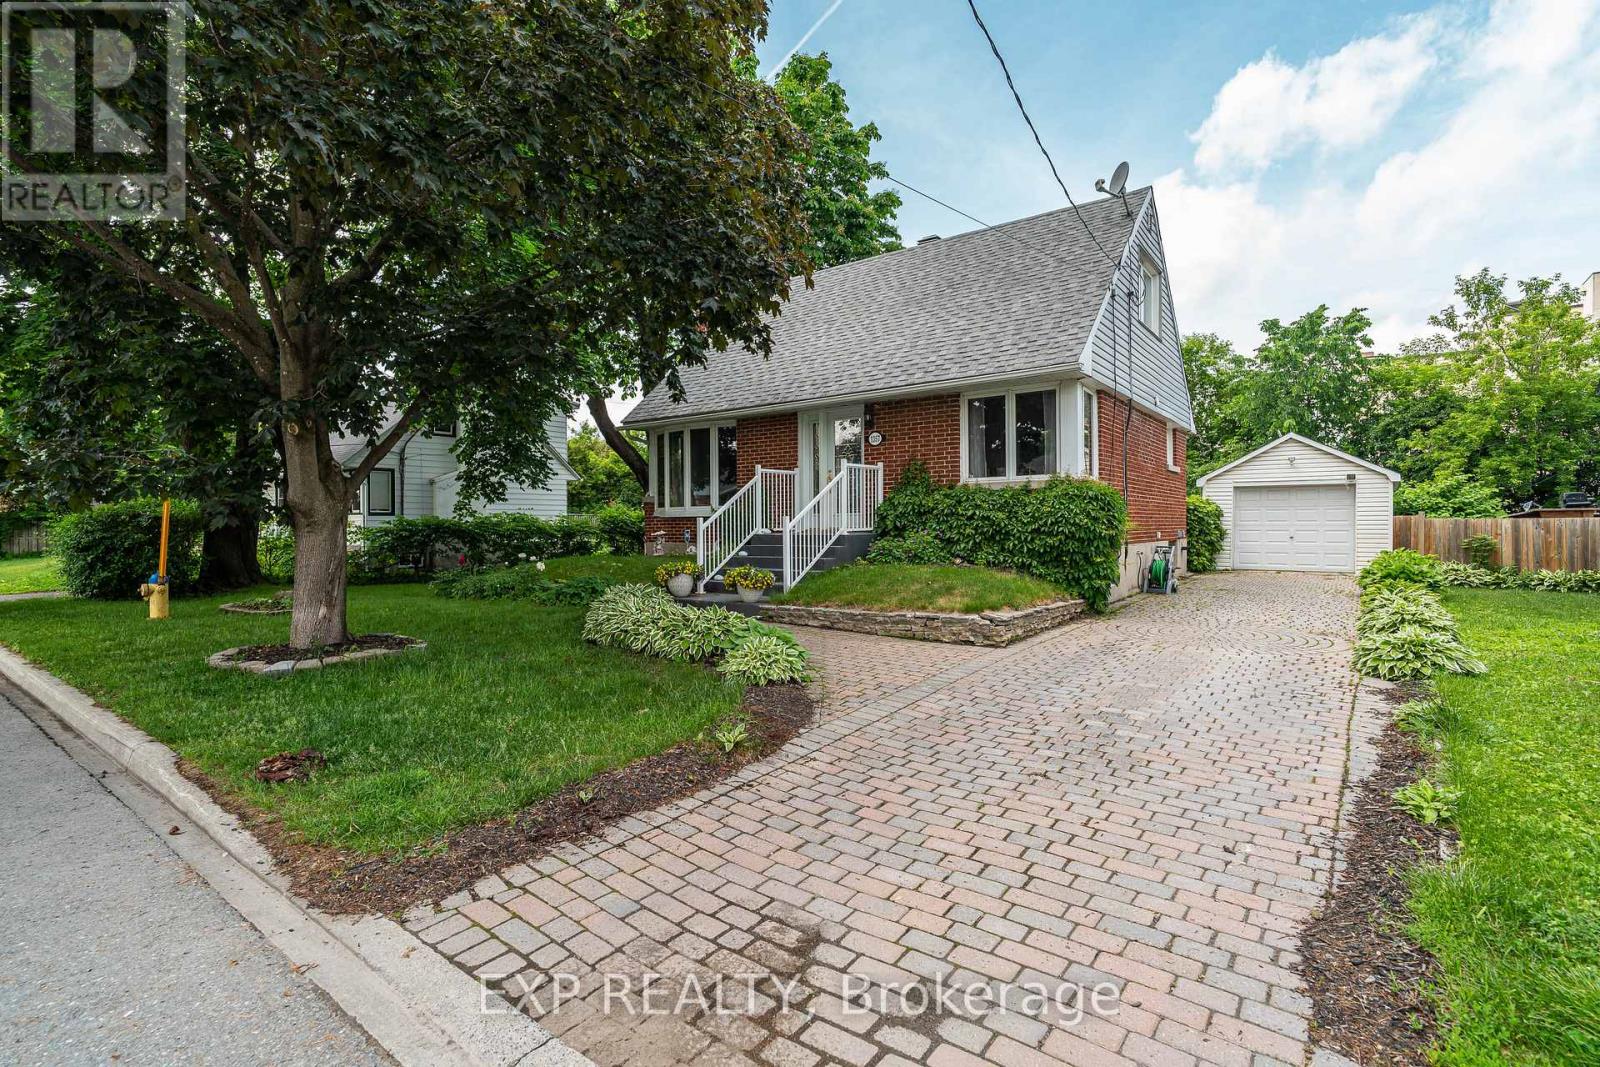
For sale
5301 - Carlington
$799,999
1357 Thames Street, Ottawa, Ontario
House in 5301 - Carlington
2
Beds
Beds
1
Baths
Baths
700 - 1100 sqft
Sq Ft
Sq Ft
Ready to a home?
Contact a REALTOR® today!
