

489 Duvernay Drive
Ottawa,
Ontario
K1E2N7
489 Duvernay Drive
Ottawa,
Ontario
K1E2N7
Add this listing to your favourite
Shortlist it to compare later & get quick access from your account.
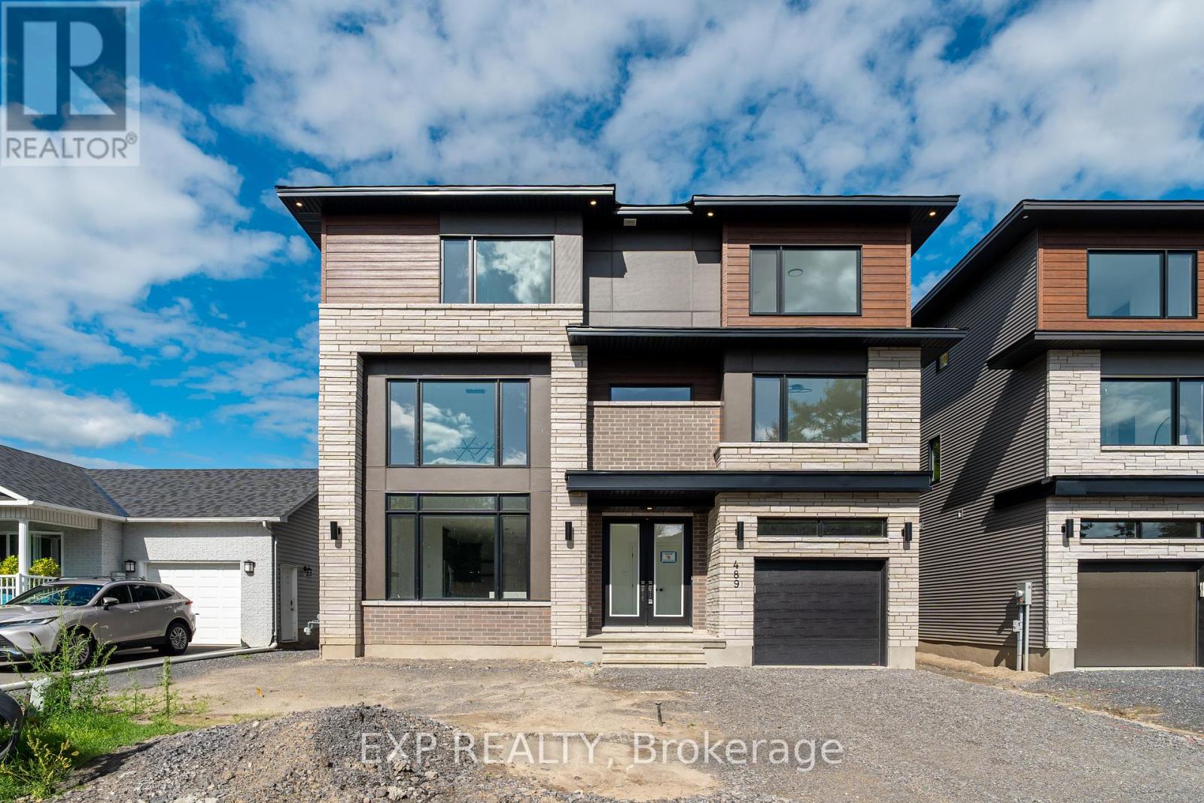
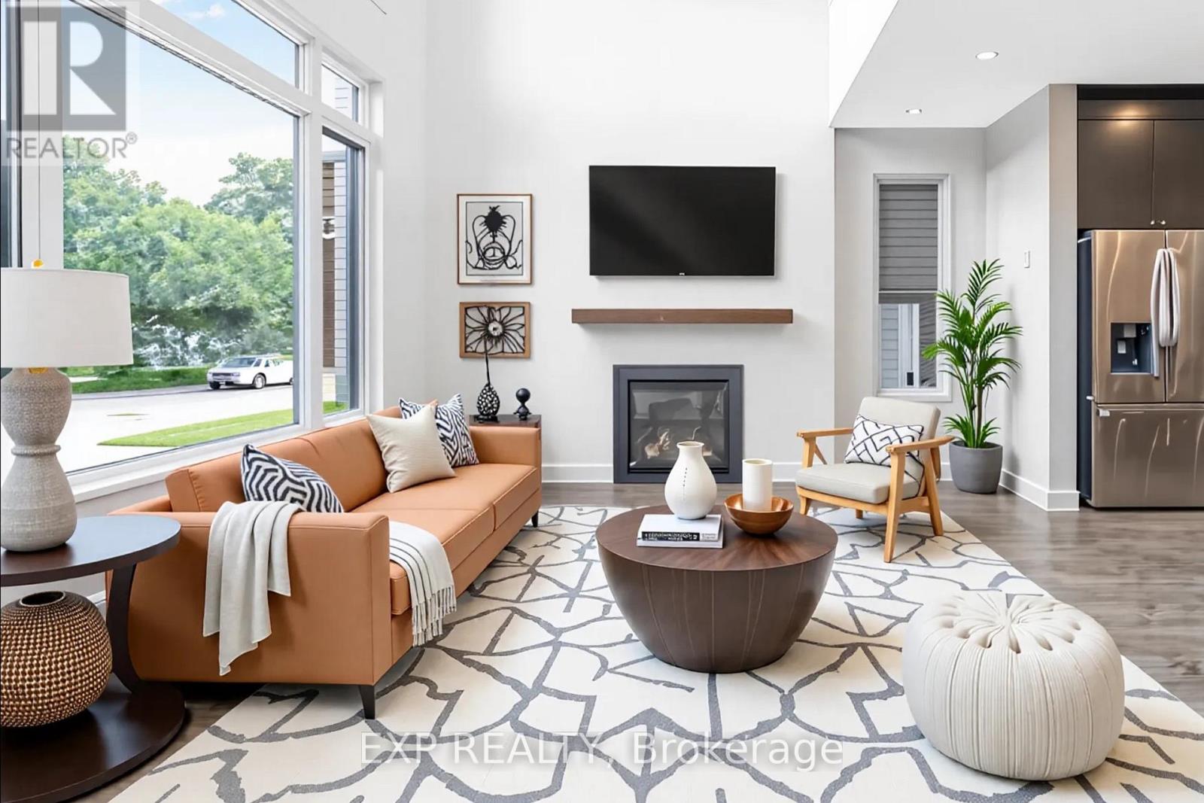
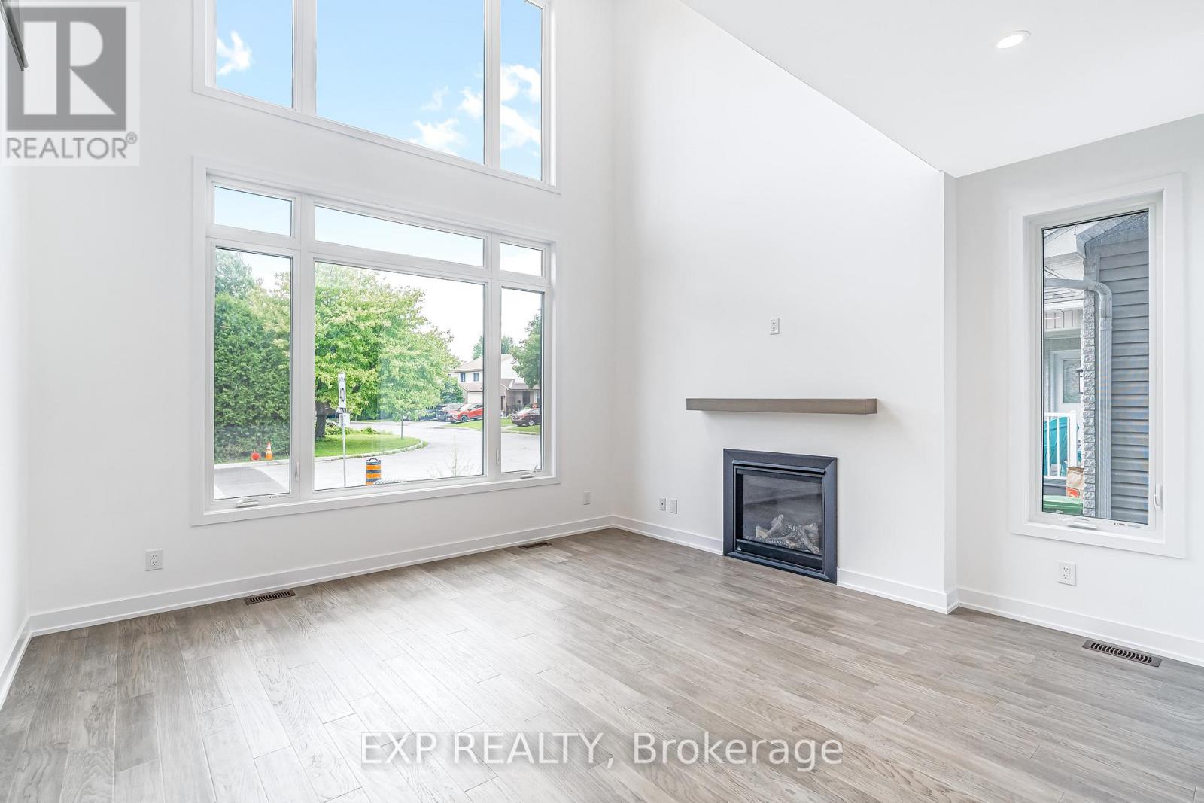
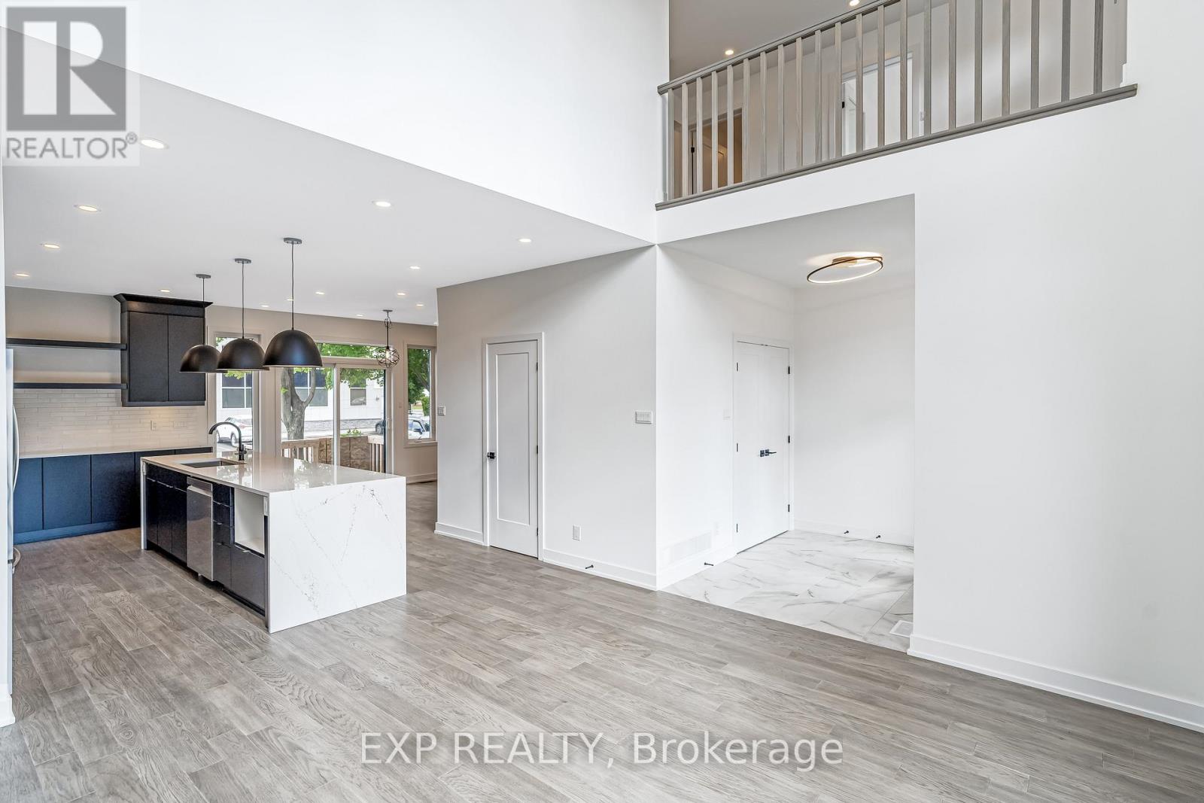


$1,300,000
Property overview
Building Type
House
Property Type
Single Family
Bedrooms
5
Bathrooms
4
Year Built
Neighbourhood
1104 - Queenswood Heights South
Status
For sale
Highlights
1104 - Queenswood Heights South
House
For sale
Listing description
Discover this Single Family
489 Duvernay Drive,
Ottawa
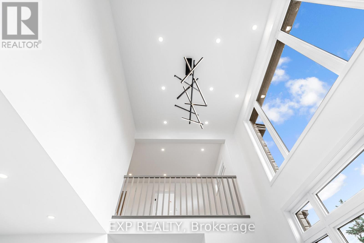
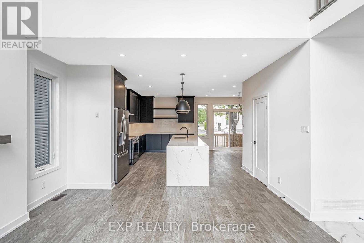
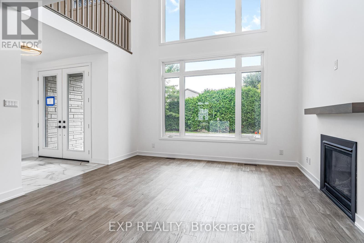
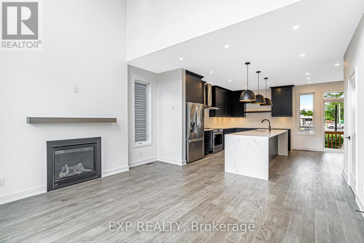
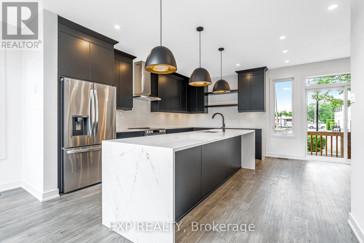
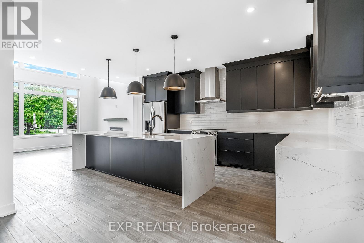
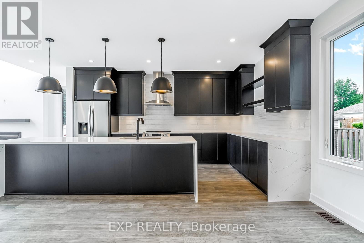
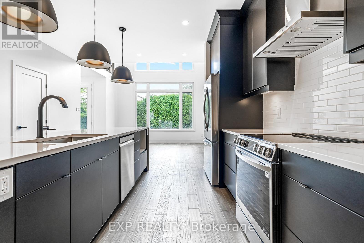
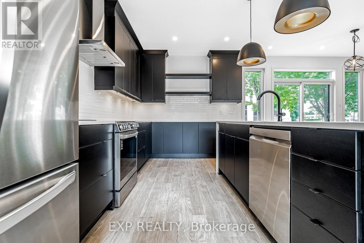
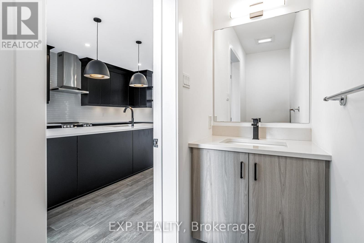
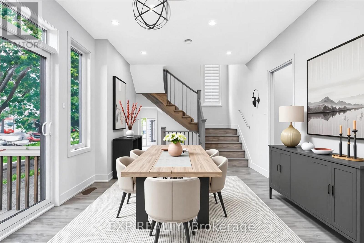
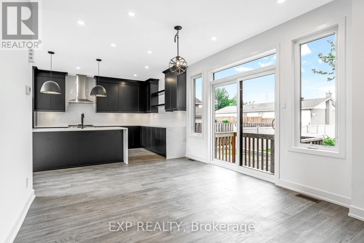
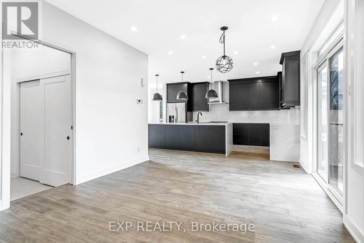
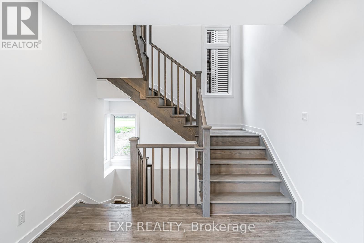
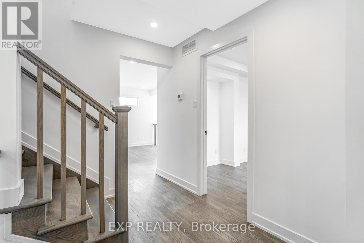
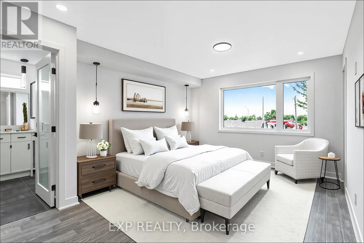
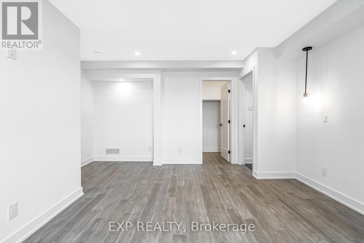
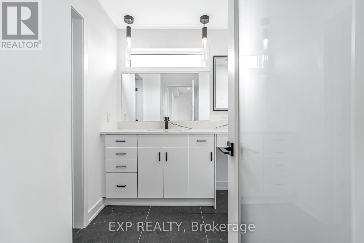
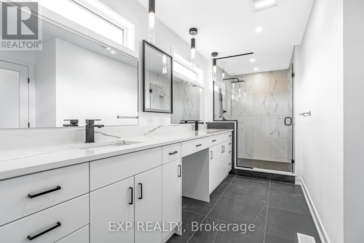
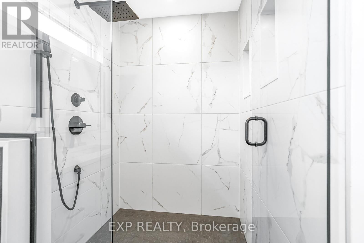
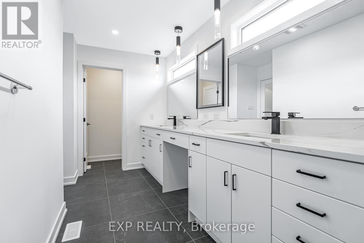
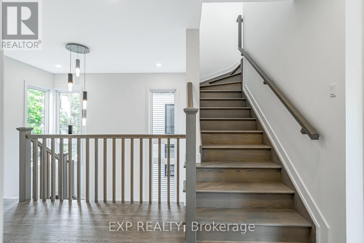
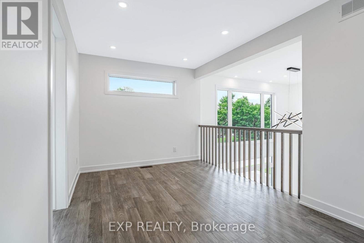
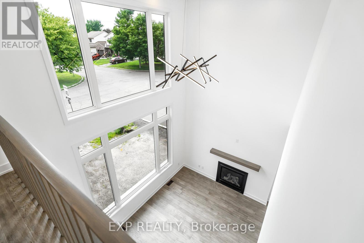
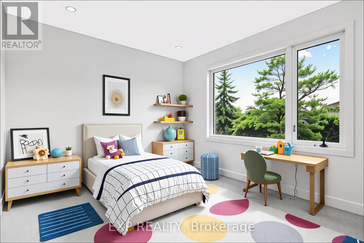
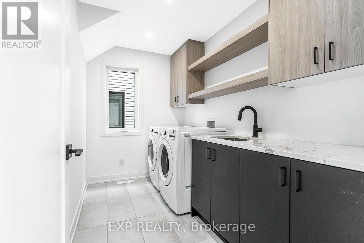
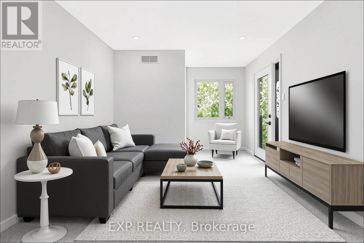
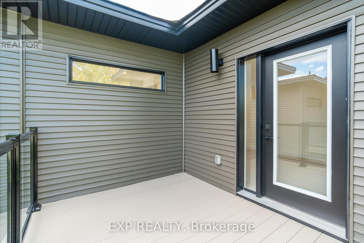
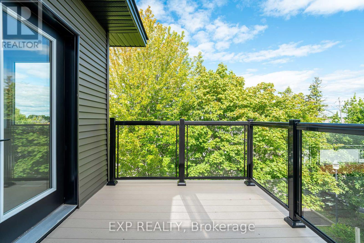
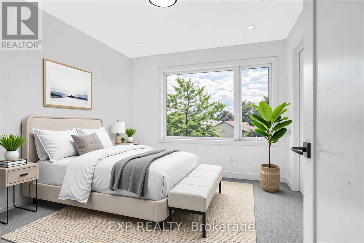
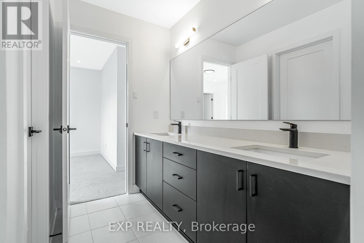
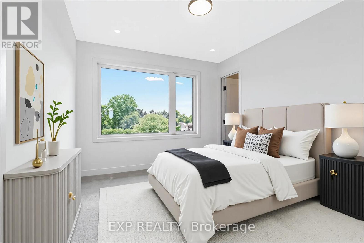
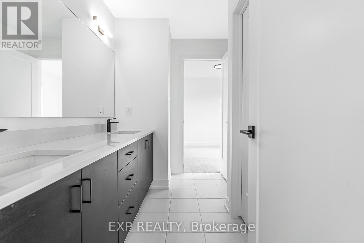
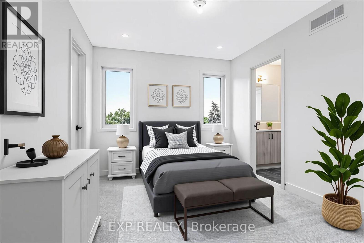
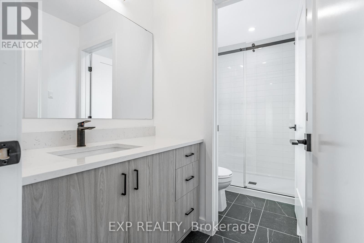
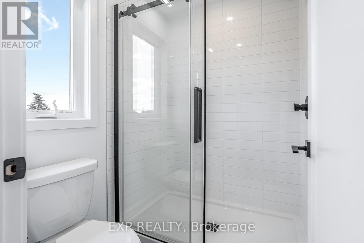
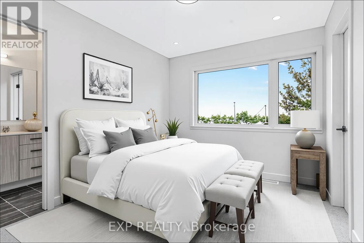
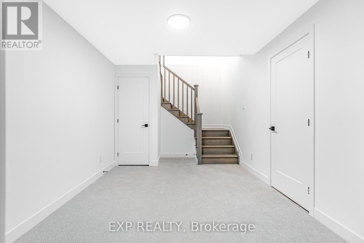
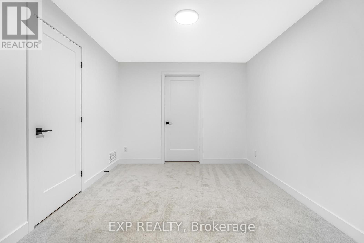
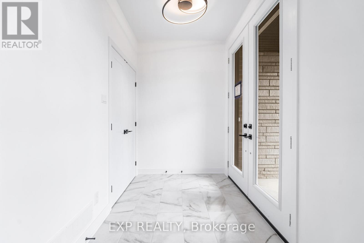
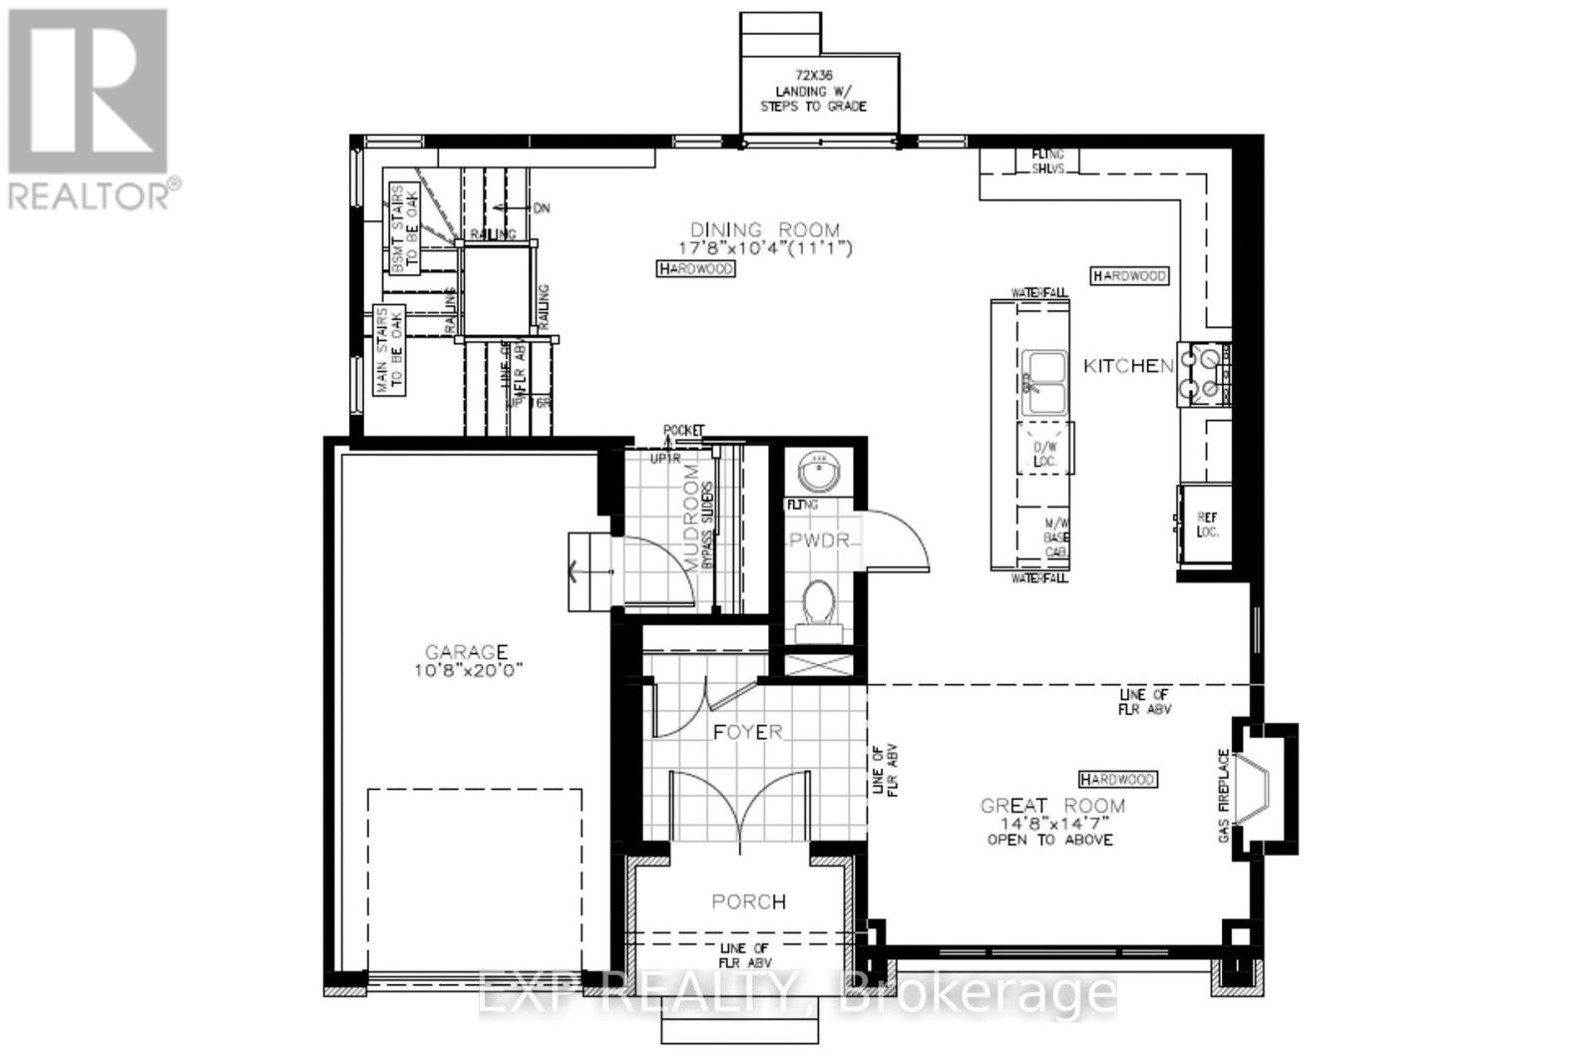
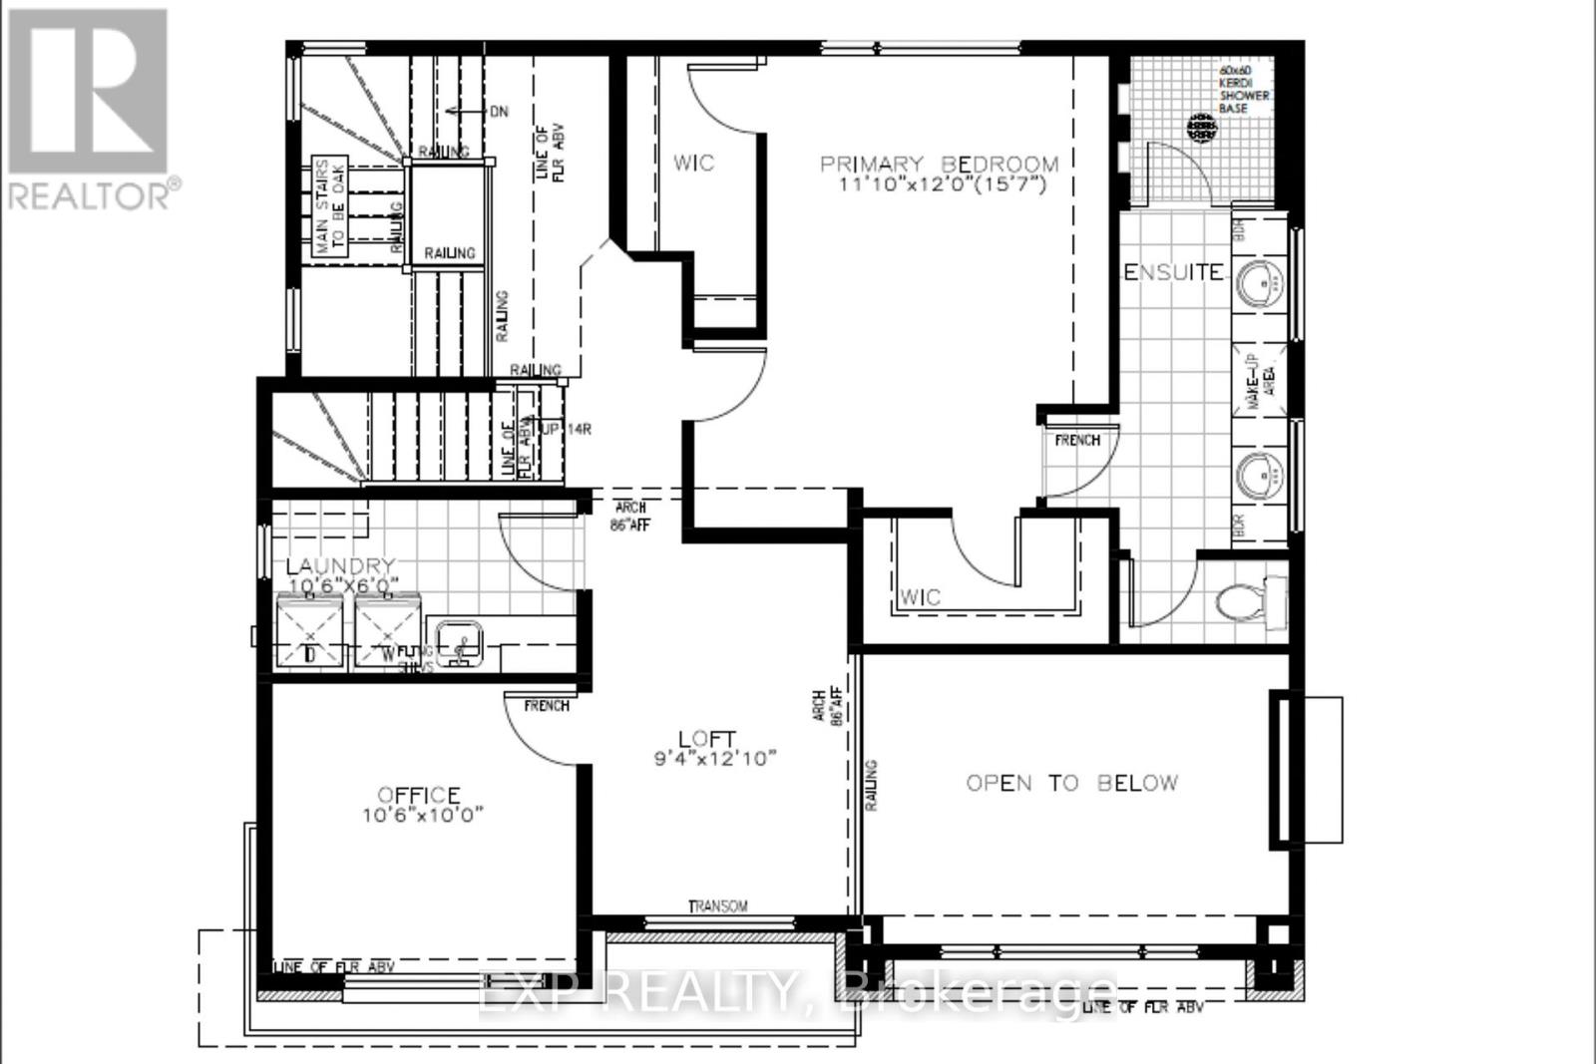
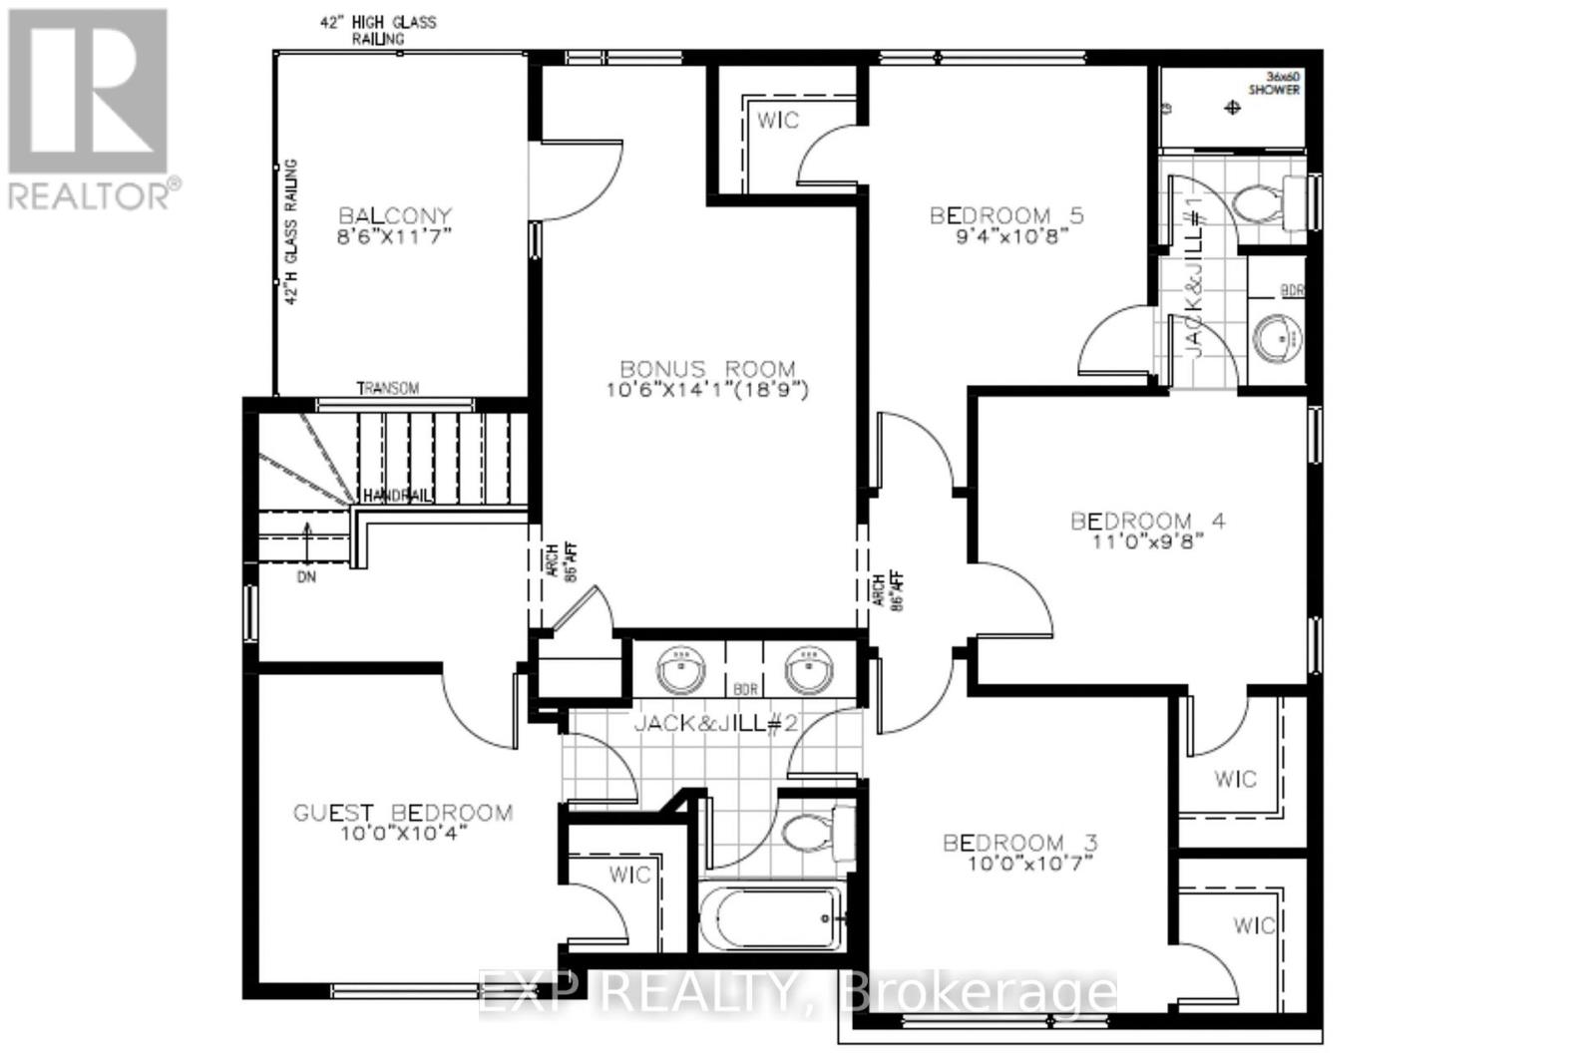
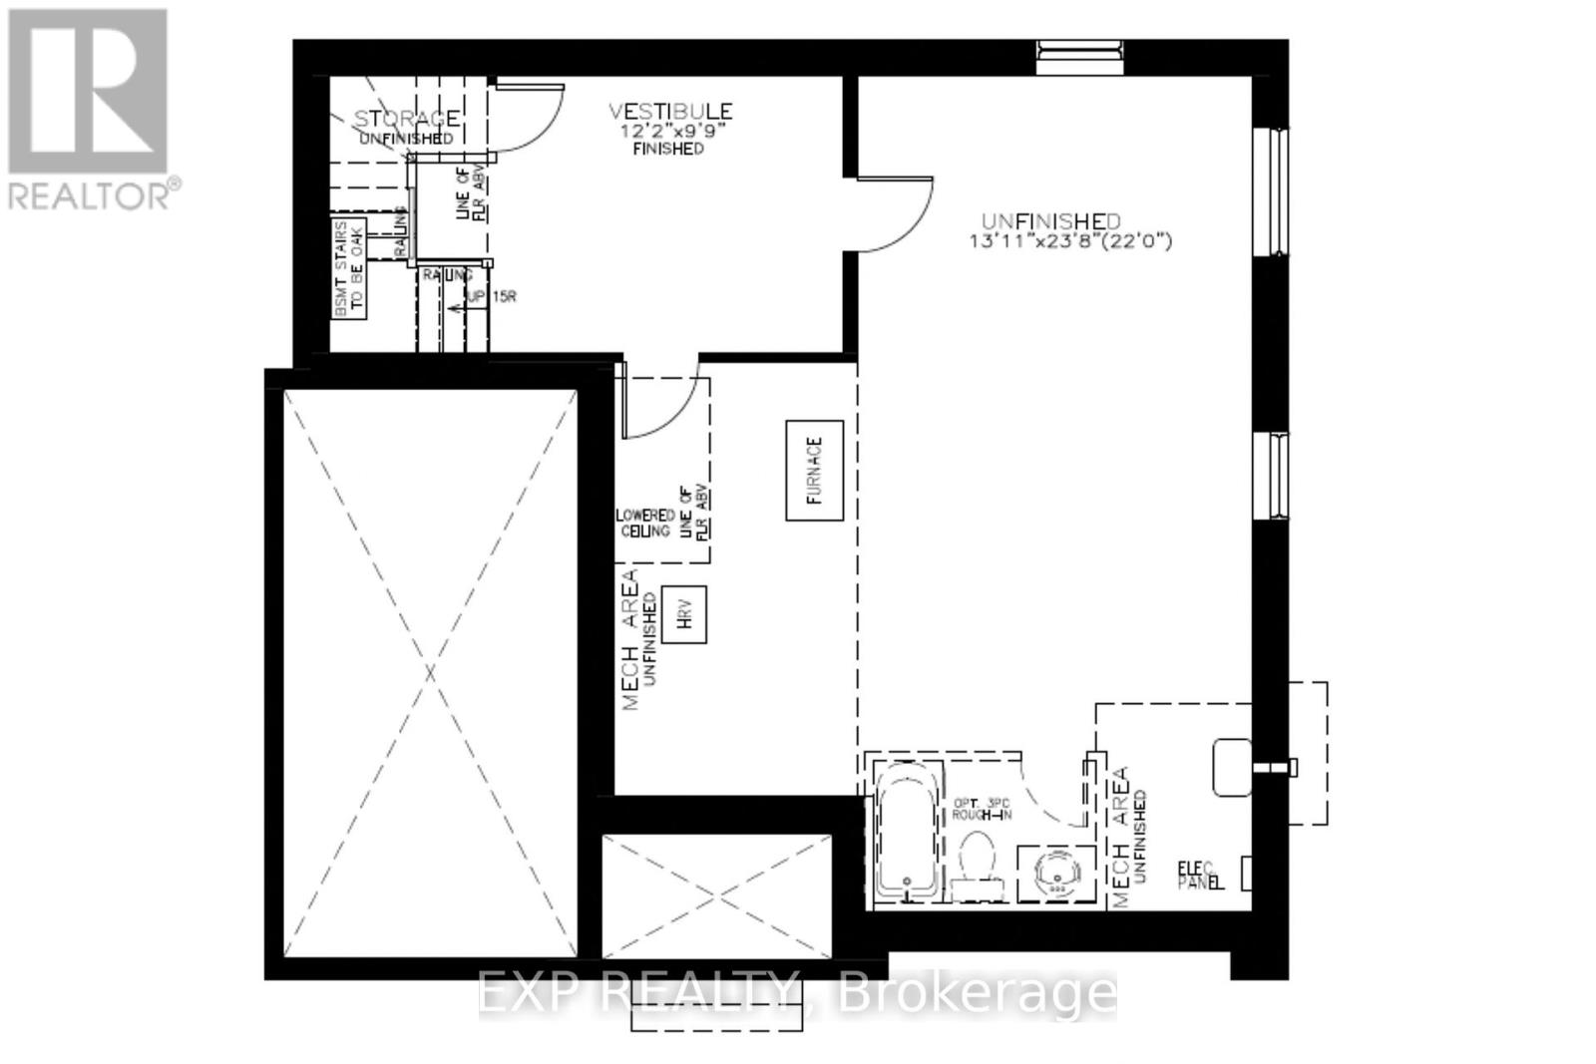
Stunning Custom-Built Home in Tranquil Queenswood Heights. Situated in the quiet, family-oriented community of Queenswood Heights, this impressive three-storey custom residence by Phoenix Homes blends modern luxury with thoughtful design. Main Level: The open-concept floor plan showcases rich hardwood flooring throughout, uniting a chefs kitchen, elegant dining area, and bright living space. The kitchen is a standout, featuring custom cabinetry, premium quartz countertops, a spacious island, and high-end stainless steel appliances, perfect for both daily living and entertaining. Second Floor: This level includes a versatile loft, a convenient laundry room, and a dedicated home office. The primary bedroom serves as a private sanctuary, complete with **two walk-in closets** and a spa-like ensuite. Third Floor: The top floor offers a relaxed living area, a balcony for fresh air, and four spacious bedrooms connected by two Jack-and-Jill bathrooms providing comfort and convenience for family or guests. Lower Level: The partially finished basement presents endless possibilities, ideal for a home gym, office, or recreation room. With its impeccable layout and premium finishes, this home is a rare opportunity in Queenswood Heights. Enjoy the perfect balance of luxury and convenience - within walking distance of schools, parks, recreation, transit and Shopping Plaza! (id:64373)
Upcoming viewings
45.4676488
-75.492762
489 Duvernay Drive, Ottawa, Ontario, K1E2N7
Loading WalkScore data...
Walk Score®
Transit Score®
Bike Score®
Walkability Snapshot
Understand how walkable, transit-friendly & bikeable this neighbourhood really is.
Scores are powered by Walk Score® and reflect access to daily essentials, transit and bike routes near this area.
🚶Walk Score®
🚊Transit Score
🚲Bike Score
Liveability scores for this neighbourhood
Powered by Walk Score®
Use these scores as a quick guide only. Check local transit, bike paths
and walk routes to plan your day-to-day life.
Google Maps
Explore the exact location, nearby amenities, and community vibe.
Listing Details
Last updated:
2026-07-24
Key facts
Price
$1,300,000
Ownership
Freehold
Property type
Single Family
Bedrooms
5
Bathrooms
4
Stories
3
Interior size
2500 - 3000 sqft
Parking options
Attached Garage, No Garage, Inside Entry
Total spaces
3
Interior & features
Cooling
Central air conditioning
Heating
Forced air
Heating fuel
Natural gas
Basement
N/A (Partially finished)
Appliances
Water Heater, Garage door opener remote(s), Dishwasher, Dryer, Microwave, Range, Washer, Refrigerator
Fireplace
True
Exterior finish
Brick, Aluminum siding
Key features
Lane
Lot, amenities & extras
Lot size
44.5 x 67.5 FT
Water
Municipal water
Sewer
Sanitary sewer
Rooms
| Level | Type | Length | Width | Dimensions |
|---|---|---|---|---|
| Second Level | Loft | 2.84 m | 3.91 m | 2.84 m x 3.91 m |
| Second Level | Primary Bedroom | 3.61 m | 3.66 m | 3.61 m x 3.66 m |
| Second Level | Office | 3.2 m | 3.05 m | 3.2 m x 3.05 m |
| Third Level | Bedroom 2 | 3.05 m | 3.15 m | 3.05 m x 3.15 m |
| Third Level | Bedroom 4 | 3.35 m | 2.95 m | 3.35 m x 2.95 m |
| Third Level | Other | 2.59 m | 3.53 m | 2.59 m x 3.53 m |
| Third Level | Bedroom 3 | 3.05 m | 3.23 m | 3.05 m x 3.23 m |
| Third Level | Bedroom 5 | 2.84 m | 3.25 m | 2.84 m x 3.25 m |
| Main Level | Dining Room | 5.38 m | 3.15 m | 5.38 m x 3.15 m |
| Main Level | Great Room | 4.47 m | 4.44 m | 4.47 m x 4.44 m |
Mortgage Calculator
$500,000
$100,000
$5,000,000
Adjust the total amount you plan to borrow.
5%
1%
15%
25 years
10 years
40 years
Monthly Payment
$0
This is an approximate monthly payment based on your inputs.
Total Interest Paid
$0
Add this listing to your favourite
Shortlist it to compare later & get quick access from your account.

Comparables
For sale
1104 - Queenswood Heights South
$1,300,000
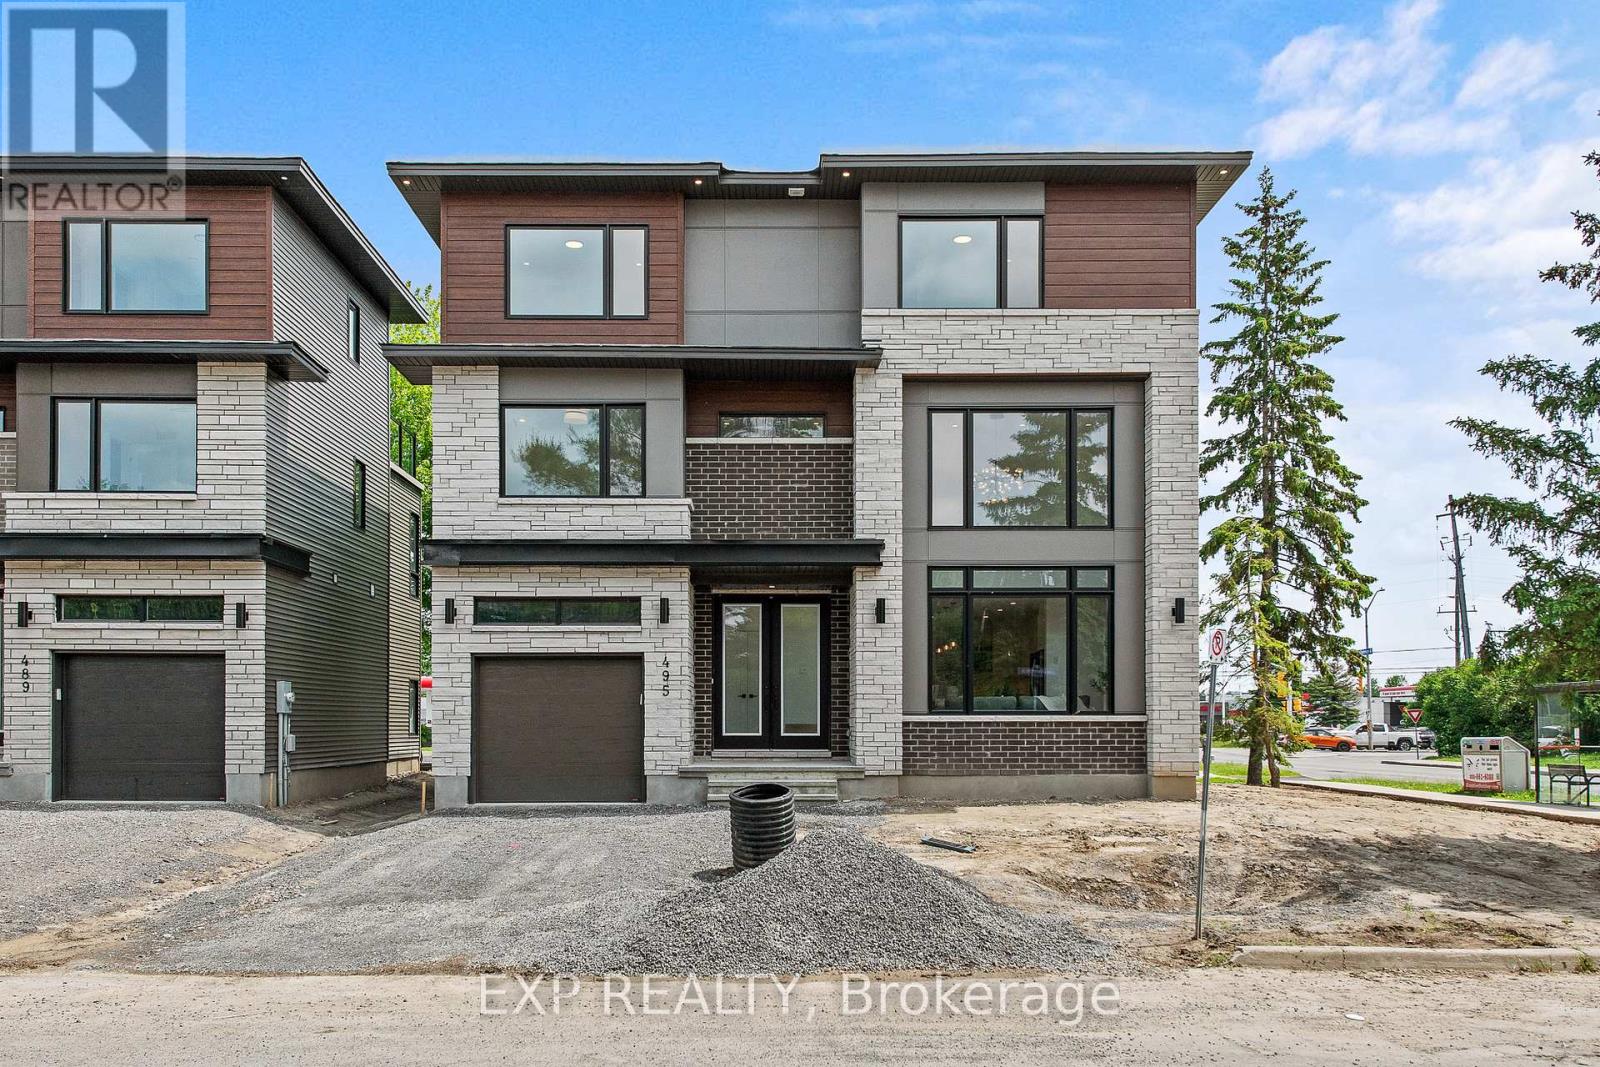
495 Duvernay Drive, Ottawa, Ontario
House in 1104 - Queenswood Heights South
5
Beds
Beds
4
Baths
Baths
2500 - 3000 sqft
Sq Ft
Sq Ft
For sale
1102 - Bilberry Creek/Queenswood Heights
$979,900
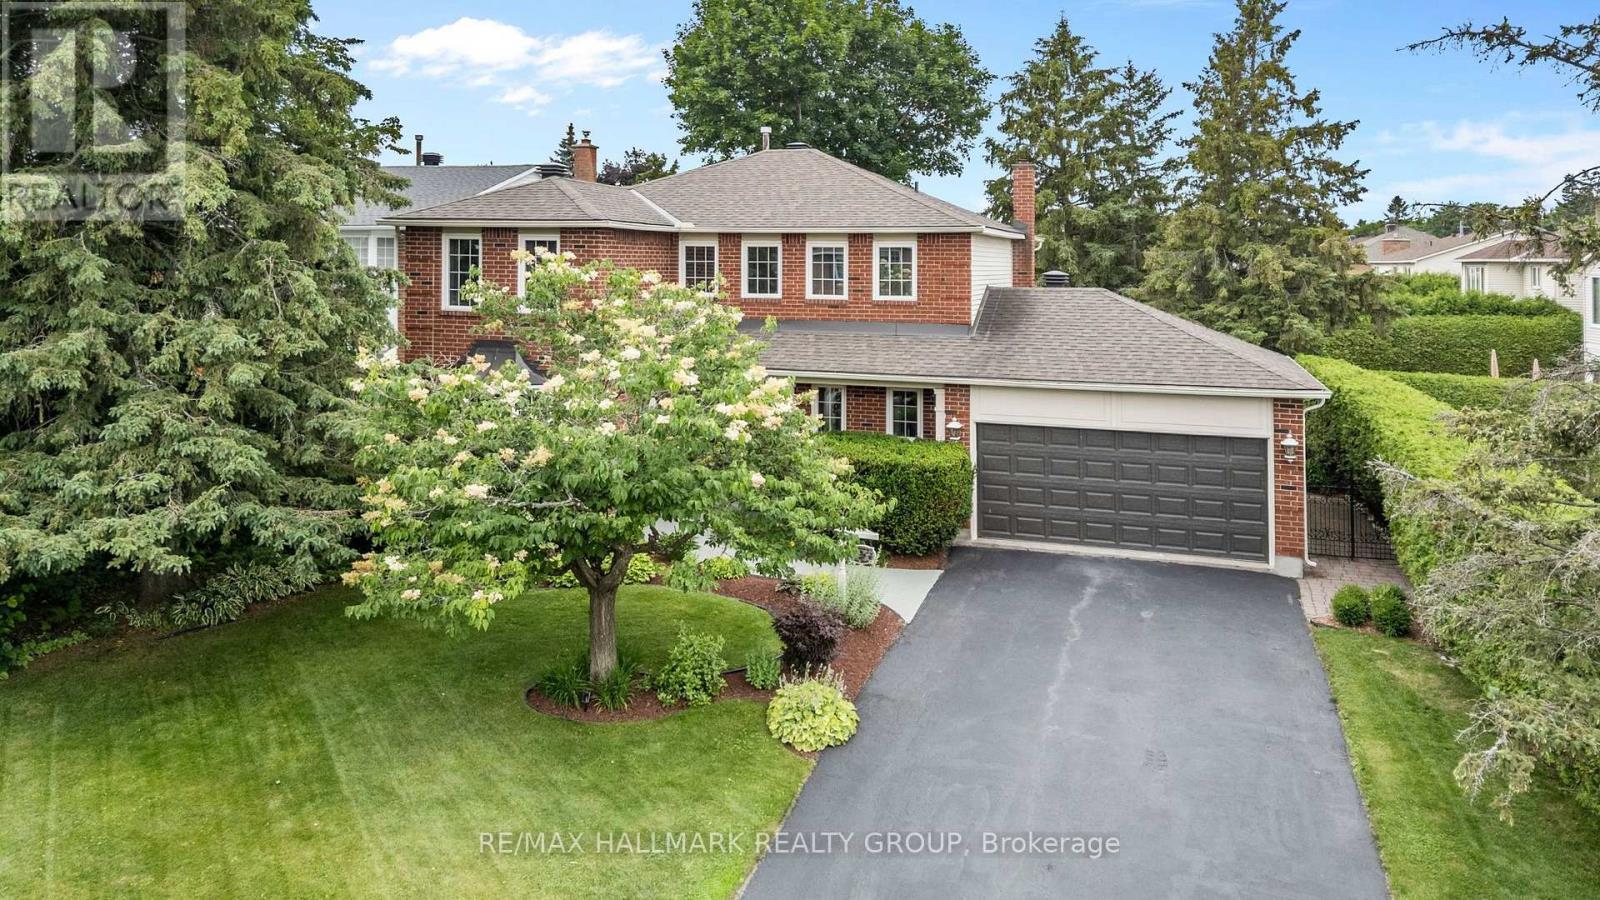
1348 Turner Crescent, Ottawa, Ontario
House in 1102 - Bilberry Creek/Queenswood Heights
4
Beds
Beds
4
Baths
Baths
2000 - 2500 sqft
Sq Ft
Sq Ft
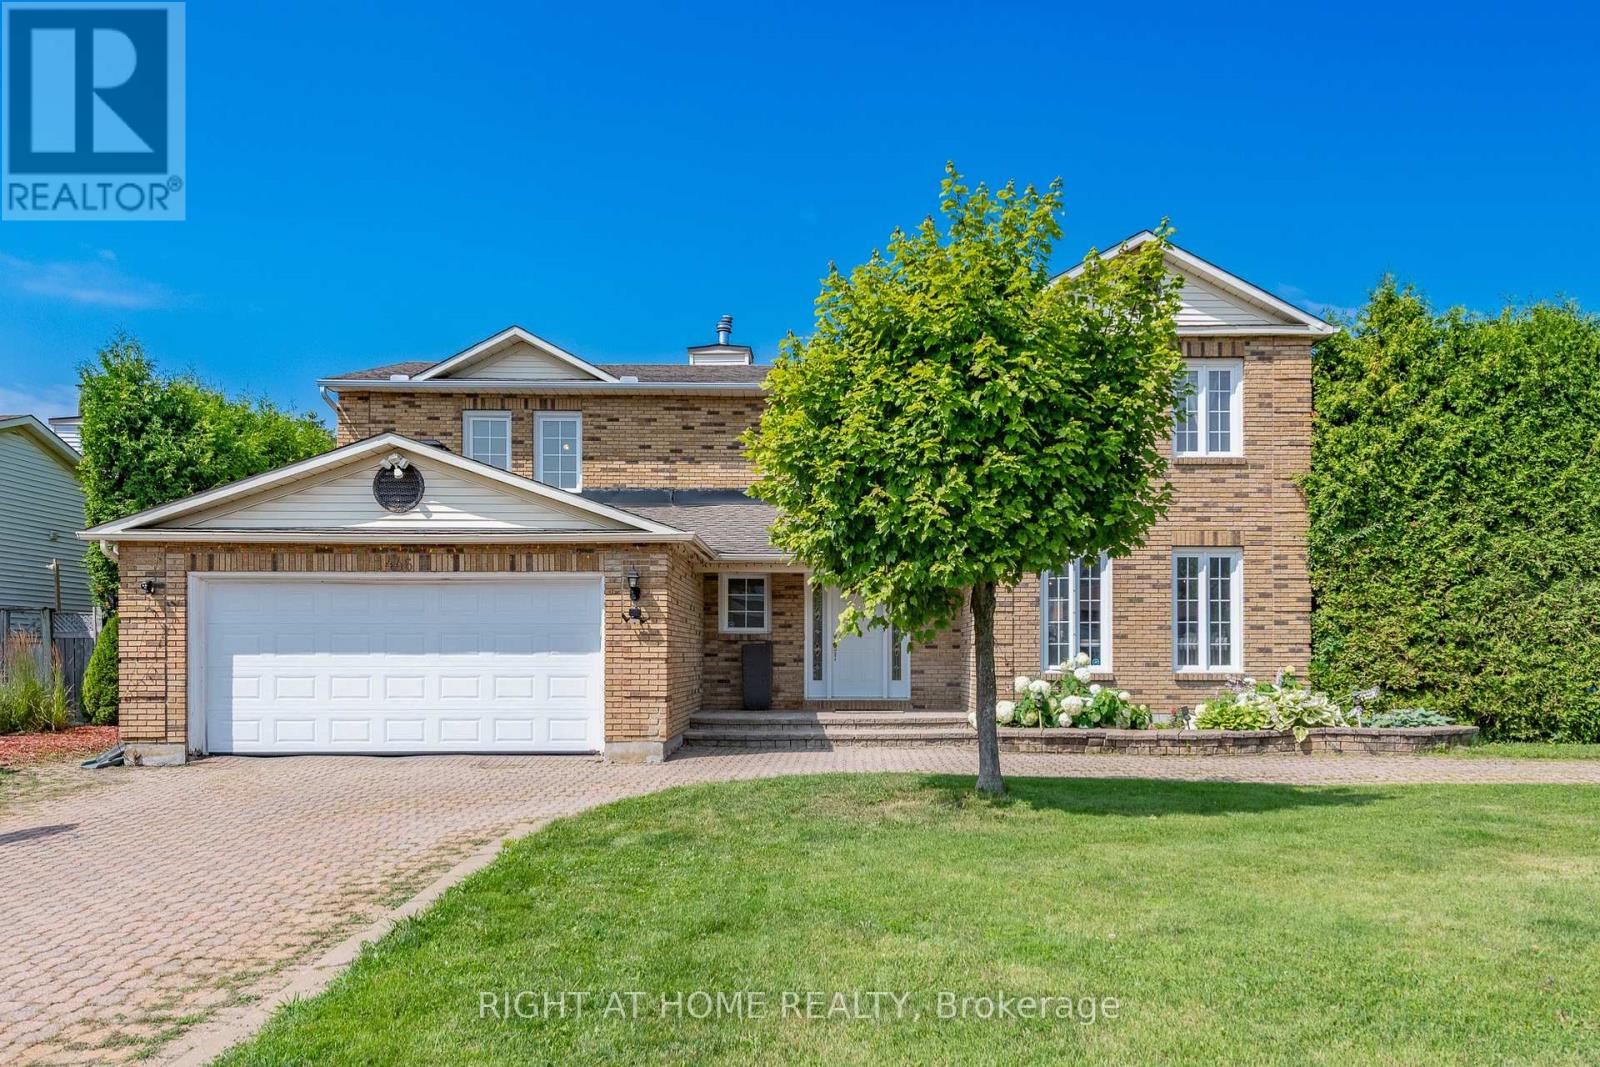
For sale
1102 - Bilberry Creek/Queenswood Heights
$914,900
1446 Bourcier Drive, Ottawa, Ontario
House in 1102 - Bilberry Creek/Queenswood Heights
3
Beds
Beds
6
Baths
Baths
2500 - 3000 sqft
Sq Ft
Sq Ft
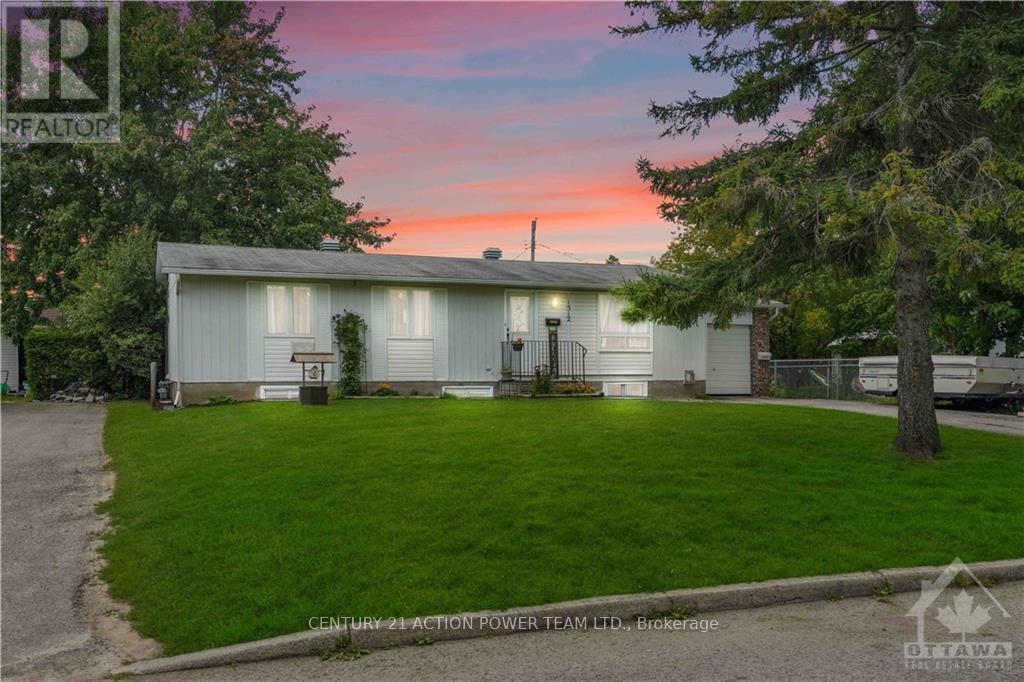
For sale
1102 - Bilberry Creek/Queenswood Heights
$799,900
1512 Blackheath Street N, Ottawa, Ontario
House in 1102 - Bilberry Creek/Queenswood Heights
4
Beds
Beds
2
Baths
Baths
700 - 1100 sqft
Sq Ft
Sq Ft
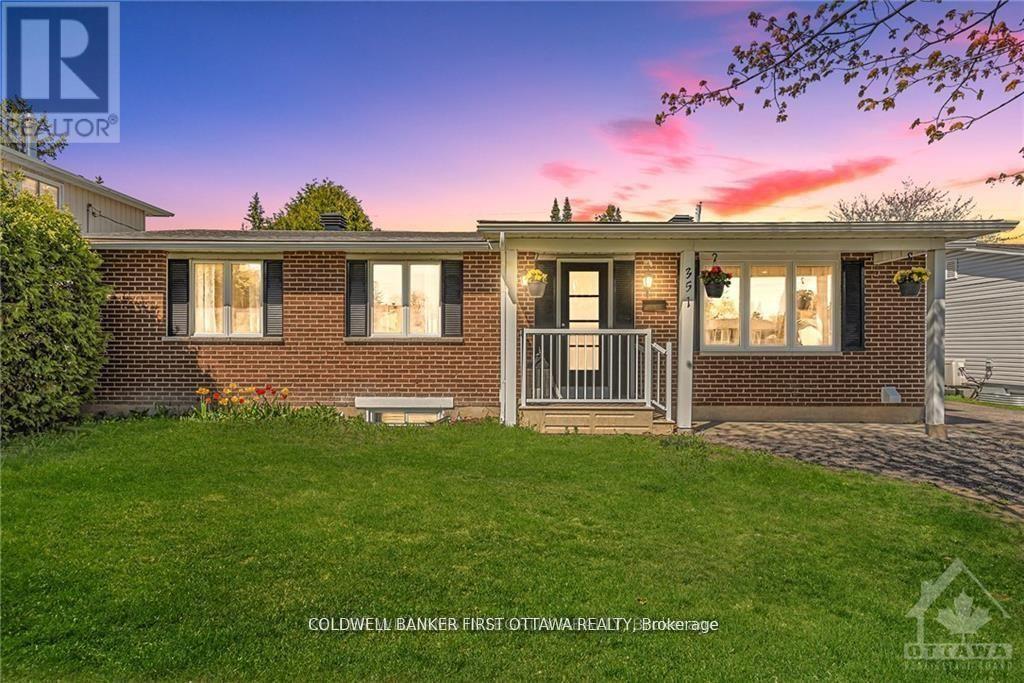
For sale
1102 - Bilberry Creek/Queenswood Heights
$779,900
351 Amiens Street, Ottawa, Ontario
House in 1102 - Bilberry Creek/Queenswood Heights
6
Beds
Beds
3
Baths
Baths
700 - 1100 sqft
Sq Ft
Sq Ft
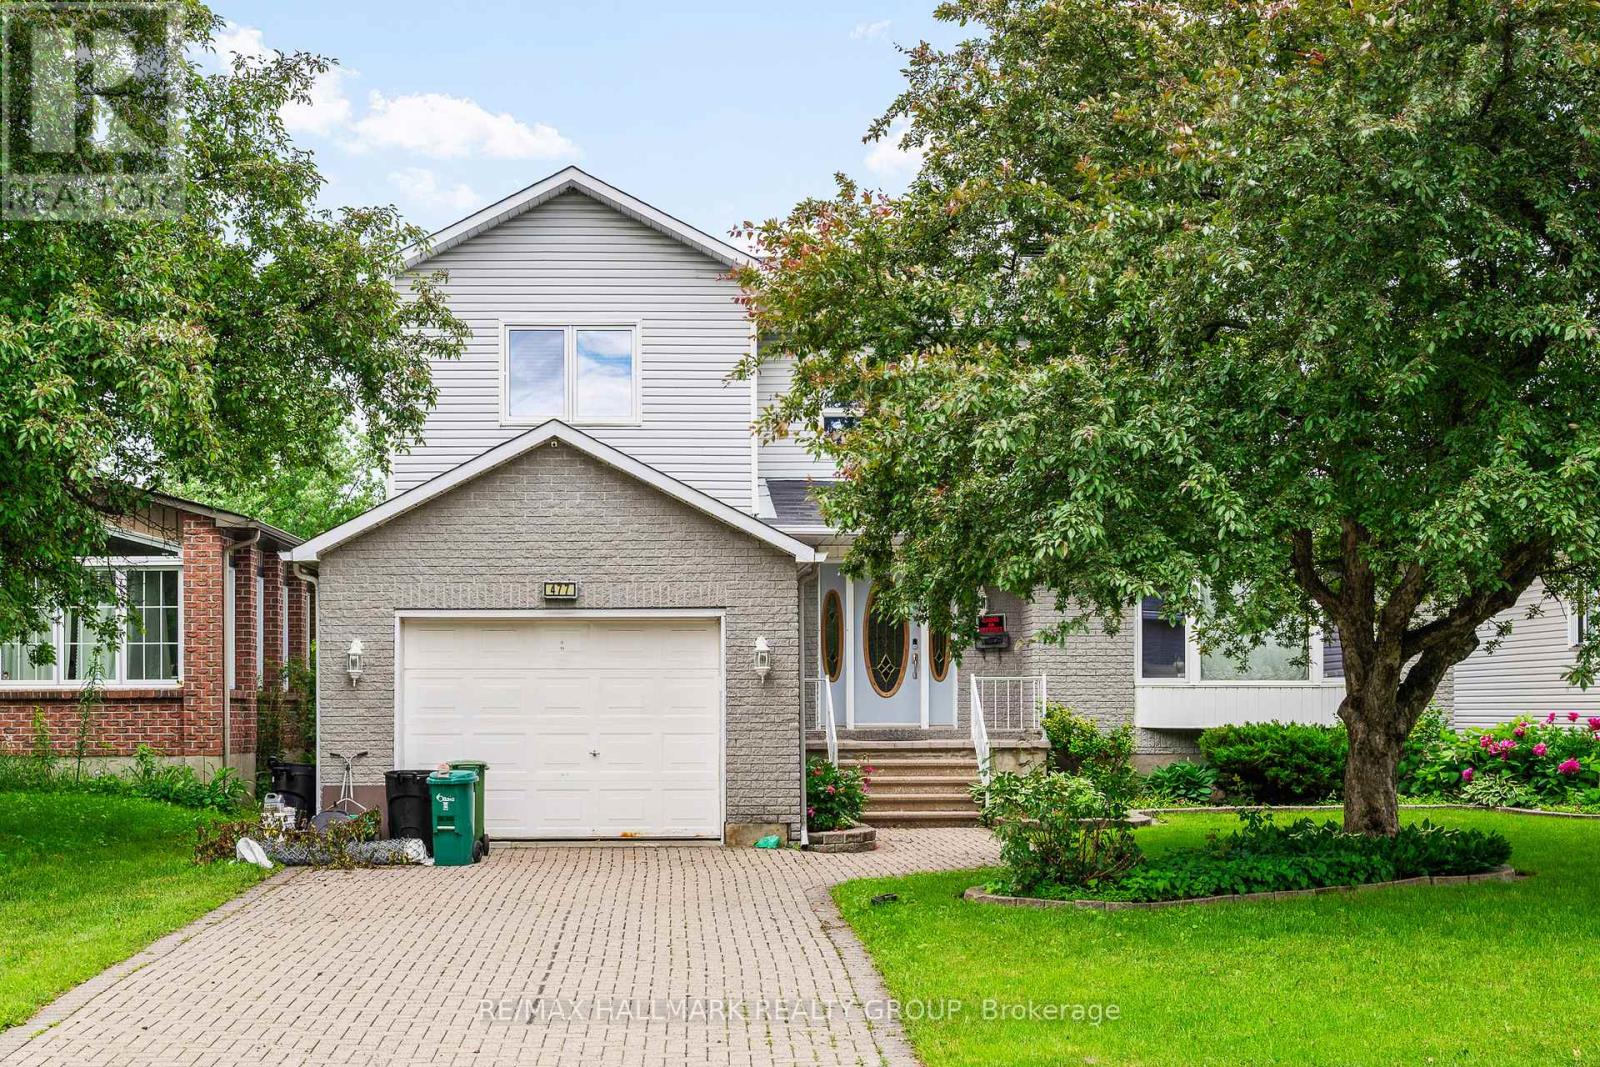
For sale
1104 - Queenswood Heights South
$769,900
477 Duvernay Drive, Ottawa, Ontario
House in 1104 - Queenswood Heights South
3
Beds
Beds
3
Baths
Baths
1500 - 2000 sqft
Sq Ft
Sq Ft
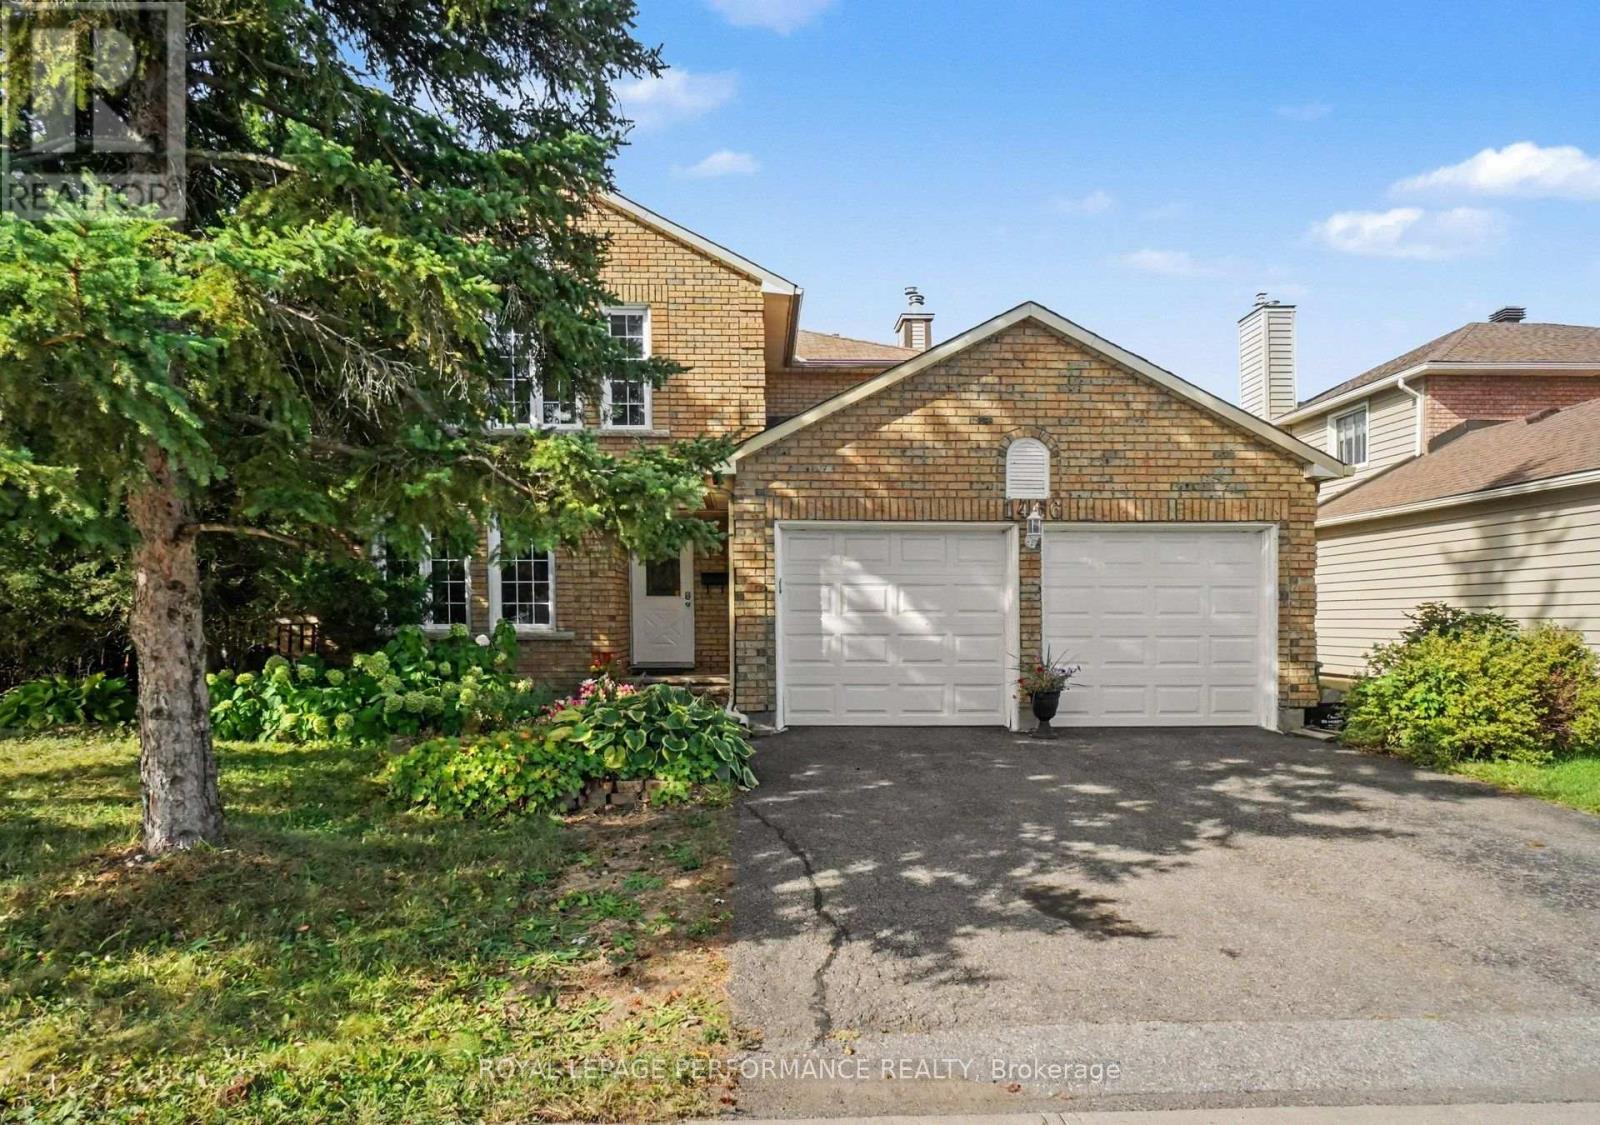
For sale
1102 - Bilberry Creek/Queenswood Heights
$729,000
1466 Prestone Drive, Ottawa, Ontario
House in 1102 - Bilberry Creek/Queenswood Heights
4
Beds
Beds
3
Baths
Baths
1500 - 2000 sqft
Sq Ft
Sq Ft
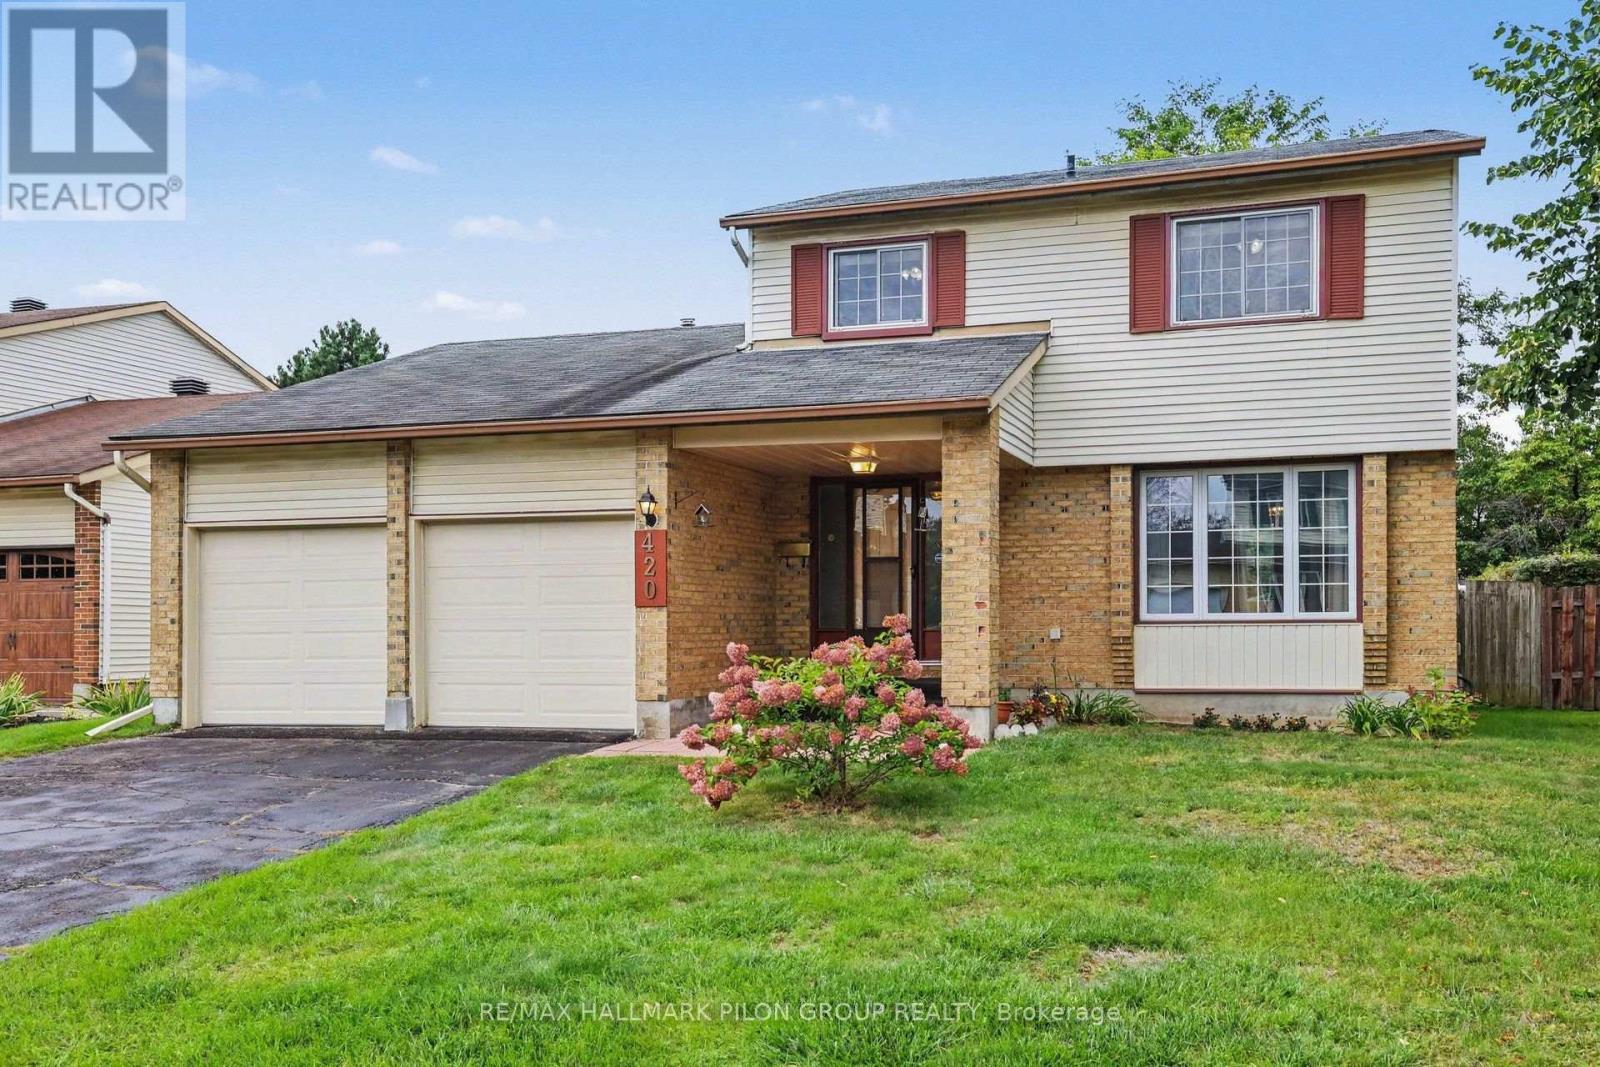
For sale
1104 - Queenswood Heights South
$699,900
420 Cloverheath Crescent, Ottawa, Ontario
House in 1104 - Queenswood Heights South
3
Beds
Beds
3
Baths
Baths
1500 - 2000 sqft
Sq Ft
Sq Ft
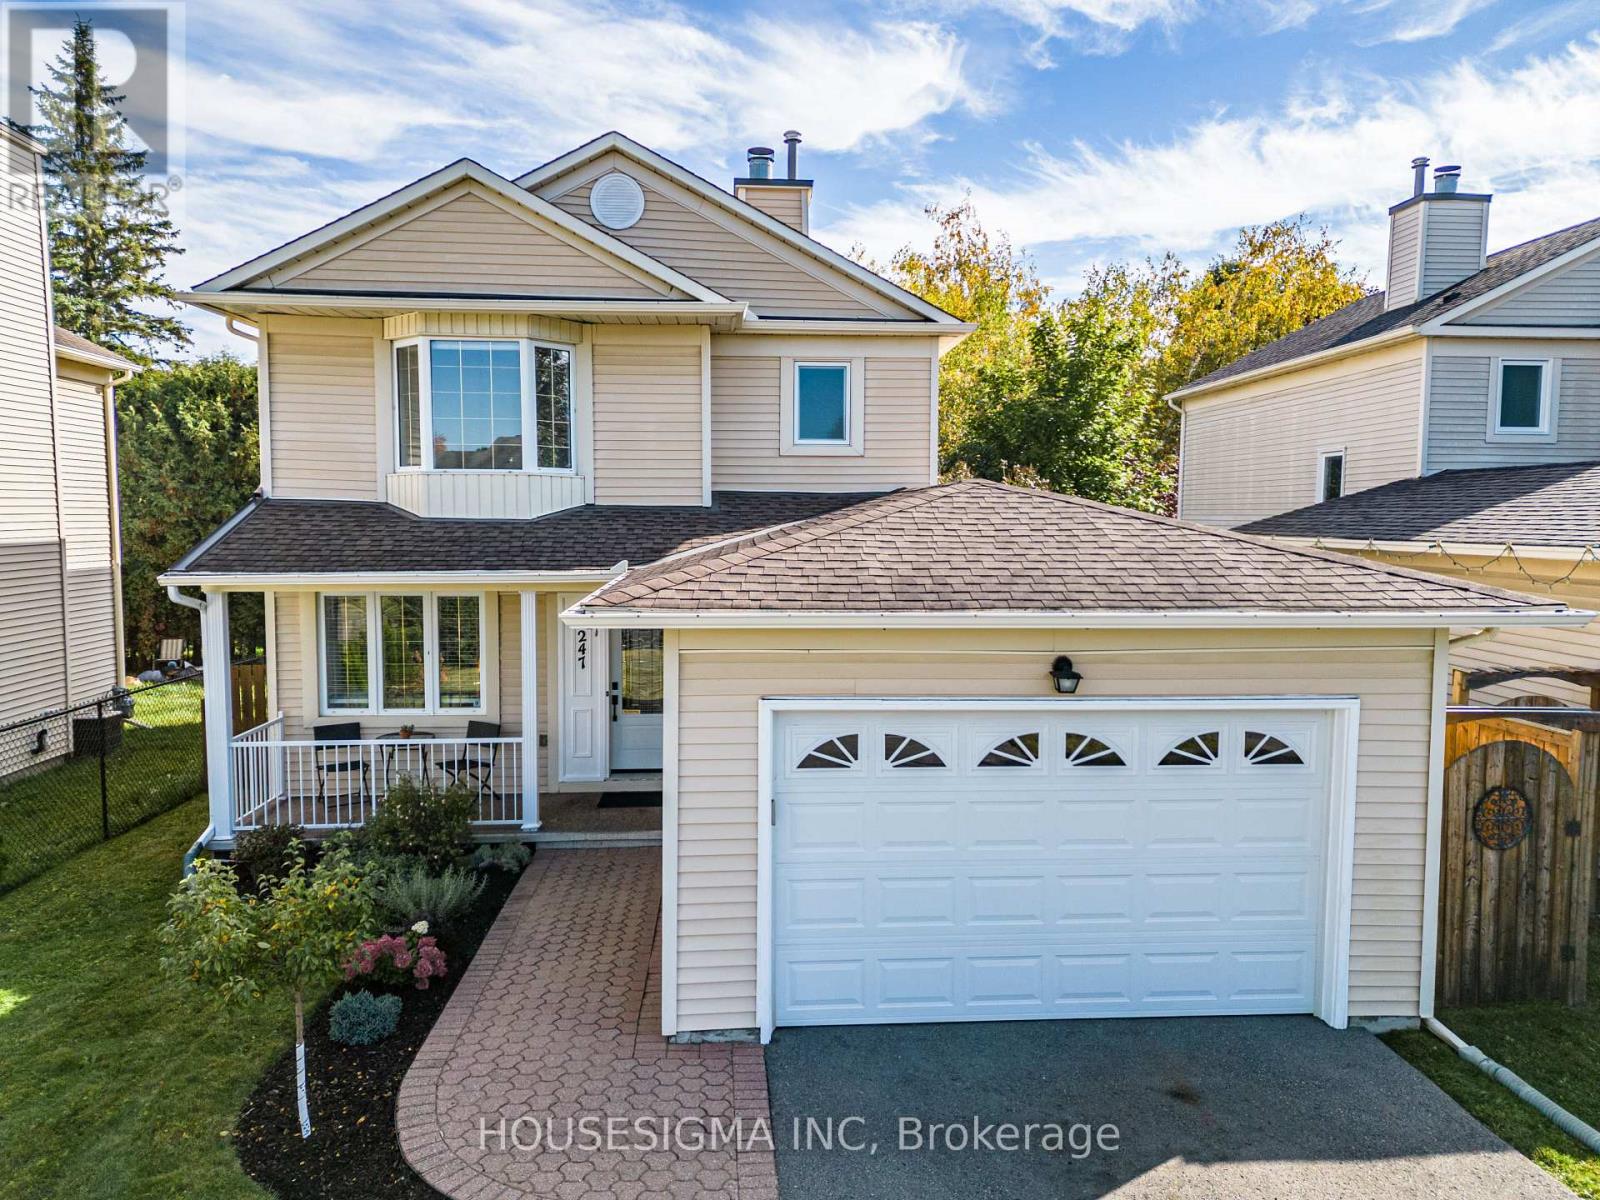
For sale
1102 - Bilberry Creek/Queenswood Heights
$689,000
247 Mceachern Crescent, Ottawa, Ontario
House in 1102 - Bilberry Creek/Queenswood Heights
3
Beds
Beds
3
Baths
Baths
1100 - 1500 sqft
Sq Ft
Sq Ft
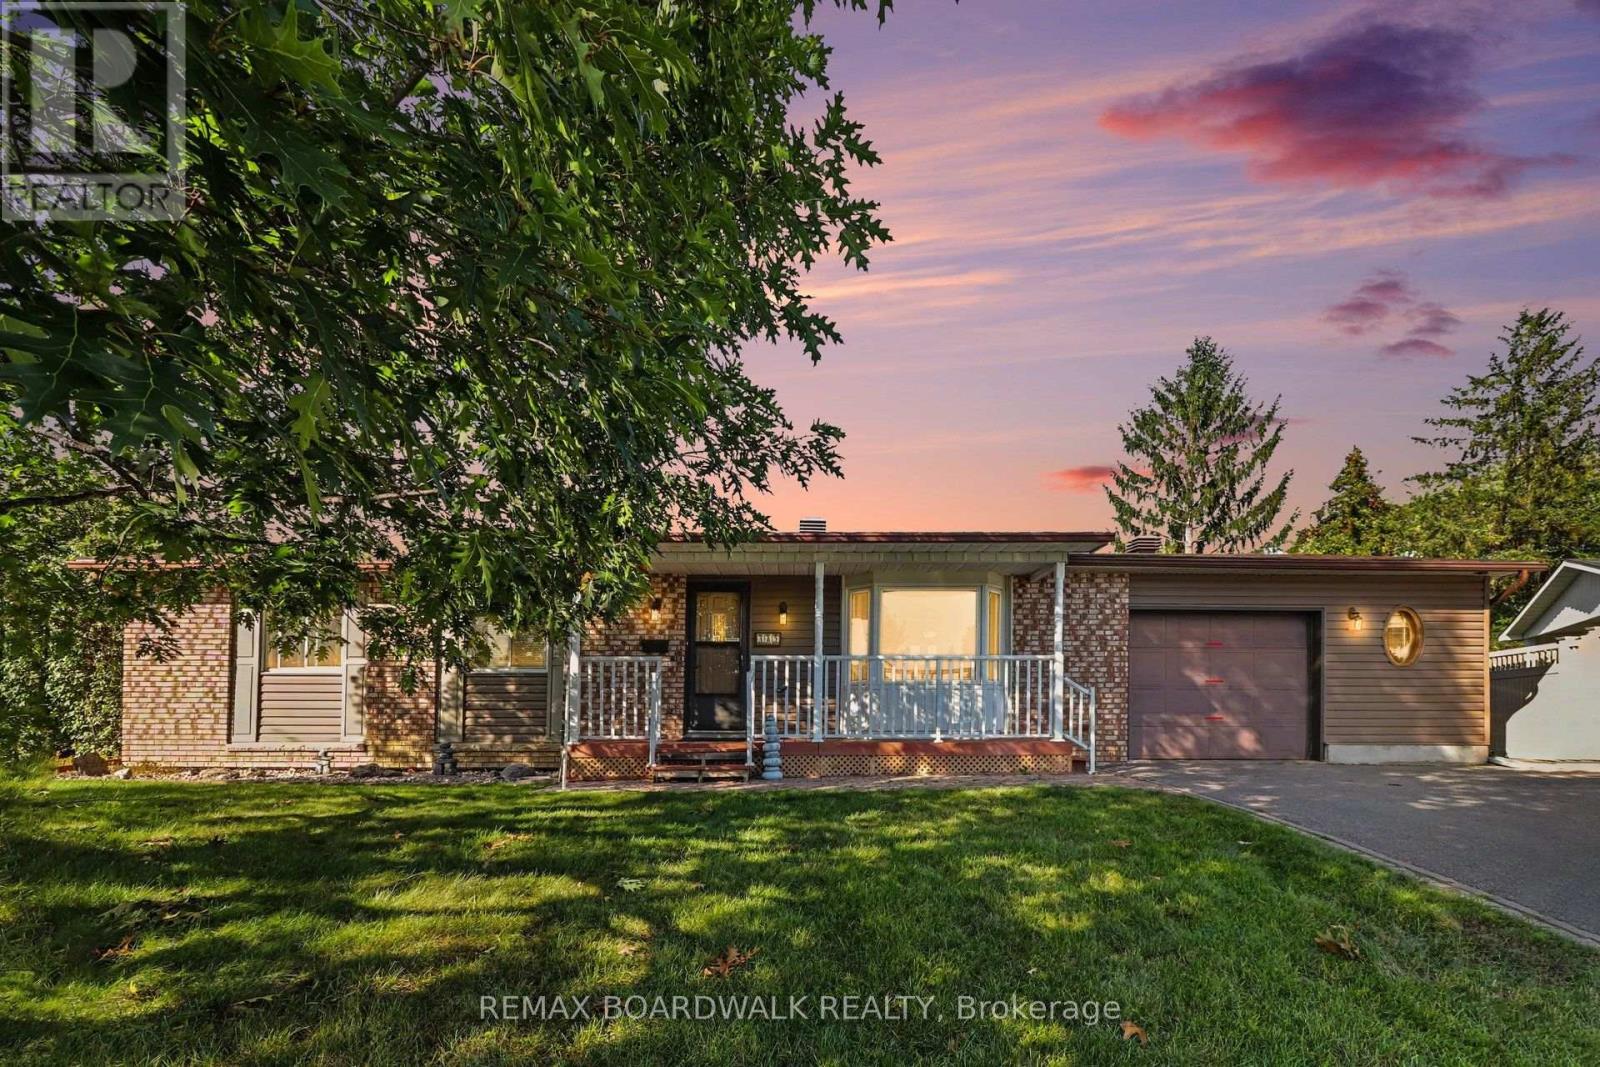
For sale
1102 - Bilberry Creek/Queenswood Heights
$650,000
389 Hatfield Crescent, Ottawa, Ontario
House in 1102 - Bilberry Creek/Queenswood Heights
3
Beds
Beds
2
Baths
Baths
700 - 1100 sqft
Sq Ft
Sq Ft
Ready to a home?
Contact a REALTOR® today!
