

1348 Turner Crescent
Ottawa,
Ontario
K1E2Y4
1348 Turner Crescent
Ottawa,
Ontario
K1E2Y4
Add this listing to your favourite
Shortlist it to compare later & get quick access from your account.


$979,900
Property overview
Building Type
House
Property Type
Single Family
Bedrooms
4
Bathrooms
4
Year Built
Neighbourhood
1102 - Bilberry Creek/Queenswood Heights
Status
For sale
Highlights
1102 - Bilberry Creek/Queenswood Heights
House
For sale
Listing description
Discover this Single Family
1348 Turner Crescent,
Ottawa
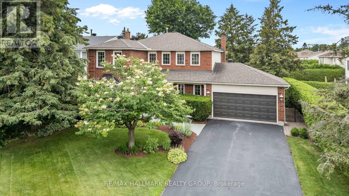
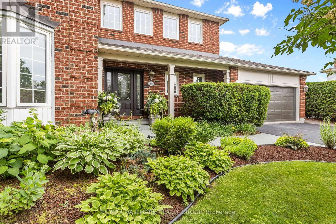
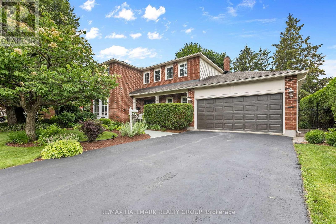
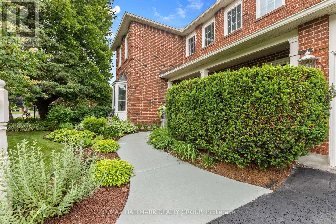
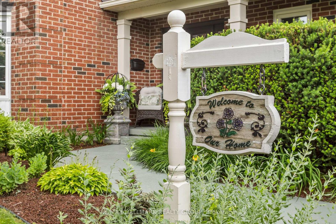
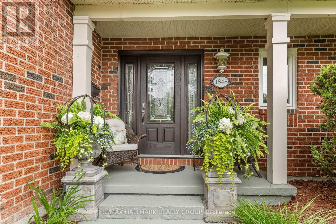
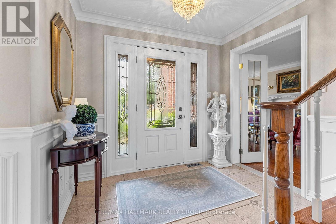
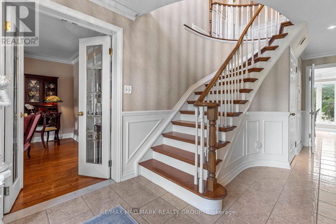
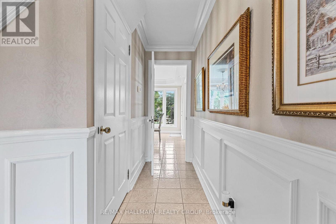
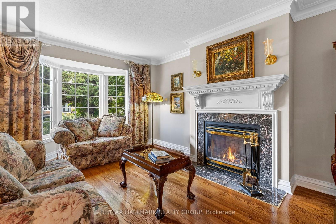
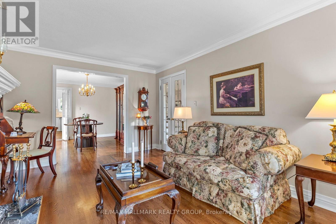
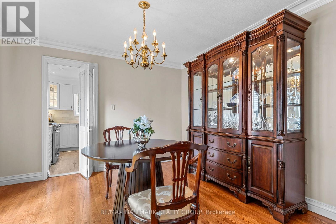
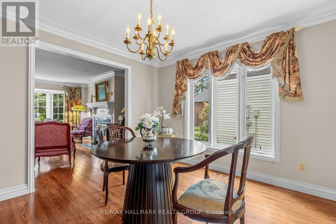
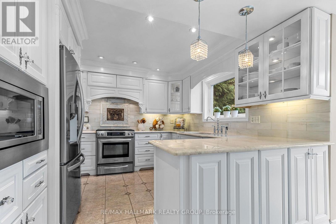
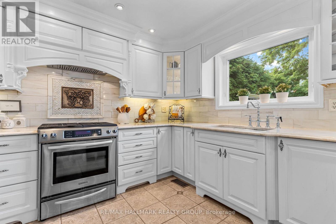
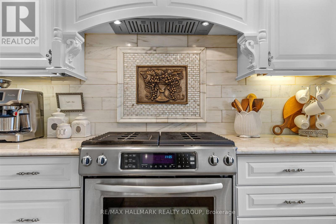
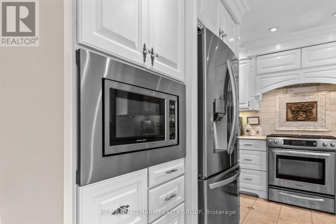
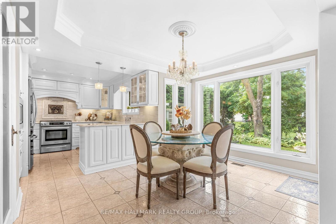
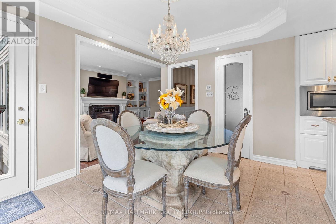
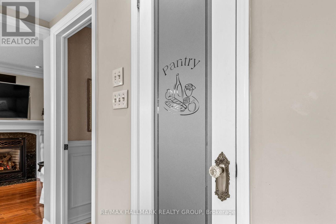
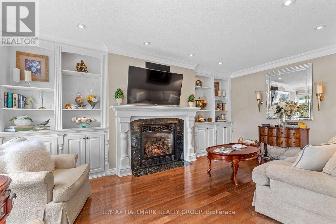
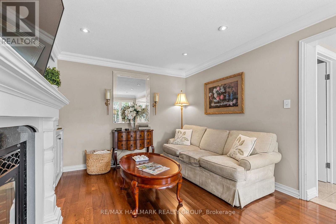
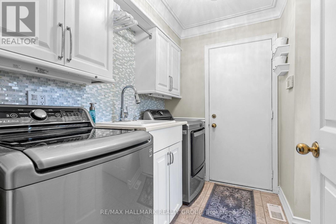
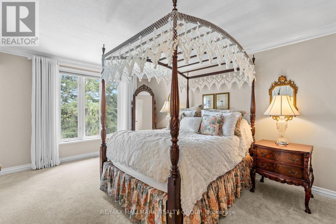
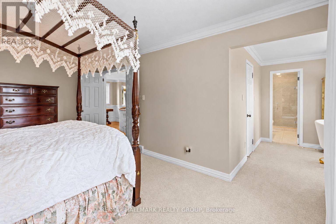
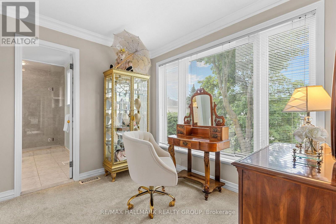
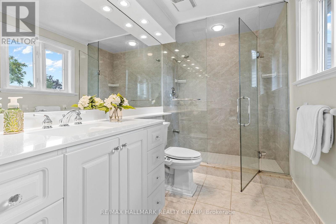
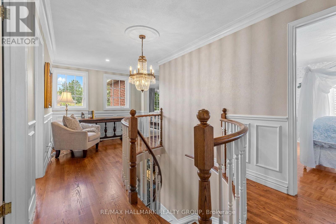
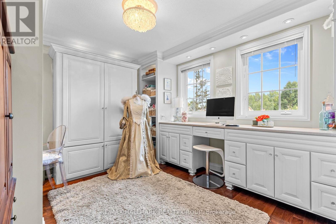
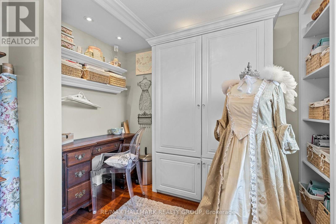
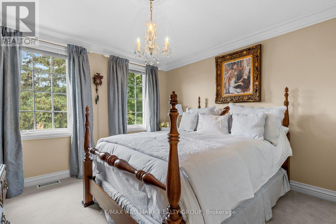
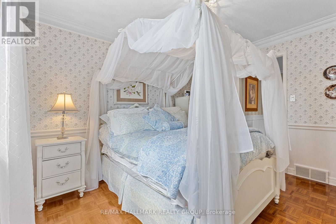
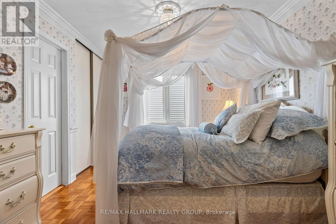
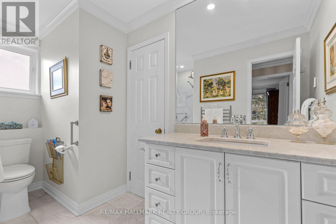
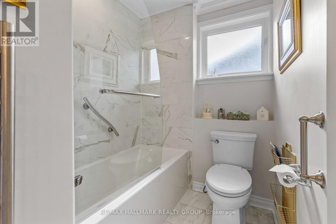
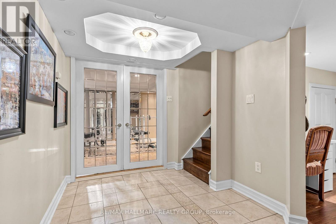
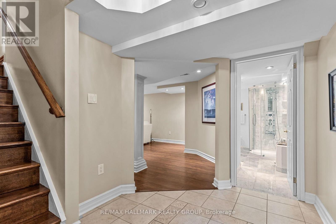
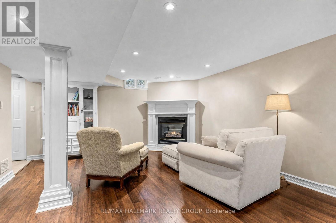
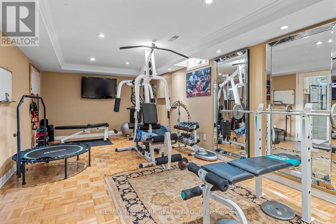
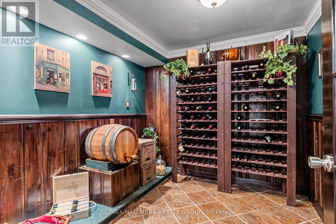
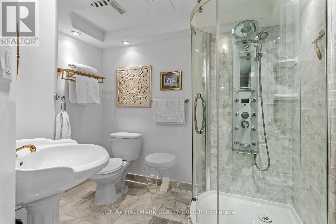
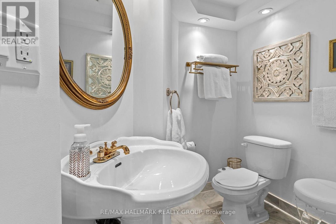
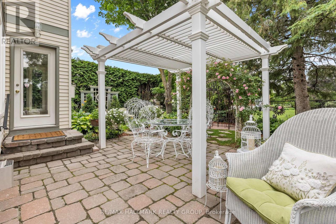
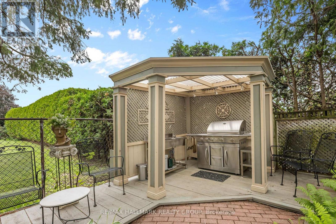
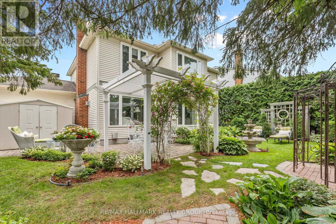
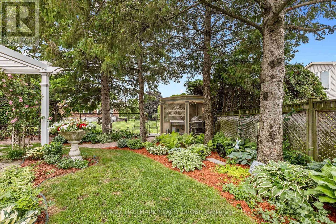
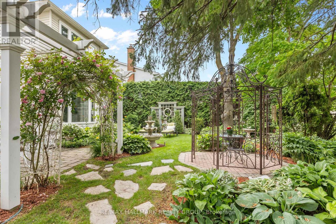
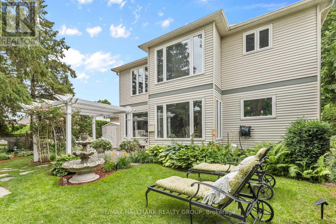
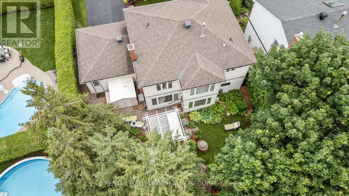
Right out of the pages of Better Homes & Gardens!This extensively updated 4 bed/4 bath home has been thoughtfully updated with carefully curated finishes to embody a timeless classic feel that will withstand the test of time.Tucked away on a quiet street in the heart of Orleans that is welcoming, established & wonderfully connected, this red brick executive home with remarkable landscaping will be sure to impress.Upon entering you will be greeted by a spacious front foyer that opens up to the formal living room which features a marble accented gas fireplace.The dining room which is adjacent to the living room is the perfect place to entertain family & friends.One of the highlights of this beautiful home is the custom kitchen which is the perfect blend of functionality & style.The imported stone countertops give the kitchen an elevated feel.A pantry can also be found in the kitchen as well as an eat-in area that has a beautiful view of the backyard & gardens.The family room is the perfect spot to relax by the fireplace which features custom built-in cabinets.A practical mud room/laundry area can also be found on the main level.A winding staircase leads you to the 2nd level where you will find 4 spacious bedrooms including the spacious master bedroom which has it's own sitting area that could be used for a dressing rm or nursery.The newly renovated spa like ens bath boasts marble counters & a walk-in glass shower.Three additional bedrooms can be found upstairs including one w/ a Murphy Bed & built-in cabinetry.A main bath can also be found nearby with thoughtful finishes such as heated flooring & stone counters.The finished LL comes complete w/ a gym area, wine seller, large rec room with a 3rd fp as well as a gorgeous bathroom w/ shower.One of the highlights of this home is the private backyard that is a true park setting with it's extensive landscaping, perennial gardens, outdoor kitchen, pergolas and peaceful sitting areas.This home must be seen to be appreciated! (id:64373)
Upcoming viewings
45.4819066
-75.5020422
1348 Turner Crescent, Ottawa, Ontario, K1E2Y4
Loading WalkScore data...
Walk Score®
Transit Score®
Bike Score®
Walkability Snapshot
Understand how walkable, transit-friendly & bikeable this neighbourhood really is.
Scores are powered by Walk Score® and reflect access to daily essentials, transit and bike routes near this area.
🚶Walk Score®
🚊Transit Score
🚲Bike Score
Liveability scores for this neighbourhood
Powered by Walk Score®
Use these scores as a quick guide only. Check local transit, bike paths
and walk routes to plan your day-to-day life.
Google Maps
Explore the exact location, nearby amenities, and community vibe.
Listing Details
Last updated:
2026-09-28
Key facts
Price
$979,900
Ownership
Freehold
Property type
Single Family
Bedrooms
4
Bathrooms
4
Stories
2
Interior size
2000 - 2500 sqft
Parking options
Attached Garage, Garage
Total spaces
6
Interior & features
Cooling
Central air conditioning
Heating
Forced air
Heating fuel
Natural gas
Basement
Full (Finished)
Appliances
Garage door opener remote(s), Water Heater, Water meter, Dishwasher, Hood Fan, Microwave, Stove, Refrigerator
Fireplace
True
Exterior finish
Brick, Vinyl siding
Key features
Irregular lot size
Lot, amenities & extras
Lot size
65 x 100 FT
Water
Municipal water
Sewer
Sanitary sewer
Rooms
| Level | Type | Length | Width | Dimensions |
|---|---|---|---|---|
| Second Level | Bedroom 2 | 3.04 m | 2.82 m | 3.04 m x 2.82 m |
| Second Level | Bedroom 3 | 3.51 m | 3.11 m | 3.51 m x 3.11 m |
| Second Level | Bedroom 4 | 3.49 m | 3.49 m | 3.49 m x 3.49 m |
| Second Level | Bathroom | 2.55 m | 1.55 m | 2.55 m x 1.55 m |
| Second Level | Primary Bedroom | 5.22 m | 3.58 m | 5.22 m x 3.58 m |
| Second Level | Sitting Room | 3.07 m | 2.45 m | 3.07 m x 2.45 m |
| Second Level | Bathroom | 2.34 m | 1.79 m | 2.34 m x 1.79 m |
| Lower Level | Recreational, Games Room | 7.22 m | 4.8 m | 7.22 m x 4.8 m |
| Lower Level | Exercise Room | 6.06 m | 3.29 m | 6.06 m x 3.29 m |
| Lower Level | Cold Room | 2.57 m | 2.44 m | 2.57 m x 2.44 m |
| Lower Level | Bathroom | 2.77 m | 2.23 m | 2.77 m x 2.23 m |
| Main Level | Living Room | 4.87 m | 3.49 m | 4.87 m x 3.49 m |
| Main Level | Dining Room | 3.98 m | 3.5 m | 3.98 m x 3.5 m |
| Main Level | Kitchen | 3.27 m | 3.14 m | 3.27 m x 3.14 m |
| Main Level | Eating Area | 3.92 m | 2.94 m | 3.92 m x 2.94 m |
| Main Level | Family Room | 5.5 m | 3.43 m | 5.5 m x 3.43 m |
| Main Level | Laundry Room | 2.75 m | 2.33 m | 2.75 m x 2.33 m |
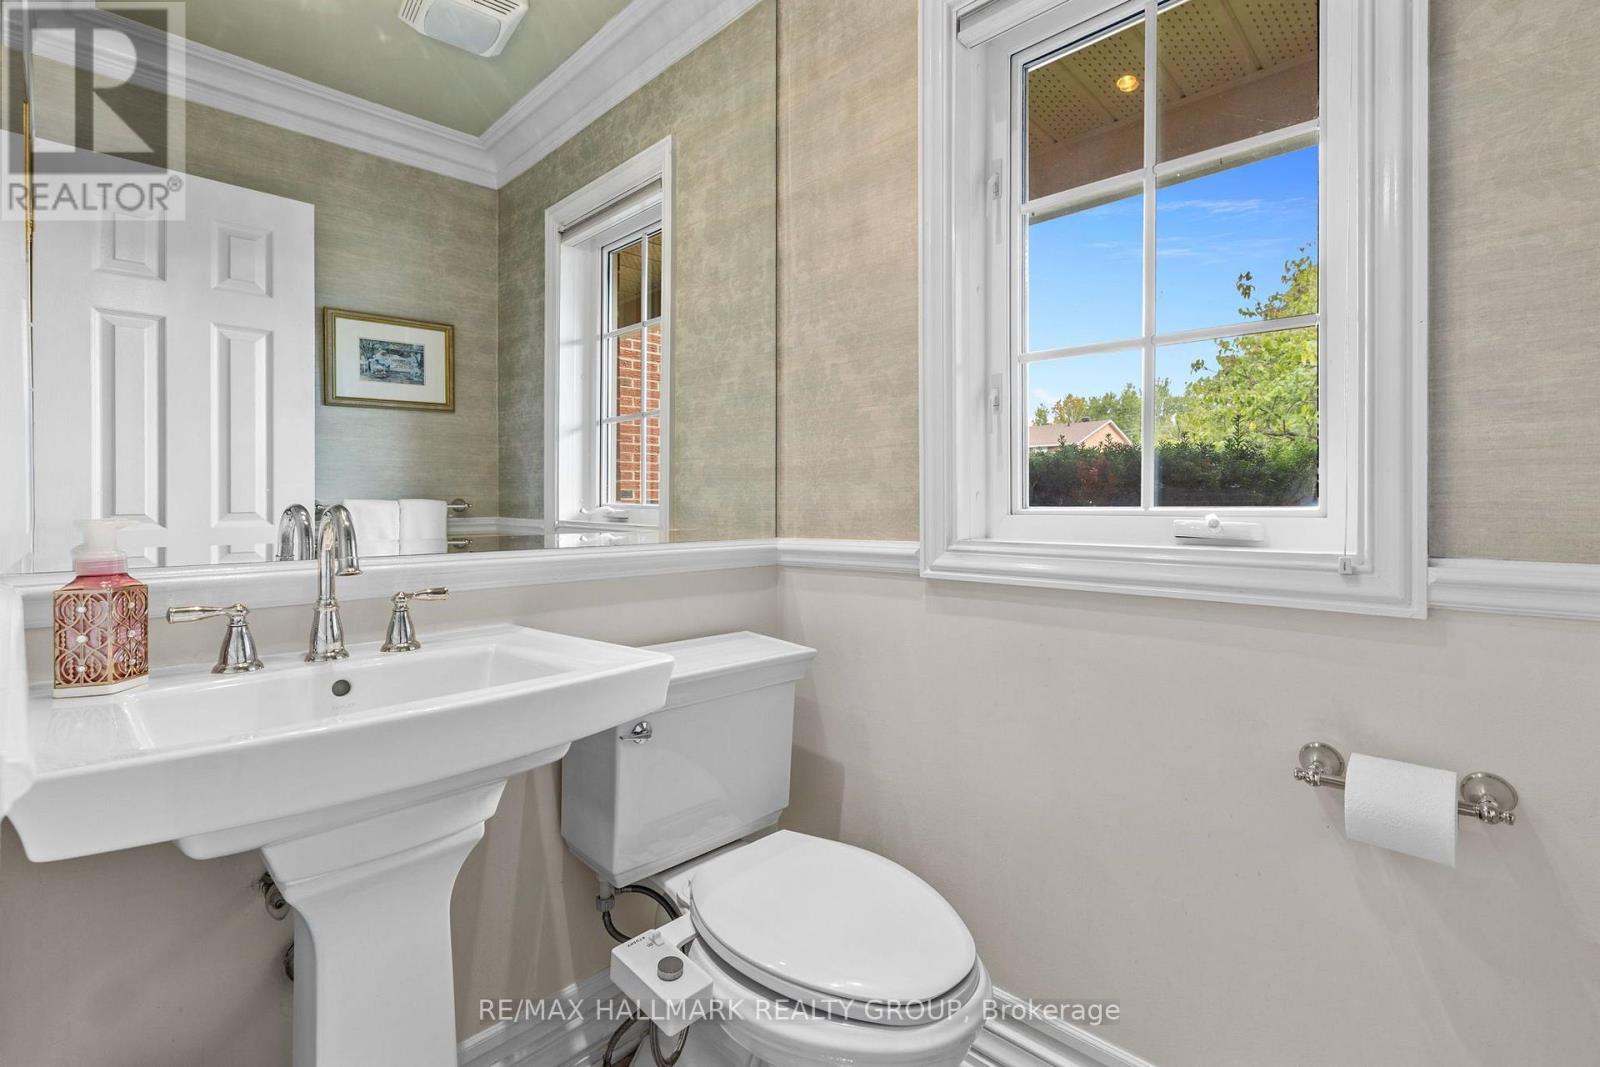
| Main Level | Partial Bathroom | 1.62 m | 1.44 m | 1.62 m x 1.44 m |
Mortgage Calculator
$500,000
$100,000
$5,000,000
Adjust the total amount you plan to borrow.
5%
1%
15%
25 years
10 years
40 years
Monthly Payment
$0
This is an approximate monthly payment based on your inputs.
Total Interest Paid
$0
Add this listing to your favourite
Shortlist it to compare later & get quick access from your account.

Comparables
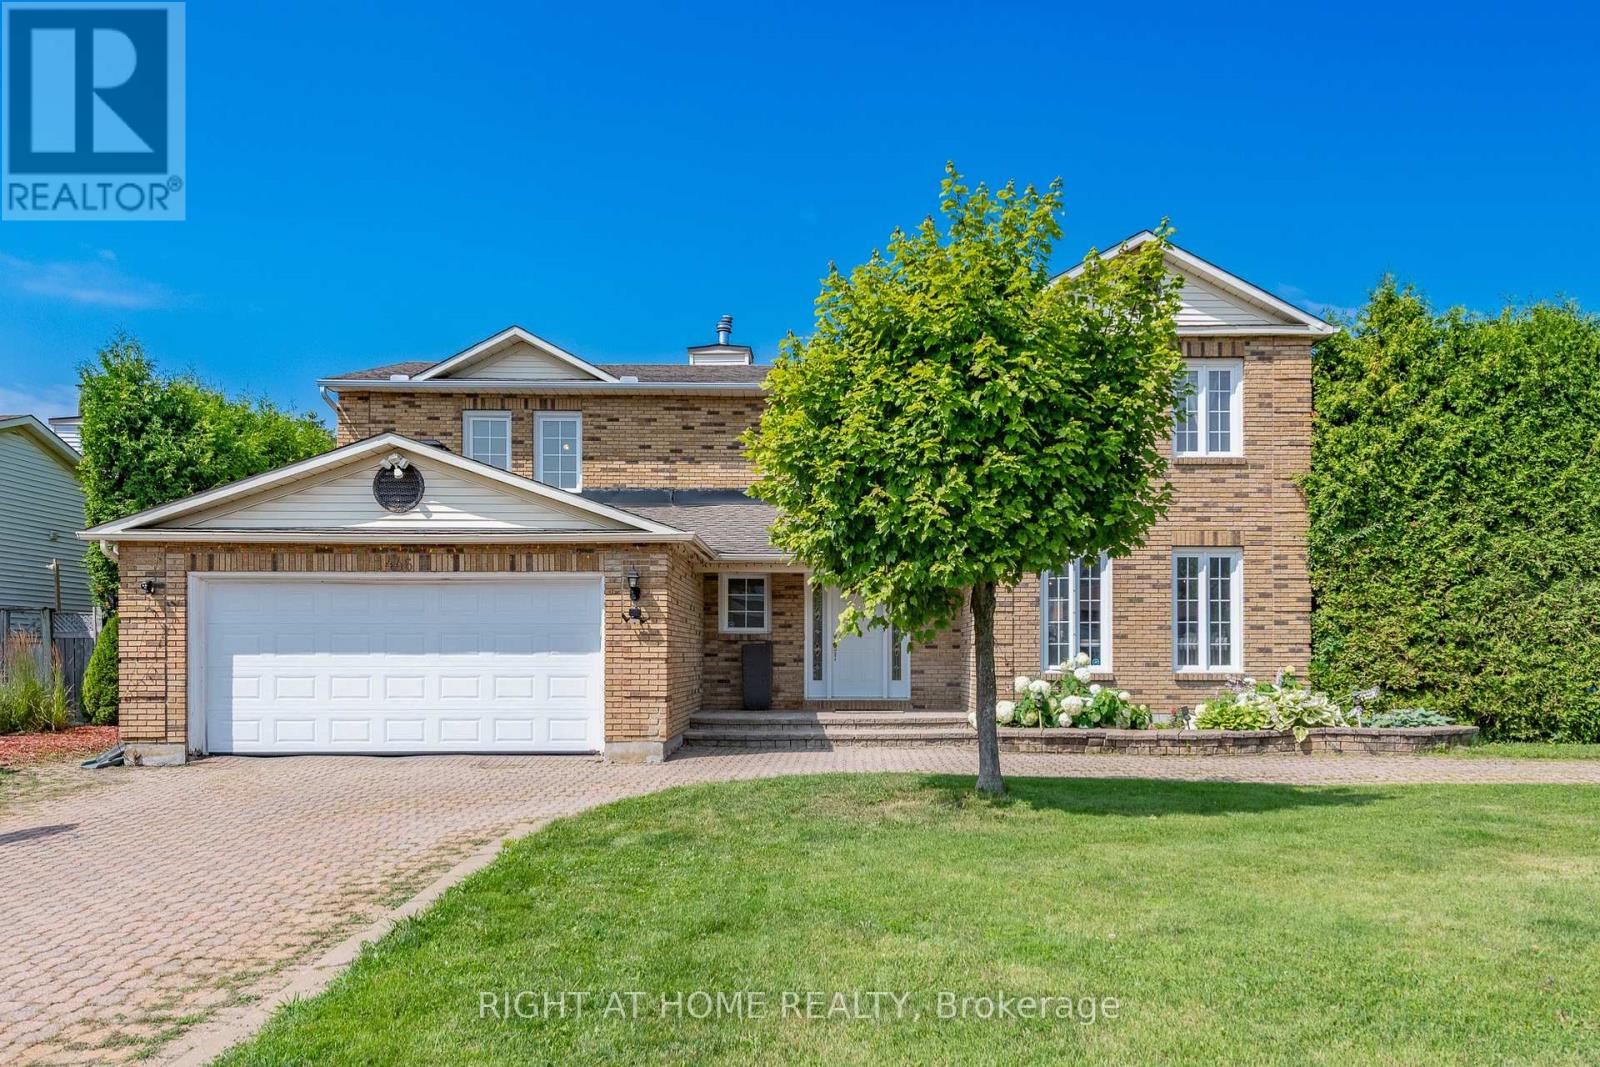
For sale
1102 - Bilberry Creek/Queenswood Heights
$899,900
1446 Bourcier Drive, Ottawa, Ontario
House in 1102 - Bilberry Creek/Queenswood Heights
3
Beds
Beds
6
Baths
Baths
2500 - 3000 sqft
Sq Ft
Sq Ft
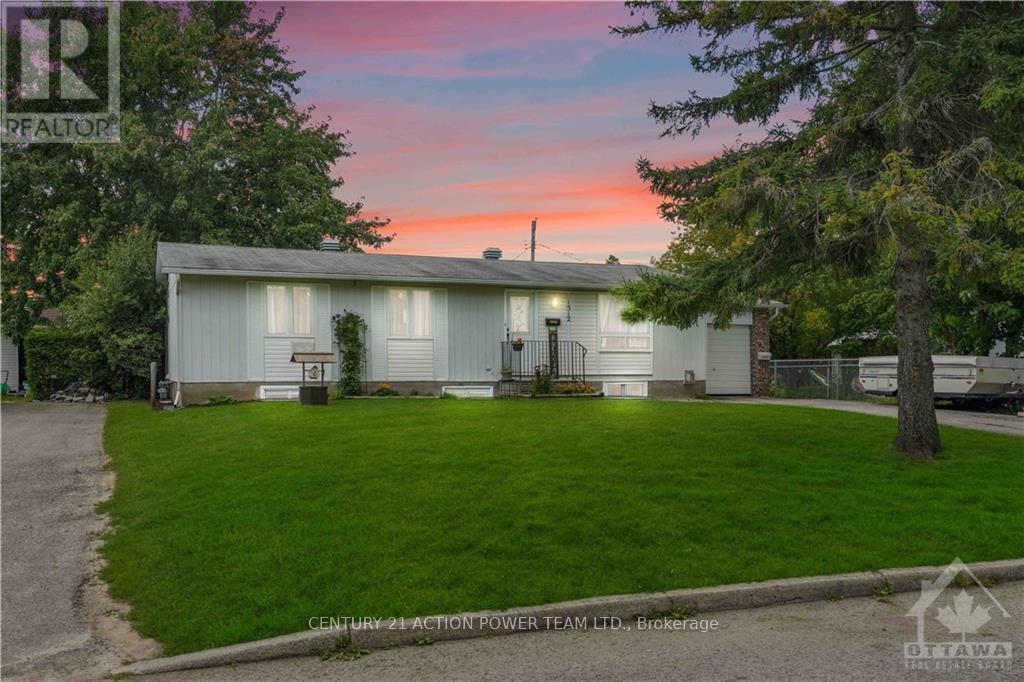
For sale
1102 - Bilberry Creek/Queenswood Heights
$799,900
1512 Blackheath Street N, Ottawa, Ontario
House in 1102 - Bilberry Creek/Queenswood Heights
4
Beds
Beds
2
Baths
Baths
700 - 1100 sqft
Sq Ft
Sq Ft
For sale
1102 - Bilberry Creek/Queenswood Heights
$779,900
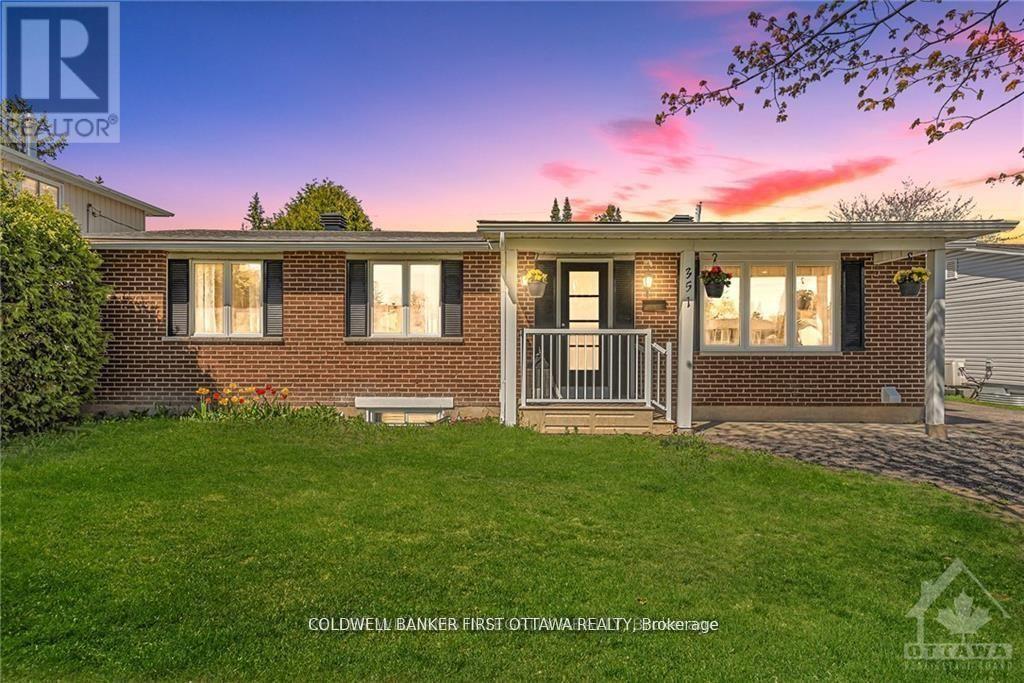
351 Amiens Street, Ottawa, Ontario
House in 1102 - Bilberry Creek/Queenswood Heights
6
Beds
Beds
3
Baths
Baths
700 - 1100 sqft
Sq Ft
Sq Ft
For sale
1104 - Queenswood Heights South
$769,900
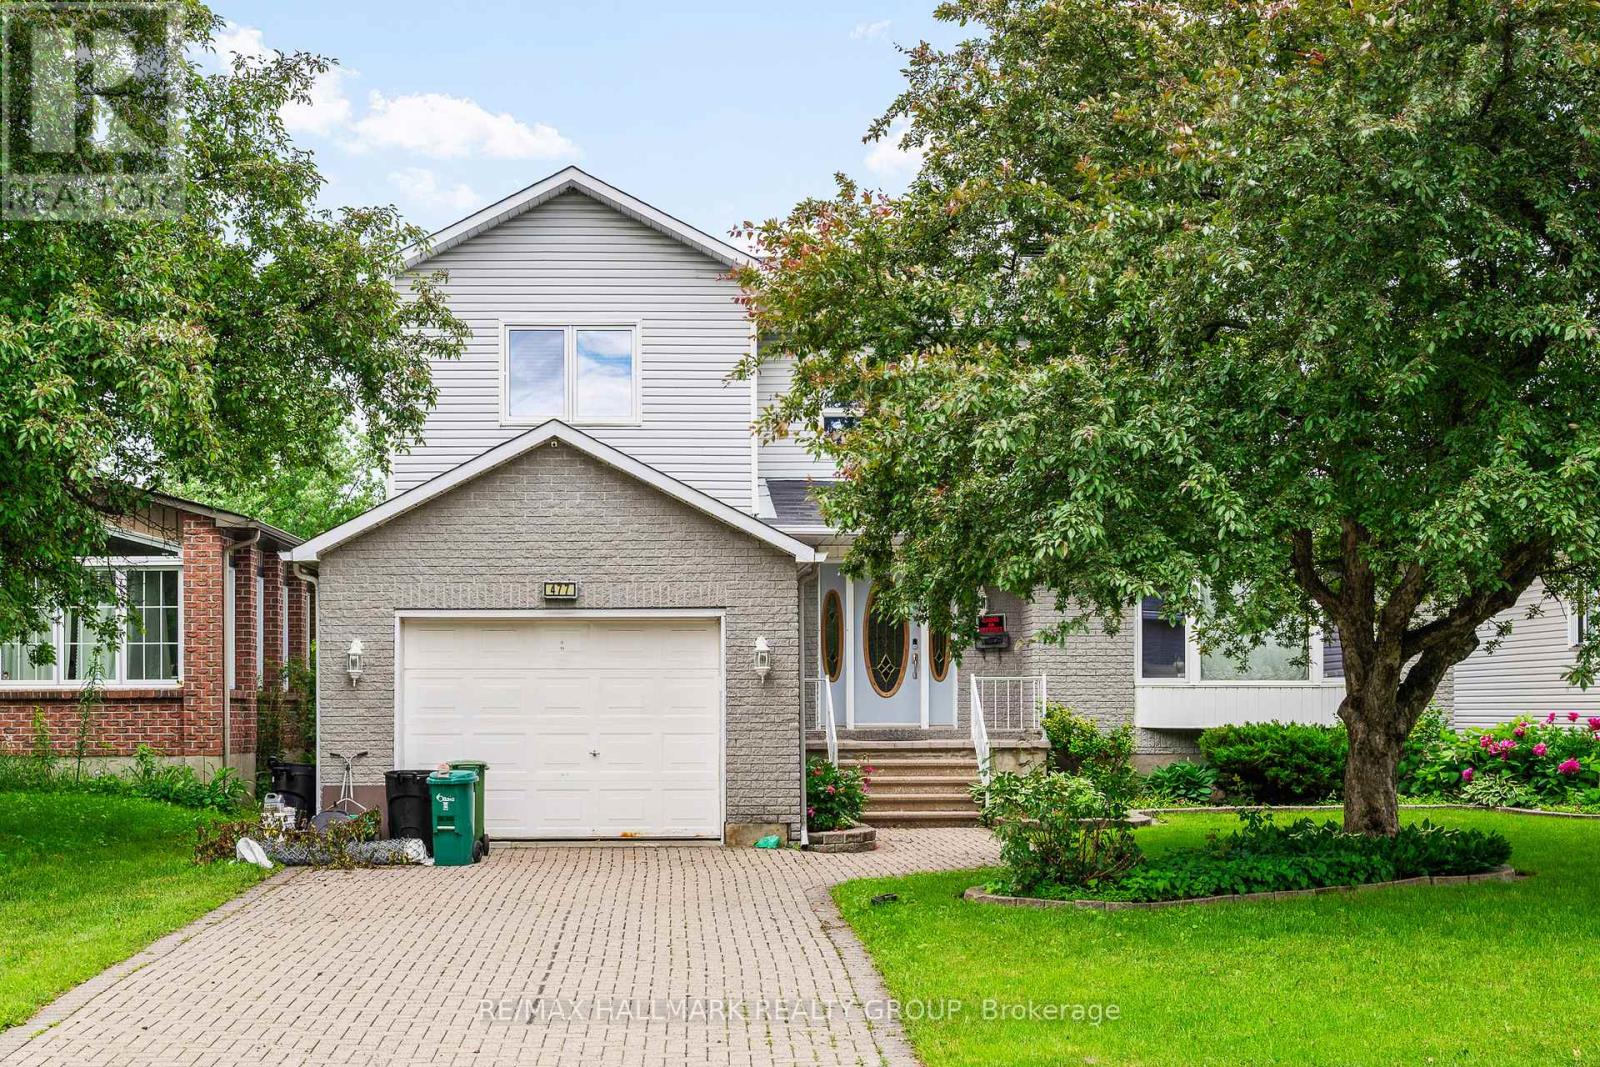
477 Duvernay Drive, Ottawa, Ontario
House in 1104 - Queenswood Heights South
3
Beds
Beds
3
Baths
Baths
1500 - 2000 sqft
Sq Ft
Sq Ft
For sale
1102 - Bilberry Creek/Queenswood Heights
$715,000
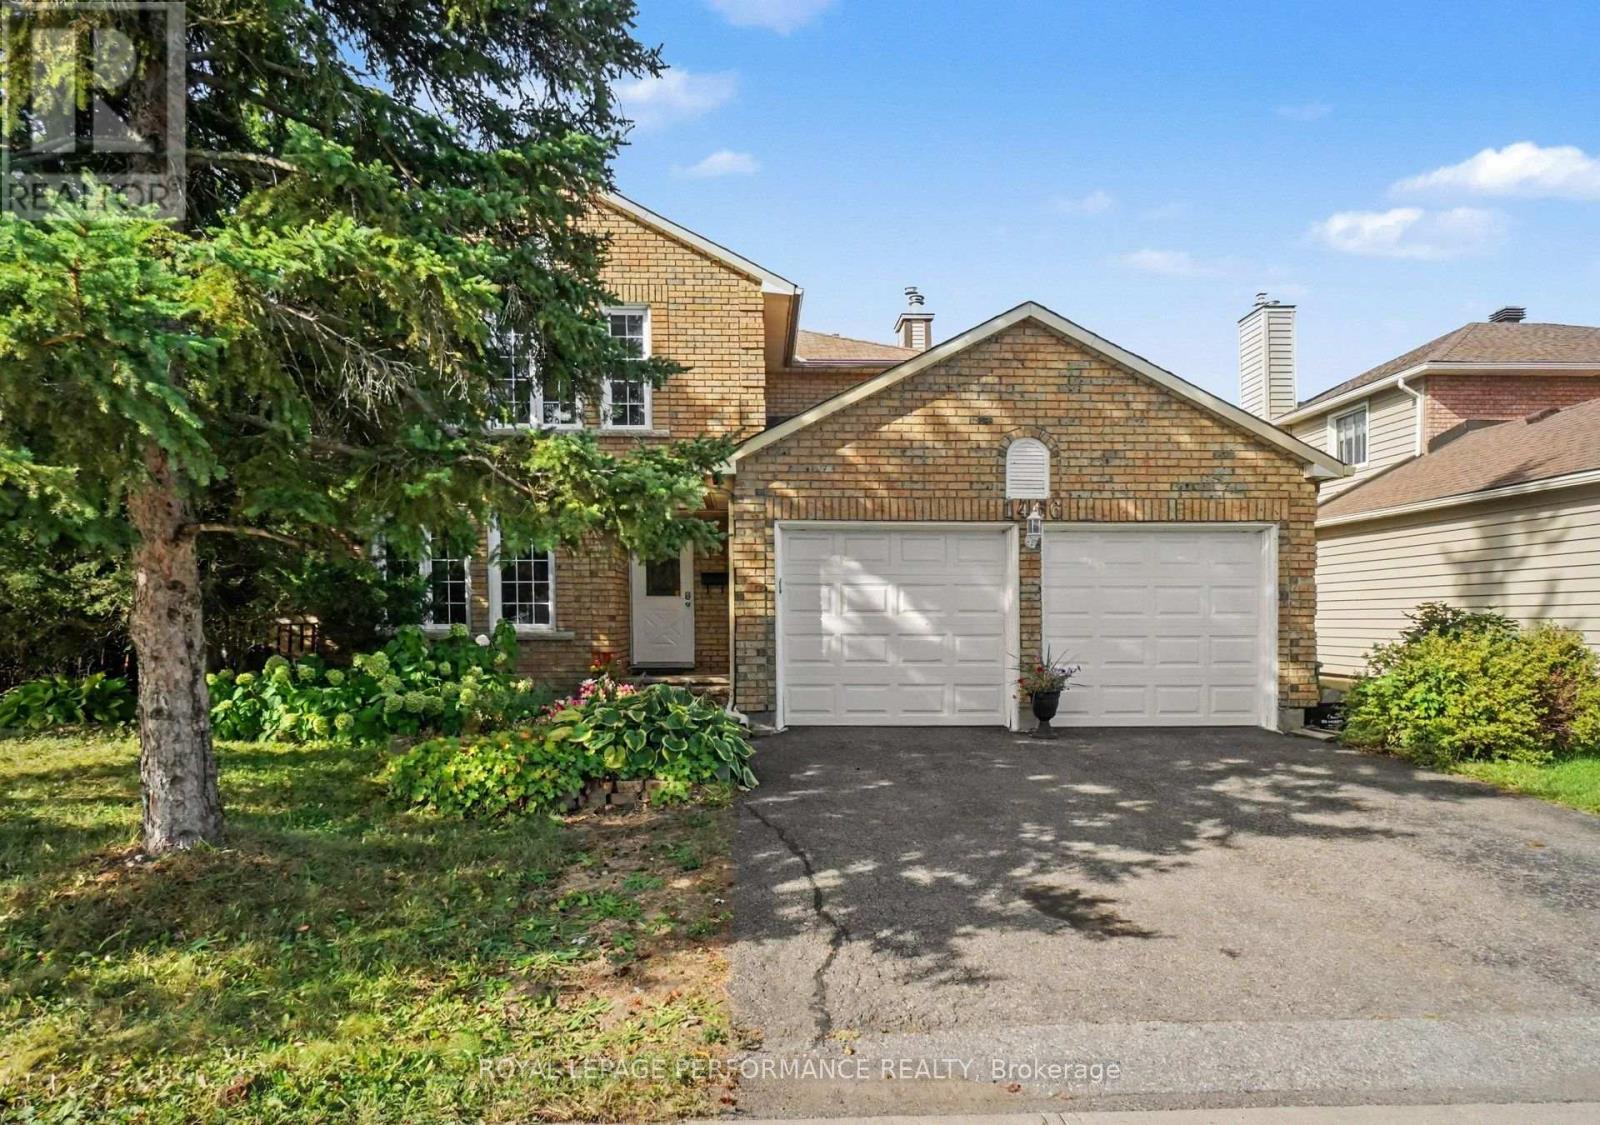
1466 Prestone Drive, Ottawa, Ontario
House in 1102 - Bilberry Creek/Queenswood Heights
4
Beds
Beds
3
Baths
Baths
1500 - 2000 sqft
Sq Ft
Sq Ft
For sale
1104 - Queenswood Heights South
$699,900
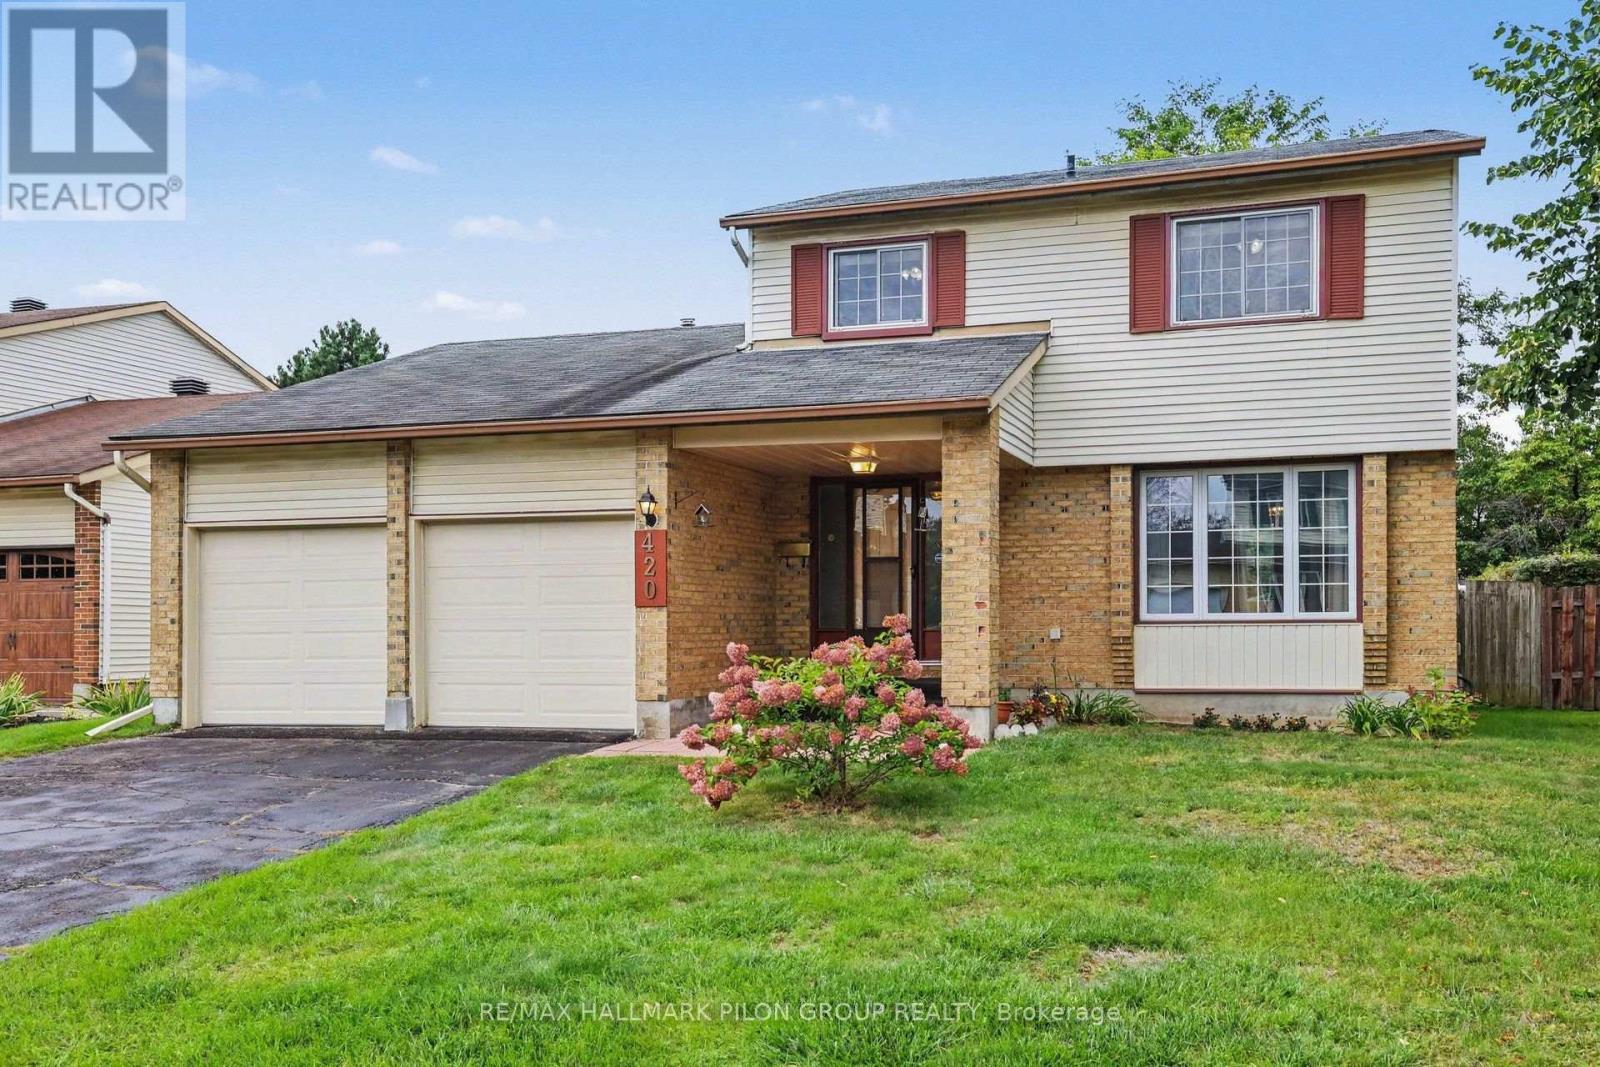
420 Cloverheath Crescent, Ottawa, Ontario
House in 1104 - Queenswood Heights South
3
Beds
Beds
3
Baths
Baths
1500 - 2000 sqft
Sq Ft
Sq Ft
For sale
1104 - Queenswood Heights South
$1,300,000
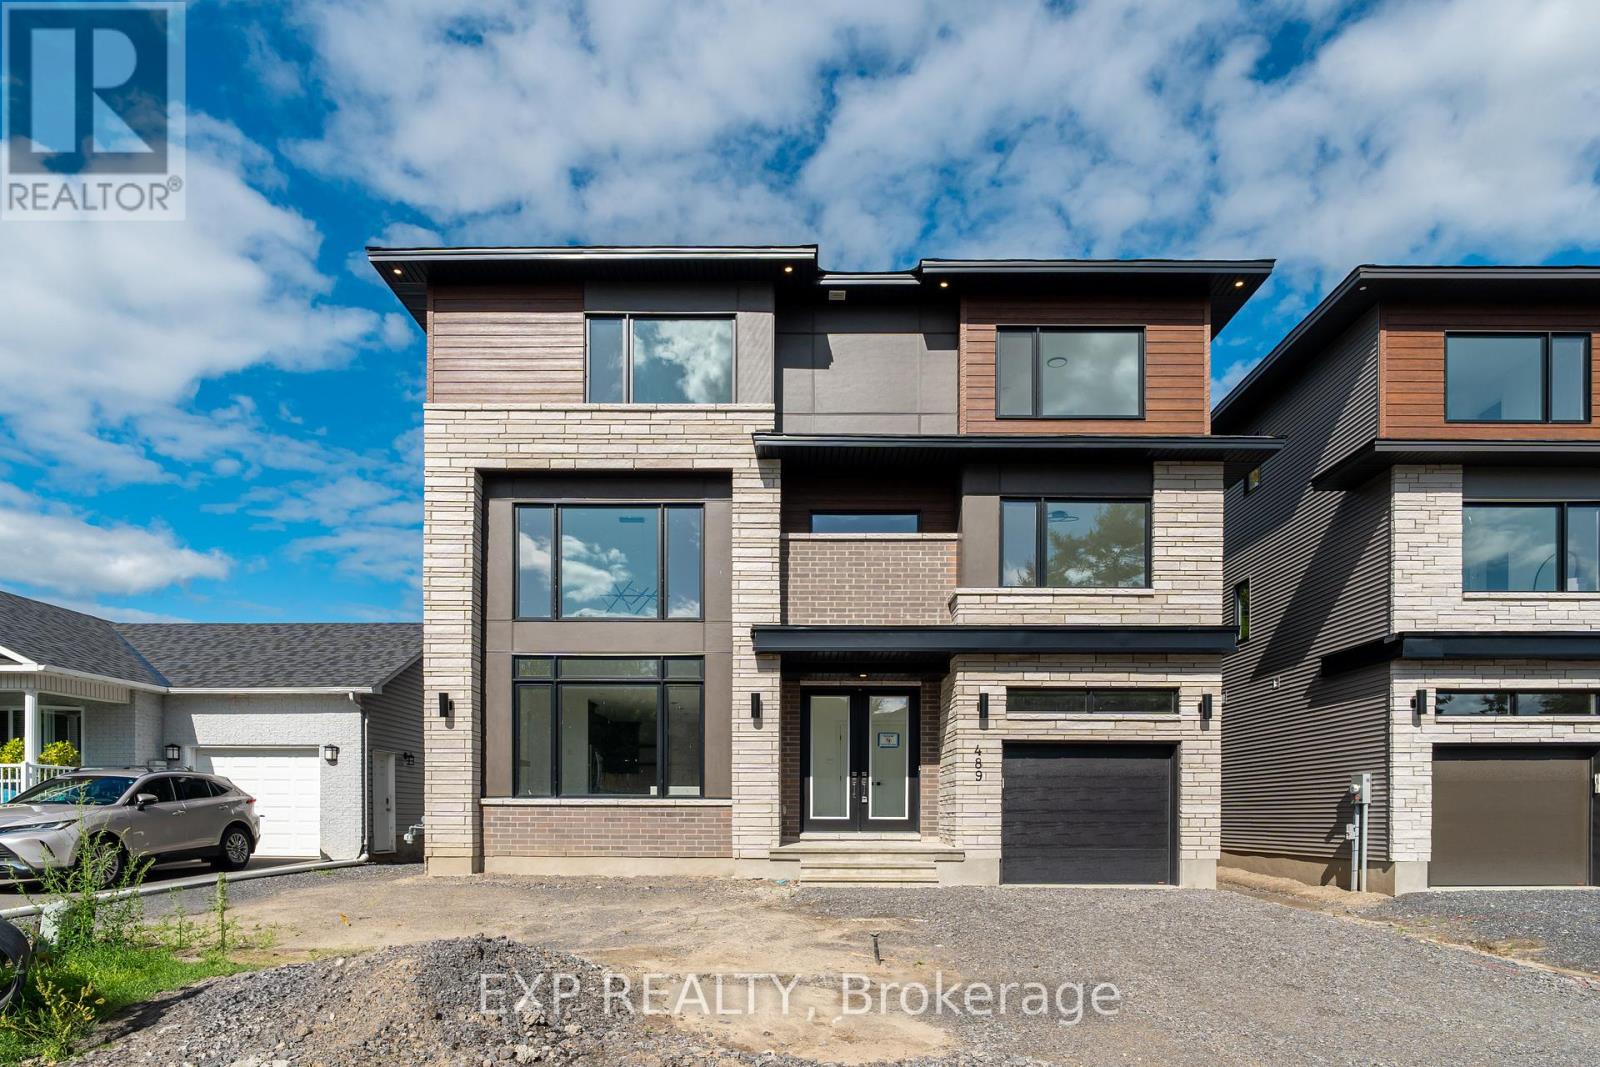
489 Duvernay Drive, Ottawa, Ontario
House in 1104 - Queenswood Heights South
5
Beds
Beds
4
Baths
Baths
2500 - 3000 sqft
Sq Ft
Sq Ft
For sale
1104 - Queenswood Heights South
$1,300,000
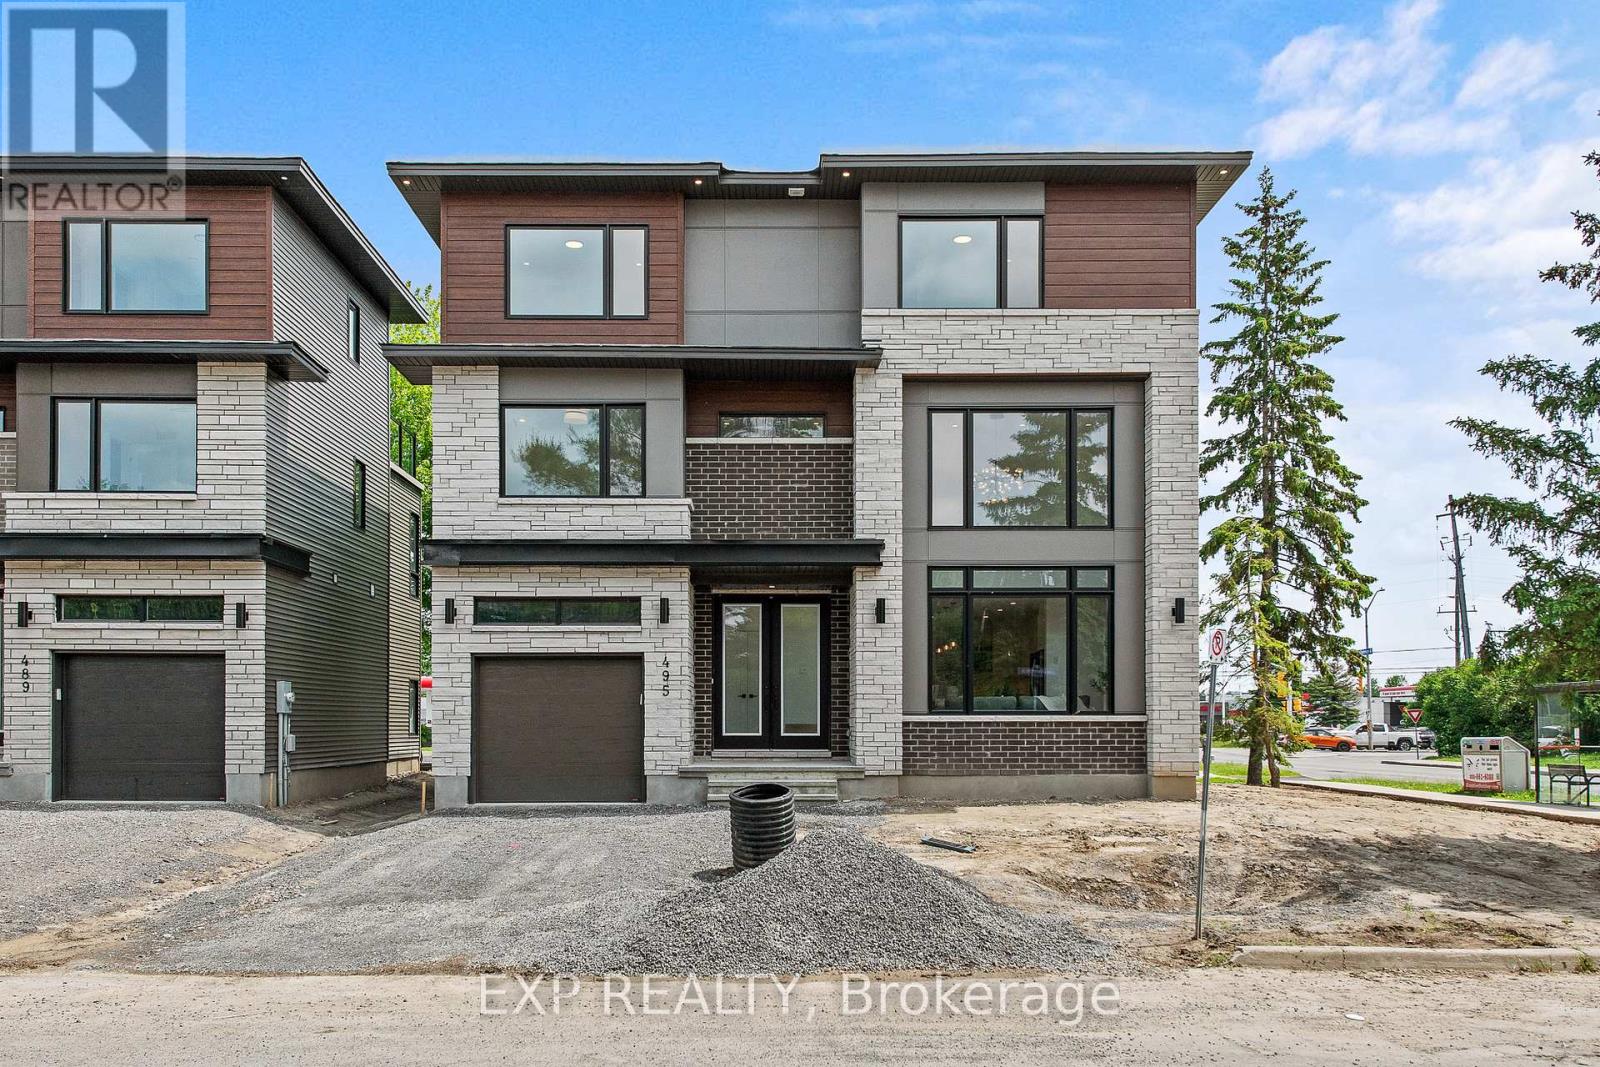
495 Duvernay Drive, Ottawa, Ontario
House in 1104 - Queenswood Heights South
5
Beds
Beds
4
Baths
Baths
2500 - 3000 sqft
Sq Ft
Sq Ft
For sale
1102 - Bilberry Creek/Queenswood Heights
$650,000
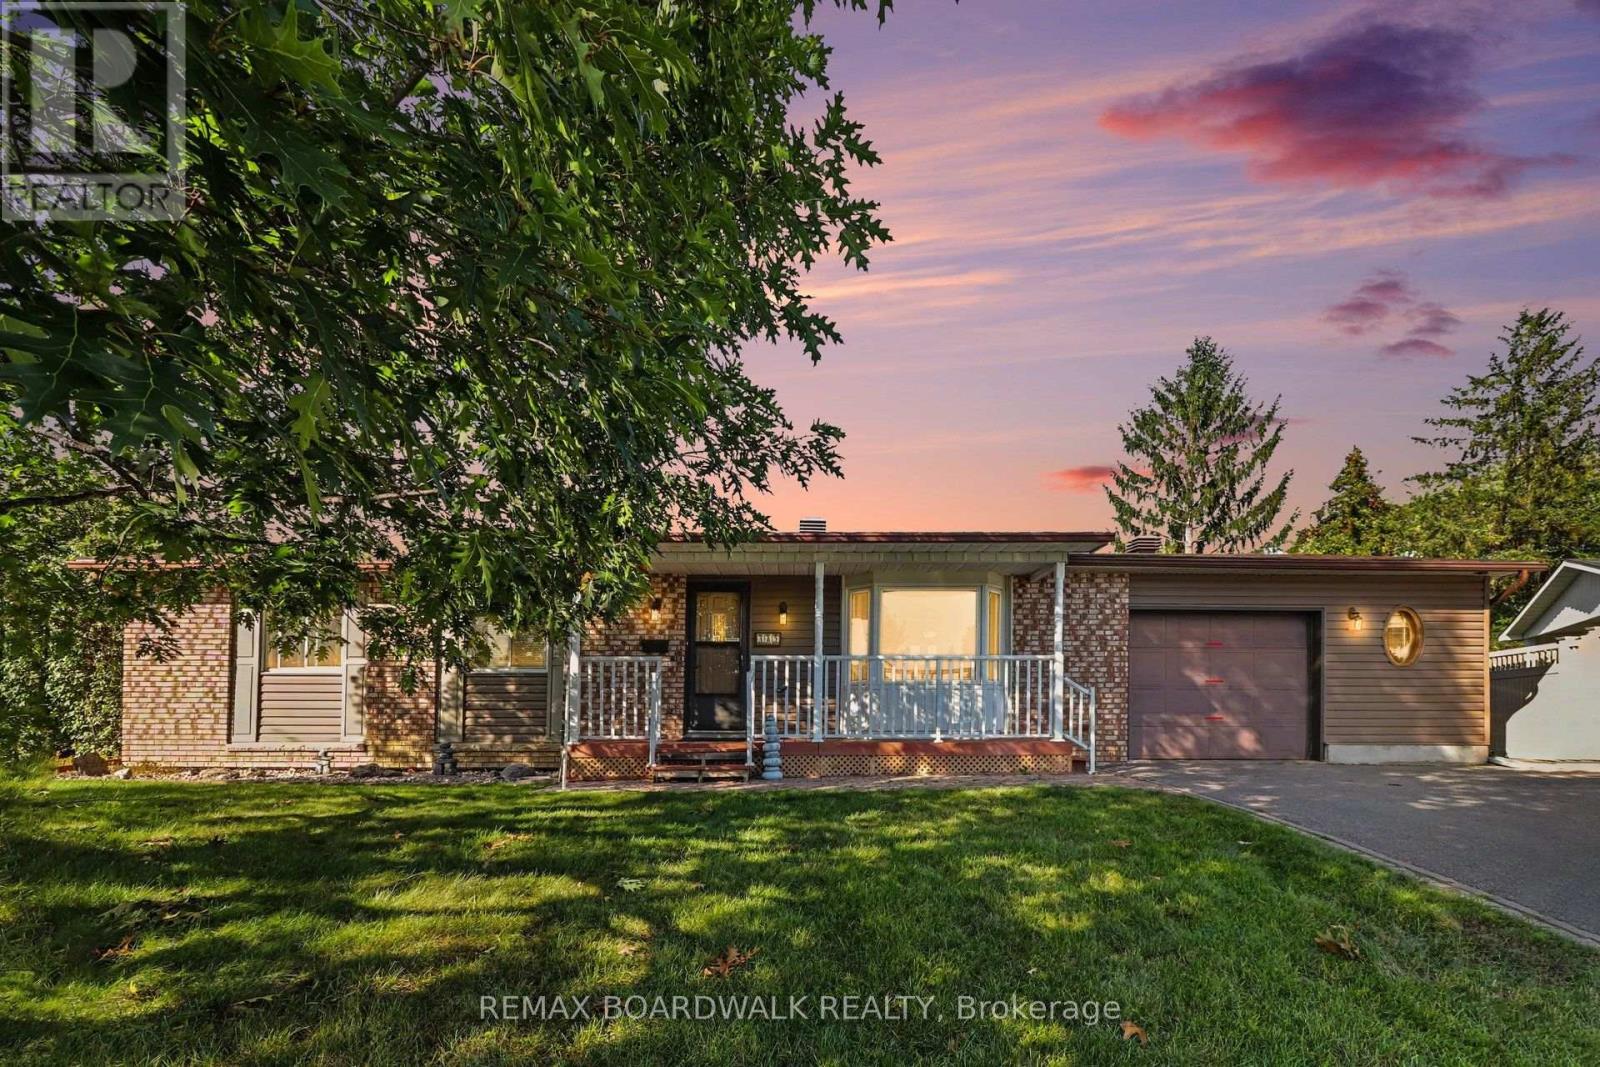
389 Hatfield Crescent, Ottawa, Ontario
House in 1102 - Bilberry Creek/Queenswood Heights
3
Beds
Beds
2
Baths
Baths
700 - 1100 sqft
Sq Ft
Sq Ft

For sale
1102 - Bilberry Creek/Queenswood Heights
$649,900
295 Kennedy Lane E, Ottawa, Ontario
House in 1102 - Bilberry Creek/Queenswood Heights
3
Beds
Beds
3
Baths
Baths
1100 - 1500 sqft
Sq Ft
Sq Ft
Ready to a home?
Contact a REALTOR® today!
