

4852 Abbott Street E
Ottawa,
Ontario
K2V0J9
4852 Abbott Street E
Ottawa,
Ontario
K2V0J9
Add this listing to your favourite
Shortlist it to compare later & get quick access from your account.


$679,990
Property overview
Building Type
House
Property Type
Single Family
Bedrooms
3
Bathrooms
3
Year Built
Neighbourhood
9010 - Kanata - Emerald Meadows/Trailwest
Status
For sale
Highlights
9010 - Kanata - Emerald Meadows/Trailwest
House
For sale
Listing description
Discover this Single Family
4852 Abbott Street E,
Ottawa
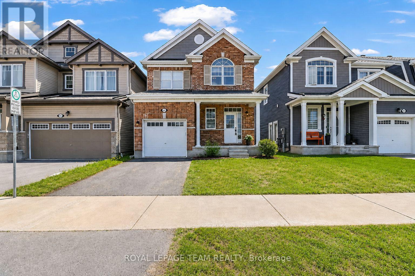
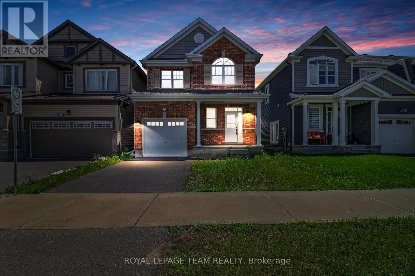
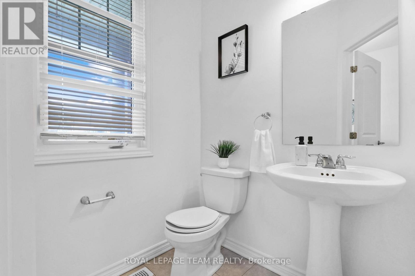
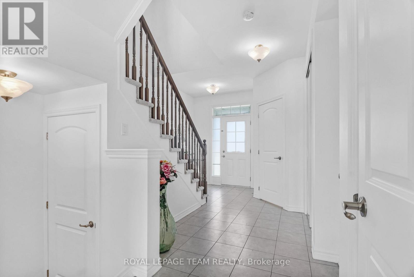
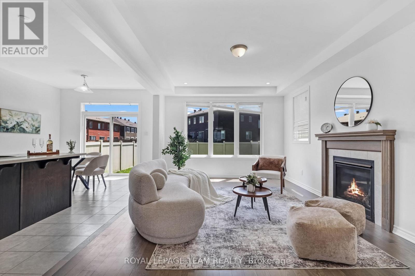
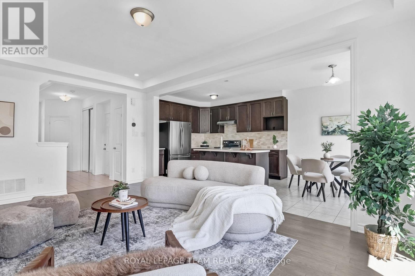
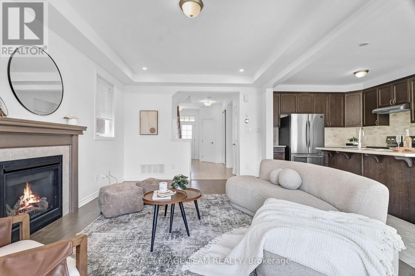
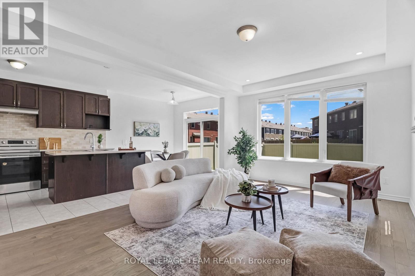
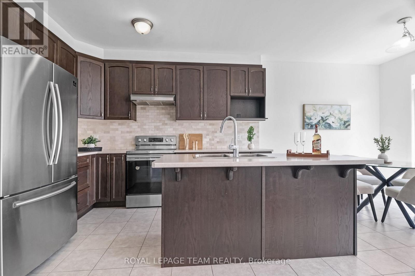
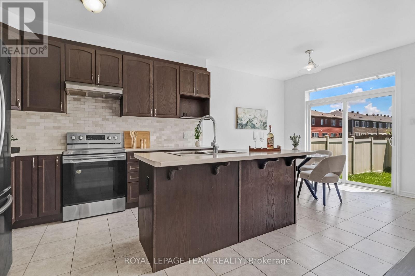
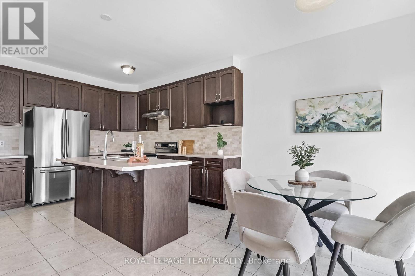
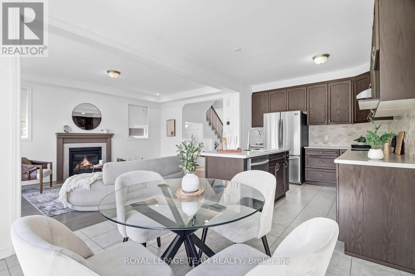
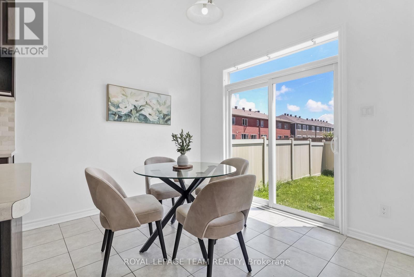
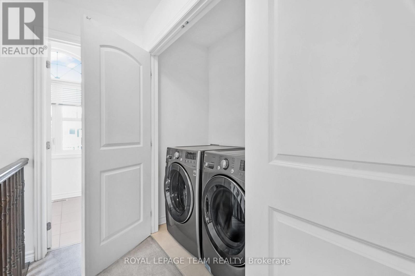
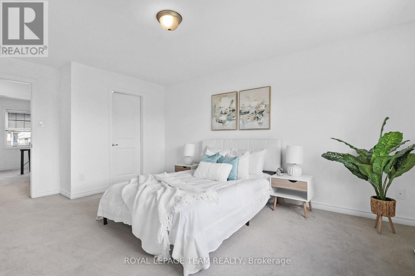
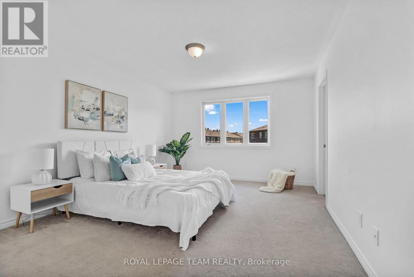
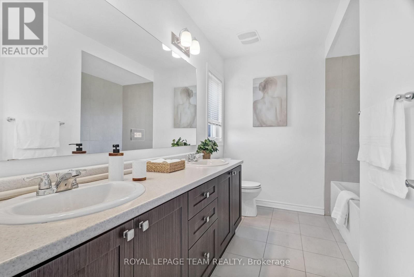
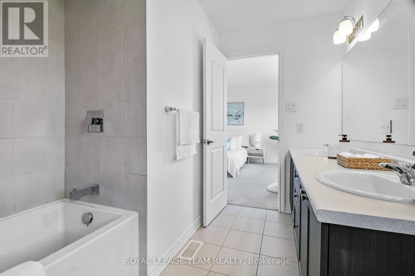
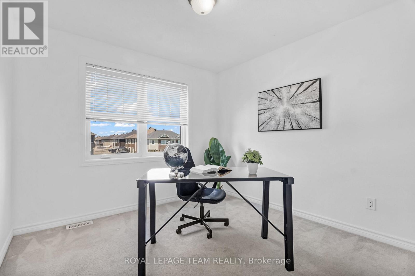
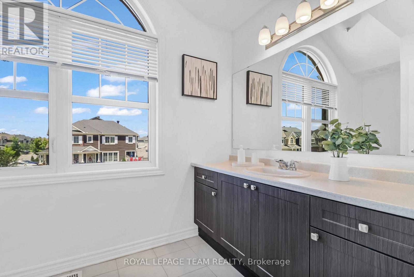
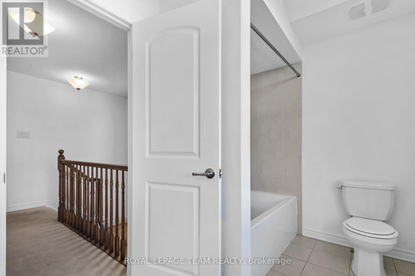
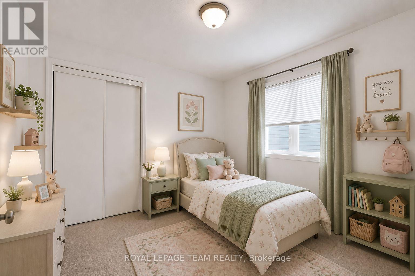
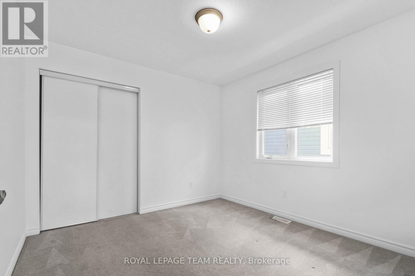
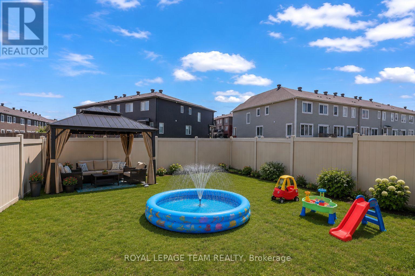
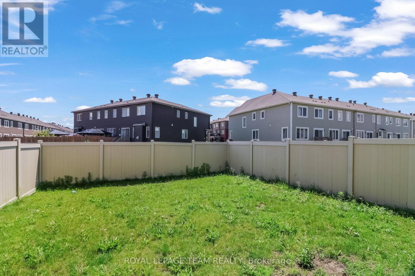
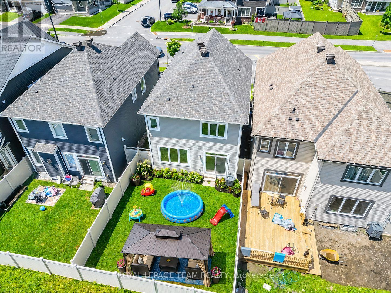
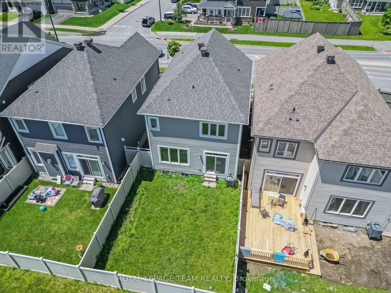
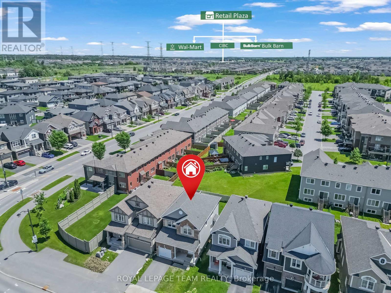
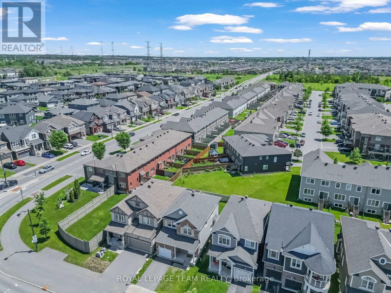
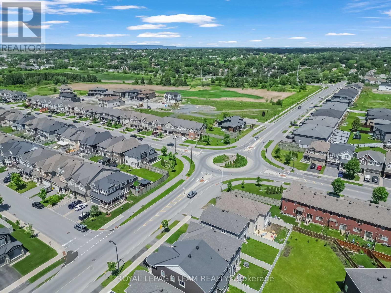
Welcome to this elegantly presented 3-bedroom, 3-bathroom residence, thoughtfully designed to offer an exceptional blend of comfort, style, and everyday convenience. Complete with an attached single-car garage and a fully fenced backyard, this beautiful home presents an outstanding opportunity in one of Stittsville's most desirable family-friendly communities. A welcoming foyer sets the tone, offering convenient interior access to the garage and a stylish powder room. The main level is bathed in natural light and enhanced by sophisticated designer-inspired paint tones, creating a bright and inviting atmosphere throughout. At the heart of the home, the spacious great room is anchored by a charming gas fireplace, providing the perfect setting for both relaxed evenings and effortless entertaining. The well-appointed kitchen combines timeless appeal with functionality, featuring rich auburn-toned cabinetry, a ceramic backsplash, breakfast bar, and ample workspace. Adjacent to the kitchen, the sun-filled breakfast nook offers an inviting space for casual dining and family gatherings. The upper level features a spacious primary retreat complete with a walk-in closet and a private 4-piece ensuite. Two additional bedrooms offer generous closet space and are complemented by a well-appointed family bathroom. A convenient second-floor laundry room further enhances the home's thoughtful design. The full unfinished basement presents a blank canvas with endless possibilities, allowing future owners to create additional living space tailored to their unique needs and lifestyle. Outside, the fully fenced backyard offers a private setting with unlimited potential to create a tranquil garden retreat, outdoor entertaining area, or personal oasis. Ideally situated in the heart of Stittsville, this home is just steps from Lee Boltwood Park and minutes from shopping, dining, schools and everyday amenities. This home is the place to be. Schedule your private tour today. (id:64373)
Upcoming viewings
45.2824077
-75.8894584
4852 Abbott Street E, Ottawa, Ontario, K2V0J9
Loading WalkScore data...
Walk Score®
Transit Score®
Bike Score®
Walkability Snapshot
Understand how walkable, transit-friendly & bikeable this neighbourhood really is.
Scores are powered by Walk Score® and reflect access to daily essentials, transit and bike routes near this area.
🚶Walk Score®
🚊Transit Score
🚲Bike Score
Liveability scores for this neighbourhood
Powered by Walk Score®
Use these scores as a quick guide only. Check local transit, bike paths
and walk routes to plan your day-to-day life.
Google Maps
Explore the exact location, nearby amenities, and community vibe.
Listing Details
Last updated:
2026-08-10
Key facts
Price
$679,990
Ownership
Freehold
Property type
Single Family
Bedrooms
3
Bathrooms
3
Stories
2
Interior size
1500 - 2000 sqft
Parking options
Attached Garage, Garage
Total spaces
2
Interior & features
Cooling
Central air conditioning, Air exchanger
Heating
Forced air
Heating fuel
Natural gas
Basement
Full (Unfinished)
Appliances
Dishwasher, Dryer, Hood Fan, Stove, Washer, Refrigerator
Fireplace
True
Exterior finish
Brick Facing, Vinyl siding
Lot, amenities & extras
Lot size
30 x 88.4 FT
Water
Municipal water
Sewer
Sanitary sewer
Rooms
| Level | Type | Length | Width | Dimensions |
|---|---|---|---|---|
| Second Level | Bedroom 3 | 3.16 m | 3.16 m | 3.16 m x 3.16 m |
| Second Level | Laundry Room | Measurements not available | ||
| Second Level | Bathroom | Measurements not available | ||
| Second Level | Bedroom 2 | 3.04 m | 3.04 m | 3.04 m x 3.04 m |
| Second Level | Primary Bedroom | 4.57 m | 3.67 m | 4.57 m x 3.67 m |
| Second Level | Bathroom | Measurements not available | ||
| Main Level | Foyer | Measurements not available | ||
| Main Level | Partial Bathroom | Measurements not available | ||
| Main Level | Great Room | 3.65 m | 2.49 m | 3.65 m x 2.49 m |
| Main Level | Kitchen | 3.65 m | 3.29 m | 3.65 m x 3.29 m |
| Main Level | Eating Area | 3.29 m | 2.62 m | 3.29 m x 2.62 m |
Mortgage Calculator
$500,000
$100,000
$5,000,000
Adjust the total amount you plan to borrow.
5%
1%
15%
25 years
10 years
40 years
Monthly Payment
$0
This is an approximate monthly payment based on your inputs.
Total Interest Paid
$0
Add this listing to your favourite
Shortlist it to compare later & get quick access from your account.
Comparables

For sale
9010 - Kanata - Emerald Meadows/Trailwest
$689,900
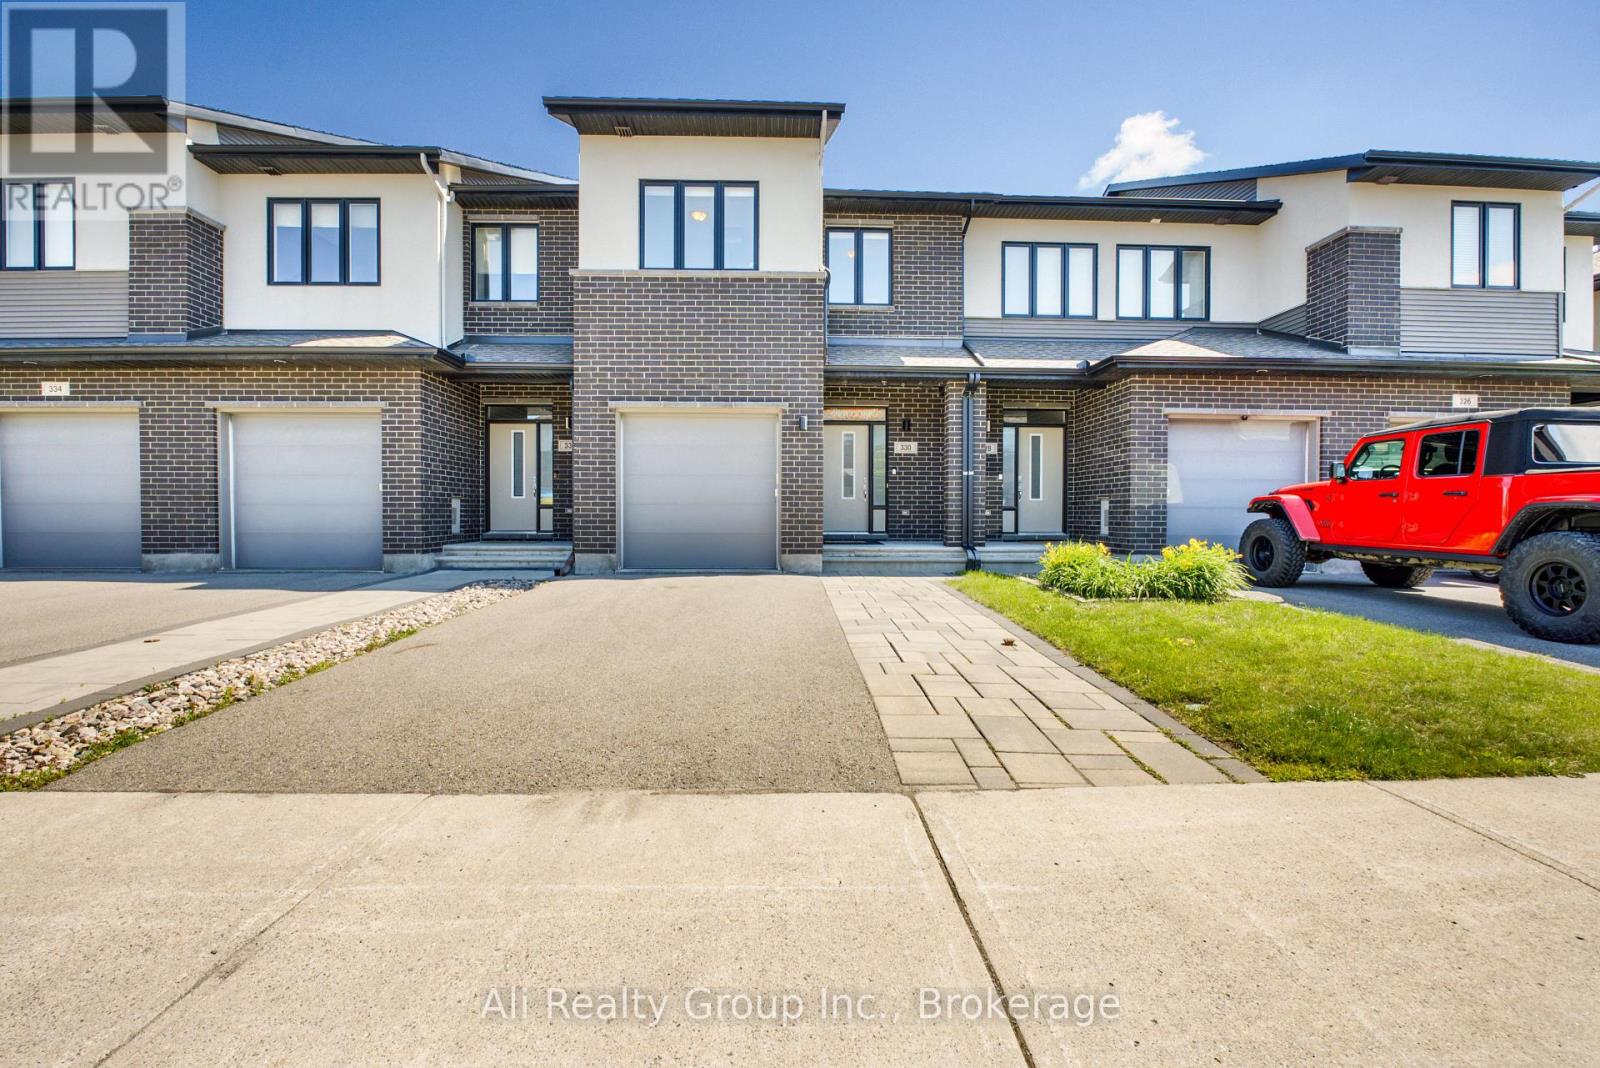
221 Tim Sheehan Place, Ottawa, Ontario
Row / Townhouse in 9010 - Kanata - Emerald Meadows/Trailwest
3
Beds
Beds
3
Baths
Baths
1500 - 2000 sqft
Sq Ft
Sq Ft
For sale
9010 - Kanata - Emerald Meadows/Trailwest
$690,000
330 Nonius Street, Ottawa, Ontario
Row / Townhouse in 9010 - Kanata - Emerald Meadows/Trailwest
3
Beds
Beds
3
Baths
Baths
1500 - 2000 sqft
Sq Ft
Sq Ft
For sale
9010 - Kanata - Emerald Meadows/Trailwest
$669,900

873 Fairline Row, Ottawa, Ontario
Row / Townhouse in 9010 - Kanata - Emerald Meadows/Trailwest
3
Beds
Beds
3
Baths
Baths
1500 - 2000 sqft
Sq Ft
Sq Ft
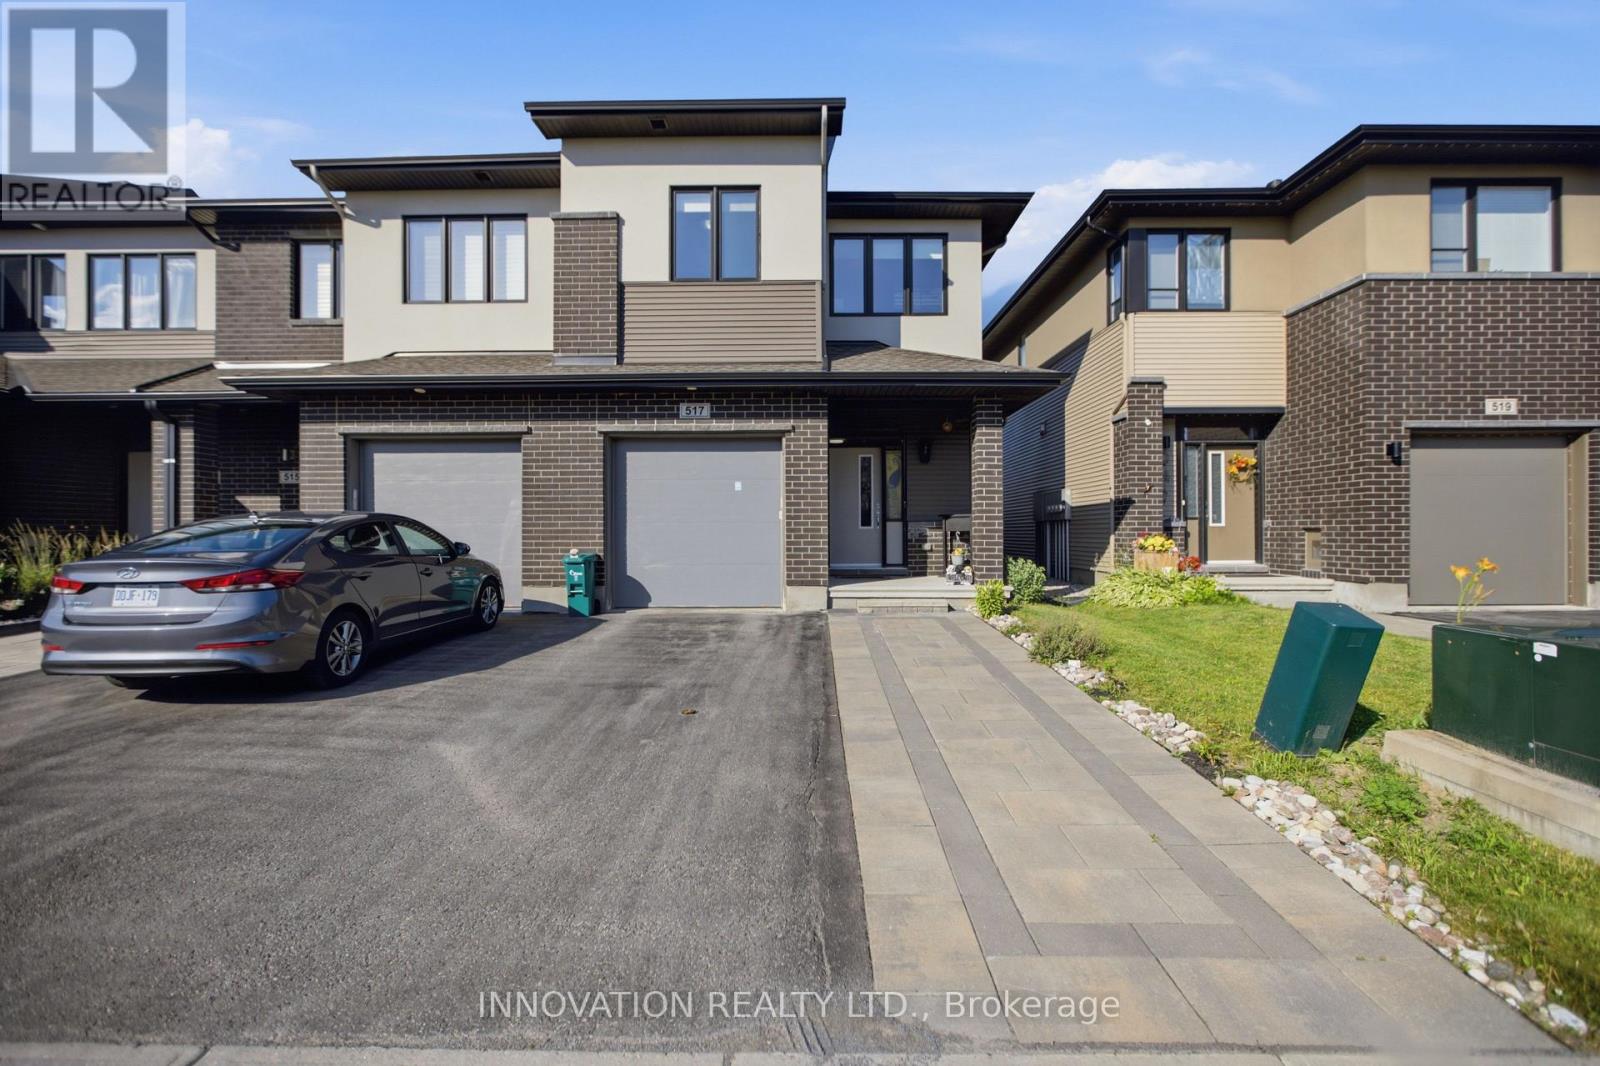
For sale
9010 - Kanata - Emerald Meadows/Trailwest
$669,000
517 Dressage Avenue, Ottawa, Ontario
Row / Townhouse in 9010 - Kanata - Emerald Meadows/Trailwest
3
Beds
Beds
3
Baths
Baths
1500 - 2000 sqft
Sq Ft
Sq Ft
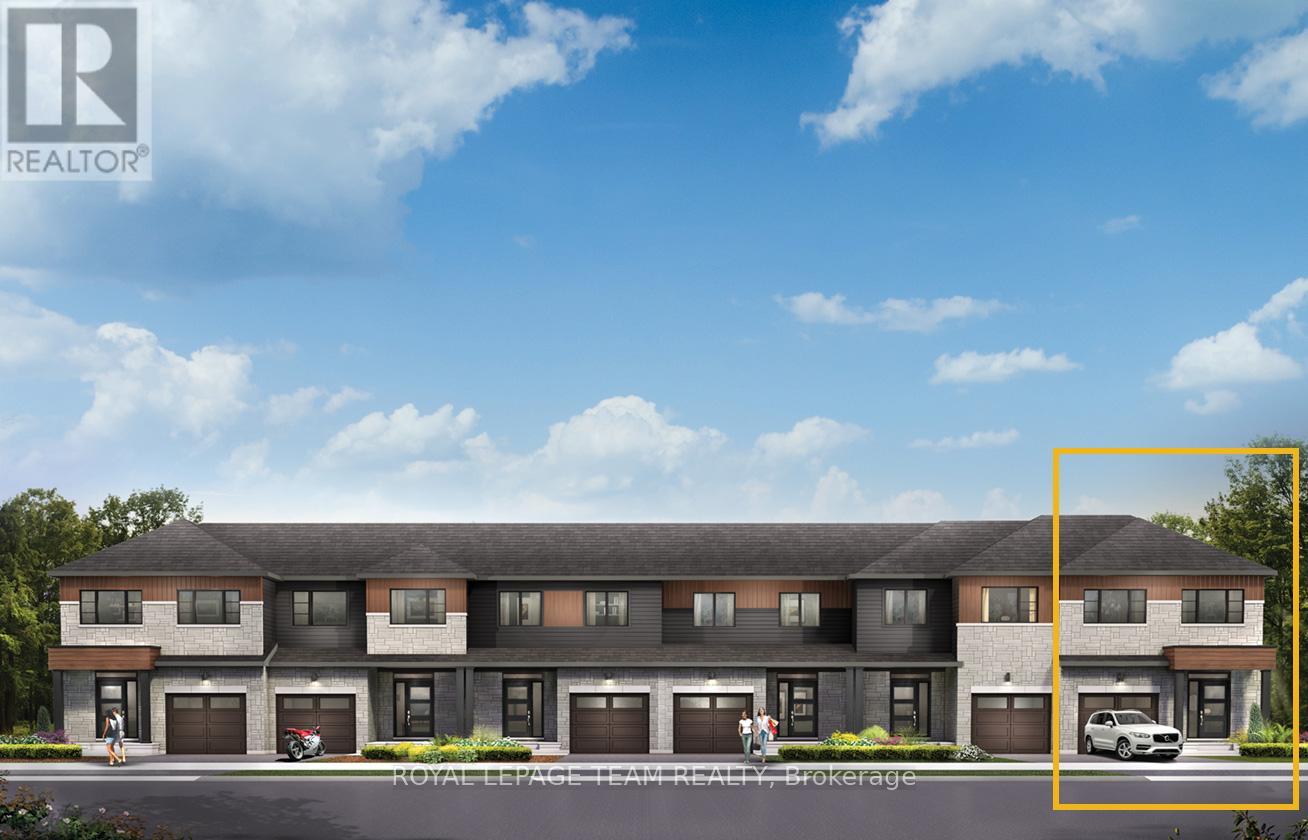
For sale
9010 - Kanata - Emerald Meadows/Trailwest
$668,900
867 Fairline Row, Ottawa, Ontario
Row / Townhouse in 9010 - Kanata - Emerald Meadows/Trailwest
3
Beds
Beds
3
Baths
Baths
1500 - 2000 sqft
Sq Ft
Sq Ft
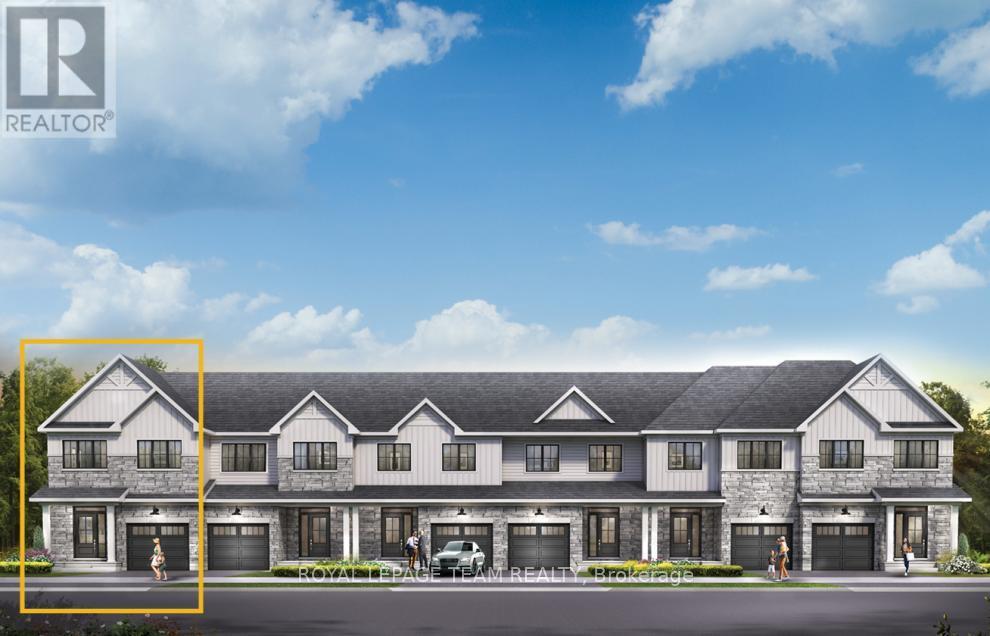
For sale
9010 - Kanata - Emerald Meadows/Trailwest
$663,900
827 Fairline Row, Ottawa, Ontario
Row / Townhouse in 9010 - Kanata - Emerald Meadows/Trailwest
3
Beds
Beds
3
Baths
Baths
1500 - 2000 sqft
Sq Ft
Sq Ft
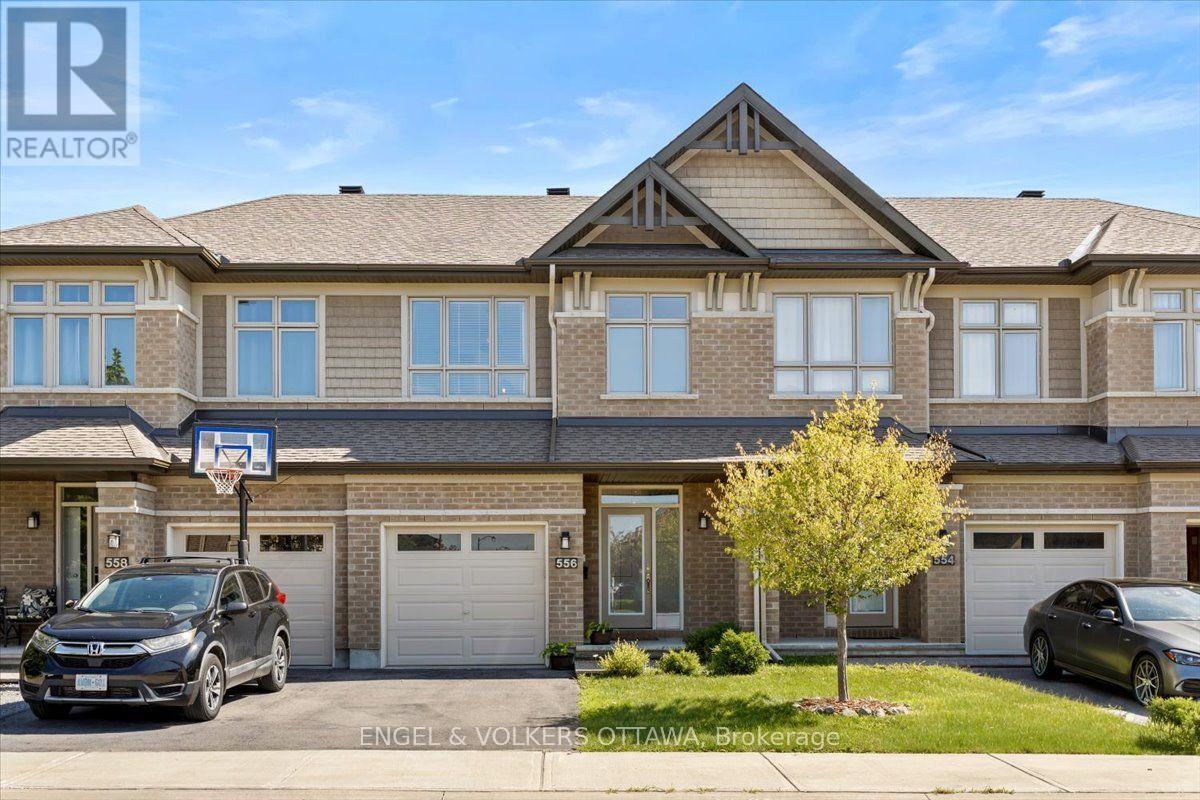
For sale
9010 - Kanata - Emerald Meadows/Trailwest
$659,900
556 Triangle Street, Ottawa, Ontario
Row / Townhouse in 9010 - Kanata - Emerald Meadows/Trailwest
3
Beds
Beds
3
Baths
Baths
1500 - 2000 sqft
Sq Ft
Sq Ft
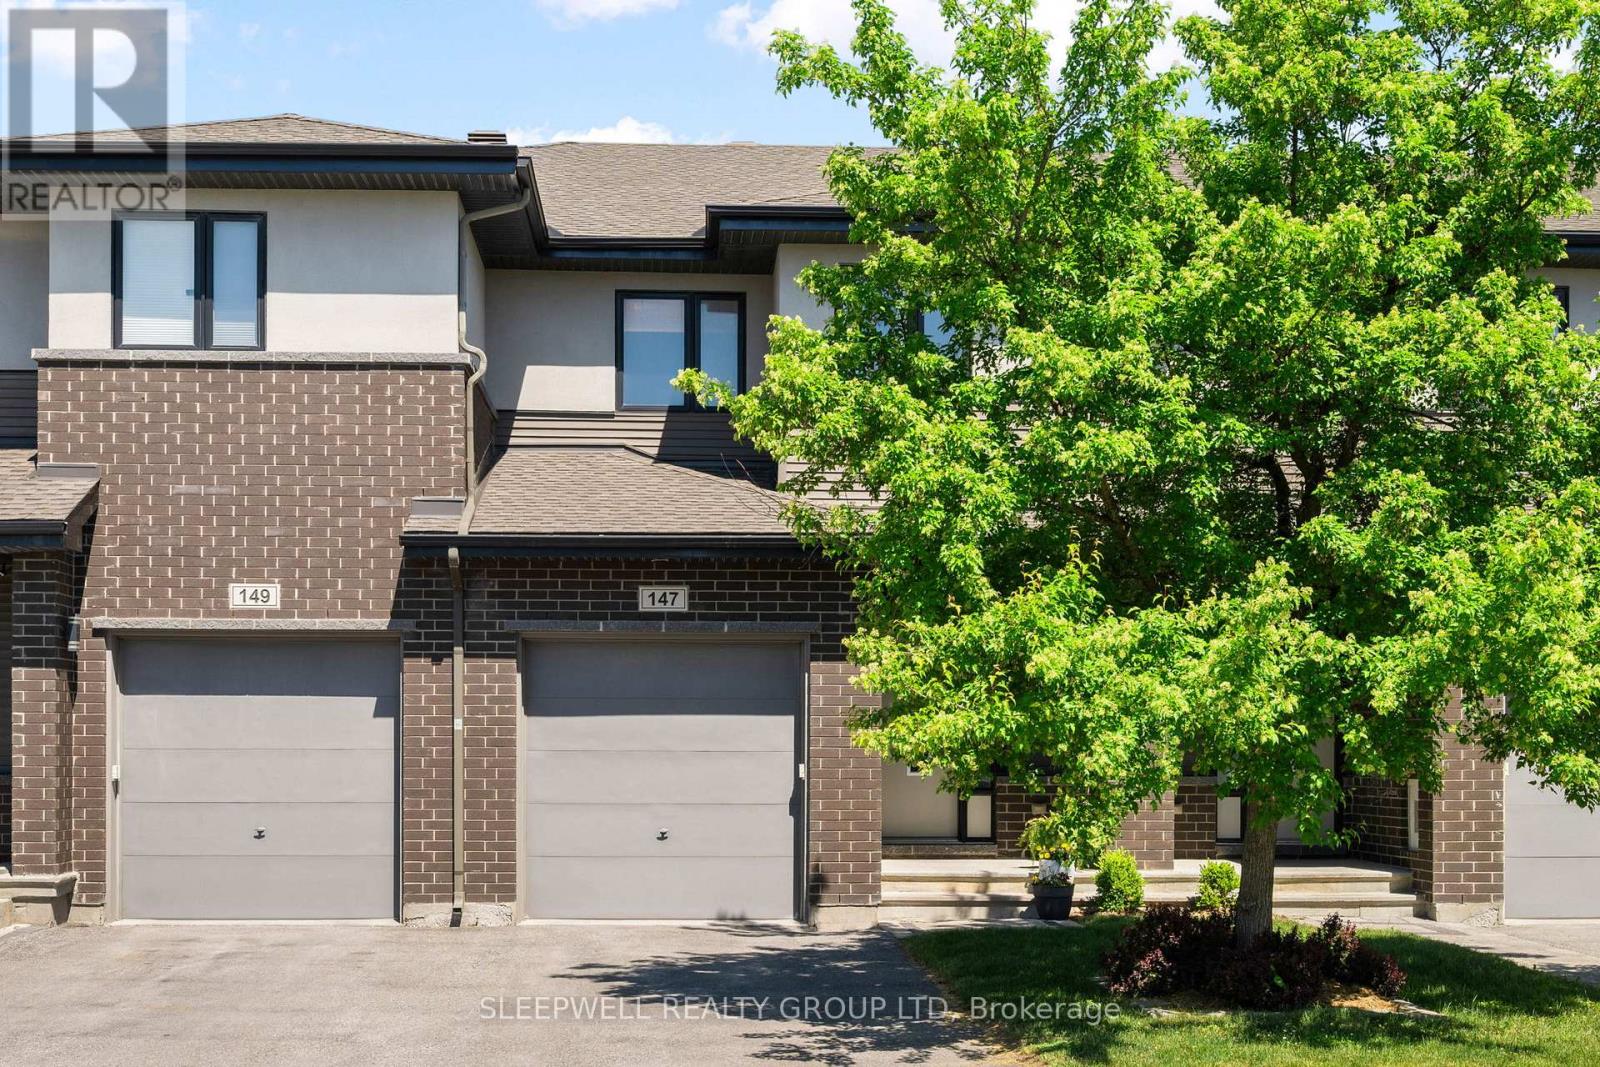
For sale
9010 - Kanata - Emerald Meadows/Trailwest
$640,000
147 Westphalian Avenue, Ottawa, Ontario
Row / Townhouse in 9010 - Kanata - Emerald Meadows/Trailwest
3
Beds
Beds
3
Baths
Baths
1500 - 2000 sqft
Sq Ft
Sq Ft
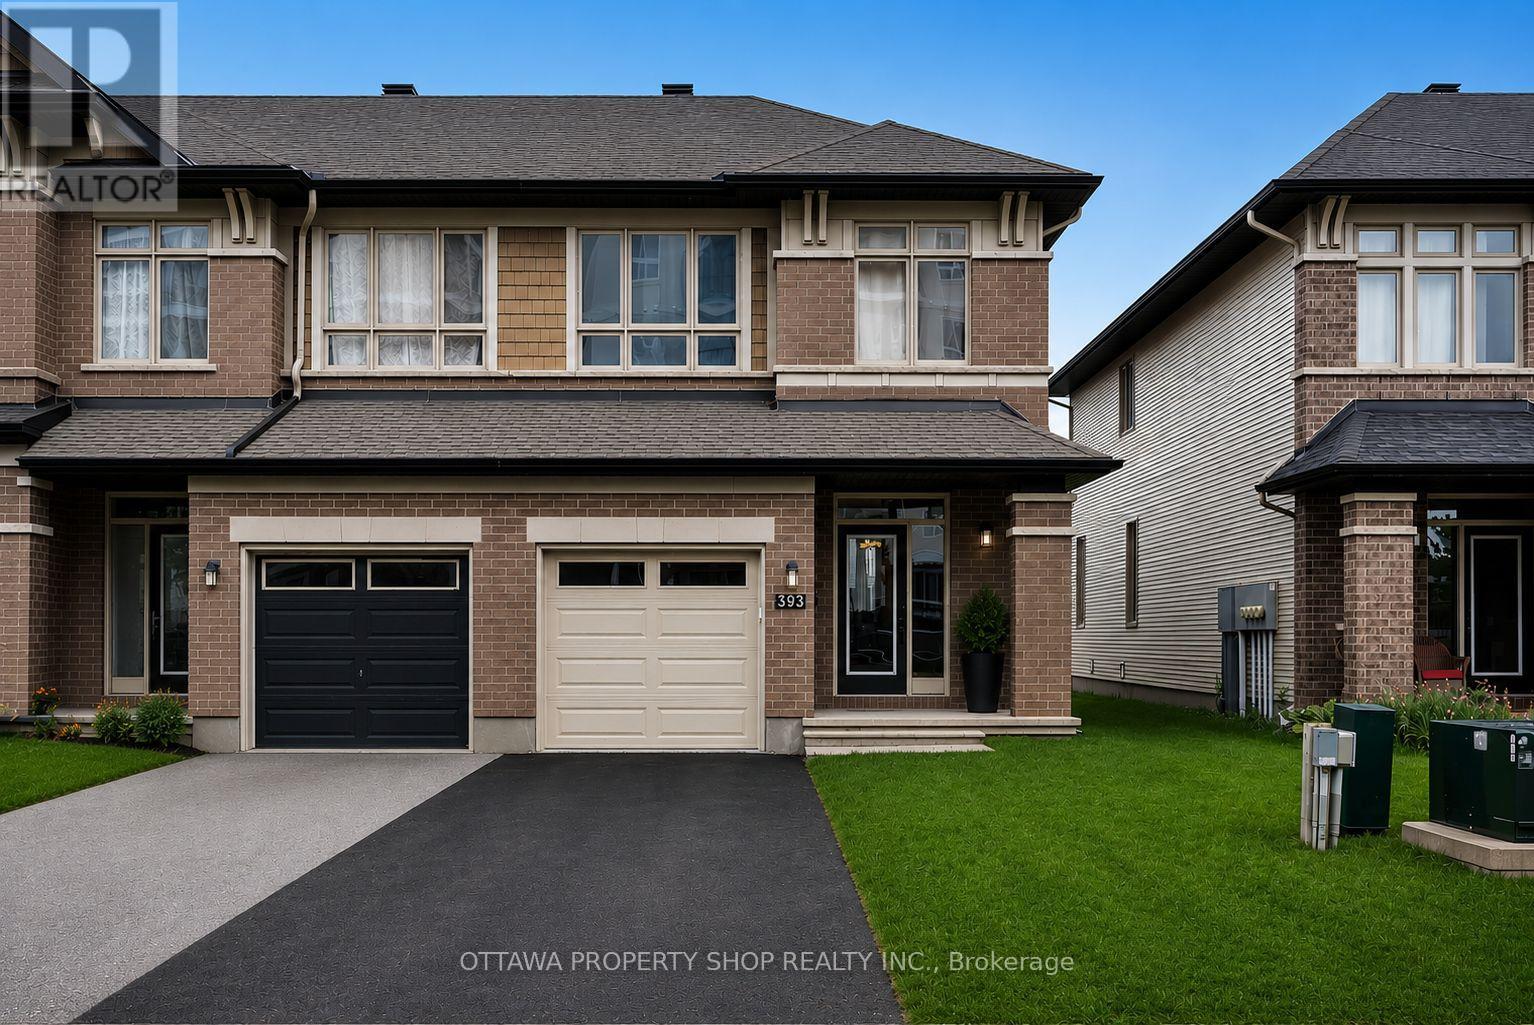
For sale
9010 - Kanata - Emerald Meadows/Trailwest
$639,900
393 Livery Street, Ottawa, Ontario
Row / Townhouse in 9010 - Kanata - Emerald Meadows/Trailwest
3
Beds
Beds
3
Baths
Baths
1500 - 2000 sqft
Sq Ft
Sq Ft
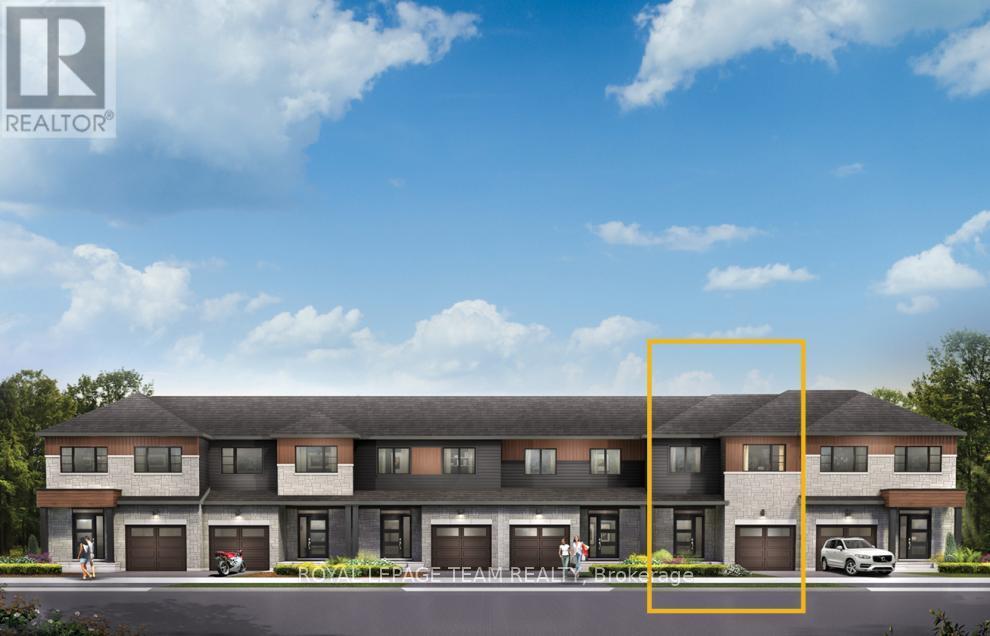
For sale
9010 - Kanata - Emerald Meadows/Trailwest
$632,900
957 Locomotion Lane, Ottawa, Ontario
Row / Townhouse in 9010 - Kanata - Emerald Meadows/Trailwest
4
Beds
Beds
3
Baths
Baths
1500 - 2000 sqft
Sq Ft
Sq Ft
Ready to a home?
Contact a REALTOR® today!
