

484 Wylie Road
Laurentian Hills,
Ontario
K0J1P0
484 Wylie Road
Laurentian Hills,
Ontario
K0J1P0
Add this listing to your favourite
Shortlist it to compare later & get quick access from your account.


$619,900
Property overview
Building Type
House
Property Type
Single Family
Bedrooms
4
Bathrooms
2
Year Built
Neighbourhood
511 - Chalk River and Laurentian Hills South
Status
For sale
Highlights
511 - Chalk River and Laurentian Hills South
House
For sale
Listing description
Discover this Single Family
484 Wylie Road,
Laurentian Hills
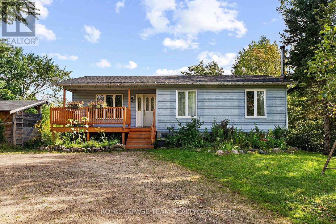
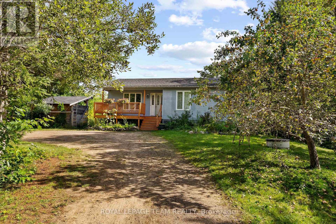
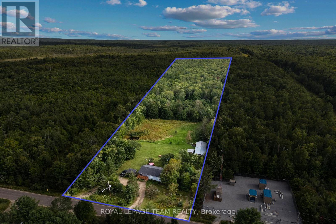
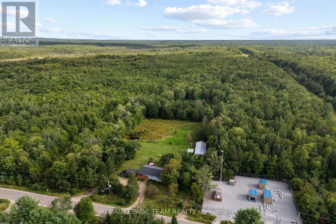
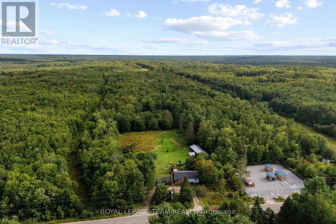
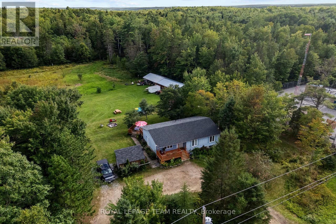
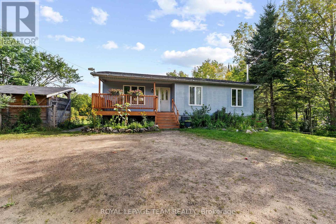
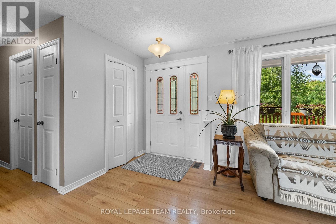
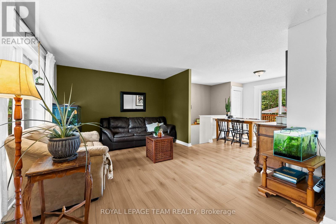
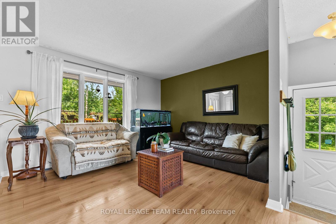
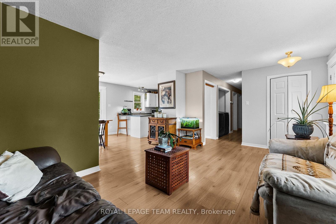
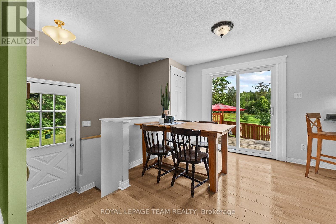
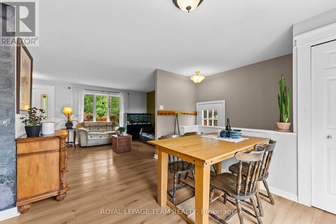
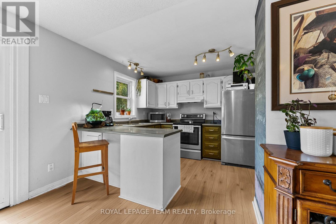
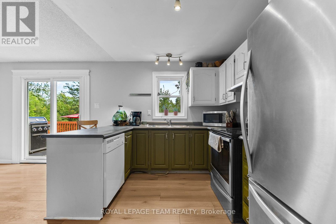
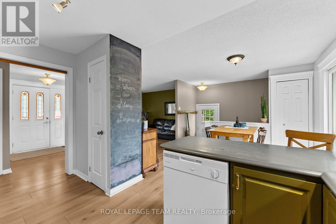
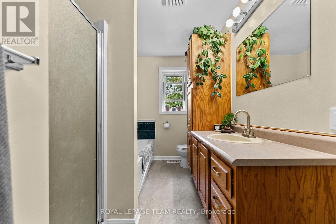
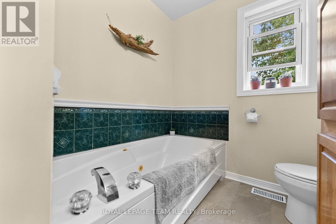
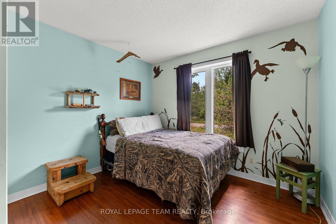
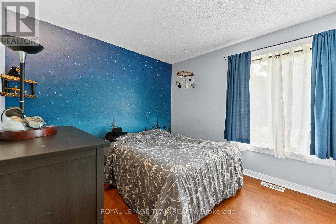
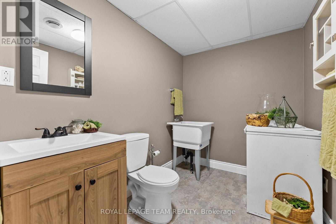
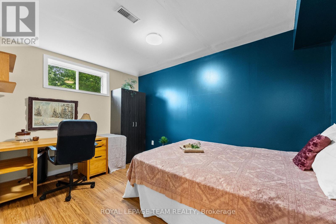
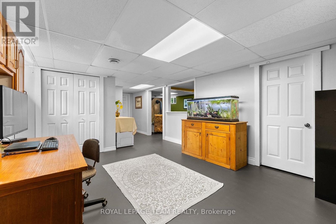
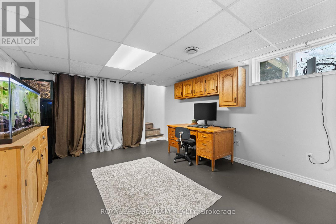
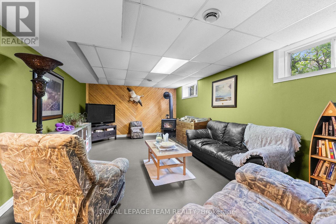
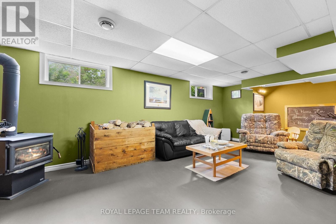
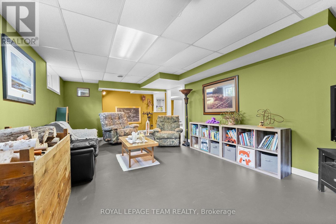
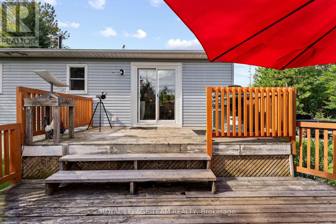
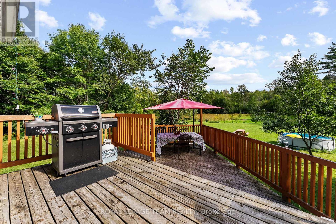
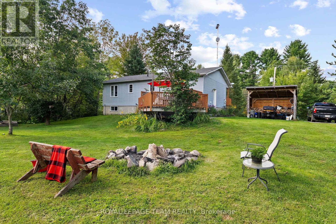
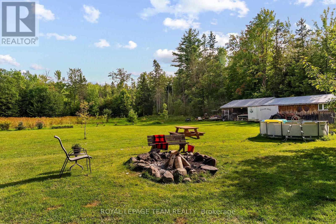
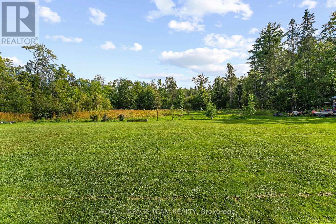
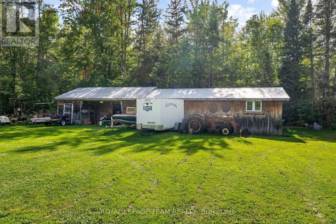
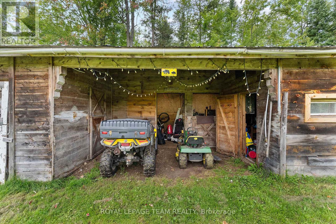
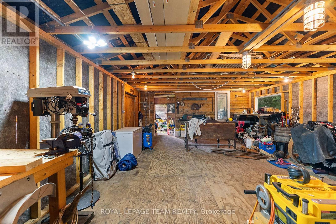
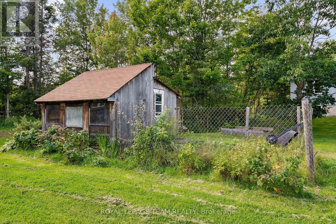
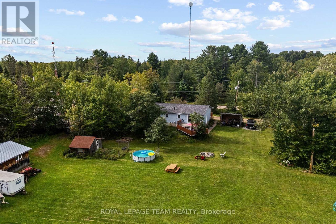
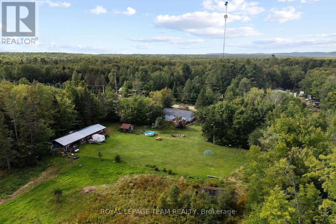
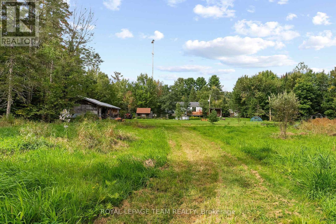
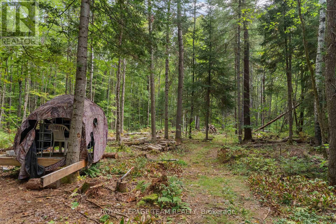
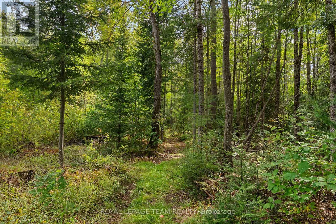
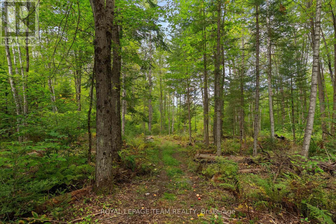
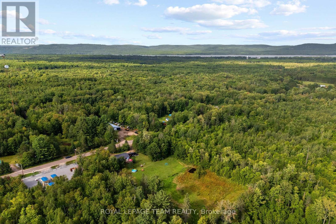
Nearly 14 acres with no neighbour in sight! If privacy, space and country living are calling your name, this one checks all the boxes! Set along desirable Wylie Road, this beautiful rural property offers a mix of open, level land and mature forest for complete privacy. You're welcomed by a circular driveway and a well-established apple tree producing an abundance of apples. Multiple outbuildings offer plenty of room for hobbies and storage, along with a three-stall barn, chicken coop and your own pond! The south-facing, two-tier patio is made for sunny afternoons and summer dinners, with a gas line ready for the BBQ. Inside, sun-filled living spaces feel warm and comfortable, with a true four-piece main level bathroom featuring an oversized soaker tub. Downstairs offers even more space with a large family room warmed by a wood stove, an additional bedroom and bathroom. There's room for animals, gardens, toys and projects-or simply a whole lot of breathing room. Completely tucked away, yet just over five minutes from town for everyday essentials, with an easy commute to CNL and Garrison Petawawa. A little bit country, a whole lot of privacy, and everything you need still within reach. (id:64373)
Upcoming viewings
46.0798561
-77.5166782
484 Wylie Road, Laurentian Hills, Ontario, K0J1P0
Loading WalkScore data...
Walk Score®
Transit Score®
Bike Score®
Walkability Snapshot
Understand how walkable, transit-friendly & bikeable this neighbourhood really is.
Scores are powered by Walk Score® and reflect access to daily essentials, transit and bike routes near this area.
🚶Walk Score®
🚊Transit Score
🚲Bike Score
Liveability scores for this neighbourhood
Powered by Walk Score®
Use these scores as a quick guide only. Check local transit, bike paths
and walk routes to plan your day-to-day life.
Google Maps
Explore the exact location, nearby amenities, and community vibe.
Listing Details
Last updated:
2026-10-21
Key facts
Price
$619,900
Ownership
Freehold
Property type
Single Family
Bedrooms
4
Bathrooms
2
Stories
1
Interior size
700 - 1100 sqft
Parking options
Other, No Garage
Total spaces
6
Interior & features
Cooling
Central air conditioning, Air exchanger
Heating
Forced air
Heating fuel
Natural gas
Basement
Full (Finished)
Appliances
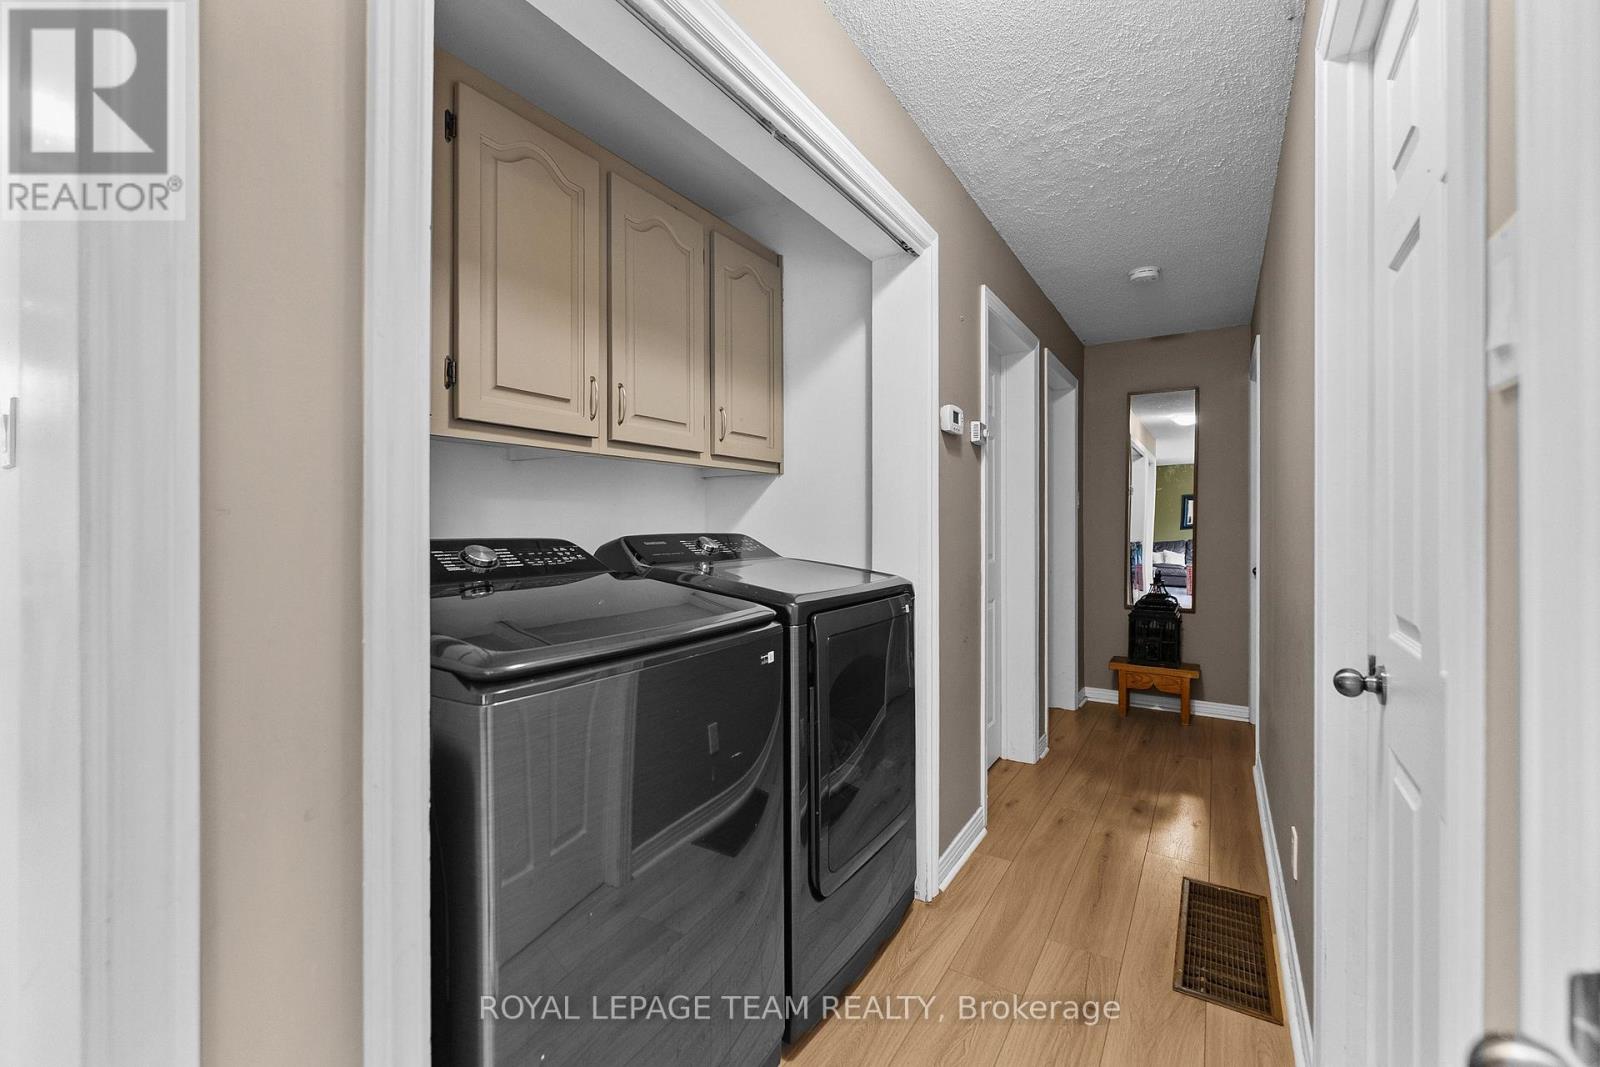
Dishwasher, Dryer, Stove, Washer, Refrigerator
Fireplace
True
Exterior finish
Vinyl siding
Key features
Wooded area, Irregular lot size, Flat site
Lot, amenities & extras
Lot size
209.9 x 2450 FT ; 0|10 - 24.99 acres
Community features
School Bus
Nearby amenities
Park
Water
Dug Well
Sewer
Septic System
Rooms
| Level | Type | Length | Width | Dimensions |
|---|---|---|---|---|
| Lower Level | Family Room | 7.31 m | 3.65 m | 7.31 m x 3.65 m |
| Lower Level | Bedroom | 4.01 m | 2.84 m | 4.01 m x 2.84 m |
| Main Level | Living Room | 5.33 m | 3.4 m | 5.33 m x 3.4 m |
| Main Level | Dining Room | 3.4 m | 3.14 m | 3.4 m x 3.14 m |
| Main Level | Kitchen | 4.31 m | 2.59 m | 4.31 m x 2.59 m |
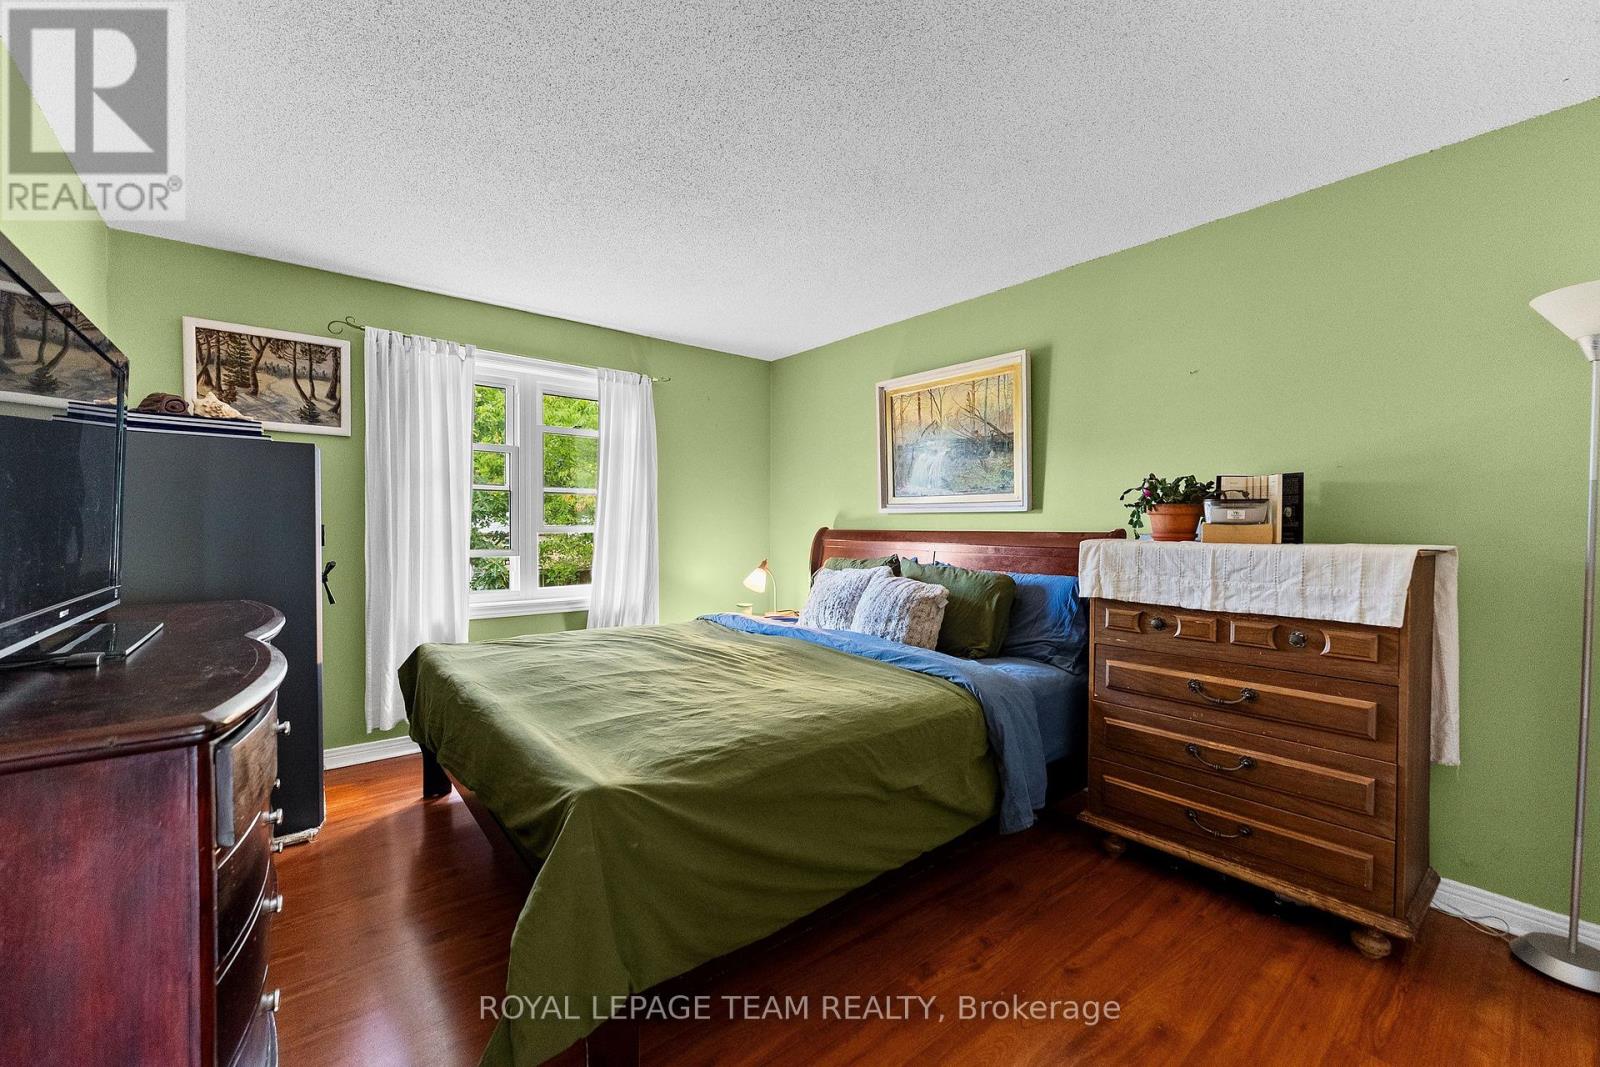
| Main Level | Primary Bedroom | 4.11 m | 3.75 m | 4.11 m x 3.75 m |
| Main Level | Bedroom | 3.2 m | 2.84 m | 3.2 m x 2.84 m |
| Main Level | Bedroom | 2.84 m | 2.89 m | 2.84 m x 2.89 m |
| Main Level | Bathroom | 4.29 m | 1.57 m | 4.29 m x 1.57 m |
Mortgage Calculator
$500,000
$100,000
$5,000,000
Adjust the total amount you plan to borrow.
5%
1%
15%
25 years
10 years
40 years
Monthly Payment
$0
This is an approximate monthly payment based on your inputs.
Total Interest Paid
$0
Add this listing to your favourite
Shortlist it to compare later & get quick access from your account.

Comparables
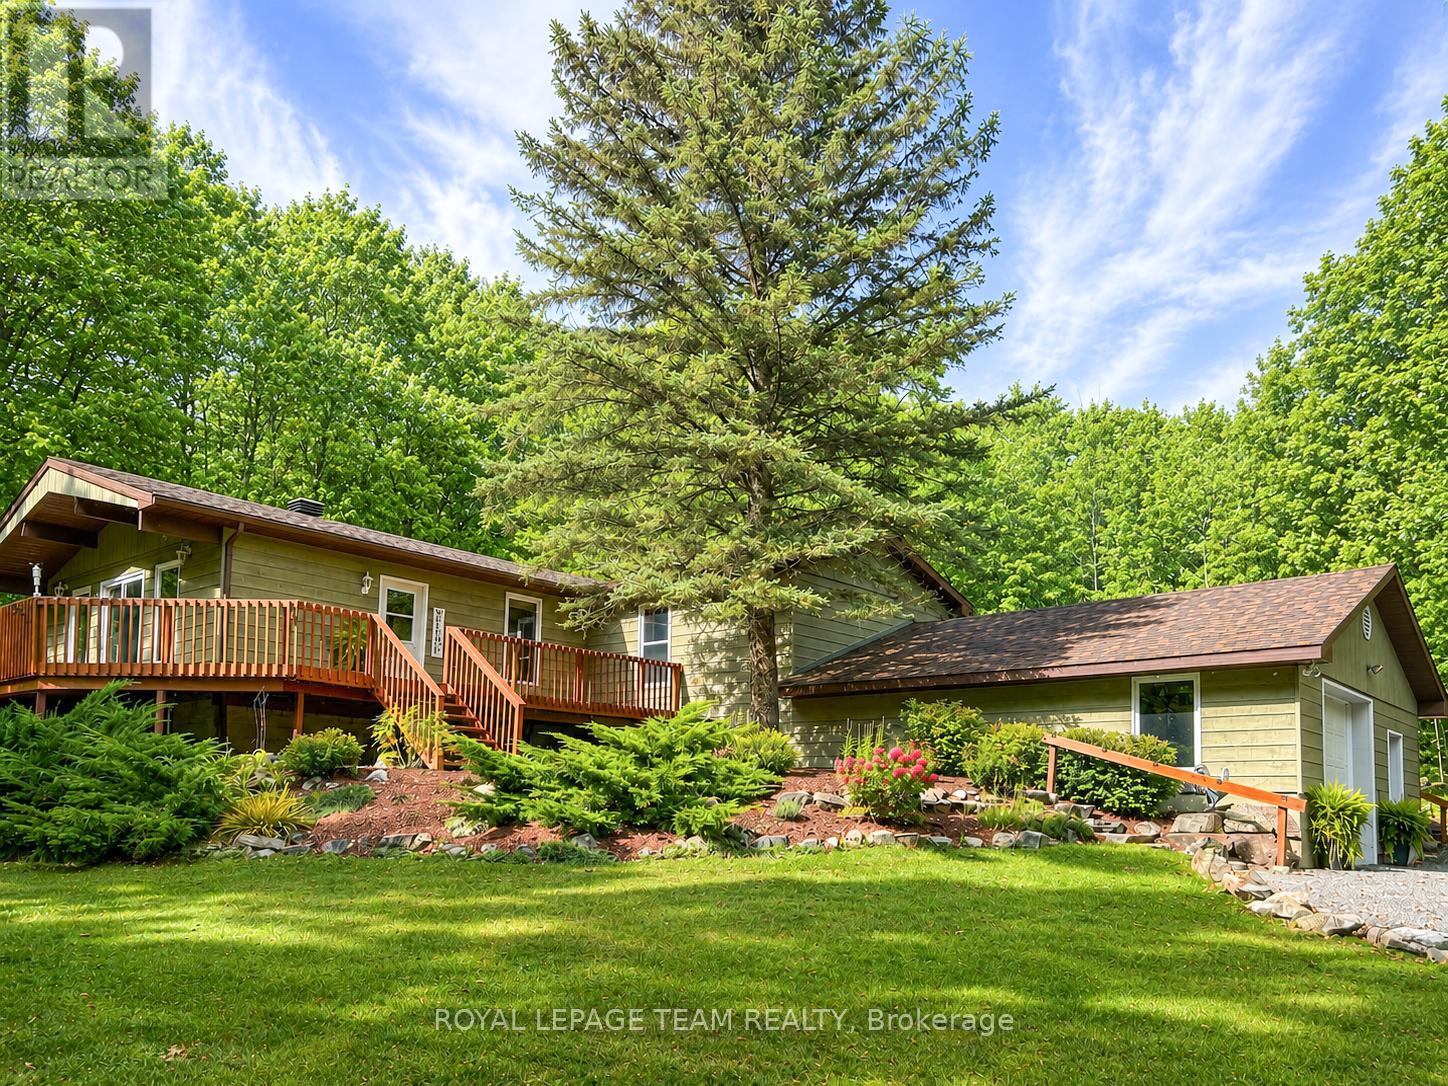
For sale
542 - Greater Madawaska
$619,000
371 Kennedy Road, Greater Madawaska, Ontario
House in 542 - Greater Madawaska
3
Beds
Beds
1
Baths
Baths
1100 - 1500 sqft
Sq Ft
Sq Ft
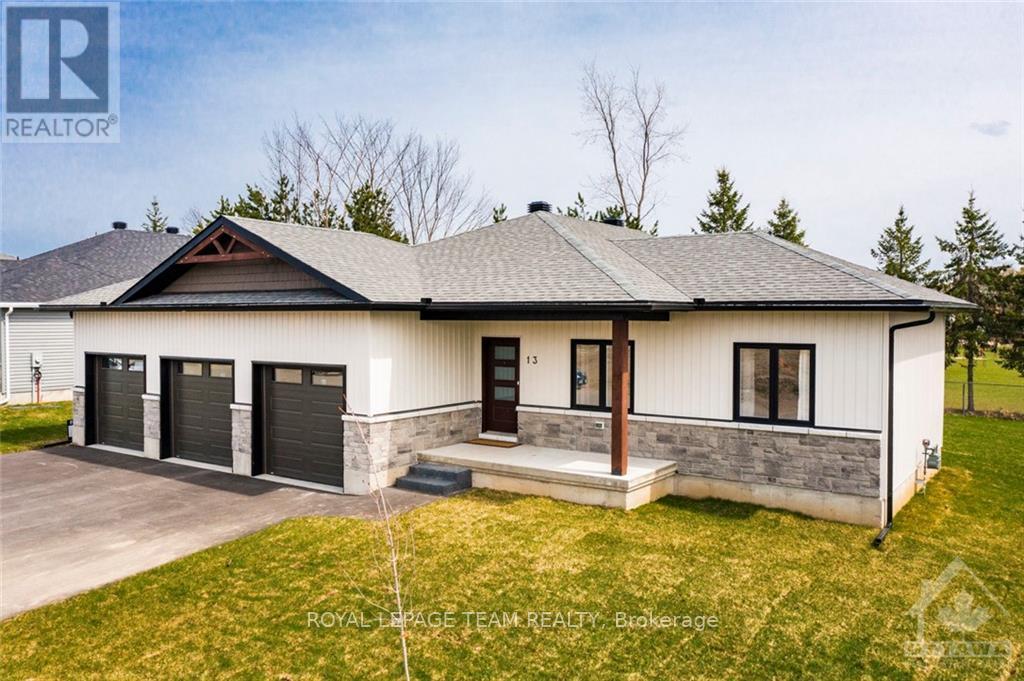
For sale
582 - Cobden
$629,900
13 Morrison Drive, Whitewater Region, Ontario
House in 582 - Cobden
3
Beds
Beds
2
Baths
Baths
1500 - 2000 sqft
Sq Ft
Sq Ft
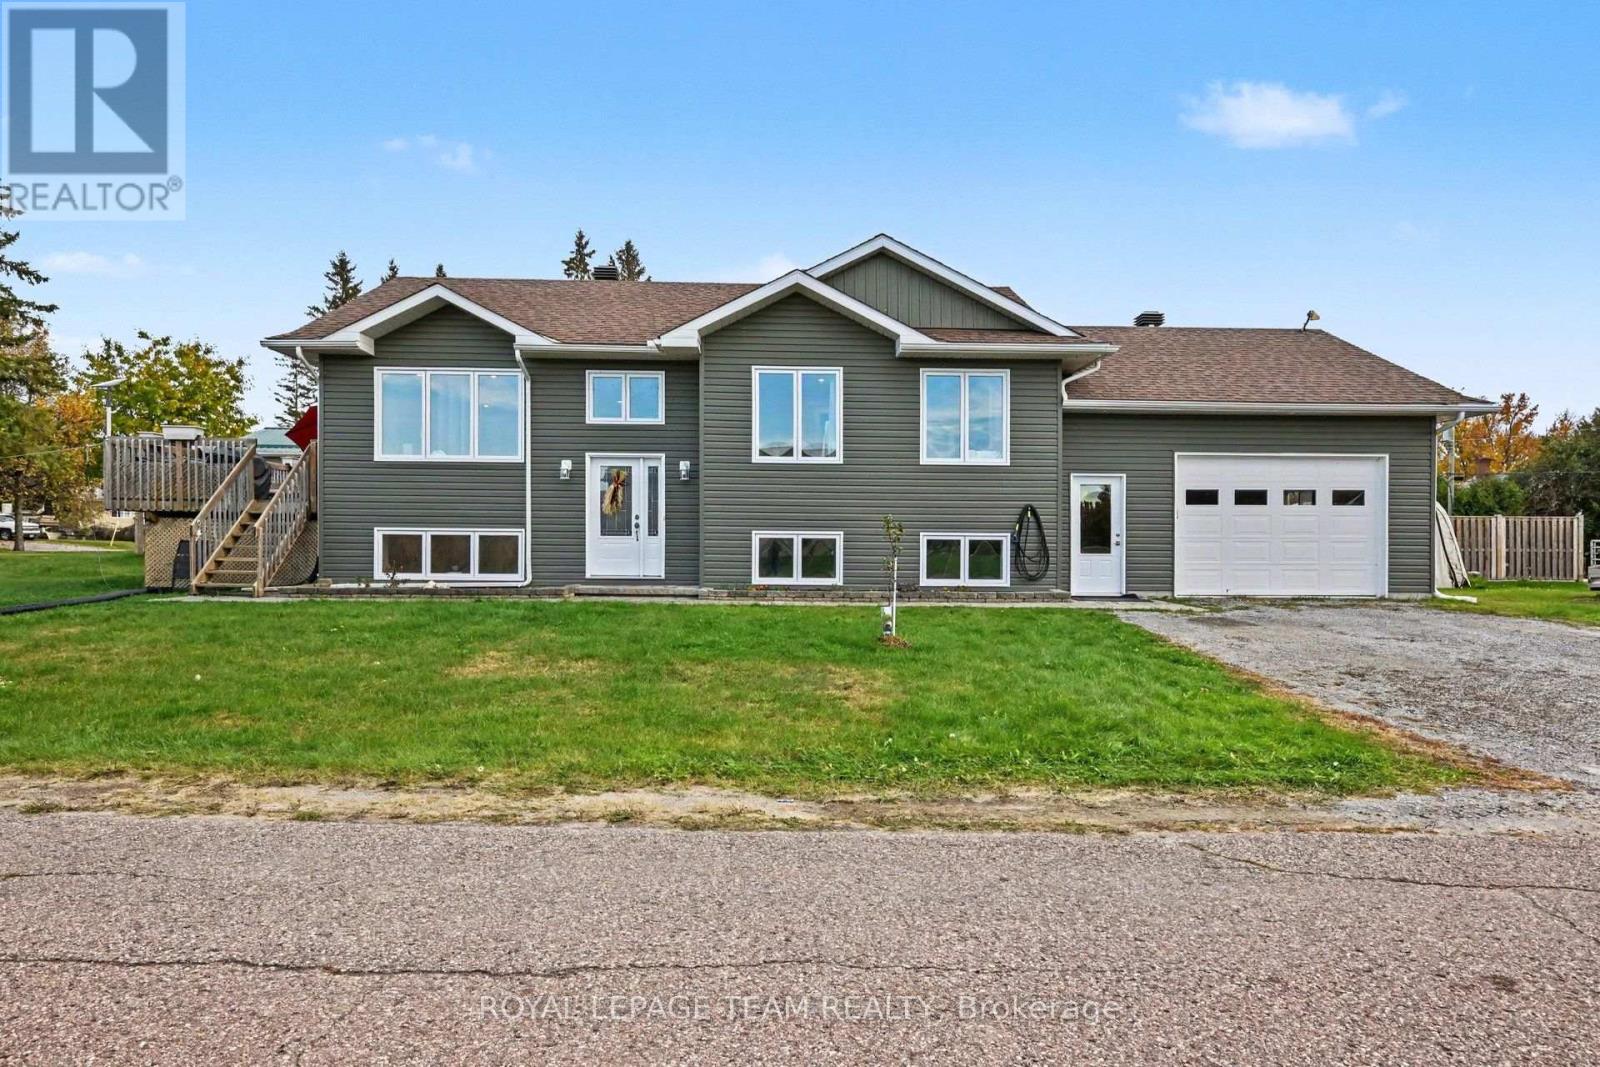
For sale
580 - Whitewater Region
$599,900
24 Rapid Road, Whitewater Region, Ontario
House in 580 - Whitewater Region
5
Beds
Beds
2
Baths
Baths
700 - 1100 sqft
Sq Ft
Sq Ft
For sale
580 - Whitewater Region
$599,900
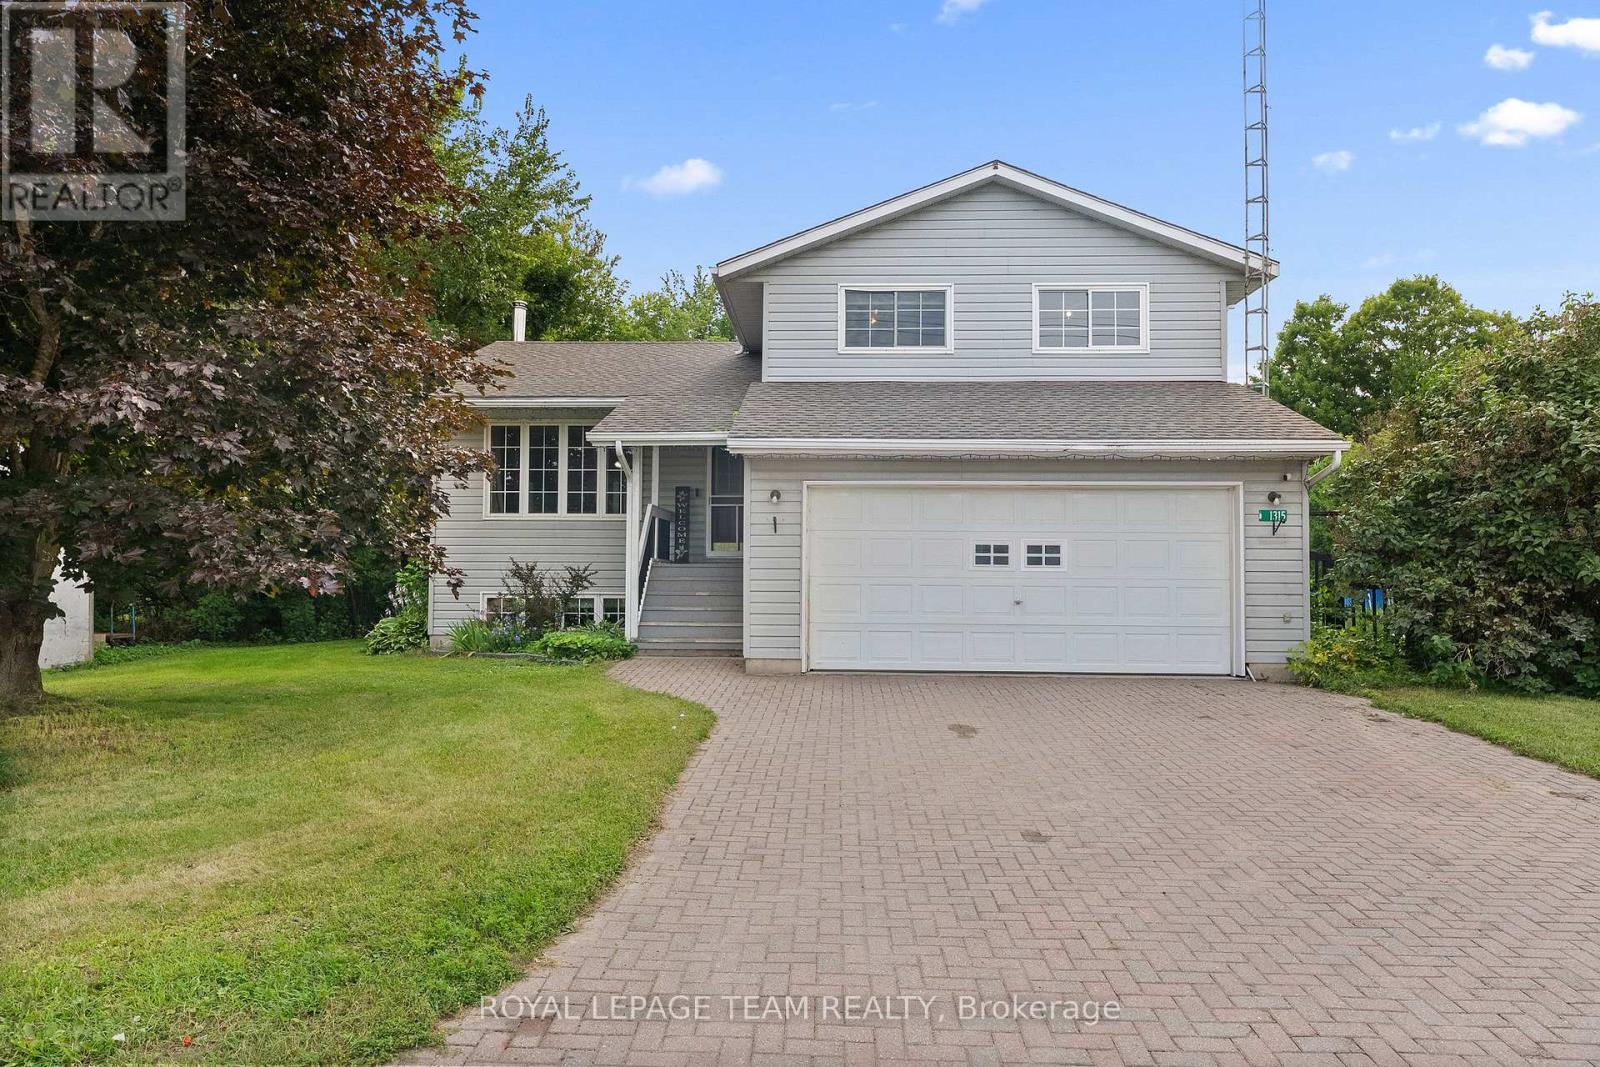
1315 Jessie Street, Whitewater Region, Ontario
House in 580 - Whitewater Region
4
Beds
Beds
2
Baths
Baths
1500 - 2000 sqft
Sq Ft
Sq Ft
For sale
542 - Greater Madawaska
$599,500
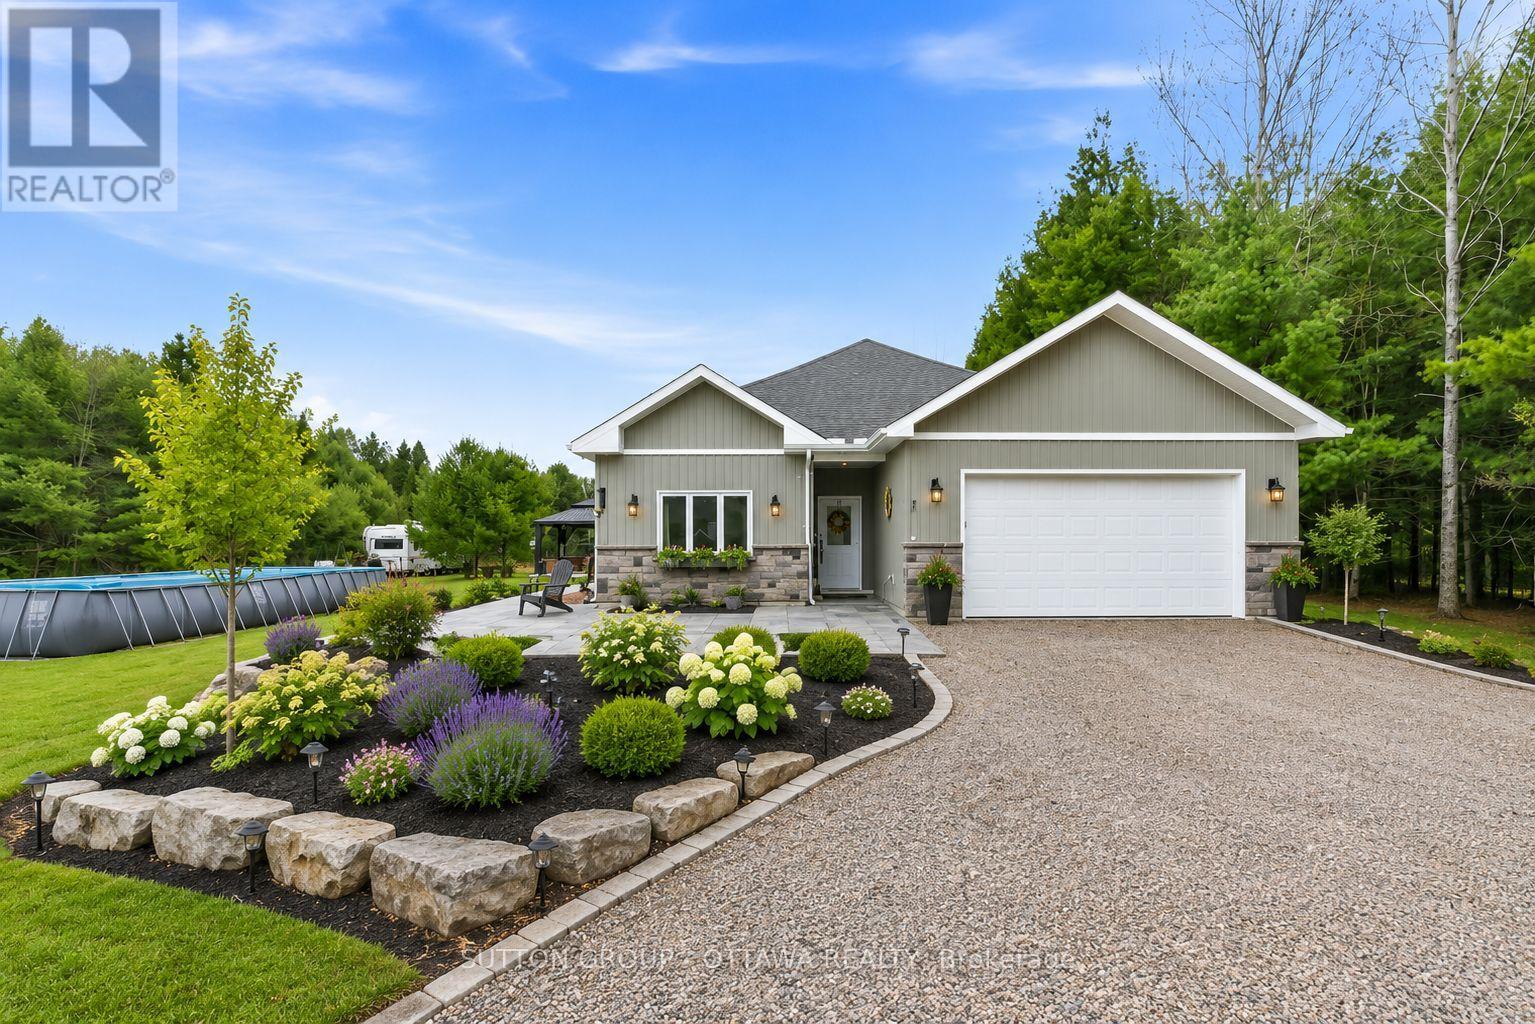
12 Eastern Avenue, Greater Madawaska, Ontario
House in 542 - Greater Madawaska
4
Beds
Beds
2
Baths
Baths
1500 - 2000 sqft
Sq Ft
Sq Ft
For sale
580 - Whitewater Region
$674,900
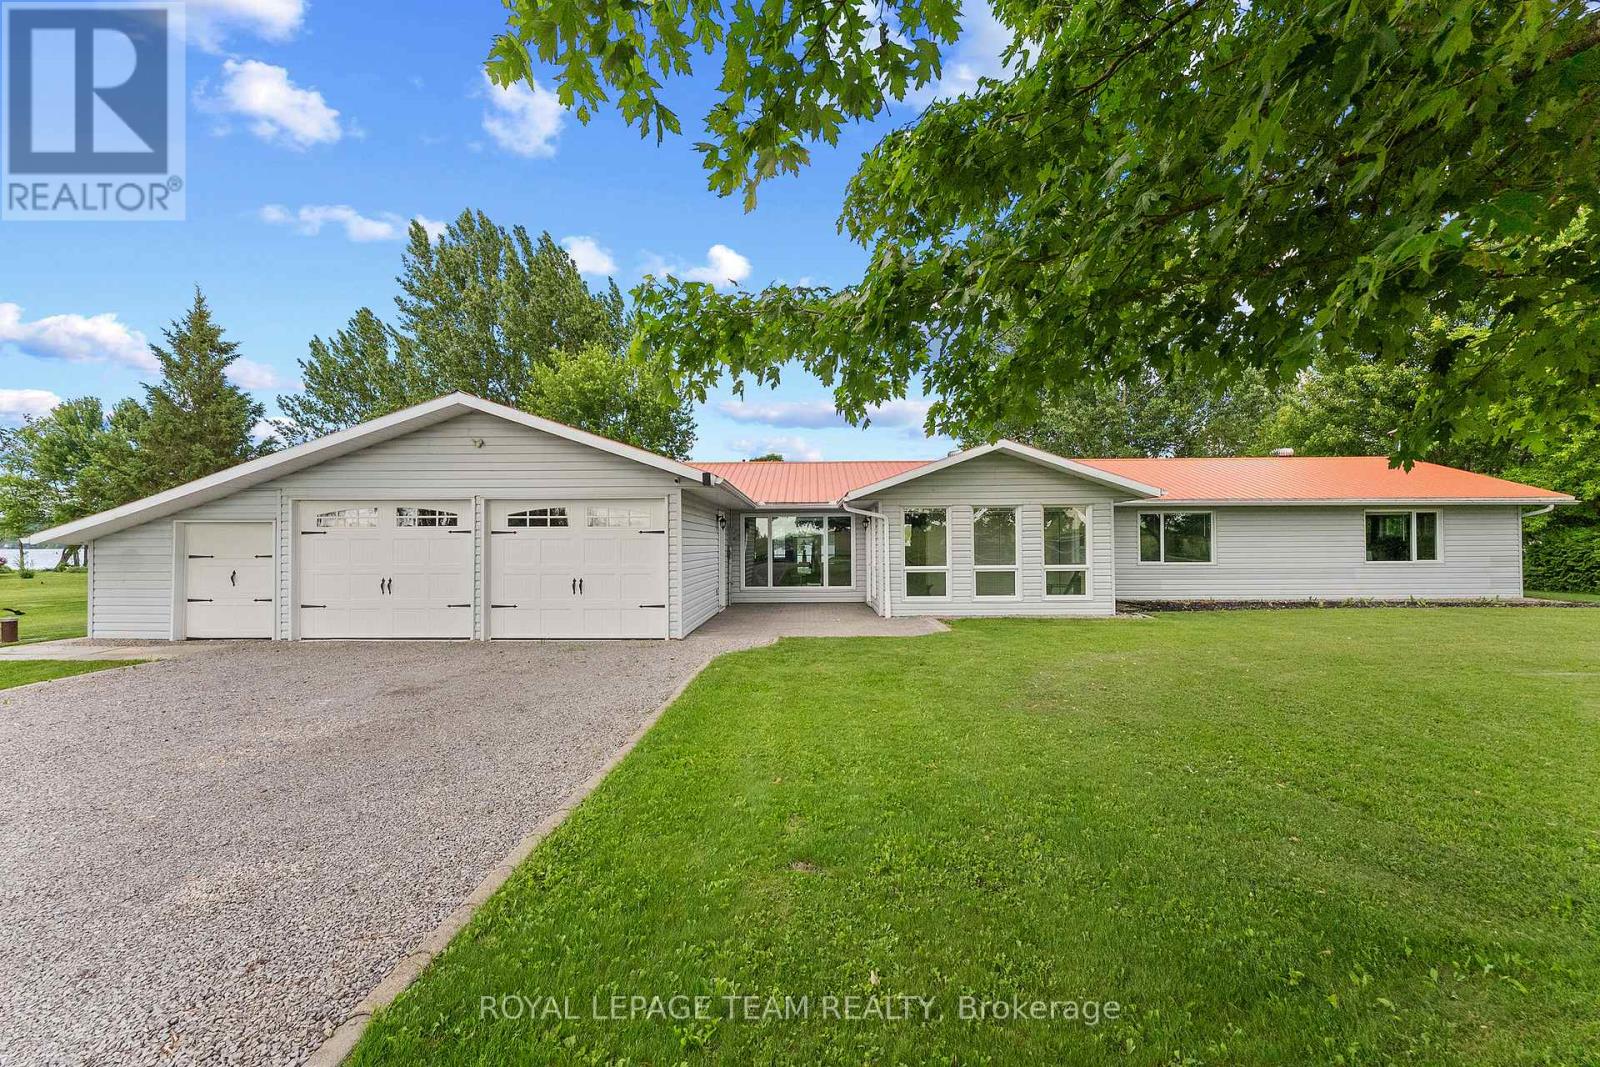
34 Bird Lake Trail, Whitewater Region, Ontario
House in 580 - Whitewater Region
3
Beds
Beds
2
Baths
Baths
2000 - 2500 sqft
Sq Ft
Sq Ft
For sale
561 - North Algona/Wilberforce Twp
$549,900
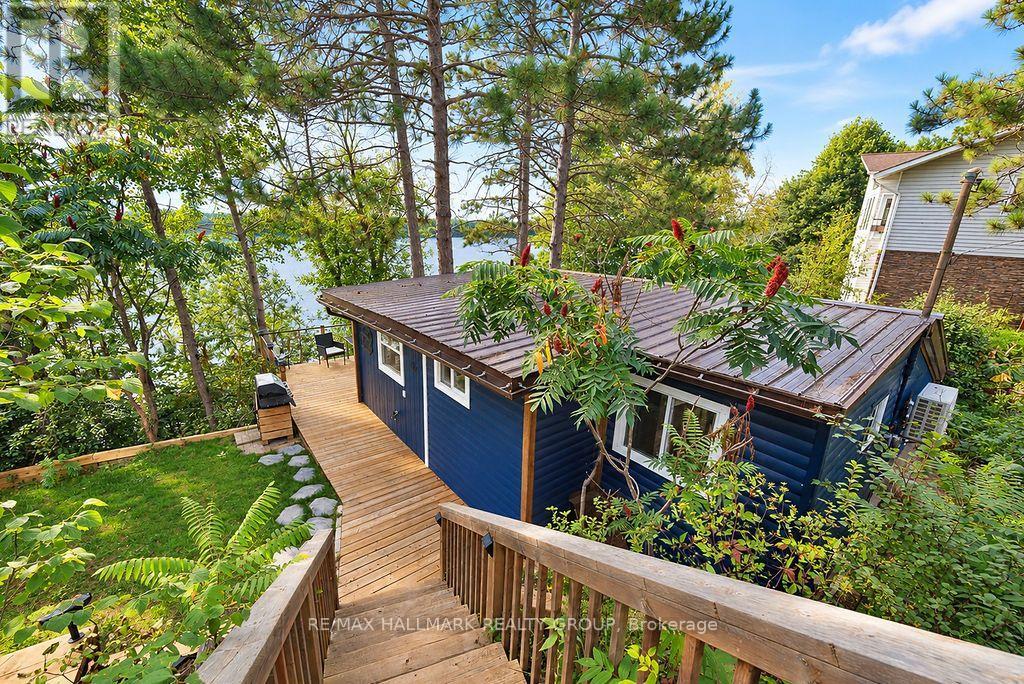
555 Island View Drive, North Algona Wilberforce, Ontario
House in 561 - North Algona/Wilberforce Twp
2
Beds
Beds
1
Baths
Baths
700 - 1100 sqft
Sq Ft
Sq Ft
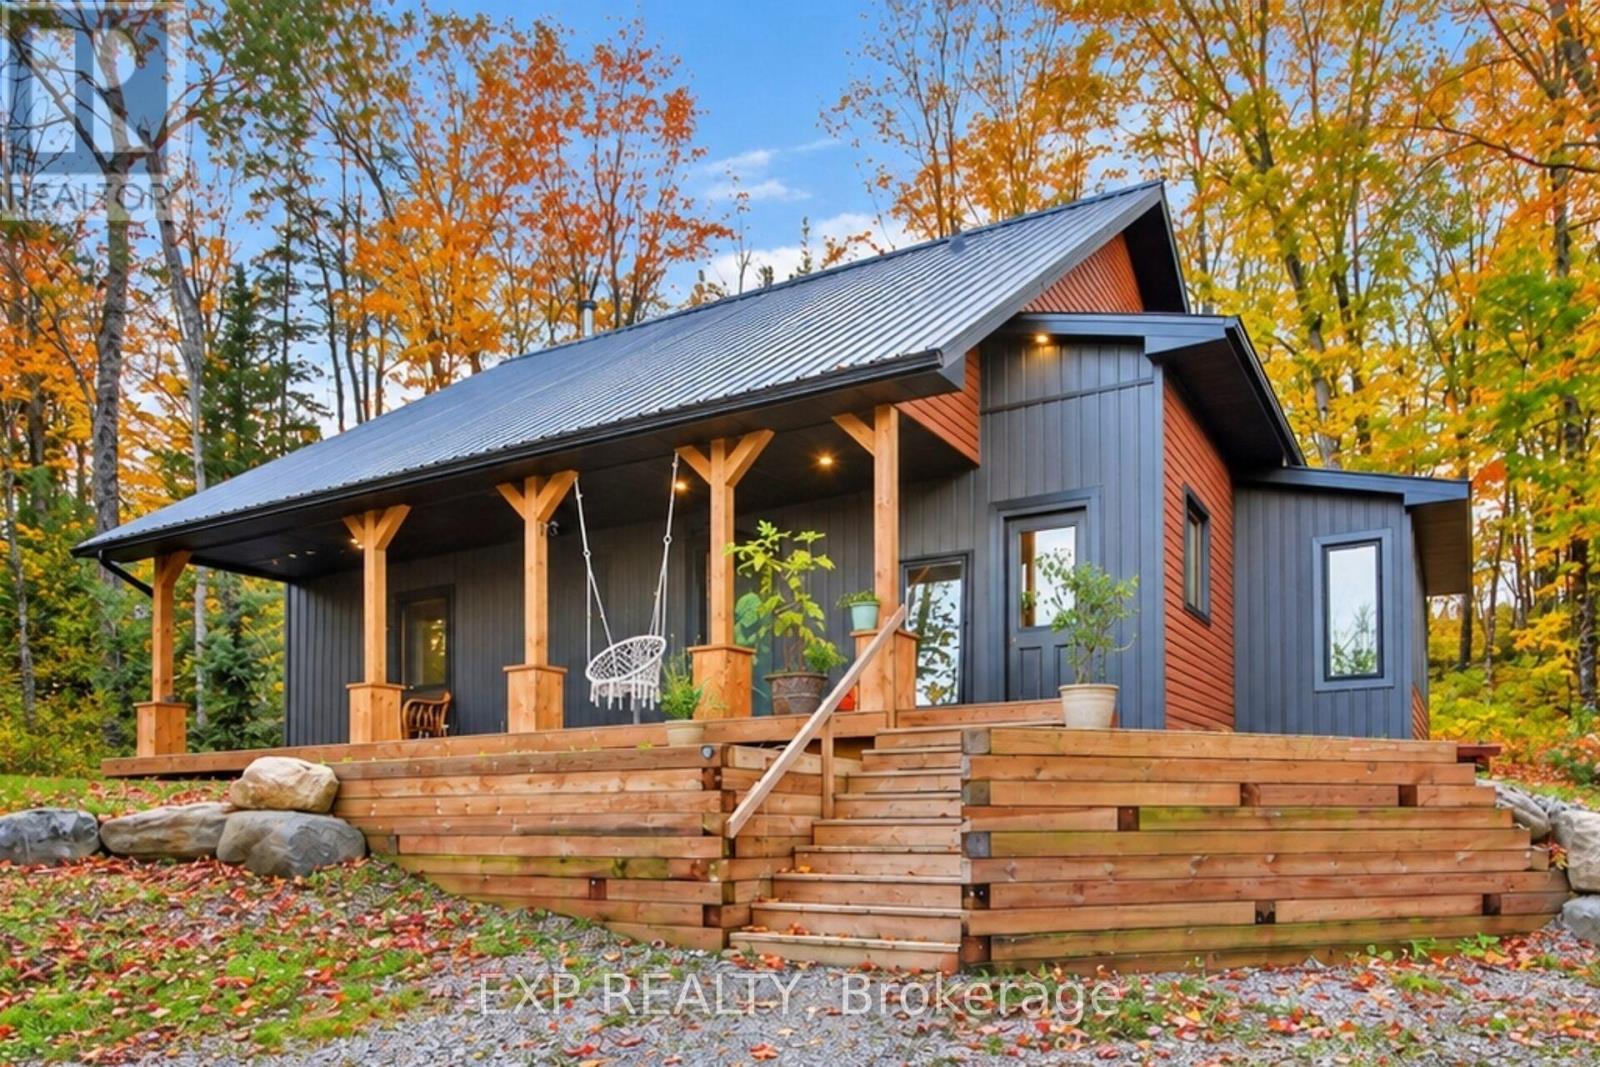
For sale
542 - Greater Madawaska
$699,000
4197 Matawatchan Road, Greater Madawaska, Ontario
House in 542 - Greater Madawaska
3
Beds
Beds
2
Baths
Baths
1500 - 2000 sqft
Sq Ft
Sq Ft
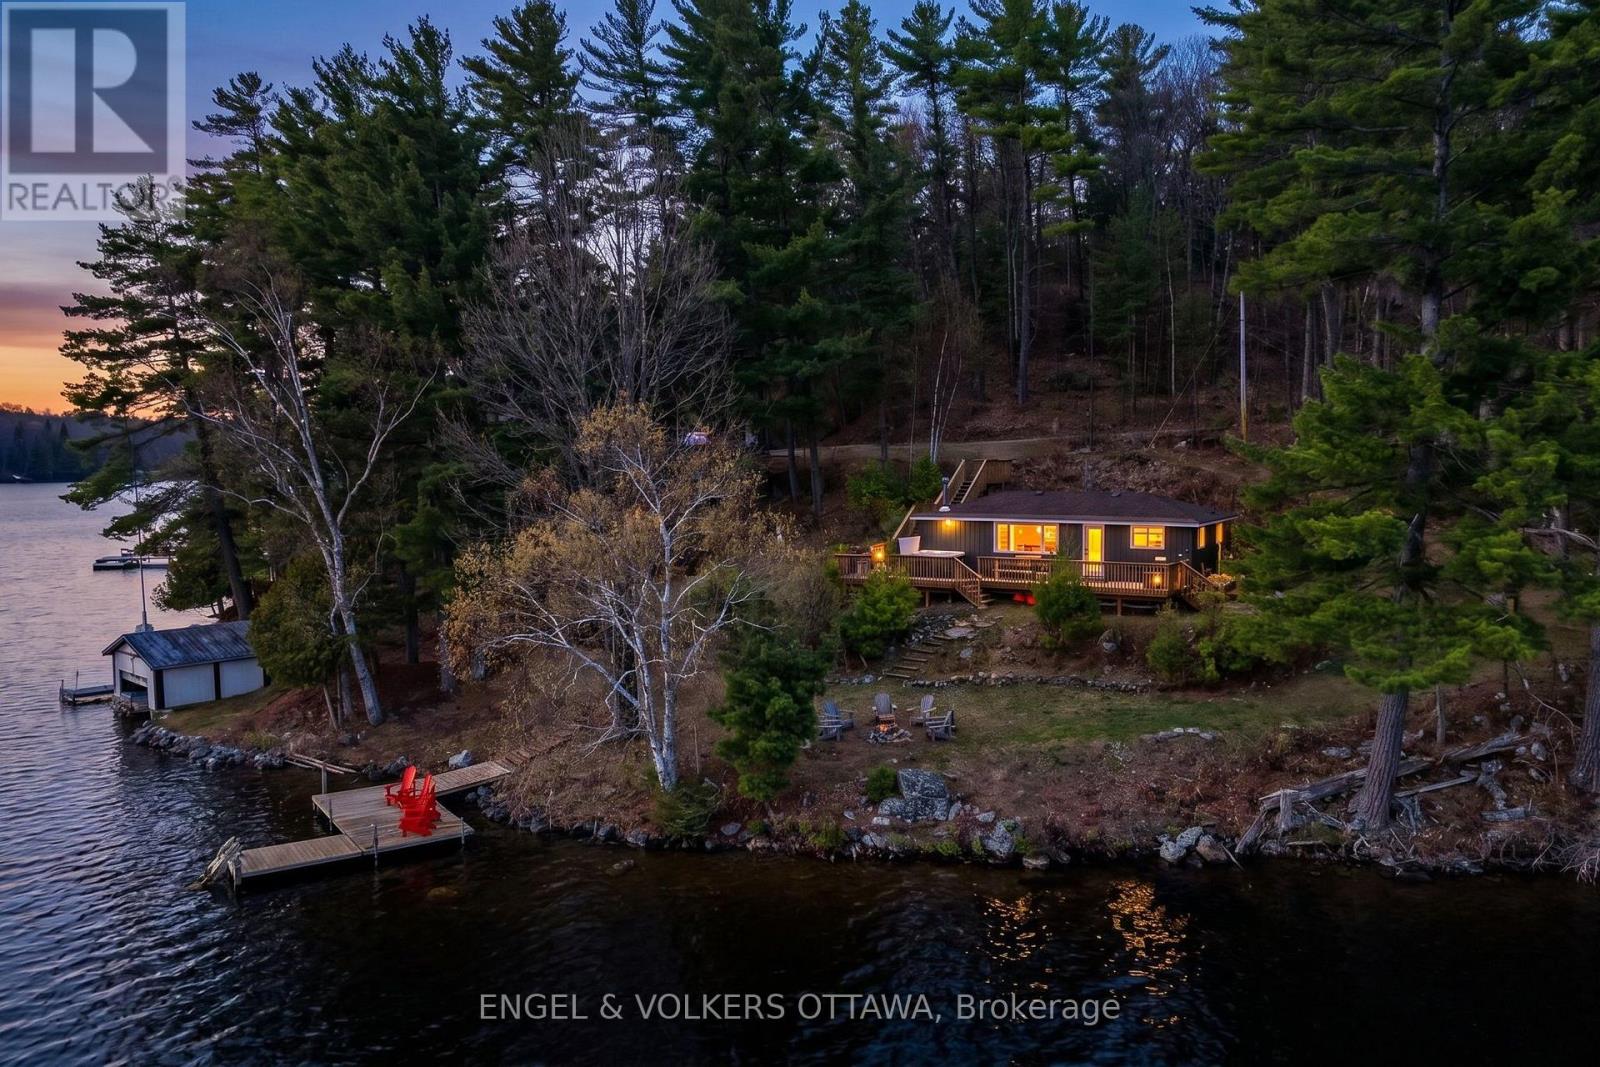
For sale
542 - Greater Madawaska
$699,000
119 Eagle Crest Trail, Greater Madawaska, Ontario
House in 542 - Greater Madawaska
2
Beds
Beds
1
Baths
Baths
0 - 699 sqft
Sq Ft
Sq Ft
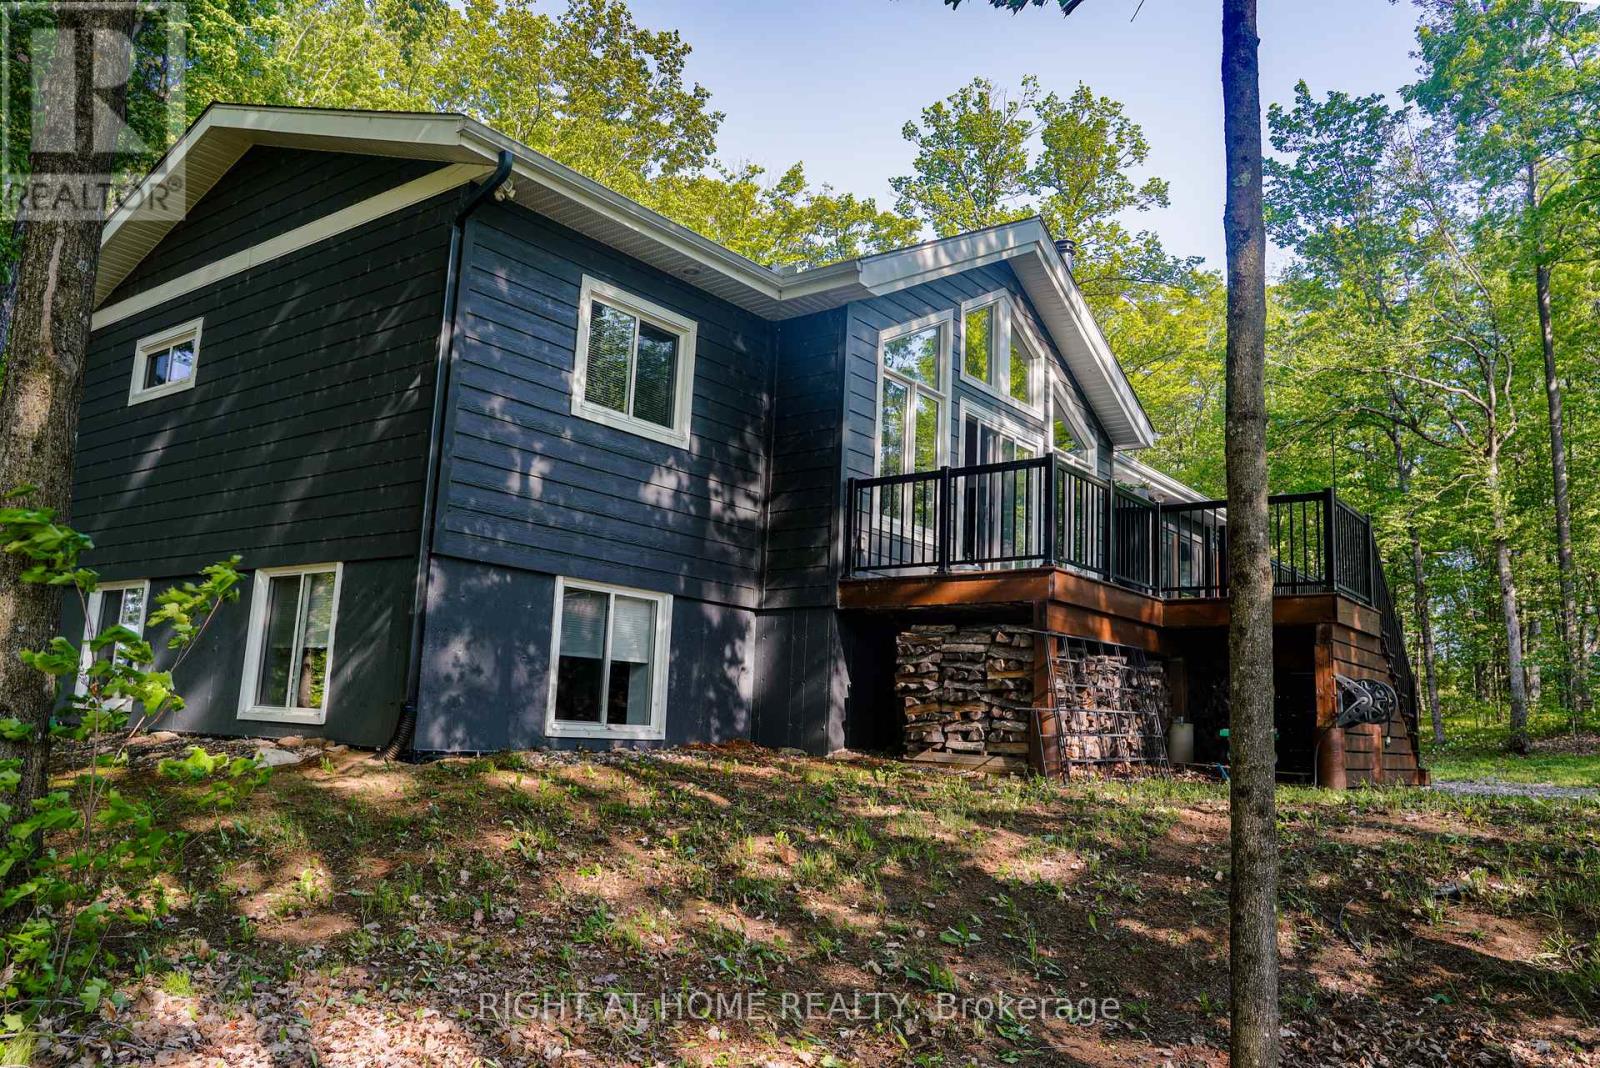
For sale
542 - Greater Madawaska
$725,000
31 Morning Flight Court, Greater Madawaska, Ontario
House in 542 - Greater Madawaska
3
Beds
Beds
3
Baths
Baths
1100 - 1500 sqft
Sq Ft
Sq Ft
Ready to a home?
Contact a REALTOR® today!
