

13 Morrison Drive
Whitewater Region,
Ontario
K0J1K0
13 Morrison Drive
Whitewater Region,
Ontario
K0J1K0
Add this listing to your favourite
Shortlist it to compare later & get quick access from your account.


$629,900
Property overview
Building Type
House
Property Type
Single Family
Bedrooms
3
Bathrooms
2
Year Built
Neighbourhood
582 - Cobden
Status
For sale
Highlights
582 - Cobden
House
For sale
Listing description
Discover this Single Family
13 Morrison Drive,
Whitewater Region
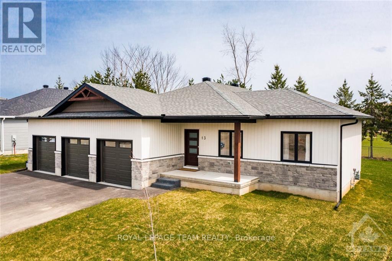
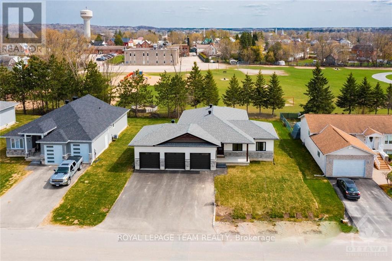
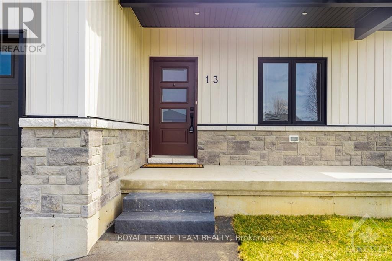
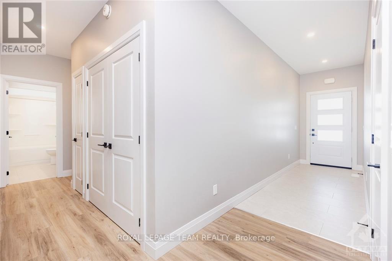
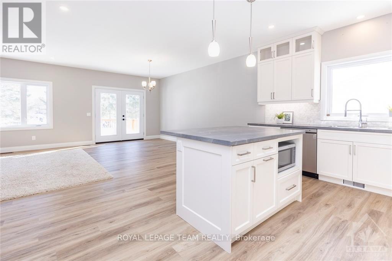
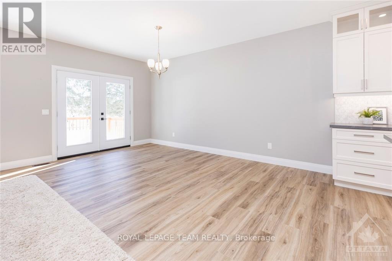
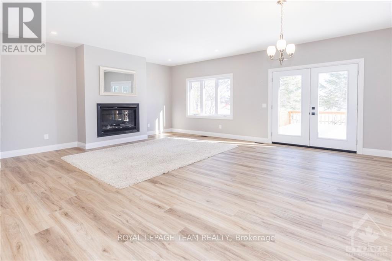
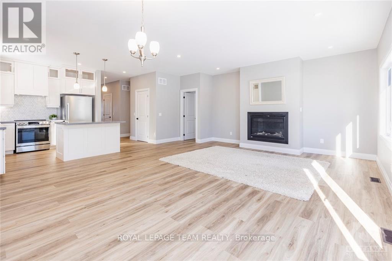
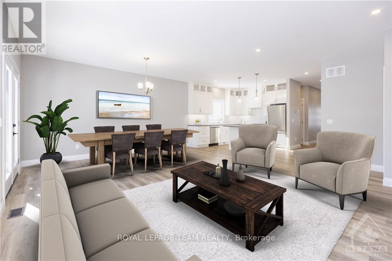
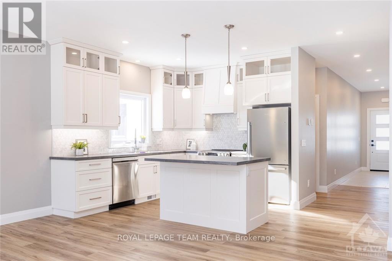
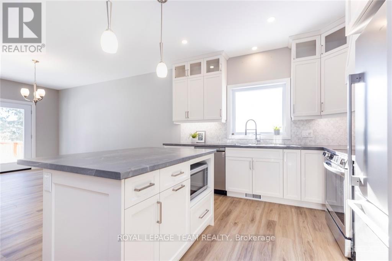
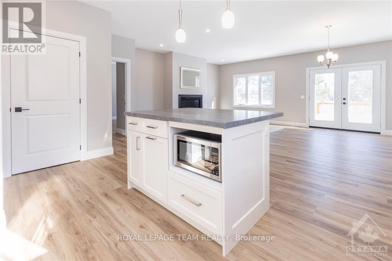
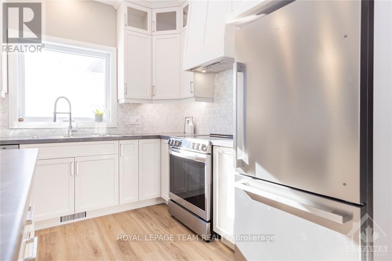
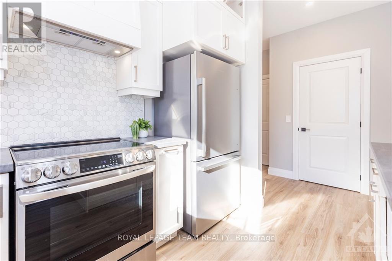
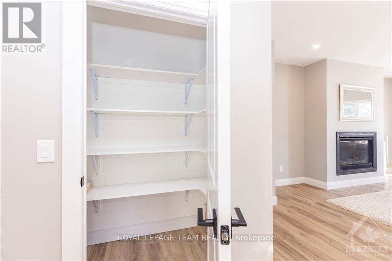
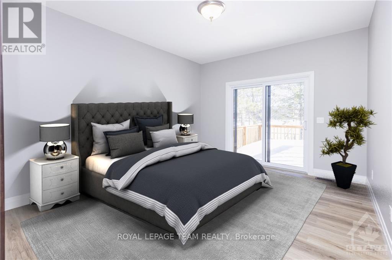
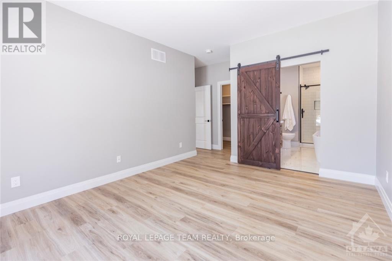
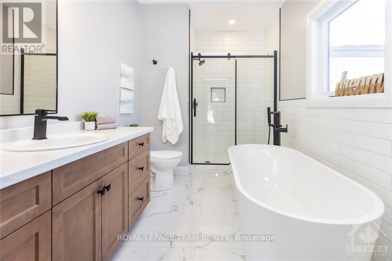
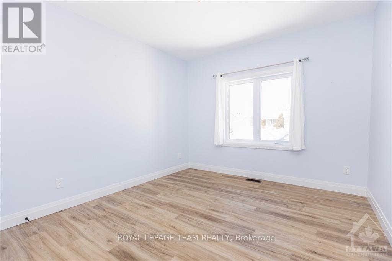
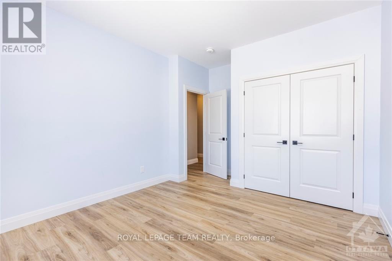
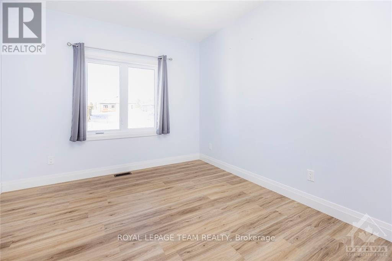
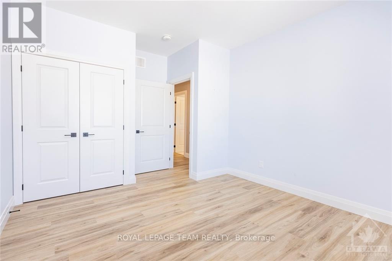
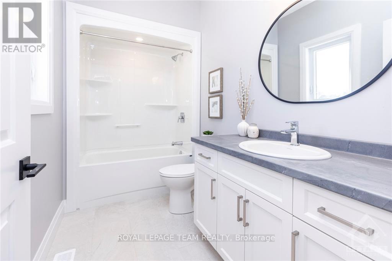
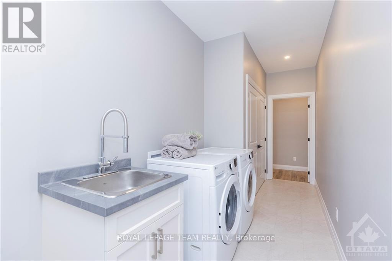
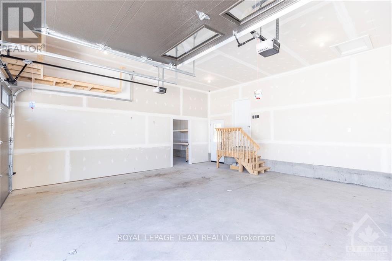
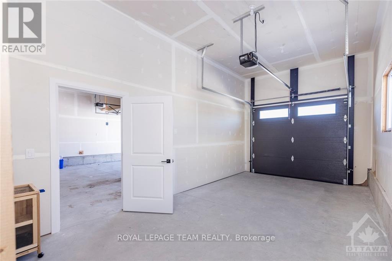
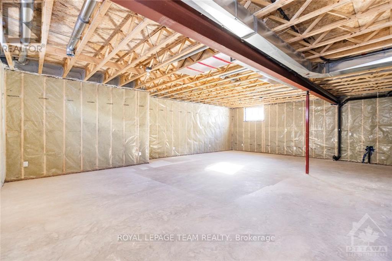
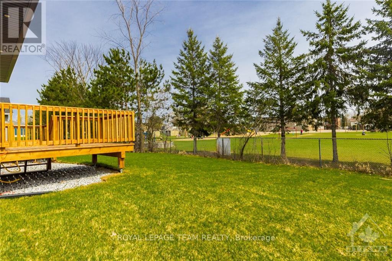
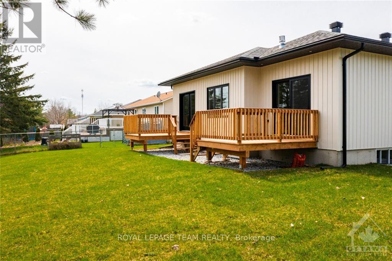
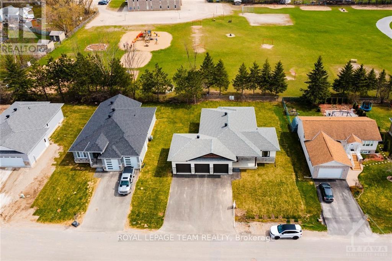
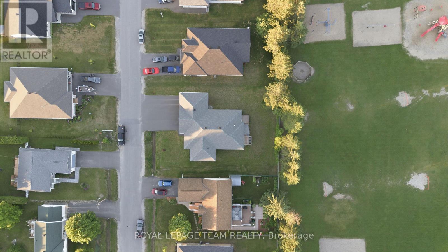
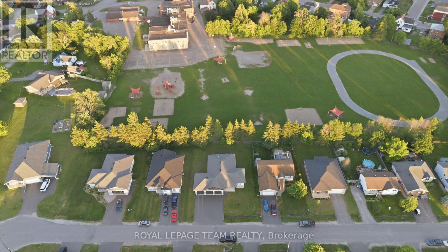
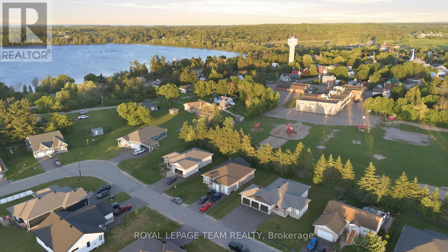
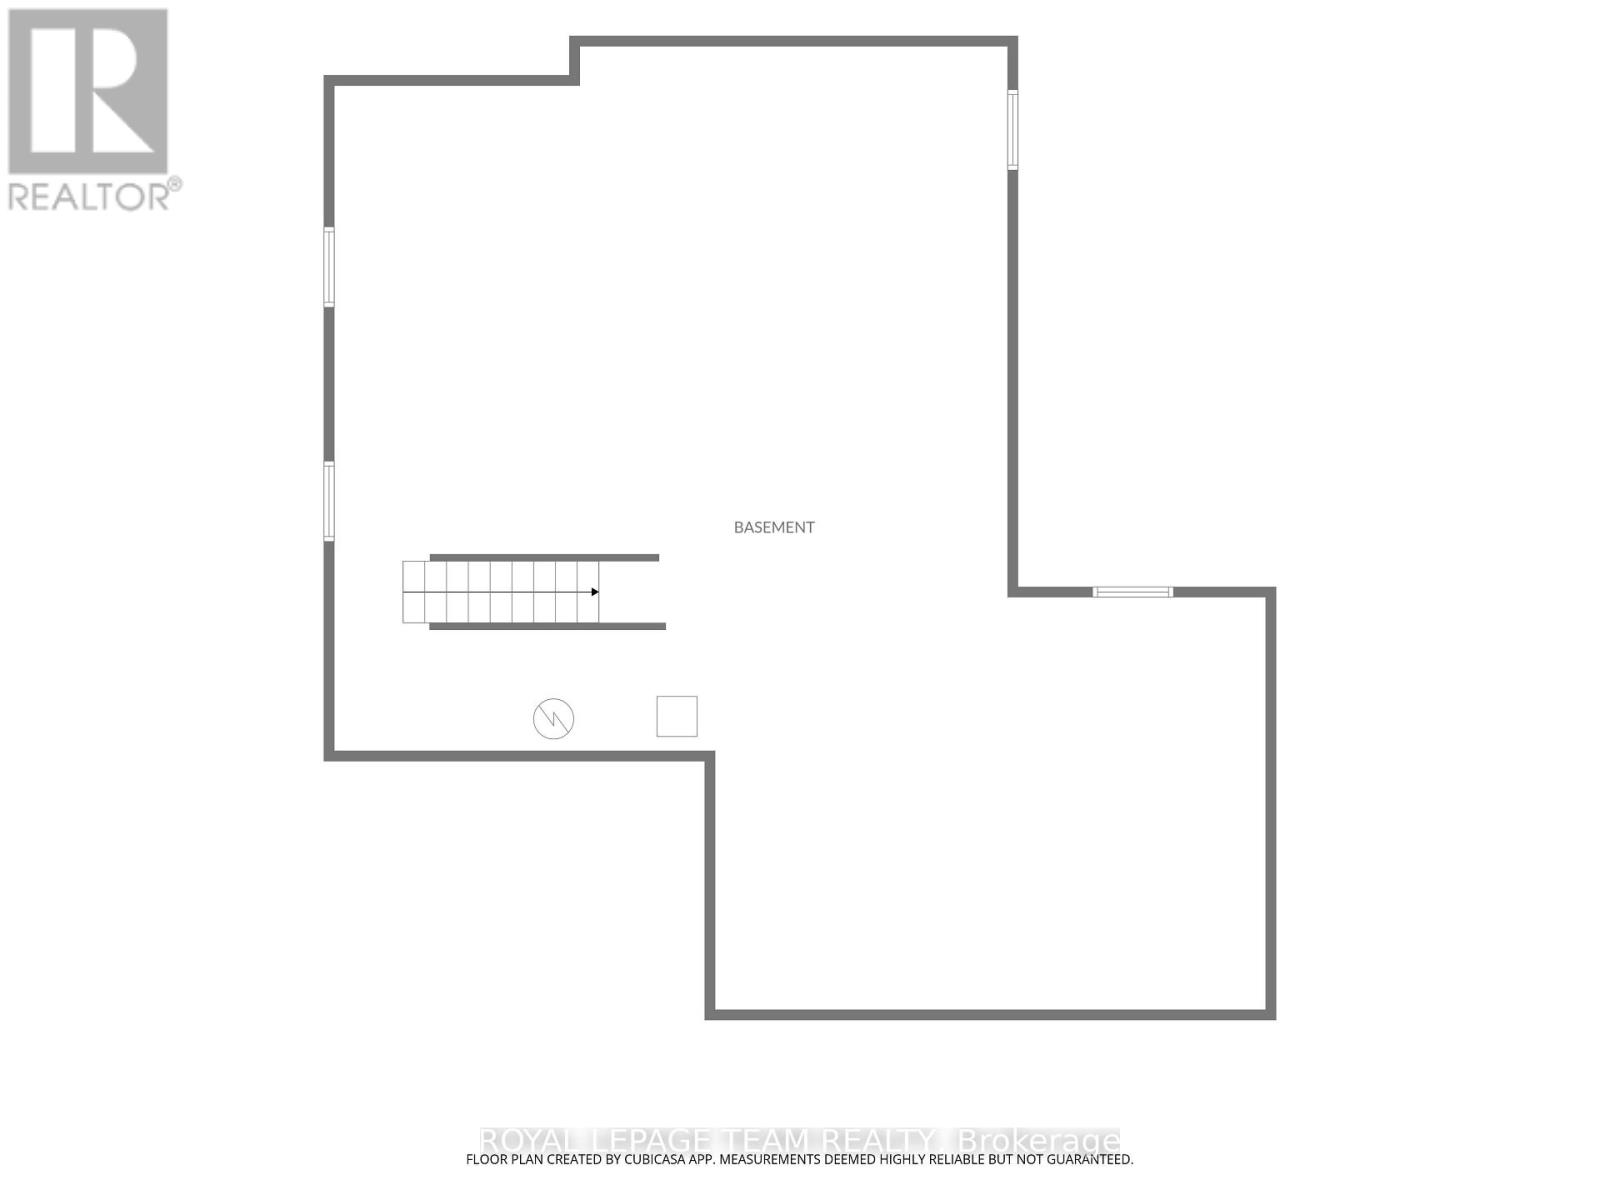
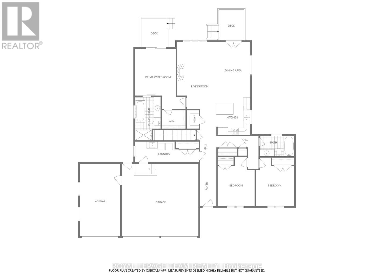
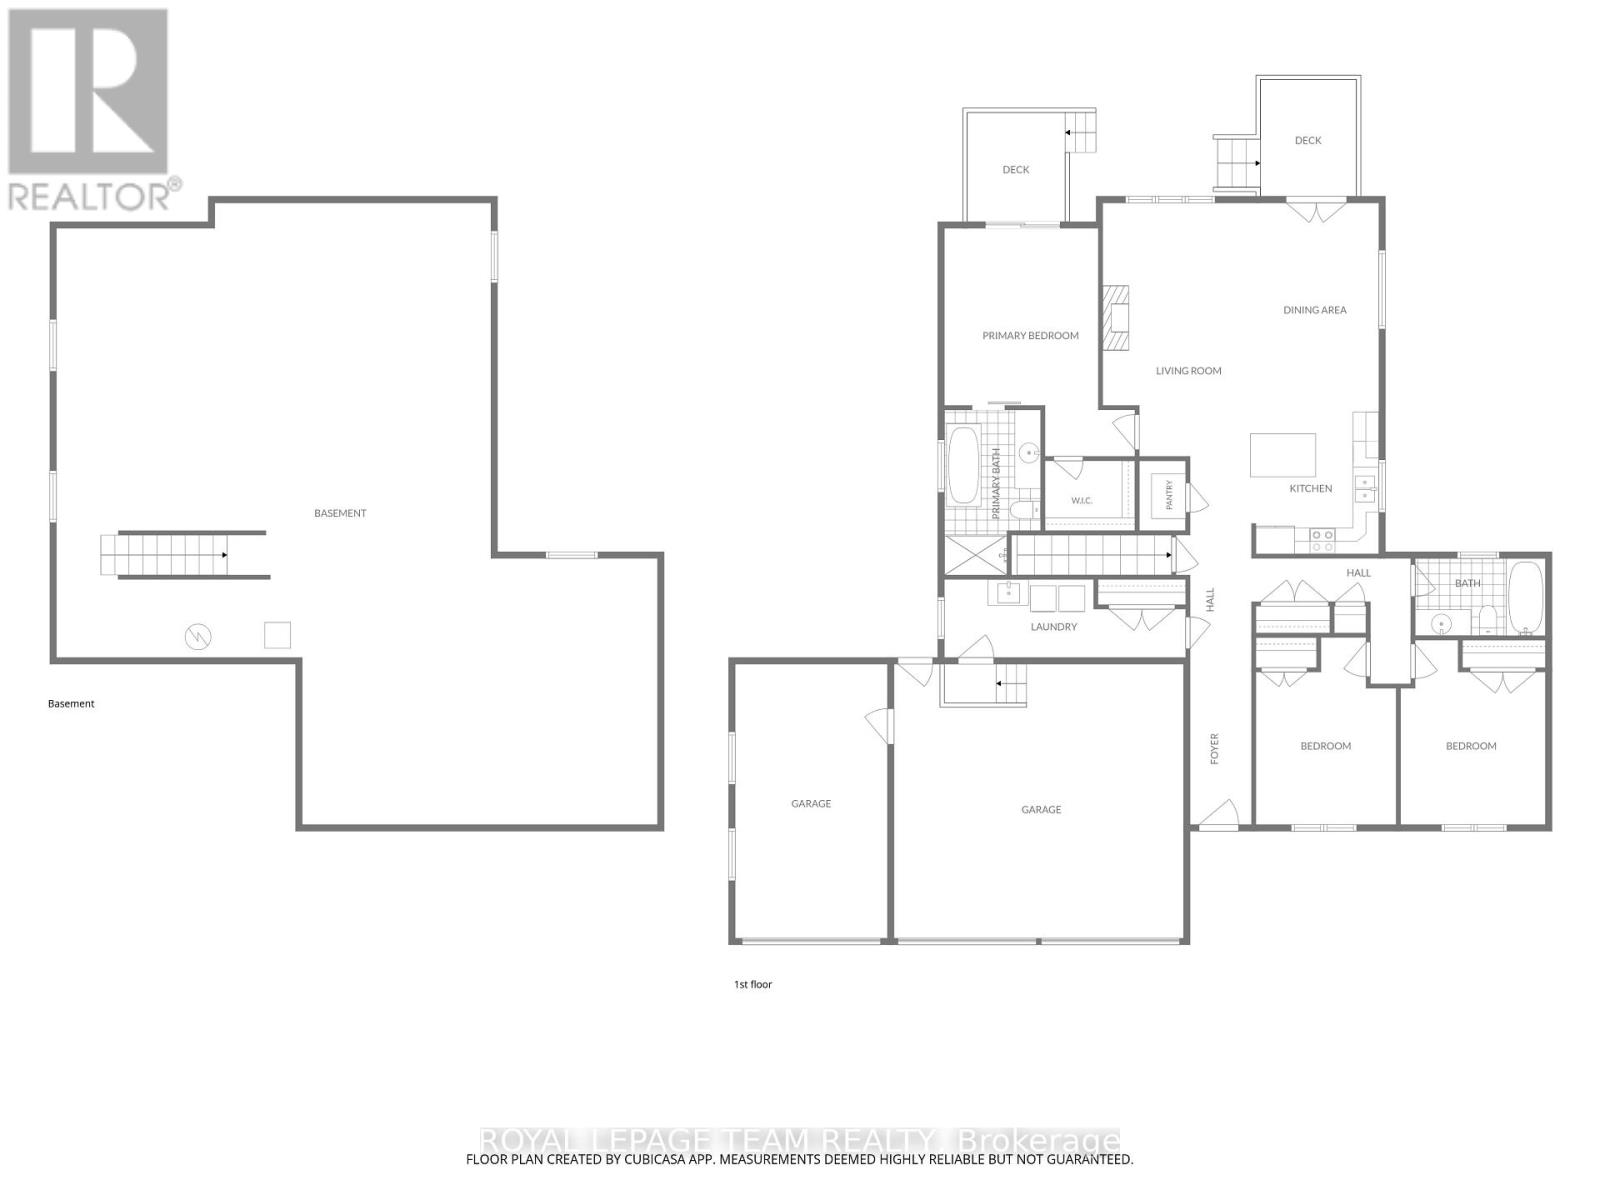
Built in 2022, this 3-bedroom bungalow offers modern comfort, thoughtful design, and the ease of single-level living. With no rear neighbours, the property enjoys a lovely sense of openness, while nearby shops, restaurants, and Muskrat Lake make everyday errands and weekend adventures easy. A spacious covered front porch sets the tone, offering the perfect place to enjoy your morning coffee or catch up with neighbours. Inside, 9-foot ceilings and a bright, open-concept layout create an inviting atmosphere. The living and dining areas are anchored by a gas fireplace, adding warmth and ambience on cooler evenings. Double doors extend the living space outdoors, opening onto a large back deck that's ready for summer barbecues, family gatherings, and relaxed evenings outside. The kitchen combines style and functionality, featuring ceiling-height shaker cabinetry, elegant glass-front display cabinets, and stainless steel appliances. A generous centre island provides additional prep space, while the step-in pantry keeps everyday essentials neatly tucked away. The primary suite offers a peaceful place to unwind, complete with a walk-in closet and sliding patio doors leading to its own private deck. A rustic barn door adds character as you enter the ensuite, where marbled tile, a freestanding soaker tub, and a full shower with striking black trim create a spa-inspired feel. Two additional well-sized bedrooms and a full bathroom provide flexibility for family, overnight guests, or a dedicated home office. A spacious laundry and mudroom offer direct access to the oversized triple-car garage. With plenty of room for vehicles, tools, bikes, and seasonal storage, this space keeps life organized year-round. The expansive unfinished basement offers a blank canvas for whatever comes next, whether you envision a recreation room, home gym, workshop, hobby space, or additional finished living areas. Ideal for downsizers or growing families, this modern home is move-in ready. (id:64373)
Upcoming viewings

OpenHouse times
Oct 24
1-3 PM
45.6293166
-76.8852626
13 Morrison Drive, Whitewater Region, Ontario, K0J1K0
Loading WalkScore data...
Walk Score®
Transit Score®
Bike Score®
Walkability Snapshot
Understand how walkable, transit-friendly & bikeable this neighbourhood really is.
Scores are powered by Walk Score® and reflect access to daily essentials, transit and bike routes near this area.
🚶Walk Score®
🚊Transit Score
🚲Bike Score
Liveability scores for this neighbourhood
Powered by Walk Score®
Use these scores as a quick guide only. Check local transit, bike paths
and walk routes to plan your day-to-day life.
Google Maps
Explore the exact location, nearby amenities, and community vibe.
Listing Details
Last updated:
2026-10-22
Key facts
Price
$629,900
Ownership
Freehold
Property type
Single Family
Bedrooms
3
Bathrooms
2
Stories
1
Interior size
1500 - 2000 sqft
Parking options
Attached Garage, Garage, Inside Entry
Total spaces
9
Interior & features
Cooling
Central air conditioning
Heating
Forced air
Heating fuel
Natural gas
Basement
Full (Unfinished)
Appliances
Water Heater, Dishwasher, Dryer, Hood Fan, Microwave, Stove, Washer, Refrigerator
Fireplace
True
Exterior finish
Stone
Lot, amenities & extras
Lot size
87 x 119 FT ; 0
Water
Municipal water
Sewer
Sanitary sewer
Rooms
| Level | Type | Length | Width | Dimensions |
|---|---|---|---|---|
| Main Level | Foyer | 3.91 m | 1.37 m | 3.91 m x 1.37 m |
| Main Level | Bathroom | 3.04 m | 1.62 m | 3.04 m x 1.62 m |
| Main Level | Laundry Room | 5.71 m | 1.7 m | 5.71 m x 1.7 m |
| Main Level | Living Room | 4.57 m | 3.96 m | 4.57 m x 3.96 m |
| Main Level | Dining Room | 4.57 m | 2.74 m | 4.57 m x 2.74 m |
| Main Level | Kitchen | 3.65 m | 3.35 m | 3.65 m x 3.35 m |
| Main Level | Pantry | 1.62 m | 0.91 m | 1.62 m x 0.91 m |
| Main Level | Primary Bedroom | 4.21 m | 3.5 m | 4.21 m x 3.5 m |
| Main Level | Bathroom | 3.65 m | 2.26 m | 3.65 m x 2.26 m |
| Main Level | Other | 2.13 m | 1.6 m | 2.13 m x 1.6 m |
| Main Level | Bedroom | 3.6 m | 3.27 m | 3.6 m x 3.27 m |
| Main Level | Bedroom | 3.65 m | 3.25 m | 3.65 m x 3.25 m |
Mortgage Calculator
$500,000
$100,000
$5,000,000
Adjust the total amount you plan to borrow.
5%
1%
15%
25 years
10 years
40 years
Monthly Payment
$0
This is an approximate monthly payment based on your inputs.
Total Interest Paid
$0
Add this listing to your favourite
Shortlist it to compare later & get quick access from your account.

Comparables
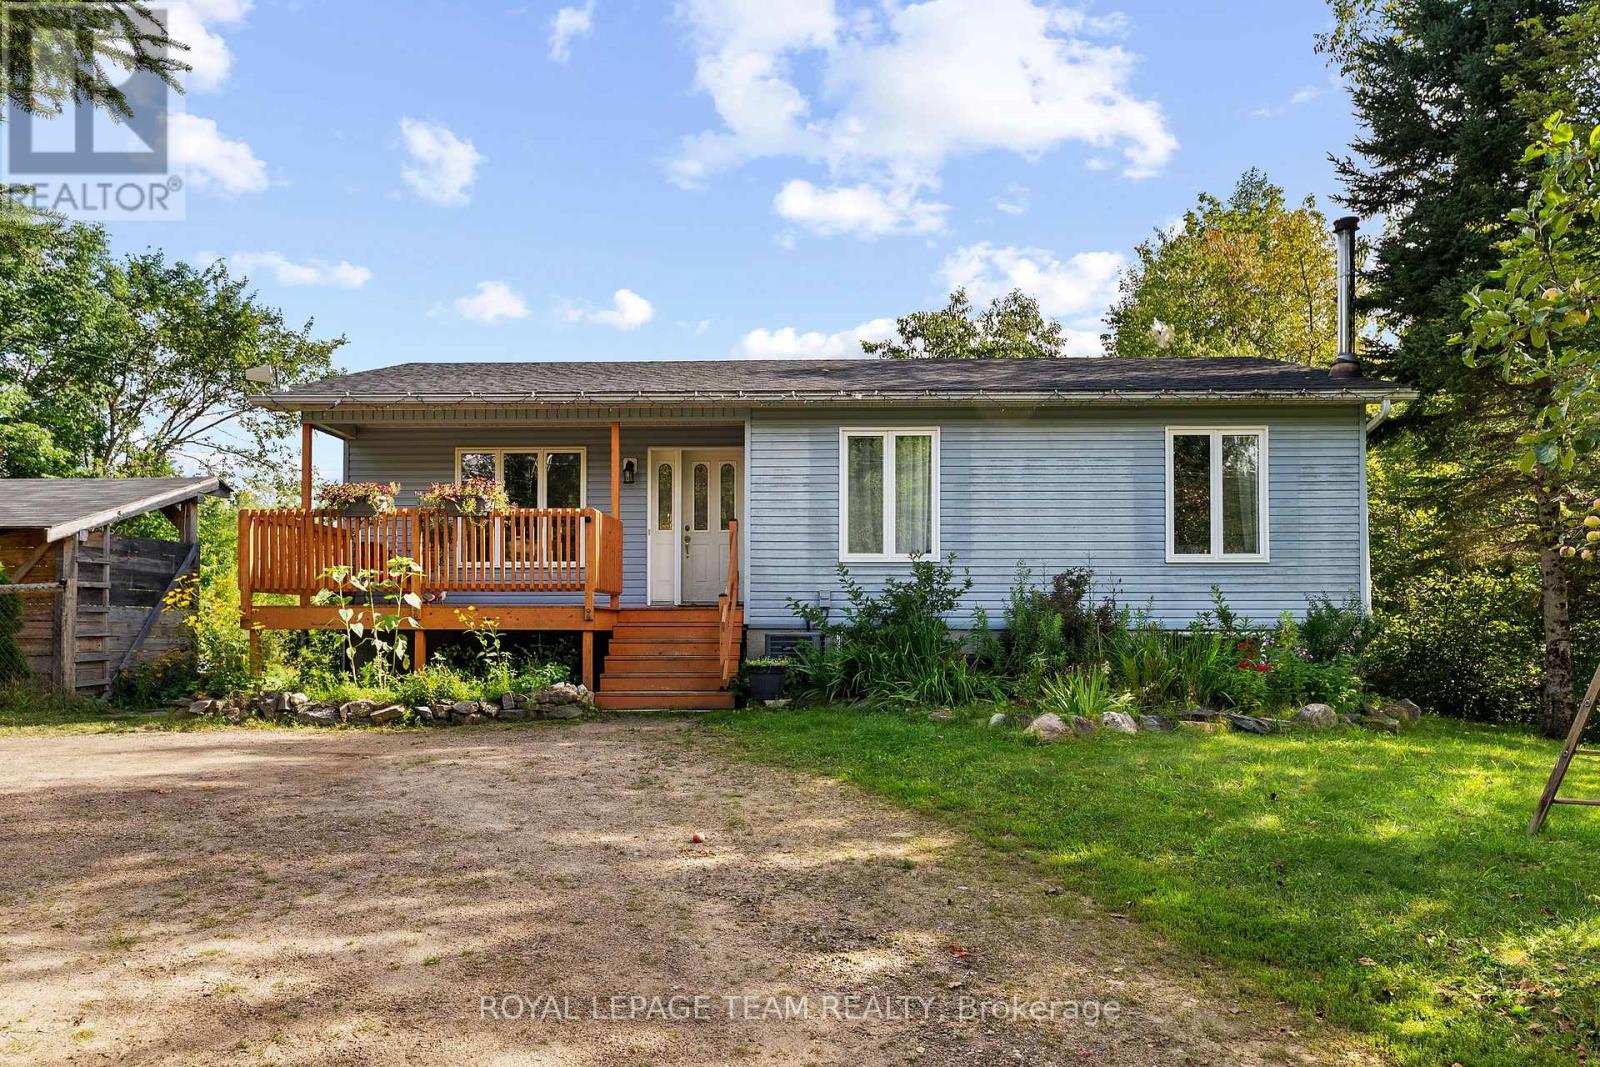
For sale
511 - Chalk River and Laurentian Hills South
$619,900
484 Wylie Road, Laurentian Hills, Ontario
House in 511 - Chalk River and Laurentian Hills South
4
Beds
Beds
2
Baths
Baths
700 - 1100 sqft
Sq Ft
Sq Ft
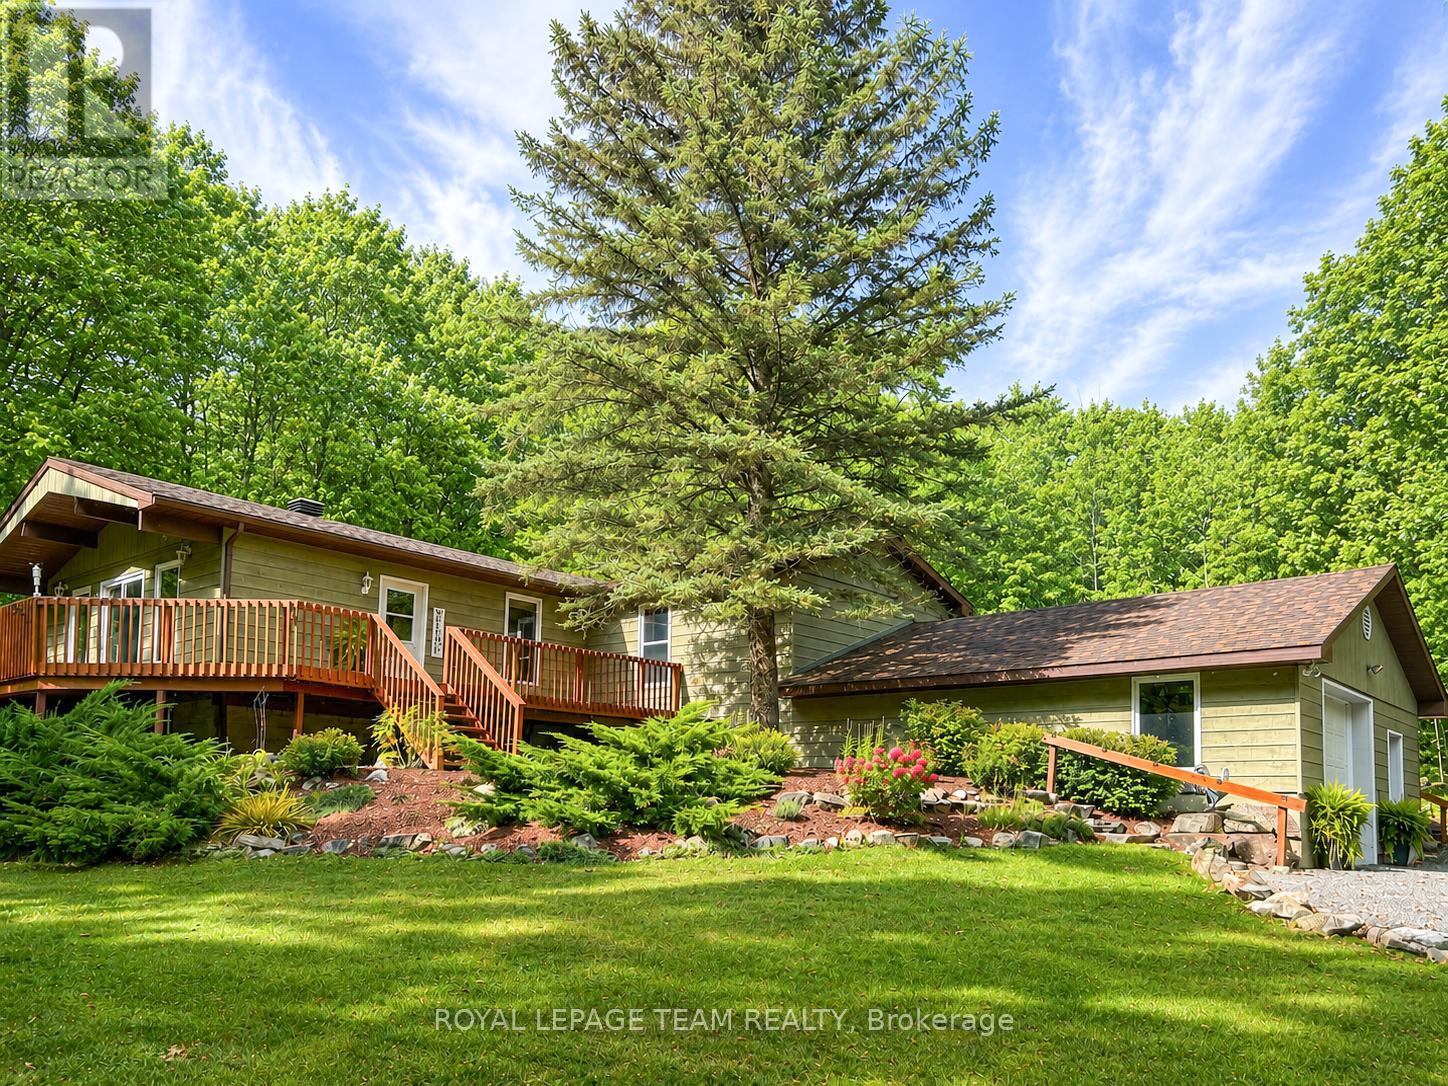
For sale
542 - Greater Madawaska
$619,000
371 Kennedy Road, Greater Madawaska, Ontario
House in 542 - Greater Madawaska
3
Beds
Beds
1
Baths
Baths
1100 - 1500 sqft
Sq Ft
Sq Ft
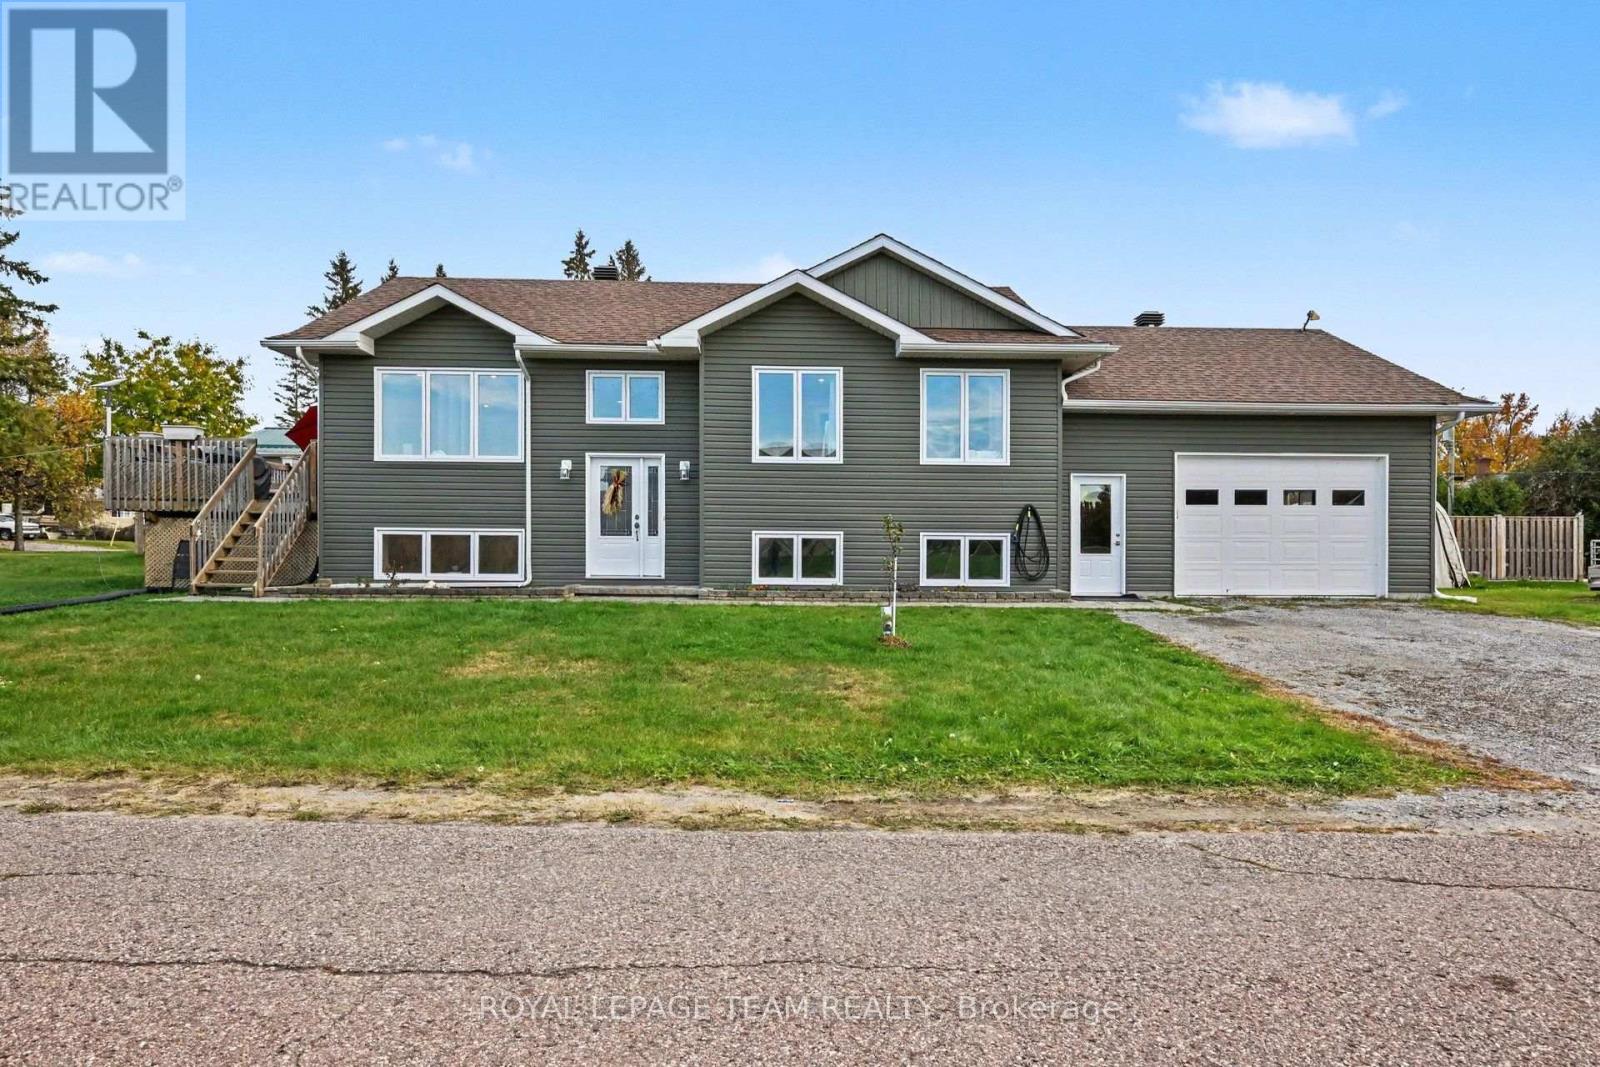
For sale
580 - Whitewater Region
$599,900
24 Rapid Road, Whitewater Region, Ontario
House in 580 - Whitewater Region
5
Beds
Beds
2
Baths
Baths
700 - 1100 sqft
Sq Ft
Sq Ft
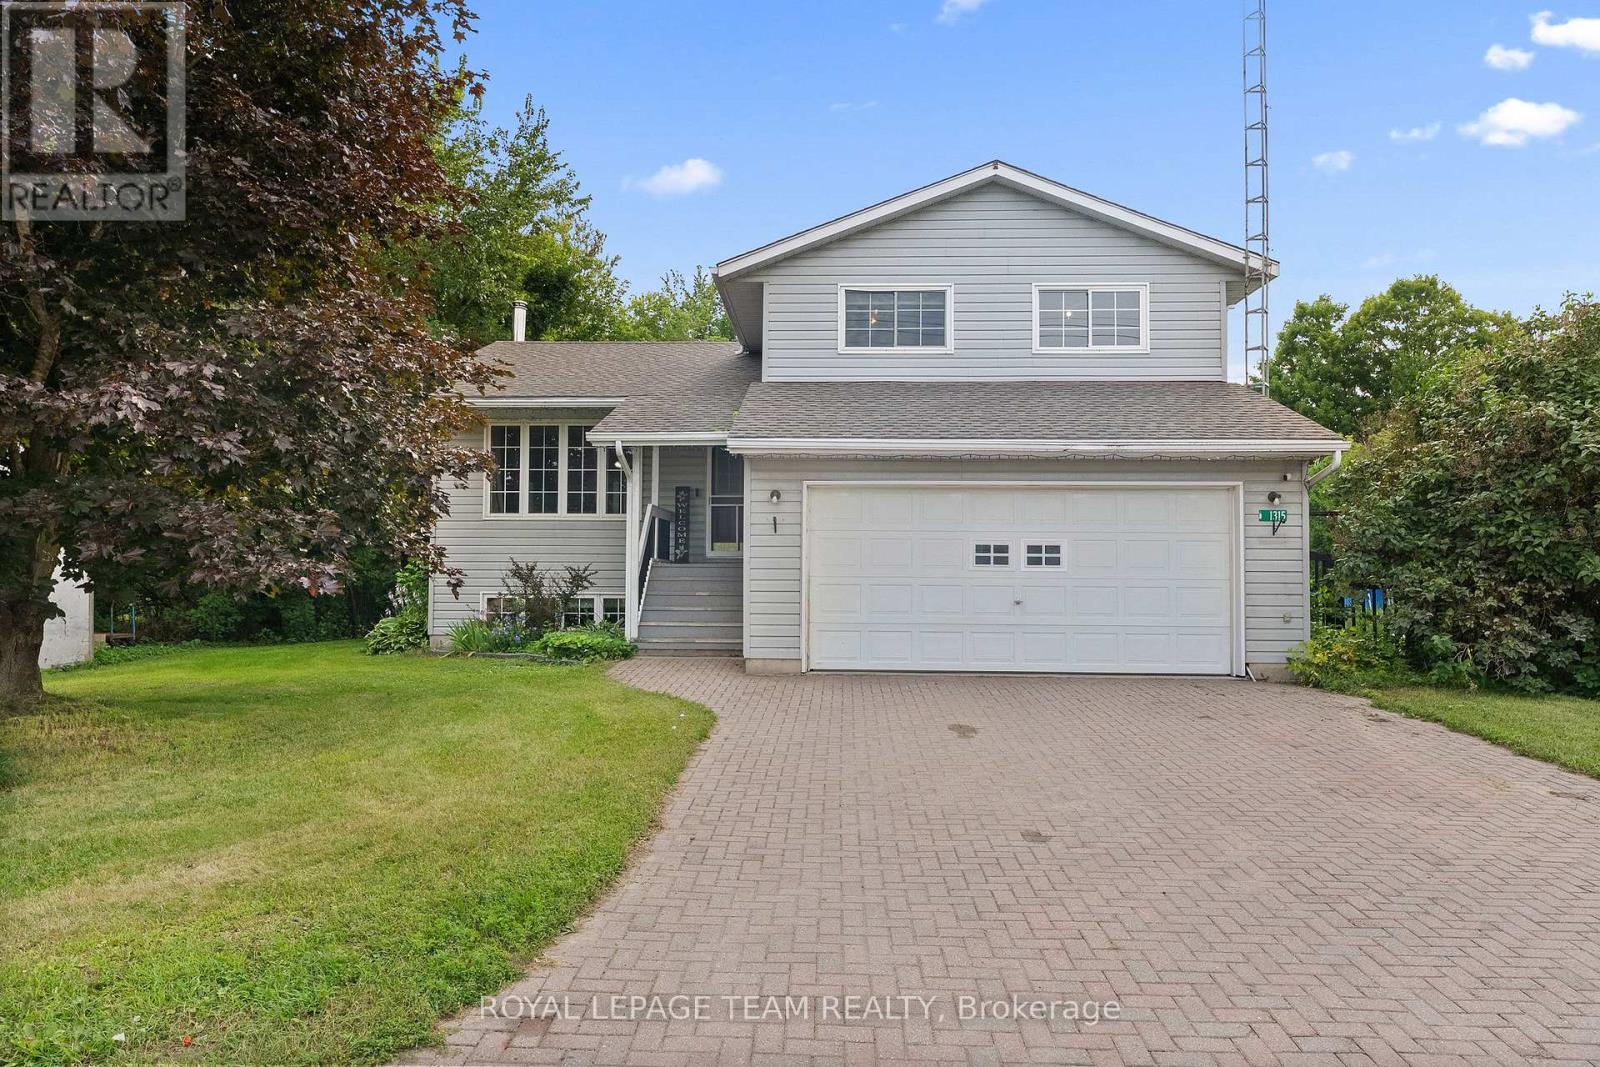
For sale
580 - Whitewater Region
$599,900
1315 Jessie Street, Whitewater Region, Ontario
House in 580 - Whitewater Region
4
Beds
Beds
2
Baths
Baths
1500 - 2000 sqft
Sq Ft
Sq Ft
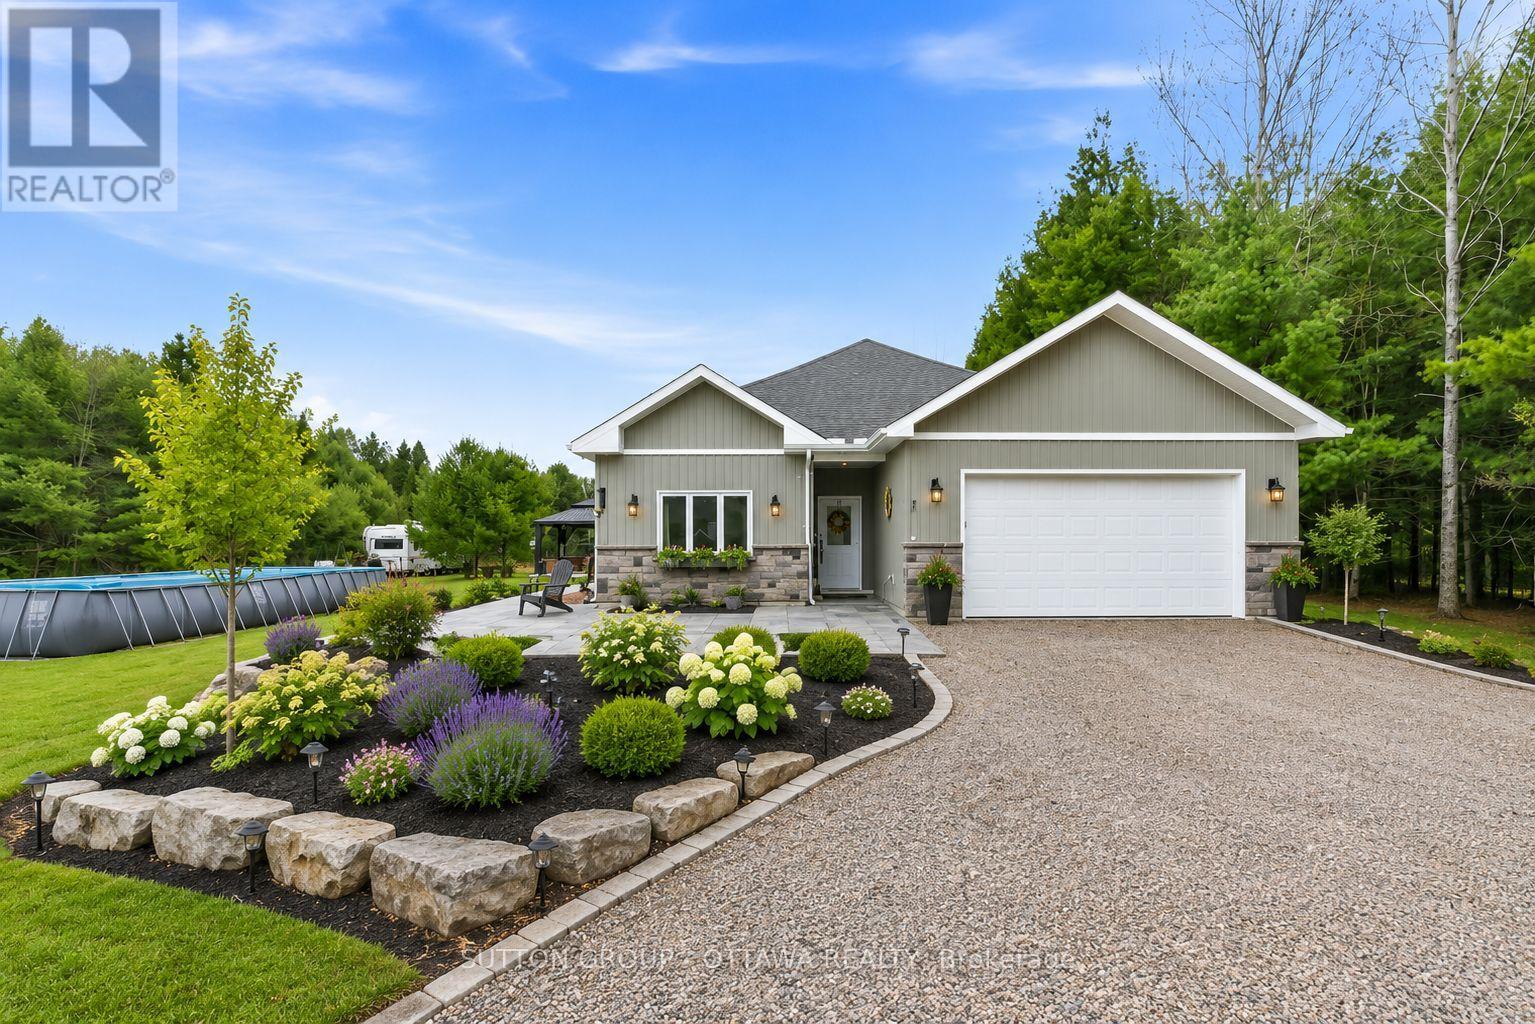
For sale
542 - Greater Madawaska
$599,500
12 Eastern Avenue, Greater Madawaska, Ontario
House in 542 - Greater Madawaska
4
Beds
Beds
2
Baths
Baths
1500 - 2000 sqft
Sq Ft
Sq Ft
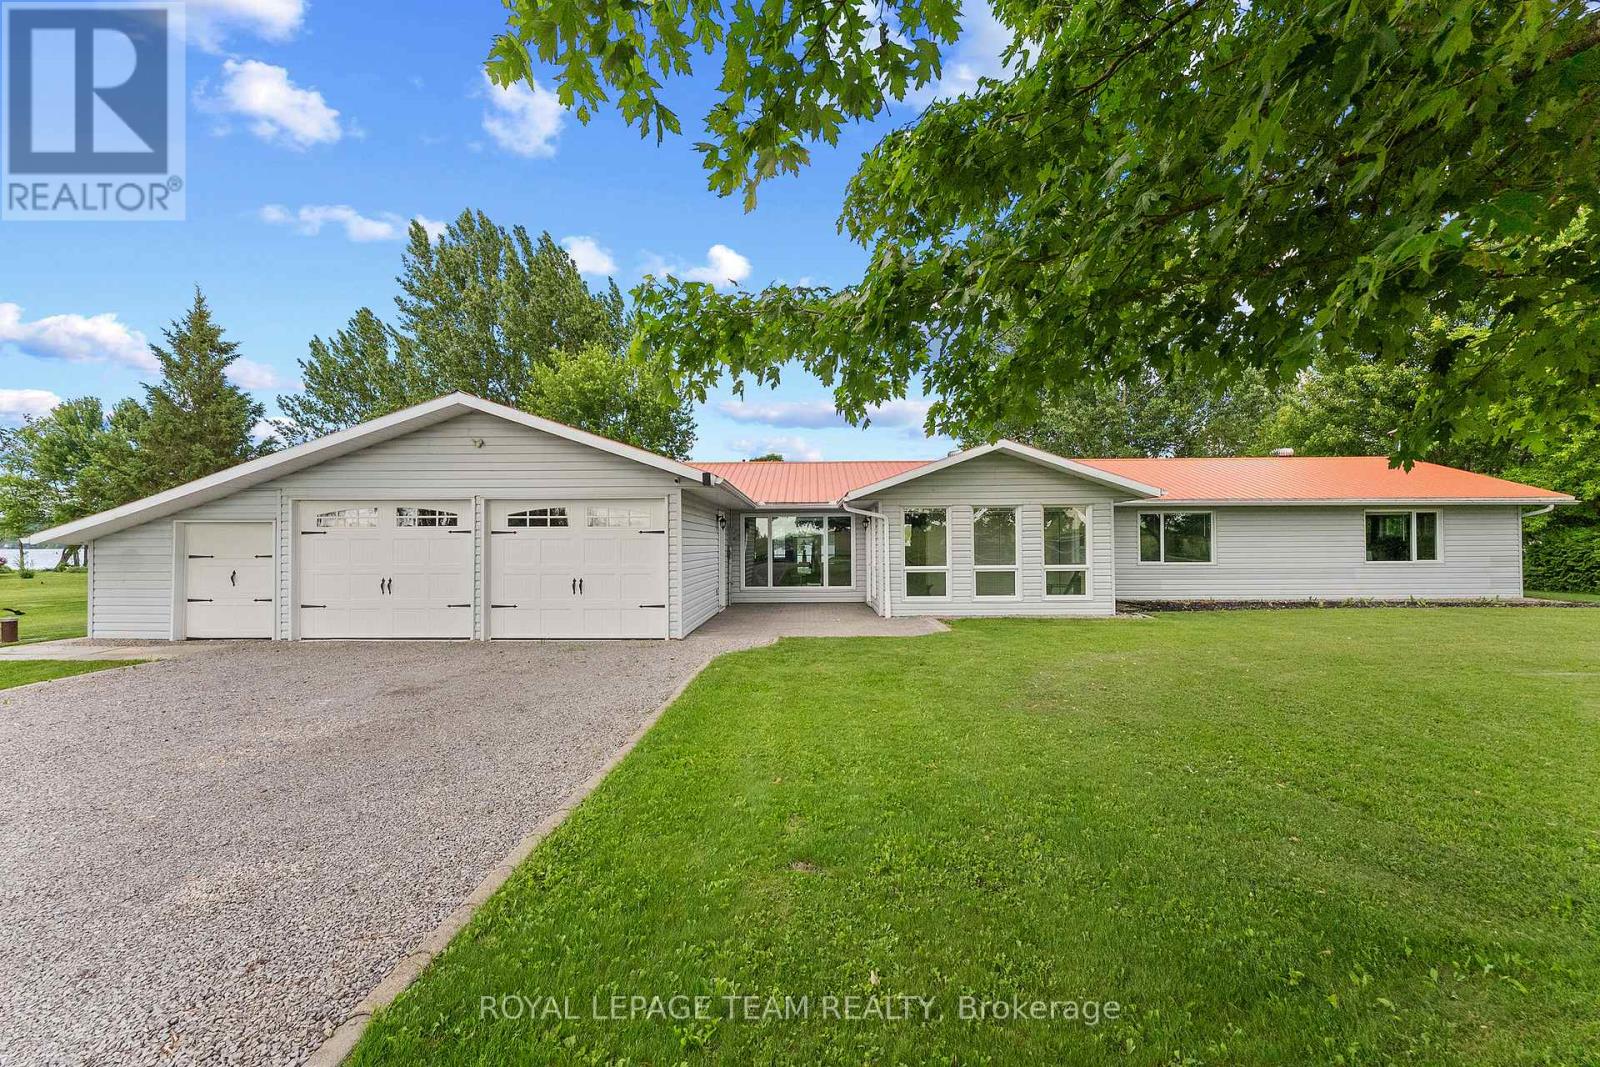
For sale
580 - Whitewater Region
$674,900
34 Bird Lake Trail, Whitewater Region, Ontario
House in 580 - Whitewater Region
3
Beds
Beds
2
Baths
Baths
2000 - 2500 sqft
Sq Ft
Sq Ft
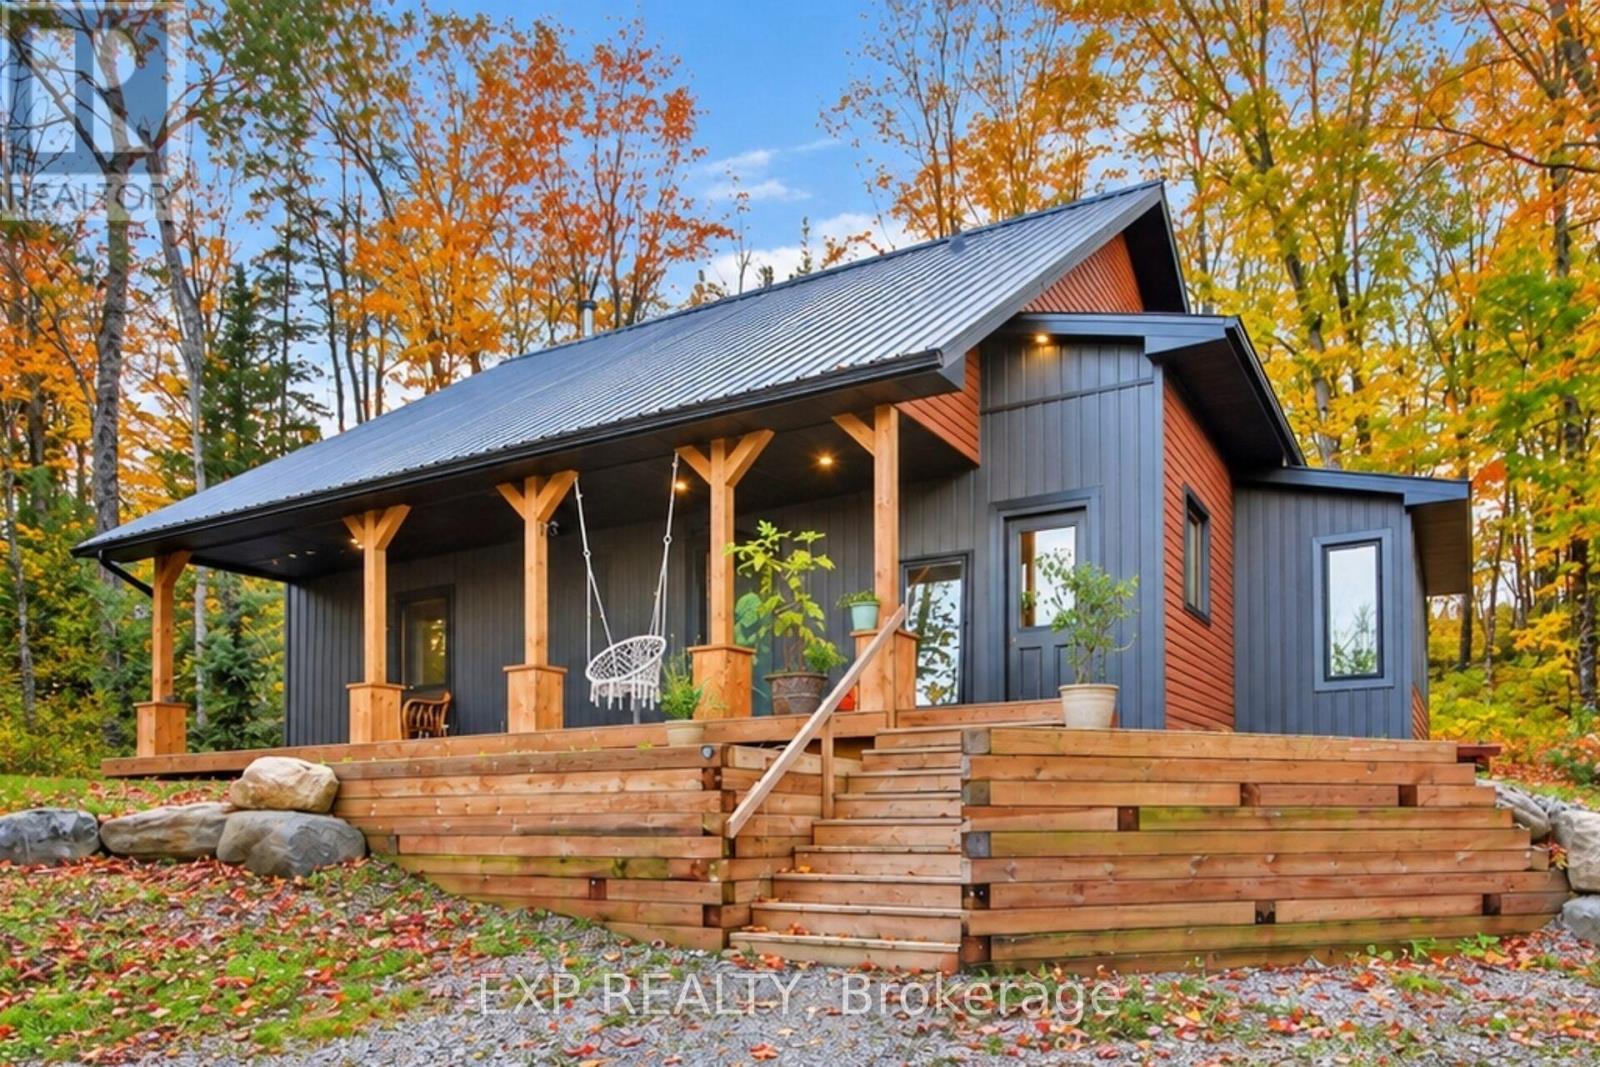
For sale
542 - Greater Madawaska
$699,000
4197 Matawatchan Road, Greater Madawaska, Ontario
House in 542 - Greater Madawaska
3
Beds
Beds
2
Baths
Baths
1500 - 2000 sqft
Sq Ft
Sq Ft
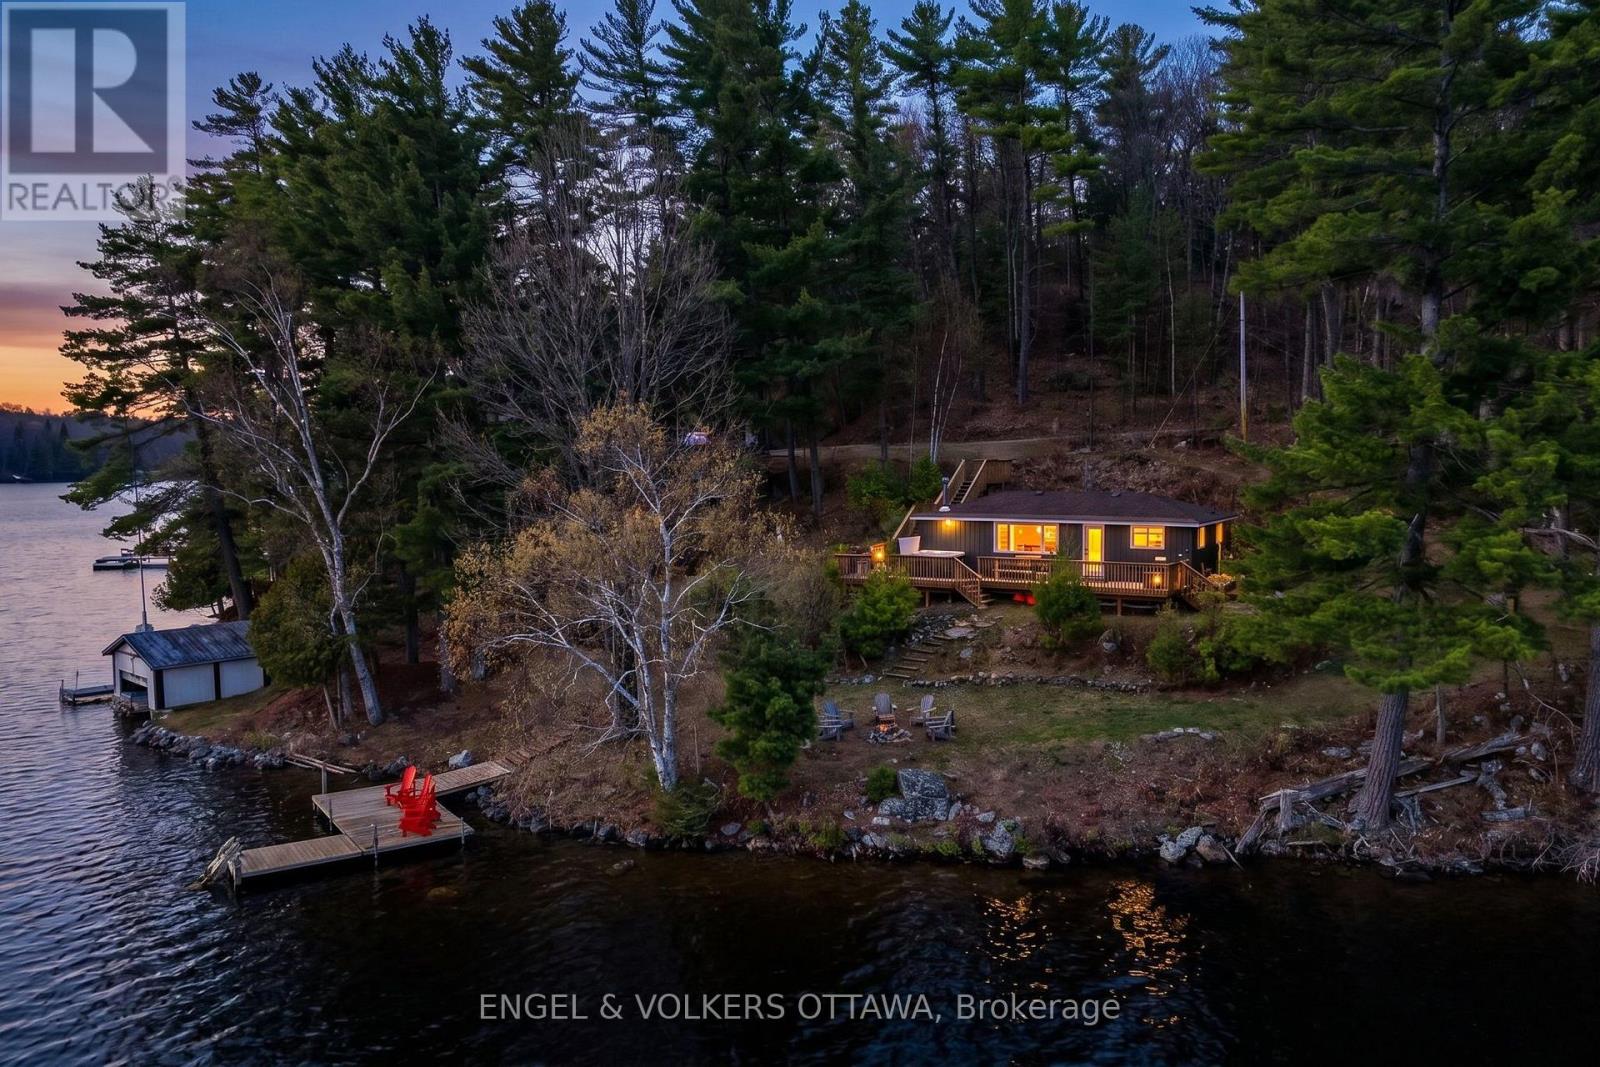
For sale
542 - Greater Madawaska
$699,000
119 Eagle Crest Trail, Greater Madawaska, Ontario
House in 542 - Greater Madawaska
2
Beds
Beds
1
Baths
Baths
0 - 699 sqft
Sq Ft
Sq Ft
For sale
561 - North Algona/Wilberforce Twp
$549,900
555 Island View Drive, North Algona Wilberforce, Ontario
House in 561 - North Algona/Wilberforce Twp
2
Beds
Beds
1
Baths
Baths
700 - 1100 sqft
Sq Ft
Sq Ft
For sale
542 - Greater Madawaska
$725,000
31 Morning Flight Court, Greater Madawaska, Ontario
House in 542 - Greater Madawaska
3
Beds
Beds
3
Baths
Baths
1100 - 1500 sqft
Sq Ft
Sq Ft
Ready to a home?
Contact a REALTOR® today!
