

4633 Albion Road
Ottawa,
Ontario
K1X1A4
4633 Albion Road
Ottawa,
Ontario
K1X1A4
Add this listing to your favourite
Shortlist it to compare later & get quick access from your account.
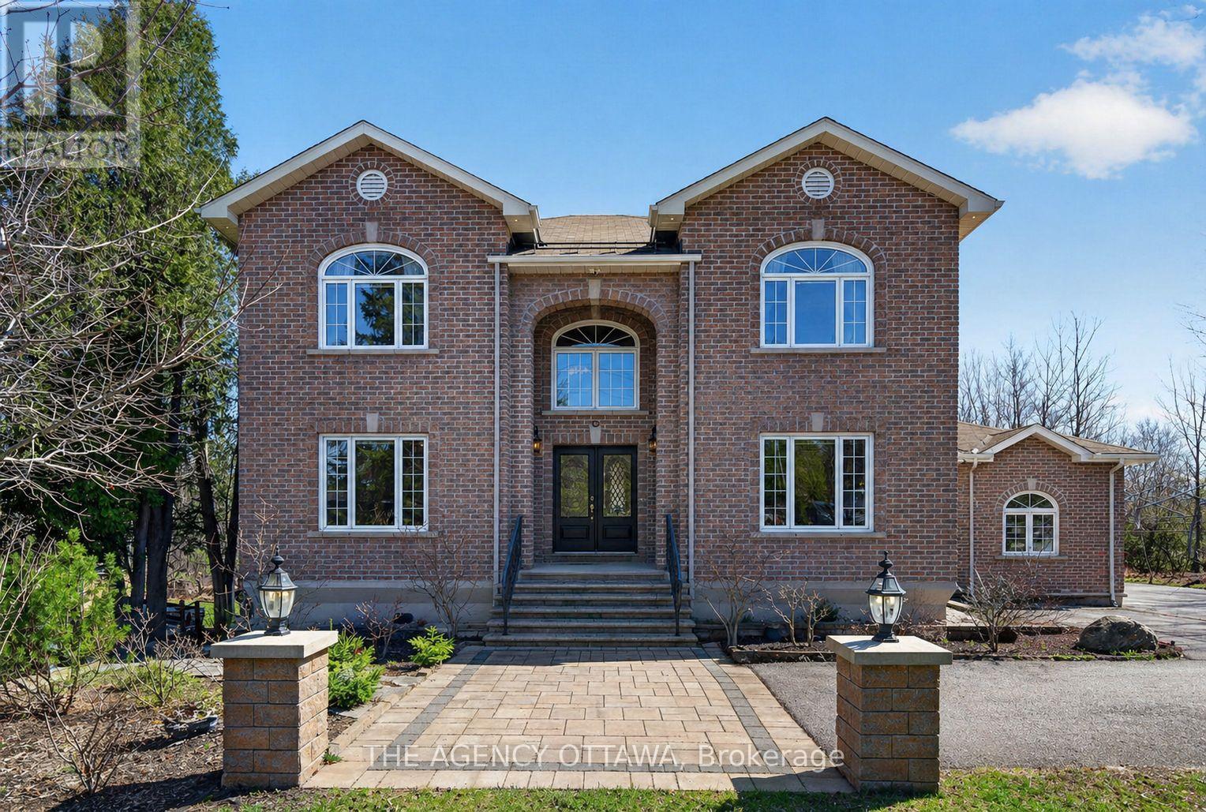
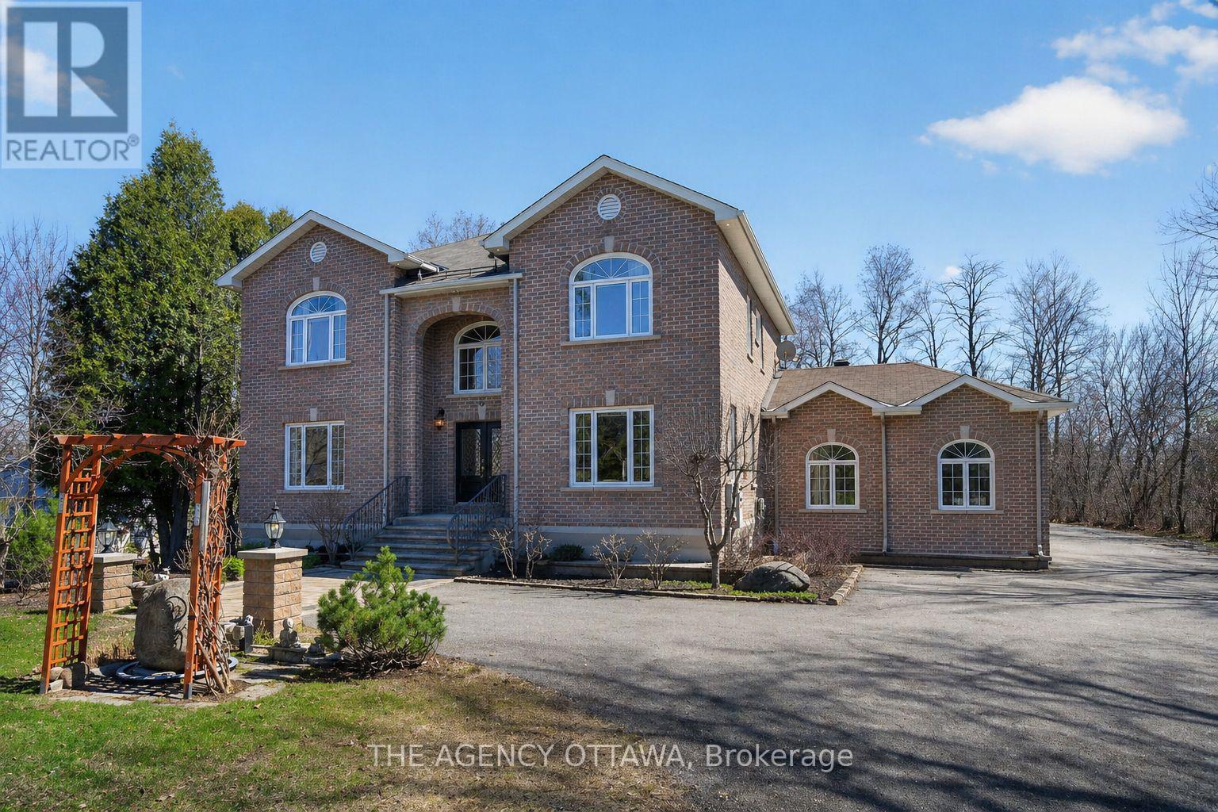
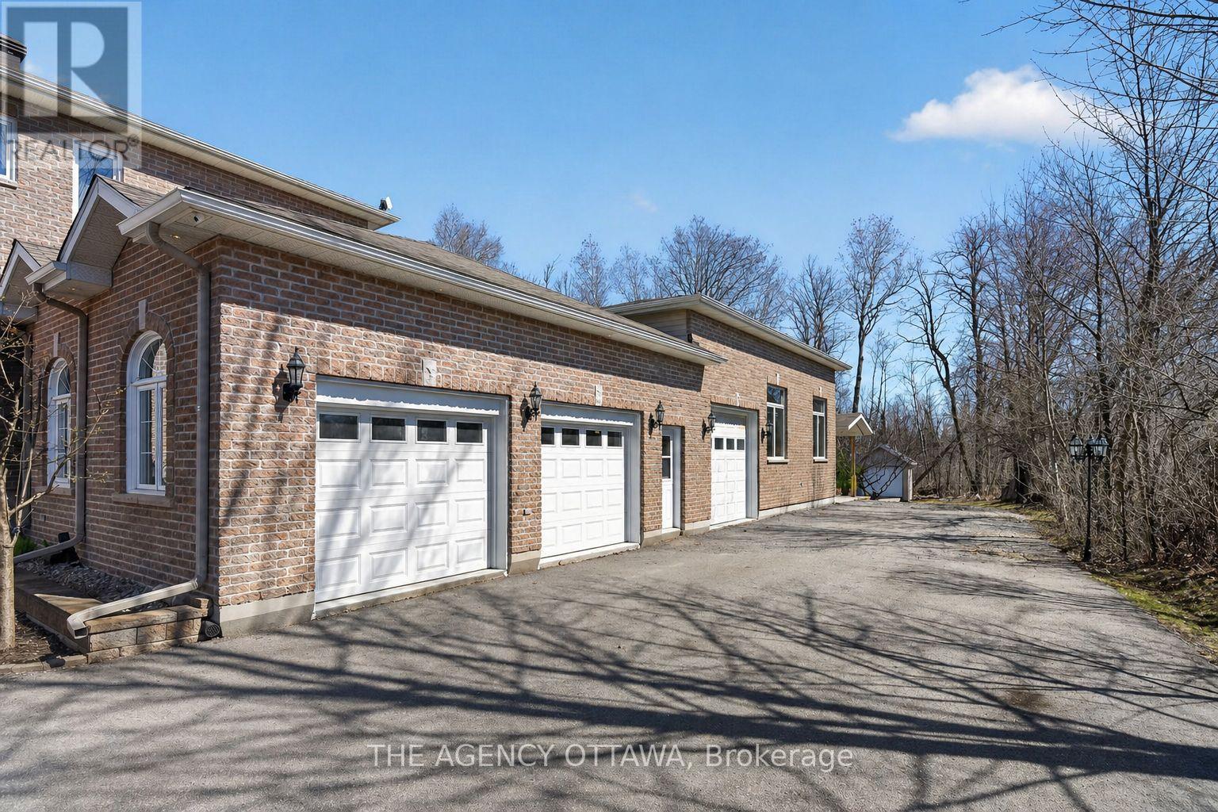
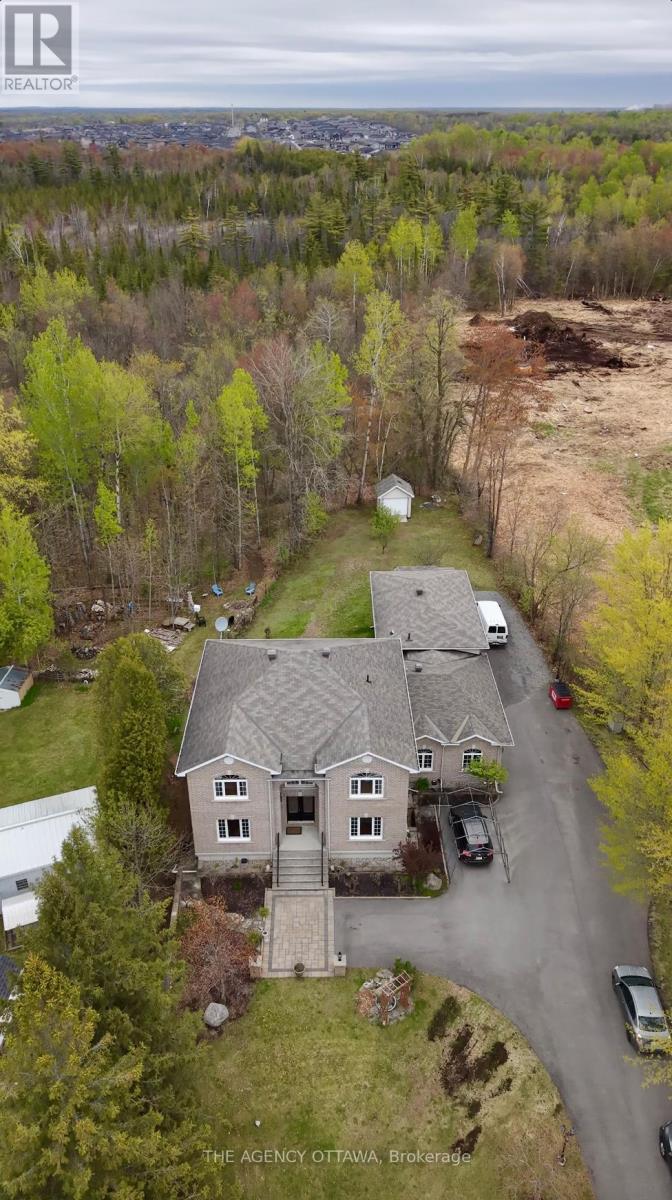


$1,749,000
Property overview
Building Type
House
Property Type
Single Family
Bedrooms
6
Bathrooms
4
Year Built
Neighbourhood
2605 - Blossom Park/Kemp Park/Findlay Creek
Status
For sale
Highlights
2605 - Blossom Park/Kemp Park/Findlay Creek
House
For sale
Listing description
Discover this Single Family
4633 Albion Road,
Ottawa
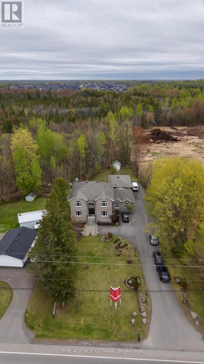
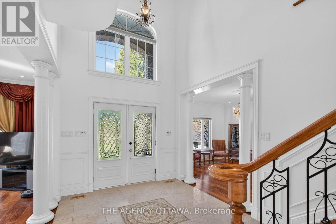
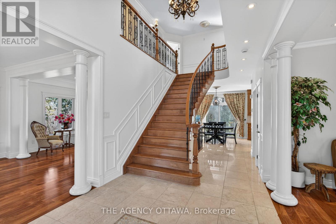
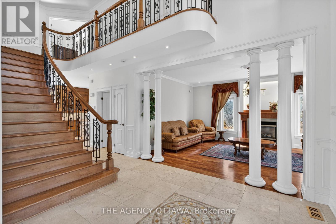
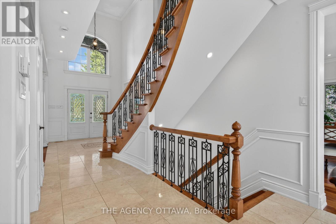
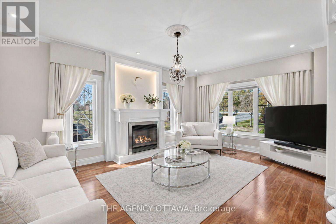
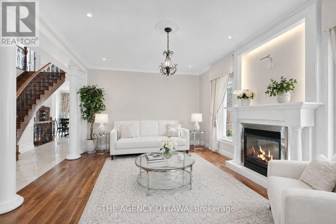
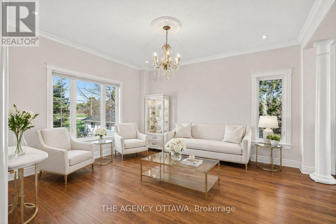
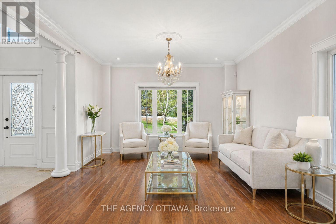
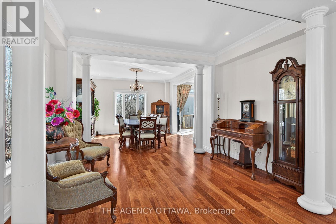
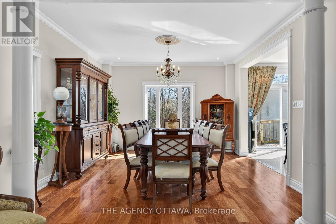
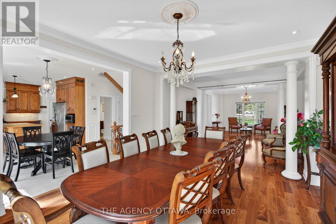
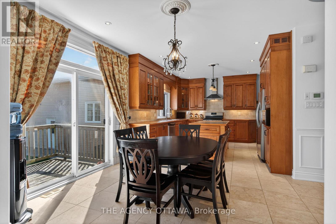
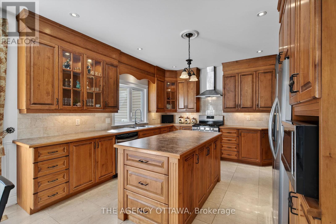
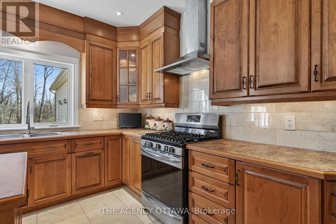
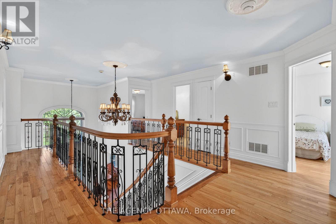
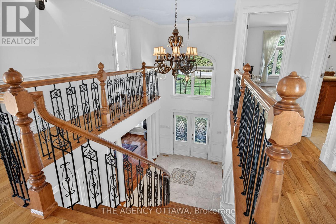
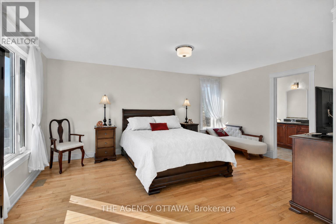
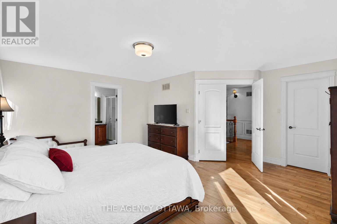
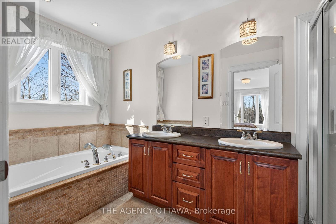
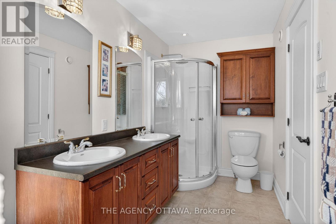
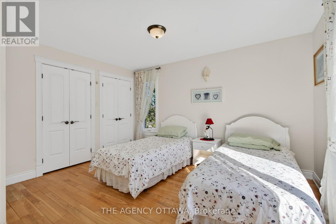
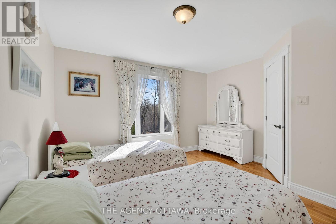
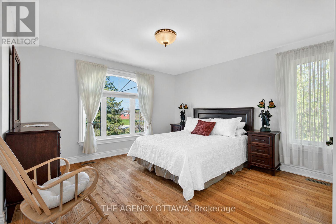
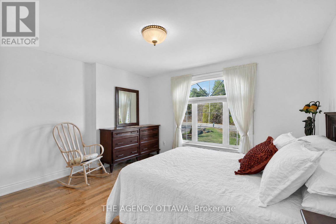
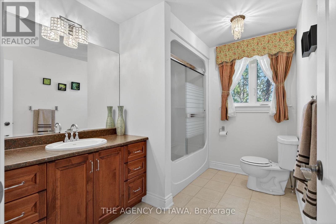
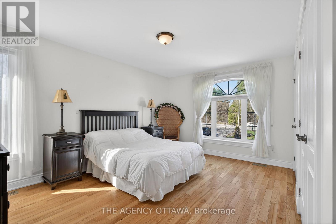
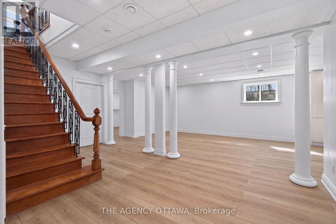
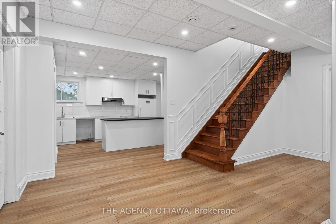
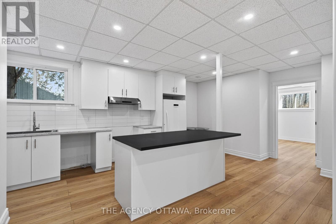
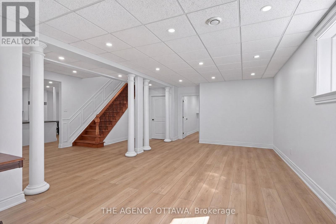
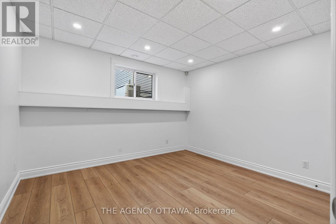
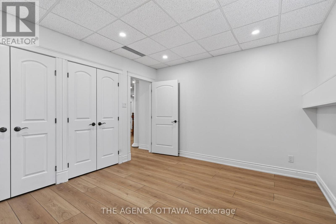
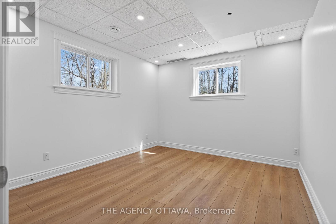
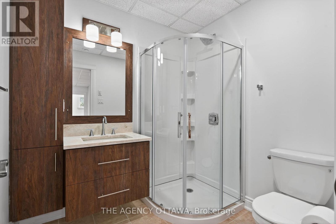
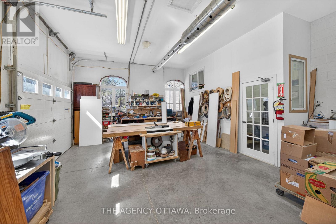
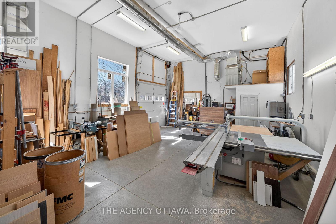
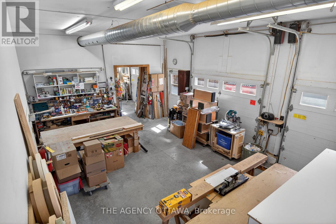
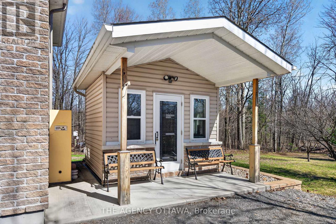
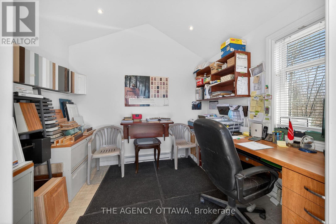
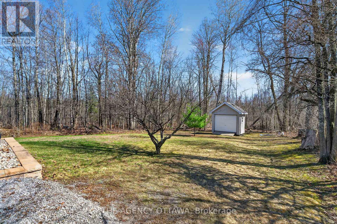
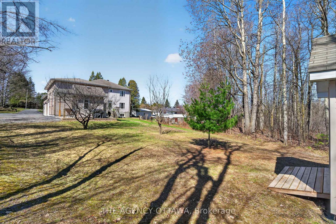
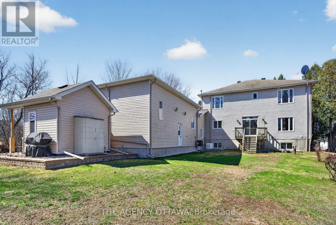
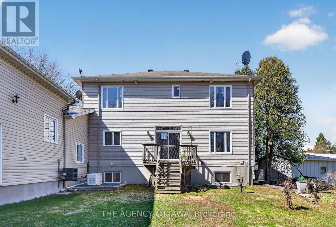
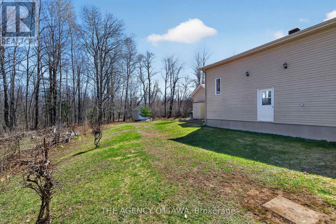
Custom-built and thoughtfully designed, this exceptional property offers over 3,000 sq ft of above-grade living space with timeless finishes throughout. Plus a commercial-grade garage, dedicated office, and basement suite create a unique living and working environment you'd otherwise never find in a residential property. Set on a generous 0.69-acre lot, the main residence features 4 bedrooms and 2.5 bathrooms with the quality and craftsmanship you'd expect from a true custom build. The main level showcases rich Brazilian mahogany hardwood floors, while the upper level carries through with warm natural ash - two distinct woods that together create a home that feels both grounded and refined. The fully finished basement adds another 1,300 sq ft, complete with a kitchen and two additional bedrooms. It is perfectly suited for multi-generational living as-is and is just a side entrance away from becoming a fully self-contained unit. What truly sets this property apart is the 1,300 sq ft attached commercial-grade garage. Intentionally built to operate as a home business, it's also designed so that it can be converted into an additional dwelling. Featuring three garage doors, soaring 12' and 16' ceiling heights, and a dedicated office. This is the space that tradespeople, contractors, car enthusiasts, and home-based business owners have been looking for. No more renting shop space. No more commuting to a separate facility. Everything you need. Home, workspace, and storage all under one roof. If you run your own business, work with your hands, or simply need room to operate on your own terms, this property was built with you in mind. Whether you're a contractor, landscaper, mechanic, electrician, plumber, or any trades professional this is the property you've been waiting for and opportunities like this don't come along often. **Pleaste note: Some of the pictures are virtually staged. ** This is a linked property.** (id:64373)
Upcoming viewings
45.3004827
-75.6114118
4633 Albion Road, Ottawa, Ontario, K1X1A4
Loading WalkScore data...
Walk Score®
Transit Score®
Bike Score®
Walkability Snapshot
Understand how walkable, transit-friendly & bikeable this neighbourhood really is.
Scores are powered by Walk Score® and reflect access to daily essentials, transit and bike routes near this area.
🚶Walk Score®
🚊Transit Score
🚲Bike Score
Liveability scores for this neighbourhood
Powered by Walk Score®
Use these scores as a quick guide only. Check local transit, bike paths
and walk routes to plan your day-to-day life.
Google Maps
Explore the exact location, nearby amenities, and community vibe.
Listing Details
Last updated:
2026-07-14
Key facts
Price
$1,749,000
Ownership
Freehold
Property type
Single Family
Bedrooms
6
Bathrooms
4
Stories
2
Interior size
3000 - 3500 sqft
Parking options
Attached Garage, Garage
Total spaces
25
Interior & features
Cooling
Central air conditioning, Air exchanger
Heating
Forced air
Heating fuel
Natural gas
Basement
Full (Finished)
Flooring
Hardwood, Laminate
Appliances
Garage door opener remote(s), Water Heater, Water softener, Dishwasher, Dryer, Freezer, Garage door opener, Hood Fan, Microwave, Stove, Washer, Wine Fridge, Refrigerator
Fireplace
True
Exterior finish
Brick, Stone
Key features
Wooded area, Carpet Free, Sump Pump
Lot, amenities & extras
Lot size
100 x 300 FT|1/2 - 1.99 acres
Community features
School Bus
Nearby amenities
Golf Nearby
Landscape
Landscaped
Sewer
Septic System
Rooms
| Level | Type | Length | Width | Dimensions |
|---|---|---|---|---|
| Second Level | Bathroom | 3.98 m | 1.76 m | 3.98 m x 1.76 m |
| Second Level | Bedroom 2 | 4.22 m | 3.99 m | 4.22 m x 3.99 m |
| Second Level | Bedroom 3 | 4.34 m | 3.98 m | 4.34 m x 3.98 m |
| Second Level | Bedroom 4 | 4.66 m | 3.99 m | 4.66 m x 3.99 m |
| Second Level | Bathroom | 3.01 m | 2.25 m | 3.01 m x 2.25 m |
| Second Level | Primary Bedroom | 5.15 m | 5.06 m | 5.15 m x 5.06 m |
| Basement | Bedroom 5 | 3.91 m | 3.53 m | 3.91 m x 3.53 m |
| Basement | Bedroom | 3.69 m | 3.56 m | 3.69 m x 3.56 m |
| Basement | Bathroom | 2.21 m | 2.01 m | 2.21 m x 2.01 m |
| Basement | Family Room | 7.86 m | 6.75 m | 7.86 m x 6.75 m |
| Basement | Kitchen | 5.41 m | 4.08 m | 5.41 m x 4.08 m |
| Main Level | Foyer | 6.19 m | 3.24 m | 6.19 m x 3.24 m |
| Main Level | Family Room | 4.67 m | 3.94 m | 4.67 m x 3.94 m |
| Main Level | Living Room | 5.75 m | 3.99 m | 5.75 m x 3.99 m |
| Main Level | Dining Room | 4.24 m | 3.94 m | 4.24 m x 3.94 m |
| Main Level | Kitchen | 5.14 m | 4.15 m | 5.14 m x 4.15 m |
| Main Level | Eating Area | 3.94 m | 2.94 m | 3.94 m x 2.94 m |
| Main Level | Bathroom | 2.28 m | 1.88 m | 2.28 m x 1.88 m |
| Main Level | Office | 3.94 m | 2.86 m | 3.94 m x 2.86 m |
| Main Level | Utility Room | 5.49 m | 3.42 m | 5.49 m x 3.42 m |
Mortgage Calculator
$500,000
$100,000
$5,000,000
Adjust the total amount you plan to borrow.
5%
1%
15%
25 years
10 years
40 years
Monthly Payment
$0
This is an approximate monthly payment based on your inputs.
Total Interest Paid
$0
Add this listing to your favourite
Shortlist it to compare later & get quick access from your account.

Comparables
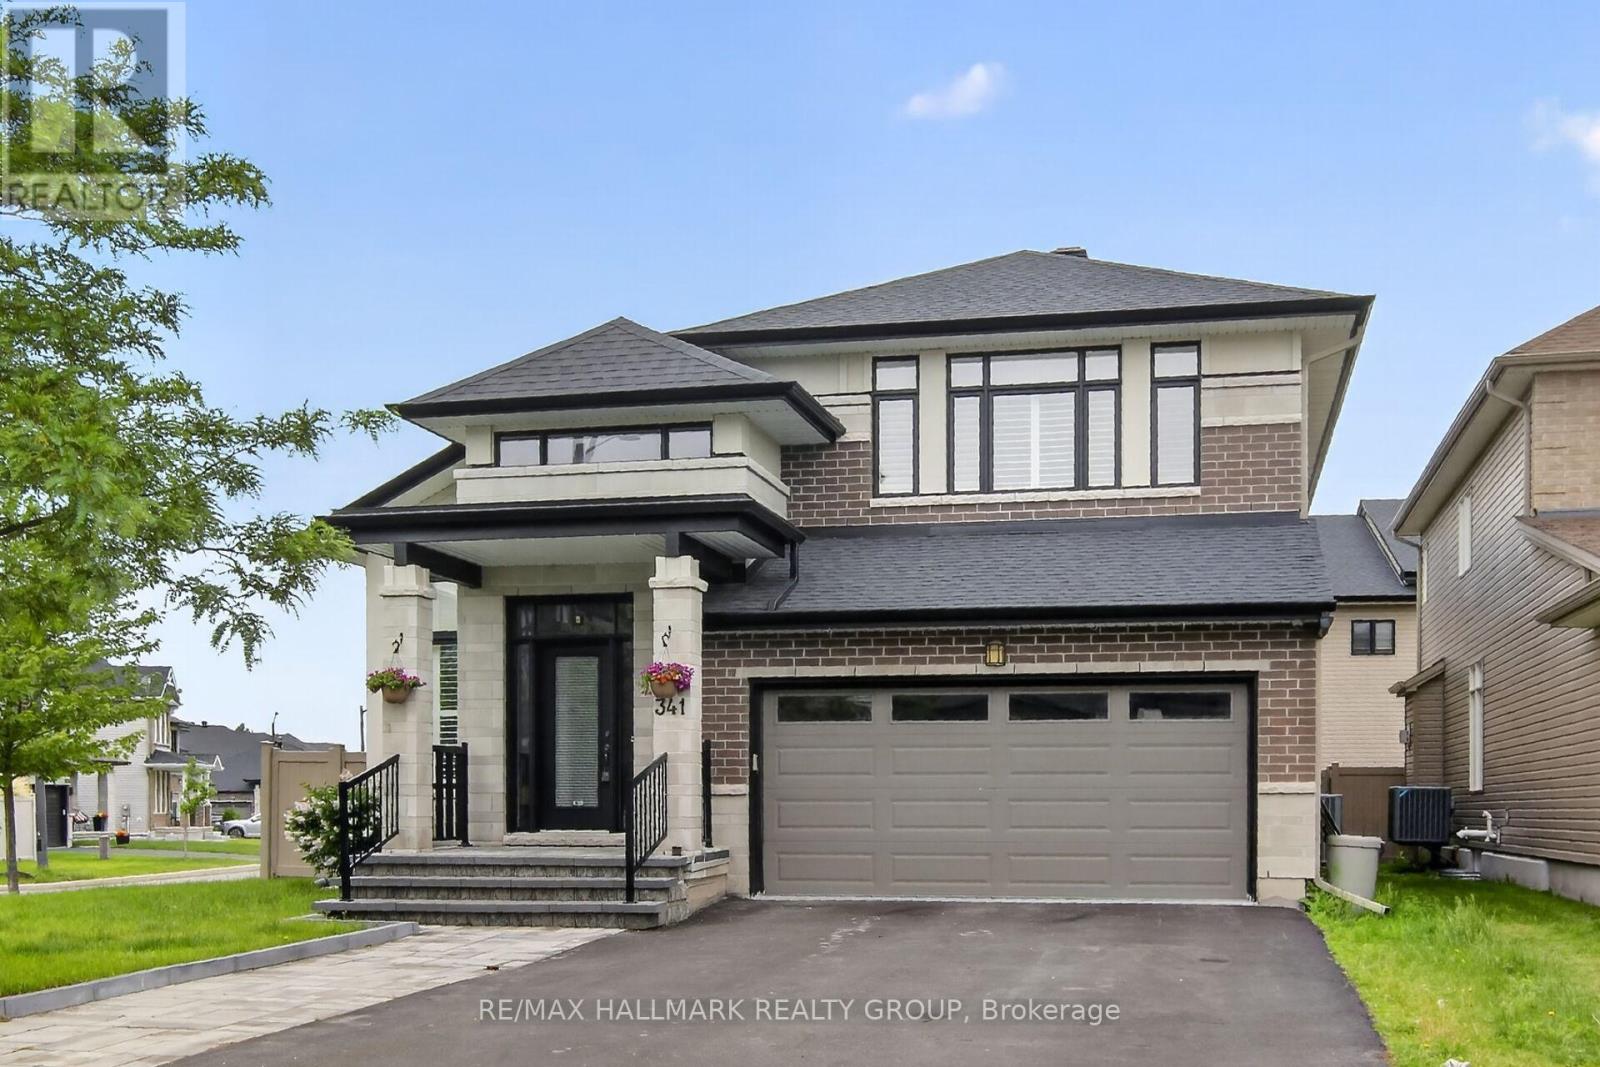
For sale
2602 - Riverside South/Gloucester Glen
$1,199,900
341 Serenade Crescent, Ottawa, Ontario
House in 2602 - Riverside South/Gloucester Glen
6
Beds
Beds
4
Baths
Baths
2000 - 2500 sqft
Sq Ft
Sq Ft
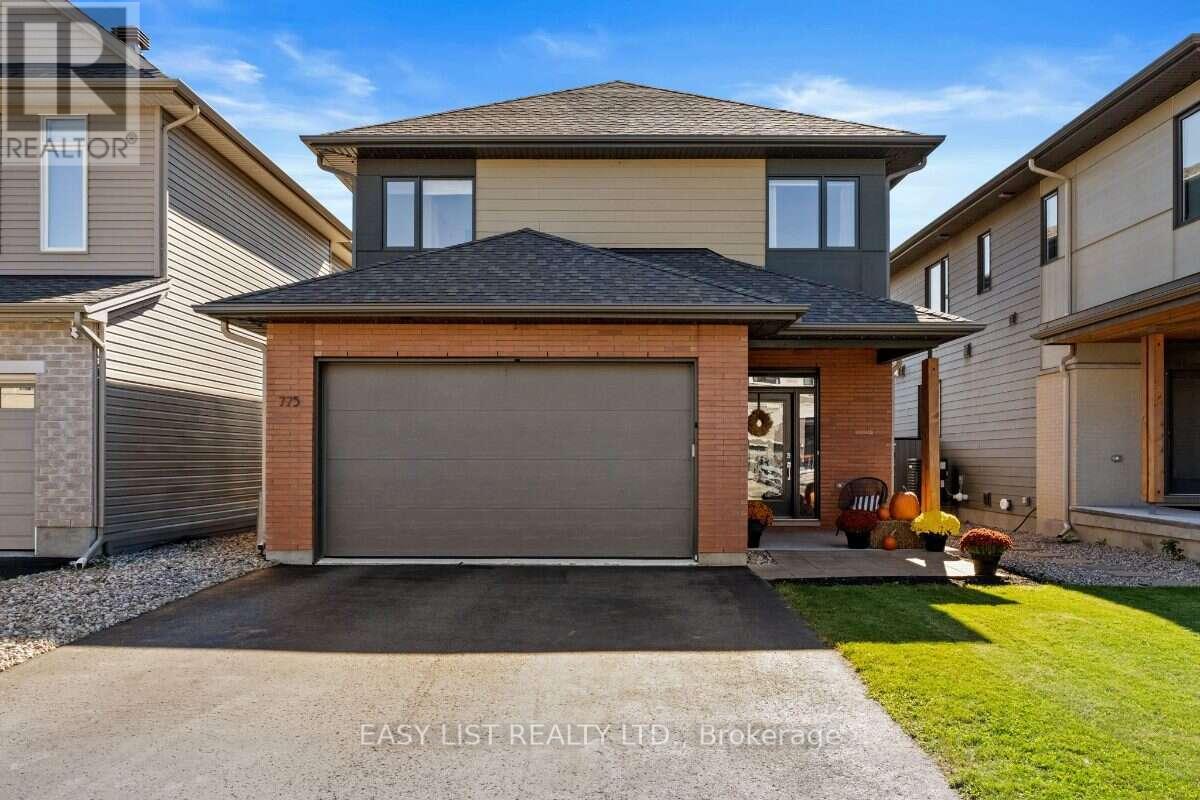
For sale
2602 - Riverside South/Gloucester Glen
$1,199,000
775 Carnelian Crescent, Ottawa, Ontario
House in 2602 - Riverside South/Gloucester Glen
4
Beds
Beds
4
Baths
Baths
2000 - 2500 sqft
Sq Ft
Sq Ft
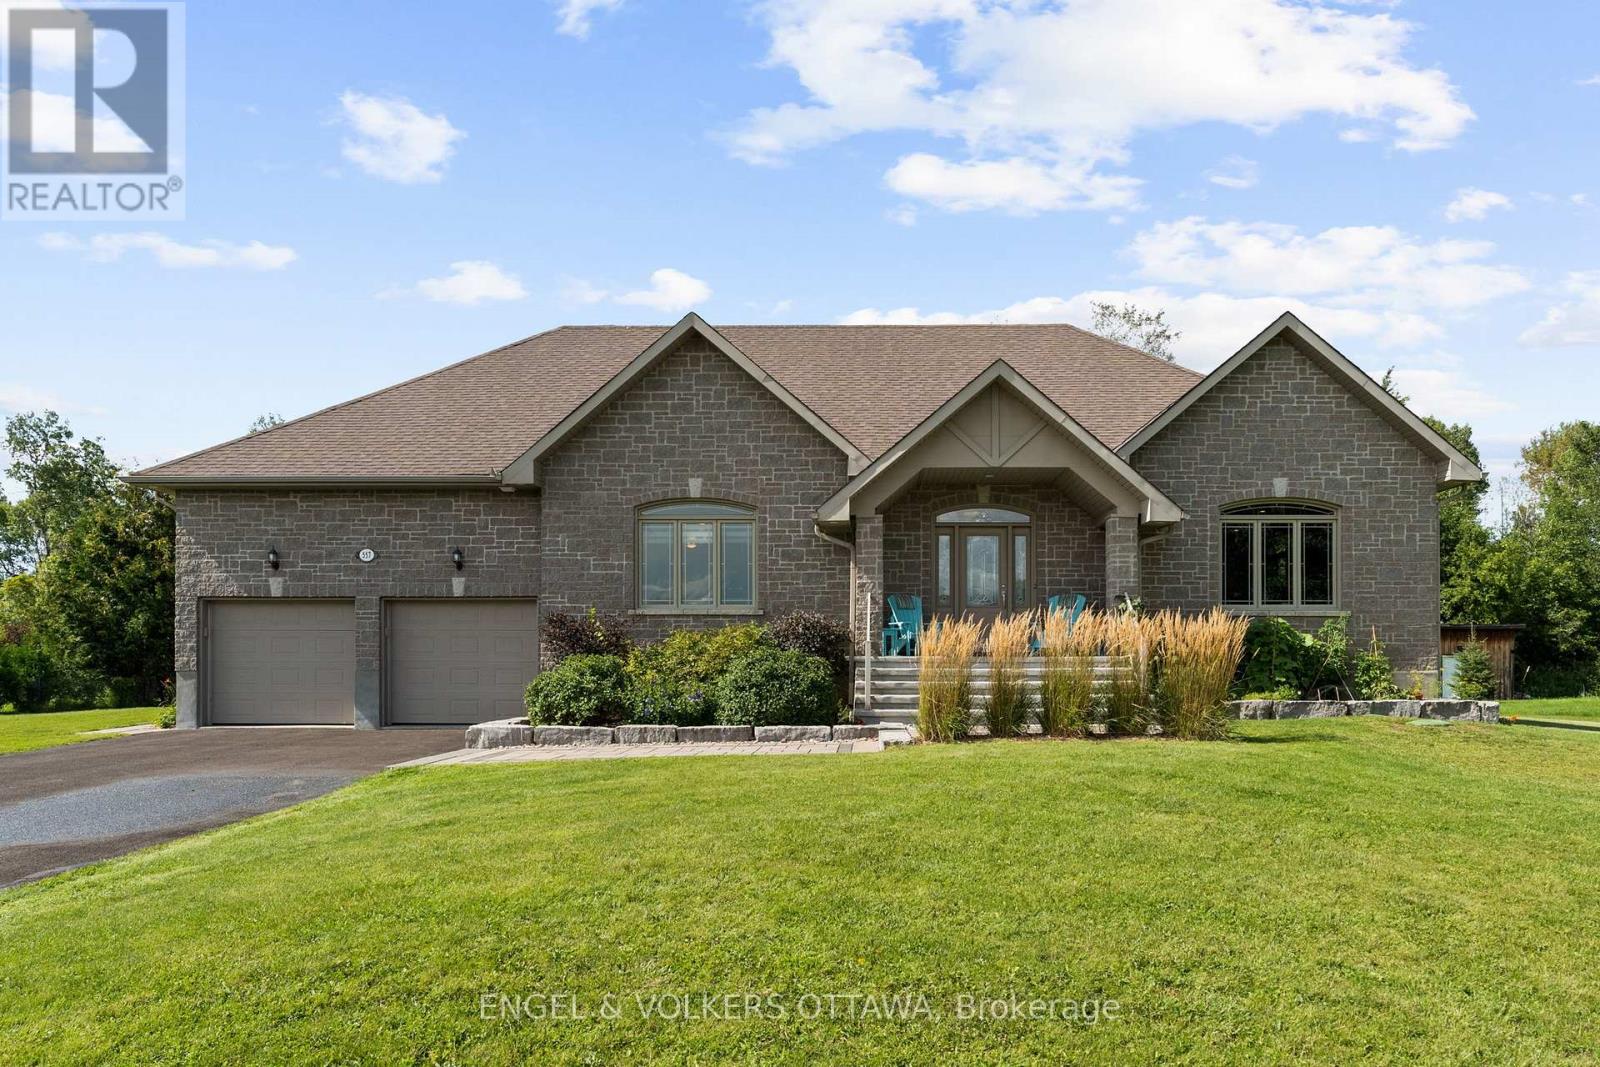
For sale
2603 - Riverside South
$1,199,000
557 Tullamore Street, Ottawa, Ontario
House in 2603 - Riverside South
4
Beds
Beds
2
Baths
Baths
2000 - 2500 sqft
Sq Ft
Sq Ft
For sale
2602 - Riverside South/Gloucester Glen
$1,149,900
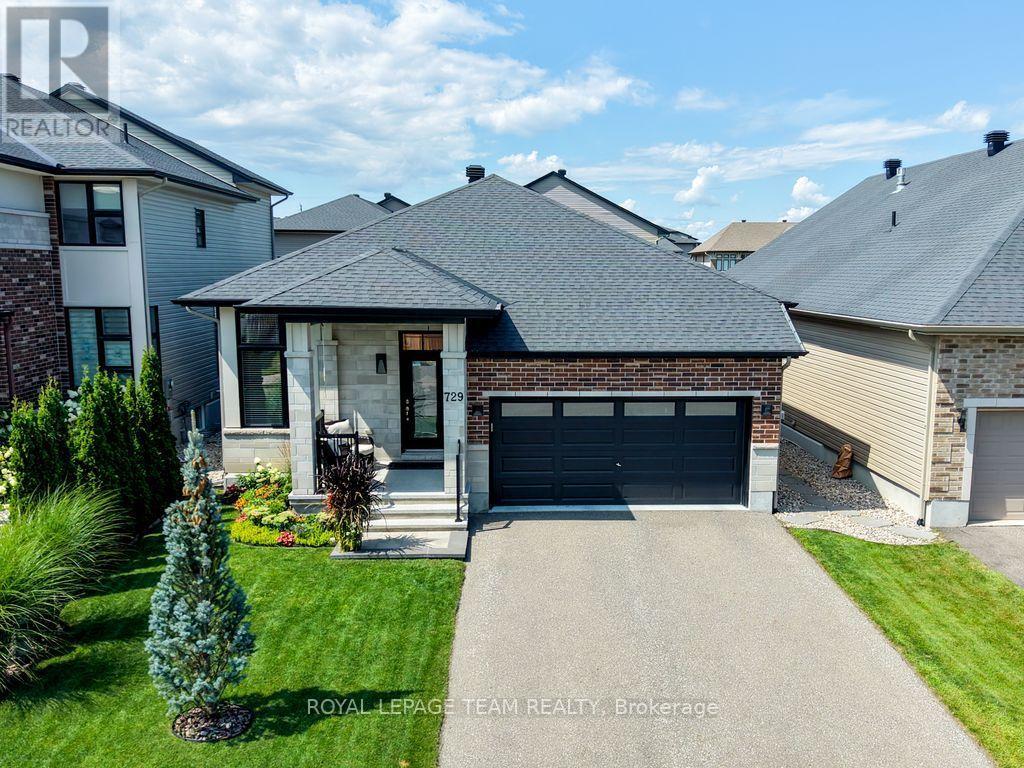
729 Carnelian Crescent, Ottawa, Ontario
House in 2602 - Riverside South/Gloucester Glen
4
Beds
Beds
3
Baths
Baths
1500 - 2000 sqft
Sq Ft
Sq Ft
For sale
2605 - Blossom Park/Kemp Park/Findlay Creek
$1,099,000
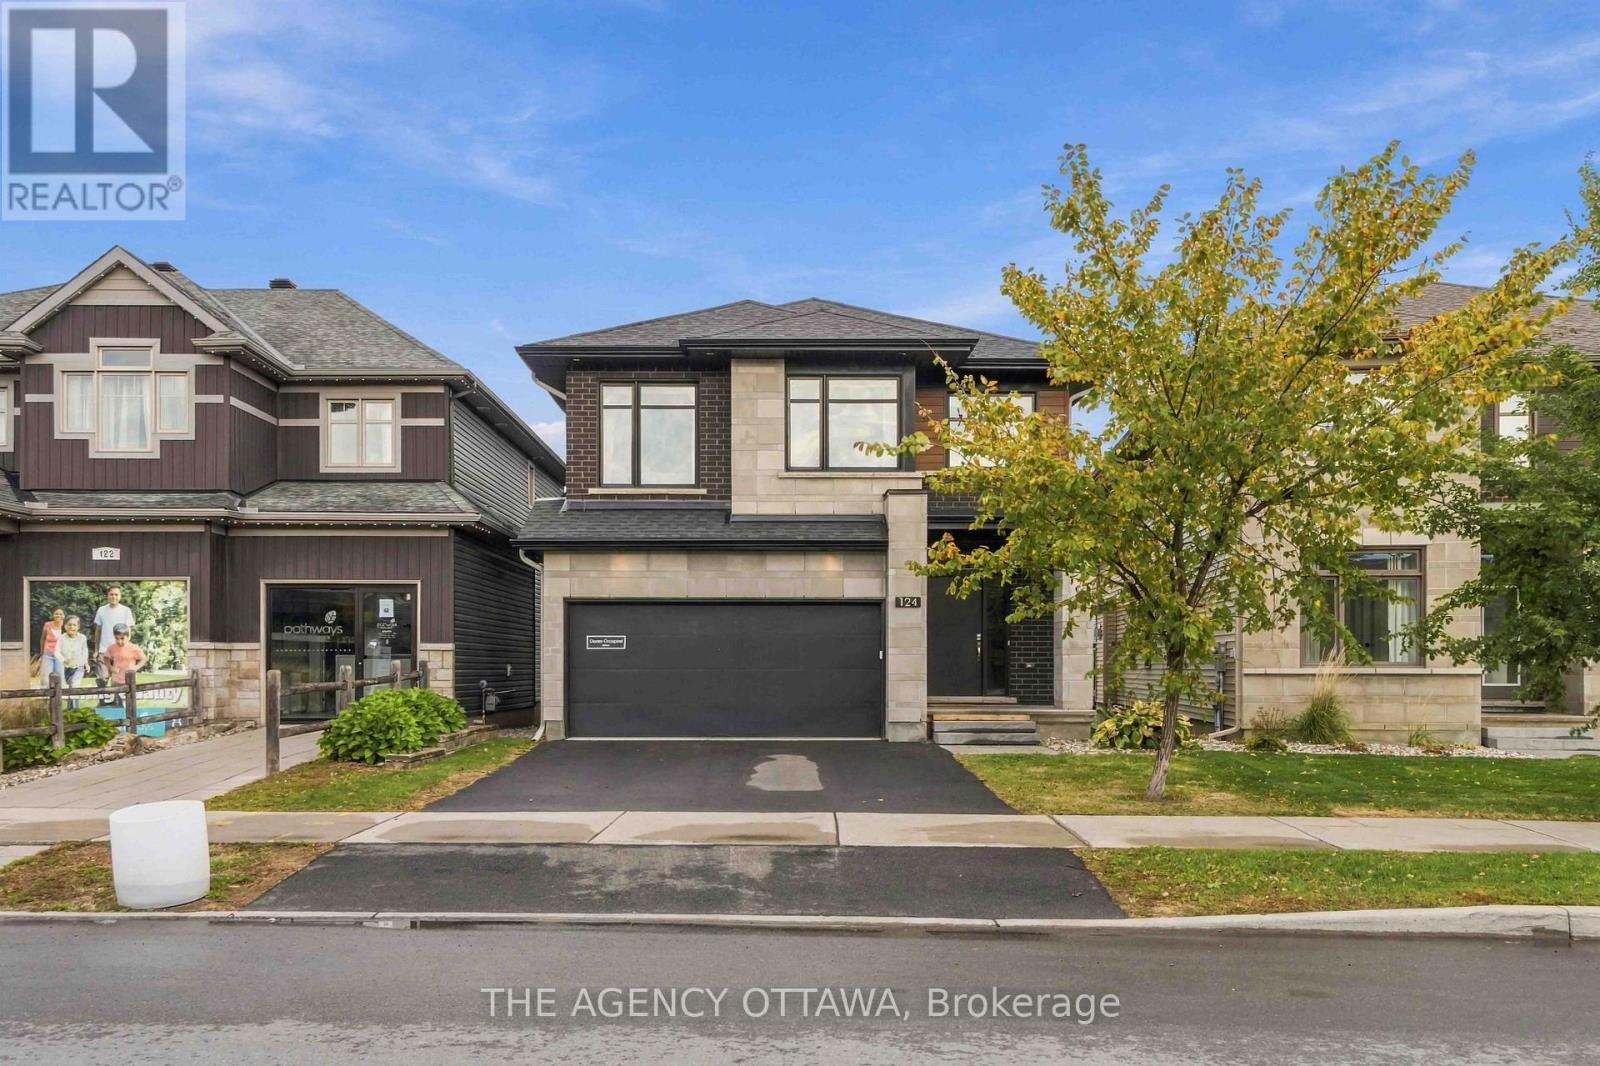
124 Dun Skipper Drive, Ottawa, Ontario
House in 2605 - Blossom Park/Kemp Park/Findlay Creek
4
Beds
Beds
3
Baths
Baths
2500 - 3000 sqft
Sq Ft
Sq Ft
For sale
2605 - Blossom Park/Kemp Park/Findlay Creek
$899,900
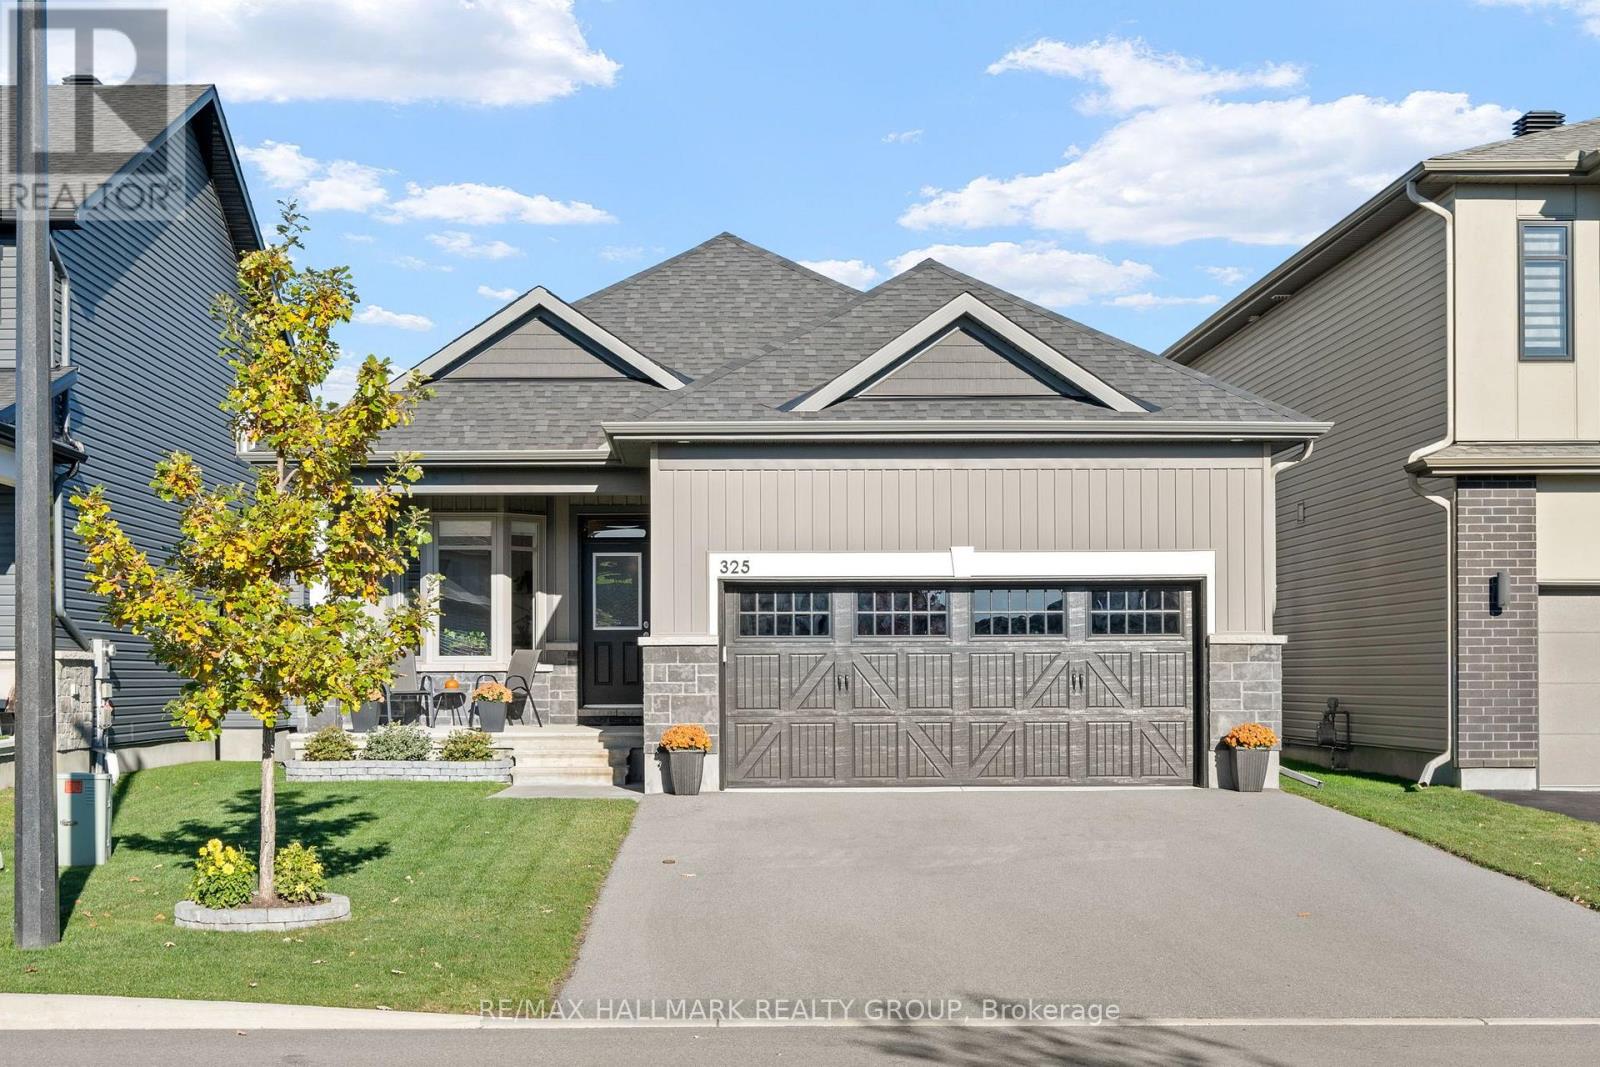
325 Spreadwing Way, Ottawa, Ontario
House in 2605 - Blossom Park/Kemp Park/Findlay Creek
3
Beds
Beds
3
Baths
Baths
1100 - 1500 sqft
Sq Ft
Sq Ft
For sale
2605 - Blossom Park/Kemp Park/Findlay Creek
$875,133
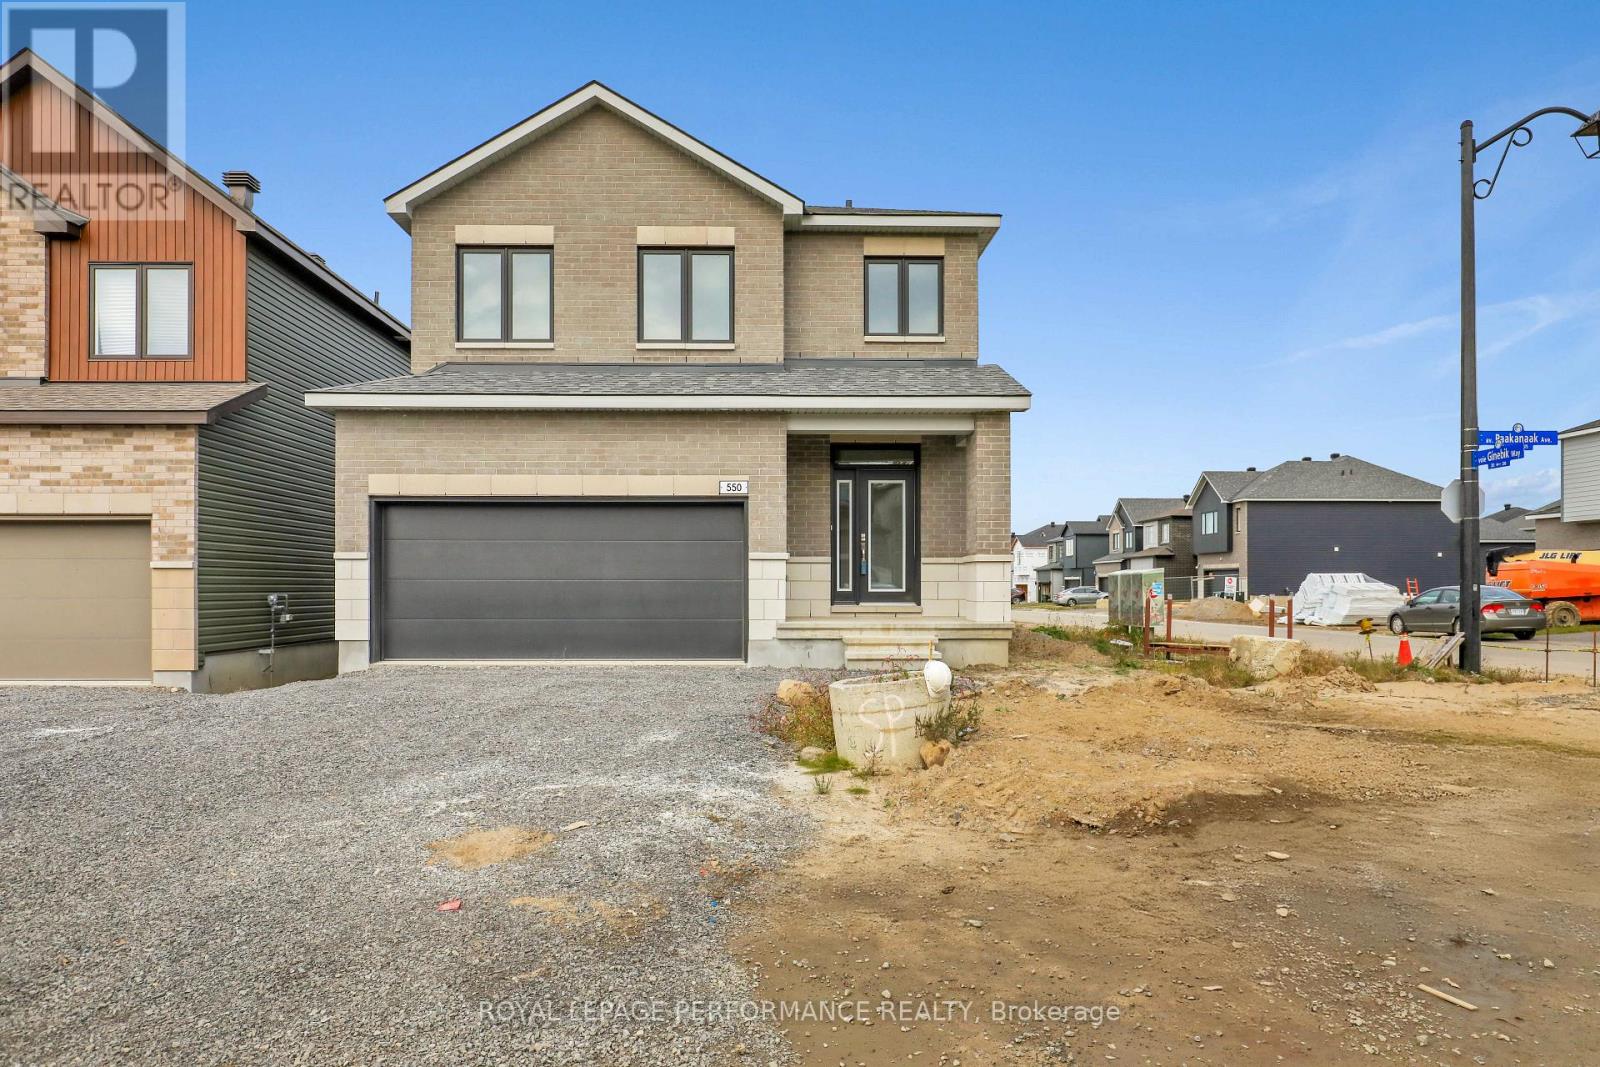
550 Paakanaak Avenue, Ottawa, Ontario
House in 2605 - Blossom Park/Kemp Park/Findlay Creek
5
Beds
Beds
4
Baths
Baths
2500 - 3000 sqft
Sq Ft
Sq Ft
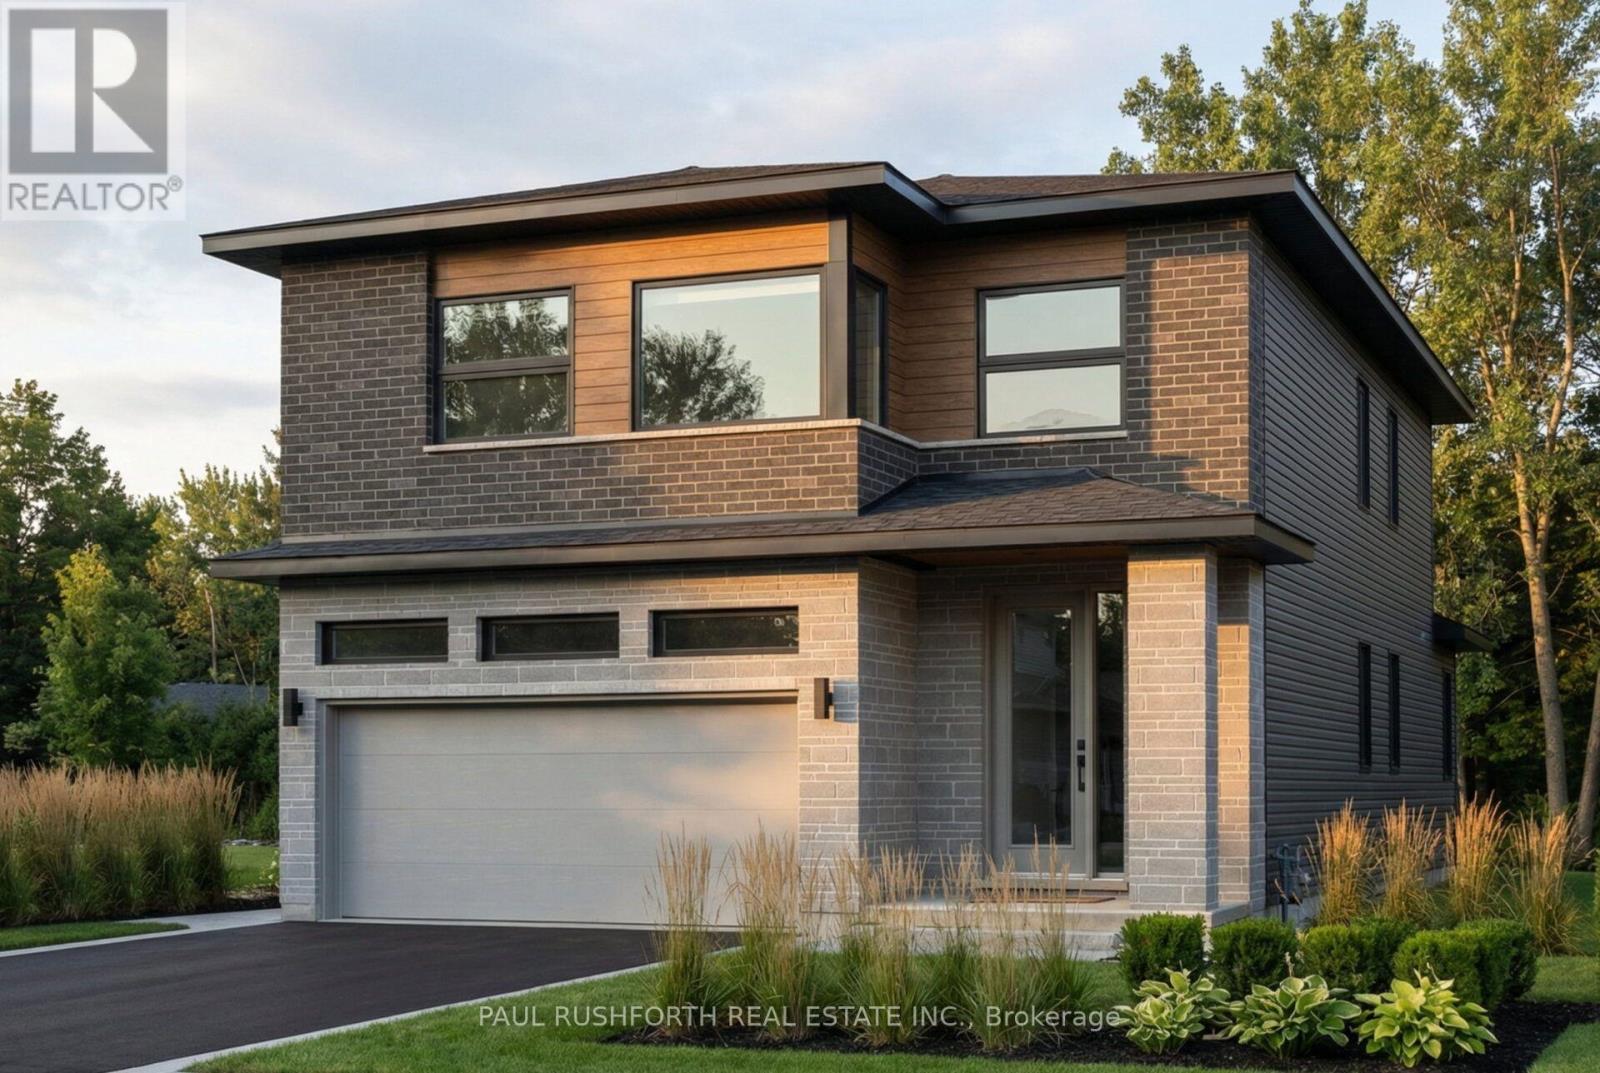
For sale
2605 - Blossom Park/Kemp Park/Findlay Creek
$869,912
598 Paakanaak Avenue, Ottawa, Ontario
House in 2605 - Blossom Park/Kemp Park/Findlay Creek
4
Beds
Beds
3
Baths
Baths
2000 - 2500 sqft
Sq Ft
Sq Ft
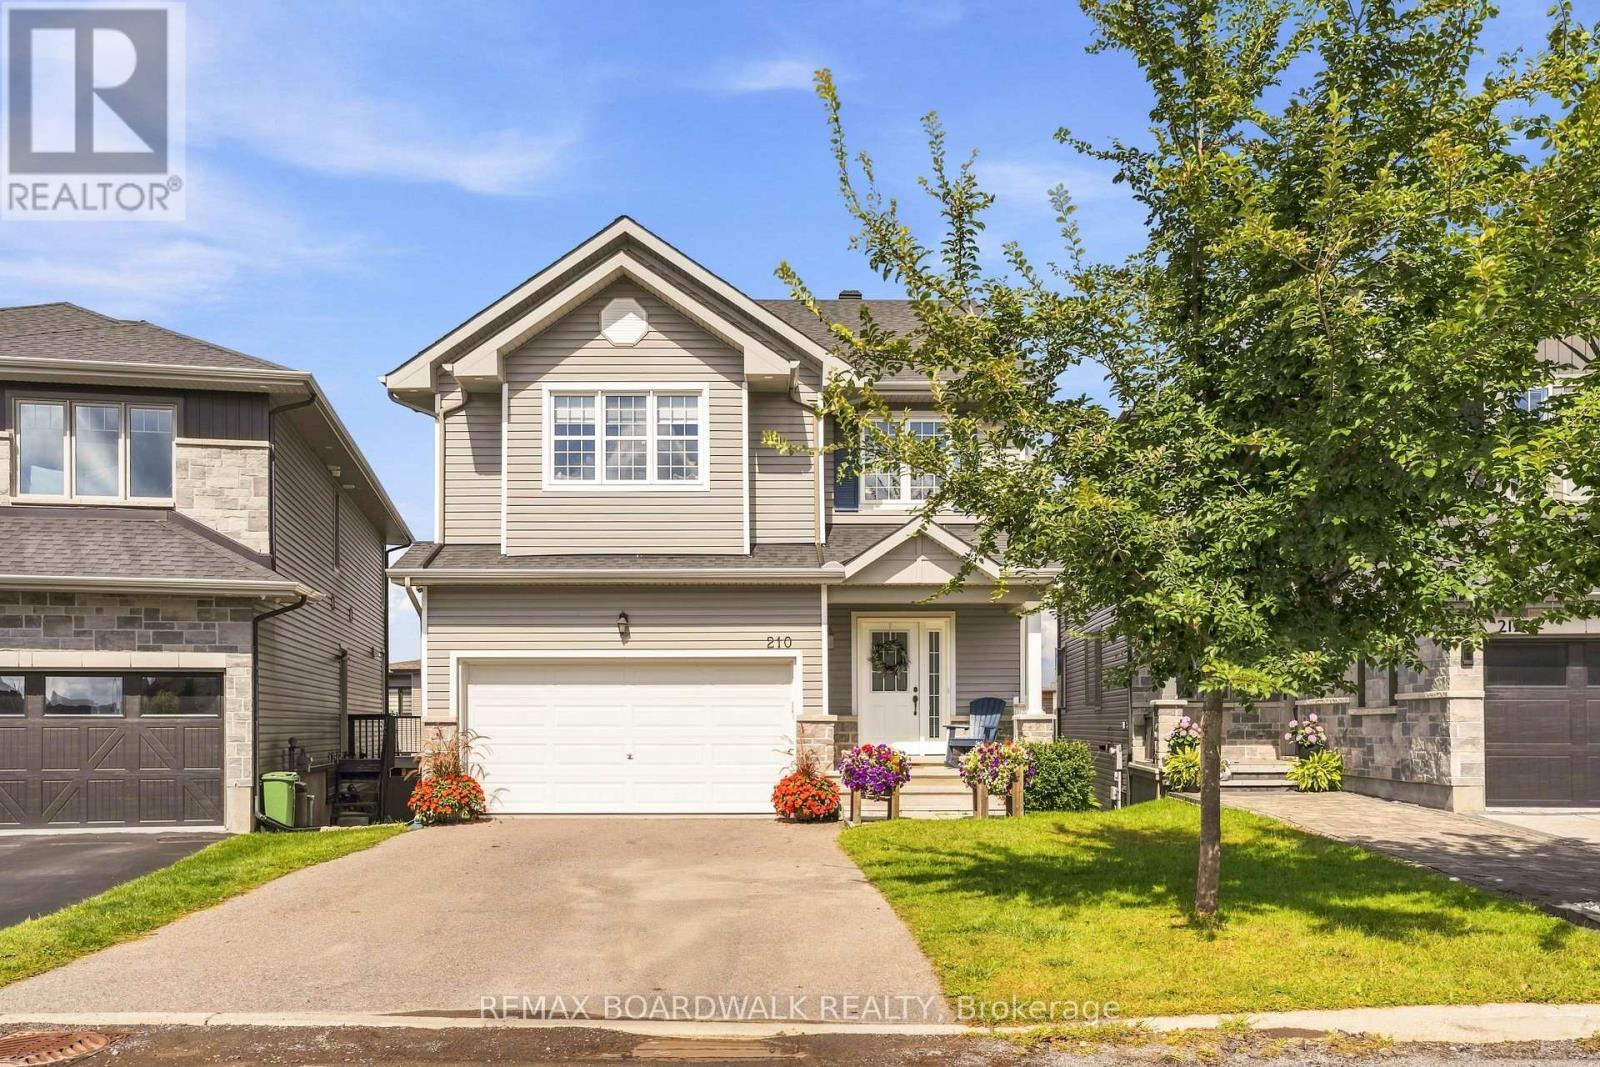
For sale
2605 - Blossom Park/Kemp Park/Findlay Creek
$849,900
210 Pingwi Place, Ottawa, Ontario
House in 2605 - Blossom Park/Kemp Park/Findlay Creek
3
Beds
Beds
4
Baths
Baths
2000 - 2500 sqft
Sq Ft
Sq Ft
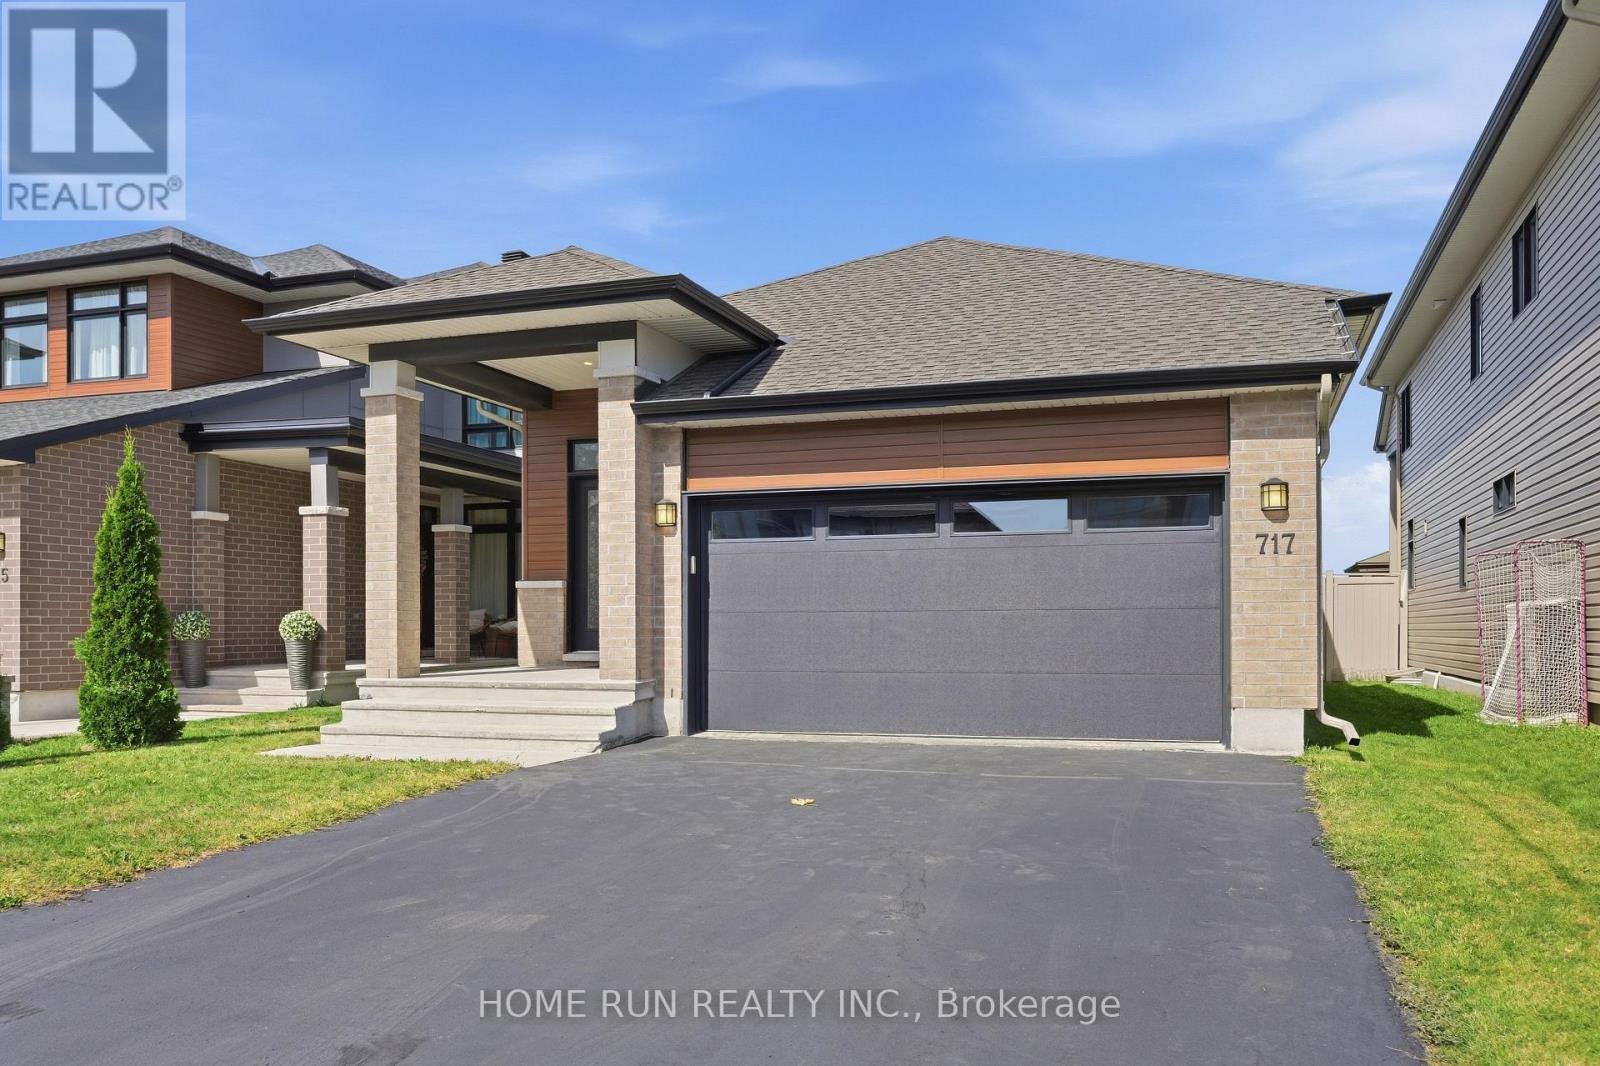
For sale
2602 - Riverside South/Gloucester Glen
$849,900
717 Octave Grove, Ottawa, Ontario
House in 2602 - Riverside South/Gloucester Glen
2
Beds
Beds
2
Baths
Baths
1100 - 1500 sqft
Sq Ft
Sq Ft
Ready to a home?
Contact a REALTOR® today!
