

44 Clearview Avenue
Ottawa,
Ontario
K1Y2K5
$4,500 Monthly
For rent
44 Clearview Avenue
Ottawa,
Ontario
K1Y2K5
$4,500 Monthly
For rent
Add this listing to your favourite
Shortlist it to compare later & get quick access from your account.


$4,500 Monthly
Property overview
Building Type
House
Property Type
Single Family
Bedrooms
3
Bathrooms
2
Year Built
Neighbourhood
4301 - Ottawa West/Tunneys Pasture
Status
For rent
Highlights
4301 - Ottawa West/Tunneys Pasture
House
For rent
Listing description
Discover this Single Family
44 Clearview Avenue,
Ottawa
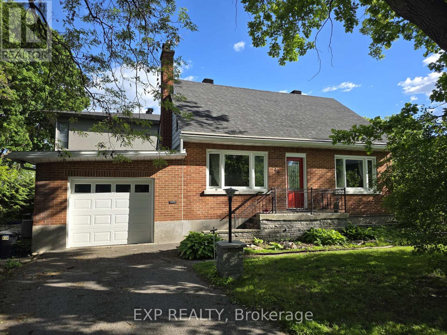
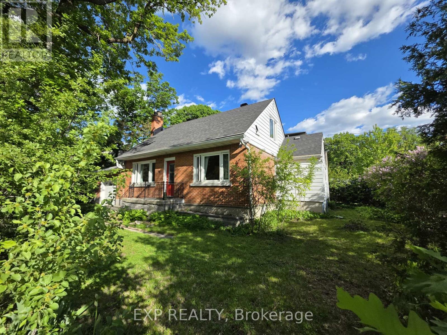
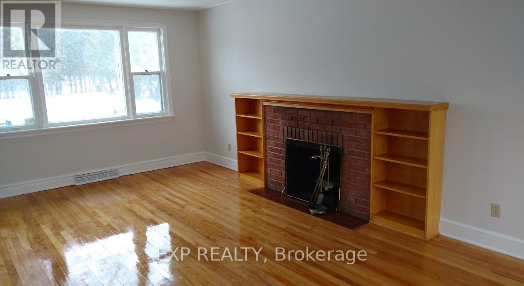
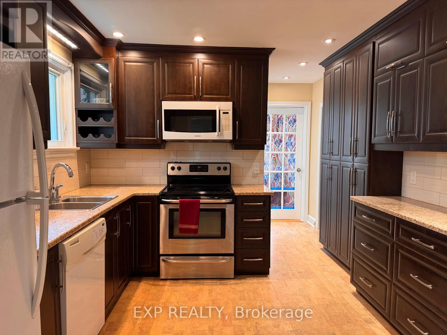
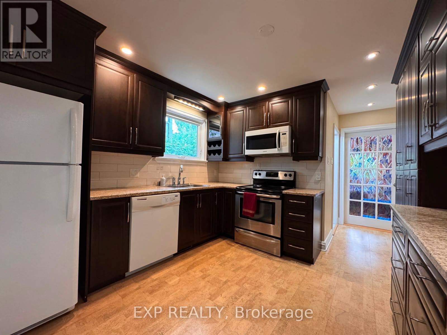
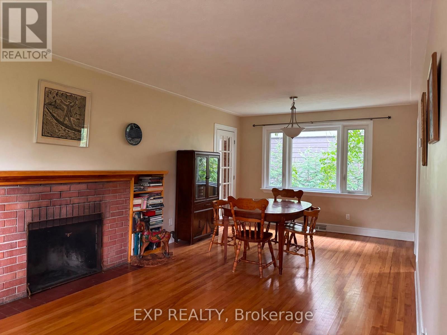
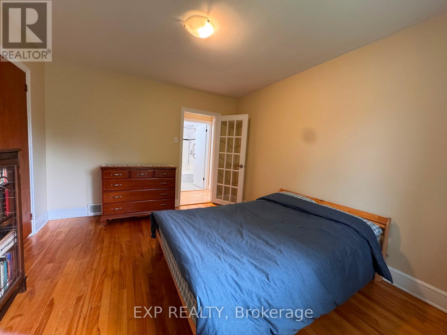
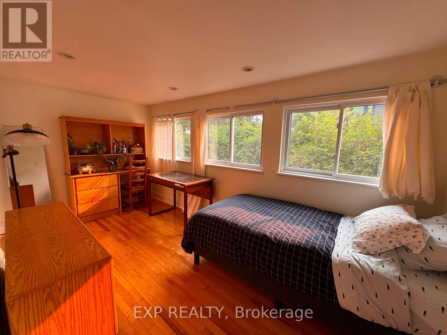
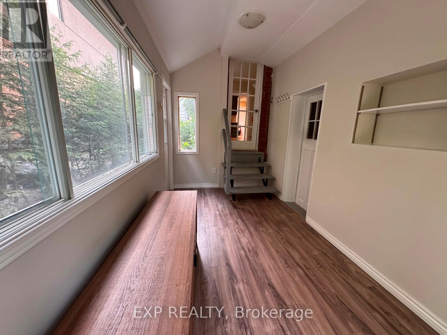
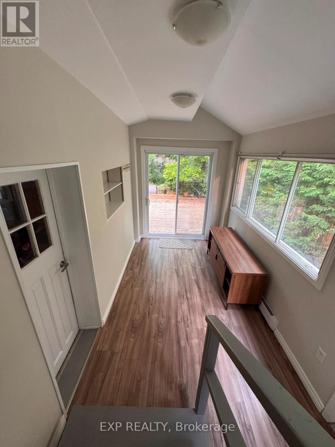
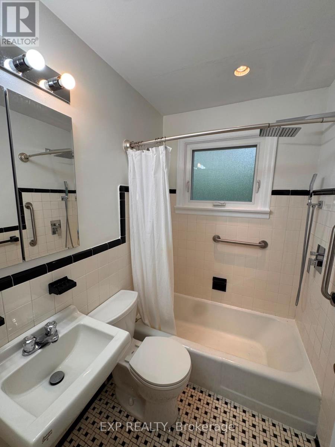
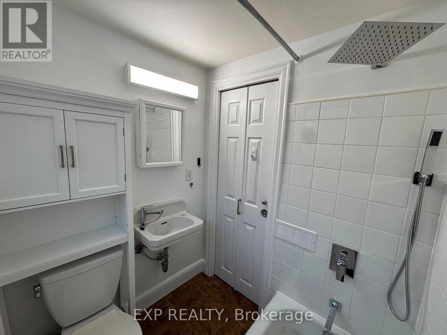
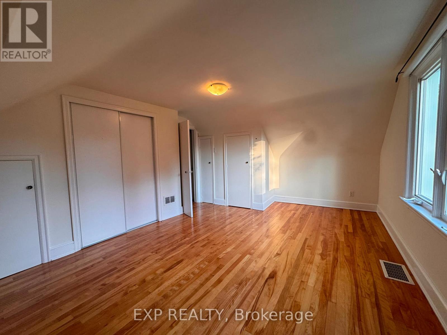
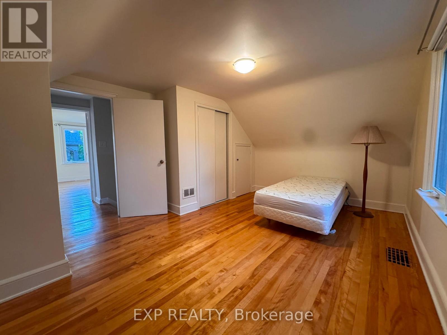
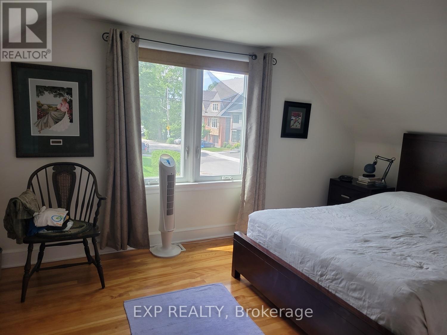
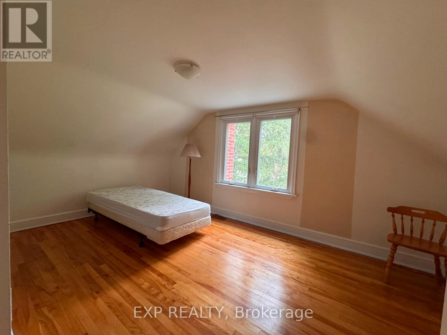
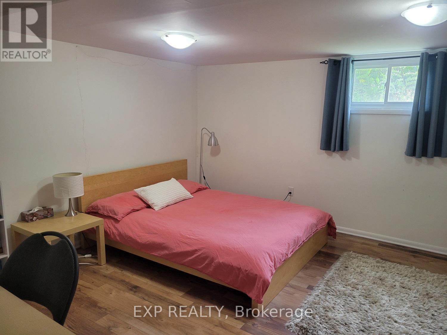
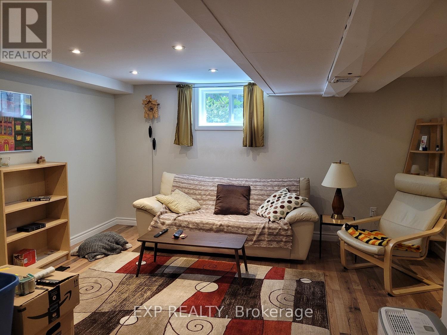
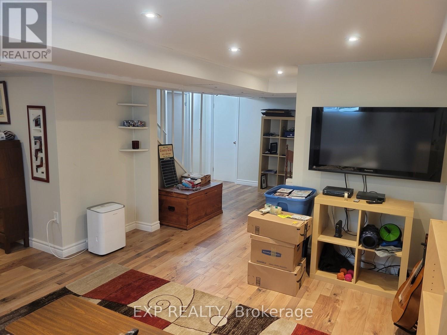
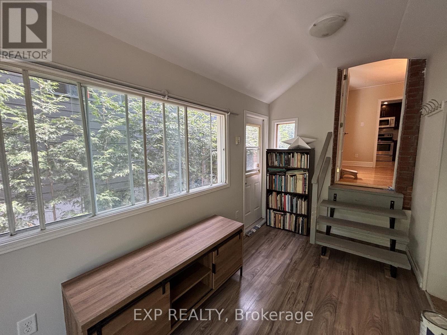
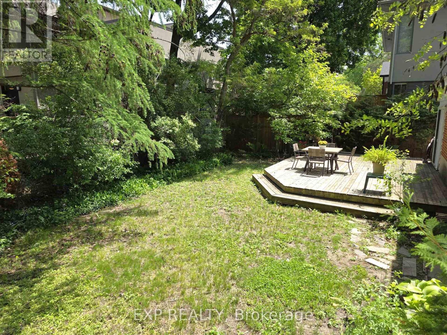
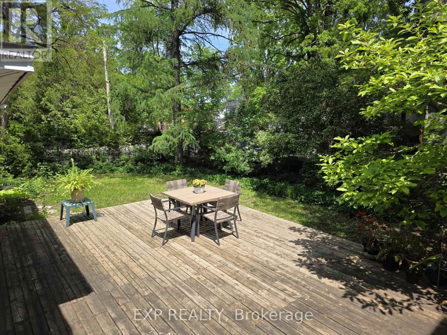
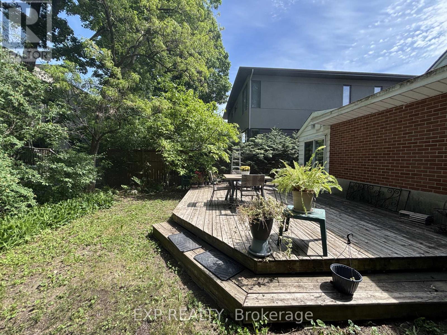
Mere Posting. Available immediately. Beautiful detached 4-bedroom plus den, 2-bathroom home offering approximately 2,300 sq. ft. of living space in the highly sought-after Champlain Park neighbourhood of Westboro. Bright and spacious layout featuring hardwood floors throughout,sun-filled den/home office, living and dining rooms, primary bedroom and full bathroom on the main level, two additional bedrooms and asecond full bathroom on the upper level, plus a fourth bedroom and large family room in the finished lower level. Heated sunroom connects thehome to the garage and private backyard with deck and garden. Single-car garage with a 2-car driveway. High-efficiency gas furnace, central airconditioning, and whole-house water filtration system. Situated across from a park and steps to Ottawa River pathways, recreational trails,schools, shopping, transit, and Westboro amenities. Tenant responsible for all utilities. A heated sunroom connects the home to the attached garage and private backyard with deck and garden. The property also features a beautiful wrap-around front and back gardens with mature trees, lilac bushes, and cedar hedges, creating exceptional privacy. Energy-efficient heating and cooling include a high-efficiency gas furnace, new heat pump, new central air conditioner, and whole-house water purification system. (id:64373)
Upcoming viewings
45.4036827
-75.7450472
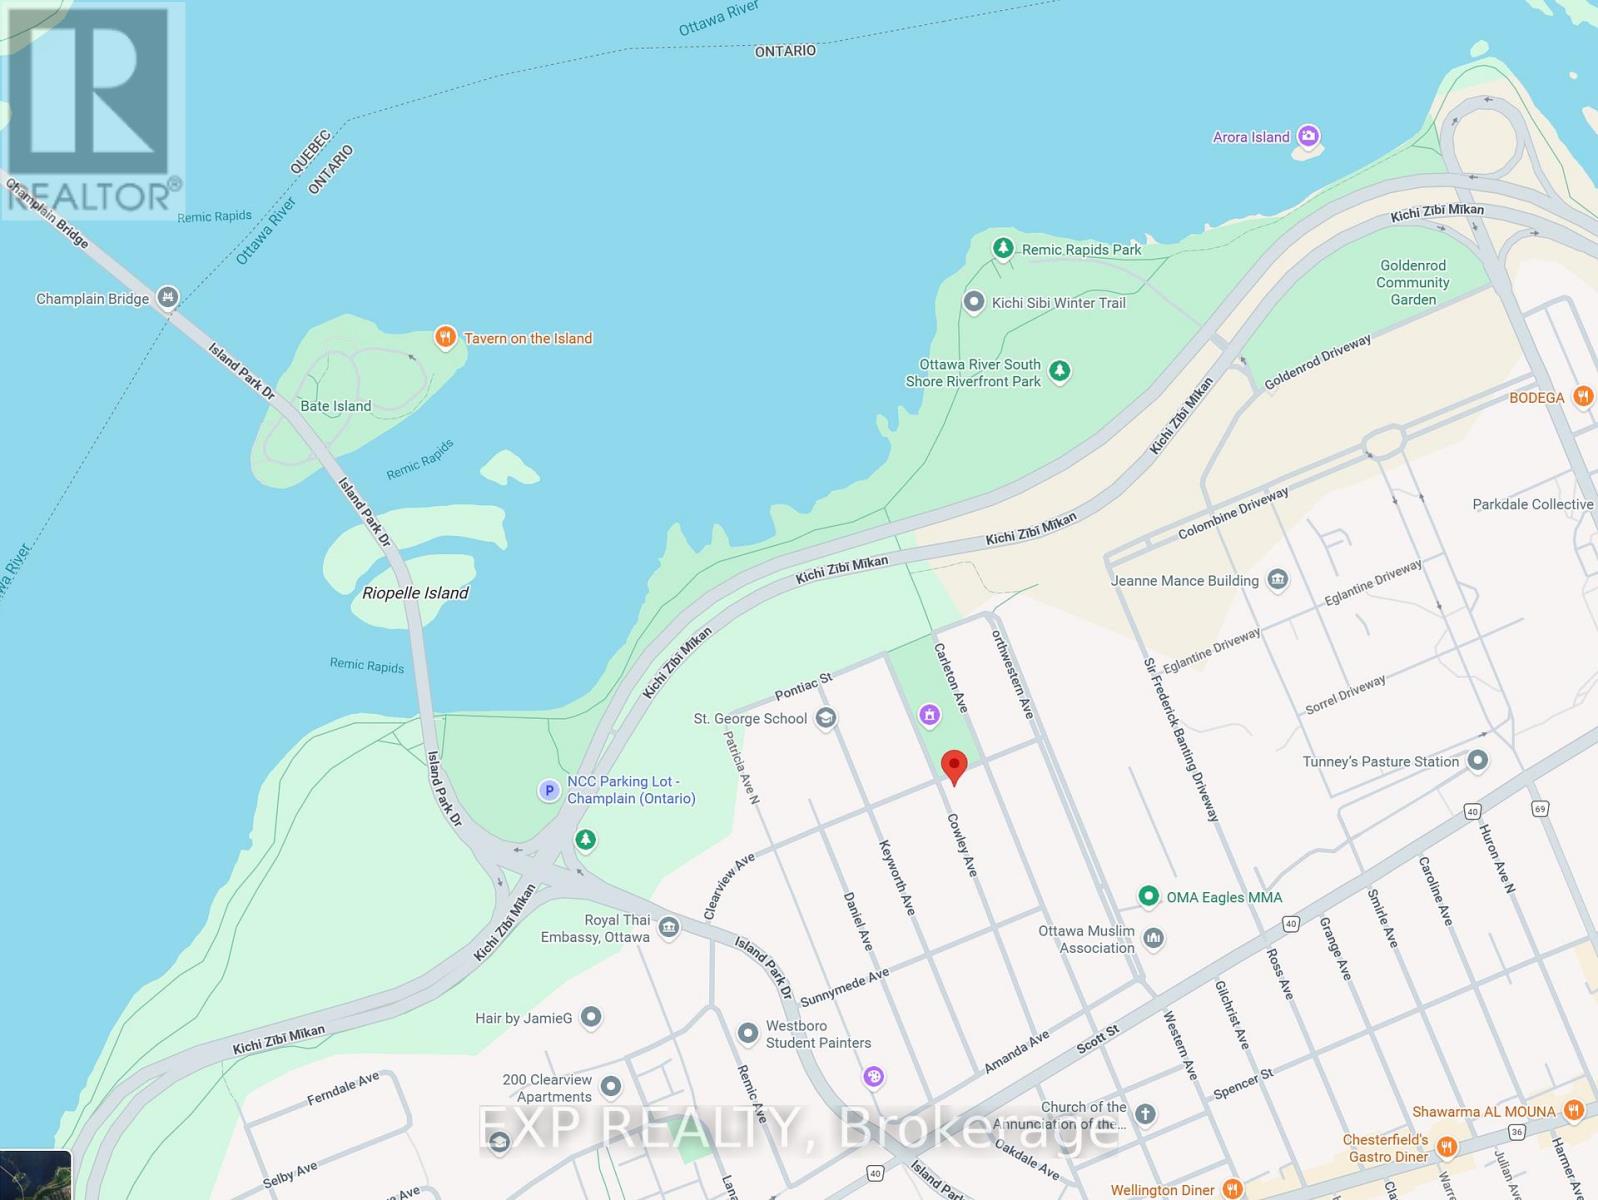
44 Clearview Avenue, Ottawa, Ontario, K1Y2K5
Loading WalkScore data...
Walk Score®
Transit Score®
Bike Score®
Walkability Snapshot
Understand how walkable, transit-friendly & bikeable this neighbourhood really is.
Scores are powered by Walk Score® and reflect access to daily essentials, transit and bike routes near this area.
🚶Walk Score®
🚊Transit Score
🚲Bike Score
Liveability scores for this neighbourhood
Powered by Walk Score®
Use these scores as a quick guide only. Check local transit, bike paths
and walk routes to plan your day-to-day life.
Google Maps
Explore the exact location, nearby amenities, and community vibe.
Property Address
44 Clearview Avenue,
Ottawa,
Ontario
K1Y2K5
Community
4301 - Ottawa West/Tunneys Pasture
Neighbourhood
Listing Details
Last updated:
2026-07-22
Key facts
Price
$4,500 Monthly
Ownership
Freehold
Property type
Single Family
Bedrooms
3
Bathrooms
2
Stories
2
Interior size
1500 - 2000 sqft
Parking options
Attached Garage, Garage
Total spaces
3
Interior & features
Cooling
Central air conditioning
Heating
Forced air
Heating fuel
Natural gas
Basement
N/A (Finished)
Appliances
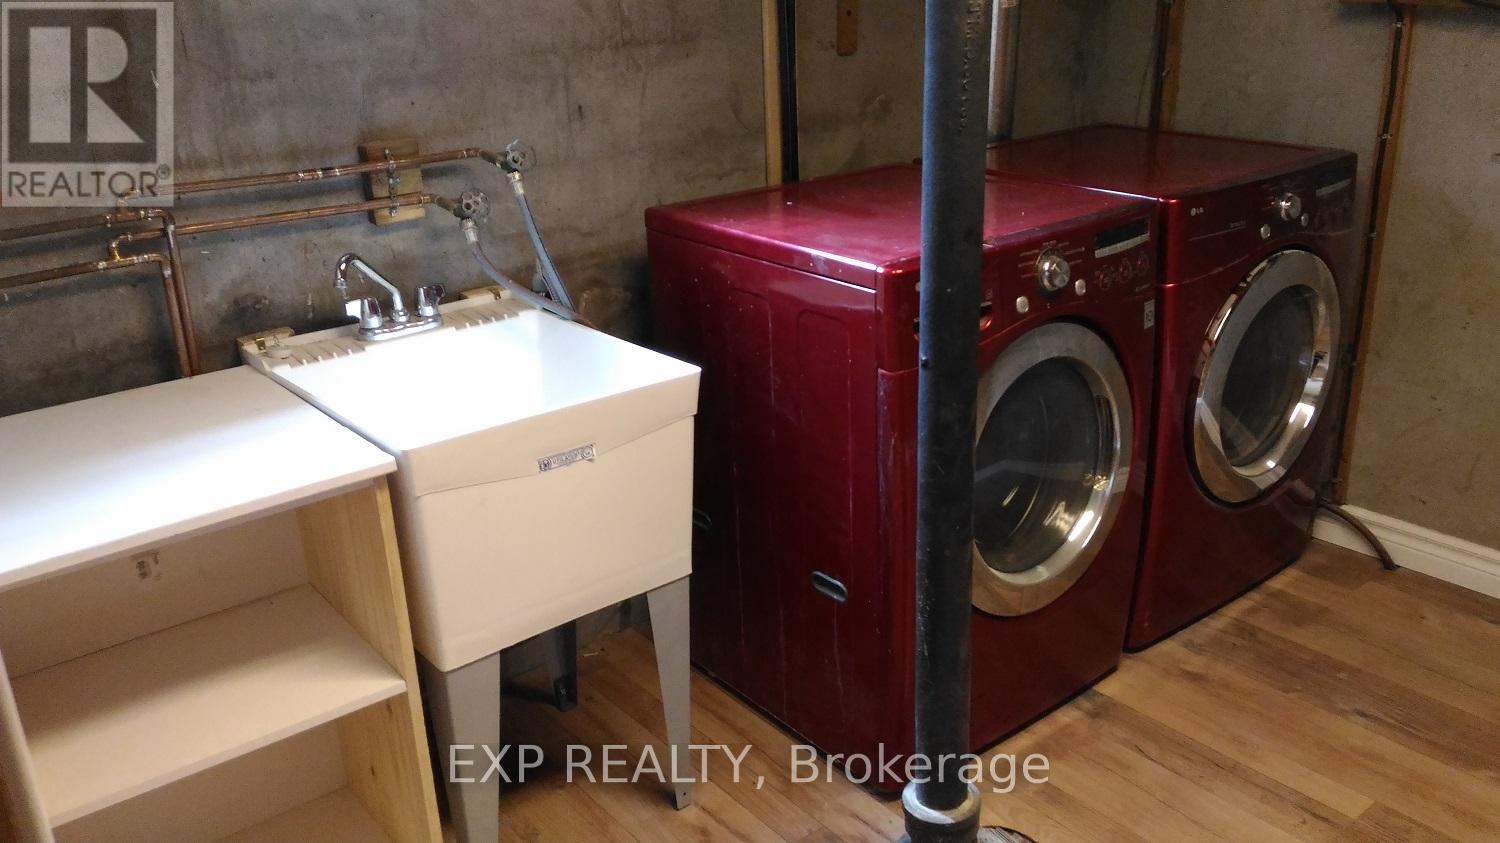
Water Heater, Dishwasher, Dryer, Stove, Washer, Water Treatment, Refrigerator
Fireplace
True
Exterior finish
Brick
Lot, amenities & extras
Lot size
50 x 100 FT
Add this listing to your favourite
Shortlist it to compare later & get quick access from your account.
Comparables
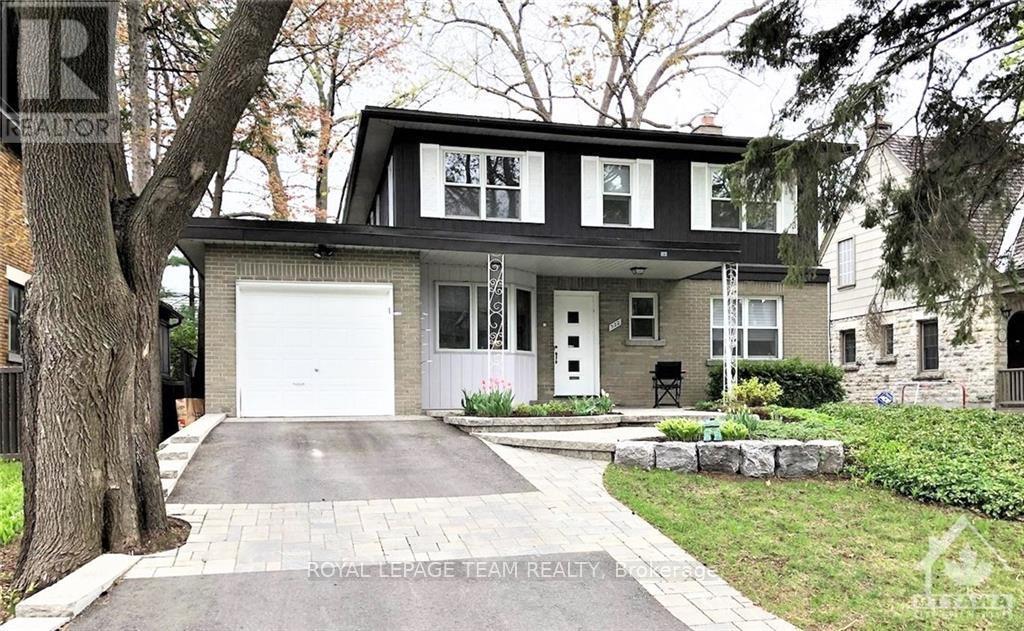
For rent
4303 - Ottawa West
$4,795 Monthly
522 Piccadilly Avenue, Ottawa, Ontario
House in 4303 - Ottawa West
4
Beds
Beds
4
Baths
Baths
2500 - 3000 sqft
Sq Ft
Sq Ft
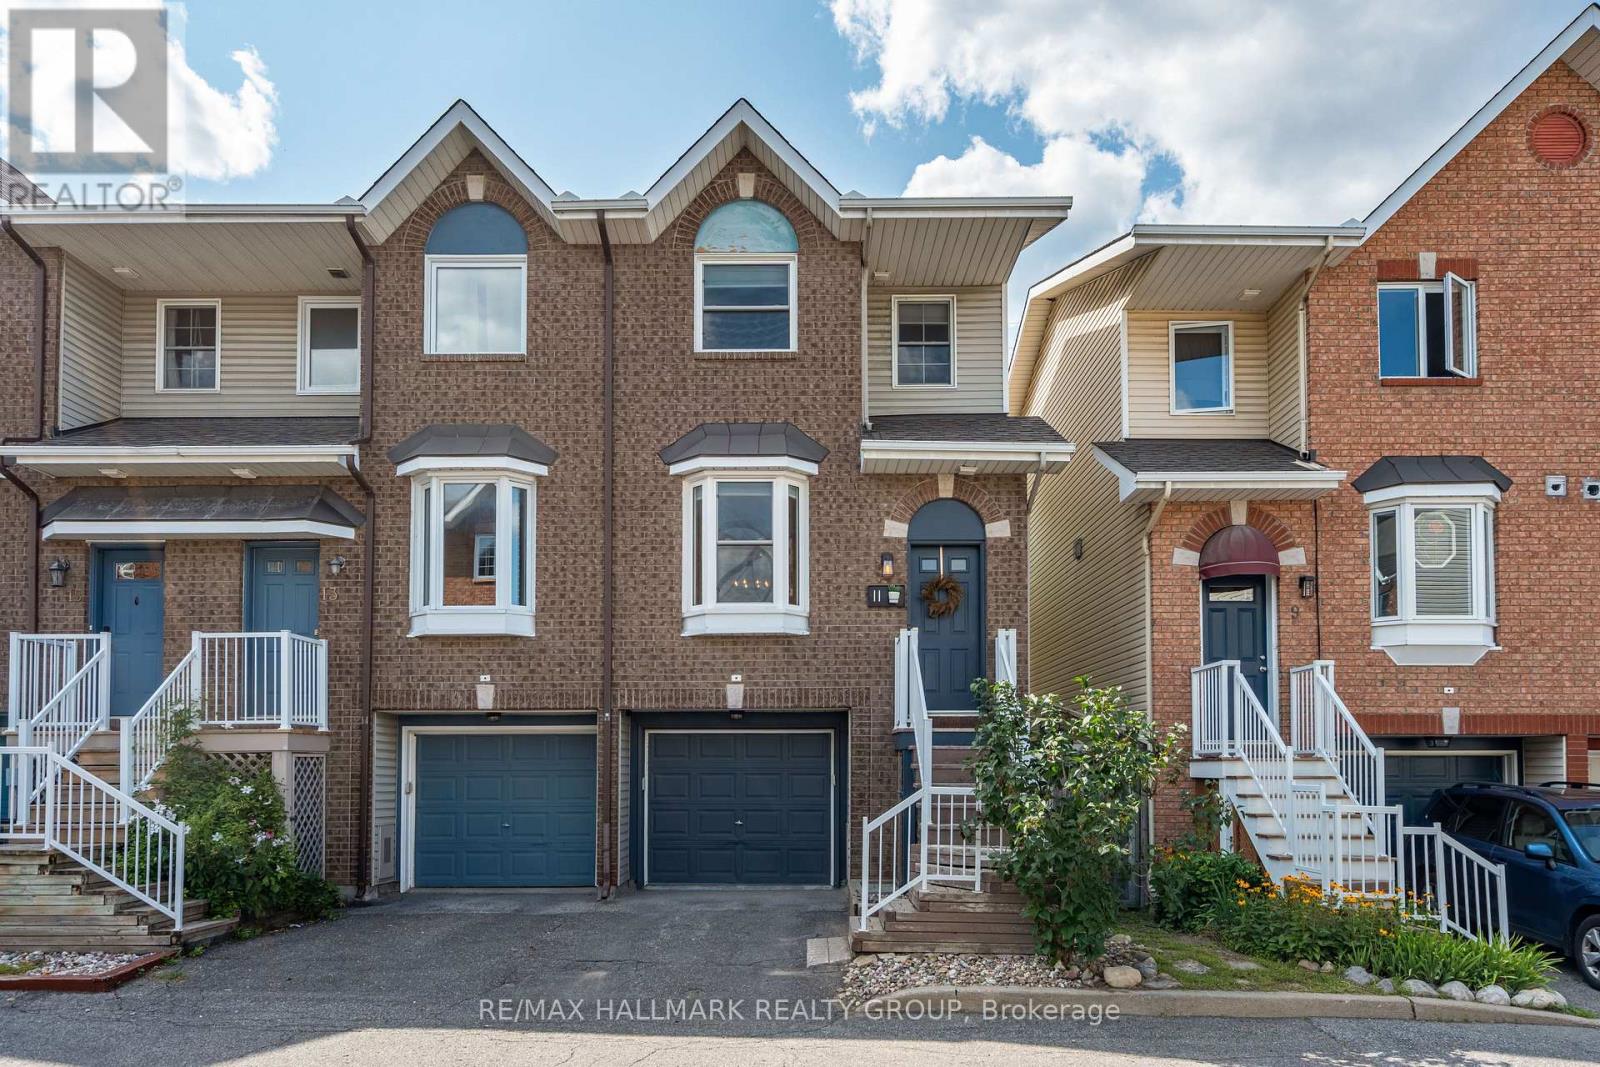
For rent
4202 - Hintonburg
$4,000 Monthly
11 - 10 Hintonburg Place, Ottawa, Ontario
Row / Townhouse in 4202 - Hintonburg
2
Beds
Beds
2
Baths
Baths
700 - 1100 sqft
Sq Ft
Sq Ft
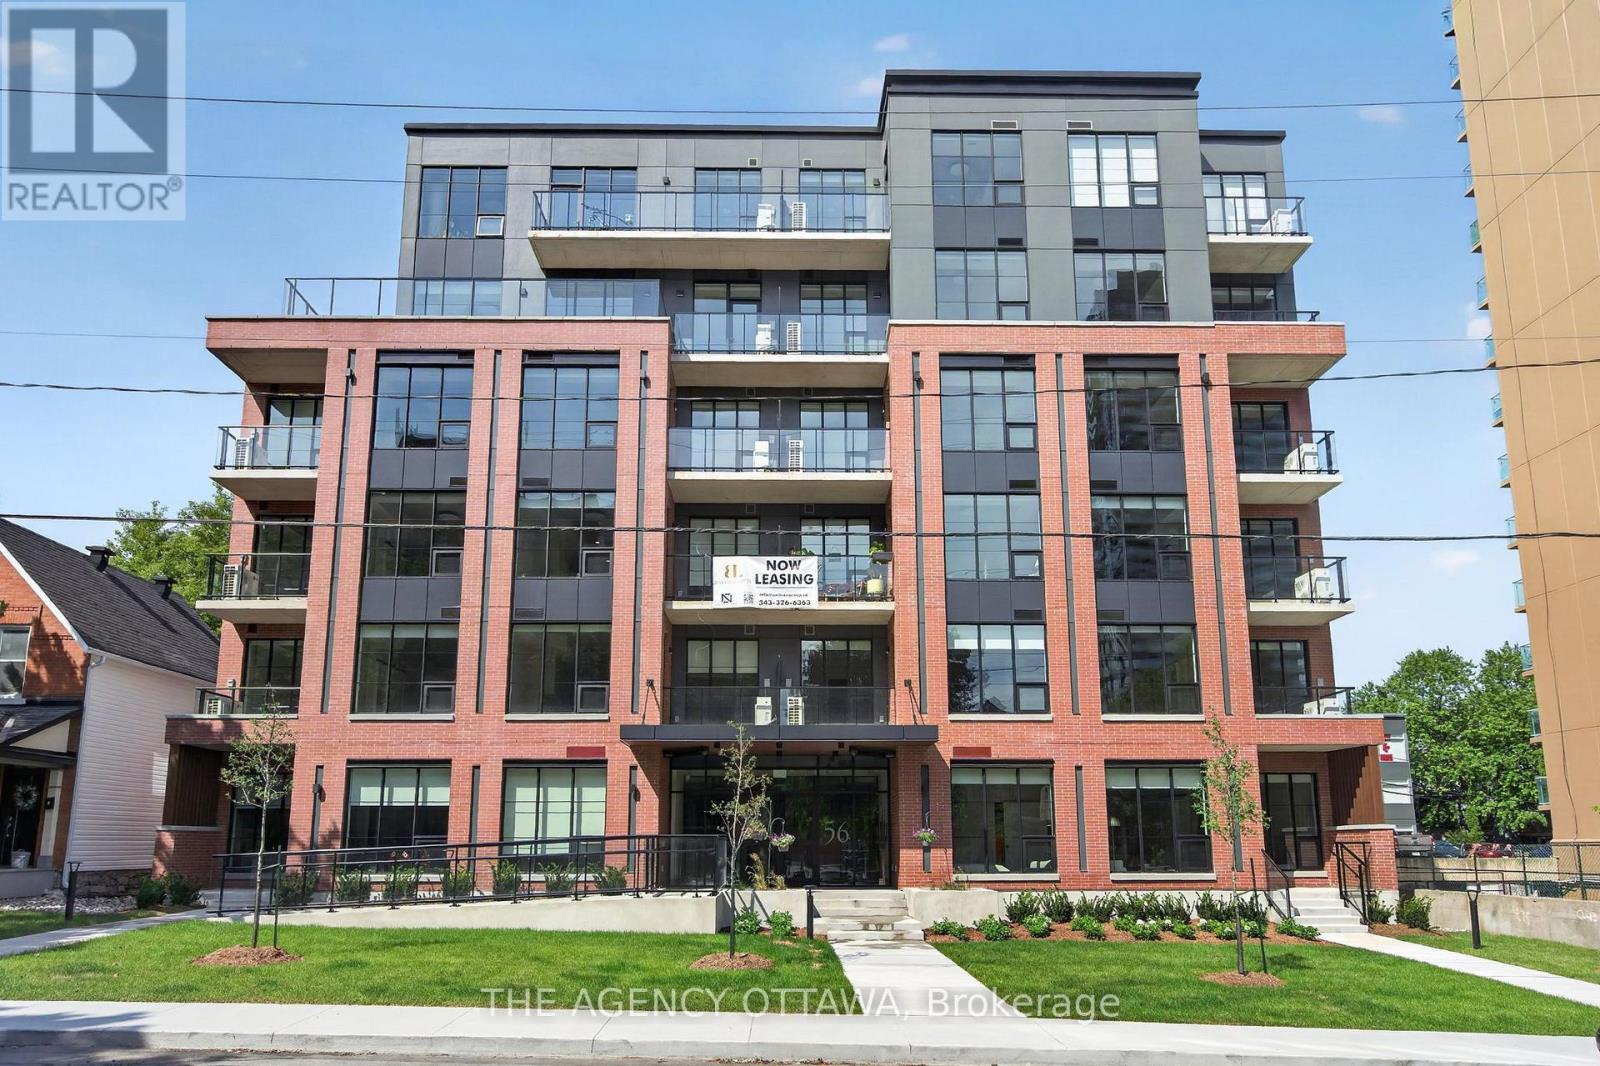
For rent
4203 - Hintonburg
$3,950 Monthly
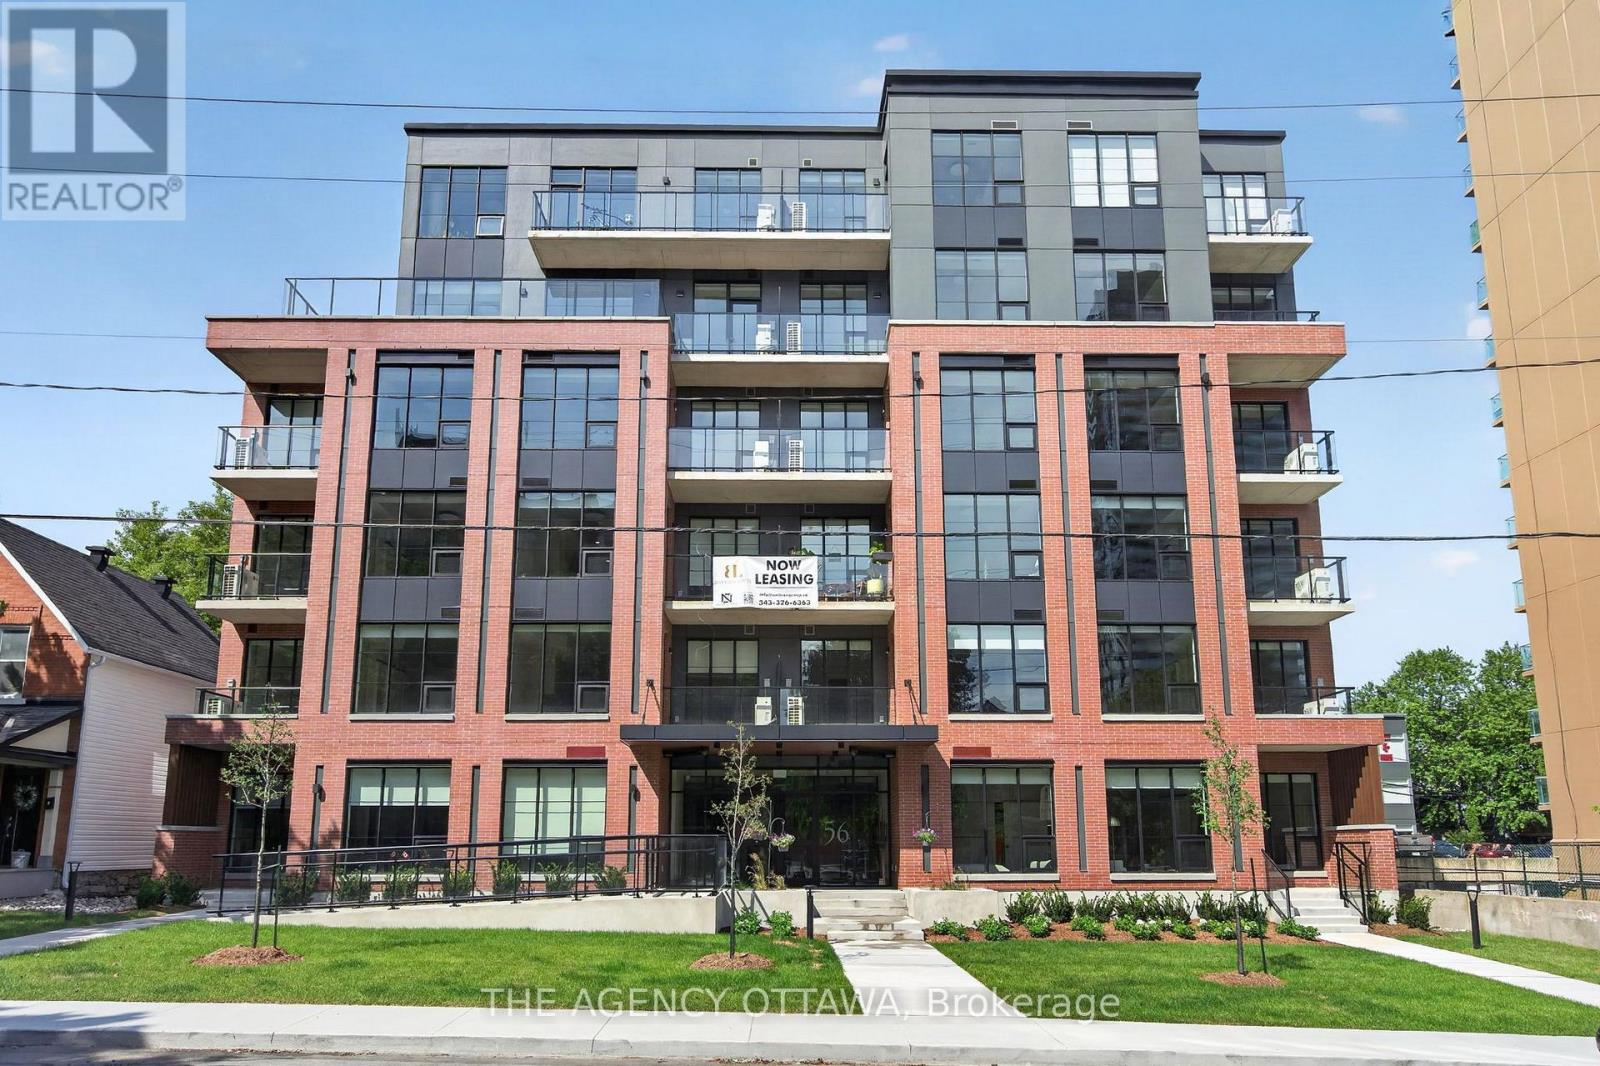
502 - 56 Bayswater Avenue, Ottawa, Ontario
Apartment in 4203 - Hintonburg
2
Beds
Beds
2
Baths
Baths
800 - 899 sqft
Sq Ft
Sq Ft
For rent
4203 - Hintonburg
$3,850 Monthly
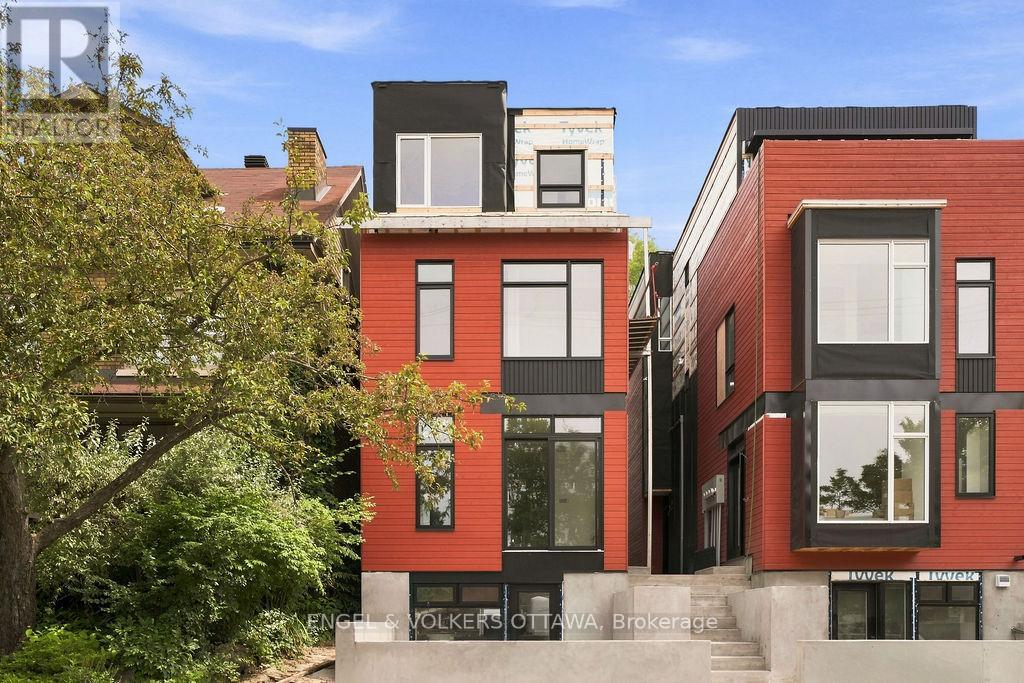
501 - 56 Bayswater Avenue, Ottawa, Ontario
Apartment in 4203 - Hintonburg
2
Beds
Beds
2
Baths
Baths
800 - 899 sqft
Sq Ft
Sq Ft
For rent
4203 - Hintonburg
$3,850 Monthly
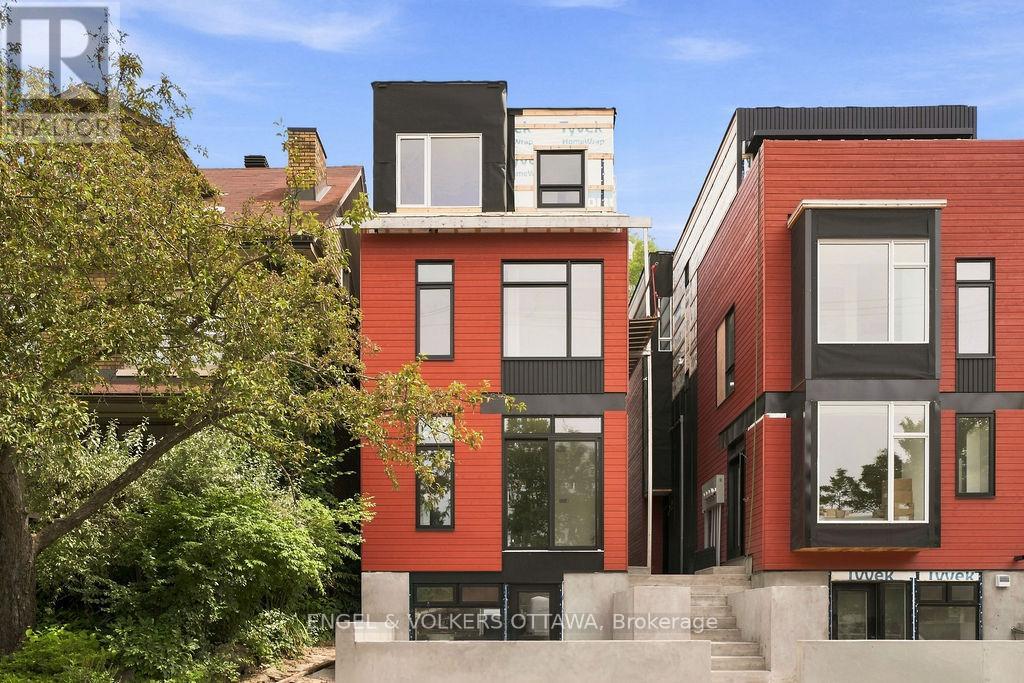
B - 47 Fairmont Avenue, Ottawa, Ontario
House in 4203 - Hintonburg
3
Beds
Beds
2
Baths
Baths
1500 - 2000 sqft
Sq Ft
Sq Ft
For rent
4203 - Hintonburg
$3,750 Monthly
A - 47 Fairmont Avenue, Ottawa, Ontario
House in 4203 - Hintonburg
3
Beds
Beds
2
Baths
Baths
1100 - 1500 sqft
Sq Ft
Sq Ft

For rent
4504 - Civic Hospital
$3,500 Monthly
413 Holland Avenue, Ottawa, Ontario
House in 4504 - Civic Hospital
3
Beds
Beds
2
Baths
Baths
1100 - 1500 sqft
Sq Ft
Sq Ft
For rent
4201 - Mechanicsville
$2,850 Monthly
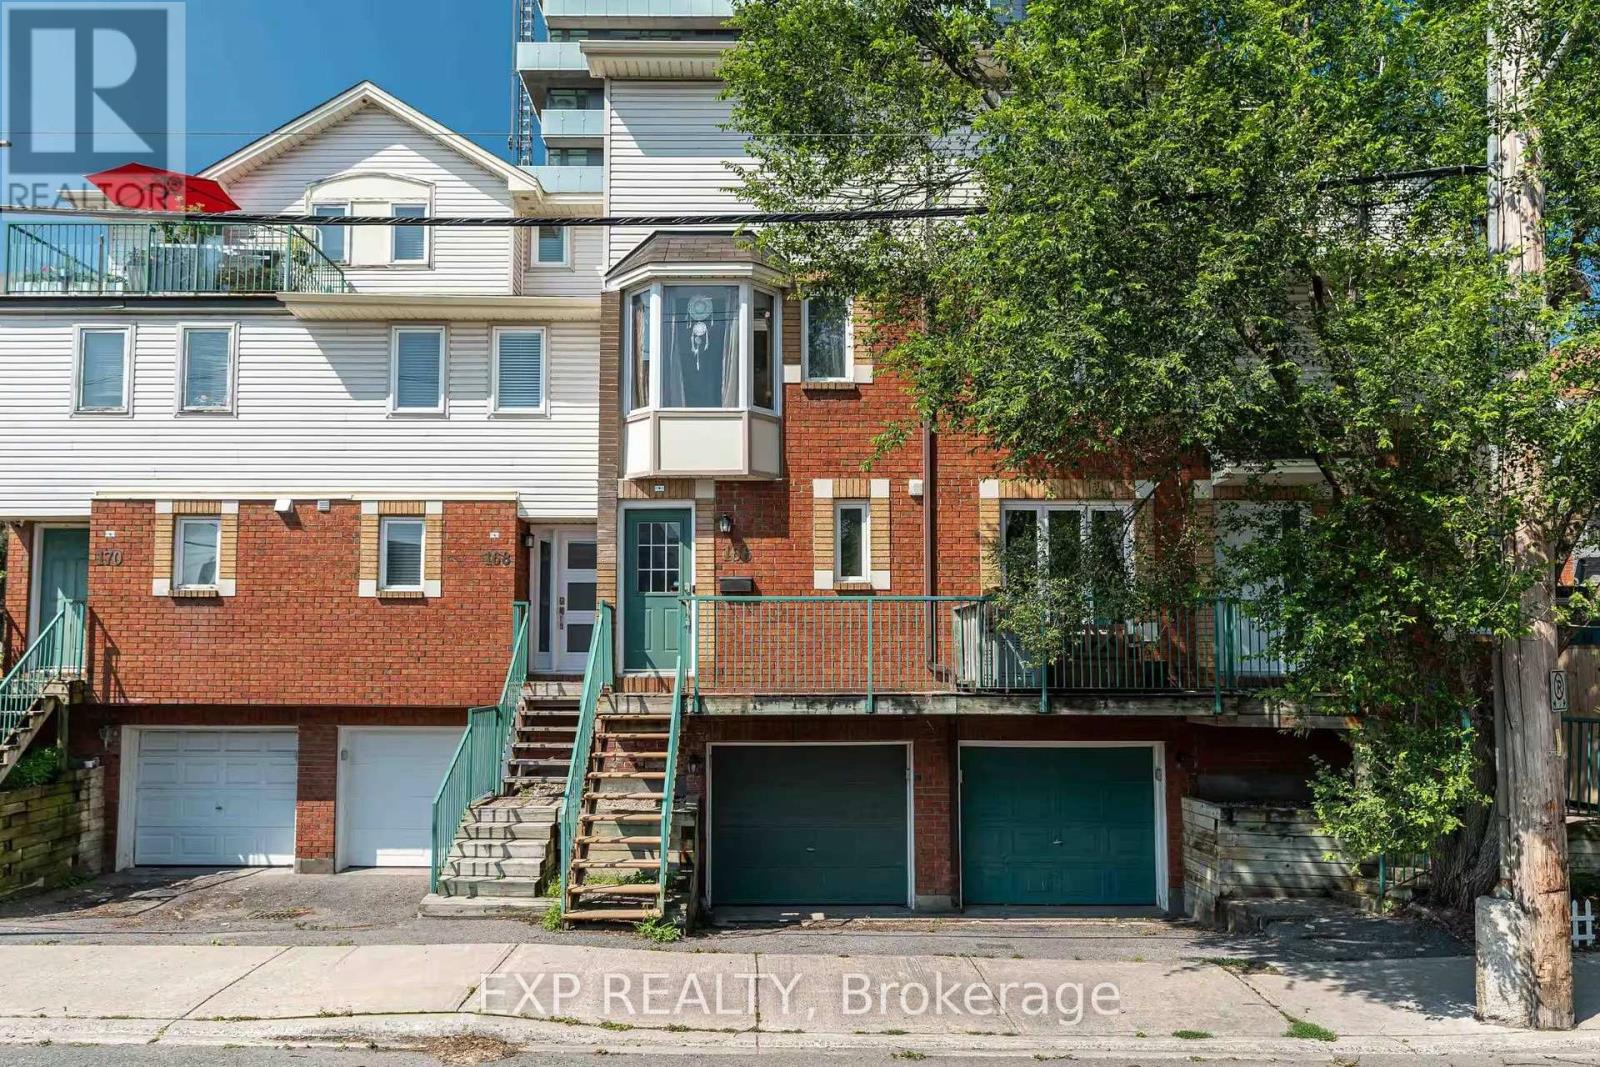
166 Forward Avenue, Ottawa, Ontario
Row / Townhouse in 4201 - Mechanicsville
2
Beds
Beds
2
Baths
Baths
700 - 1100 sqft
Sq Ft
Sq Ft
For rent
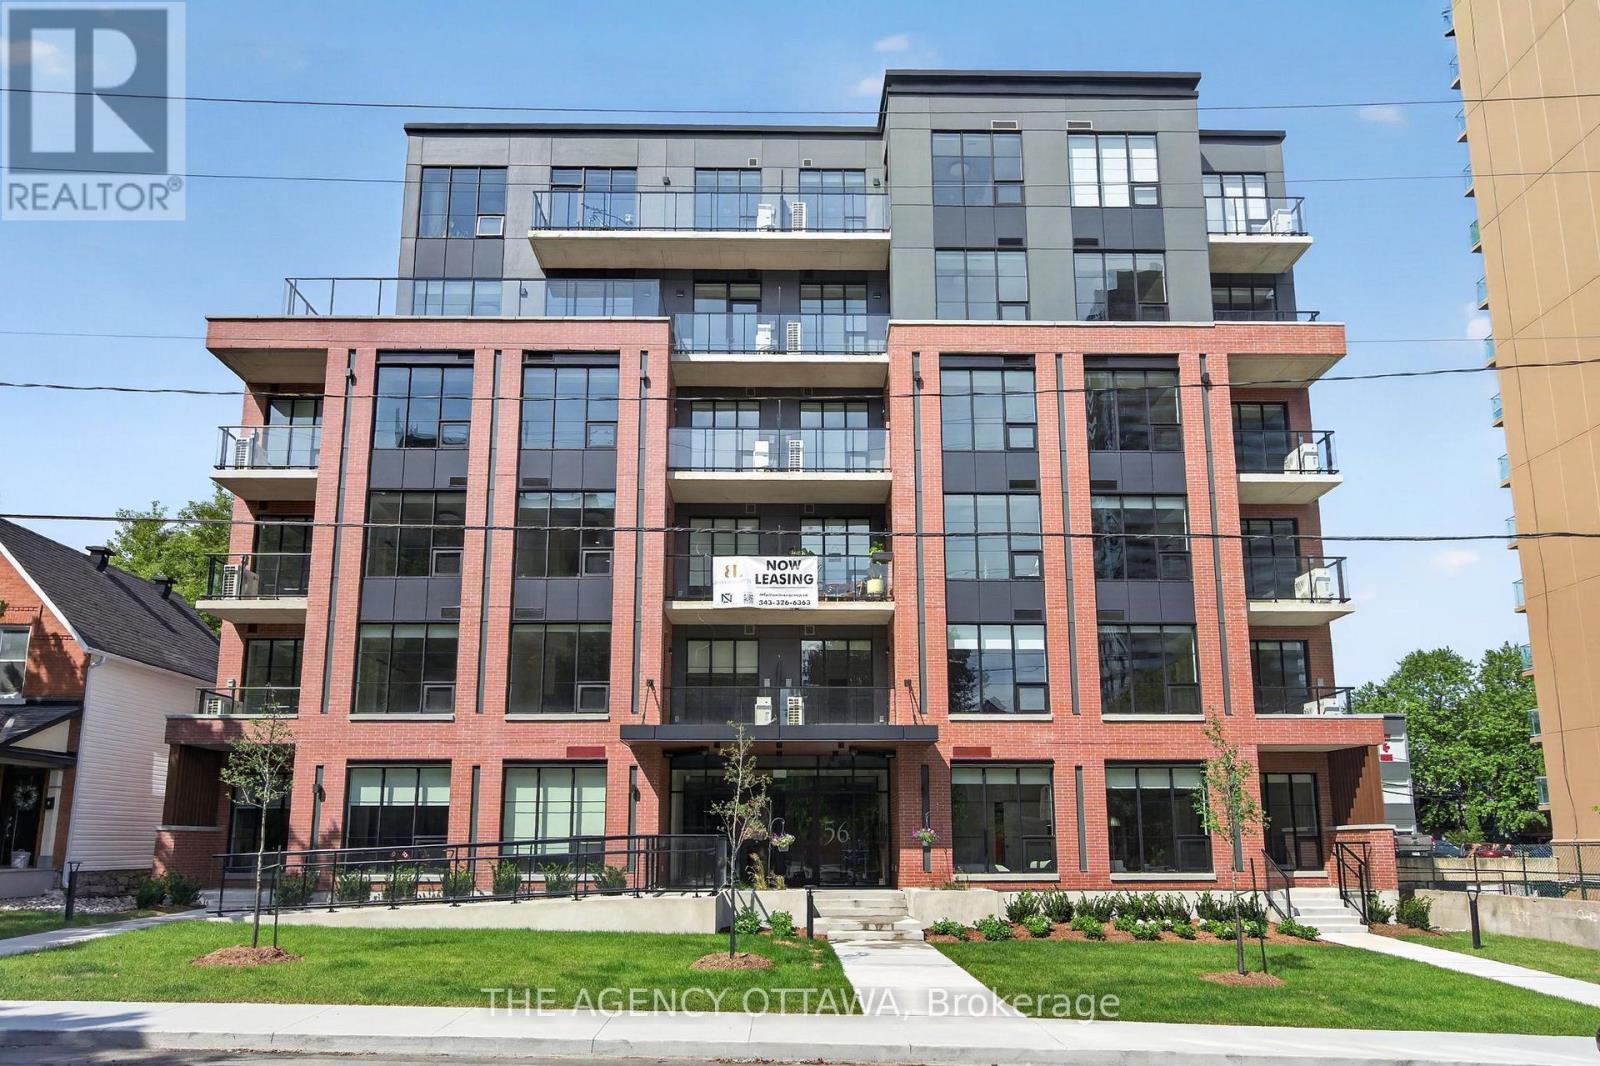
4203 - Hintonburg
$2,650 Monthly
302 - 56 Bayswater Avenue, Ottawa, Ontario
Apartment in 4203 - Hintonburg
2
Beds
Beds
1
Baths
Baths
700 - 799 sqft
Sq Ft
Sq Ft
For rent
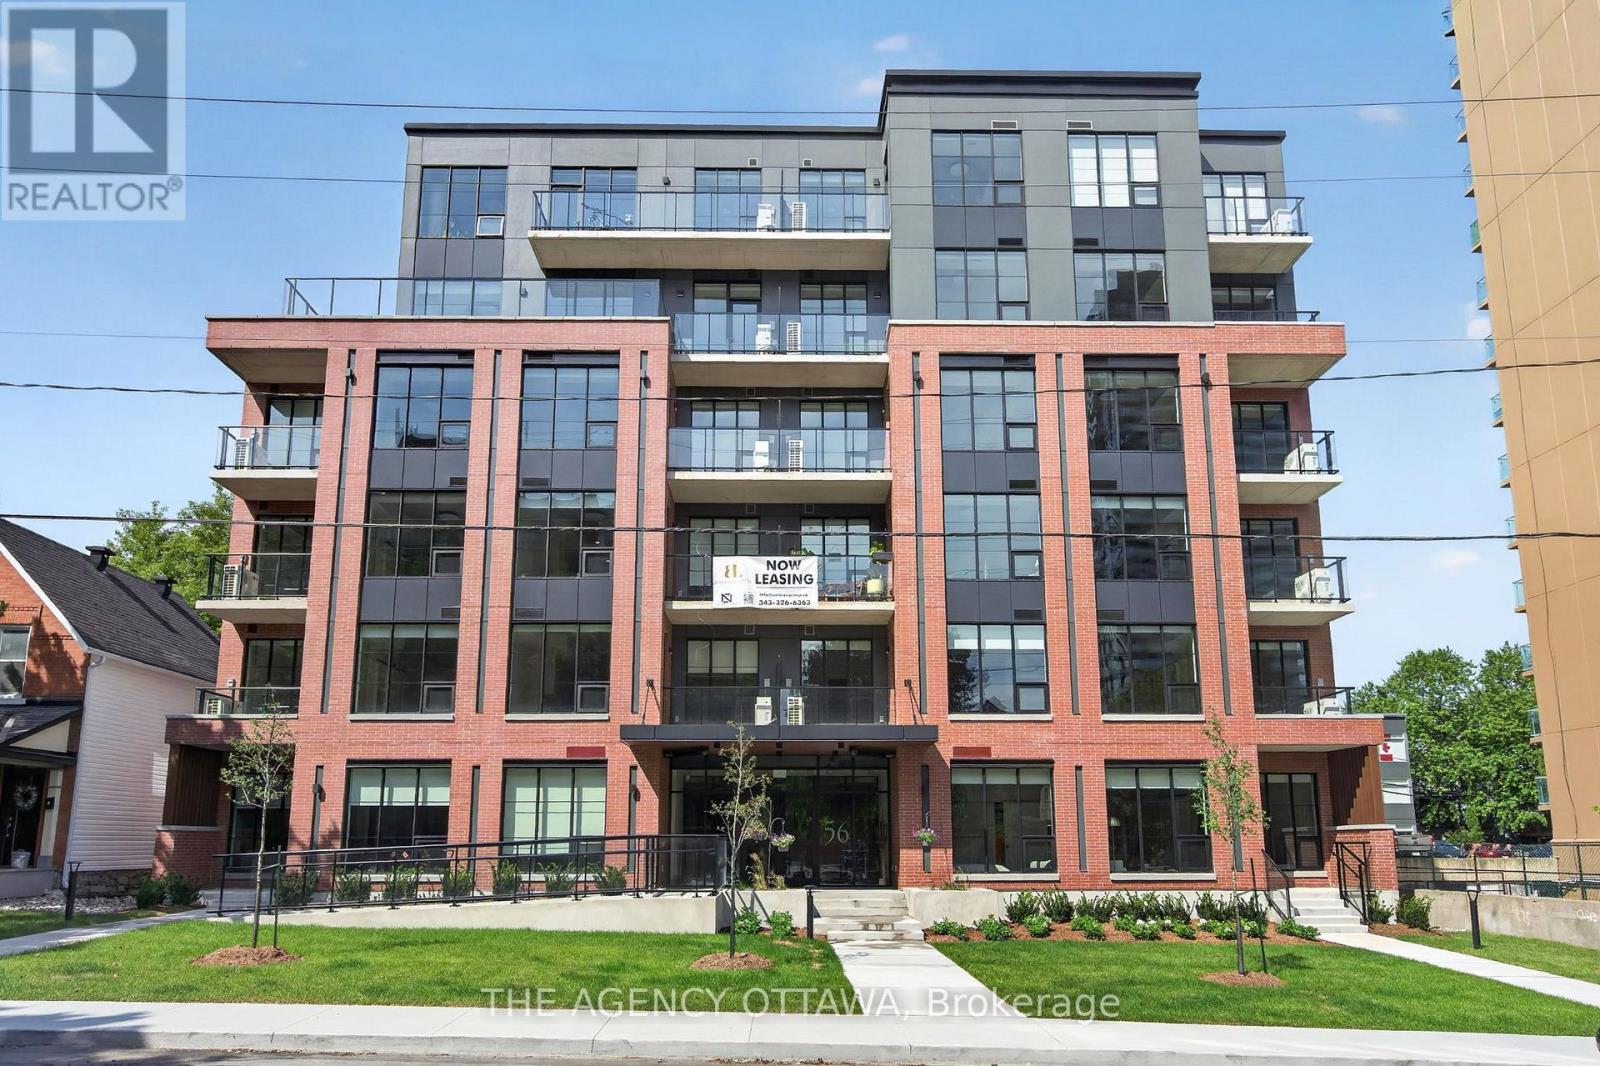
4203 - Hintonburg
$2,350 Monthly
603 - 56 Bayswater Avenue, Ottawa, Ontario
Apartment in 4203 - Hintonburg
1
Beds
Beds
1
Baths
Baths
600 - 699 sqft
Sq Ft
Sq Ft
Ready to a home?
Contact a REALTOR® today!
