

41 - 2939 Fairlea Crescent
Ottawa,
Ontario
K1V9A5
41 - 2939 Fairlea Crescent
Ottawa,
Ontario
K1V9A5
Add this listing to your favourite
Shortlist it to compare later & get quick access from your account.
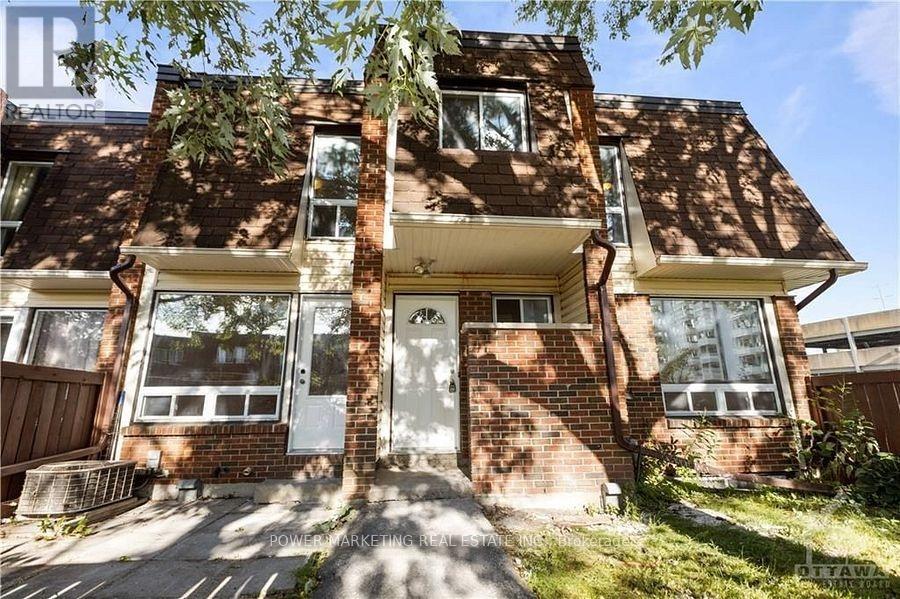


$399,000
Property overview
Building Type
Row / Townhouse
Property Type
Single Family
Bedrooms
4
Bathrooms
3
Year Built
Neighbourhood
3804 - Heron Gate/Industrial Park
Status
For sale
Highlights
3804 - Heron Gate/Industrial Park
Row / Townhouse
For sale
Listing description
Discover this Single Family
41 - 2939 Fairlea Crescent,
Ottawa
Simply the best ! spacious and completely renovated home offering a newer kitchen that has been completely renovated with new cabinets, granite counter tops and modern stainless steel appliances. Sun-filled living and dining room, Brand new laminated flooring has been installed in the kitchen, dining room and the living room. Updated bathrooms have been renovated as well 2ndfloor offers you 4large size bedooms with good size closets, renovated bathroom and linen closet, Lower level is finished with 2 more bedrooms and a full bathroom. Walk to all amenities including shopping centers, schools, stores, gym, parks, and public transportation. Only 15 minutes to downtown and Parliament Hills! A must see today! (id:64373)
Upcoming viewings
45.3782159
-75.6402951
41 - 2939 Fairlea Crescent, Ottawa, Ontario, K1V9A5
Loading WalkScore data...
Walk Score®
Transit Score®
Bike Score®
Walkability Snapshot
Understand how walkable, transit-friendly & bikeable this neighbourhood really is.
Scores are powered by Walk Score® and reflect access to daily essentials, transit and bike routes near this area.
🚶Walk Score®
🚊Transit Score
🚲Bike Score
Liveability scores for this neighbourhood
Powered by Walk Score®
Use these scores as a quick guide only. Check local transit, bike paths
and walk routes to plan your day-to-day life.
Google Maps
Explore the exact location, nearby amenities, and community vibe.
Listing Details
Last updated:
2026-04-24
Key facts
Price
$399,000
Ownership
Condominium/Strata
Property type
Single Family
Bedrooms
4
Bathrooms
3
Stories
2
Interior size
5000 - 100000 sqft
Parking options
No Garage
Total spaces
1
Interior & features
Cooling
Central air conditioning
Heating
Forced air
Heating fuel
Natural gas
Basement
Full (Finished)
Appliances
Dryer, Hood Fan, Stove, Washer, Refrigerator
Fireplace
False
Exterior finish
Brick
Lot, amenities & extras
Community features
Pets Allowed With Restrictions
Nearby amenities
Public Transit, Park
Rooms
| Level | Type | Length | Width | Dimensions |
|---|---|---|---|---|
| Second Level | Primary Bedroom | 4.16 m | 3.14 m | 4.16 m x 3.14 m |
| Second Level | Bedroom | 3.35 m | 2.74 m | 3.35 m x 2.74 m |
| Second Level | Bedroom | 3.35 m | 2.74 m | 3.35 m x 2.74 m |
| Second Level | Bedroom | 3.2 m | 2.74 m | 3.2 m x 2.74 m |
| Basement | Family Room | 6.4 m | 3.04 m | 6.4 m x 3.04 m |
| Main Level | Living Room | 6.4 m | 3.14 m | 6.4 m x 3.14 m |
| Main Level | Dining Room | 3.35 m | 3.2 m | 3.35 m x 3.2 m |
| Main Level | Kitchen | 3.2 m | 2.74 m | 3.2 m x 2.74 m |
Mortgage Calculator
$500,000
$100,000
$5,000,000
Adjust the total amount you plan to borrow.
5%
1%
15%
25 years
10 years
40 years
Monthly Payment
$0
This is an approximate monthly payment based on your inputs.
Total Interest Paid
$0
Add this listing to your favourite
Shortlist it to compare later & get quick access from your account.
Comparables
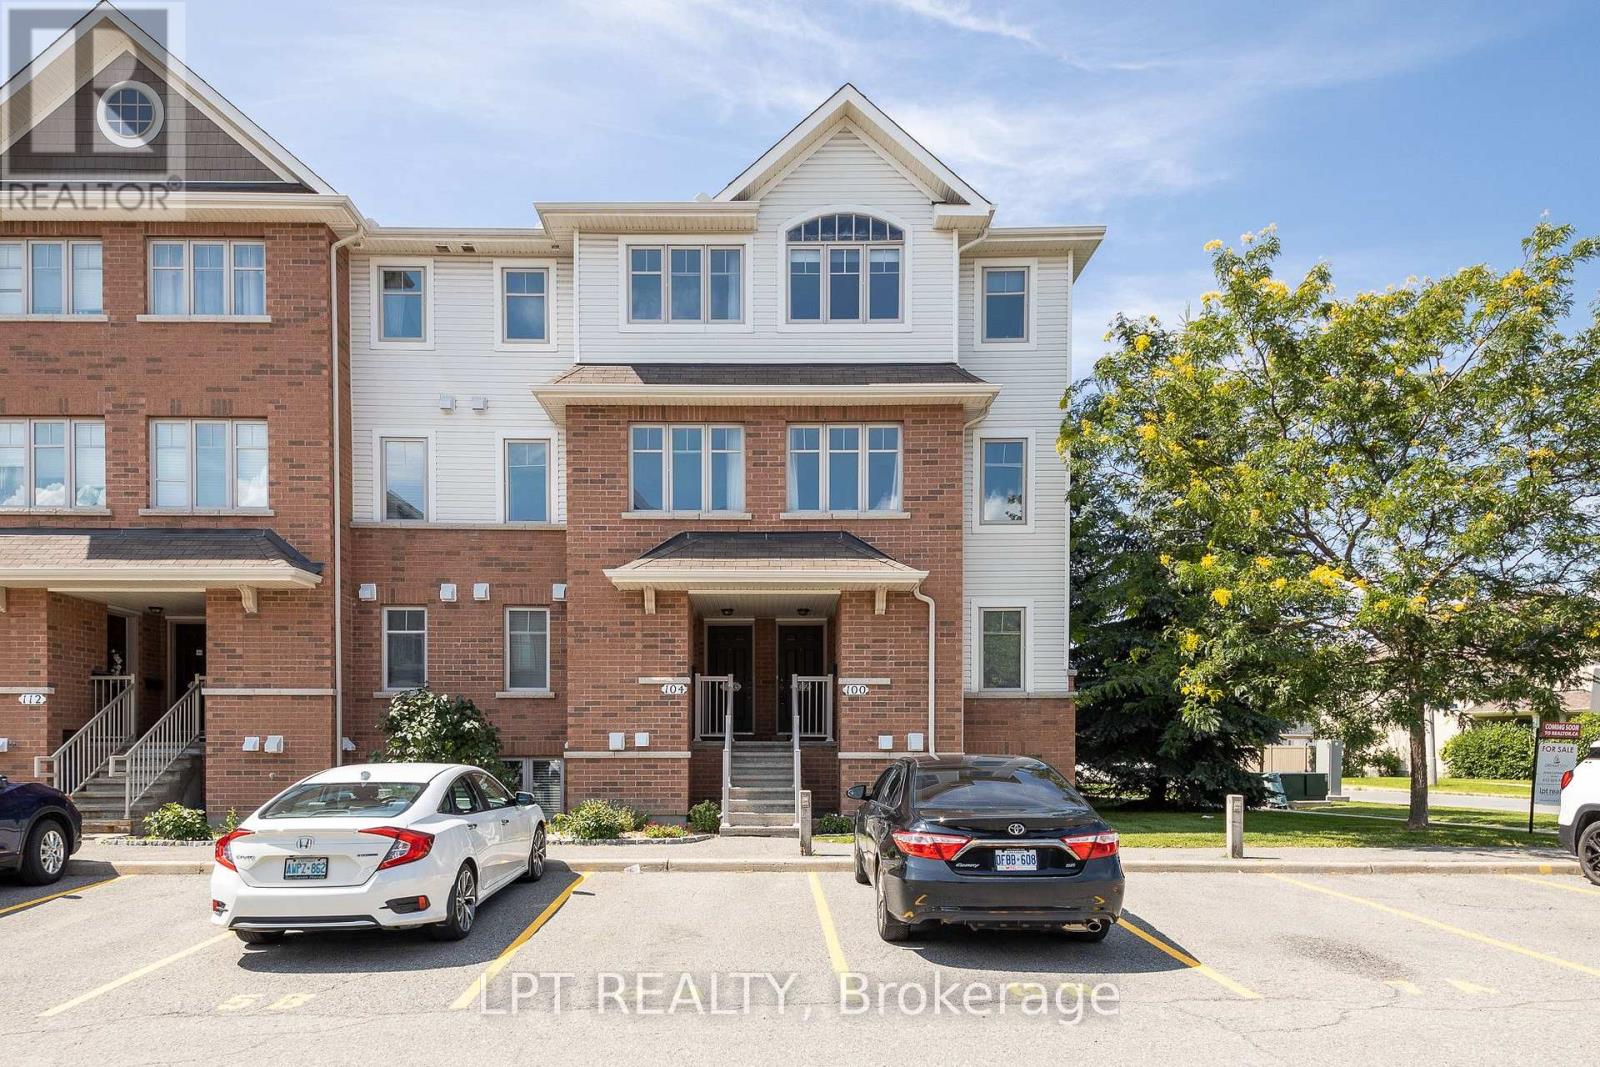
For sale
2602 - Riverside South/Gloucester Glen
$398,800
7 - 102 Windswept Private, Ottawa, Ontario
Row / Townhouse in 2602 - Riverside South/Gloucester Glen
2
Beds
Beds
2
Baths
Baths
1200 - 1399 sqft
Sq Ft
Sq Ft
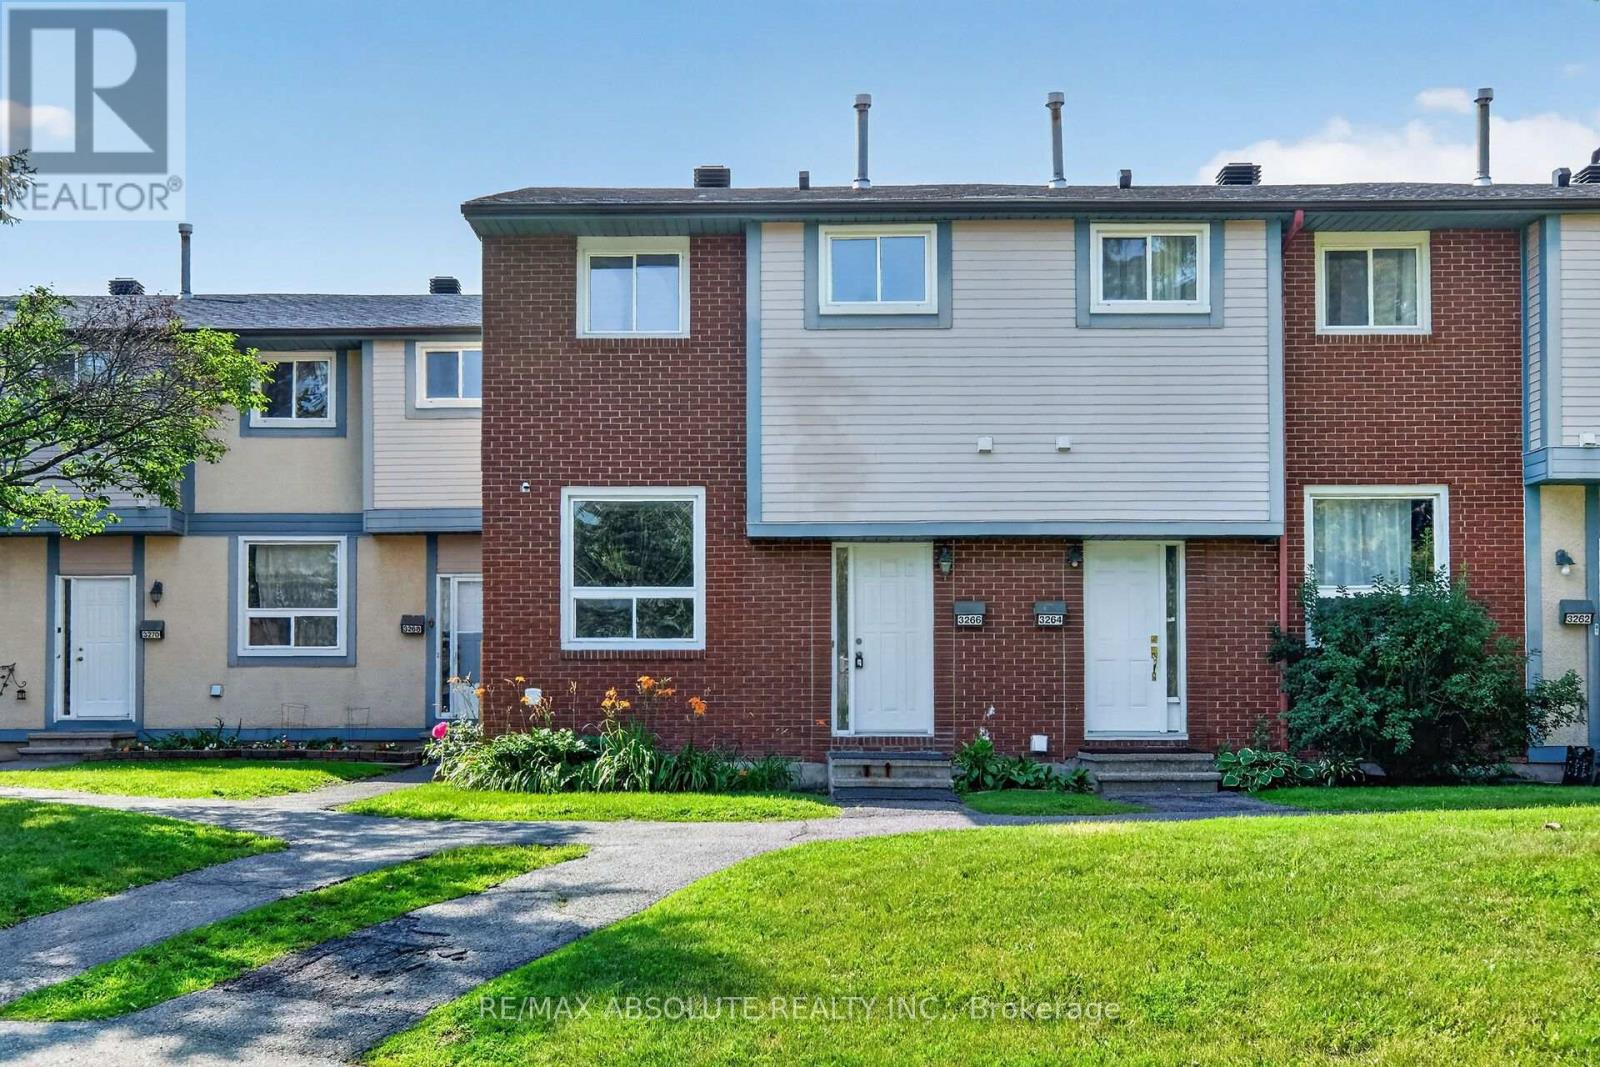
For sale
4804 - Hunt Club
$399,900
49 - 3266 Uplands Drive, Ottawa, Ontario
Row / Townhouse in 4804 - Hunt Club
3
Beds
Beds
2
Baths
Baths
1000 - 1199 sqft
Sq Ft
Sq Ft
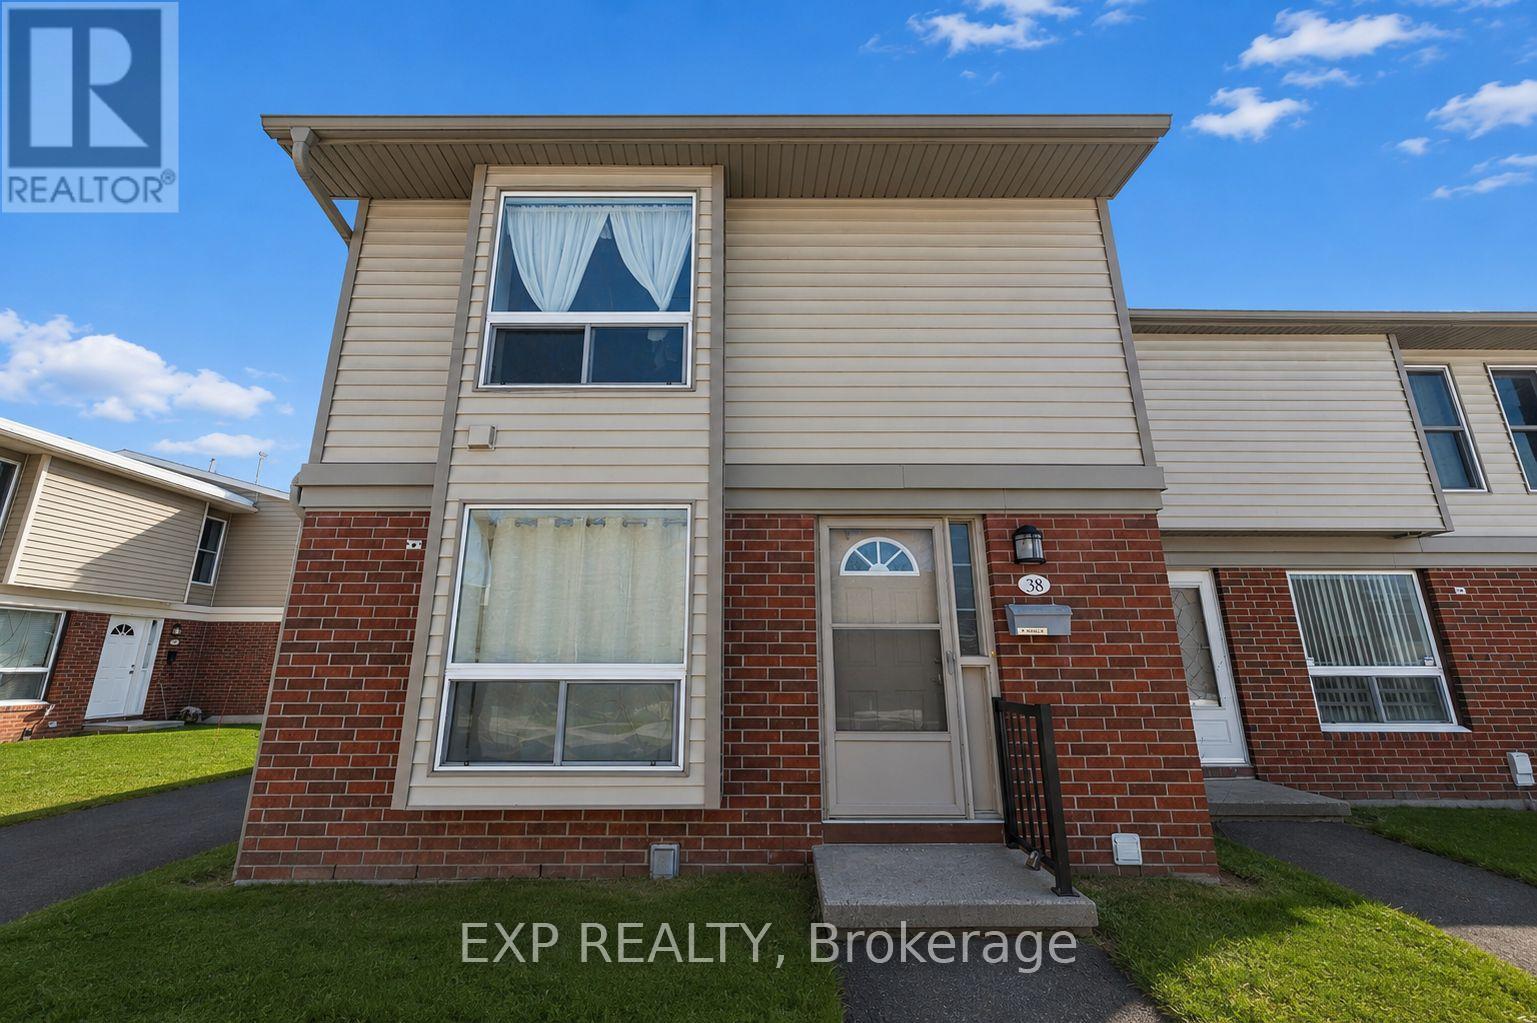
For sale
4805 - Hunt Club
$389,000
38 - 820 Cahill Drive W, Ottawa, Ontario
Row / Townhouse in 4805 - Hunt Club
3
Beds
Beds
2
Baths
Baths
1200 - 1399 sqft
Sq Ft
Sq Ft
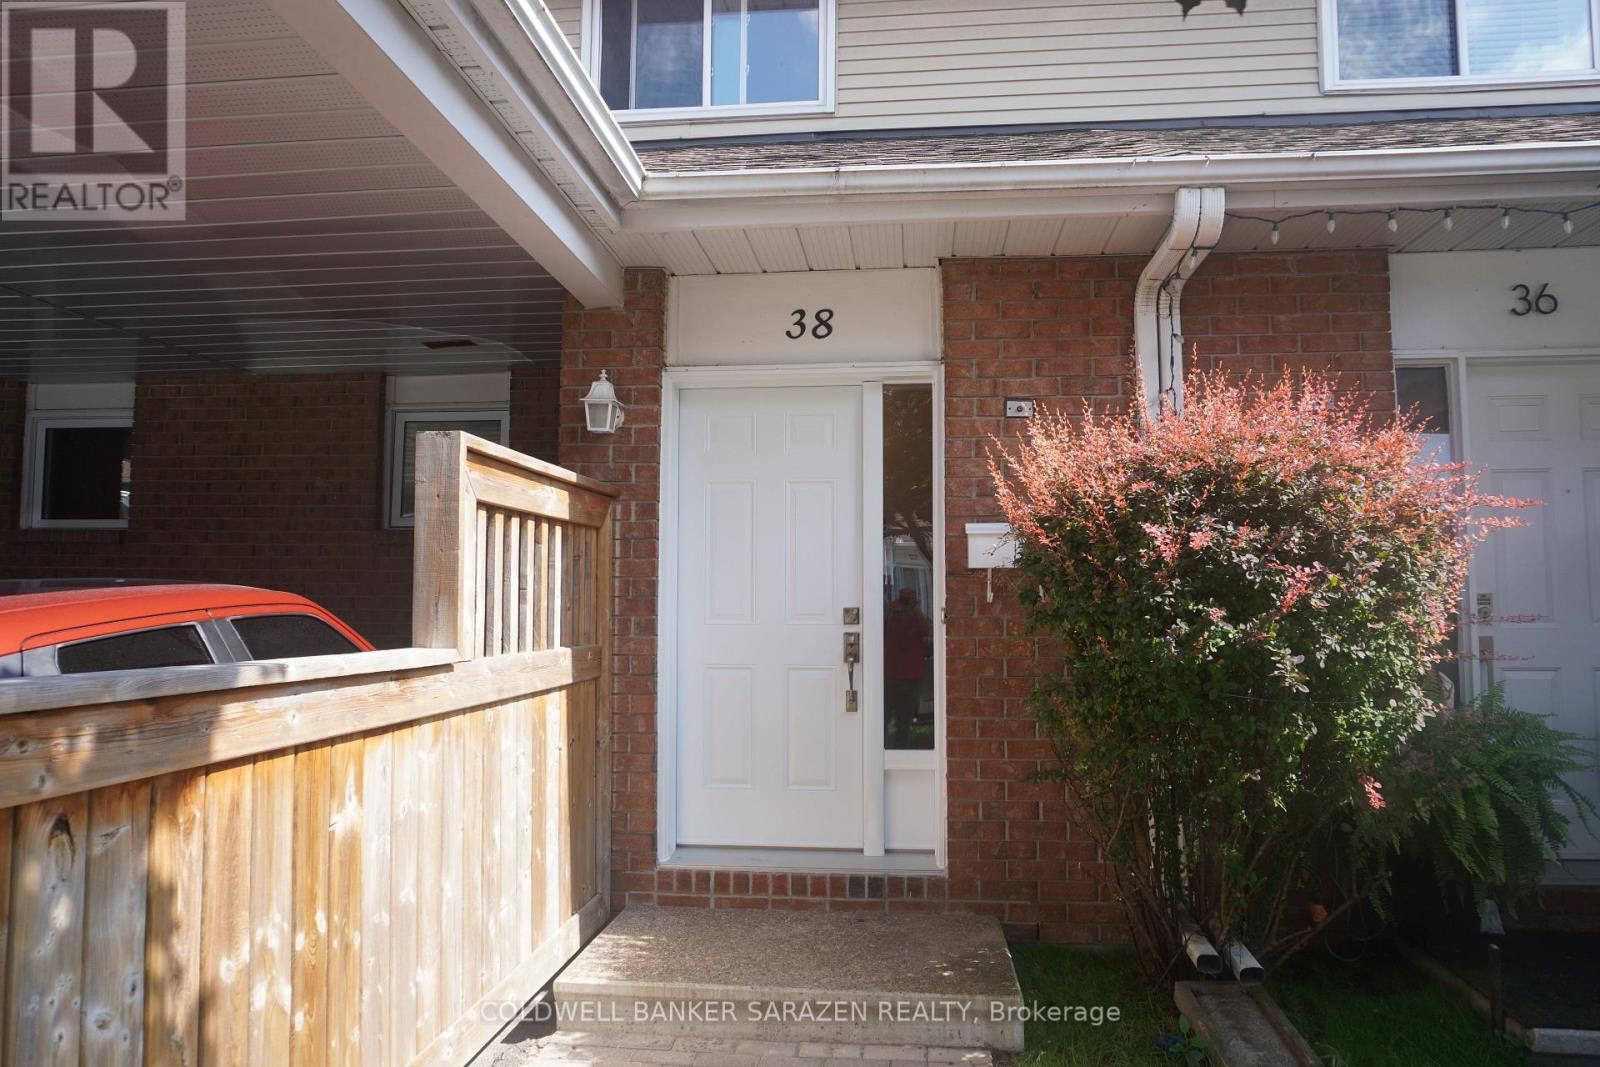
For sale
3804 - Heron Gate/Industrial Park
$409,000
- - 38 Paddington Private, Ottawa, Ontario
Row / Townhouse in 3804 - Heron Gate/Industrial Park
3
Beds
Beds
2
Baths
Baths
1000 - 1199 sqft
Sq Ft
Sq Ft
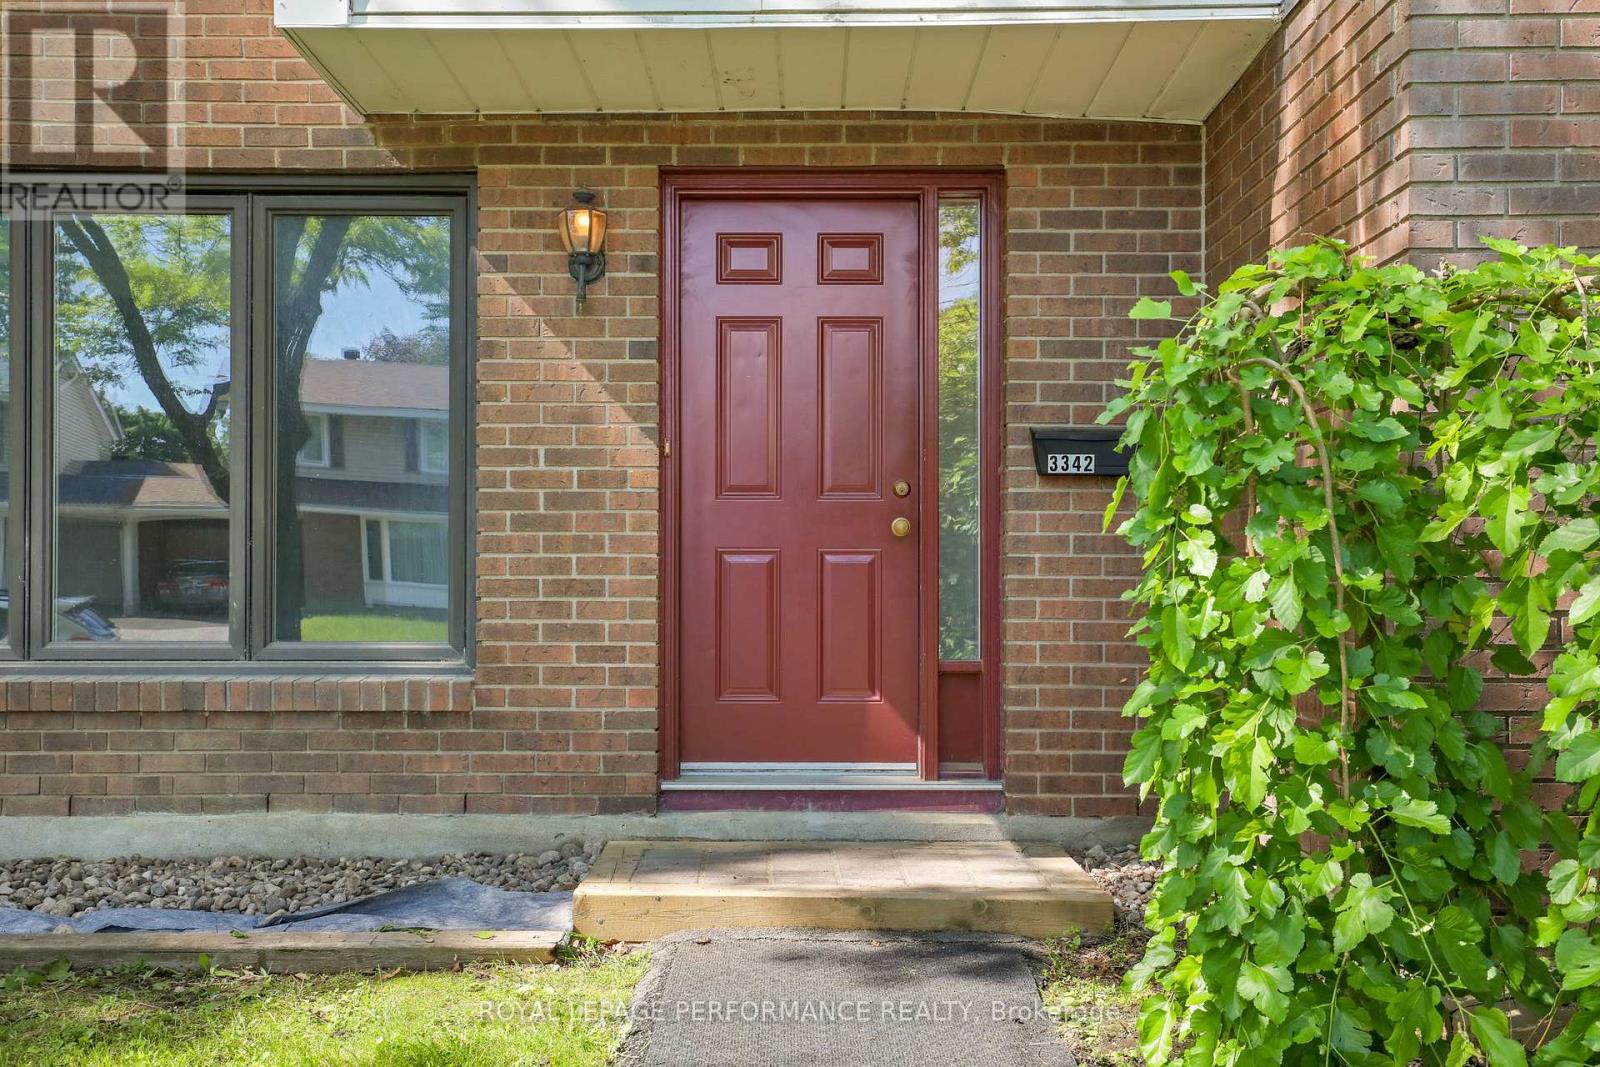
For sale
3805 - South Keys
$389,000
10 - 3342 Southgate Road, Ottawa, Ontario
Row / Townhouse in 3805 - South Keys
3
Beds
Beds
2
Baths
Baths
1200 - 1399 sqft
Sq Ft
Sq Ft
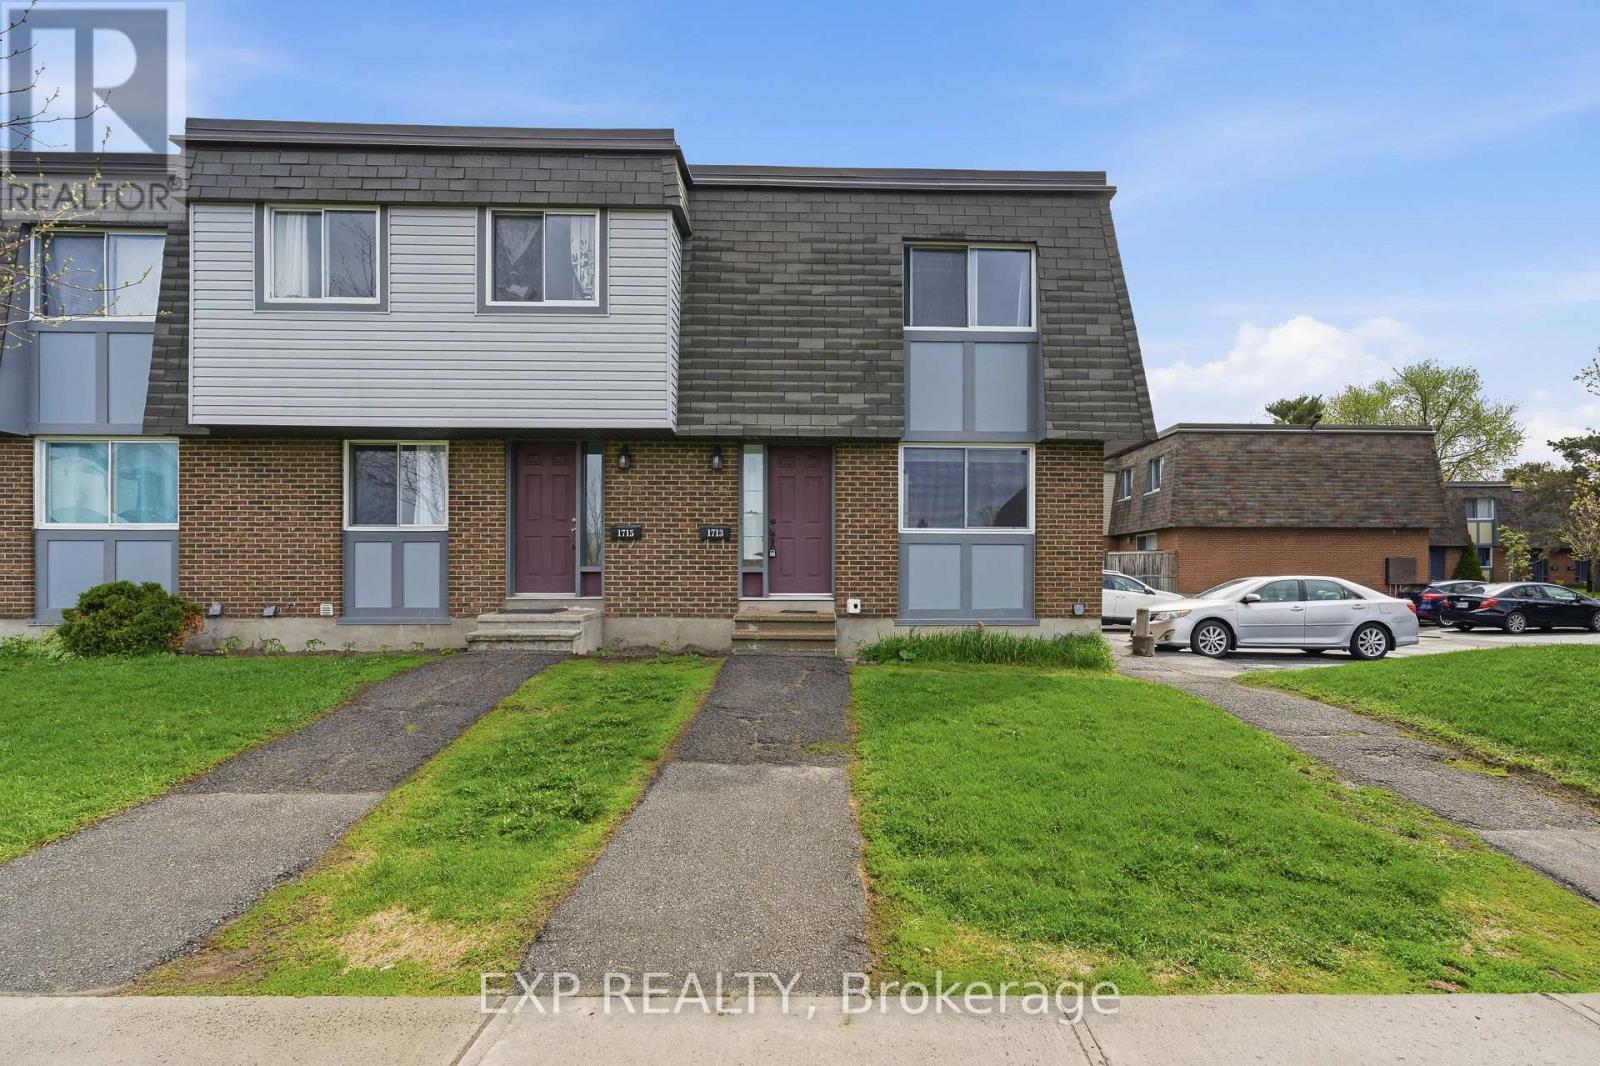
For sale
3804 - Heron Gate/Industrial Park
$384,900
1713 Heatherington Road, Ottawa, Ontario
Row / Townhouse in 3804 - Heron Gate/Industrial Park
3
Beds
Beds
2
Baths
Baths
1000 - 1199 sqft
Sq Ft
Sq Ft
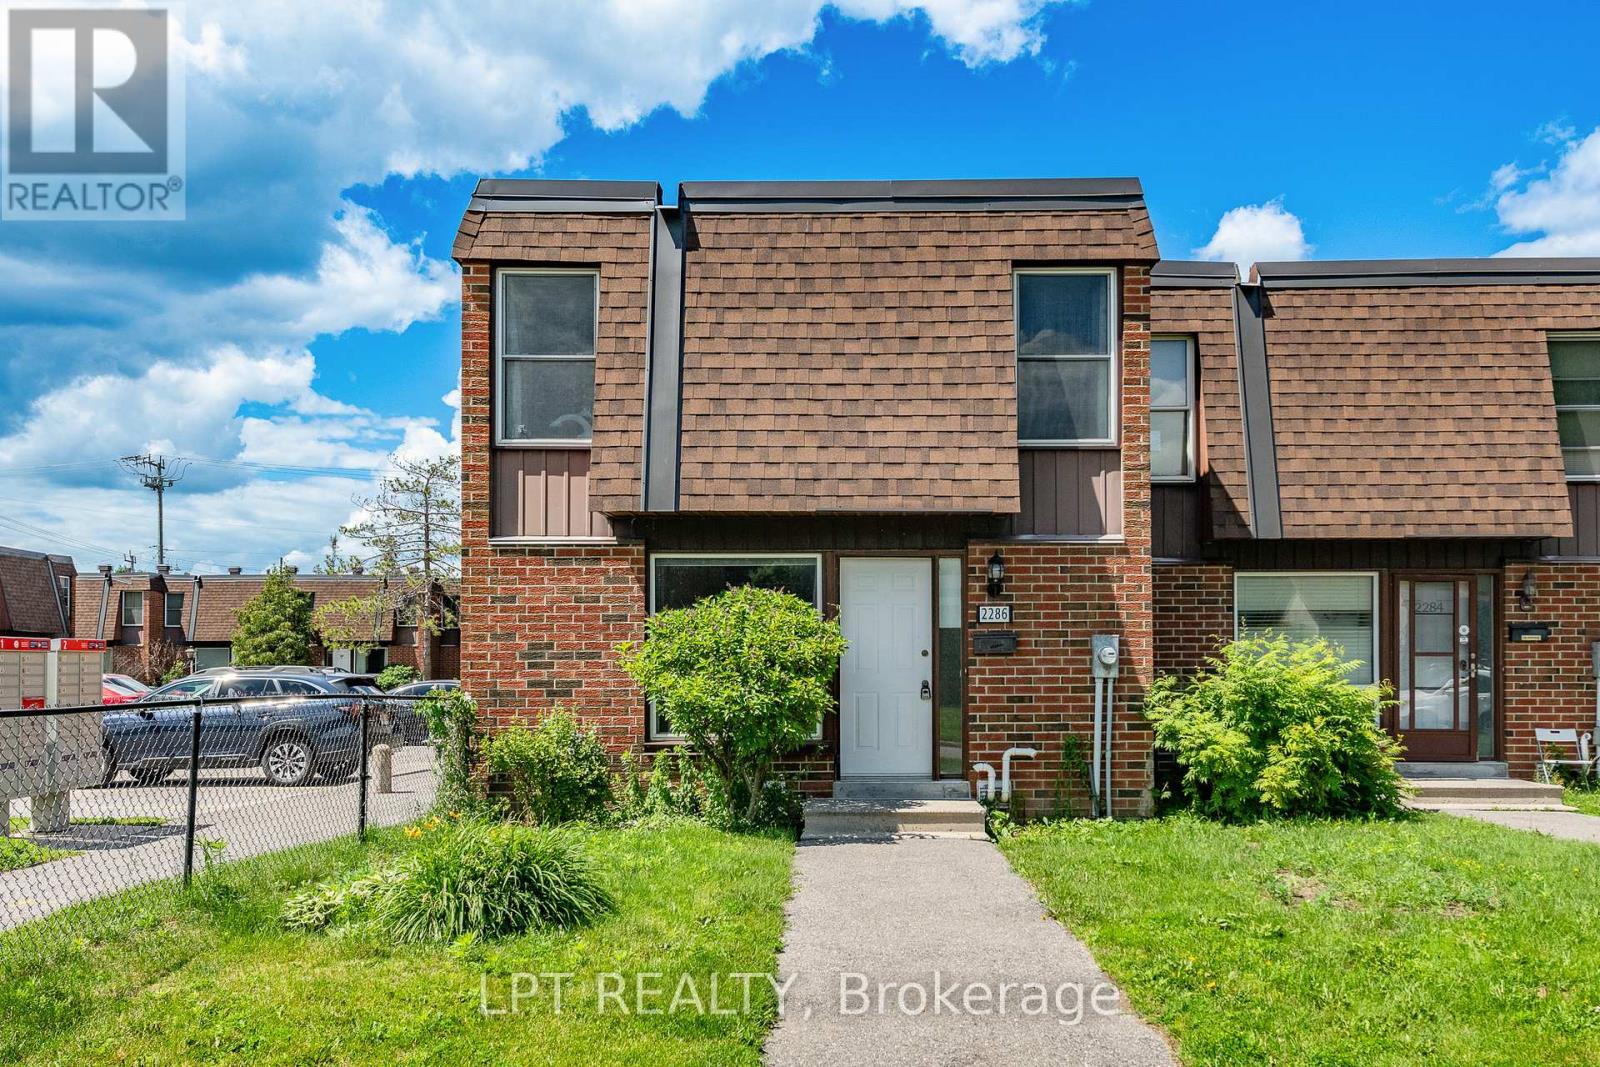
For sale
4807 - Windsor Park Village
$384,800
2286 Cotters Crescent, Ottawa, Ontario
Row / Townhouse in 4807 - Windsor Park Village
3
Beds
Beds
2
Baths
Baths
1400 - 1599 sqft
Sq Ft
Sq Ft
For sale
3804 - Heron Gate/Industrial Park
$414,999
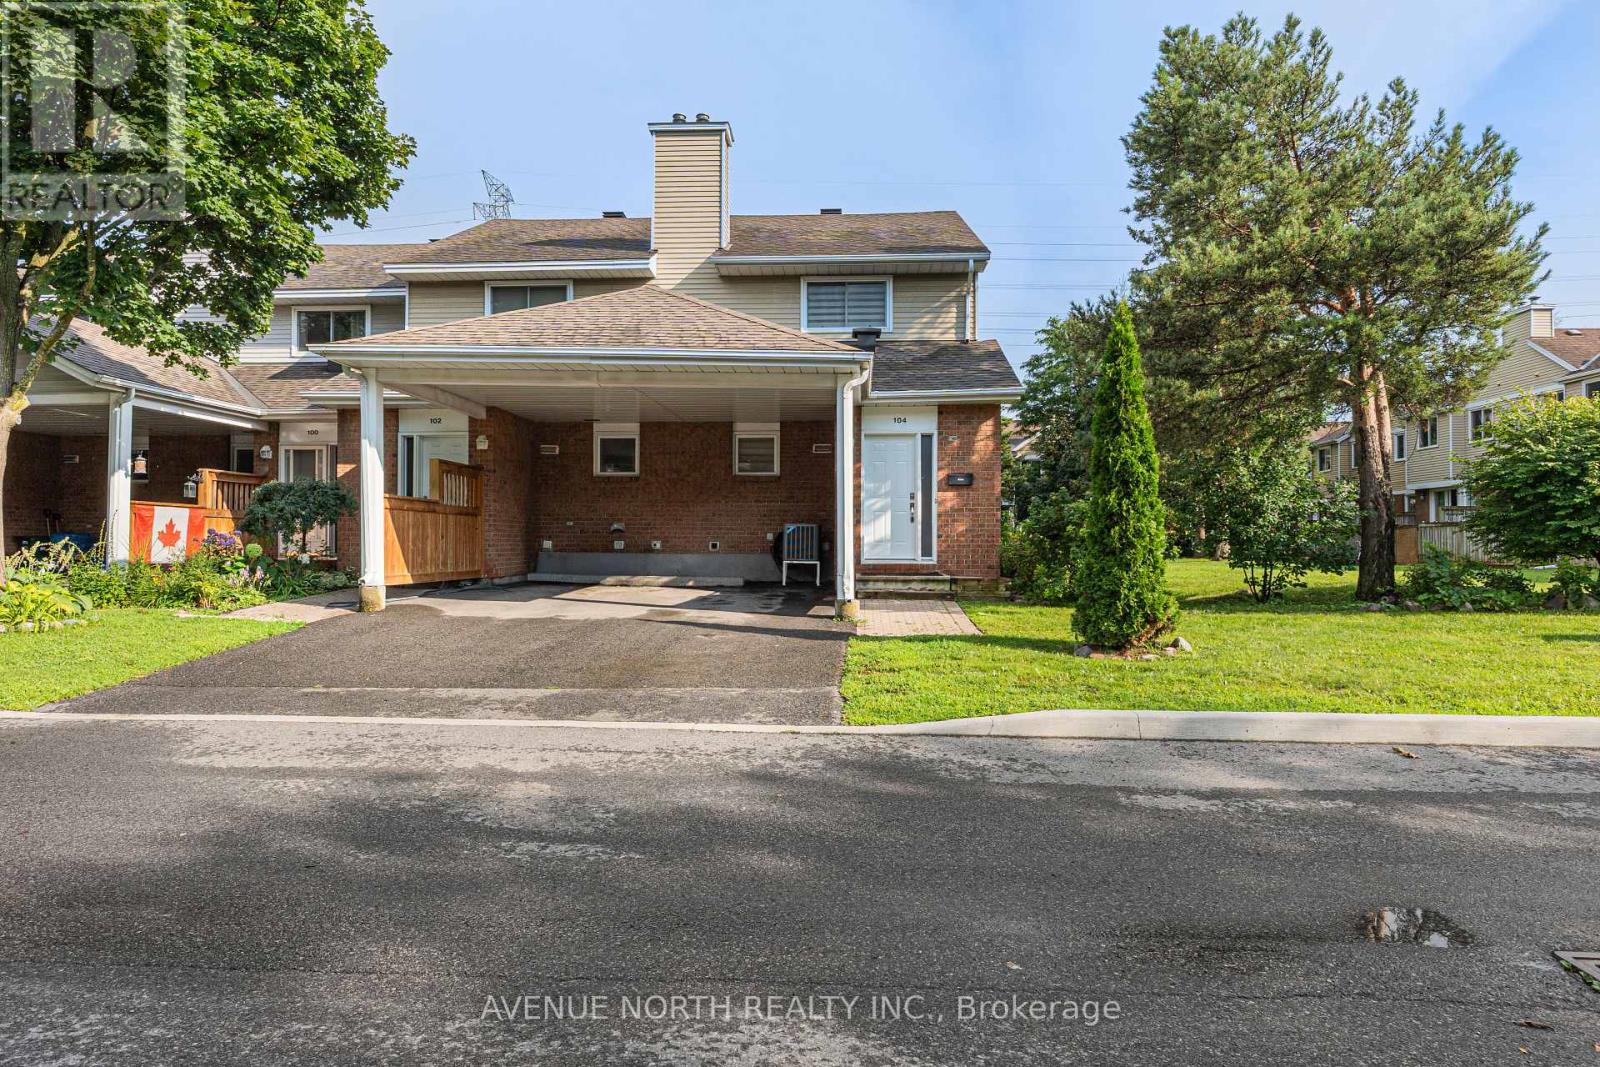
- - 104 Bannerhill Private, Ottawa, Ontario
Row / Townhouse in 3804 - Heron Gate/Industrial Park
3
Beds
Beds
2
Baths
Baths
1000 - 1199 sqft
Sq Ft
Sq Ft
For sale
3804 - Heron Gate/Industrial Park
$415,000
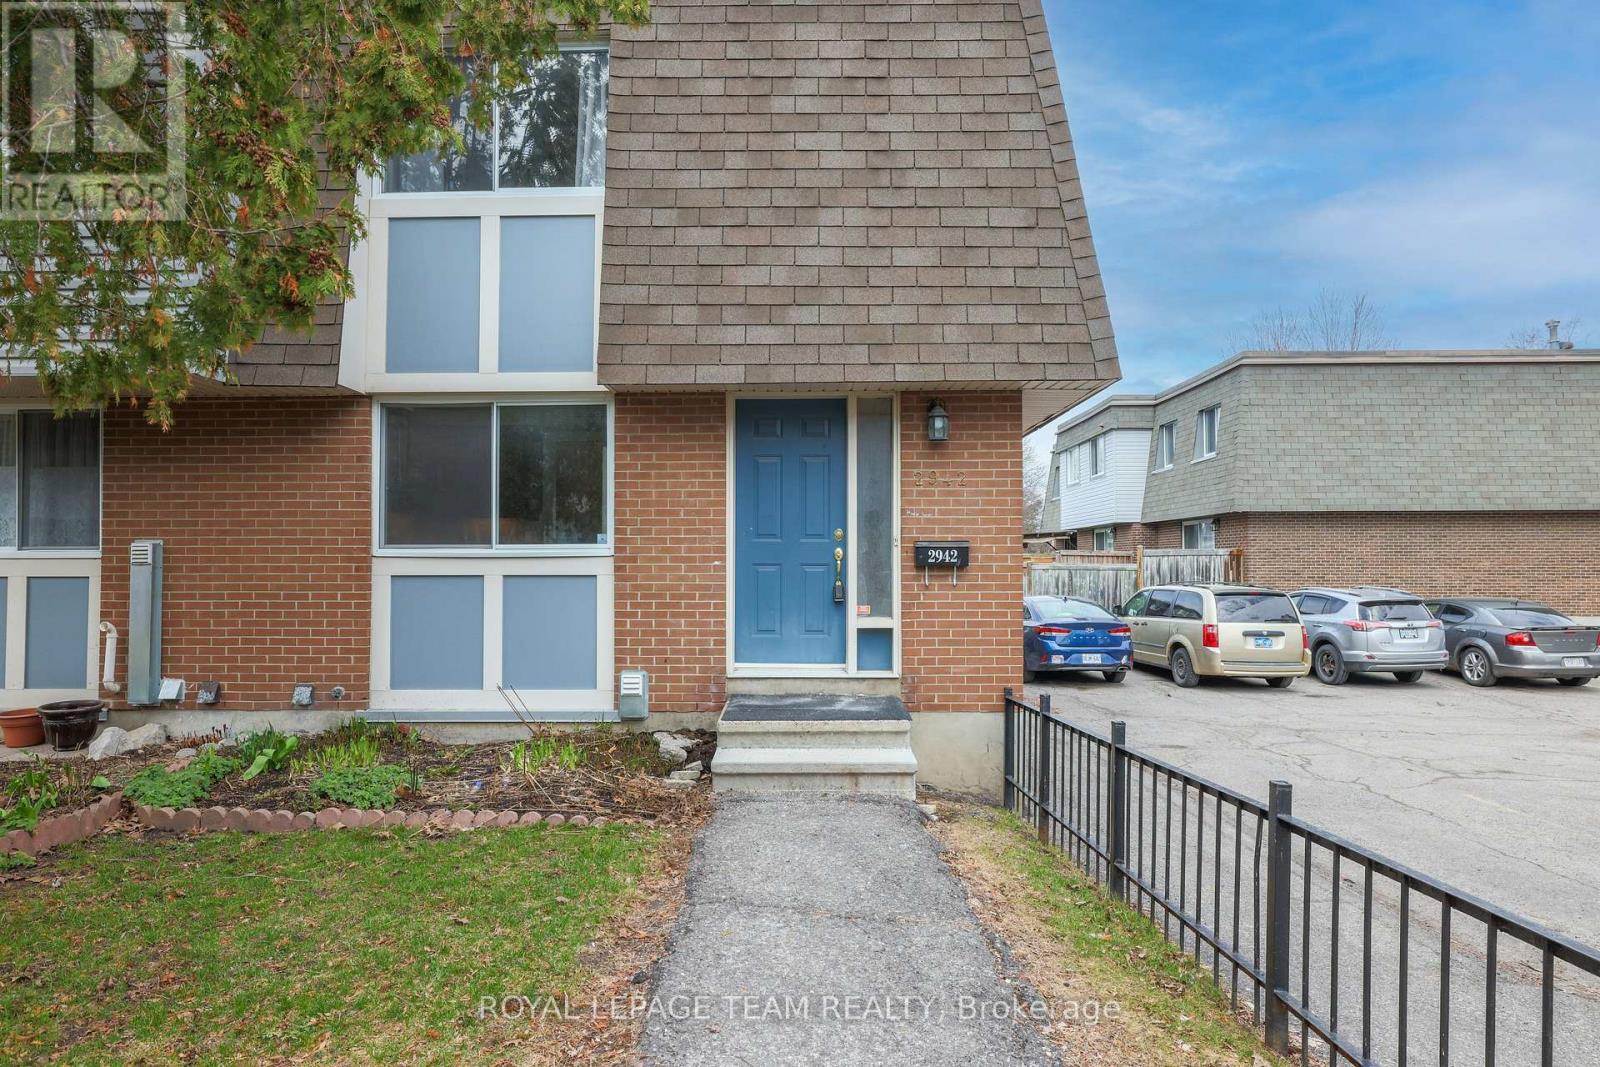
2942 Fairlea Crescent, Ottawa, Ontario
Row / Townhouse in 3804 - Heron Gate/Industrial Park
3
Beds
Beds
2
Baths
Baths
1000 - 1199 sqft
Sq Ft
Sq Ft
For sale
3804 - Heron Gate/Industrial Park
$379,900
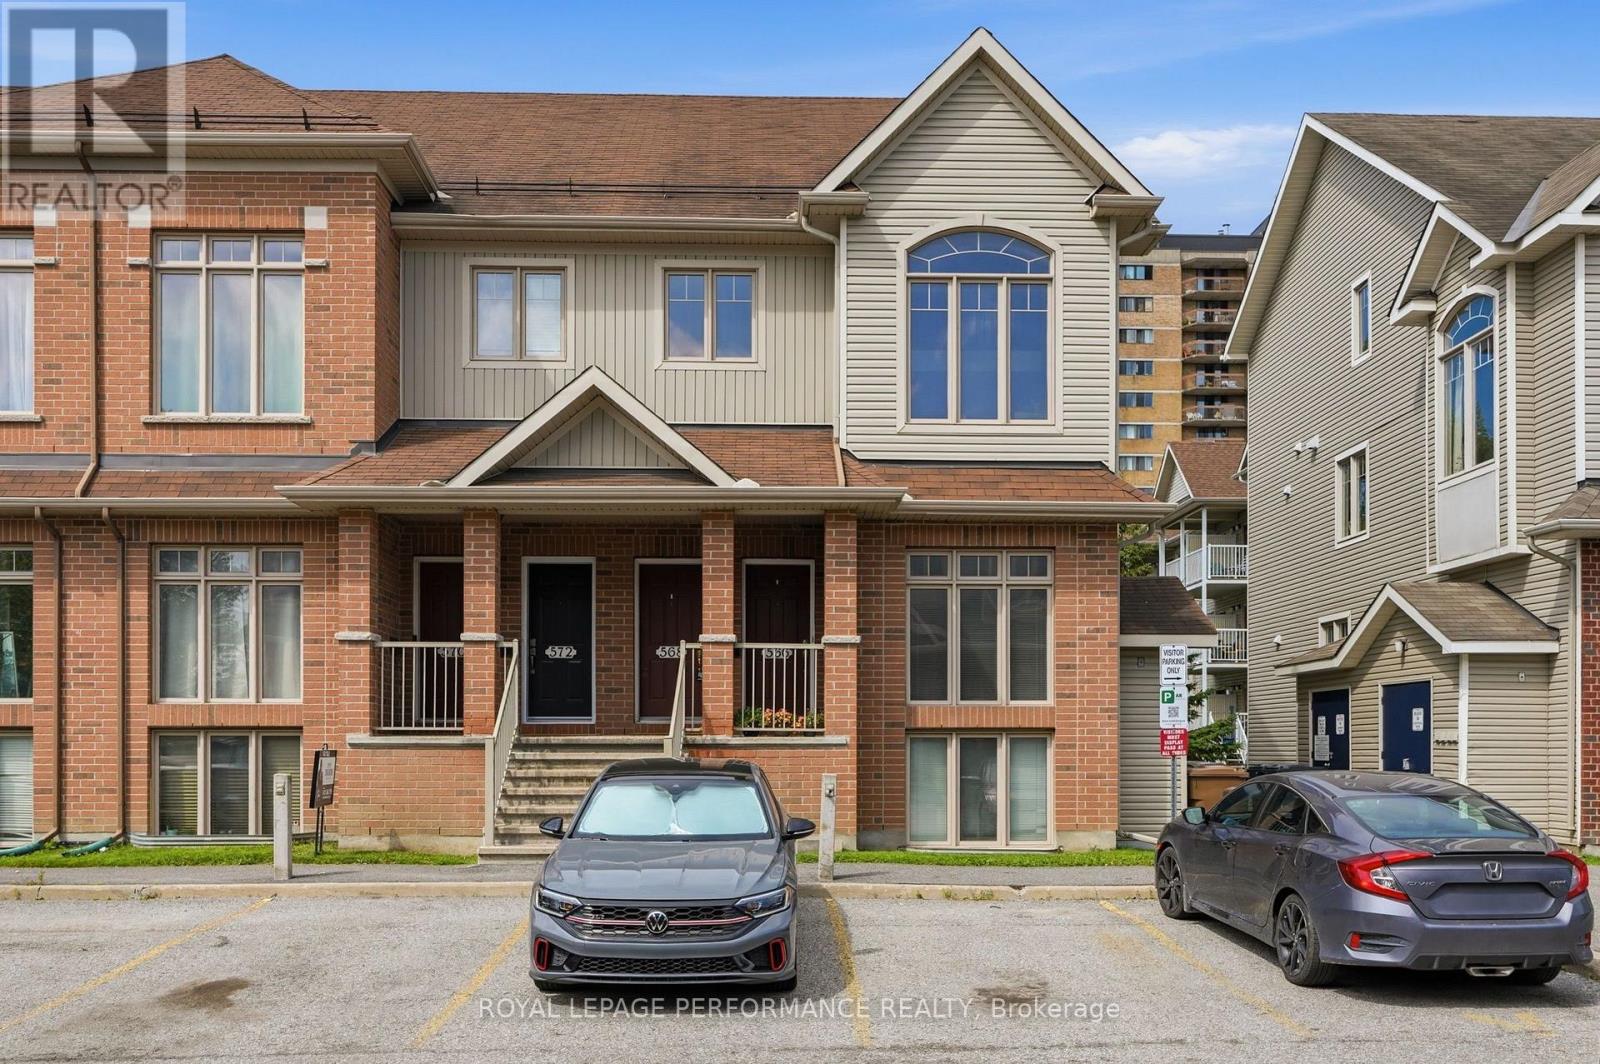
8 - 568 Reardon Private, Ottawa, Ontario
Row / Townhouse in 3804 - Heron Gate/Industrial Park
2
Beds
Beds
2
Baths
Baths
1400 - 1599 sqft
Sq Ft
Sq Ft
Ready to a home?
Contact a REALTOR® today!
