

404 - 1025 Grenon Avenue
Ottawa,
Ontario
K2B8S5
404 - 1025 Grenon Avenue
Ottawa,
Ontario
K2B8S5
Add this listing to your favourite
Shortlist it to compare later & get quick access from your account.


$274,900
Property overview
Building Type
Apartment
Property Type
Single Family
Bedrooms
1
Bathrooms
1
Year Built
Neighbourhood
6202 - Fairfield Heights
Status
For sale
Highlights
6202 - Fairfield Heights
Apartment
For sale
Listing description
Discover this Single Family
404 - 1025 Grenon Avenue,
Ottawa
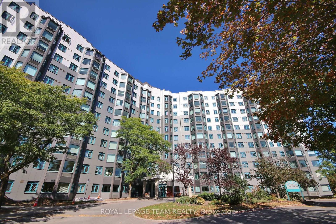
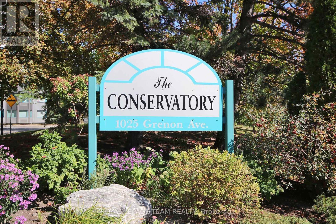
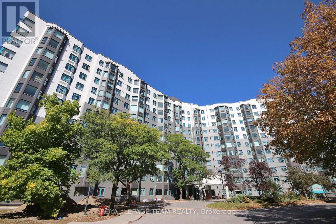
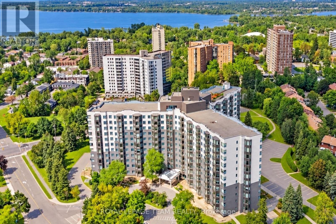
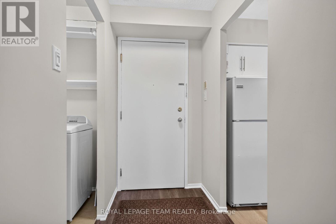
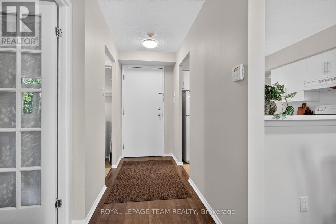
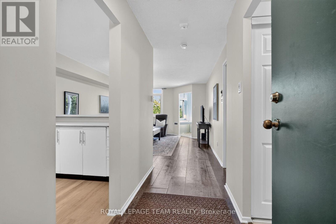
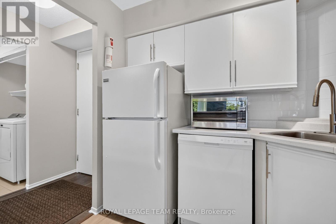
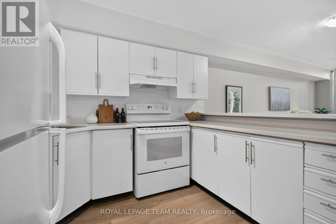
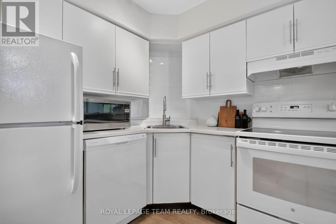
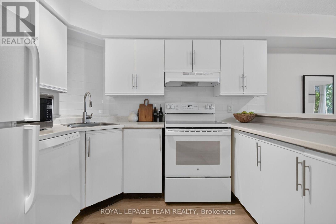
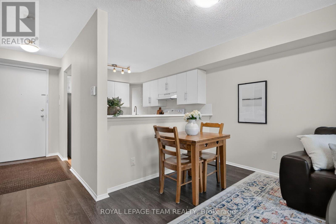
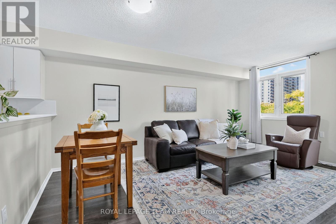
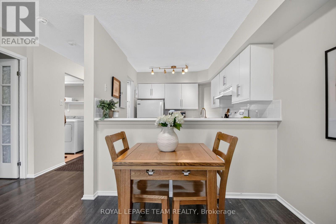
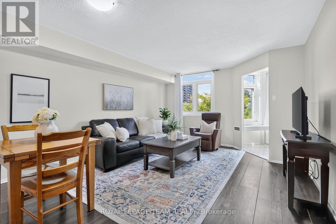
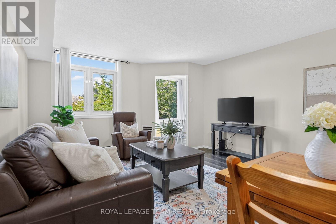
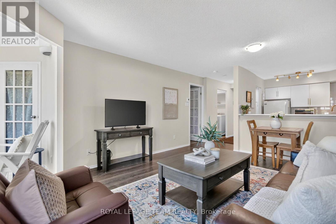
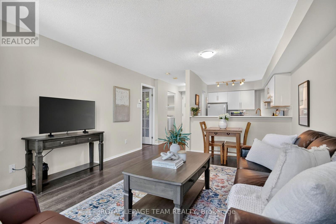
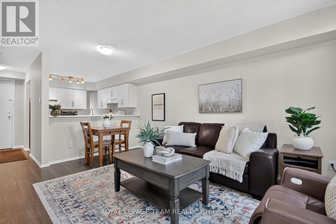
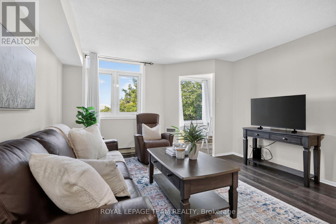
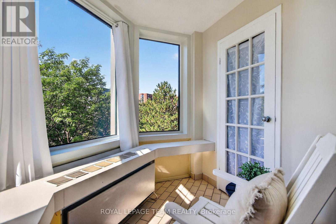
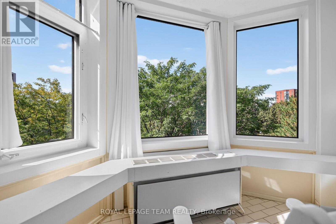
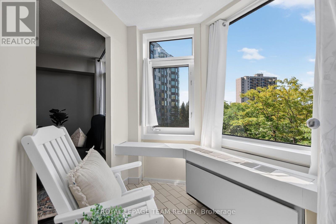
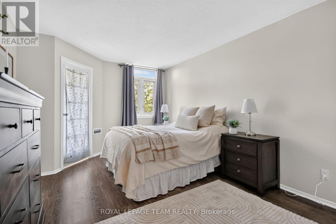
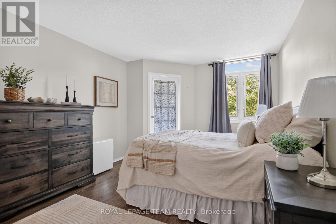
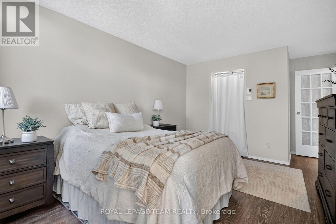
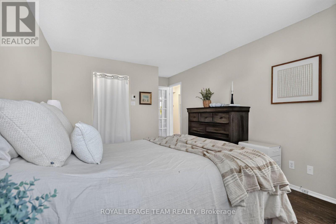
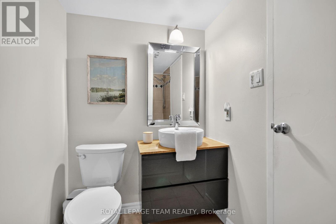
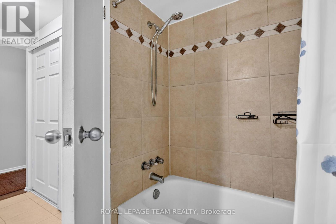
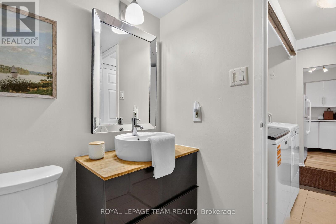
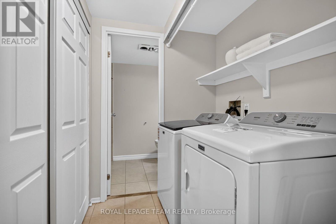
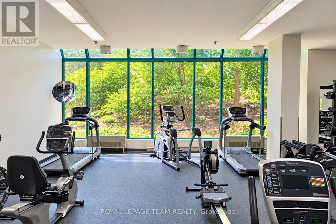
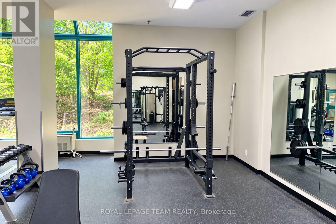
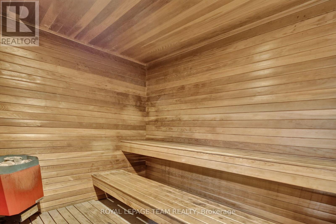
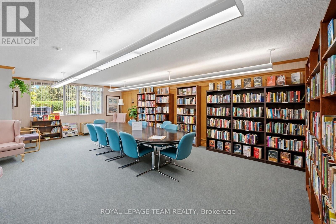
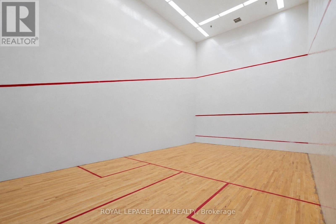
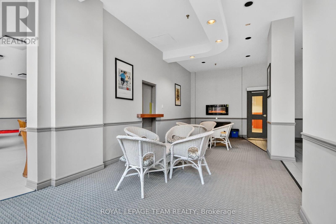
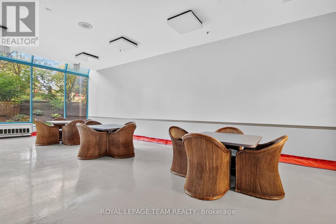
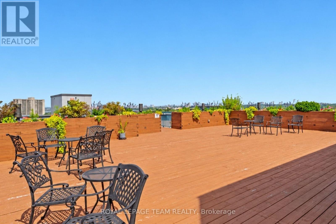
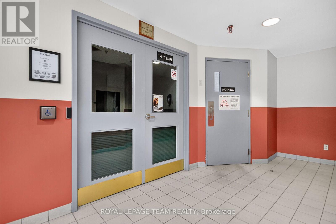
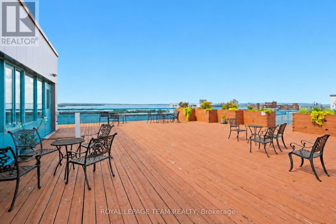
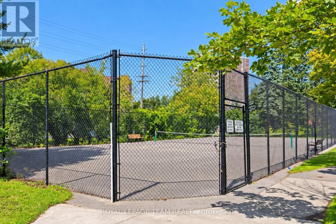
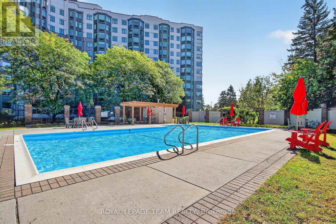
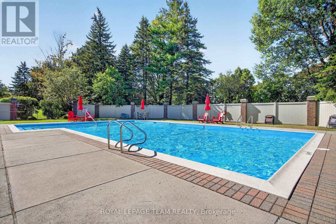
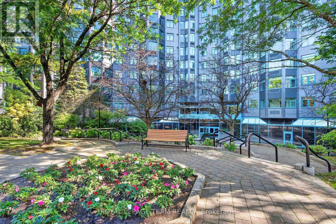
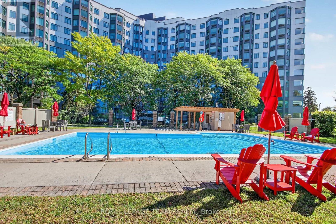
Welcome to The Conservatory located at 1025 Grenon Ave, where effortless condo living meets an exceptional resort-inspired lifestyle. This beautifully positioned fourth-floor condo offers thoughtfully designed living space, complemented by lovely treetop and Ottawa River views. Bright and inviting, the open living space features a well-designed kitchen with breakfast bar, living and dining area with laminate flooring and a sun-filled solarium, the perfect spot to enjoy your morning coffee or unwind while taking in the surrounding views. The spacious primary bedroom offers a walk-in closet, while a four-piece bathroom and convenient in-suite laundry add everyday comfort. The Conservatory has undergone significant exterior improvements, including a new exterior redesign focused on durability and weather protection, enhancing both the appearance and long-term appeal of the building. The amenities truly elevate the lifestyle. Residents enjoy an outdoor heated saltwater pool, two squash courts, exercise room, theatre room, rooftop patio, pickleball court, arts and crafts room, library, music room, party room, meeting room providing an impressive selection of spaces to relax, socialize and stay active without ever leaving home. A dedicated parking space and storage locker are included. Bike storage available, Ideally situated close to scenic bike trails, shopping and public transit, this exceptional residence offers comfort, convenience and an enviable lifestyle. Perfectly suited to those seeking a low-maintenance lifestyle, this is condo living designed to be enjoyed. (id:64373)
Upcoming viewings
45.35439
-75.79631
404 - 1025 Grenon Avenue, Ottawa, Ontario, K2B8S5
Loading WalkScore data...
Walk Score®
Transit Score®
Bike Score®
Walkability Snapshot
Understand how walkable, transit-friendly & bikeable this neighbourhood really is.
Scores are powered by Walk Score® and reflect access to daily essentials, transit and bike routes near this area.
🚶Walk Score®
🚊Transit Score
🚲Bike Score
Liveability scores for this neighbourhood
Powered by Walk Score®
Use these scores as a quick guide only. Check local transit, bike paths
and walk routes to plan your day-to-day life.
Google Maps
Explore the exact location, nearby amenities, and community vibe.
Listing Details
Last updated:
2026-10-18
Key facts
Price
$274,900
Ownership
Condominium/Strata
Property type
Single Family
Bedrooms
1
Bathrooms
1
Interior size
700 - 799 sqft
Year built / Age
31 to 50 years
Parking options
Underground, Garage
Total spaces
1
Interior & features
Cooling
Central air conditioning
Heating
Other
Heating fuel
Electric
Basement
None
Flooring
Ceramic
Appliances
Water Heater, Dishwasher, Dryer, Hood Fan, Stove, Washer, Refrigerator
Fireplace
False
Exterior finish
Hardboard
Key features
In suite Laundry
Lot, amenities & extras
Community features
Pets Allowed With Restrictions
Rooms
| Level | Type | Length | Width | Dimensions |
|---|---|---|---|---|
| Main Level | Living Room | 4.91 m | 3.923 m | 4.91 m x 3.923 m |
| Main Level | Solarium | 1.83 m | 1.83 m | 1.83 m x 1.83 m |
| Main Level | Kitchen | 3.024 m | 2.365 m | 3.024 m x 2.365 m |
| Main Level | Bedroom | 4.435 m | 3.275 m | 4.435 m x 3.275 m |
| Main Level | Bathroom | 4.435 m | 3.275 m | 4.435 m x 3.275 m |
| Main Level | Laundry Room | Measurements not available |
Mortgage Calculator
$500,000
$100,000
$5,000,000
Adjust the total amount you plan to borrow.
5%
1%
15%
25 years
10 years
40 years
Monthly Payment
$0
This is an approximate monthly payment based on your inputs.
Total Interest Paid
$0
Add this listing to your favourite
Shortlist it to compare later & get quick access from your account.

Comparables
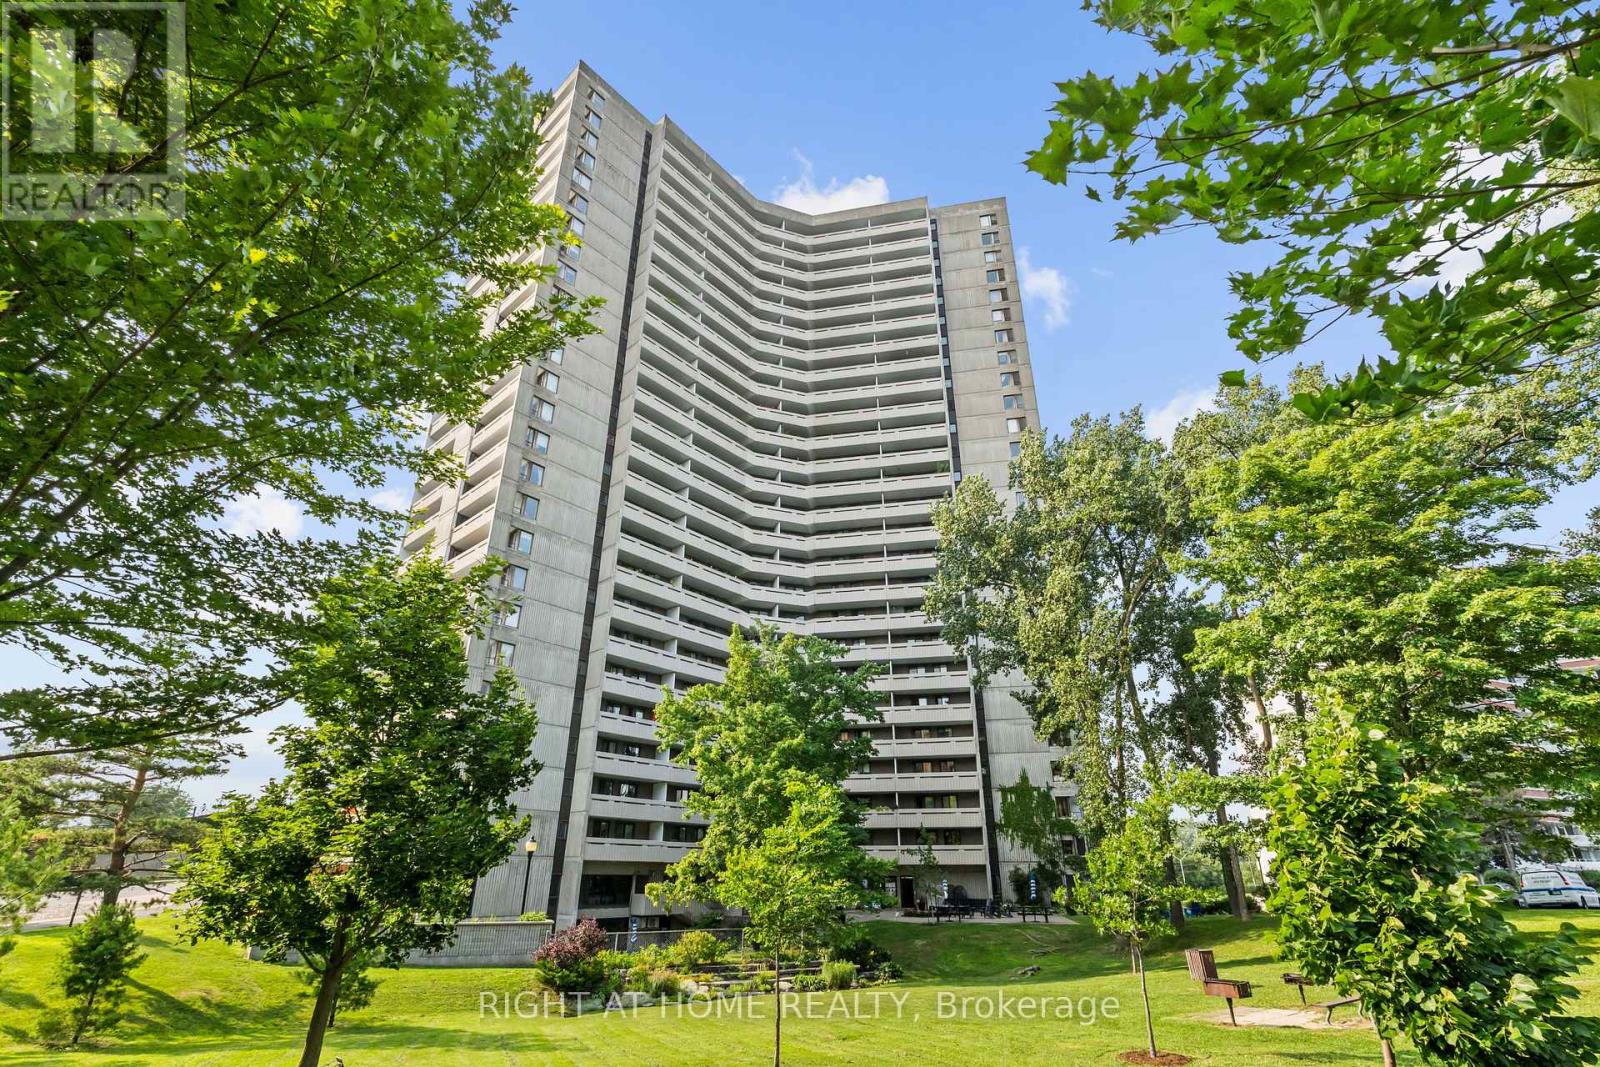
For sale
6001 - Woodroffe
$275,000
306 - 1081 Ambleside Drive, Ottawa, Ontario
Apartment in 6001 - Woodroffe
2
Beds
Beds
1
Baths
Baths
900 - 999 sqft
Sq Ft
Sq Ft
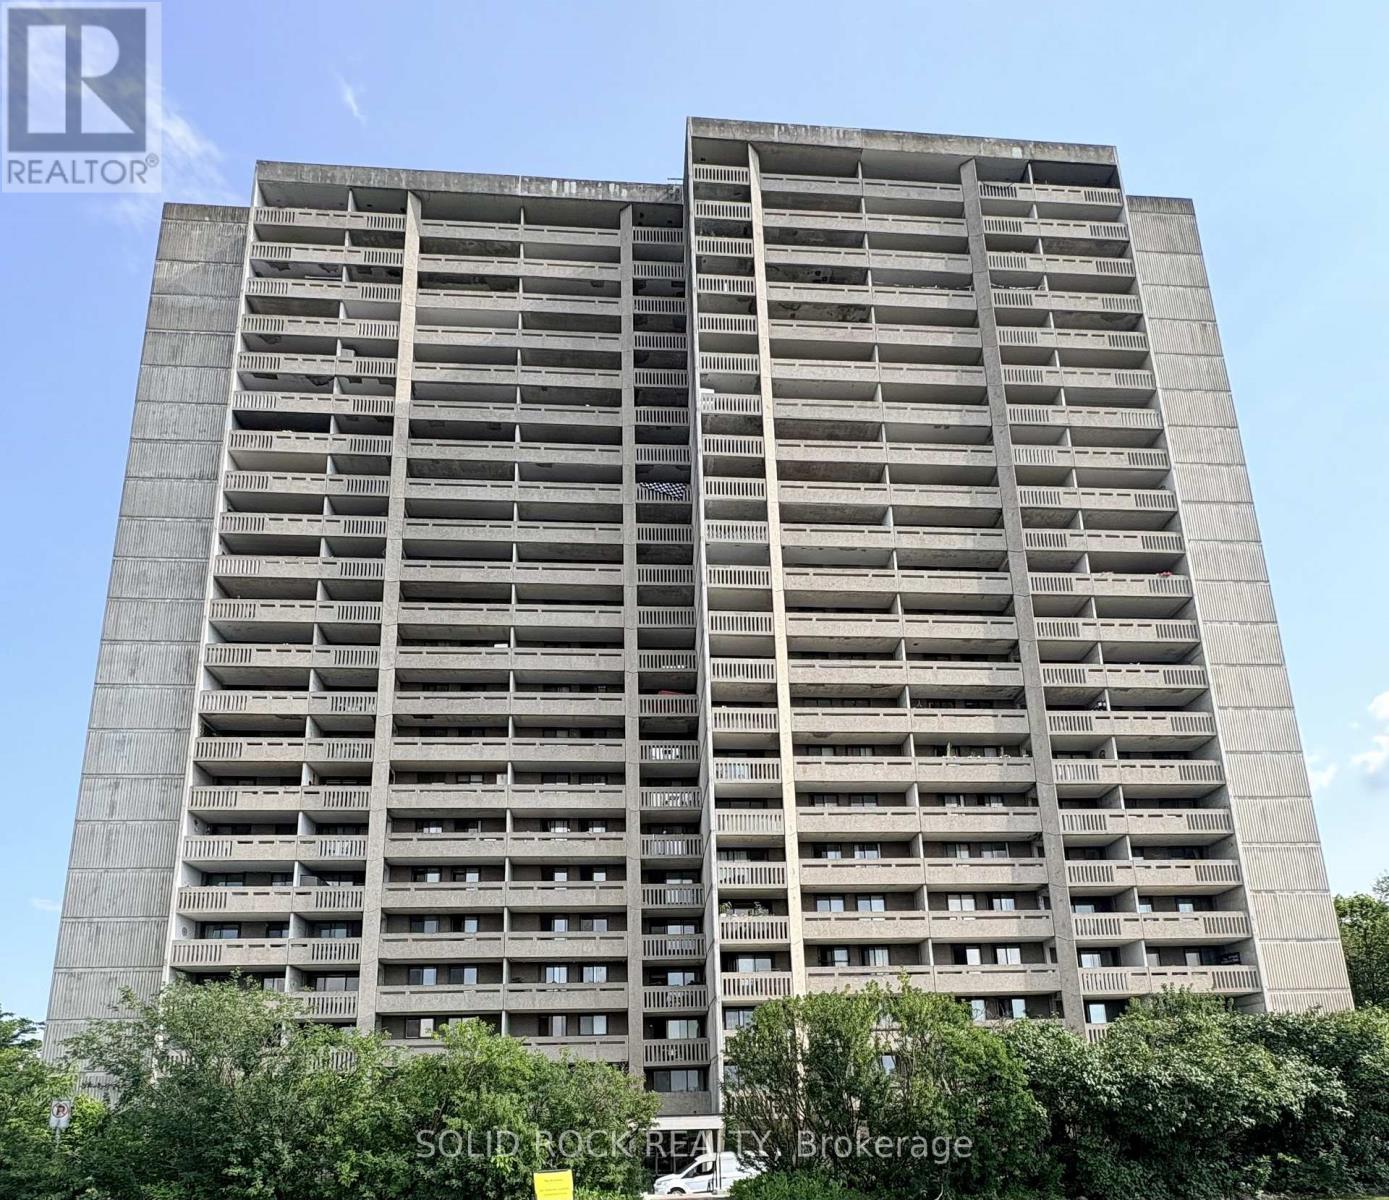
For sale
6102 - Britannia
$270,000
309 - 415 Greenview Avenue N, Ottawa, Ontario
Apartment in 6102 - Britannia
2
Beds
Beds
1
Baths
Baths
800 - 899 sqft
Sq Ft
Sq Ft
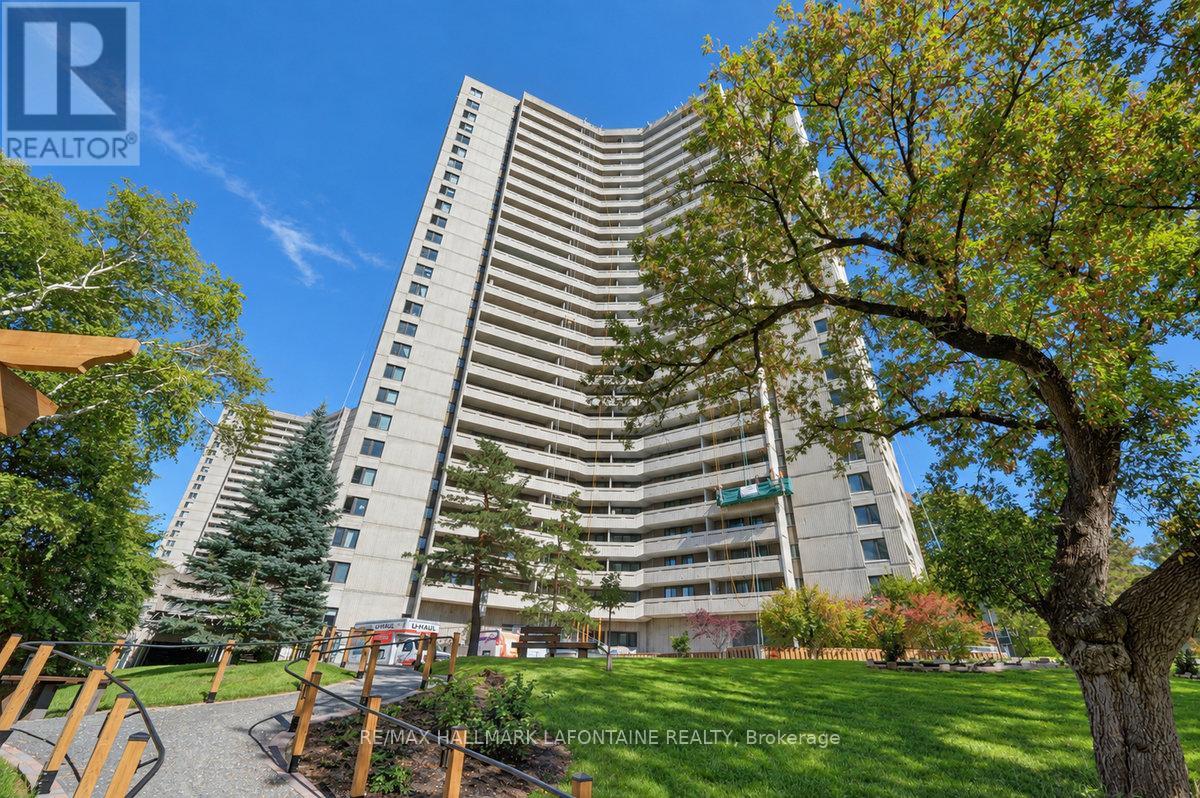
For sale
6001 - Woodroffe
$279,900
2205 - 1171 Ambleside Drive, Ottawa, Ontario
Apartment in 6001 - Woodroffe
2
Beds
Beds
1
Baths
Baths
800 - 899 sqft
Sq Ft
Sq Ft
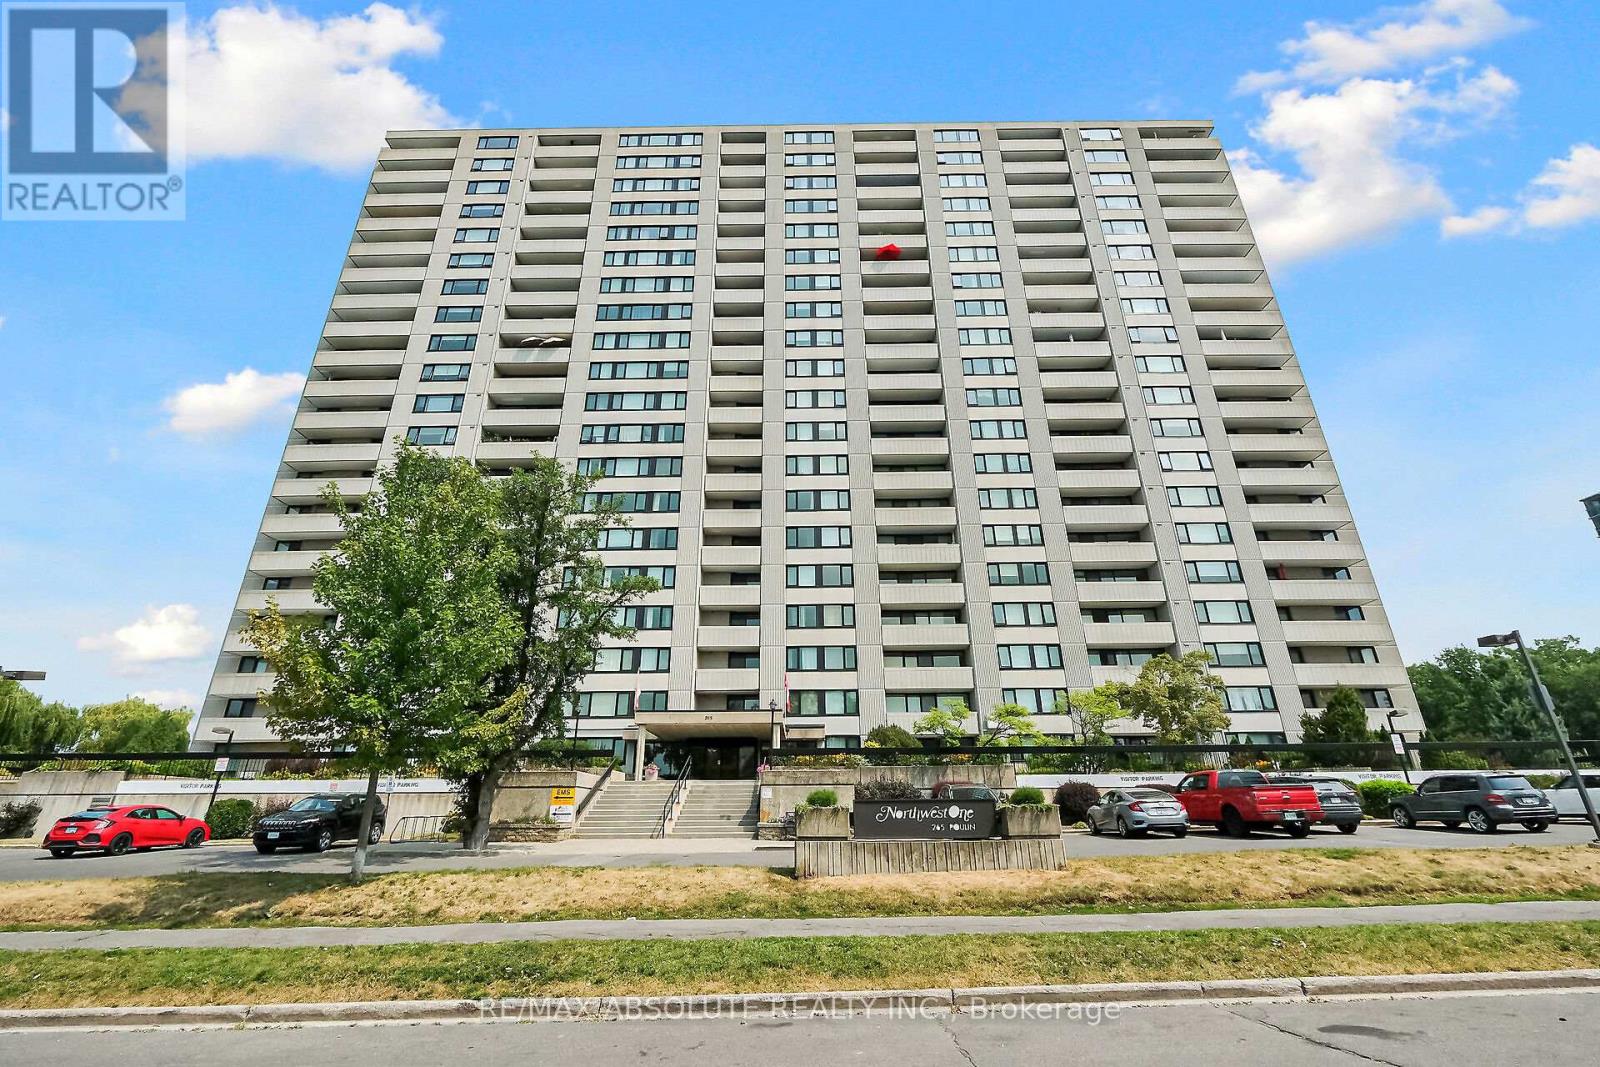
For sale
6102 - Britannia
$279,900
201 - 265 Poulin Avenue, Ottawa, Ontario
Apartment in 6102 - Britannia
2
Beds
Beds
2
Baths
Baths
1000 - 1199 sqft
Sq Ft
Sq Ft
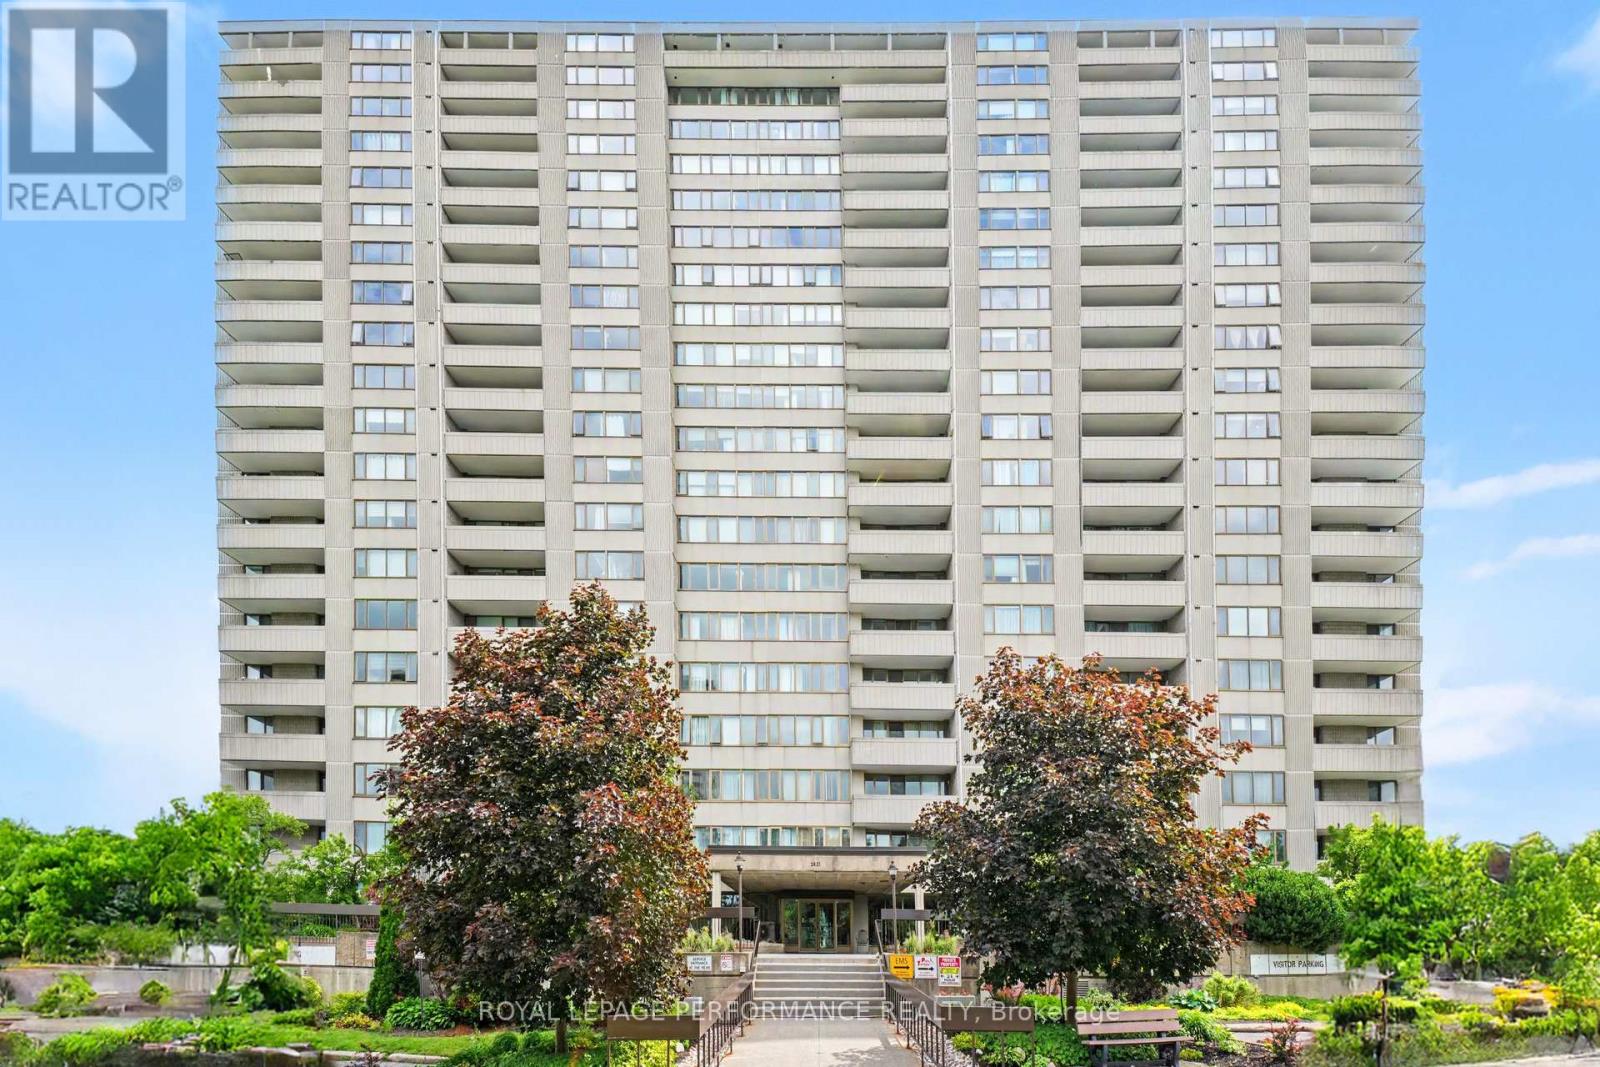
For sale
6102 - Britannia
$264,900
708 - 2625 Regina Street, Ottawa, Ontario
Apartment in 6102 - Britannia
3
Beds
Beds
1
Baths
Baths
900 - 999 sqft
Sq Ft
Sq Ft
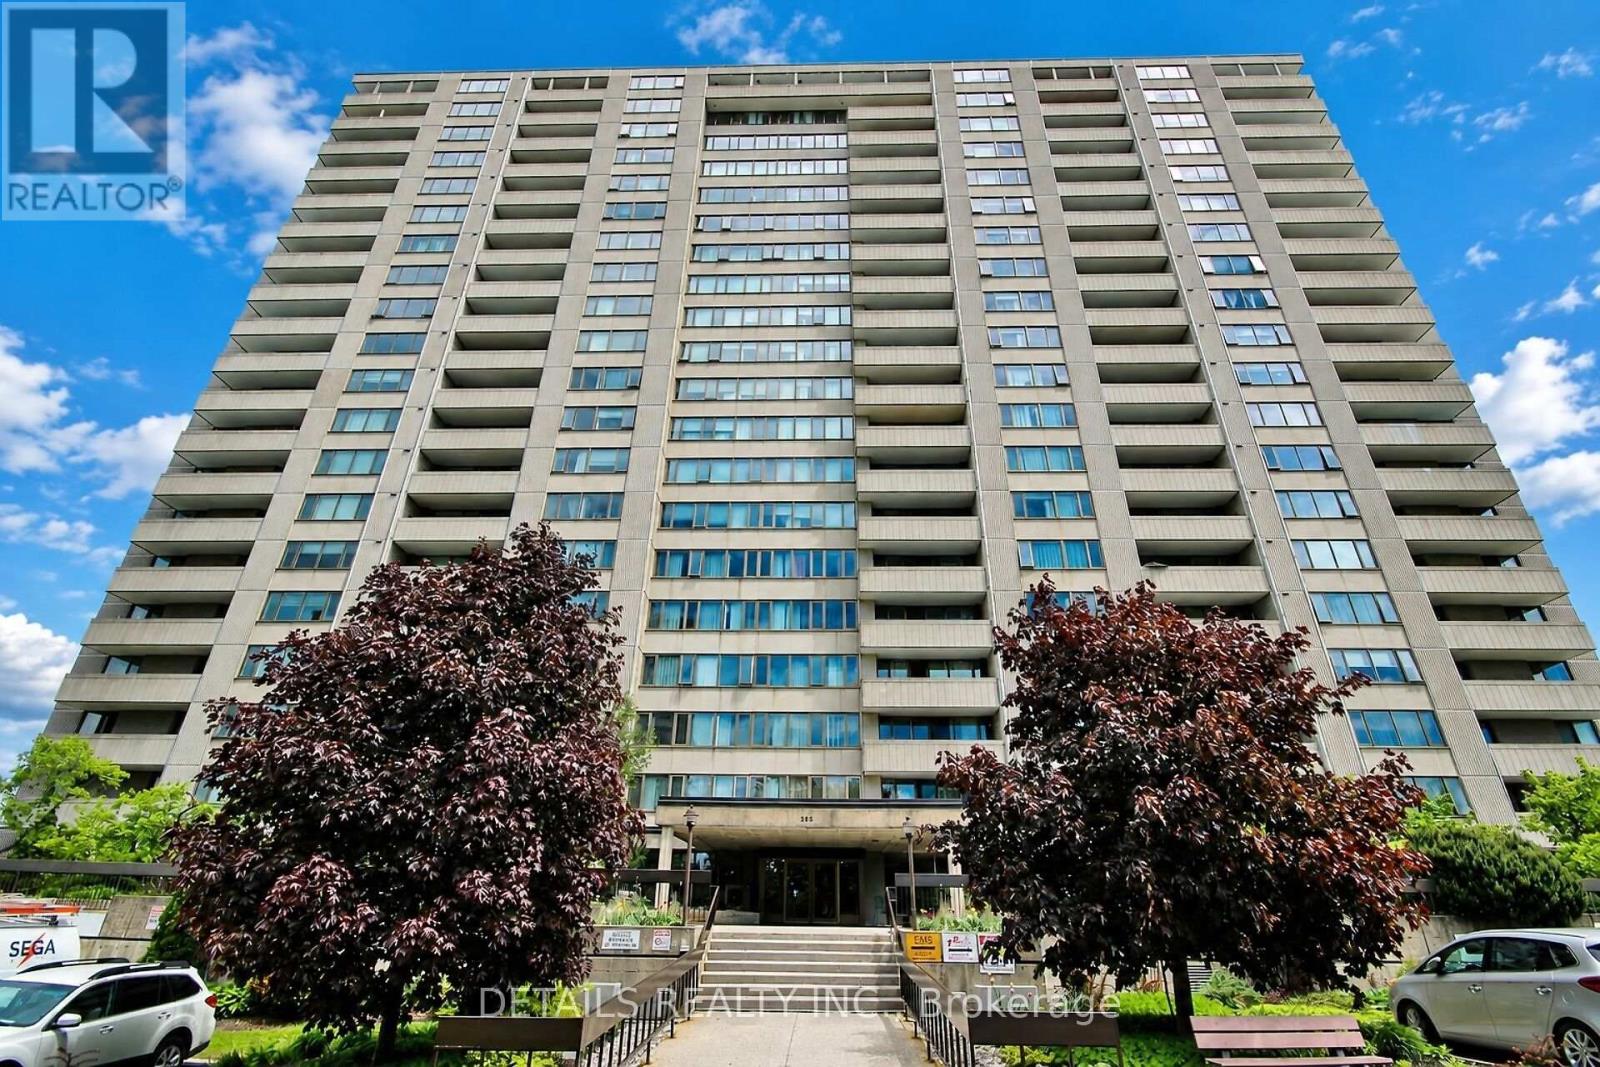
For sale
6102 - Britannia
$260,000
1602 - 2625 Regina Street, Ottawa, Ontario
Apartment in 6102 - Britannia
2
Beds
Beds
1
Baths
Baths
800 - 899 sqft
Sq Ft
Sq Ft
For sale
7004 - Bayshore
$289,900
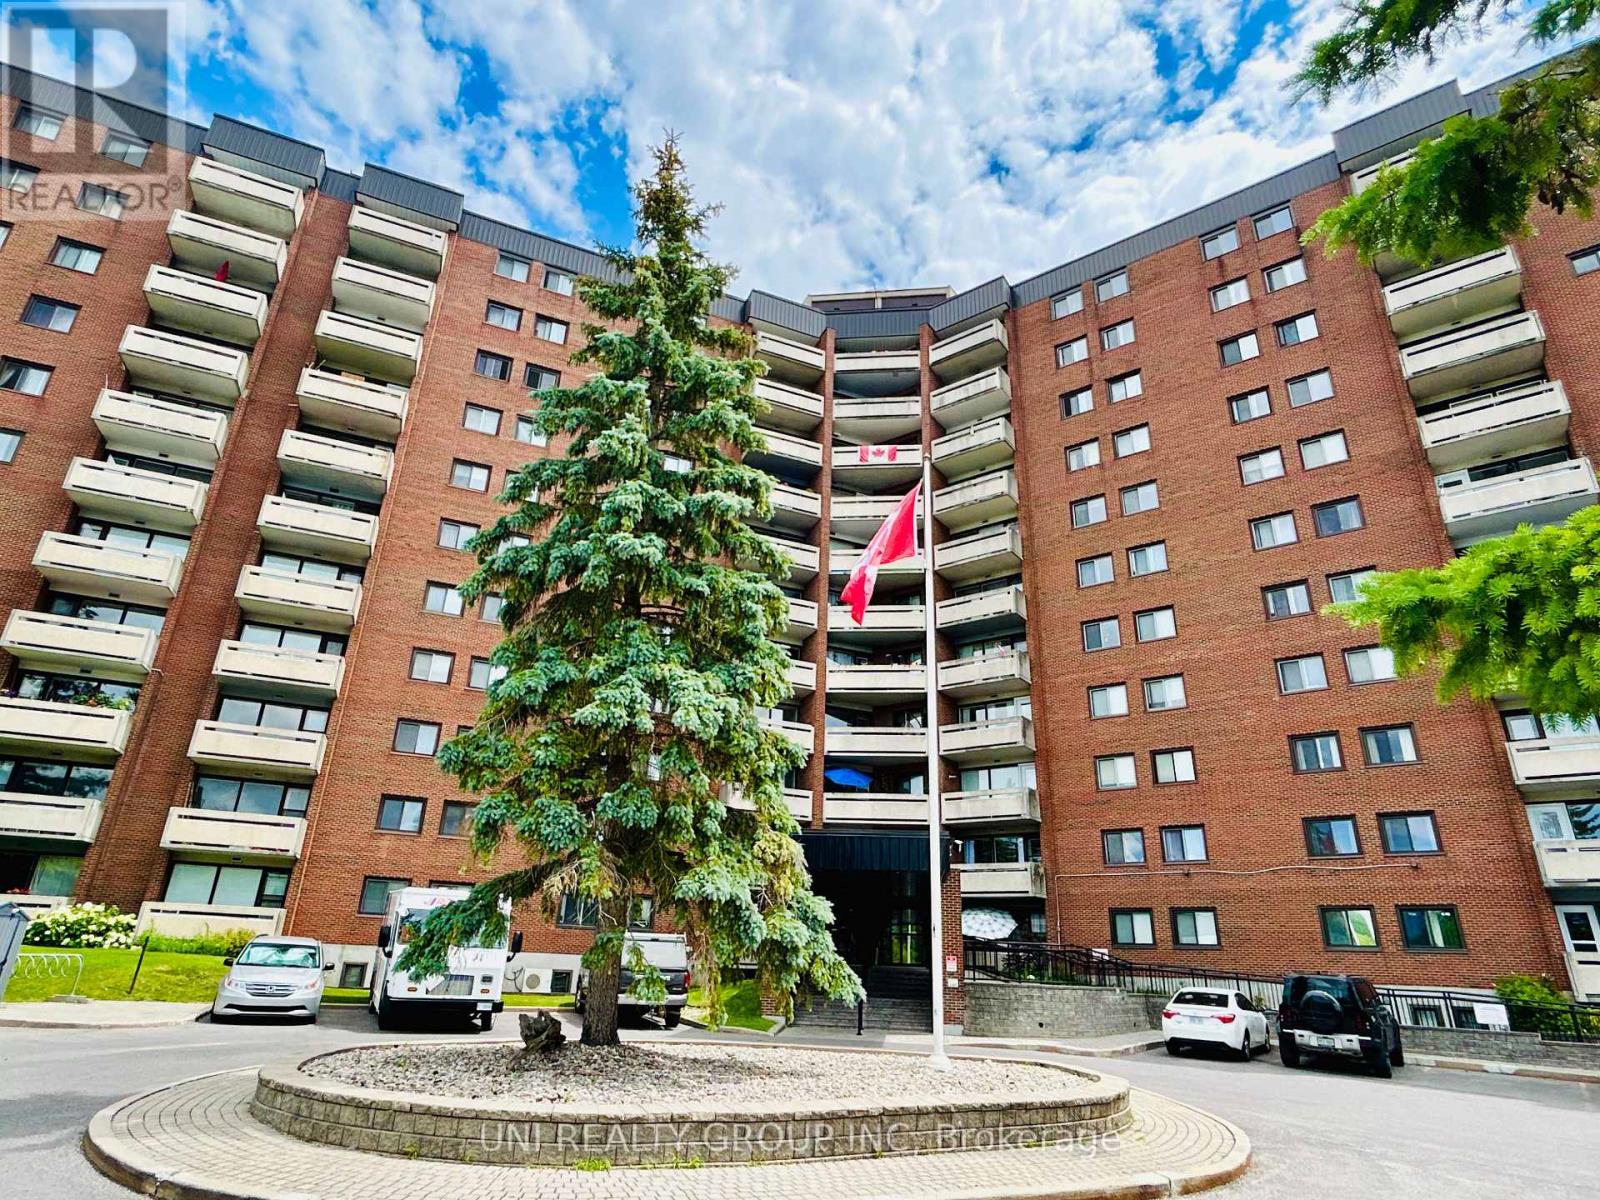
417 - 3100 Carling Avenue, Ottawa, Ontario
Apartment in 7004 - Bayshore
2
Beds
Beds
1
Baths
Baths
700 - 799 sqft
Sq Ft
Sq Ft
For sale
6102 - Britannia
$255,000
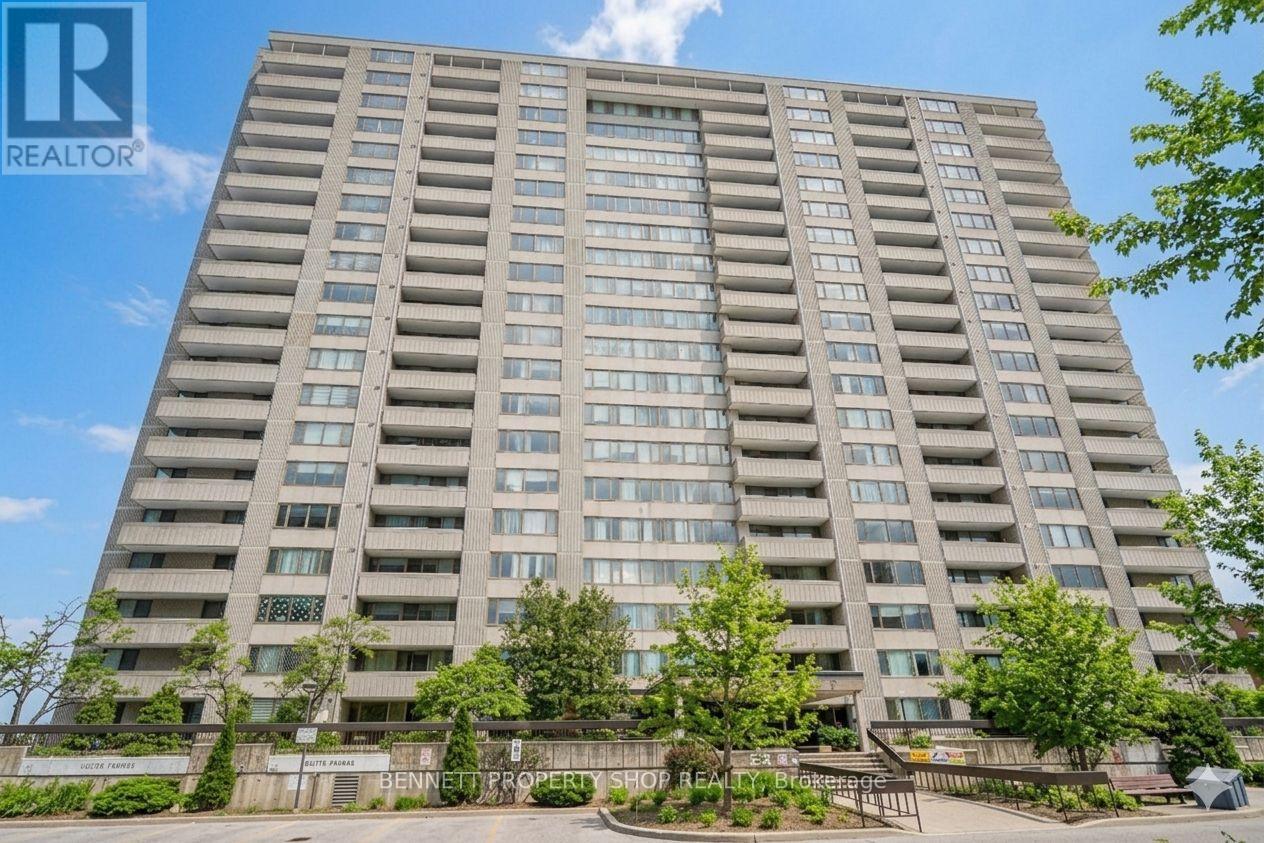
1209 - 2625 Regina Street, Ottawa, Ontario
Apartment in 6102 - Britannia
2
Beds
Beds
1
Baths
Baths
900 - 999 sqft
Sq Ft
Sq Ft
For sale
6102 - Britannia
$254,900
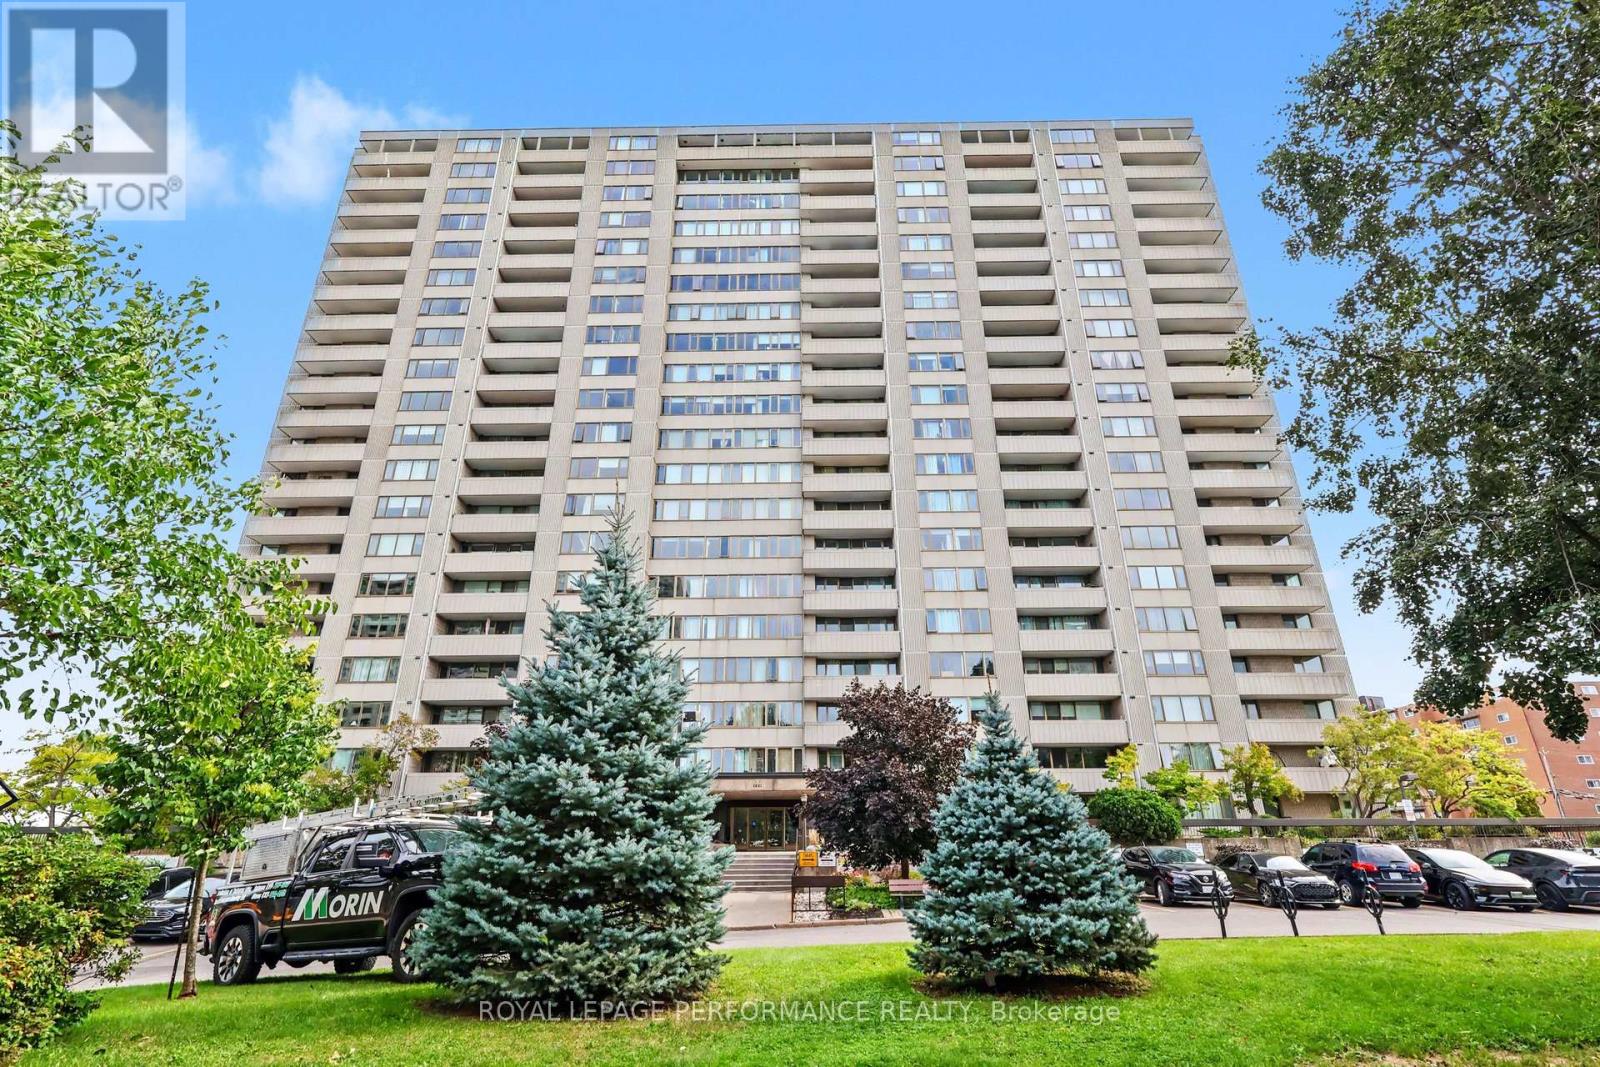
1109 - 2625 Regina Street, Ottawa, Ontario
Apartment in 6102 - Britannia
2
Beds
Beds
2
Baths
Baths
900 - 999 sqft
Sq Ft
Sq Ft
For sale
6102 - Britannia
$299,000
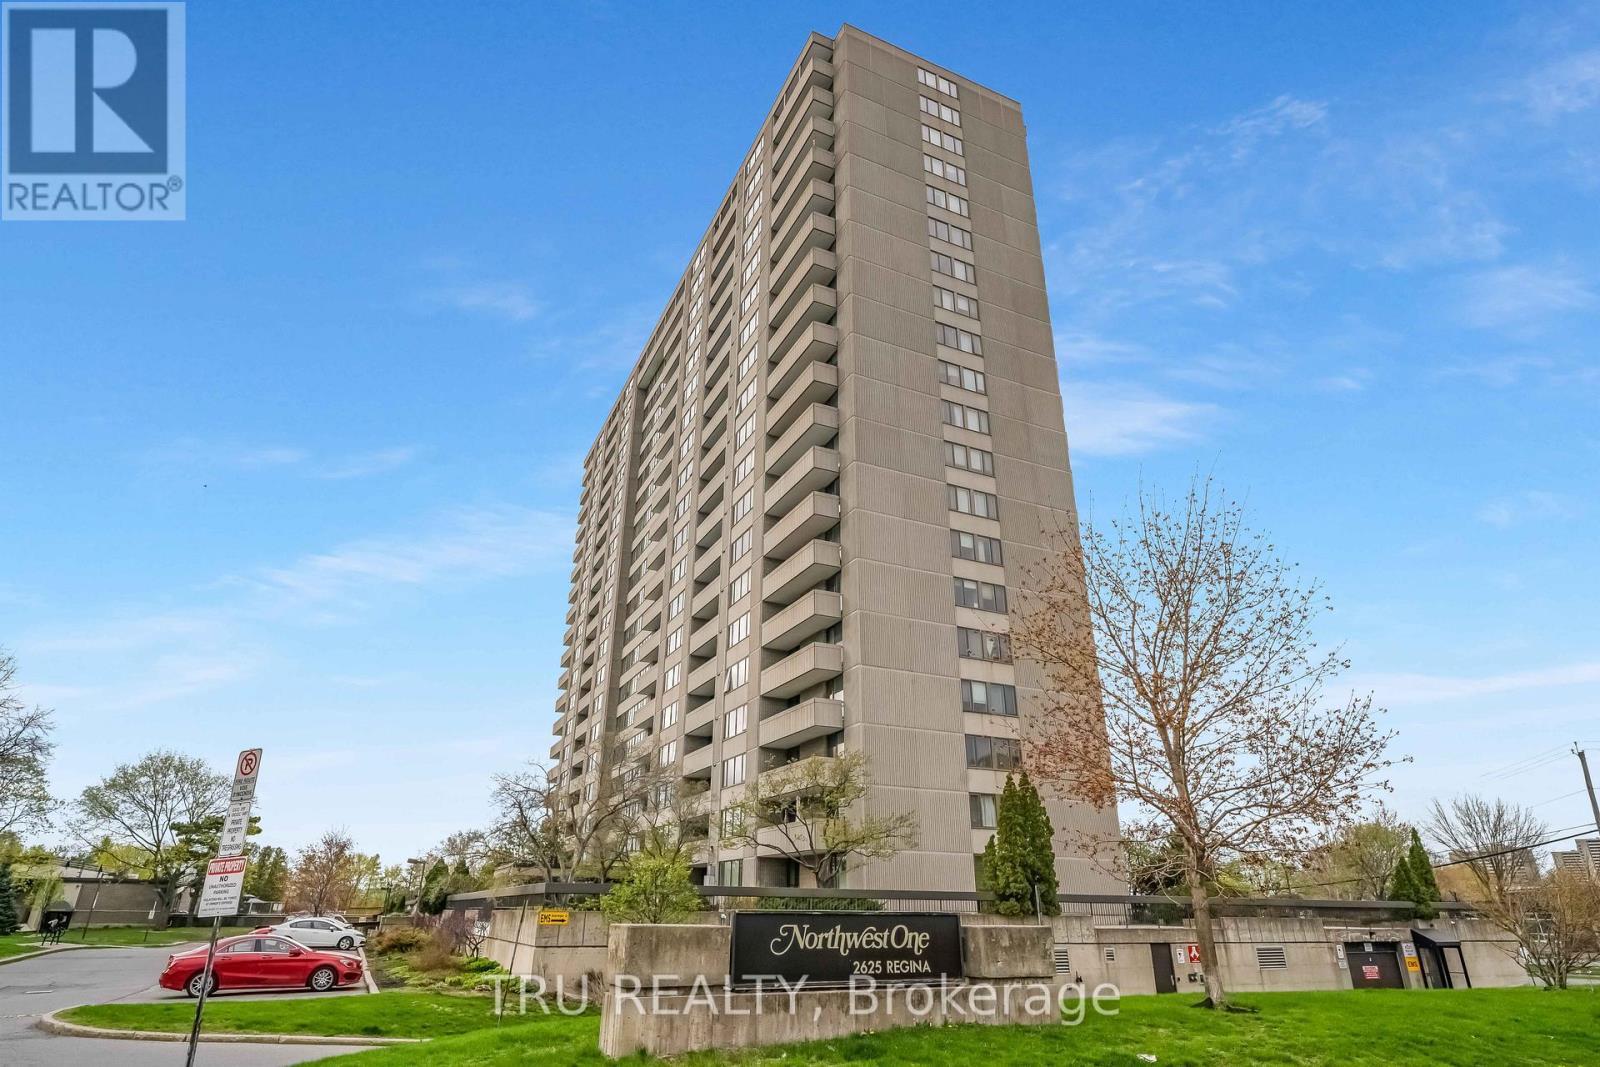
1504 - 2625 Regina Street, Ottawa, Ontario
Apartment in 6102 - Britannia
2
Beds
Beds
2
Baths
Baths
800 - 899 sqft
Sq Ft
Sq Ft
Ready to a home?
Contact a REALTOR® today!
