

1602 - 2625 Regina Street
Ottawa,
Ontario
K2B5W8
1602 - 2625 Regina Street
Ottawa,
Ontario
K2B5W8
Add this listing to your favourite
Shortlist it to compare later & get quick access from your account.



$260,000
Property overview
Building Type
Apartment
Property Type
Single Family
Bedrooms
2
Bathrooms
1
Year Built
Neighbourhood
6102 - Britannia
Status
For sale
Highlights
6102 - Britannia
Apartment
For sale
Listing description
Discover this Single Family
1602 - 2625 Regina Street,
Ottawa
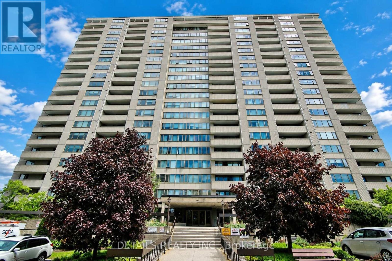
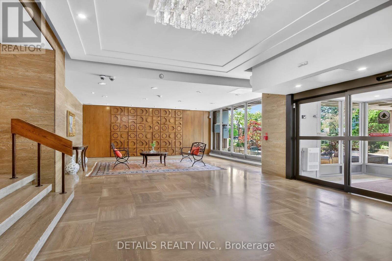
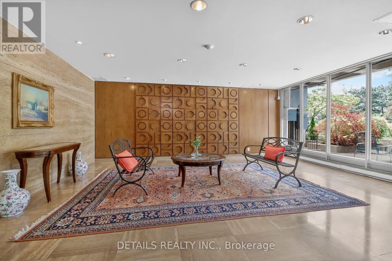
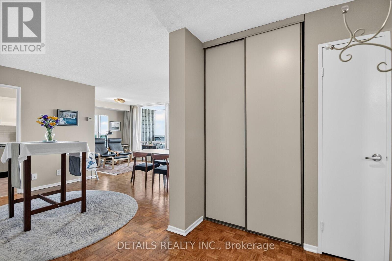
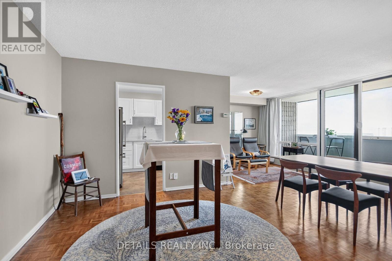
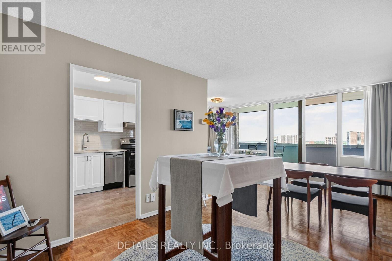
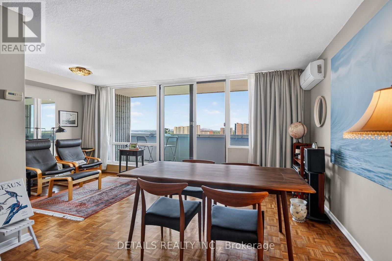
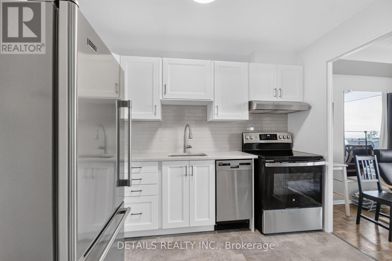
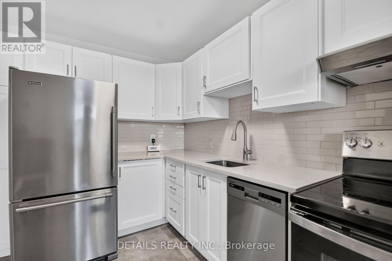
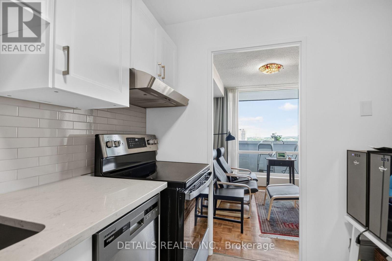
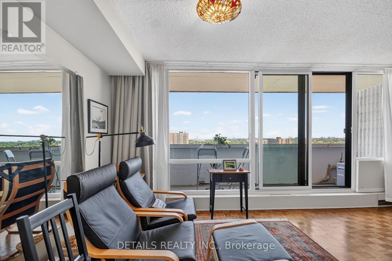
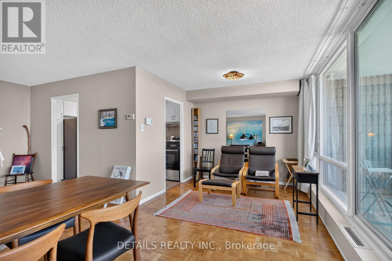
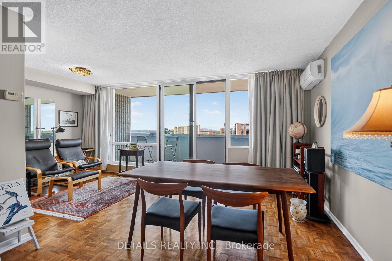
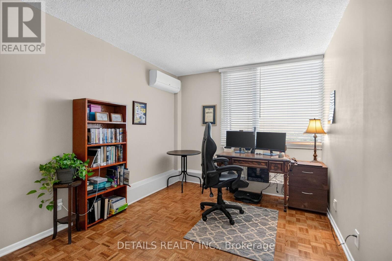
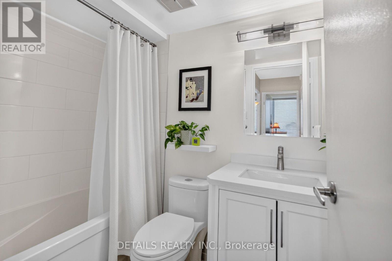
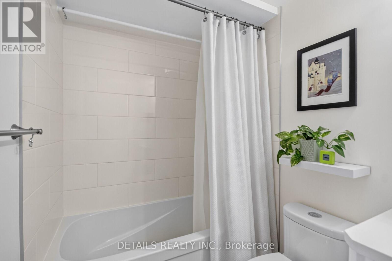
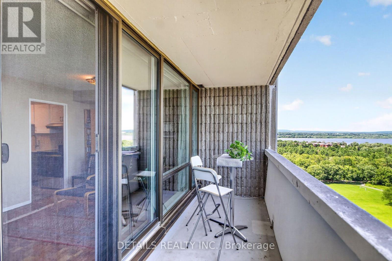
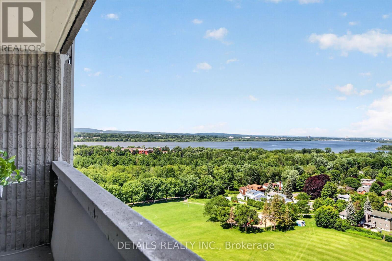
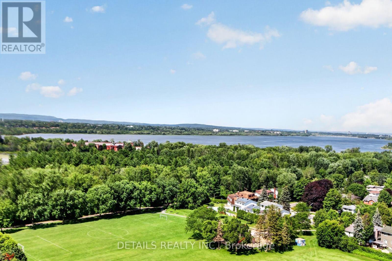
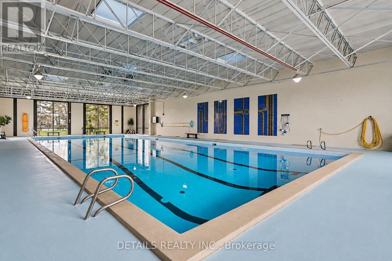
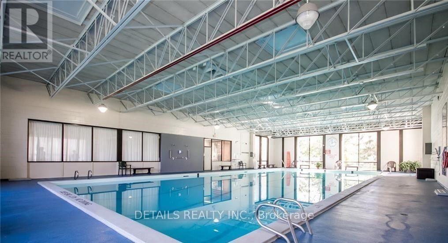
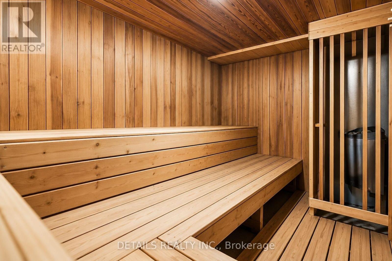
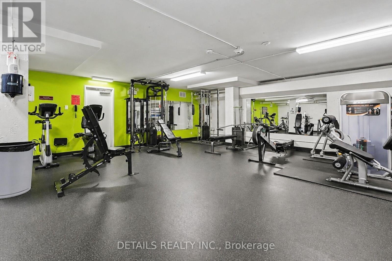
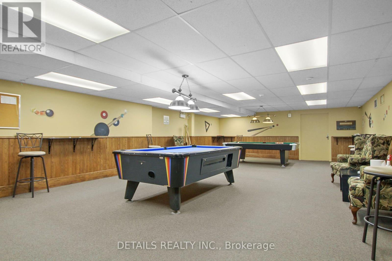
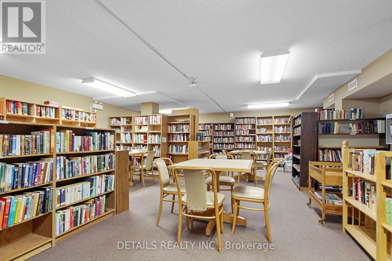
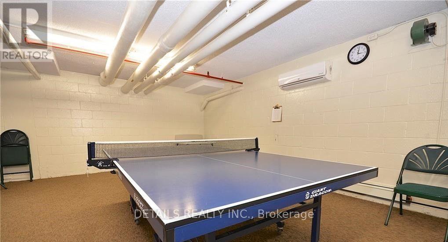
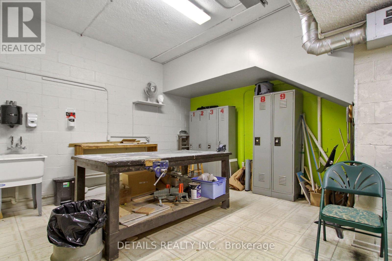
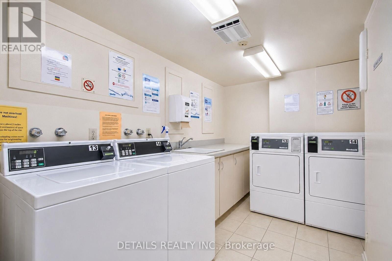
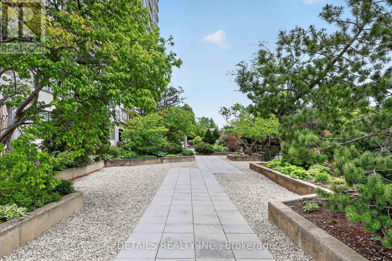
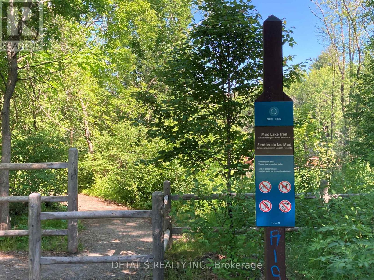
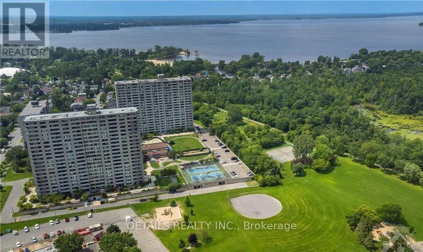
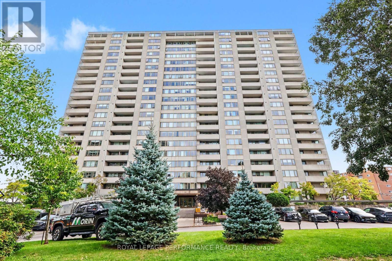
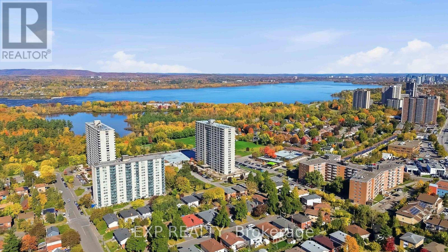
Perched on the 16th floor, wake up to stunning sunrises and enjoy peaceful nights from your private vantage point high above the treetops. Thoughtfully renovated 2 bedroom condo features a modern kitchen (2026) with elegant quartz countertops, sleek white cabinetry, new SS appliances and updated finishes, including stylish new bathroom (2024) with a fresh, contemporary touch. Peace of mind that comes with significant recent building improvements, including new windows (2023), a new fire alarm system (2024), and new energy-efficient heat pumps for heating and cooling (2025), elevators approx last 5 years, balconies (2023), building intercom system (2026) and Bell fibre optic installations in progress. Nature lovers will appreciate having the renowned Mud Lake Conservation Area right outside their doorstep. The 16th-floor elevation not only provides exceptional privacy and quiet but also captures sweeping river and conservation views that lower floors simply can't match. Northwest One is known for its exceptional amenities and strong sense of community. Extensive amenities include an indoor saltwater pool, gym, billiards room, ping pong, sauna, workshop, library and guest suites. Neighbourhood amenities include grocery stores, shopping, transit, walking and bike paths, Britannia Beach, the Britannia Yacht Club, and the Nepean Sailing Club. Experience the perfect blend of modern updates, breathtaking vistas, and an unbeatable location where city convenience meets nature at its finest. 24-hour irrevocable on offers. (id:64373)
Upcoming viewings
45.36653
-75.79176
1602 - 2625 Regina Street, Ottawa, Ontario, K2B5W8
Loading WalkScore data...
Walk Score®
Transit Score®
Bike Score®
Walkability Snapshot
Understand how walkable, transit-friendly & bikeable this neighbourhood really is.
Scores are powered by Walk Score® and reflect access to daily essentials, transit and bike routes near this area.
🚶Walk Score®
🚊Transit Score
🚲Bike Score
Liveability scores for this neighbourhood
Powered by Walk Score®
Use these scores as a quick guide only. Check local transit, bike paths
and walk routes to plan your day-to-day life.
Google Maps
Explore the exact location, nearby amenities, and community vibe.
Listing Details
Last updated:
2026-09-11
Key facts
Price
$260,000
Ownership
Condominium/Strata
Property type
Single Family
Bedrooms
2
Bathrooms
1
Interior size
800 - 899 sqft
Parking options
Underground, Garage
Total spaces
1
Interior & features
Cooling
Central air conditioning, Wall unit
Heating
Heat Pump
Heating fuel
Electric
Basement
None
Appliances
Garage door opener remote(s), Intercom, Blinds, Dishwasher, Stove, Refrigerator
Fireplace
False
Exterior finish
Brick
Key features
Elevator, Balcony, Guest Suite
Lot, amenities & extras
Community features
Pets Allowed With Restrictions
Nearby amenities
Public Transit
Rooms
| Level | Type | Length | Width | Dimensions |
|---|---|---|---|---|
| Main Level | Living Room | 6.08 m | 3.36 m | 6.08 m x 3.36 m |
| Main Level | Dining Room | 2.85 m | 2.48 m | 2.85 m x 2.48 m |
| Main Level | Kitchen | 3.13 m | 2.37 m | 3.13 m x 2.37 m |
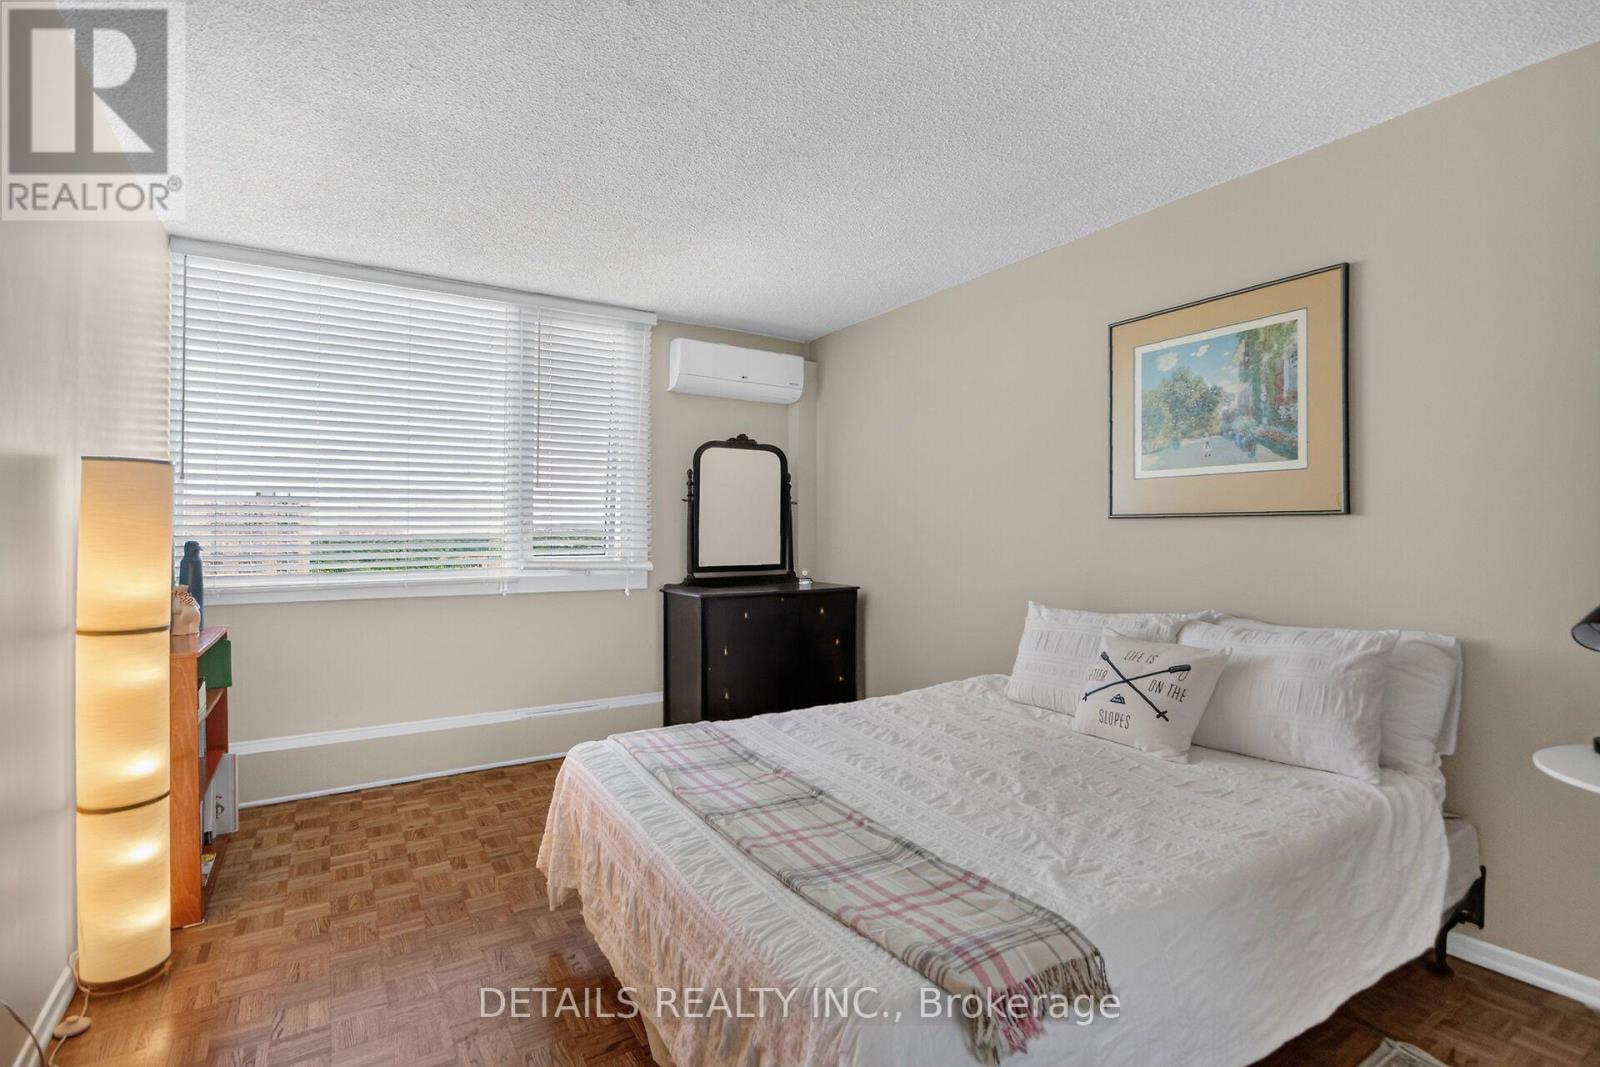
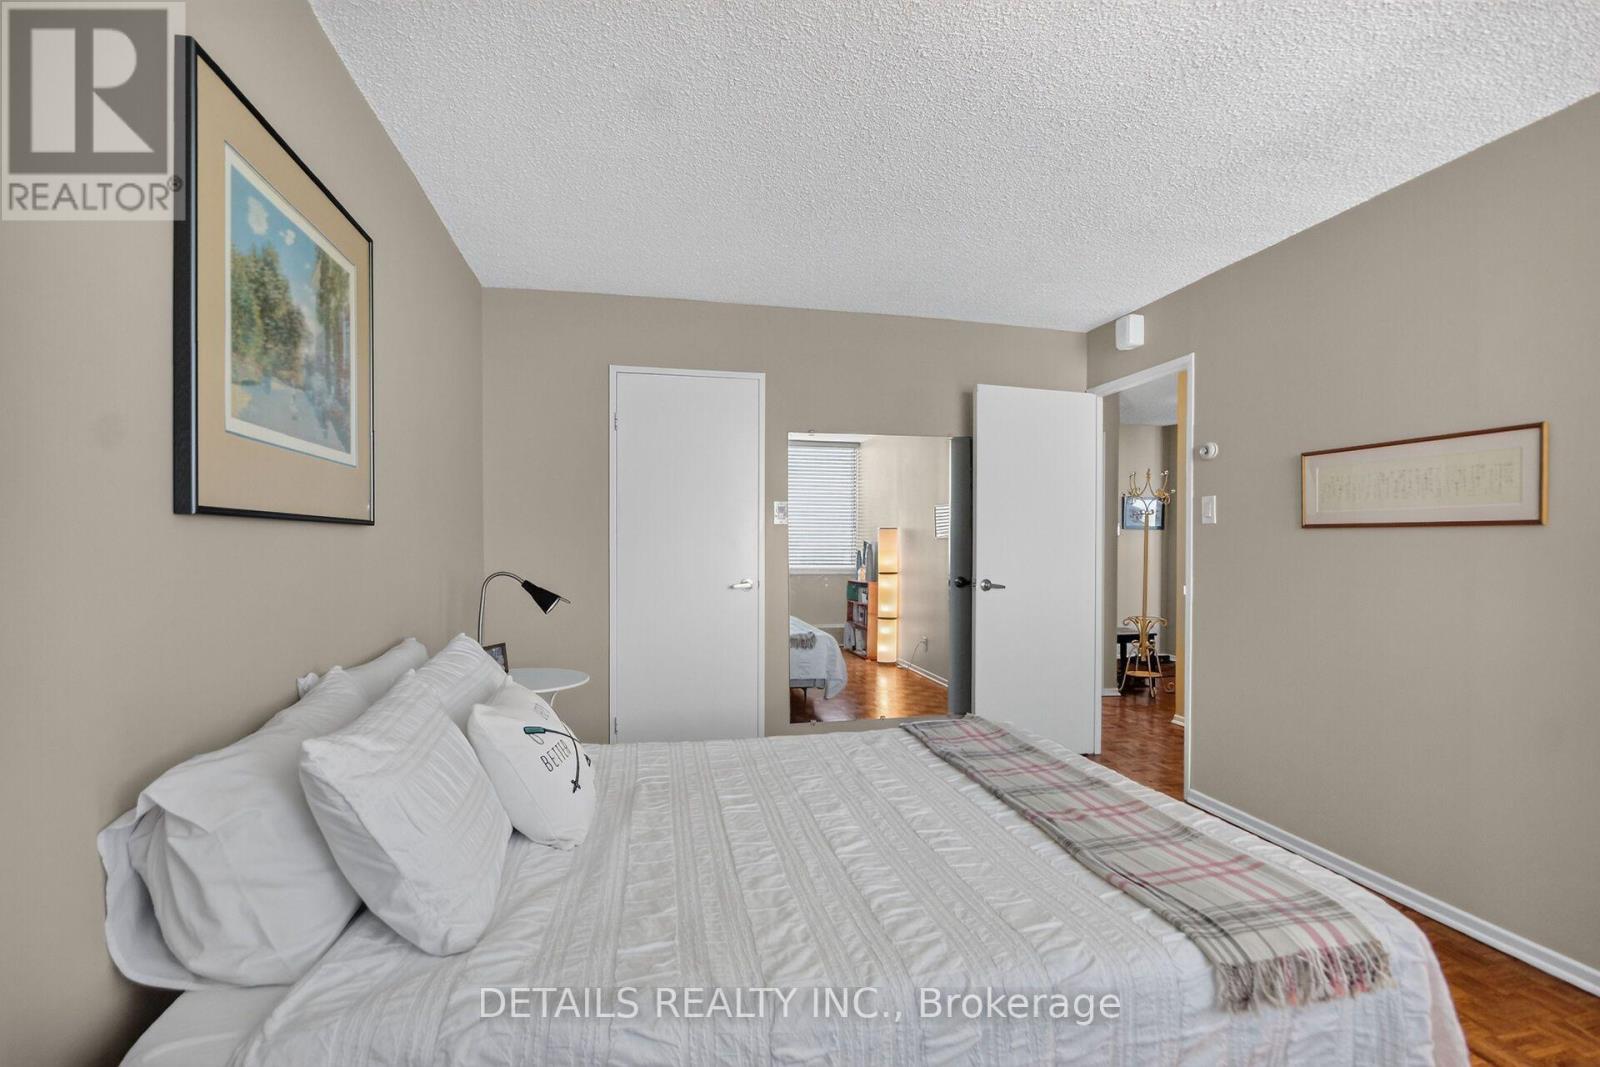
| Main Level | Primary Bedroom | 4.47 m | 3.27 m | 4.47 m x 3.27 m |
| Main Level | Bedroom 2 | 3.56 m | 2.94 m | 3.56 m x 2.94 m |
| Main Level | Bathroom | Measurements not available | ||
| Main Level | Other | 1.33 m | 1.14 m | 1.33 m x 1.14 m |
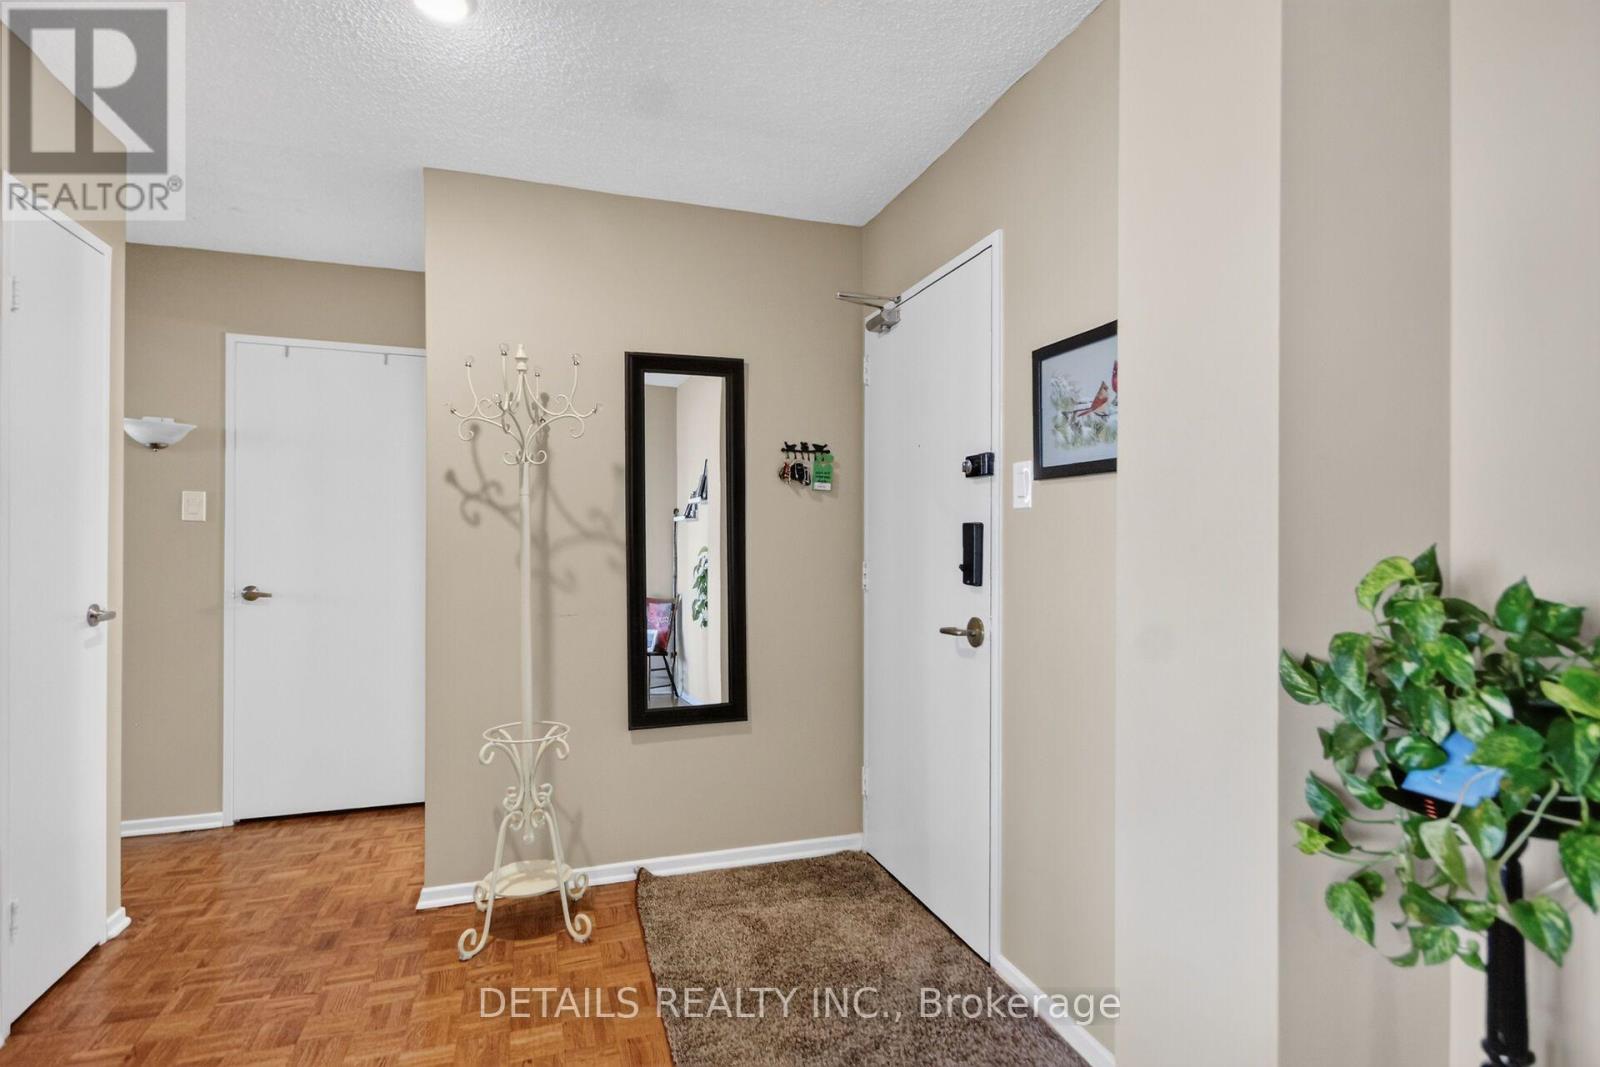
| Main Level | Foyer | 2.5 m | 2 m | 2.5 m x 2 m |
Mortgage Calculator
$500,000
$100,000
$5,000,000
Adjust the total amount you plan to borrow.
5%
1%
15%
25 years
10 years
40 years
Monthly Payment
$0
This is an approximate monthly payment based on your inputs.
Total Interest Paid
$0
Add this listing to your favourite
Shortlist it to compare later & get quick access from your account.

Comparables
For sale
6102 - Britannia
$264,900
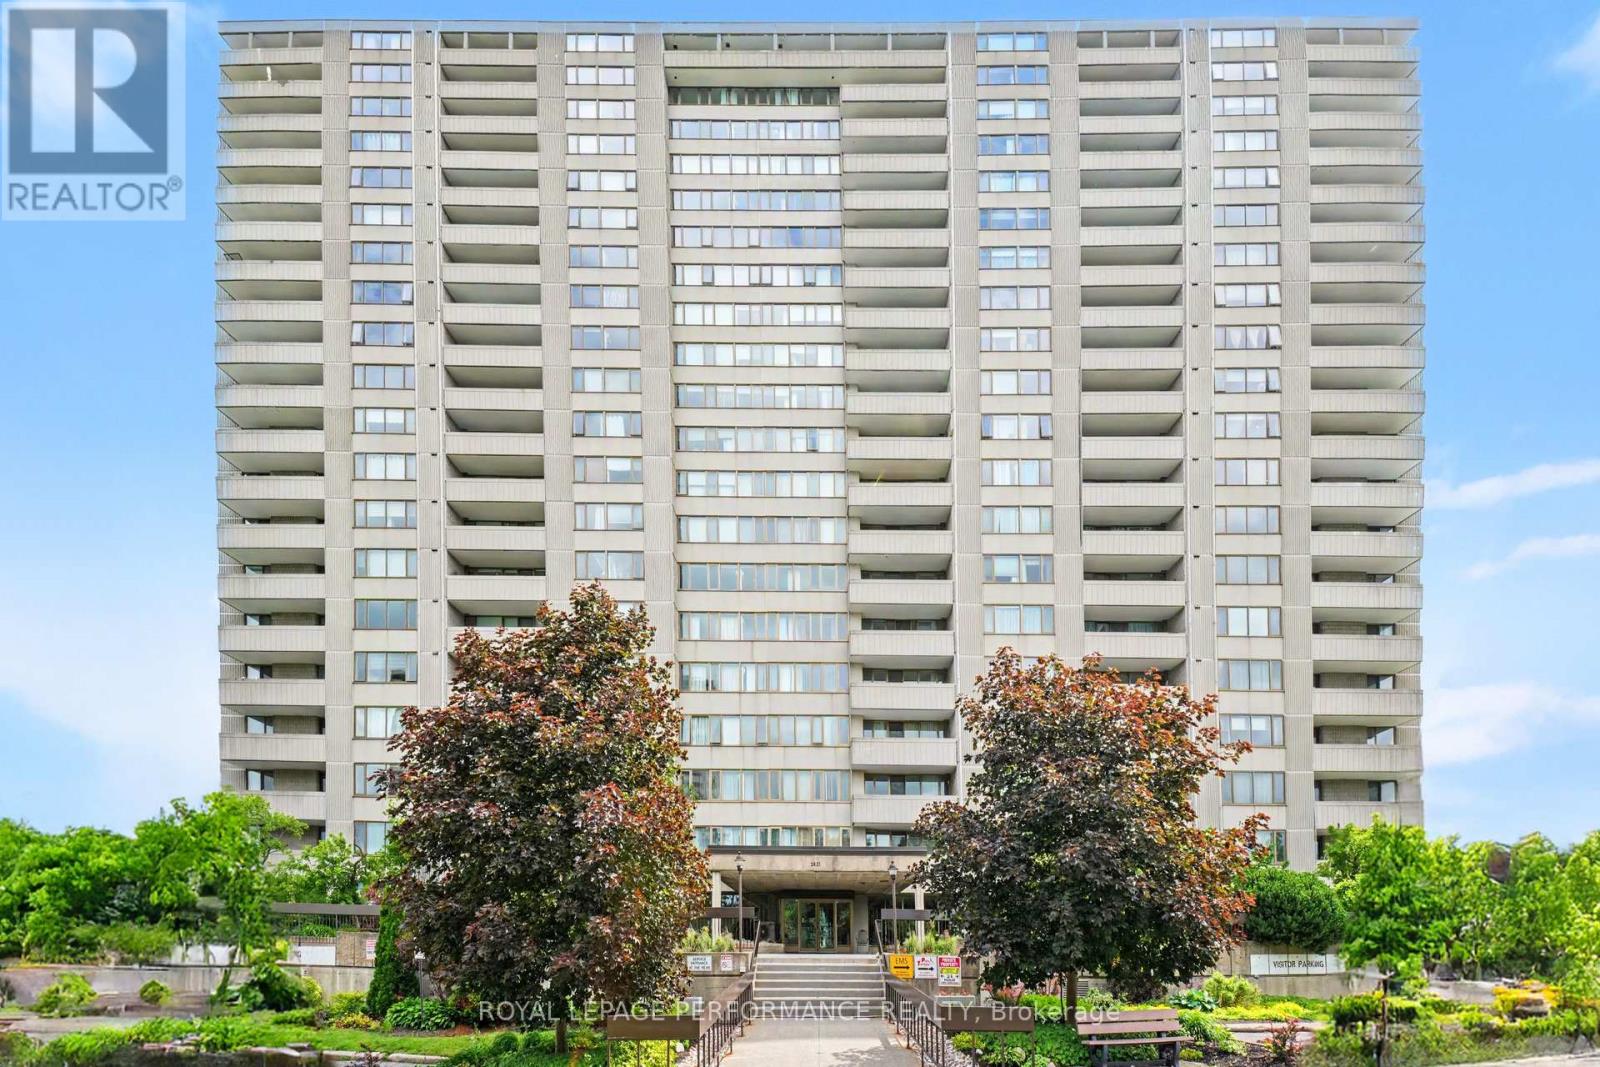
708 - 2625 Regina Street, Ottawa, Ontario
Apartment in 6102 - Britannia
3
Beds
Beds
1
Baths
Baths
900 - 999 sqft
Sq Ft
Sq Ft
For sale
6102 - Britannia
$255,000
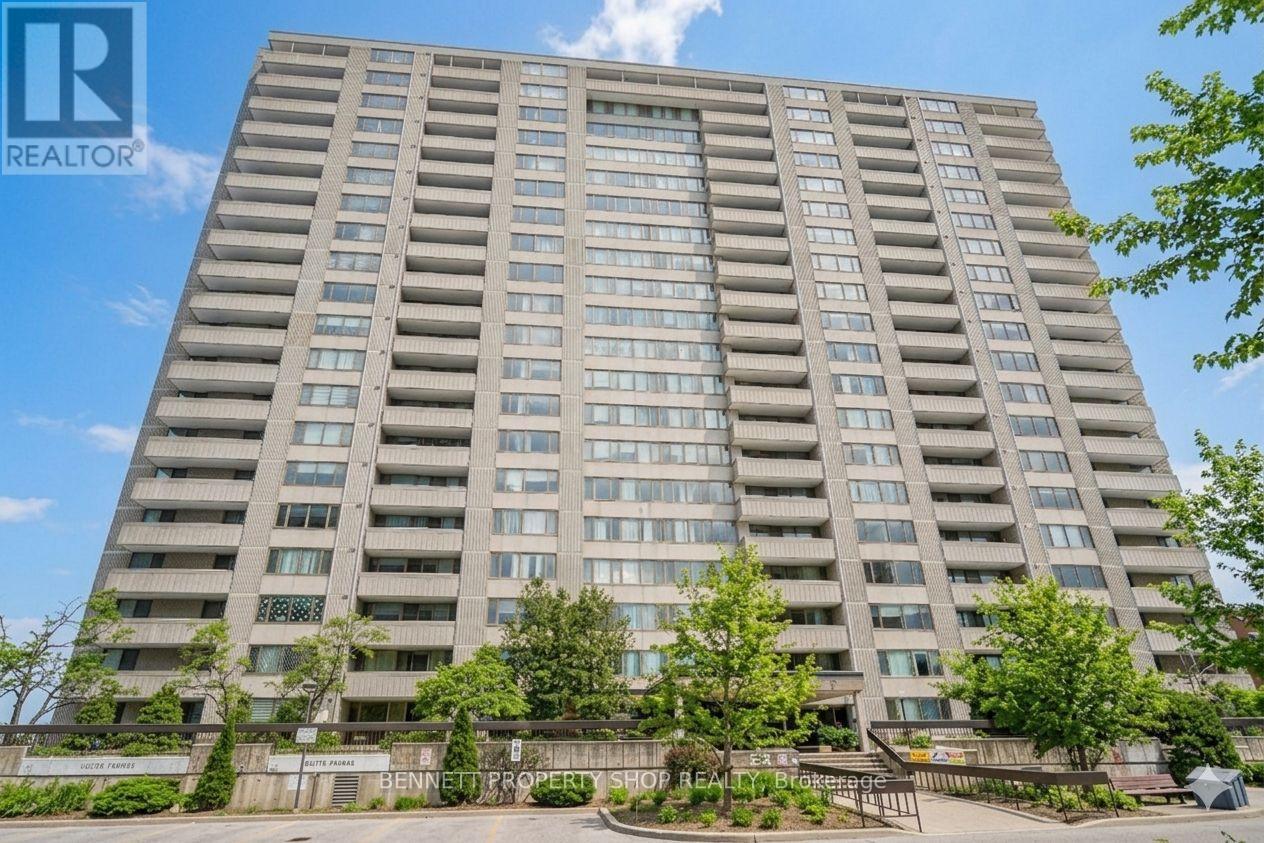
1209 - 2625 Regina Street, Ottawa, Ontario
Apartment in 6102 - Britannia
2
Beds
Beds
1
Baths
Baths
900 - 999 sqft
Sq Ft
Sq Ft
For sale
6102 - Britannia
$254,900
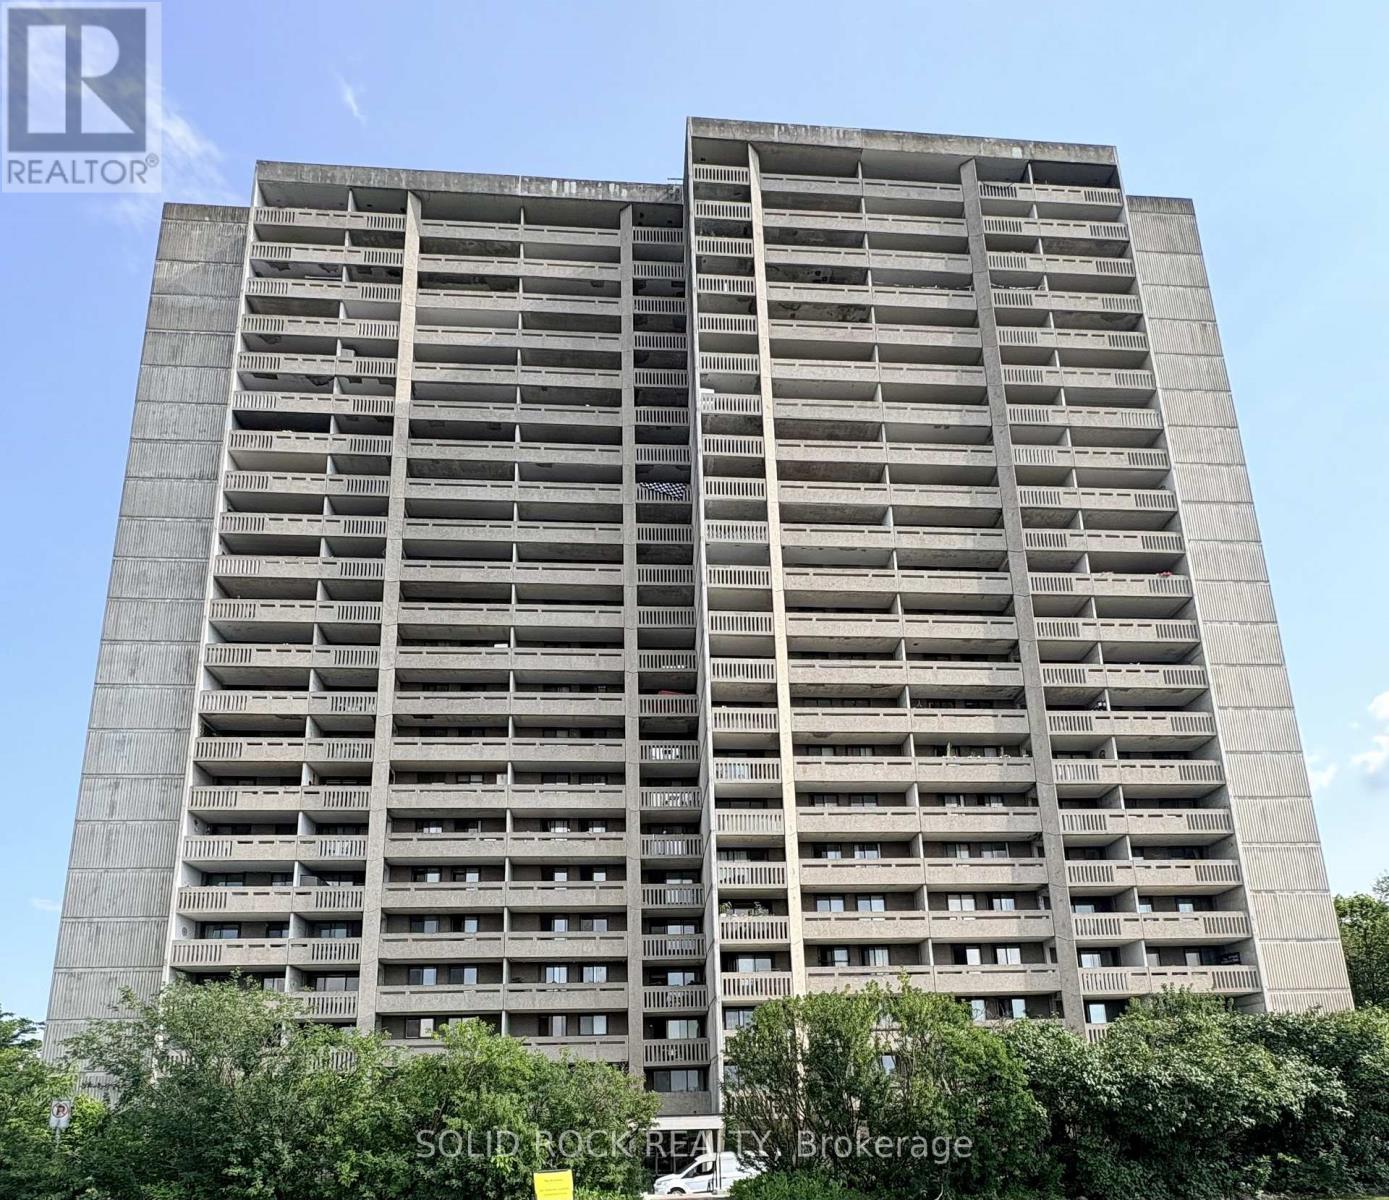
1109 - 2625 Regina Street, Ottawa, Ontario
Apartment in 6102 - Britannia
2
Beds
Beds
2
Baths
Baths
900 - 999 sqft
Sq Ft
Sq Ft
For sale
6102 - Britannia
$270,000
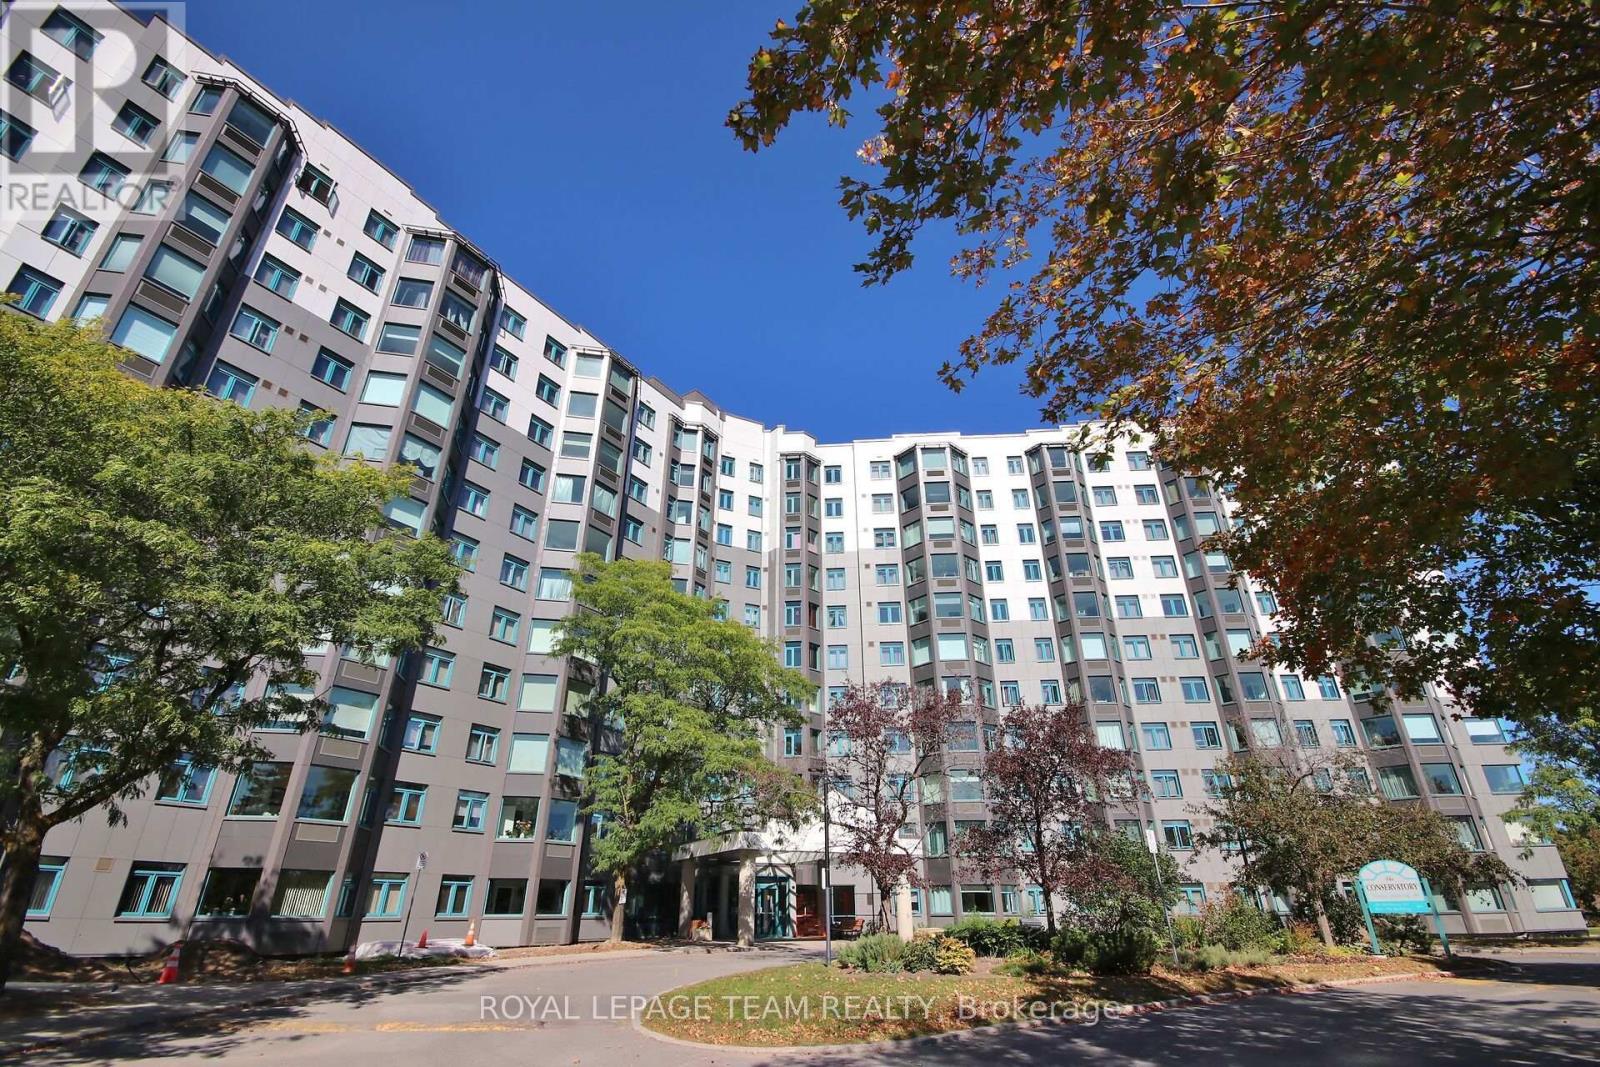
309 - 415 Greenview Avenue N, Ottawa, Ontario
Apartment in 6102 - Britannia
2
Beds
Beds
1
Baths
Baths
800 - 899 sqft
Sq Ft
Sq Ft
For sale
6102 - Britannia
$249,900
508 - 2625 Regina Street, Ottawa, Ontario
Apartment in 6102 - Britannia
3
Beds
Beds
1
Baths
Baths
900 - 999 sqft
Sq Ft
Sq Ft
For sale
6202 - Fairfield Heights
$274,900
404 - 1025 Grenon Avenue, Ottawa, Ontario
Apartment in 6202 - Fairfield Heights
1
Beds
Beds
1
Baths
Baths
700 - 799 sqft
Sq Ft
Sq Ft
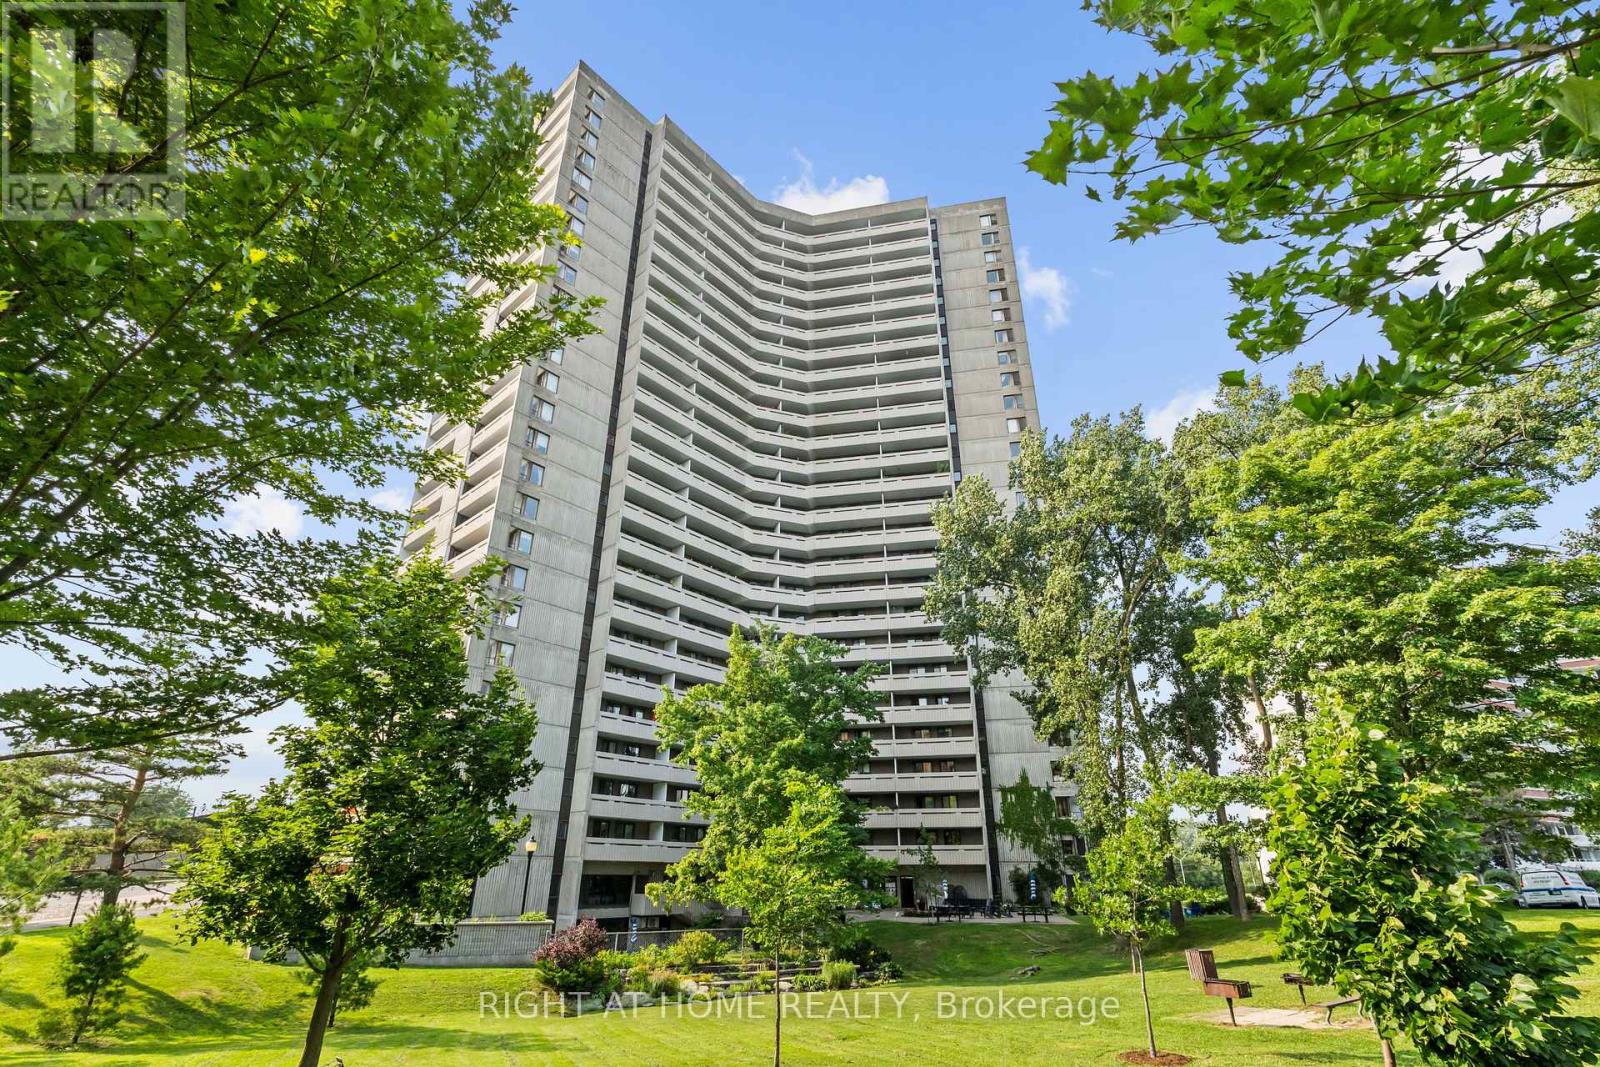
For sale
6001 - Woodroffe
$275,000
306 - 1081 Ambleside Drive, Ottawa, Ontario
Apartment in 6001 - Woodroffe
2
Beds
Beds
1
Baths
Baths
900 - 999 sqft
Sq Ft
Sq Ft
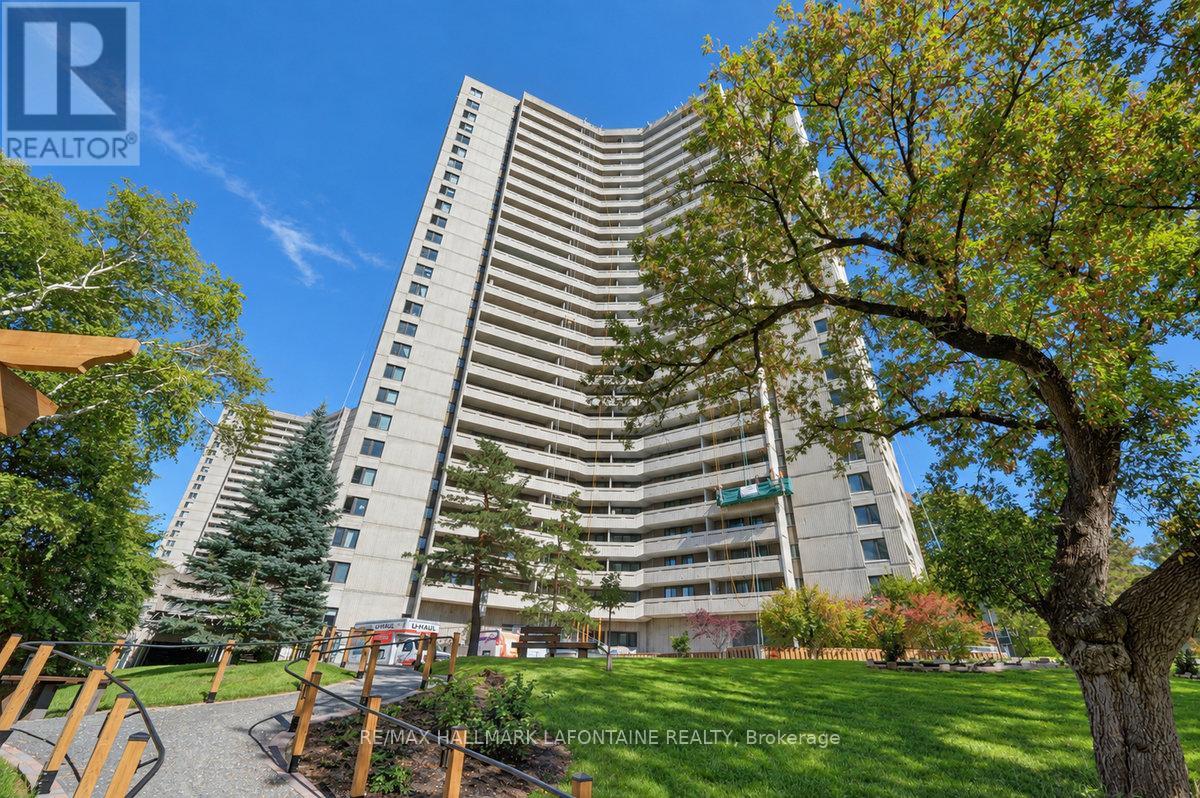
For sale
6001 - Woodroffe
$279,900
2205 - 1171 Ambleside Drive, Ottawa, Ontario
Apartment in 6001 - Woodroffe
2
Beds
Beds
1
Baths
Baths
800 - 899 sqft
Sq Ft
Sq Ft
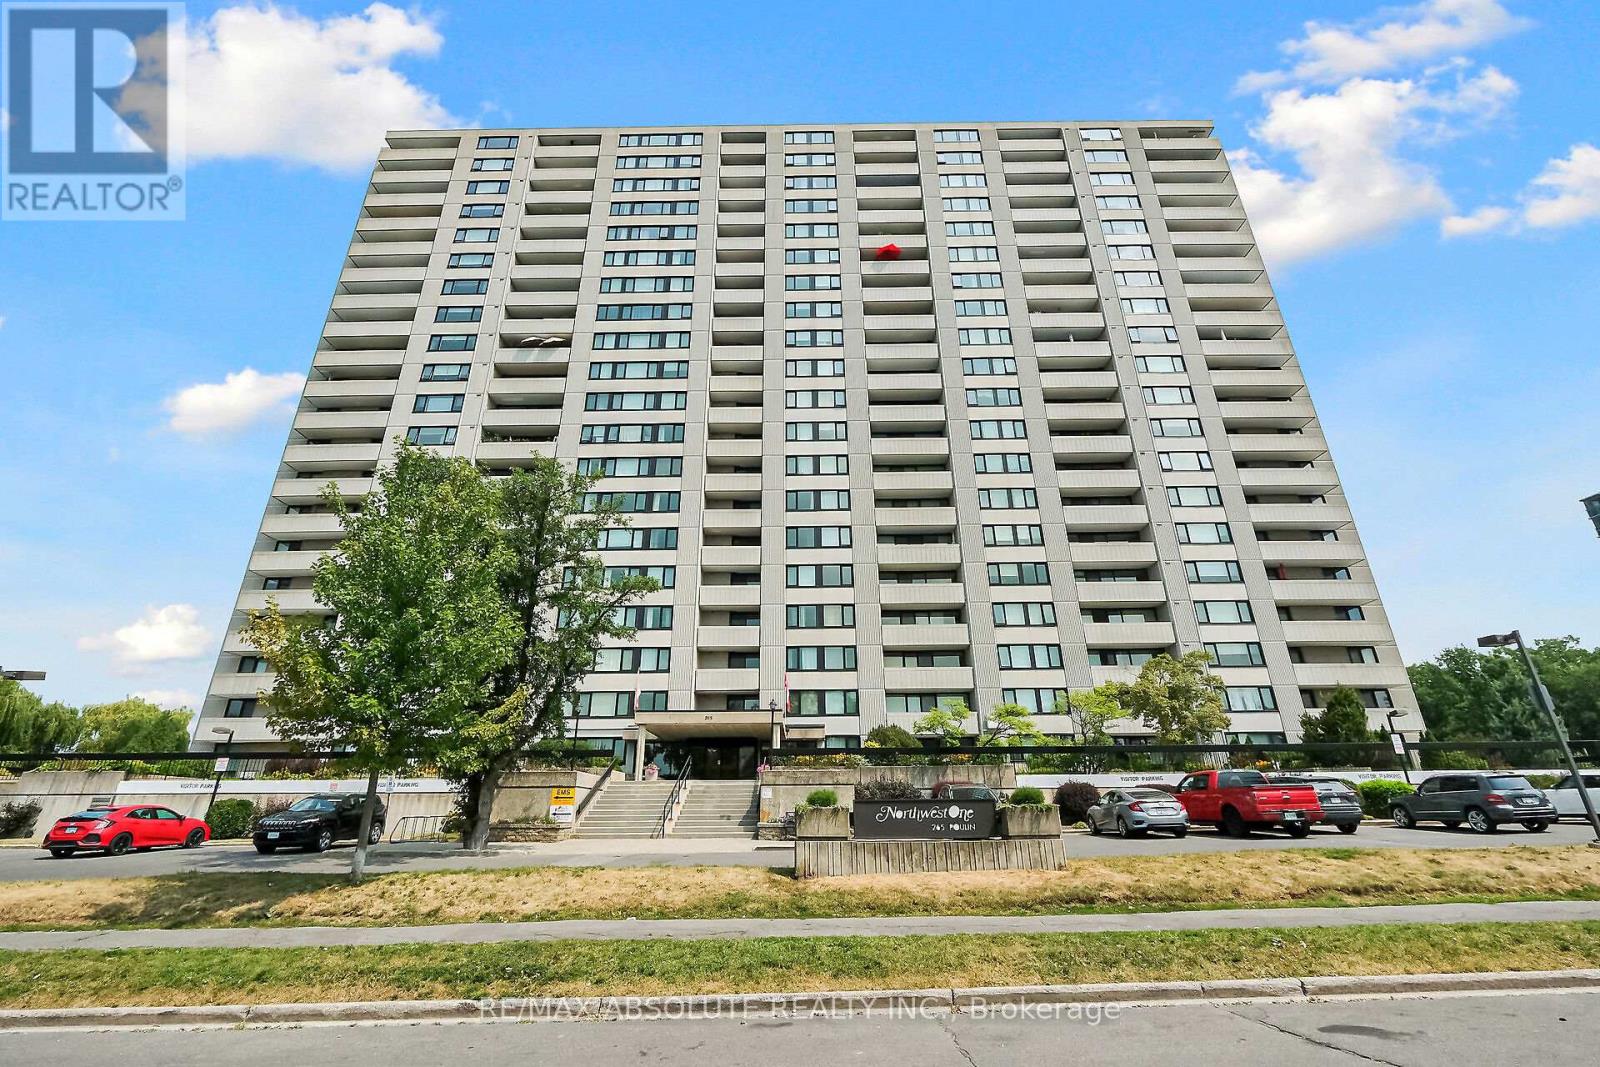
For sale
6102 - Britannia
$279,900
201 - 265 Poulin Avenue, Ottawa, Ontario
Apartment in 6102 - Britannia
2
Beds
Beds
2
Baths
Baths
1000 - 1199 sqft
Sq Ft
Sq Ft
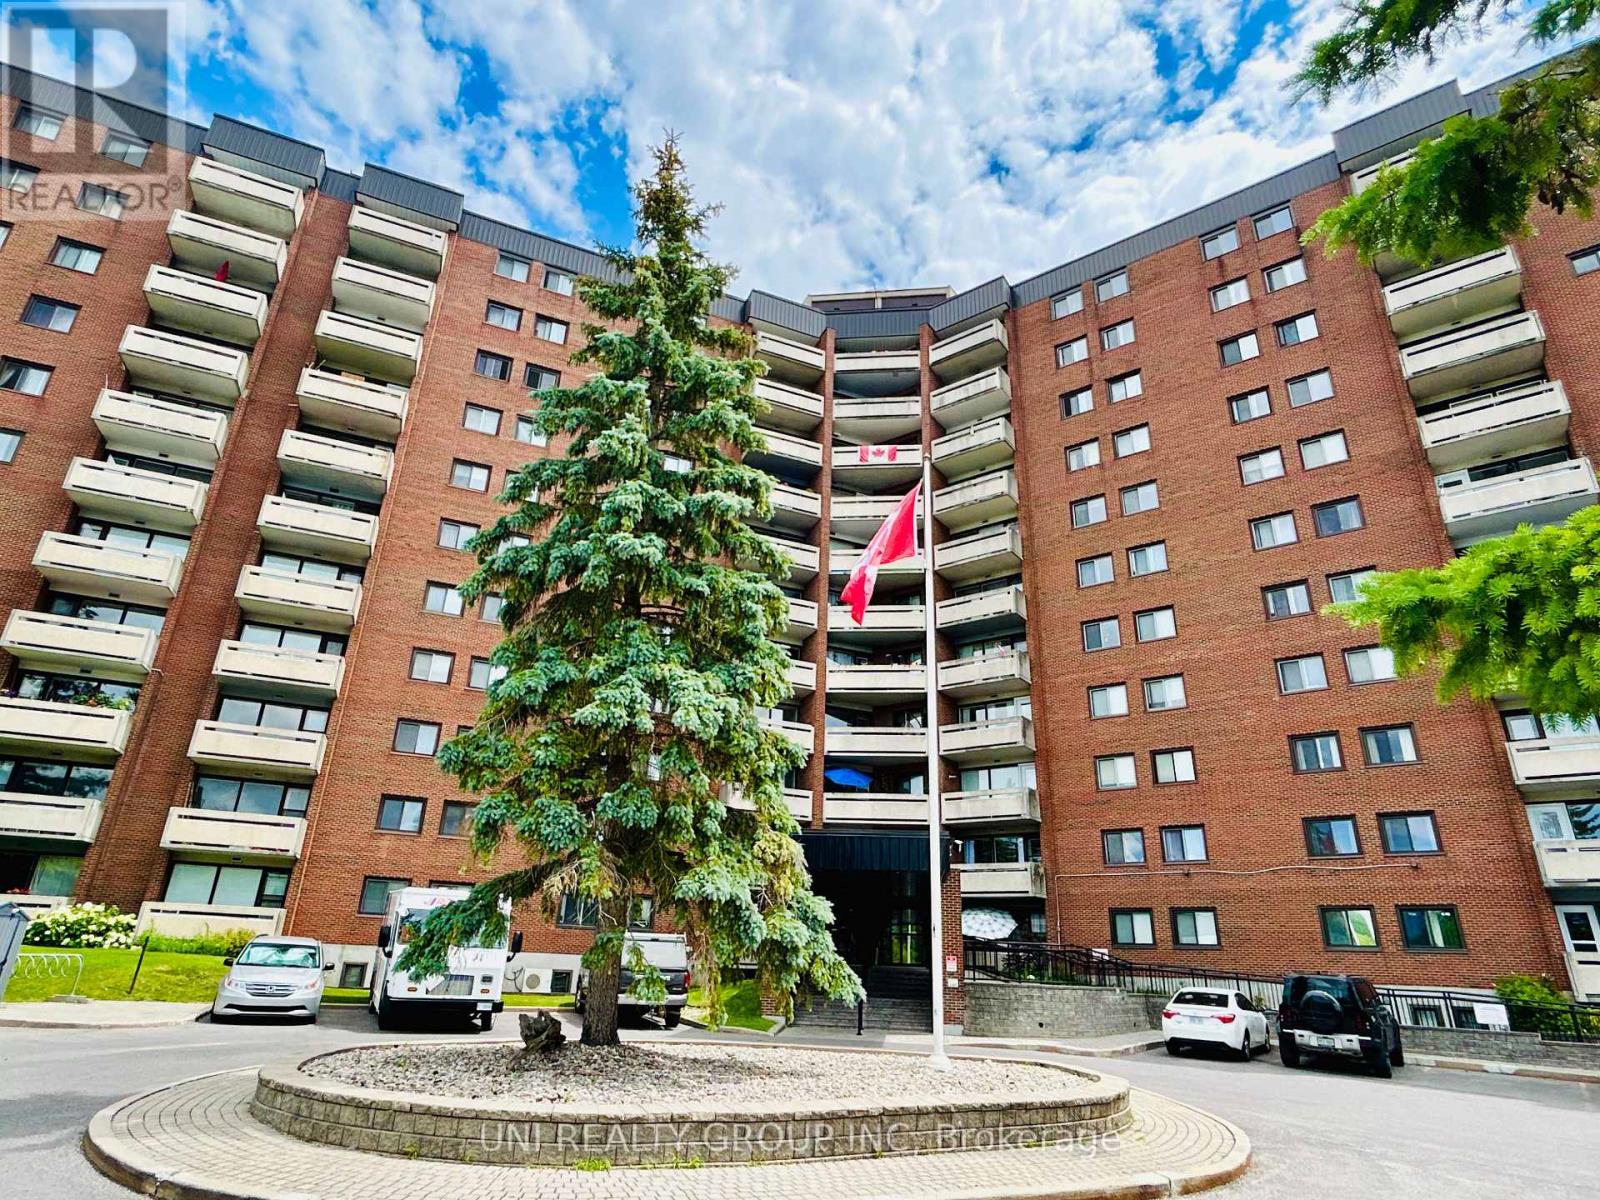
For sale
7004 - Bayshore
$289,900
417 - 3100 Carling Avenue, Ottawa, Ontario
Apartment in 7004 - Bayshore
2
Beds
Beds
1
Baths
Baths
700 - 799 sqft
Sq Ft
Sq Ft
Ready to a home?
Contact a REALTOR® today!
