

371 Larouche Street
Ottawa,
Ontario
K1L7L1
371 Larouche Street
Ottawa,
Ontario
K1L7L1
Add this listing to your favourite
Shortlist it to compare later & get quick access from your account.


$424,900
Property overview
Building Type
Row / Townhouse
Property Type
Single Family
Bedrooms
2
Bathrooms
2
Year Built
Neighbourhood
3404 - Vanier
Status
For sale
Highlights
3404 - Vanier
Row / Townhouse
For sale
Listing description
Discover this Single Family
371 Larouche Street,
Ottawa
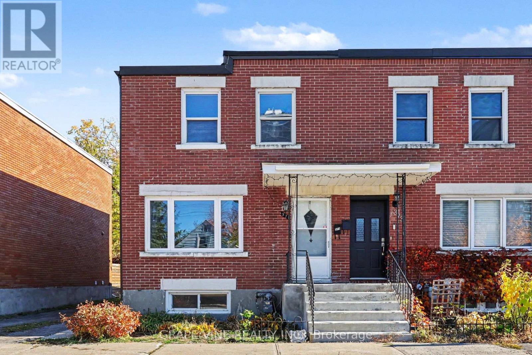
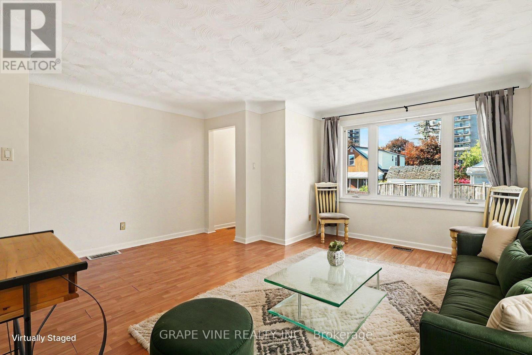
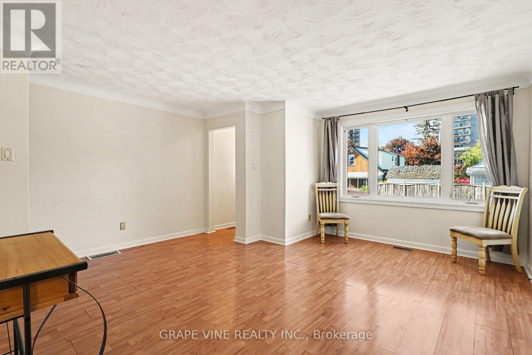
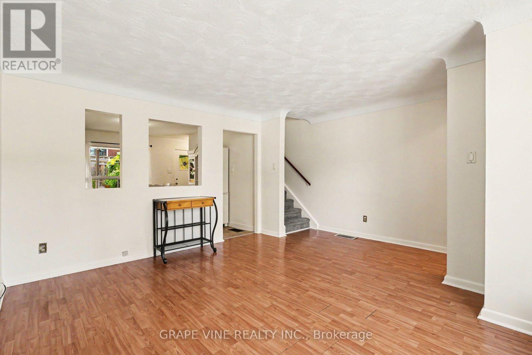
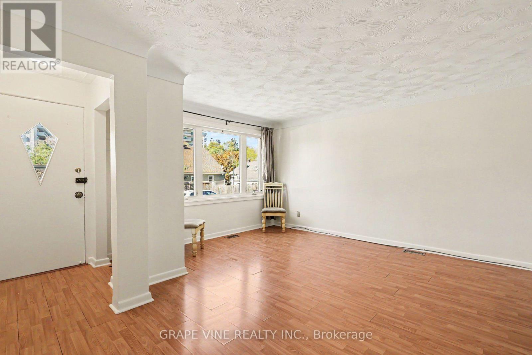
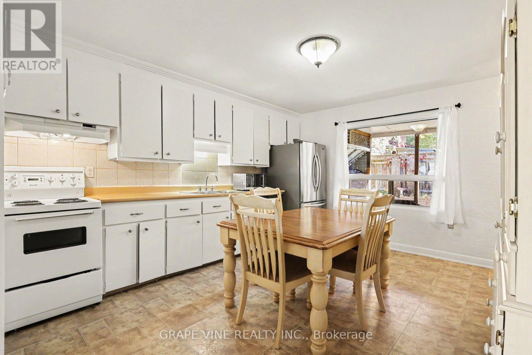
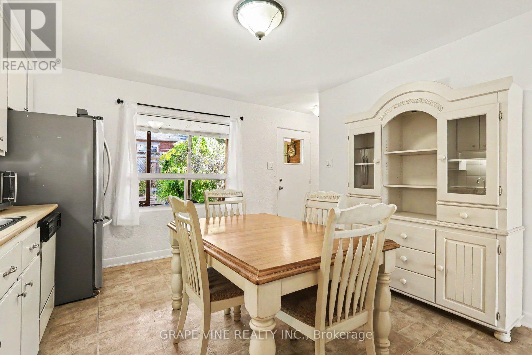
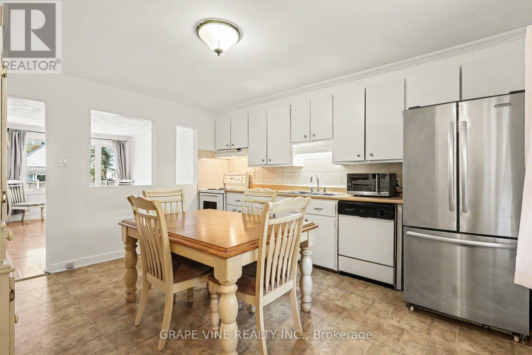
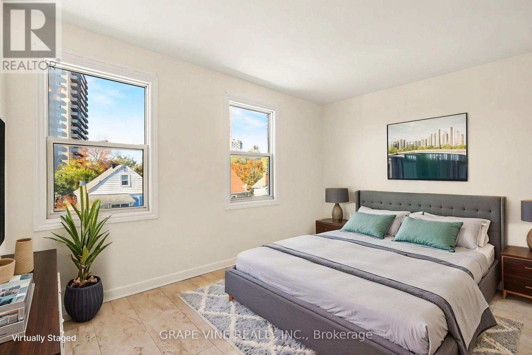
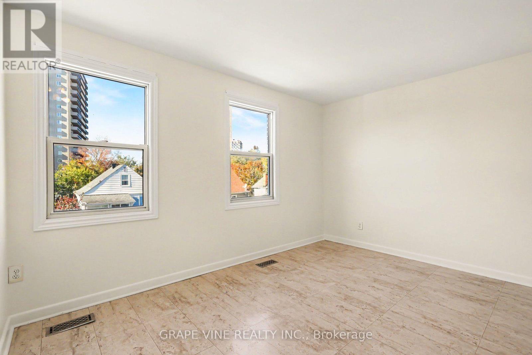
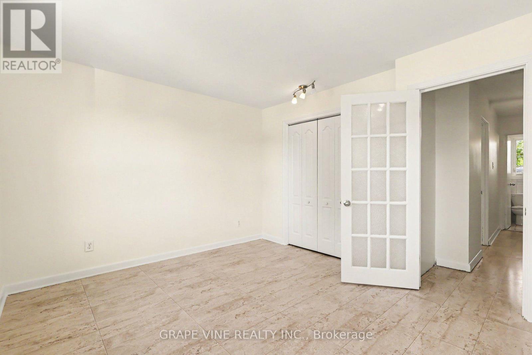
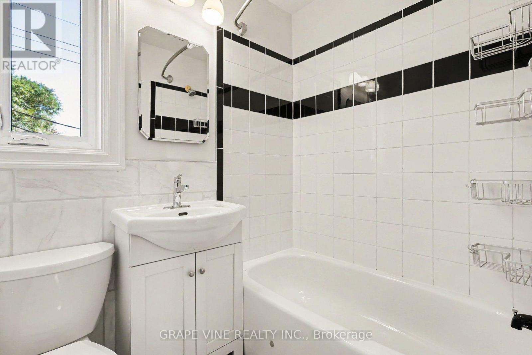
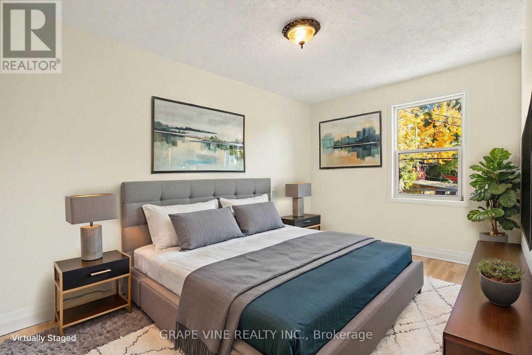
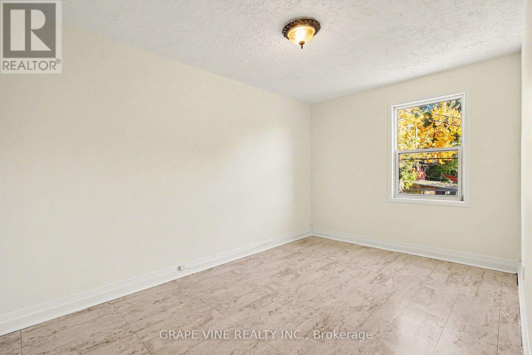
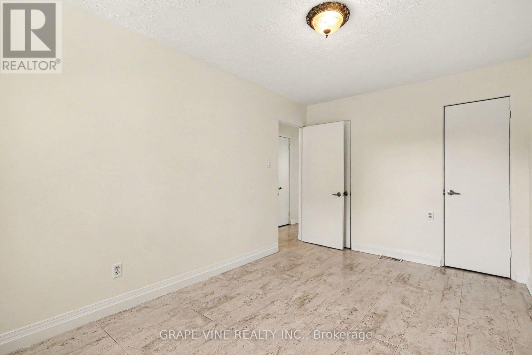
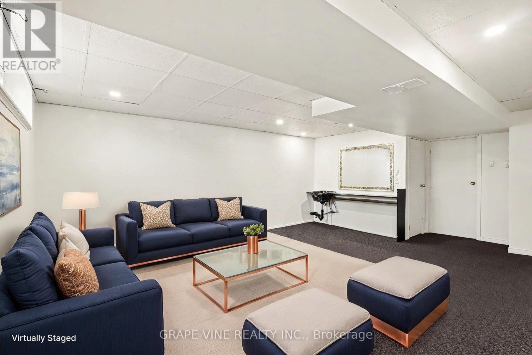
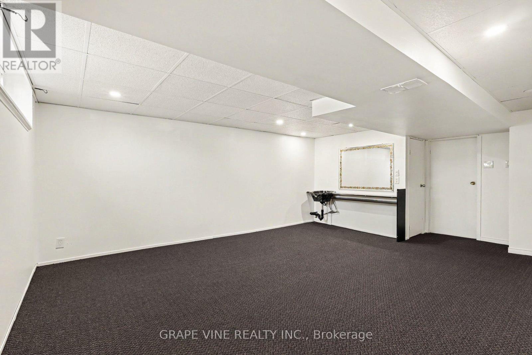
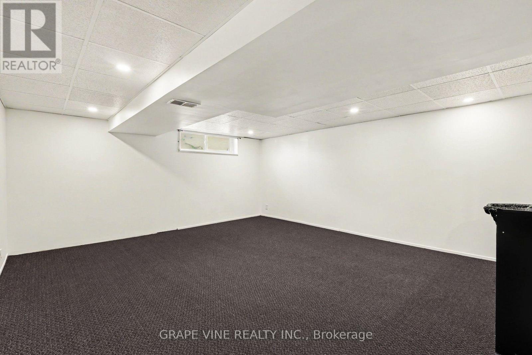
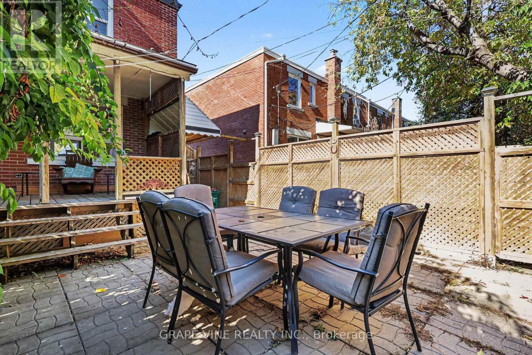
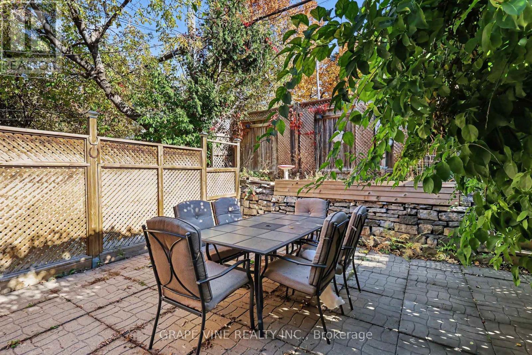
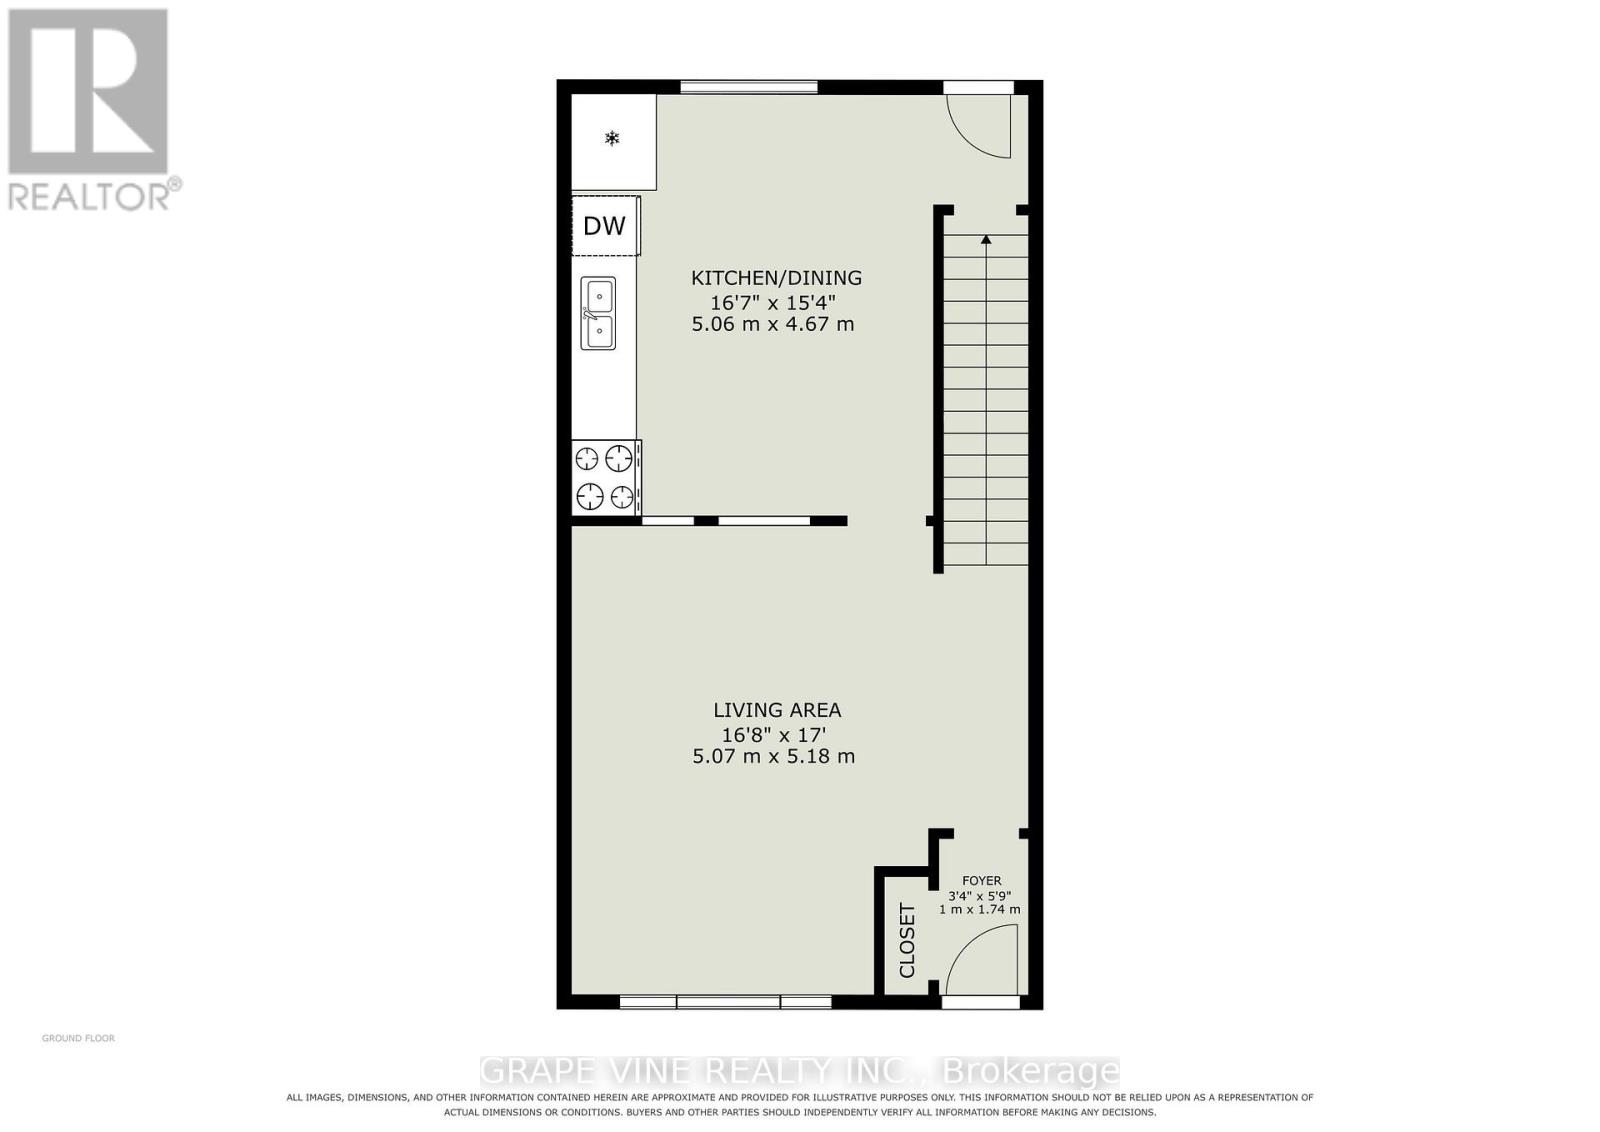
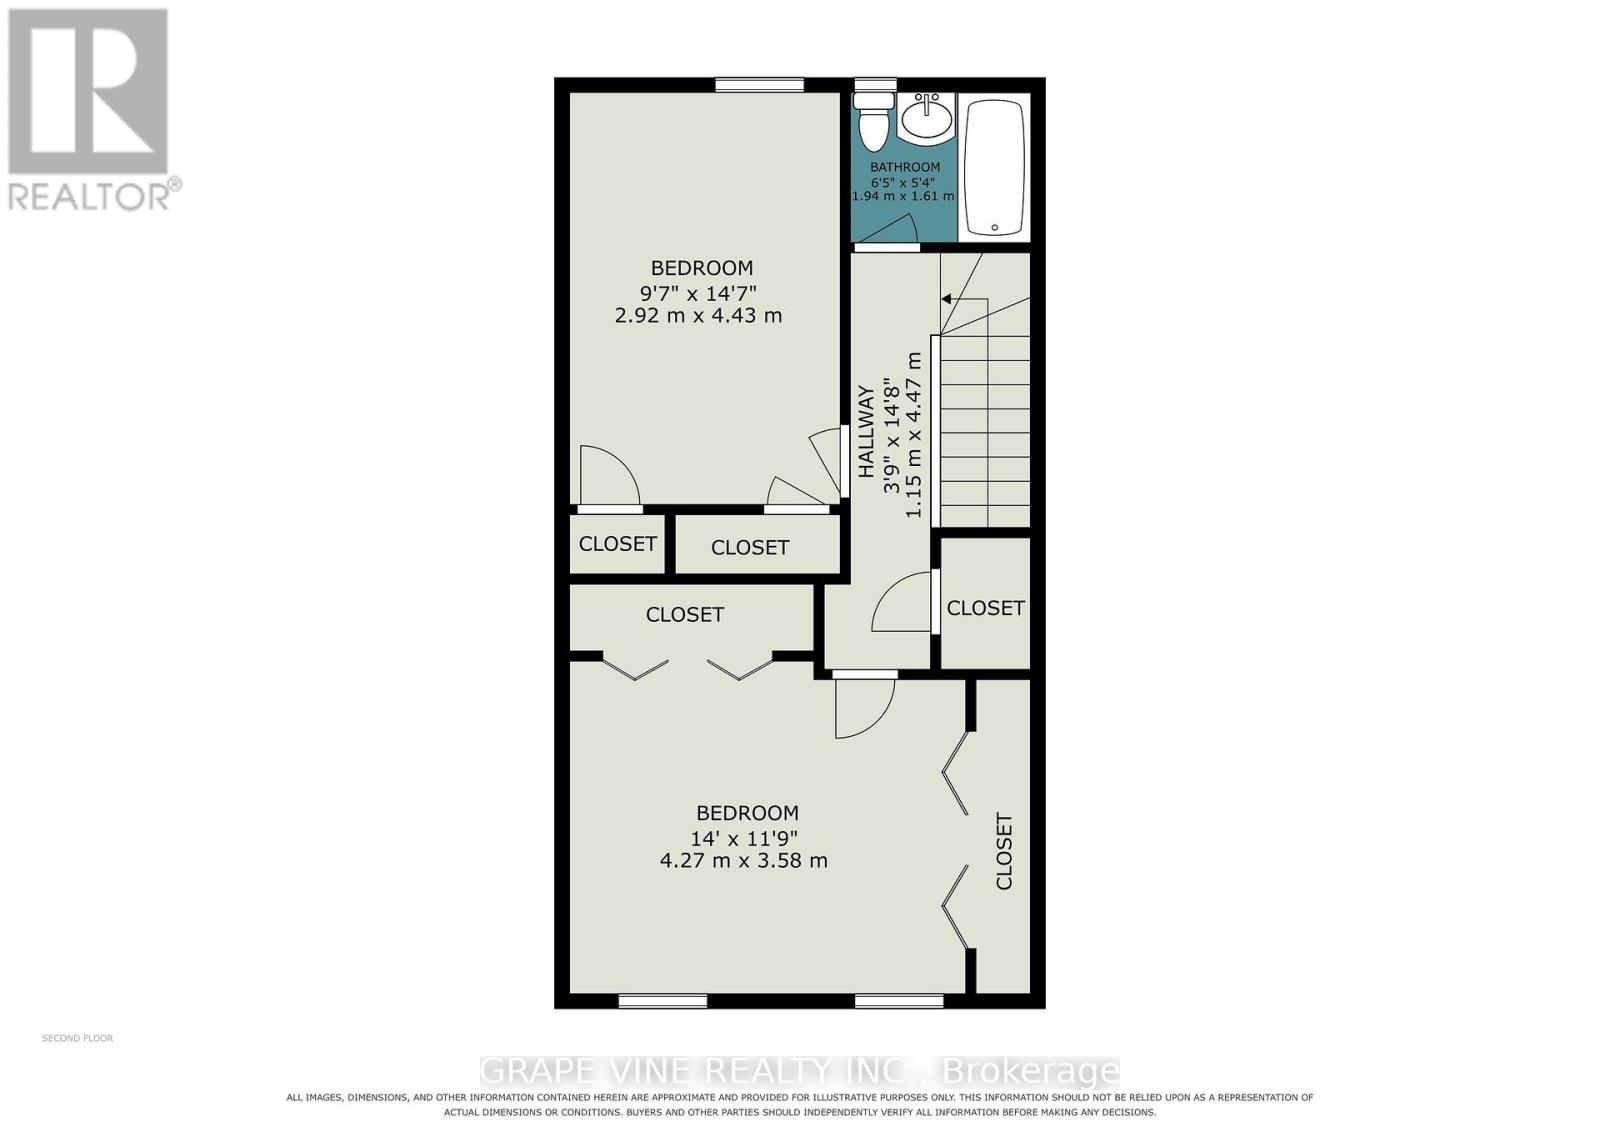
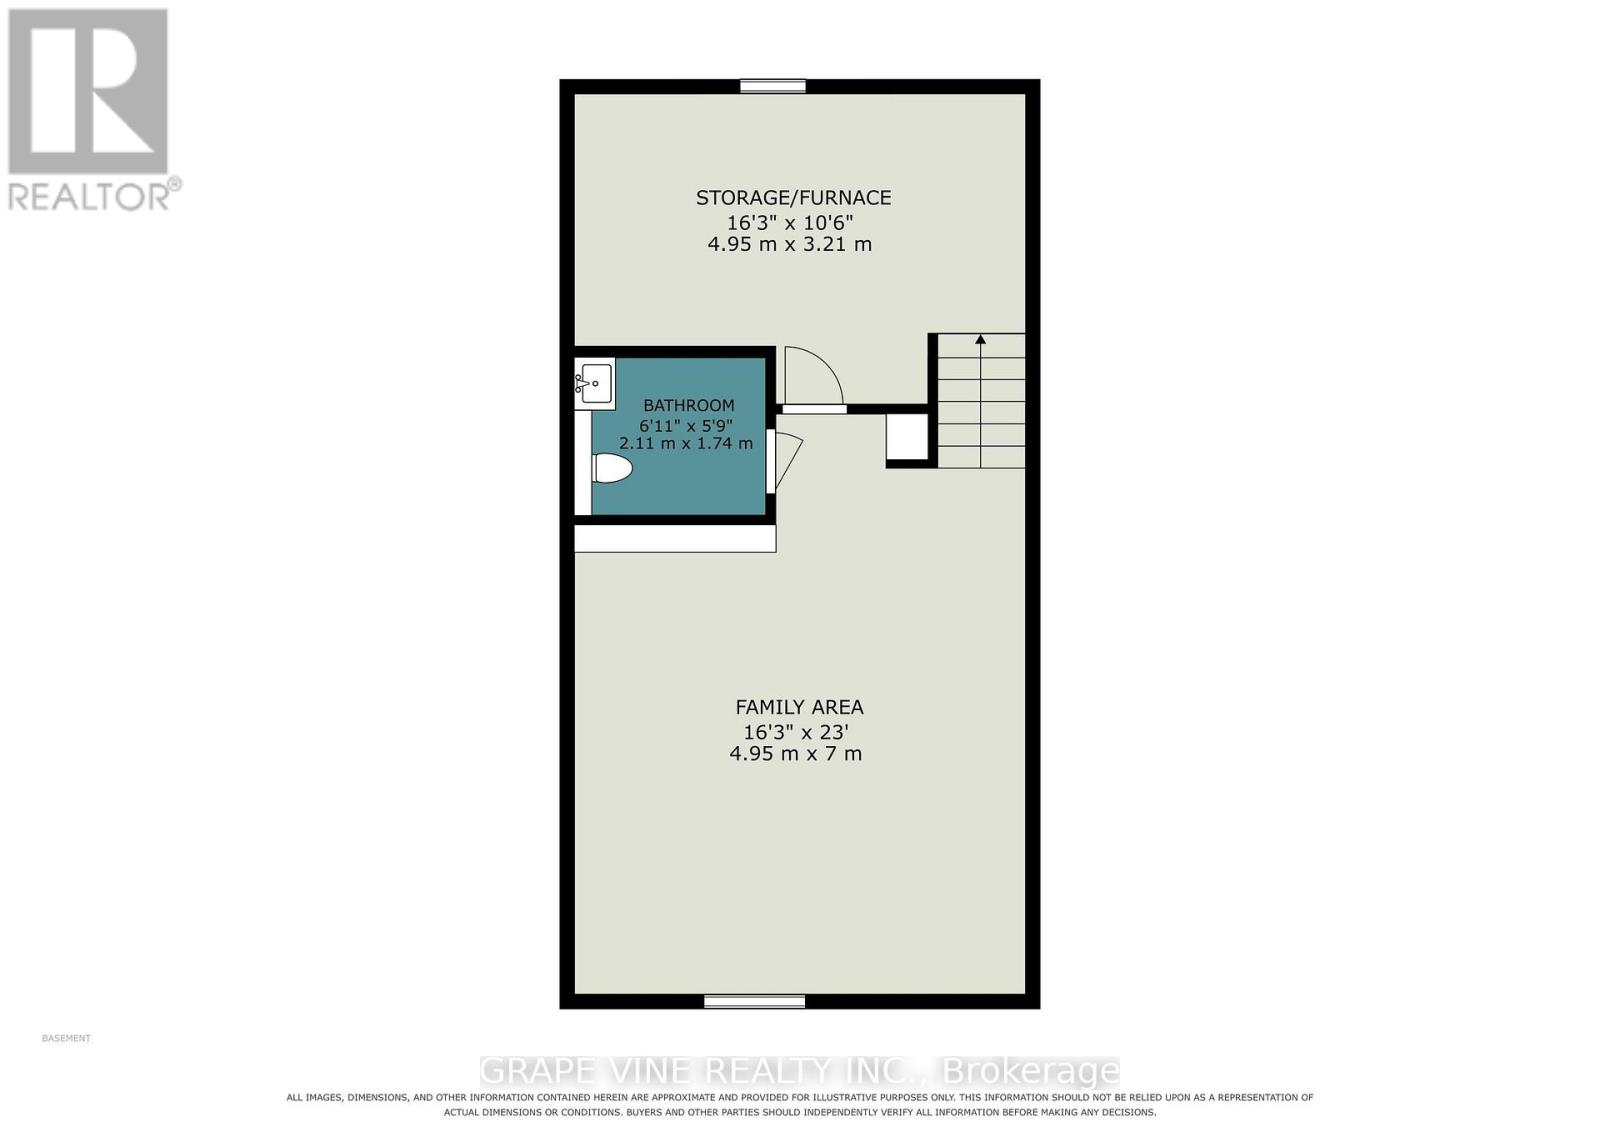
Welcome to 371 Larouche Street, a well-maintained end-unit freehold townhome offering outstanding value in a central Ottawa location. Freshly painted throughout the main and second levels in 2026, this bright and inviting 2-bedroom, 1.5-bath home is ready for its next owner and is ideal for first-time buyers, downsizers, or investors alike. The well-designed layout features comfortable living spaces, an eat-in kitchen overlooking the backyard, and two generously sized bedrooms, each with double closets. The finished lower level provides additional living space, storage, and laundry. Enjoy low-maintenance outdoor living with a fully fenced private backyard and easy-care landscaping. Ideally located within walking distance of grocery stores, parks, schools, public transit, the Rideau River and extensive NCC walking and cycling pathways, while offering quick access to Highway 417 and downtown Ottawa. An excellent opportunity to own a freehold home in an established neighbourhood with no condo fees. Most furniture and contents currently within the home and backyard are included. (id:64373)
Upcoming viewings
45.4304135
-75.6614182
371 Larouche Street, Ottawa, Ontario, K1L7L1
Loading WalkScore data...
Walk Score®
Transit Score®
Bike Score®
Walkability Snapshot
Understand how walkable, transit-friendly & bikeable this neighbourhood really is.
Scores are powered by Walk Score® and reflect access to daily essentials, transit and bike routes near this area.
🚶Walk Score®
🚊Transit Score
🚲Bike Score
Liveability scores for this neighbourhood
Powered by Walk Score®
Use these scores as a quick guide only. Check local transit, bike paths
and walk routes to plan your day-to-day life.
Google Maps
Explore the exact location, nearby amenities, and community vibe.
Listing Details
Last updated:
2026-10-22
Key facts
Price
$424,900
Ownership
Freehold
Property type
Single Family
Bedrooms
2
Bathrooms
2
Stories
2
Interior size
700 - 1100 sqft
Parking options
No Garage, Street
Interior & features
Cooling
Central air conditioning
Heating
Forced air
Heating fuel
Natural gas
Basement
N/A (Partially finished)
Appliances
Dishwasher, Dryer, Furniture, Stove, Washer, Refrigerator
Fireplace
False
Exterior finish
Brick
Lot, amenities & extras
Lot size
18.8 x 70.9 FT
Landscape
Landscaped
Water
Municipal water
Sewer
Sanitary sewer
Rooms
| Level | Type | Length | Width | Dimensions |
|---|---|---|---|---|
| Second Level | Primary Bedroom | 4.27 m | 3.58 m | 4.27 m x 3.58 m |
| Second Level | Bedroom | 4.43 m | 2.92 m | 4.43 m x 2.92 m |
| Second Level | Bathroom | 1.94 m | 1.61 m | 1.94 m x 1.61 m |
| Lower Level | Family Room | 7 m | 4.95 m | 7 m x 4.95 m |
| Lower Level | Bathroom | 2.11 m | 1.74 m | 2.11 m x 1.74 m |
| Main Level | Kitchen | 5.06 m | 4.67 m | 5.06 m x 4.67 m |
| Main Level | Living Room | 5.07 m | 5.18 m | 5.07 m x 5.18 m |
Mortgage Calculator
$500,000
$100,000
$5,000,000
Adjust the total amount you plan to borrow.
5%
1%
15%
25 years
10 years
40 years
Monthly Payment
$0
This is an approximate monthly payment based on your inputs.
Total Interest Paid
$0
Add this listing to your favourite
Shortlist it to compare later & get quick access from your account.

Comparables
For sale
3402 - Vanier
$419,000
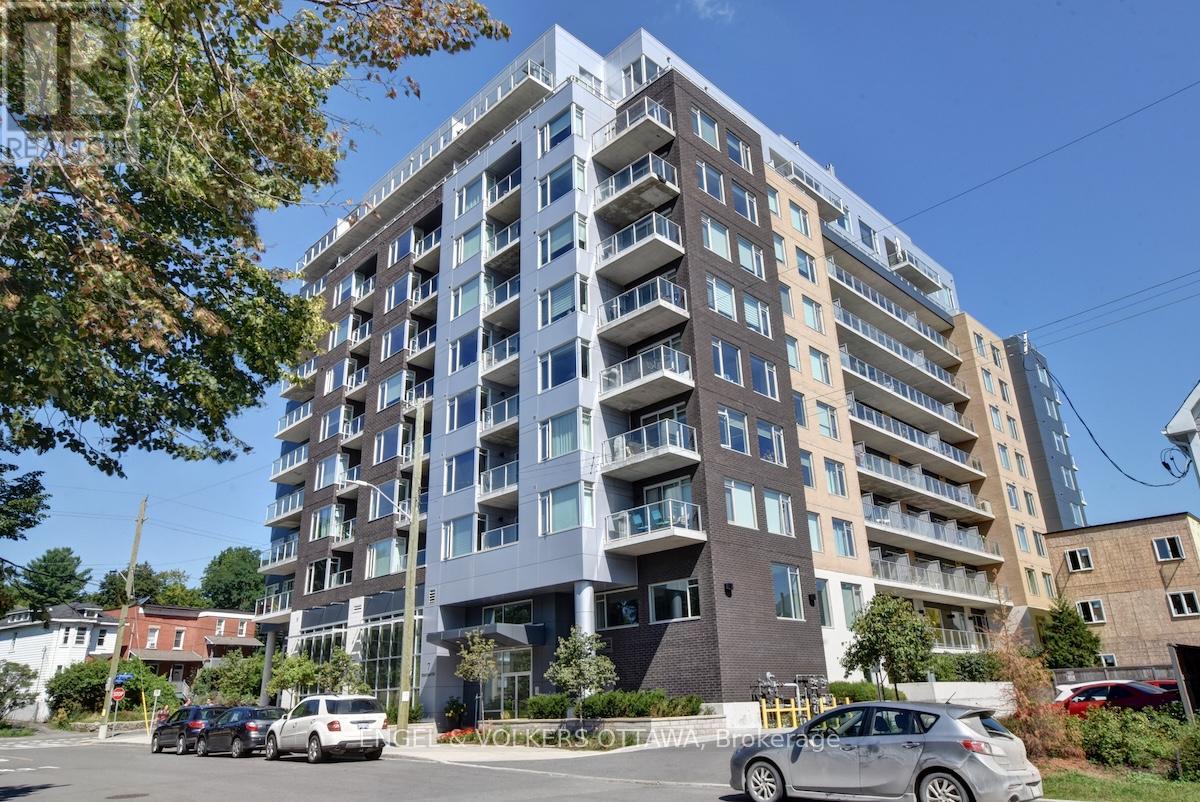
213 - 7 Marquette Avenue, Ottawa, Ontario
Apartment in 3402 - Vanier
1
Beds
Beds
1
Baths
Baths
700 - 799 sqft
Sq Ft
Sq Ft
For sale
3404 - Vanier
$415,000
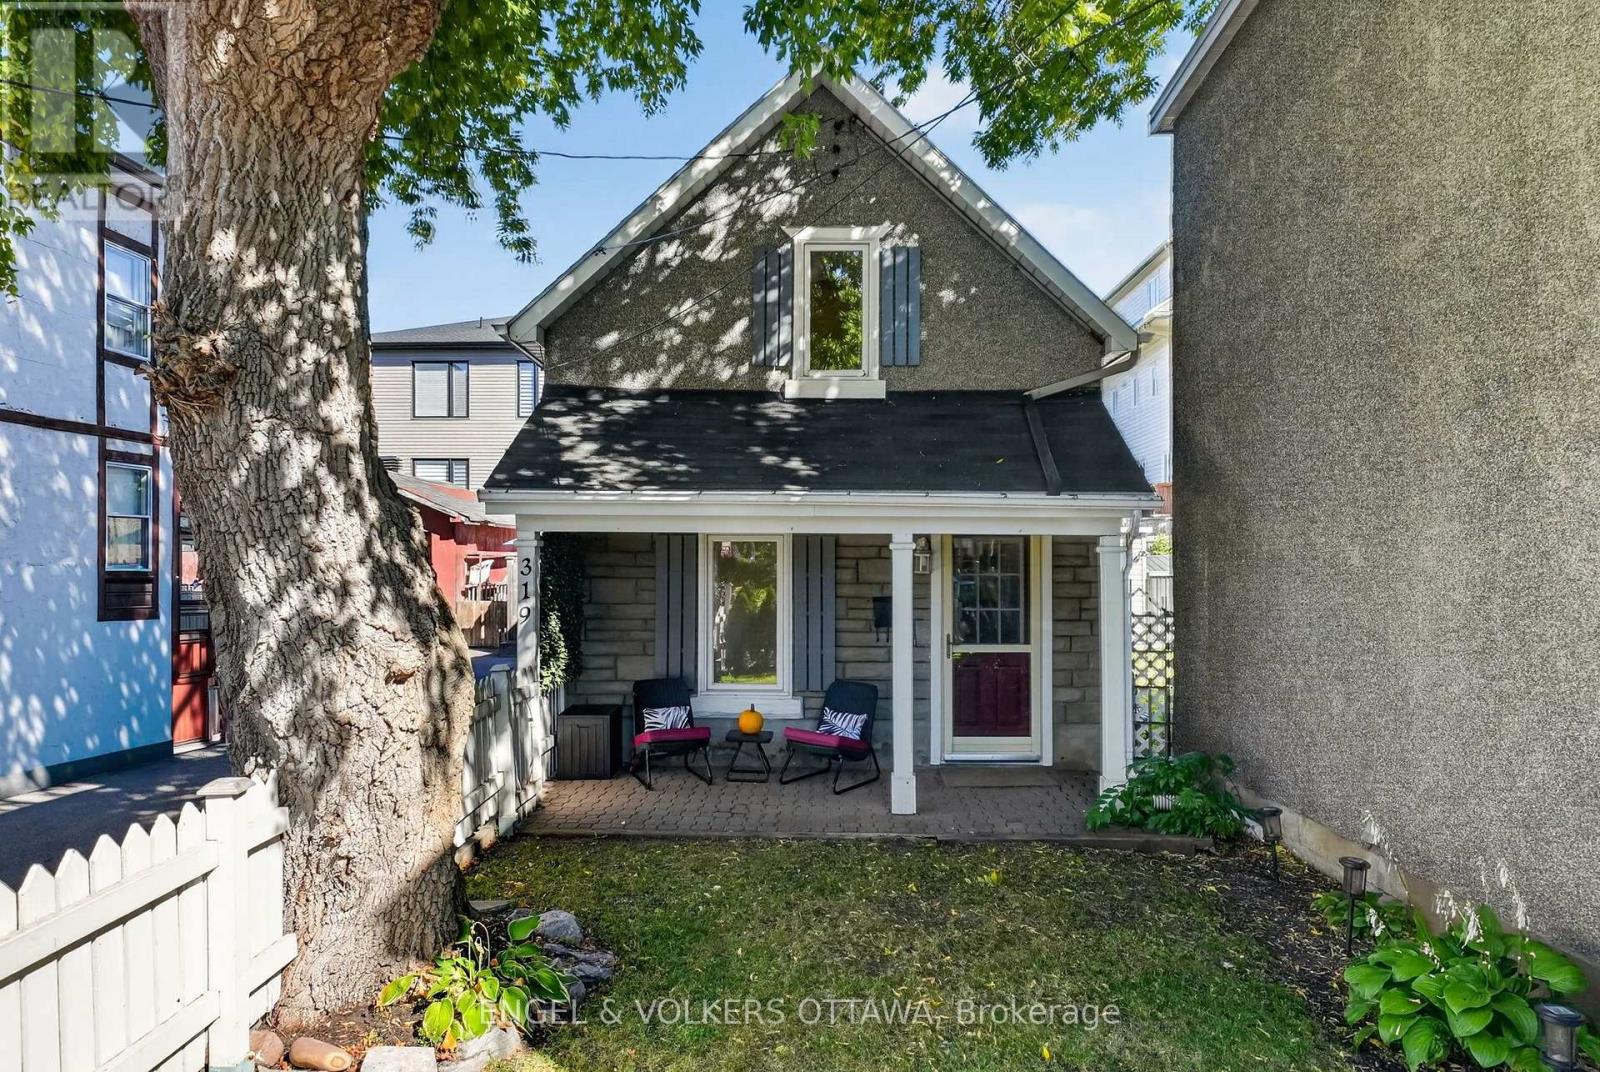
319 Savard Avenue, Ottawa, Ontario
House in 3404 - Vanier
2
Beds
Beds
1
Baths
Baths
0 - 699 sqft
Sq Ft
Sq Ft
For sale
3402 - Vanier
$439,900
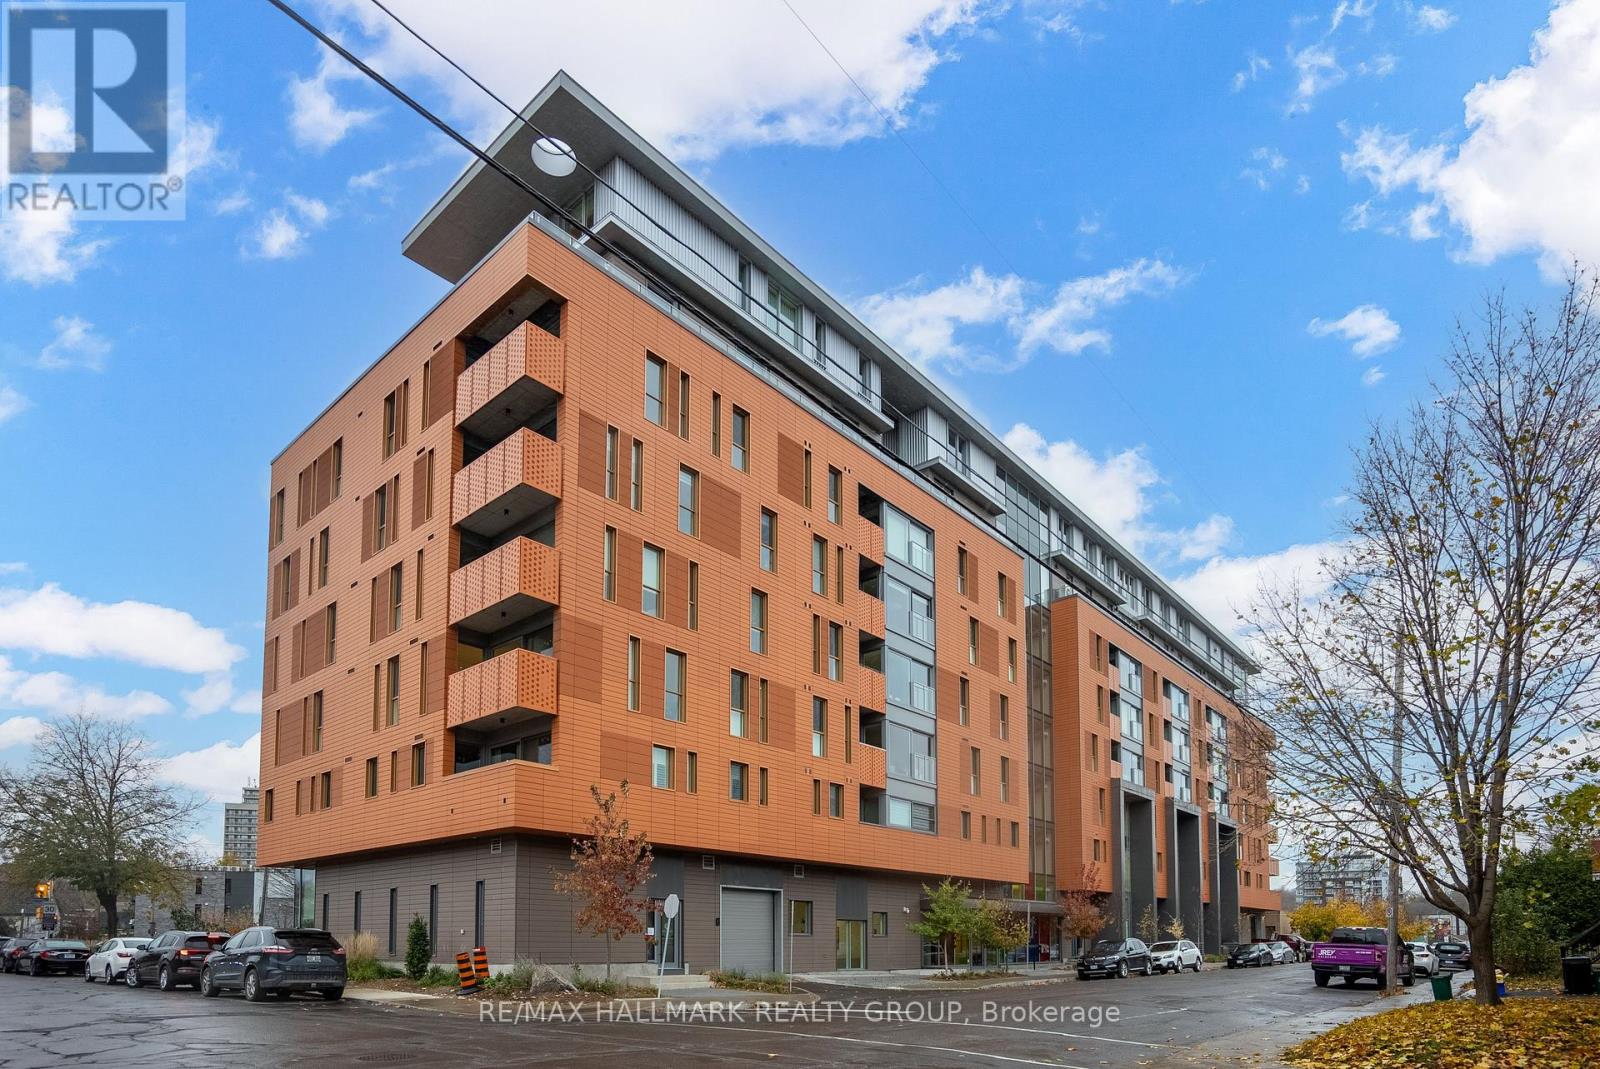
607 - 135 Barrette Street, Ottawa, Ontario
Apartment in 3402 - Vanier
1
Beds
Beds
1
Baths
Baths
600 - 699 sqft
Sq Ft
Sq Ft
For sale
3402 - Vanier
$407,000
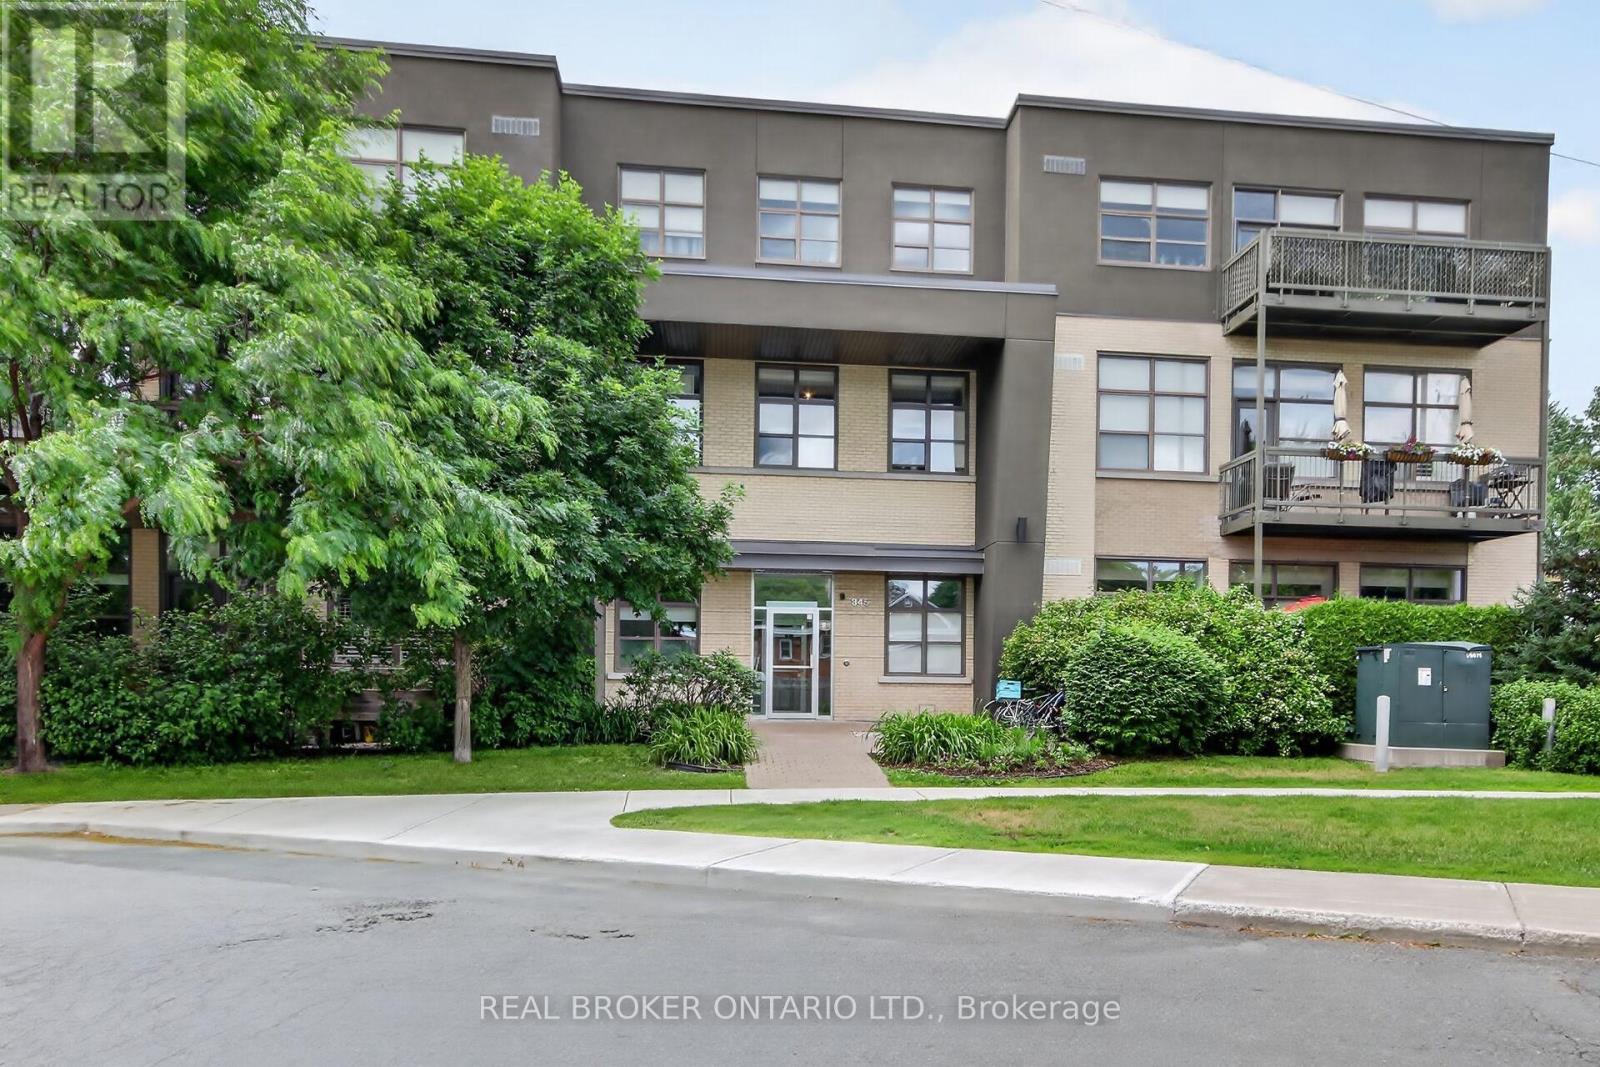
207 - 345 St Denis Street, Ottawa, Ontario
Apartment in 3402 - Vanier
1
Beds
Beds
1
Baths
Baths
900 - 999 sqft
Sq Ft
Sq Ft
For sale
3402 - Vanier
$405,000
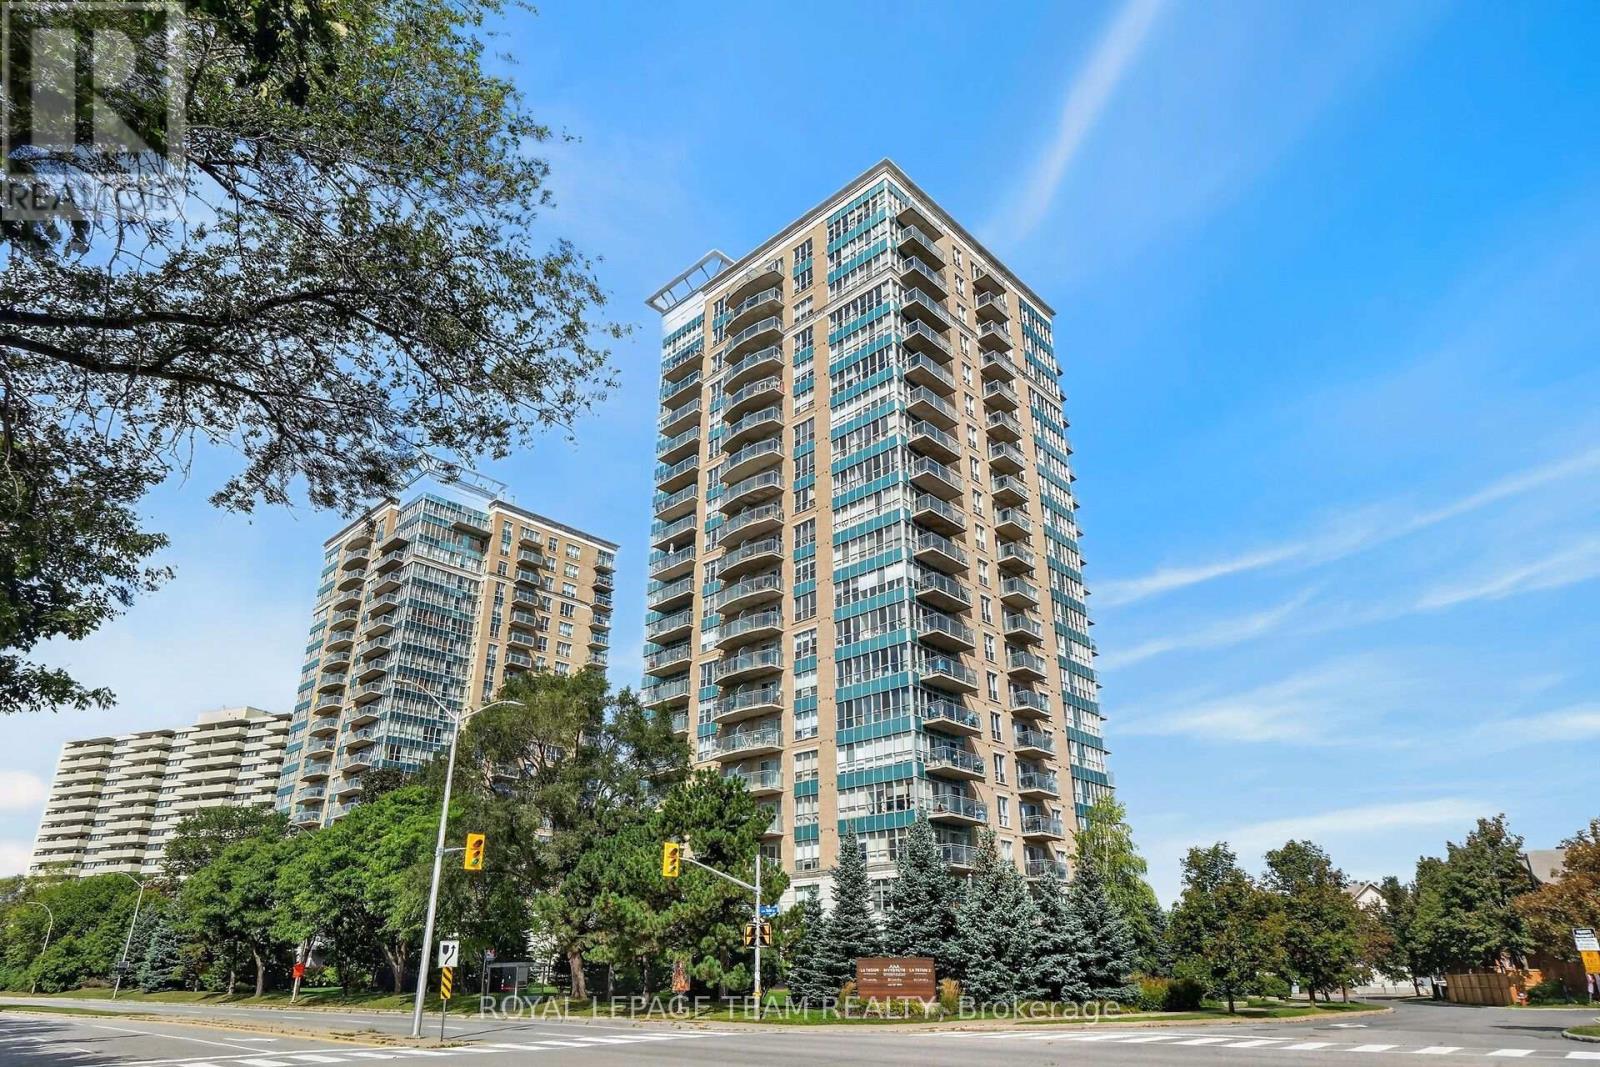
706 - 90 Landry Street, Ottawa, Ontario
Apartment in 3402 - Vanier
1
Beds
Beds
1
Baths
Baths
600 - 699 sqft
Sq Ft
Sq Ft
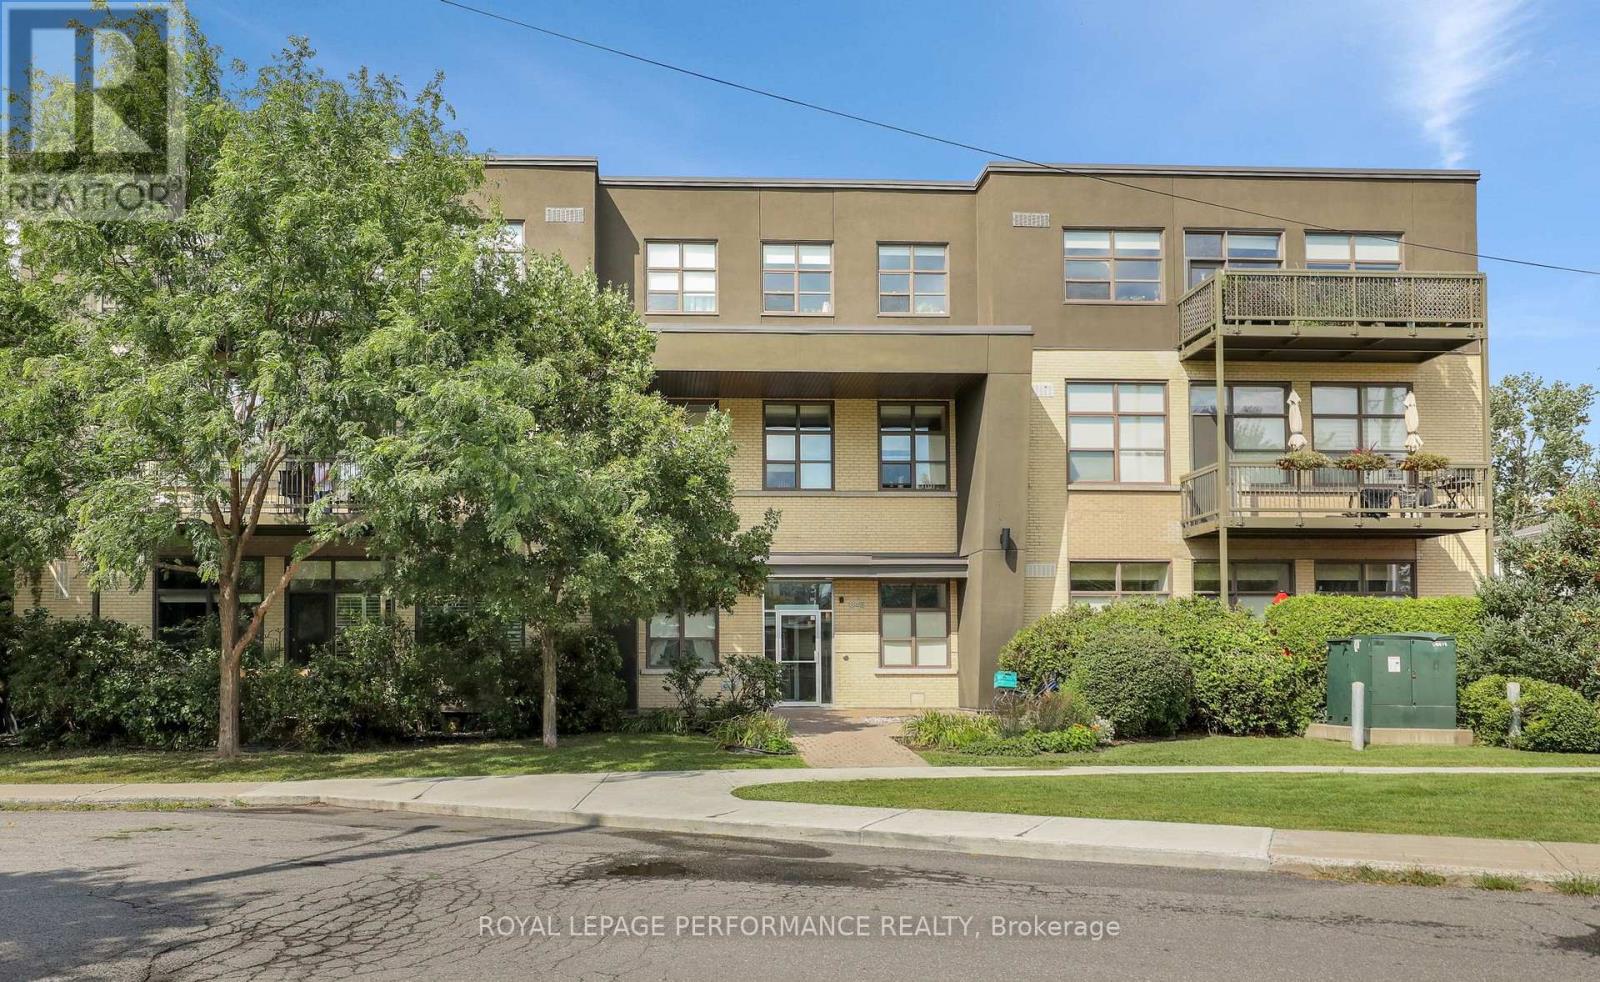
For sale
3402 - Vanier
$399,900
117 - 345 St. Denis Street, Ottawa, Ontario
Apartment in 3402 - Vanier
2
Beds
Beds
1
Baths
Baths
800 - 899 sqft
Sq Ft
Sq Ft
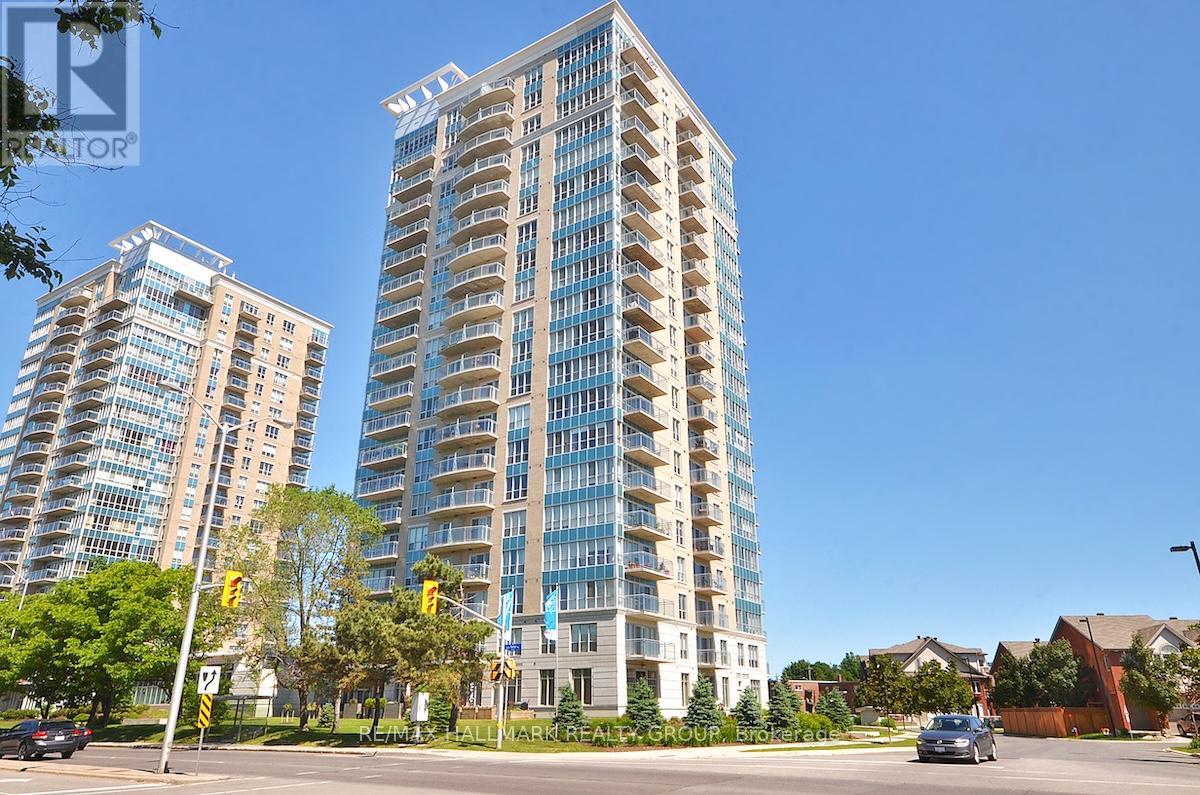
For sale
3402 - Vanier
$399,900
1101 - 90 Landry Street, Ottawa, Ontario
Apartment in 3402 - Vanier
1
Beds
Beds
1
Baths
Baths
700 - 799 sqft
Sq Ft
Sq Ft
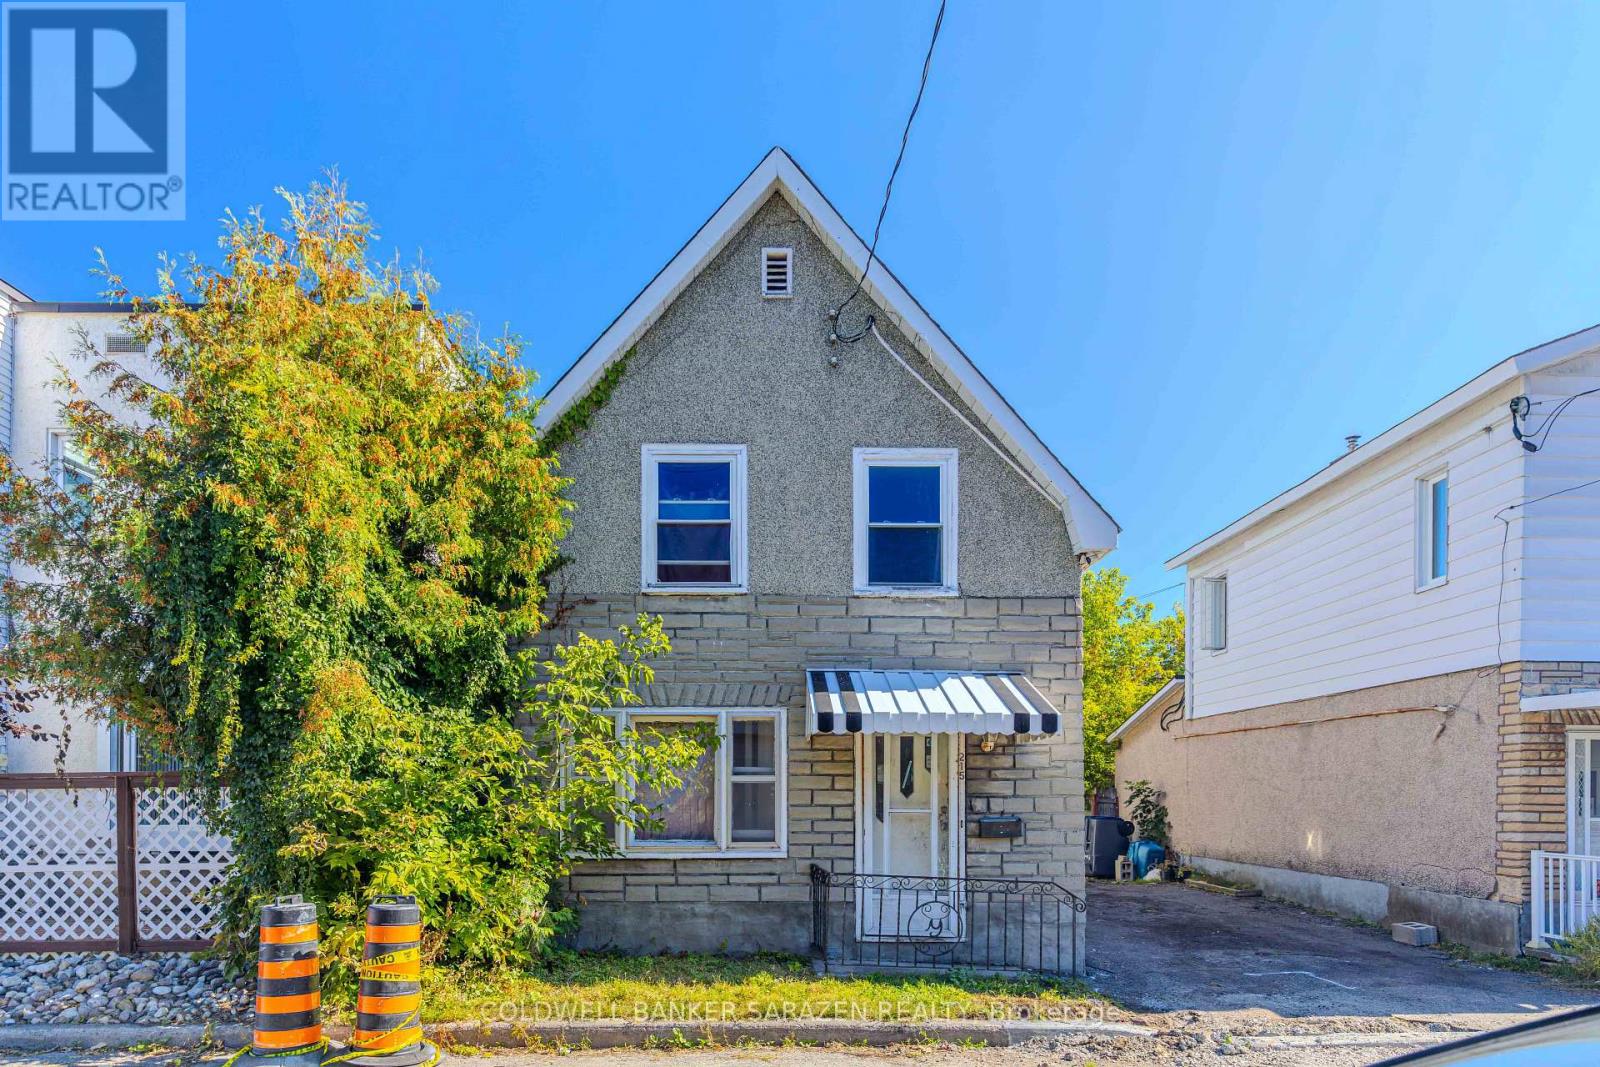
For sale
3402 - Vanier
$399,000
215 Desrosiers Street, Ottawa, Ontario
House in 3402 - Vanier
3
Beds
Beds
2
Baths
Baths
1500 - 2000 sqft
Sq Ft
Sq Ft
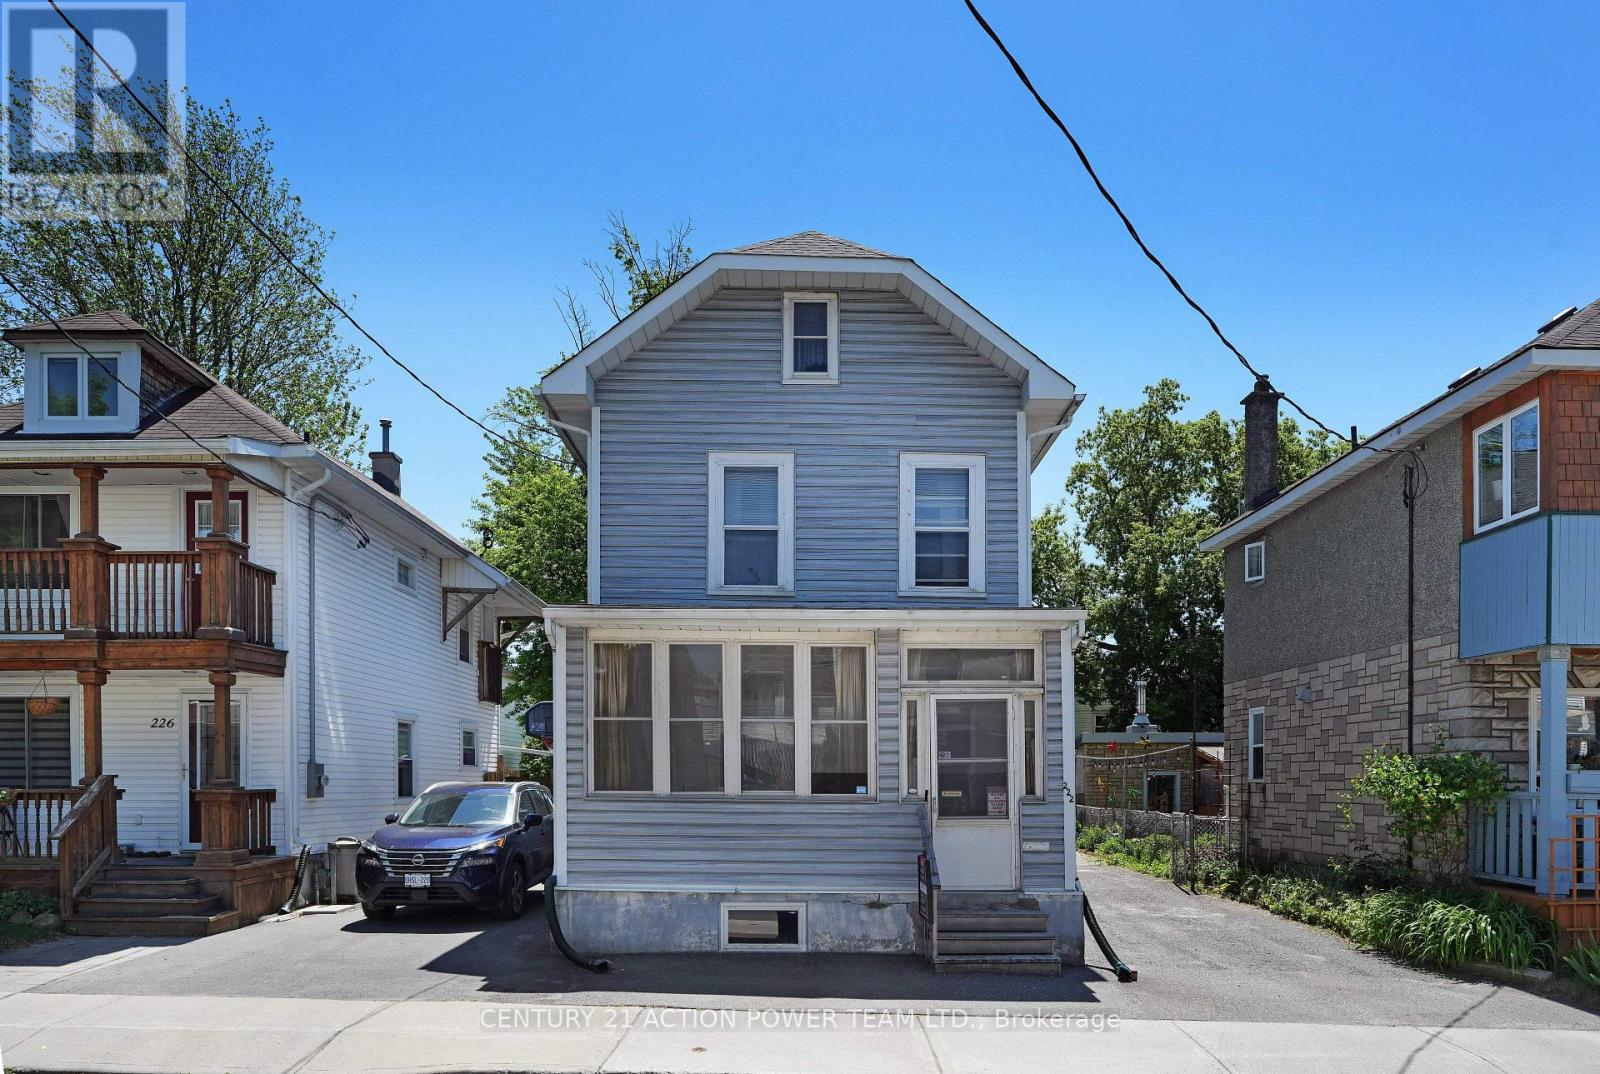
For sale
3402 - Vanier
$399,000
222 Montfort Street, Ottawa, Ontario
House in 3402 - Vanier
3
Beds
Beds
2
Baths
Baths
700 - 1100 sqft
Sq Ft
Sq Ft
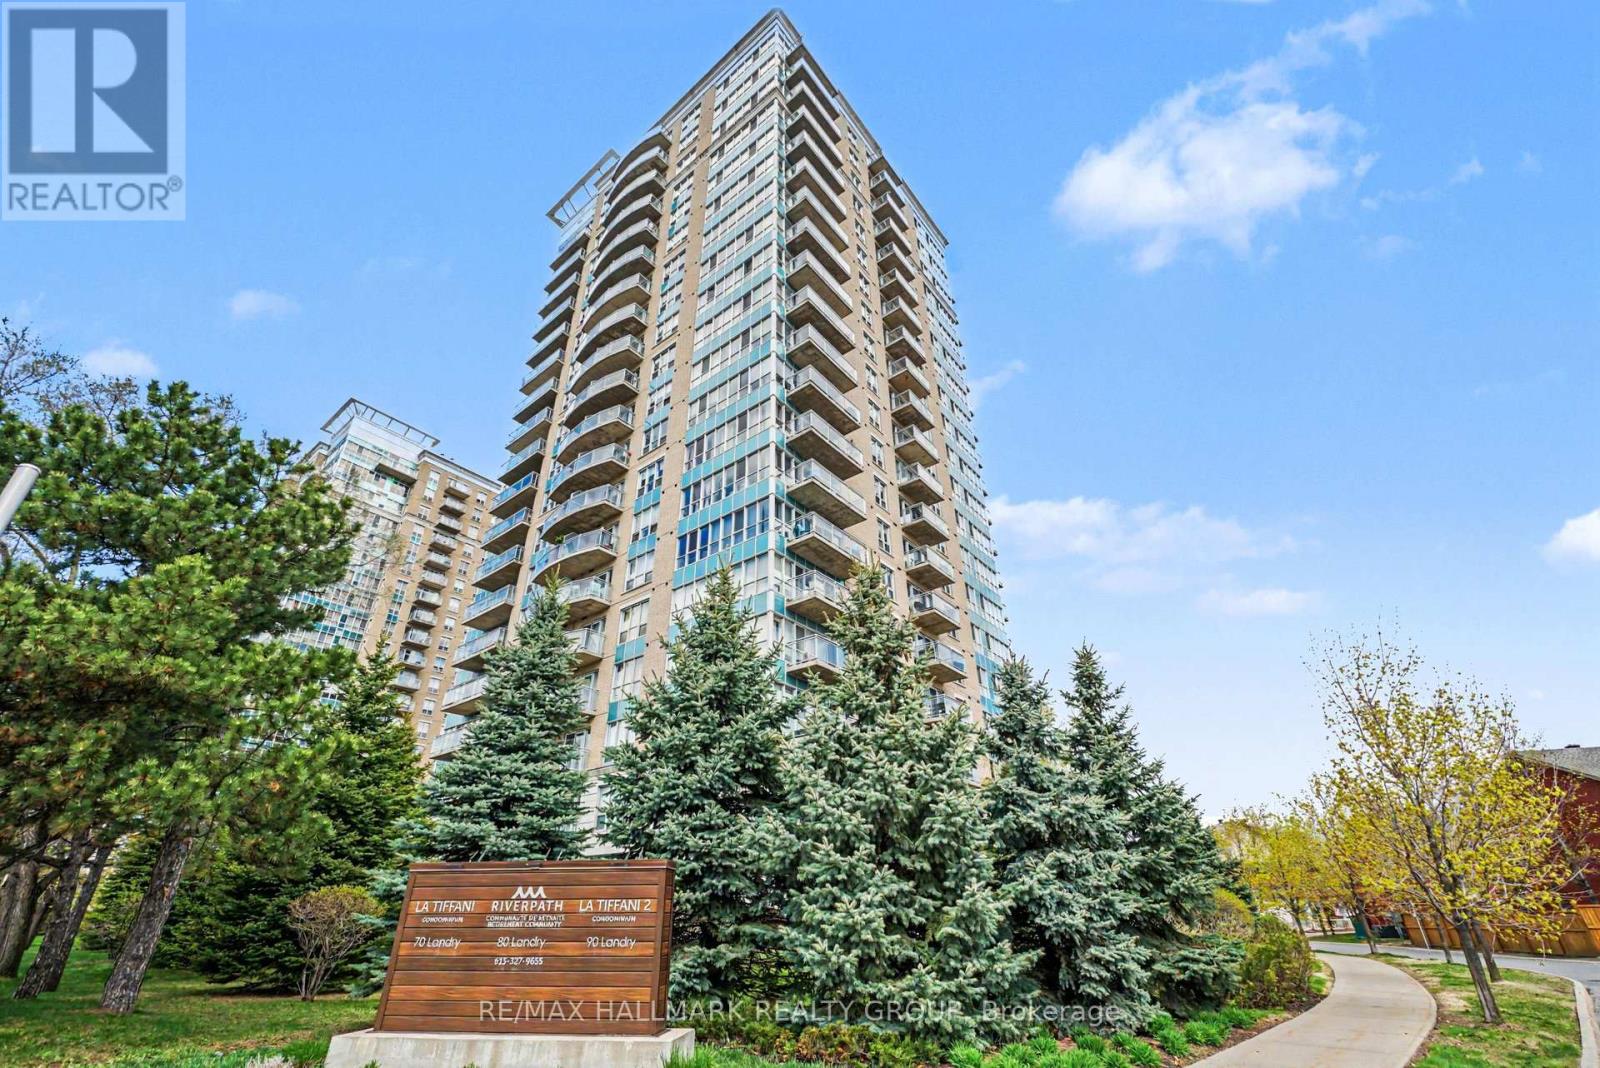
For sale
3402 - Vanier
$389,900
1001 - 70 Landry Street, Ottawa, Ontario
Apartment in 3402 - Vanier
1
Beds
Beds
1
Baths
Baths
700 - 799 sqft
Sq Ft
Sq Ft
Ready to a home?
Contact a REALTOR® today!
