

32c Benlea Drive
Ottawa,
Ontario
K2G4A8
32c Benlea Drive
Ottawa,
Ontario
K2G4A8
Add this listing to your favourite
Shortlist it to compare later & get quick access from your account.


$299,900
Property overview
Building Type
Row / Townhouse
Property Type
Single Family
Bedrooms
3
Bathrooms
2
Year Built
Neighbourhood
7501 - Tanglewood
Status
For sale
Highlights
7501 - Tanglewood
Row / Townhouse
For sale
Listing description
Discover this Single Family
32c Benlea Drive,
Ottawa
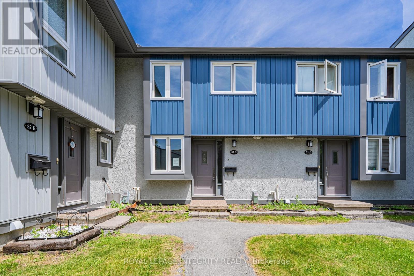
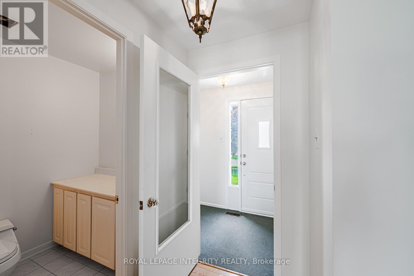
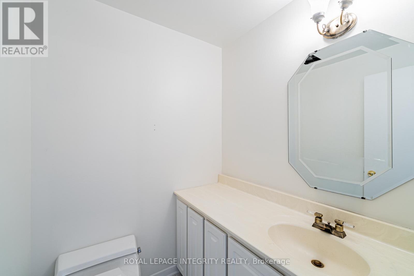
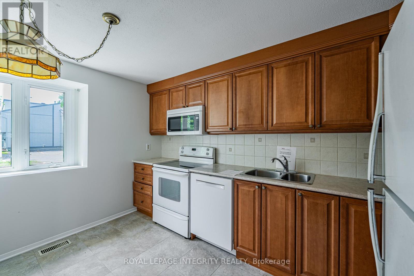
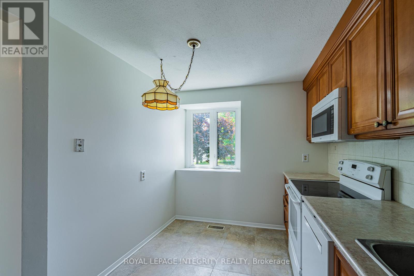
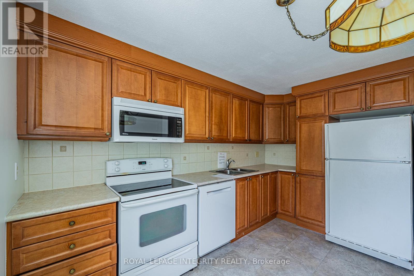
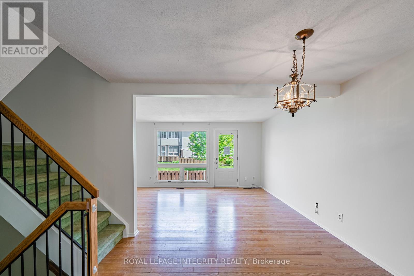
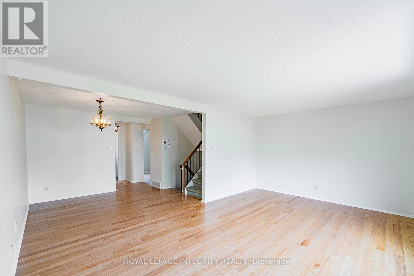
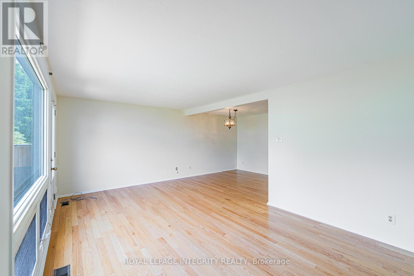
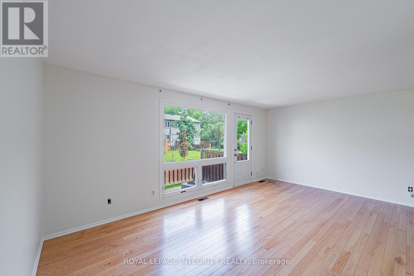
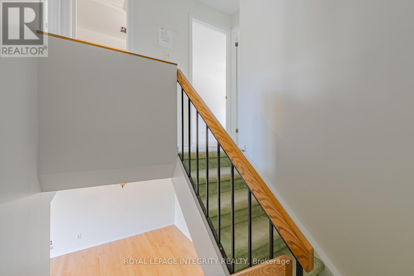
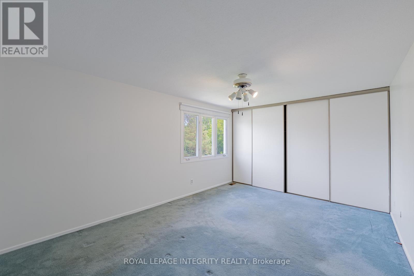
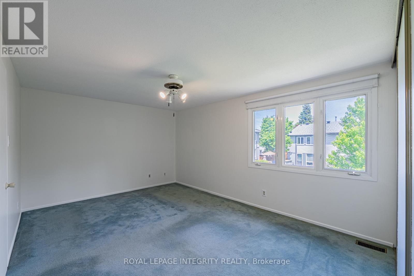
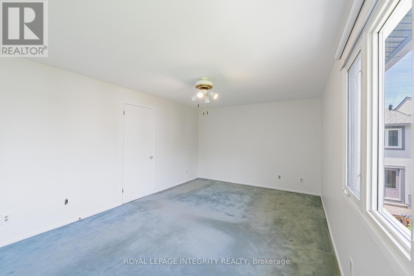
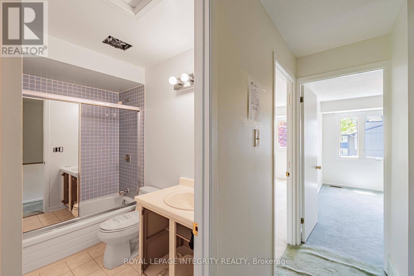
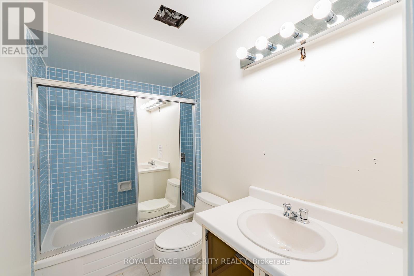
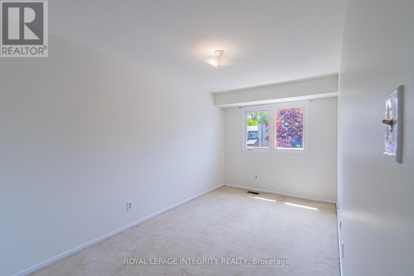
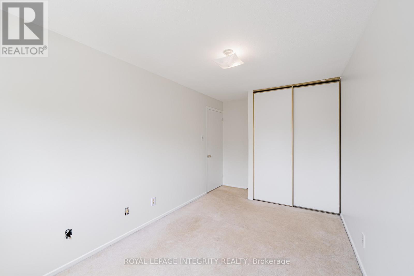
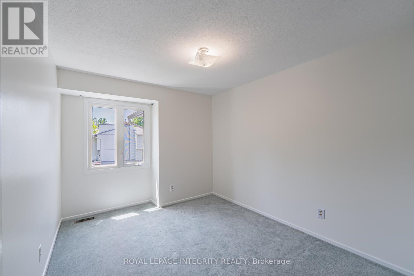
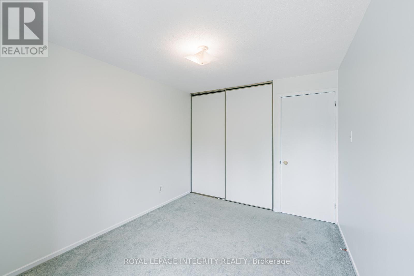
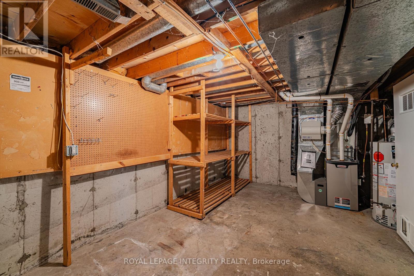
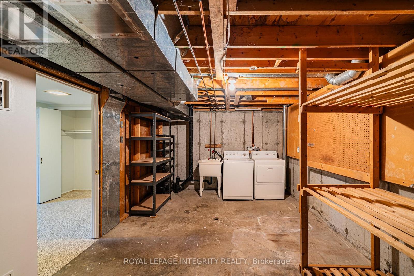
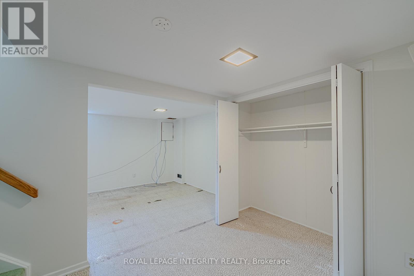
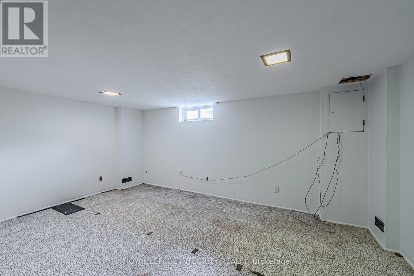
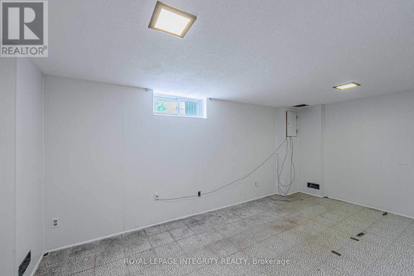
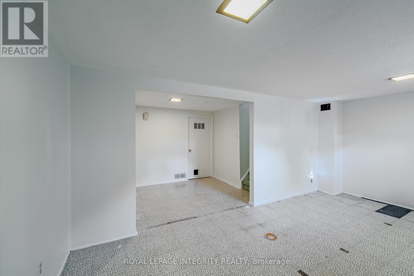
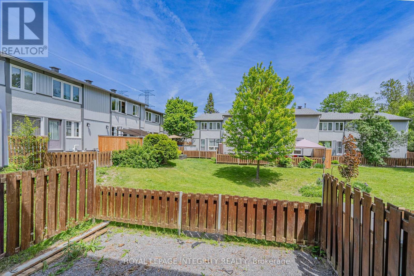
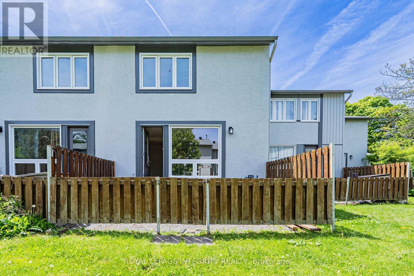
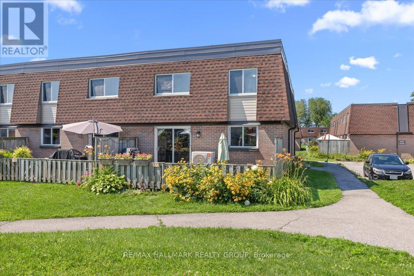
Welcome to this condo townhouse middle unit offering great value and endless potential. Built in 1977 and offering approximately 1,084 sq. ft. above grade (MPAC), this home features 3 bedrooms, 2 bathrooms, a finished basement, and a fenced terrace patio. Freshly painted throughout, the property also offers hardwood flooring in the main living room. Ideal for buyers looking to renovate and customize to their own taste, this home is being sold in "As-Is" condition and offers solid structure, a functional layout, and an excellent opportunity for first-time buyers, investors, or renovators. One surface parking space is included. Great location close to parks, shopping, schools, and public transportation. (id:64373)
Upcoming viewings
45.3320247
-75.7409352
32c Benlea Drive, Ottawa, Ontario, K2G4A8
Loading WalkScore data...
Walk Score®
Transit Score®
Bike Score®
Walkability Snapshot
Understand how walkable, transit-friendly & bikeable this neighbourhood really is.
Scores are powered by Walk Score® and reflect access to daily essentials, transit and bike routes near this area.
🚶Walk Score®
🚊Transit Score
🚲Bike Score
Liveability scores for this neighbourhood
Powered by Walk Score®
Use these scores as a quick guide only. Check local transit, bike paths
and walk routes to plan your day-to-day life.
Google Maps
Explore the exact location, nearby amenities, and community vibe.
Listing Details
Last updated:
2026-08-05
Key facts
Price
$299,900
Ownership
Condominium/Strata
Property type
Single Family
Bedrooms
3
Bathrooms
2
Stories
2
Interior size
1000 - 1199 sqft
Parking options
No Garage
Total spaces
1
Interior & features
Heating
Forced air
Heating fuel
Natural gas
Basement
N/A (Finished)
Fireplace
False
Exterior finish
Brick Facing, Vinyl siding
Lot, amenities & extras
Community features
Pets Allowed With Restrictions
Rooms
| Level | Type | Length | Width | Dimensions |
|---|---|---|---|---|
| Second Level | Primary Bedroom | 5.5 m | 3.51 m | 5.5 m x 3.51 m |
| Second Level | Bedroom 2 | 4.23 m | 2.8 m | 4.23 m x 2.8 m |
| Second Level | Bedroom 3 | 5 m | 2.58 m | 5 m x 2.58 m |
| Basement | Recreational, Games Room | 5.28 m | 3.32 m | 5.28 m x 3.32 m |
| Basement | Other | 2.25 m | 1.73 m | 2.25 m x 1.73 m |
| Ground Level | Kitchen | 3.84 m | 2.54 m | 3.84 m x 2.54 m |
| Ground Level | Living Room | 6.22 m | 5.44 m | 6.22 m x 5.44 m |
Mortgage Calculator
$500,000
$100,000
$5,000,000
Adjust the total amount you plan to borrow.
5%
1%
15%
25 years
10 years
40 years
Monthly Payment
$0
This is an approximate monthly payment based on your inputs.
Total Interest Paid
$0
Add this listing to your favourite
Shortlist it to compare later & get quick access from your account.
Comparables
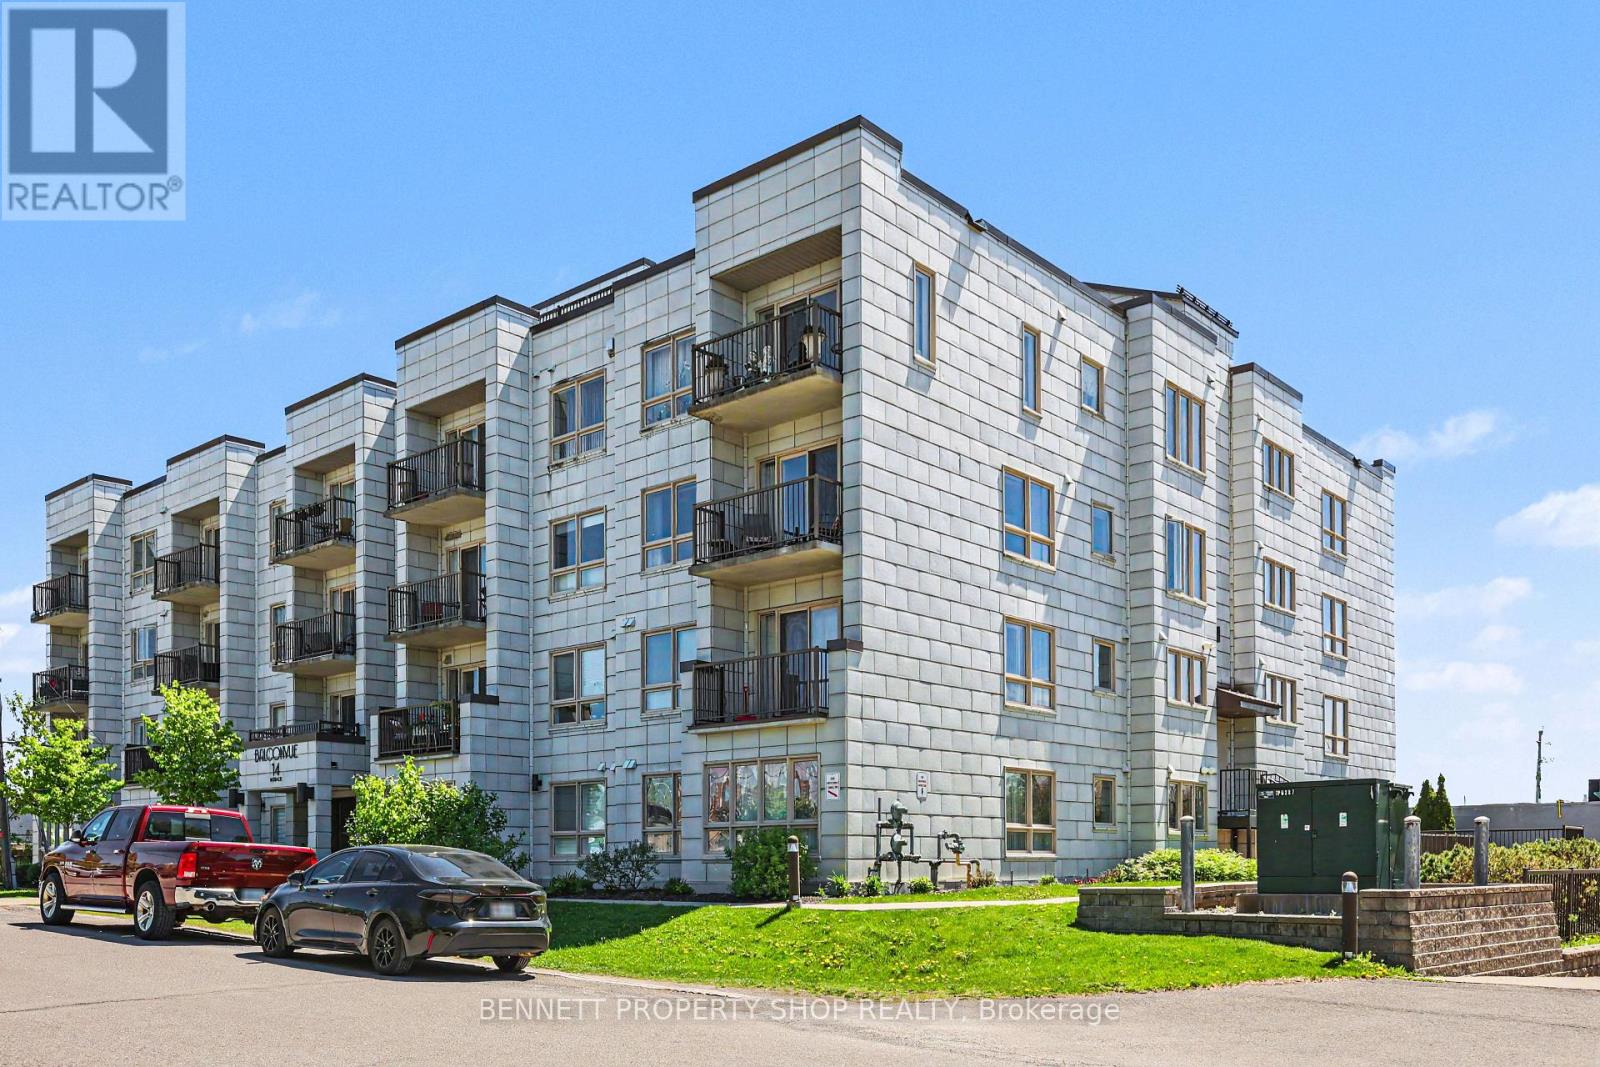
For sale
7302 - Meadowlands/Crestview
$299,999
106 - 14 Norice Street, Ottawa, Ontario
Apartment in 7302 - Meadowlands/Crestview
1
Beds
Beds
2
Baths
Baths
800 - 899 sqft
Sq Ft
Sq Ft
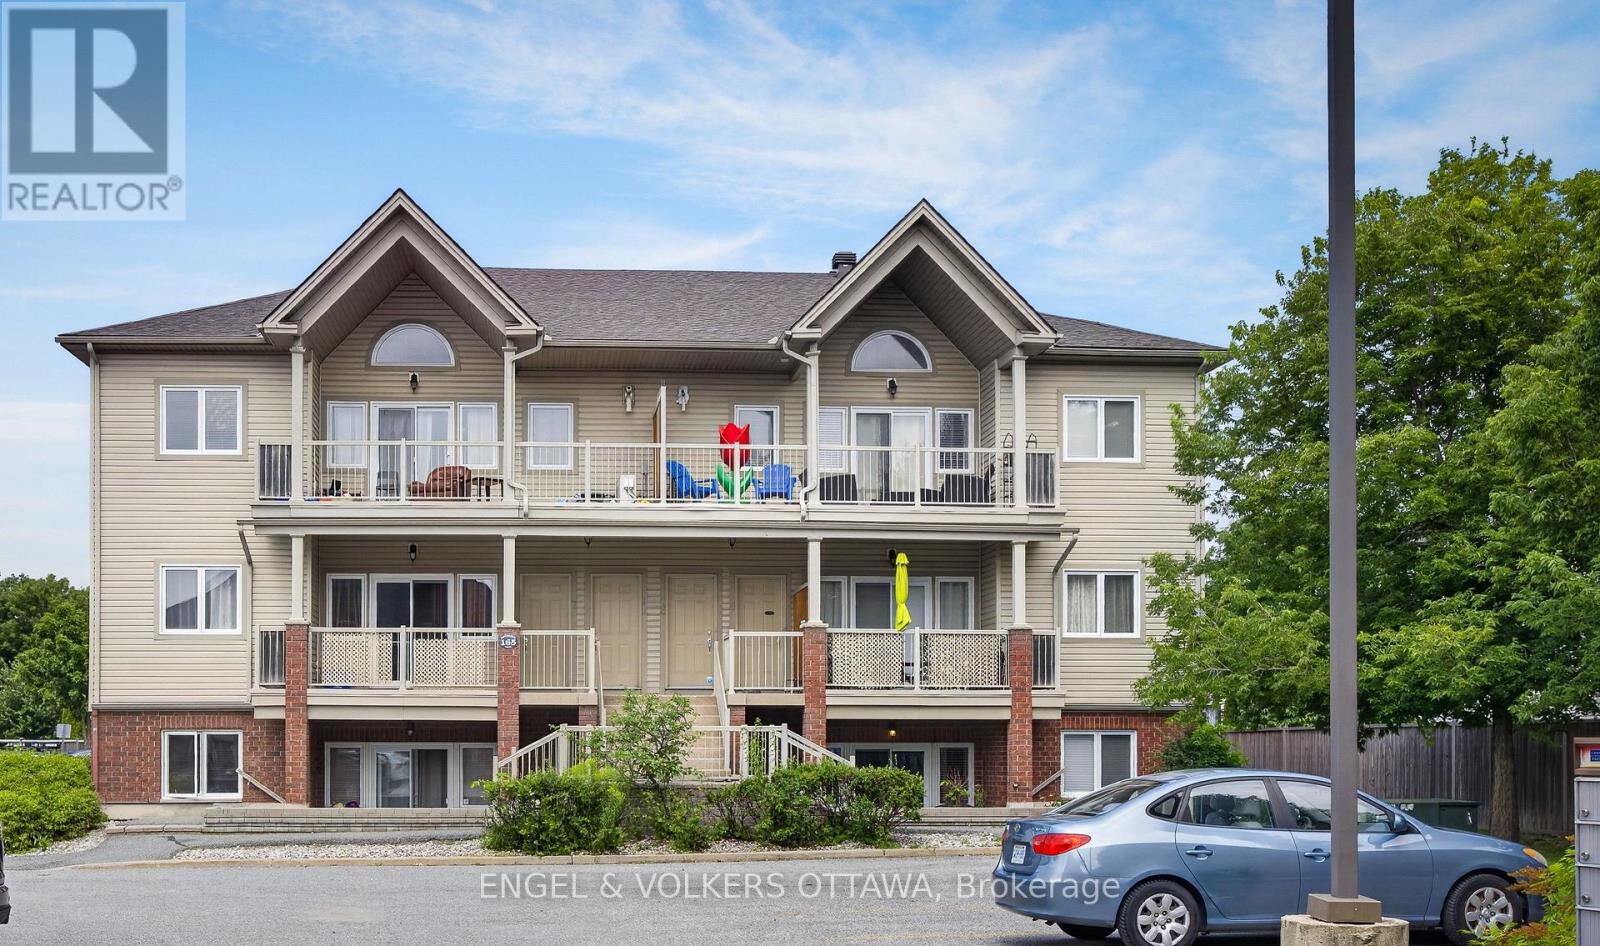
For sale
7710 - Barrhaven East
$310,000
4 - 165 Waterbridge Drive, Ottawa, Ontario
Row / Townhouse in 7710 - Barrhaven East
2
Beds
Beds
1
Baths
Baths
900 - 999 sqft
Sq Ft
Sq Ft
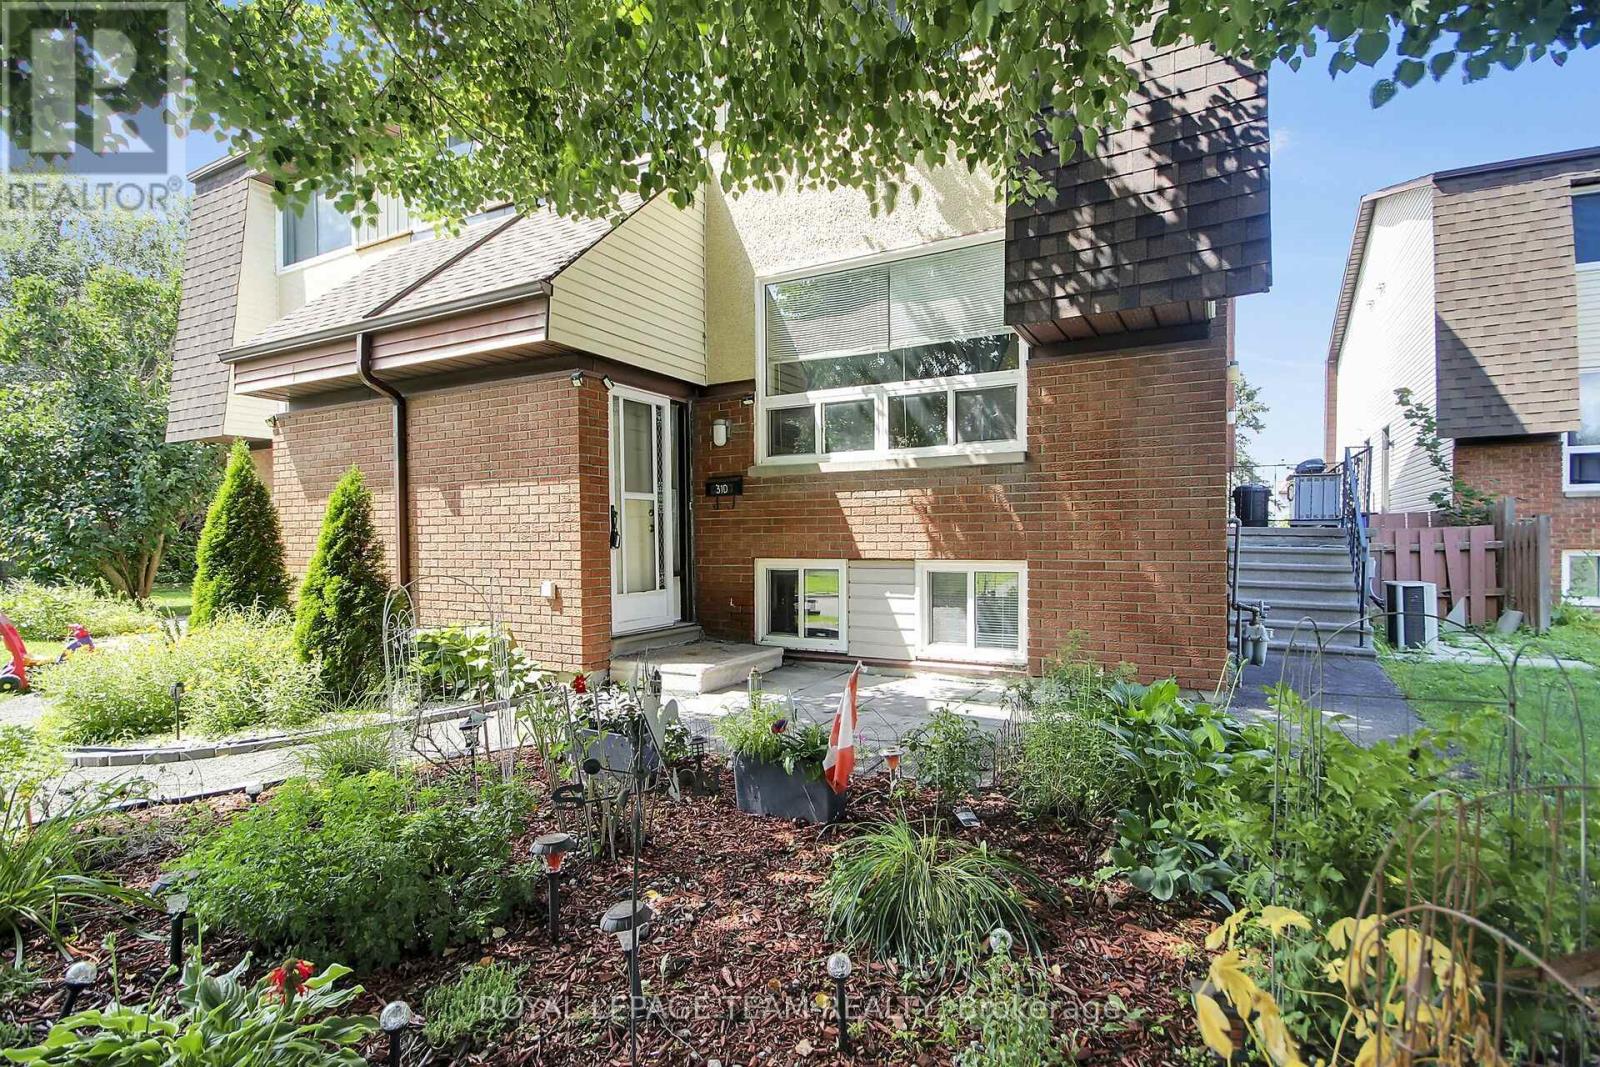
For sale
7604 - Craig Henry/Woodvale
$310,000
D - 31 Woodvale Green Street, Ottawa, Ontario
Row / Townhouse in 7604 - Craig Henry/Woodvale
3
Beds
Beds
2
Baths
Baths
900 - 999 sqft
Sq Ft
Sq Ft

For sale
7501 - Tanglewood
$319,900
15 - 6b Shehyn Lane, Ottawa, Ontario
Row / Townhouse in 7501 - Tanglewood
2
Beds
Beds
2
Baths
Baths
900 - 999 sqft
Sq Ft
Sq Ft
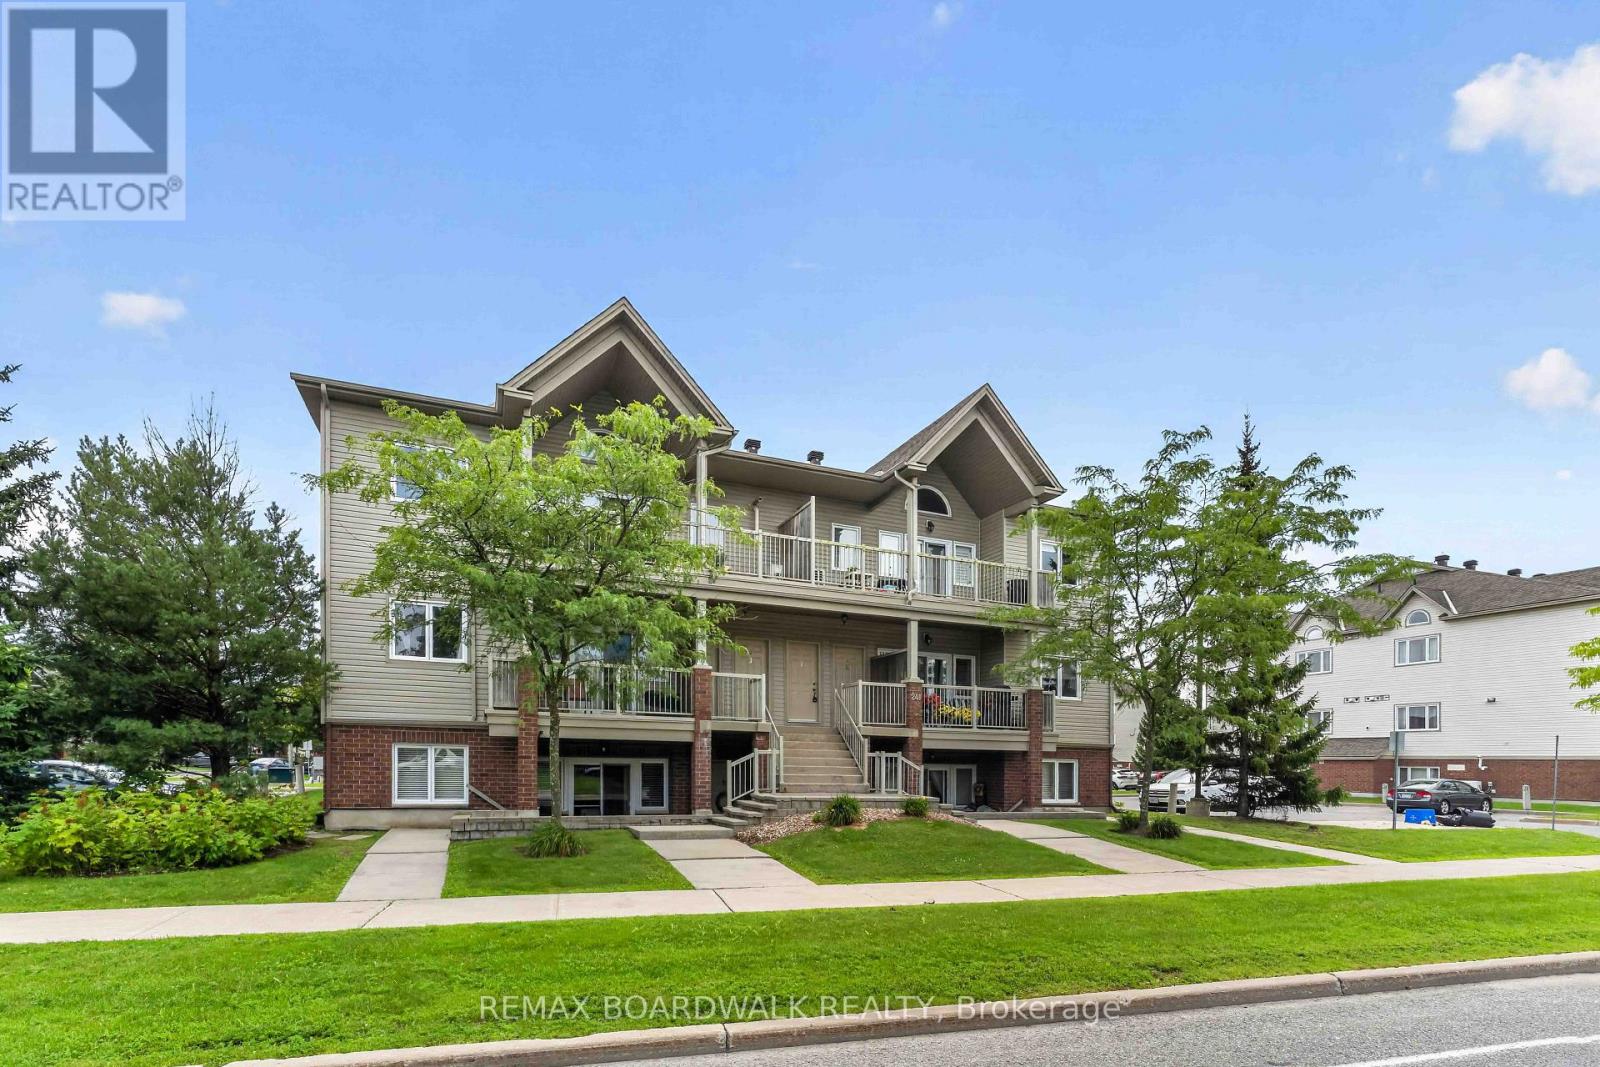
For sale
7710 - Barrhaven East
$319,900
C - 241 Crestway Drive, Ottawa, Ontario
Row / Townhouse in 7710 - Barrhaven East
2
Beds
Beds
1
Baths
Baths
900 - 999 sqft
Sq Ft
Sq Ft
For sale
7604 - Craig Henry/Woodvale
$324,900
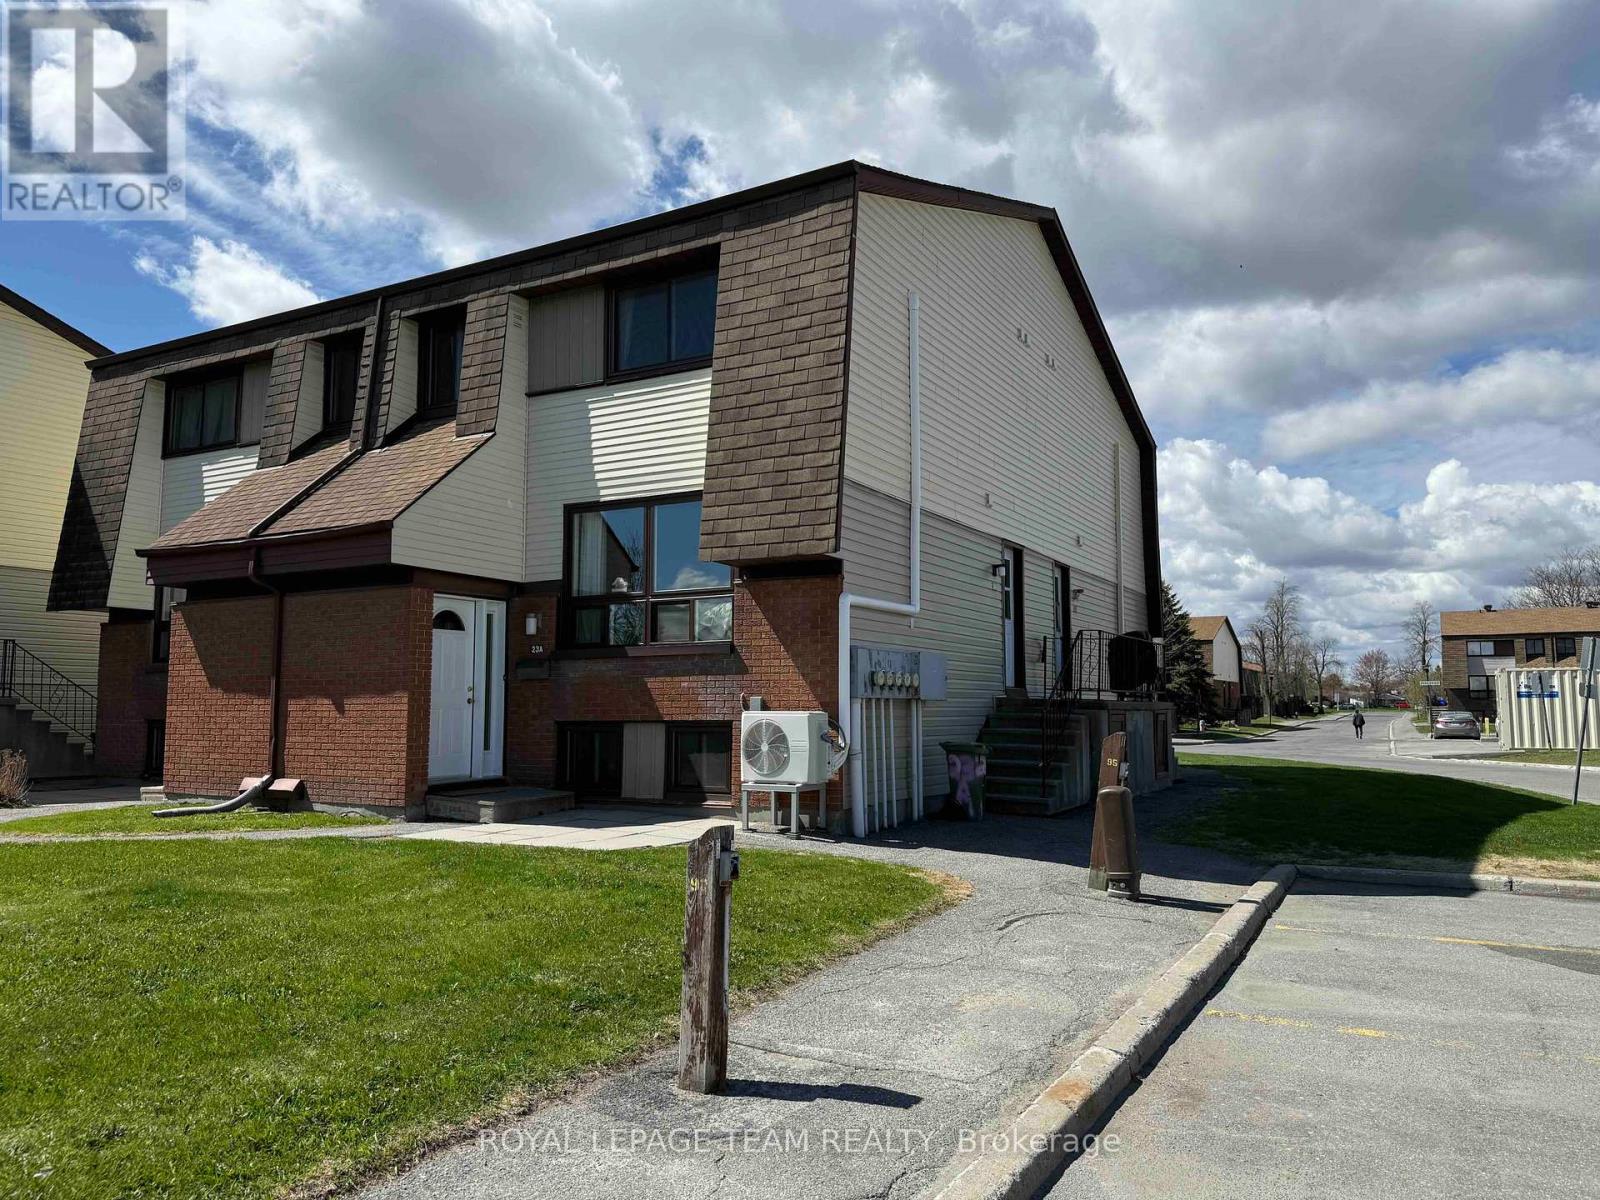
23a Woodvale Green, Ottawa, Ontario
Row / Townhouse in 7604 - Craig Henry/Woodvale
3
Beds
Beds
2
Baths
Baths
1000 - 1199 sqft
Sq Ft
Sq Ft
For sale
7710 - Barrhaven East
$329,000
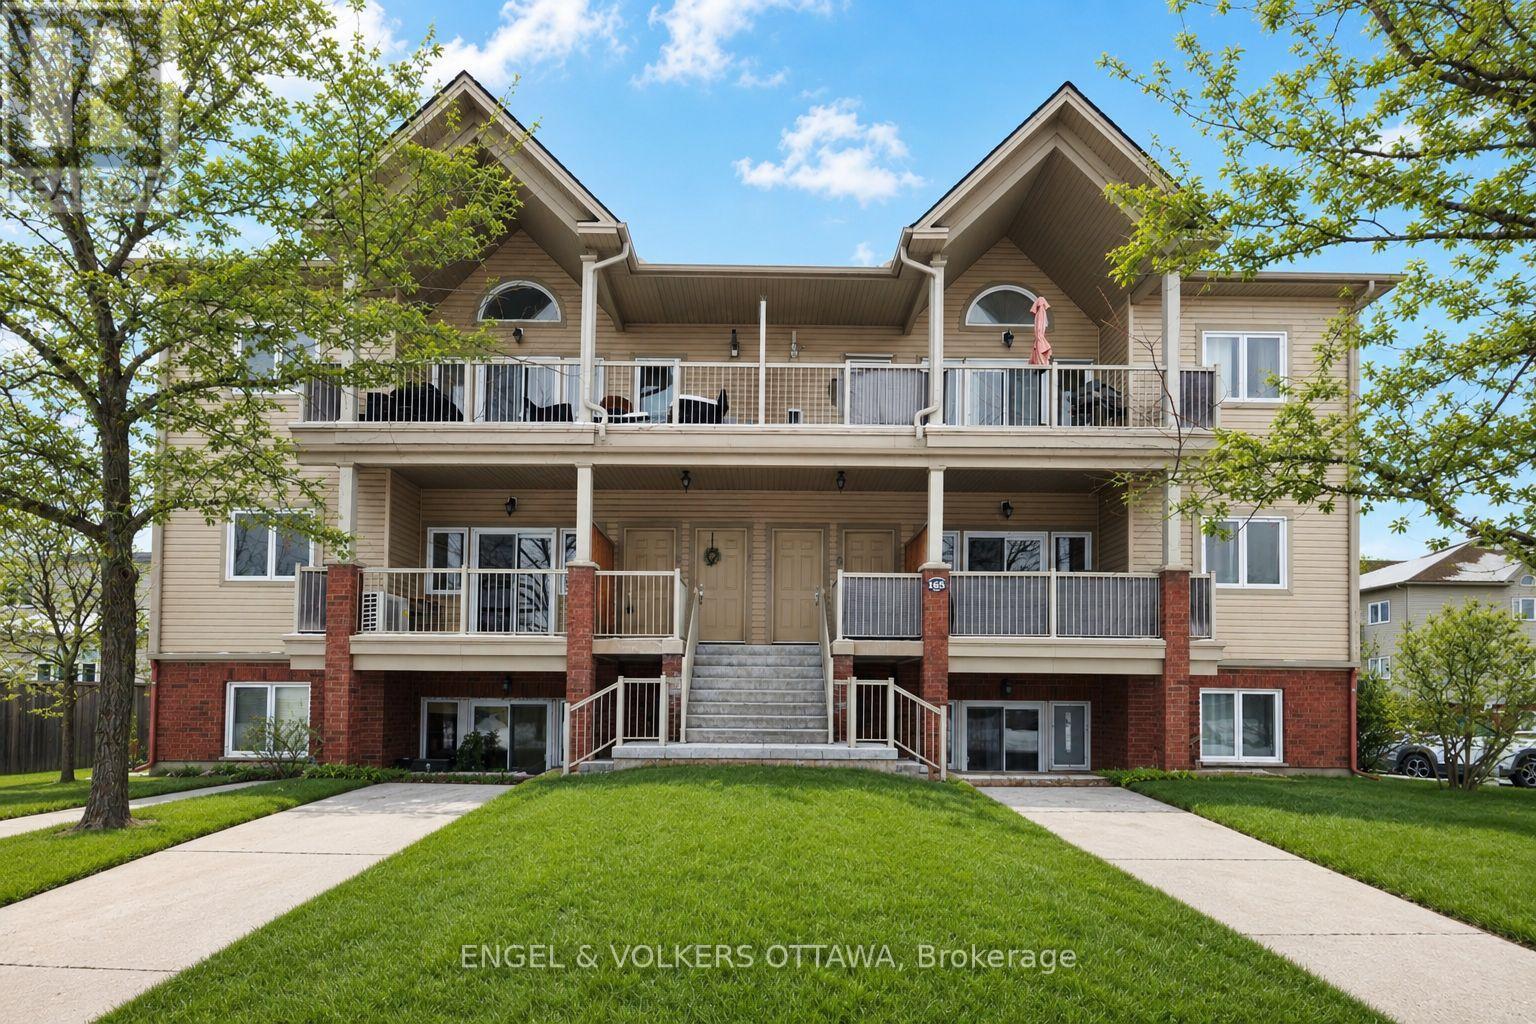
5 - 165 Waterbridge Drive, Ottawa, Ontario
Row / Townhouse in 7710 - Barrhaven East
2
Beds
Beds
1
Baths
Baths
800 - 899 sqft
Sq Ft
Sq Ft
For sale
7710 - Barrhaven East
$339,000
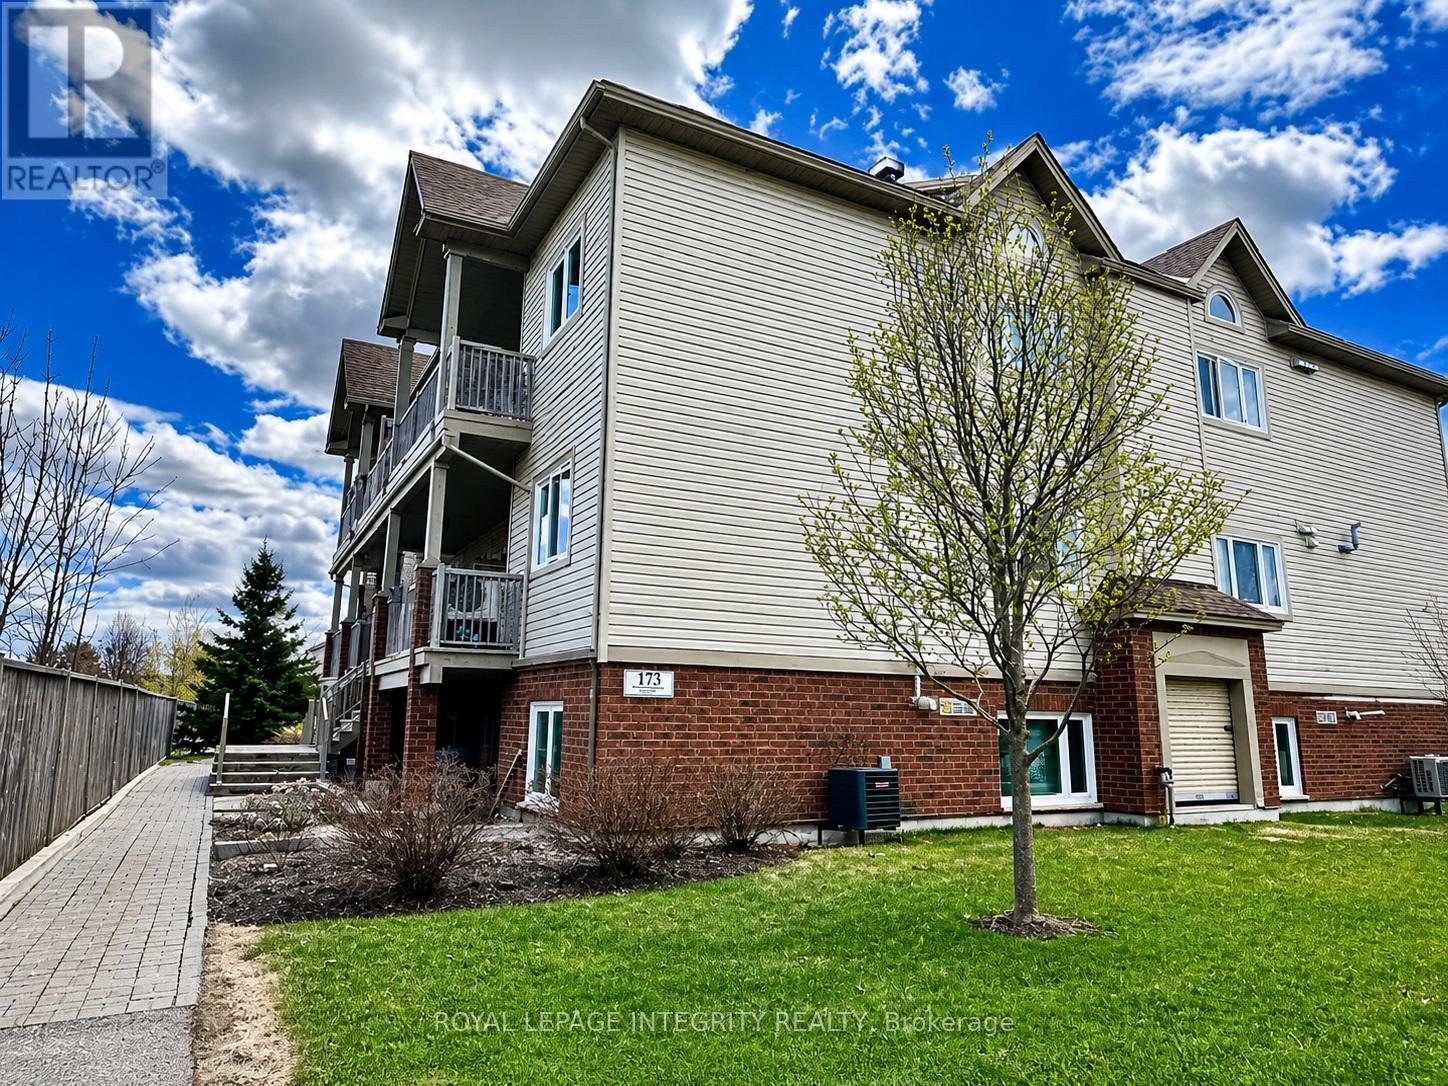
A - 173 Crestway Drive, Ottawa, Ontario
Apartment in 7710 - Barrhaven East
2
Beds
Beds
1
Baths
Baths
800 - 899 sqft
Sq Ft
Sq Ft
For sale
7710 - Barrhaven East
$339,900
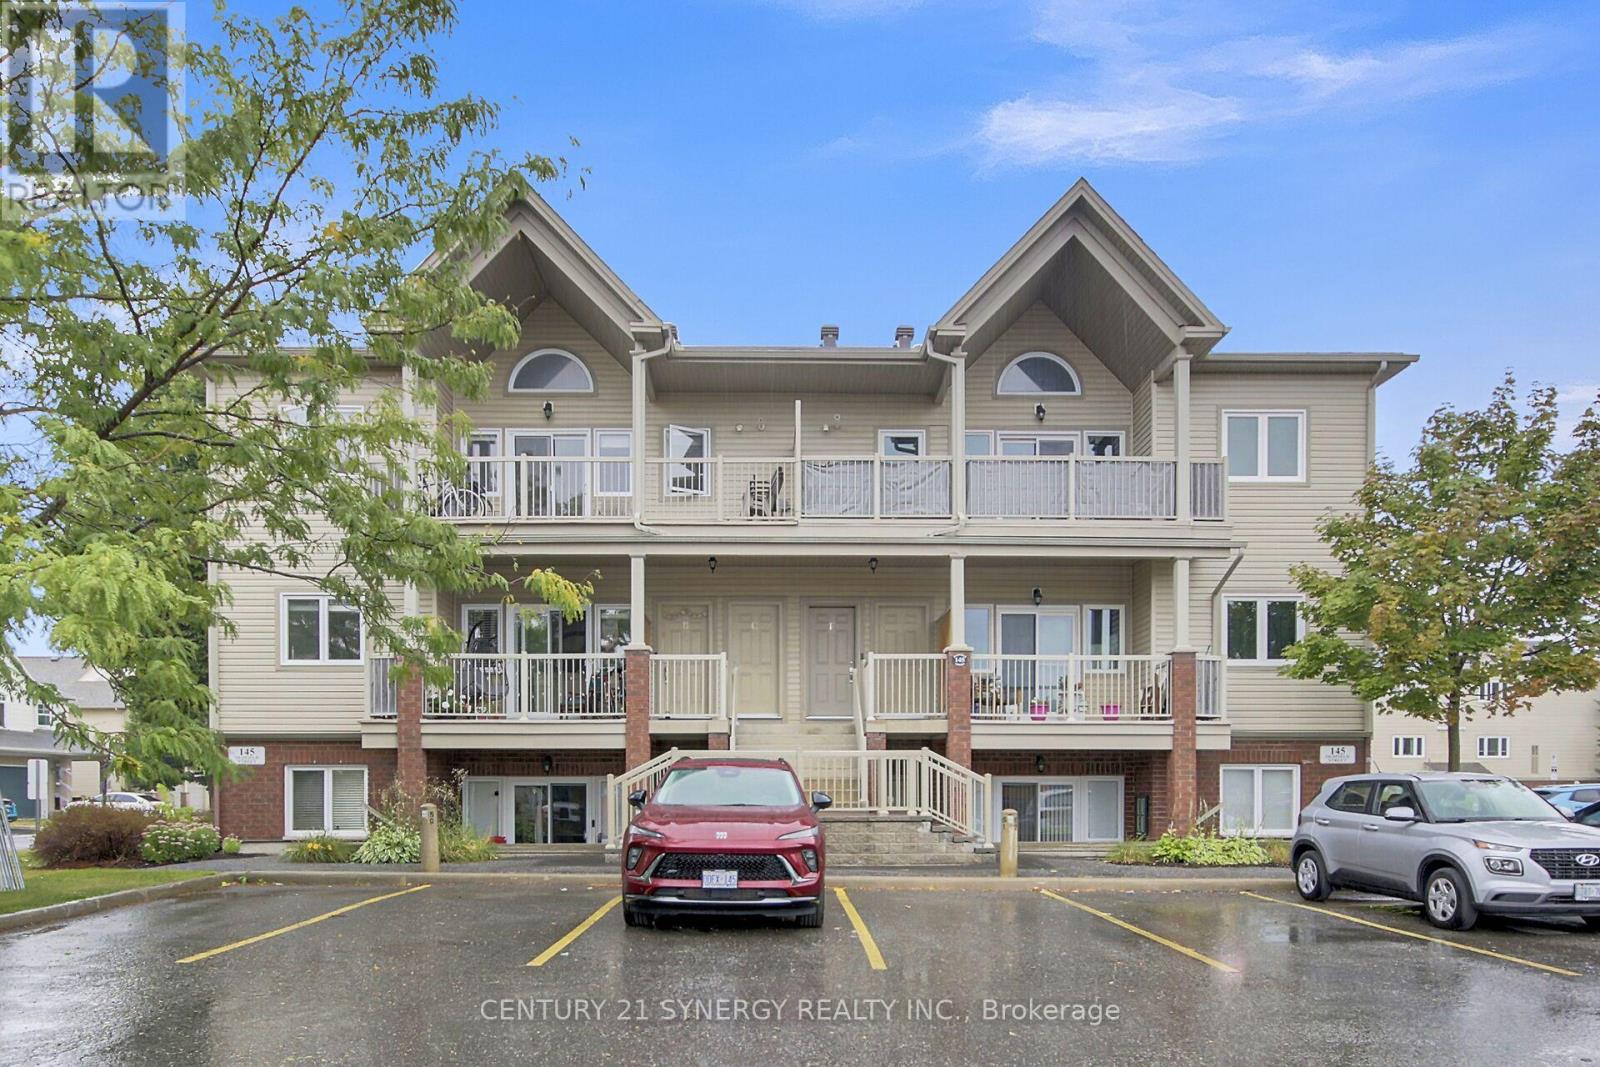
C - 145 Oldfield Street, Ottawa, Ontario
Row / Townhouse in 7710 - Barrhaven East
2
Beds
Beds
1
Baths
Baths
800 - 899 sqft
Sq Ft
Sq Ft
For sale
7302 - Meadowlands/Crestview
$344,900
346 Garden Glen Private, Ottawa, Ontario
Row / Townhouse in 7302 - Meadowlands/Crestview
3
Beds
Beds
2
Baths
Baths
1000 - 1199 sqft
Sq Ft
Sq Ft
Ready to a home?
Contact a REALTOR® today!
