

3172 Rue Principale Street
Alfred And Plantagenet,
Ontario
K0A3K0
3172 Rue Principale Street
Alfred And Plantagenet,
Ontario
K0A3K0
Add this listing to your favourite
Shortlist it to compare later & get quick access from your account.


$399,900
Property overview
Building Type
House
Property Type
Single Family
Bedrooms
2
Bathrooms
2
Year Built
Neighbourhood
610 - Alfred and Plantagenet Twp
Status
For sale
Highlights
610 - Alfred and Plantagenet Twp
House
For sale
Listing description
Discover this Single Family
3172 Rue Principale Street,
Alfred And Plantagenet
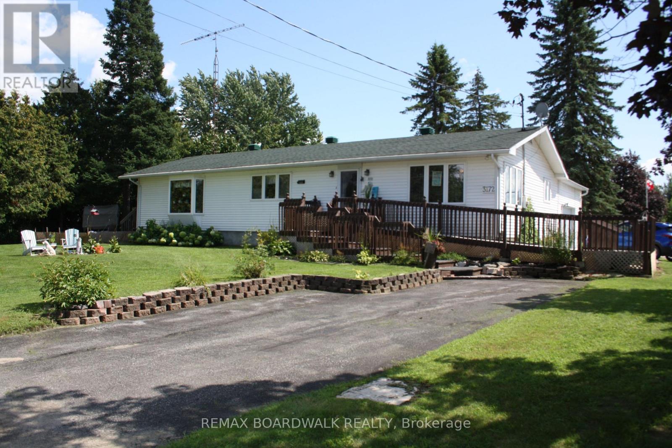
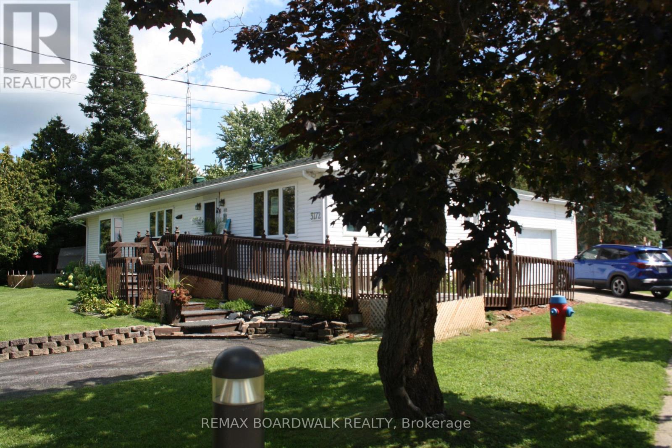
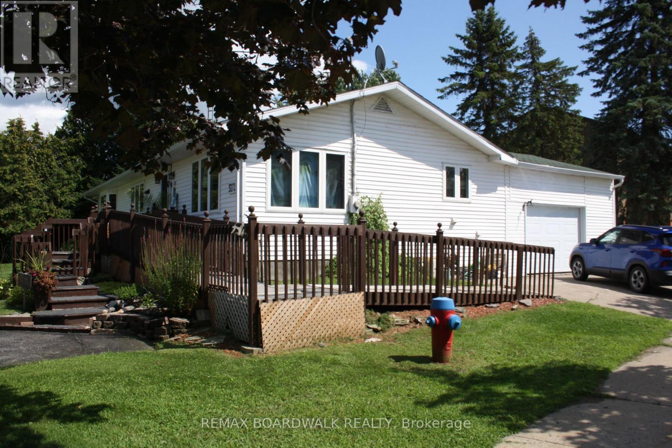
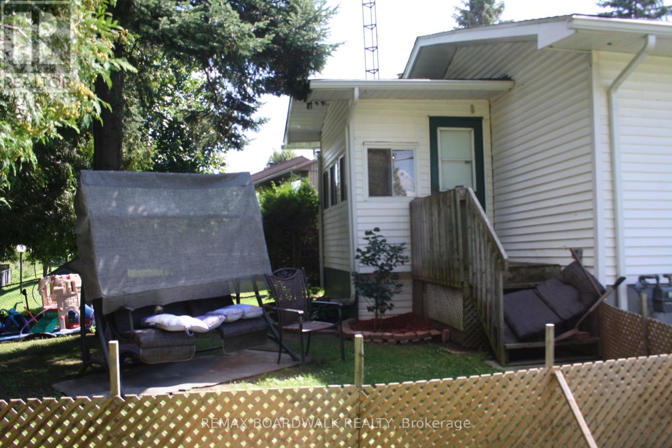
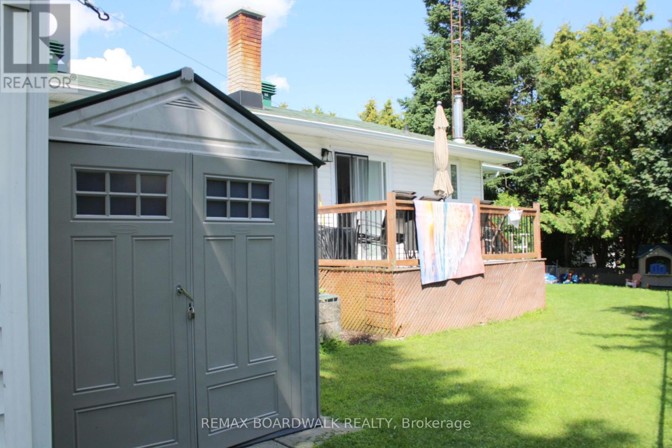
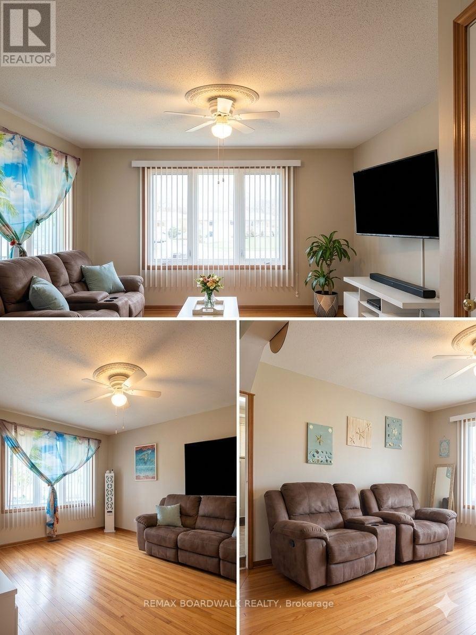
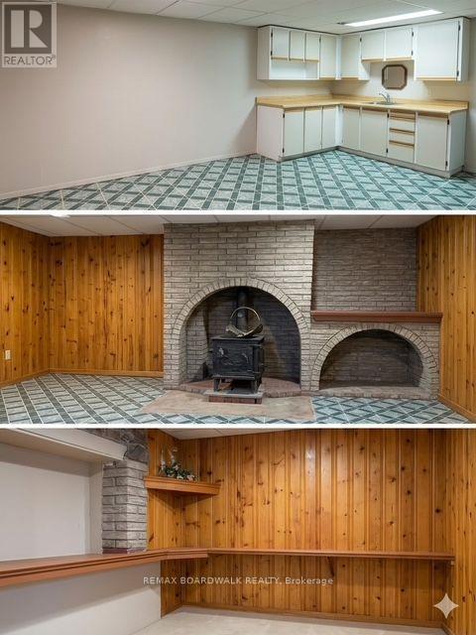
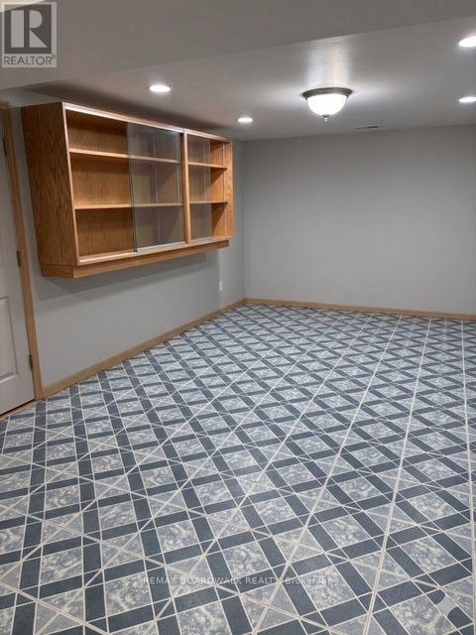
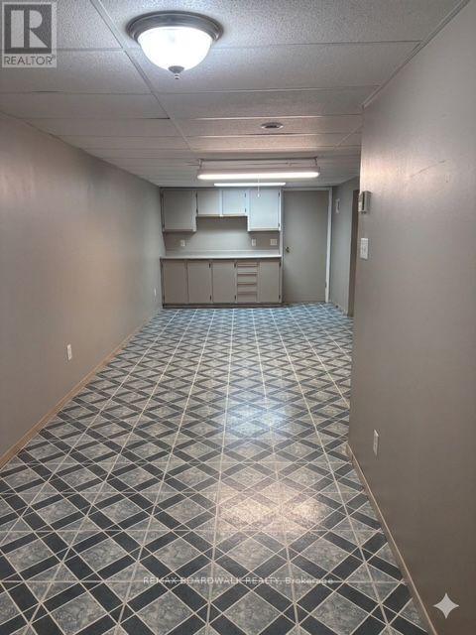
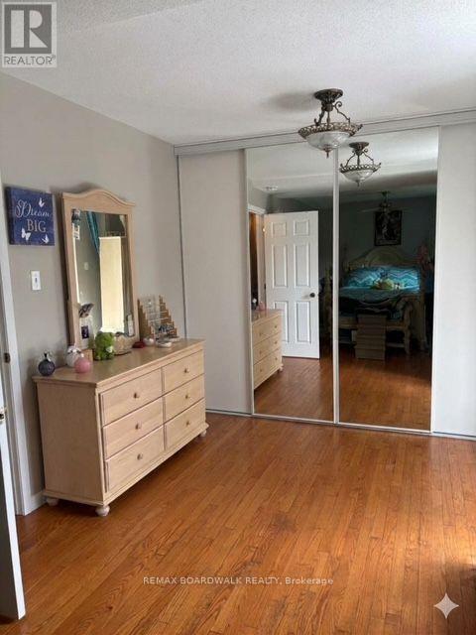
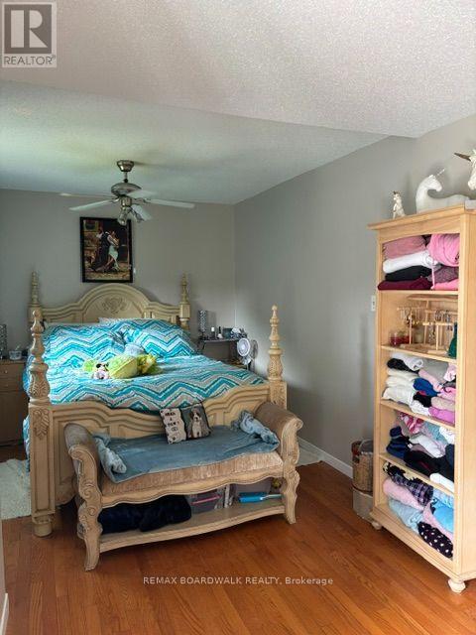
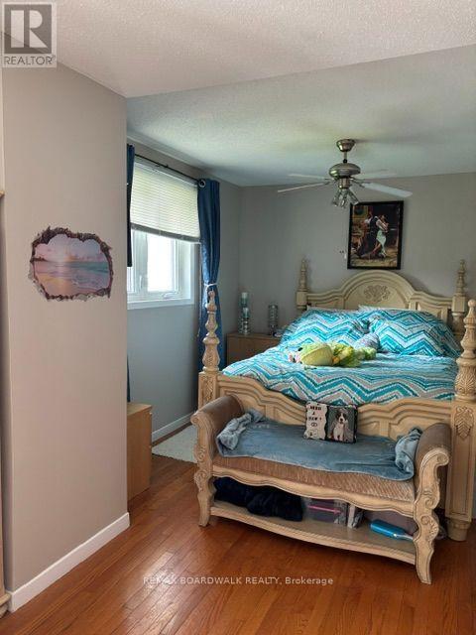
Opportunity! Municipal water/sewer services. Own your own home with in-law suite potential income! 2 driveways included. Oversized single attached garage. Partially fenced back yard. Shed included. Sundeck. Beautiful lot. Property located in Wendover Village. Church, Convenience store, Post office, Boat dock, park, library, only a few steps away. 3 bedrooms bungalow converted to a 2 bedrooms (easily can be turned back to 3 bedrooms). Main floor laundry room/mud room, washer/dryer included. Large windows throughout the home. Good size eat-in kitchen with plenty of cupboard space. Refrigerators (2), stove, dishwasher included. Generous size dining room with extra large window and hardwood flooring. The living room also offers hardwood flooring and lots of natural lighting. Master bedroom offers access to the sundeck from the patio door. Sunroom is 3 season. The single oversized garage offers a staircase to the lower level. The lower level has a kitchen, a 3 piece bathroom, dining room, living room and den. No carpeting in this home. As per form 244: 24 hours irrevocable on all submitted offers (no exceptions). Central air replaced in 2025. Furnace and hot water tank replaced in 2015 approximately. South side of roof re shingled in 2017 approximately. October possession. (id:64373)
Upcoming viewings
45.5725606
-75.1258281
3172 Rue Principale Street, Alfred And Plantagenet, Ontario, K0A3K0
Loading WalkScore data...
Walk Score®
Transit Score®
Bike Score®
Walkability Snapshot
Understand how walkable, transit-friendly & bikeable this neighbourhood really is.
Scores are powered by Walk Score® and reflect access to daily essentials, transit and bike routes near this area.
🚶Walk Score®
🚊Transit Score
🚲Bike Score
Liveability scores for this neighbourhood
Powered by Walk Score®
Use these scores as a quick guide only. Check local transit, bike paths
and walk routes to plan your day-to-day life.
Google Maps
Explore the exact location, nearby amenities, and community vibe.
Property Address
3172 Rue Principale Street,
Alfred And Plantagenet,
Ontario
K0A3K0
See on Google Maps
Listing Details
Last updated:
2026-10-04
Key facts
Price
$399,900
Ownership
Freehold
Property type
Single Family
Bedrooms
2
Bathrooms
2
Stories
1
Interior size
1100 - 1500 sqft
Year built / Age
51 to 99 years
Parking options
Attached Garage, Garage
Total spaces
3
Interior & features
Cooling
Central air conditioning
Heating
Forced air
Heating fuel
Natural gas
Basement
N/A
Appliances
Water Heater, Water meter, Dishwasher, Dryer, Garage door opener, Hood Fan, Stove, Washer, Two Refrigerators
Fireplace
True
Exterior finish
Vinyl siding
Key features
Irregular lot size
Lot, amenities & extras
Lot size
90 x 68.1 FT
Water
Municipal water
Sewer
Sanitary sewer
Rooms
| Level | Type | Length | Width | Dimensions |
|---|---|---|---|---|
| Lower Level | Bathroom | 3.04 m | 1.76 m | 3.04 m x 1.76 m |
| Lower Level | Den | 3.04 m | 5.47 m | 3.04 m x 5.47 m |
| Lower Level | Dining Room | 3.34 m | 3.34 m | 3.34 m x 3.34 m |
| Lower Level | Living Room | 3.65 m | 7.9 m | 3.65 m x 7.9 m |
| Lower Level | Utility Room | 3.65 m | 3.65 m | 3.65 m x 3.65 m |
| Lower Level | Other | 1.22 m | 1.22 m | 1.22 m x 1.22 m |
| Lower Level | Other | 1.22 m | 1.22 m | 1.22 m x 1.22 m |
| Lower Level | Kitchen | 3.04 m | 3.34 m | 3.04 m x 3.34 m |
| Main Level | Foyer | 2.04 m | 2.13 m | 2.04 m x 2.13 m |
| Main Level | Kitchen | 2.49 m | 5.47 m | 2.49 m x 5.47 m |
| Main Level | Dining Room | 5.93 m | 2.74 m | 5.93 m x 2.74 m |
| Main Level | Living Room | 3.95 m | 4.26 m | 3.95 m x 4.26 m |
| Main Level | Primary Bedroom | 6.08 m | 3.04 m | 6.08 m x 3.04 m |
| Main Level | Bedroom 2 | 2.74 m | 3.34 m | 2.74 m x 3.34 m |
| Main Level | Laundry Room | 4.1 m | 4.71 m | 4.1 m x 4.71 m |
| Main Level | Solarium | 2.04 m | 3.65 m | 2.04 m x 3.65 m |
| Main Level | Bathroom | 2.43 m | 2.13 m | 2.43 m x 2.13 m |
Mortgage Calculator
$500,000
$100,000
$5,000,000
Adjust the total amount you plan to borrow.
5%
1%
15%
25 years
10 years
40 years
Monthly Payment
$0
This is an approximate monthly payment based on your inputs.
Total Interest Paid
$0
Add this listing to your favourite
Shortlist it to compare later & get quick access from your account.

Comparables
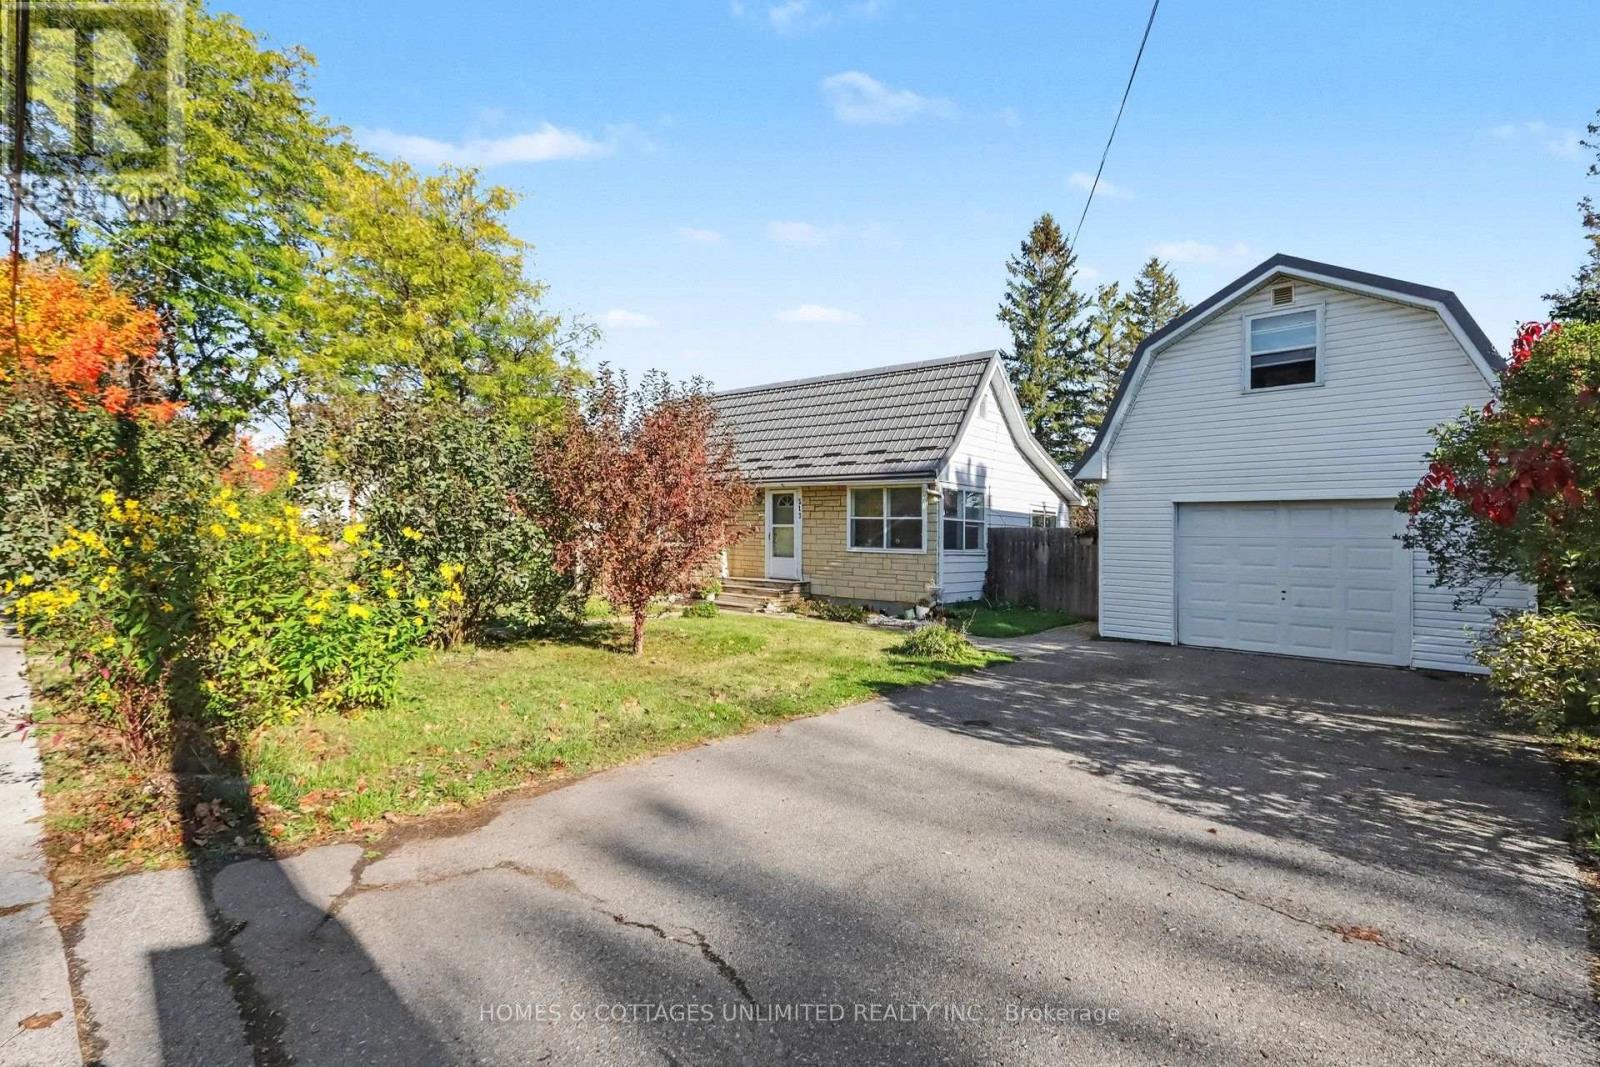
For sale
911 - Almonte
$399,900
313 Country Street, Mississippi Mills, Ontario
House in 911 - Almonte
2
Beds
Beds
1
Baths
Baths
700 - 1100 sqft
Sq Ft
Sq Ft
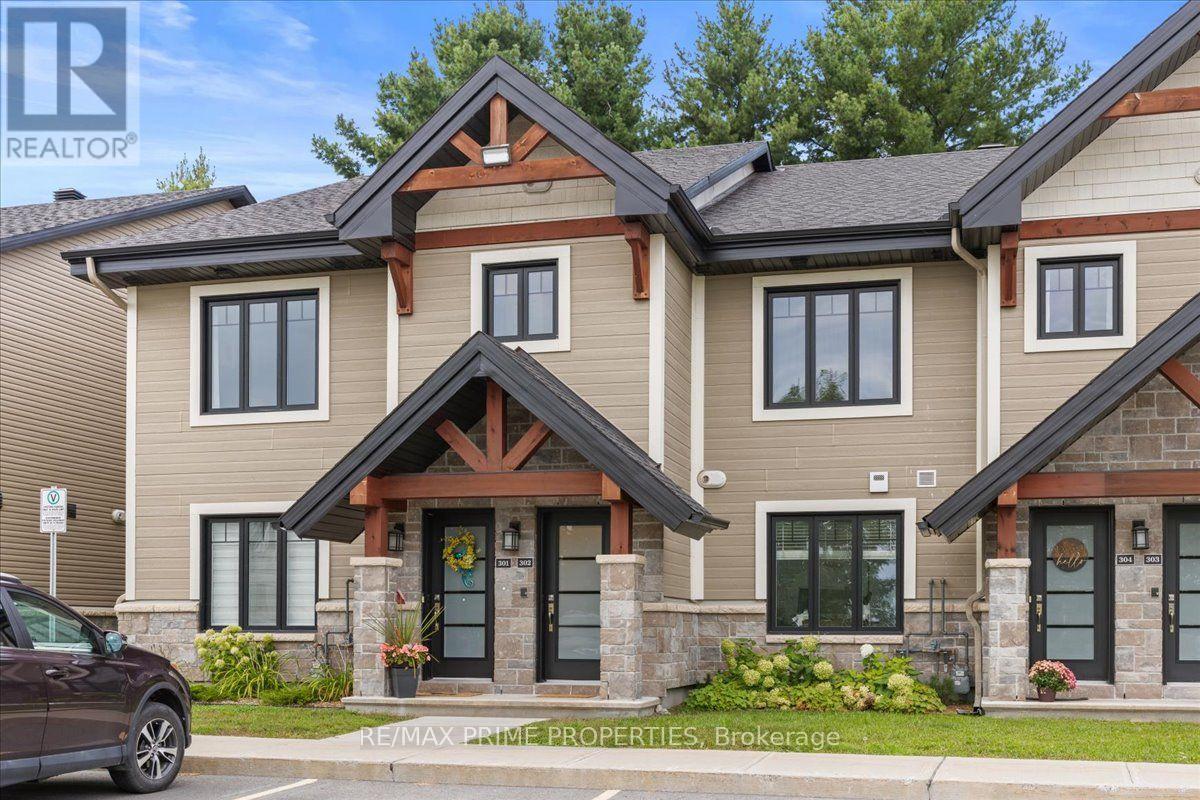
For sale
602 - Embrun
$399,900
302 - 91 St Moritz Trail, Russell, Ontario
Apartment in 602 - Embrun
2
Beds
Beds
1
Baths
Baths
1000 - 1199 sqft
Sq Ft
Sq Ft
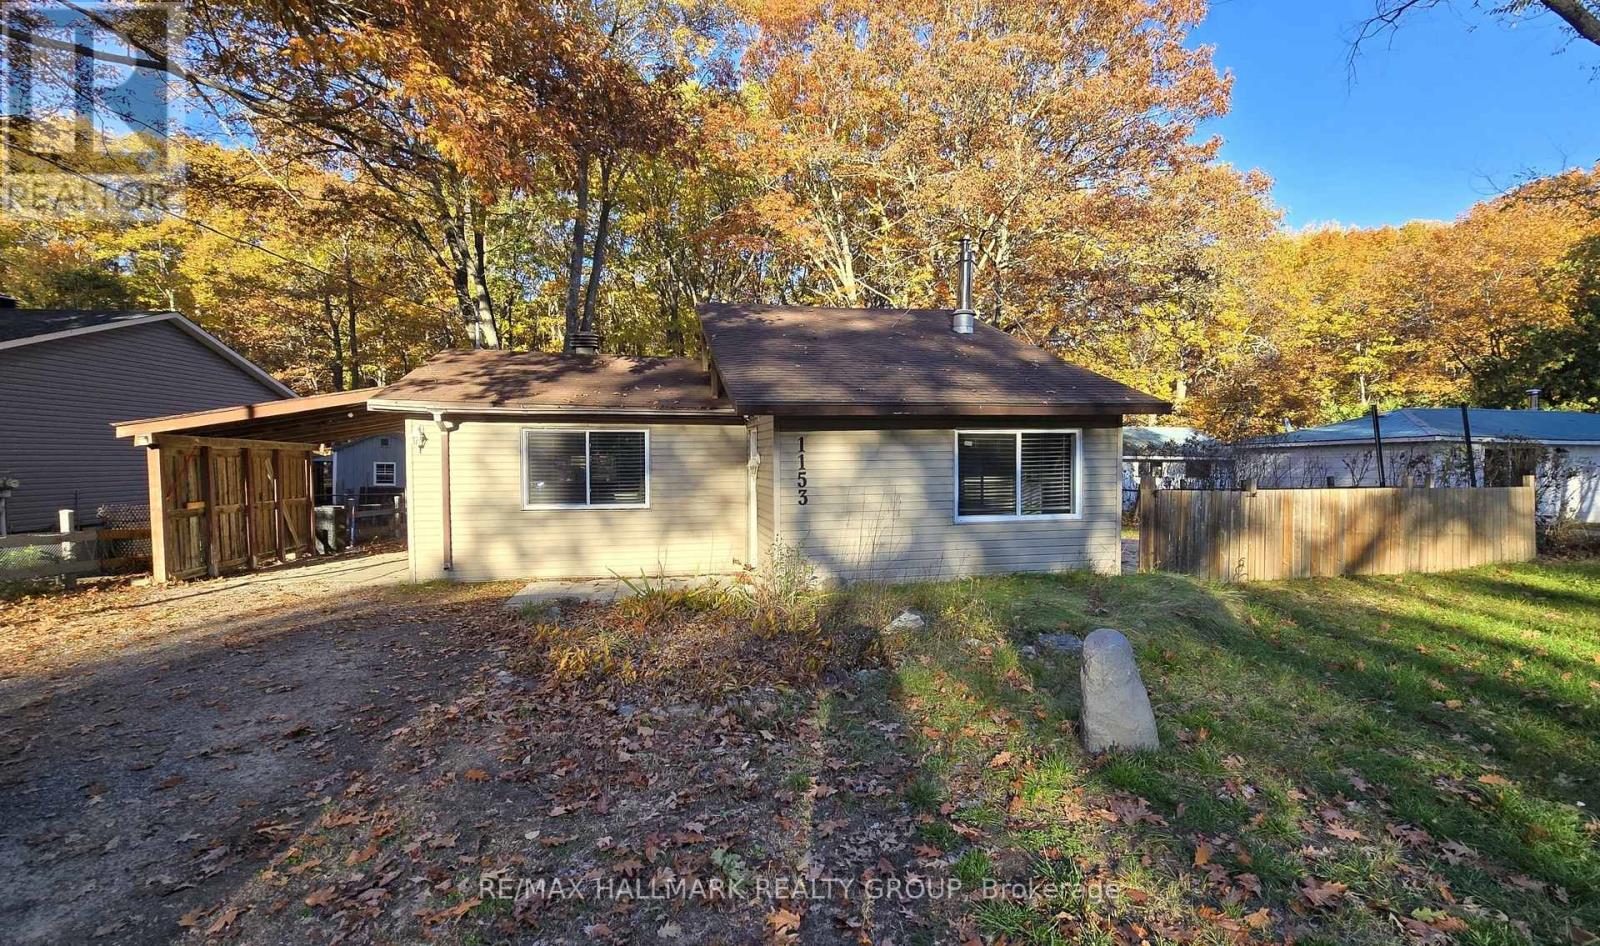
For sale
9301 - Constance Bay
$399,900
1153 Bayview Drive, Ottawa, Ontario
House in 9301 - Constance Bay
3
Beds
Beds
1
Baths
Baths
1100 - 1500 sqft
Sq Ft
Sq Ft
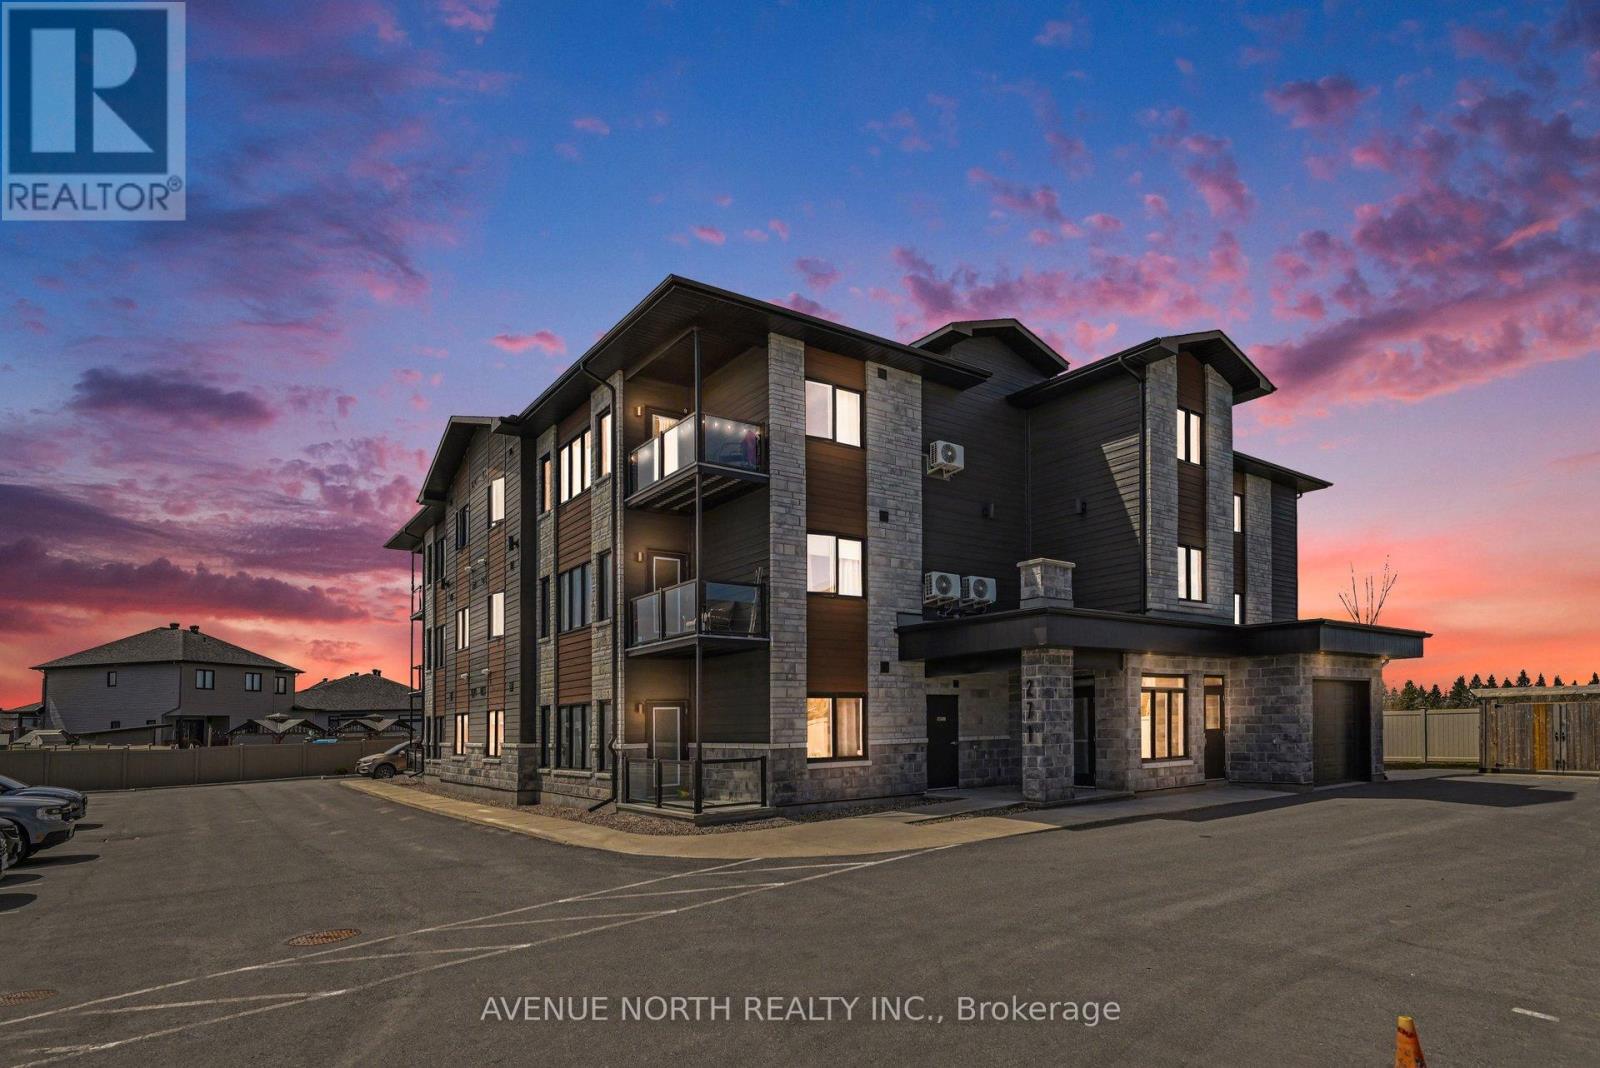
For sale
602 - Embrun
$394,900
102 - 271 Belfort Street, Russell, Ontario
Apartment in 602 - Embrun
2
Beds
Beds
2
Baths
Baths
1000 - 1199 sqft
Sq Ft
Sq Ft
For sale
602 - Embrun
$409,000
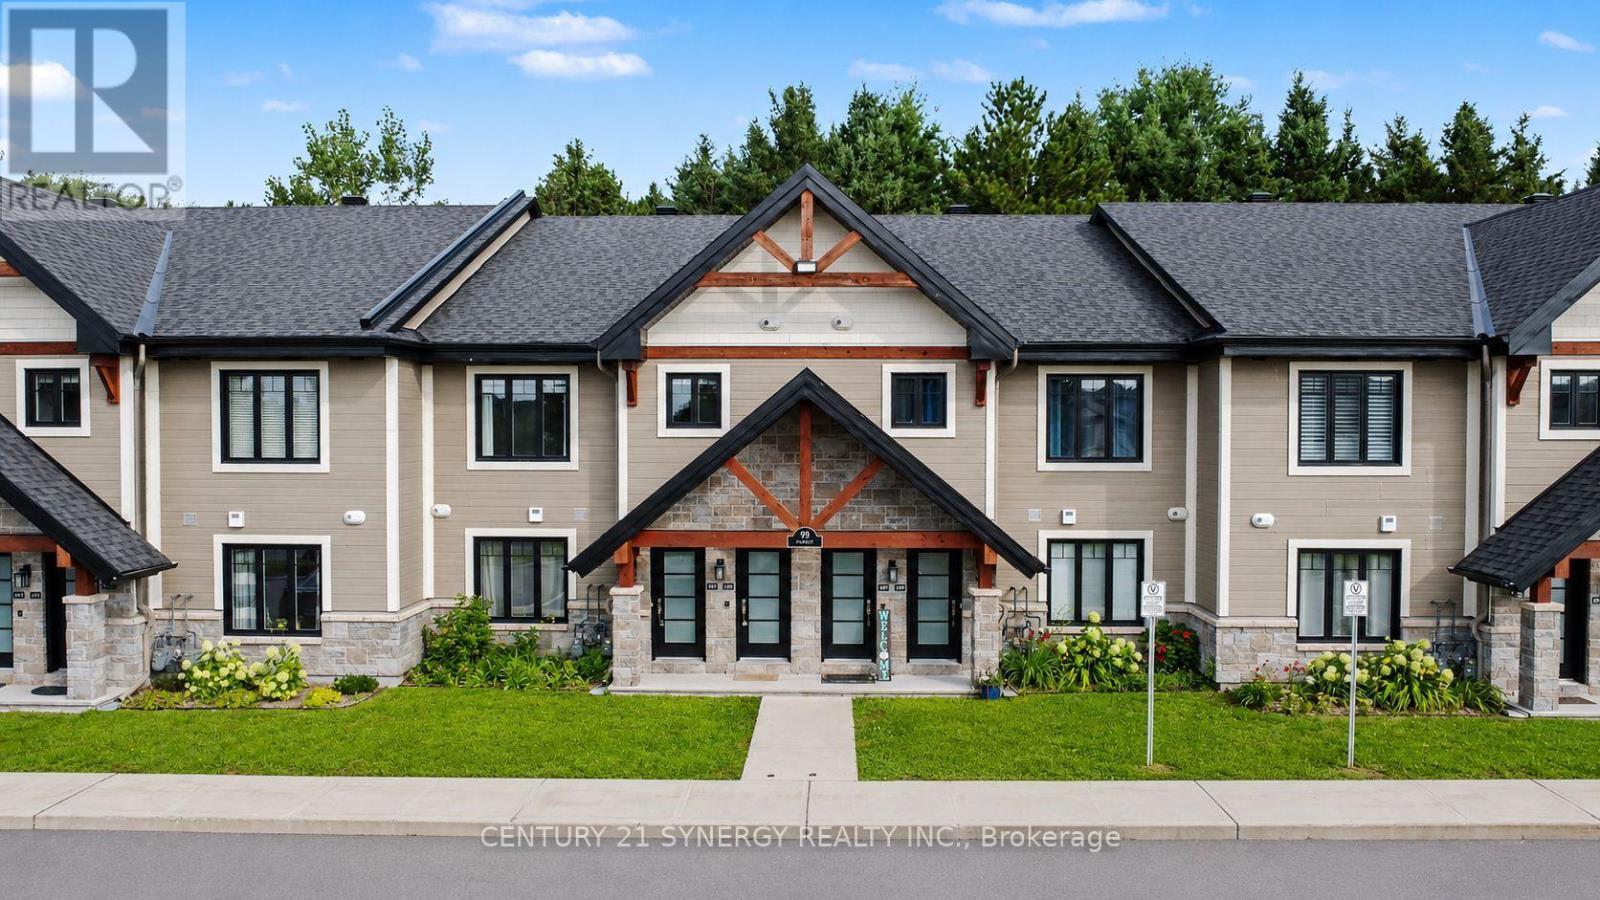
406 - 99 St Moritz Terrace, Russell, Ontario
Row / Townhouse in 602 - Embrun
2
Beds
Beds
1
Baths
Baths
1000 - 1199 sqft
Sq Ft
Sq Ft
For sale
602 - Embrun
$409,900
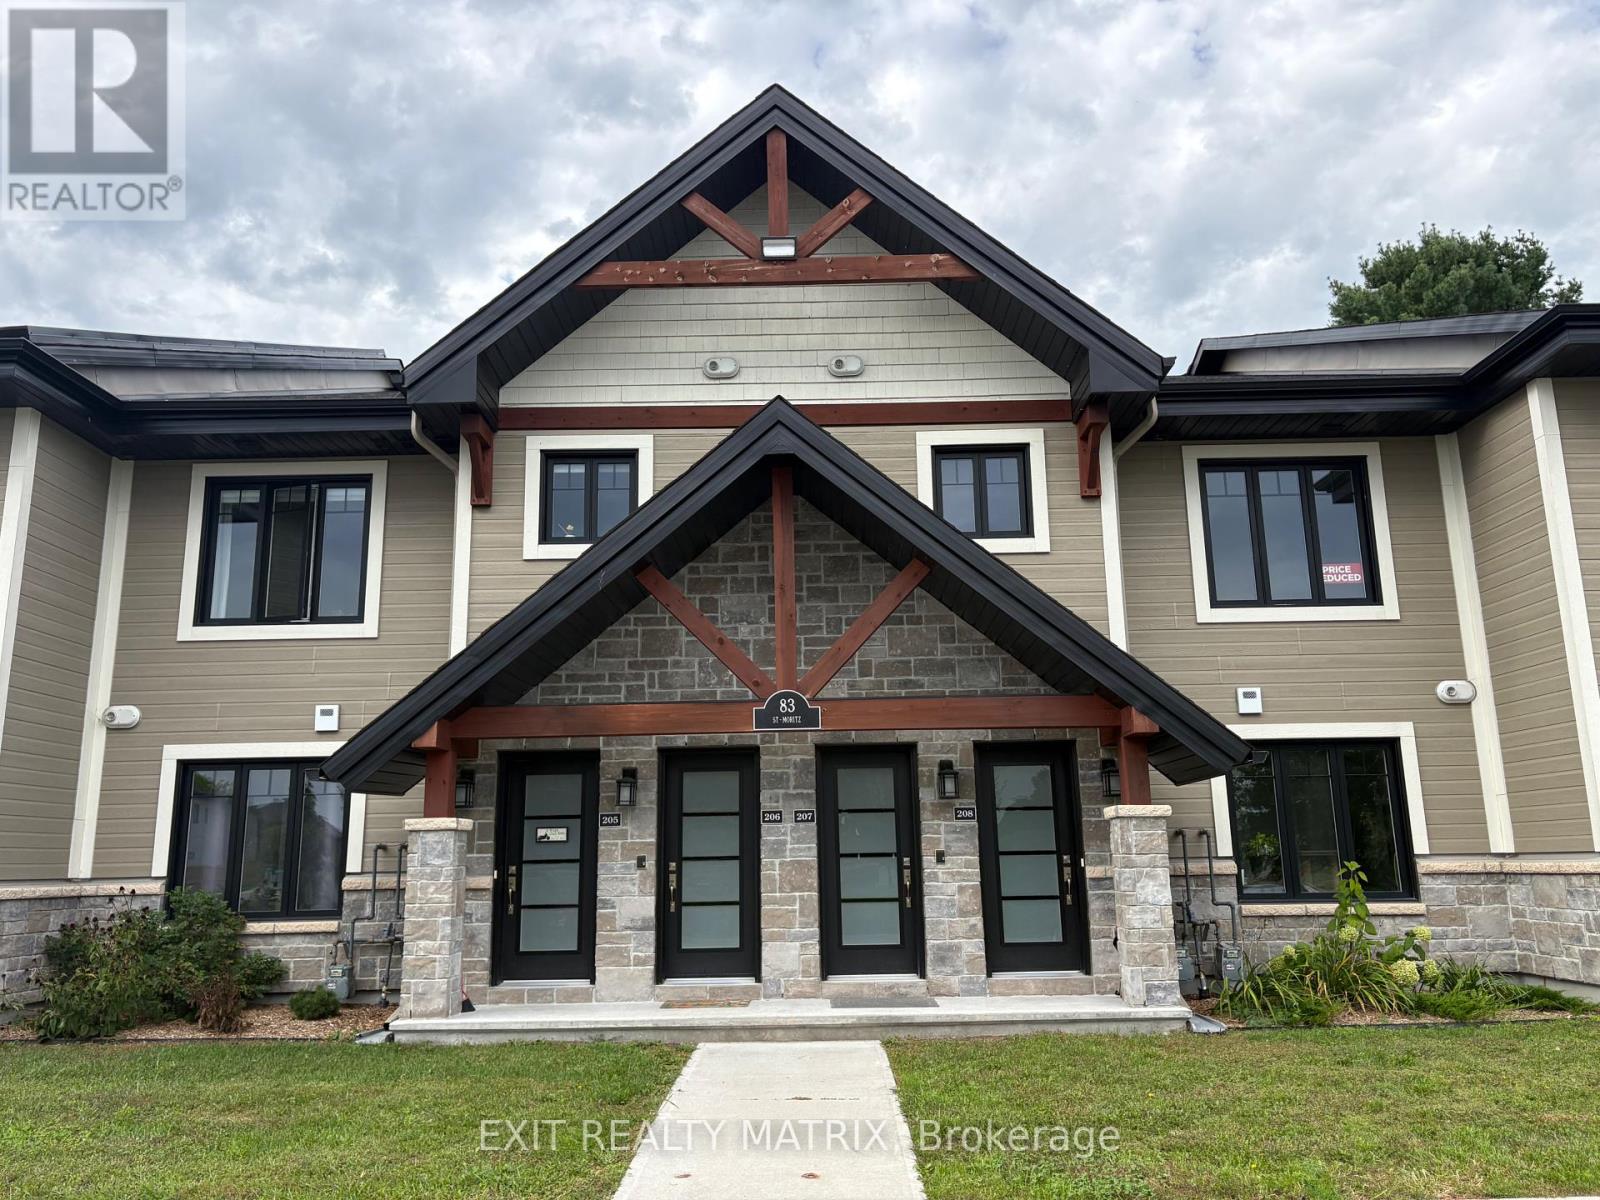
207 - 83 St Moritz Trail, Russell, Ontario
Row / Townhouse in 602 - Embrun
2
Beds
Beds
1
Baths
Baths
1000 - 1199 sqft
Sq Ft
Sq Ft
For sale
604 - Casselman
$409,900
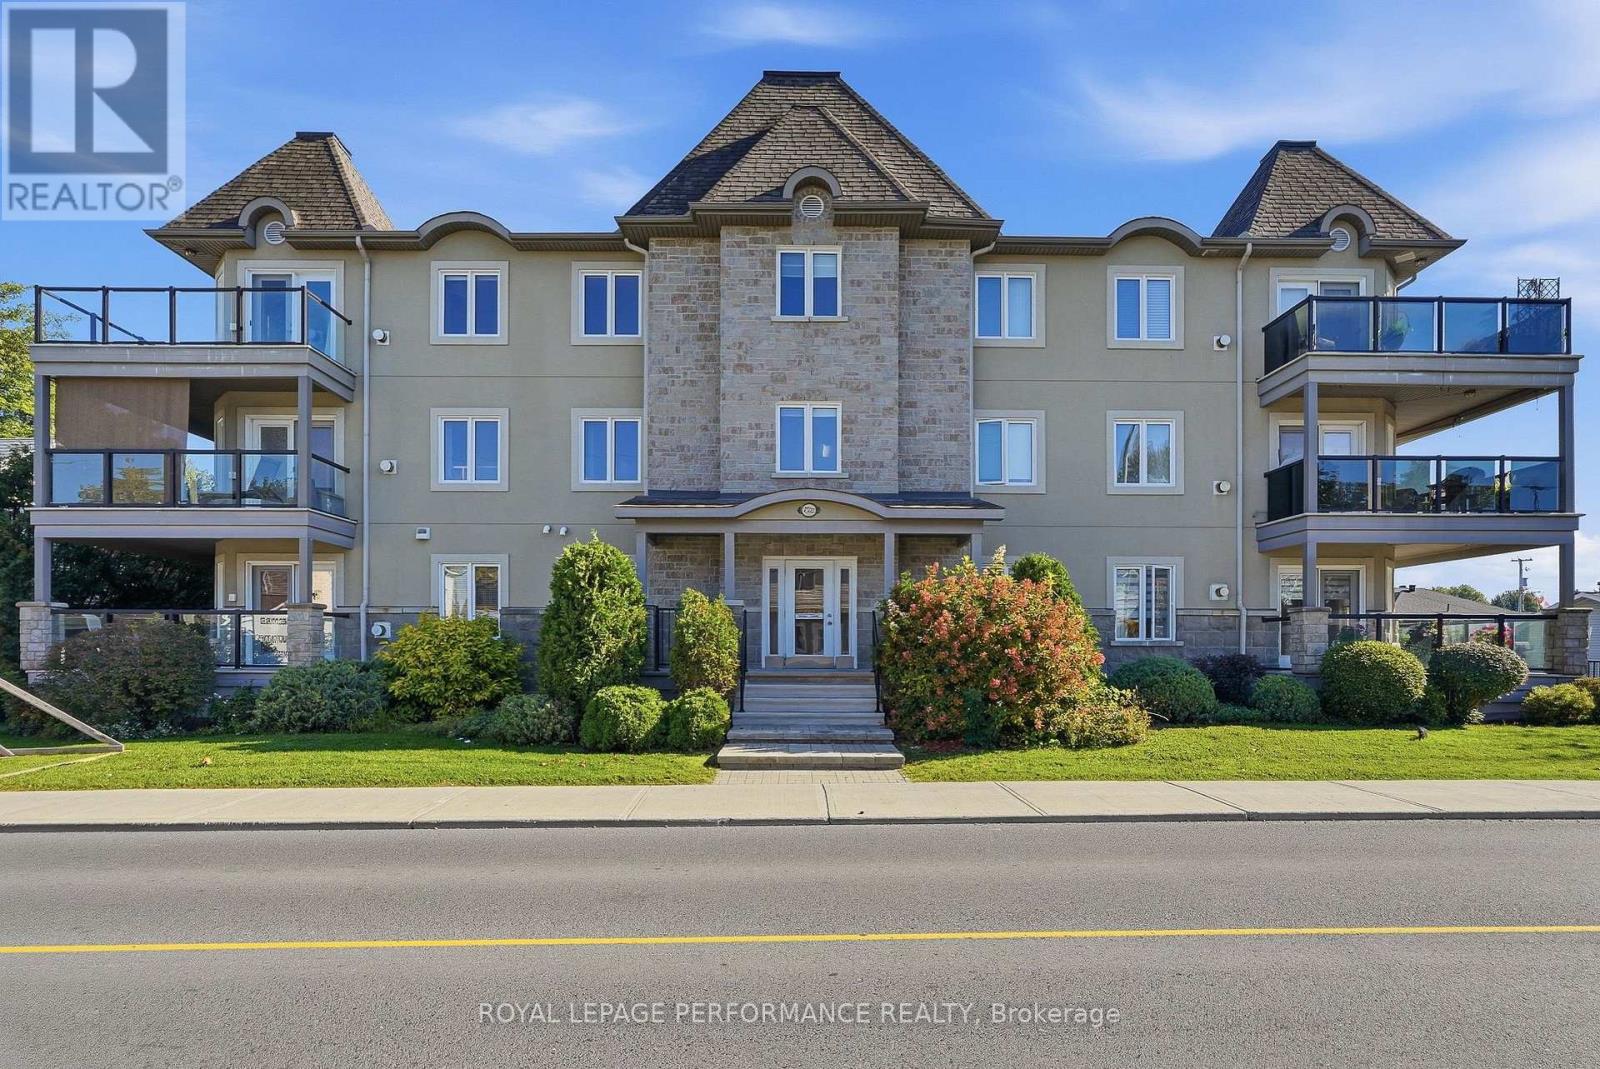
201 - 770 Principale Street, Casselman, Ontario
Apartment in 604 - Casselman
2
Beds
Beds
1
Baths
Baths
1000 - 1199 sqft
Sq Ft
Sq Ft
For sale
607 - Clarence/Rockland Twp
$409,900
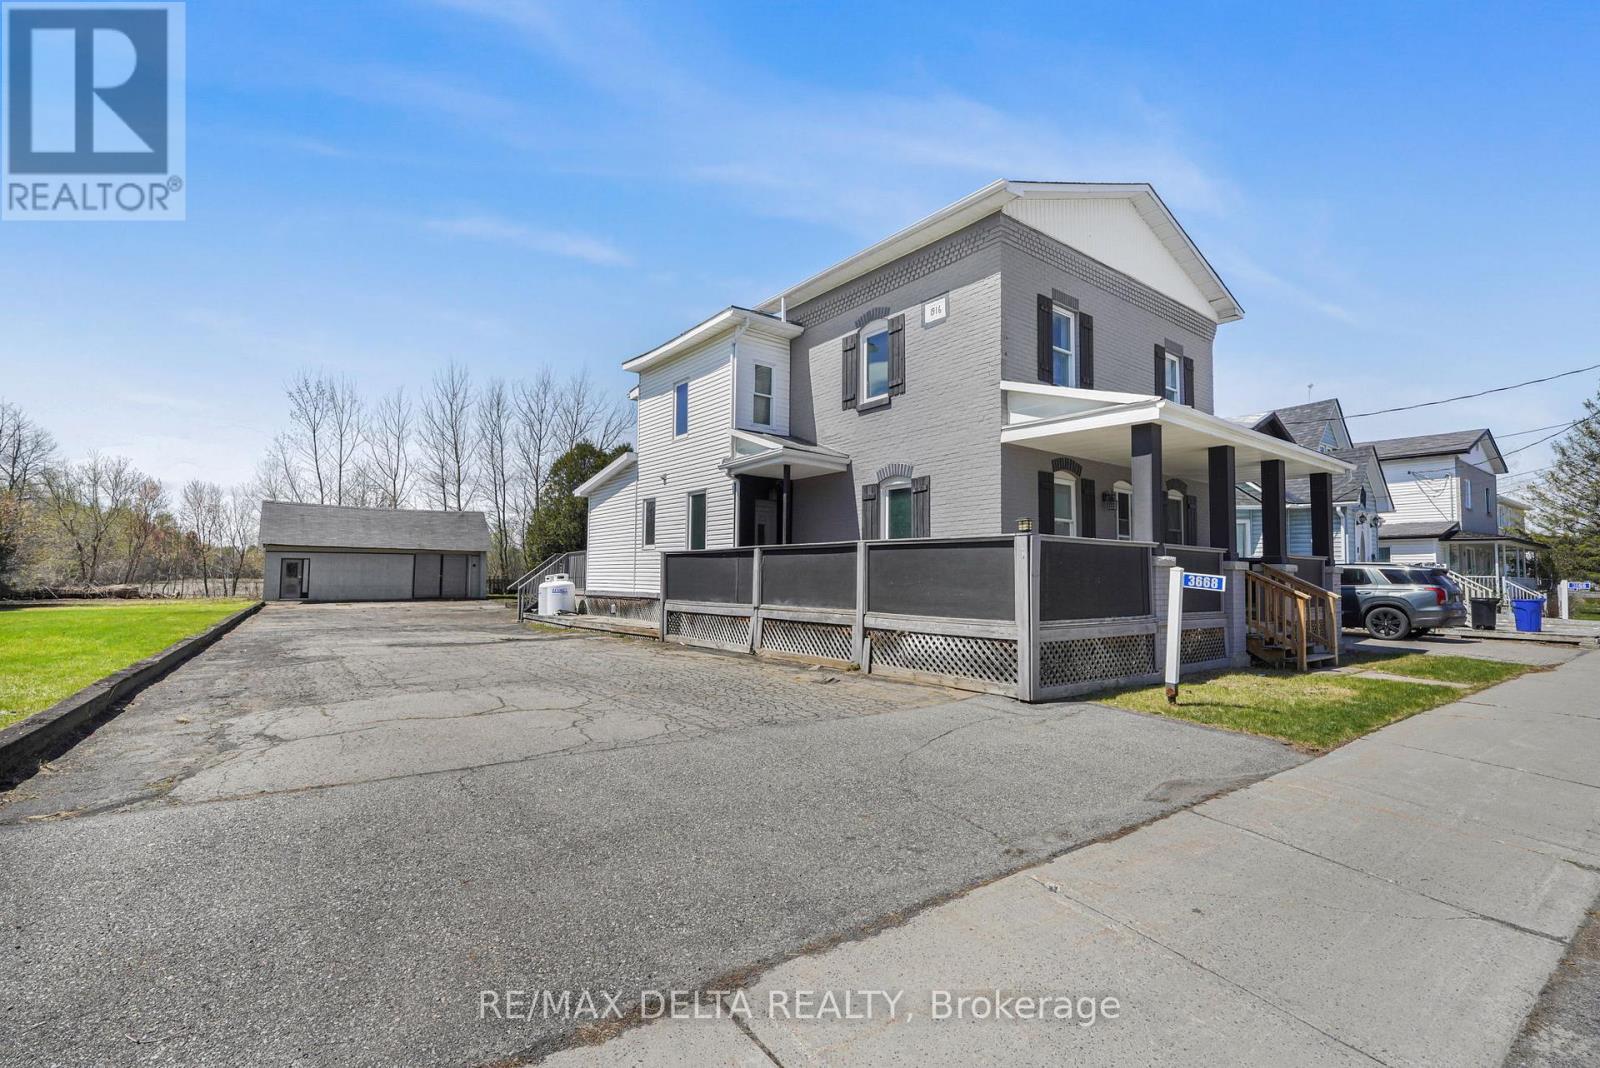
3668 Champlain Street, Clarence-Rockland, Ontario
House in 607 - Clarence/Rockland Twp
3
Beds
Beds
2
Baths
Baths
2000 - 2500 sqft
Sq Ft
Sq Ft
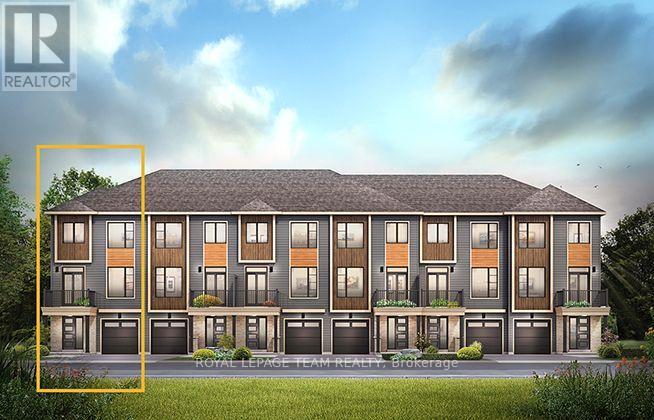
For sale
911 - Almonte
$389,900
738 Harold Mathie Street, Mississippi Mills, Ontario
Row / Townhouse in 911 - Almonte
3
Beds
Beds
2
Baths
Baths
1500 - 2000 sqft
Sq Ft
Sq Ft
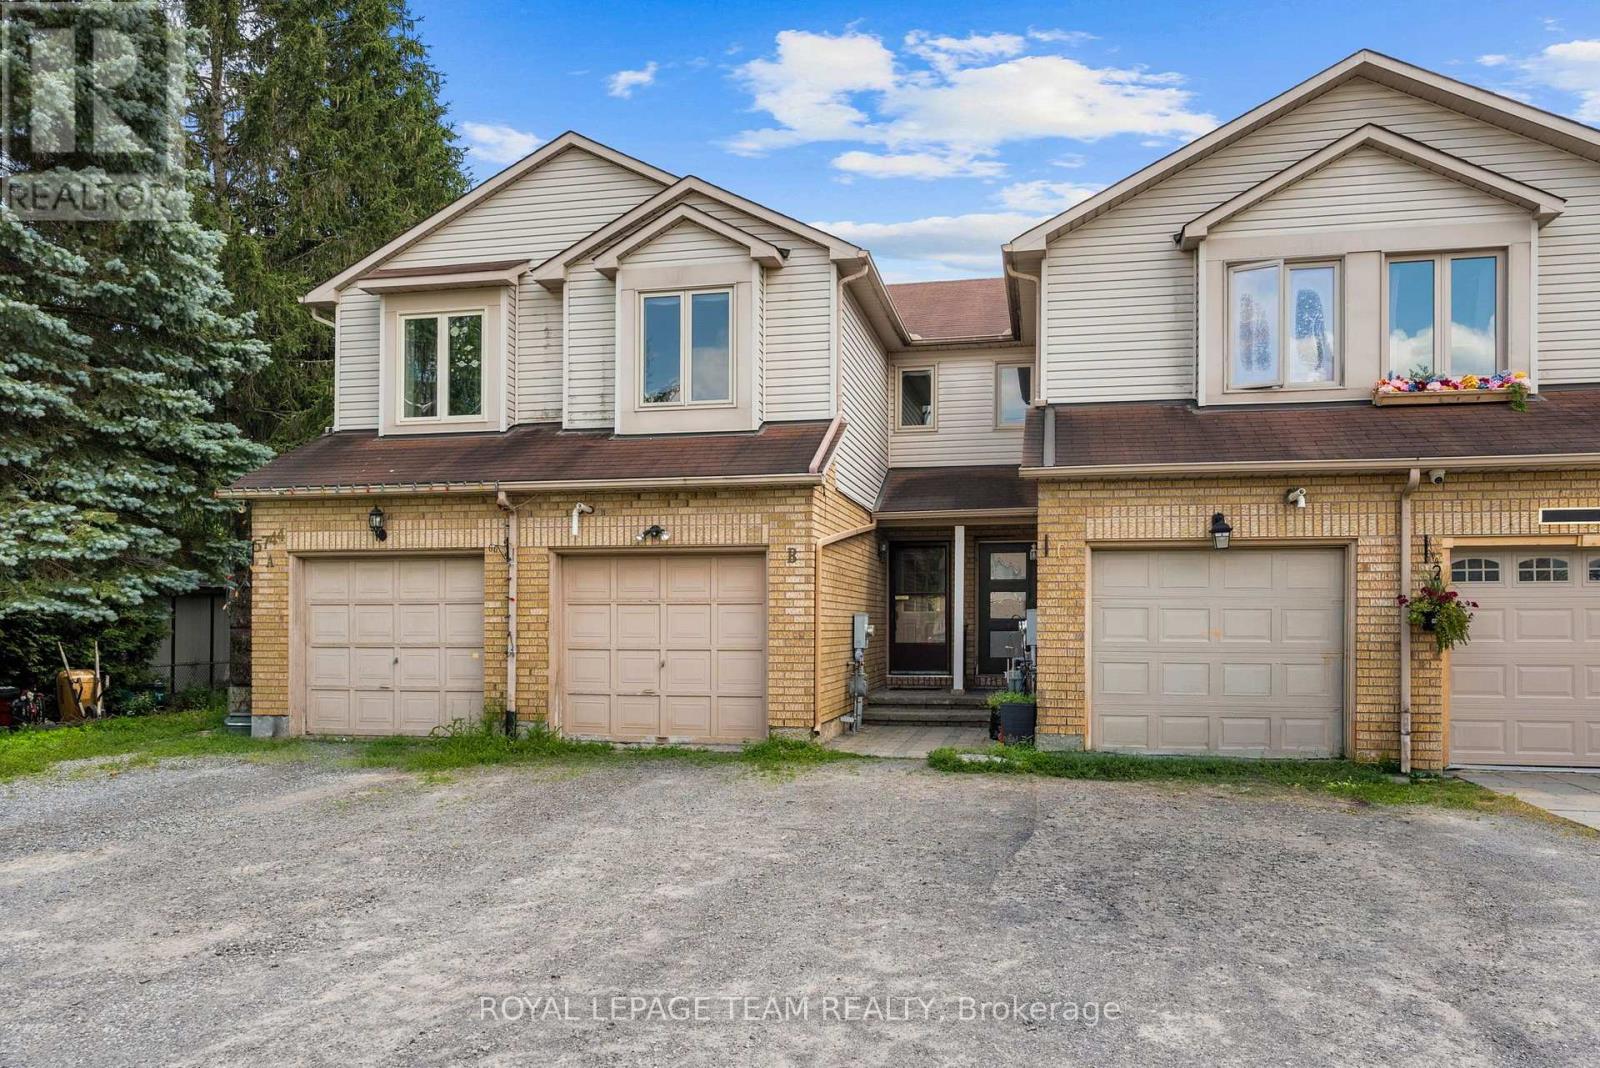
For sale
1603 - Osgoode
$389,900
B - 5744 Andrasi Crescent, Ottawa, Ontario
Row / Townhouse in 1603 - Osgoode
2
Beds
Beds
2
Baths
Baths
1100 - 1500 sqft
Sq Ft
Sq Ft
Ready to a home?
Contact a REALTOR® today!
