

201 - 770 Principale Street
Casselman,
Ontario
K0A1M0
201 - 770 Principale Street
Casselman,
Ontario
K0A1M0
Add this listing to your favourite
Shortlist it to compare later & get quick access from your account.
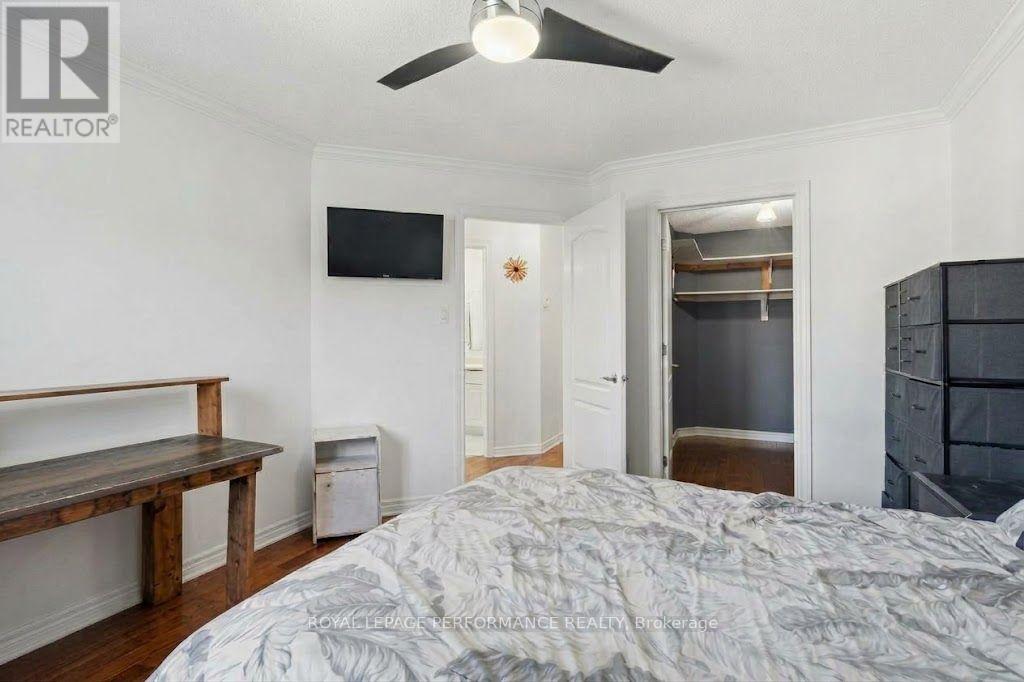
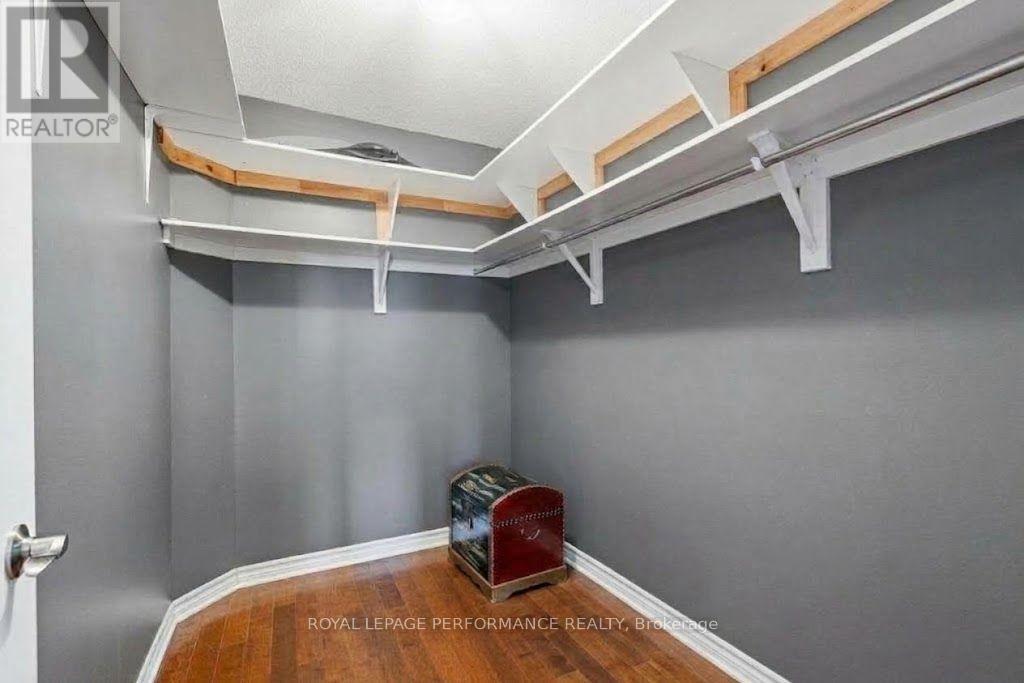
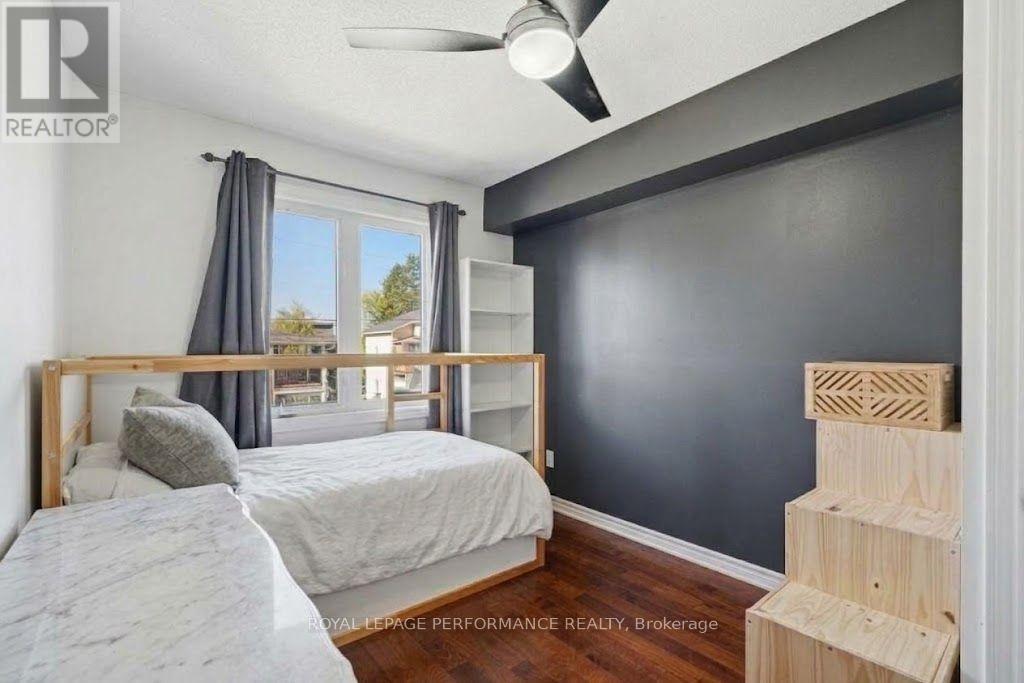
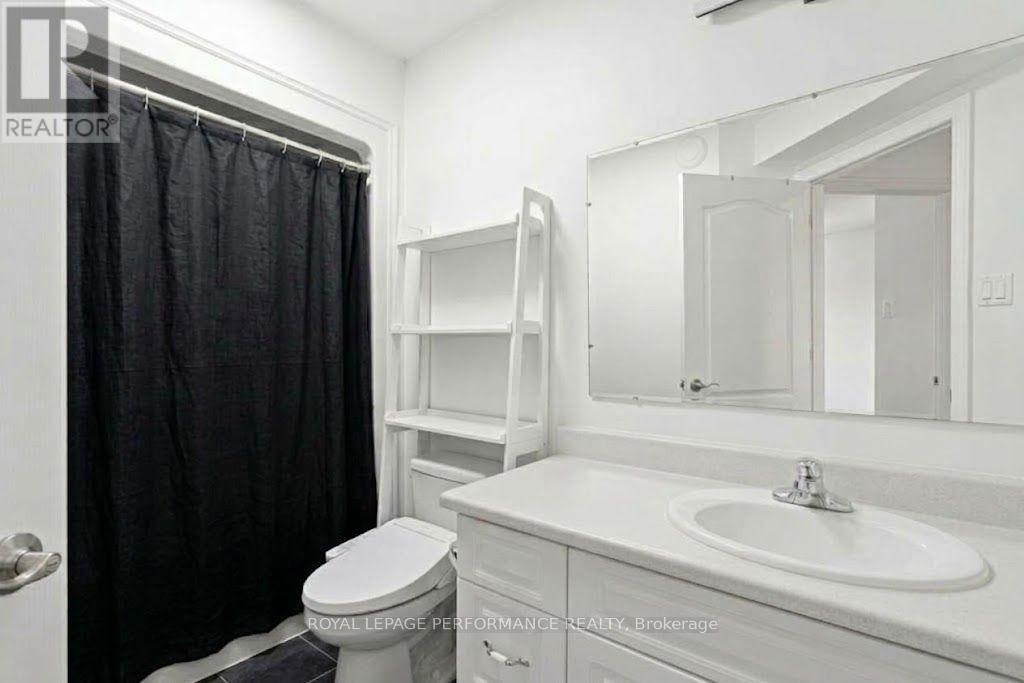


$409,900
Property overview
Building Type
Apartment
Property Type
Single Family
Bedrooms
2
Bathrooms
1
Year Built
Neighbourhood
604 - Casselman
Status
For sale
Highlights
604 - Casselman
Apartment
For sale
Listing description
Discover this Single Family
201 - 770 Principale Street,
Casselman
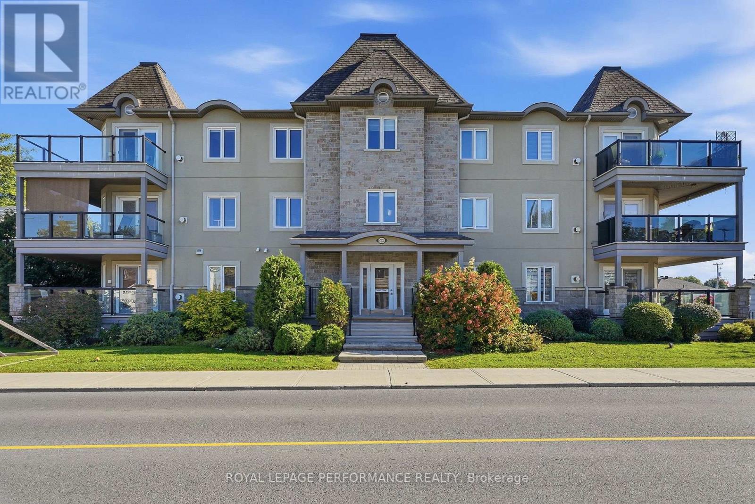
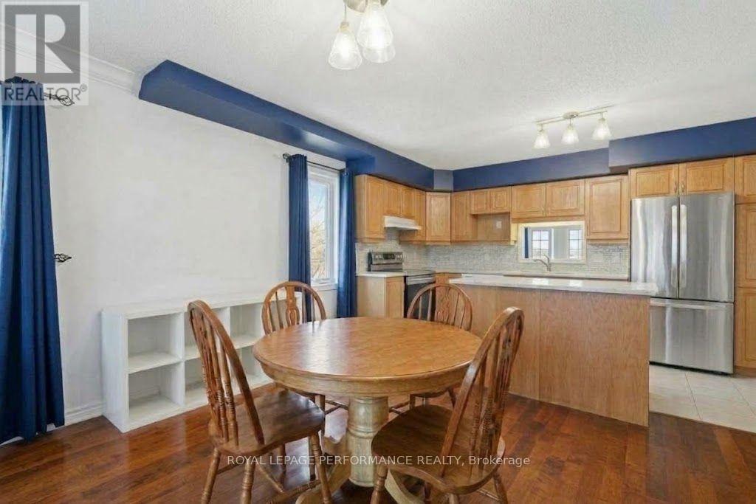
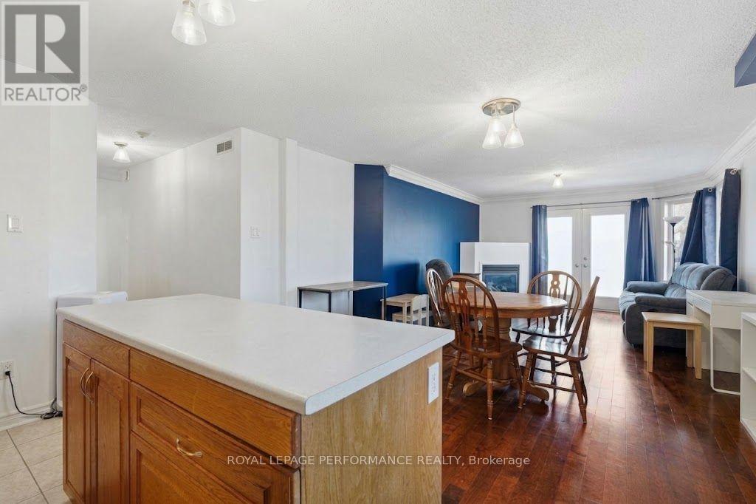
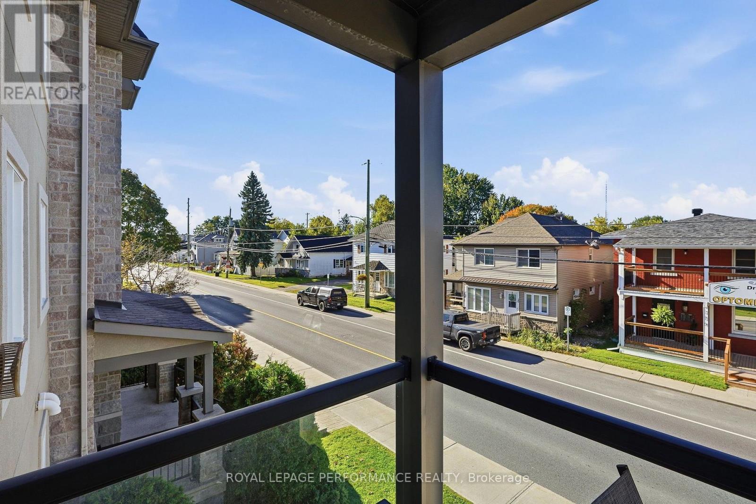
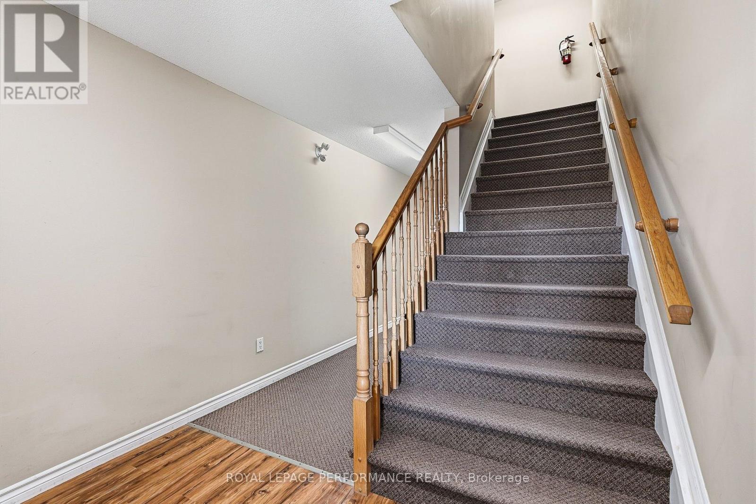
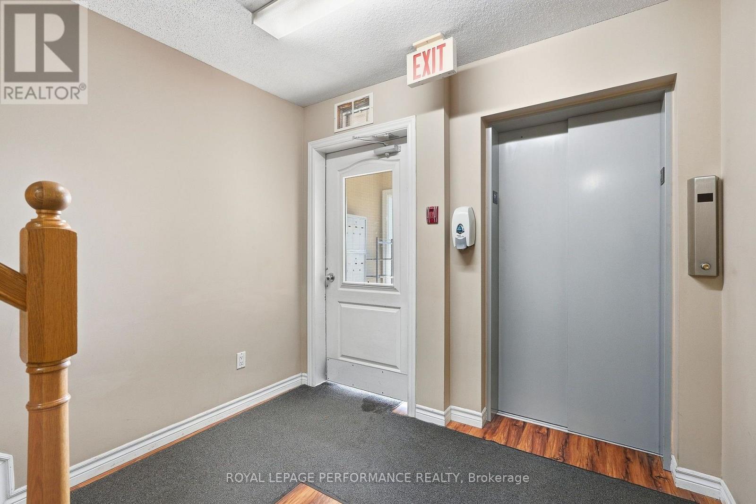
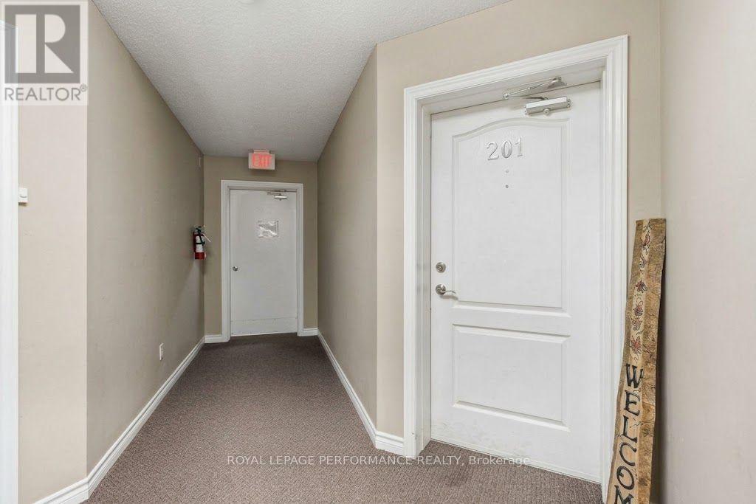
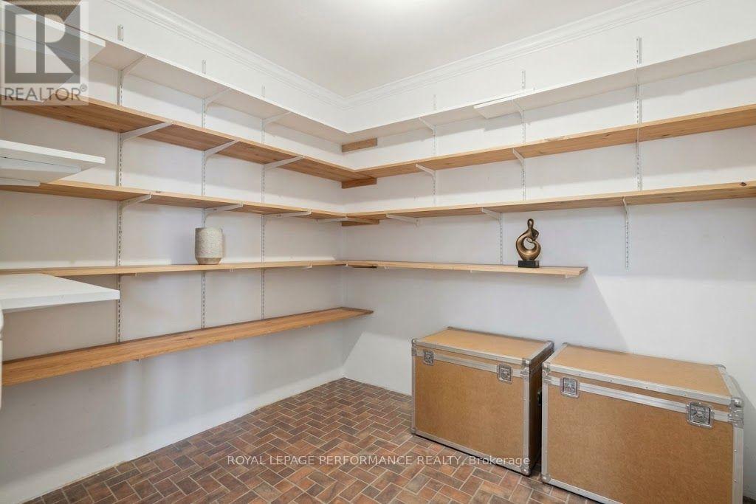
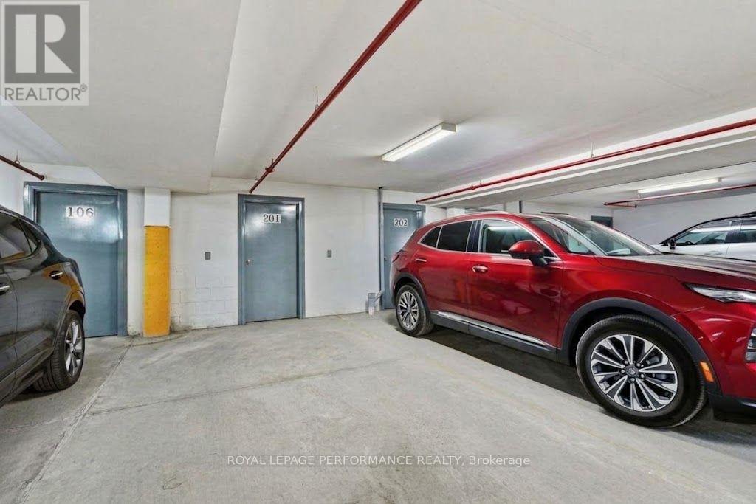
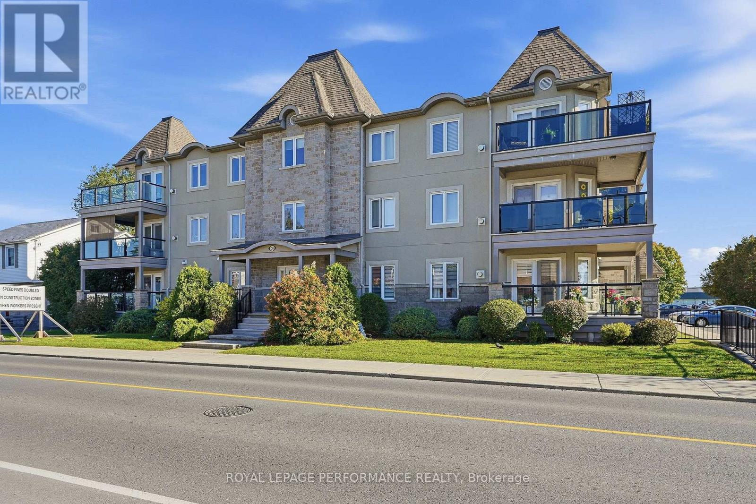
Enjoy comfort and convenience in this bright 2-bedroom condo in the heart of Casselman, within walking distance of schools, a park and grocery shopping. The inviting open-concept layout features large windows that fill the living space with natural light, complemented by a cozy natural gas fireplace and heated flooring. Central air conditioning (2012) provides summer comfort, while the owned natural gas hot water tank adds peace of mind. This condo includes one heated indoor parking space and one storage unit, all within a secure building with controlled key entry. A wonderful opportunity to enjoy convenient condo living in a welcoming community! *Certain listing photos have been digitally decluttered using AI to remove personal belongings and movable items. These photos are for illustrative purposes and may differ from the property's current presentation.* (id:64373)
Upcoming viewings
45.3153977
-75.0887617
201 - 770 Principale Street, Casselman, Ontario, K0A1M0
Loading WalkScore data...
Walk Score®
Transit Score®
Bike Score®
Walkability Snapshot
Understand how walkable, transit-friendly & bikeable this neighbourhood really is.
Scores are powered by Walk Score® and reflect access to daily essentials, transit and bike routes near this area.
🚶Walk Score®
🚊Transit Score
🚲Bike Score
Liveability scores for this neighbourhood
Powered by Walk Score®
Use these scores as a quick guide only. Check local transit, bike paths
and walk routes to plan your day-to-day life.
Google Maps
Explore the exact location, nearby amenities, and community vibe.
Listing Details
Last updated:
2026-10-07
Key facts
Price
$409,900
Ownership
Condominium/Strata
Property type
Single Family
Bedrooms
2
Bathrooms
1
Interior size
1000 - 1199 sqft
Parking options
Underground, Garage
Total spaces
1
Interior & features
Cooling
Central air conditioning
Heating
Radiant heat
Heating fuel
Natural gas
Basement
None
Appliances
Dishwasher, Water Heater
Fireplace
True
Exterior finish
Brick, Stucco
Key features
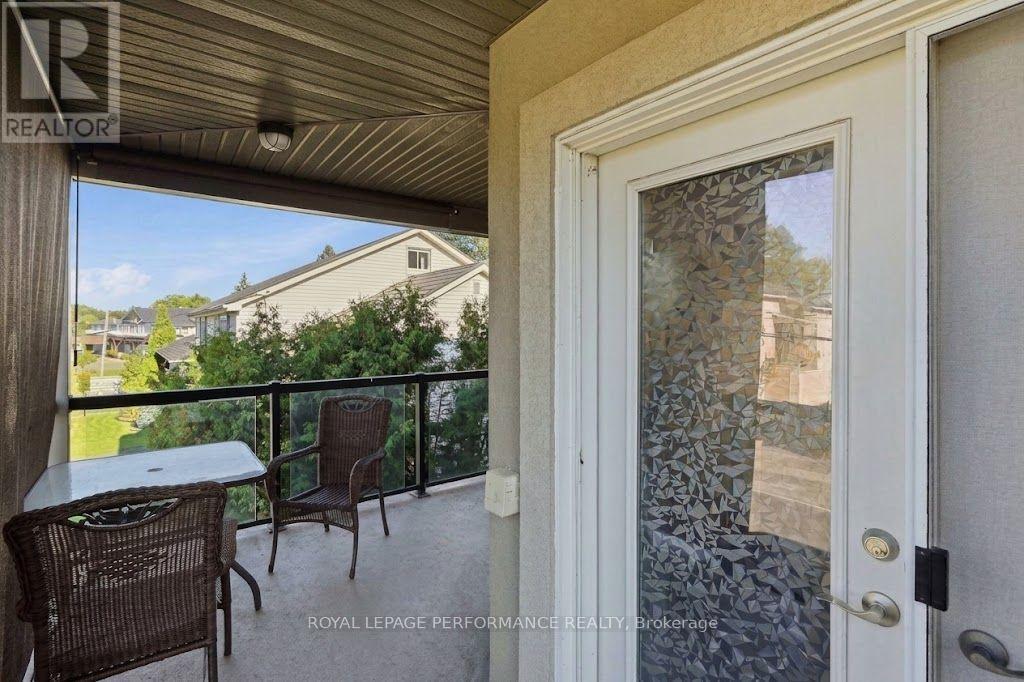
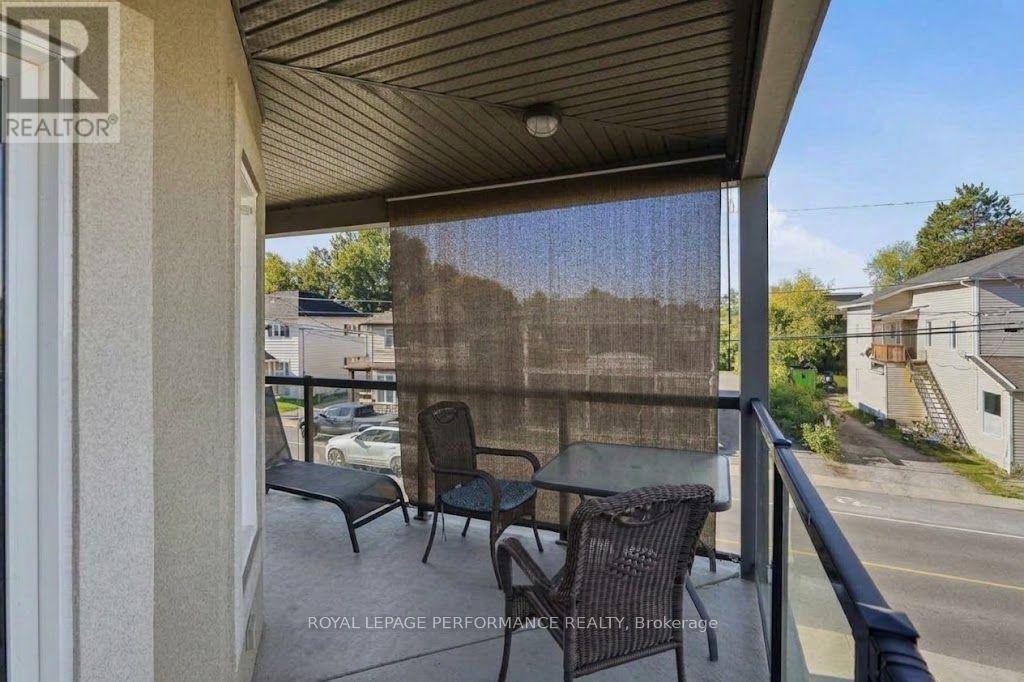
Balcony, Carpet Free
Lot, amenities & extras
Community features
Pets Allowed With Restrictions
Rooms
| Level | Type | Length | Width | Dimensions |
|---|---|---|---|---|
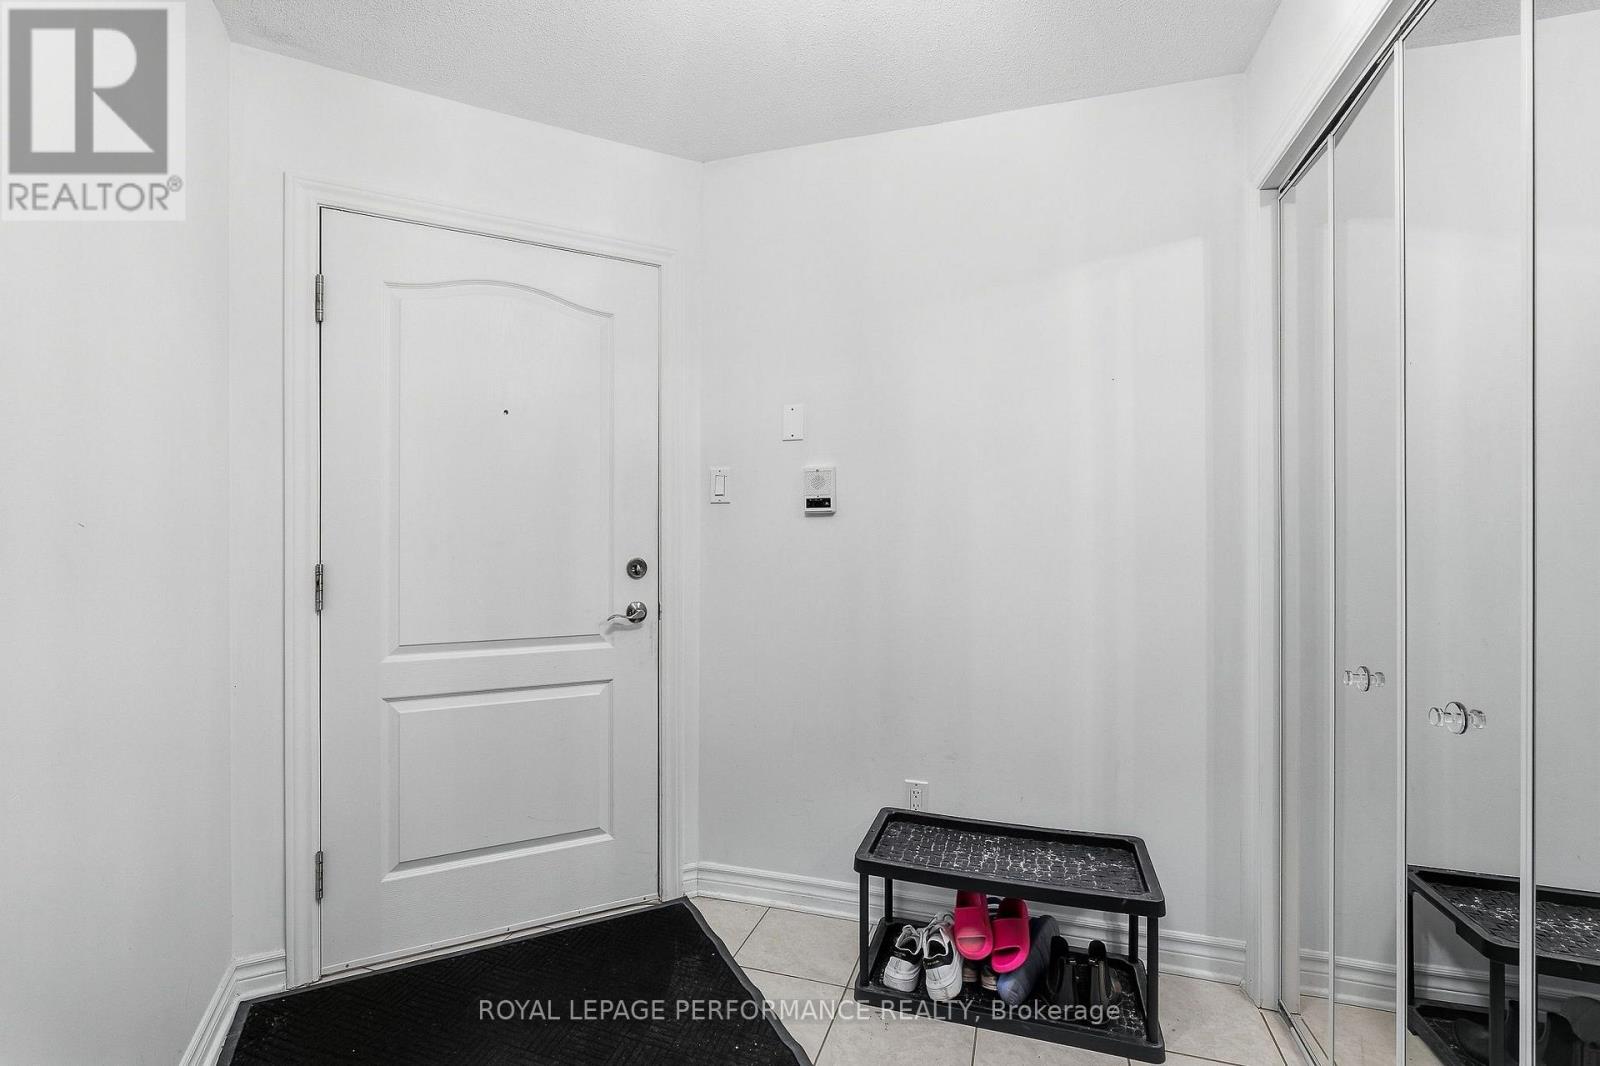
| Second Level | Foyer | 2.72 m | 2.54 m | 2.72 m x 2.54 m |
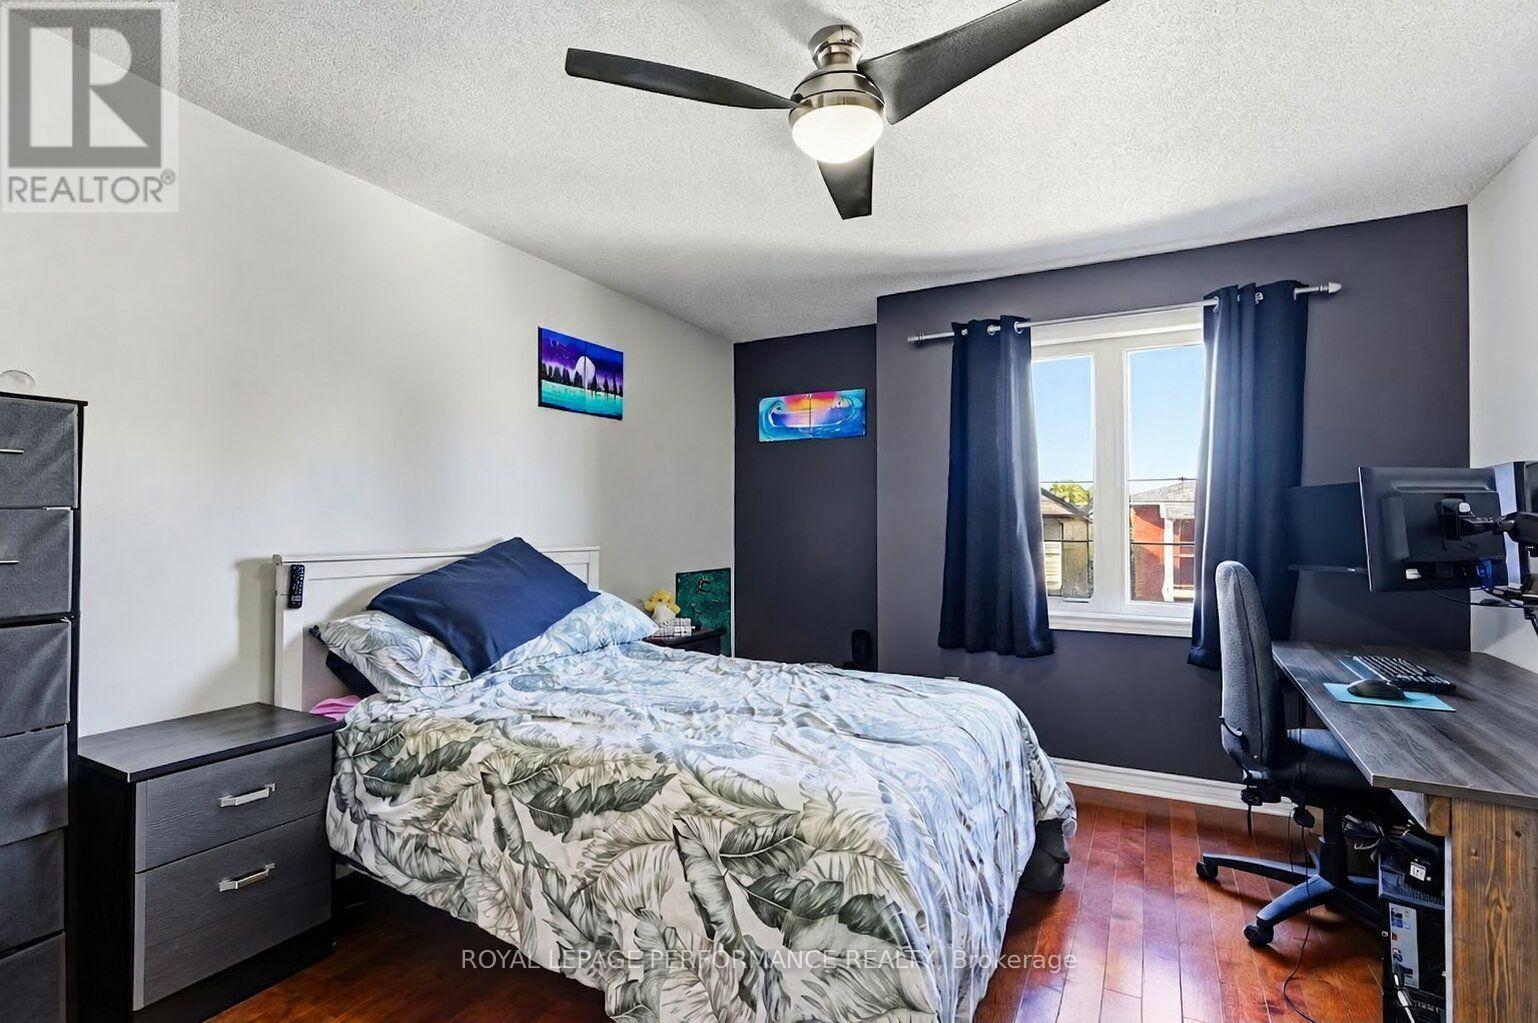
| Second Level | Bedroom | 3.51 m | 4.45 m | 3.51 m x 4.45 m |
| Second Level | Bedroom 2 | 2.79 m | 3.48 m | 2.79 m x 3.48 m |
| Second Level | Bathroom | 3.07 m | 1.6 m | 3.07 m x 1.6 m |
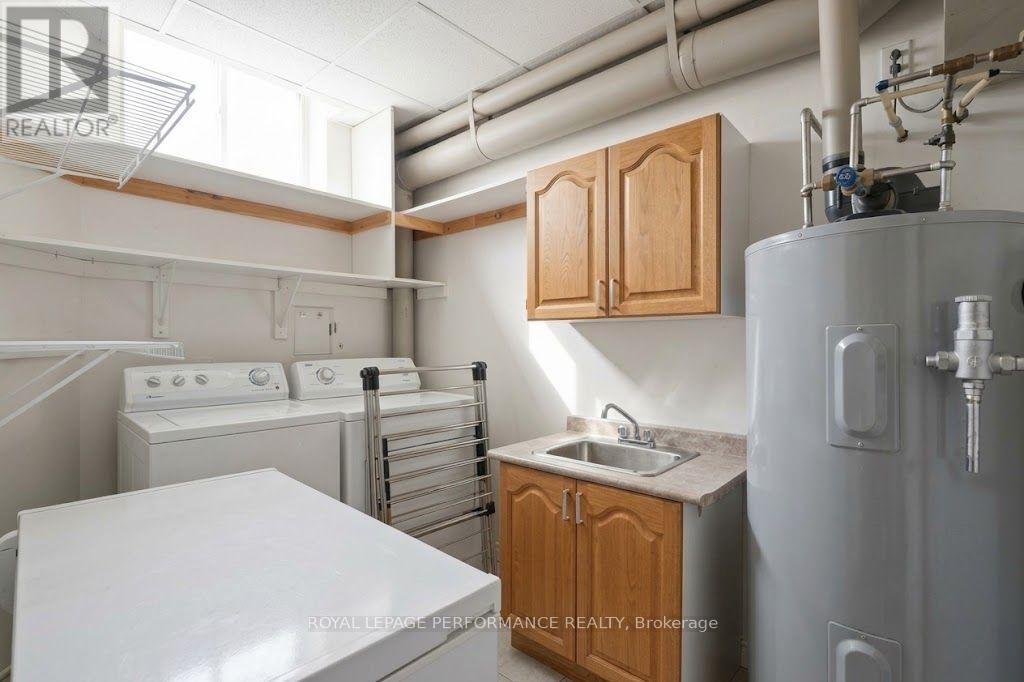
| Second Level | Laundry Room | 3.07 m | 1.91 m | 3.07 m x 1.91 m |
| Second Level | Kitchen | 4.06 m | 2.69 m | 4.06 m x 2.69 m |
| Second Level | Dining Room | 4.27 m | 2.46 m | 4.27 m x 2.46 m |
| Second Level | Living Room | 3.99 m | 3.86 m | 3.99 m x 3.86 m |
Mortgage Calculator
$500,000
$100,000
$5,000,000
Adjust the total amount you plan to borrow.
5%
1%
15%
25 years
10 years
40 years
Monthly Payment
$0
This is an approximate monthly payment based on your inputs.
Total Interest Paid
$0
Add this listing to your favourite
Shortlist it to compare later & get quick access from your account.

Comparables
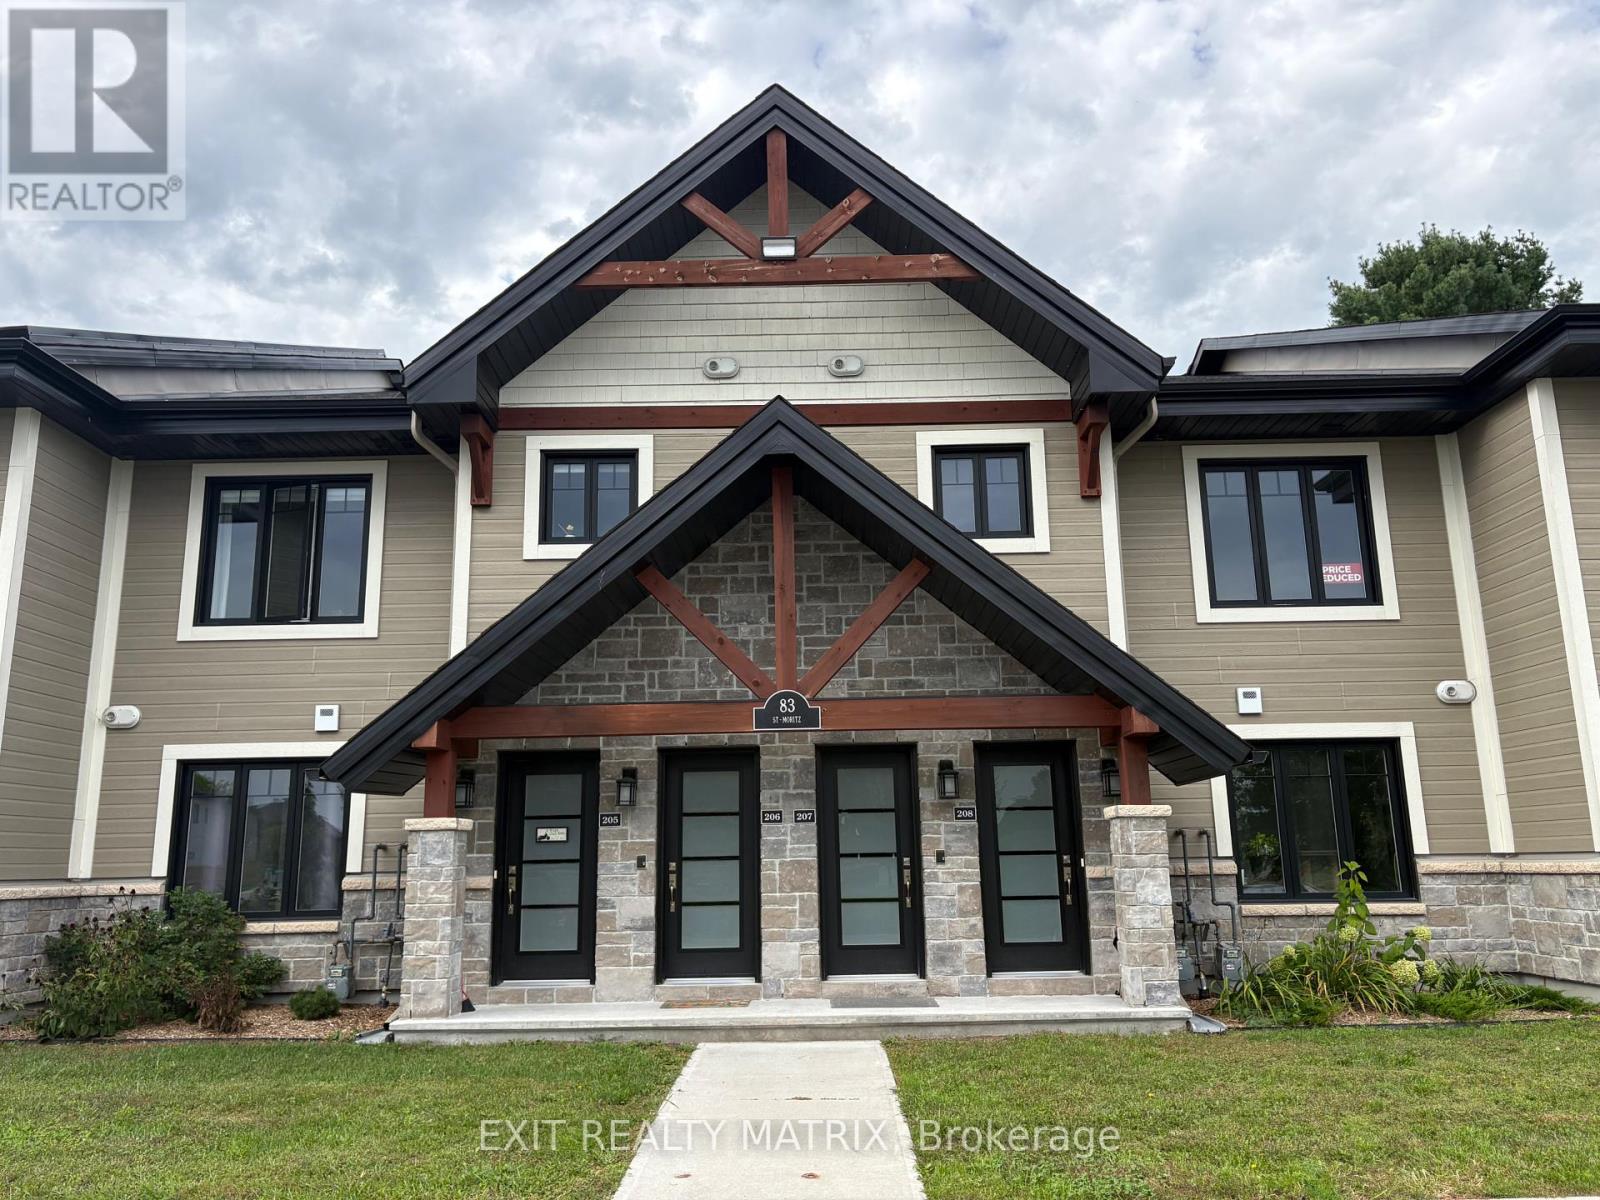
For sale
602 - Embrun
$409,900
207 - 83 St Moritz Trail, Russell, Ontario
Row / Townhouse in 602 - Embrun
2
Beds
Beds
1
Baths
Baths
1000 - 1199 sqft
Sq Ft
Sq Ft
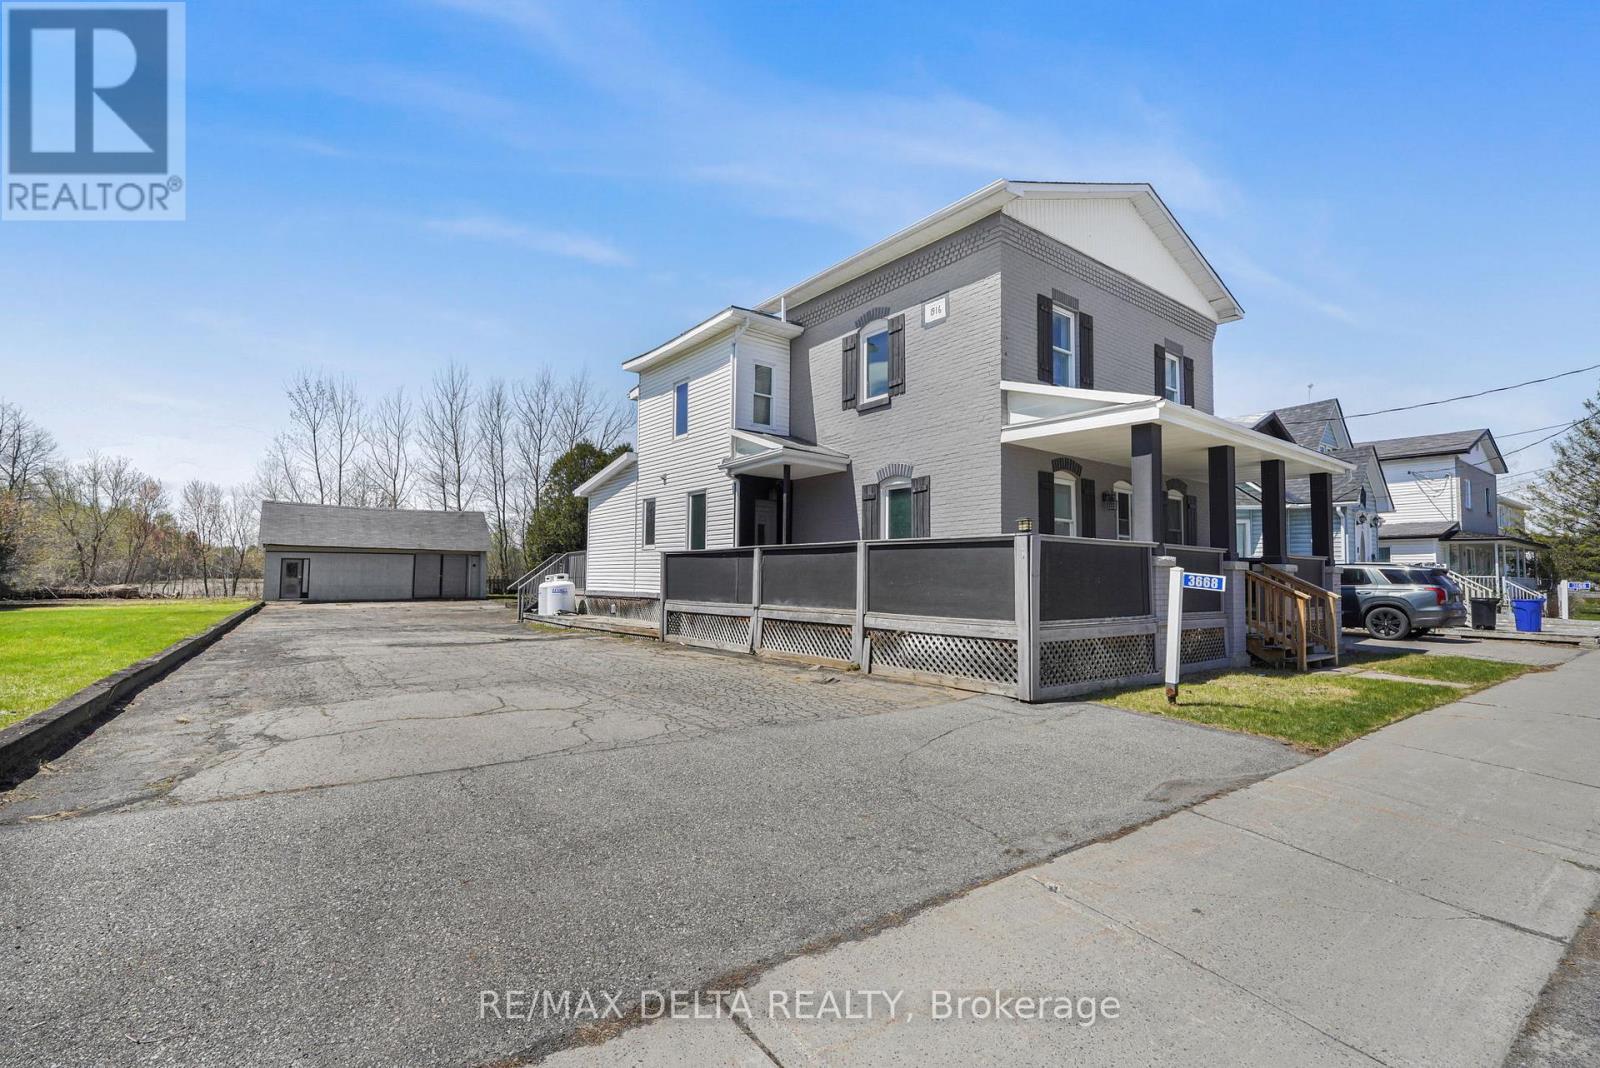
For sale
607 - Clarence/Rockland Twp
$409,900
3668 Champlain Street, Clarence-Rockland, Ontario
House in 607 - Clarence/Rockland Twp
3
Beds
Beds
2
Baths
Baths
2000 - 2500 sqft
Sq Ft
Sq Ft
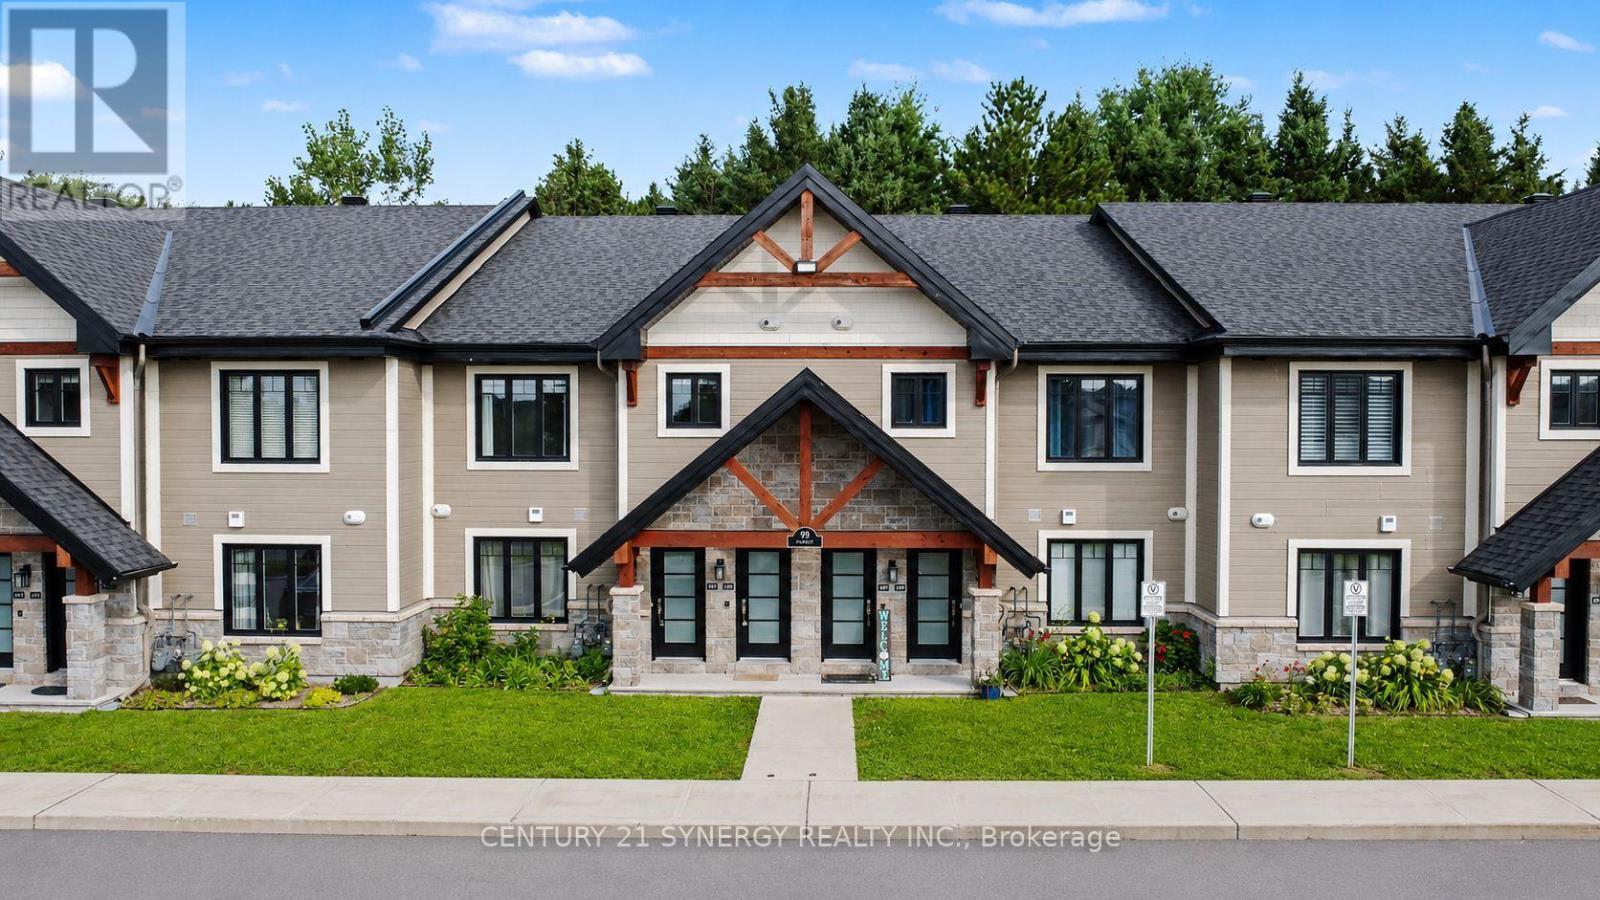
For sale
602 - Embrun
$409,000
406 - 99 St Moritz Terrace, Russell, Ontario
Row / Townhouse in 602 - Embrun
2
Beds
Beds
1
Baths
Baths
1000 - 1199 sqft
Sq Ft
Sq Ft
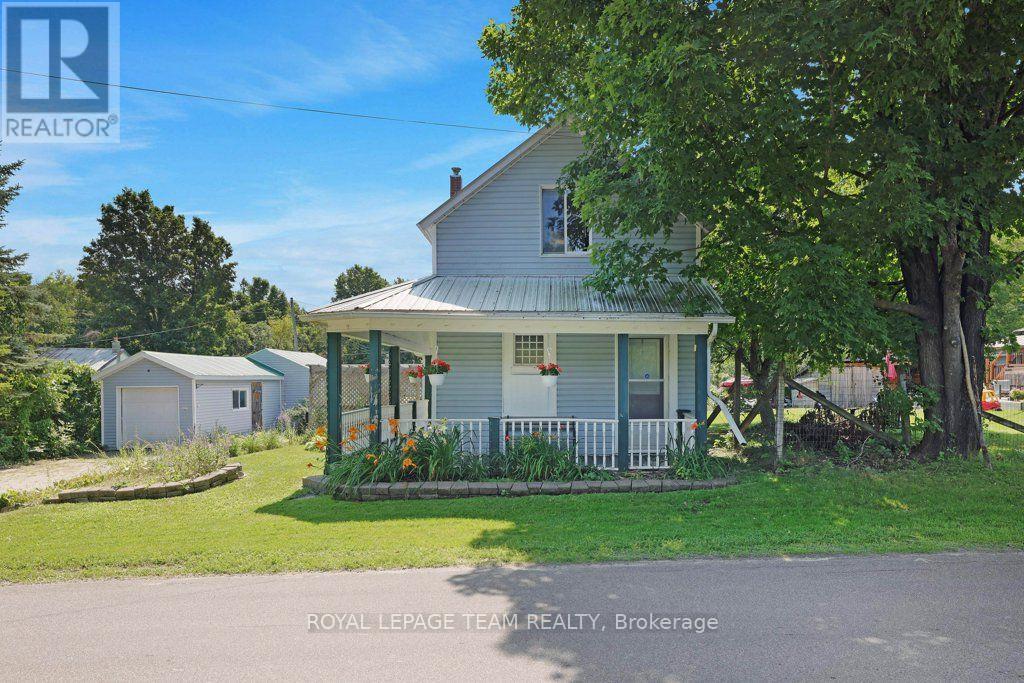
For sale
912 - Mississippi Mills (Ramsay) Twp
$415,000
254 Blakeney Road, Mississippi Mills, Ontario
House in 912 - Mississippi Mills (Ramsay) Twp
2
Beds
Beds
2
Baths
Baths
700 - 1100 sqft
Sq Ft
Sq Ft
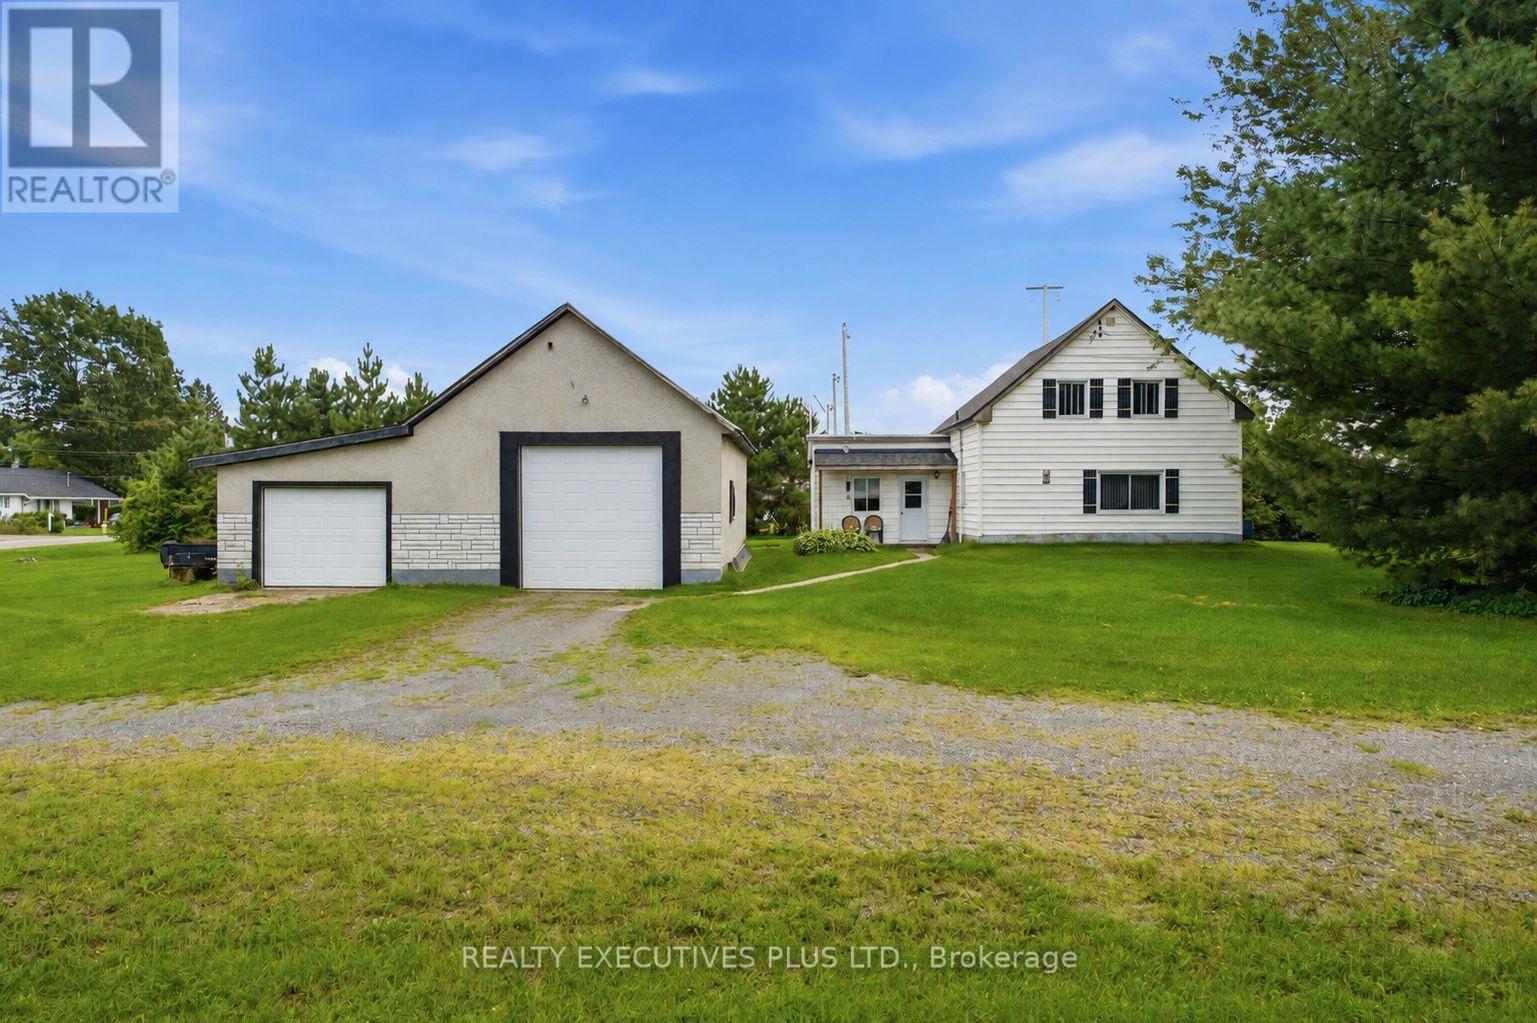
For sale
607 - Clarence/Rockland Twp
$419,900
3705 Champlain Street E, Clarence-Rockland, Ontario
House in 607 - Clarence/Rockland Twp
2
Beds
Beds
1
Baths
Baths
700 - 1100 sqft
Sq Ft
Sq Ft
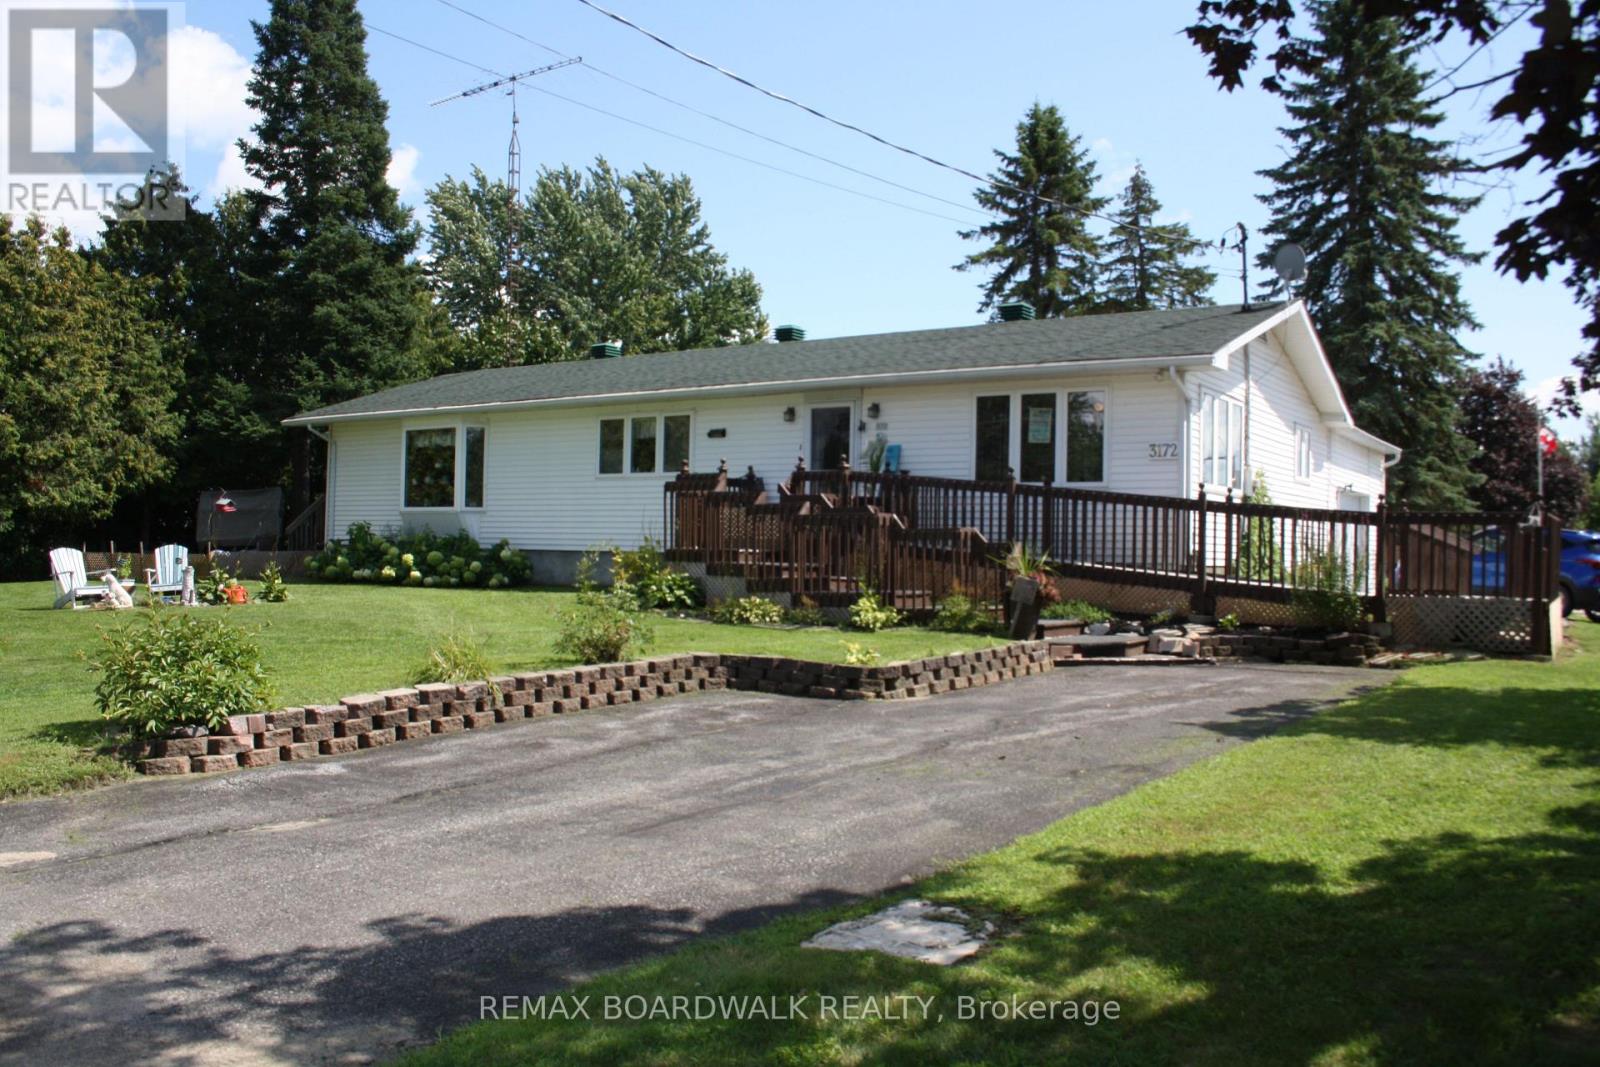
For sale
610 - Alfred and Plantagenet Twp
$399,900
3172 Rue Principale Street, Alfred And Plantagenet, Ontario
House in 610 - Alfred and Plantagenet Twp
2
Beds
Beds
2
Baths
Baths
1100 - 1500 sqft
Sq Ft
Sq Ft
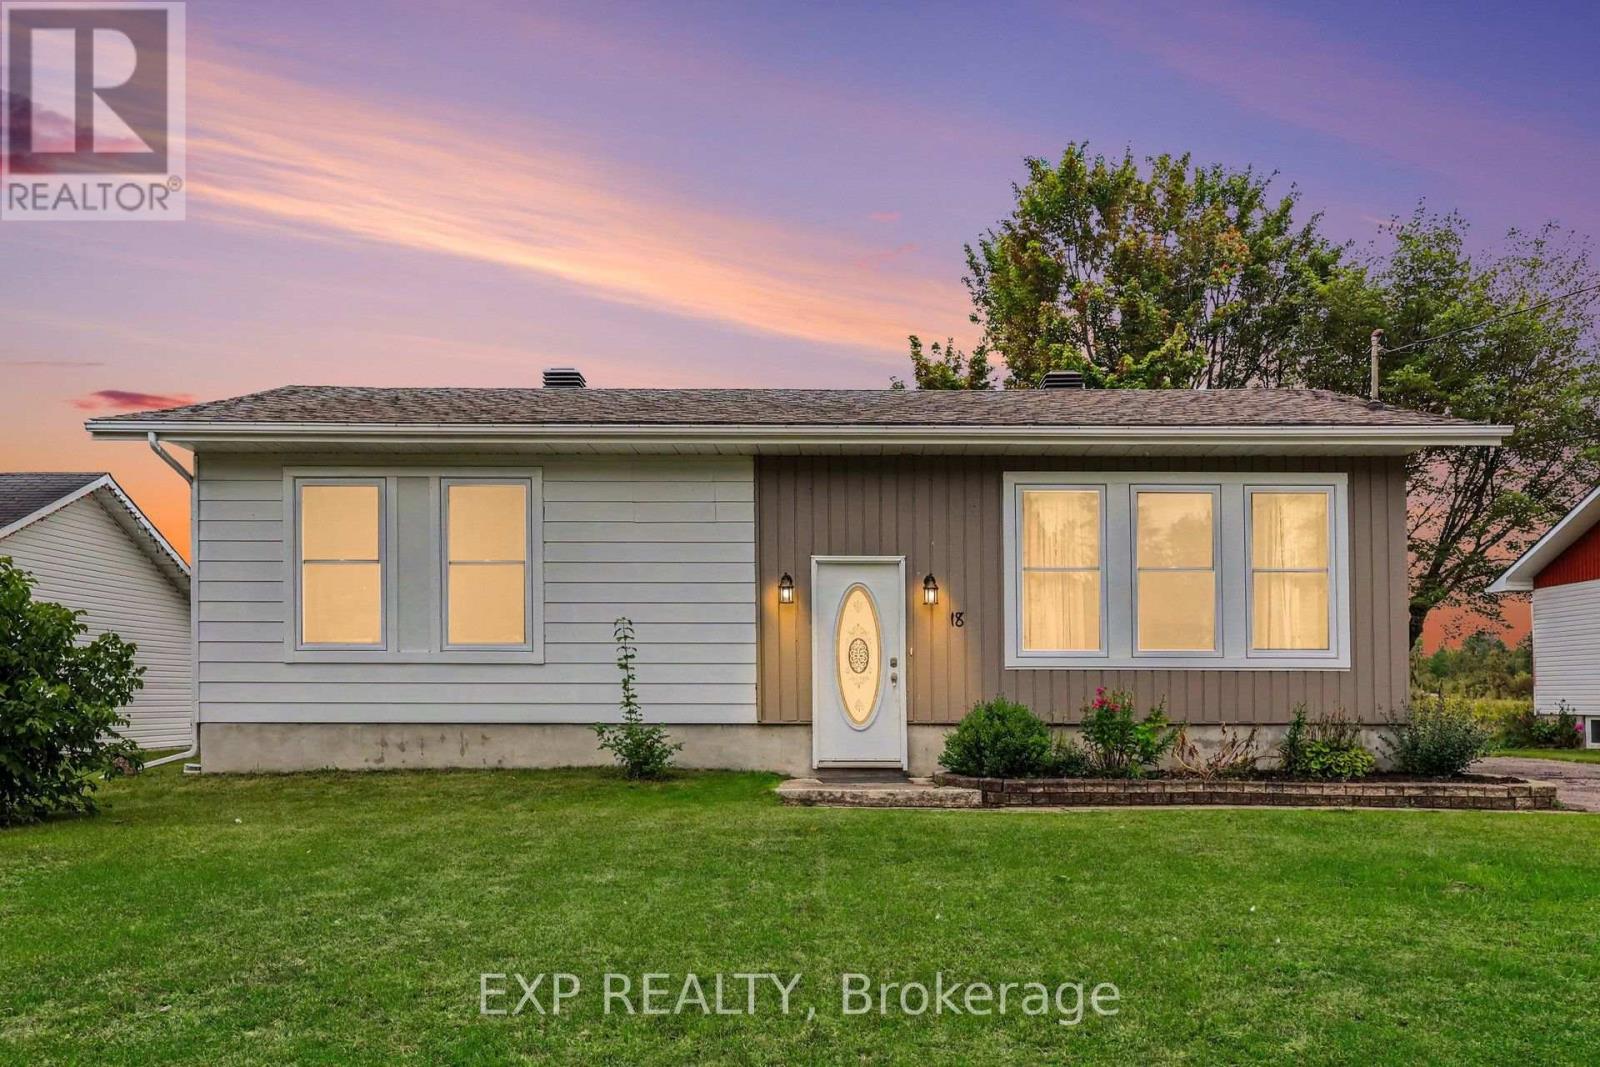
For sale
607 - Clarence/Rockland Twp
$419,900
18 Centre Street, Clarence-Rockland, Ontario
House in 607 - Clarence/Rockland Twp
3
Beds
Beds
1
Baths
Baths
700 - 1100 sqft
Sq Ft
Sq Ft
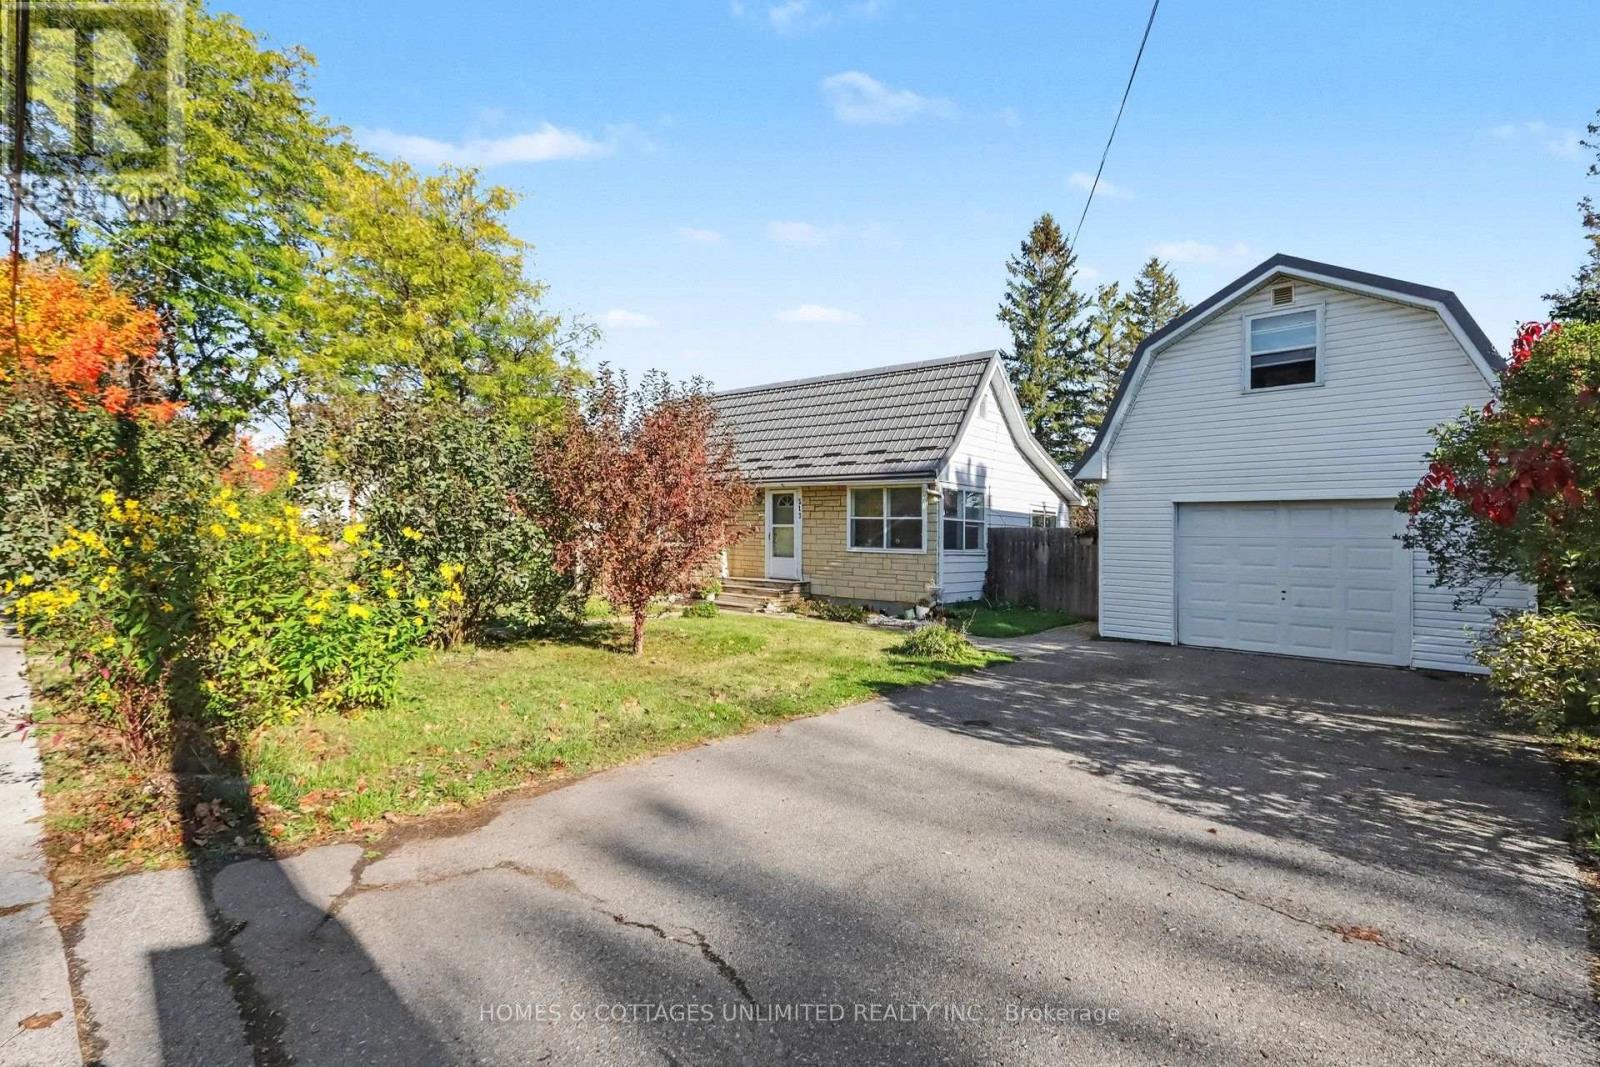
For sale
911 - Almonte
$399,900
313 Country Street, Mississippi Mills, Ontario
House in 911 - Almonte
2
Beds
Beds
1
Baths
Baths
700 - 1100 sqft
Sq Ft
Sq Ft
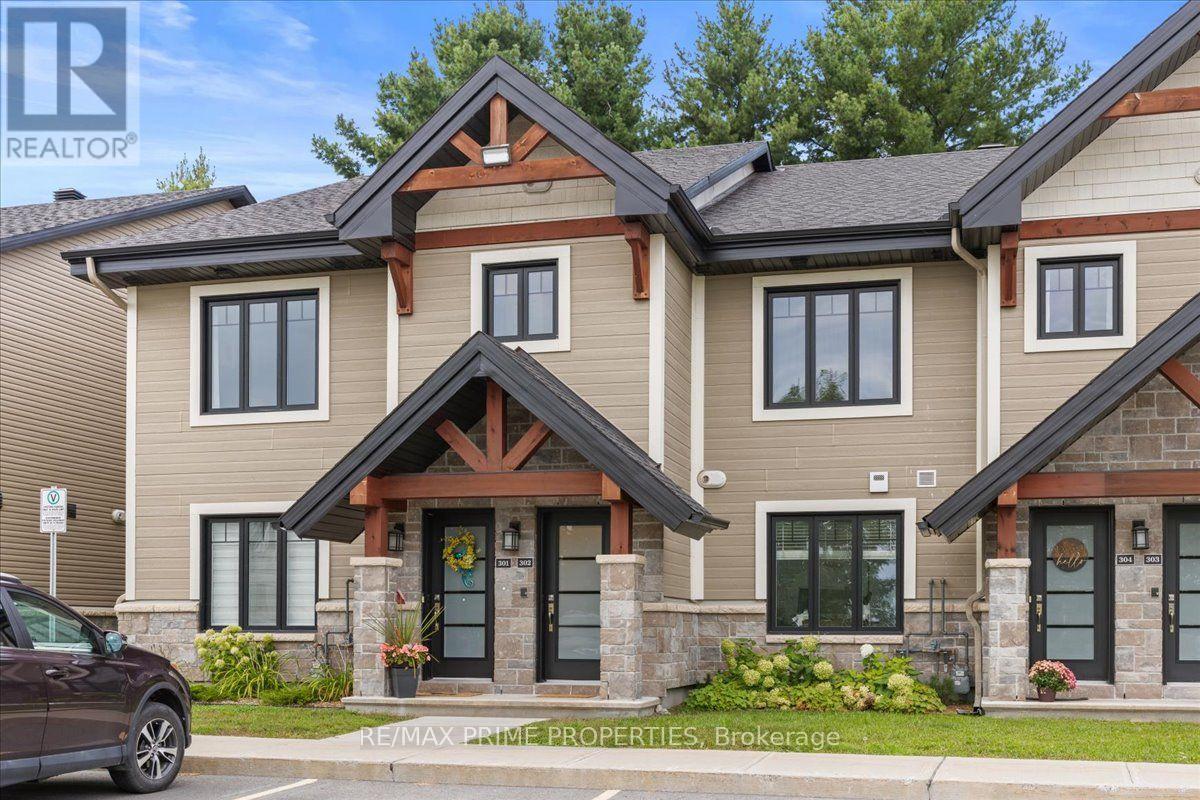
For sale
602 - Embrun
$399,900
302 - 91 St Moritz Trail, Russell, Ontario
Apartment in 602 - Embrun
2
Beds
Beds
1
Baths
Baths
1000 - 1199 sqft
Sq Ft
Sq Ft
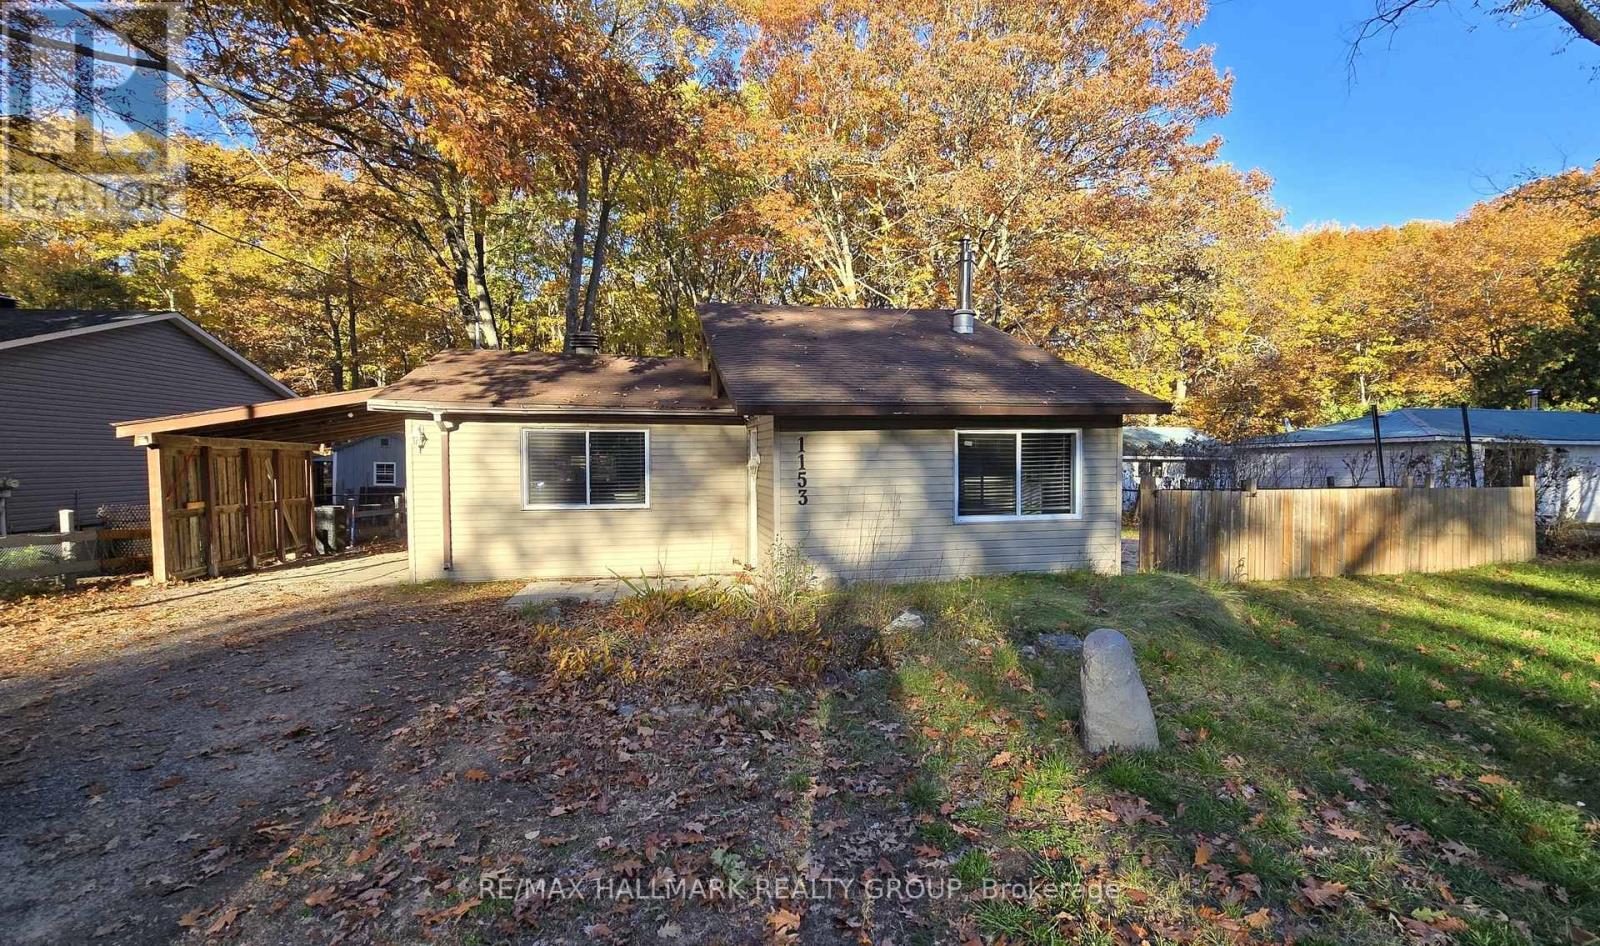
For sale
9301 - Constance Bay
$399,900
1153 Bayview Drive, Ottawa, Ontario
House in 9301 - Constance Bay
3
Beds
Beds
1
Baths
Baths
1100 - 1500 sqft
Sq Ft
Sq Ft
Ready to a home?
Contact a REALTOR® today!
